
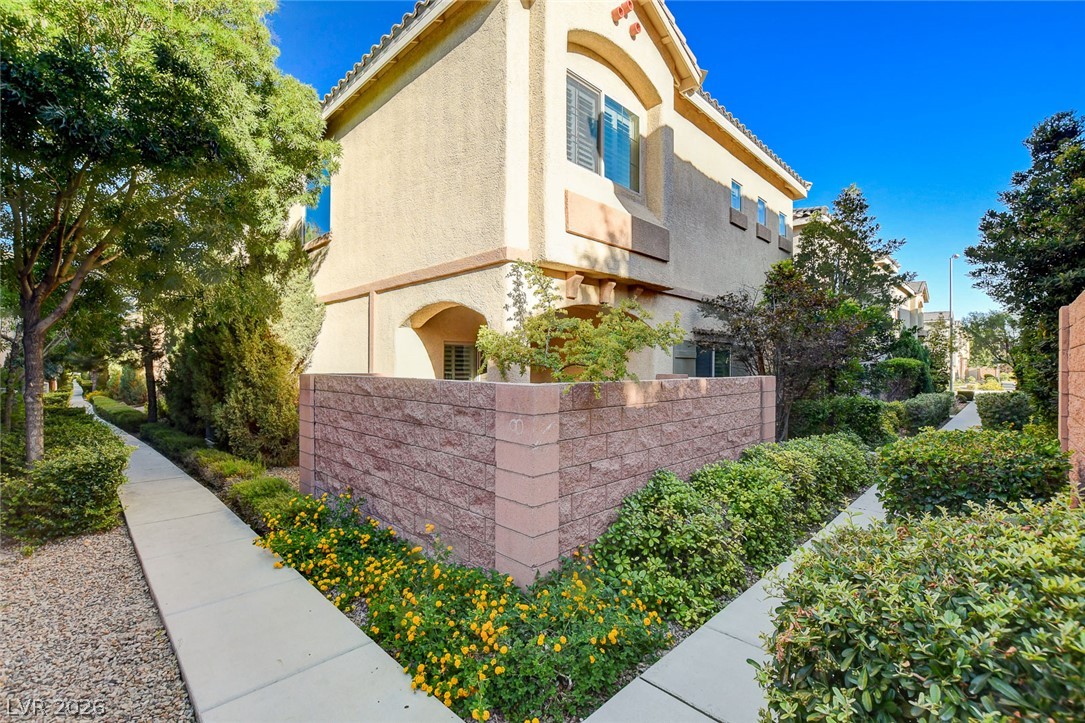
A neatly manicured landscape with mature trees and vibrant foliage frames this inviting residential building.
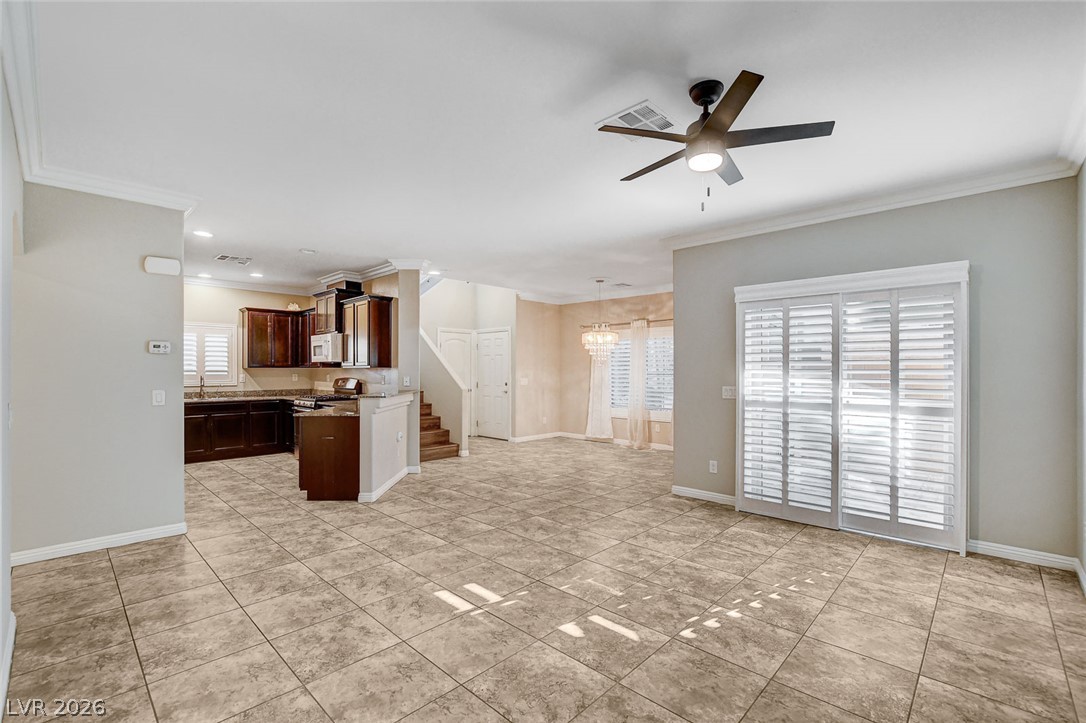
An inviting open-concept layout connects the kitchen, dining, and living spaces with durable tile flooring and natural light.
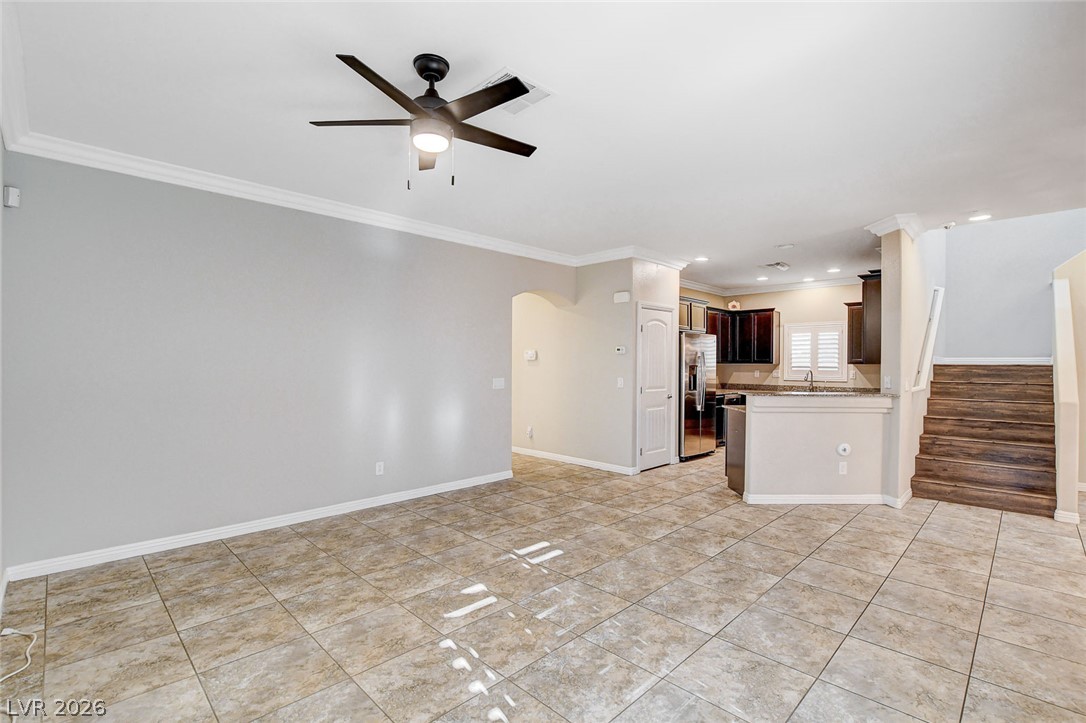
The open-concept living space presents durable tiled flooring, leading to a modern kitchen and convenient staircase access.
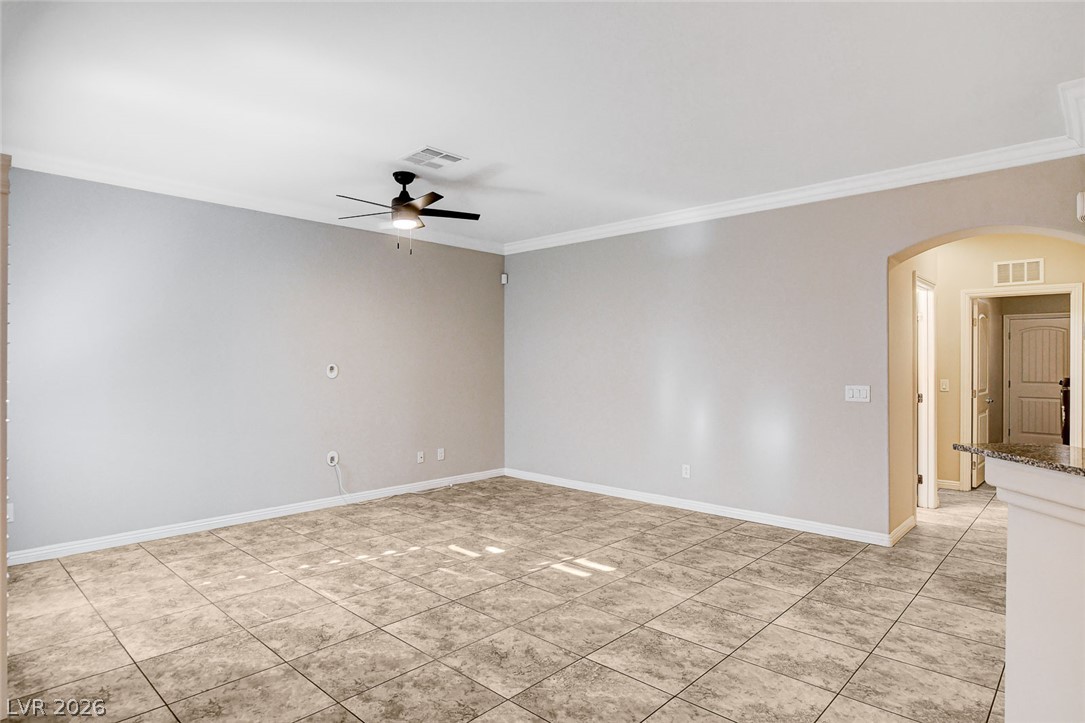
Sun-filled open-concept living space boasts tile flooring and crown molding.
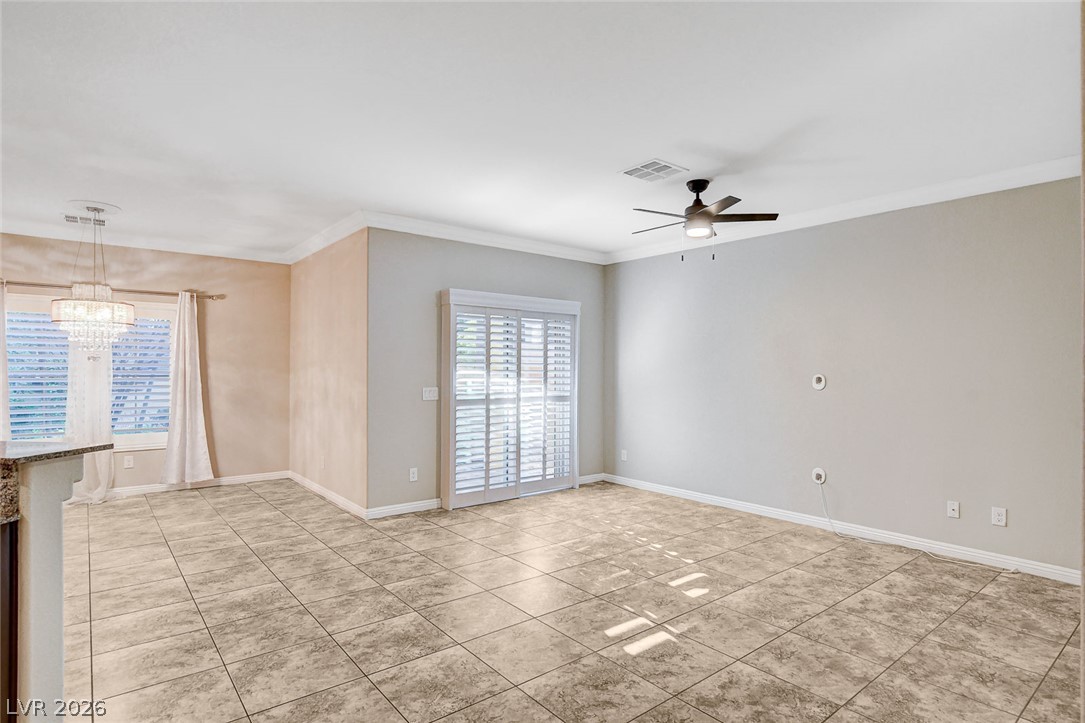
Natural light filters through the plantation shutters into this open concept living area with tiled flooring.
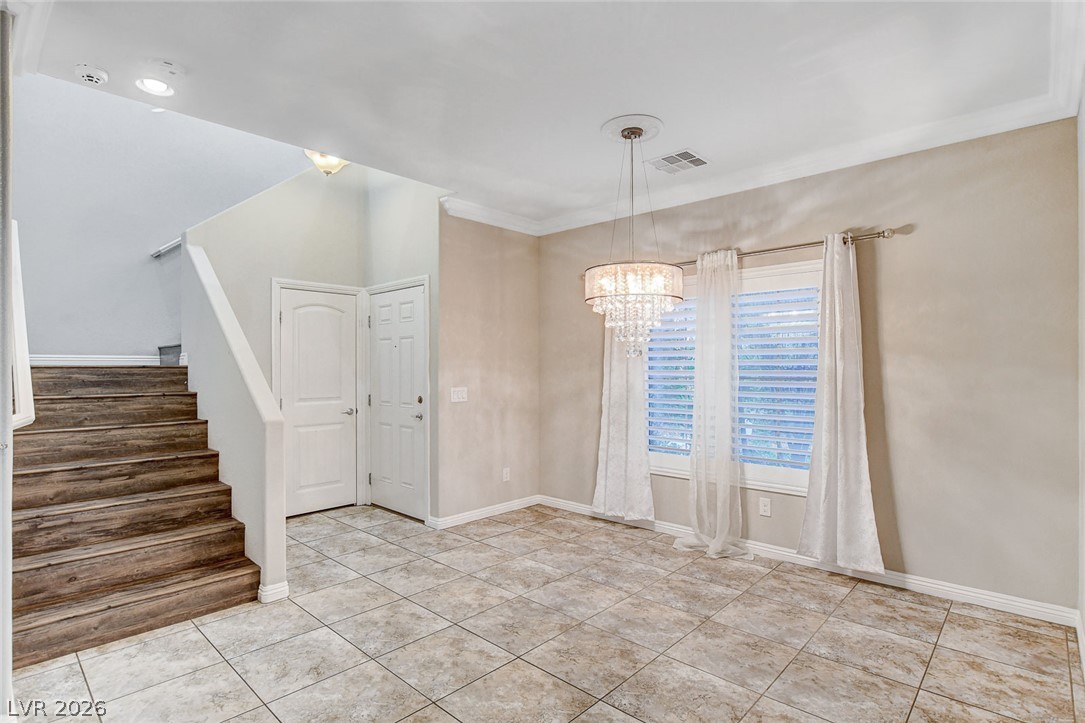
A graceful staircase ascends from a tiled entry area, illuminated by a sparkling chandelier.
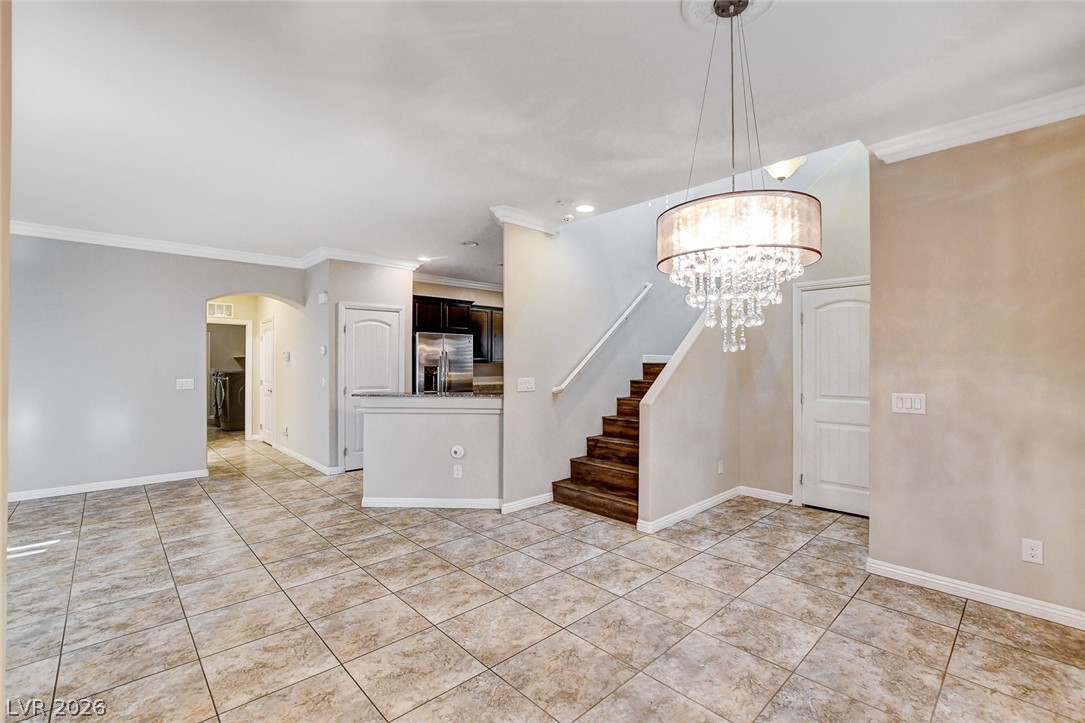
A dazzling crystal chandelier illuminates the tile-floored living space and a rich wood staircase.
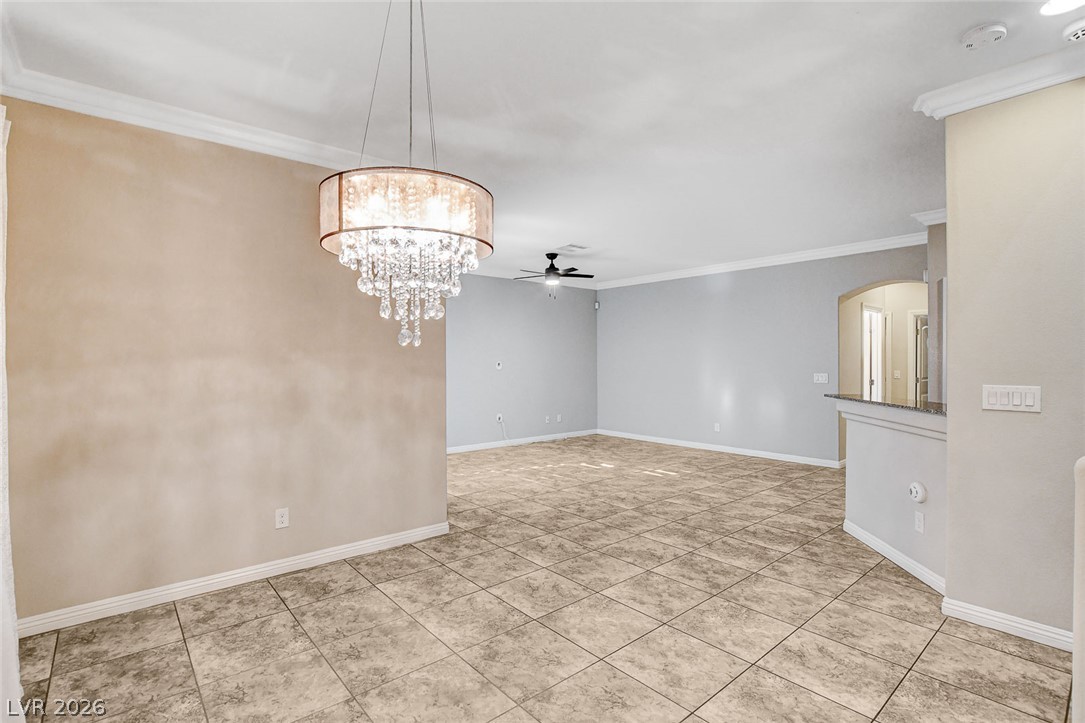
Elegant crystal chandelier and tiled flooring elevate this inviting living space.
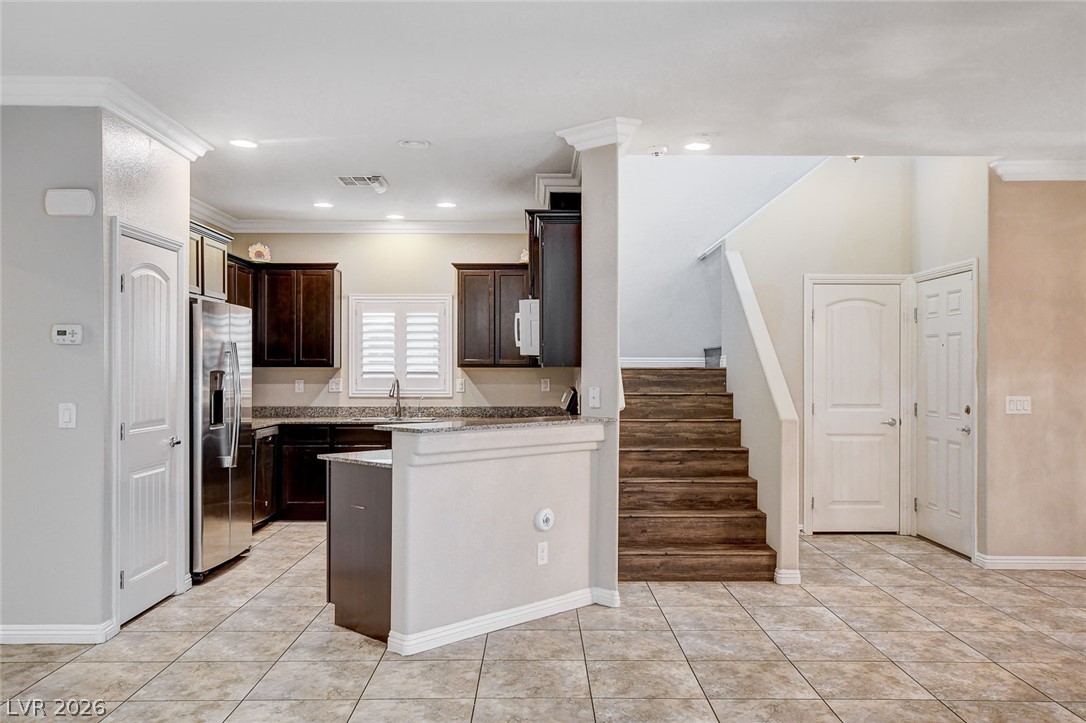
An open concept kitchen features stainless steel appliances, granite countertops, and seamless tile flooring leading to a wood-look staircase.
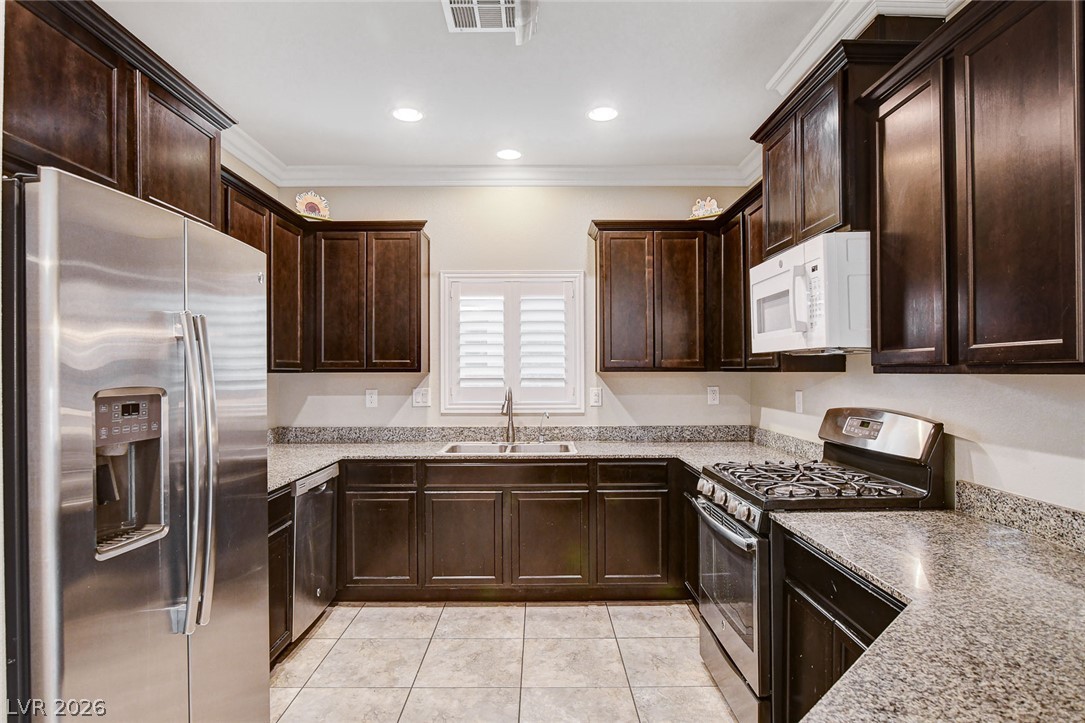
A well-appointed kitchen features dark wood cabinetry, light granite countertops, and modern stainless steel appliances.
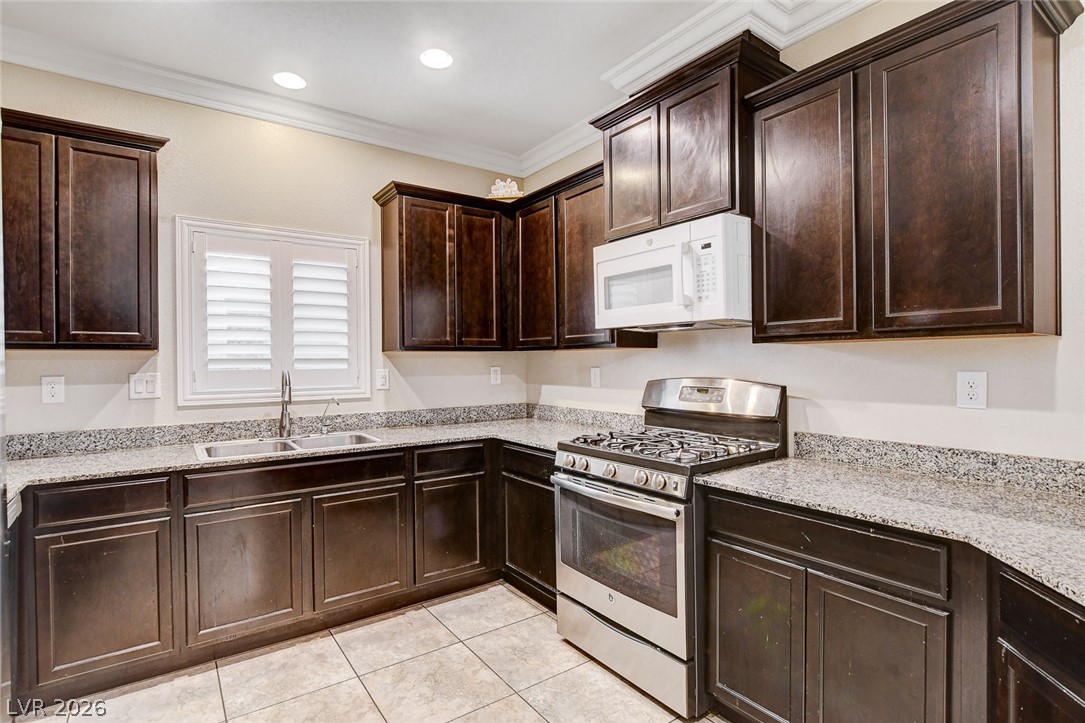
Culinary adventures await in this kitchen featuring abundant dark cabinetry, durable granite counters, and modern stainless appliances.
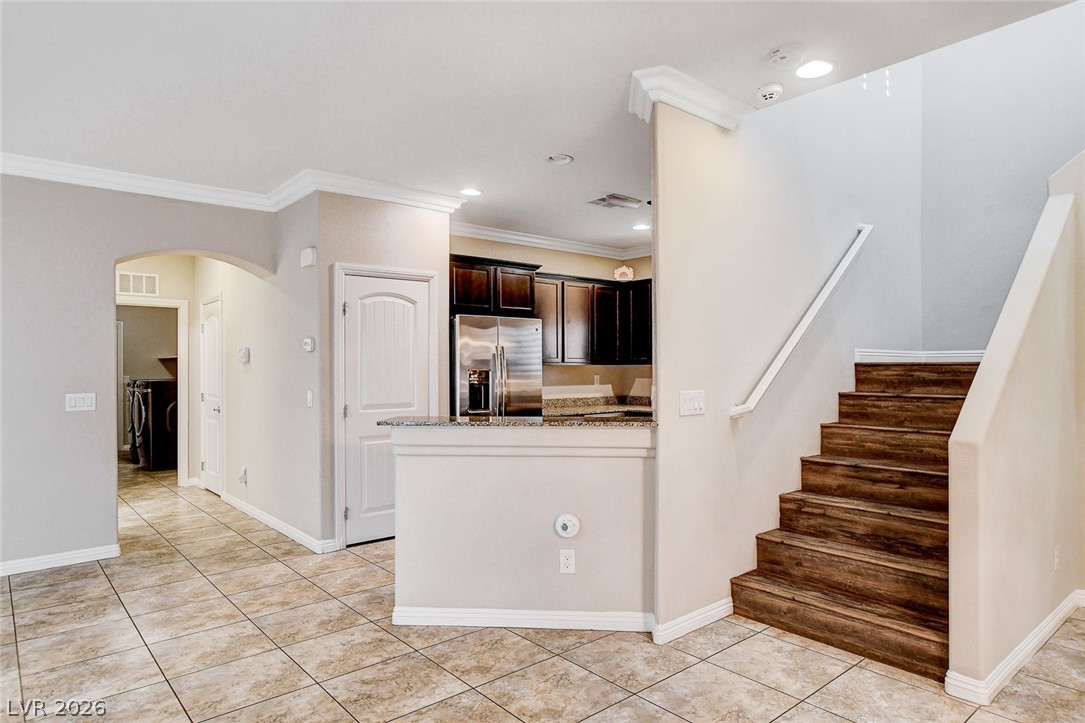
A dynamic open-concept living space features warm wood stairs and a conveniently integrated kitchen area.
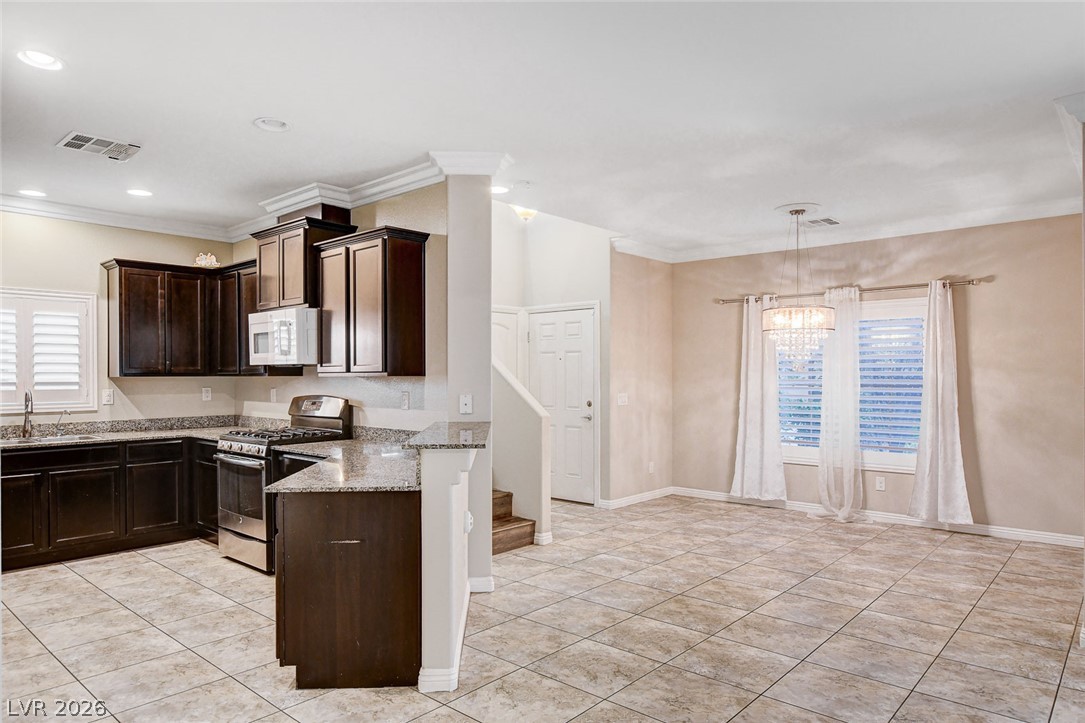
A well-appointed kitchen features dark wood cabinetry and granite countertops, flowing into an inviting living space with tiled flooring and a refined chandelier.
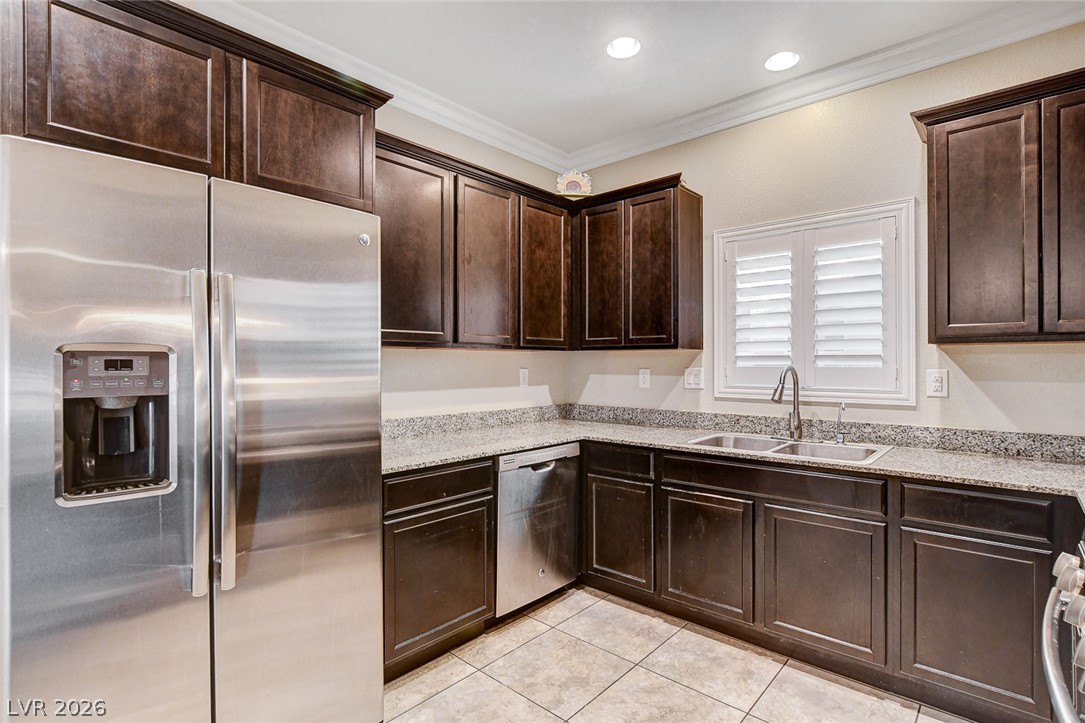
A well-appointed kitchen features dark wood cabinetry, granite countertops, and modern stainless steel appliances.
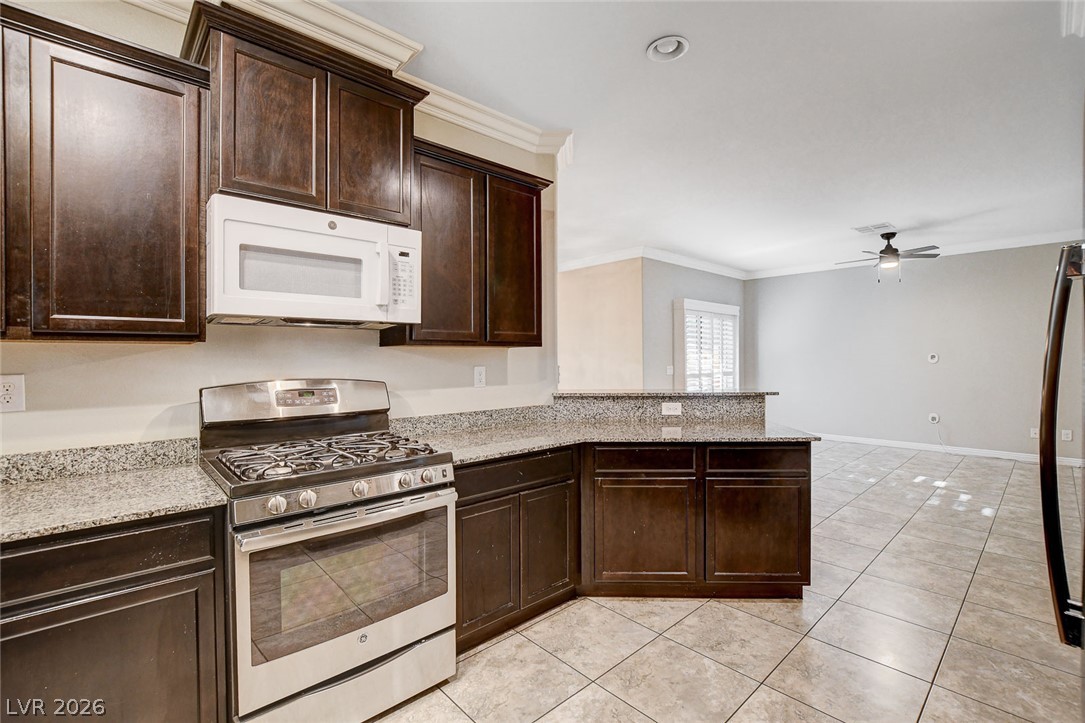
Culinary delights await in this well-appointed kitchen, featuring a gas range and gleaming granite countertops.
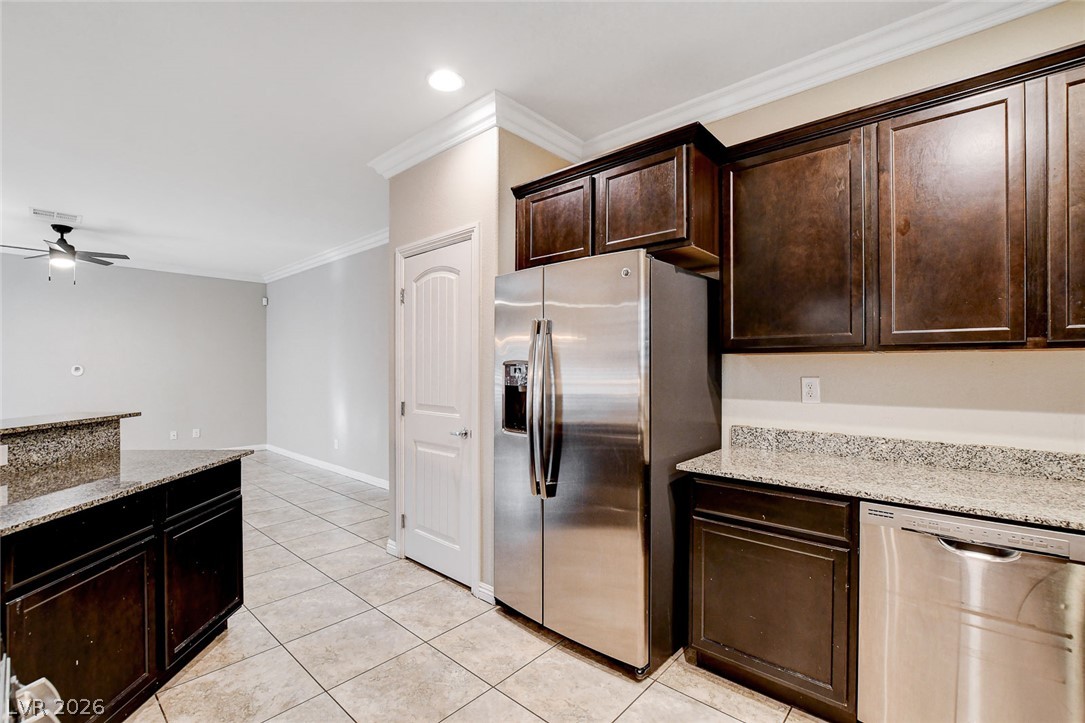
A well-appointed kitchen features dark wood cabinetry, granite countertops, and modern stainless steel appliances.
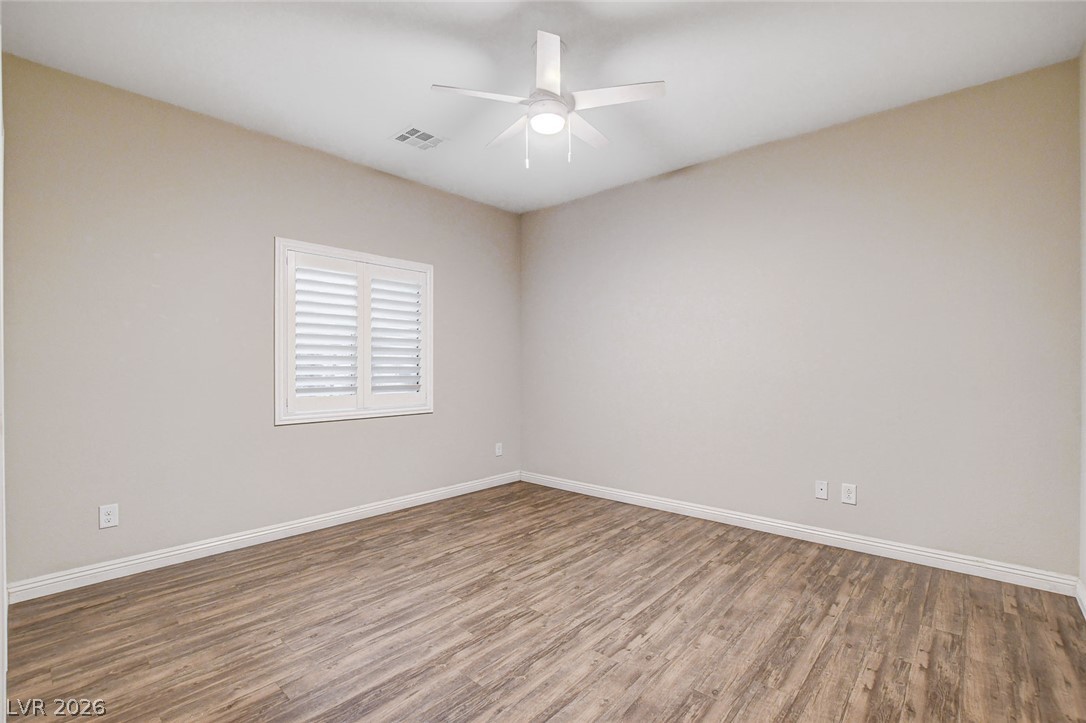
A well-lit bedroom features durable laminate flooring and a ceiling fan for comfort.
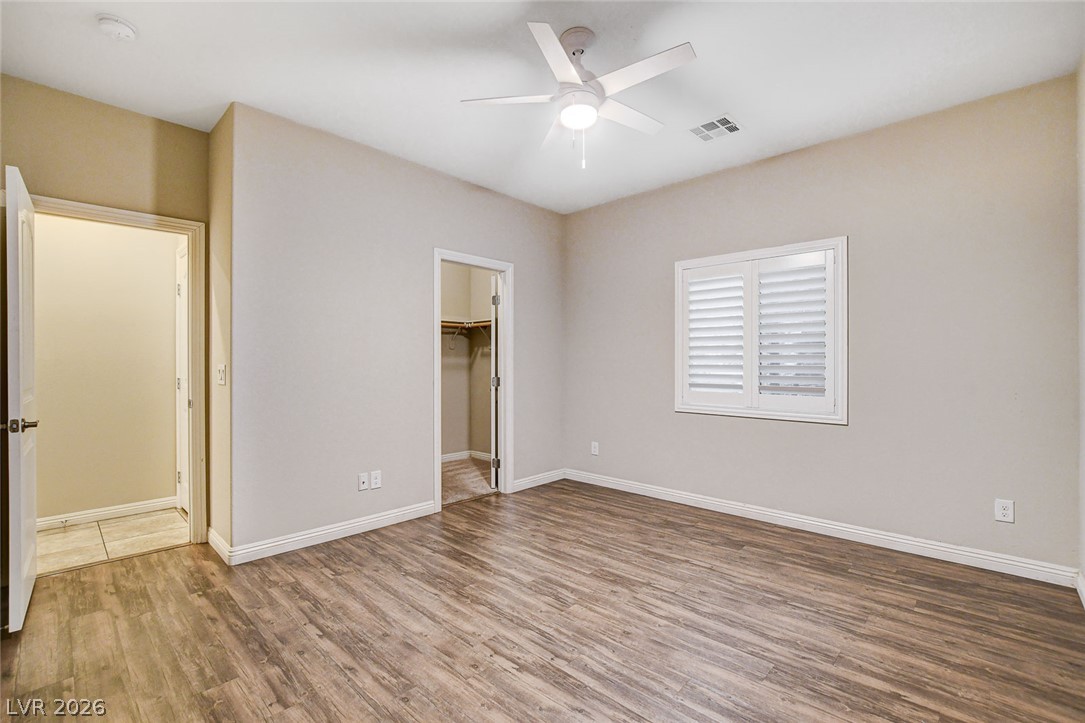
A well-lit bedroom features durable laminate flooring and a ceiling fan for comfort.
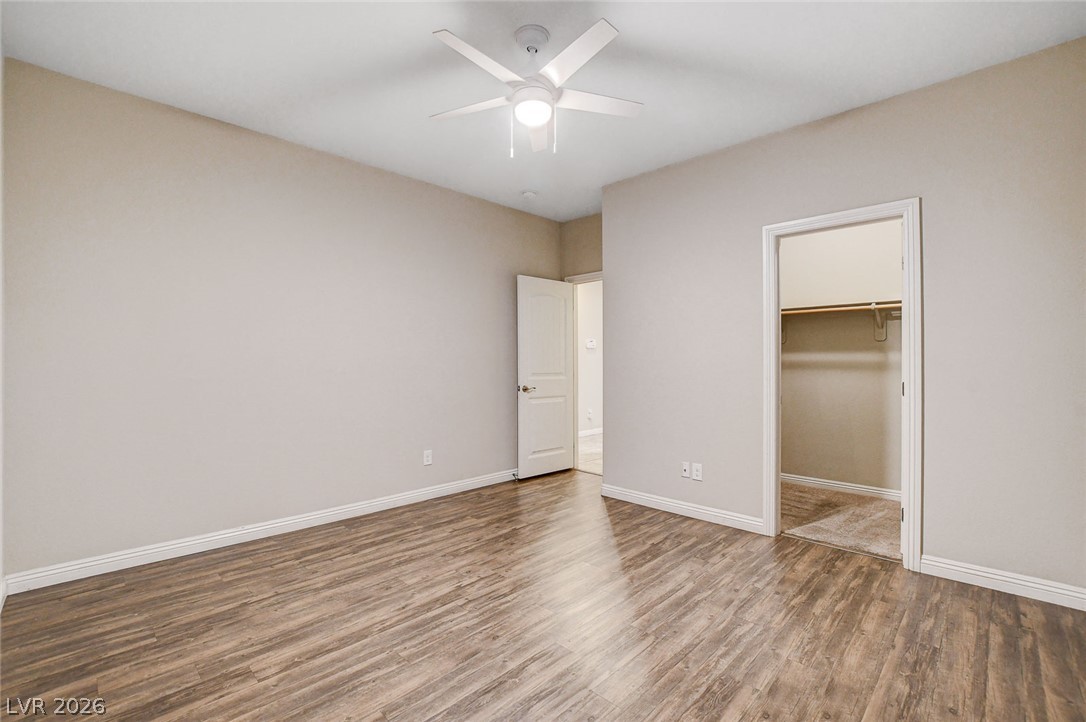
An inviting room features resilient wood flooring and a refreshing ceiling fan for comfort.
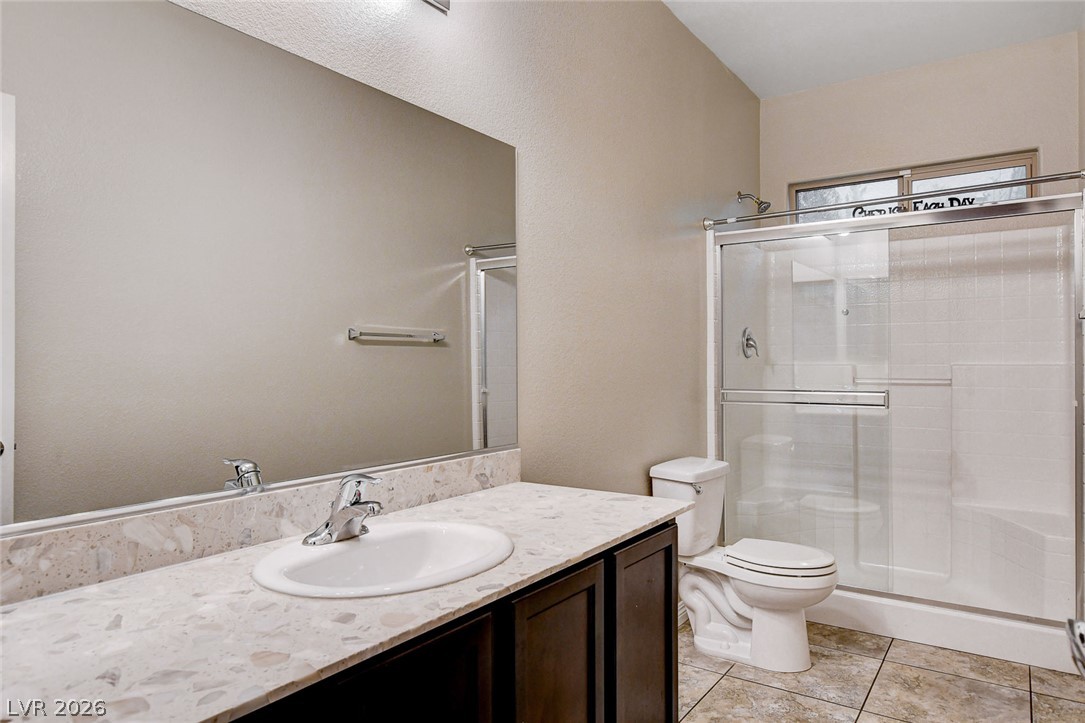
A well-appointed bathroom with a spacious vanity and a walk-in shower.
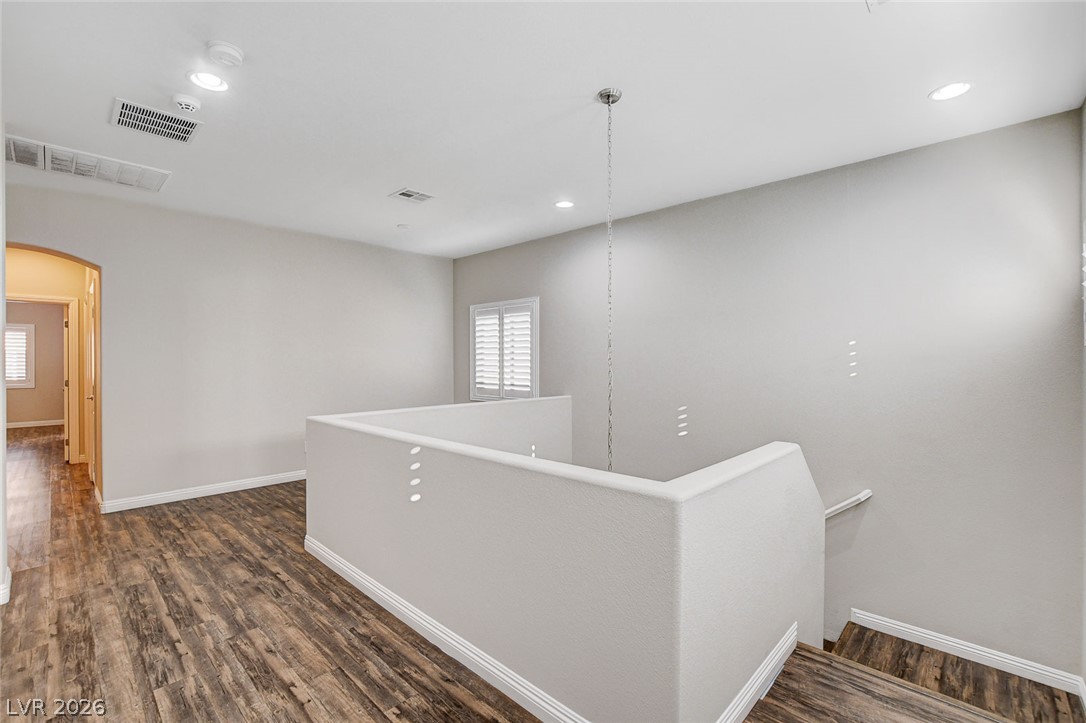
A generous upper-level landing features durable flooring, recessed lighting, and a graceful open railing leading to the staircase.
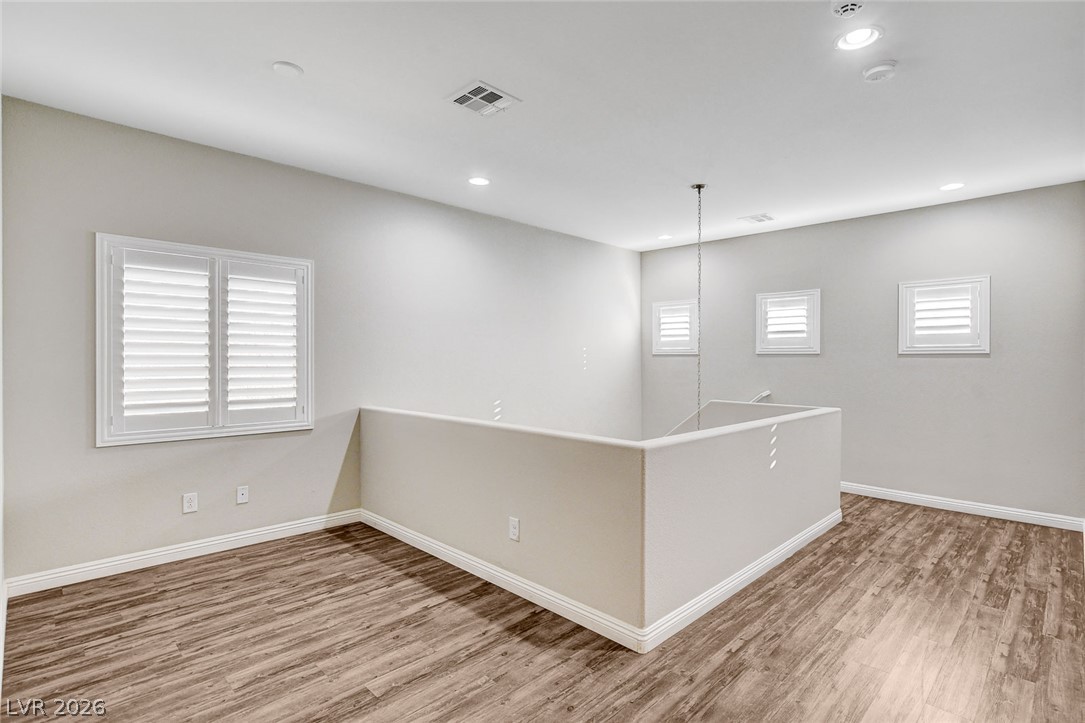
Upstairs loft with recessed lighting and warm wood-look flooring offers versatile living space.
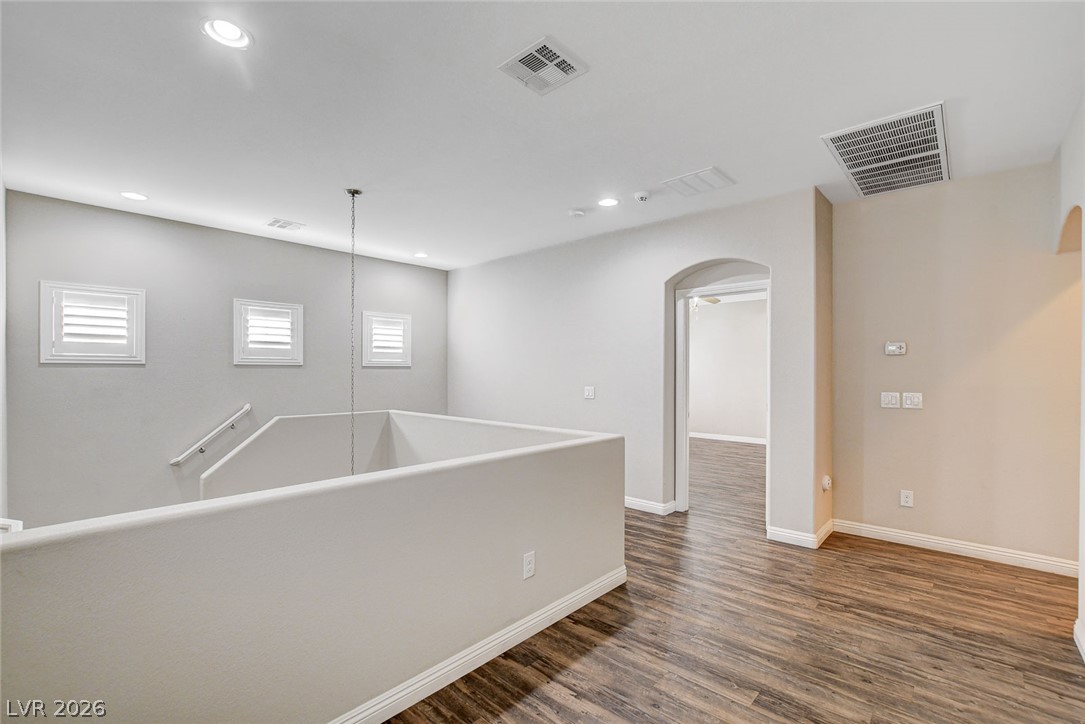
A well-lit landing features durable wood flooring, connecting upper-level spaces with ease.
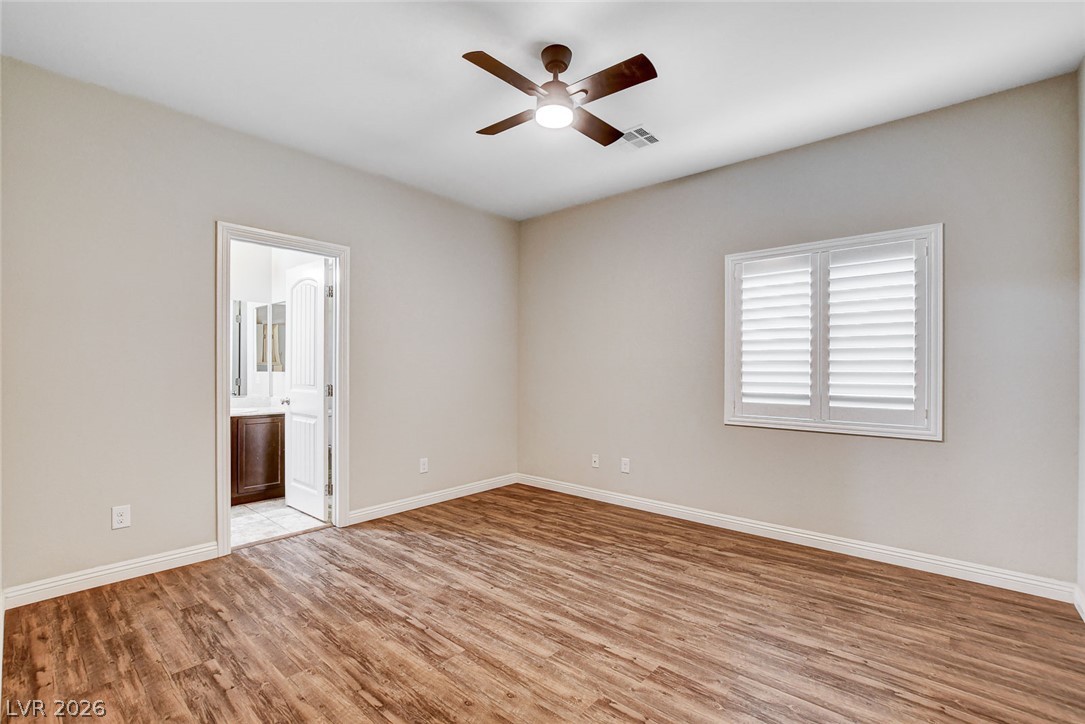
A restful bedroom offers rich hardwood flooring and a ceiling fan, ensuring comfort and style.
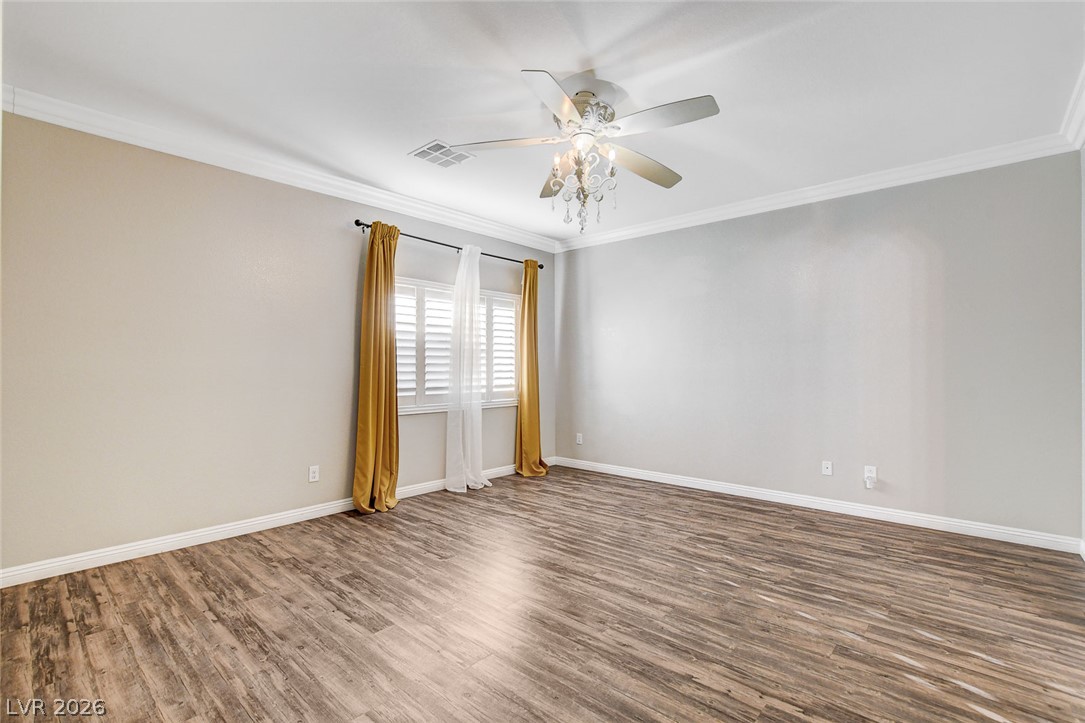
An airy bedroom showcases beautiful hardwood flooring, crown molding, and a chandelier with ceiling fan.
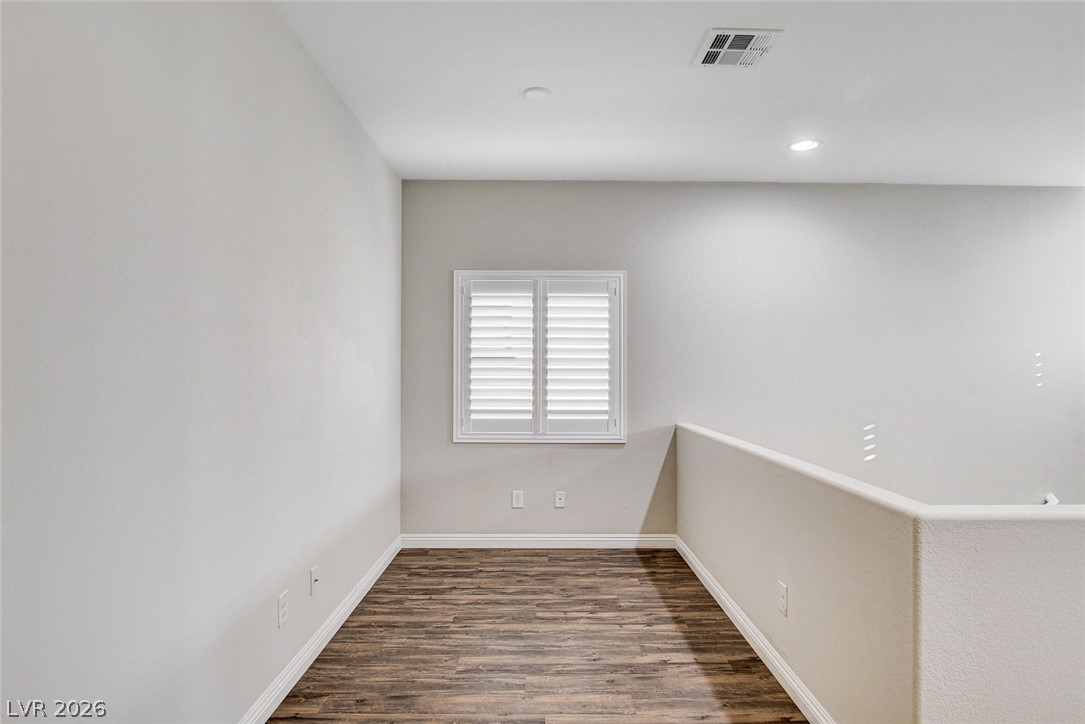
Laminate wood flooring and a window with plantation shutters create a welcoming, naturally illuminated space.
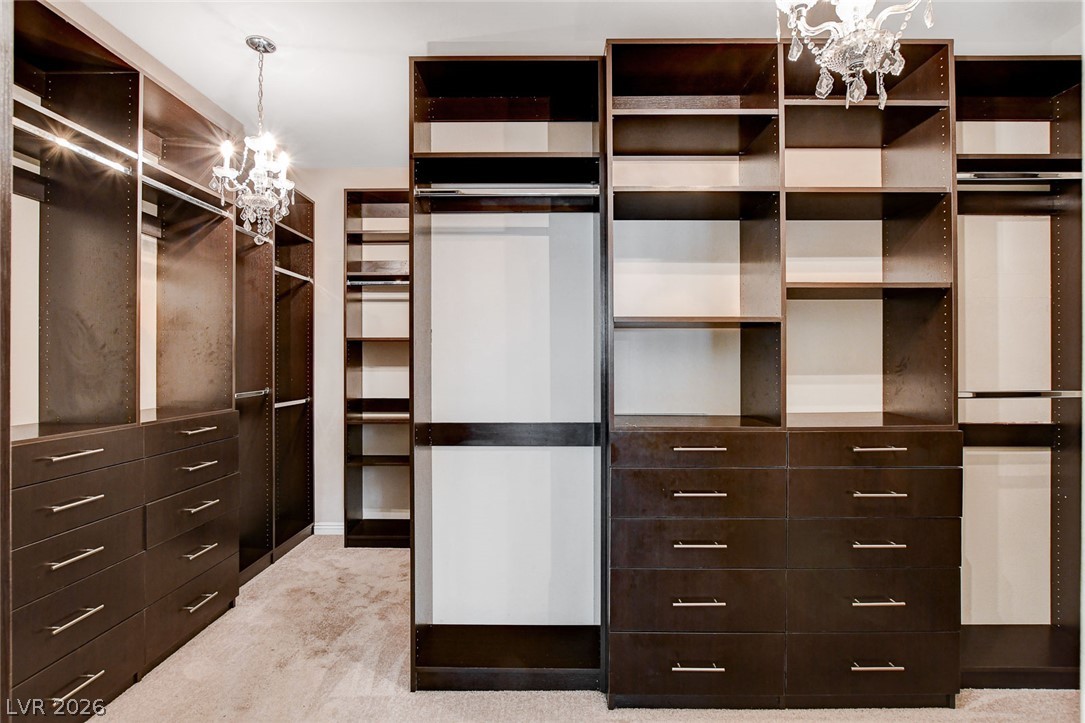
Ample built-in storage solutions and elegant lighting fixtures define this spacious dressing area.
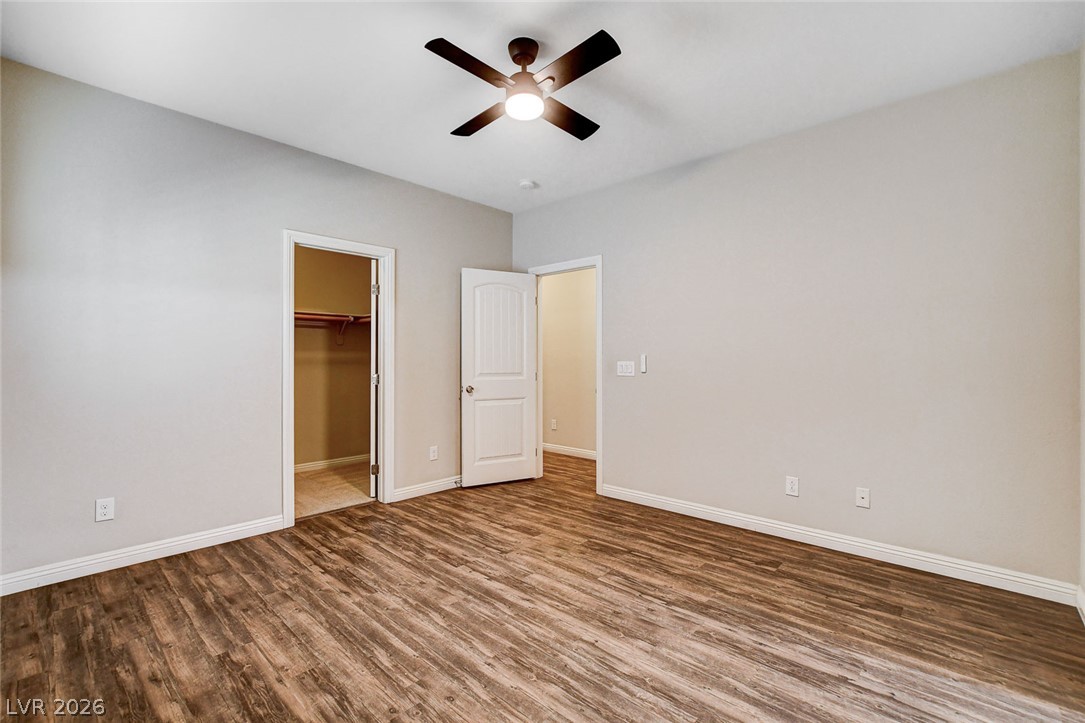
An inviting bedroom with rich wood flooring and a modern ceiling fan offers comfort and style.
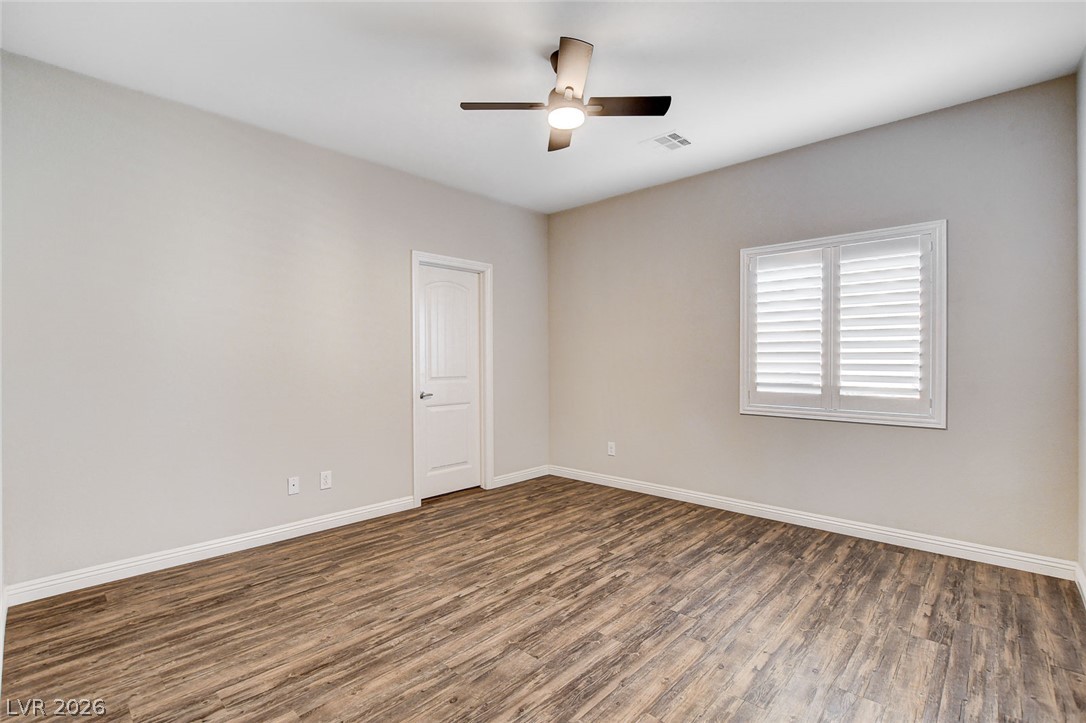
Wood plank flooring extends across this well-lit room, enhanced by a window with plantation shutters.
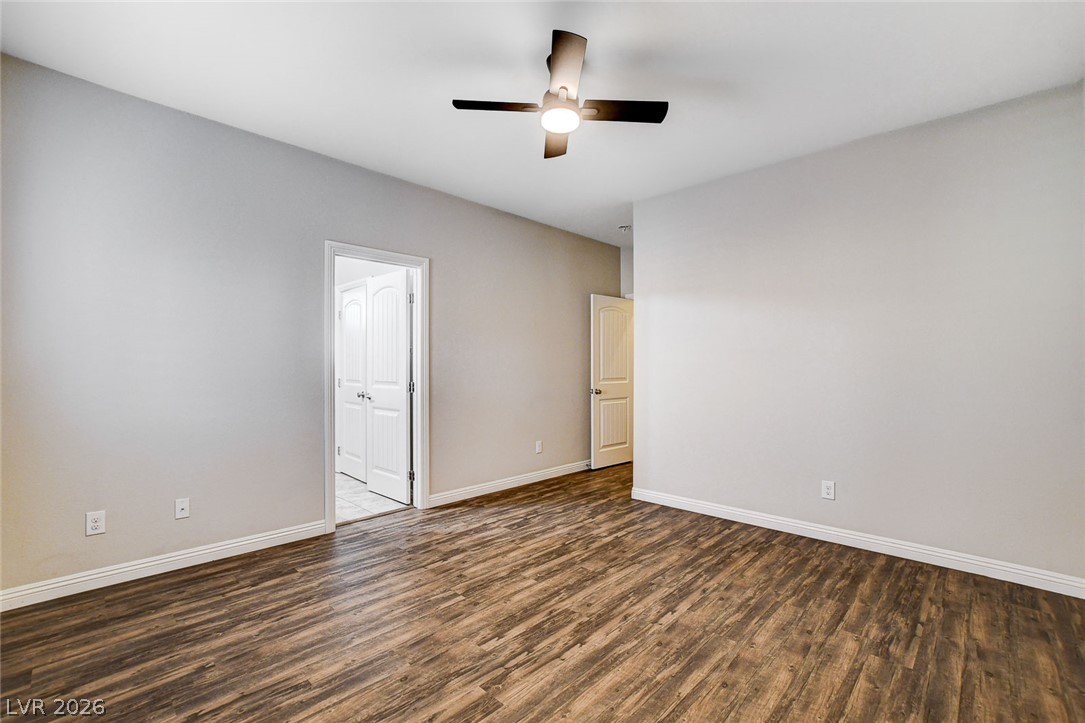
A spacious room features rich wood-plank flooring and a contemporary ceiling fan.
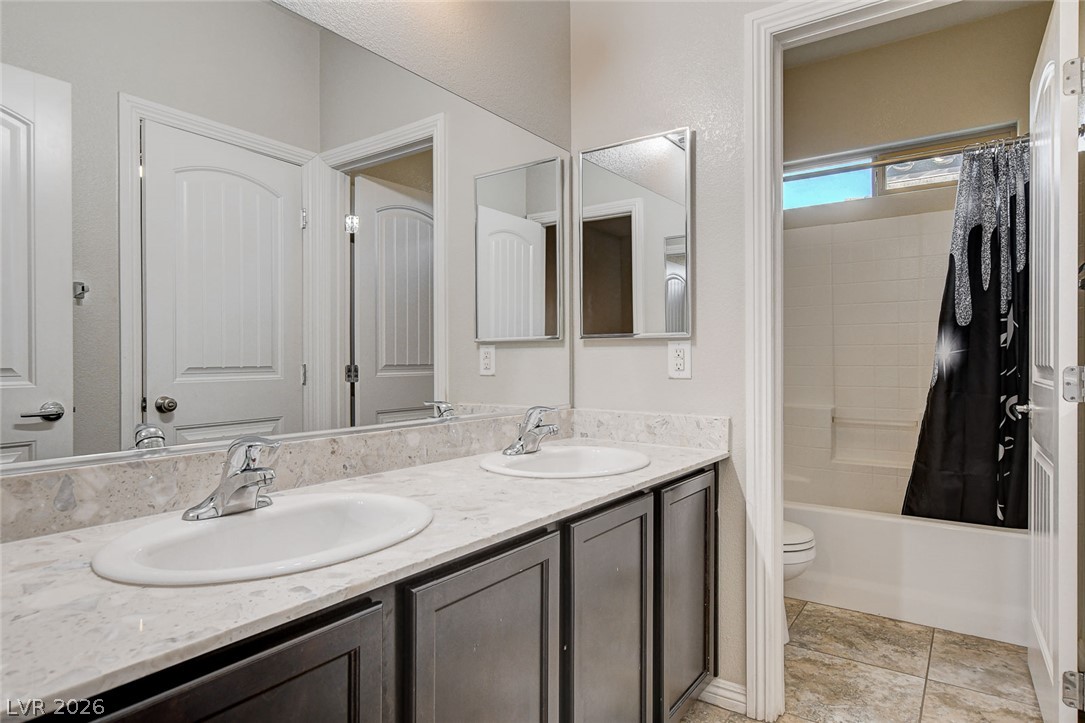
Double vanity with stone counters provides ample space in this well-appointed bathroom.
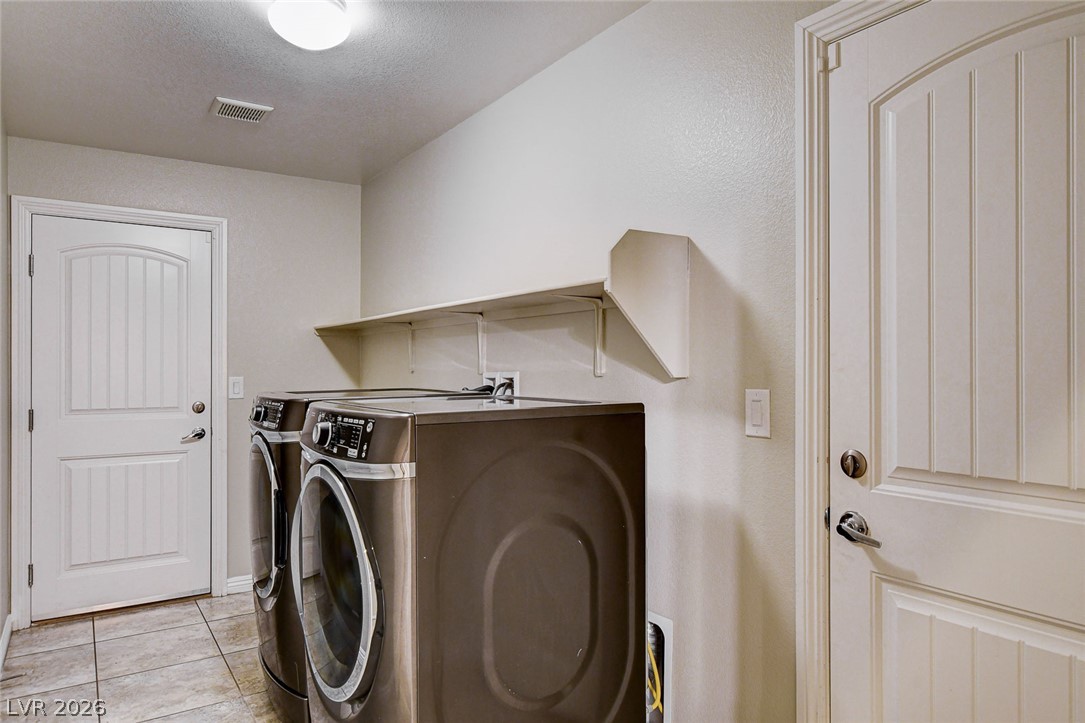
Functional laundry space featuring modern appliances, tile flooring, and convenient overhead shelving.
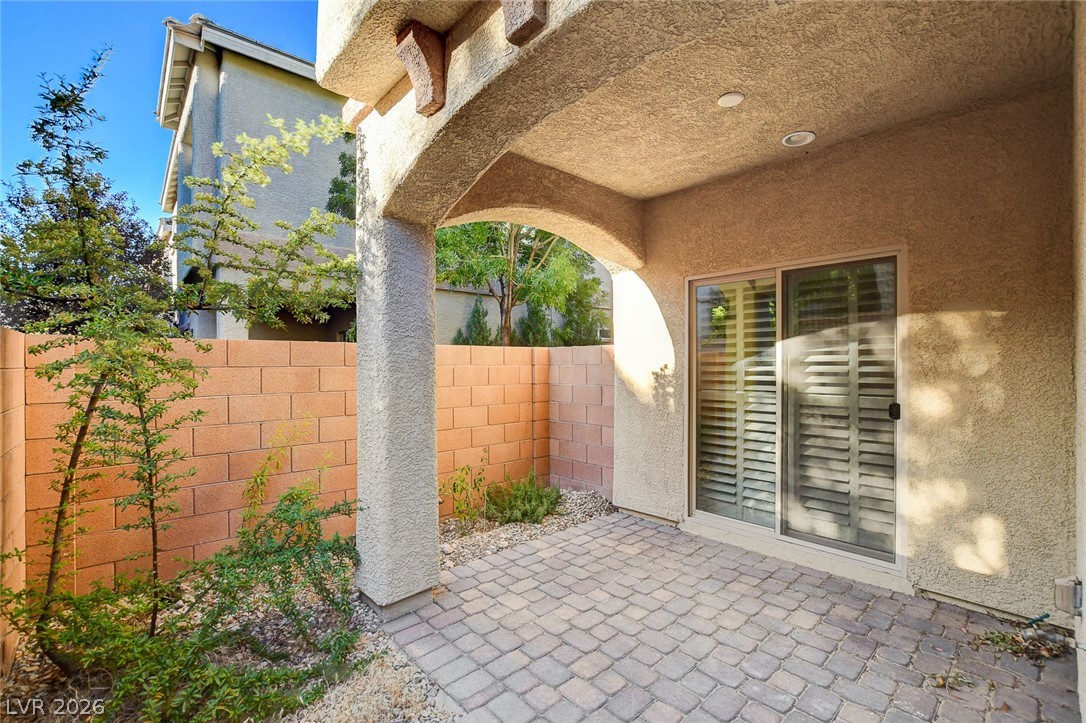
A private covered patio with paver flooring provides an intimate outdoor retreat.
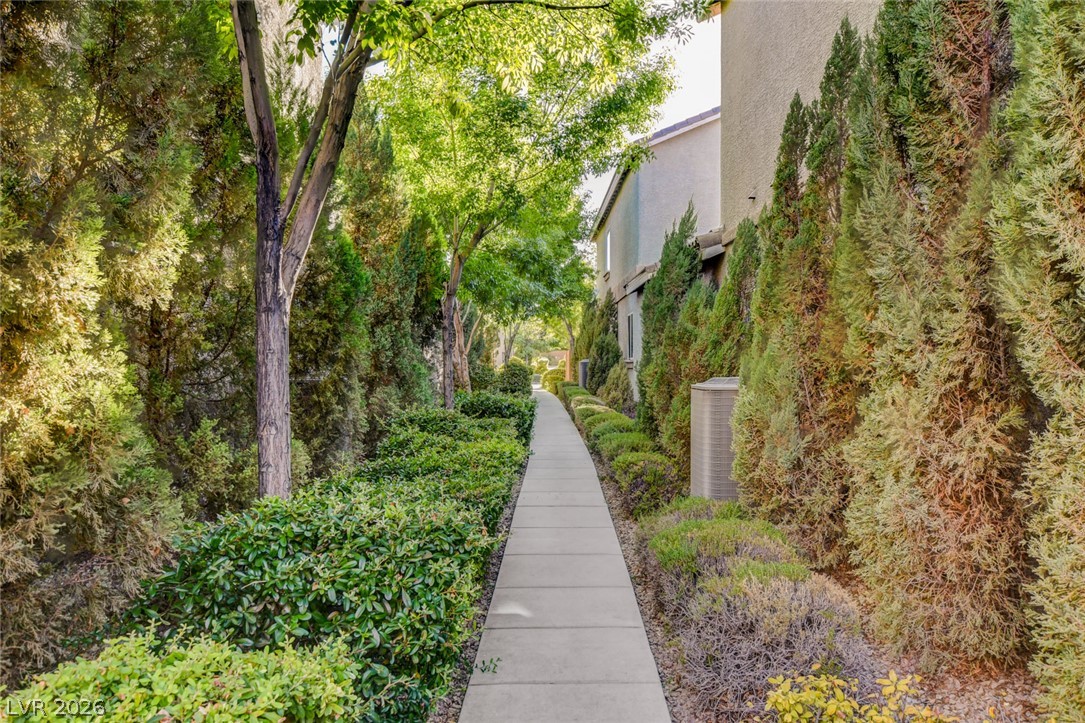
A well-maintained pathway winds through meticulously landscaped greenery, offering a private and serene entry.
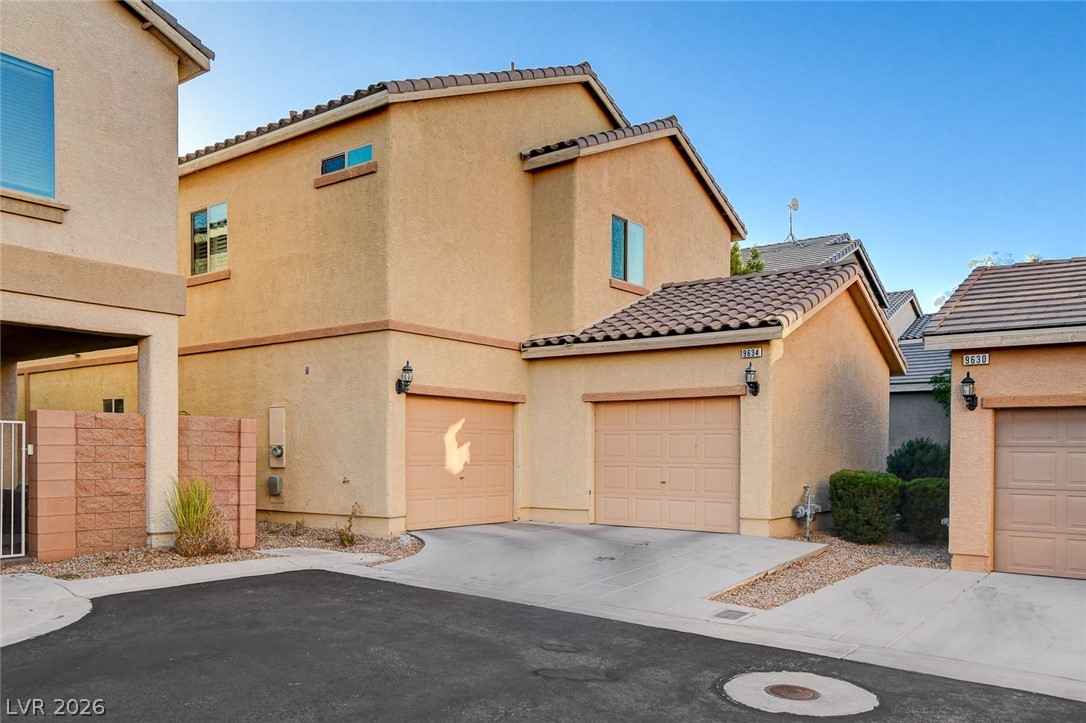
Dual attached garages frame the front of this sand-colored stucco home, offering ample parking and easy access.
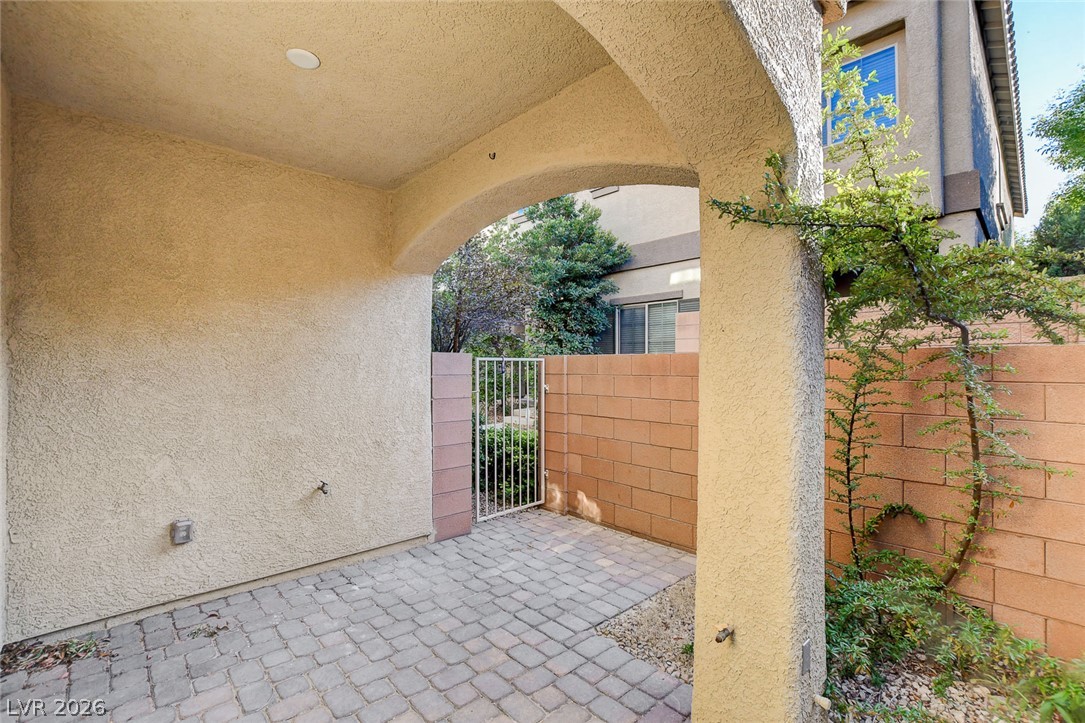
A private courtyard provides an ideal outdoor retreat for relaxation and entertainment.
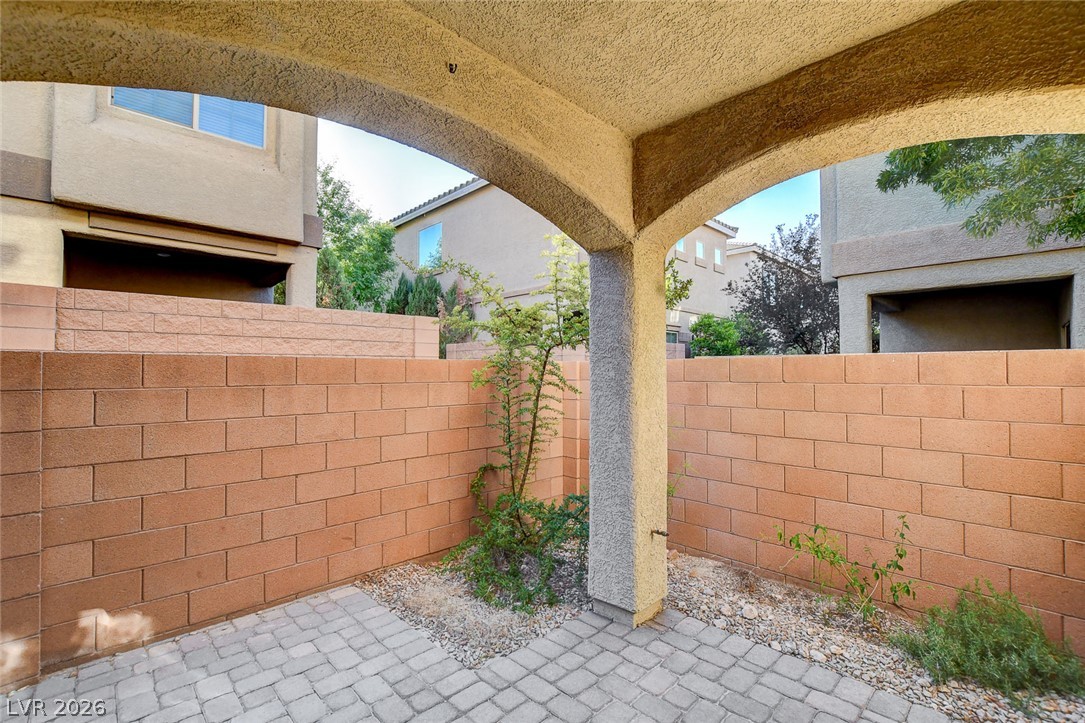
A private outdoor space features a covered patio and paver flooring, ideal for tranquil relaxation.

Description
Spacious four bedroom home in the Southwest. This incredible Floorplan features four oversized bedrooms, with one bedroom w/ bath downstairs!LVP and laminate flooring throughout. Upgraded kitchen features granite counter tops and an abundance of cabinetry. Crown Moulding throughout the downstairs. Upstairs has three additional bedrooms plus a loft. Versatile jack-and-jill bath conjoins two of the bedrooms. Located in a gated community with a pool in a very convenient SW location. This home is a must see!
Details
| MLS # | 2805937 |
|---|---|
| Listing Type | For Lease |
| Style | House |
| Status | Active |
| Year | 2013 |
| Days On Site | 20 |
| Listing Provided By | Red Canyon Realty | Mercedes K Twigger |
Features
| Bed(s) | 4 |
|---|---|
| Bath(s) | 3 Total |
| SQ Feet | 2,423 |
| Garage | 2 |
| Story(s) | 2 |
| Zoning | Single Family |
| Acreage | 0.07 |
Interior
| Cooling | Central Air, Electric |
|---|---|
| Heating | Central, Gas |
| Heating Yes / No | Yes |
| Cooling Yes / No | Yes |
| Interior Features | Bedroom On Main Level, None |
| Furnished | Unfurnished |
| Appliances | Dryer, Dishwasher, Gas Cooktop, Disposal, Refrigerator, Washer Dryer, Washer Dryer All In One, Washer |
| Fireplaces Total | 0 |
| Fireplace Yes / No | No |
Exterior
| Roof | Tile |
|---|---|
| Construction Materials | Block, Stucco |
| Fencing | Block, Back Yard |
Parking
| Garage Yes / No | Yes |
|---|
Utilities
| Utilities | Cable Available |
|---|
Location
| Community Features | Pool |
|---|---|
| Senior Community Yes / No | No |
Other
| List Aor | Greater Las Vegas Association Of Realtors Inc |
|---|
Area Information
| State | NV |
|---|---|
| County | Clark |
| City | Las Vegas |
| Zip Code | 89178 |
| Community Name | Silverleaf |
Request a showing
Request a showing
Contact
Learn More About This Property

| State | NV |
|---|---|
| County | Clark |
| City | Las Vegas |
| Zip Code | 89178 |
| Community Name | Silverleaf |
Nearby Listings (Within 1/10 mile)
Price: $1K - $2K
sqft: 1,500 - 3,000
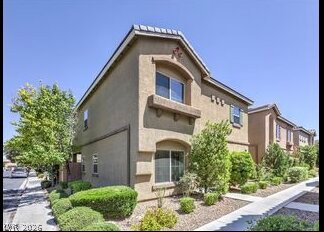


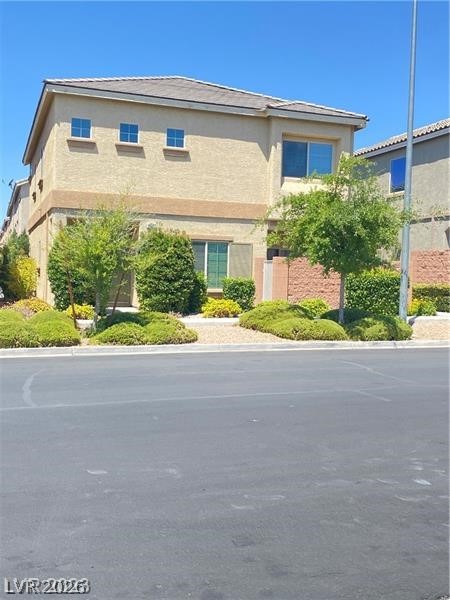
Listing Updated: August 20, 2026 at 4:47:59 PM PDT