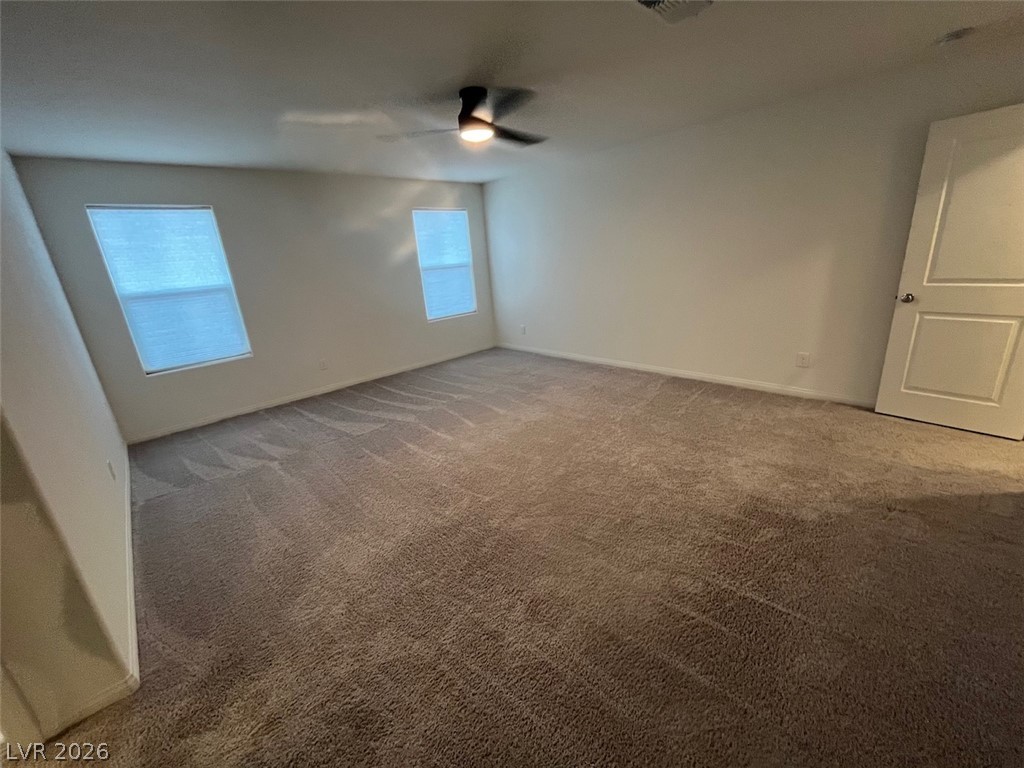
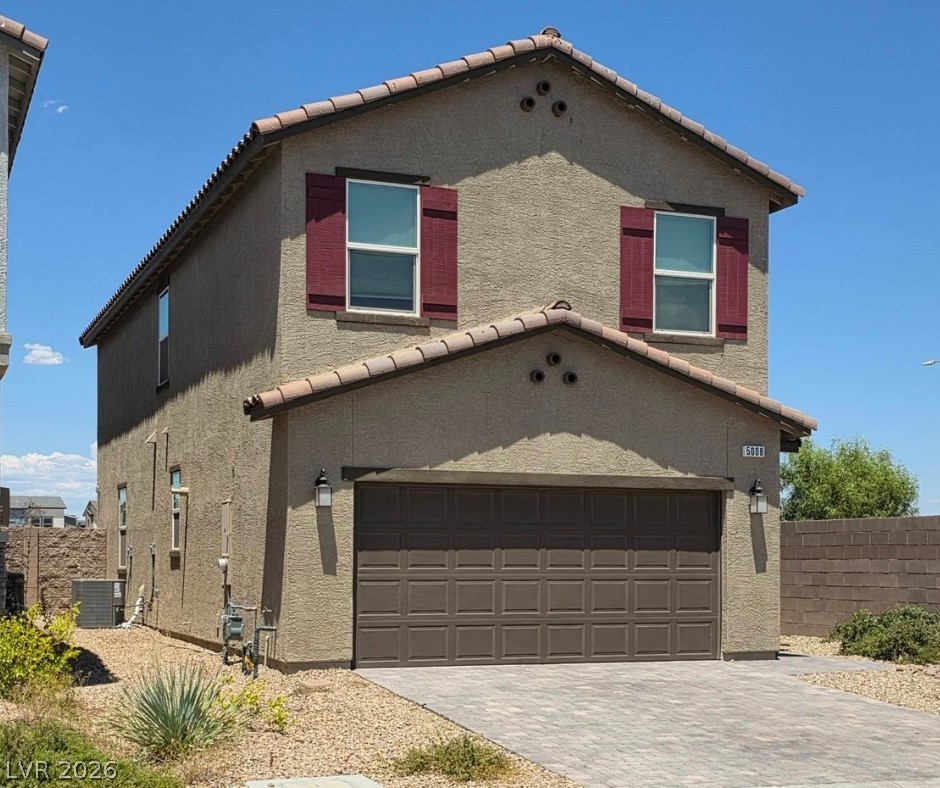
Welcome to this beautifully appointed home offering the perfect blend of style, comfort, and functionality. Designed with an open-concept layout, this home is filled with natural light and features spacious living areas ideal for both everyday living and entertaining. The chef-inspired kitchen is a standout, featuring granite countertops, stainless steel appliances, an oversized island with breakfast bar seating, and a large walk-in pantry. The kitchen opens seamlessly to the dining and living areas, creating a warm and inviting gathering space. On the main level, the original den has been converted into a bedroom and is located next to a full bathroom, providing a flexible space for guests, extended family, or a home office. Upstairs, you'll find a generous loft that offers additional living space for a media room, playroom, or second family room. The spacious primary suite serves as a private retreat with a spa-inspired bathroom featuring dual vanities, a walk-in shower, and a large walk-in closet. Thoughtful upgrades throughout the home include luxury vinyl plank flooring, designer lighting, modern ceiling fans, and a striking fireplace feature wall that adds warmth and character. Every detail has been carefully selected to create a home that is both elegant and functional, ready for you to enjoy
Details
MLS #
2803839
Listing Type
For Lease
Style
House
Status
Active
Year
2023
Days On Site
27
Listing Provided By
Platinum Real Estate Prof | Amarjit S. Raju
Features
Bed(s)
5
Bath(s)
3 Total
SQ Feet
2,460
Garage
2
Story(s)
2
Zoning
Single Family
Acreage
0.08
Interior
Cooling
Central Air, Electric
Heating
Central, Gas
Heating Yes / No
Yes
Cooling Yes / No
Yes
Interior Features
Bedroom On Main Level, Ceiling Fans, Window Treatments
Window Features
Blinds, Window Treatments
Furnished
Unfurnished
Appliances
Dryer, Dishwasher, Disposal, Gas Range, Microwave, Refrigerator, Washer Dryer, Washer Dryer All In One, Washer
Fireplaces Total
1
Fireplace Yes / No
Yes
Exterior
Roof
Tile
Construction Materials
Frame, Stucco
Fencing
Block, Back Yard
Parking
Attached Garage Yes / No
Yes
Parking Features
Attached, Garage, Private
Garage Yes / No
Yes
Utilities
Utilities
Cable Not Available
Location
Senior Community Yes / No
No
Other
List Aor
Greater Las Vegas Association Of Realtors Inc
Area Information
State
NV
County
Clark
City
Las Vegas
Zip Code
89139
Community Name
Belcarra
Sourced by Back At You
MLS Number: 2803839
Amarjit S. Raju – (702) 325-3036 – amarjitraju@gmail.com
Platinum Real Estate Prof – (702) 616-9400 – diglassman56@gmail.com
Request a showing
Request a showing
The data relating to real estate for sale on this web site comes from the Las Vegas REALTORS® MLS. Information deemed reliable but not guaranteed. COPYRIGHT 2022 OF LAS VEGAS REALTORS® MLS. ALL RIGHTS RESERVED.
MLS Number: 2803839
Amarjit S. Raju – (702) 325-3036 – amarjitraju@gmail.com
Platinum Real Estate Prof – (702) 616-9400 – diglassman56@gmail.com

 Price Reduced Listing