
$1,750 $10 est/mo Sourced by Back At You
9303 Gilcrease Avenue 1245,Las Vegas, NV 89149
Las Vegas, NV 89149

A terracotta-toned multi-story structure with contrasting beige accents offers an appealing facade, complemented by meticulously maintained landscaping.

A welcoming front door with a unique textured stucco finish provides a private entrance.

A well-appointed kitchen features modern stainless steel appliances and attractive wood cabinetry.
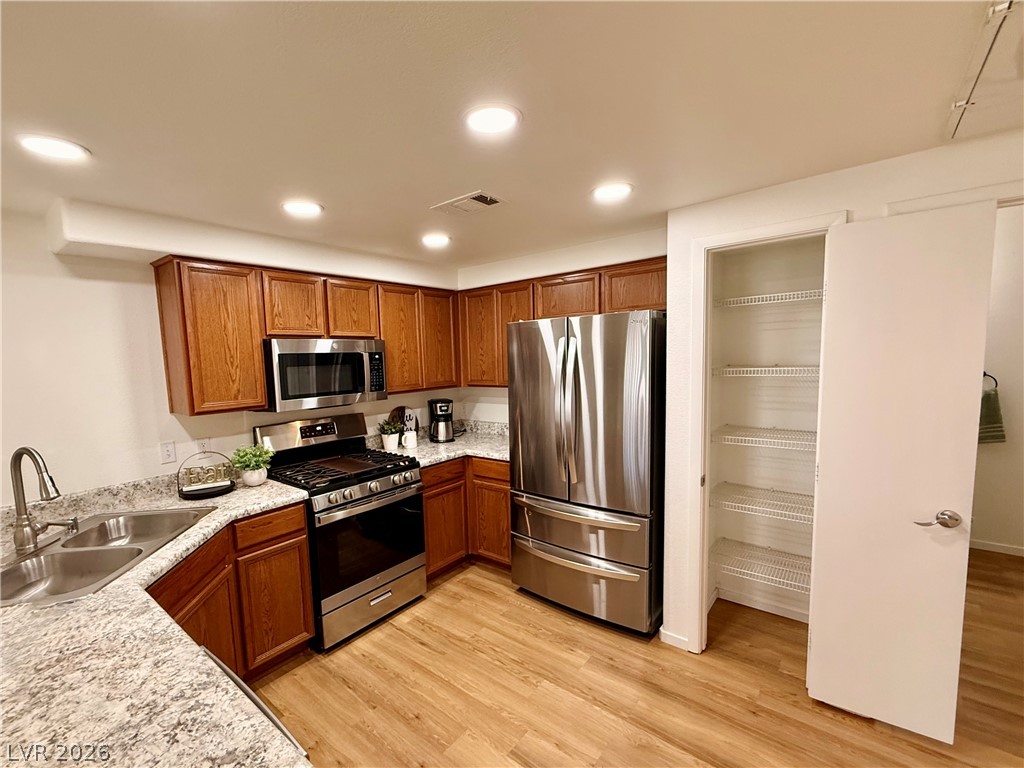
Culinary creations come to life in this kitchen, boasting abundant cabinet space and modern appliances.

Culinary delights await in this well-appointed kitchen, featuring a full suite of stainless steel appliances.

Granite counters and stainless steel appliances adorn this efficient kitchen with laundry convenience.

Functional laundry nook with modern appliances and durable wood flooring for easy maintenance.

An inviting open-concept living space features warm wood-look flooring, connecting seamlessly to a well-appointed kitchen.

Blonde hardwood floors extend through this airy living area, ready for personalization.

A well-lit, open-concept living area features warm wood flooring and a modern ceiling fan.

A well-appointed primary bathroom showcases dual vanities, modern fixtures, and a glass-enclosed shower.

A well-appointed lavatory features sleek laminate flooring and a contemporary vanity.

A well-appointed bathroom features a double vanity with ample storage and modern fixtures.

Wood-look flooring and a ceiling fan create a comfortable atmosphere in this adaptable interior space.

A comfortable bedroom features warm wood flooring and a modern ceiling fan, inviting relaxation.

Wood flooring and natural light create an inviting atmosphere in this versatile room.

A comfortable bedroom with wood flooring features a ceiling fan and an adjoining private bathroom.

A well-maintained pathway meanders through lush green landscaping, past mature trees and multi-level residential structures.

Step into a home with a private balcony offering neighborhood views and durable flooring.

A welcoming entry, with a textured stucco exterior and private patio space.

A well-appointed bathroom features a modern vanity with a sleek mirror and a full shower-tub combination.

Refined bathroom with a clean vanity, full mirror, and contemporary lighting.

Functional bathroom with sleek vanity and shower, offering a peek into the adjacent kitchen with wood-look flooring.

A well-appointed bath features a sleek vanity and modern fixtures, leading to bright adjacent rooms.

Naturally illuminated bedroom with durable wood-look flooring and ample closet space for comfortable living.

Natural wood-look flooring extends through this airy room, offering a versatile blank canvas.

A well-lit bedroom features durable hardwood flooring and large windows overlooking the yard.

Step into a well-lit space featuring an open closet with built-in shelving, adjacent to a pristine primary bathroom with dual vanities.

Ample storage space is provided by built-in wire shelving and a sturdy closet rod.

Elegant stone entrance sign with lush landscaping welcomes residents to a desirable community.

Palm-lined streets lead to a secure community entrance, offering a serene residential experience.

An inviting stone-clad entrance sign welcomes residents to the Tramonti community, enhanced by vibrant floral landscaping.
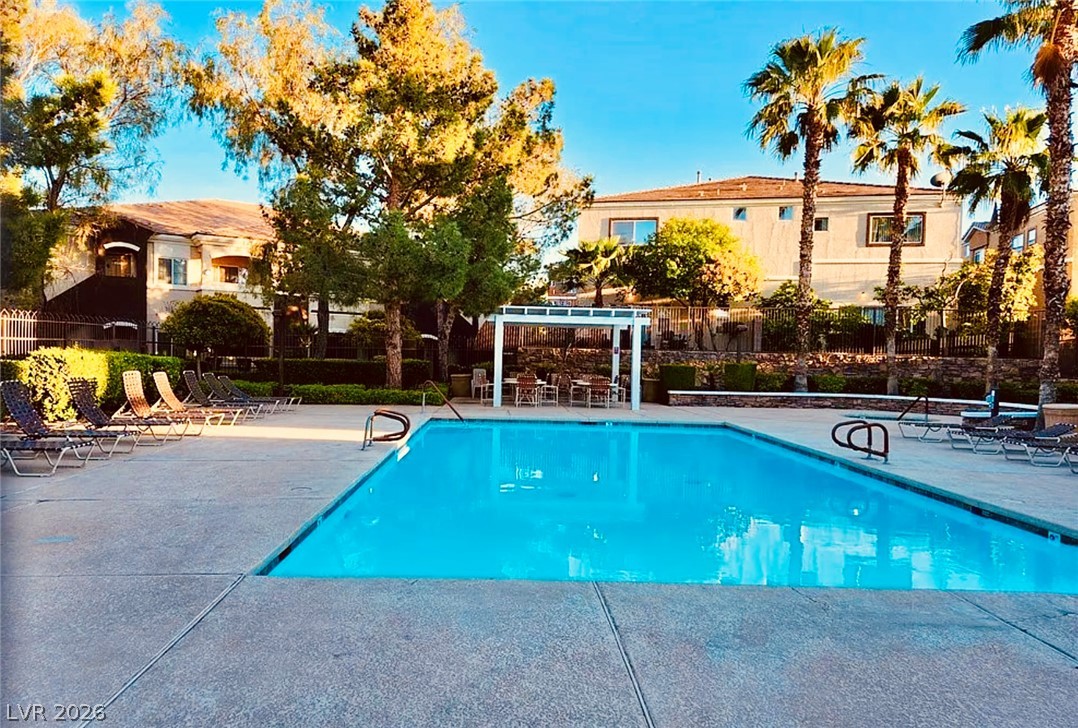
A sparkling pool invites relaxation, complemented by a charming pergola for shaded gatherings.

A refreshing pool awaits, surrounded by tropical palms and a relaxing shaded pergola.

A vibrant pool deck with ample seating awaits, surrounded by mature trees.

Description
Beautifully updated 2bedroom townhome in Las Vegas, featuring modern finishes throughout. The kitchen offers stainless steel appliances, granite countertops, and plenty of cabinet space, perfect for everyday living and entertaining. Enjoy luxury vinyl flooring throughout for a clean, contemporary look and easy maintenance. Both bathrooms have been tastefully updated with modern finishes. Both bathrooms have been remoceled.This well-maintained home offers a comfortable and functional floor plan in a convenient Las Vegas location, close to shopping, dining, entertainment, and major roadways. This unit is located near the entrance and community pool.
Details
| MLS # | 2808494 |
|---|---|
| Listing Type | For Lease |
| Style | Condominium |
| Status | Active |
| Year | 2005 |
| Days On Site | 11 |
| Listing Provided By | BHHS Nevada Properties | Yvonne D. Angarola |
Features
| Bed(s) | 2 |
|---|---|
| Bath(s) | 2 Total |
| SQ Feet | 1,121 |
| Story(s) | 1 |
| Zoning | Single Family |
| Acreage | 0.13 |
Interior
| Cooling | Central Air, Electric |
|---|---|
| Heating | Central, Electric |
| Heating Yes / No | Yes |
| Cooling Yes / No | Yes |
| Interior Features | Bedroom On Main Level, Ceiling Fans, Primary Downstairs |
| Furnished | Unfurnished |
| Appliances | Dryer, Dishwasher, Gas Cooktop, Disposal, Microwave, Refrigerator, Washer Dryer, Washer Dryer All In One, Washer |
| Fireplaces Total | 0 |
| Fireplace Yes / No | No |
Exterior
| Roof | Tile |
|---|---|
| Construction Materials | Block |
| Fencing | None |
Parking
| Parking Features | Assigned, Covered, Guest |
|---|---|
| Garage Yes / No | No |
Utilities
| Utilities | Cable Not Available |
|---|
Location
| Community Features | Pool |
|---|---|
| Senior Community Yes / No | No |
Other
| List Aor | Greater Las Vegas Association Of Realtors Inc |
|---|
Area Information
| State | NV |
|---|---|
| County | Clark |
| City | Las Vegas |
| Zip Code | 89149 |
| Community Name | Aventine Barada |
Request a showing
Request a showing
Contact
Learn More About This Property

| State | NV |
|---|---|
| County | Clark |
| City | Las Vegas |
| Zip Code | 89149 |
| Community Name | Aventine Barada |
Listing Updated: August 20, 2026 at 4:46:19 PM PDT