
$2,050 $12 est/mo Sourced by Back At You
9133 Alpine Grove Avenue 103,Las Vegas, NV 89149
Las Vegas, NV 89149

A well-appointed kitchen features stylish patterned flooring, subway tile backsplash, and elegant white cabinetry.
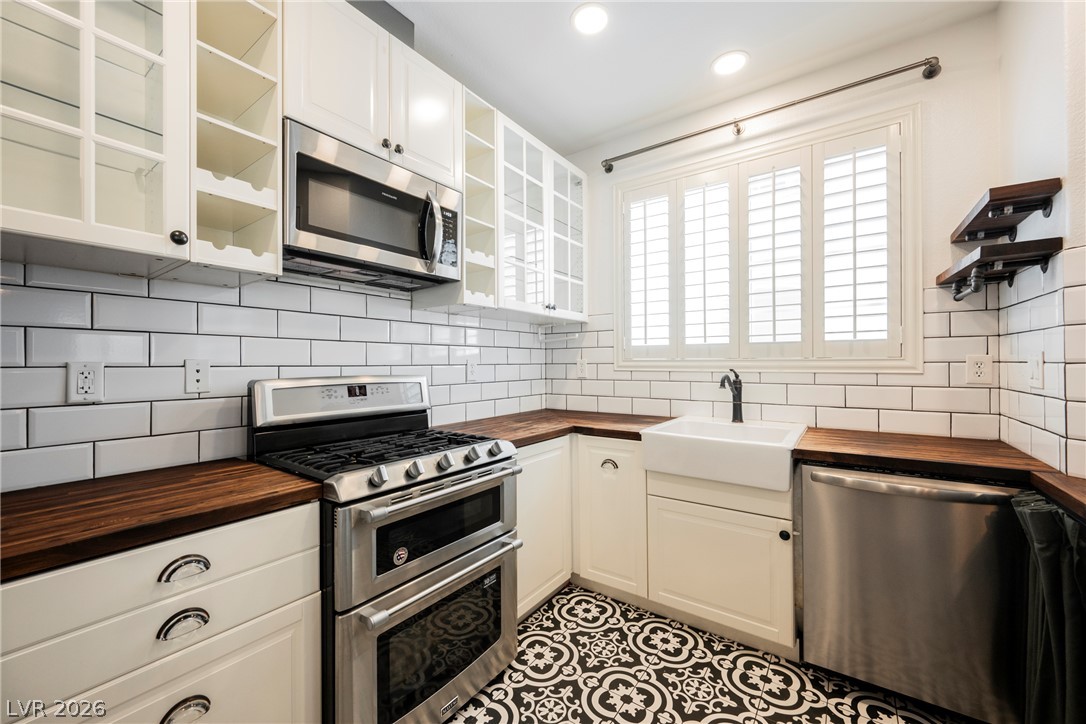
A well-lit kitchen features warm butcher block counters and bold, patterned floor tiling.
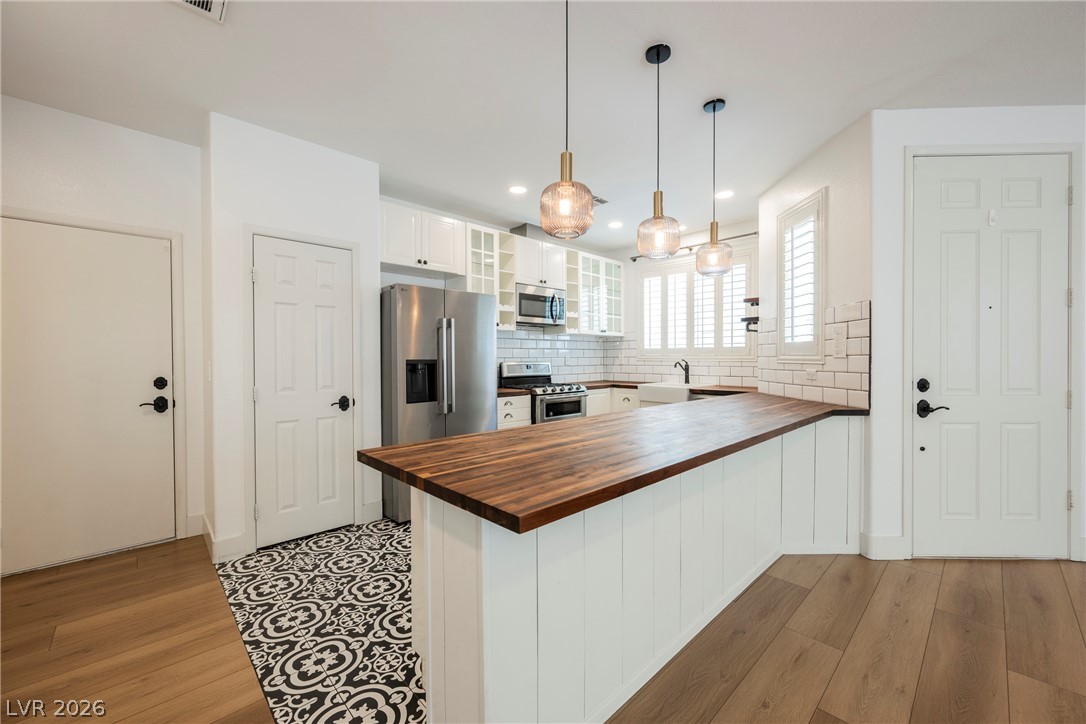
A well-lit kitchen presents a spacious counter with pendant lighting and modern appliances.
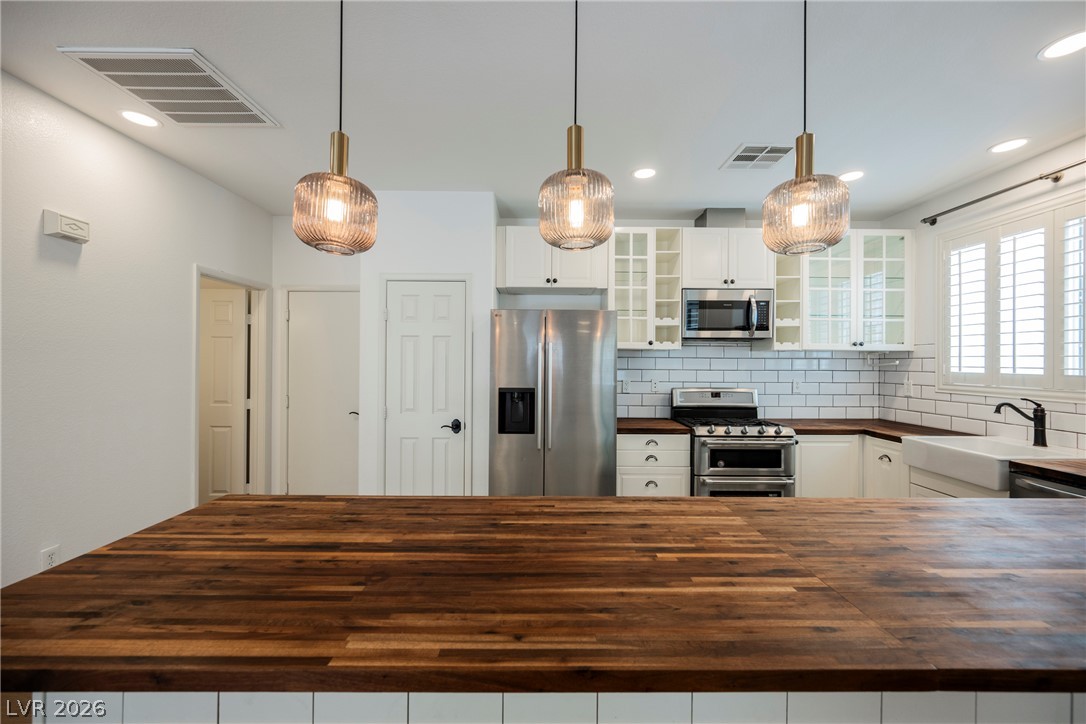
Butcher block countertops define this inviting kitchen, illuminated by stylish pendant lighting and featuring essential appliances.
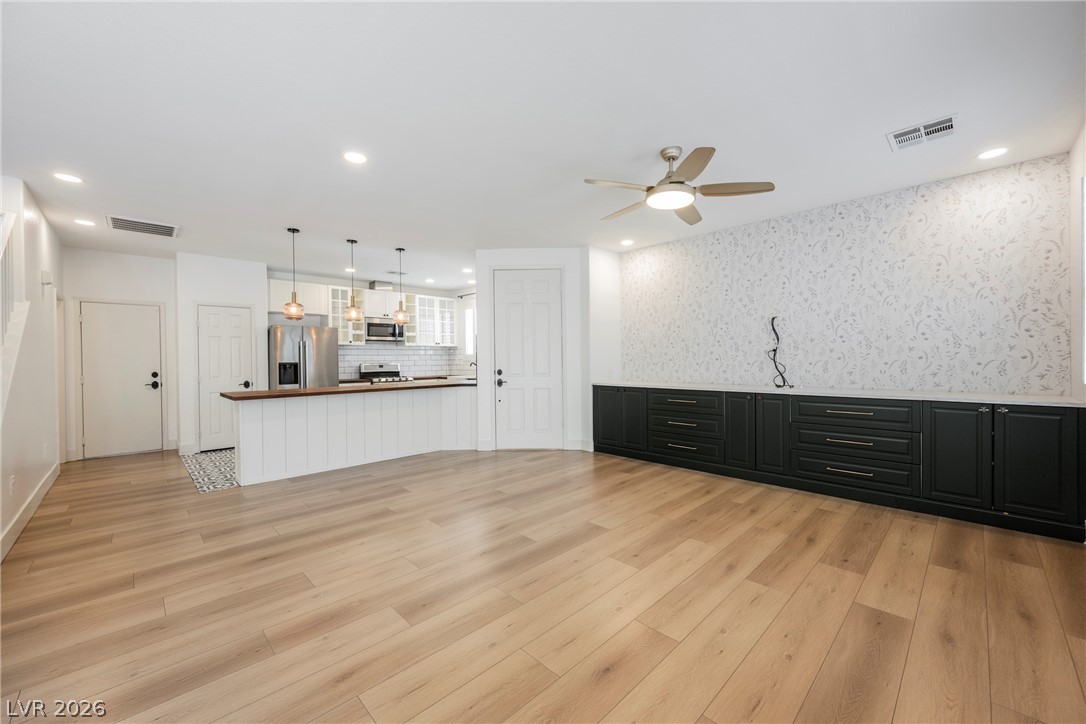
An open-concept main level unites kitchen and living areas, offering cohesive design and effortless flow.
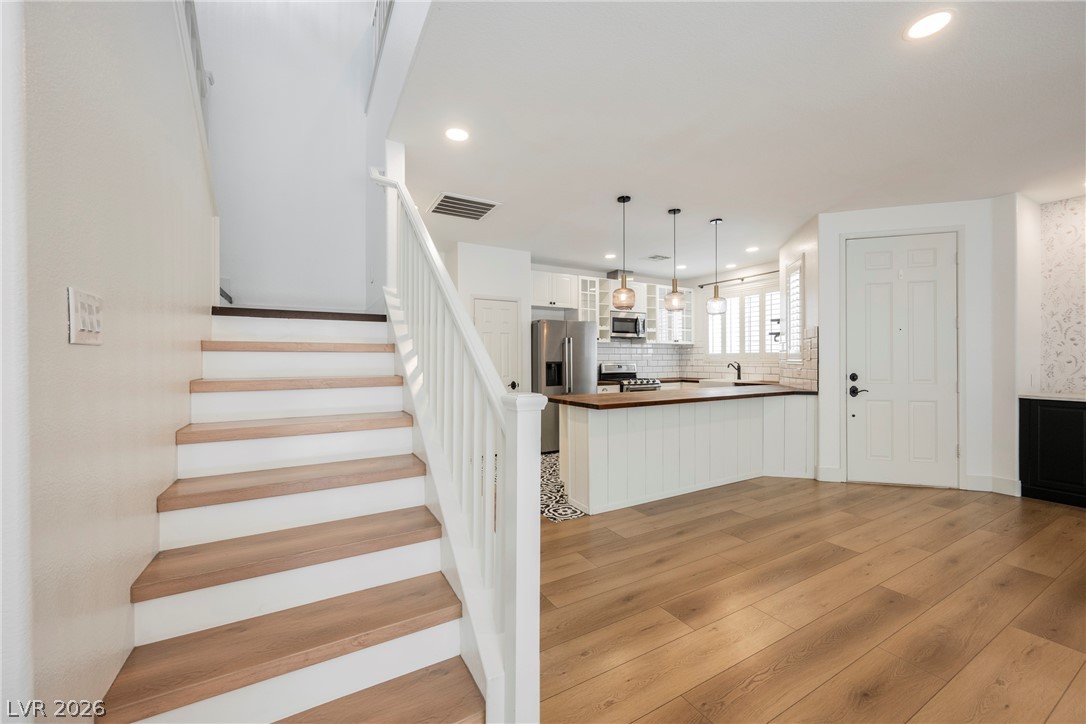
Blonde wood flooring flows seamlessly through this open-concept living area, highlighted by a modern kitchen with recessed lighting and a staircase leading to the upper level.
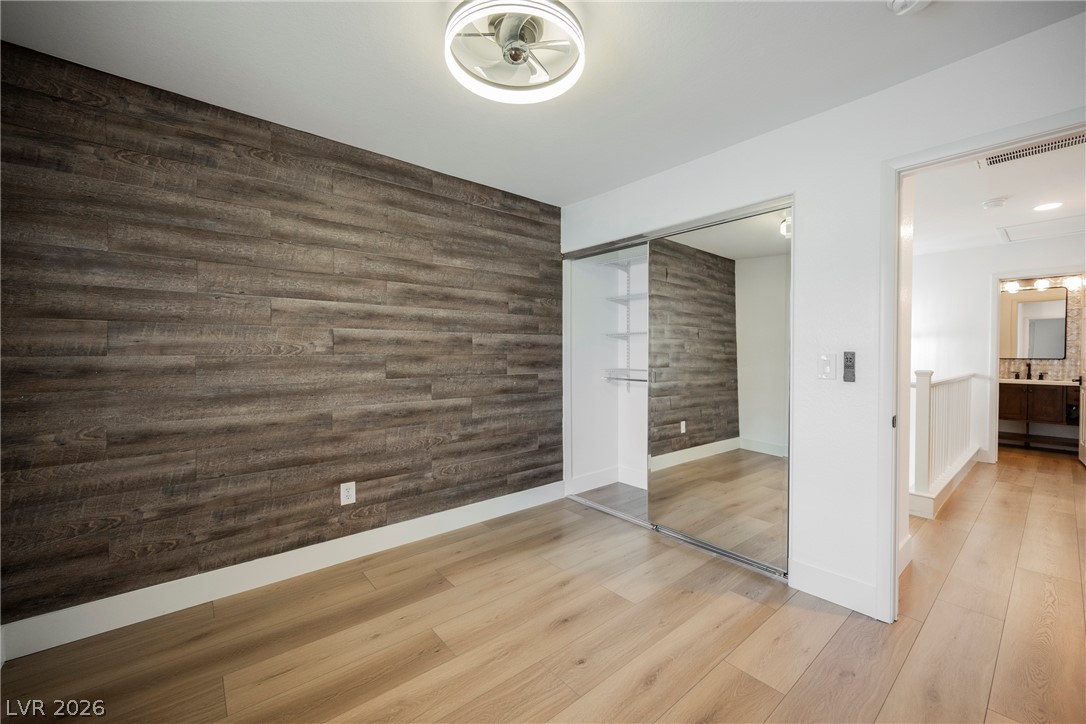
A quiet bedroom retreat features striking wood-paneled accent walls and bright wood flooring.
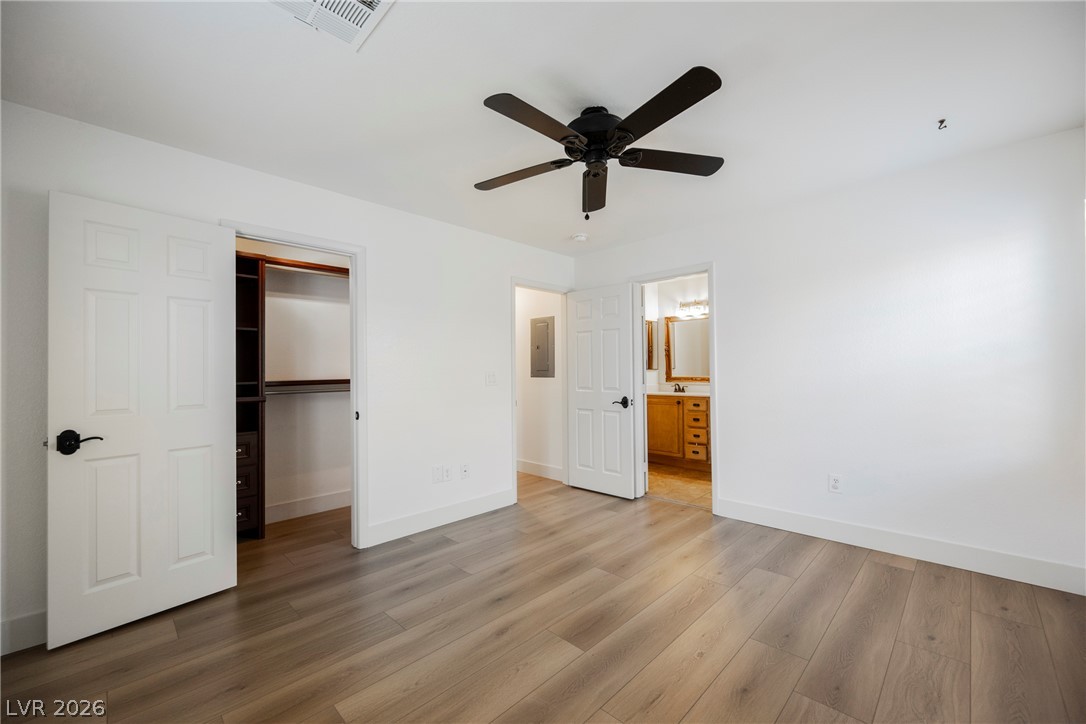
A quiet retreat with a dark ceiling fan overhead and easy-care plank flooring.
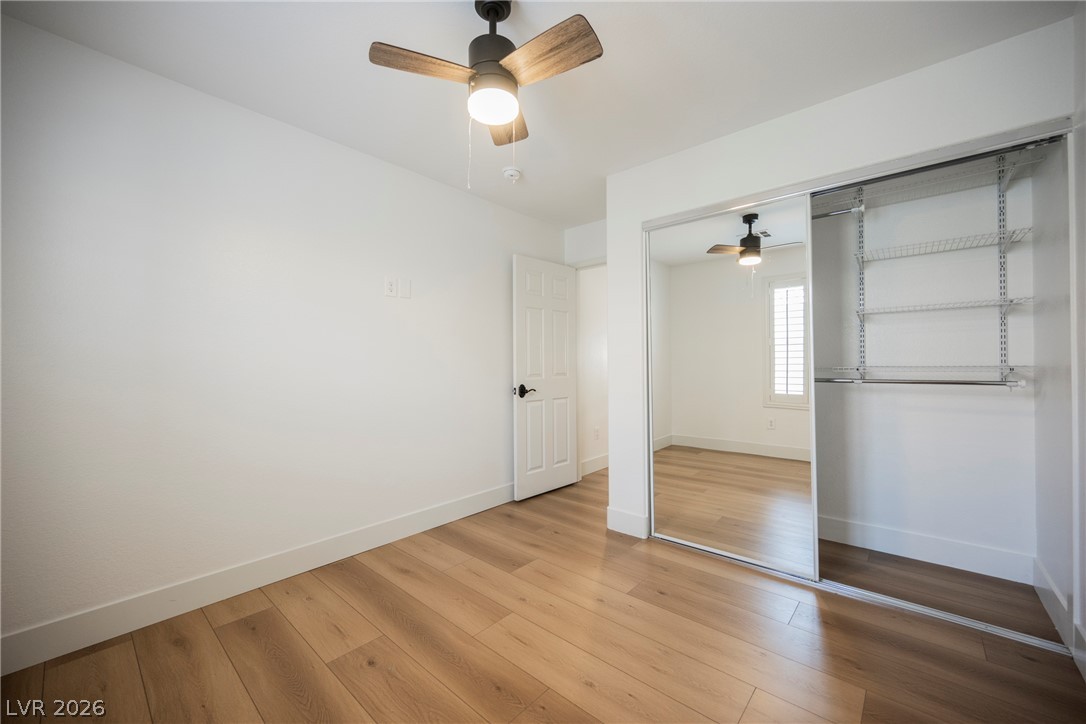
Hardwood floors and a spacious mirrored closet define this naturally illuminated bedroom.
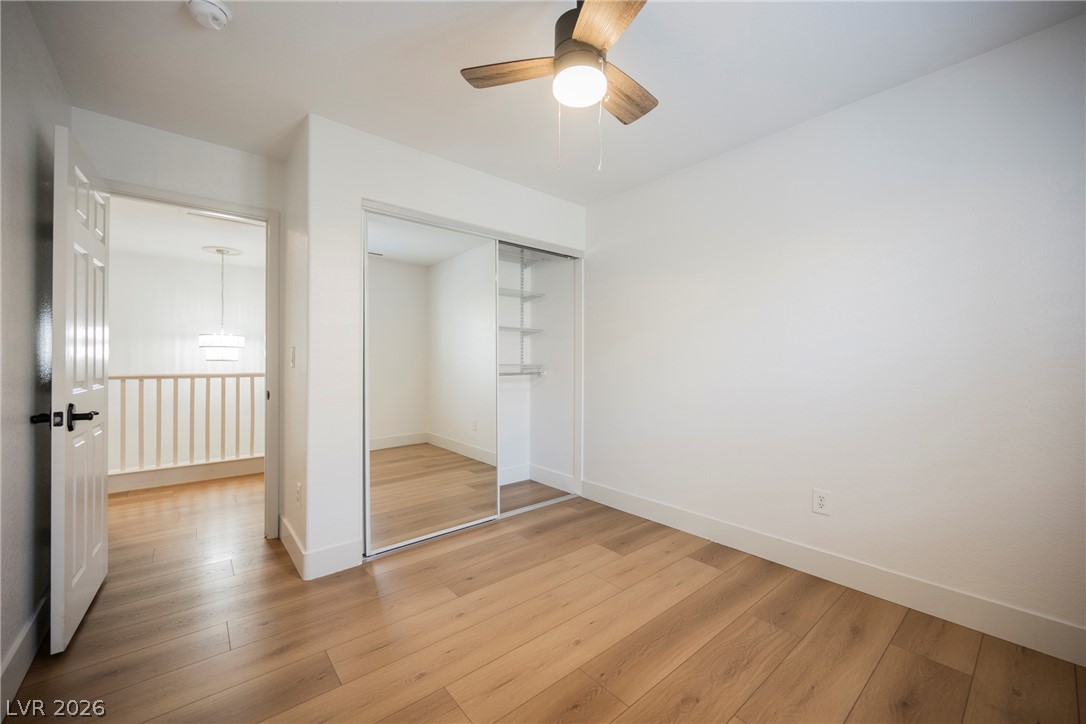
A well-lit room features warm wood flooring and convenient mirrored closet doors.
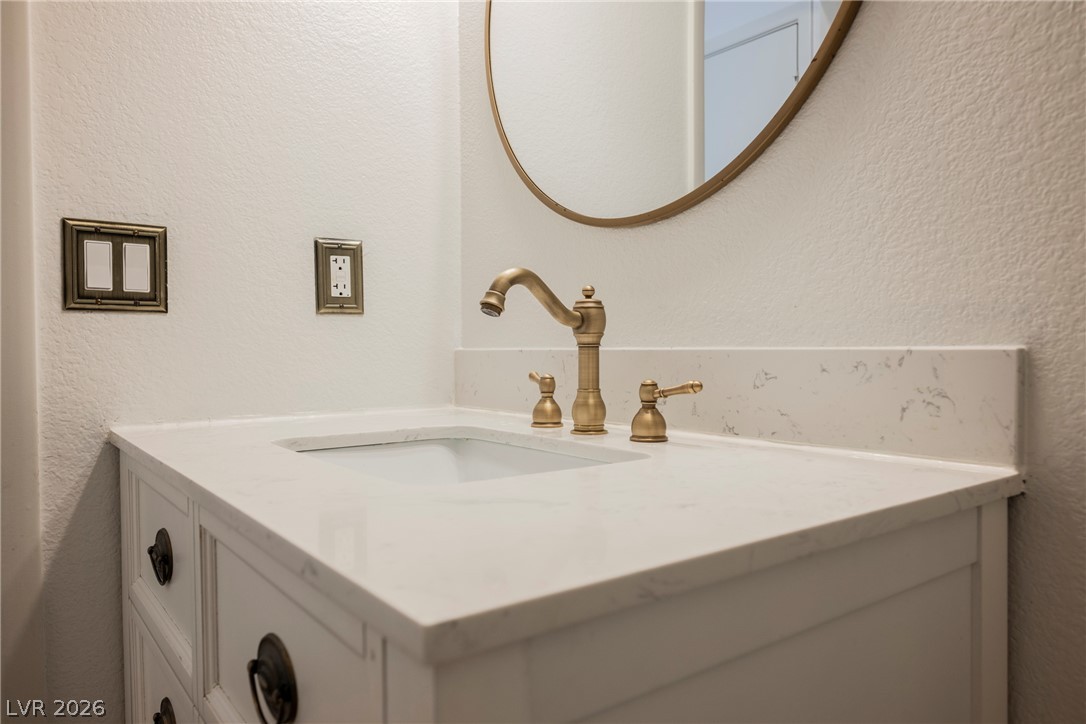
A well-appointed bathroom vanity features a pristine white countertop, integrated sink, and an elegant brass faucet set.
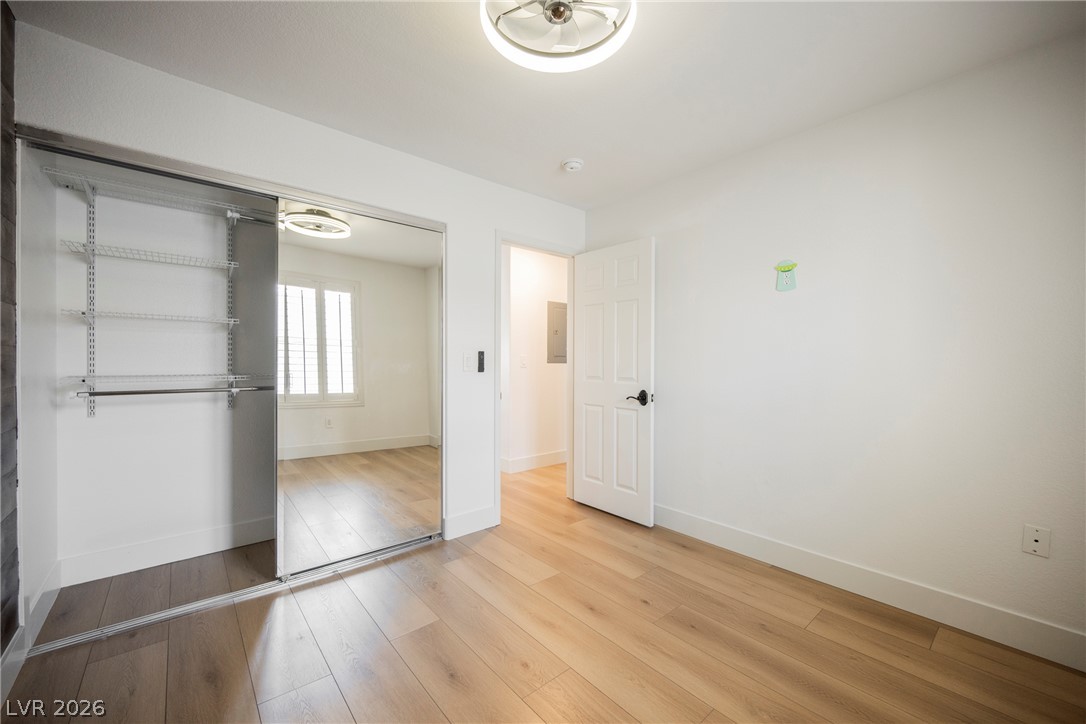
A well-lit bedroom features durable hardwood flooring and a spacious mirrored closet for ample storage.

Double vanity with ample storage beneath a large, ornate mirror provides bathroom functionality.

A well-appointed bathroom vanity features a broad countertop and a stylish tiled wall.
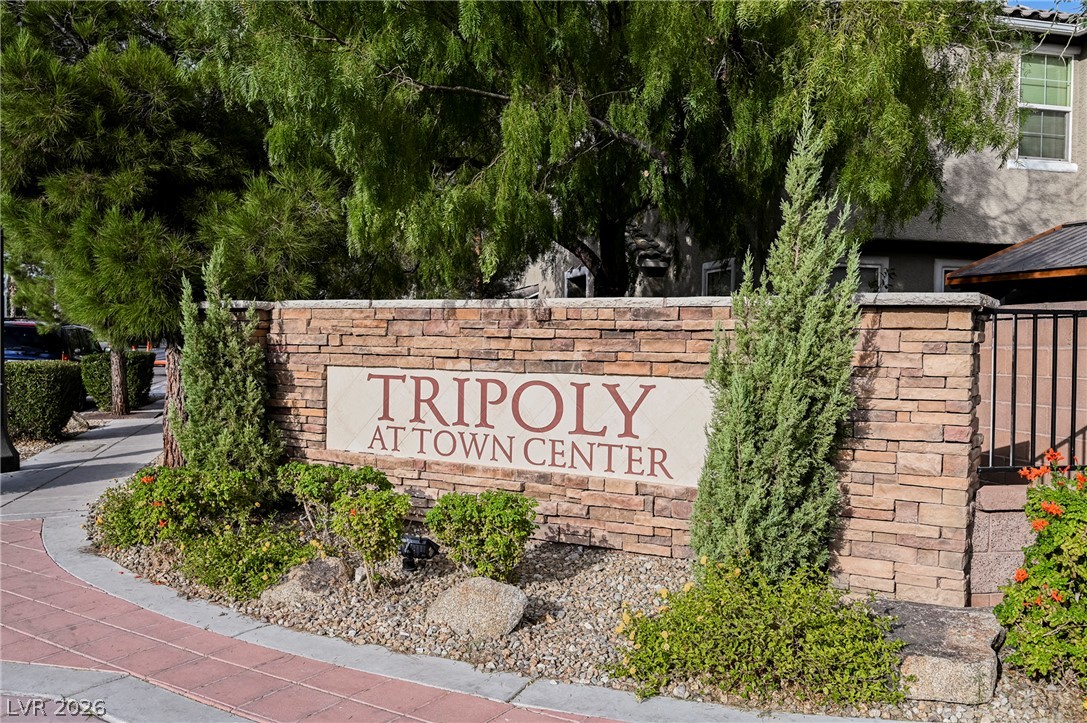
An inviting stone-faced monument sign welcomes you to the community, nestled among mature trees and vibrant landscaping.
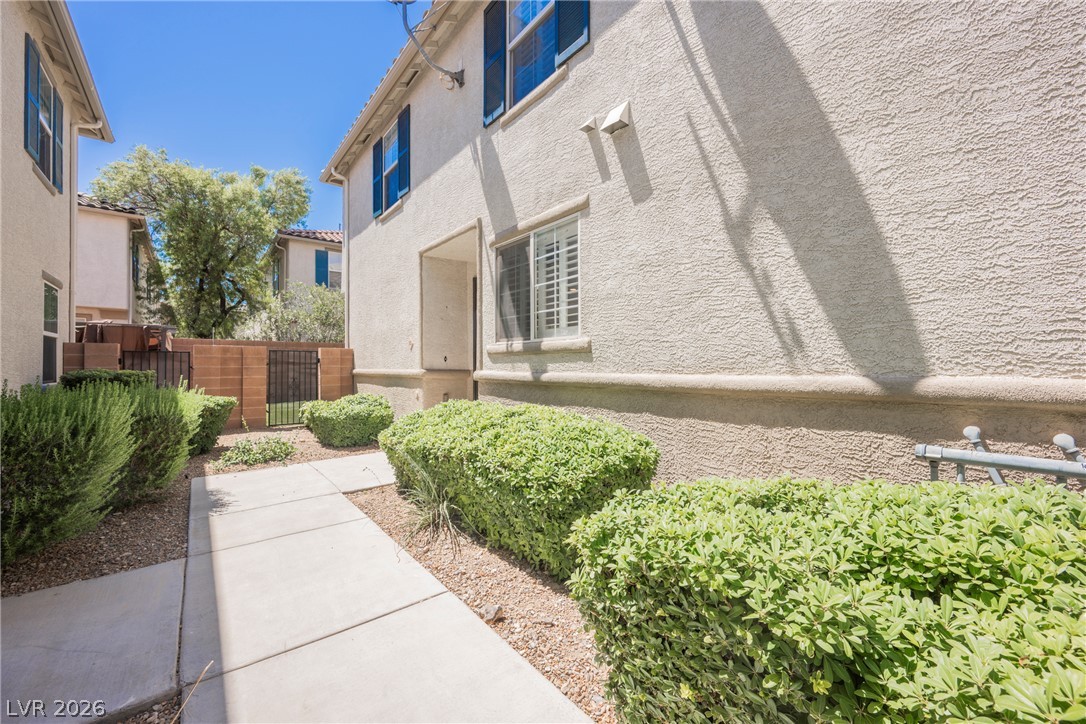
A well-maintained side entrance features lush green shrubs flanking a concrete pathway, leading to a private gate.
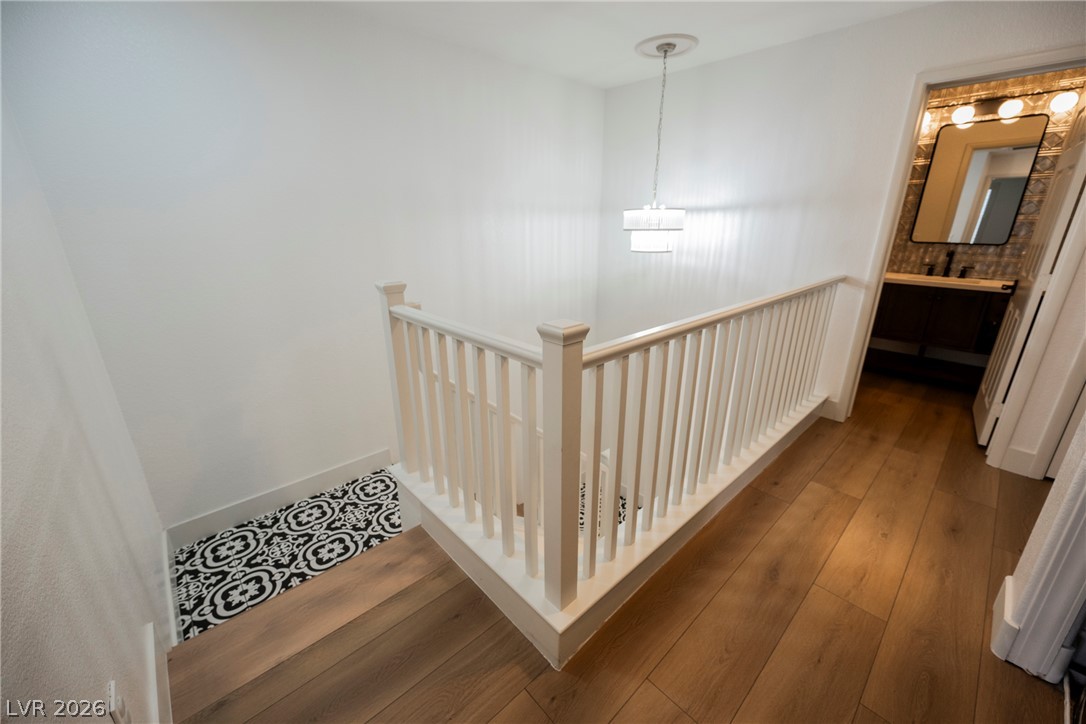
A striking modern chandelier illuminates the staircase landing, showcasing crisp white walls and warm hardwood floors.
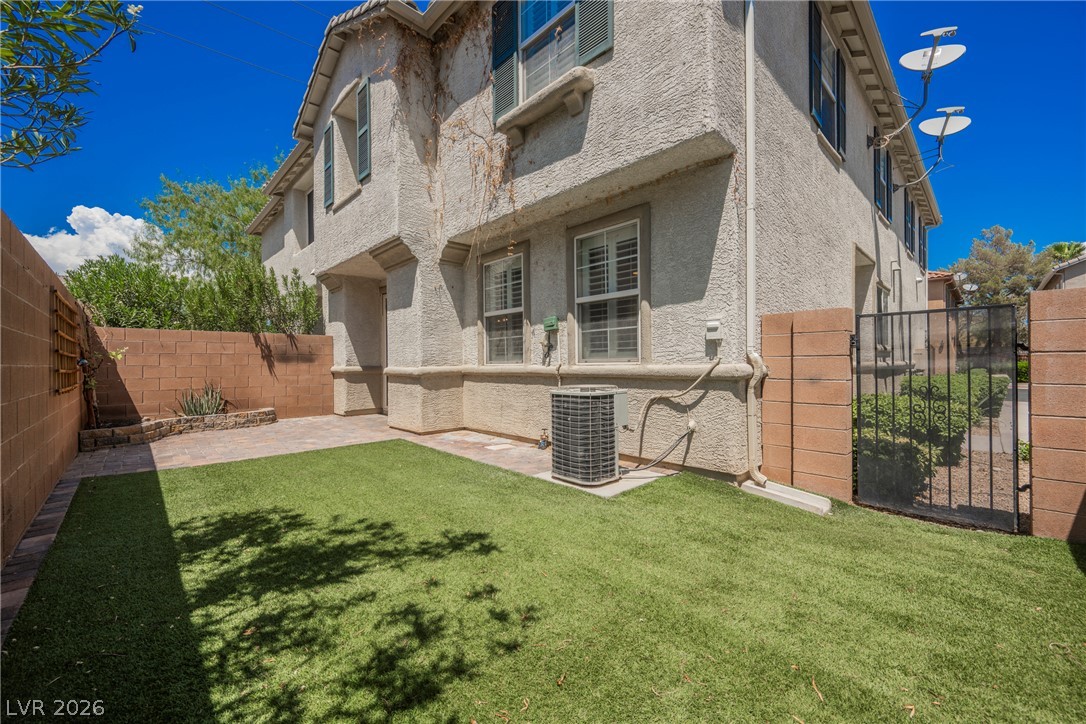
A compact private yard features artificial turf, pavers, and a decorative wrought iron gate.
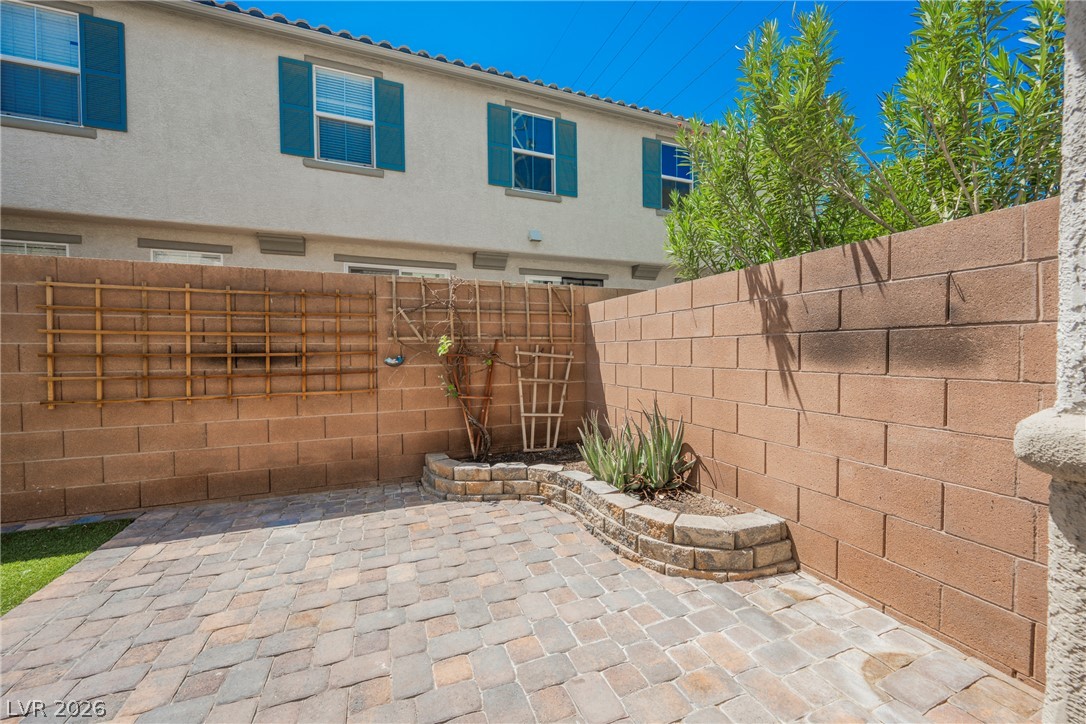
A private, hardscaped patio area provides a perfect space for outdoor relaxation and entertaining.
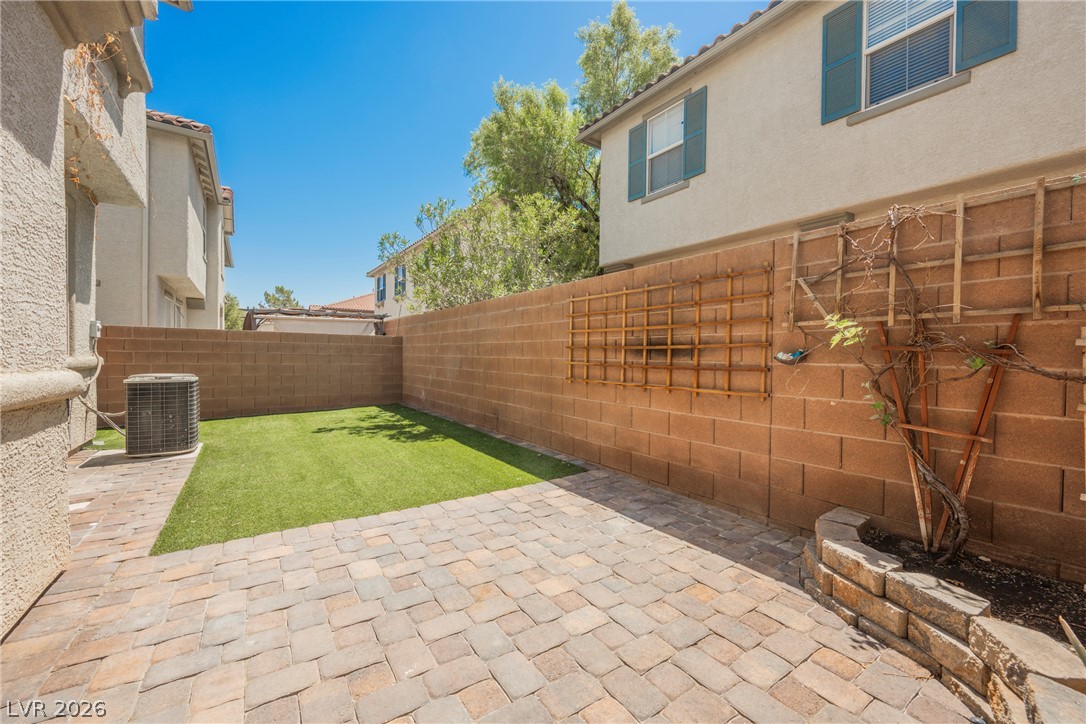
A neatly arranged backyard features a paver patio and artificial turf, enclosed by a privacy wall.

A compact private yard offers a tranquil outdoor retreat with artificial turf and a paved patio.

A neatly maintained private yard with artificial turf and brick pavers offers a delightful outdoor???????????????????????????????? escape.
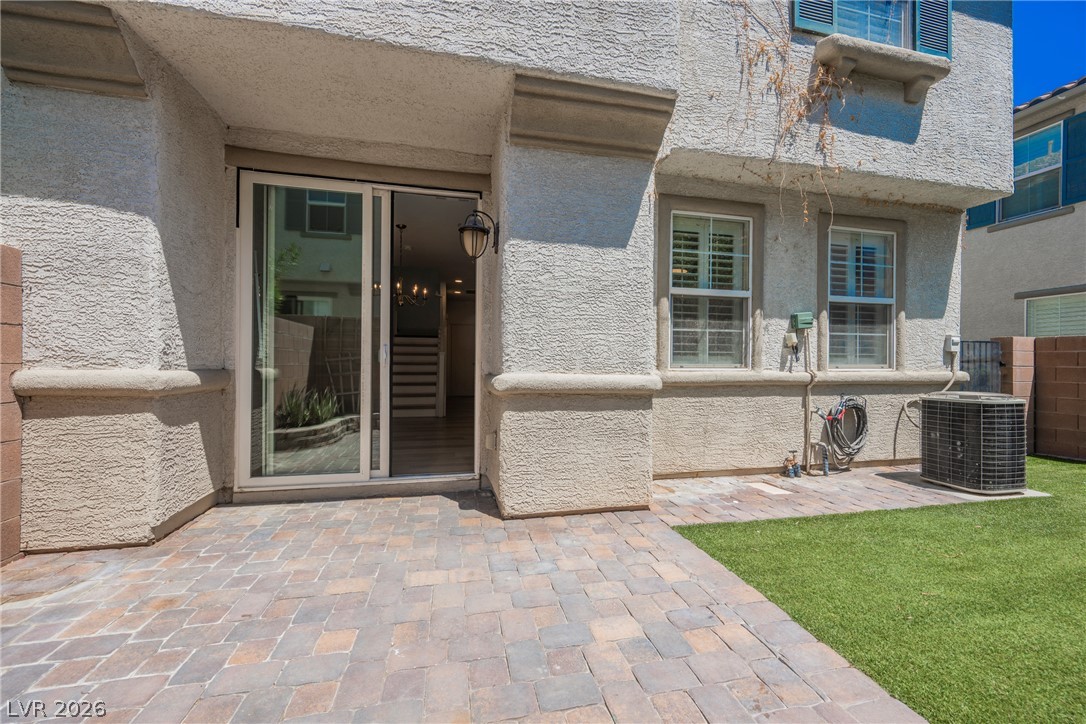
An inviting backyard patio provides an ideal setting for outdoor enjoyment.

A refreshing pool awaits, lined with vibrant palm trees and a tranquil lounging area.
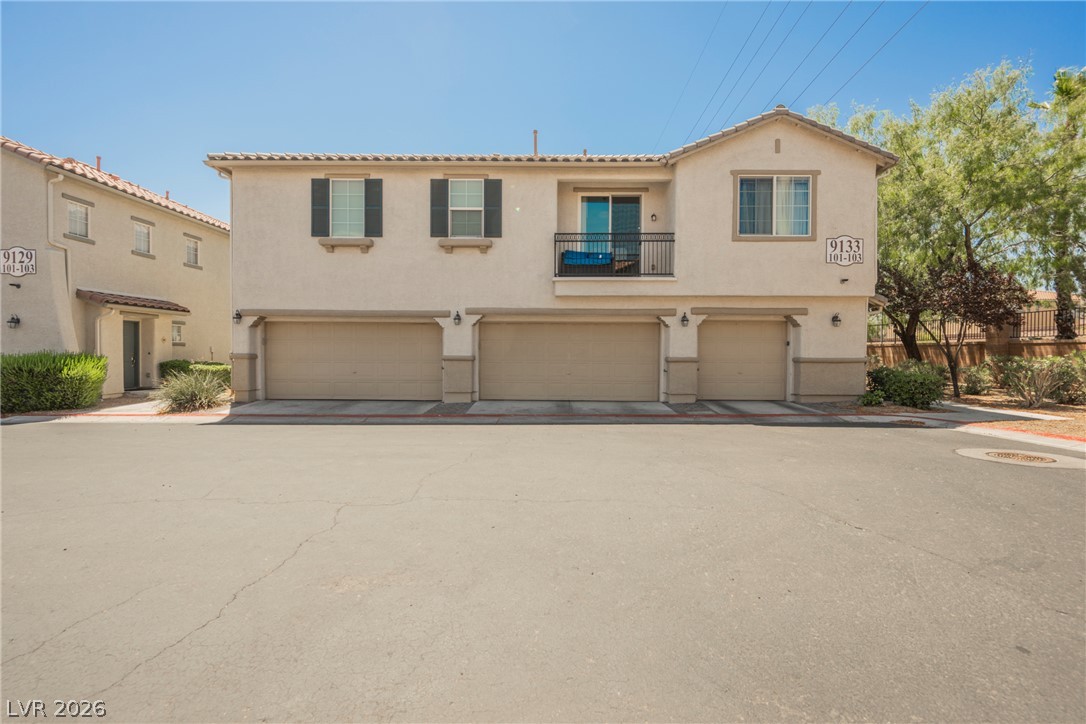
A cream-colored multi-unit dwelling with a red-tiled roof features multiple garage doors and an upstairs balcony.
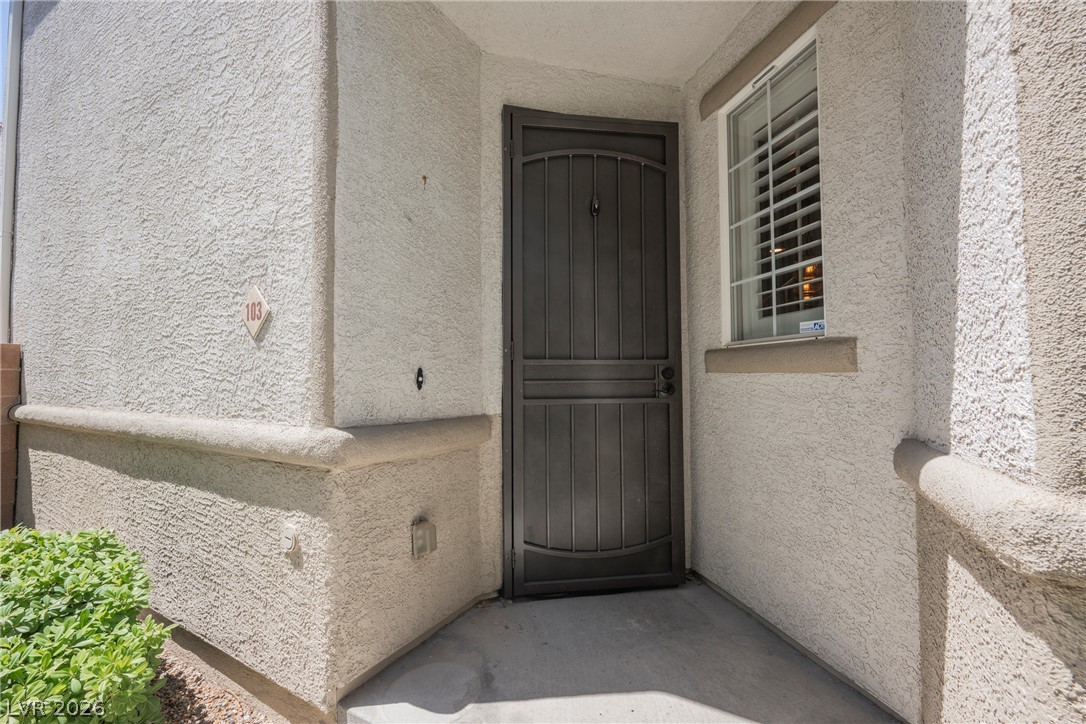
A welcoming entry features a wrought iron security door, offering both charm and peace of mind.
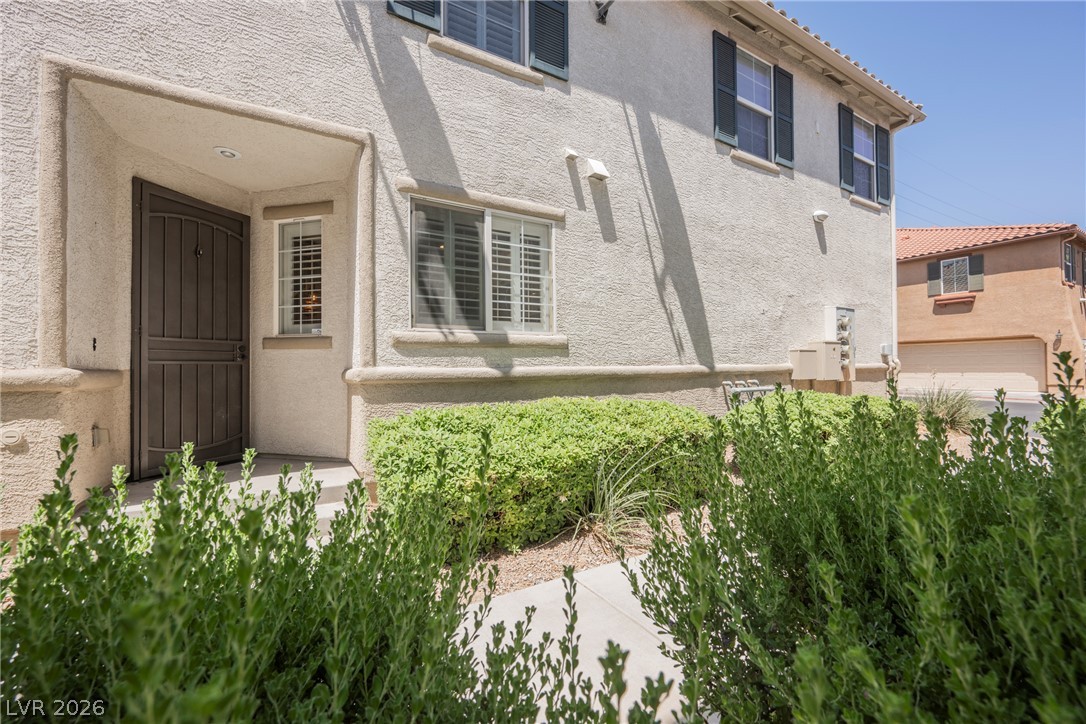
A welcoming entryway with a decorative security door, surrounded by well-maintained shrubbery, enhances this home's curb appeal.
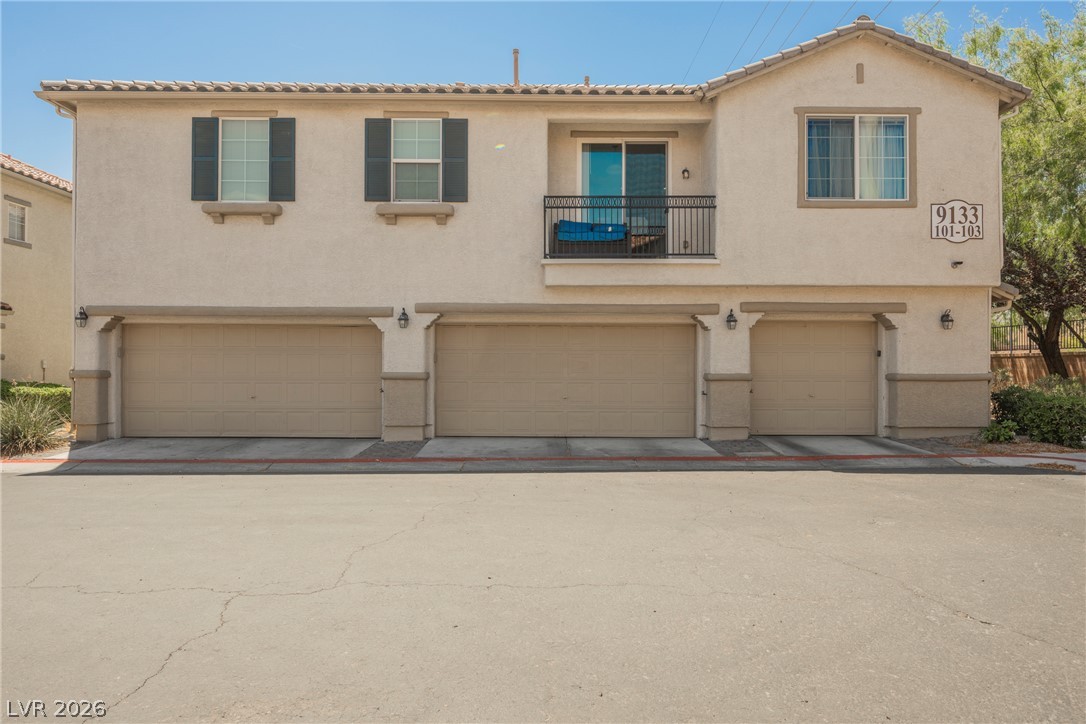
A row of attached garages provides ample parking, complementing the building's tidy facade and second-story balcony.
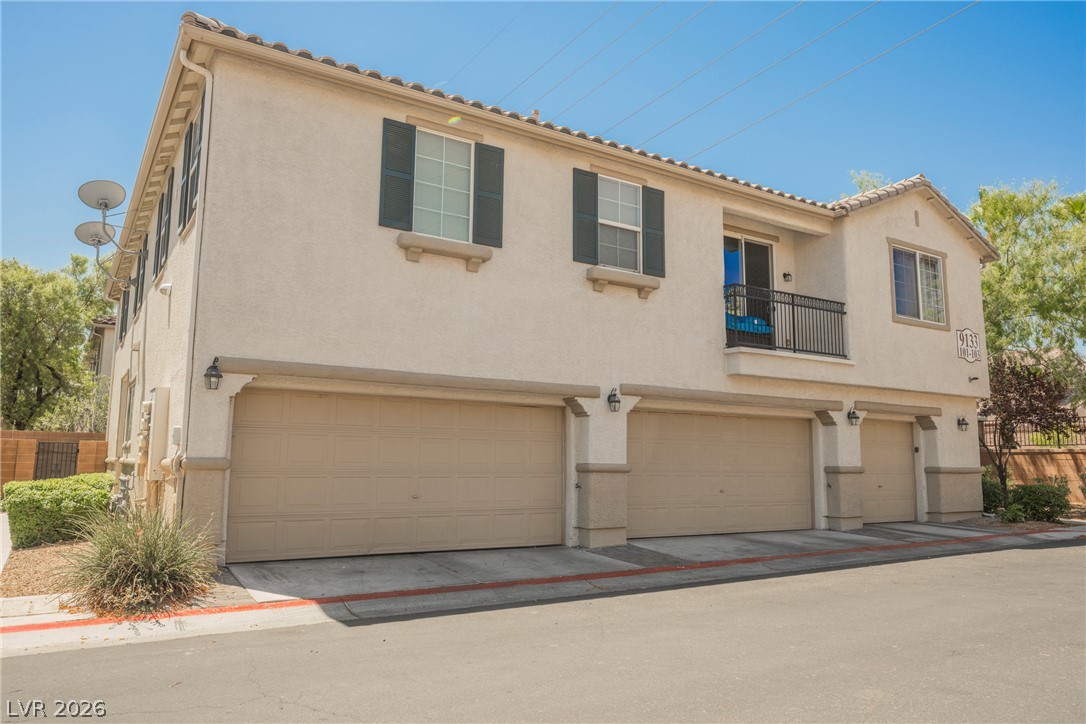
A cream-colored multi-story dwelling features multiple garages and an inviting second-story balcony.

Lush palm trees frame this inviting community pool, a perfect oasis for relaxation.

Description
Newly Painted - Two Story Townhome with Vinyl Flooring Throughout - Custom Cabinets, Ceiling Fans - All Stainless Steel Appliances - 3 bedrooms & 2.5 baths. Gated community with a Pool and Spa.
Details
| MLS # | 2801963 |
|---|---|
| Listing Type | For Lease |
| Style | Town House |
| Status | Active |
| Year | 2005 |
| Days On Site | 17 |
| Listing Provided By | Love Las Vegas Realty | Ruth E. Ahlbrand |
Features
| Bed(s) | 3 |
|---|---|
| Bath(s) | 3 Total |
| SQ Feet | 1,419 |
| Garage | 2 |
| Story(s) | 2 |
| Zoning | Multi-Family |
| Acreage | 0.06 |
Interior
| Cooling | Central Air, Electric |
|---|---|
| Heating | Central, Gas |
| Heating Yes / No | Yes |
| Cooling Yes / No | Yes |
| Interior Features | Ceiling Fans, Window Treatments |
| Window Features | Blinds |
| Furnished | Unfurnished |
| Appliances | Dryer, Dishwasher, Disposal, Gas Range, Microwave, Refrigerator, Washer Dryer, Washer Dryer All In One, Washer |
| Fireplaces Total | 0 |
| Fireplace Yes / No | No |
Exterior
| Roof | Tile |
|---|---|
| Construction Materials | Frame, Stucco |
| Fencing | Block, Back Yard |
Parking
| Garage Yes / No | Yes |
|---|
Utilities
| Utilities | Cable Available |
|---|
Location
| Community Features | Pool |
|---|---|
| Senior Community Yes / No | No |
Other
| List Aor | Greater Las Vegas Association Of Realtors Inc |
|---|
Area Information
| State | NV |
|---|---|
| County | Clark |
| City | Las Vegas |
| Zip Code | 89149 |
| Community Name | Trilogy At Town Center Amd |
Request a showing
Request a showing
Contact
Learn More About This Property

| State | NV |
|---|---|
| County | Clark |
| City | Las Vegas |
| Zip Code | 89149 |
| Community Name | Trilogy At Town Center Amd |
Nearby Listings (Within 1/10 mile)
Price: $1K - $2K
sqft: 1,000 - 1,500
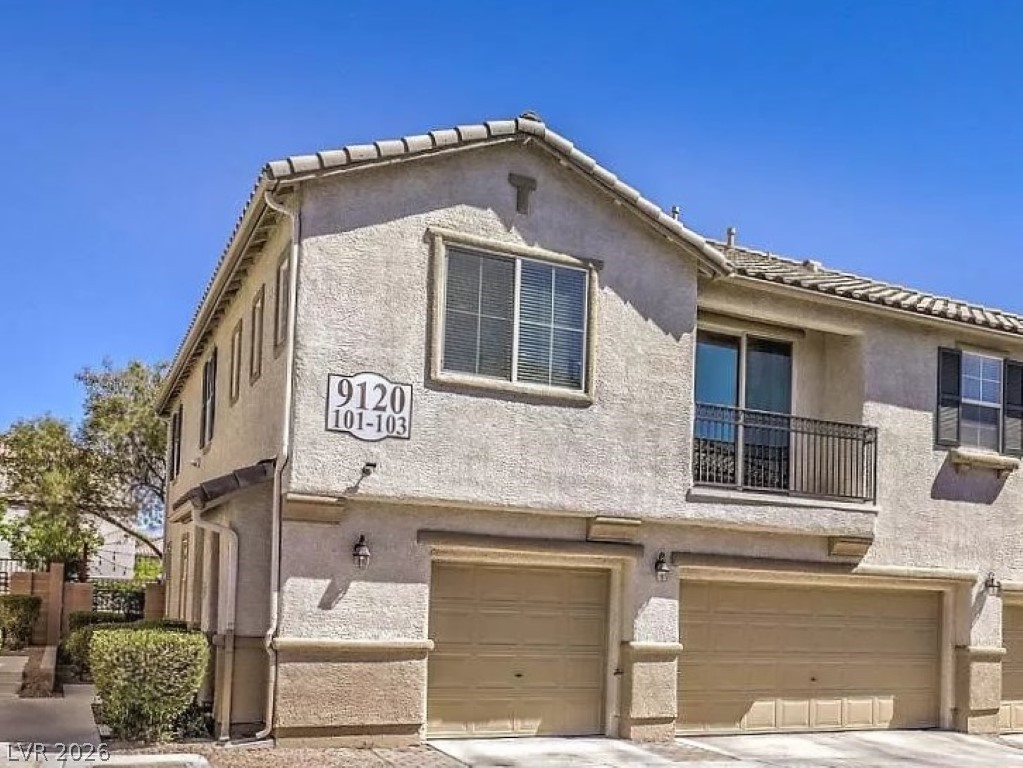


Listing Updated: August 20, 2026 at 4:46:42 PM PDT