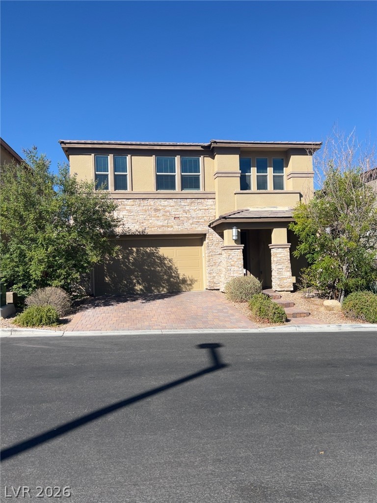
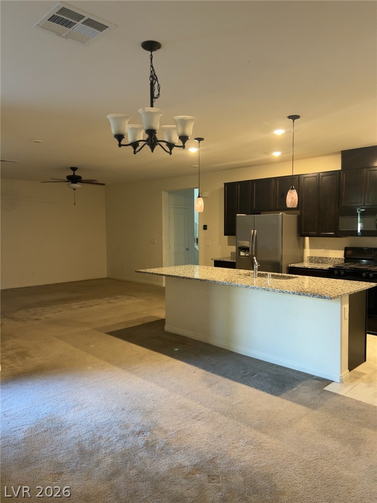
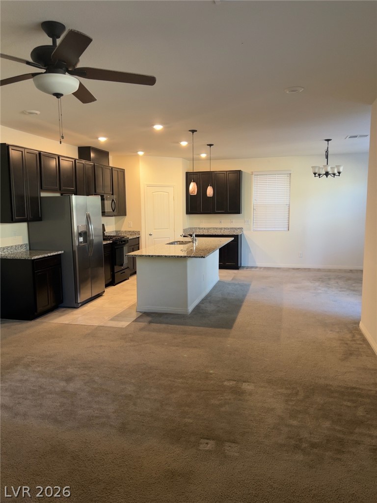
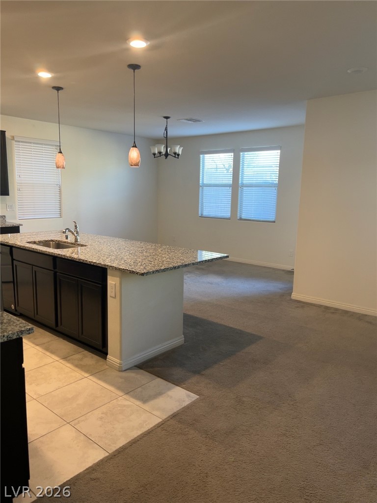
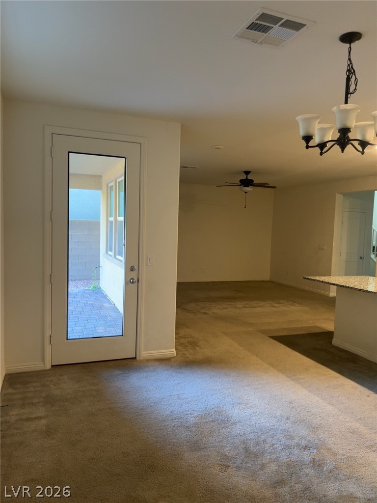
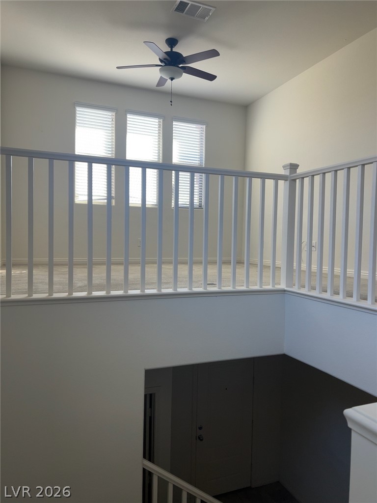
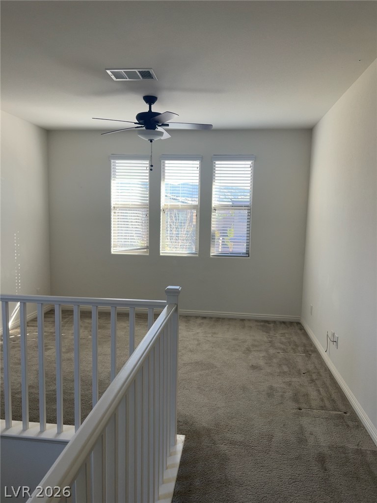
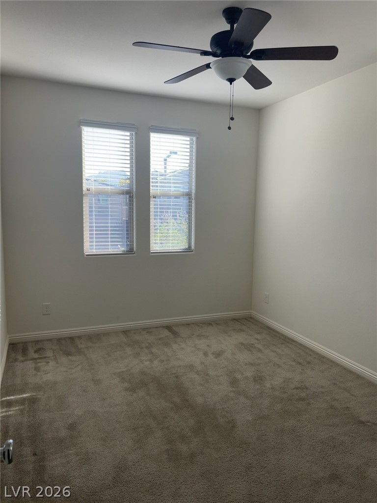
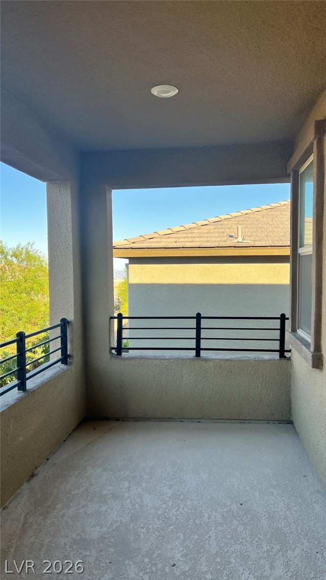
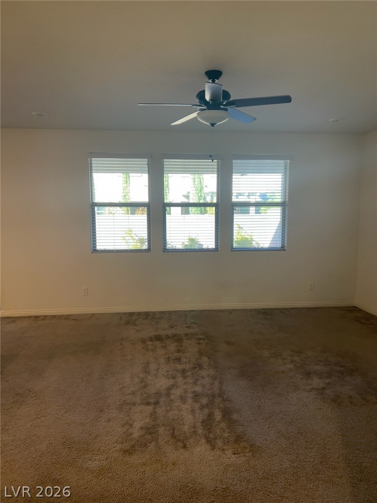
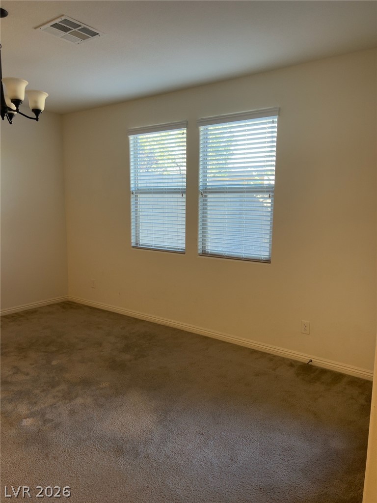
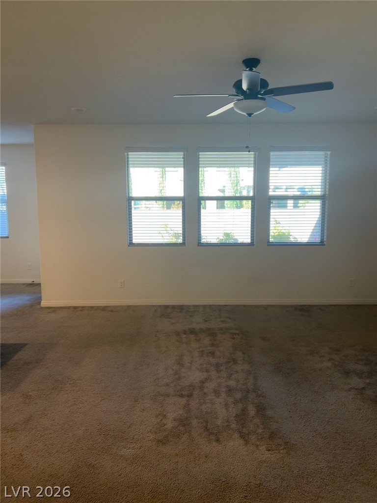
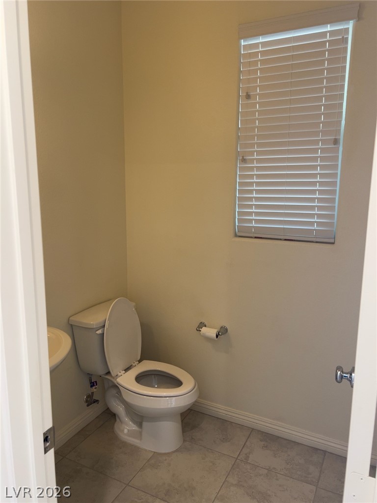
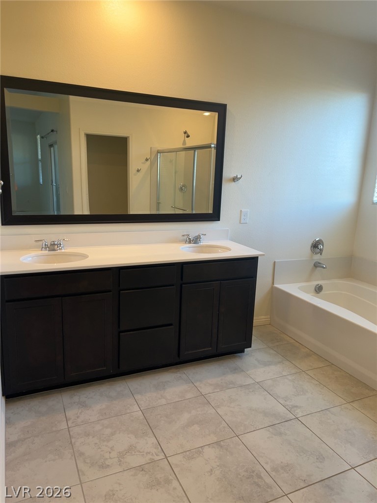
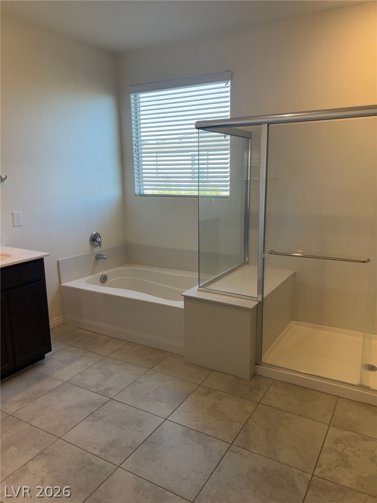
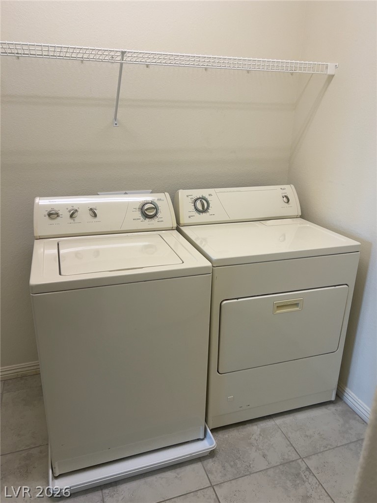
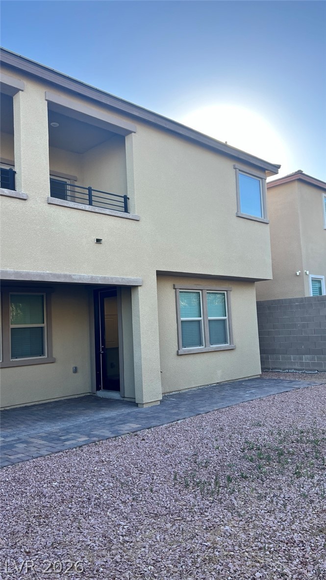
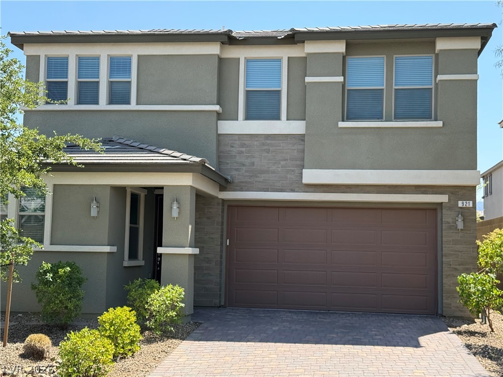
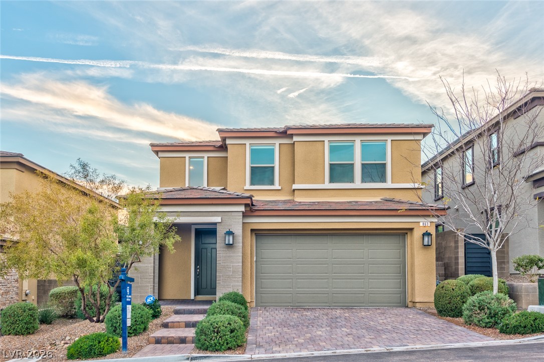
Beautiful two-story solar-equipped home in desirable Summerlin featuring a bright, spacious open-concept floor plan with multiple living and dining areas, ceiling fans, and an upstairs loft. The kitchen offers granite countertops, an oversized center island with breakfast-bar seating, rich dark cabinetry, pendant lighting, and stainless-steel appliances. The generous primary suite includes a large bathroom with dual sinks, a soaking tub, and a separate glass-enclosed shower. Additional highlights include a dedicated laundry room with washer and dryer, a covered patio, private upstairs balcony, and an expansive low-maintenance backyard. Enjoy the added benefit of solar energy, designed to improve energy efficiency and help reduce overall electricity costs.Conveniently located near Summerlin's parks, shopping, dining, schools, and recreation.
Details
MLS #
2805796
Listing Type
For Lease
Style
House
Status
Active
Year
2018
Days On Site
69
Listing Provided By
PropertyMax Group LLC | Jessie Nieh
Features
Bed(s)
3
Bath(s)
3 Total
SQ Feet
2,260
Garage
2
Story(s)
2
Zoning
Single Family
Acreage
0.09
Interior
Cooling
Central Air, Electric
Heating
Central, Gas
Heating Yes / No
Yes
Cooling Yes / No
Yes
Interior Features
Bathroomon Main Level, Window Treatments
Window Features
Blinds
Furnished
Unfurnished
Appliances
Dryer, Dishwasher, Gas Cooktop, Disposal, Microwave, Refrigerator, Washer Dryer, Washer Dryer All In One, Washer
PropertyMax Group LLC – (702) 798-8858 – propertymaxgroup@gmail.com
Request a showing
Request a showing
The data relating to real estate for sale on this web site comes from the Las Vegas REALTORS® MLS. Information deemed reliable but not guaranteed. COPYRIGHT 2022 OF LAS VEGAS REALTORS® MLS. ALL RIGHTS RESERVED.