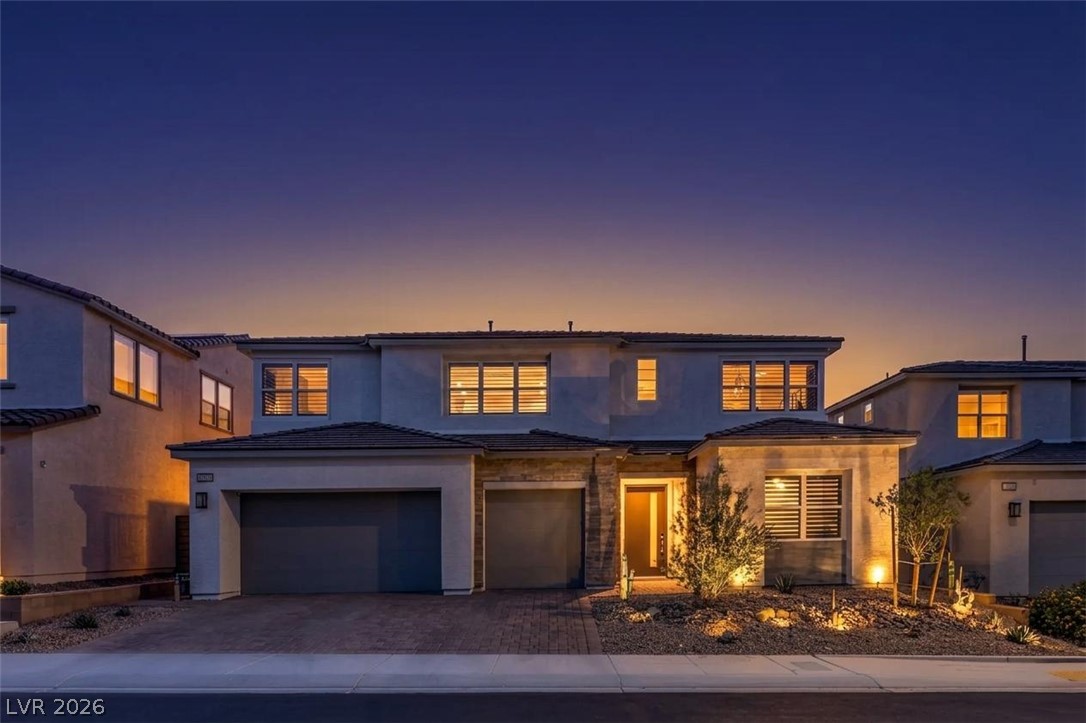
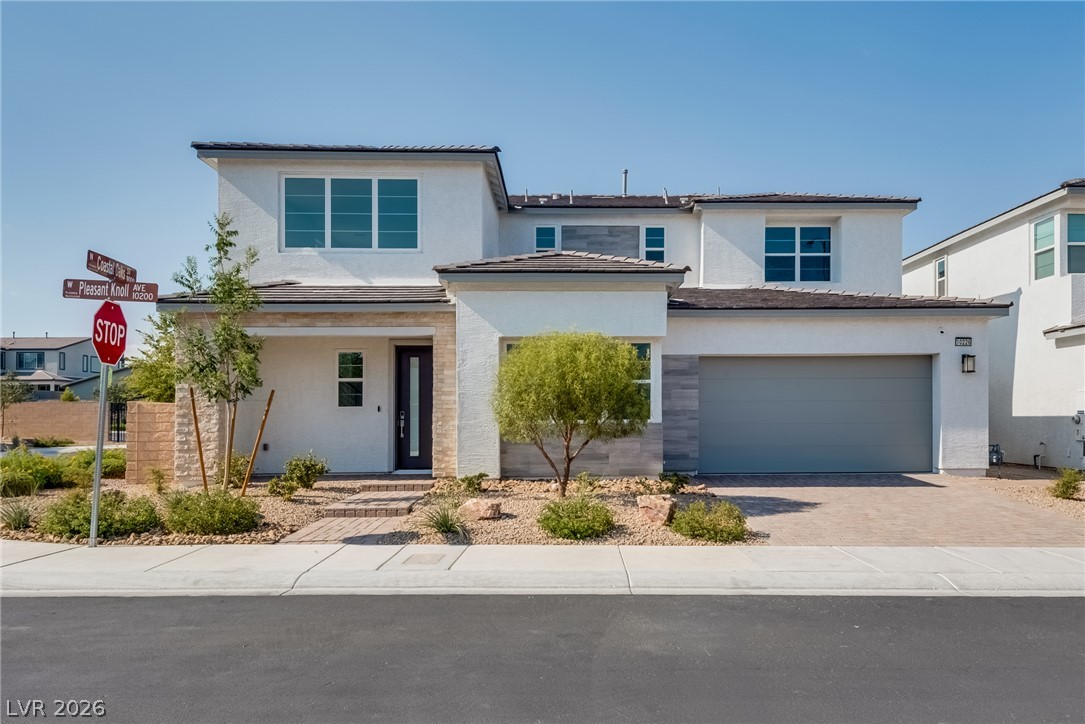
Mediterranean / spanish-style house with a garage, decorative driveway, a tiled roof, and stucco siding
View of asphalt road with traffic signs, curbs, a gate, a gated entry, and sidewalks
Living area with a chandelier, recessed lighting, wood tiled floors, and stairway
Entryway with light tile patterned floors and baseboards
Foyer with a towering ceiling and stairs
Dining space featuring light wood-style flooring and a chandelier
Kitchen with dark brown cabinetry, stainless steel appliances, pendant lighting, light tile patterned floors, and light stone counters
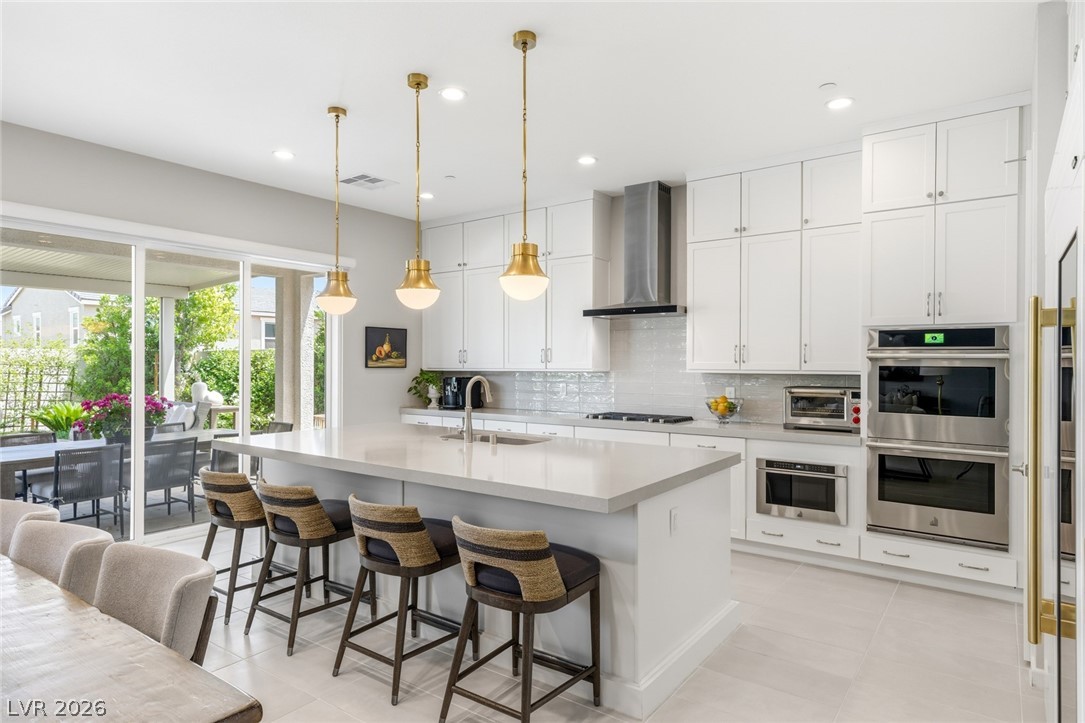
Kitchen featuring dark brown cabinetry, stainless steel appliances, wall chimney range hood, and light stone counters
Kitchen with dark brown cabinetry, pendant lighting, wall chimney exhaust hood, appliances with stainless steel finishes, and decorative backsplash
Kitchen featuring dark brown cabinetry, wall chimney range hood, light stone counters, tasteful backsplash, and recessed lighting
Kitchen featuring dark brown cabinetry, wall chimney exhaust hood, appliances with stainless steel finishes, light tile patterned floors, and light stone countertops
Dining space with light tile patterned flooring and recessed lighting
Dining room featuring a chandelier, recessed lighting, and wood finish floors
Office with light colored carpet and baseboards
Surrounding community featuring a residential view
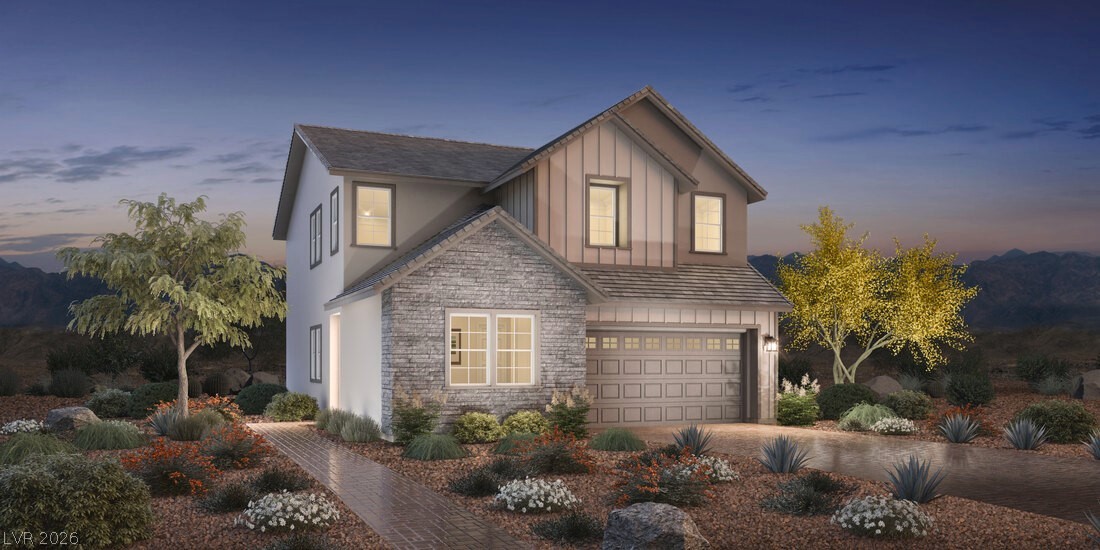
Stunning VISTA ROSSA model by Toll Brothers! The welcoming two-story foyer opens to a spacious great room with sweeping views and a versatile flex room. The gourmet kitchen is perfect for entertaining, featuring an oversized island, KitchenAid appliances with a 36 cooktop, abundant cabinetry and counter space, and a walk-in pantry overlooking the casual dining area. Sliding doors lead to a covered patio ideal for indoor-outdoor living. Upstairs, the lavish primary suite offers a spa-like bath, dual-sink vanity, and a king-sized walk-in closet. Secondary bedrooms include large closets and share a generous hall bath. Enjoy a 3-car garage, private community pool, and master-plan amenities. Base rent is $7,150 plus a $55 monthly Resident Benefit Package for a total of $7,205. Tenant must transfer sewer and trash into their name and provide monthly receipts confirming accounts are current. Verify all fees with your agent before applying.
Details
MLS #
2733022
Listing Type
For Lease
Style
House
Status
Active
Year
2024
Days On Site
289
Listing Provided By
RE/MAX Legacy | Dale Jones
Features
Bed(s)
4
Bath(s)
4 Total
SQ Feet
3,146
Garage
3
Story(s)
2
Zoning
Single Family
Acreage
0.13
Interior
Cooling
Central Air, Electric
Heating
Central, Gas
Heating Yes / No
Yes
Cooling Yes / No
Yes
Interior Features
Bedroom On Main Level, None
Furnished
Furnished
Appliances
Built In Electric Oven, Dryer, Dishwasher, Gas Cooktop, Disposal, Microwave, Refrigerator, Washer Dryer, Washer Dryer All In One, Washer
Fireplaces Total
0
Fireplace Yes / No
No
Exterior
Roof
Tile
Construction Materials
Frame, Stucco
Fencing
Block, Back Yard
Parking
Parking Features
Garage, Private
Garage Yes / No
Yes
Utilities
Utilities
Cable Available
Location
Community Features
Pool
Senior Community Yes / No
No
Other
List Aor
Greater Las Vegas Association Of Realtors Inc
Area Information
State
NV
County
Clark
City
Las Vegas
Zip Code
89166
Community Name
Skye Canyon 207 & 232 Phase 2
Sourced by Back At You
MLS Number: 2733022
Dale Jones – (702) 343-4443 – leasing@j1srealestate.com
The data relating to real estate for sale on this web site comes from the Las Vegas REALTORS® MLS. Information deemed reliable but not guaranteed. COPYRIGHT 2022 OF LAS VEGAS REALTORS® MLS. ALL RIGHTS RESERVED.
MLS Number: 2733022
Dale Jones – (702) 343-4443 – leasing@j1srealestate.com