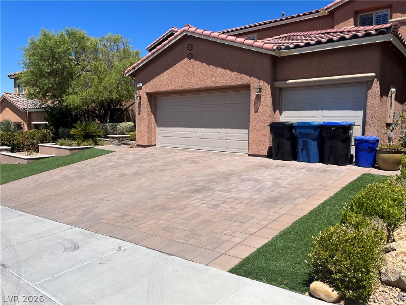
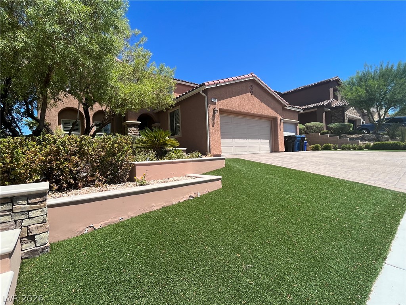
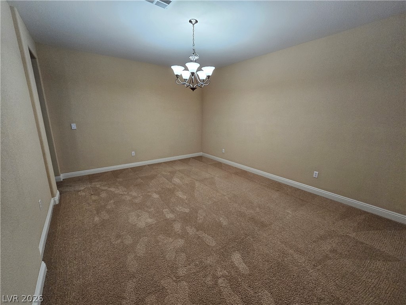
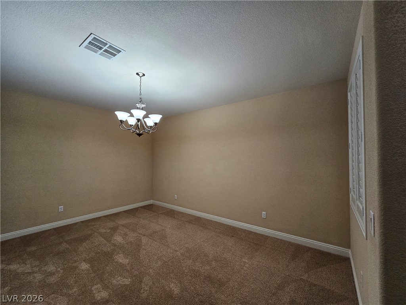
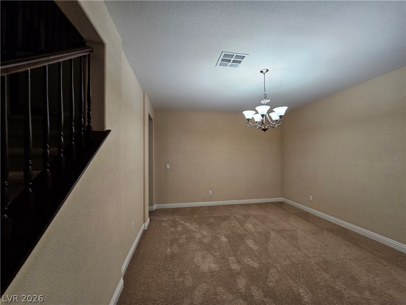
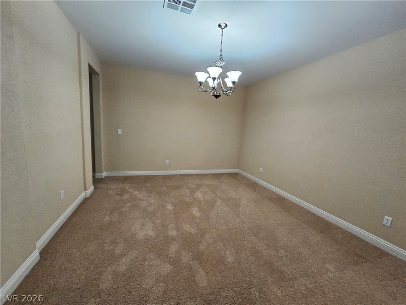
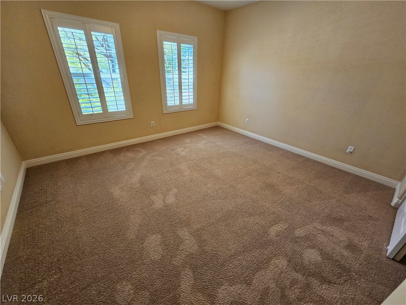
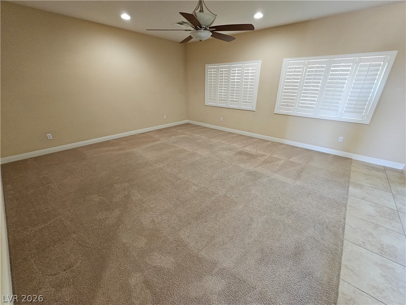
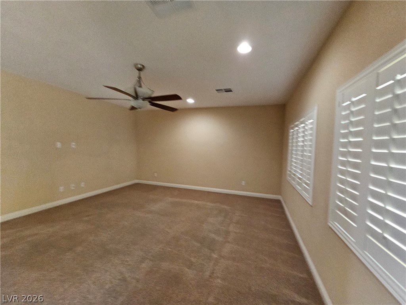
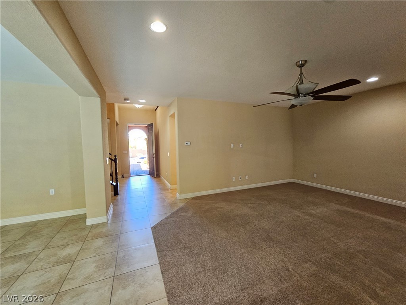
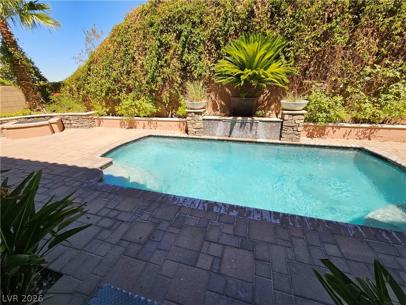
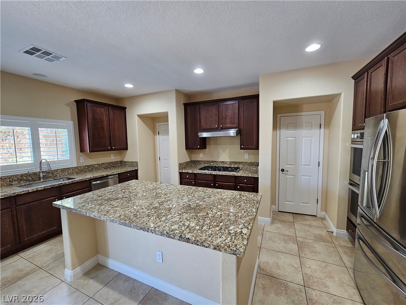
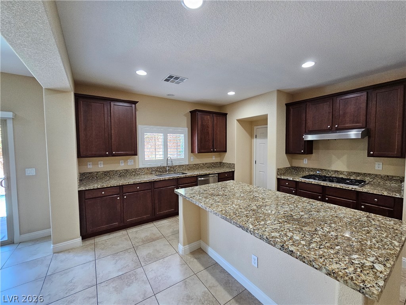
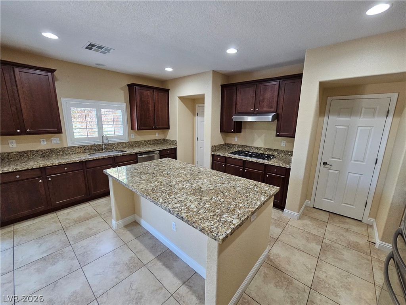

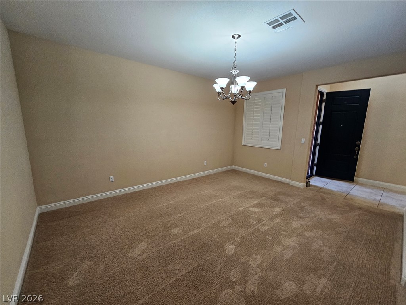
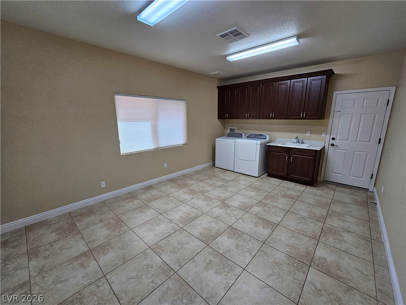
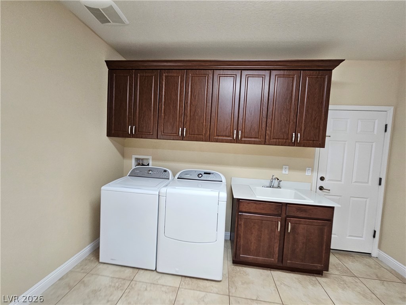
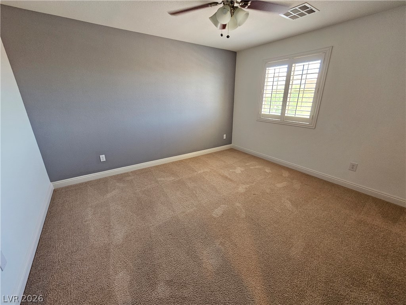
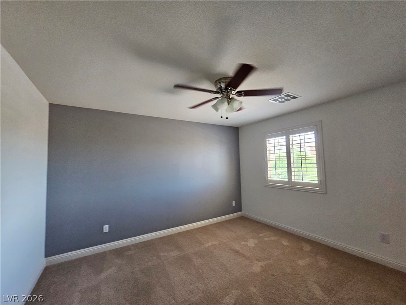
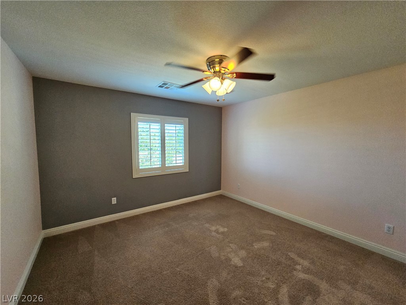
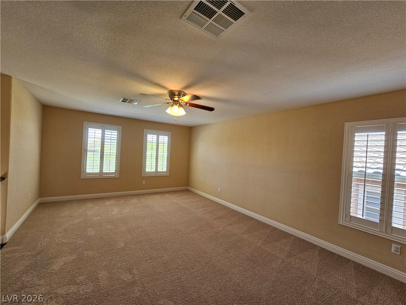
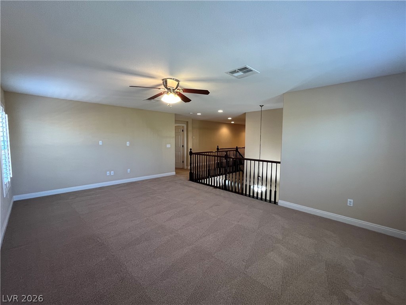
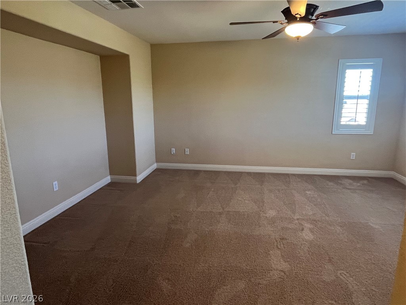
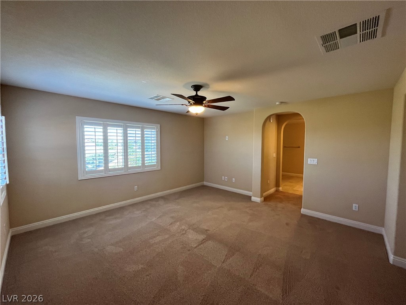
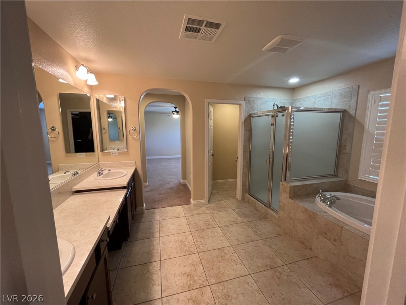
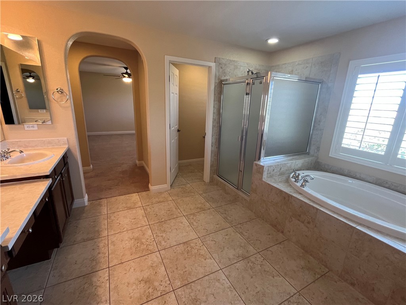
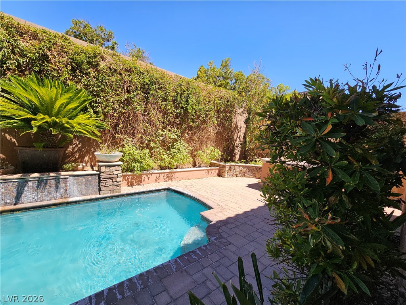
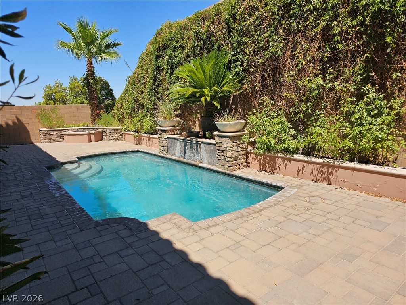
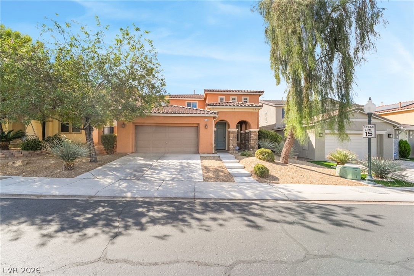
Impressive two-story single-family home featuring 3,639 square feet of living space with five bedrooms, three bathrooms, a spacious upstairs loft, and a three-car garage. The open-concept main floor highlights a formal dining room and a large family room flowing seamlessly into a gourmet kitchen complete with granite countertops, a large island, cherry cabinets, double ovens, and a walk-in pantry. A convenient downstairs bedroom and full bath offer flexibility for guests or a home office, alongside a spacious multi-use laundry room. The primary suite serves as a true retreat with a custom walk-in closet and a luxurious bath with double sinks, a makeup counter, and a separate tub and shower. Outside, the private, fully fenced backyard is an entertainer's dream, featuring a sparkling pool with a waterfall feature, a built-in BBQ, and low-maintenance landscaping.
Details
MLS #
2804821
Listing Type
For Lease
Style
House
Status
Active
Year
2011
Days On Site
64
Listing Provided By
Monarch Property Management & | Marcella Quezada
Features
Bed(s)
5
Bath(s)
3 Total
SQ Feet
3,639
Garage
3
Pool
Yes
Story(s)
2
Zoning
Single Family
Acreage
0.14
Interior
Cooling
Central Air, Electric
Heating
Central, Gas
Heating Yes / No
Yes
Cooling Yes / No
Yes
Interior Features
Bathroomon Main Level, Bedroom On Main Level, Three Quarter Bathon Main Level, Window Treatments
Window Features
Blinds
Furnished
Unfurnished
Appliances
Convection Oven, Dryer, Dishwasher, Disposal, Microwave, Refrigerator, Washer Dryer, Washer Dryer All In One, Washer
The data relating to real estate for sale on this web site comes from the Las Vegas REALTORS® MLS. Information deemed reliable but not guaranteed. COPYRIGHT 2022 OF LAS VEGAS REALTORS® MLS. ALL RIGHTS RESERVED.