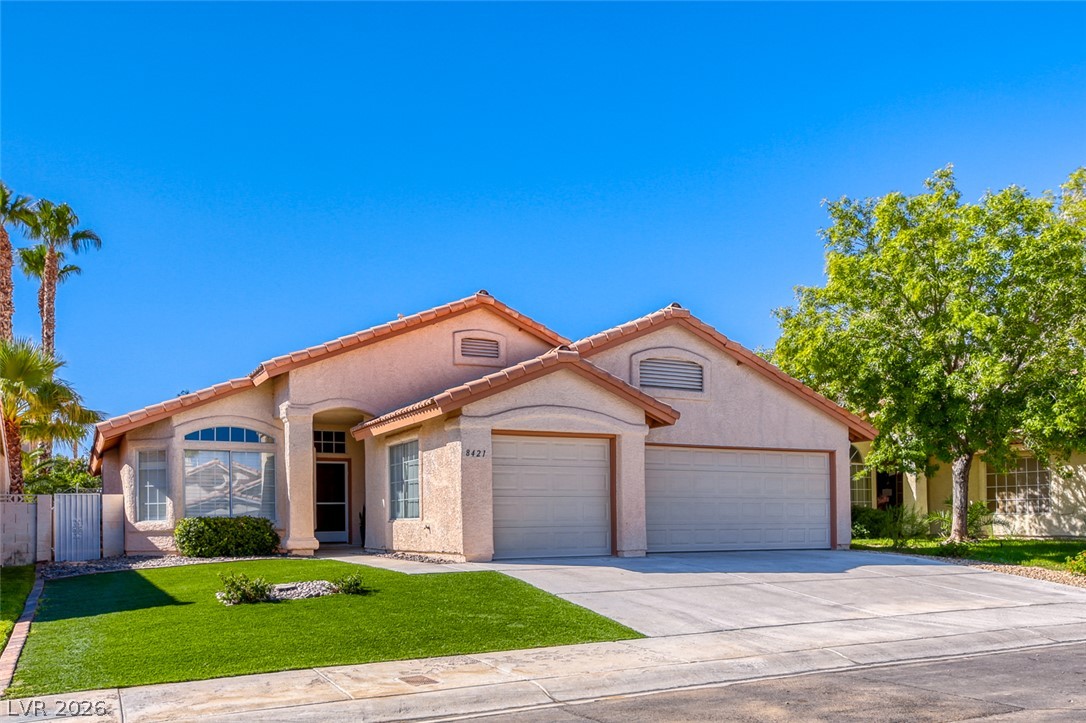
A desert oasis with mature landscaping and a well-maintained driveway.
A grand staircase with rich wooden banisters anchors this spacious, light-filled entryway.
A spacious entry with soaring ceilings, a grand staircase, and tile flooring leads to outdoor access.
An inviting kitchen with warm wooden cabinetry and functional countertops offers a seamless flow into adjacent living spaces.
An inviting kitchen with warm wooden cabinetry and gleaming granite counters, perfect for culinary endeavors.
A functional kitchen with light wood cabinetry and a peninsula flows into a comfortable living space.
A striking fireplace with rich wood mantel adds character to this soaring, open-concept living space.
A living space showcasing tall ceilings and abundant natural light from well-placed windows.
Rich hardwood flooring grounds this well-lit space, offering versatility for various uses.
Rich hardwood-style flooring extends through this versatile room, featuring clean white walls and crown molding.
A well-appointed laundry area offers convenient in-home utility with an adjacent full bathroom.
A refined bathroom featuring a contemporary vanity, marble-style tiling, and a spacious glass-enclosed shower.
A well-lit, quiet room features plantation shutters and plush carpeting, perfect for a cozy retreat.
A well-lit room with plush carpeting and functional window treatments.
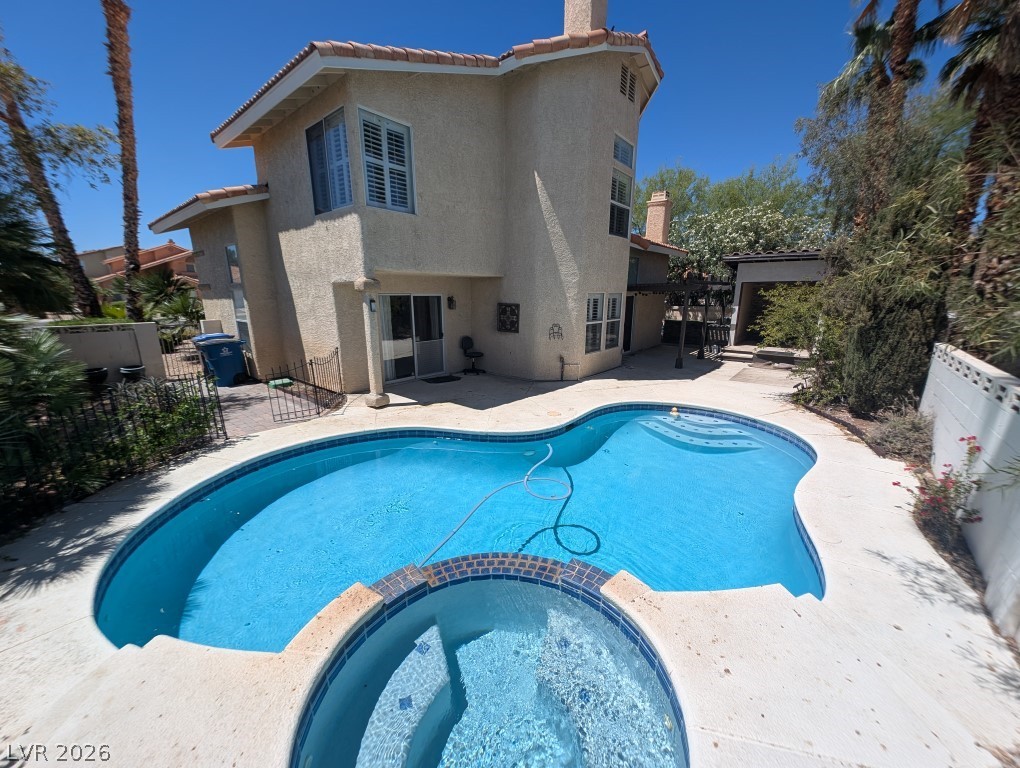
A private backyard oasis features a free-form pool and integrated spa, perfect for relaxation.
An inviting backyard oasis features a shimmering pool, perfect for leisure and entertaining.
An inviting outdoor area features a shaded patio leading to a refreshing pool.
A private, paver patio offers a tranquil outdoor retreat bordered by lush landscaping.
A grand wooden staircase with carpeted steps leads to a second-story landing, complemented by hardwood flooring below.
A grand entryway features a multi-level staircase leading to upper floors, illuminated by a classic chandelier.
A well-lit primary bedroom offers plush carpeting and a cozy fireplace, with an adjoining primary bathroom featuring wood flooring and ample counter space.
A cozy living space features an elegant fireplace and tall windows with plantation shutters.
Dual vanities complement a spacious primary bath with an inviting tub and separate shower.
A spacious upper-level area offers versatile living space with plush carpeting and natural light.
A comfortable bedroom featuring practical bi-fold closet doors and a ceiling fan for year-round comfort.
Well-lit and functional, this space includes a ceiling fan and sliding closet doors for comfortable living.
A classic primary bathroom features a double vanity and tub with shower, offering both comfort and utility.
A comfortable bedroom features plush carpeting and a convenient closet, awaiting your personal touch.
A well-lit bedroom with plush carpeting, offering a glimpse into an adjacent bathroom.
Ample storage solutions elevate this functional garage space.
Exceptional rental opportunity on an oversized cul-de-sac lot in the highly sought-after Desert Shores master-planned community! This bright and airy home features soaring vaulted ceilings, sophisticated window shutters, and multiple distinct living zones, including formal living and dining spaces, a separate family room, and a spacious upper-level loft. The updated downstairs bath is beautifully finished with a modern walk-in shower. A chef-ready kitchen comes complete with stainless steel appliances and ample cabinetry. Retreat to the primary suite, which showcases vaulted ceilings, a walk-in closet, and a dual-sided gas fireplace layout (one of two fireplaces in the home). Outside, the backyard delivers a private vacation experience with a glistening pool, spa, built-in BBQ area, and a fully equipped poolside cabana featuring a ceiling fan, lights, and media hookups. Live the ultimate lifestyle with full access to Desert Shores' signature community amenities, including the lake, sandy beach lagoon, parks, and paddle boats. Ready for immediate enjoyment!
Details
MLS #
2787411
Listing Type
For Lease
Style
House
Status
Active
Year
1989
Days On Site
84
Listing Provided By
The Next Generation Property M | Jolen K. Cummings
Features
Bed(s)
5
Bath(s)
3 Total
SQ Feet
2,629
Garage
2
Pool
Yes
Story(s)
2
Zoning
Single Family
Acreage
0.17
Interior
Cooling
Central Air, Electric
Heating
Central, Gas
Heating Yes / No
Yes
Cooling Yes / No
Yes
Interior Features
Bedroom On Main Level, Ceiling Fans, Window Treatments
Window Features
Plantation Shutters
Furnished
Unfurnished
Appliances
Dryer, Dishwasher, Disposal, Gas Range, Refrigerator, Washer Dryer, Washer Dryer All In One, Washer
Fireplaces Total
2
Fireplace Yes / No
Yes
Exterior
Roof
Tile
Construction Materials
Frame, Stucco
Fencing
Block, Back Yard
Parking
Parking Features
Garage, Private
Garage Yes / No
Yes
Utilities
Utilities
Cable Available
Location
Senior Community Yes / No
No
Other
List Aor
Greater Las Vegas Association Of Realtors Inc
Area Information
State
NV
County
Clark
City
Las Vegas
Zip Code
89128
Community Name
Newcastle Estate
Sourced by Back At You
MLS Number: 2787411
Jolen K. Cummings – (702) 720-5076 – pm@tngpm.com
The Next Generation Property M – (702) 720-5076 – jolen@nolfgroup.com
Request a showing
Request a showing
The data relating to real estate for sale on this web site comes from the Las Vegas REALTORS® MLS. Information deemed reliable but not guaranteed. COPYRIGHT 2022 OF LAS VEGAS REALTORS® MLS. ALL RIGHTS RESERVED.
MLS Number: 2787411
Jolen K. Cummings – (702) 720-5076 – pm@tngpm.com
The Next Generation Property M – (702) 720-5076 – jolen@nolfgroup.com