
$2,700 $16 est/mo Sourced by Back At You
8136 Memory Lake Avenue,Las Vegas, NV 89178
Las Vegas, NV 89178
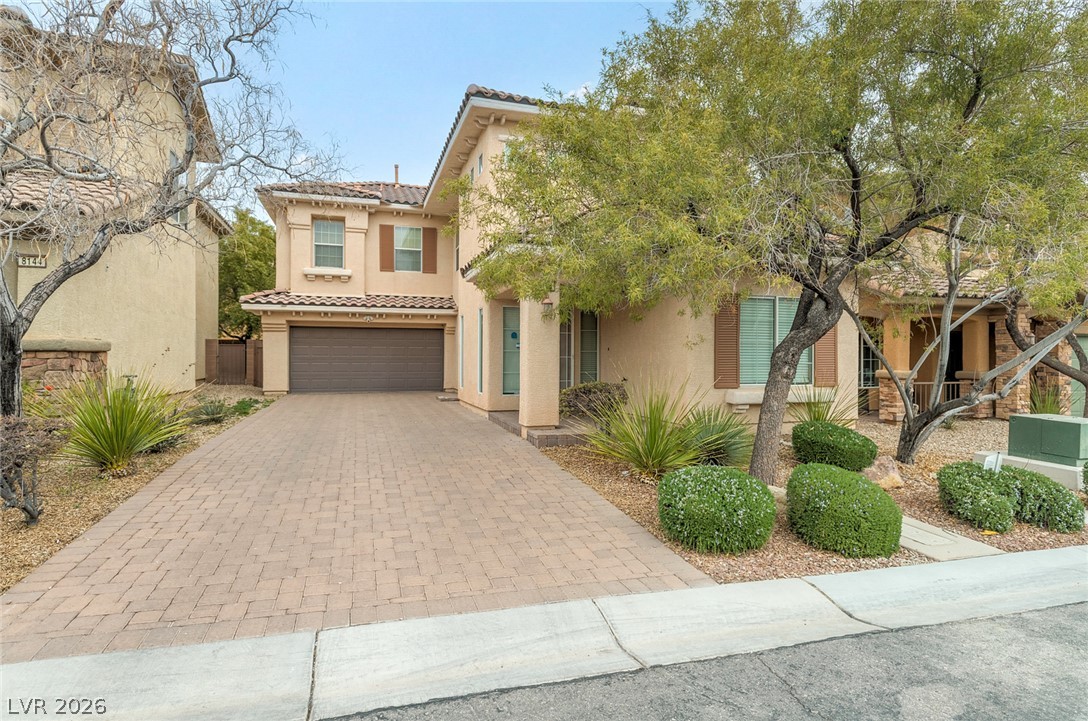
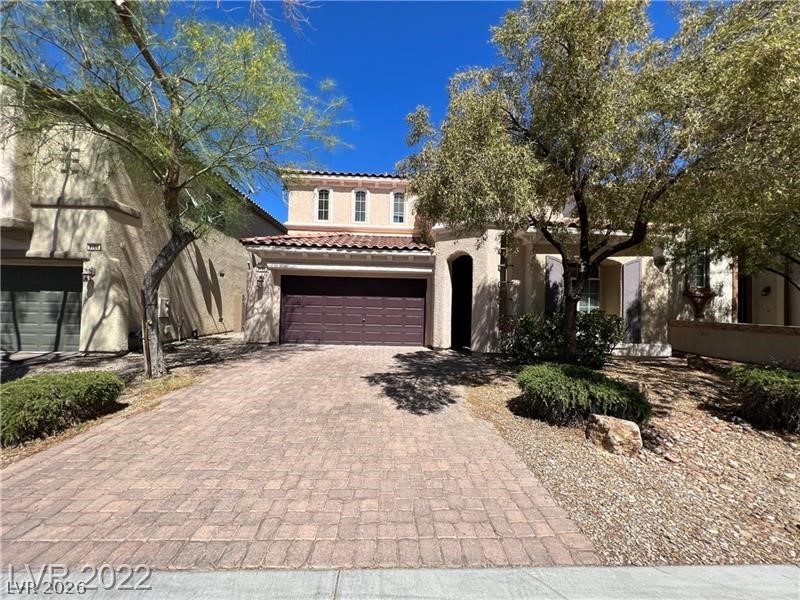
A welcoming front entry, a paver driveway, and well-maintained desert landscaping define this appealing residence.
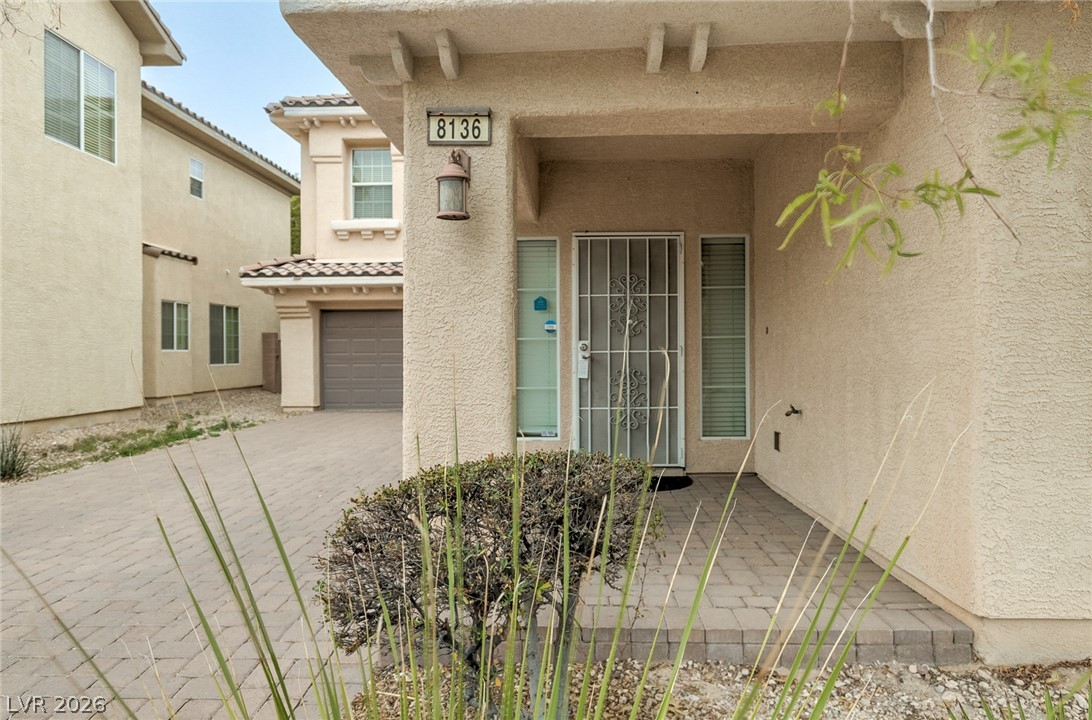
A welcoming entry features a paved walkway leading to a securely gated front door, framed by stucco walls.
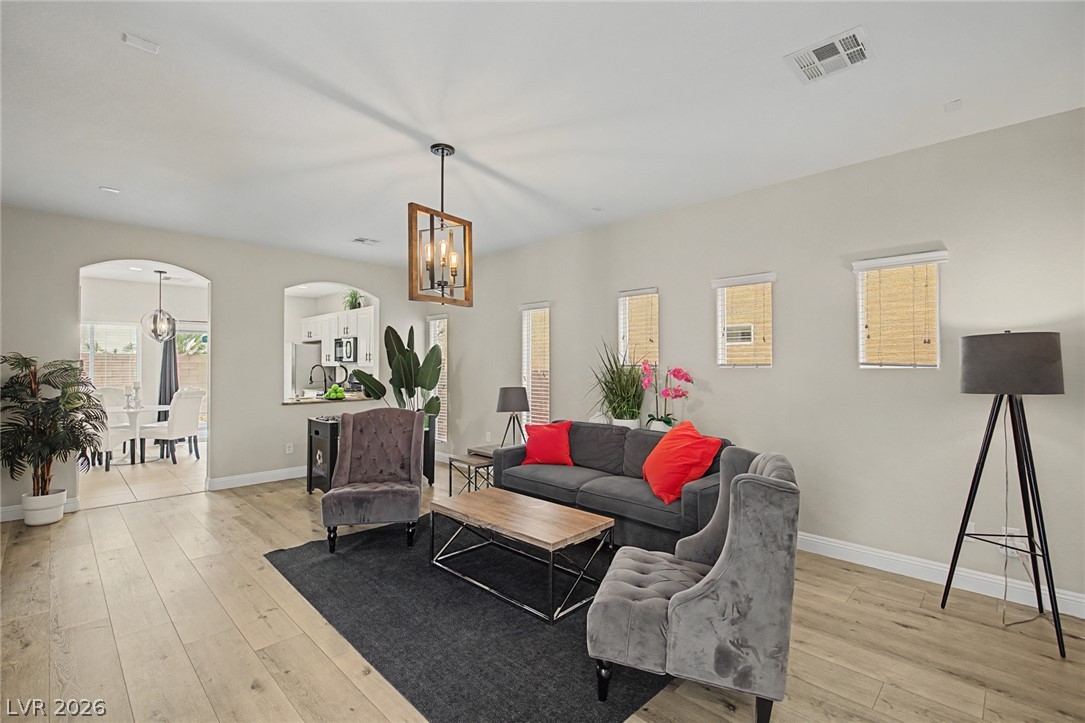
An inviting open-concept living space features light wood flooring and a contemporary chandelier.
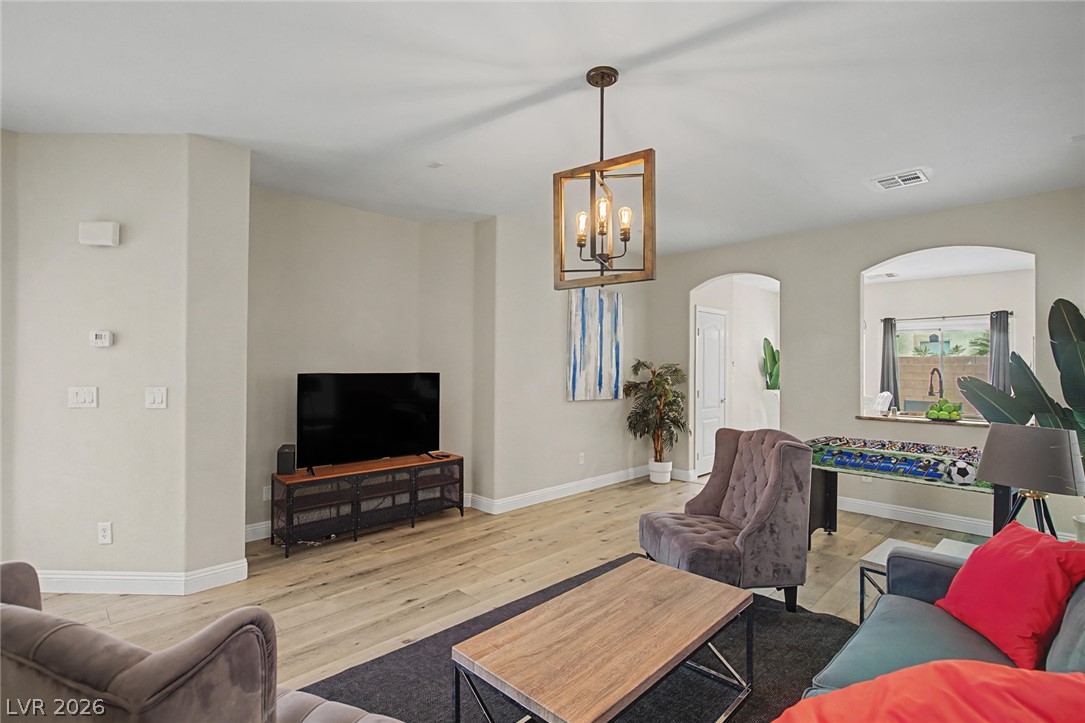
Blonde wood flooring spans this airy living area, centered by a unique rectangular light fixture.
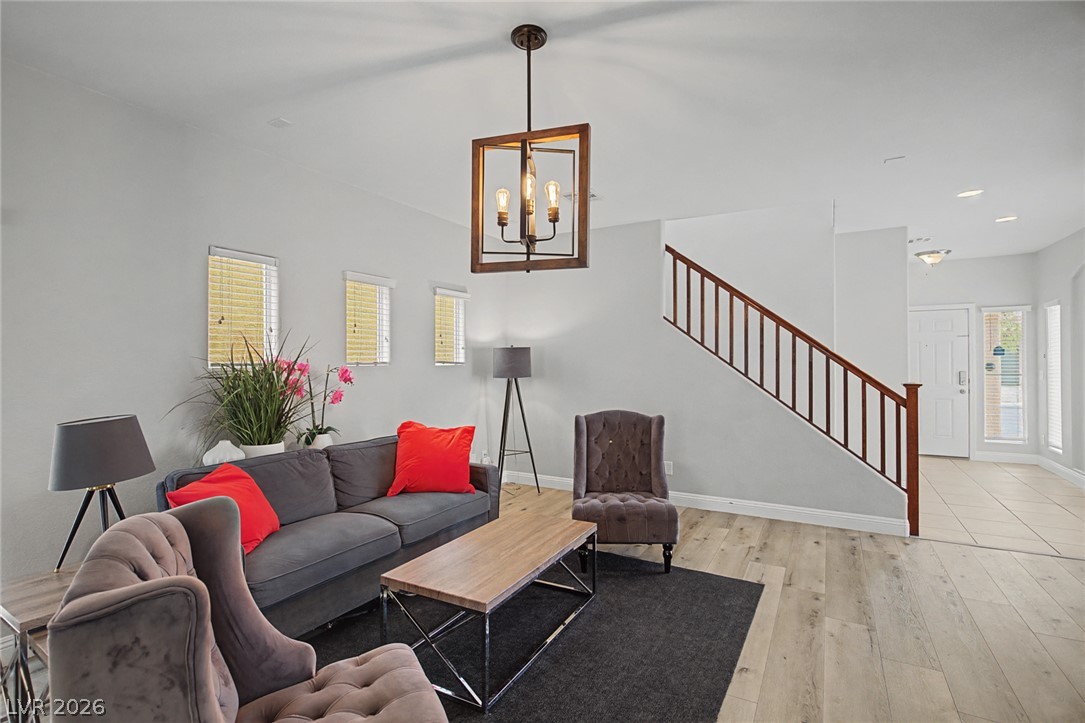
A welcoming living area with light wood flooring transitions seamlessly to the entryway stairs.
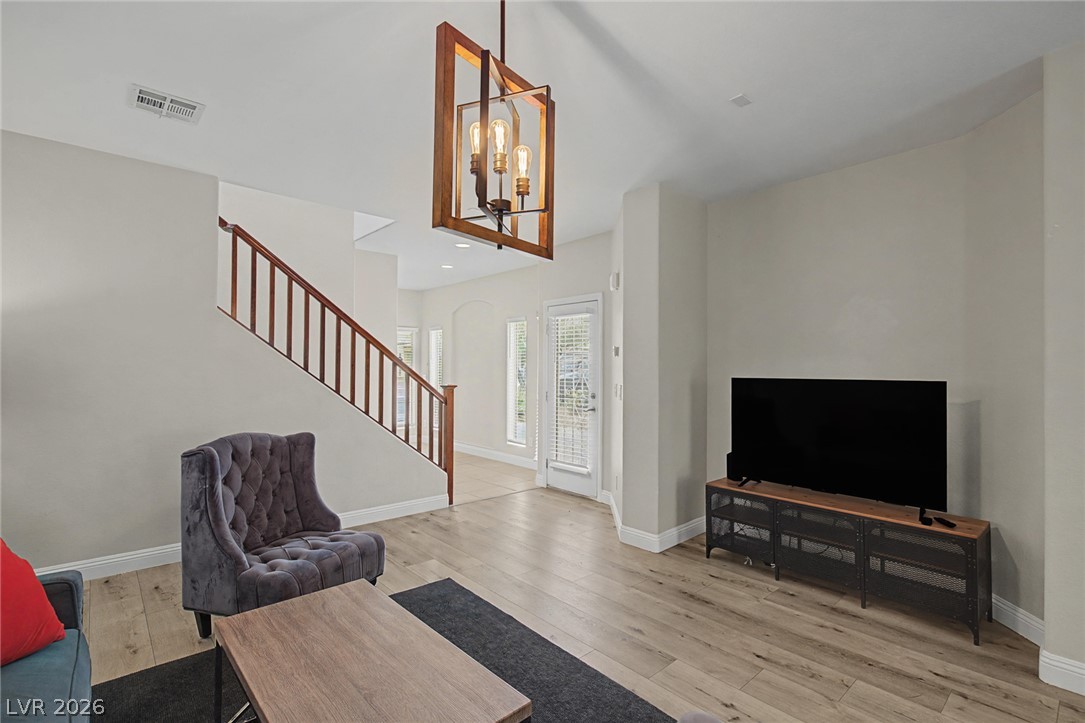
Natural light floods this inviting living space, highlighting the beautiful wood flooring and open stairway.
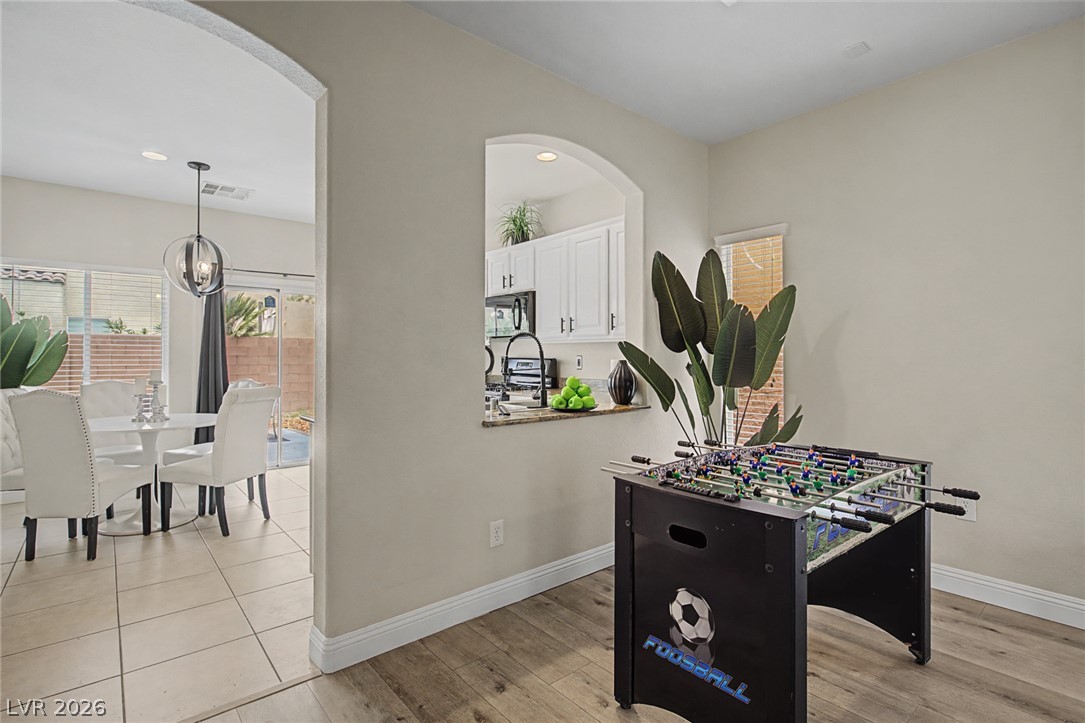
An inviting open floorplan connects the dining space with the kitchen, creating a seamless flow for daily living.
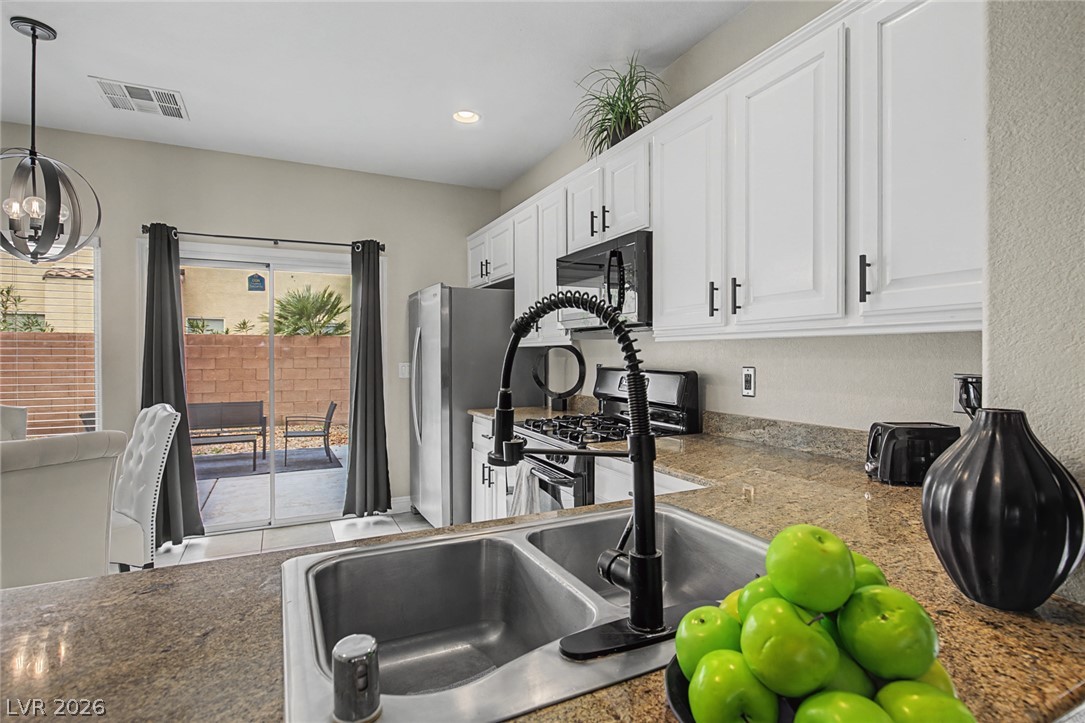
Culinary adventures await in this kitchen, boasting elegant stone counters and essential appliances.
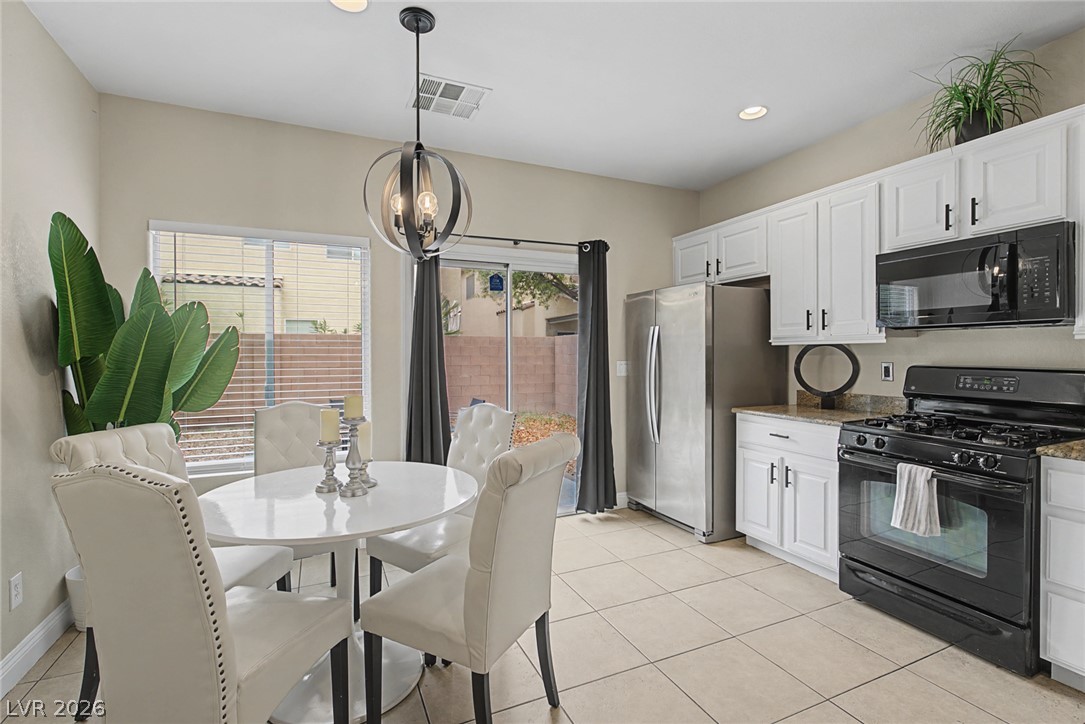
A well-lit kitchen with sleek appliances and direct access to an outdoor area.
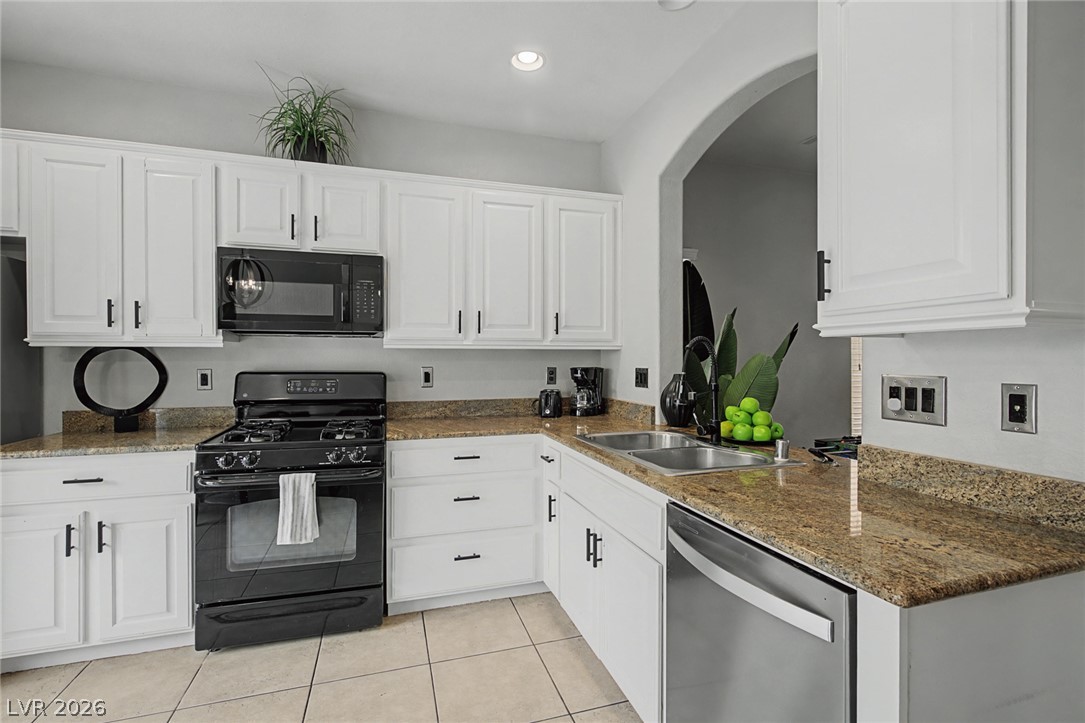
A well-appointed kitchen showcasing white cabinetry, granite countertops, and modern appliances.
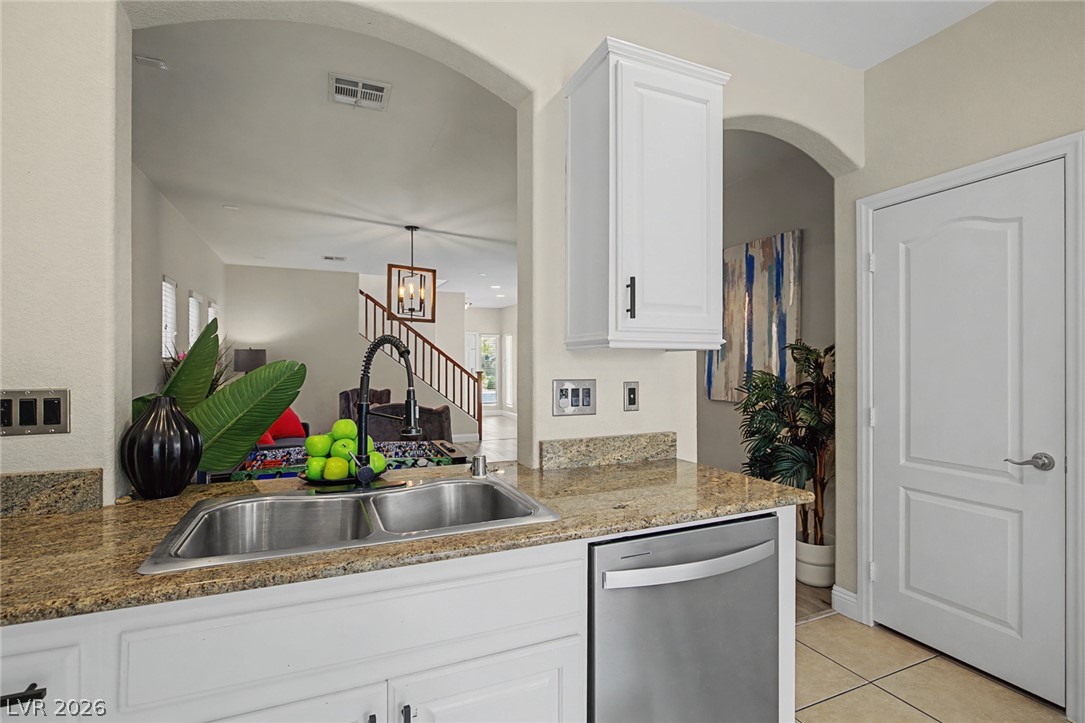
An inviting kitchen view showcasing a stainless steel sink with a modern faucet and granite countertops.
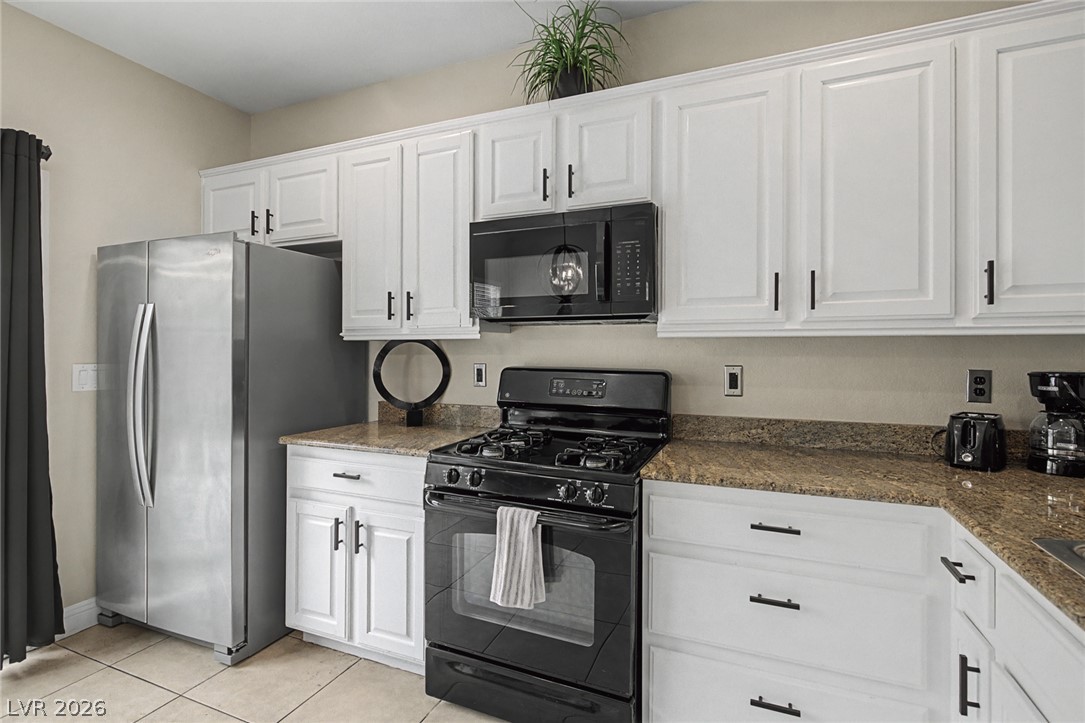
Modern kitchen equipped with ample cabinetry and stone countertops.
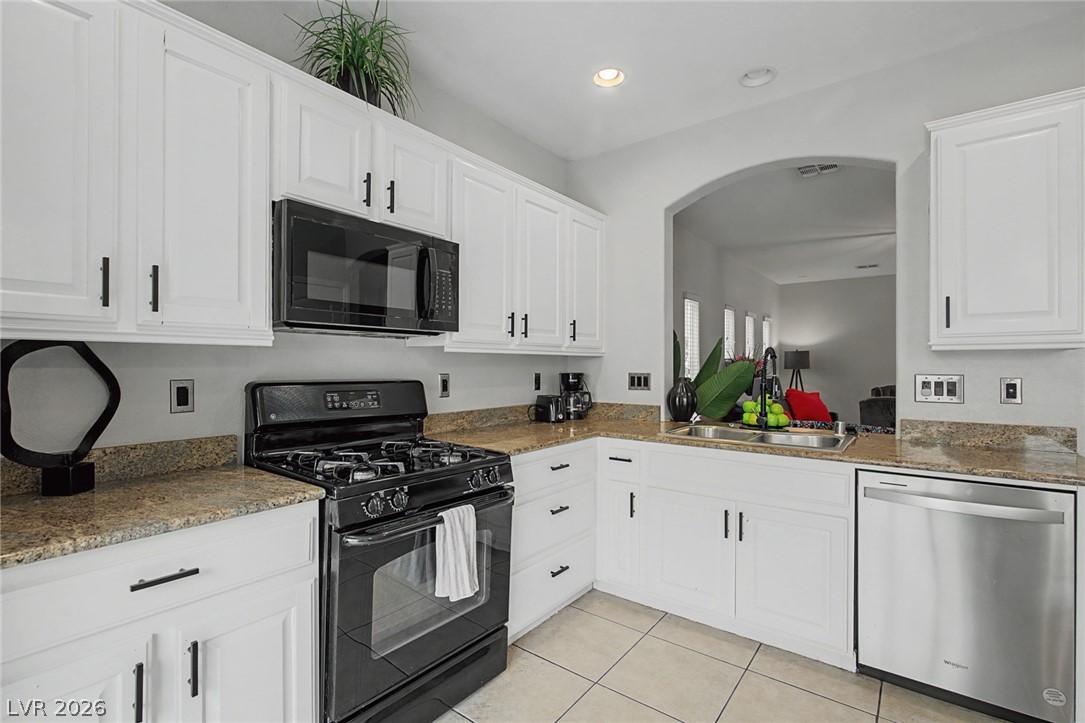
Bright, white cabinetry and granite countertops frame a modern kitchen, ready for your culinary adventures.
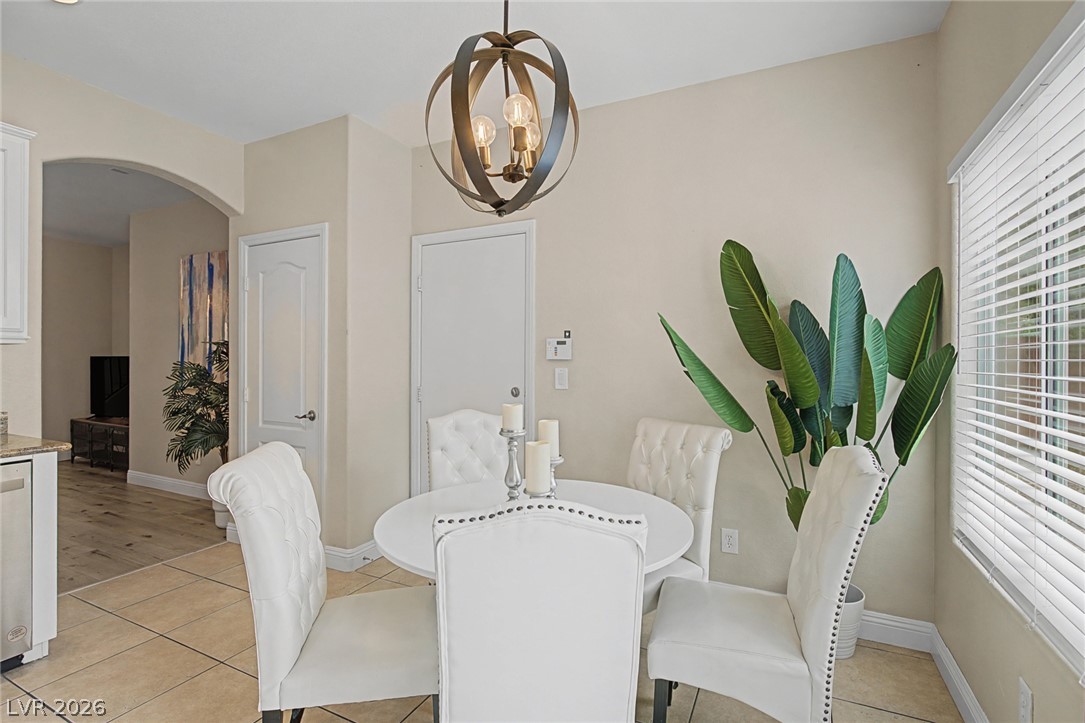
A welcoming eat-in kitchen area features ample space for casual dining.
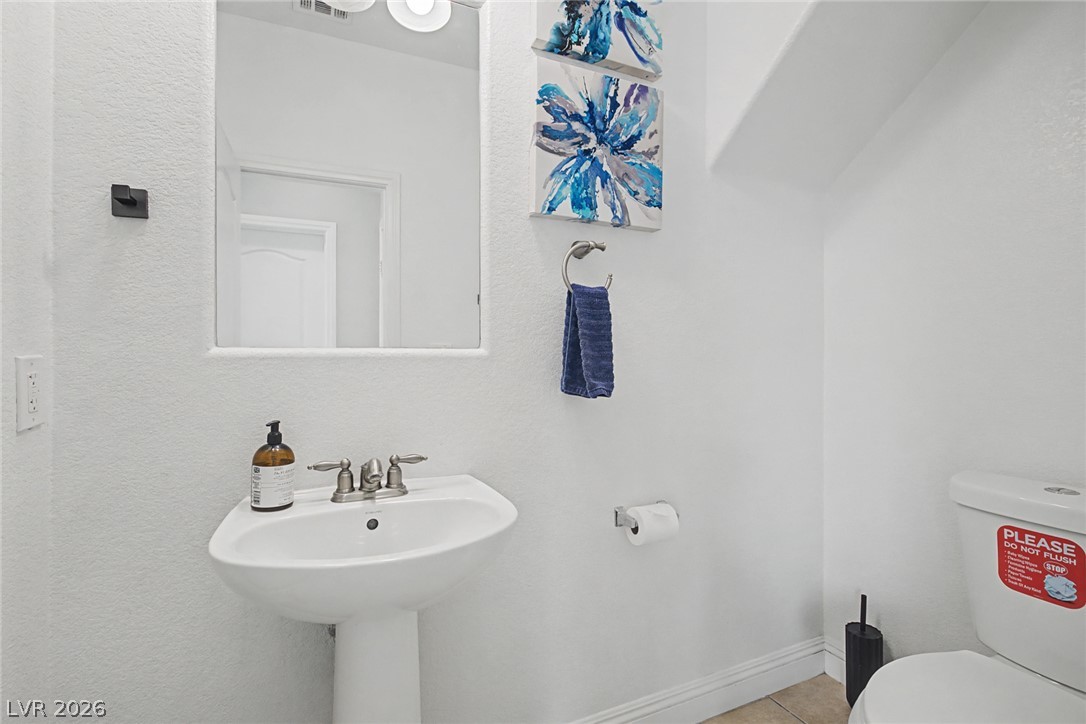
A well-appointed lavatory featuring a pedestal sink and modern fixtures, reflecting a simple, clean aesthetic.
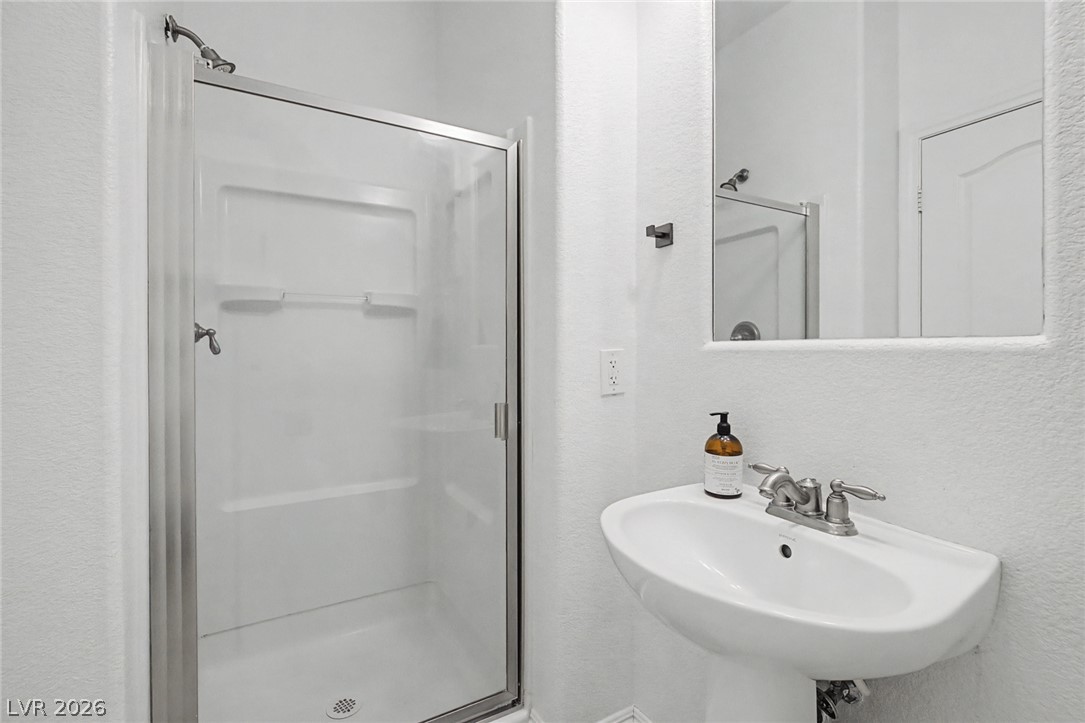
A streamlined walk-in shower and pedestal sink combine for functional elegance.
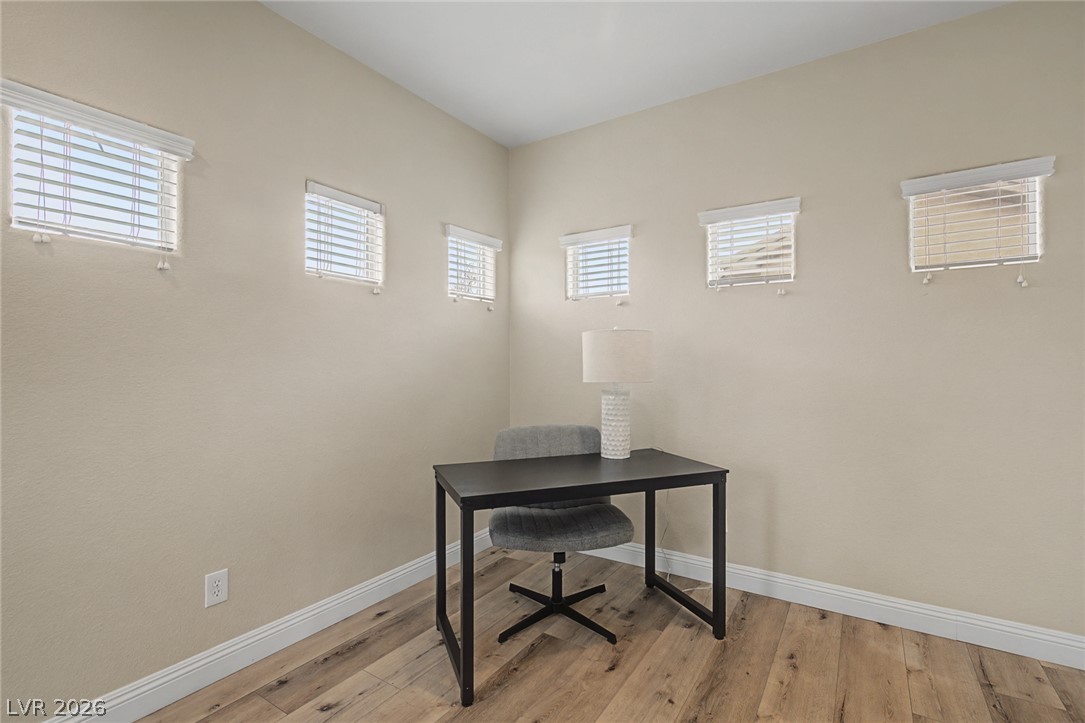
Ample natural light illuminates this cozy and versatile flex space, perfect for work or study.
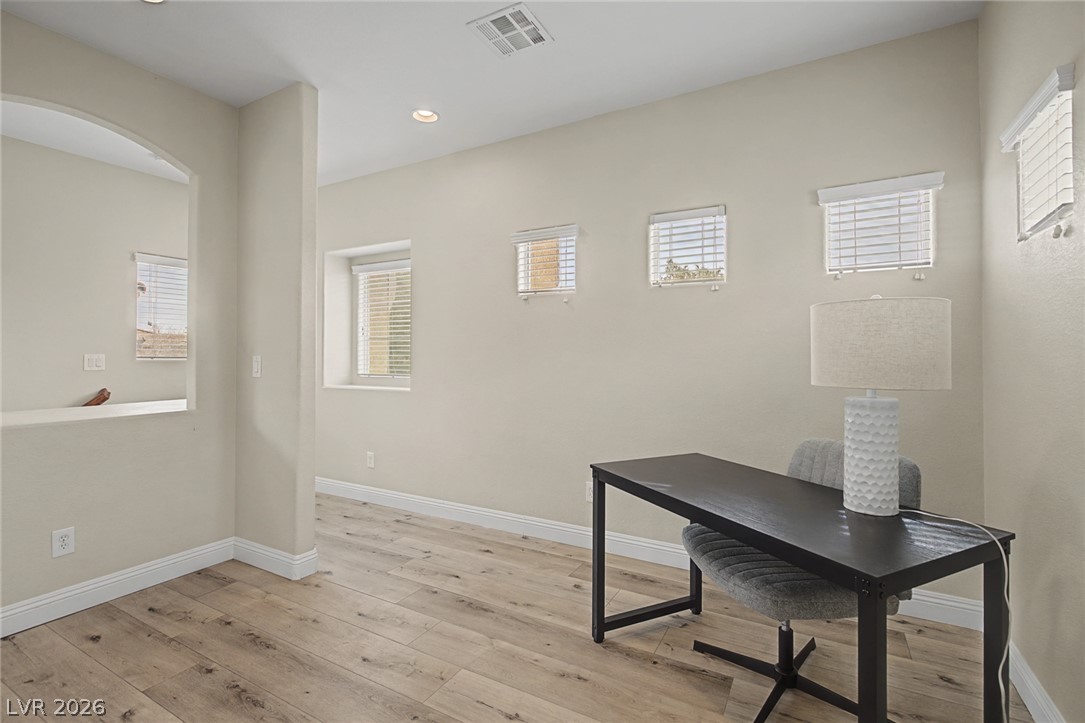
An inviting office space features light-toned hardwood flooring and a functional desk area.
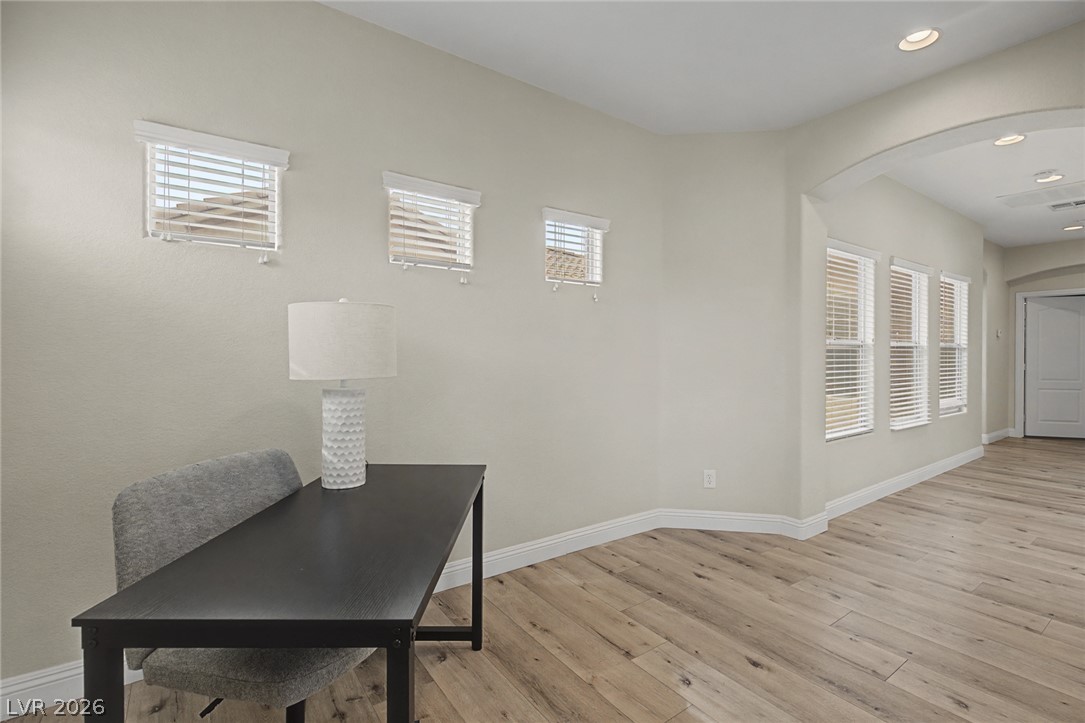
Blinds adorn multiple windows throughout this well-lit room, featuring durable hardwood flooring.
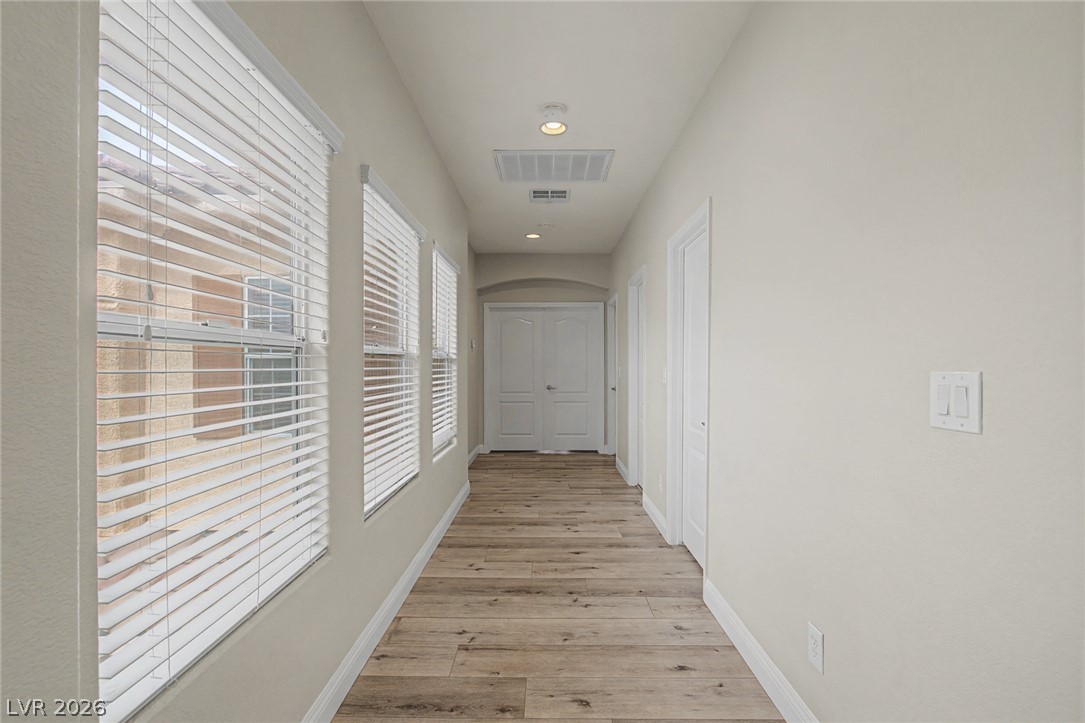
A well-lit corridor with recessed lighting and wooden floors provides a welcoming thoroughfare.
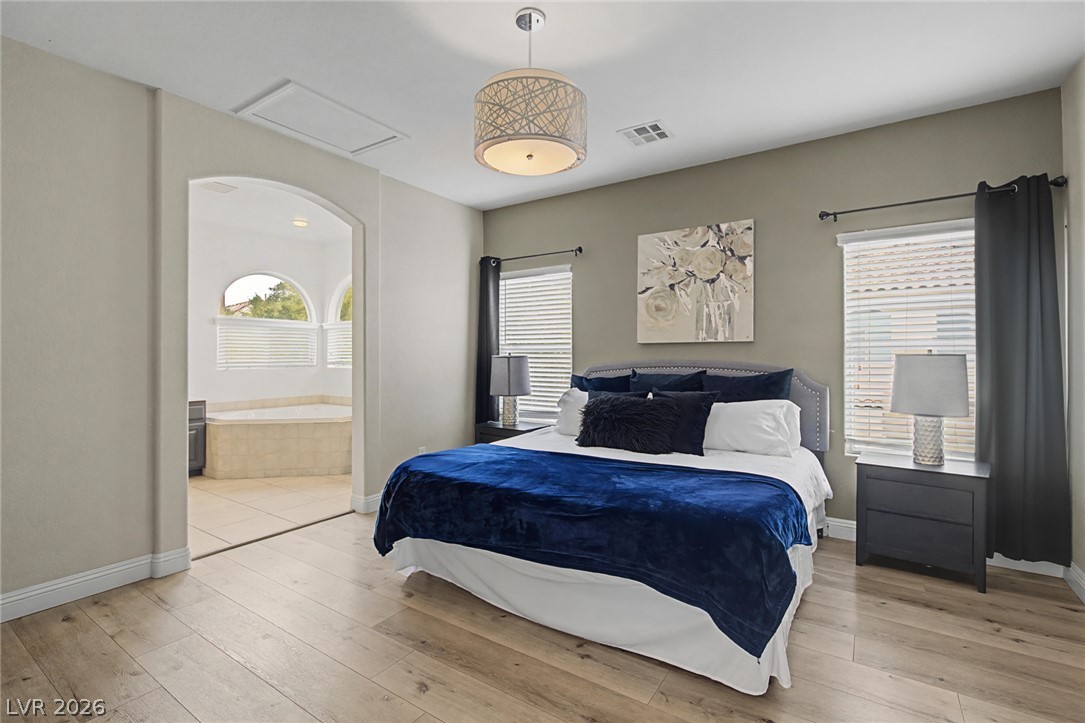
Hardwood flooring extends throughout this naturally illuminated bedroom with direct access to a private spa tub.
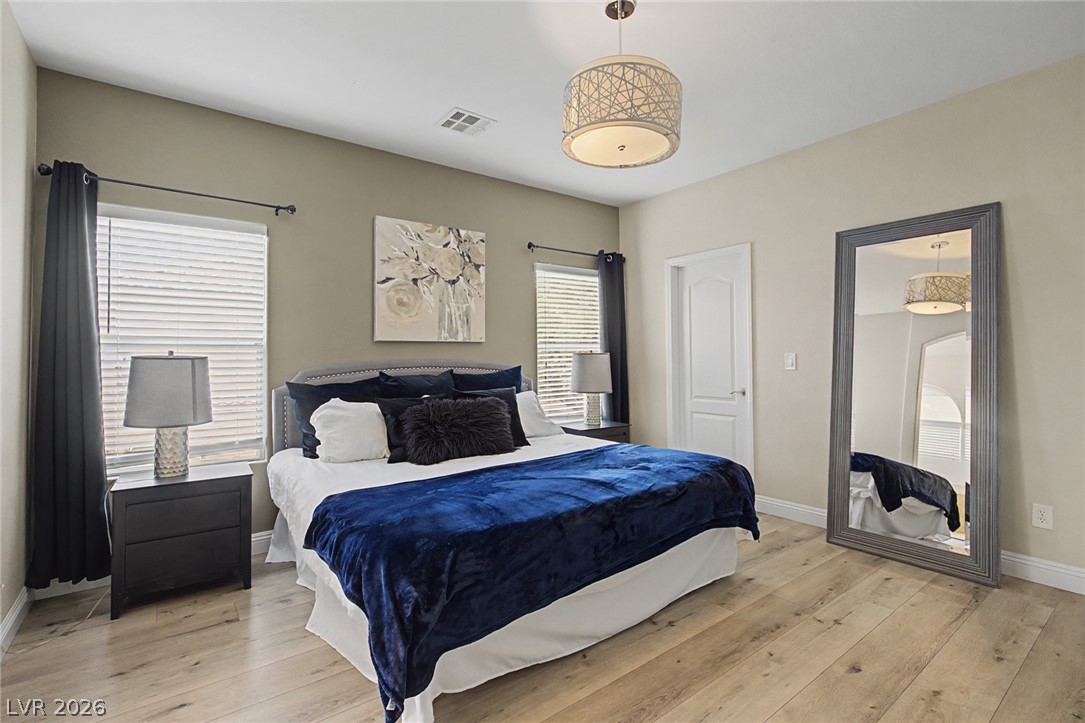
Golden oak-toned flooring defines this restful primary bedroom retreat.
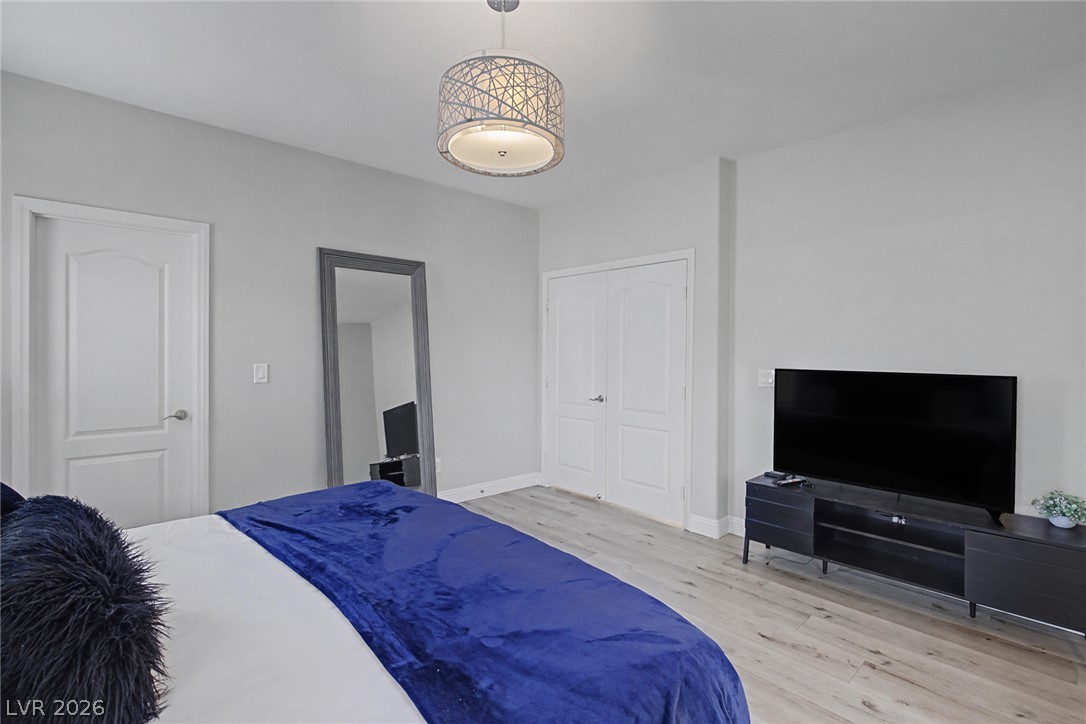
Unwind in a naturally illuminated bedroom featuring light wood flooring and a contemporary pendant light.
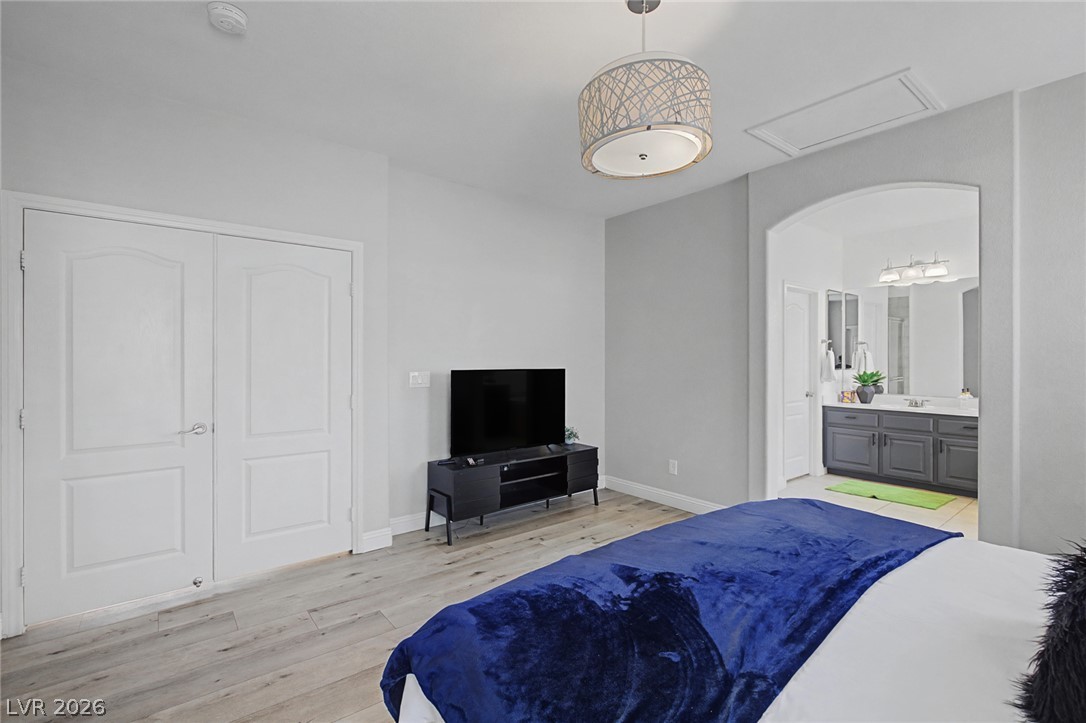
Relax in this tranquil bedroom sanctuary, featuring light wood-style flooring and an inviting archway leading to an ensuite bathroom.
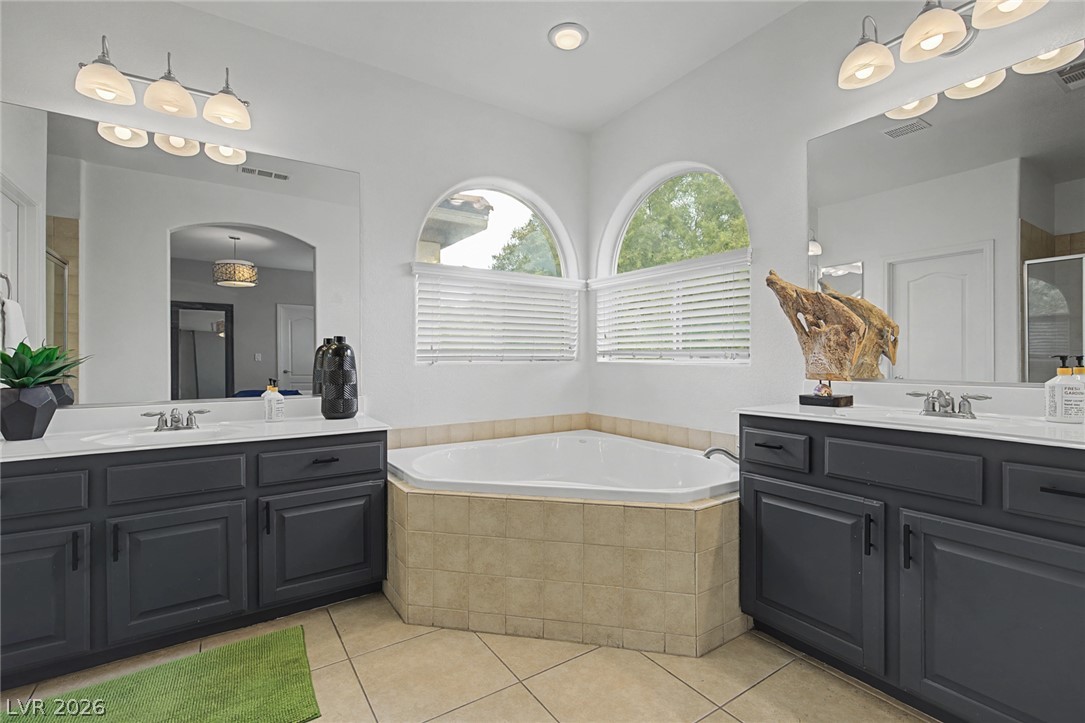
Indulge in relaxation within this primary bath, featuring a corner soaking tub and dual vanities.
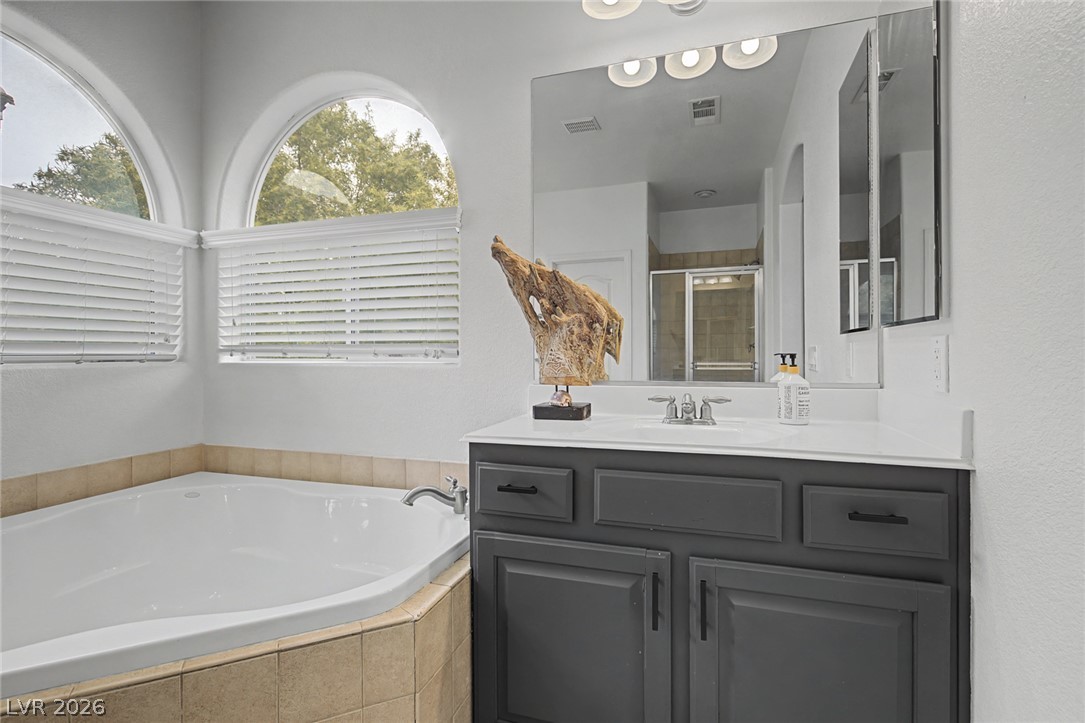
Relax in this inviting primary bathroom, complete with a generous soaking tub and elegant arched windows.
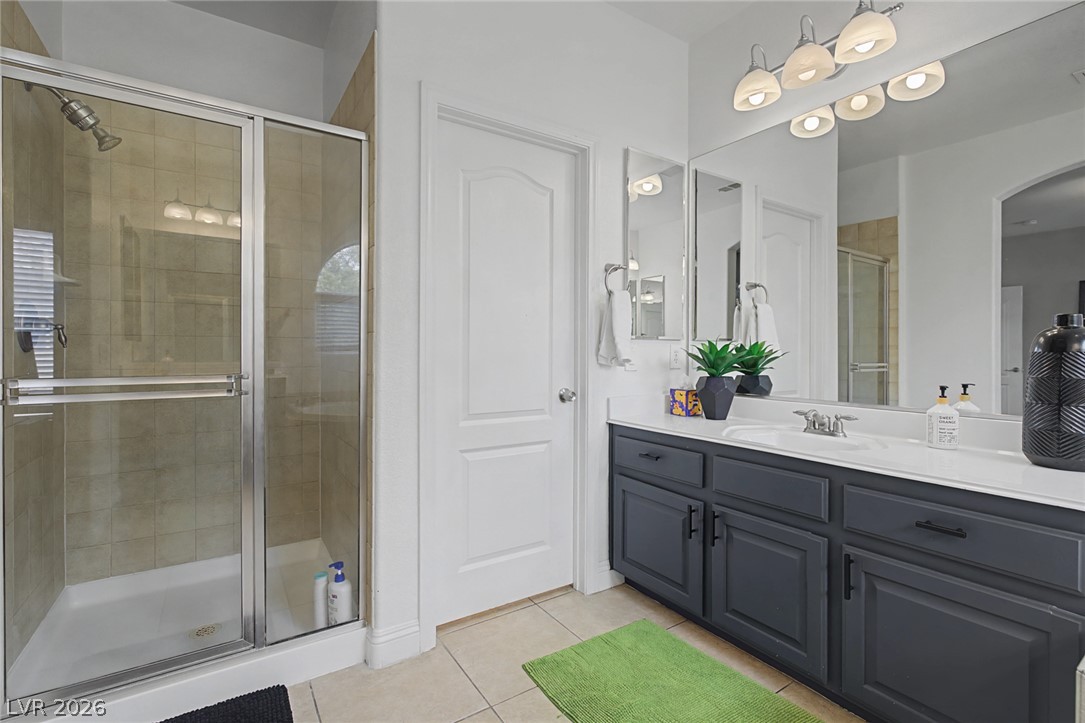
A sleek vanity with ample storage complements the tiled walk-in shower in this refreshing bathroom.
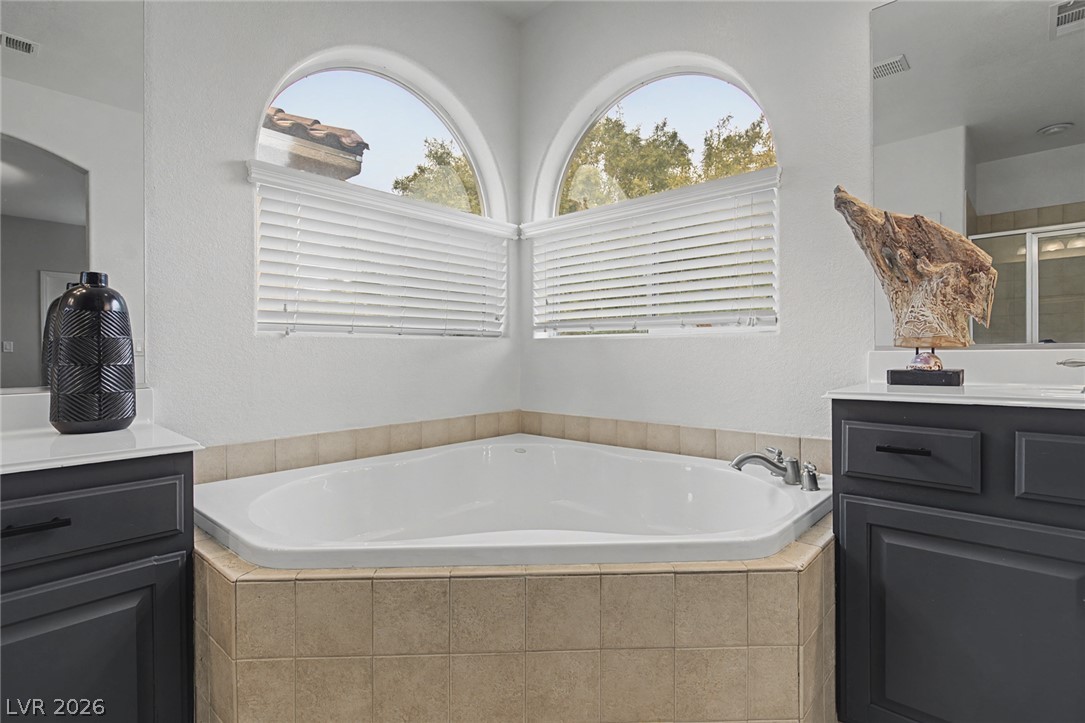
Corner tub and arched windows provide a relaxing retreat.
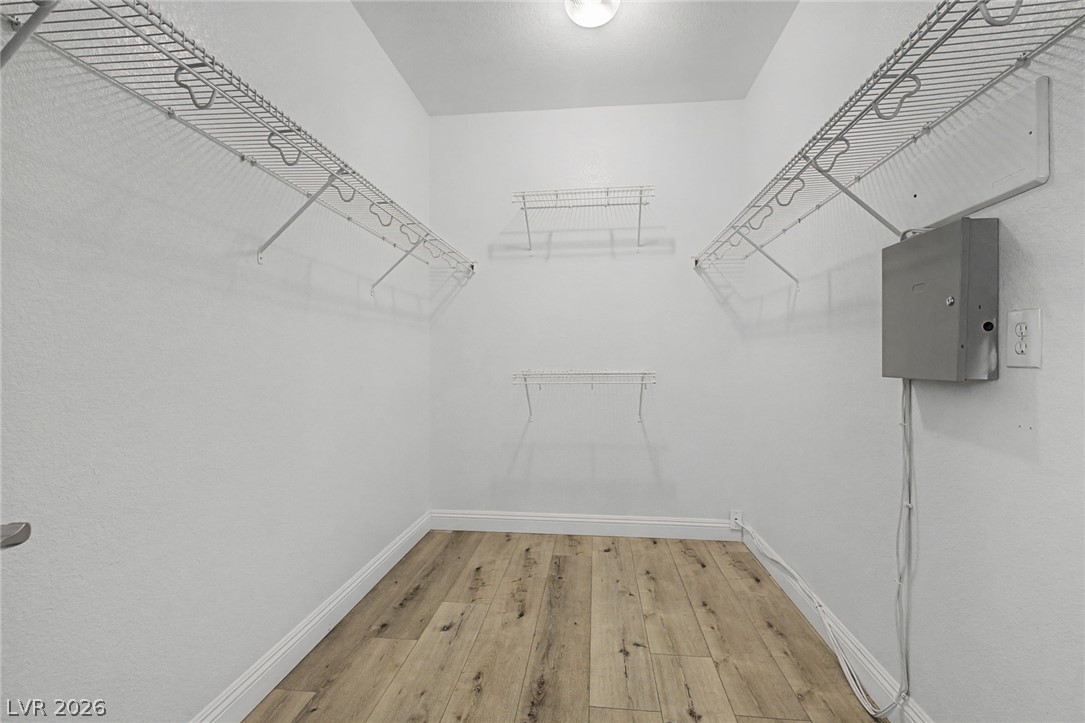
An organized closet, featuring wire shelving and durable flooring, offers practical storage space.
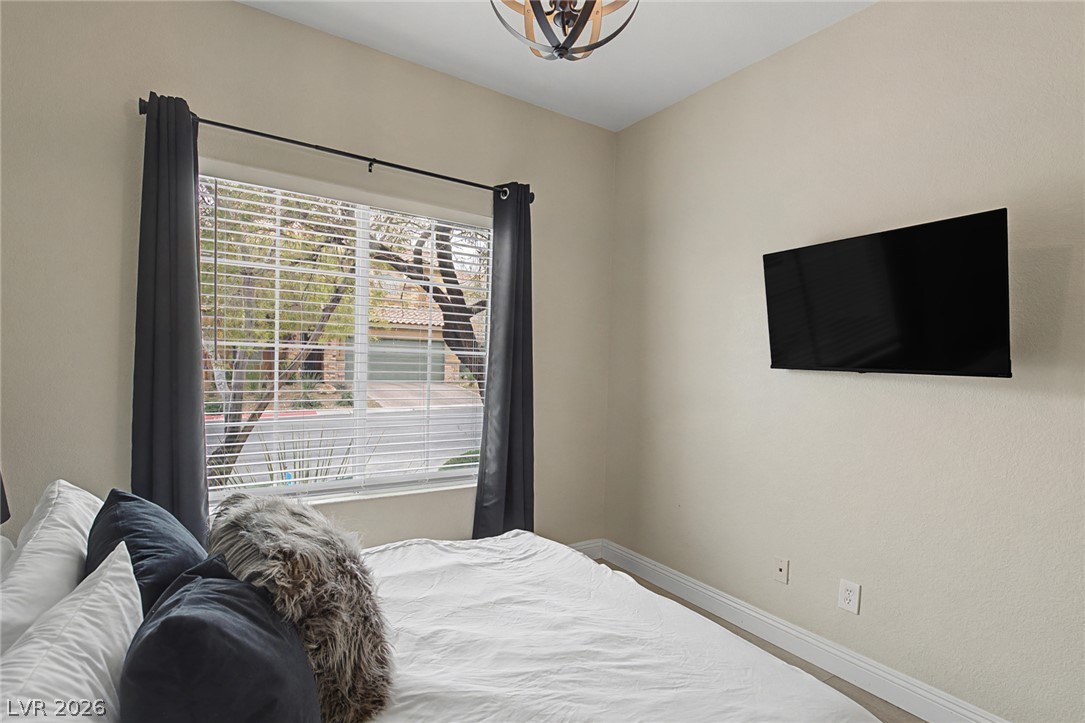
A well-lit bedroom with elegant window treatments.
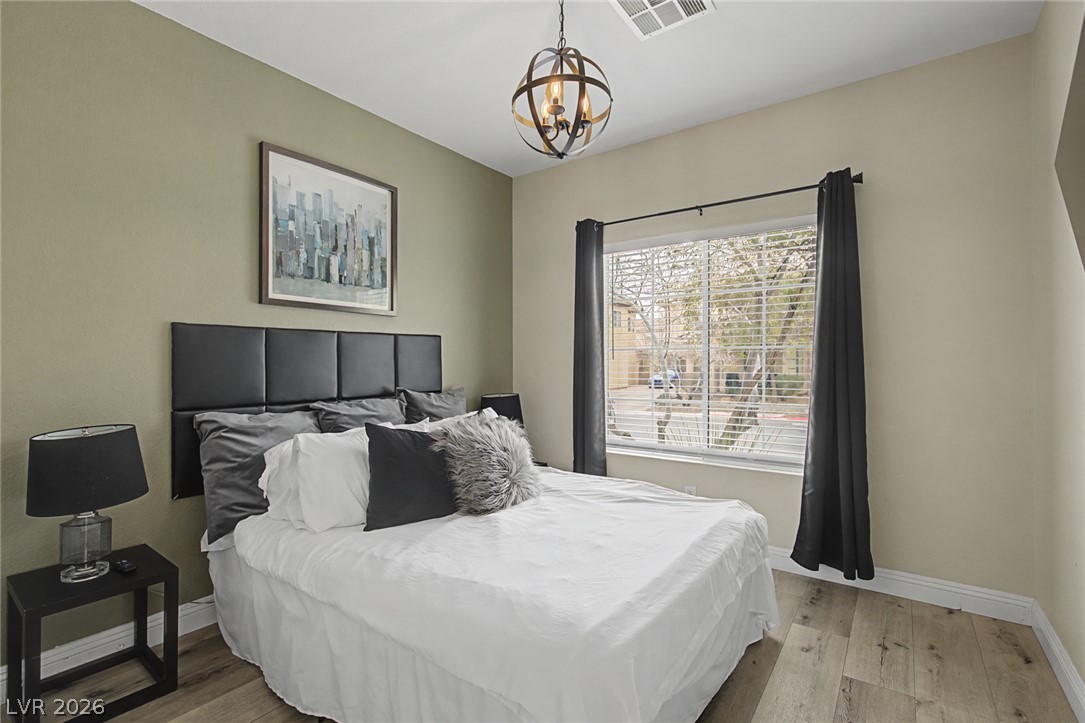
A well-lit bedroom featuring light wood flooring and a modern ceiling fixture.
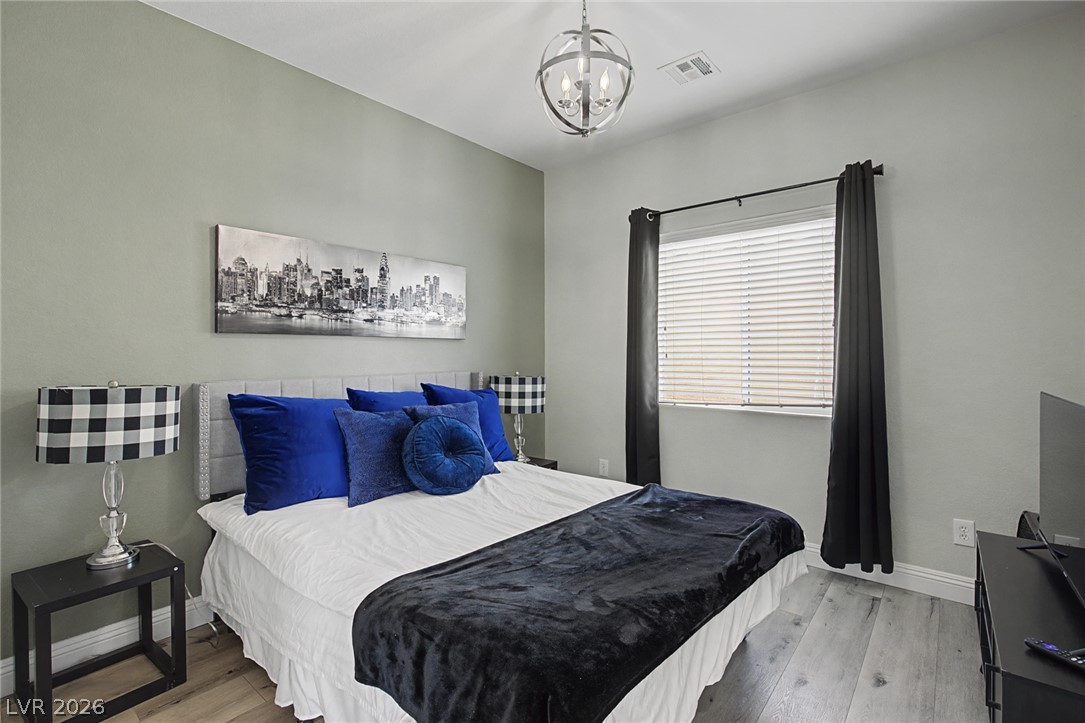
Hardwood floors and a sleek ceiling fixture complete this comfortable bedroom retreat.
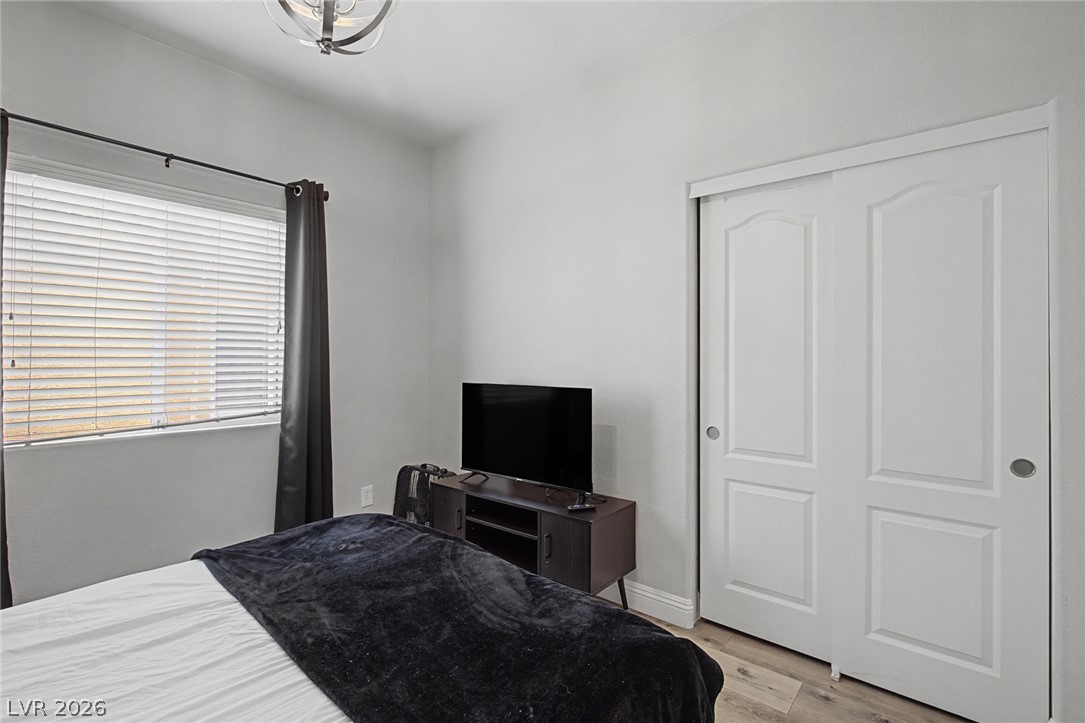
Well-lit sleeping quarters with bright windows and generous storage.
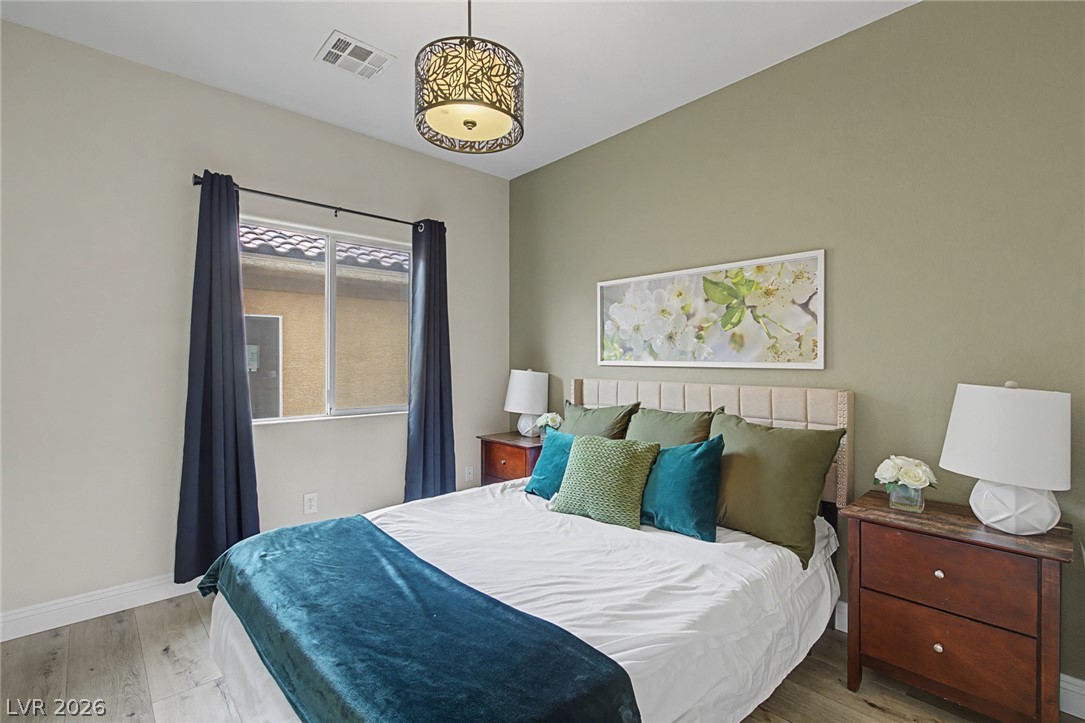
Hardwood floors and a detailed overhead light fixture create a comfortable and inviting atmosphere in this bedroom.
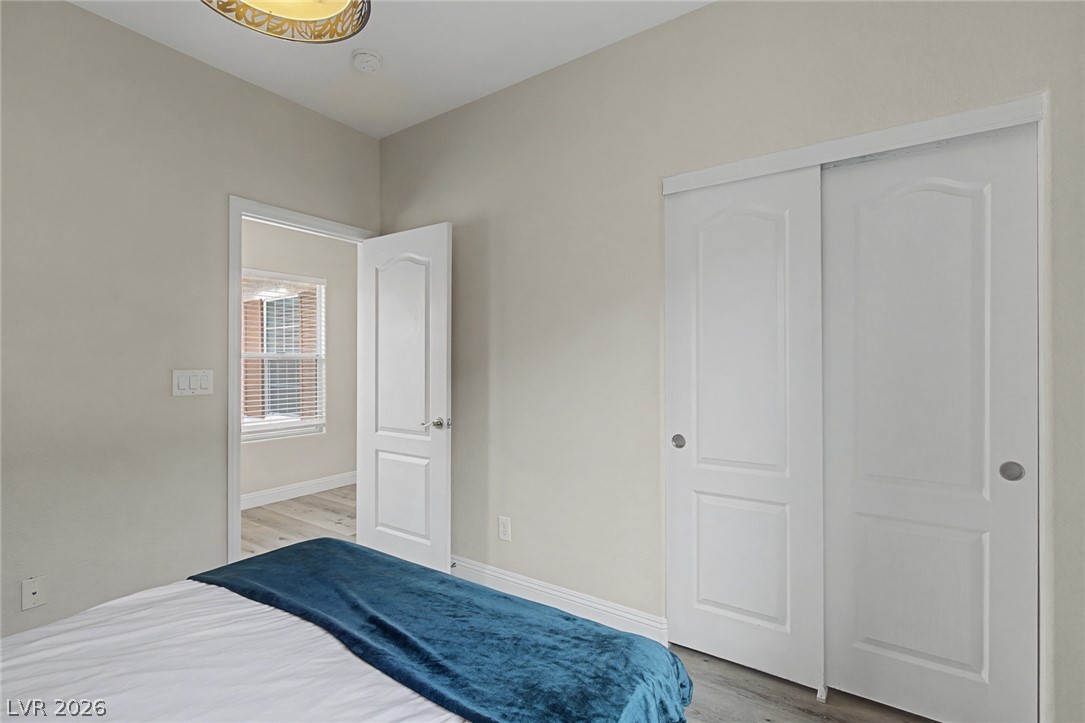
Hardwood-style flooring extends into an adjoining room, amplifying the spacious feel of this comfortable sleeping area.
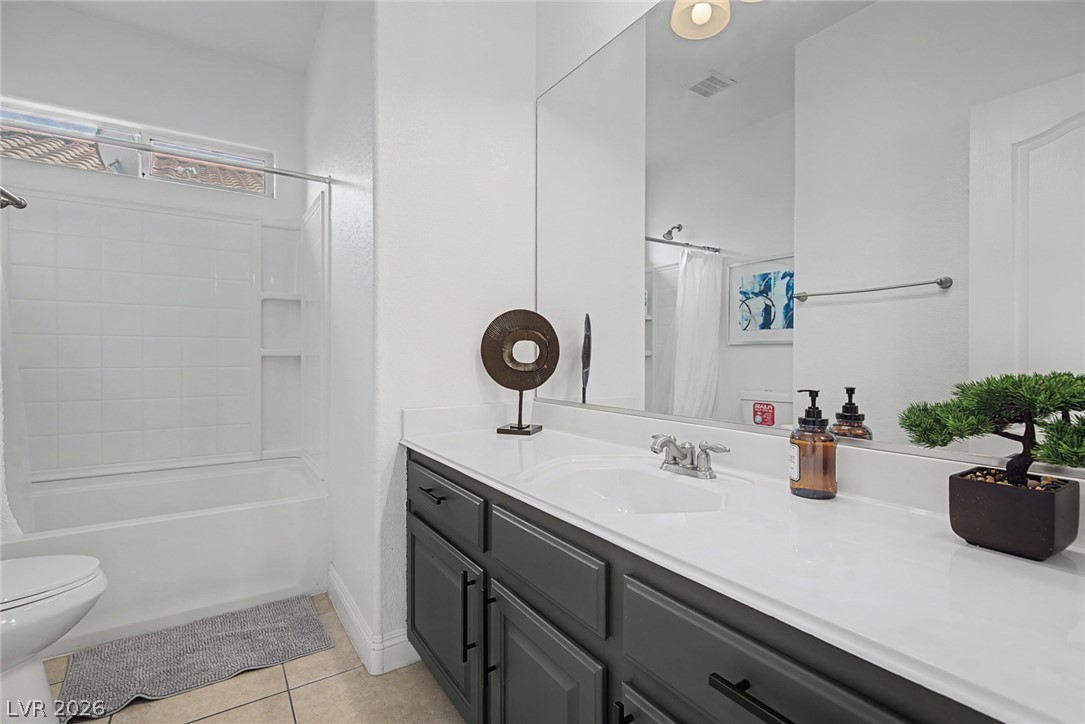
Functional full bathroom featuring a tub and vanity with ample counter space.
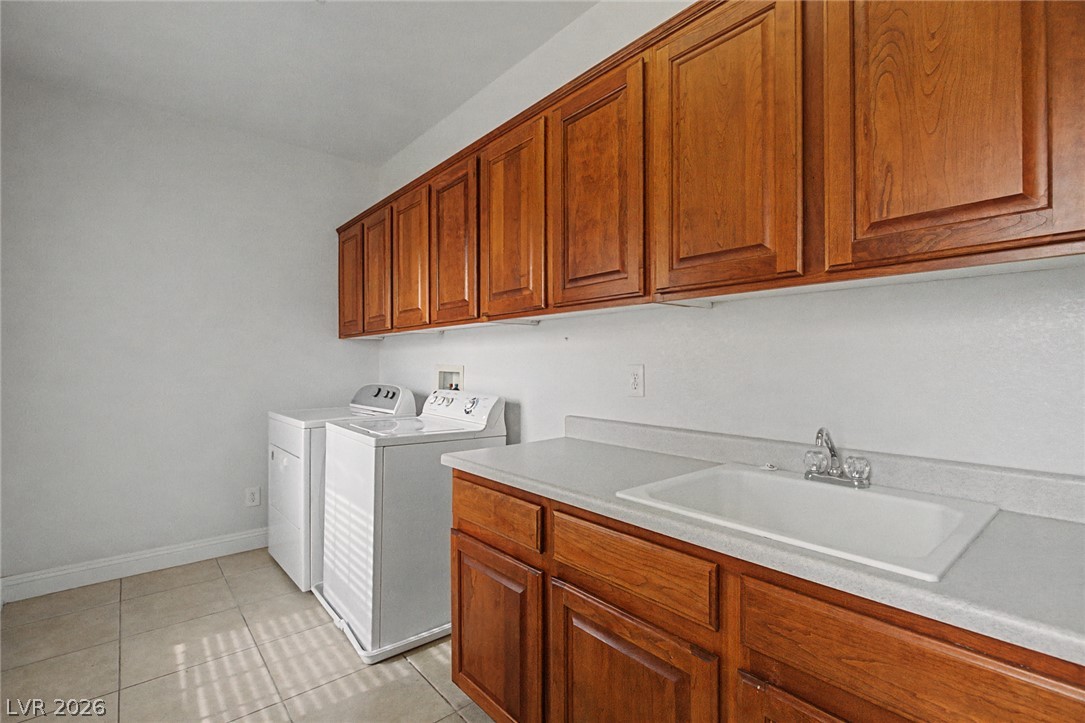
Ample storage and a utility sink make laundry tasks effortless.
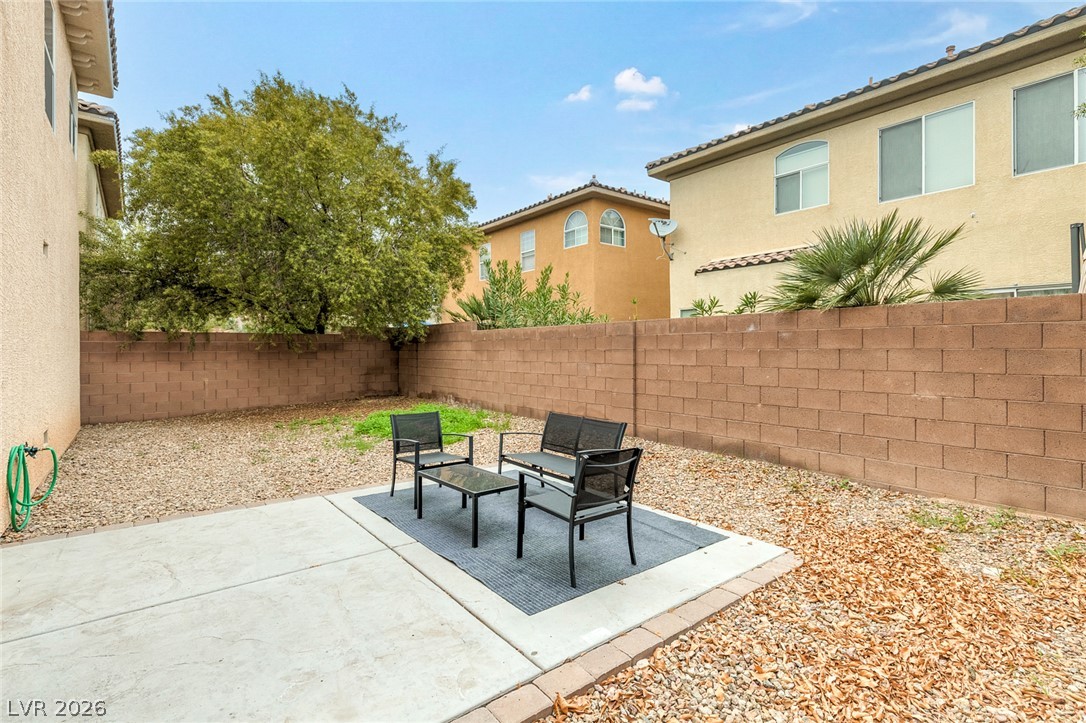
A compact outdoor area featuring a private patio section within a low-maintenance, landscaped yard.
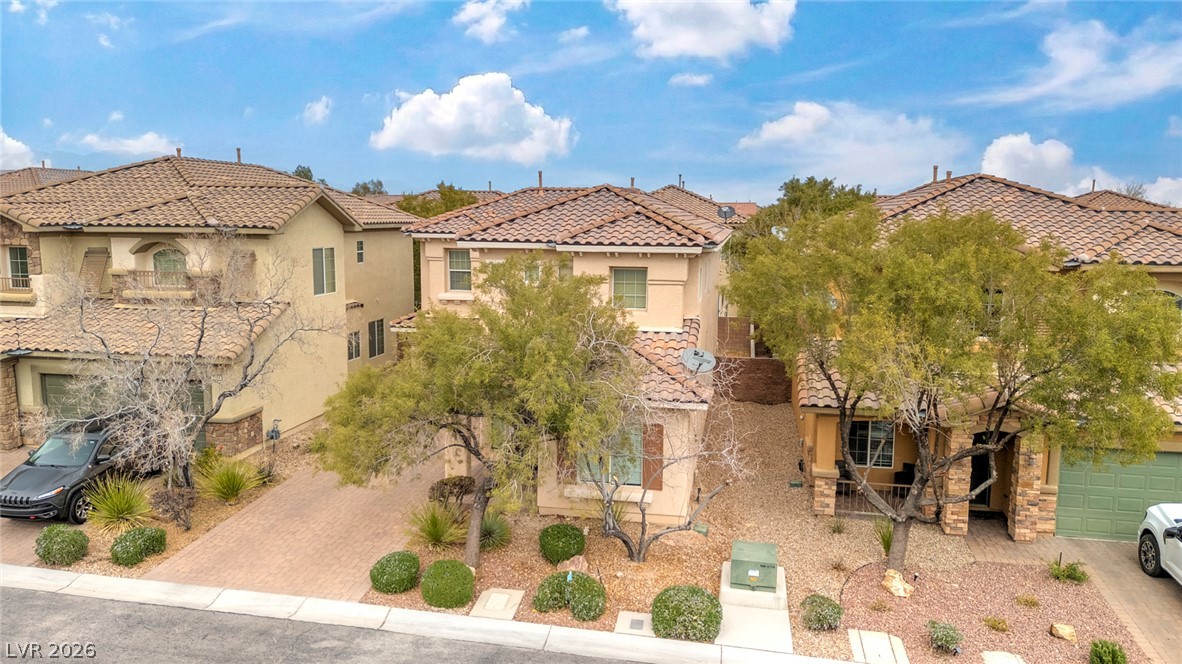
A terracotta-tiled roof and desert landscaping define this appealing residential exterior.
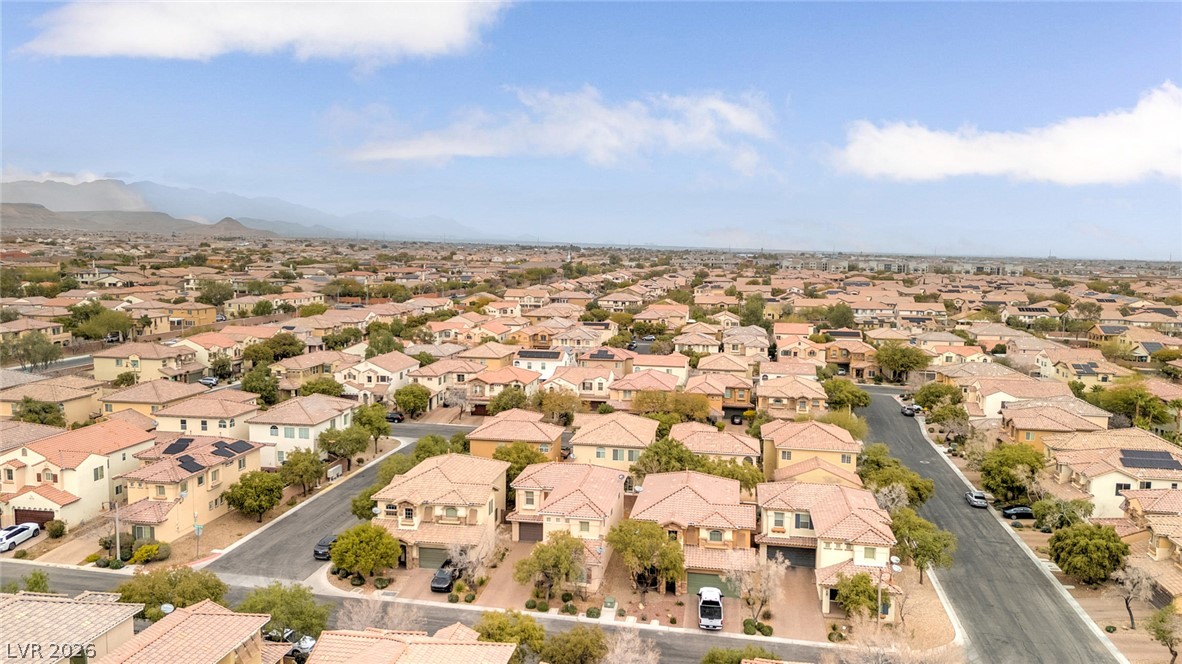
An aerial perspective reveals a vast neighborhood of homes under a wide-open sky, framed by distant mountains.
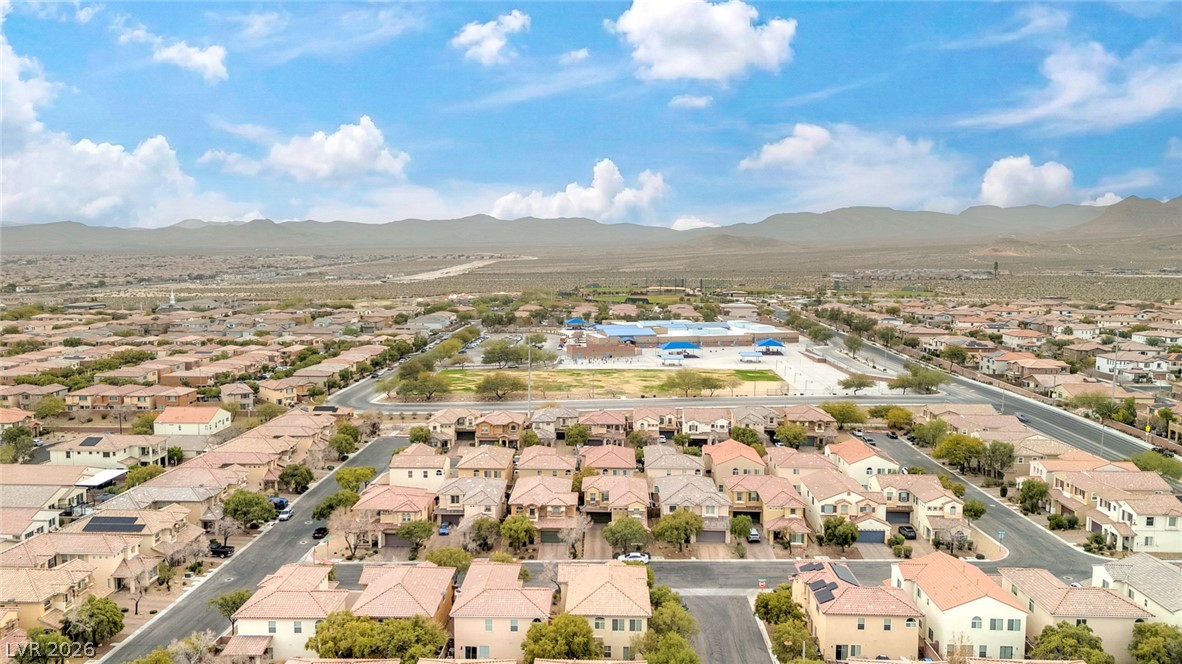
An aerial perspective reveals a vast neighborhood nestled against a mountainous desert landscape.
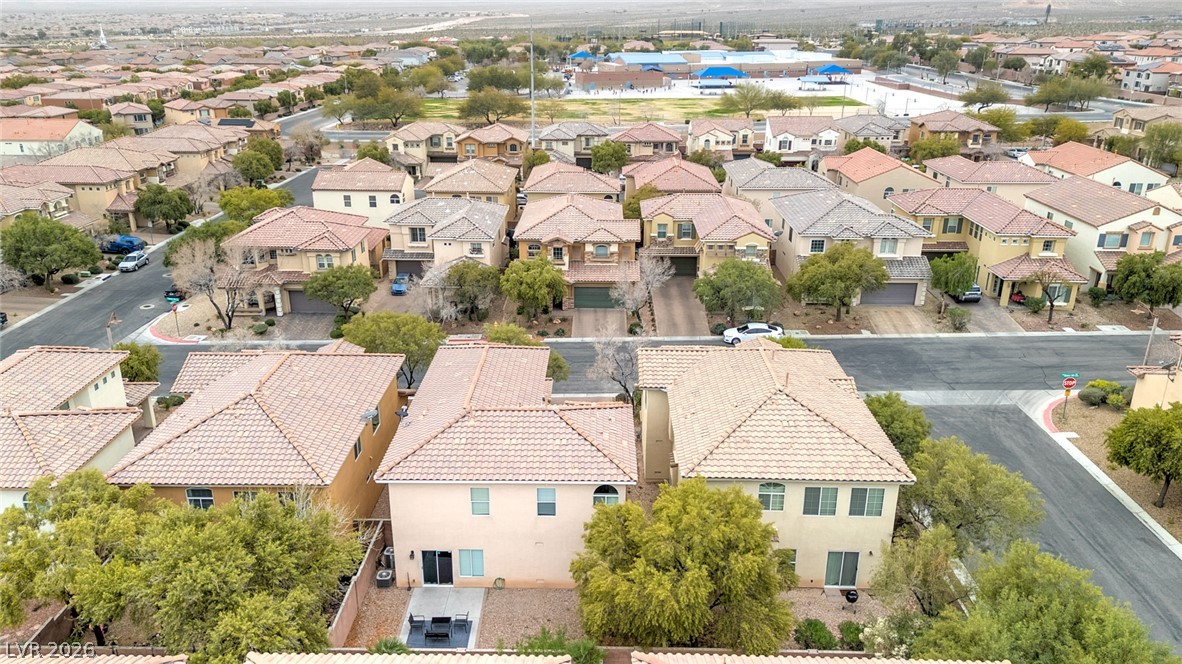
An aerial perspective reveals a vibrant neighborhood, showcasing tile roofs and tree-lined streets.
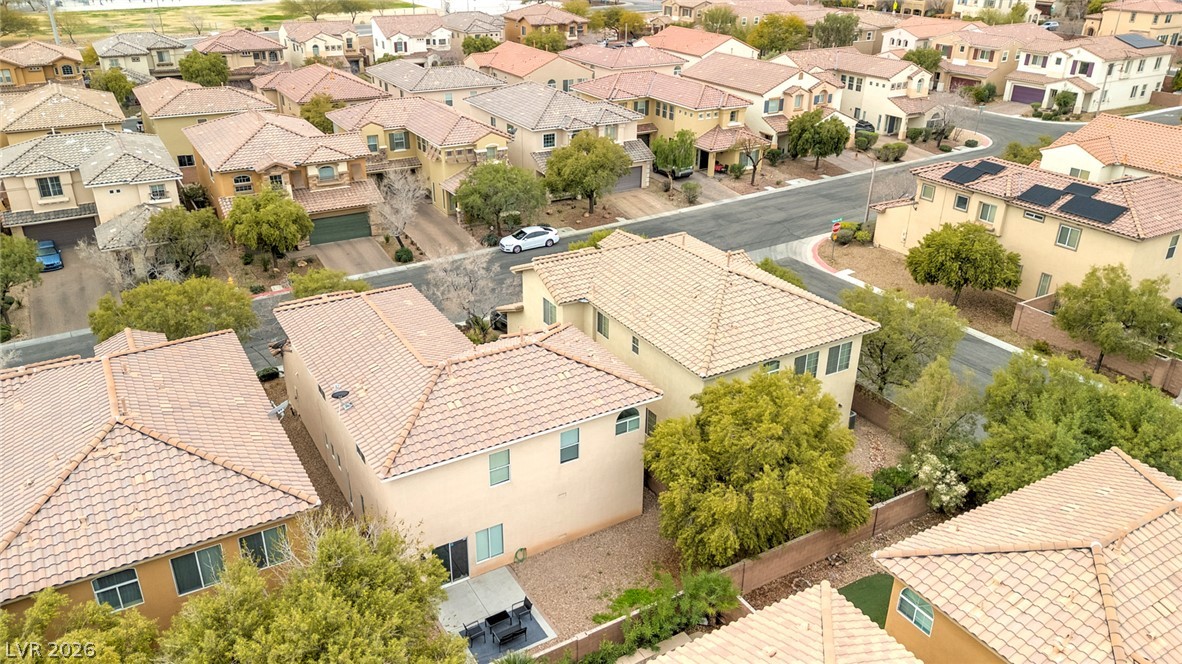
An aerial perspective reveals a vibrant neighborhood of tile-roofed residences amidst lush greenery.
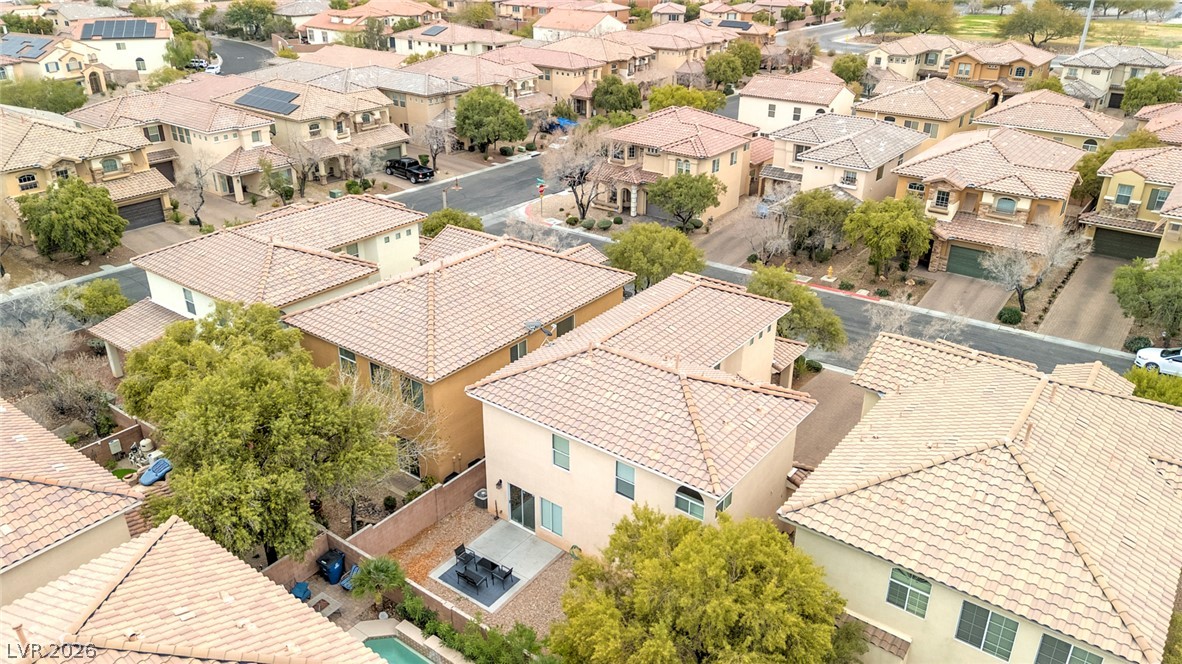
An aerial perspective showcases a well-maintained community of homes with private yards and classic tile roofing.
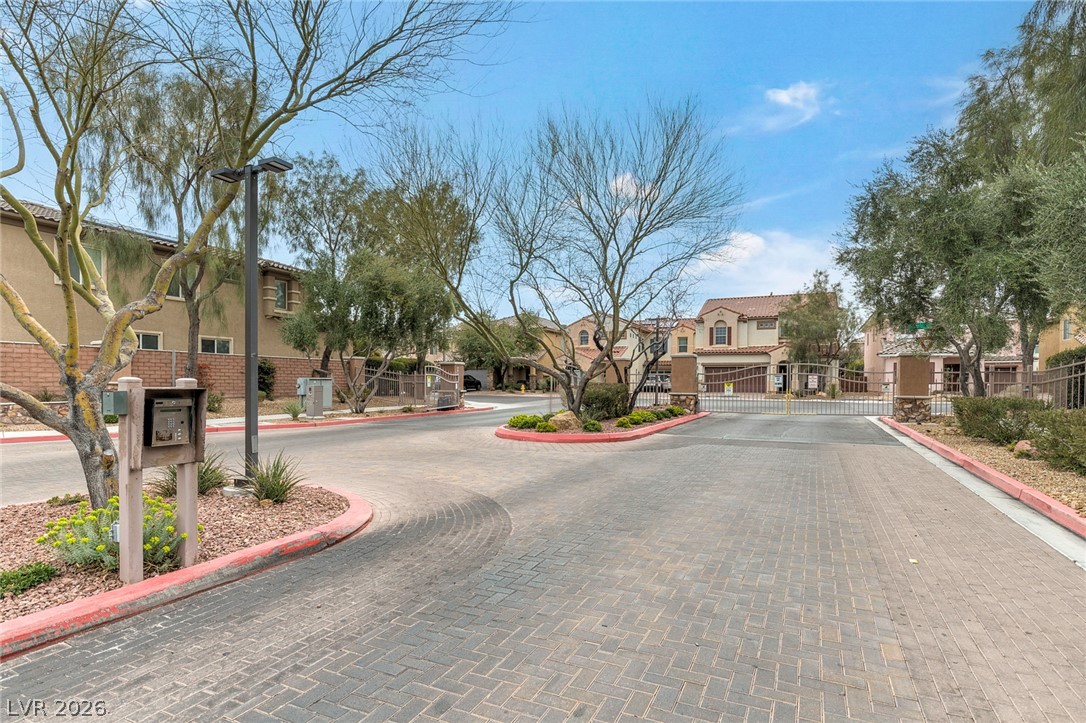
Secure community entrance with an automatic gate and well-maintained desert landscaping.
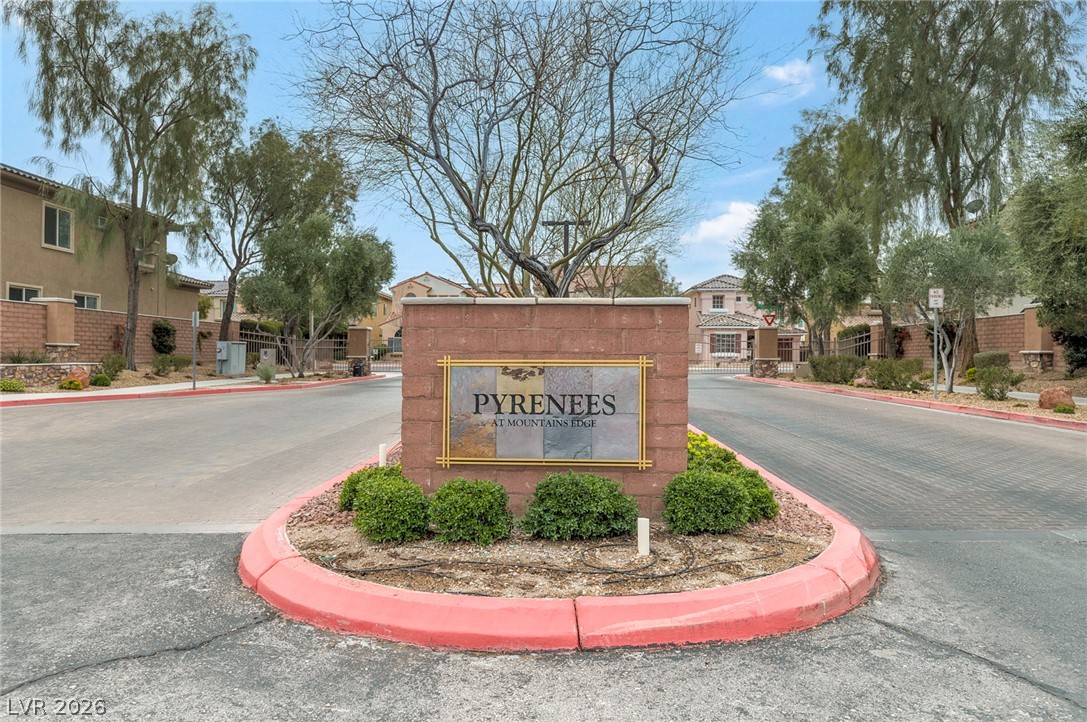
The welcoming stone sign with lush landscaping marks the entrance to this charming community.
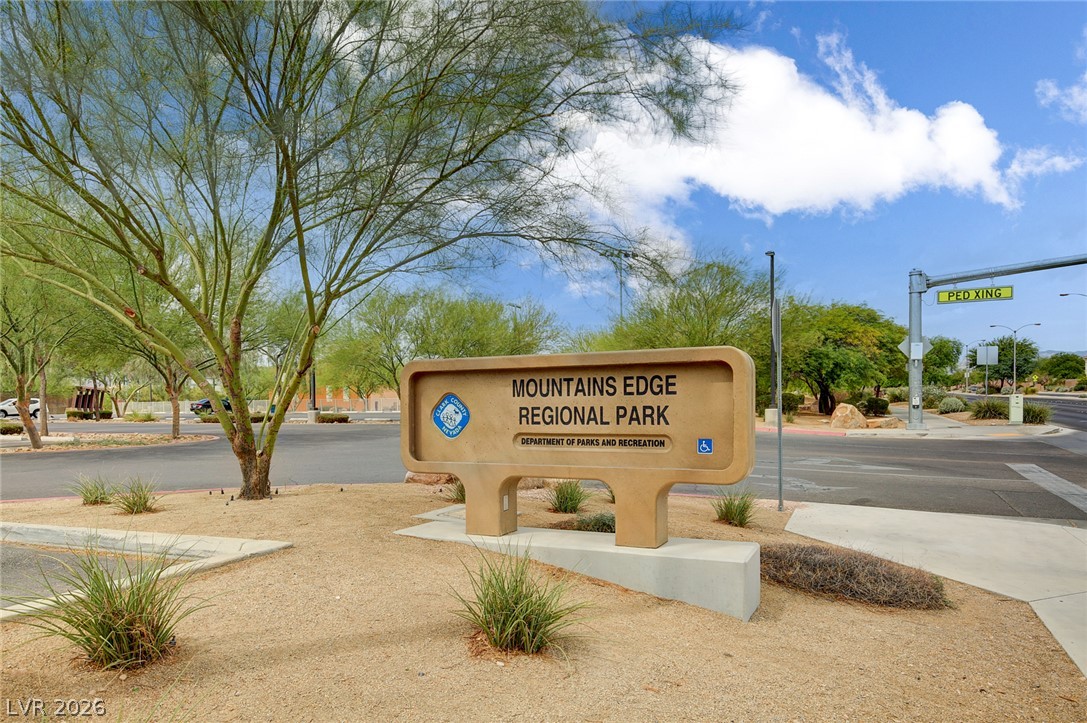
Mountains Edge Regional Park offers verdant trees and clear signage, signaling a community-centric locale.
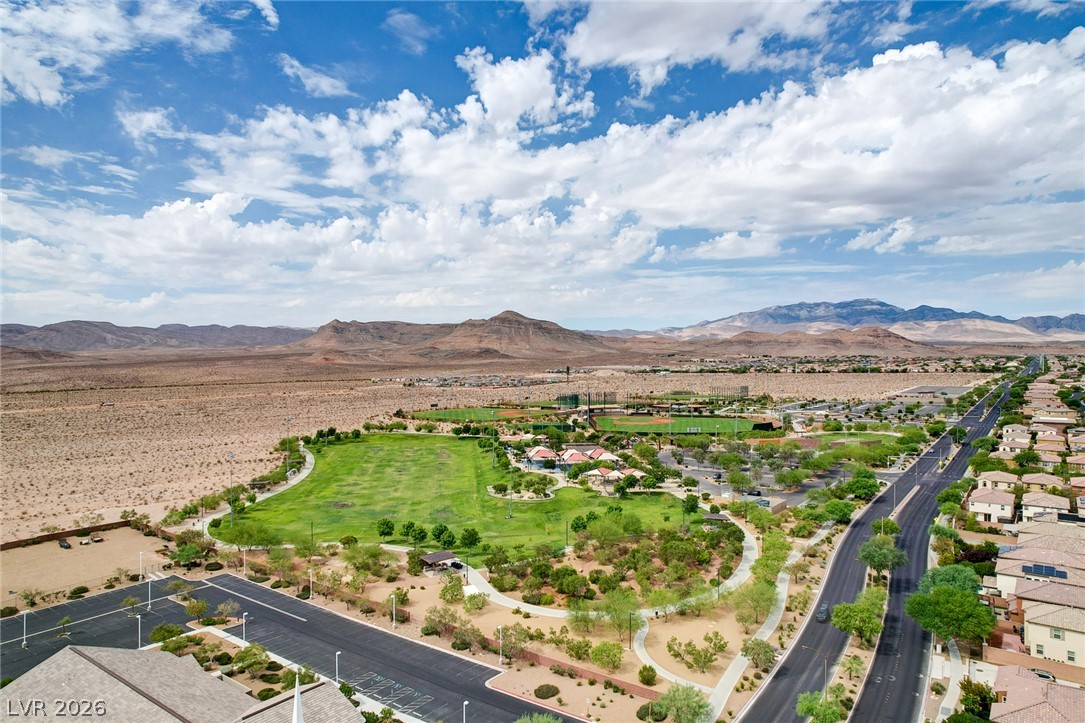
An aerial perspective reveals a vast desert landscape bordering a thriving community with green spaces and mountainous backdrops.
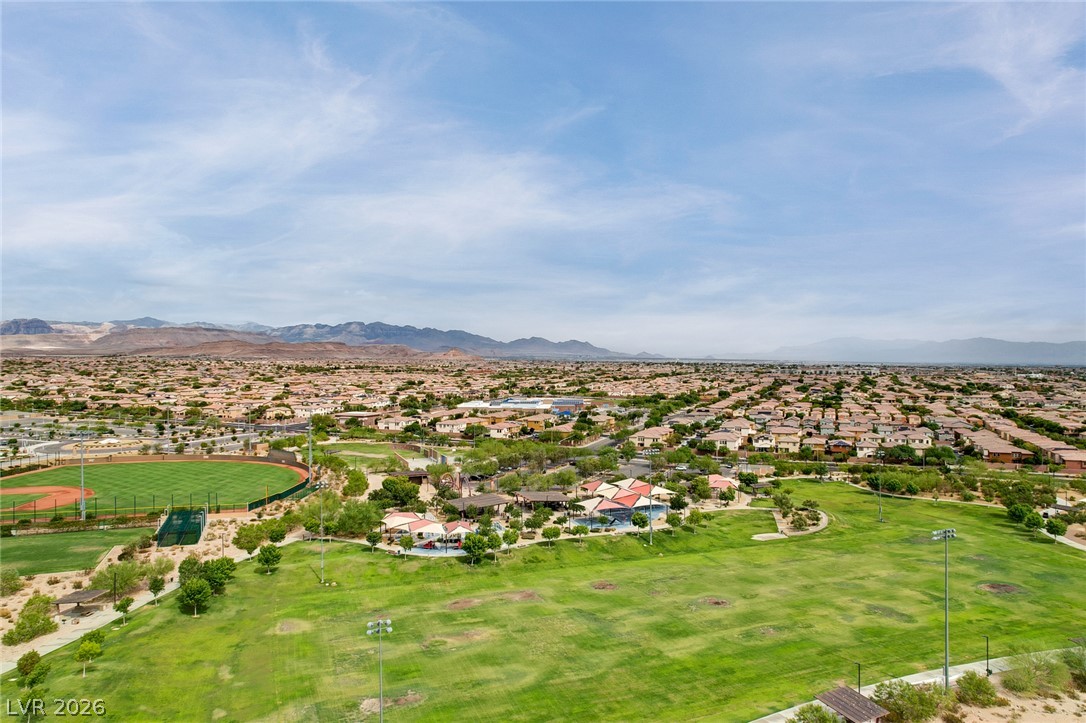
An aerial perspective reveals a vibrant community with recreational parks and distant mountains.
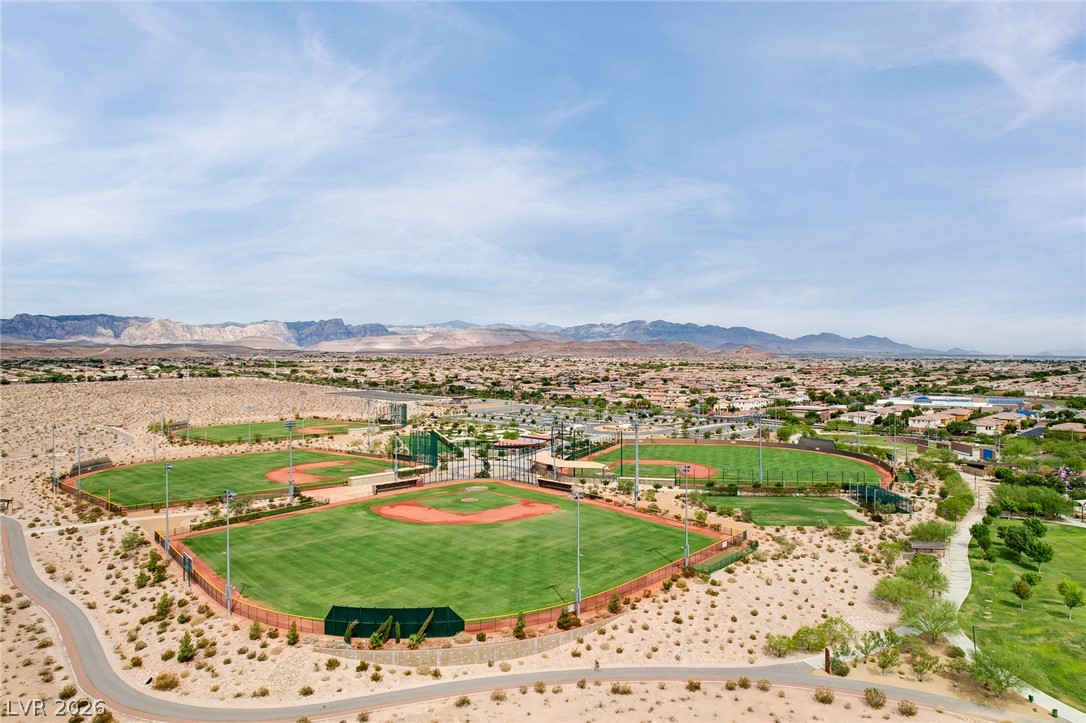
An aerial perspective showcases meticulously maintained baseball fields amidst a sprawling desert landscape, bordered by a vibrant residential community.
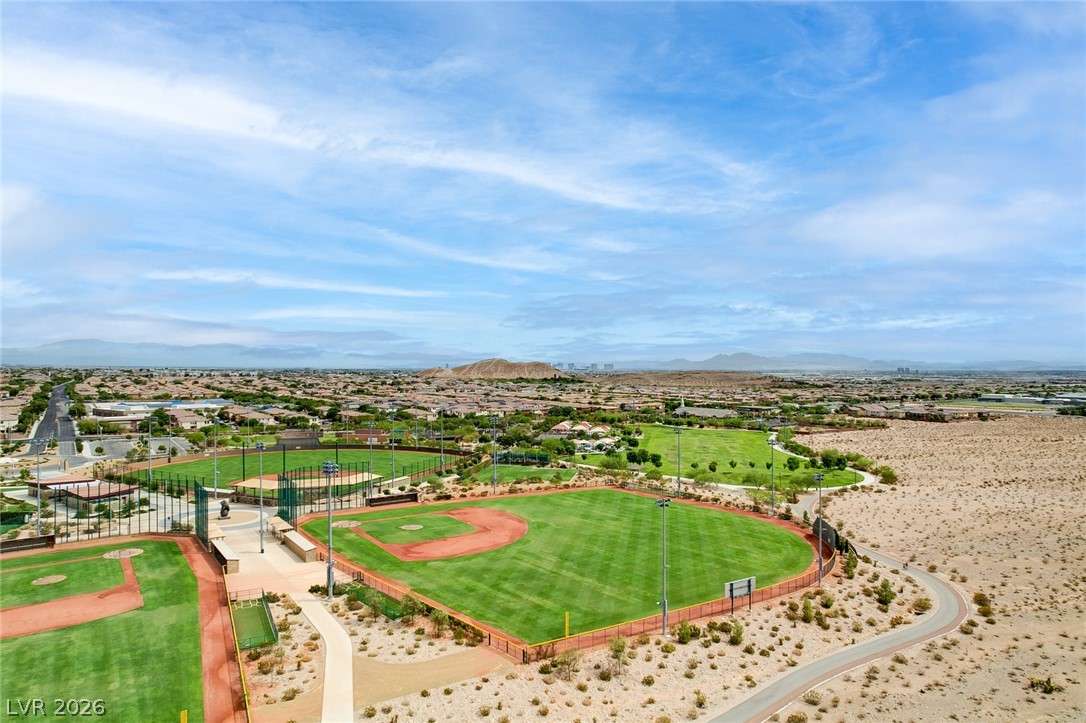
Vast desert landscapes surround a meticulously maintained baseball park, offering recreational opportunities amidst serene views.
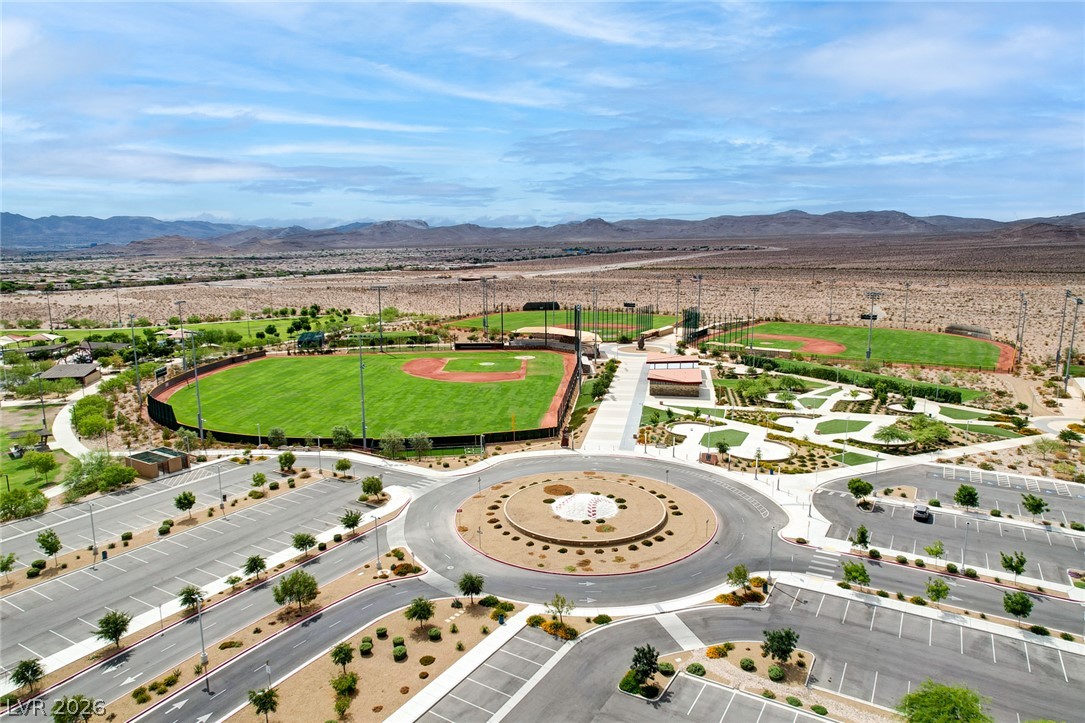
Aerial view capturing multiple well-maintained baseball fields and surrounding desert landscaping under a vast sky.
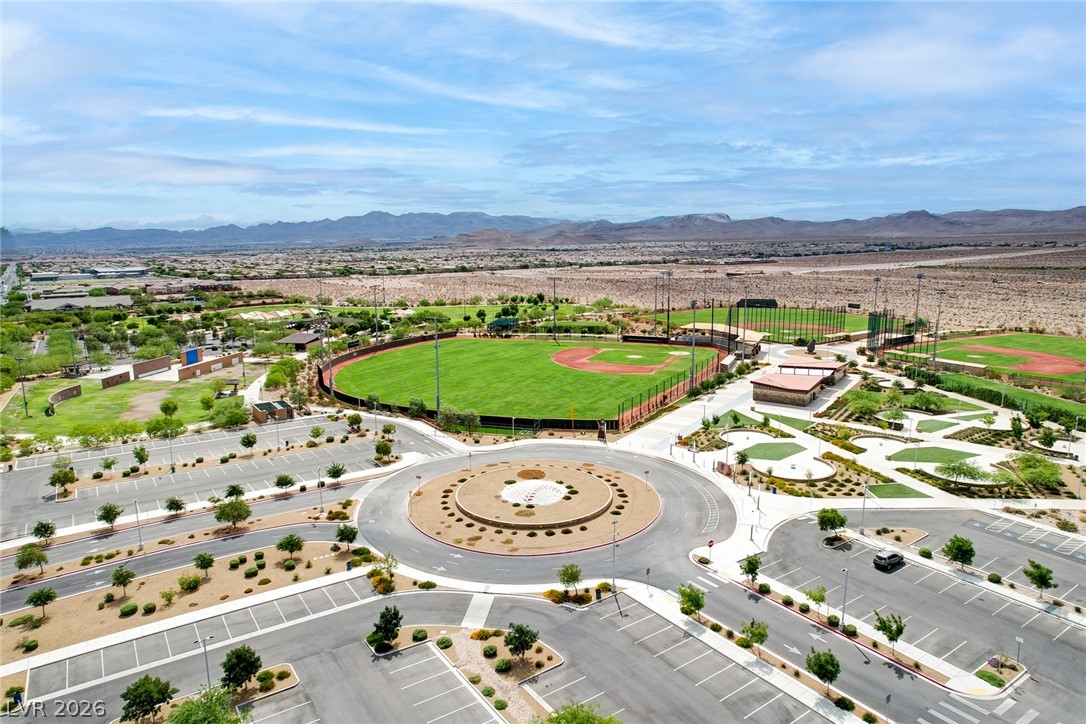
An aerial perspective showcases multiple baseball fields, surrounding parking, and a desert landscape under an open sky.
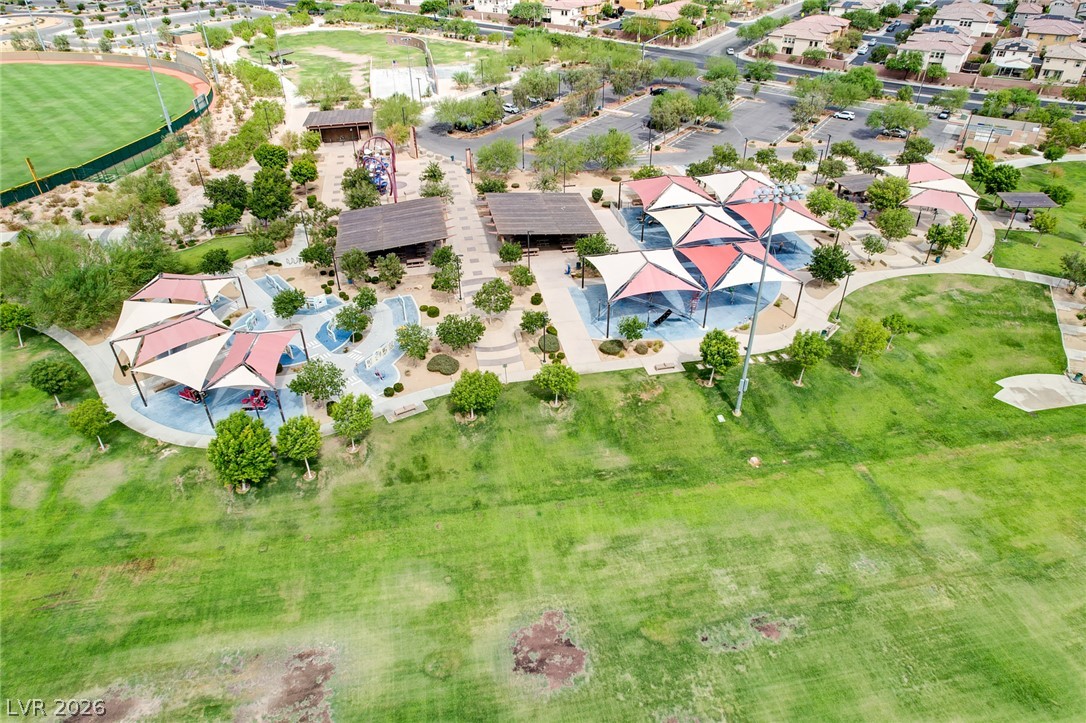
An aerial perspective reveals a vibrant community park with recreational areas and ample green spaces.
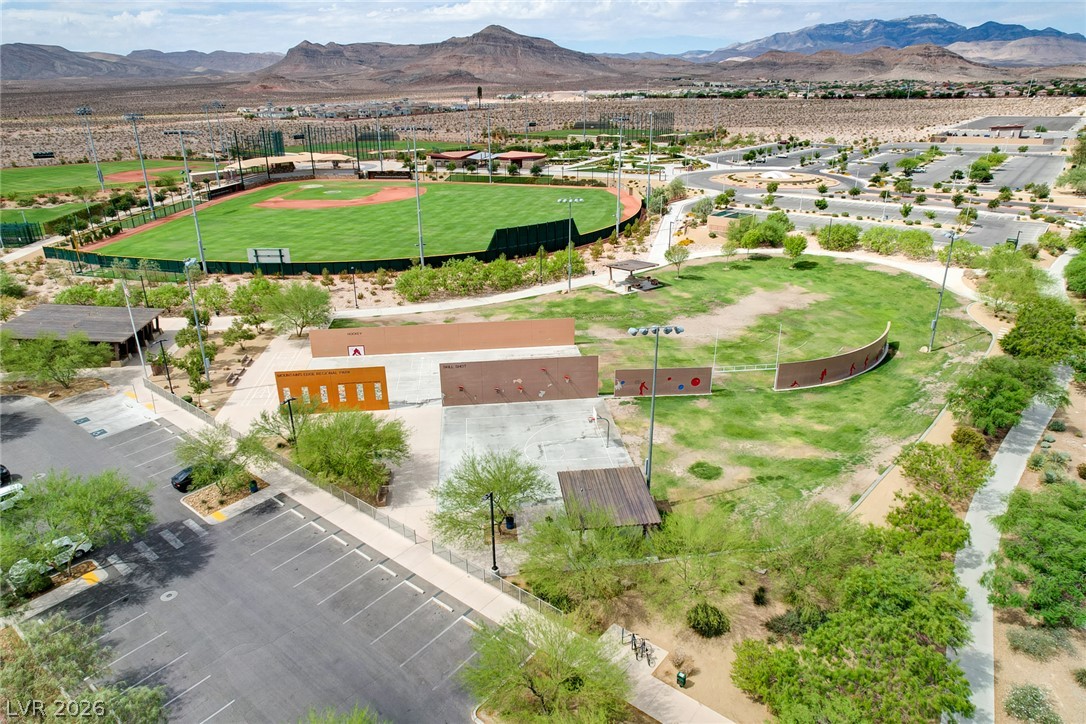
An aerial perspective showcases a vibrant community park featuring sports fields and ample recreation zones against a scenic mountainous backdrop.
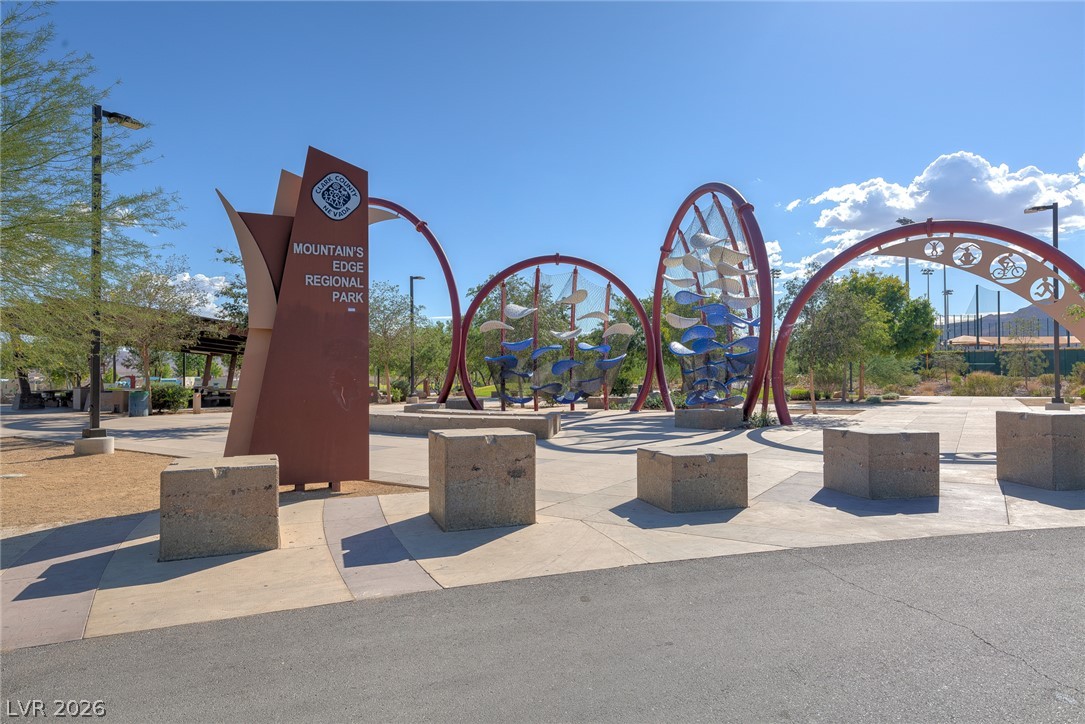
Welcome to Mountain's Edge Regional Park, offering abundant outdoor activities for all ages.
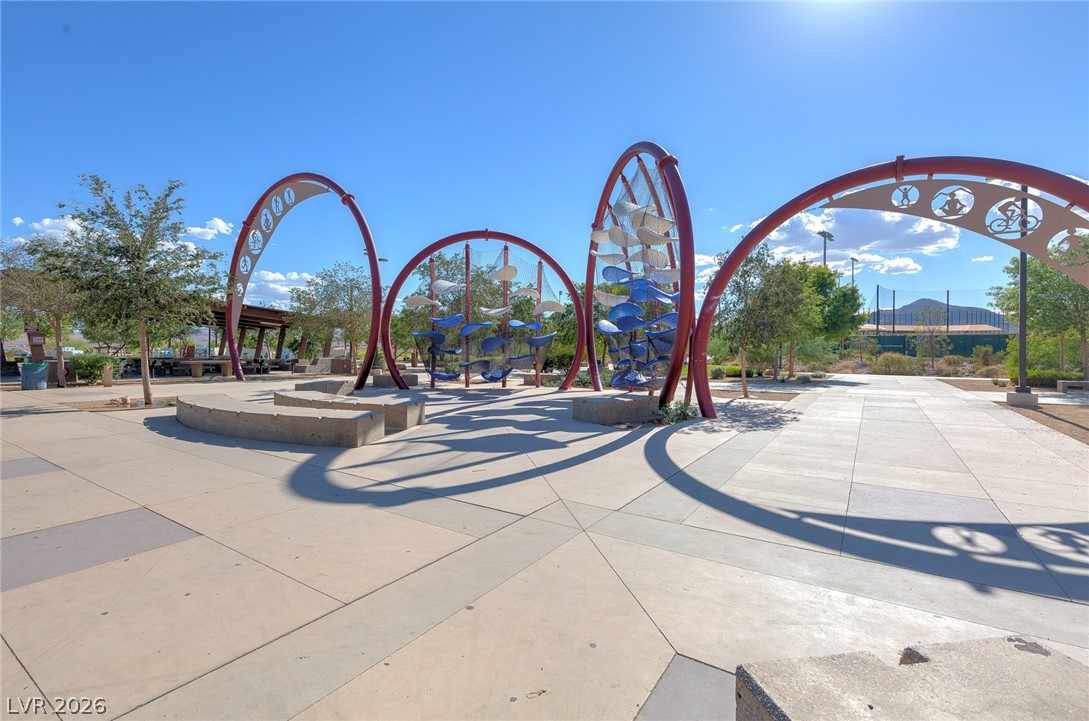
An inviting community space with engaging art installations and ample seating for gathering.
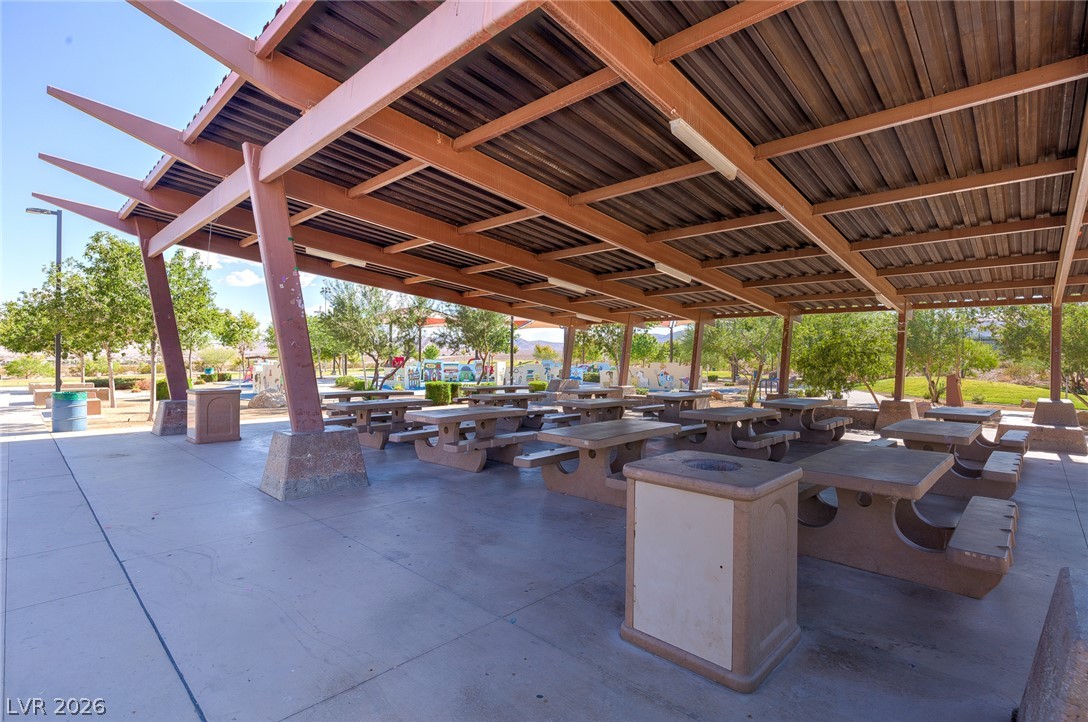
Find a tranquil spot for al fresco dining beneath the ample shade of the outdoor pavilion.
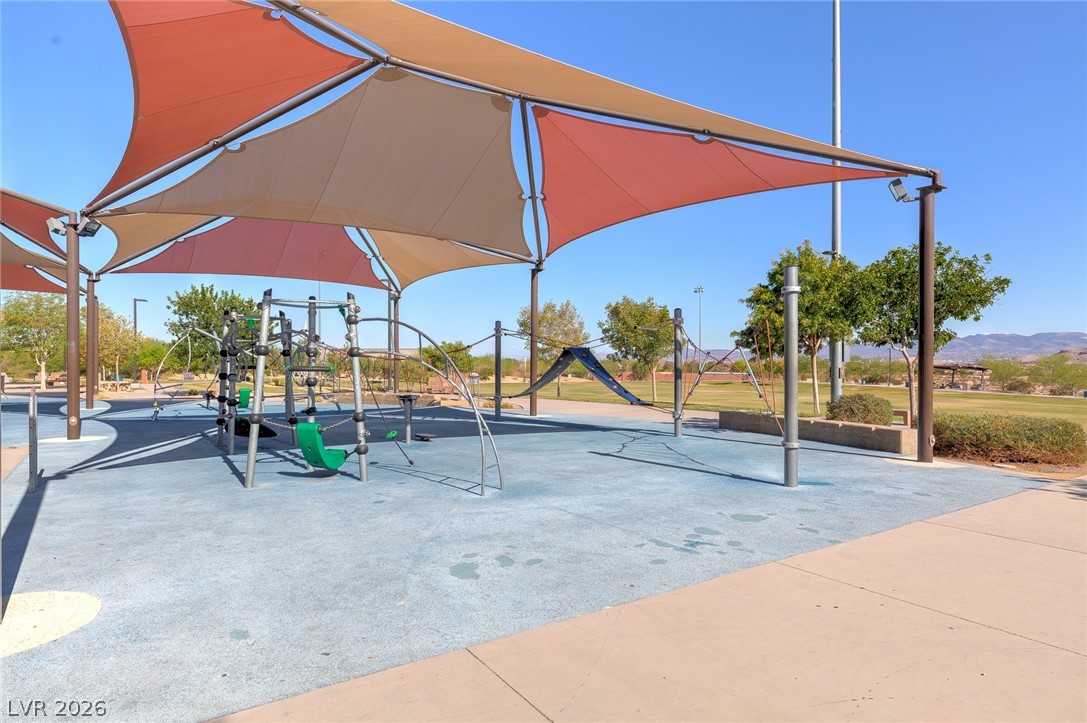
A well-equipped playground with shade canopies offers a pleasant outdoor recreation space.
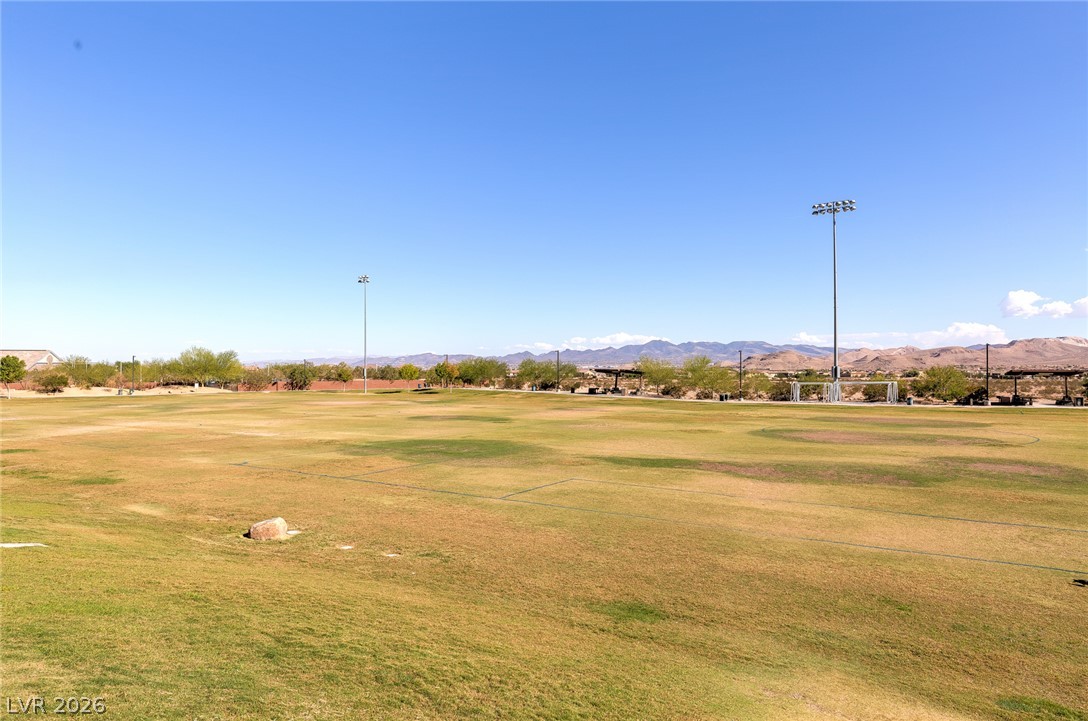
A vast, sun-drenched green space perfect for recreation, framed by distant mountains.
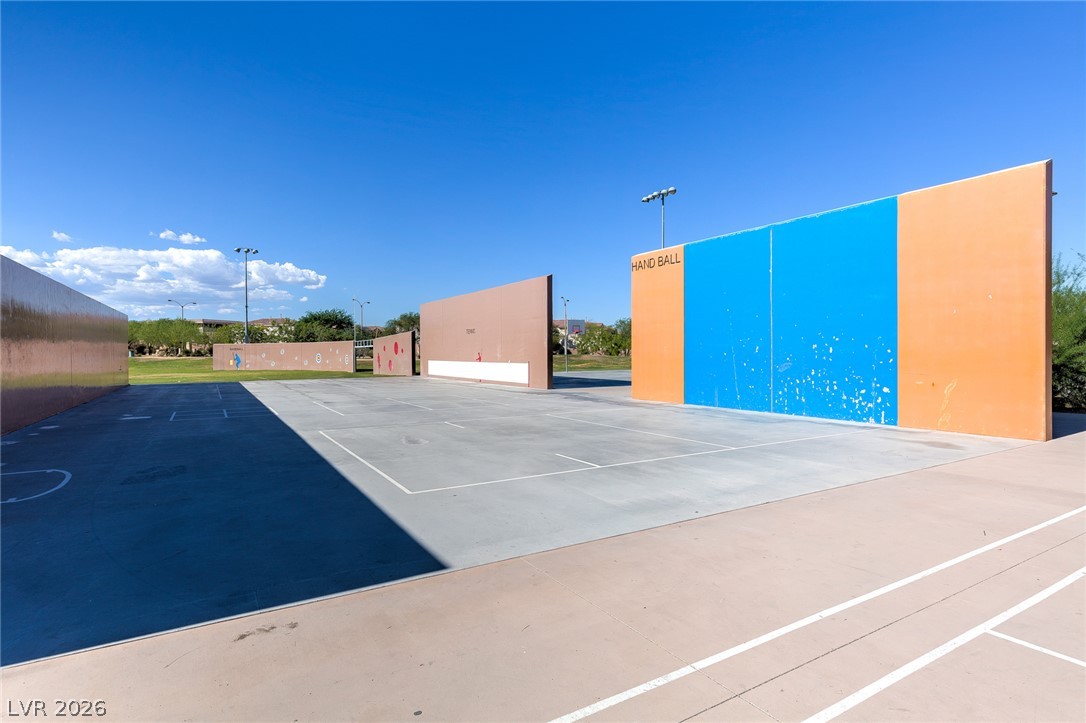
A well-maintained outdoor handball court offers recreational opportunities for residents.

Description
Beautifully upgraded two-story home in the heart of the highly desirable gated community of Mountain's Edge. Fully furnished showcases luxury finishes and modern light fixtures throughout. Elegant tile flooring, and professionally cleaned carpets that make the home feel brand new. Spacious primary suite with walk-in closet and a spa-like bathroom with a separate soaking tub and shower. Two additional bedrooms are located upstairs, while a private downstairs bedroom with a walk-in closet. The extra-long cobblestone driveway adds both charm and ample parking. With stylish décor, upgraded lighting, and thoughtful touches throughout, this home is truly for you.
Details
| MLS # | 2796948 |
|---|---|
| Listing Type | For Lease |
| Style | House |
| Status | Active |
| Year | 2007 |
| Days On Site | 96 |
| Listing Provided By | Scofield Group LLC | Michael Del Rosario |
Features
| Bed(s) | 4 |
|---|---|
| Bath(s) | 3 Total |
| SQ Feet | 2,102 |
| Garage | 2 |
| Story(s) | 2 |
| Zoning | Single Family |
| Acreage | 0.09 |
Interior
| Cooling | Central Air, Electric |
|---|---|
| Heating | Central, Gas |
| Heating Yes / No | Yes |
| Cooling Yes / No | Yes |
| Interior Features | Bedroom On Main Level, Pot Rack, Window Treatments |
| Window Features | Blinds, Drapes, Window Treatments |
| Furnished | Furnished |
| Appliances | Dryer, Dishwasher, Disposal, Gas Range, Microwave, Refrigerator, Washer Dryer, Washer Dryer All In One, Washer |
| Fireplaces Total | 0 |
| Fireplace Yes / No | No |
Exterior
| Roof | Tile |
|---|---|
| Construction Materials | Frame, Stucco, Drywall |
| Fencing | Block, Back Yard |
Parking
| Parking Features | Garage, Private |
|---|---|
| Garage Yes / No | Yes |
Utilities
| Utilities | Cable Available |
|---|
Location
| Senior Community Yes / No | No |
|---|
Other
| List Aor | Greater Las Vegas Association Of Realtors Inc |
|---|
Area Information
| State | NV |
|---|---|
| County | Clark |
| City | Las Vegas |
| Zip Code | 89178 |
| Community Name | Pyrenees At Mountain Pass |
Request a showing
Request a showing
Contact
Learn More About This Property

| State | NV |
|---|---|
| County | Clark |
| City | Las Vegas |
| Zip Code | 89178 |
| Community Name | Pyrenees At Mountain Pass |
Nearby Listings (Within 1/4 mile)
Price: $2K - $3K
sqft: 1,500 - 2,500

Listing Updated: September 29, 2026 at 12:52:26 AM PDT