
 Price Reduced Listing
$2,648 $16 est/mo Sourced by Back At You
8018 Retriever Avenue,Las Vegas, NV 89147
Las Vegas, NV 89147
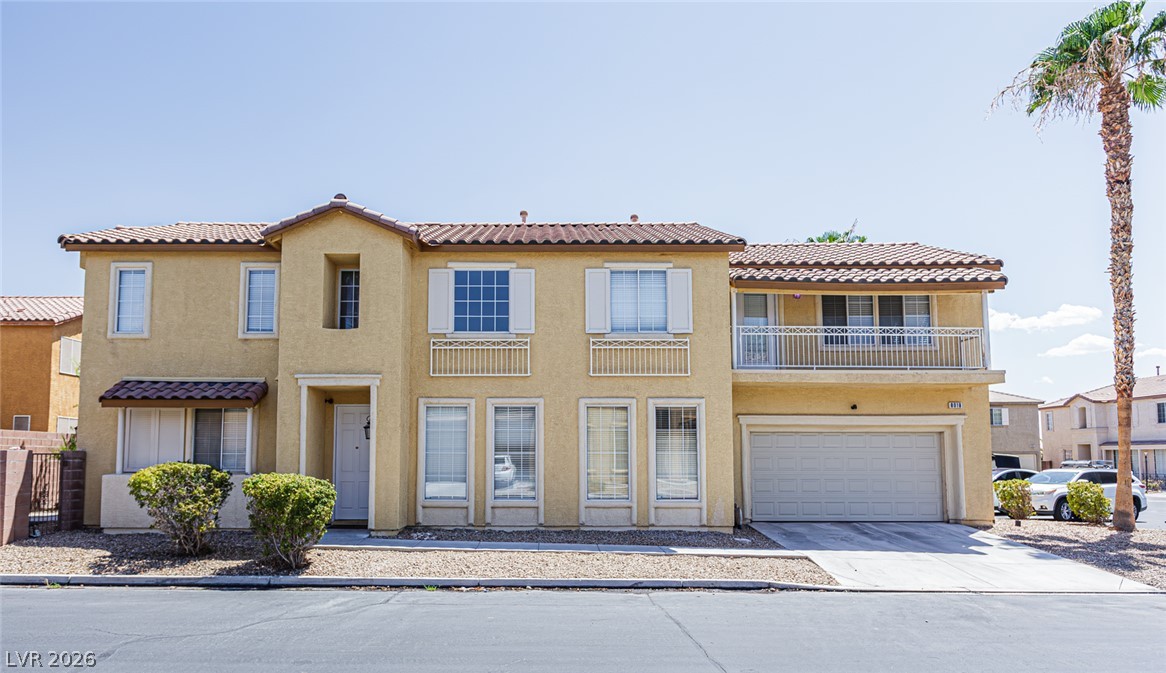
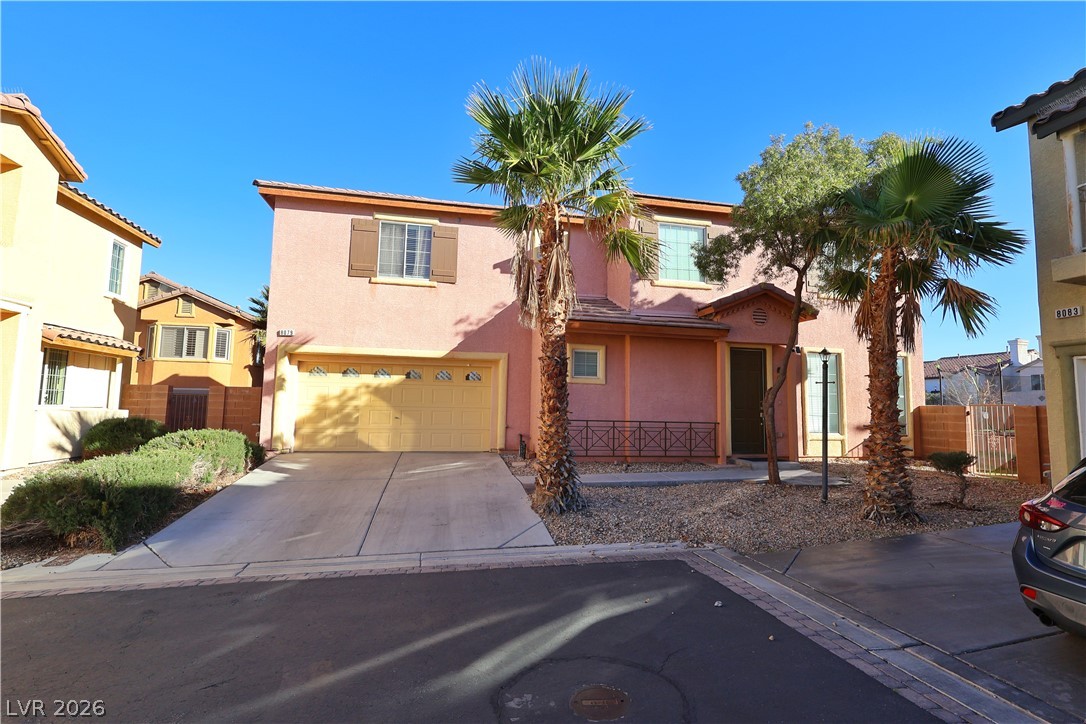
A well-maintained stucco facade with a charming balcony and a practical attached garage.
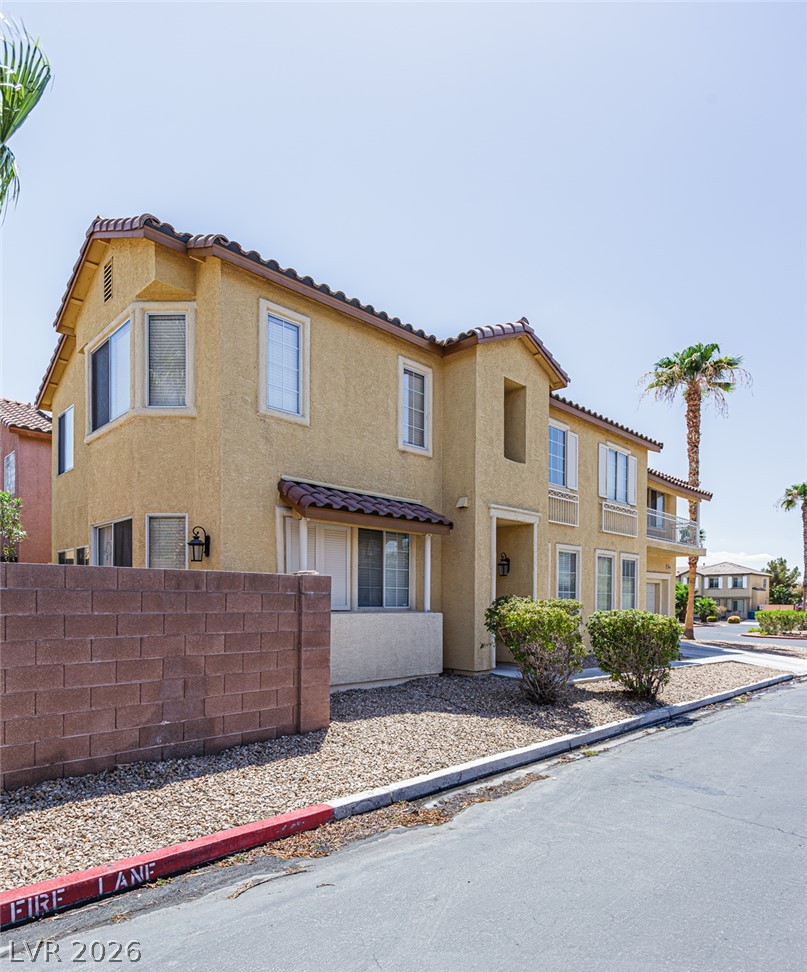
A charming stucco exterior features bay windows, a tile roof, and a welcoming covered entrance.
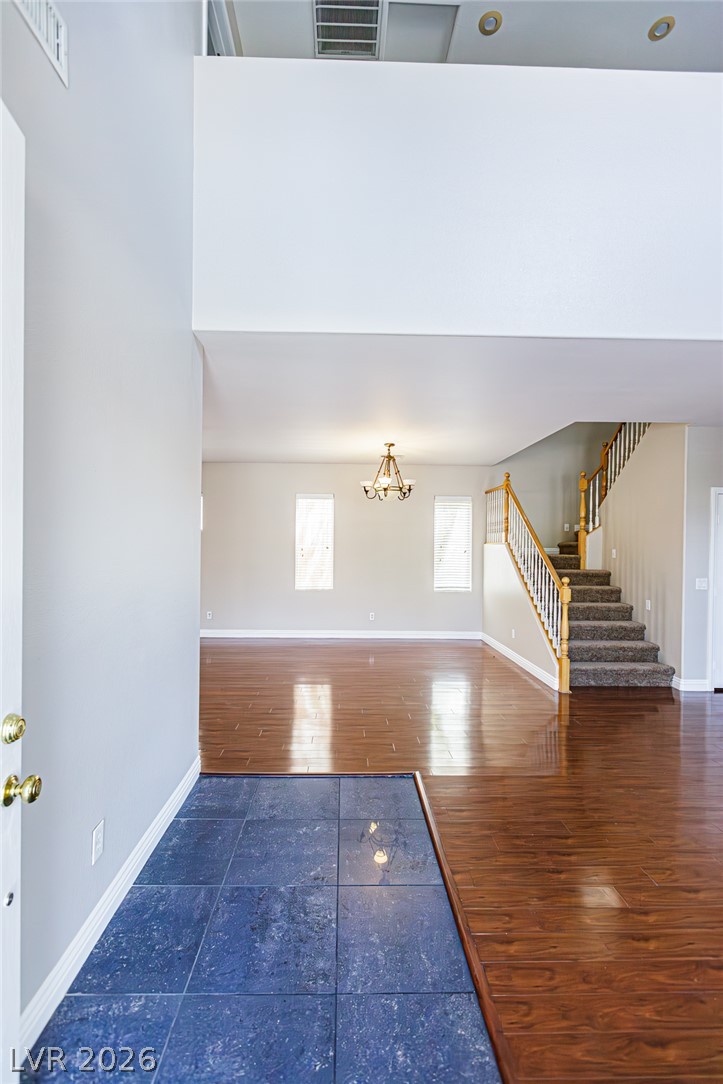
A striking contrast of rich wood and cool tile flooring guides the path to a grand staircase and spacious living area.
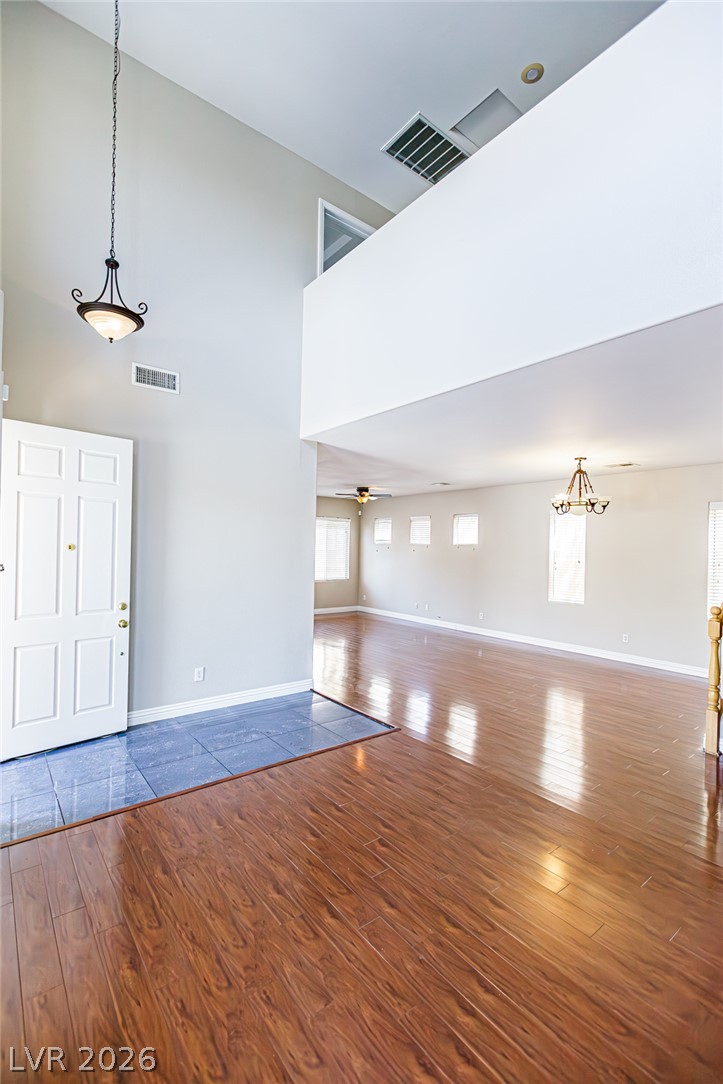
Enter into a welcoming foyer with soaring ceilings and gleaming hardwood floors leading to a spacious living area.
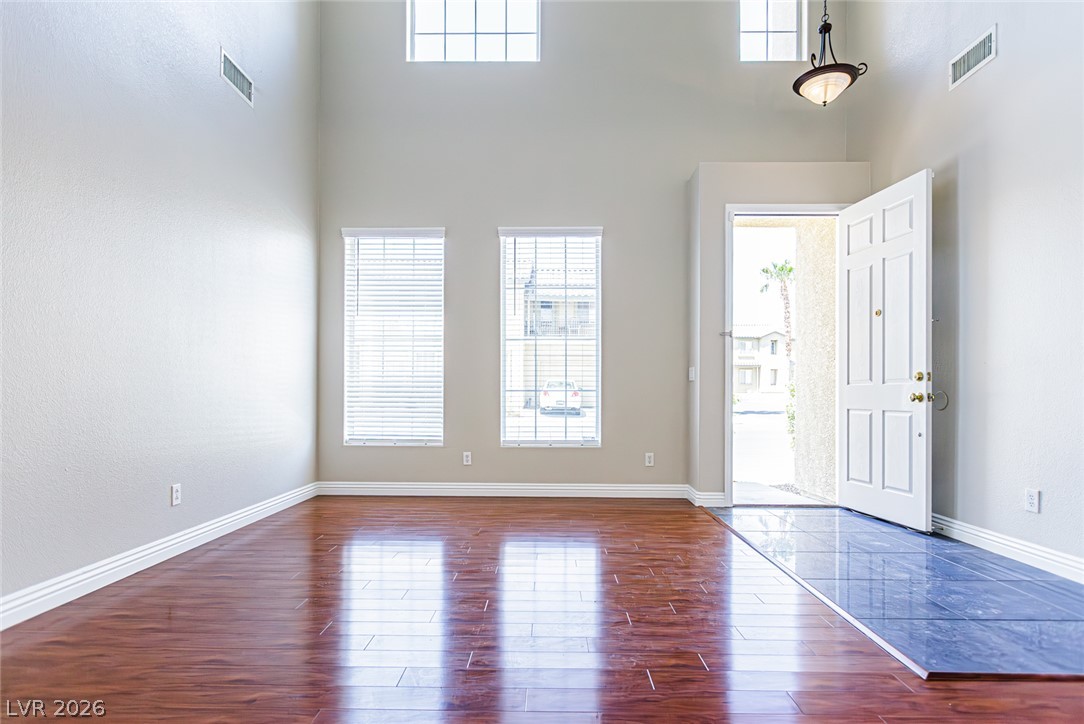
A spacious entry features soaring ceilings, a lustrous hardwood floor, and abundant natural light.
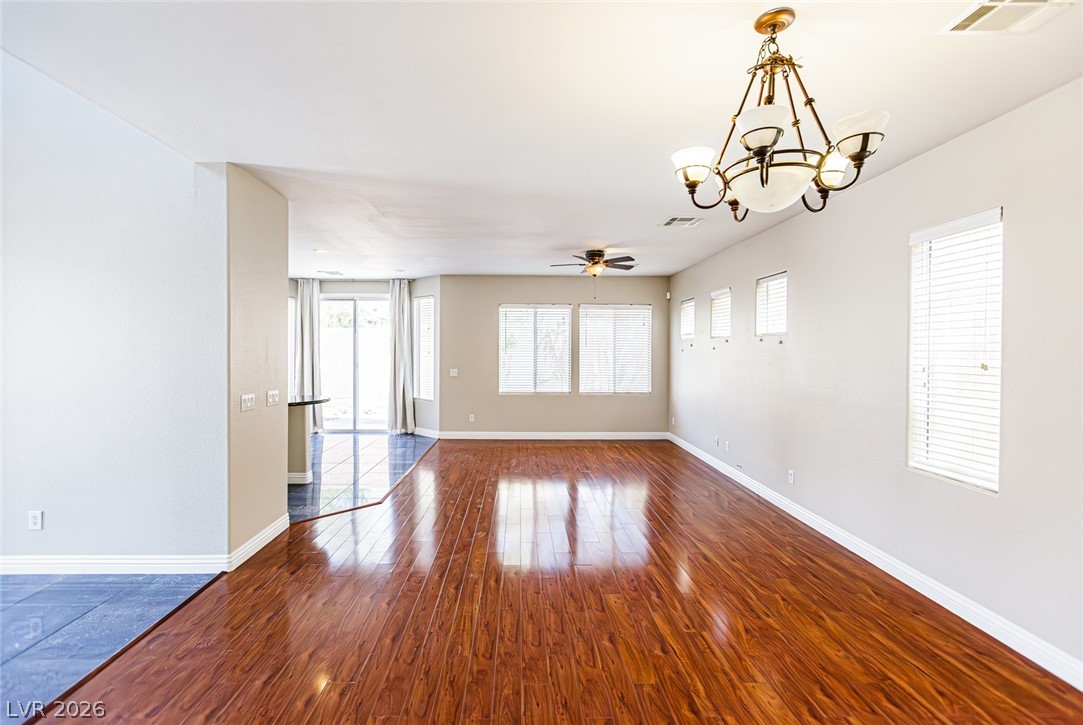
A well-lit interior space features gleaming hardwood floors that transition to sleek tile, offering a versatile layout.
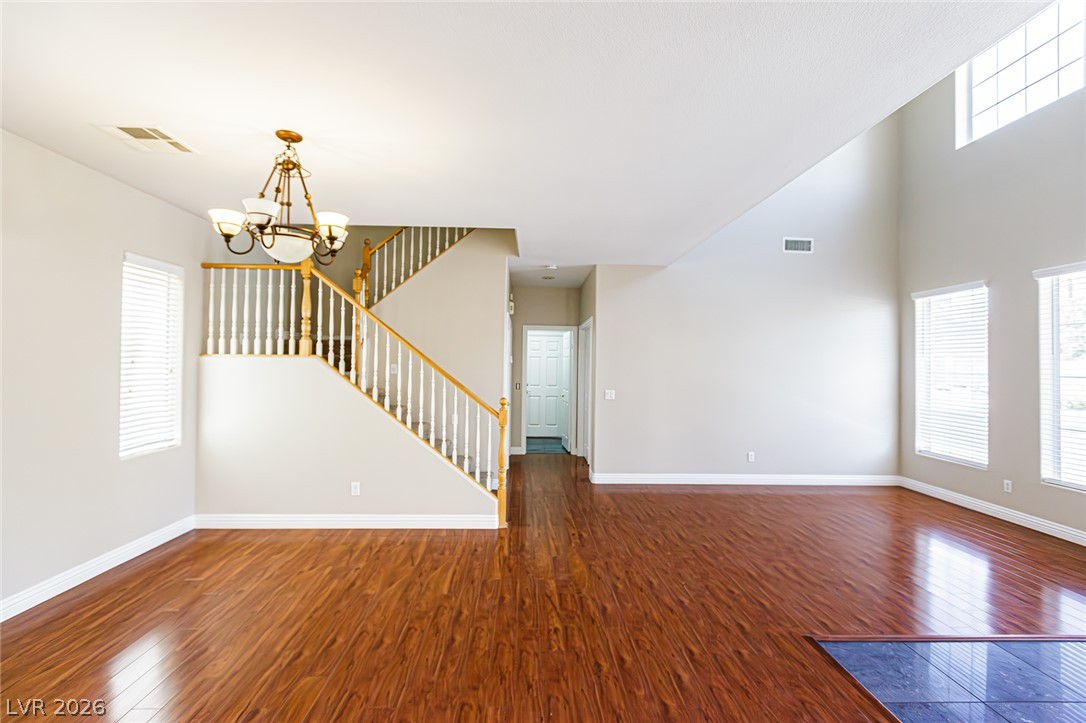
Rich hardwood floors welcome you into this spacious living area, highlighted by a grand staircase and abundant natural light.
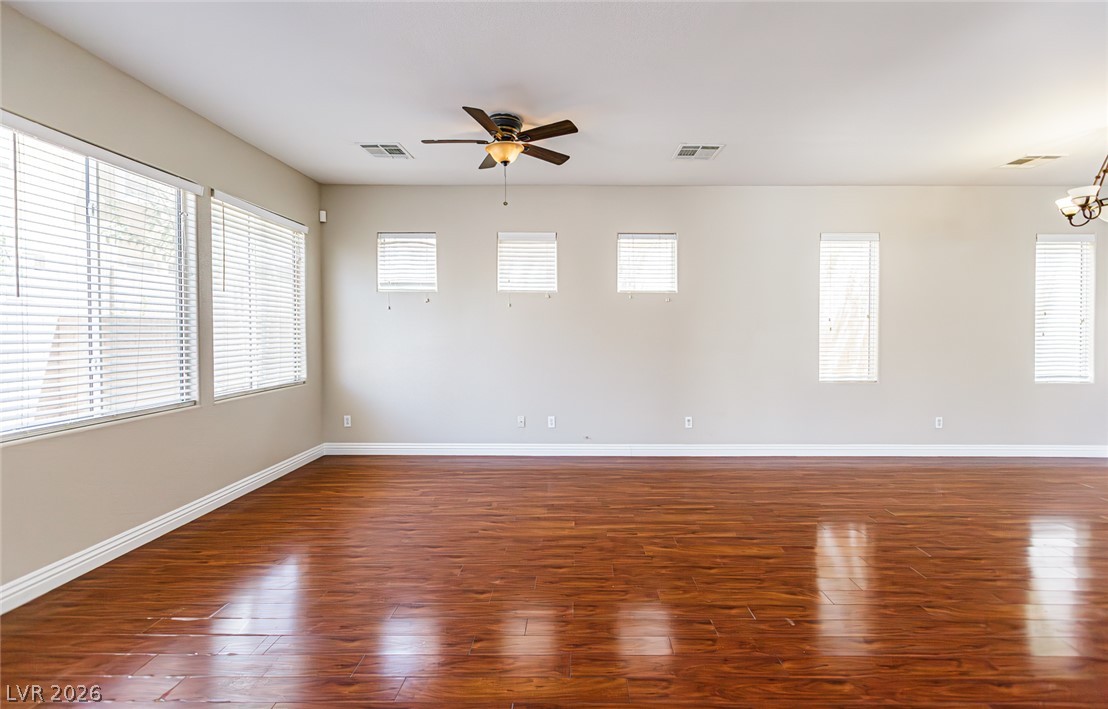
Rich hardwood flooring complements the naturally illuminated, generously sized living space, ideal for versatile arrangements.
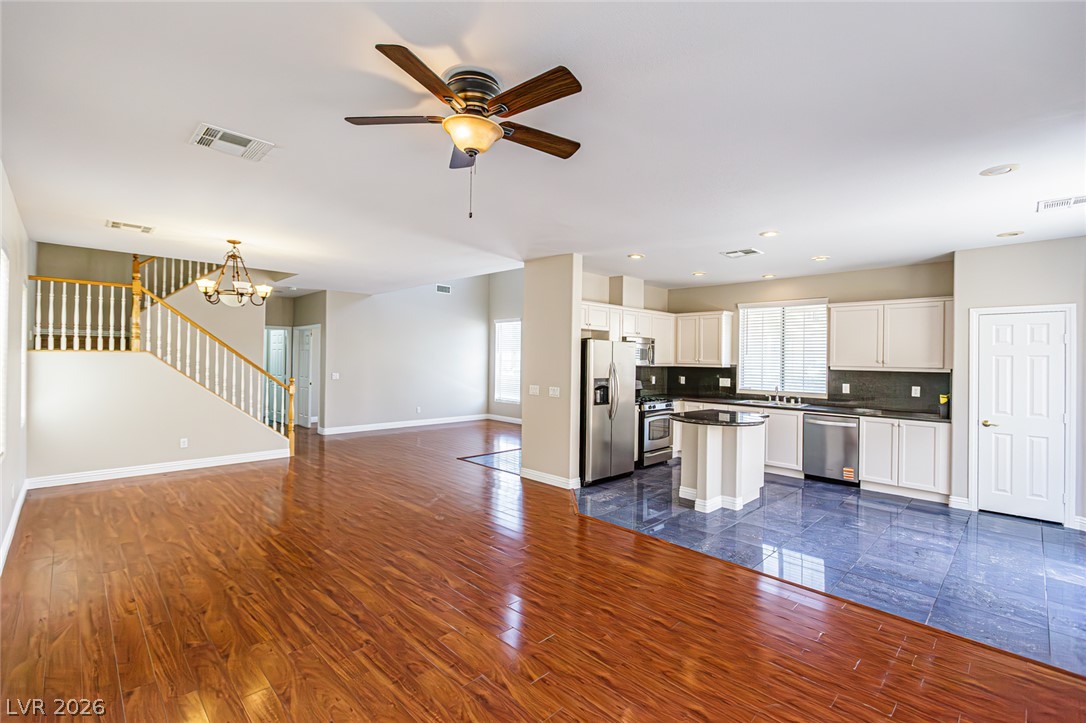
An open-concept interior unites gleaming hardwood with a well-appointed kitchen, all beneath a ceiling fan for comfort.
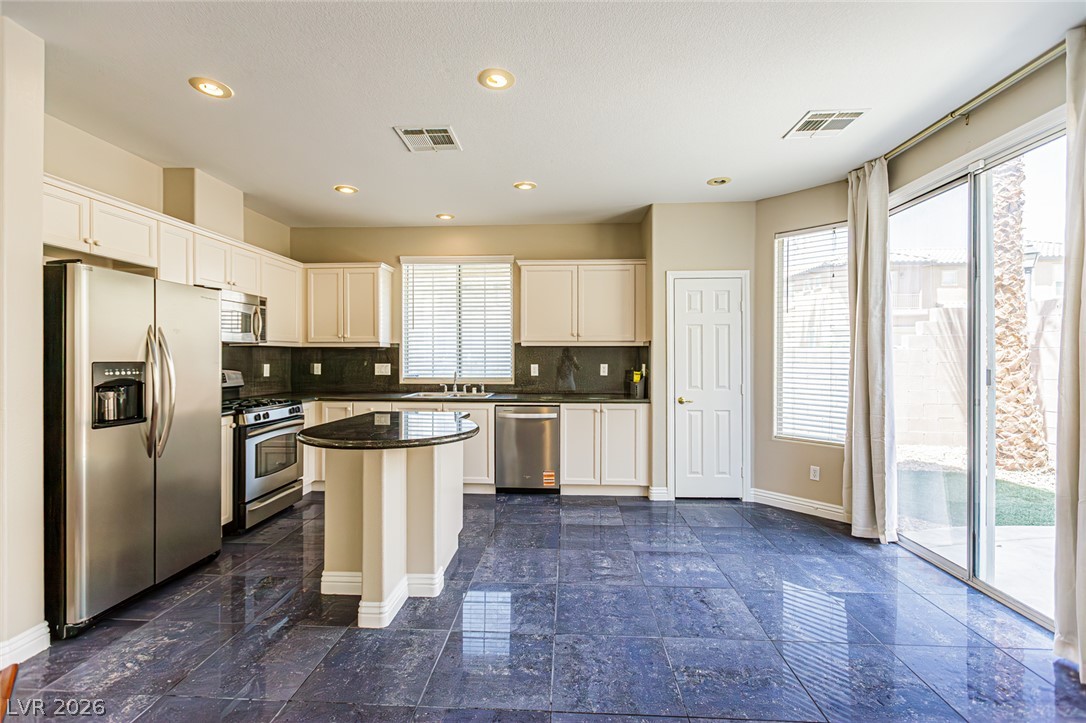
A well-appointed kitchen features a convenient kitchen island and durable tile flooring throughout.
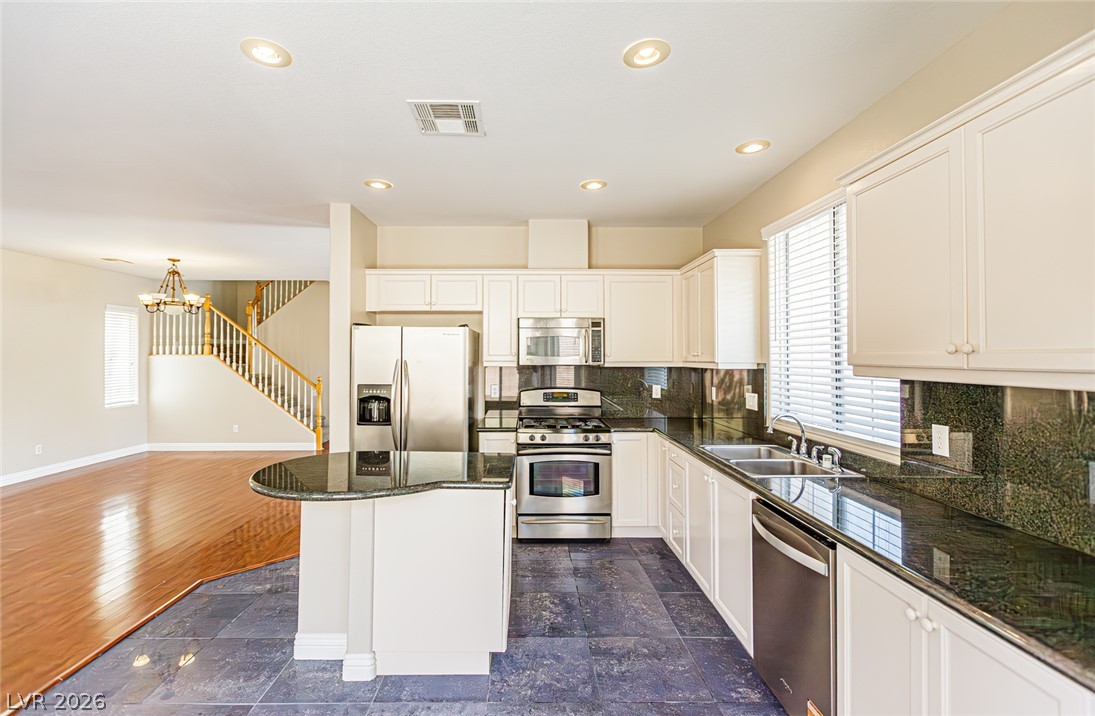
A well-appointed kitchen features dark granite countertops, stainless steel appliances, and a seamless flow to the living area with rich wood flooring.
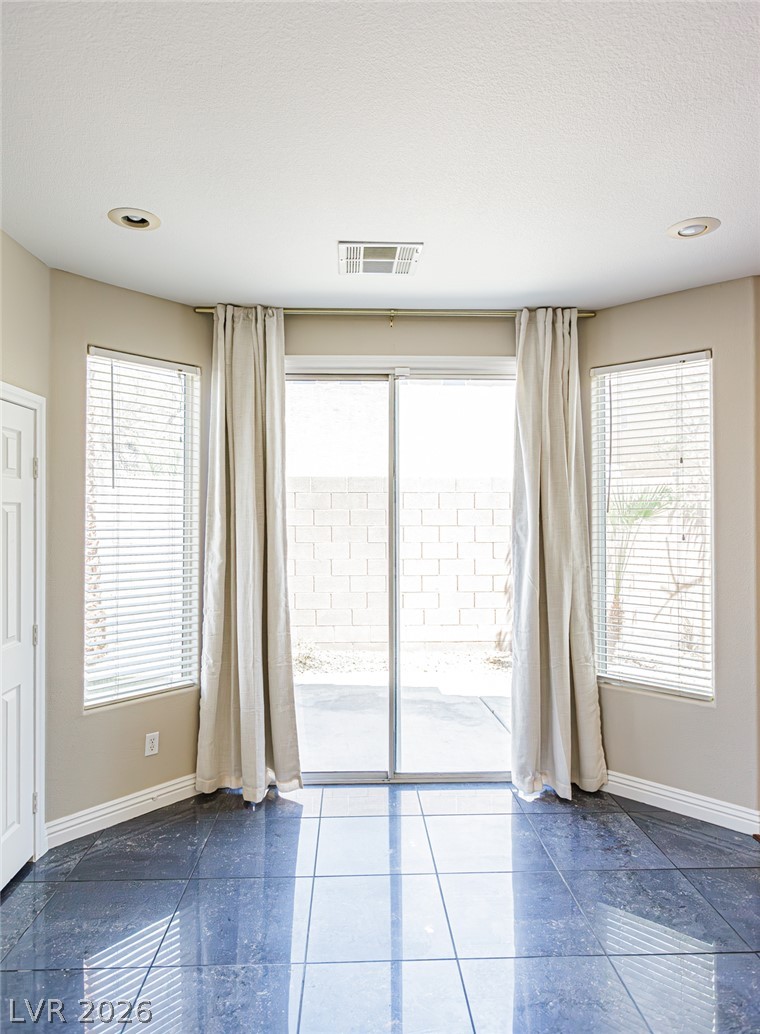
Natural light floods this inviting room with glossy tiled flooring and backyard access.
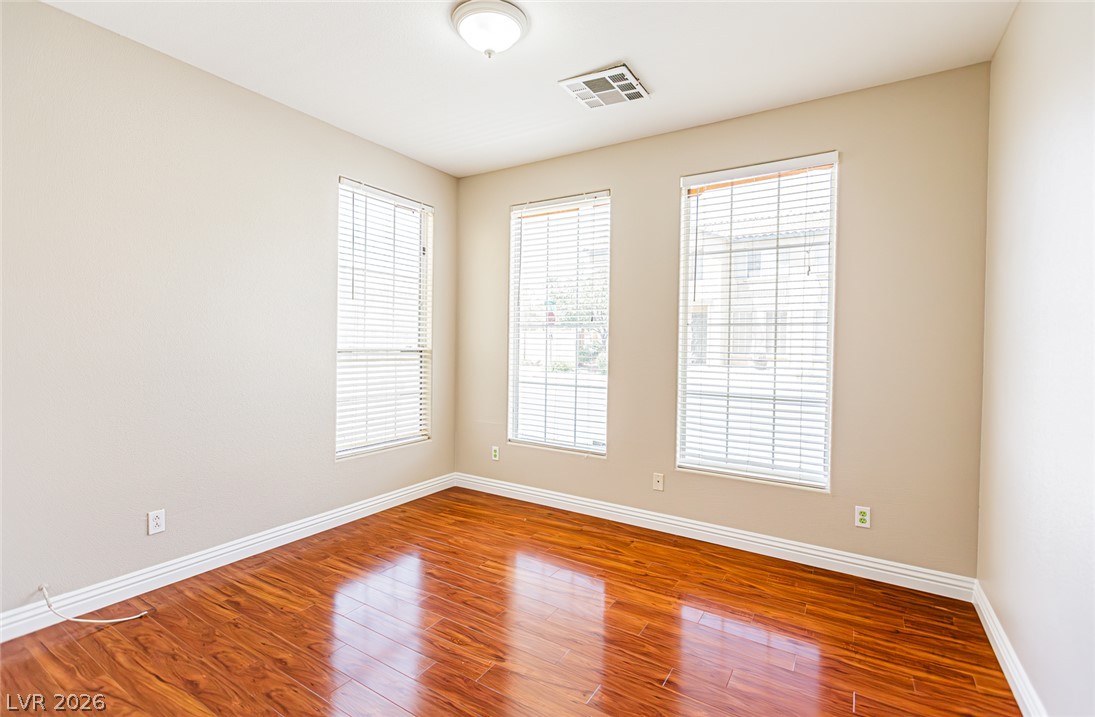
Rich hardwood floors gleam in this well-lit room, offering a versatile space for living or working.
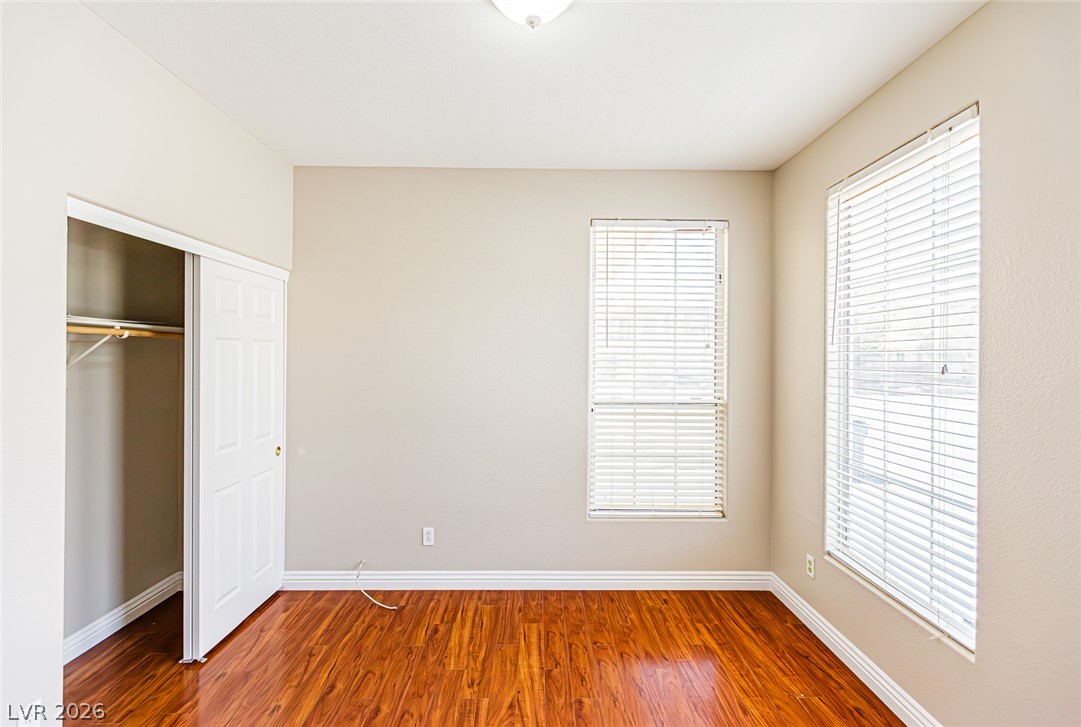
A well-lit bedroom features warm hardwood flooring and ample closet space for comfortable living.
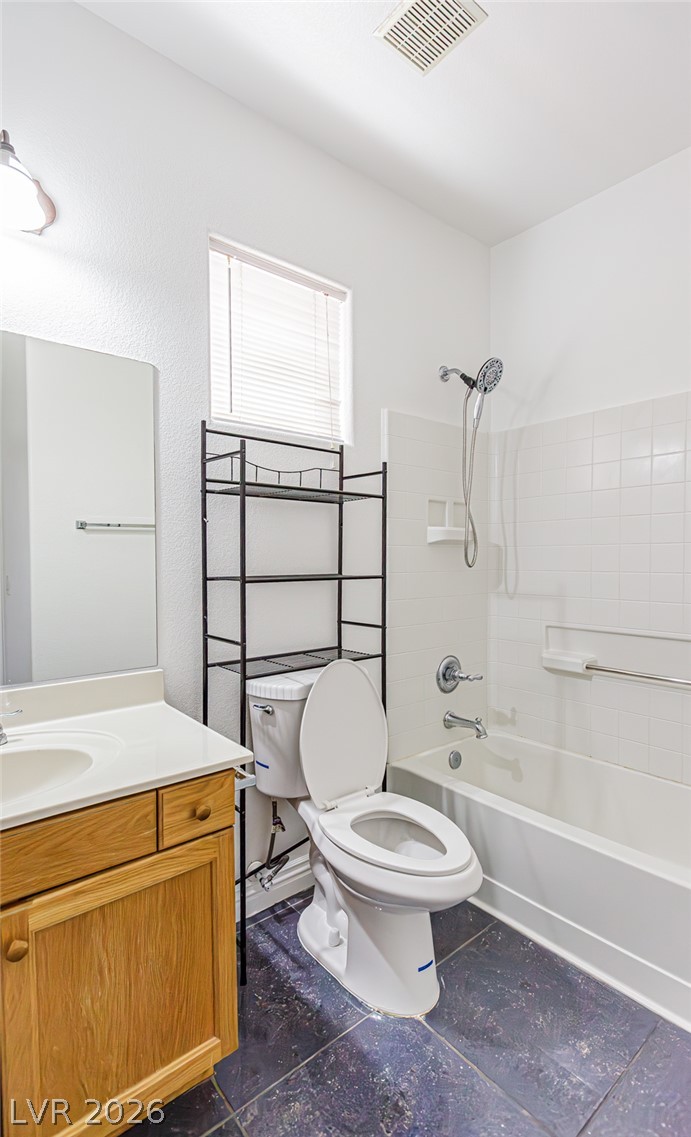
A well-lit bathroom provides both functionality and comfort with its tiled tub and practical vanity.
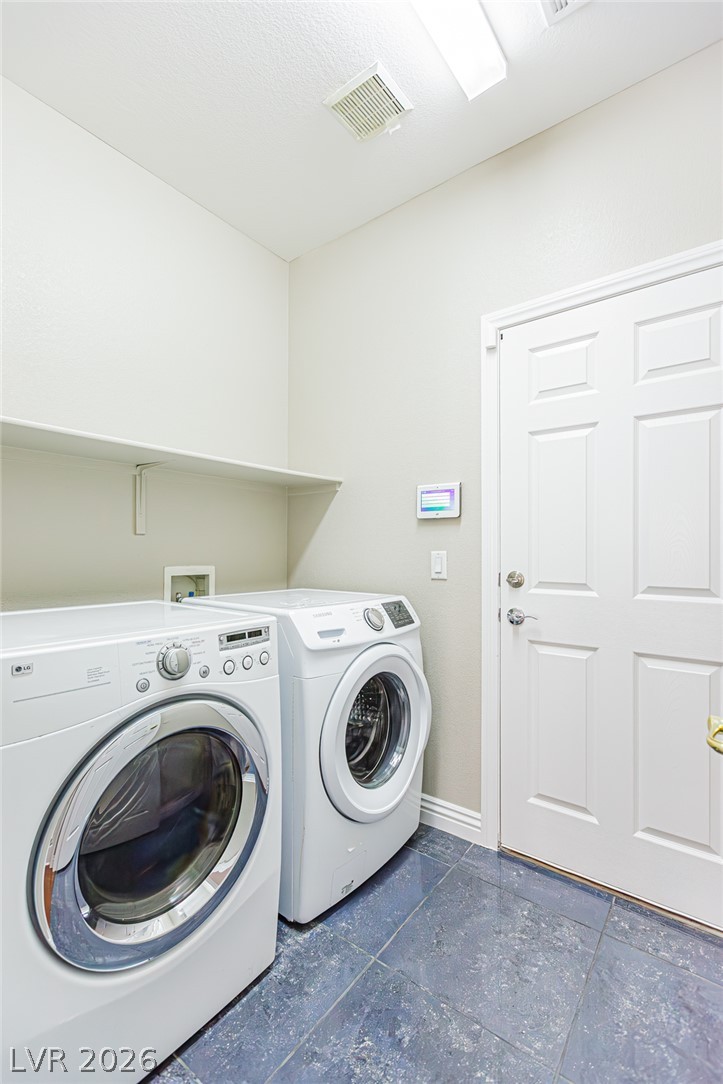
A well-appointed laundry room features a convenient shelf and durable tile flooring.
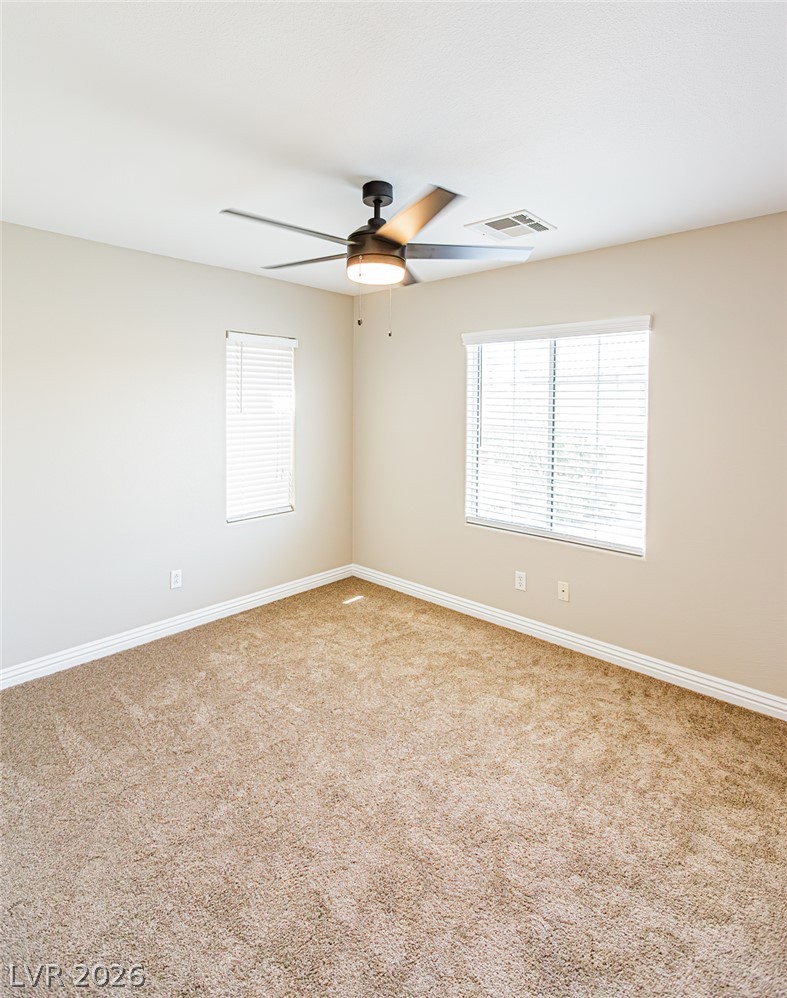
Well-lit room with plush carpeting and natural light from multiple windows.
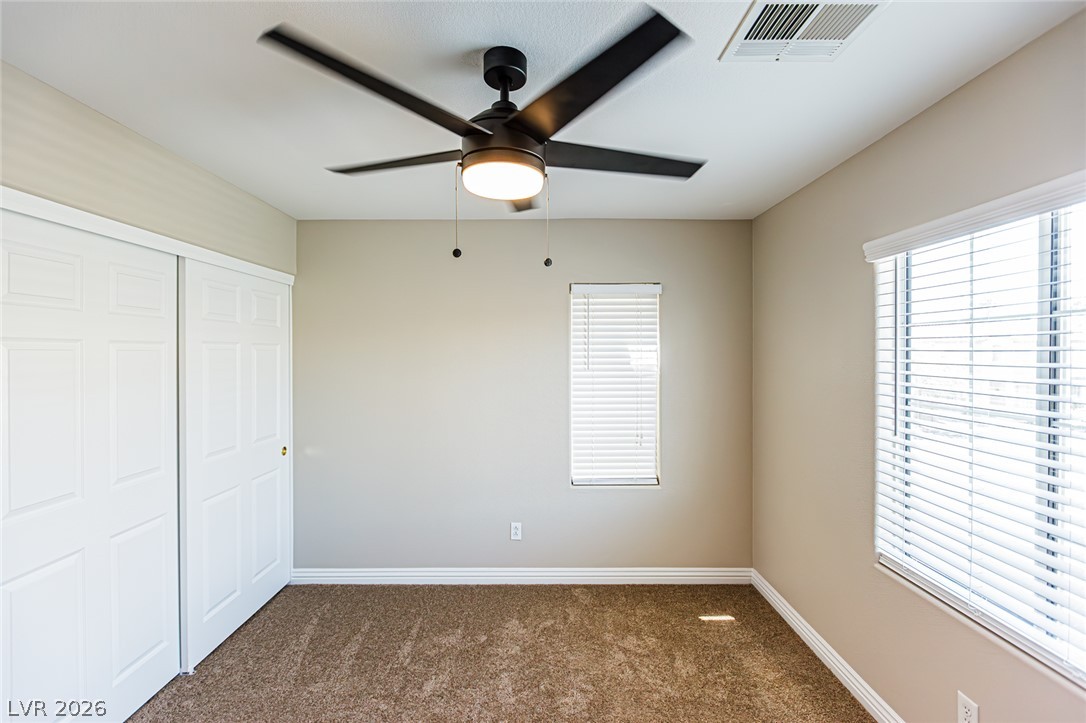
A well-lit bedroom features plush carpeting and a modern ceiling fan, offering a comfortable personal retreat.
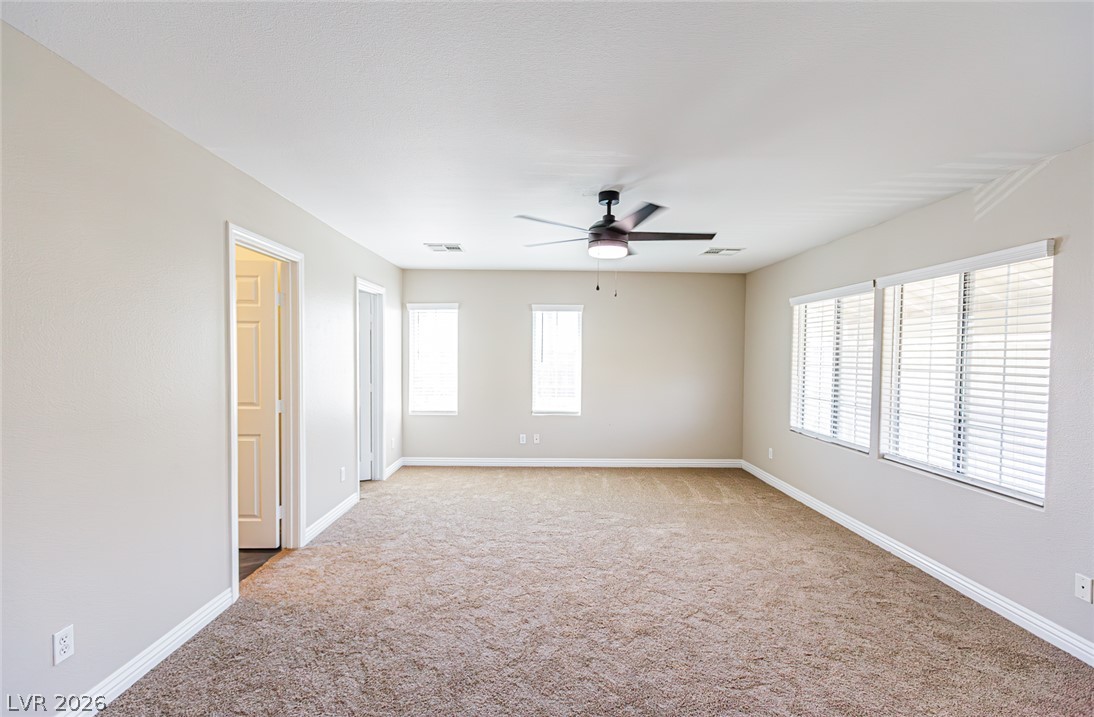
A spacious room offers ample natural light and a comforting carpeted floor.
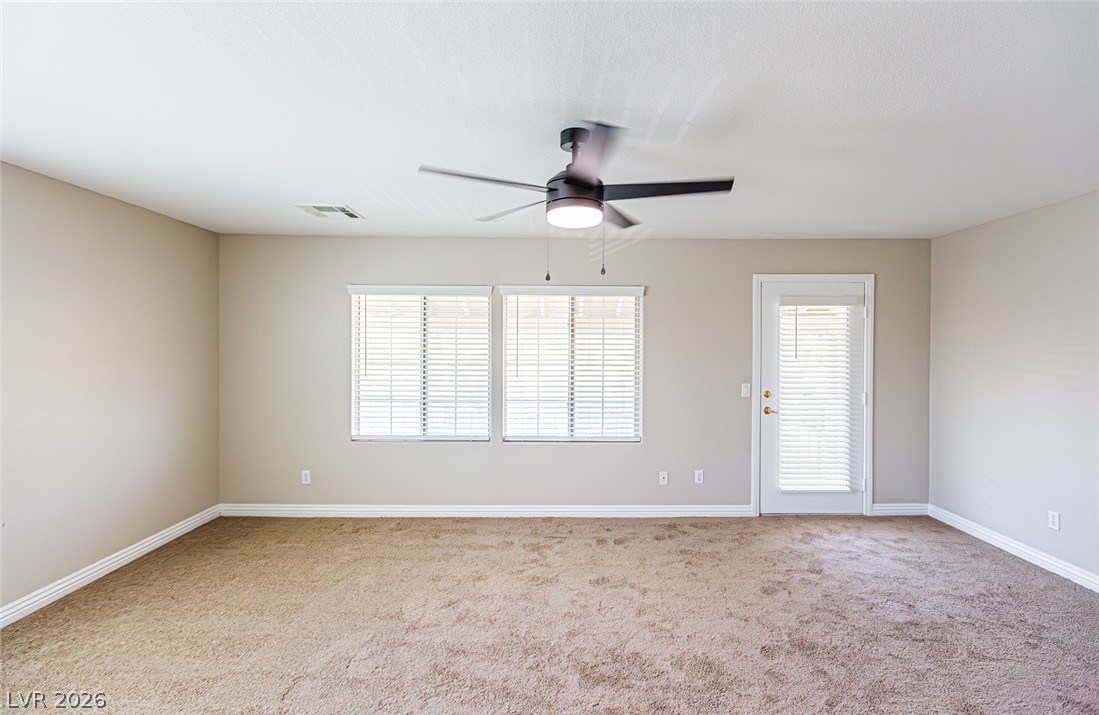
A spacious room offers comfortable carpet flooring and natural light from multiple windows and a glass-paned door.
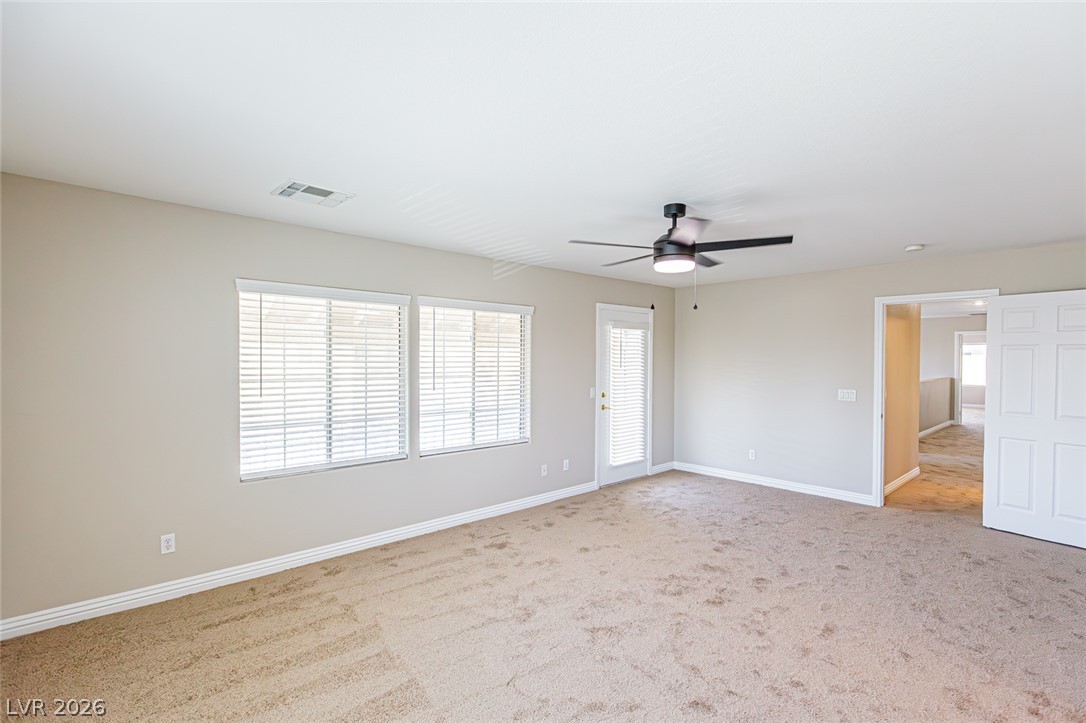
A spacious secondary living area features soft carpeting, ample natural light from multiple windows, and a convenient exterior door.
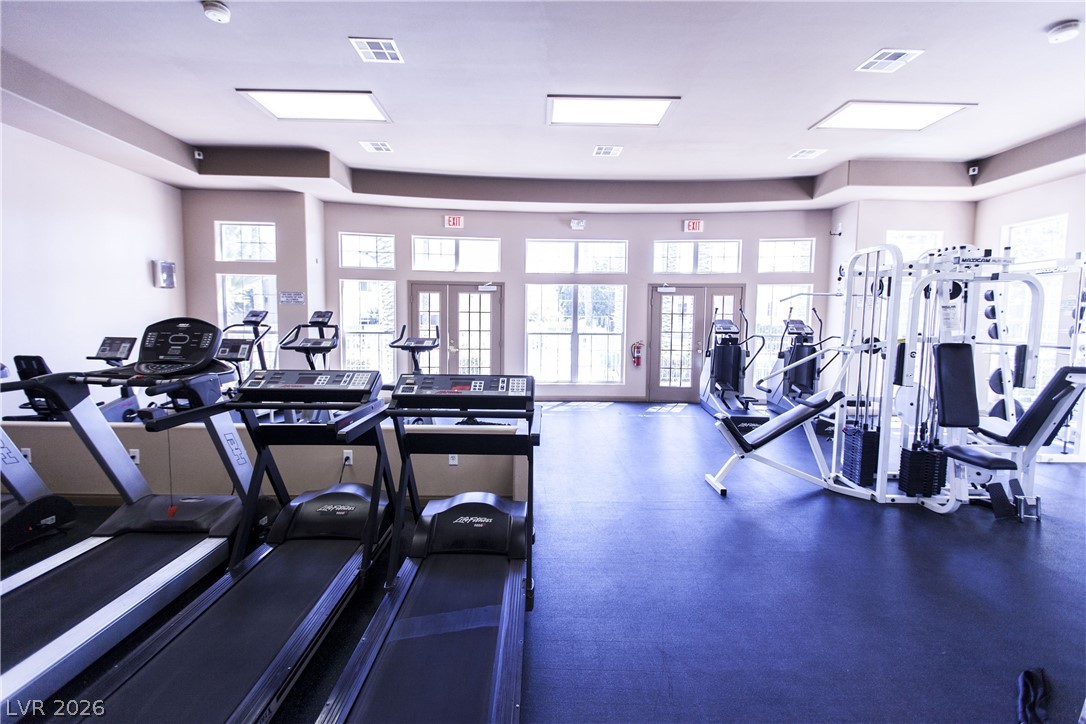
Equipped with various exercise machines, this fitness center offers a bright and functional space for residents.
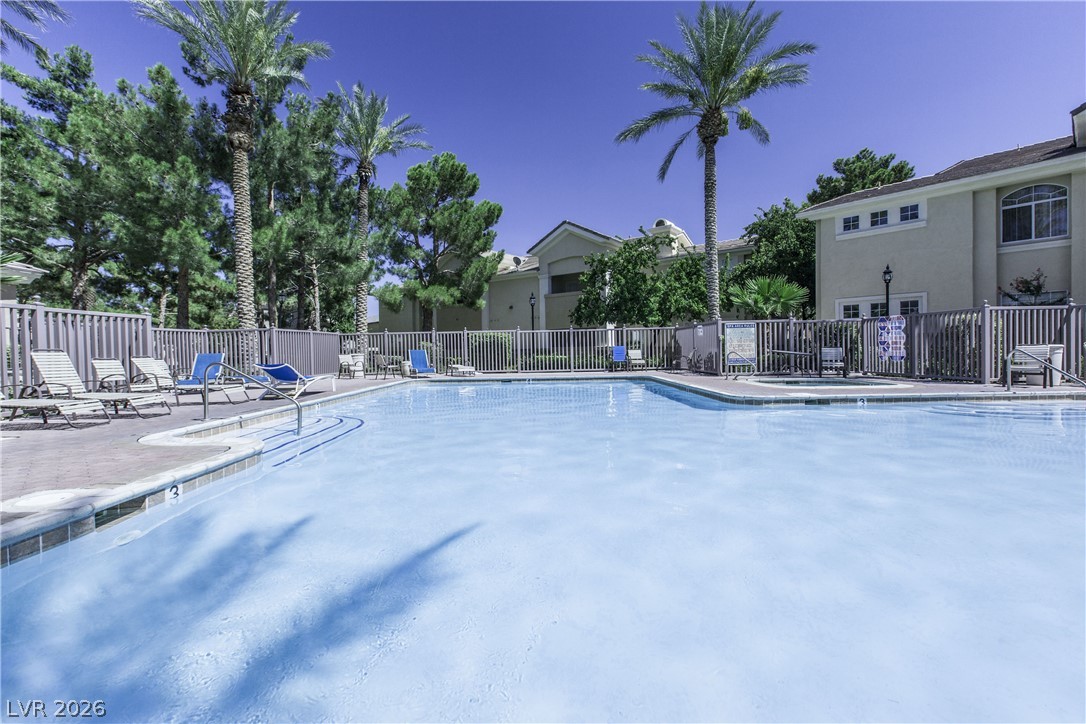
An inviting swimming pool surrounded by a fence and mature landscaping awaits residents.
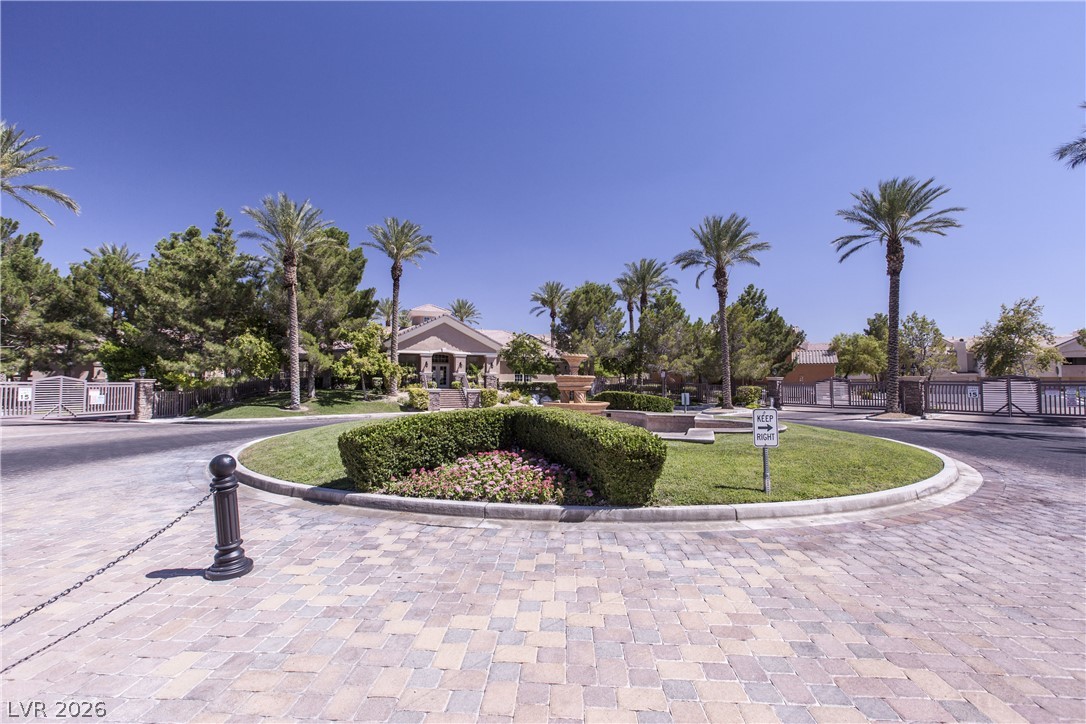
A grand entrance with paver block driveway leads to a lush, gated community.

Description
Beautiful 2 Story home in a gated community with community pool, gym, and clubhouse. 2 master suites with 2 other Bedrooms, 4 full bathrooms, and 2 car garage. Granite counter tops with Stainless steel appliances in kitchen; Front load Washer & Dryer; Tile & wood flooring downstairs and carpet upstairs. Interior features include ceiling fans throughout Front landscaping is maintained by the HOA. Water services is included in the rent.
Details
| MLS # | 2803995 |
|---|---|
| Listing Type | For Lease |
| Style | House |
| Status | Active |
| Year | 2004 |
| Days On Site | 31 |
| Listing Provided By | Infinite Realty & Investments | Jimmy Chau |
Features
| Bed(s) | 4 |
|---|---|
| Bath(s) | 4 Total |
| SQ Feet | 2,540 |
| Garage | 2 |
| Story(s) | 2 |
| Zoning | Single Family |
| Acreage | 0.07 |
Interior
| Cooling | Central Air, Electric |
|---|---|
| Heating | Central, Gas |
| Heating Yes / No | Yes |
| Cooling Yes / No | Yes |
| Interior Features | Bedroom On Main Level, Window Treatments |
| Window Features | Blinds |
| Furnished | Unfurnished |
| Appliances | Dryer, Dishwasher, Disposal, Gas Oven, Gas Range, Microwave, Refrigerator, Washer Dryer, Washer Dryer All In One, Washer |
| Fireplaces Total | 0 |
| Fireplace Yes / No | No |
Exterior
| Exterior Features | Sprinkler Irrigation |
|---|---|
| Roof | Tile |
| Security Features | Prewired |
| Construction Materials | Frame, Stucco |
| Lot Features | Drip Irrigation Bubblers, Desert Landscaping, Landscaped |
| Fencing | Block, Back Yard |
Parking
| Attached Garage Yes / No | Yes |
|---|---|
| Parking Features | Attached, Garage, Guest, Inside Entrance, Private |
| Garage Yes / No | Yes |
Utilities
| Utilities | Cable Available |
|---|---|
| Sewer | Public Sewer |
Location
| Community Features | Pool |
|---|---|
| Senior Community Yes / No | No |
Other
| List Aor | Greater Las Vegas Association Of Realtors Inc |
|---|
Area Information
| State | NV |
|---|---|
| County | Clark |
| City | Las Vegas |
| Zip Code | 89147 |
| Community Name | CIMARRON SPRINGS UNIT 3 & 4 & |
Request a showing
Request a showing
Contact
Learn More About This Property

| State | NV |
|---|---|
| County | Clark |
| City | Las Vegas |
| Zip Code | 89147 |
| Community Name | CIMARRON SPRINGS UNIT 3 & 4 & |
Nearby Listings (Within 1/10 mile)
Price: $1K - $3K
sqft: 1,500 - 3,000
Listing Updated: August 22, 2026 at 11:33:12 AM PDT