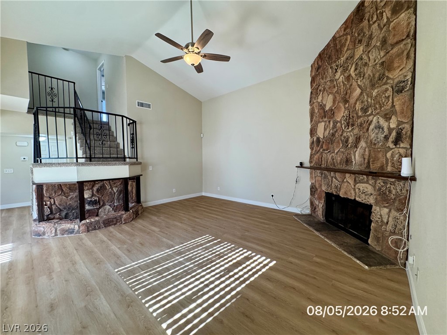
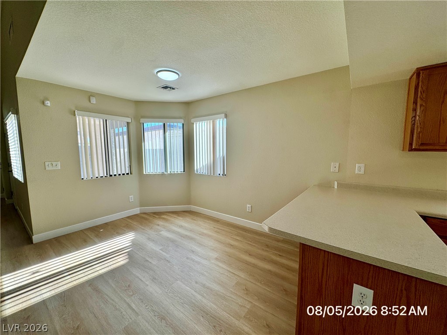
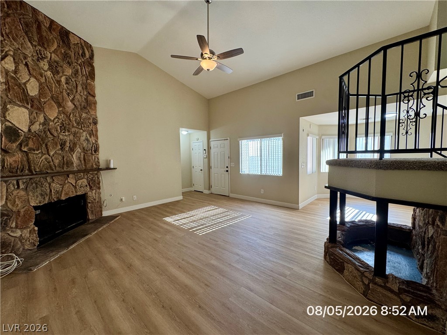
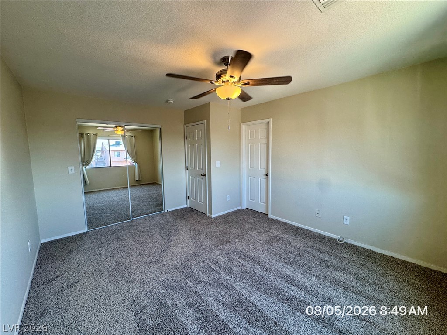
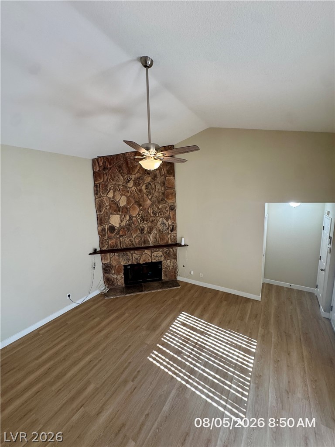
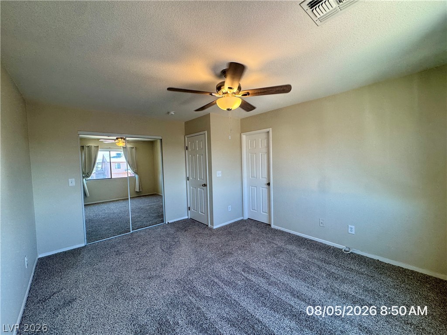
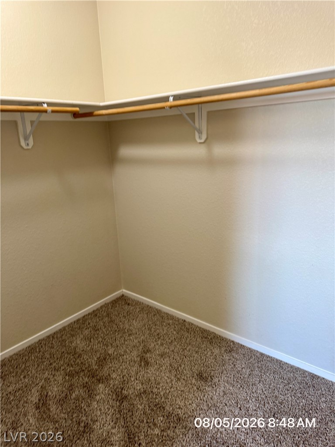
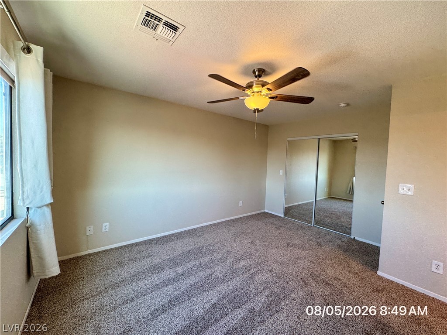
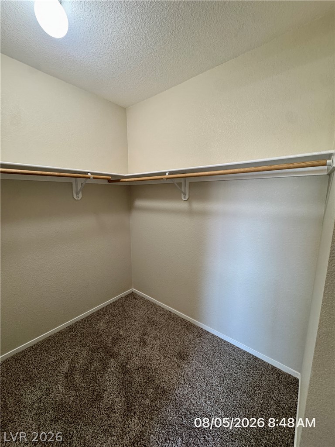
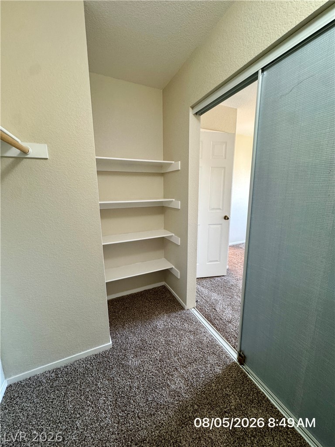
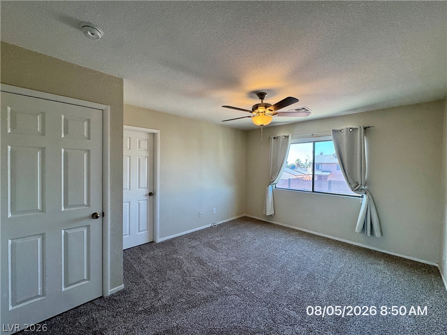
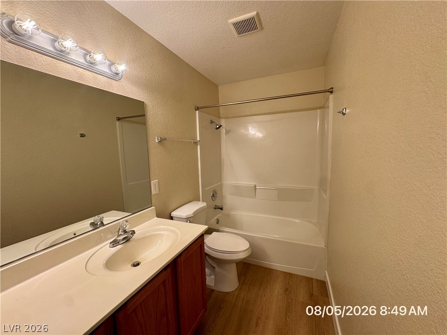
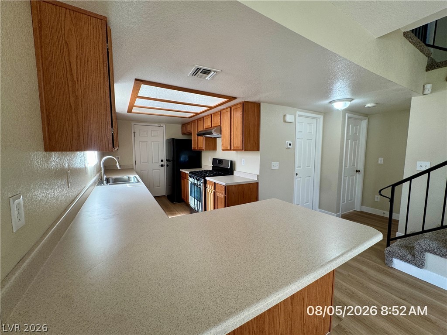
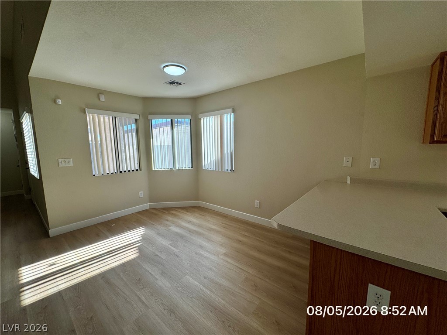
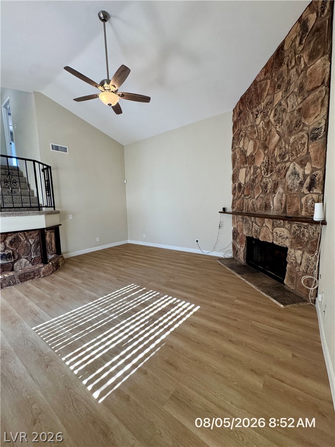
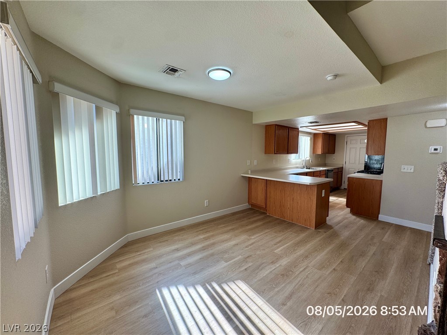
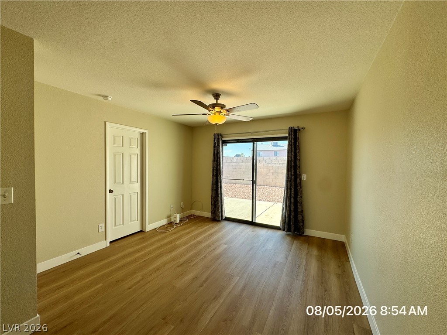
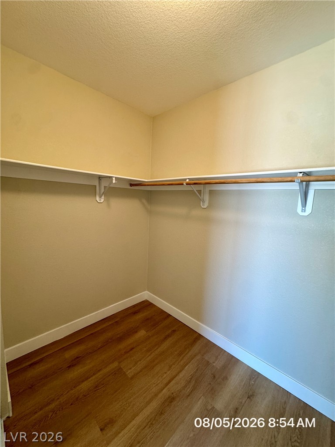
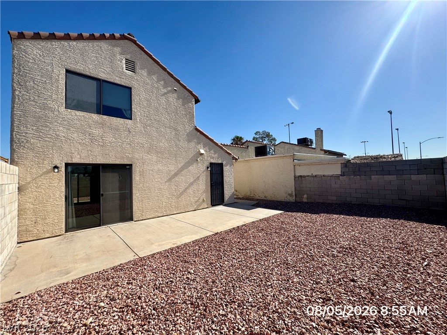
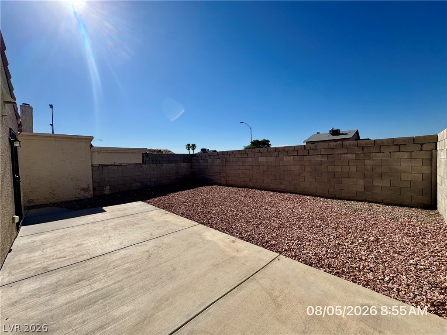
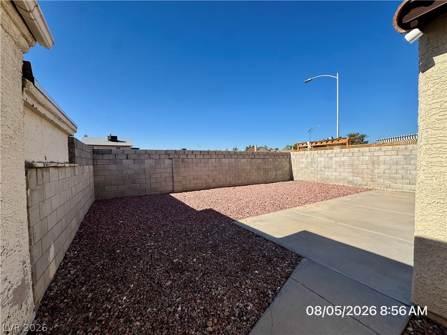
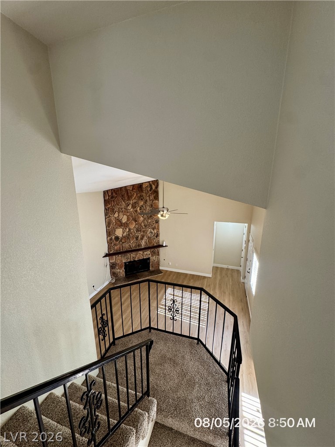
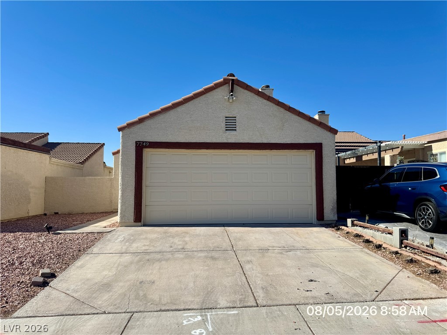
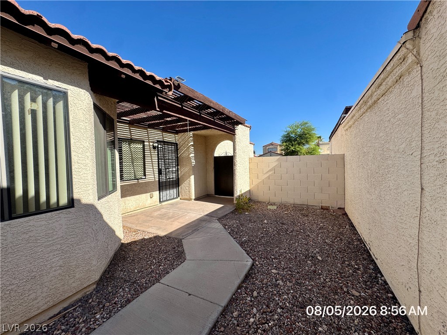
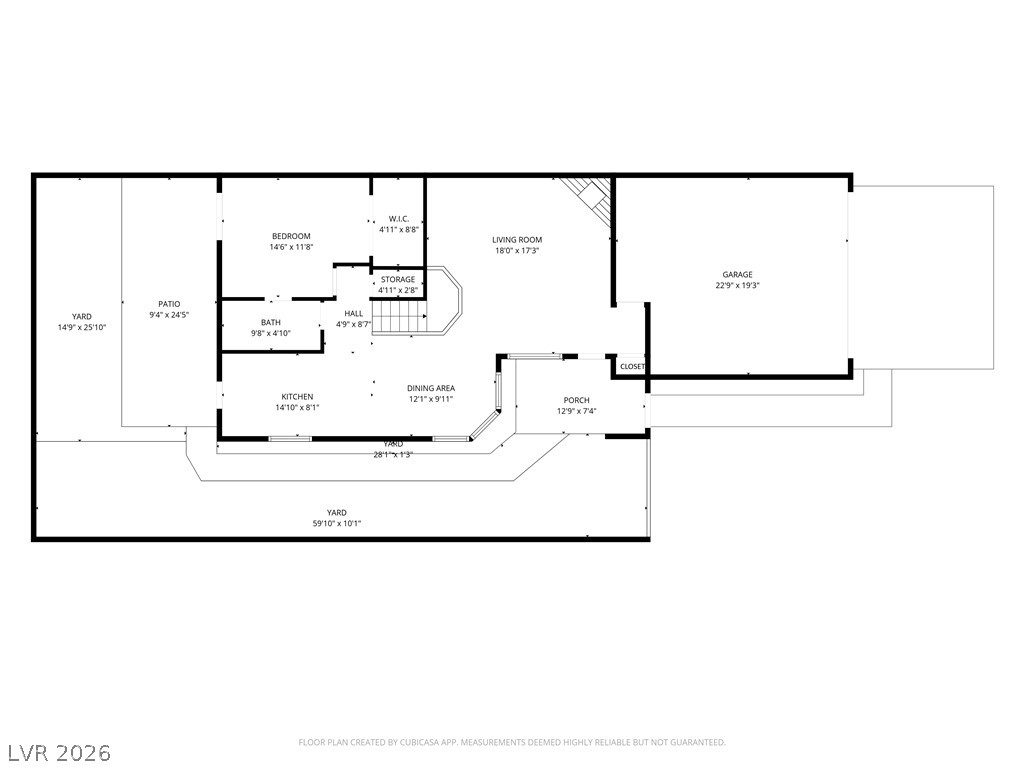
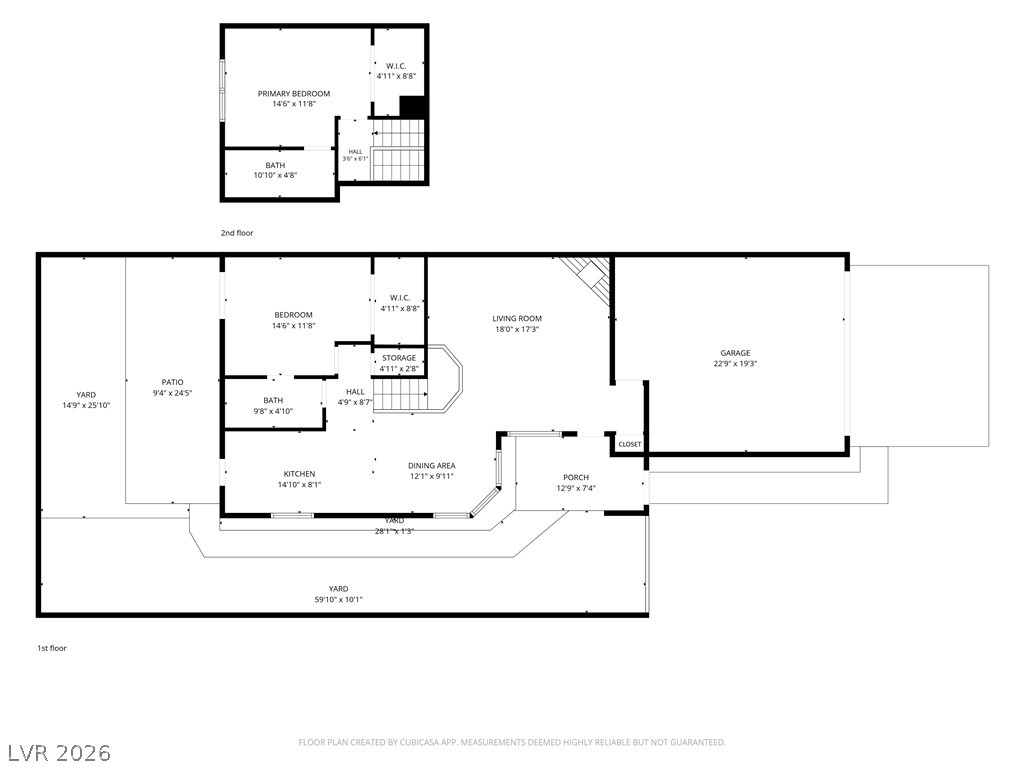
Charming home featuring both an inviting interior courtyard and a private backyard. This unique floor plan offers two primary suites, one upstairs and one downstairs, each with its own bathroom. The spacious living area showcases a floor-to-ceiling stone fireplace, while the kitchen opens to a breakfast bar and a dining area with a bay window. Located in a welcoming neighborhood, this home offers comfort, character, and a great place to call home. Small dog 30lbs considered. No Cats. Base rent $1,713 + $37 RBP, total price $1,750
Details
MLS #
2806672
Listing Type
For Lease
Style
House
Status
Pending
Year
1987
Days On Site
17
Listing Provided By
McKenna Property Management | Jenni McKenna
Features
Bed(s)
2
Bath(s)
2 Total
SQ Feet
1,277
Garage
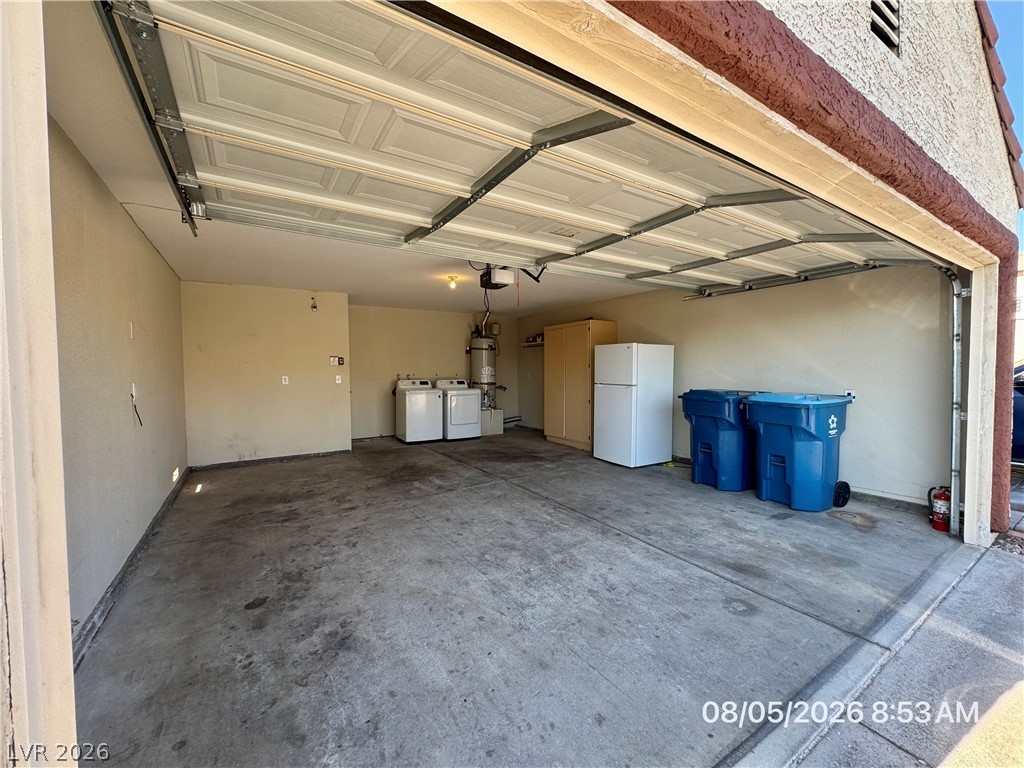
2
Story(s)
2
Zoning
Single Family
Acreage
0.09
Interior
Cooling
Central Air, Electric
Heating
Central, Gas
Heating Yes / No
Yes
Cooling Yes / No
Yes
Interior Features
Bedroom On Main Level, Ceiling Fans, Window Treatments
Window Features
Blinds, Drapes
Furnished
Unfurnished
Appliances
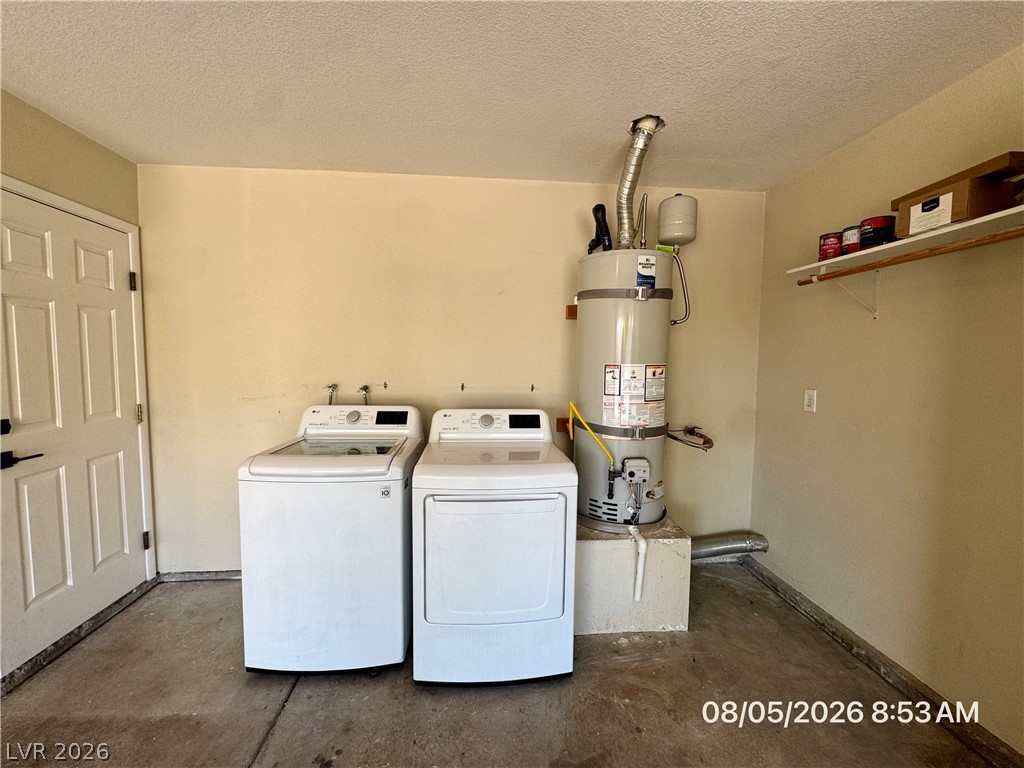
Dryer, Dishwasher, Gas Range, Refrigerator, Washer Dryer, Water Heater, Washer Dryer All In One, Washer
Fireplaces Total
1
Fireplace Yes / No
Yes
Exterior
Exterior Features
Courtyard, Patio, Private Yard
Roof
Pitched, Tile
Security Features
Controlled Access
Construction Materials
Frame, Stucco
Lot Features
Desert Landscaping, Landscaped, No Rear Neighbors, Less Than Quarter Acre
Fencing
Block, Partial, Stucco Wall
Parking
Attached Garage Yes / No
Yes
Parking Features
Attached, Garage, Garage Door Opener, Inside Entrance, Private
The data relating to real estate for sale on this web site comes from the Las Vegas REALTORS® MLS. Information deemed reliable but not guaranteed. COPYRIGHT 2022 OF LAS VEGAS REALTORS® MLS. ALL RIGHTS RESERVED.

 Price Reduced Listing