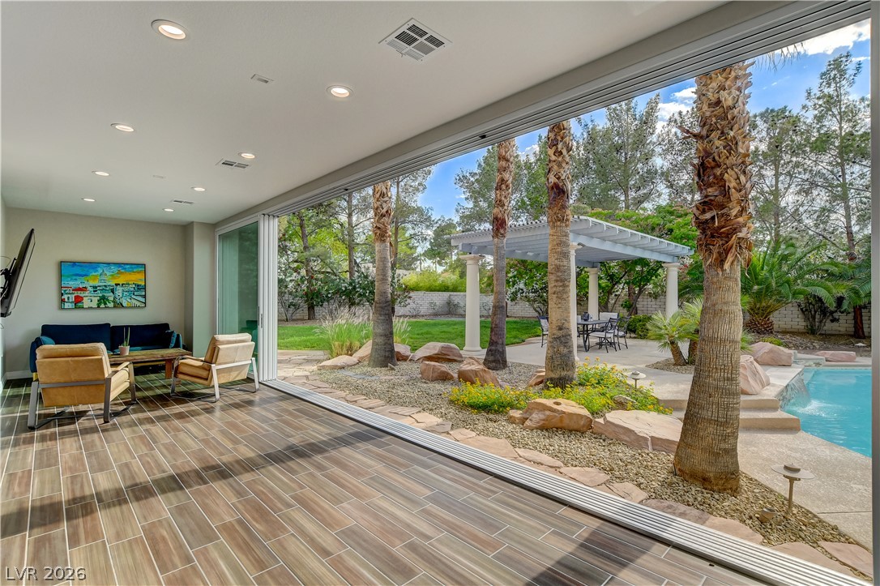
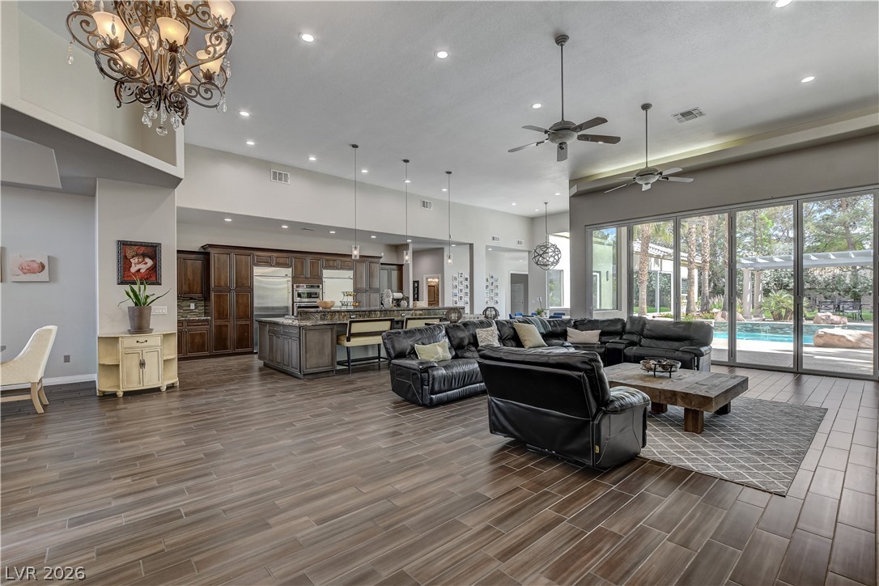
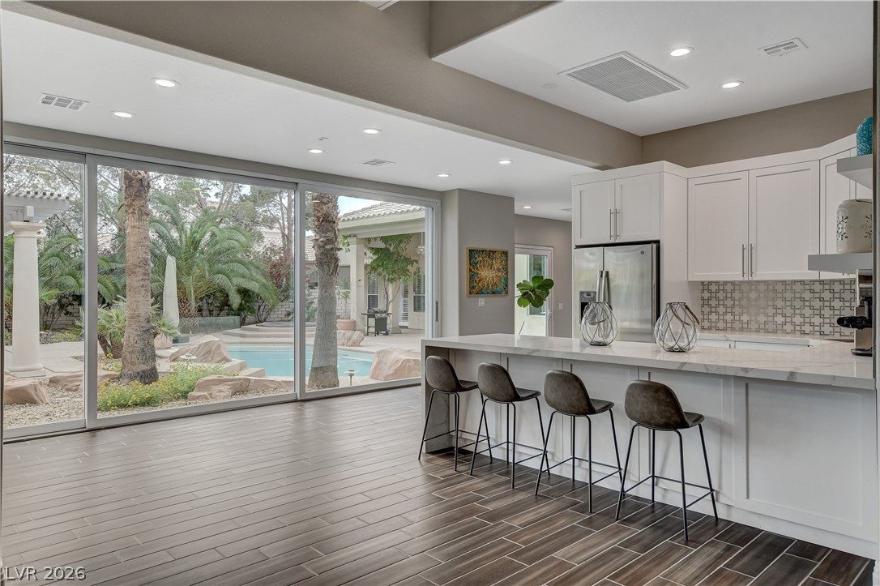
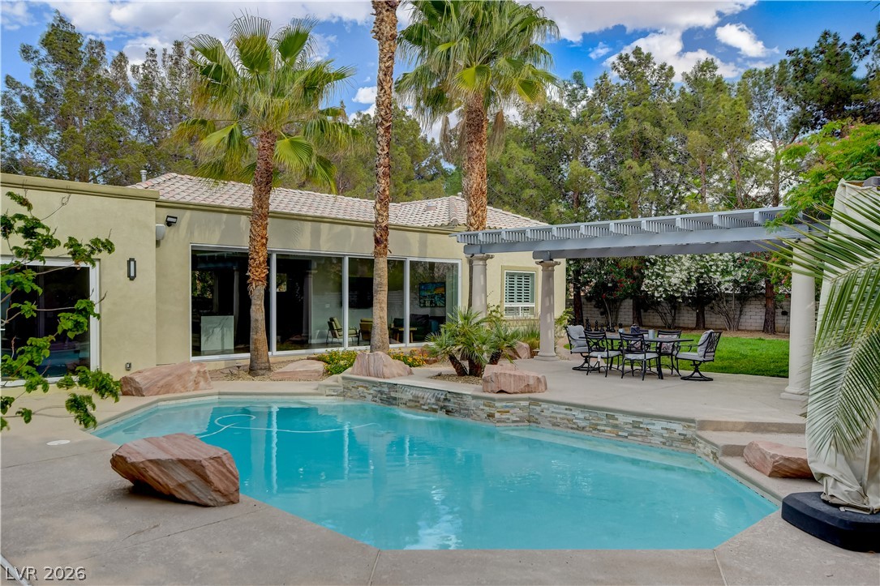
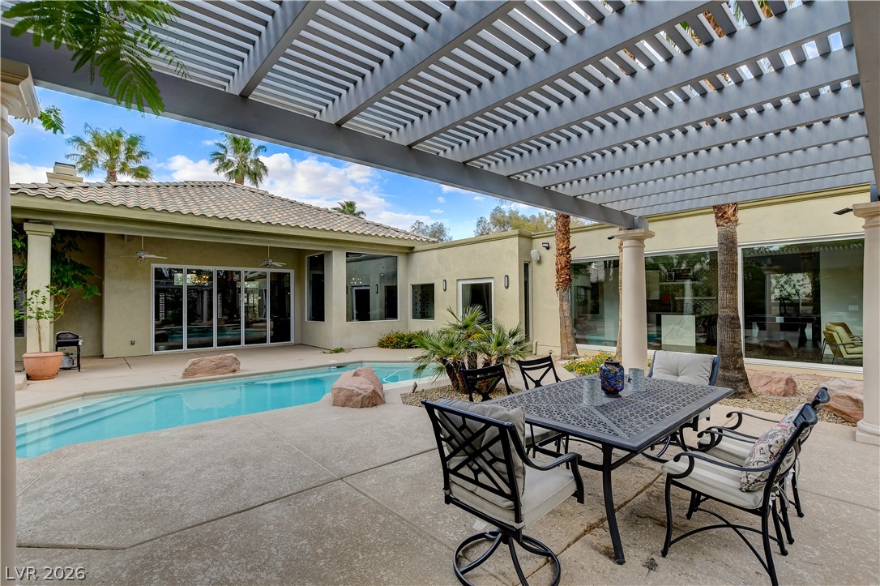
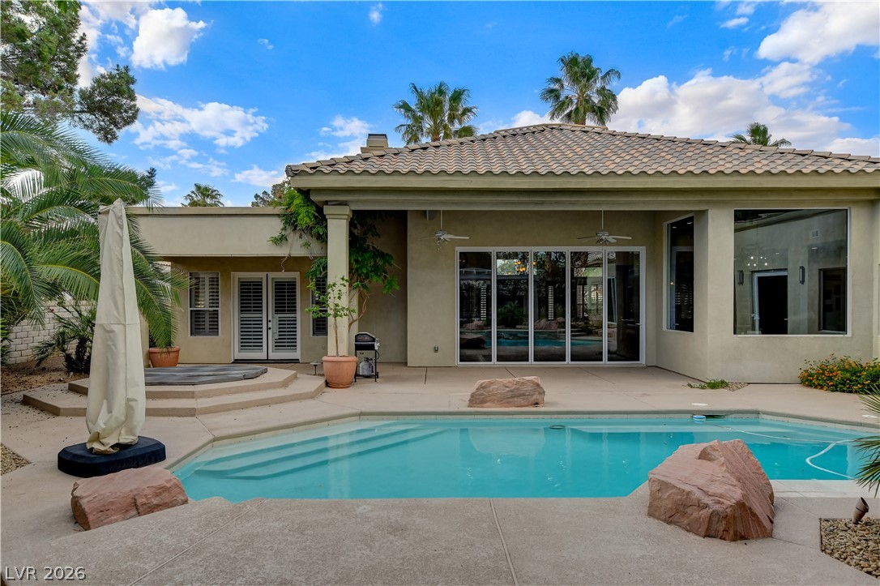
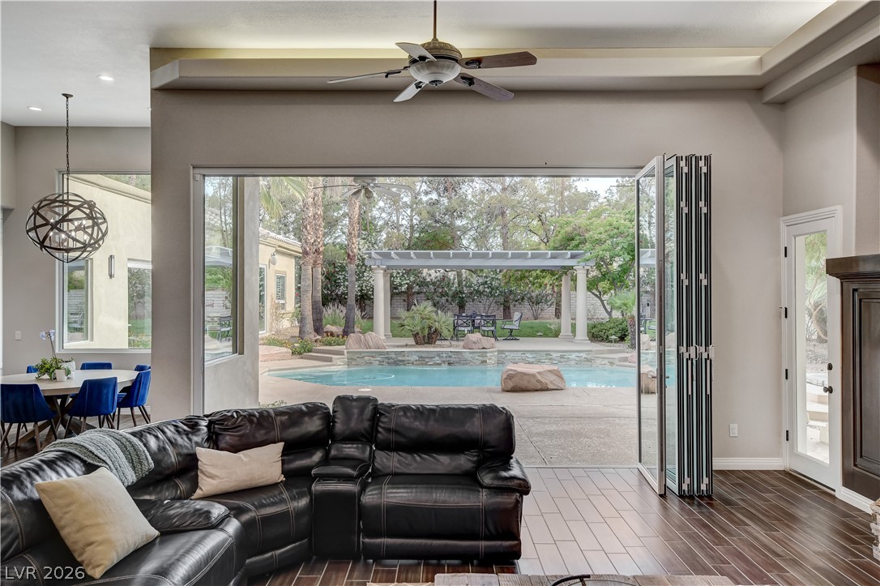
Retractable glass doors merge interior living space with a private yard, featuring a pool and a shaded pergola.
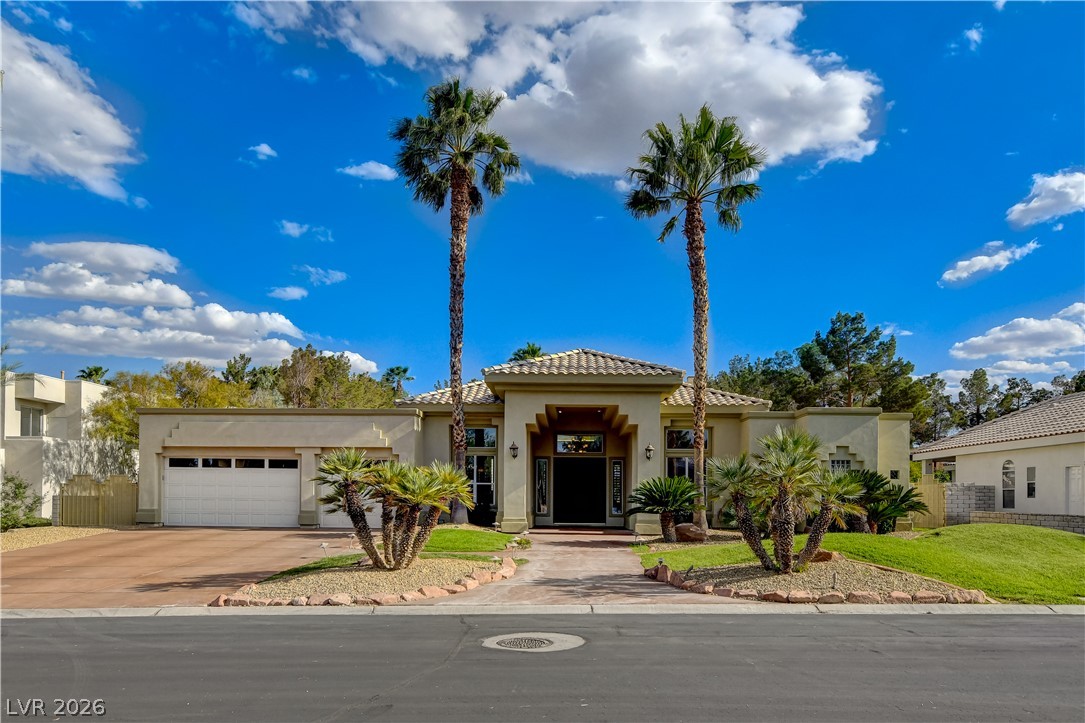
A desert oasis awaits with this single-story residence framed by towering palms and a lush, green lawn.
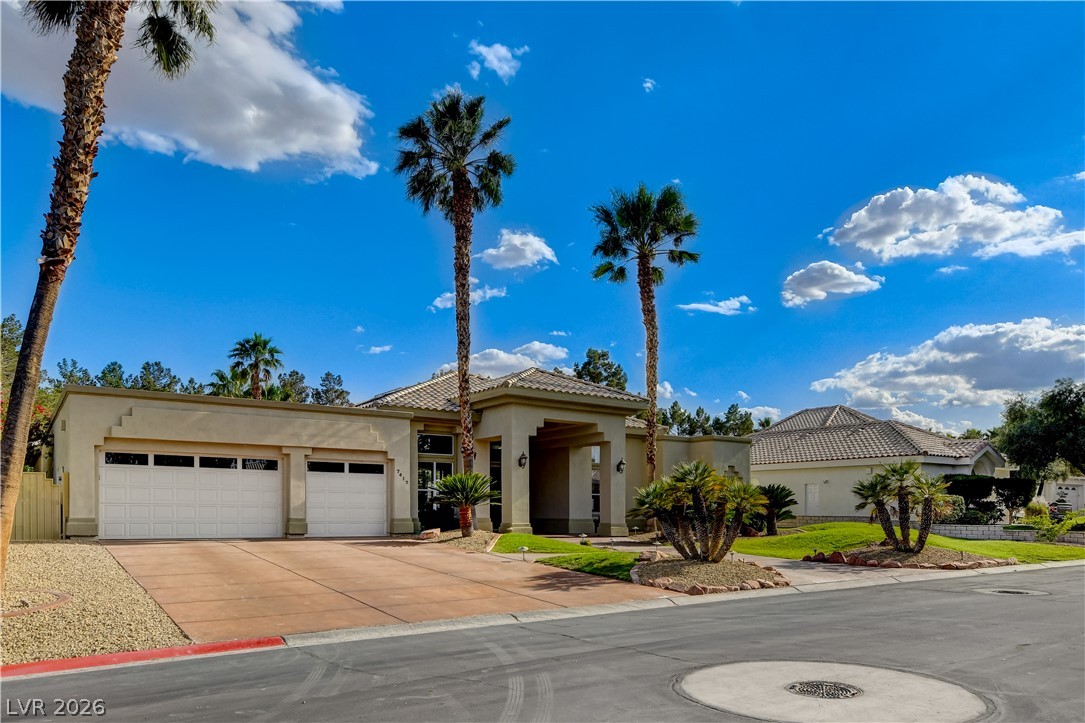
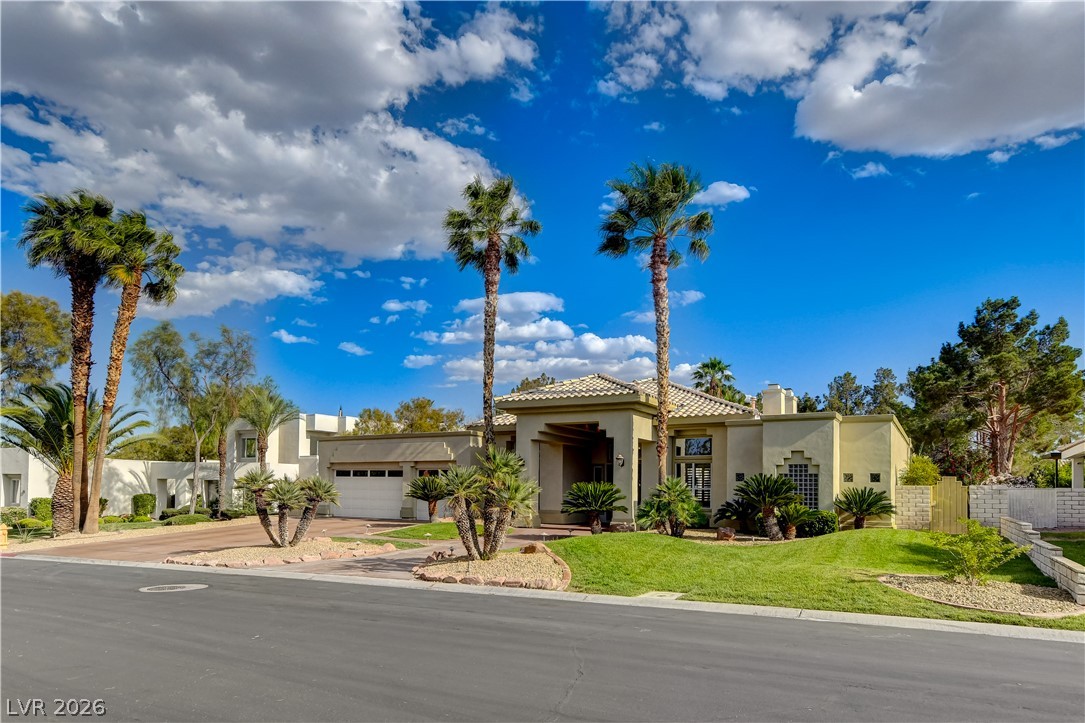
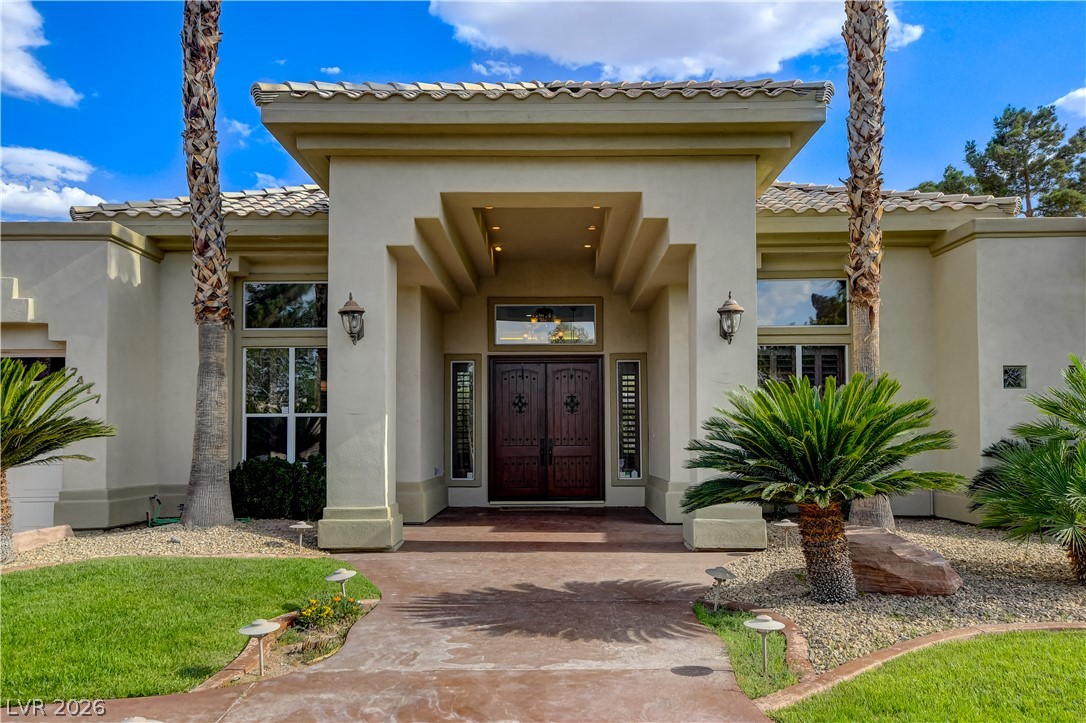
Elegant single-story home featuring a paver driveway, well-maintained landscaping, and mature palm trees.
A spacious home with a desert-inspired facade and mature palm trees defining its curb appeal.
Ornate double entry doors invite you into this striking property, flanked by lush landscaping and soaring palms.
An open-concept living space integrates a well-appointed kitchen with an inviting living room, all overlooking a sparkling pool.
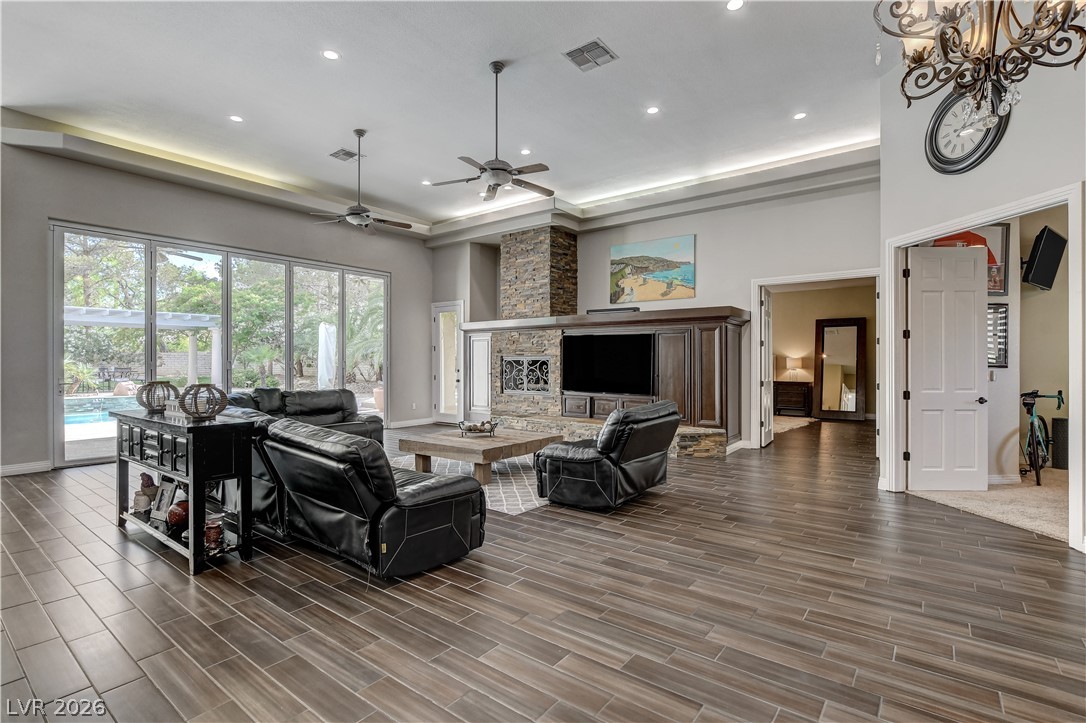
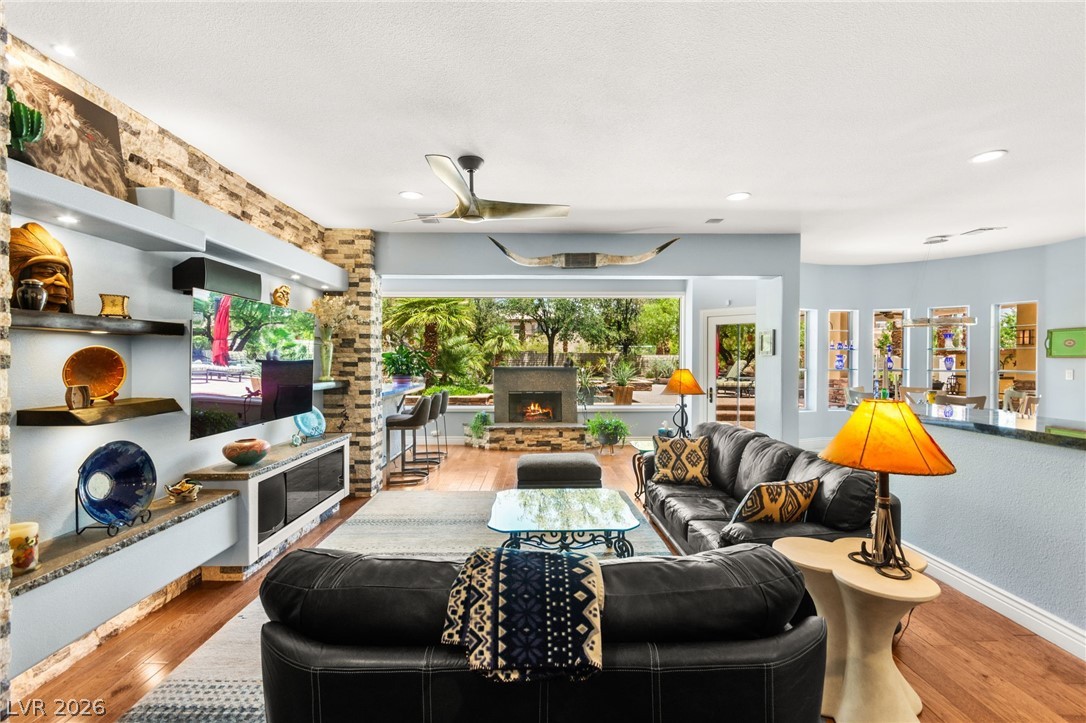
A spacious great room boasts rich wood-look flooring and a prominent stone fireplace, leading to a private outdoor pool.
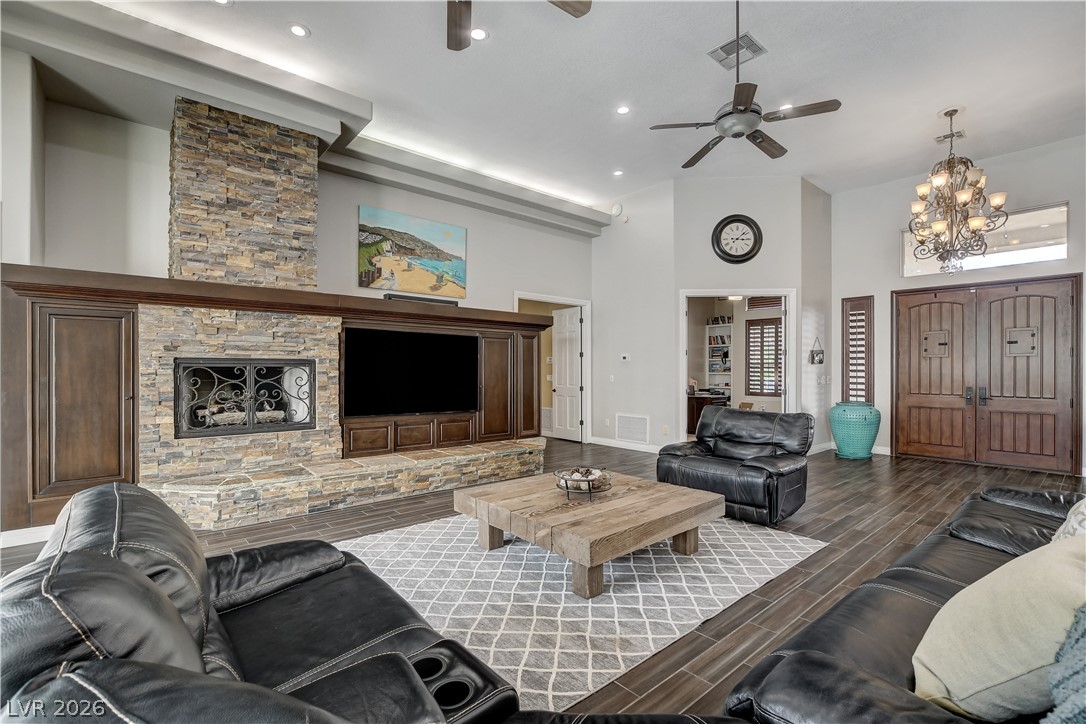
A stone fireplace anchors this generous living room, offering an inviting focal point with ample natural light.
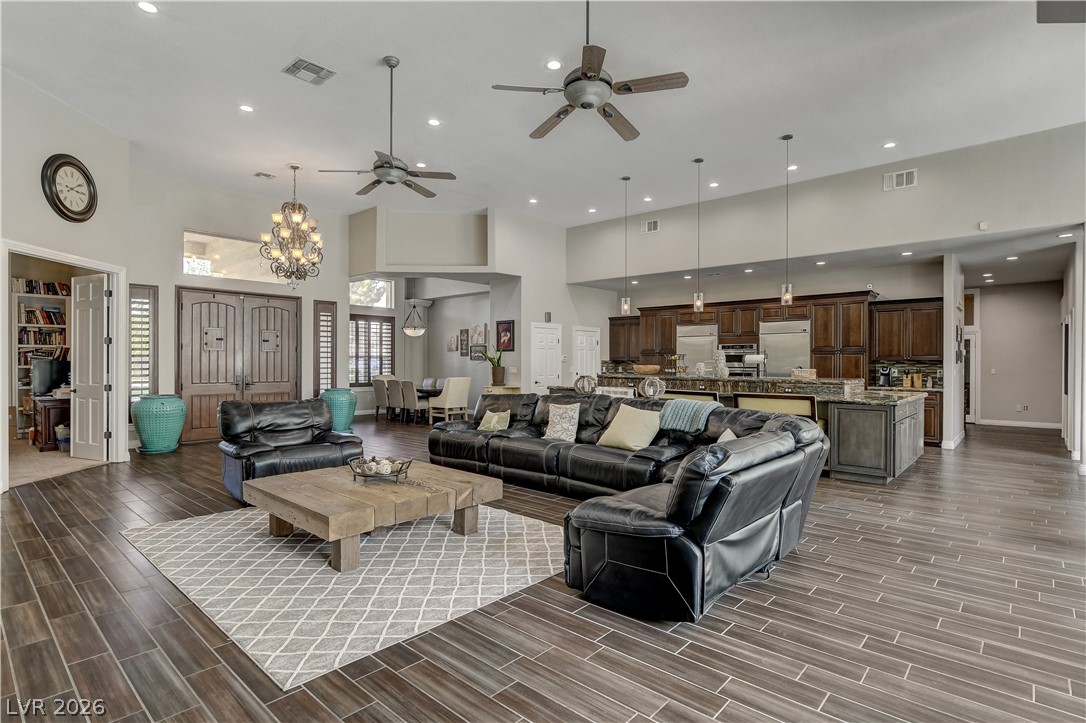
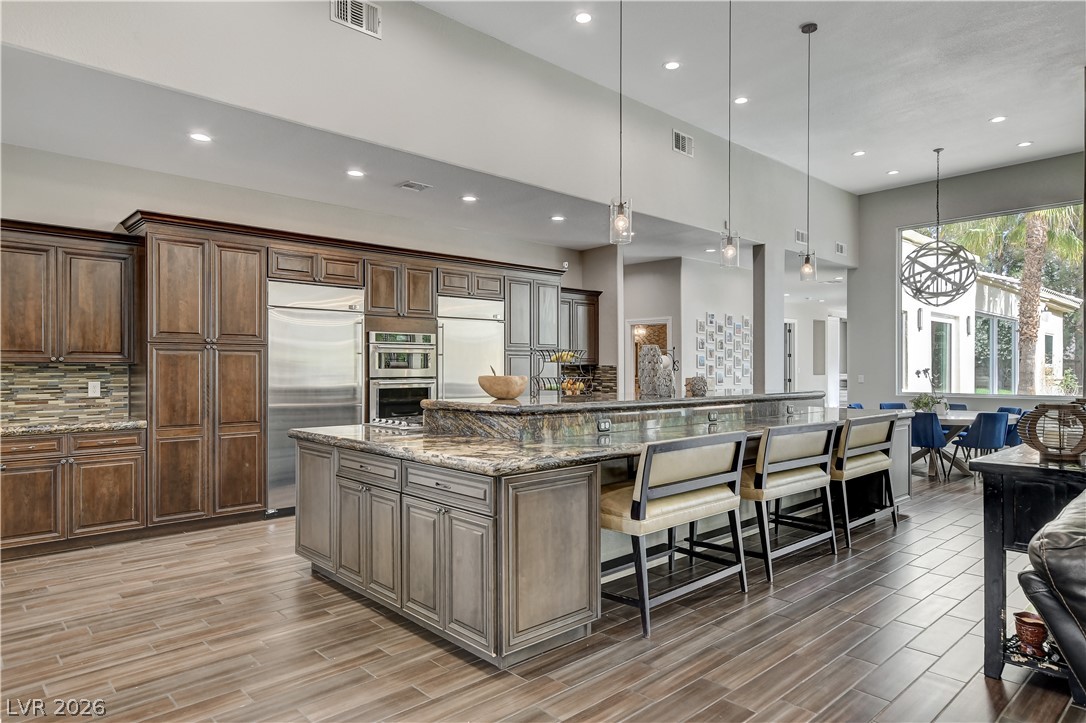
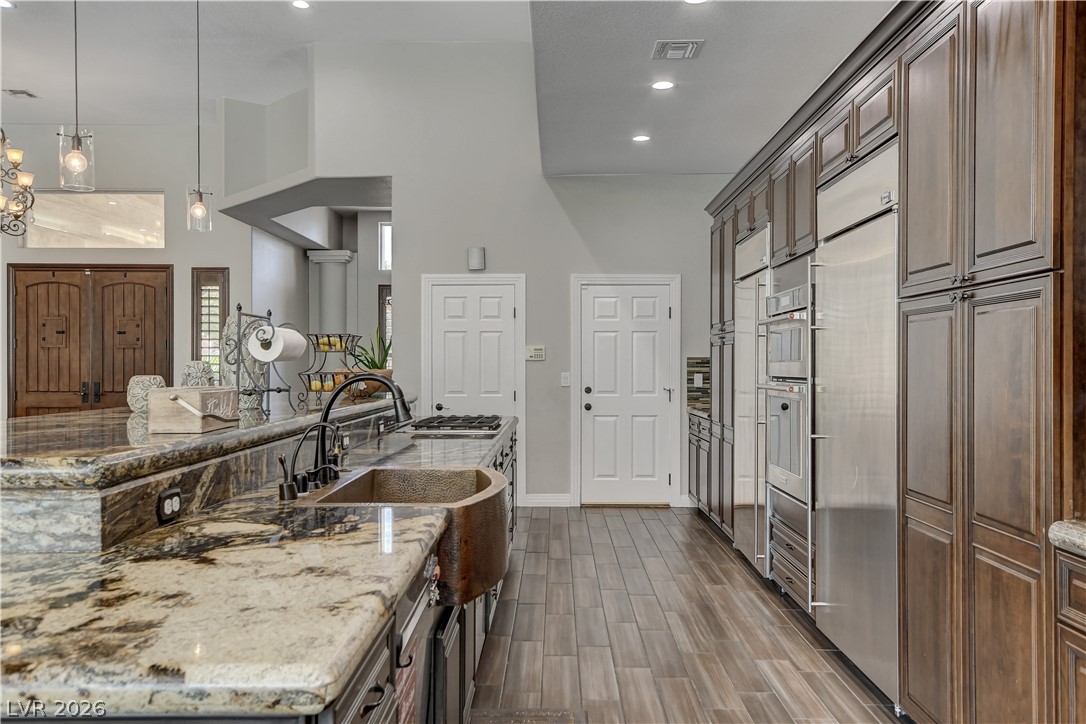
An open-concept living area boasts high ceilings, dark wood-look tile flooring, and a chef's kitchen with stainless steel appliances.
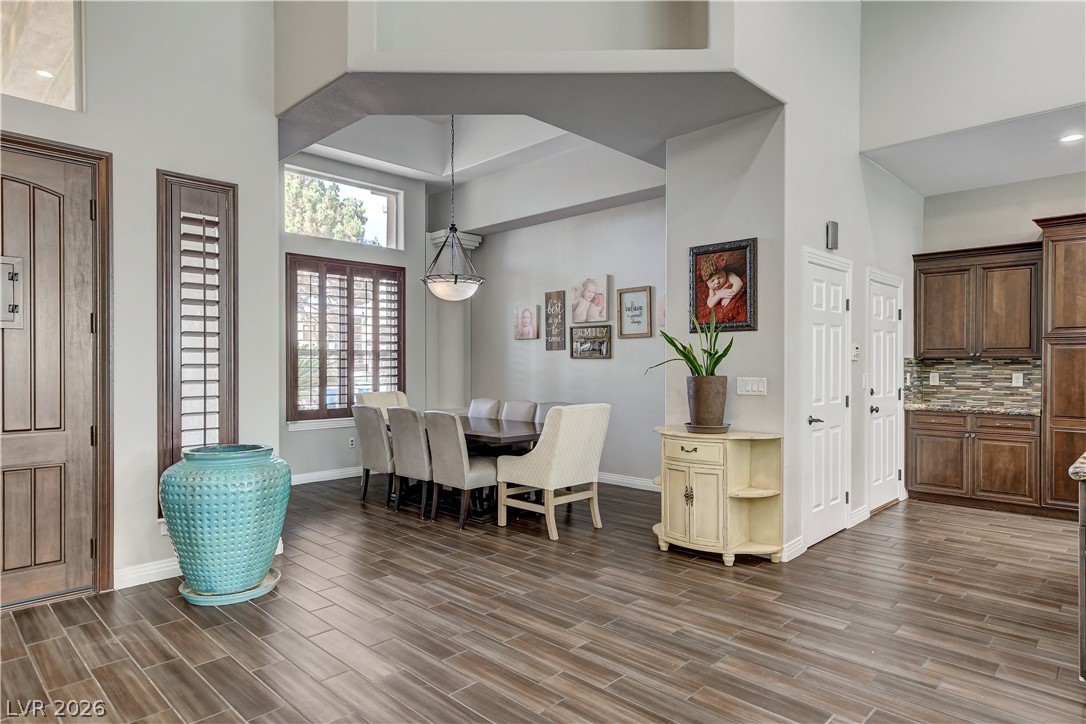
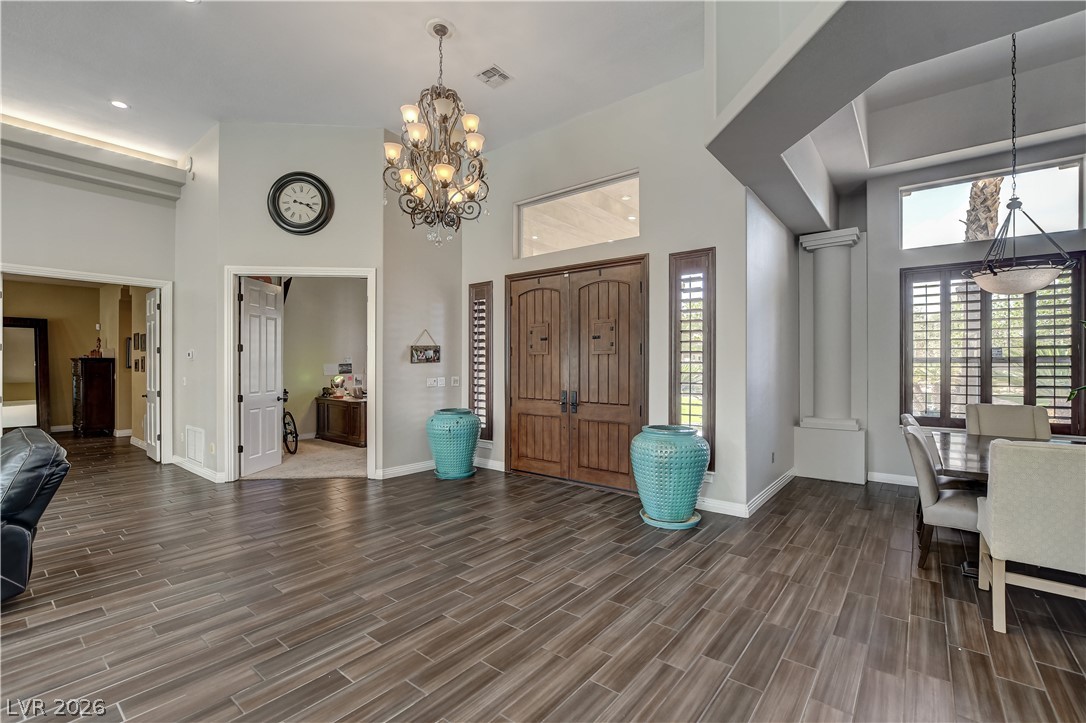
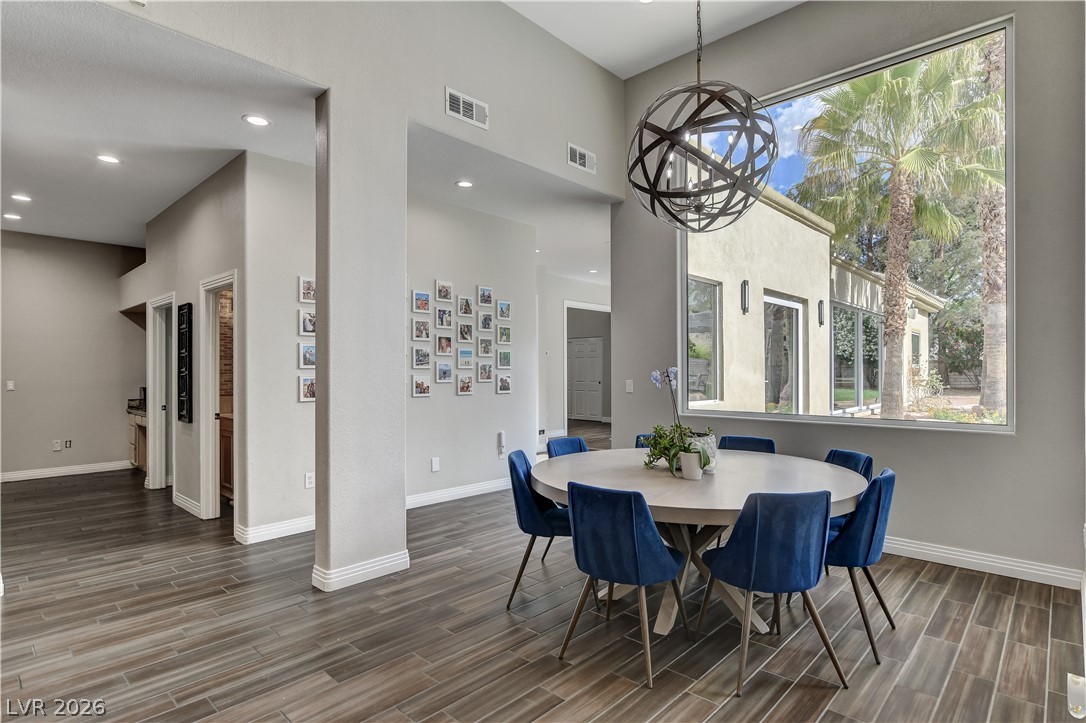
The dining area showcases high ceilings, elegant lighting, and a cohesive design flowing into the adjacent kitchen.
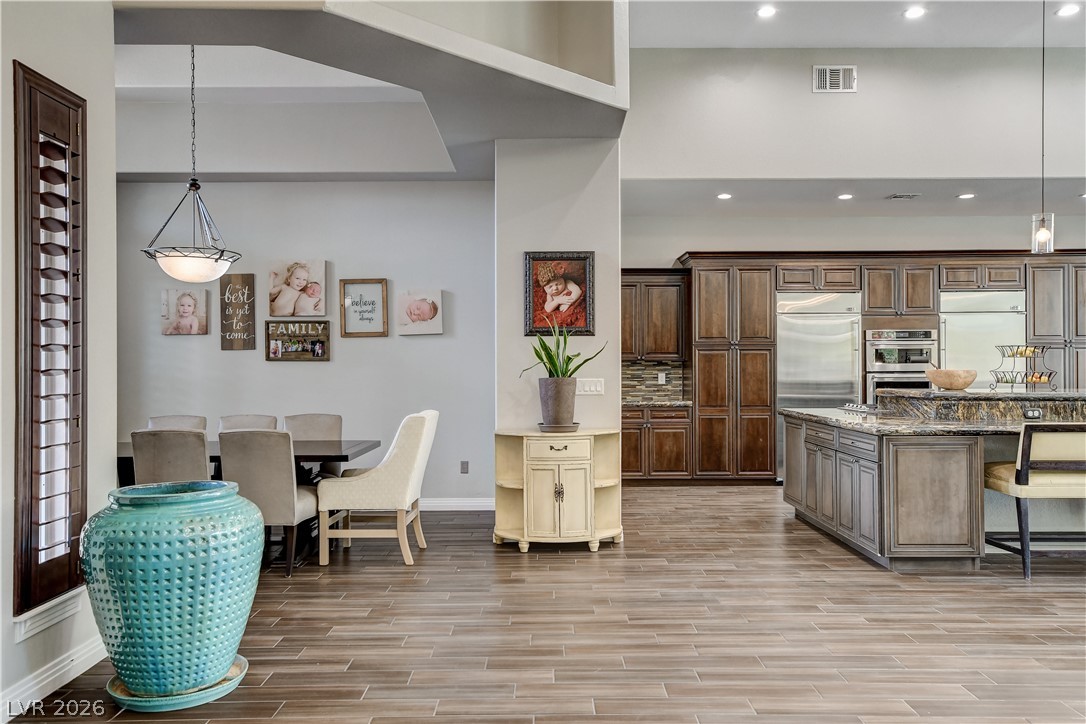
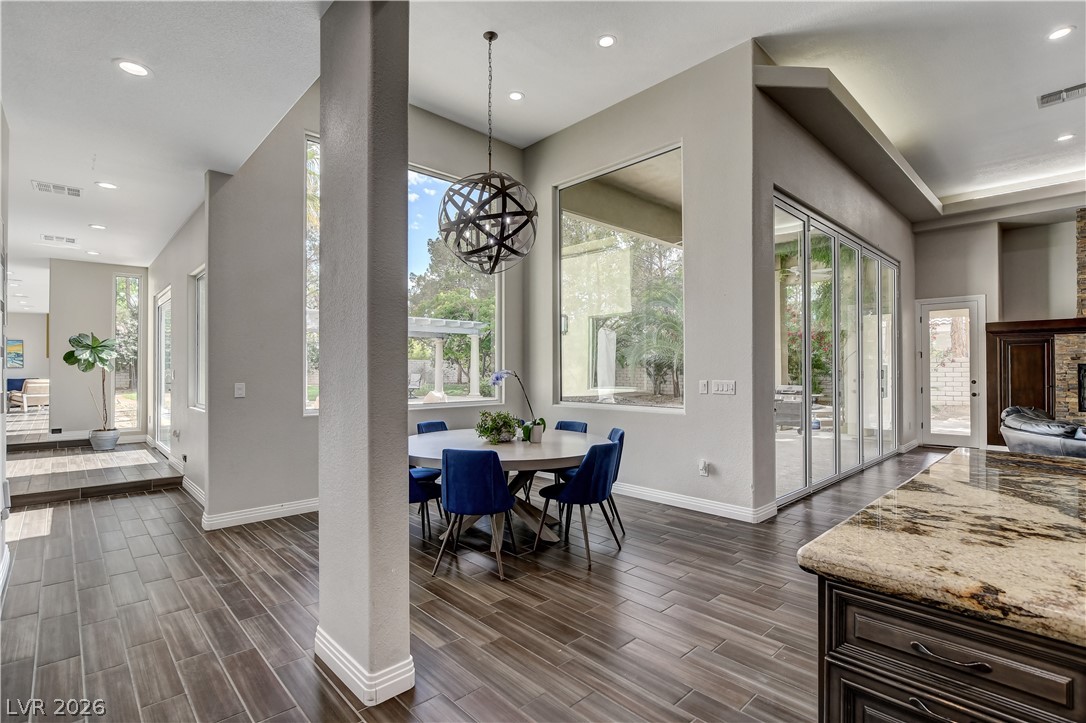
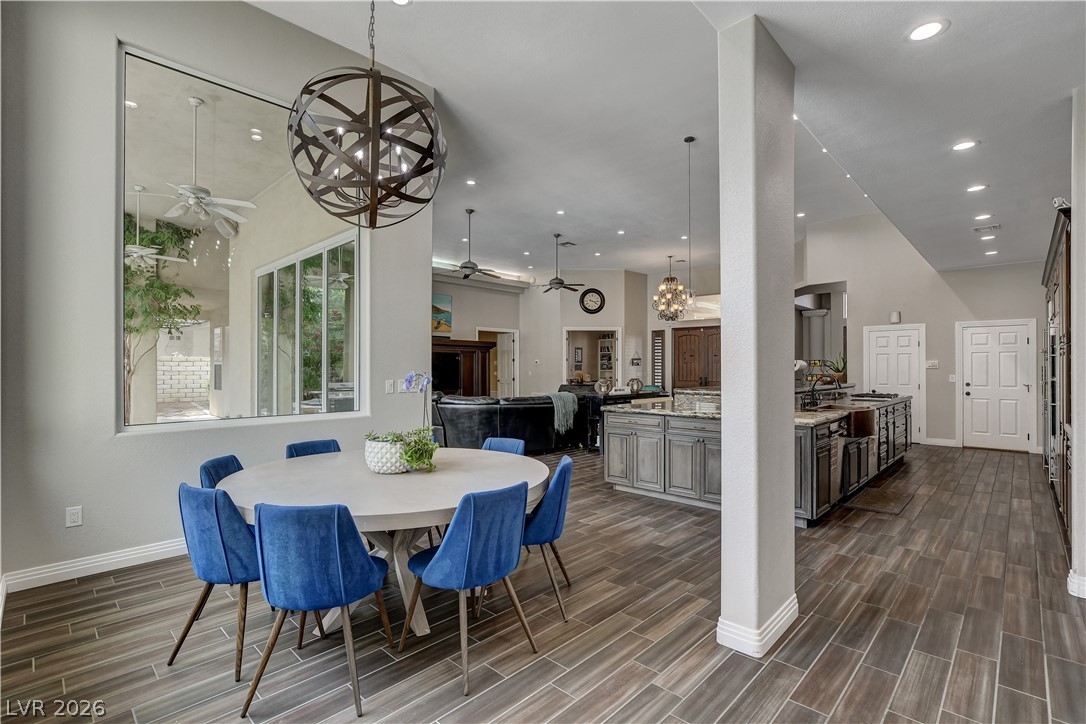
An open floor plan seamlessly connects the kitchen and dining areas, illuminated by recessed lighting and a striking pendant.
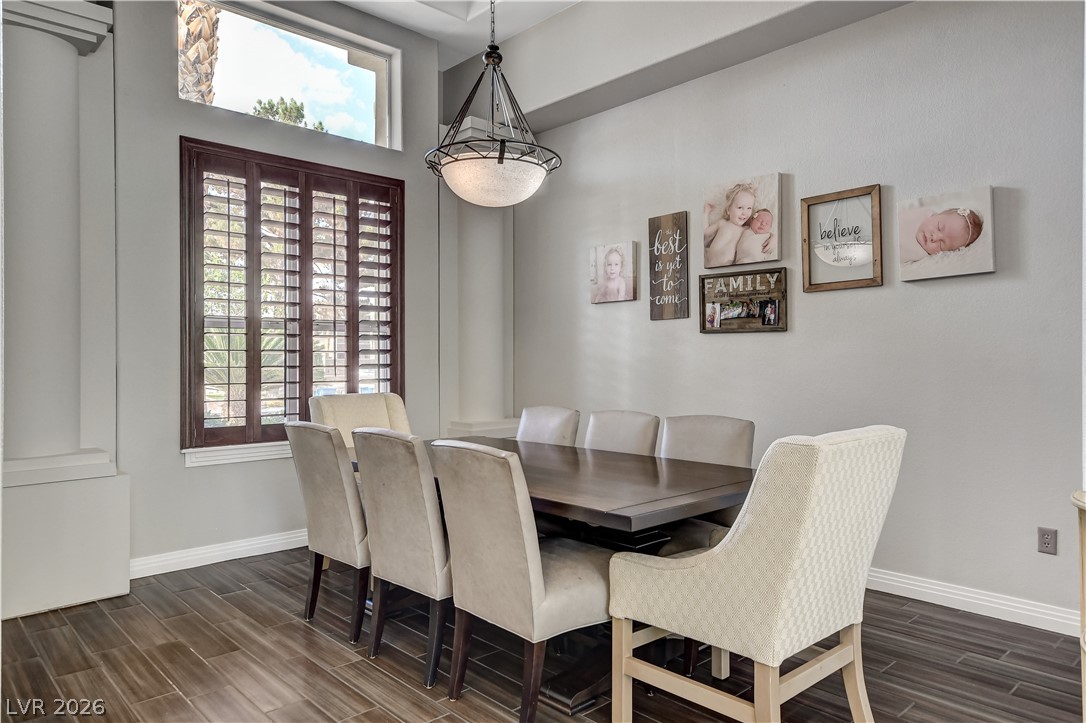
Illuminated by natural light and an elegant chandelier, this dining room offers comfortable entertaining.
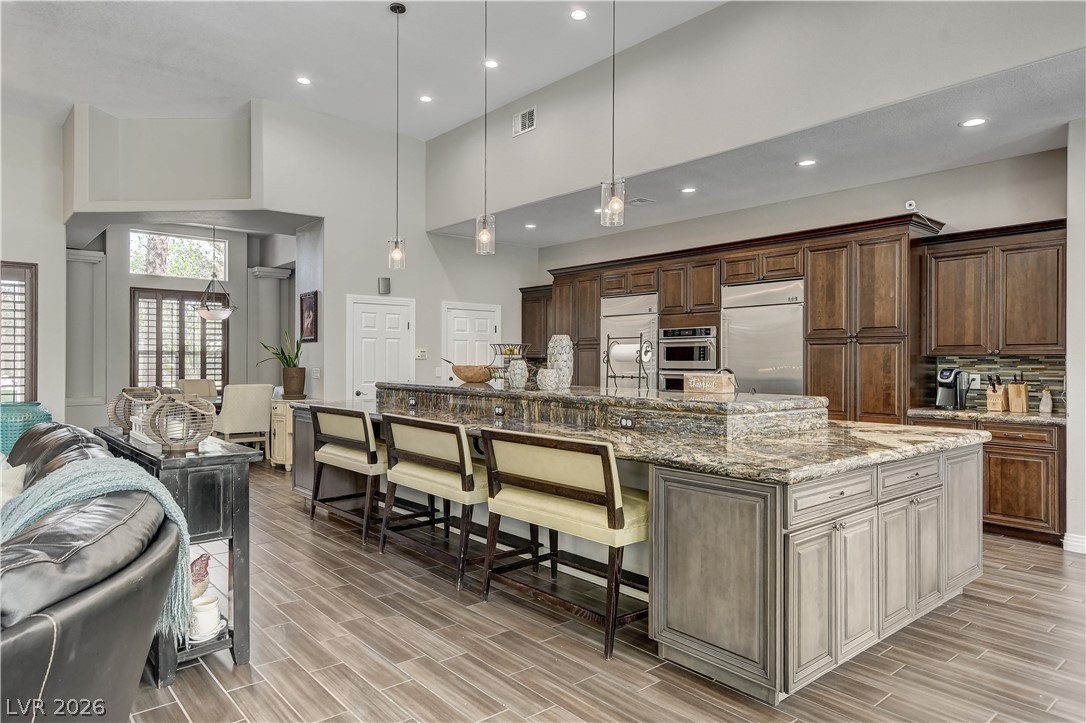
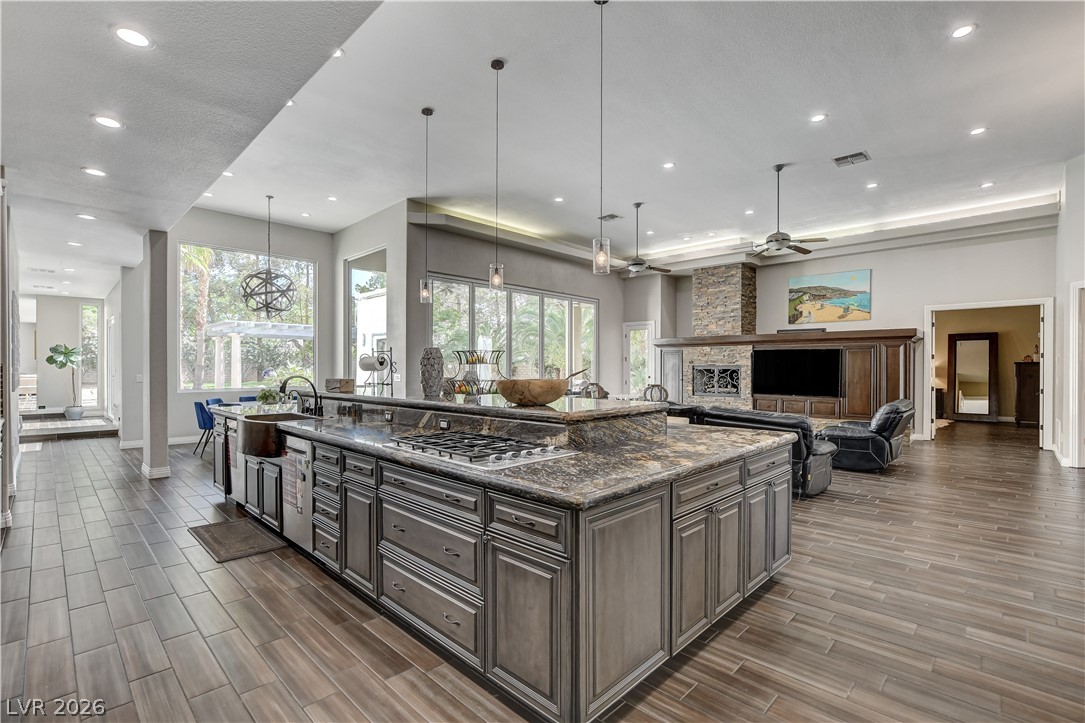
An entertainer's dream, this kitchen boasts a lengthy island with a breakfast bar, perfect for casual dining and conversation.
A well-appointed kitchen showcasing an island with breakfast bar seating and integrated stainless steel appliances.
An inviting kitchen with a substantial island and gleaming stainless steel appliances.
A spacious kitchen with a large central island flows into an inviting living area, perfect for gatherings.
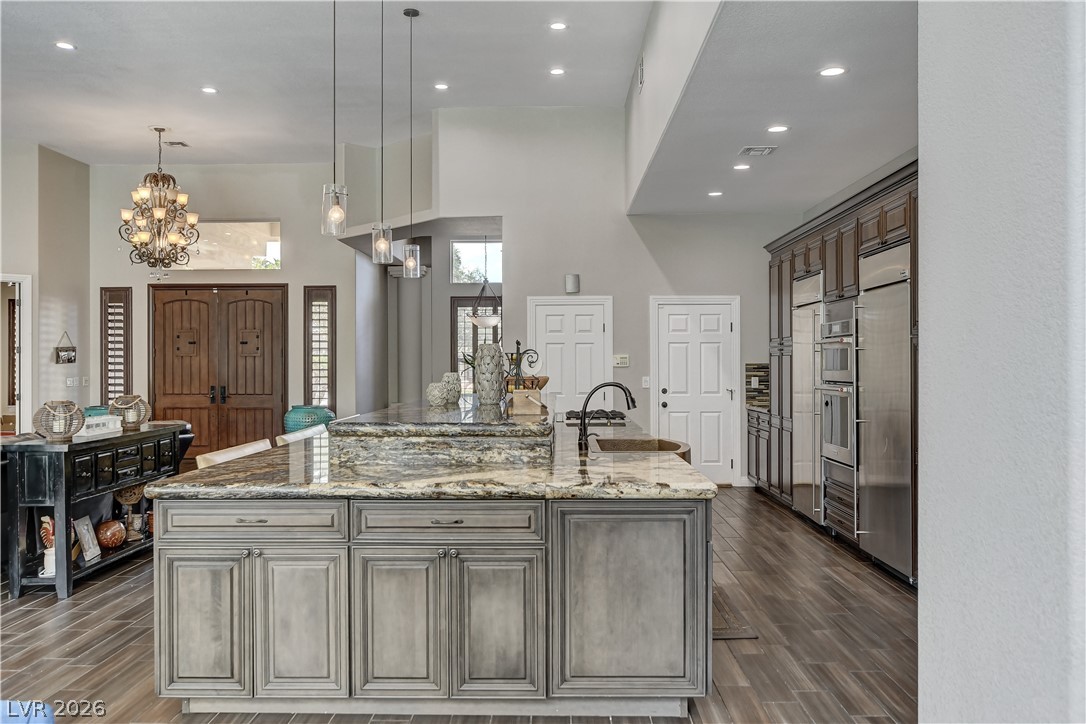
Culinary aspirations find their perfect match in this kitchen, boasting elegant stone counters and professional-grade appliances.
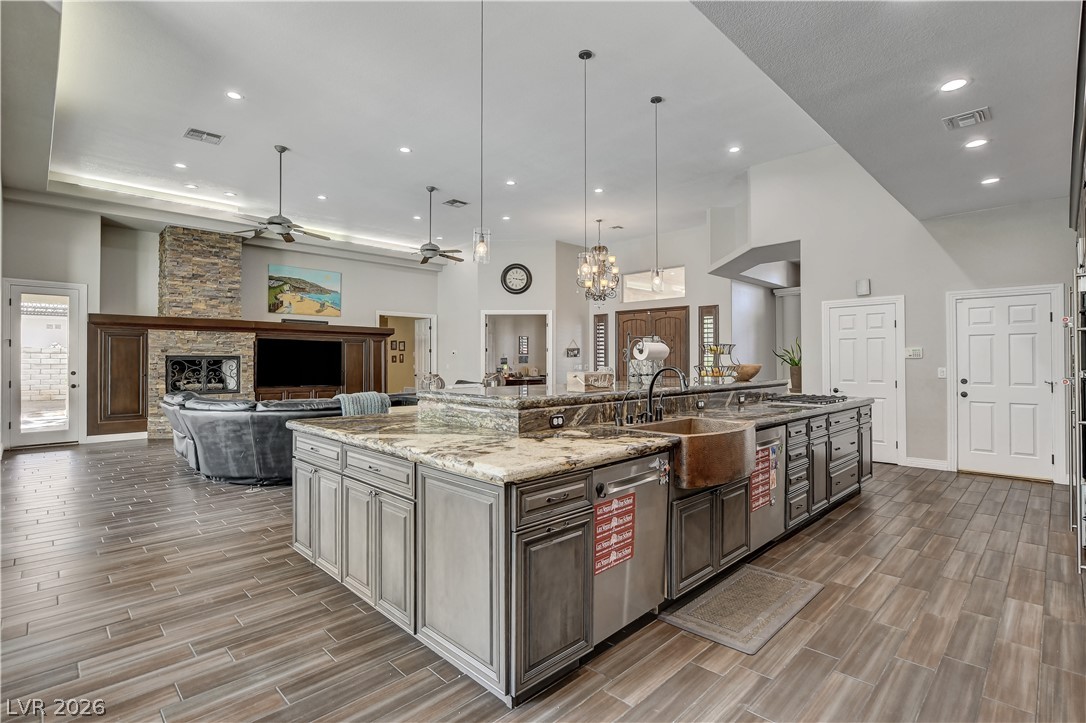
An open concept kitchen features an oversized granite island with seating, seamlessly flowing into a spacious living area with a stone fireplace.
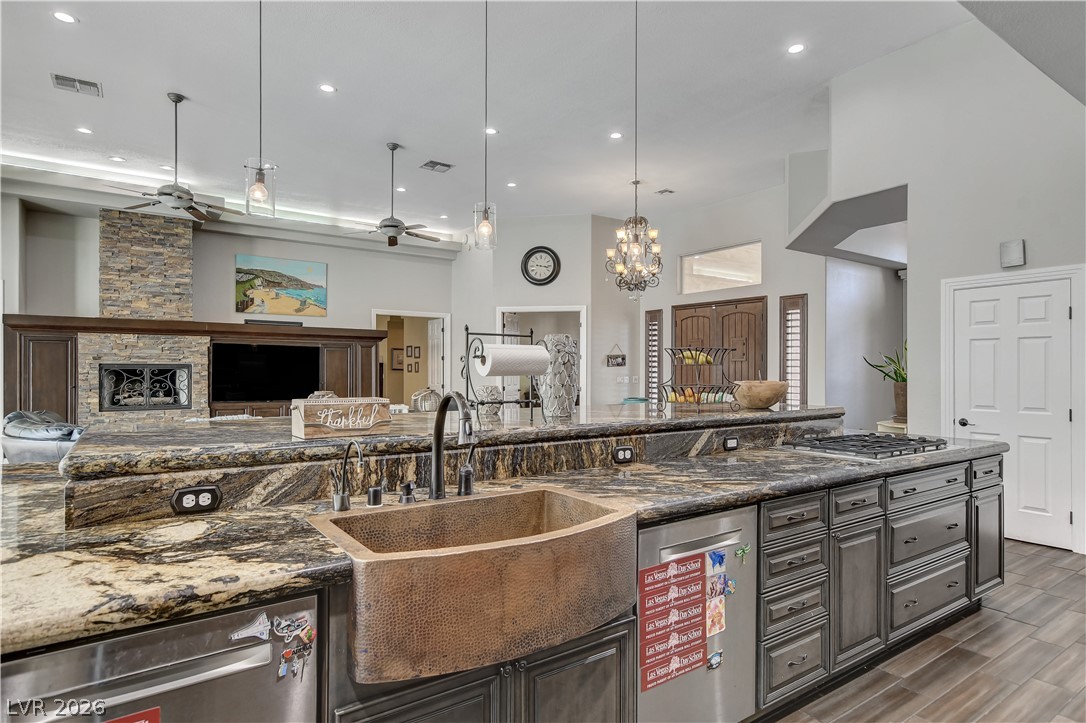
A well-appointed kitchen features a large copper farmhouse sink, rich stone countertops, and dark cabinetry, opening to an inviting living area with a stone fireplace.
Enter through grand double doors into a spacious foyer featuring soaring ceilings and exquisite tile flooring.
A spacious dining area showcases a soaring ceiling and a captivating window view of the property's exterior.
Floor-to-ceiling windows and patio access define this airy dining area with garden views.
An open concept design, this space flows effortlessly between dining, kitchen, and living areas.
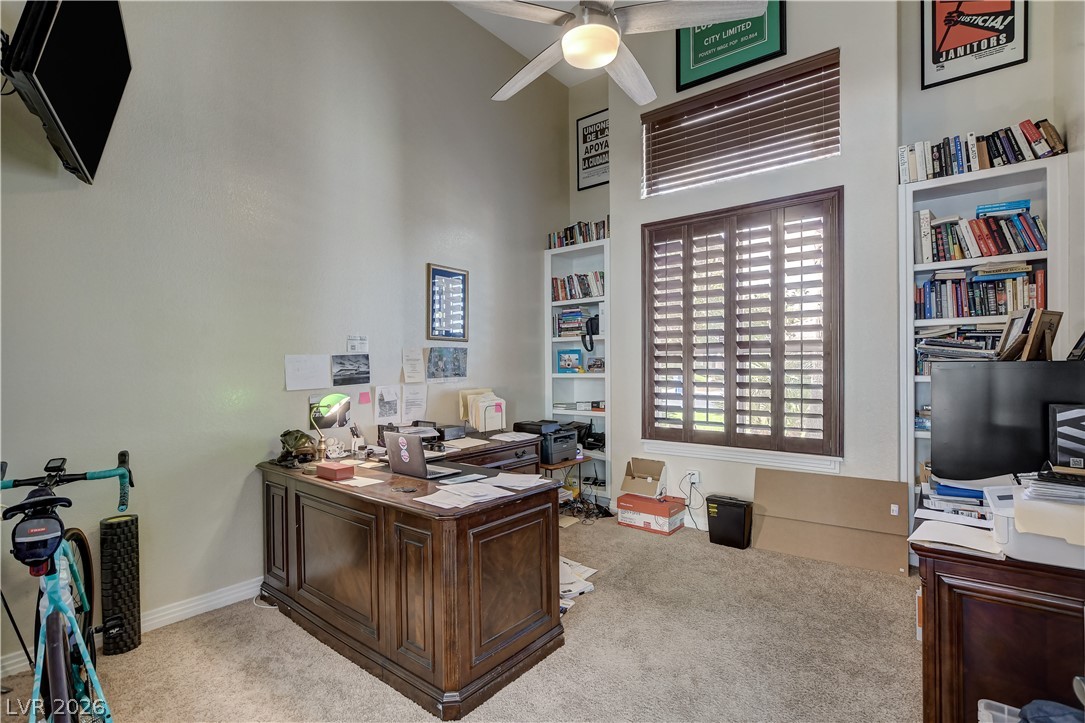
A comfortable home office space features plush carpet and ample shelving for an organized work environment.
Natural light bathes this bedroom through generous windows, creating a serene and inviting atmosphere.
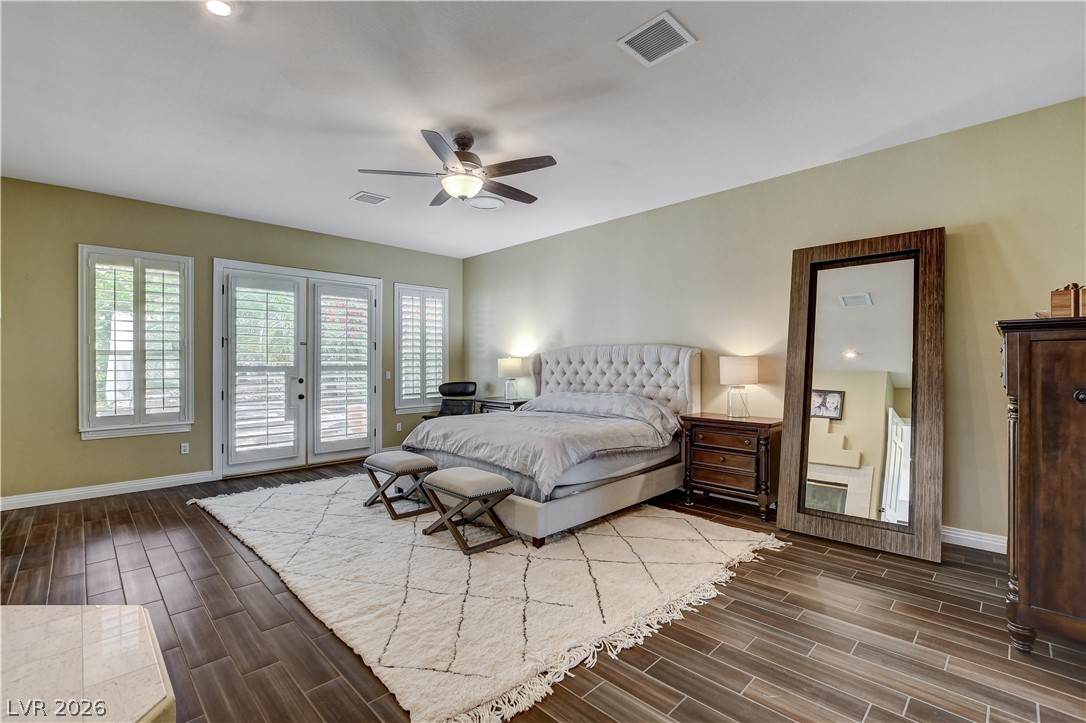
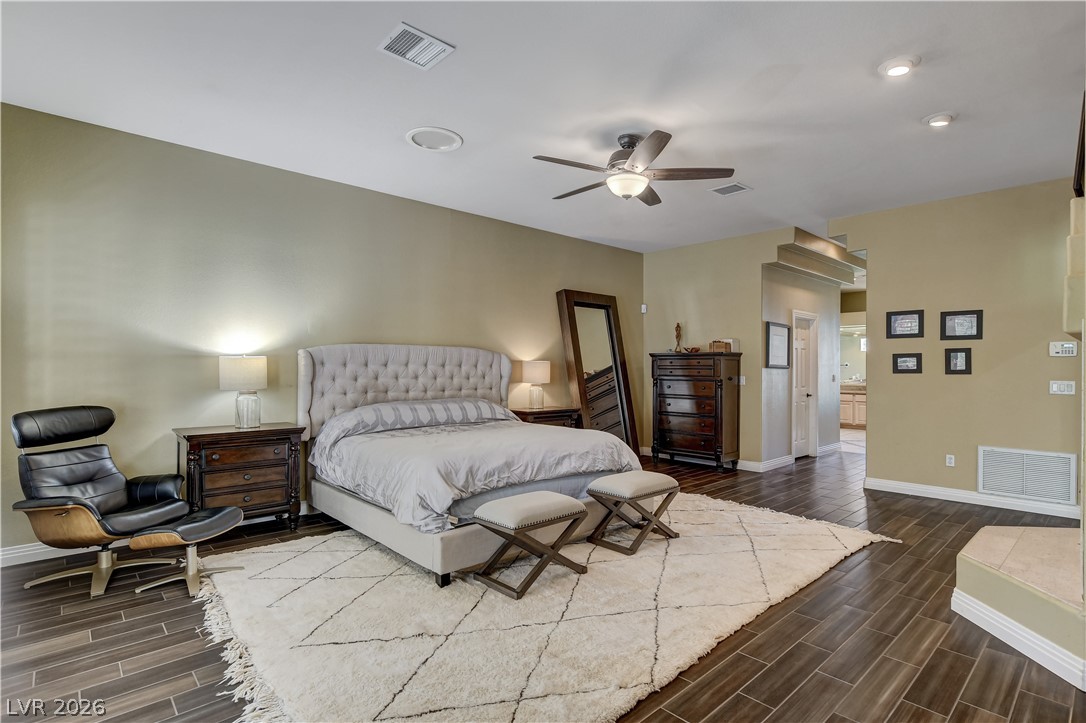
Indulge in comfort with this primary bedroom featuring dark hardwood floors and an inviting overhead fan.
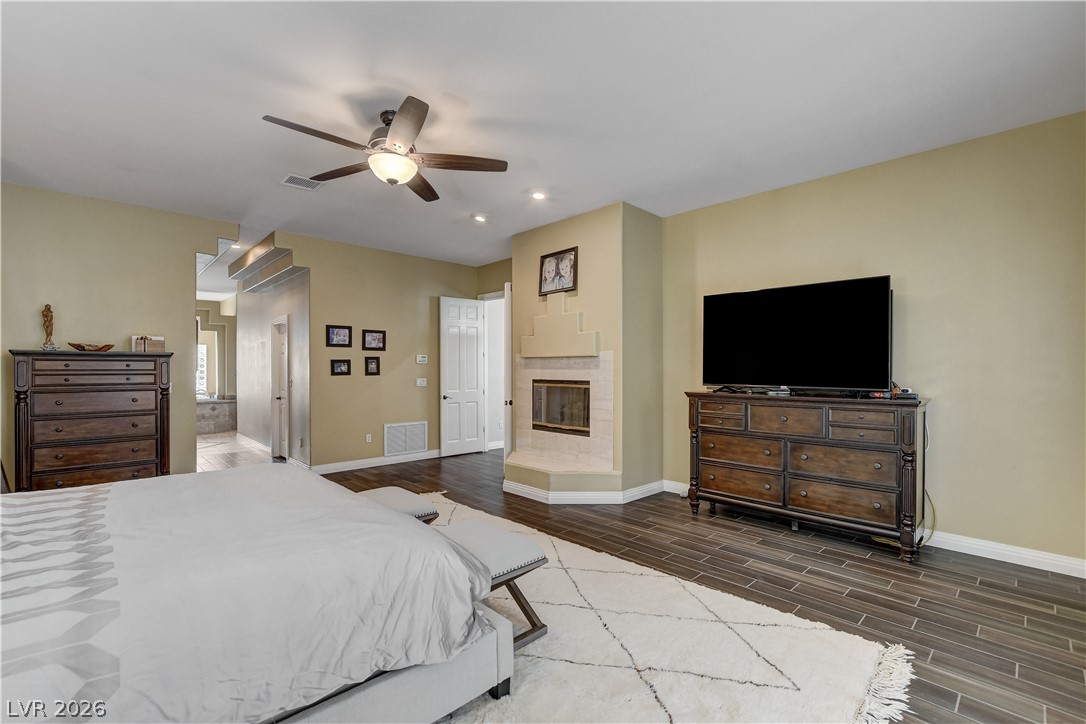
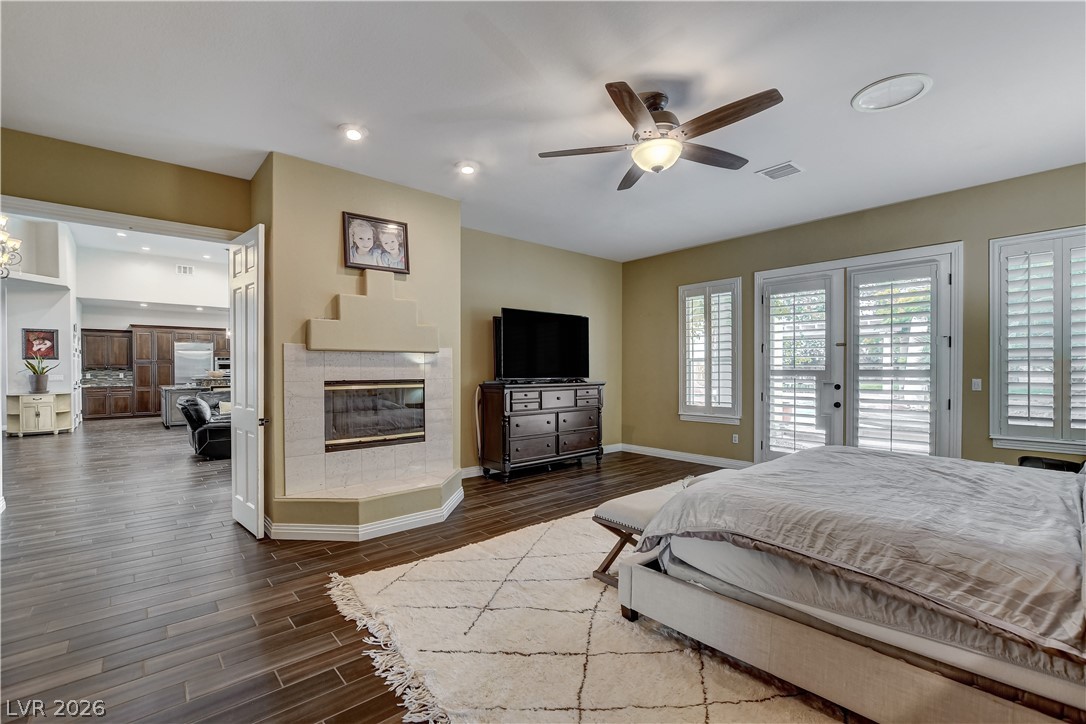
A corner fireplace and dark wood-look tile flooring distinguish this spacious primary bedroom.
A corner fireplace adds warmth to this primary bedroom, featuring wood-look tile flooring and outdoor access.
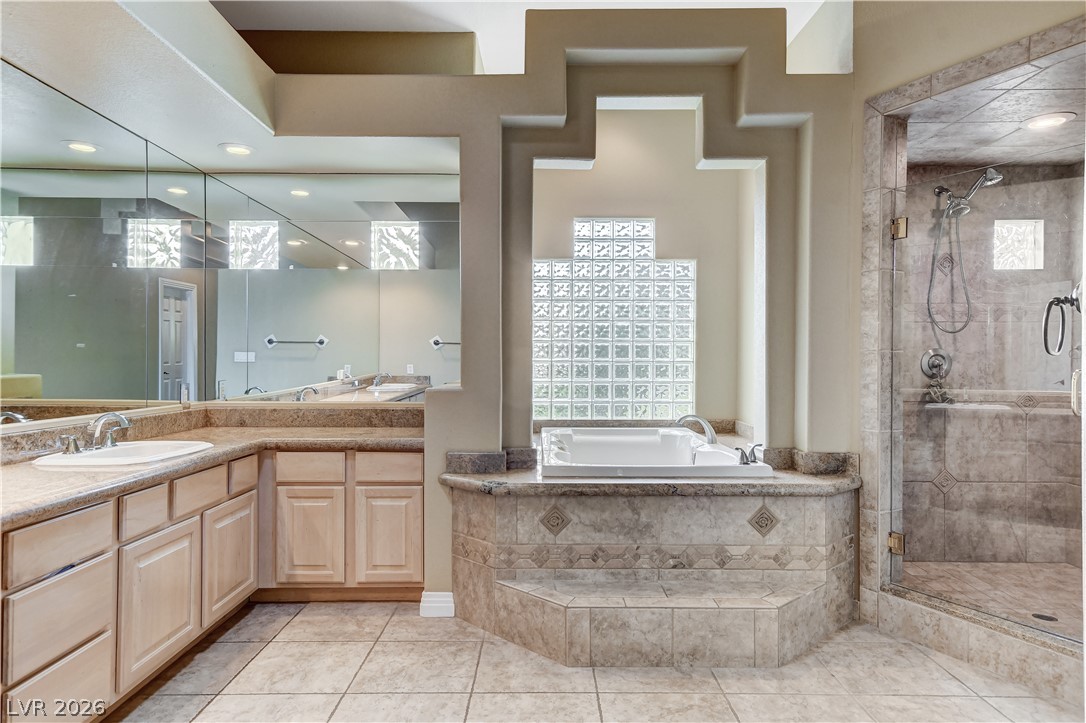
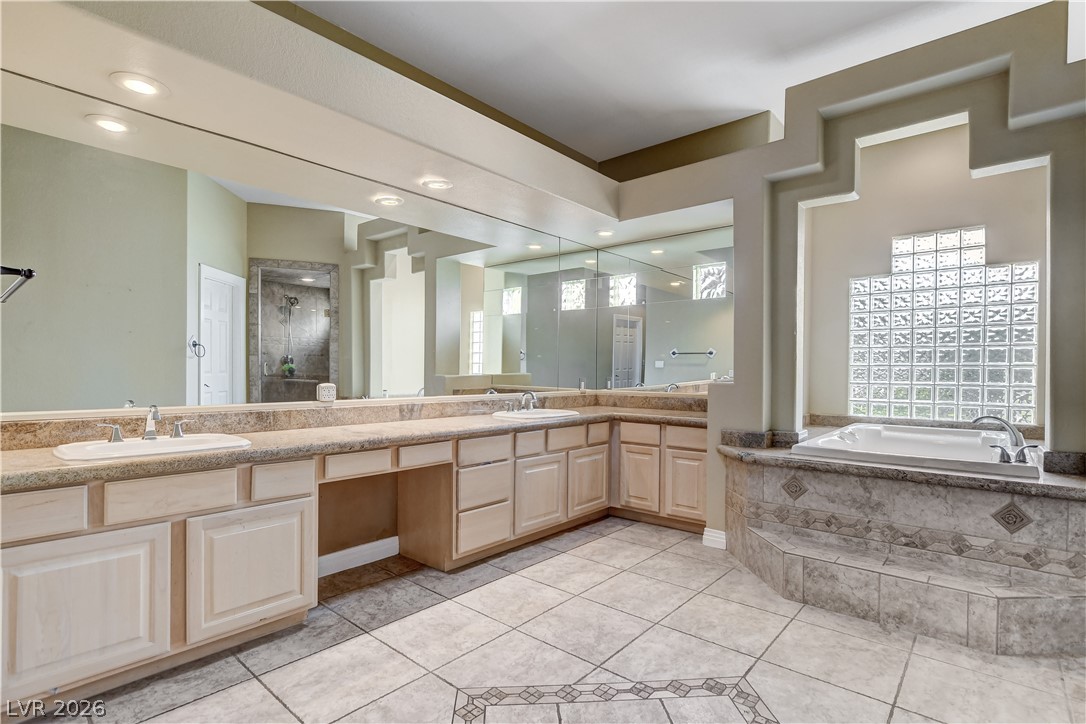
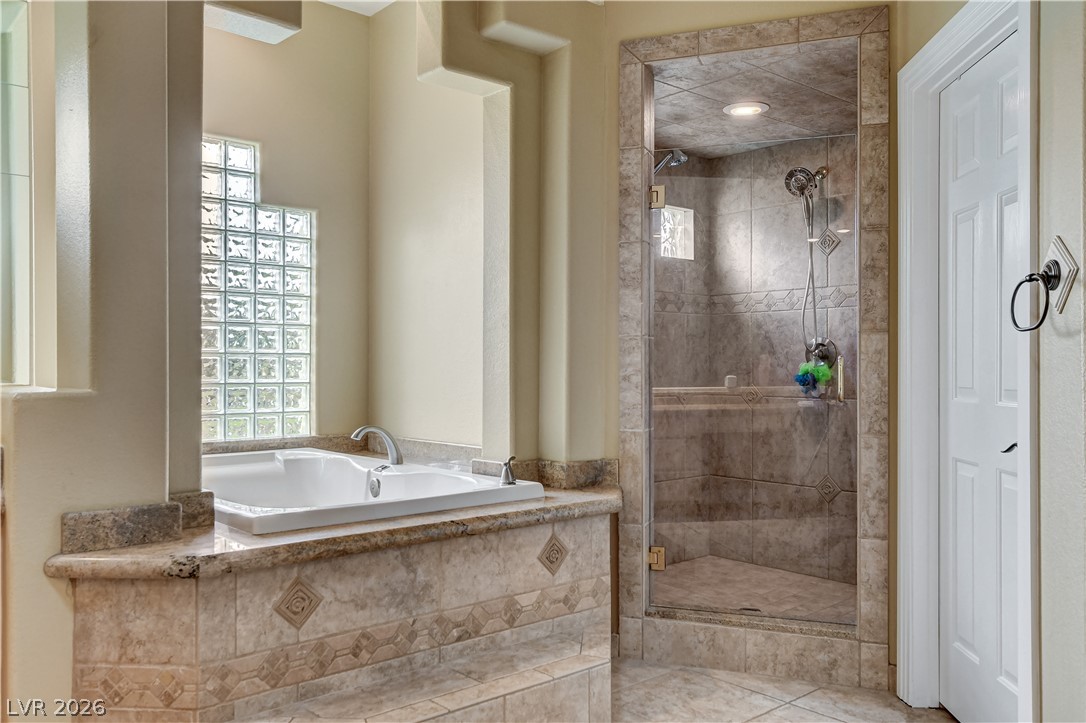
Indulge in a primary bathroom featuring a spacious dual vanity, a soaking tub, and a separate glass-enclosed shower.
Indulge in a tranquil primary bathroom featuring a spacious dual vanity, built-in soaking tub, and a separate glass-enclosed shower.
Indulge in a spa-like retreat with this serene bathroom, showcasing a luxurious soaking tub and a sleek glass-enclosed shower.
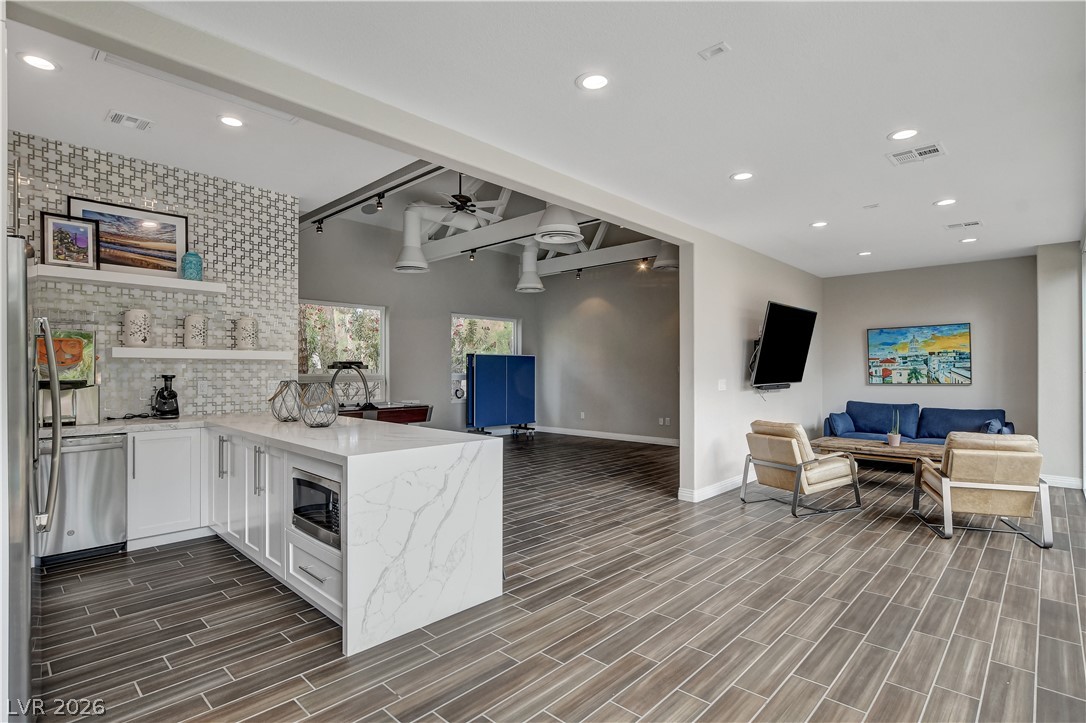
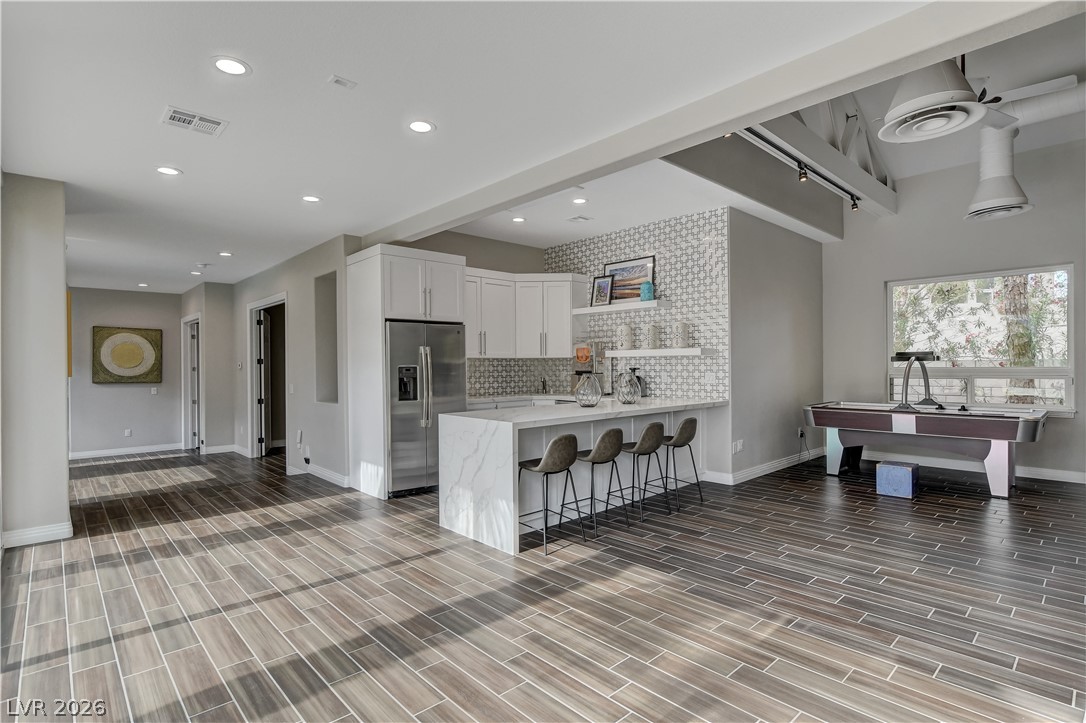
An open-concept living space with a contemporary kitchen island and streamlined wood-look tile flooring.
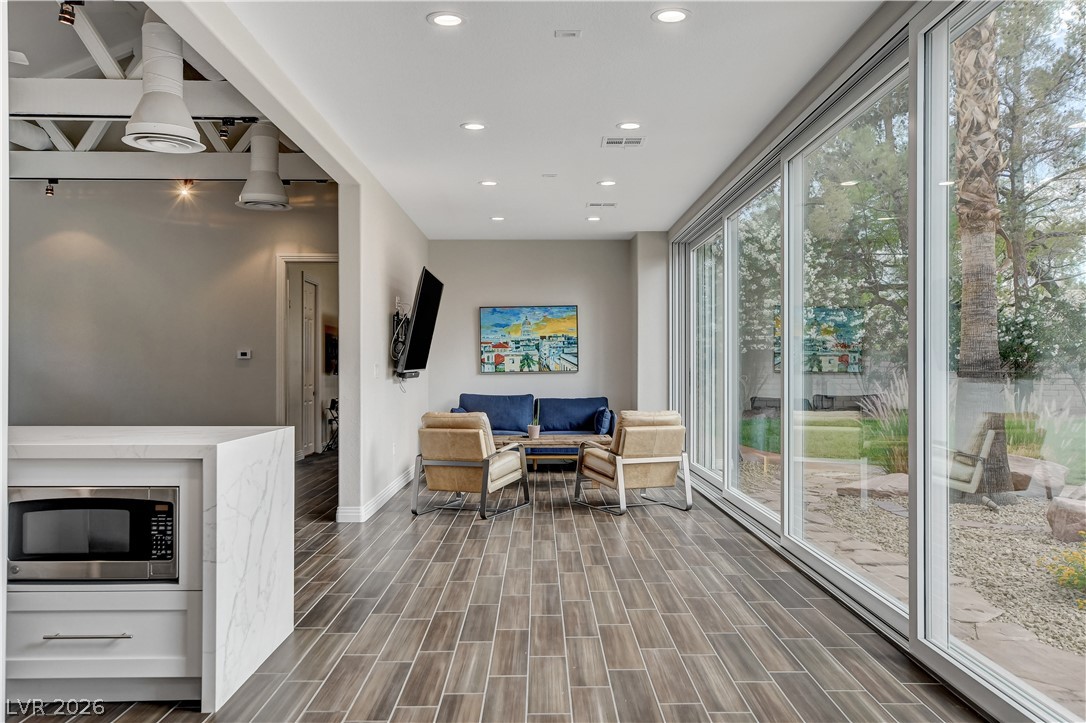
Floor-to-ceiling glass panels illuminate this relaxed living area with verdant outdoor vistas.
An open-concept living space with a contemporary kitchen island and versatile area for recreation.
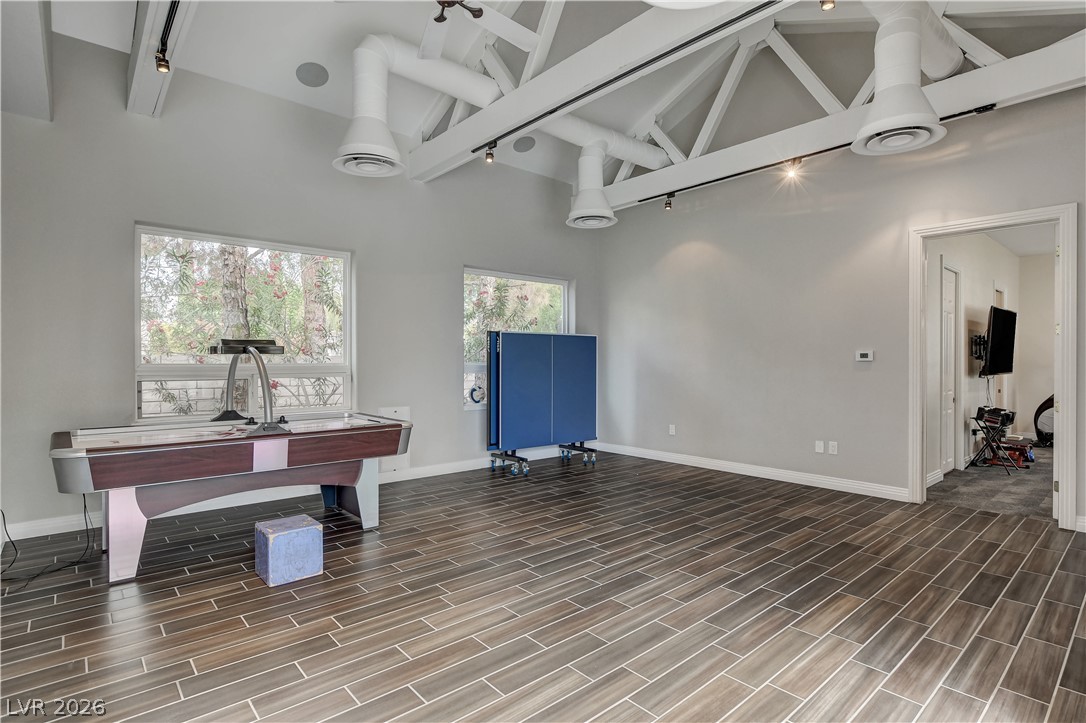
An inviting recreation space featuring exposed beam ceilings and durable tile flooring, perfect for fun and games.
Floor-to-ceiling glass reveals a private oasis with a sparkling pool and tropical landscaping.
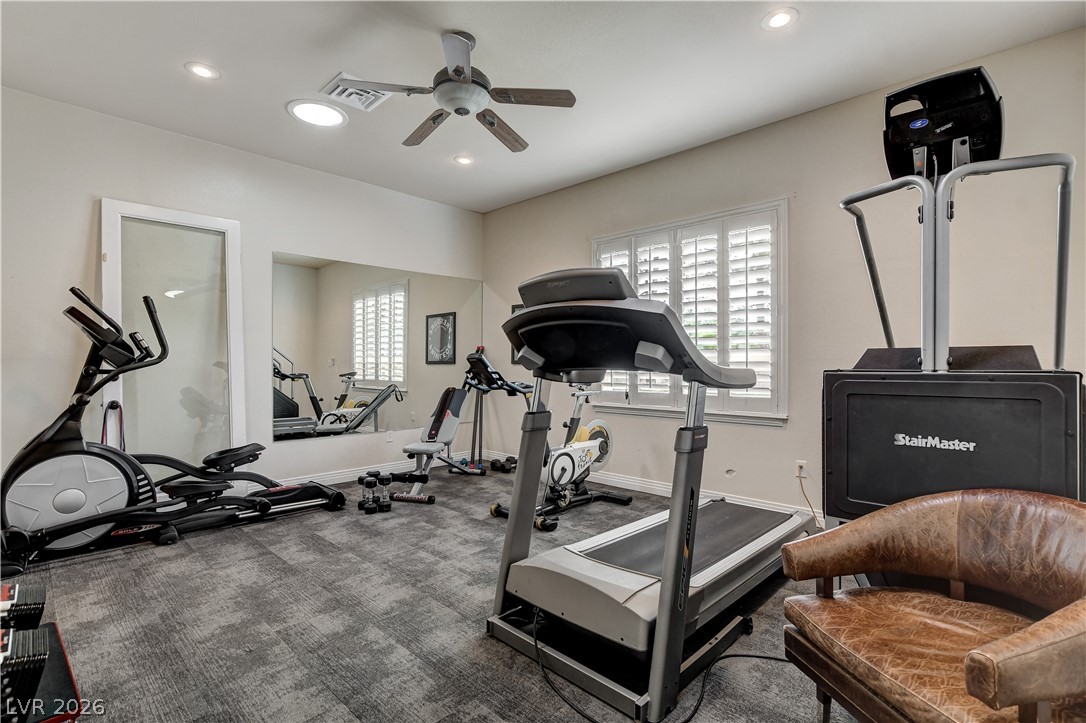
Fitness enthusiasts will appreciate this dedicated gym area, featuring a reflective wall and ample natural light.
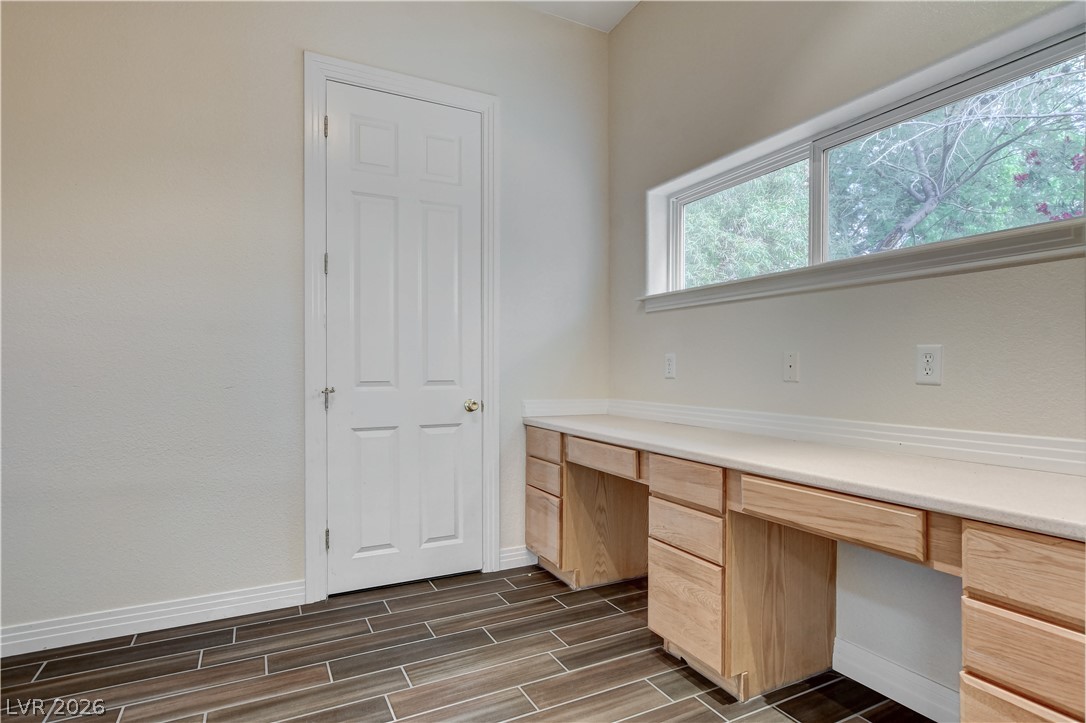
A dedicated home office provides ample built-in workspace and natural illumination.
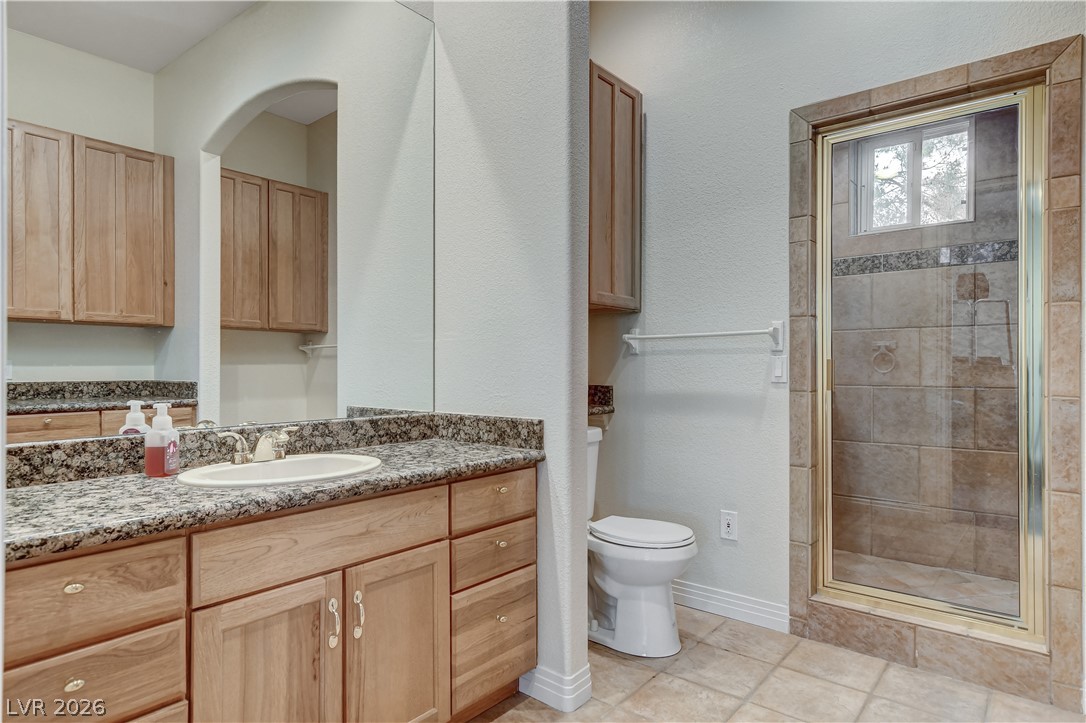
Granite counters and light wood cabinetry adorn this well-appointed bathroom.
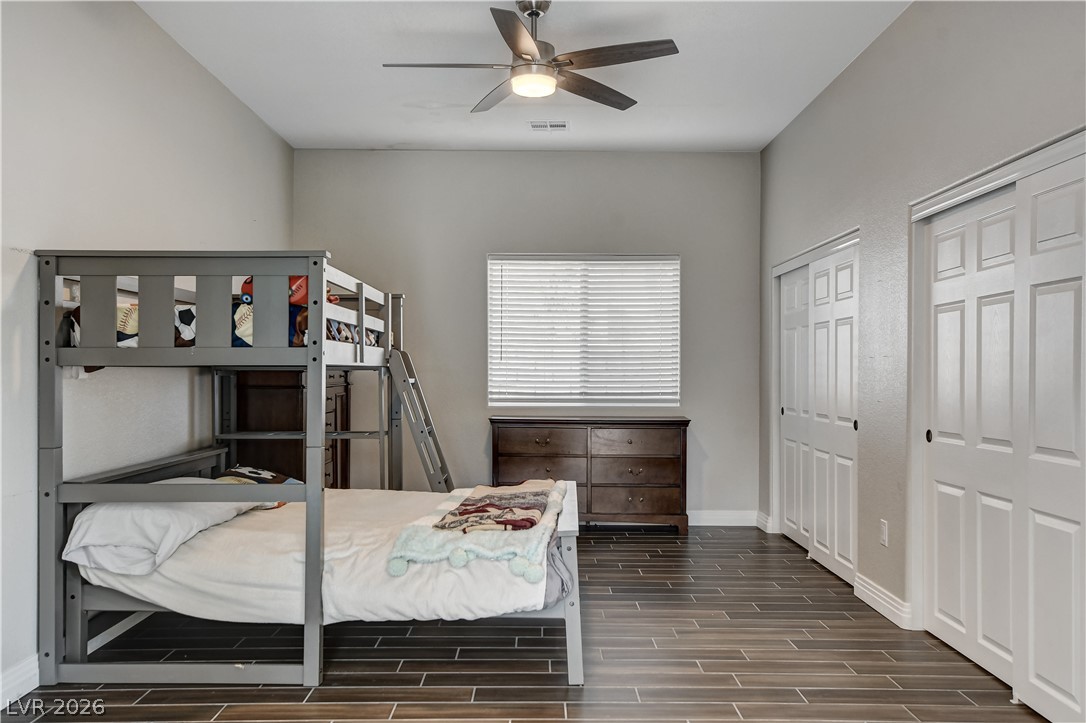
This naturally illuminated room features a modern ceiling fan, sleek tile flooring, and ample storage.
Hardwood-style tile flooring extends into a spacious room with outdoor access and a ceiling fan.
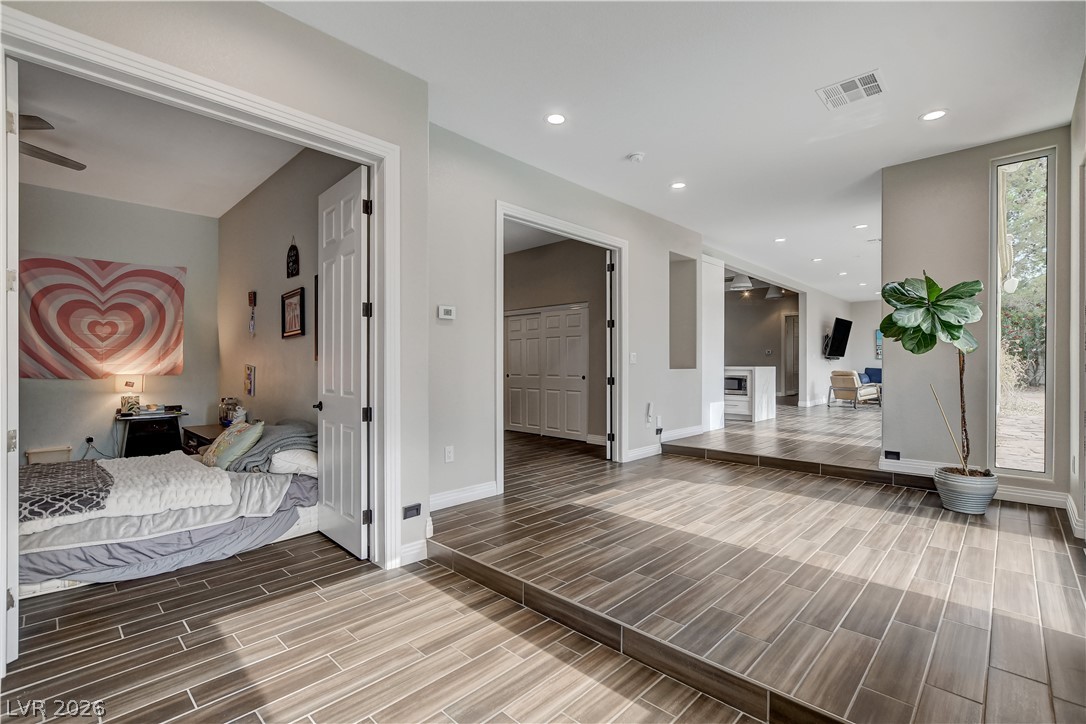
Terraced floor plan with wood-look tile flooring connects versatile living spaces.
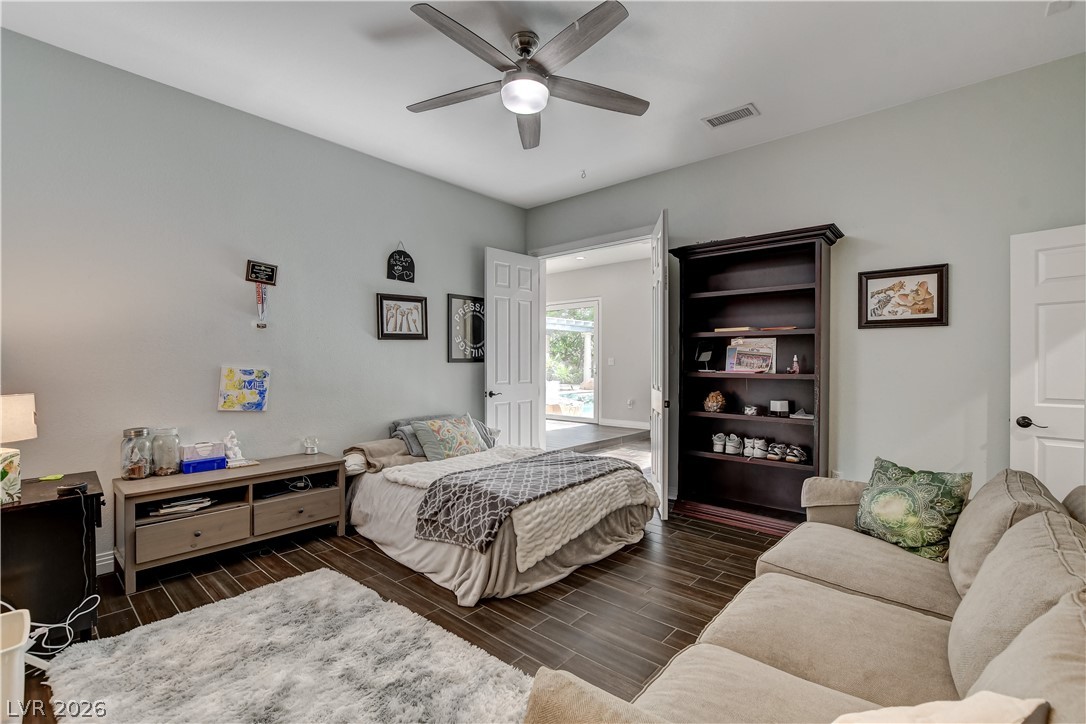
Relaxation awaits in this bedroom, featuring wood-look tile flooring and a refreshing ceiling fan.
Wood-look tile flooring complements this inviting bedroom, offering a versatile space.
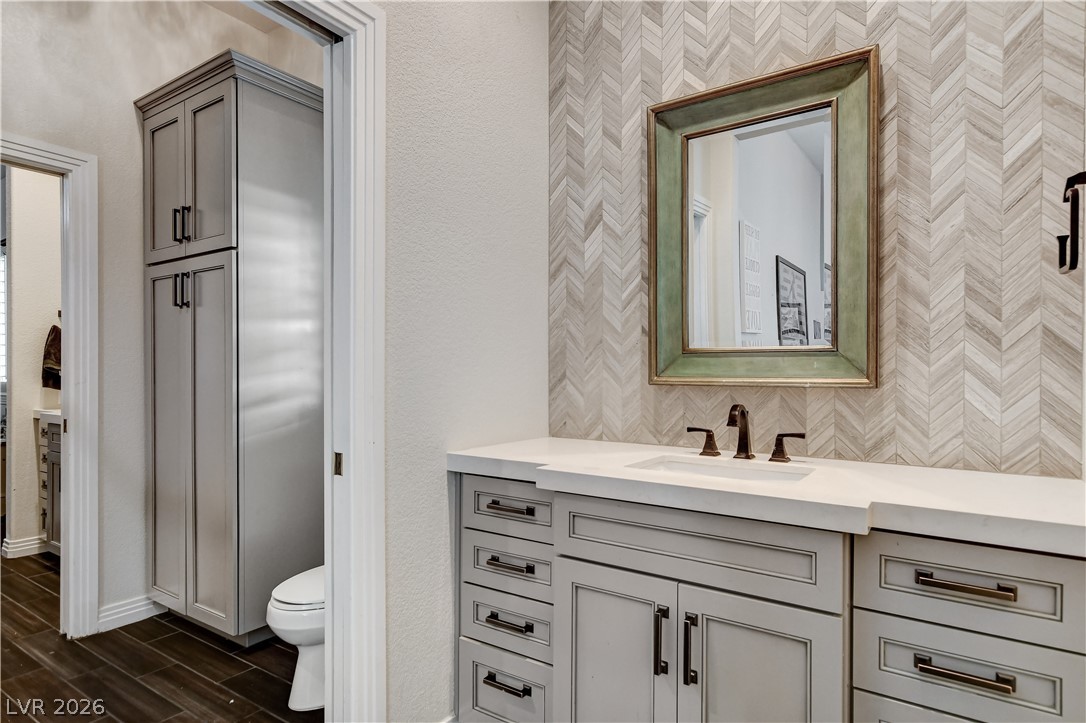
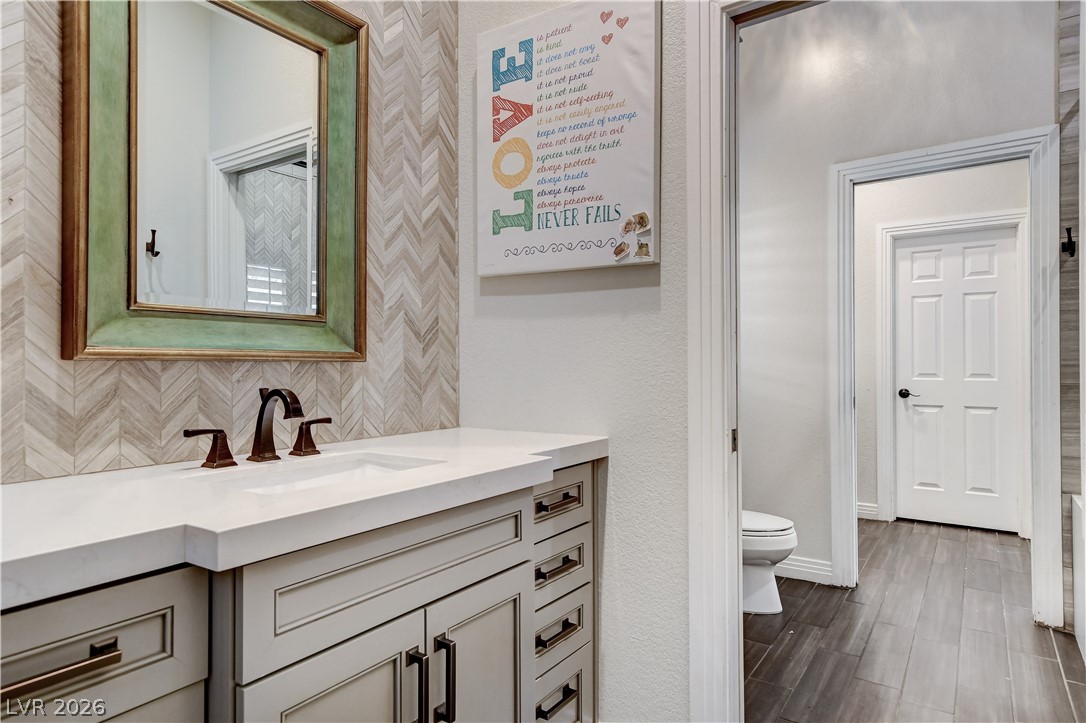
Herringbone tile accents a chic vanity, showcasing modern design in this powder room.
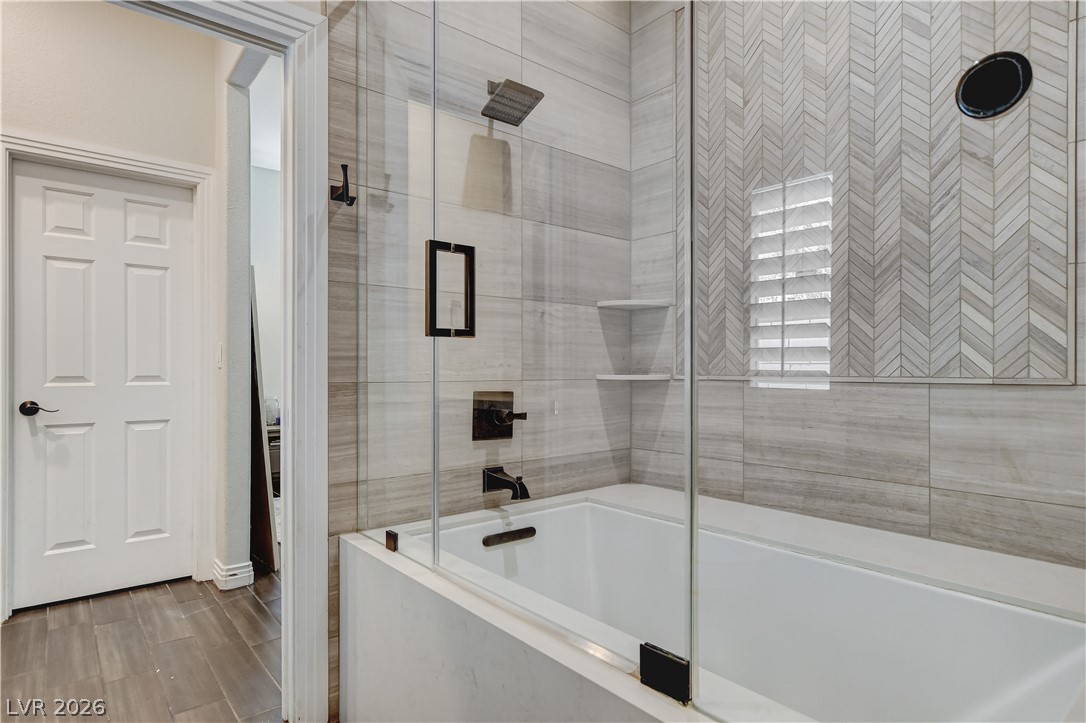
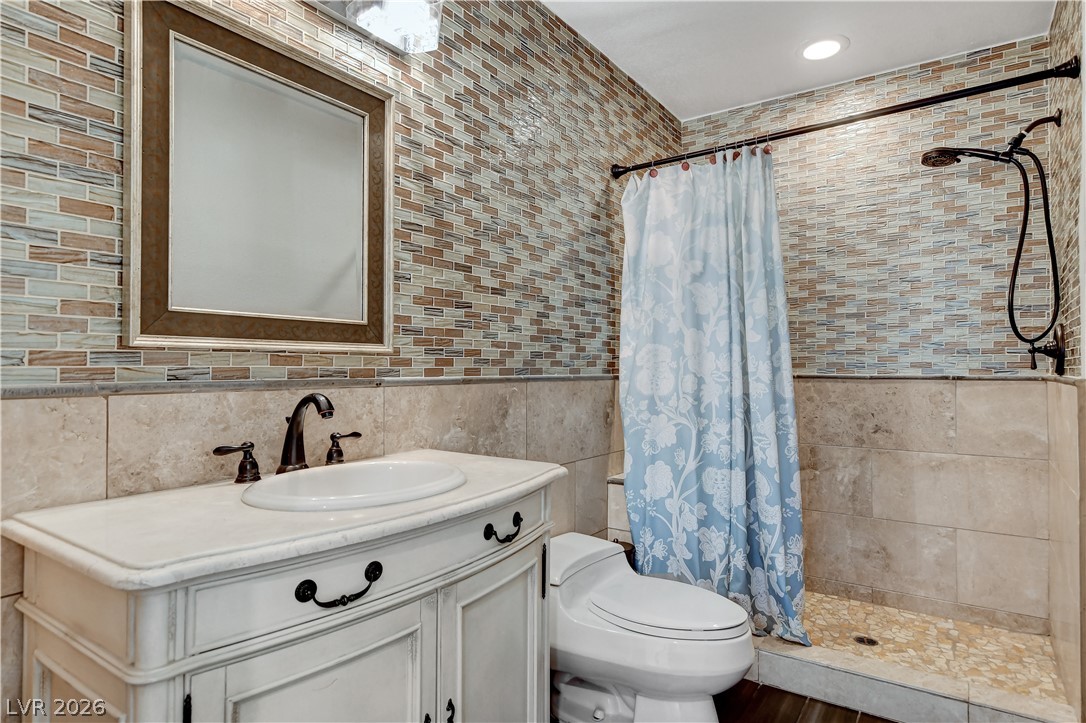
Modern bath with sleek glass enclosure and rain shower head.
Herringbone tile backsplash and a broad vanity with abundant storage define this well-appointed bathroom.
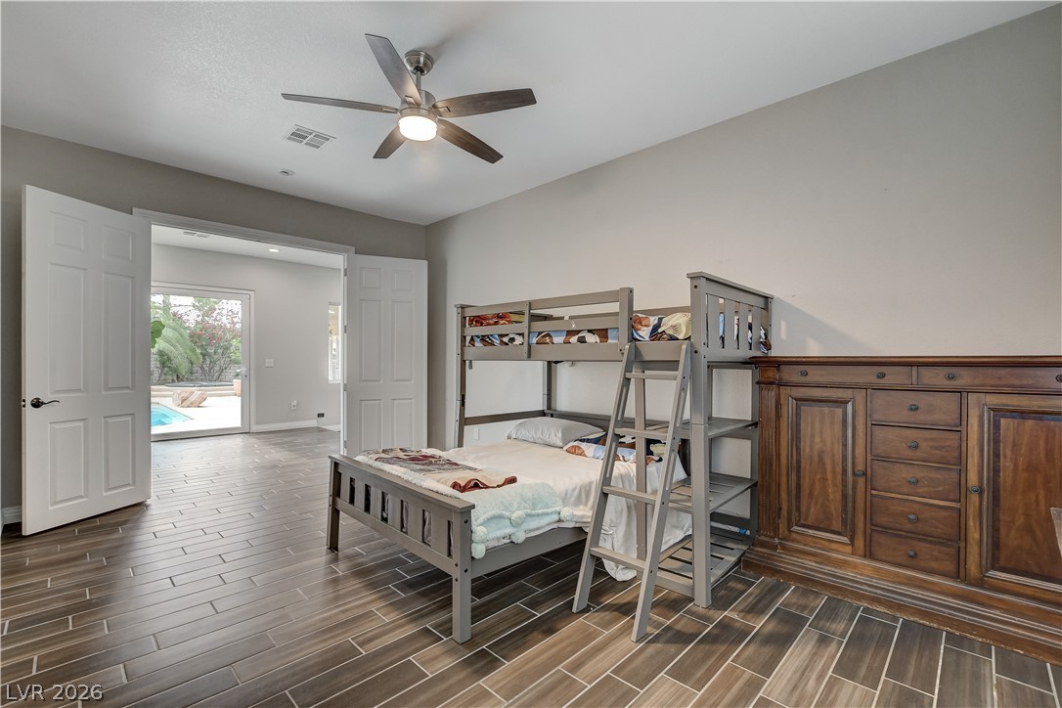
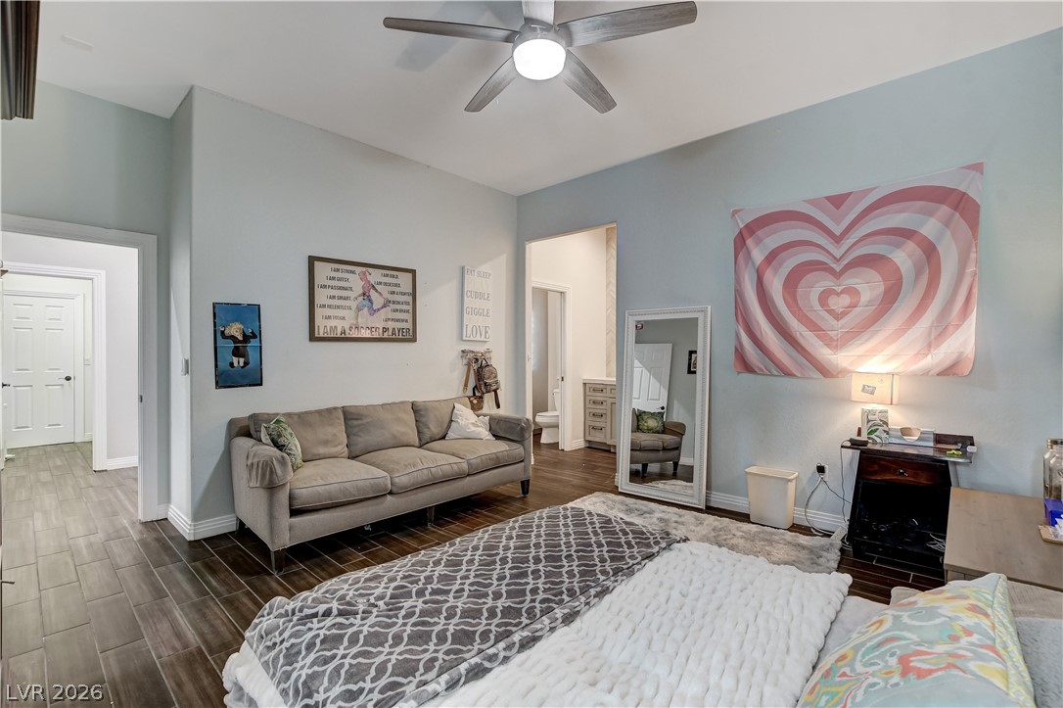
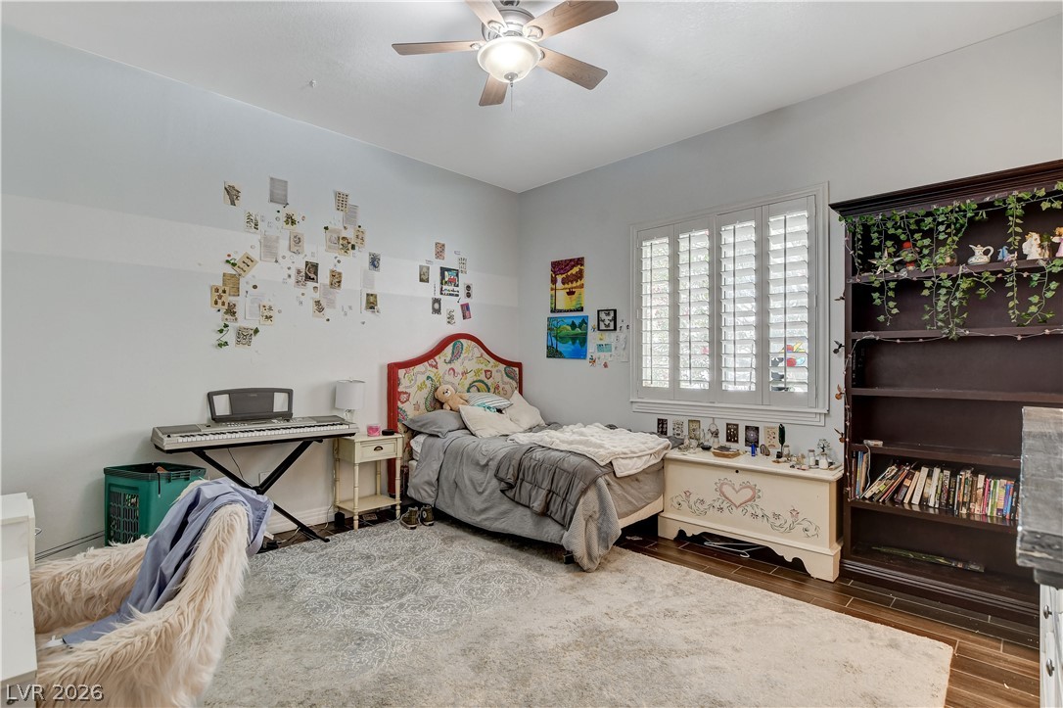
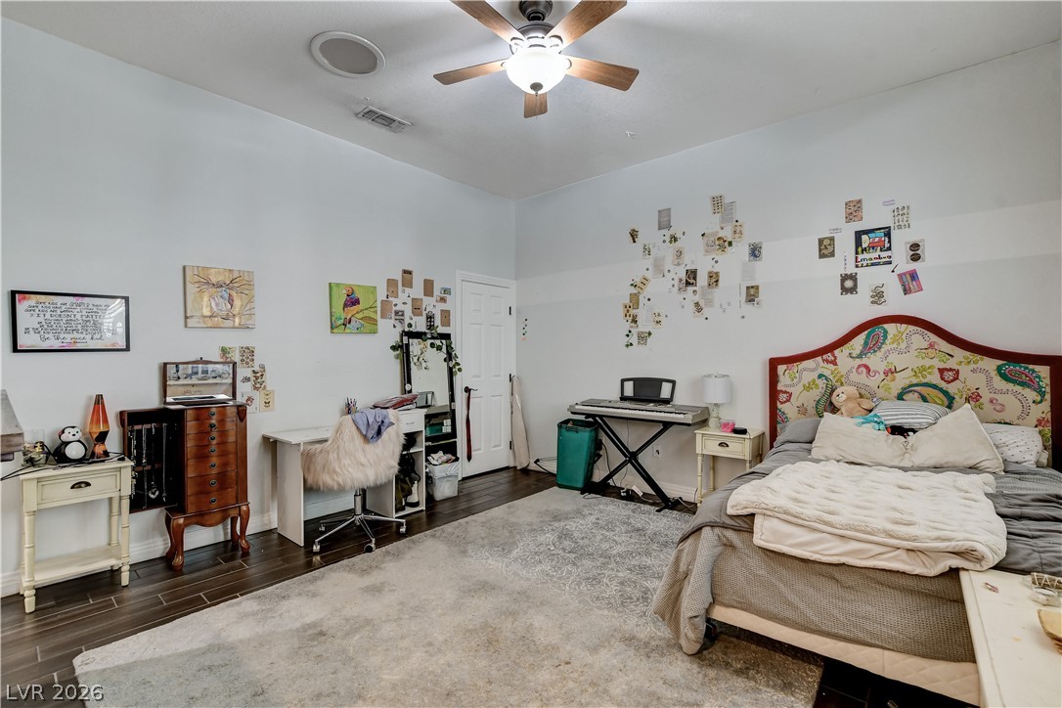
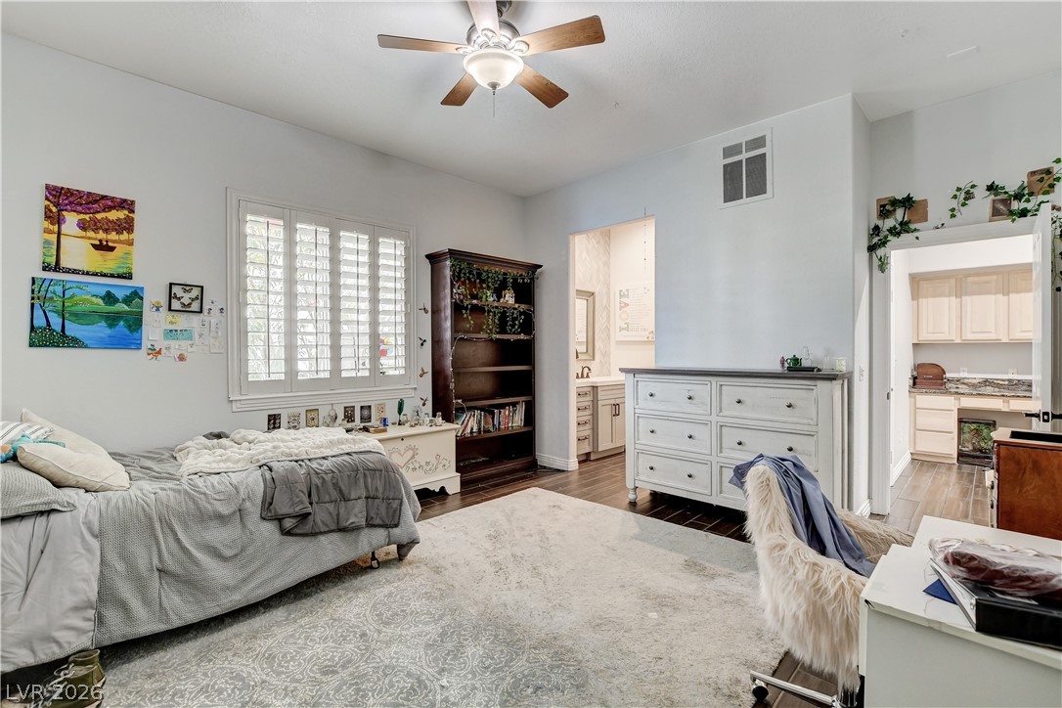
A well-lit bedroom features a ceiling fan, plush rug, and hardwood flooring.
Relax in this well-lit bedroom featuring a ceiling fan and hardwood floors complemented by a soft area rug.
Hardwood flooring extends throughout this naturally illuminated bedroom with a ceiling fan.
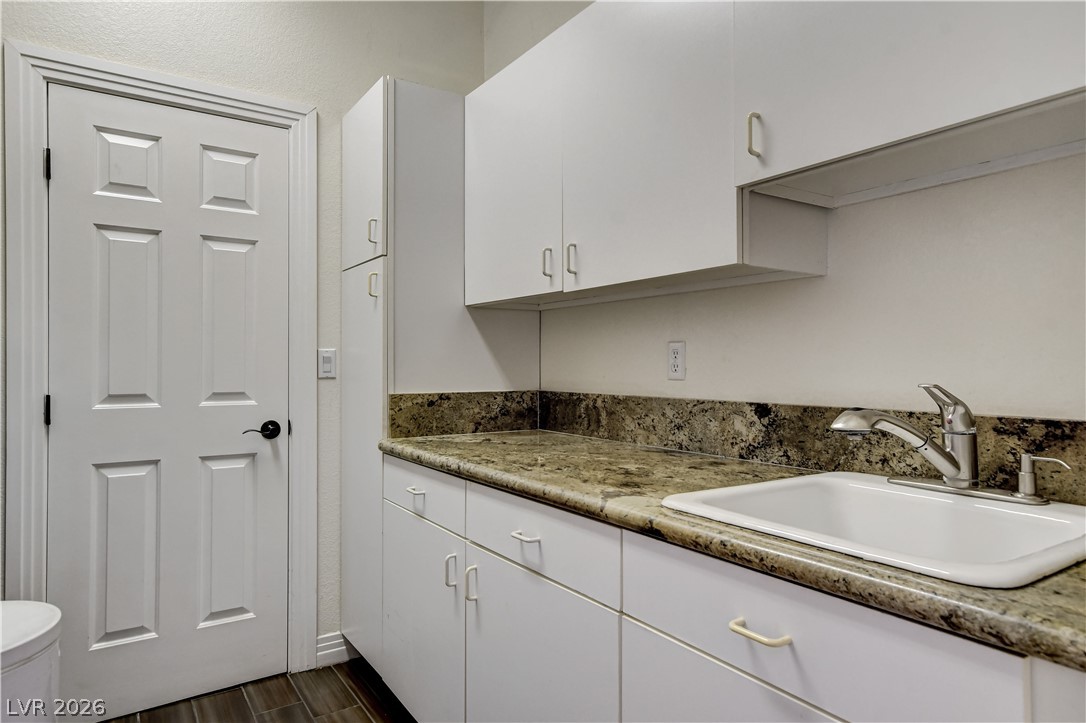
Functional utility space with ample storage and a convenient washbasin.
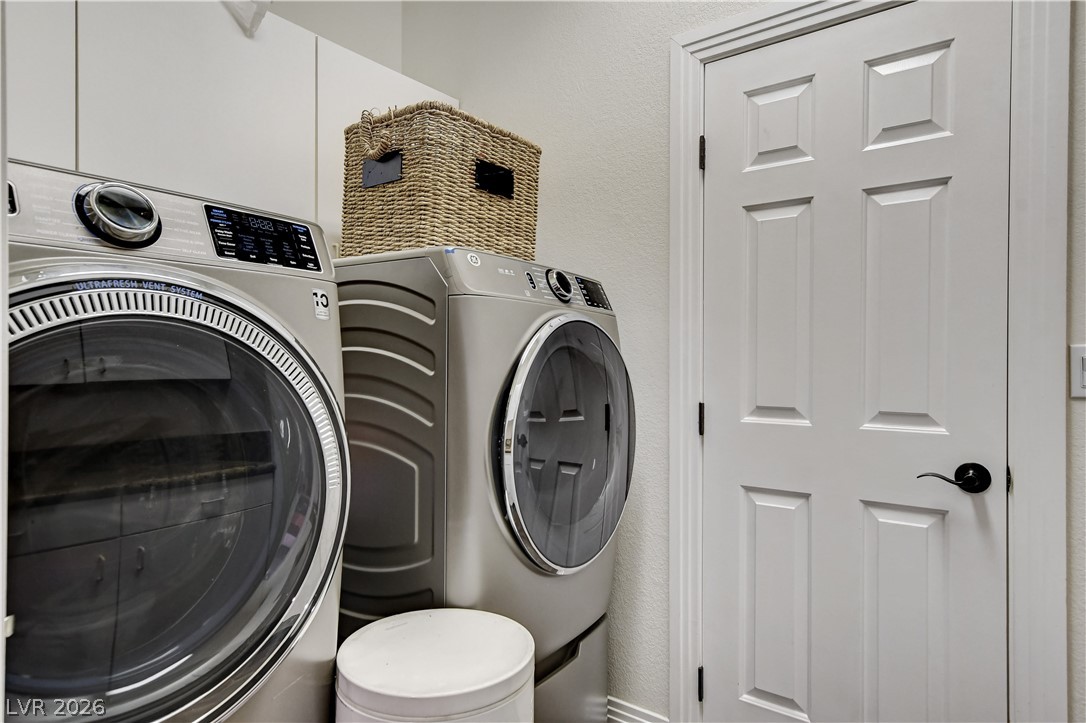
A dedicated laundry space provides ultimate convenience with modern appliances and ample storage.
Elegant tile work adorns this bathroom, featuring a beautiful vanity and a well-appointed shower space.
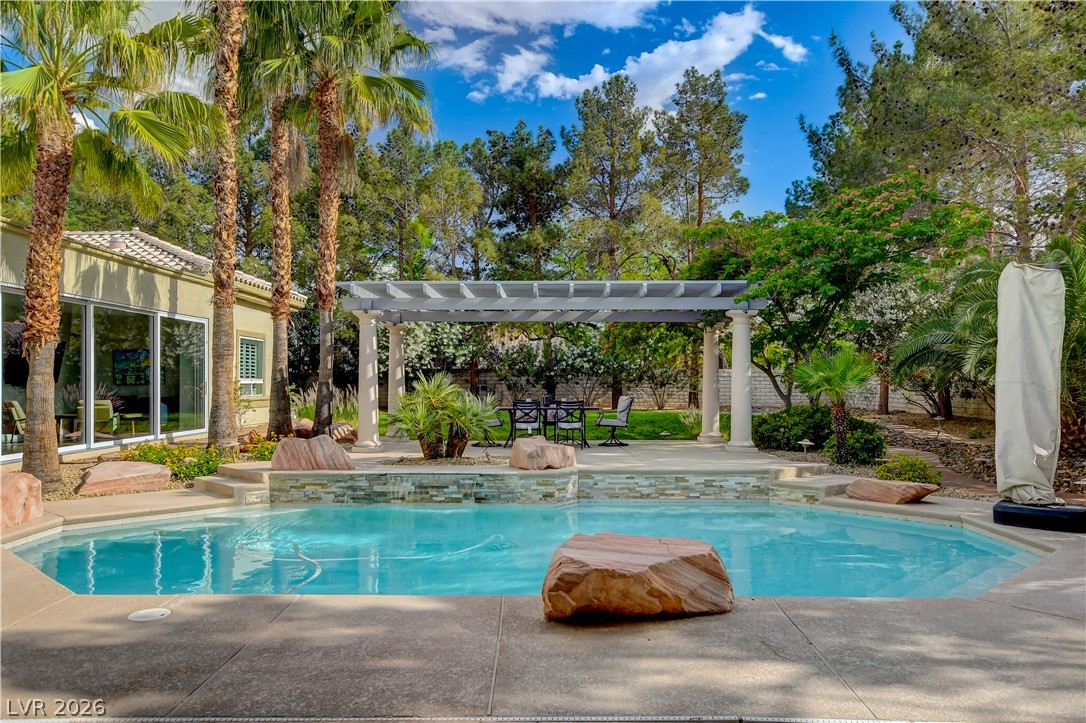
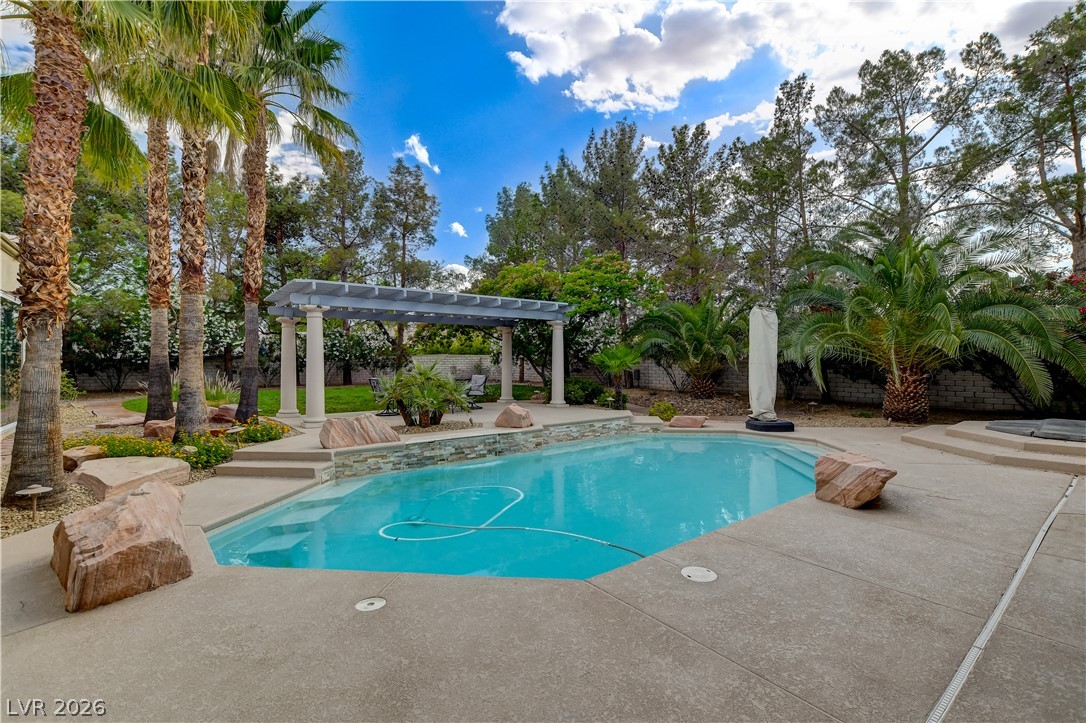
A tranquil oasis awaits, with a shimmering pool, verdant landscaping, and shaded pergola for outdoor dining.
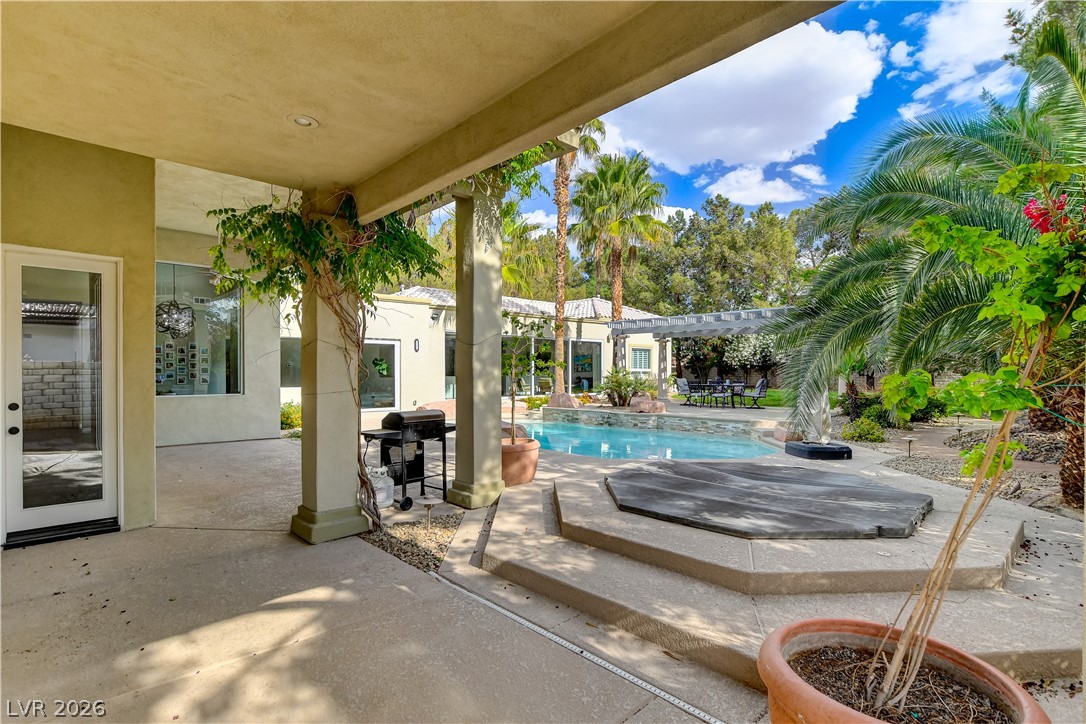
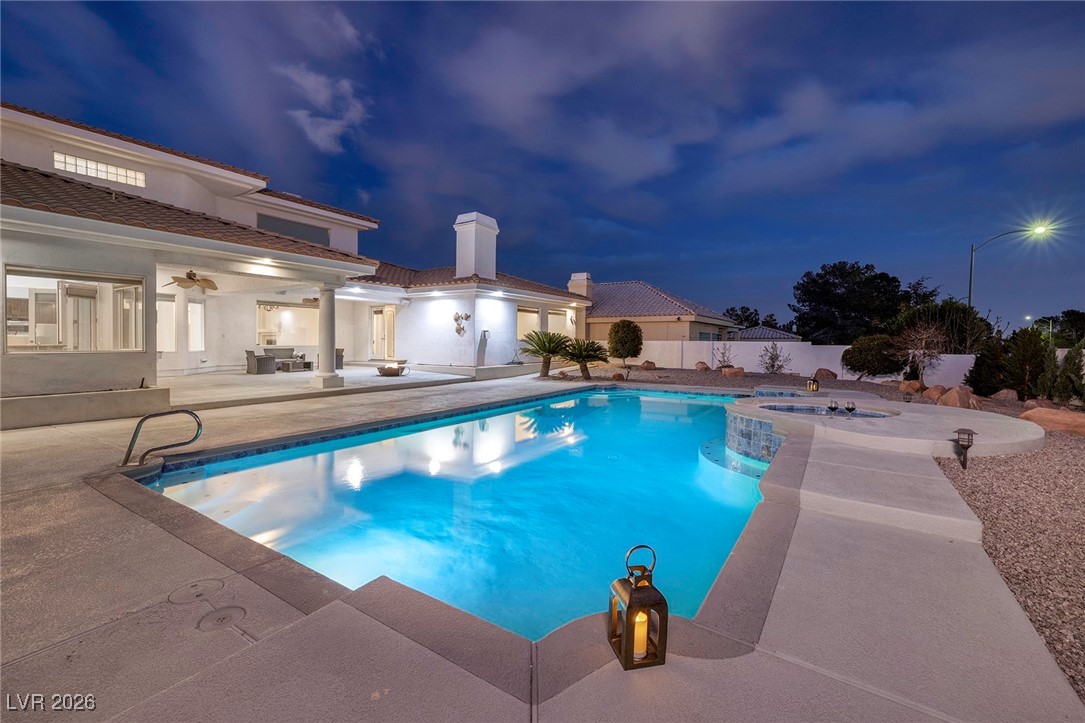
Lush landscaping surrounds a sparkling pool and spa, perfect for outdoor leisure.
A tranquil oasis awaits with a pristine pool, expansive patio, and private yard.
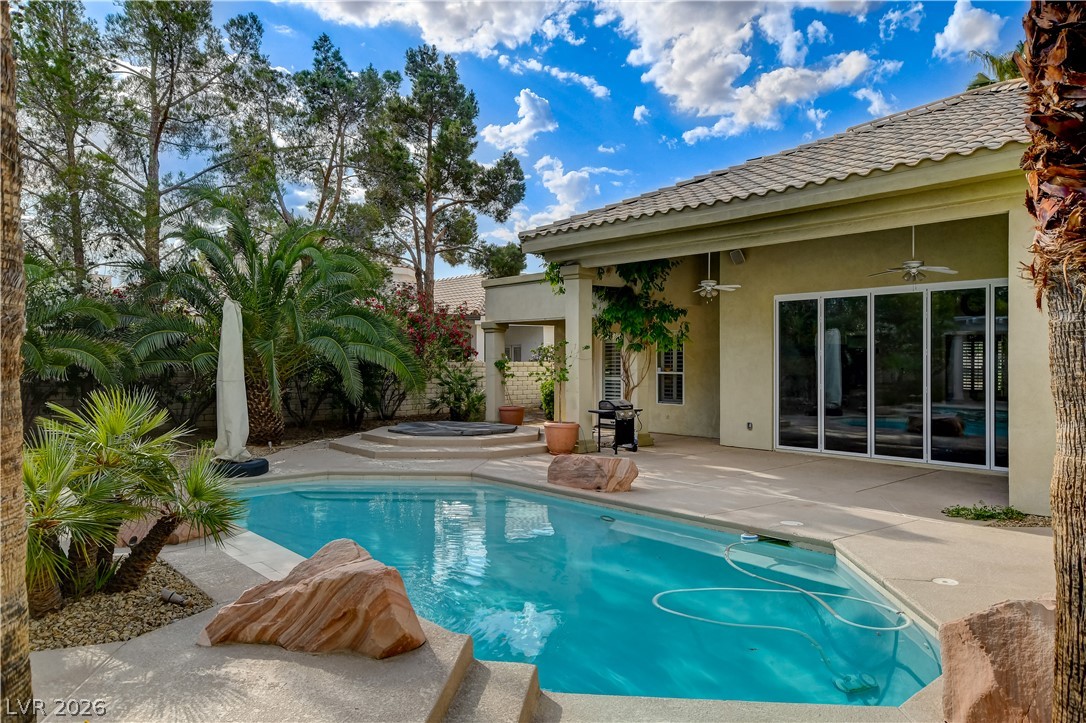
An inviting backyard oasis offers a sparkling pool with a stone-clad hot tub and an elegant pergola.
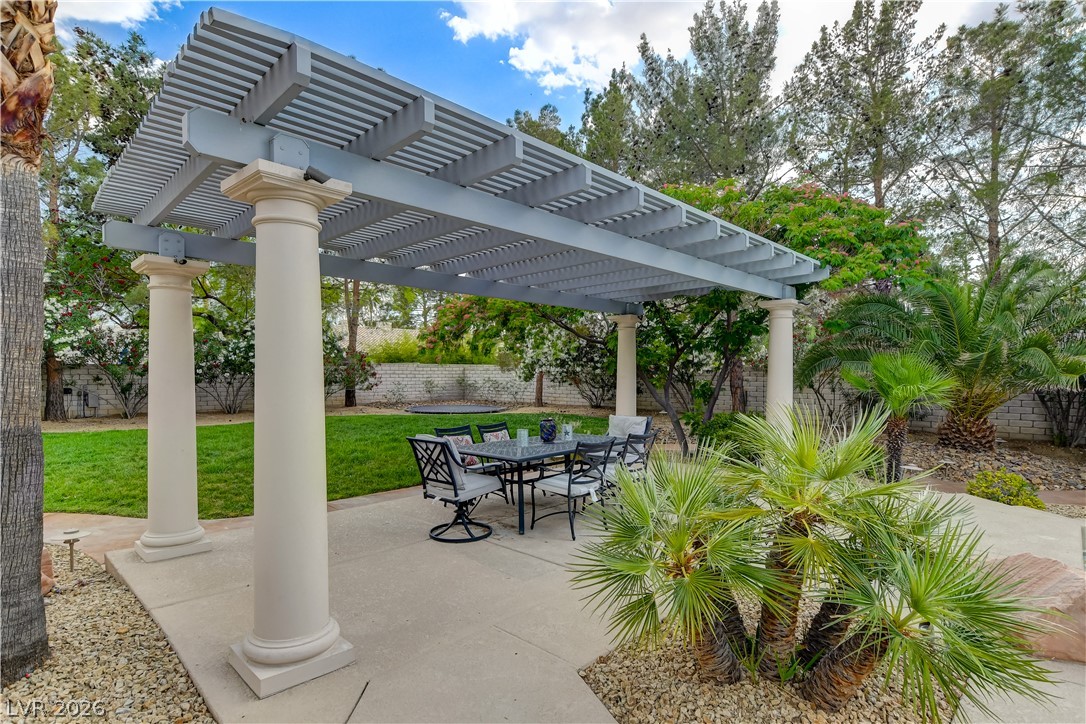
Lattice-covered patio provides a cool, shaded retreat in a verdant yard.
An inviting backyard oasis awaits, complete with a refreshing pool and shaded dining area.
A private backyard oasis with a sparkling pool and spa, perfect for relaxation and entertaining.
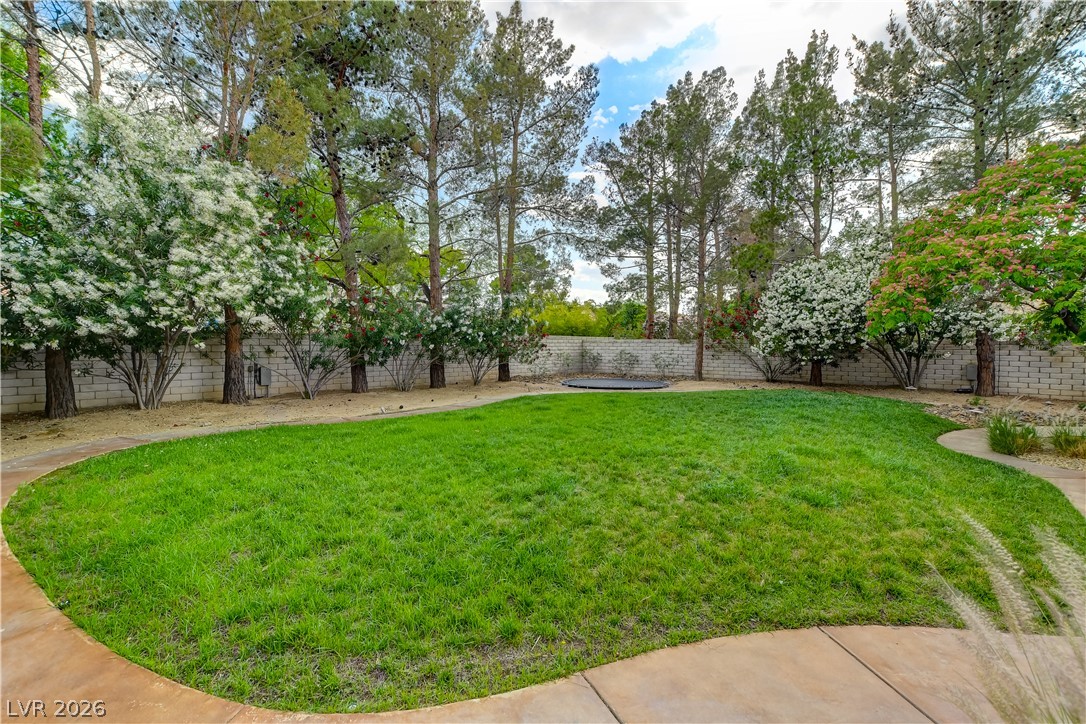
A well-maintained lawn with a privacy wall and mature trees creates a serene outdoor space.
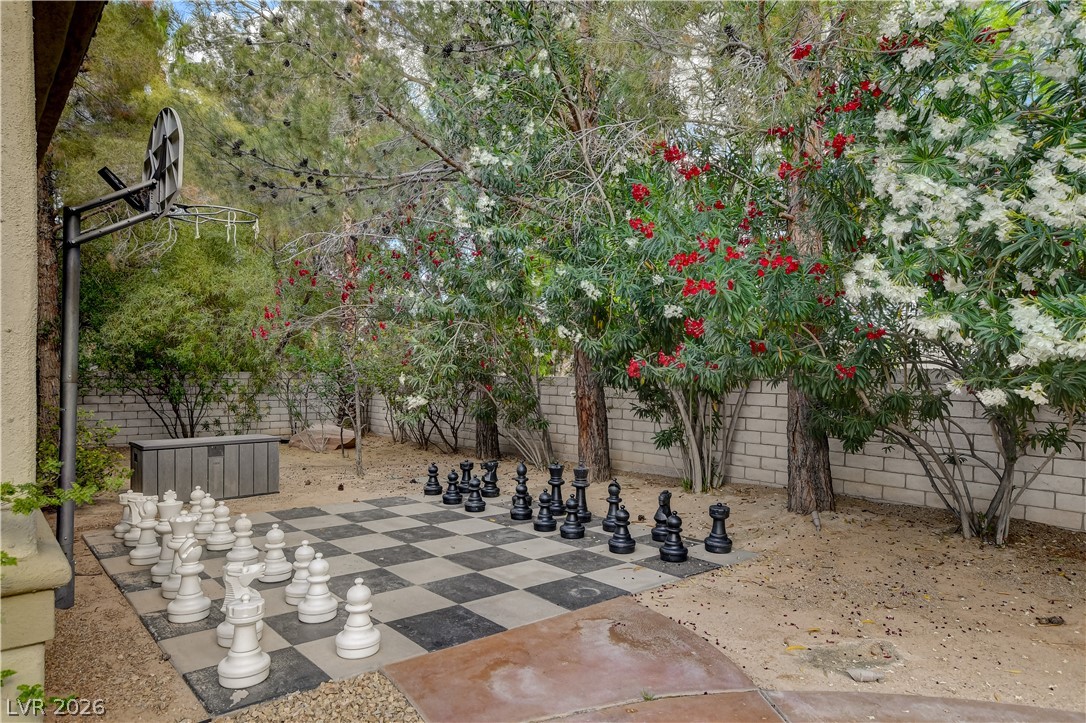
An oversized chess set in the backyard offers unique outdoor recreation surrounded by lush greenery and a basketball hoop.
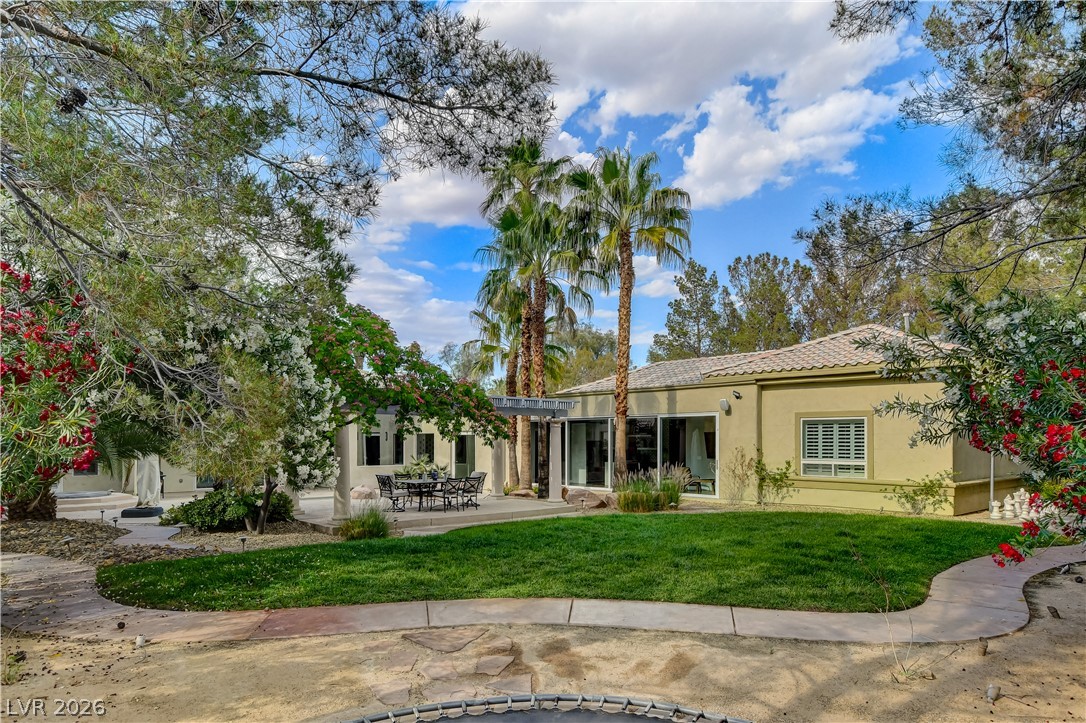
A private outdoor space with a charming covered patio for al fresco dining and lush greenery.
A tranquil backyard oasis featuring a crystal-clear pool and inviting patio for ultimate relaxation.
Seamless indoor-outdoor living with folding glass doors leading to a private pool and pergola.
Welcome to this stunning 5-bedroom home with a den/office, 2 full bathrooms, 2 three-quarter bathrooms, and a spacious 3-car garage. This exceptional property offers the perfect blend of luxury, comfort, and entertainment. The home features a separate 1,188-square-foot casita, providing an ideal space for guests, extended family, or a private office. The gourmet kitchen is designed for both everyday living and entertaining, featuring a large center island with beautiful granite countertops. The spacious primary suite offers private access to the resort-style backyard, creating the perfect indoor-outdoor living experience. The luxurious primary bathroom includes a large soaking tub, separate walk-in shower, dual sinks, and a dedicated makeup vanity. Step outside and enjoy your own private oasis, complete with a sparkling pool and spa, an outdoor kitchen, a cozy fire pit, a gazebo, a life-size chess set, a basketball hoop, and a trampoline. Whether you're hosting guests or simply relaxing at home, this backyard has something for everyone. This remarkable home offers exceptional space, incredible amenities, and resort-style living in one unforgettable property. Don't miss the opportunity!!! Please note that the rent includes a $100 per month fee for the Sewer, Trash, and the Resident Benefit Packet(RBP).
Details
MLS #
2796190
Listing Type
For Lease
Style
House
Status
Active
Year
1992
Days On Site
60
Listing Provided By
Costello Realty & Mgmt | Lorraine L. Costello
Features
Bed(s)
5
Bath(s)
4 Total
SQ Feet
6,789
Garage
3
Pool
Yes
Story(s)
1
Zoning
Single Family
Acreage
0.47
Interior
Cooling
Central Air, Electric
Heating
Central, Gas
Heating Yes / No
Yes
Cooling Yes / No
Yes
Interior Features
Ceiling Fans, Window Treatments
Window Features
Blinds
Furnished
Unfurnished
Appliances
Built In Electric Oven, Double Oven, Dryer, Dishwasher, Gas Cooktop, Disposal, Microwave, Refrigerator, Water Softener, Washer Dryer, Washer Dryer All In One, Water Purifier, Wine Refrigerator, Washer
Fireplaces Total
2
Fireplace Yes / No
Yes
Exterior
Roof
Tile
Construction Materials
Frame, Stucco
Lot Features
Quarter To One Acre
Fencing
Block, Back Yard
Parking
Attached Garage Yes / No
Yes
Parking Features
Attached, Garage, Garage Door Opener, Inside Entrance, Private
Garage Yes / No
Yes
Utilities
Utilities
Cable Available
Location
Senior Community Yes / No
No
Other
List Aor
Greater Las Vegas Association Of Realtors Inc
Area Information
State
NV
County
Clark
City
Las Vegas
Zip Code
89117
Community Name
Ten Oaks Estate
Sourced by Back At You
MLS Number: 2796190
Lorraine L. Costello – (702) 858-7117 – lorraine@costellolv.com
The data relating to real estate for sale on this web site comes from the Las Vegas REALTORS® MLS. Information deemed reliable but not guaranteed. COPYRIGHT 2022 OF LAS VEGAS REALTORS® MLS. ALL RIGHTS RESERVED.
MLS Number: 2796190
Lorraine L. Costello – (702) 858-7117 – lorraine@costellolv.com