
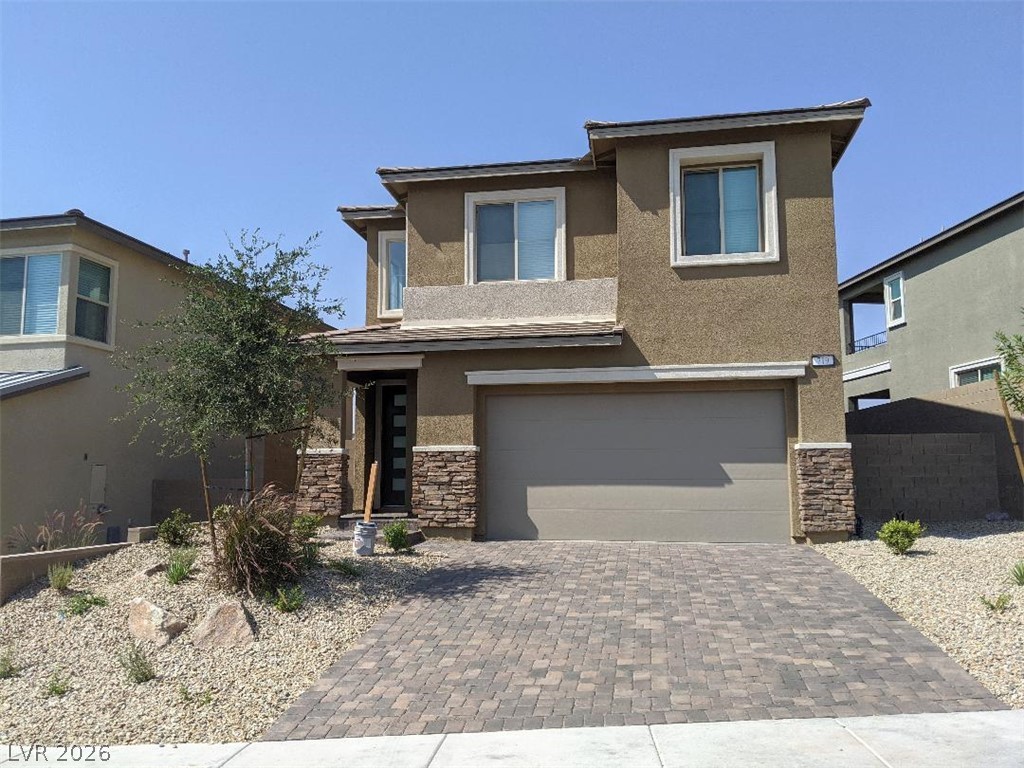
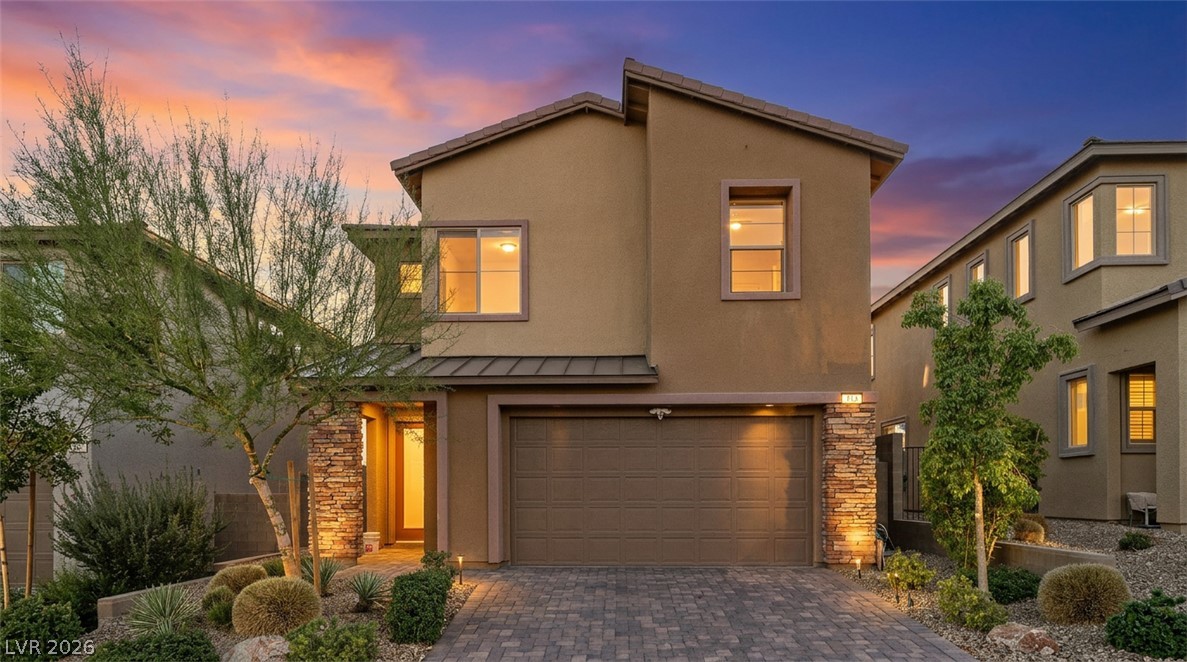
A welcoming facade features a paver driveway, stone accents, and low-maintenance desert landscaping.
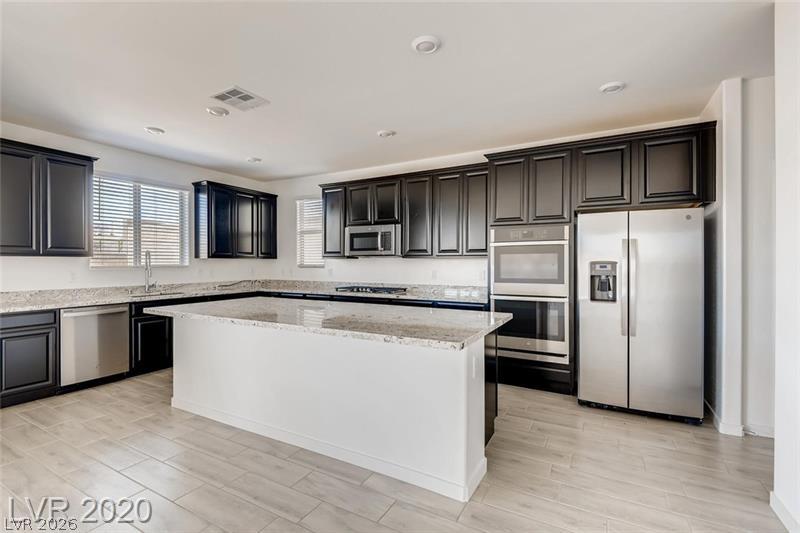
A well-appointed kitchen features dark cabinetry, light granite countertops, and stainless steel appliances.

A sleek kitchen boasts dark cabinetry, granite countertops, and modern appliances, seamlessly connecting to an outdoor patio through sliding glass doors.

A well-appointed culinary space featuring dark cabinetry, speckled granite countertops, and modern stainless steel appliances.

Culinary creations come to life in this kitchen, featuring ample counter space and sleek, contrasting cabinetry.
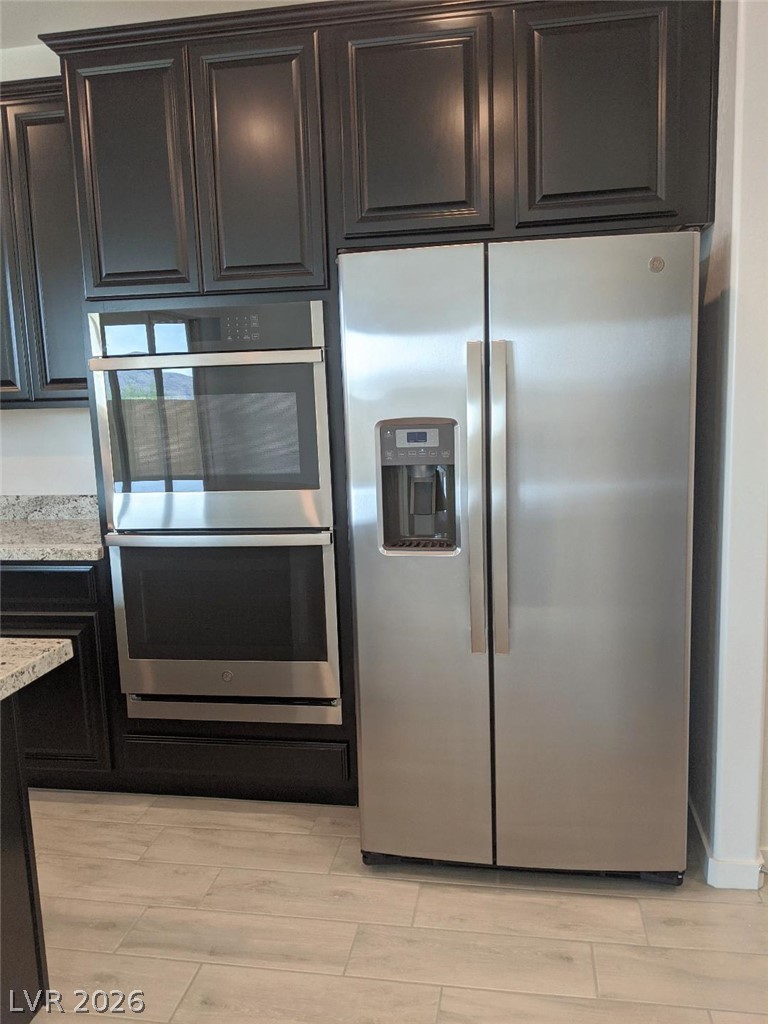
A well-appointed kitchen features dark cabinetry paired with stainless steel appliances and durable tile flooring.
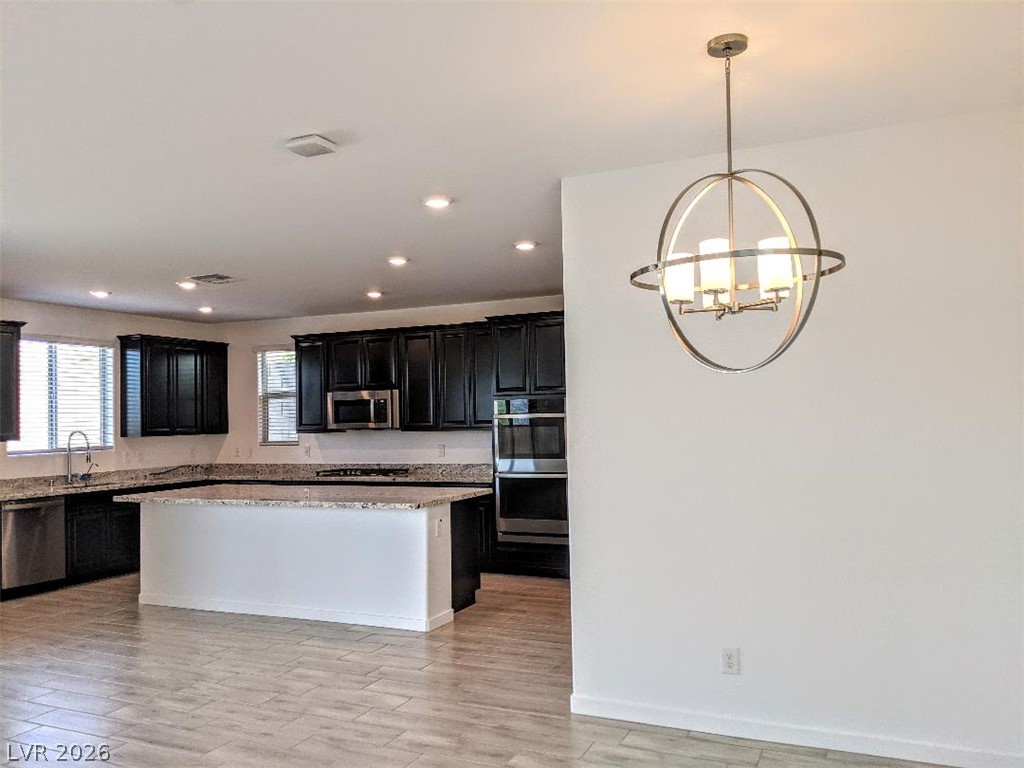
A contemporary kitchen space boasts dark cabinetry, granite countertops, and a central island.

Culinary adventures await on this kitchen's stainless steel gas cooktop, set within elegant granite countertops.
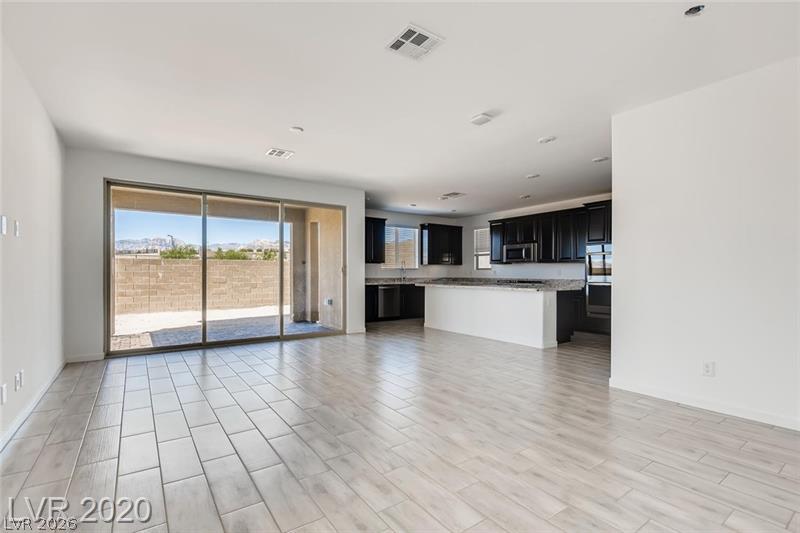
An open-concept living area flows into a well-appointed kitchen, all bathed in natural light from the expansive sliding glass doors.

Organized shelving behind bifold doors offers essential storage for a tidy home.
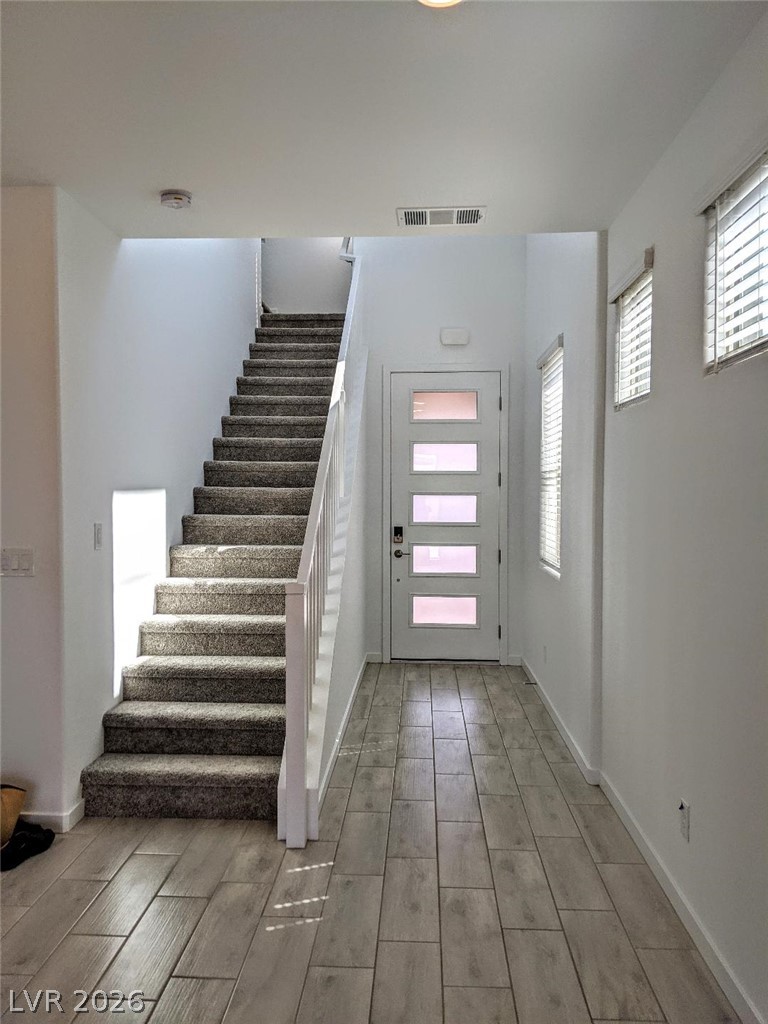
A welcoming entryway with sleek tile flooring and a carpeted staircase leading to upper levels.
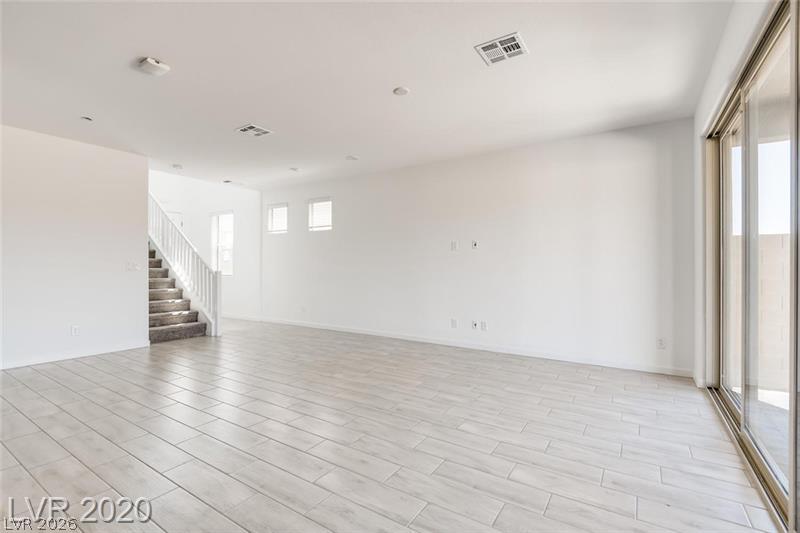
A spacious, open-concept area featuring light-toned plank tile flooring and a sleek sliding glass door.

A spacious room offers ample natural light and plush carpeting, perfect for relaxation or creative endeavors.

Recessed lighting illuminates the tiled flooring leading to a dual vanity and luxurious soaking tub.

A well-appointed primary bathroom featuring a double vanity, a glass-enclosed shower, and a pristine soaking tub.
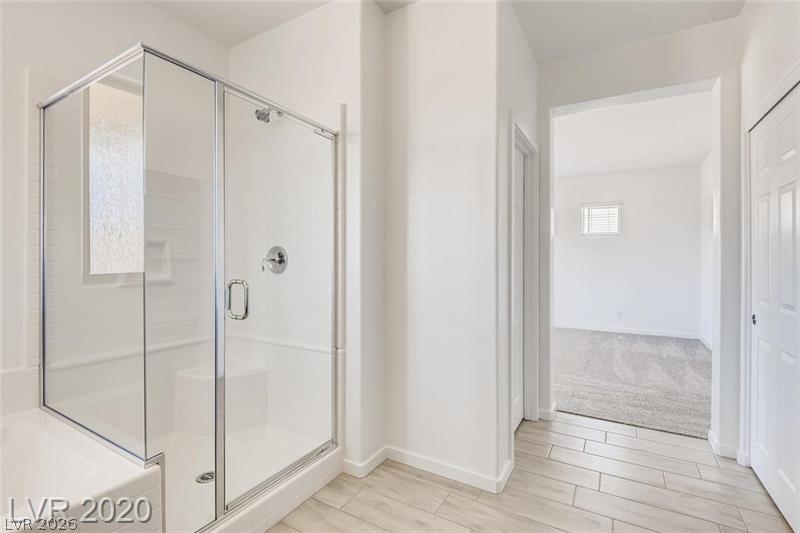
A pristine shower enclosure features subway tile and integrated seating, complemented by elegant wood-look flooring.
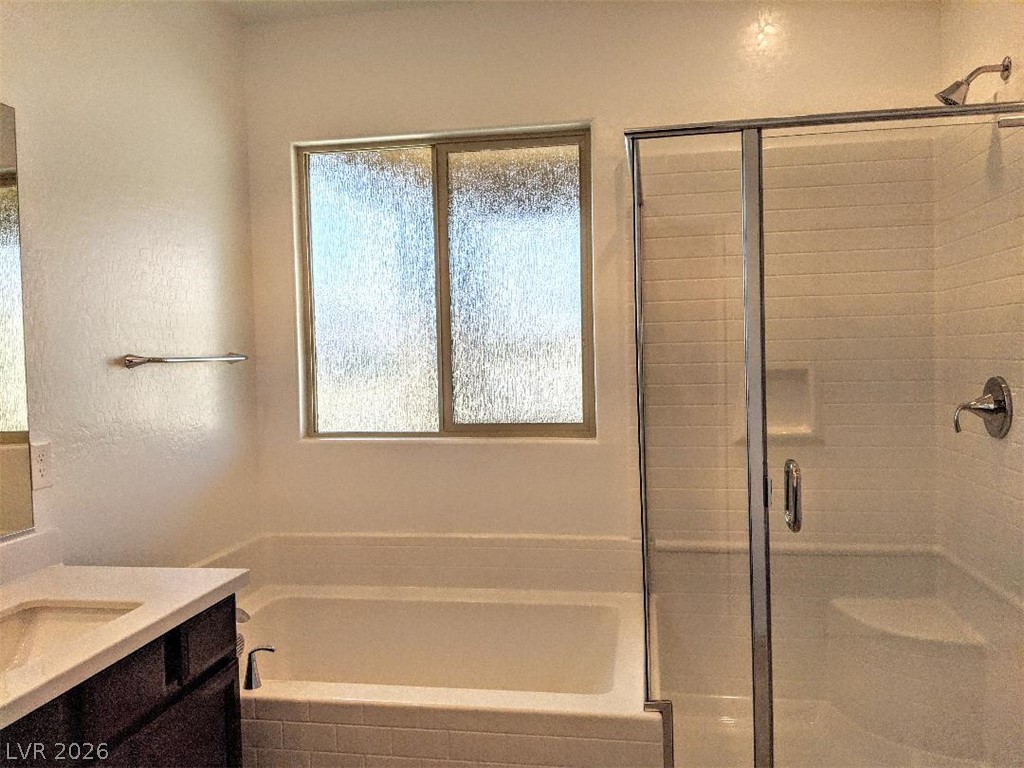
A pristine bath offers a soaking tub alongside a clear glass-enclosed shower.
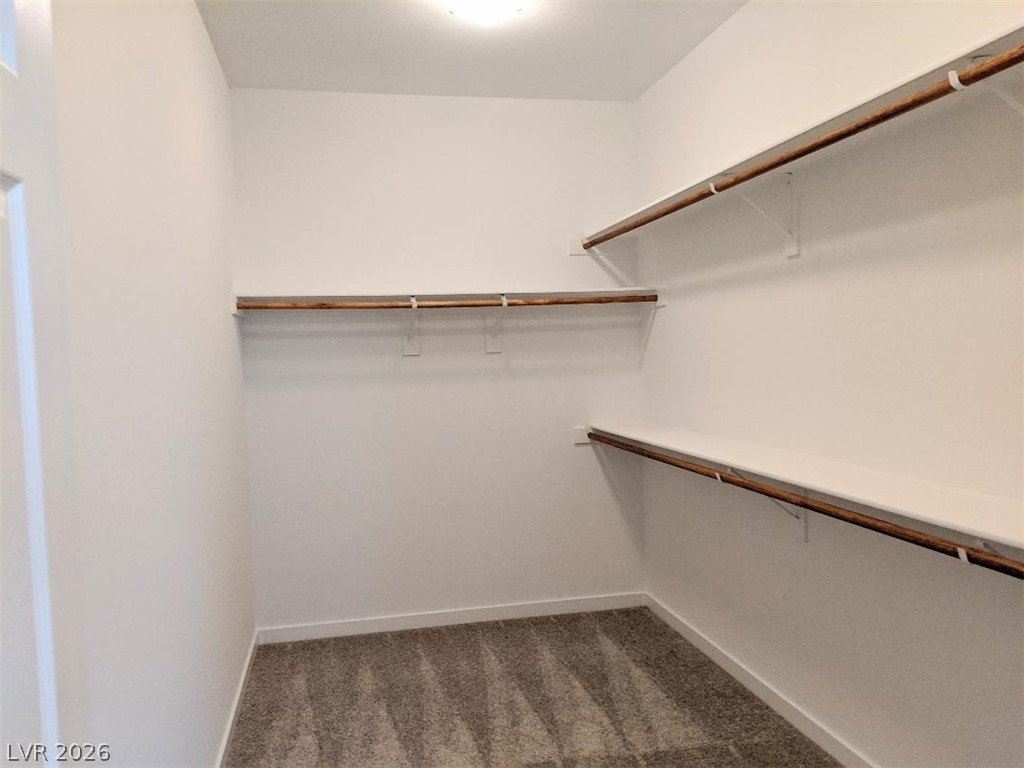
An organized walk-in closet with ample shelving and hanging space.
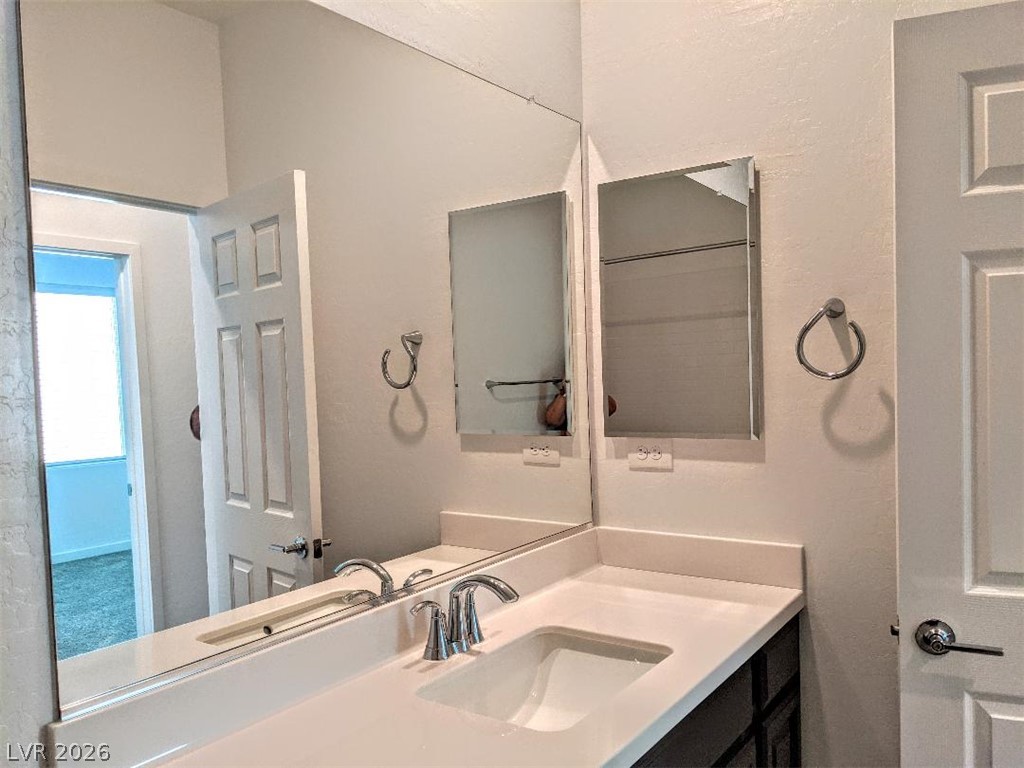
A well-appointed bathroom vanity features a broad mirror, elegant countertop, and contemporary sink.
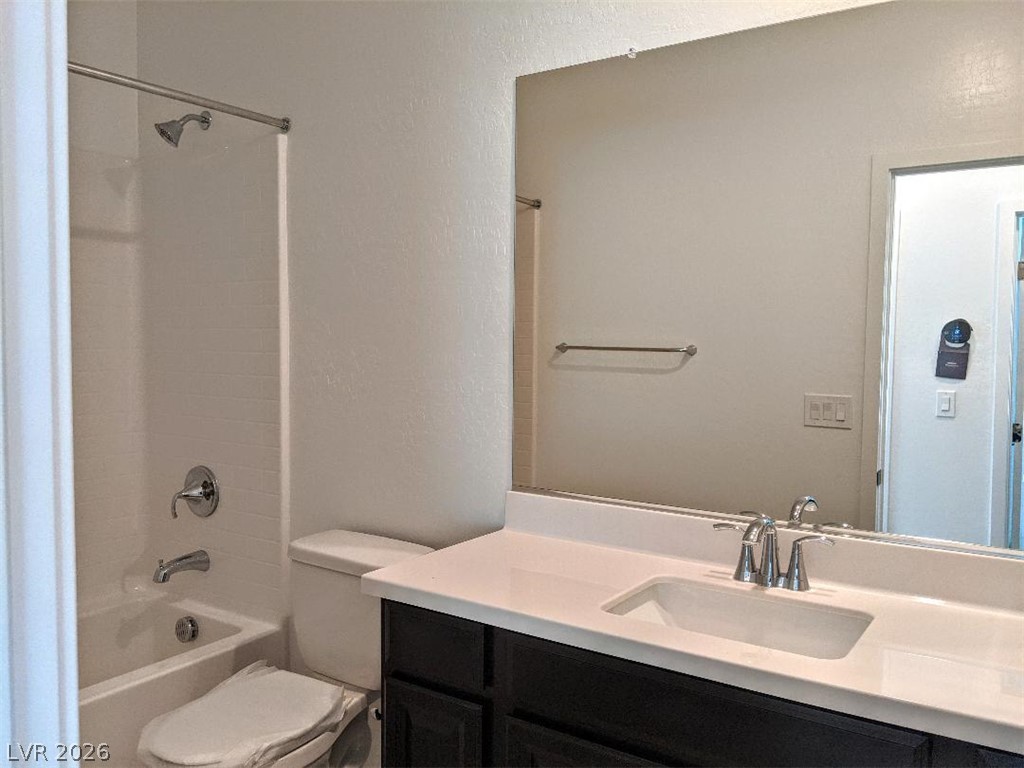
A well-appointed bathroom features a combined tub and shower unit, alongside a sleek vanity with a wide mirror.

A well-lit corridor provides easy access to various rooms, with soft carpeted flooring for comfort.
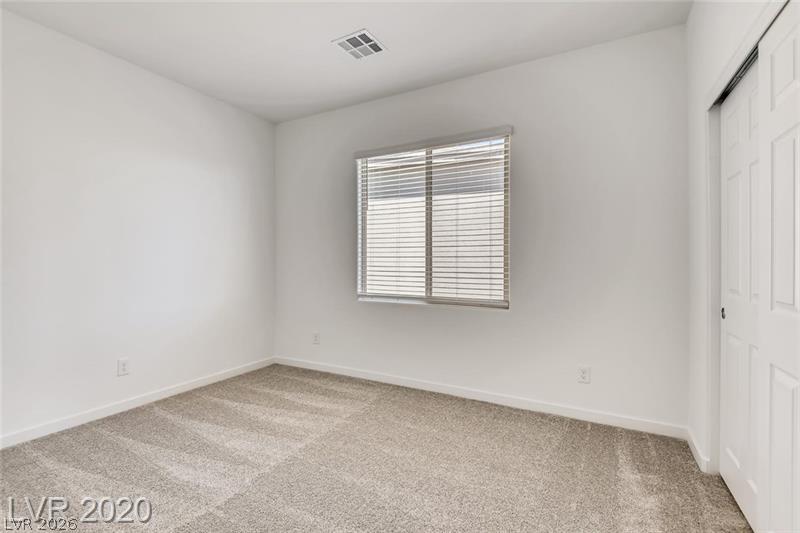
An airy bedroom with pristine carpeting and generous natural light from a well-placed window.
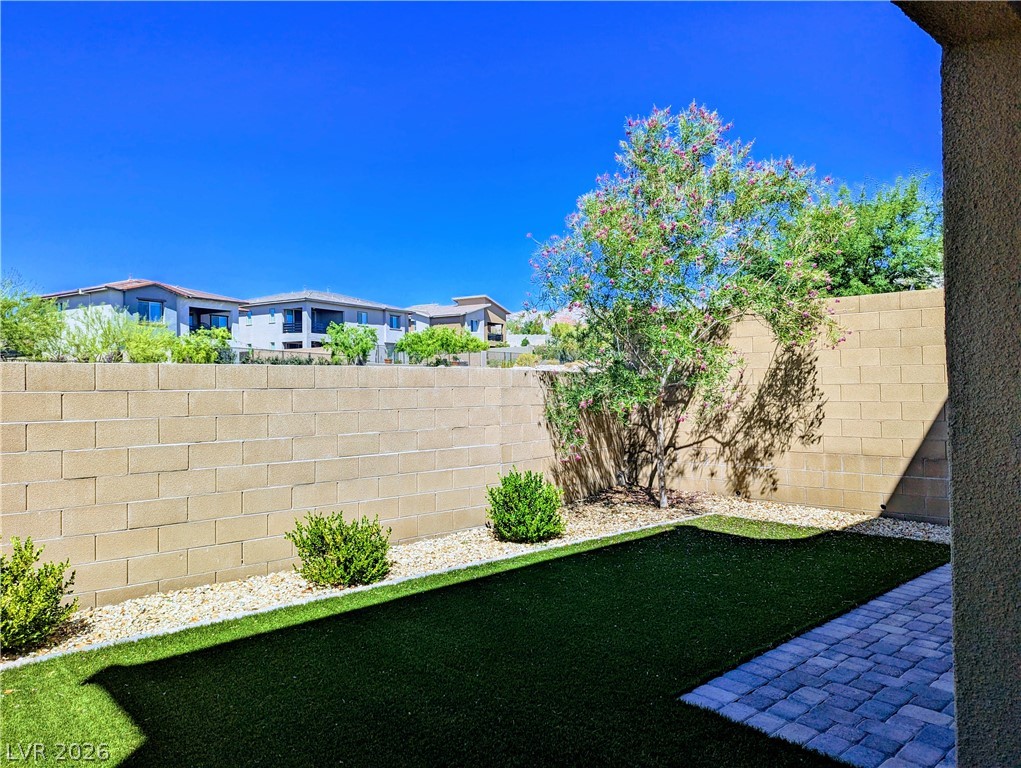
A low-maintenance yard features artificial turf, stone accents, and a flourishing desert tree against a privacy wall.
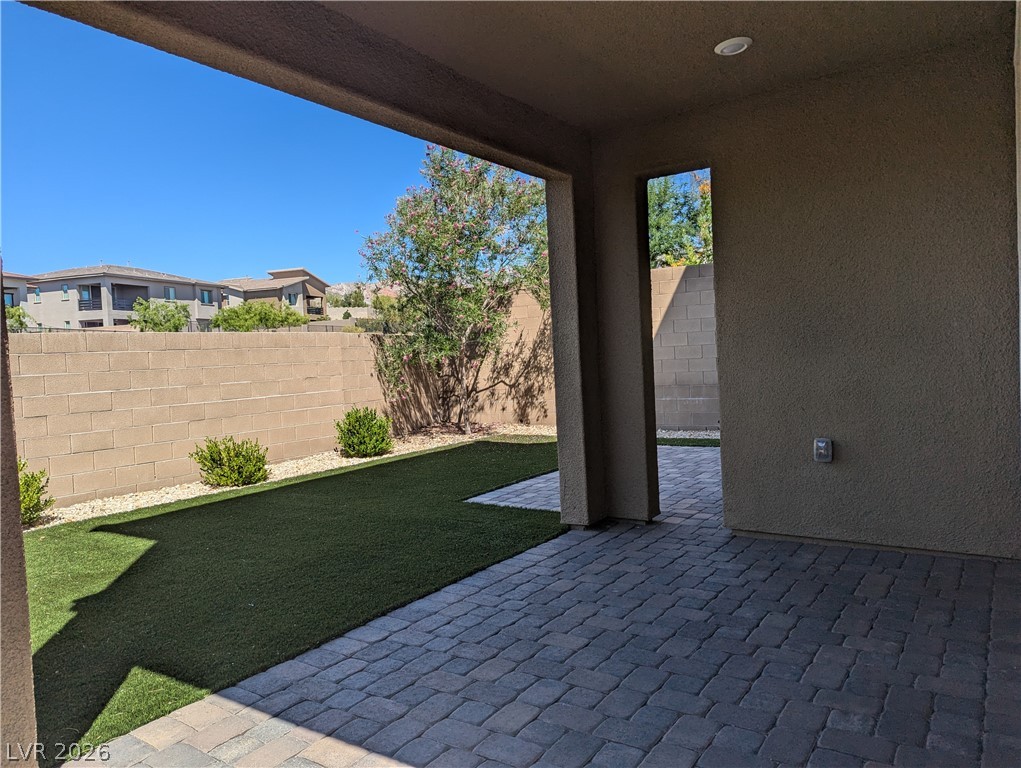
An inviting covered patio features paver flooring, leading to a landscaped yard with artificial turf and mature shrubs.

A spacious patio with attractive pavers leads to a sliding glass door, offering access to the interior and mountain views.
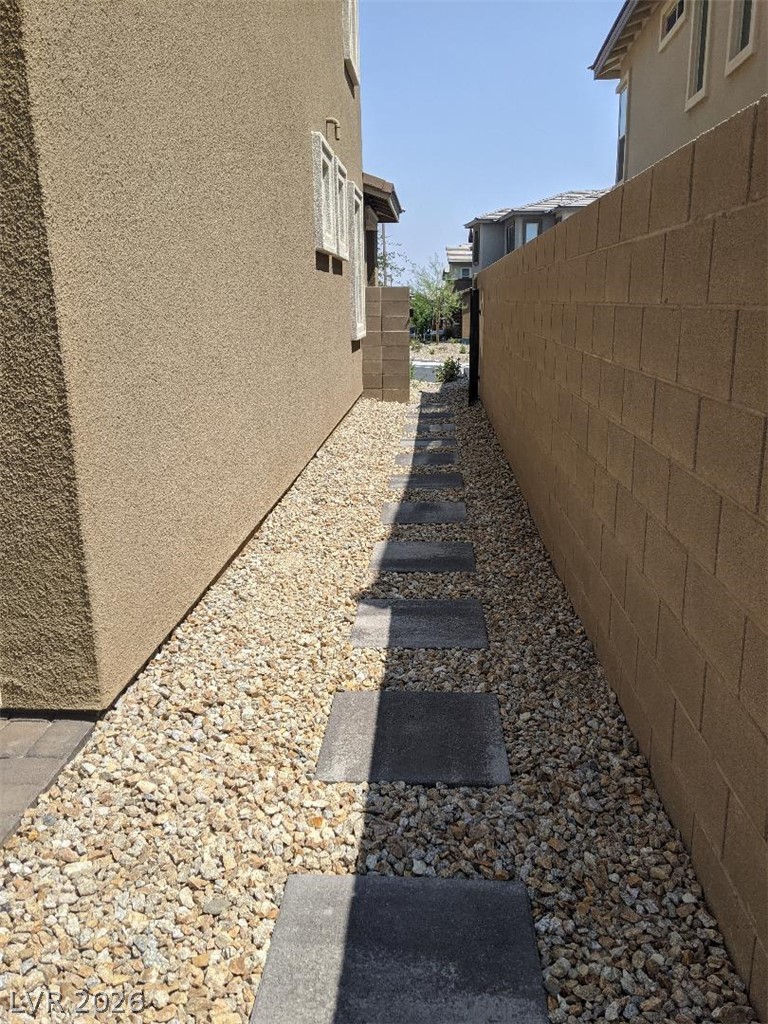
A well-maintained side yard features a stepping stone pathway flanked by decorative gravel.

Enjoy expansive mountain and neighborhood views from this generously proportioned covered balcony, perfect for outdoor relaxation.
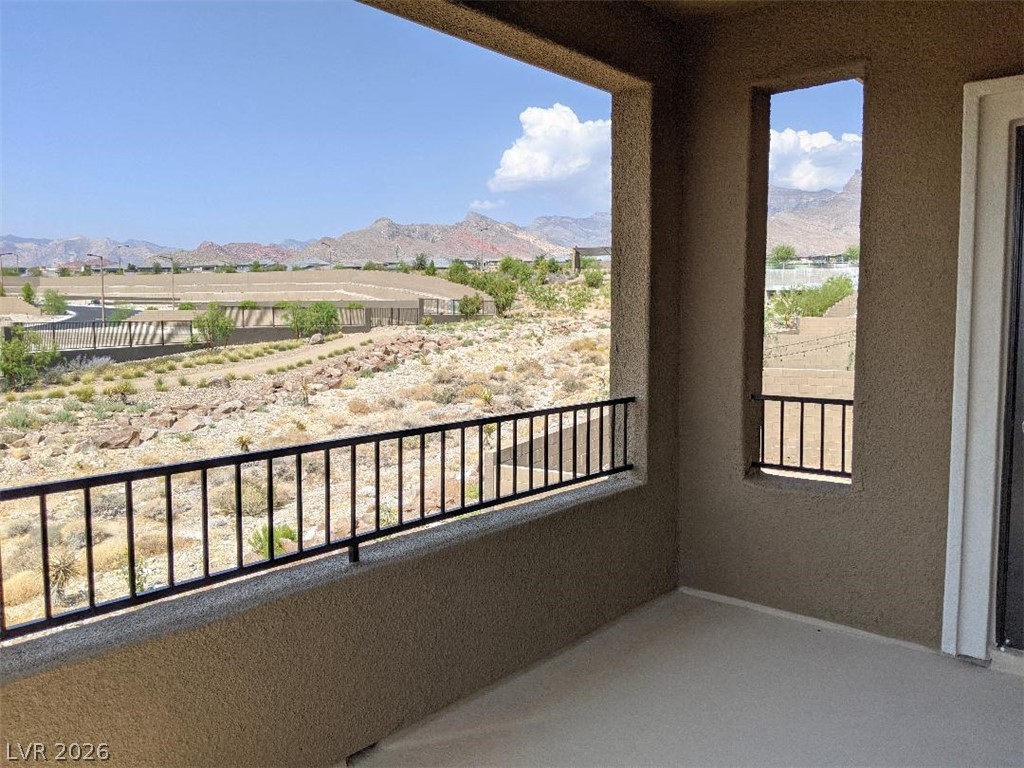
A spacious balcony offers panoramic desert and mountain vistas, perfect for tranquil outdoor living.
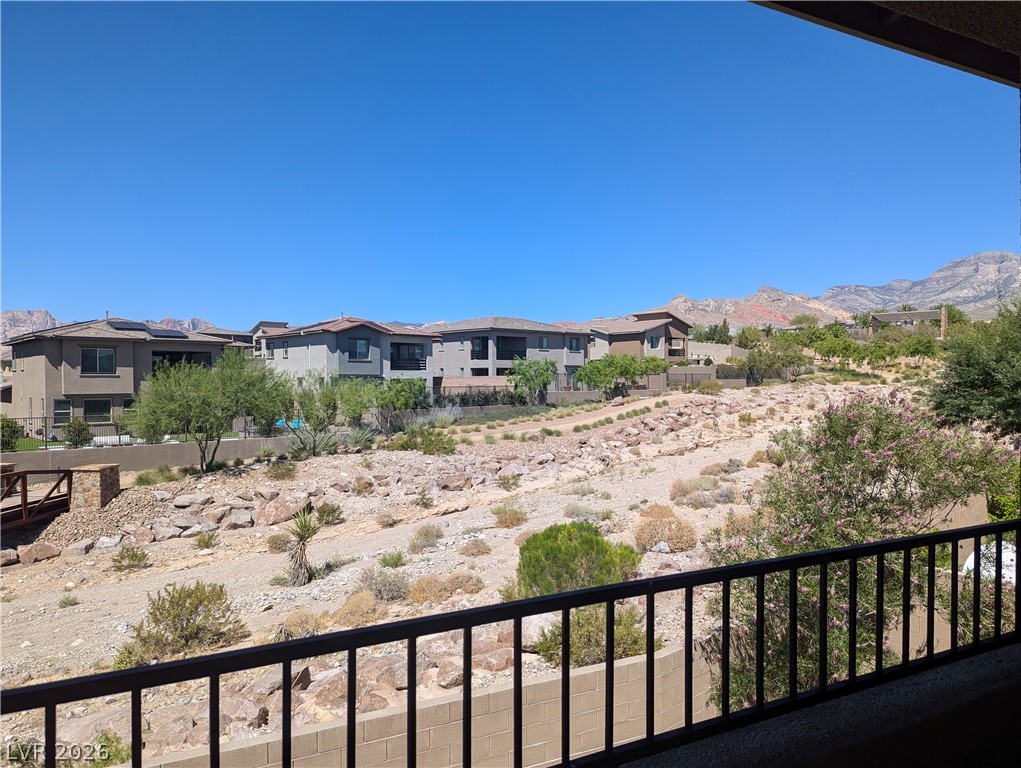
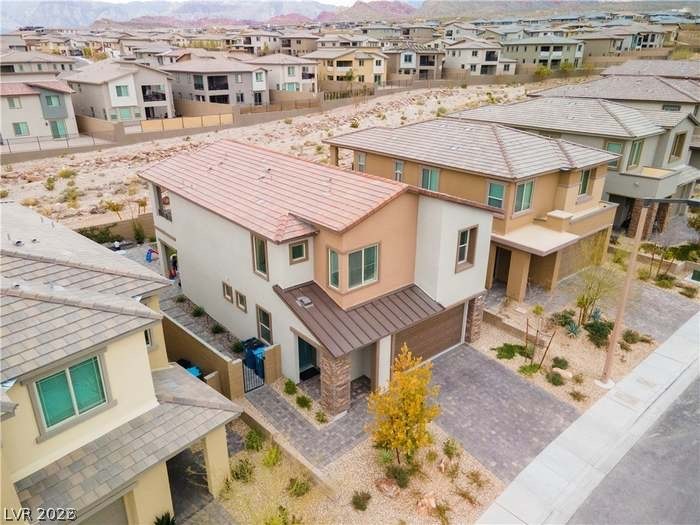
Panoramic mountain views highlight this elevated desert landscape with contemporary residences.
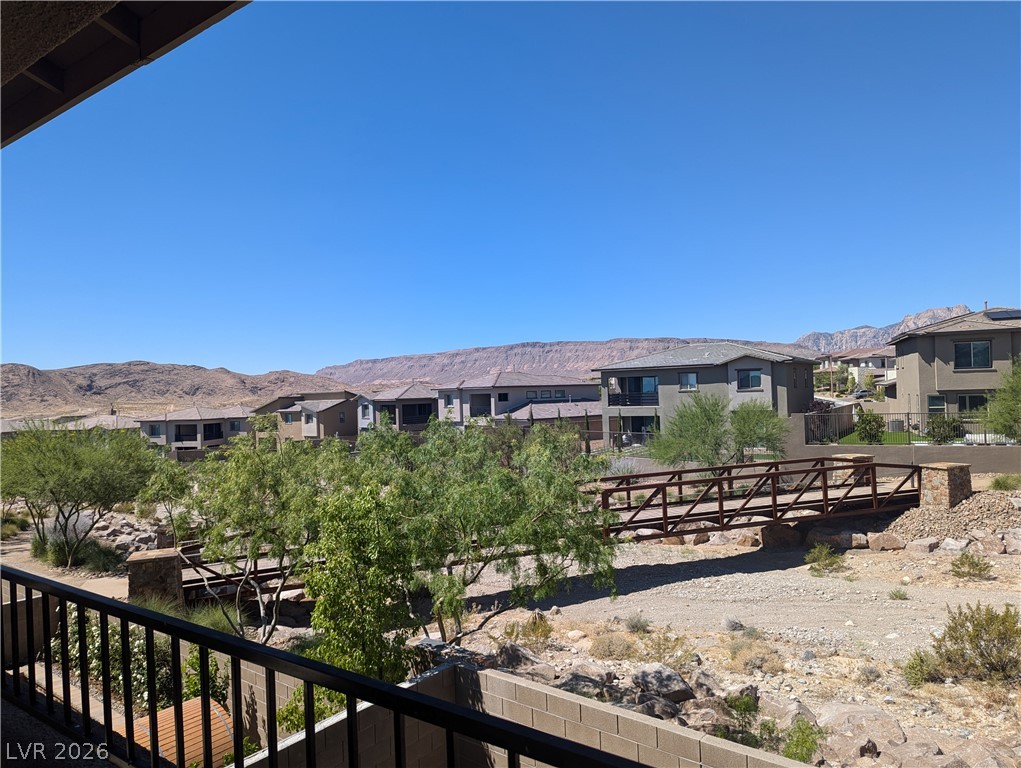
Uninterrupted vistas of the valley and distant mountains provide a tranquil backdrop to this residence.
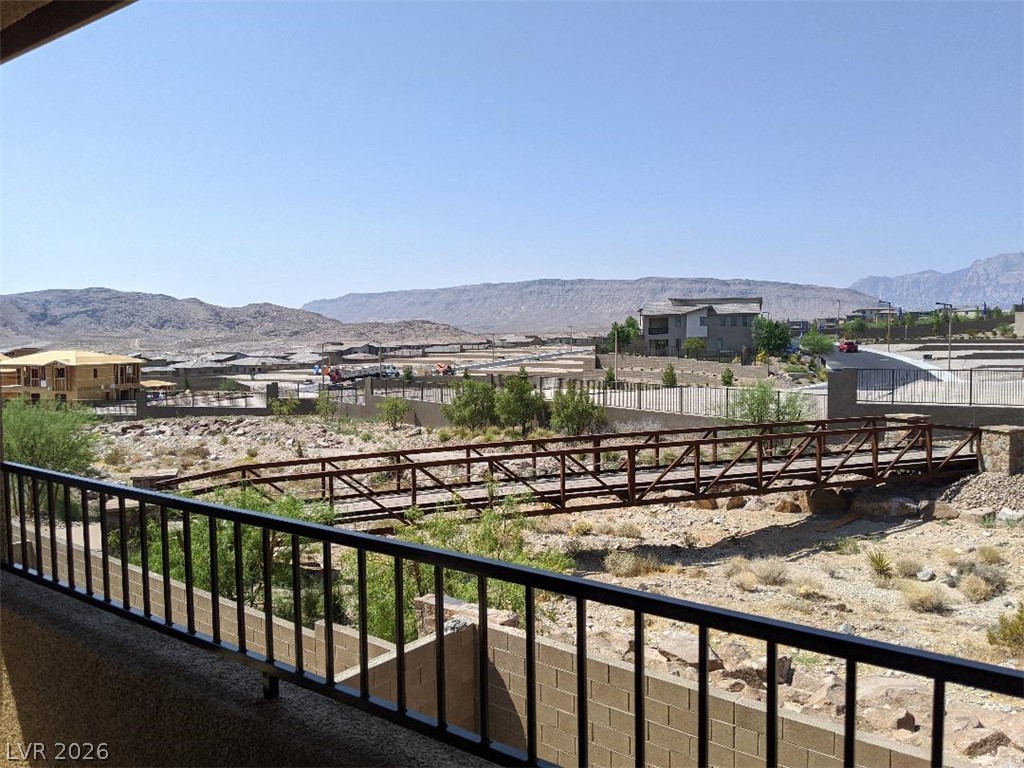
Enjoy expansive mountain and community views from this elevated outdoor space.

Breathtaking mountain views provide a dramatic backdrop to this desert-landscaped property.

A stone-clad monument sign welcomes you to the Westcott community, nestled among desert landscaping.
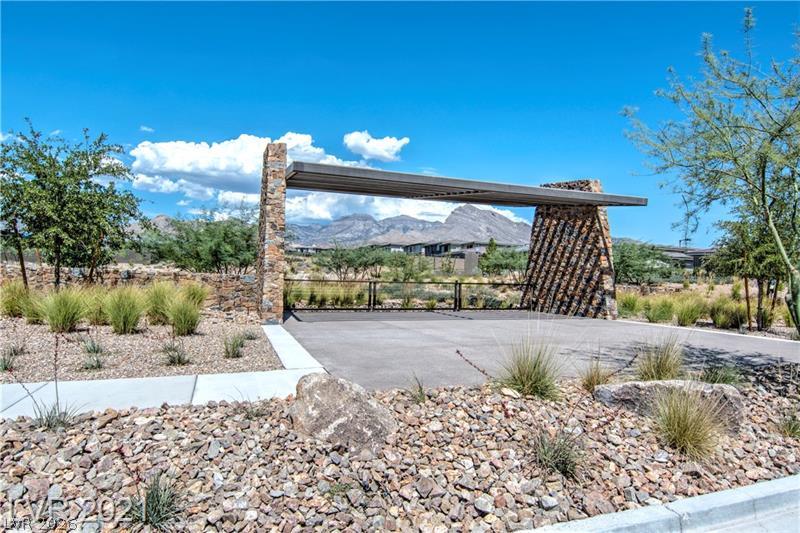
A striking stone and metal gate marks the entrance to a community nestled against a majestic mountain backdrop.
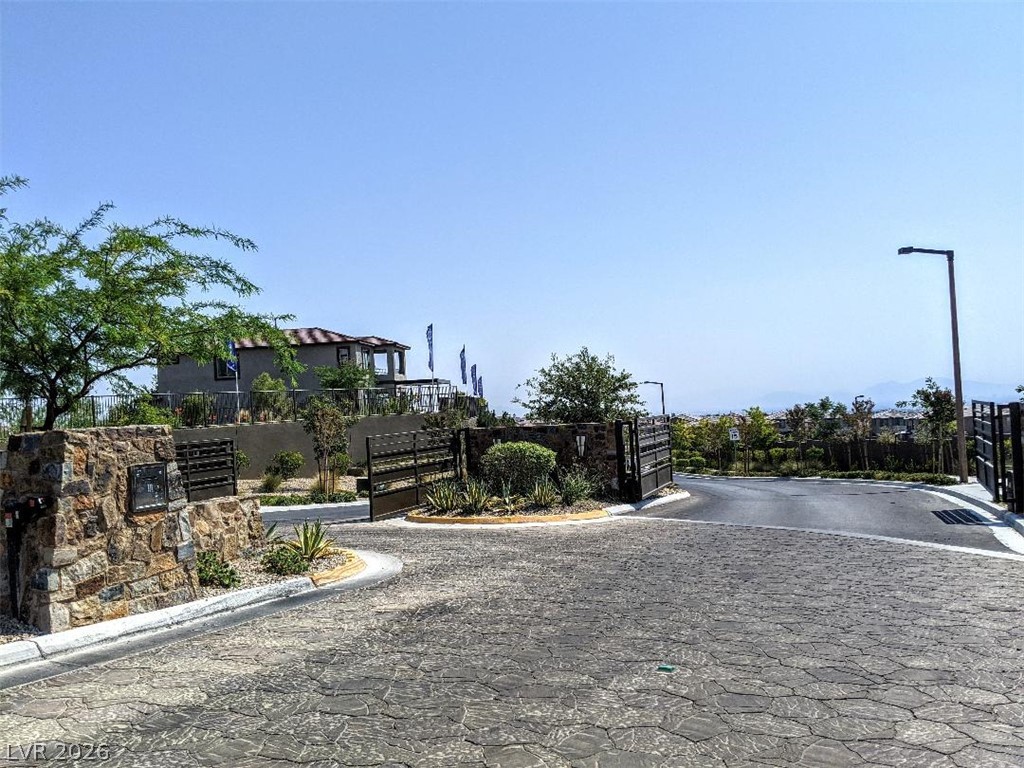
Stone pillars frame the inviting entrance to this hillside community, hinting at elevated living.
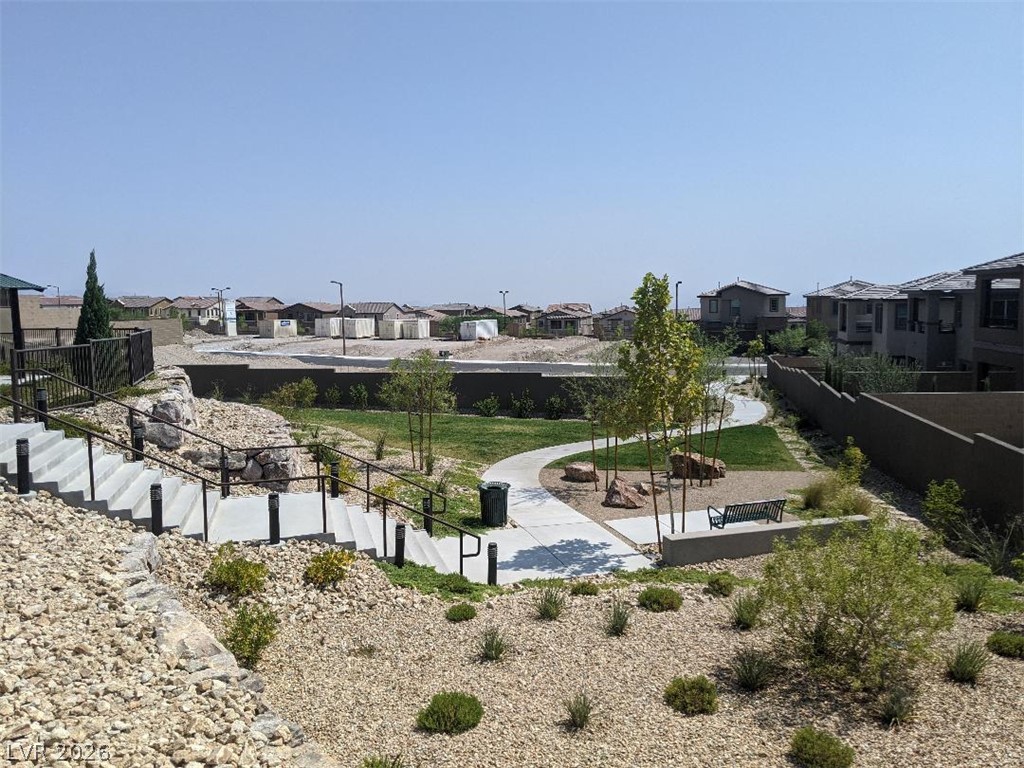
A winding pathway leads through drought-tolerant landscaping in this community park, offering a serene escape.

A well-maintained community park offers serene green spaces and recreational amenities amidst residential homes.
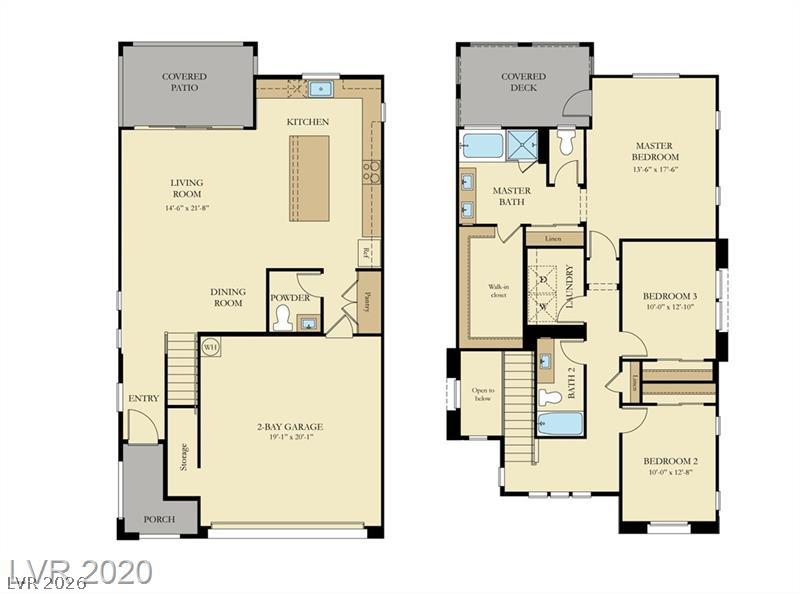
Explore the comprehensive layout of this residence across two detailed levels, highlighting distinct living spaces.

Description
Gorgeous Summerlin single family house. The property is located in the highly desirable gated Wescott subdivision close to Red Rock. Property has 3 bedrooms upstairs with a large balcony attached to the primary bedroom. Stunning mountain views from the balcony and primary bedroom. Kitchen features custom cabinets, granite counter tops large island and stainless -steel GE appliances. The convenient located upstairs laundry room includes high efficiency washer and dryer. The large sliding door off the living room leads to the private backyard.Smart WI-FI deadbolt, Honeywell pro-smart thermostat, ring video doorbell, USB outlets in the kitchen and primary bedroom.
Details
| MLS # | 2807148 |
|---|---|
| Listing Type | For Lease |
| Style | House |
| Status | Active |
| Year | 2020 |
| Days On Site | 15 |
| Listing Provided By | Nestegg Investment Real Estate | Laurence Mokaddem |
Features
| Bed(s) | 3 |
|---|---|
| Bath(s) | 3 Total |
| SQ Feet | 1,902 |
| Garage | 2 |
| Story(s) | 2 |
| Zoning | Single Family |
| Acreage | 0.09 |
| Property View | Yes |
Interior
| Cooling | Central Air, Electric, High Efficiency |
|---|---|
| Heating | Central, Gas, High Efficiency |
| Heating Yes / No | Yes |
| Cooling Yes / No | Yes |
| Interior Features | Window Treatments |
| Window Features | Blinds, Window Treatments |
| Furnished | Unfurnished |
| Appliances | Built In Gas Oven, Dryer, Dishwasher, Gas Cooktop, Disposal, Microwave, Refrigerator, Washer Dryer, Washer Dryer All In One, Washer |
| Fireplaces Total | 0 |
| Fireplace Yes / No | No |
Exterior
| Exterior Features | Sprinkler Irrigation |
|---|---|
| Roof | Pitched, Tile |
| Construction Materials | Frame, Stucco |
| Lot Features | Drip Irrigation Bubblers, Sprinklers In Front, Landscaped, Rocks, Less Than Quarter Acre |
| Fencing | Brick, Back Yard |
Parking
| Attached Garage Yes / No | Yes |
|---|---|
| Parking Features | Attached, Garage, Garage Door Opener, Inside Entrance, Private |
| Garage Yes / No | Yes |
Utilities
| Utilities | Cable Available |
|---|
Location
| Senior Community Yes / No | No |
|---|
Other
| List Aor | Greater Las Vegas Association Of Realtors Inc |
|---|
Area Information
| State | NV |
|---|---|
| County | Clark |
| City | Las Vegas |
| Zip Code | 89138 |
| Community Name | Summerlin Village 24 Parcel C |
Request a showing
Request a showing
Contact
Learn More About This Property

| State | NV |
|---|---|
| County | Clark |
| City | Las Vegas |
| Zip Code | 89138 |
| Community Name | Summerlin Village 24 Parcel C |
Nearby Listings (Within 1/10 mile)
Price: $2K - $3K
sqft: 1,000 - 2,000
Listing Updated: August 7, 2026 at 2:43:19 PM PDT