
 Price Reduced Listing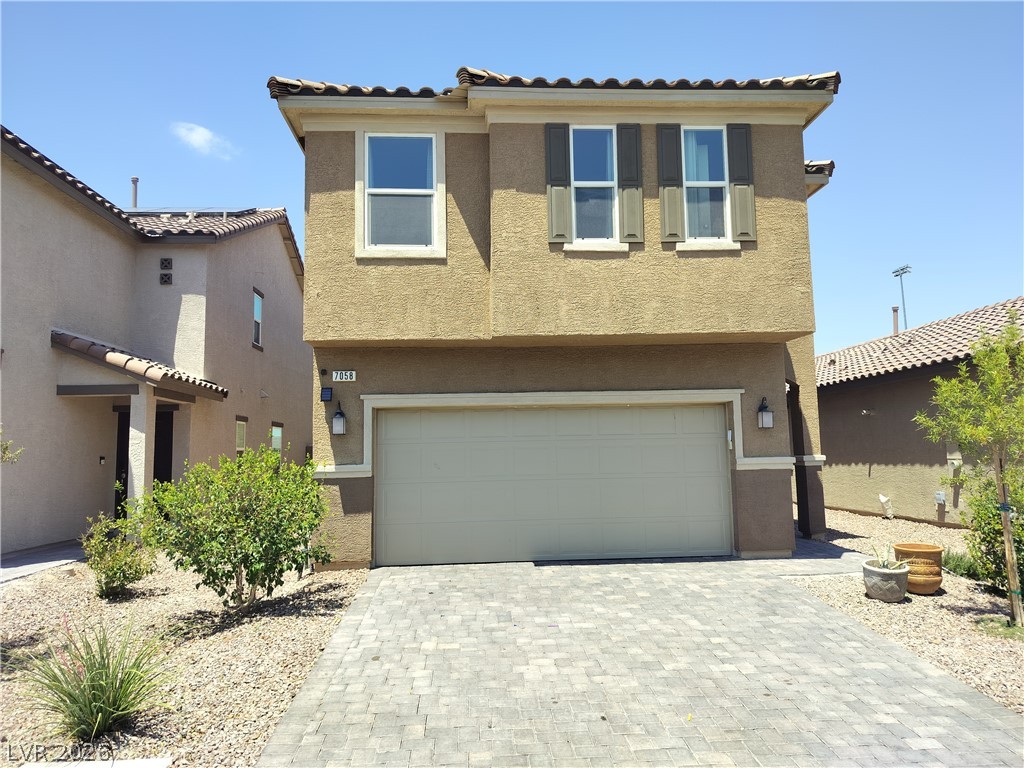
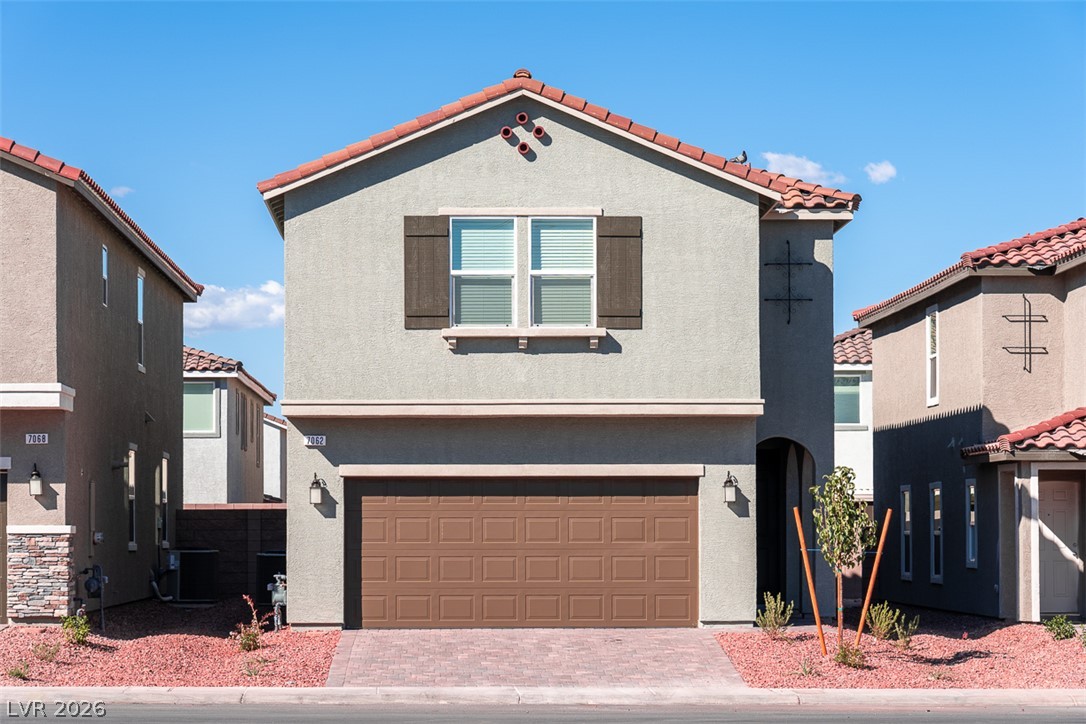
A desert-friendly front yard and paver driveway lead to this two-story residence.
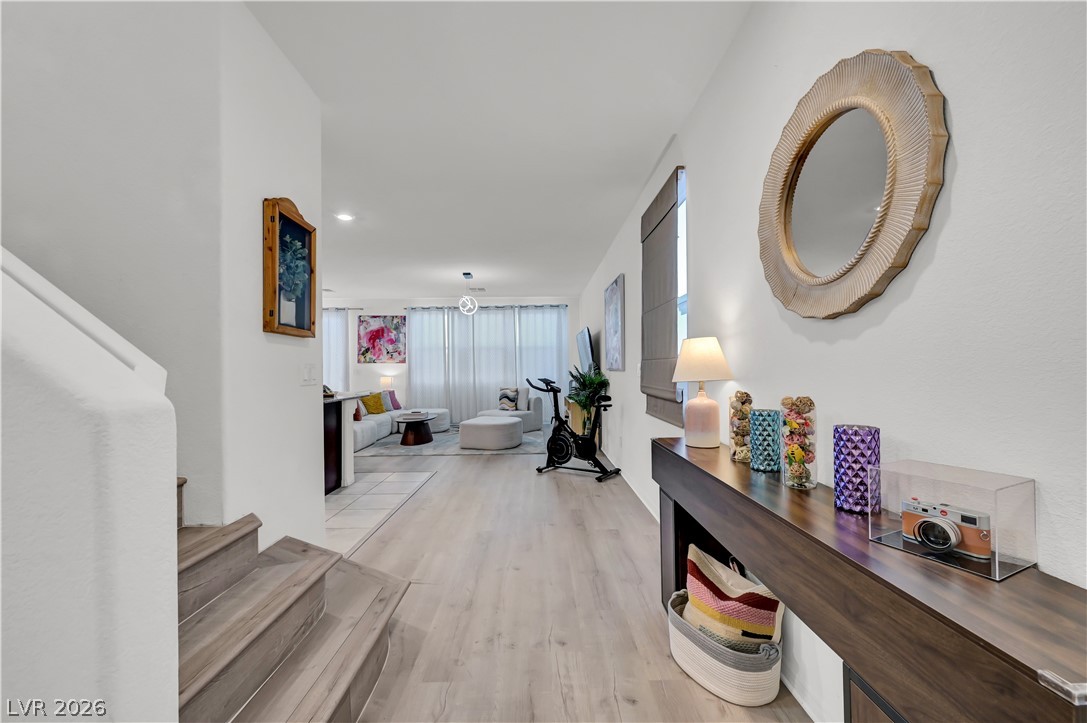
Step inside this inviting space featuring robust hardwood flooring and a stylishly integrated living area.
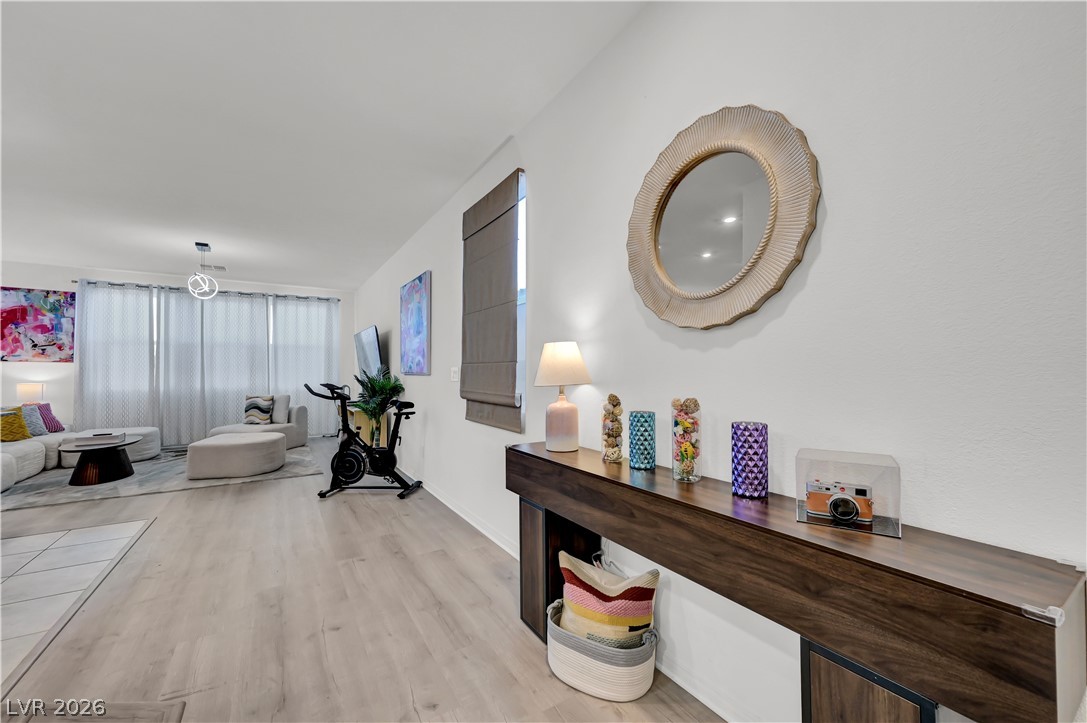
Streamlined wood flooring guides you through this inviting living area, bathed in ambient light from generous windows.
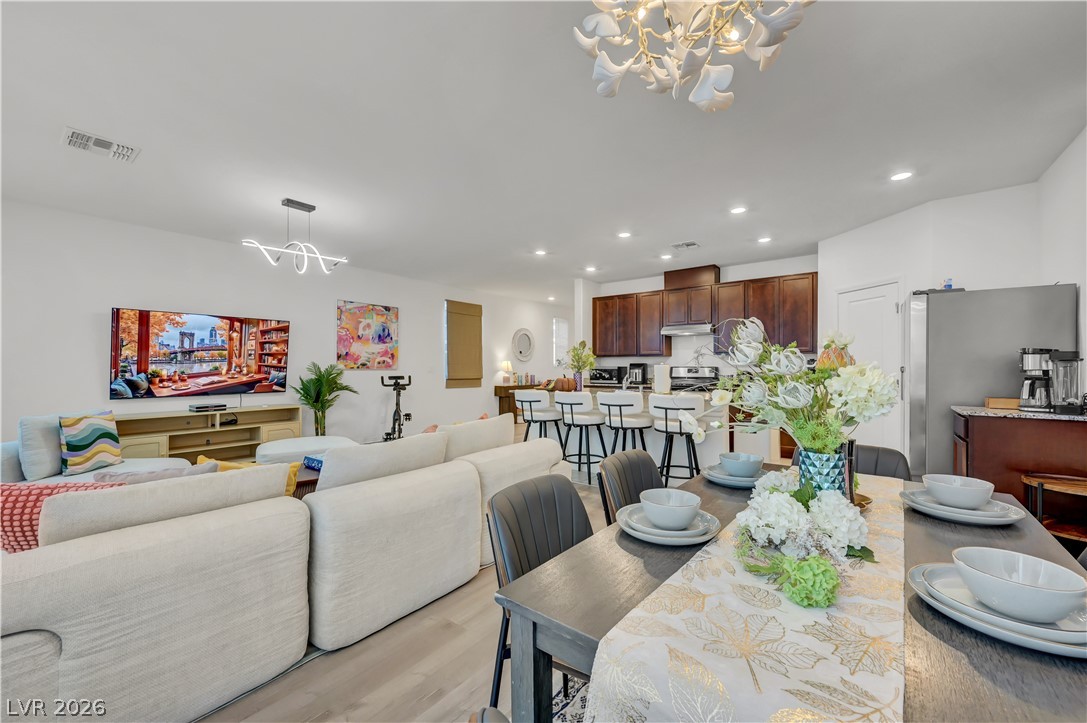
An inviting open-concept living space features light wood flooring and seamless flow between the dining area, living room, and kitchen.
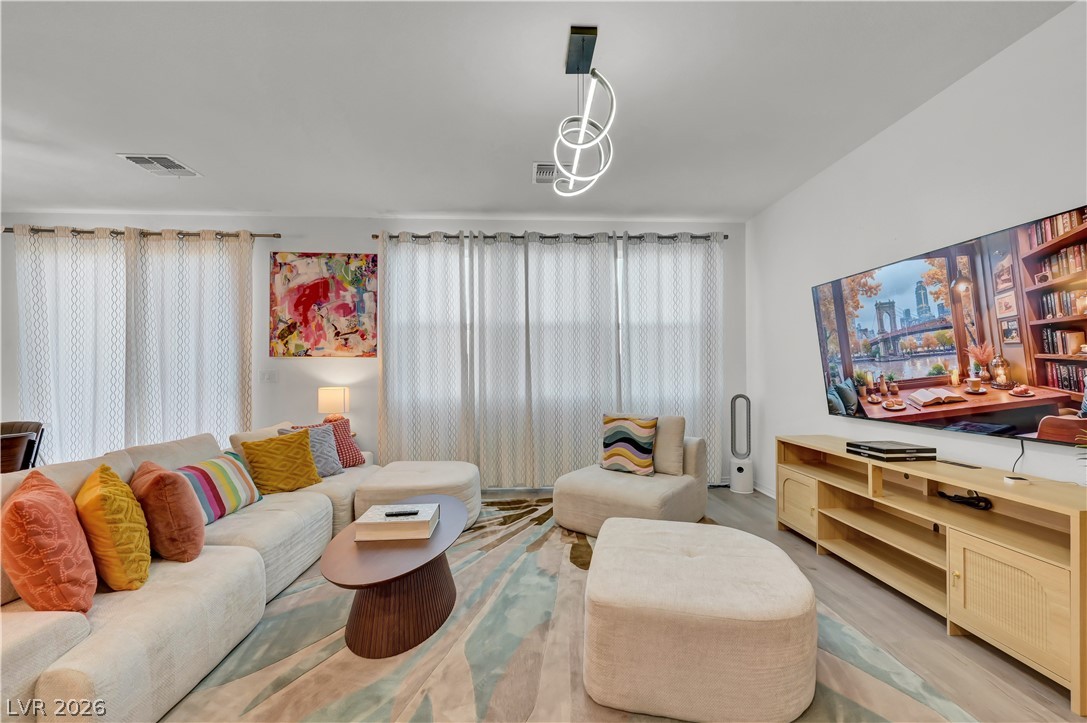
A well-lit living area features hardwood flooring, a unique light fixture, and plentiful natural light.
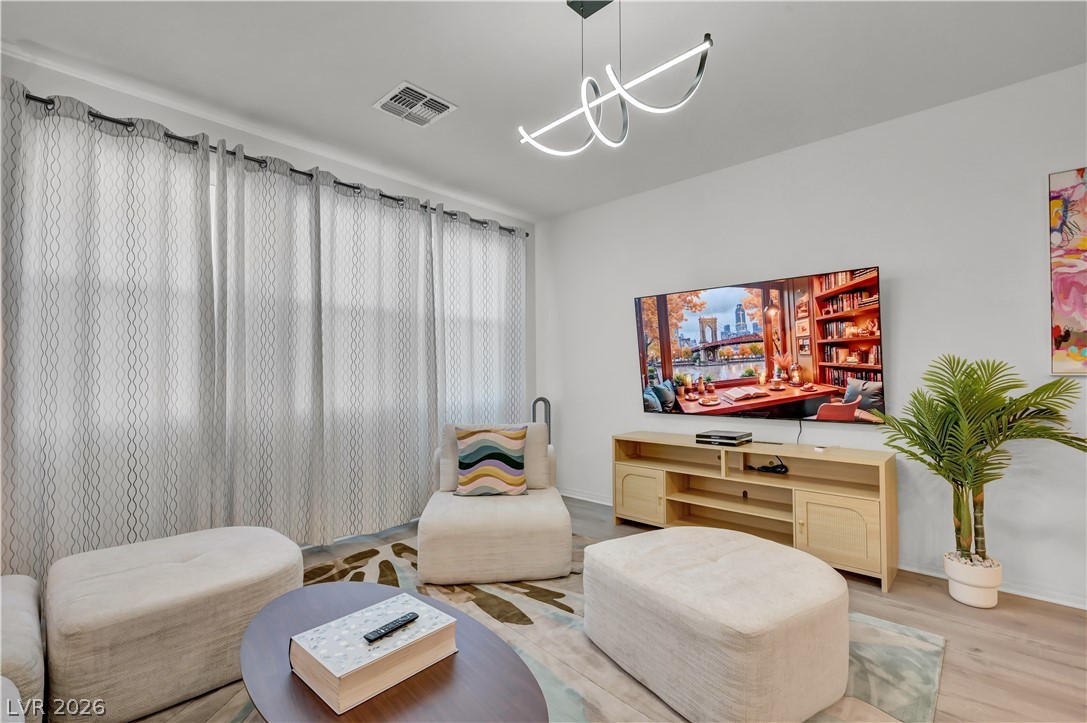
Clean lines and a striking light fixture elevate this comfortable living space.
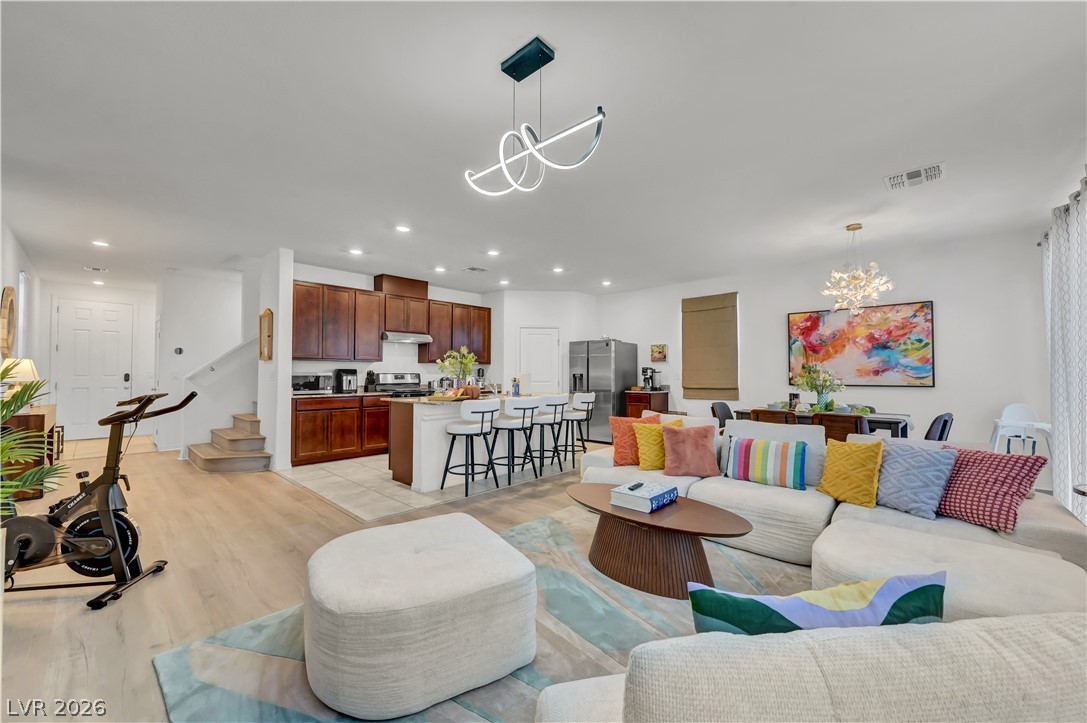
An open-concept living space integrates a well-appointed kitchen, casual dining, and comfortable lounge area.
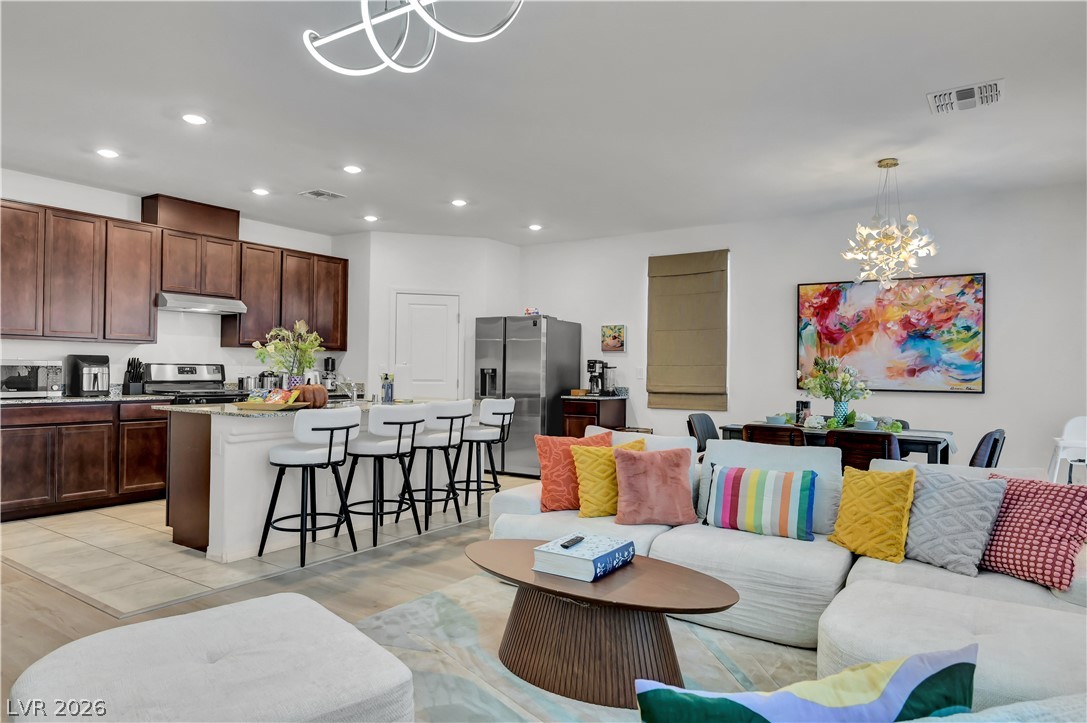
A vibrant open-concept living area boasts a modern kitchen island and a dining space under striking light fixtures.
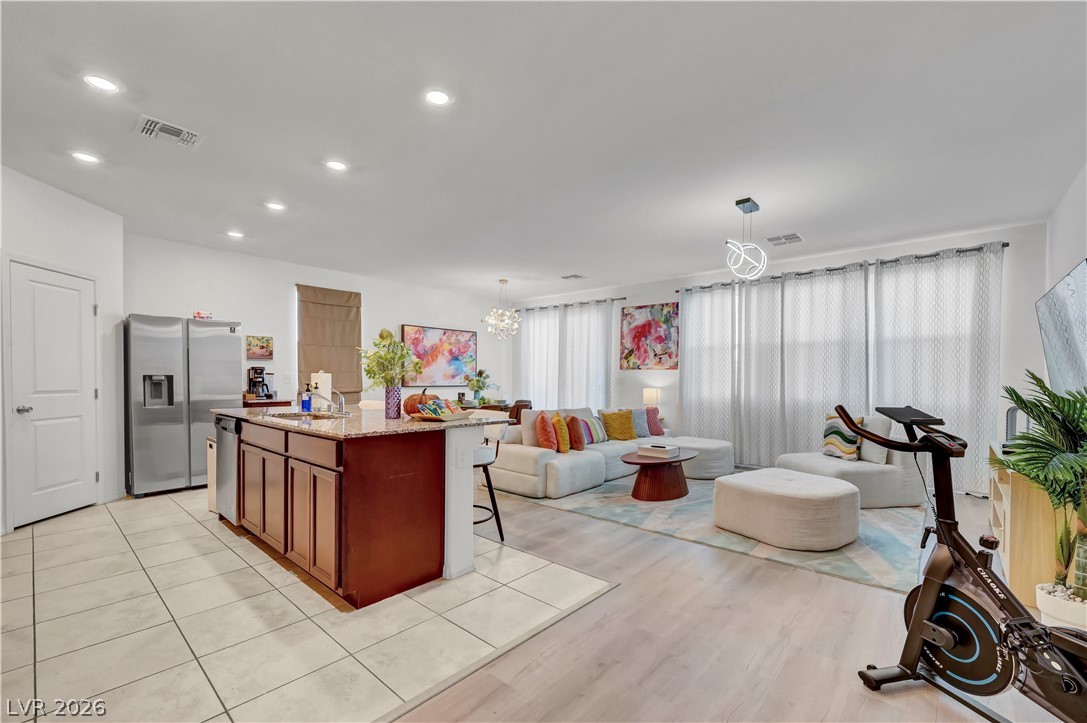
An open-concept layout creates a seamless flow between the kitchen and living areas, offering both tile and wood flooring.
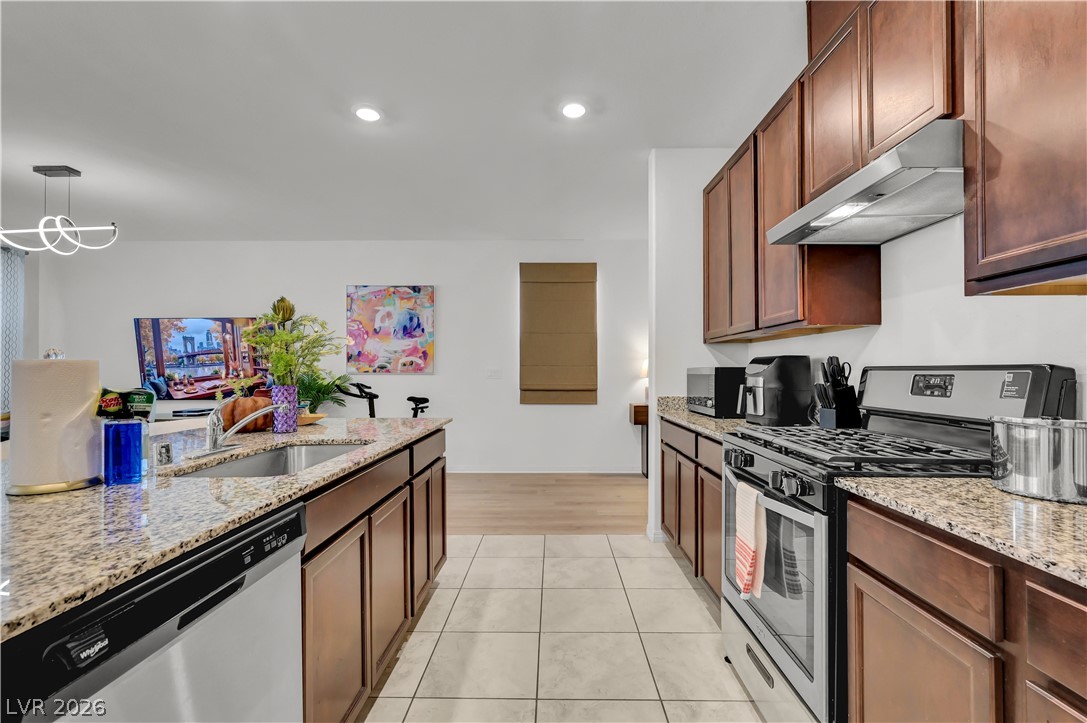
An inviting kitchen features a double basin sink, stainless steel appliances, and ample cabinetry for storage.
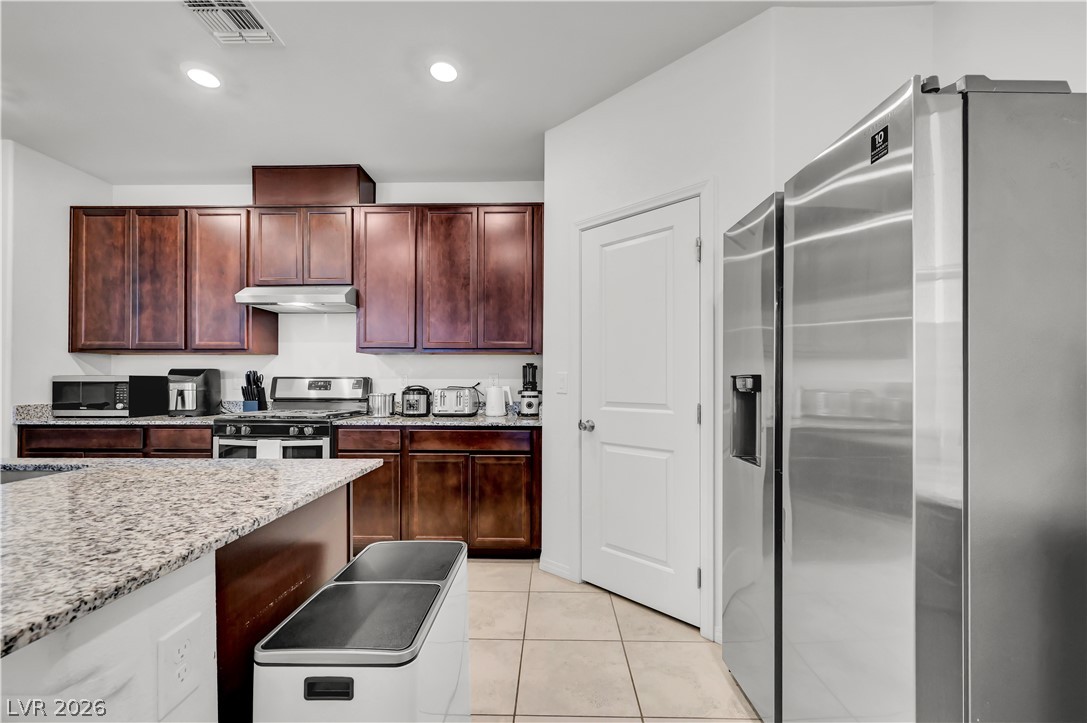
Culinary delights await in this modern kitchen, featuring sleek stainless steel appliances and abundant cabinetry.
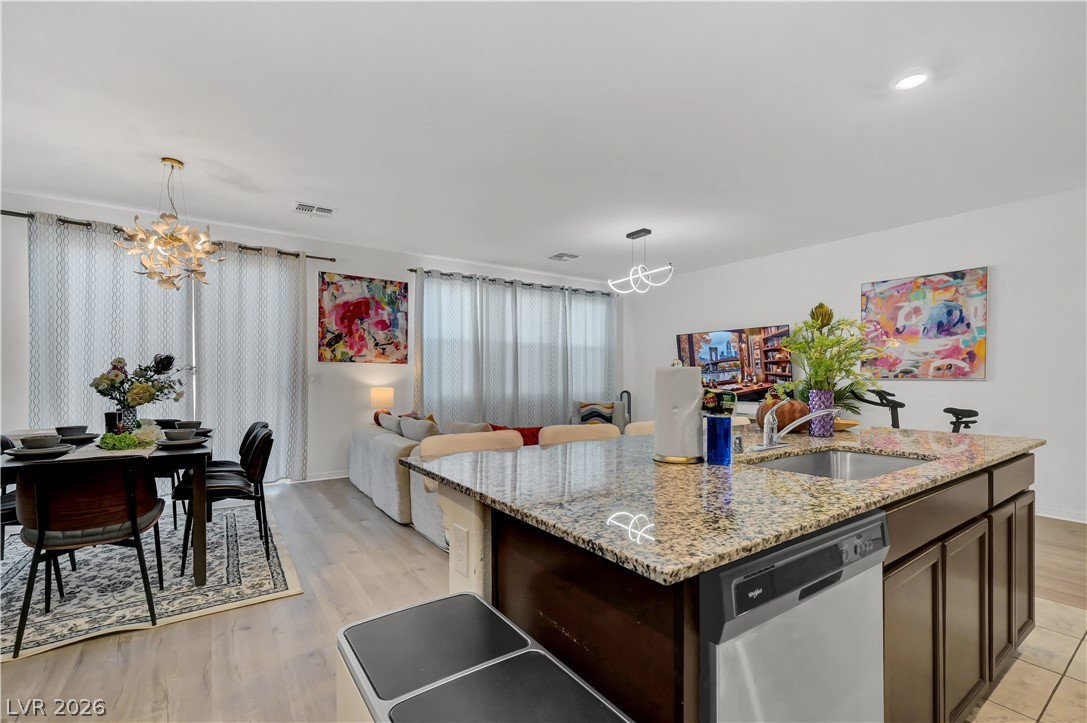
An open-concept living space presents a modern kitchen island with granite counters, seamlessly connecting to a dining area with a distinctive chandelier.
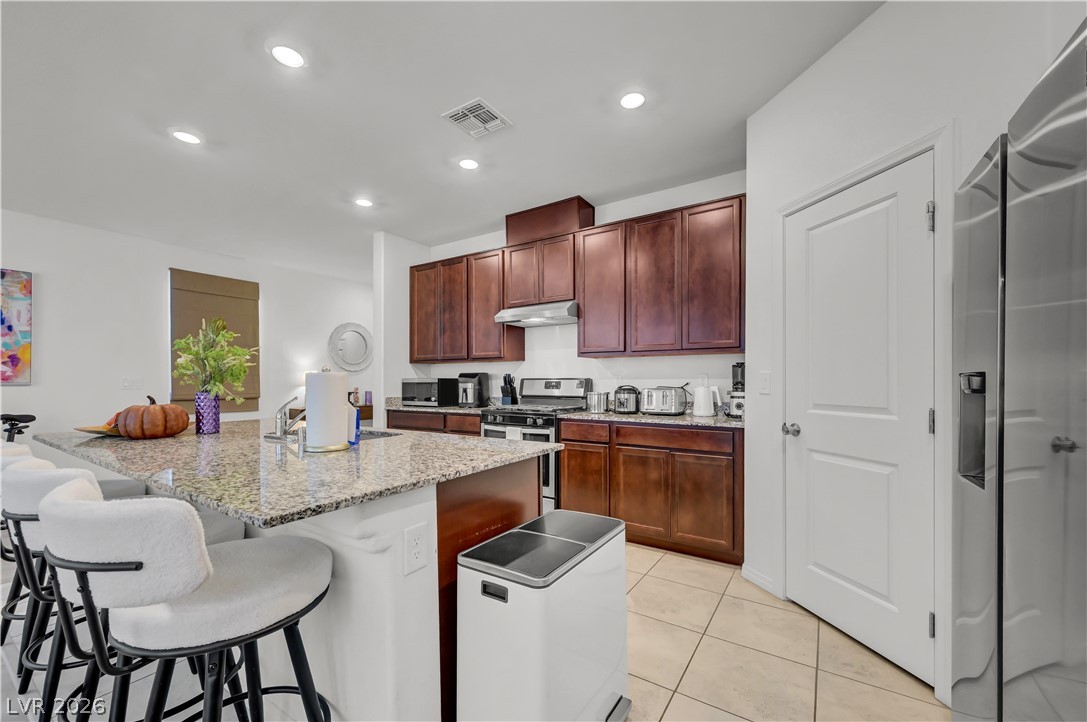
A well-appointed kitchen offers ample counter space, rich wood cabinetry, and an inviting breakfast bar.
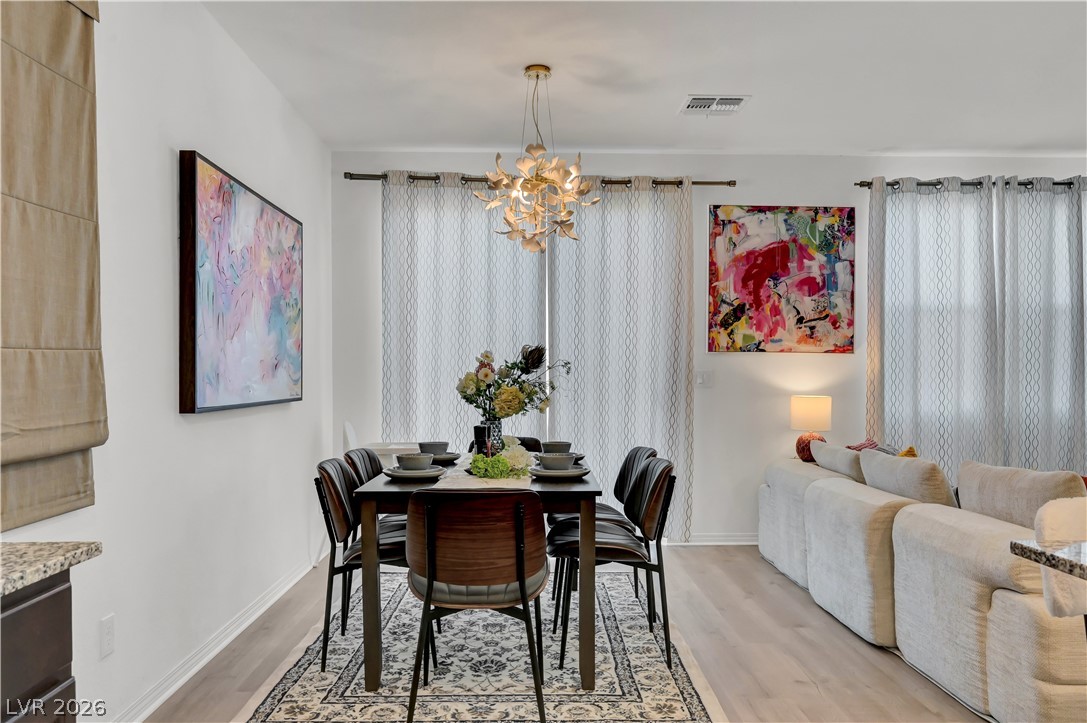
An inviting dining area flows into a comfortable living space, ideal for entertaining.
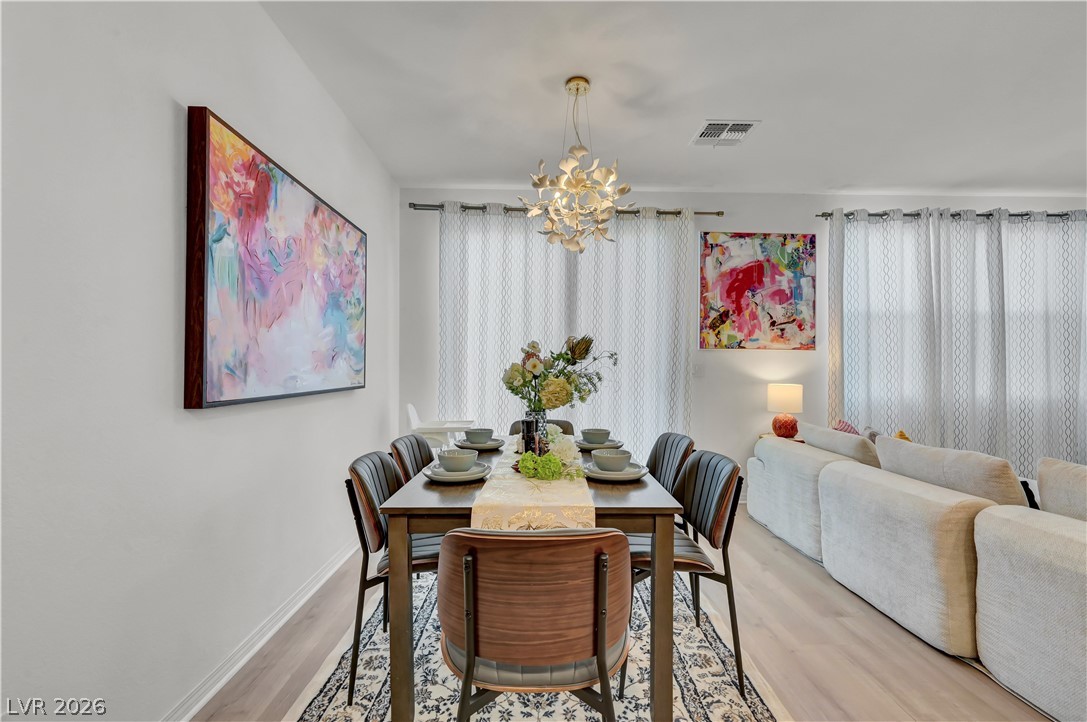
An inviting dining area offers seamless flow, anchored by a stylish modern chandelier.
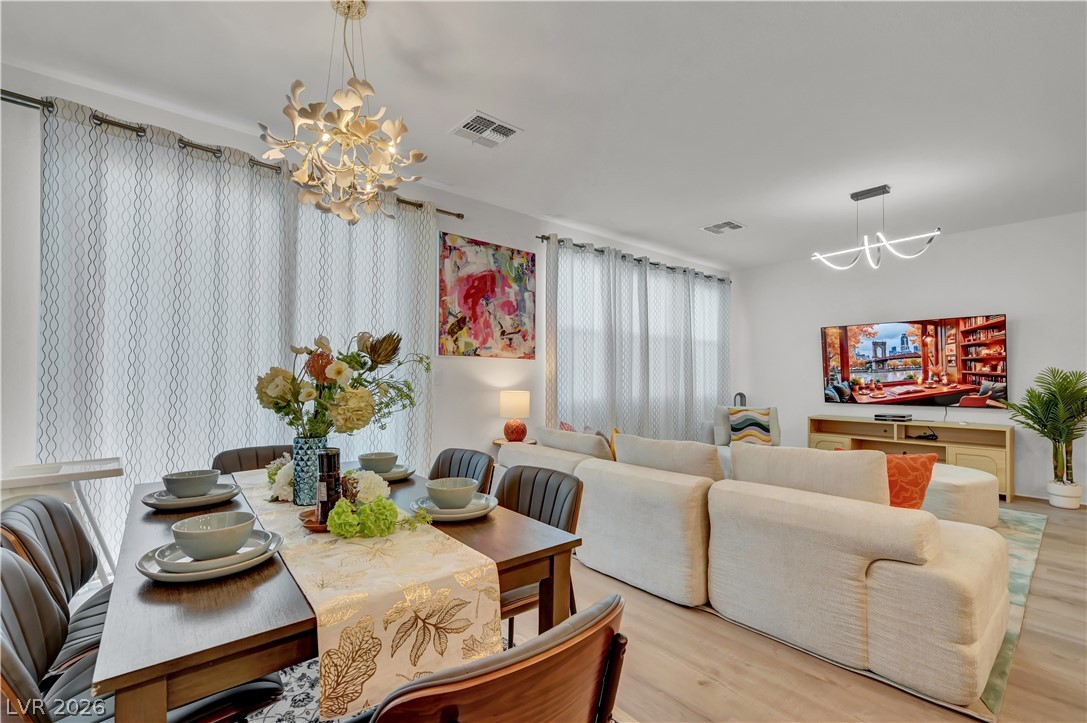
Natural light filters into this combined dining and living space, adorned with contemporary light fixtures and light wood flooring.
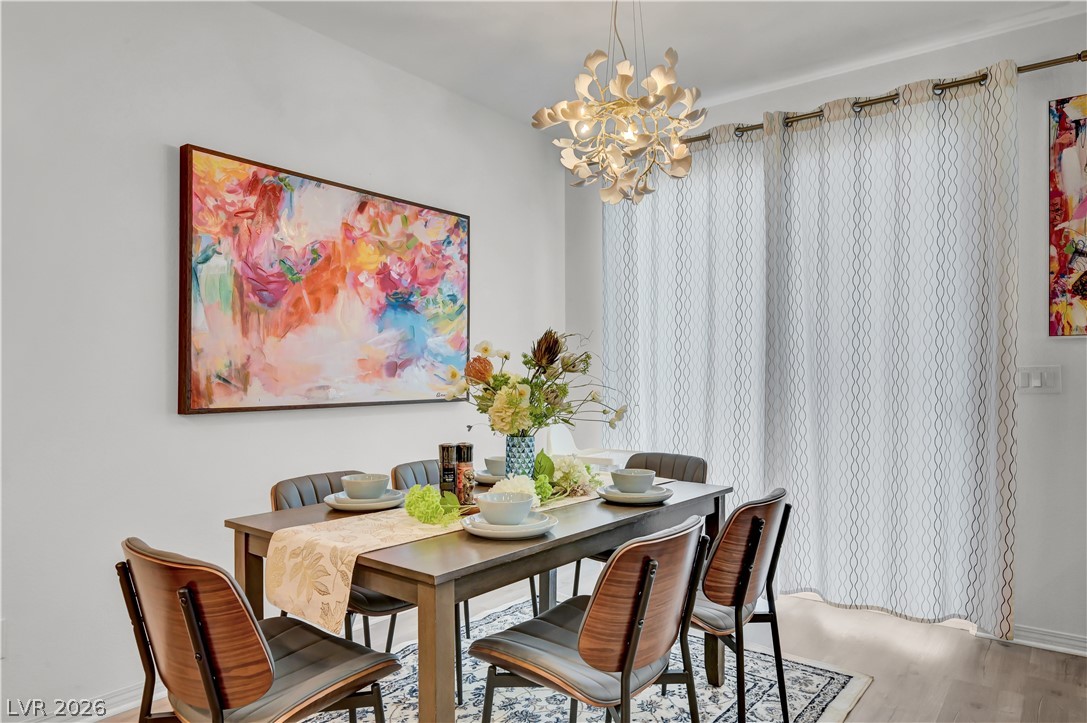
A striking dining room features a distinctive chandelier illuminating the hardwood floors, perfect for hosting.
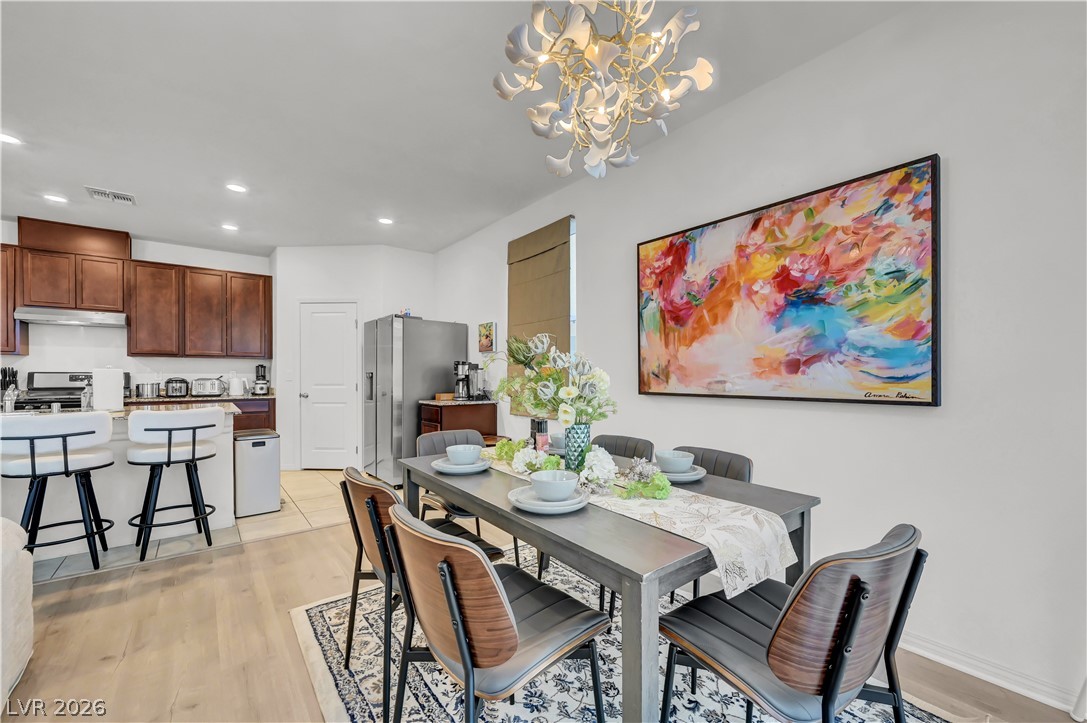
An inviting open-concept dining area flows seamlessly into a well-appointed kitchen with hardwood flooring.
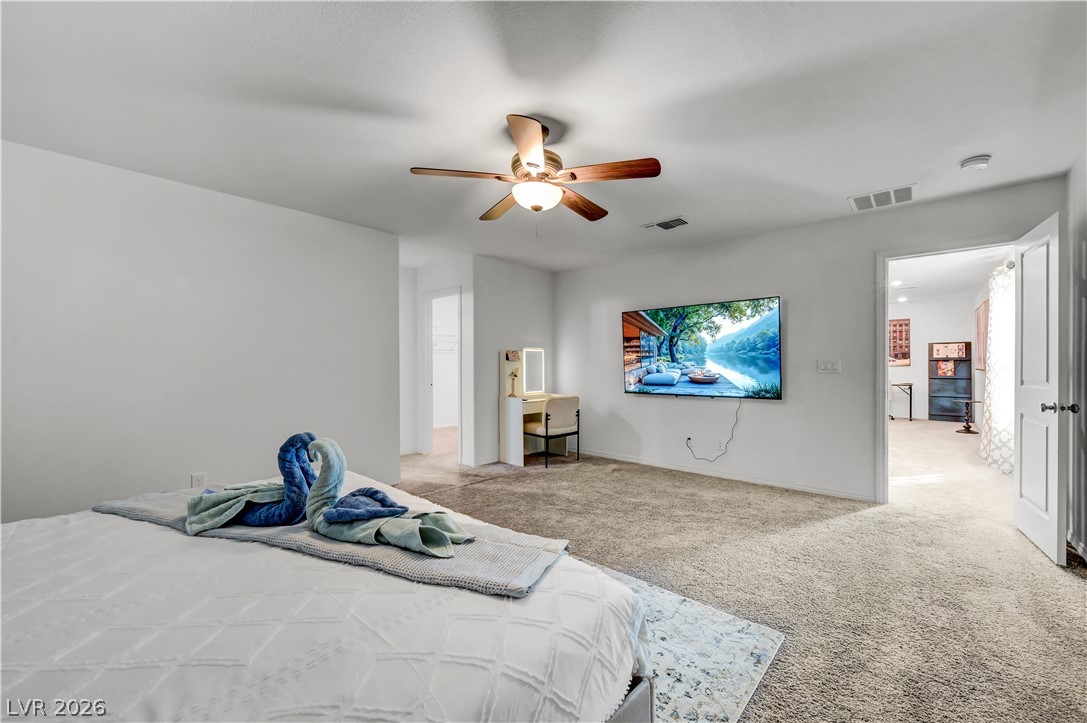
An inviting sleeping space with neutral tones offers comfort and a well-lit ambiance.
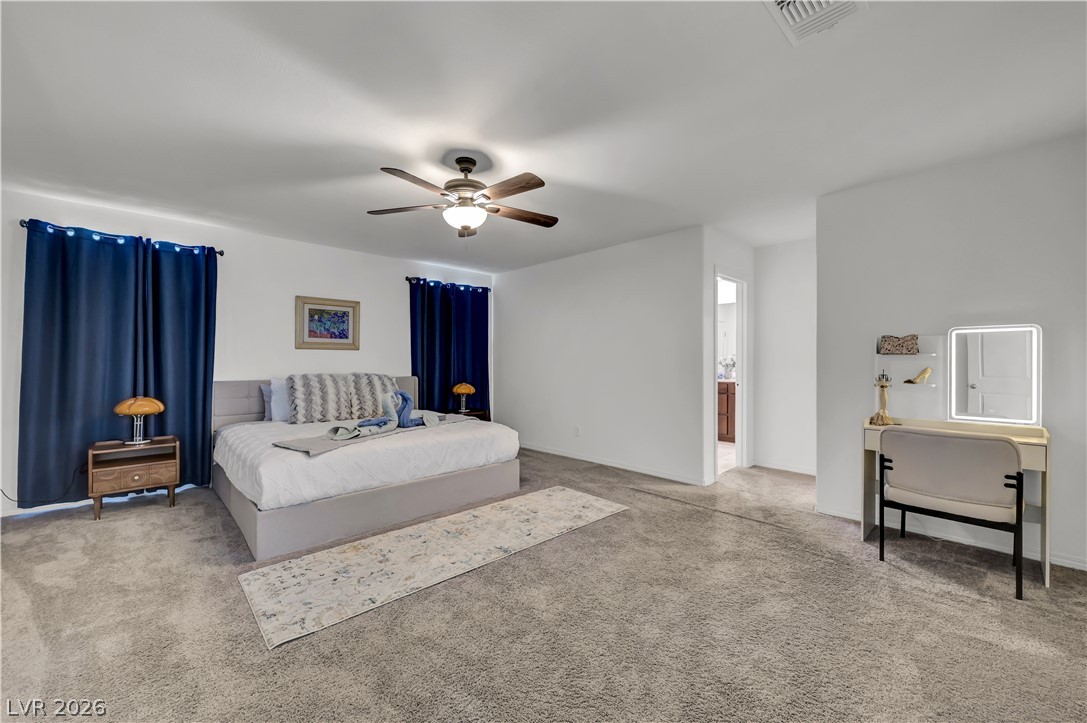
Well-lit sleeping quarters with a ceiling fan, offering a tranquil retreat.
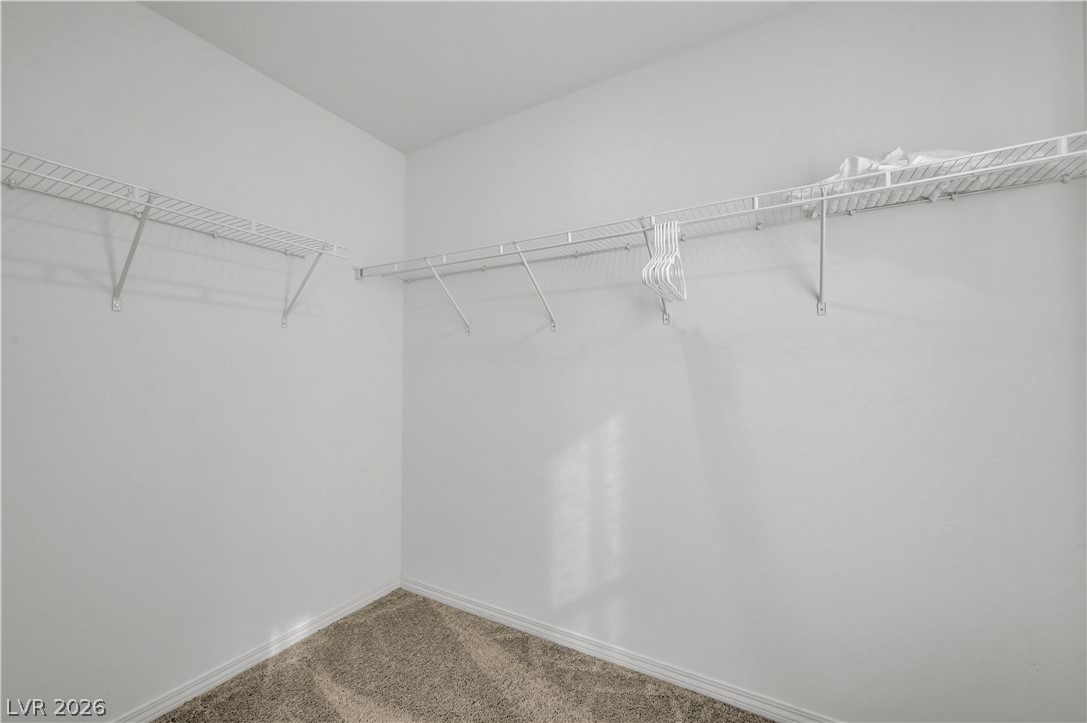
Functional wire shelving and hanging rods provide ample storage in this well-appointed???????????????????????????????? closet.
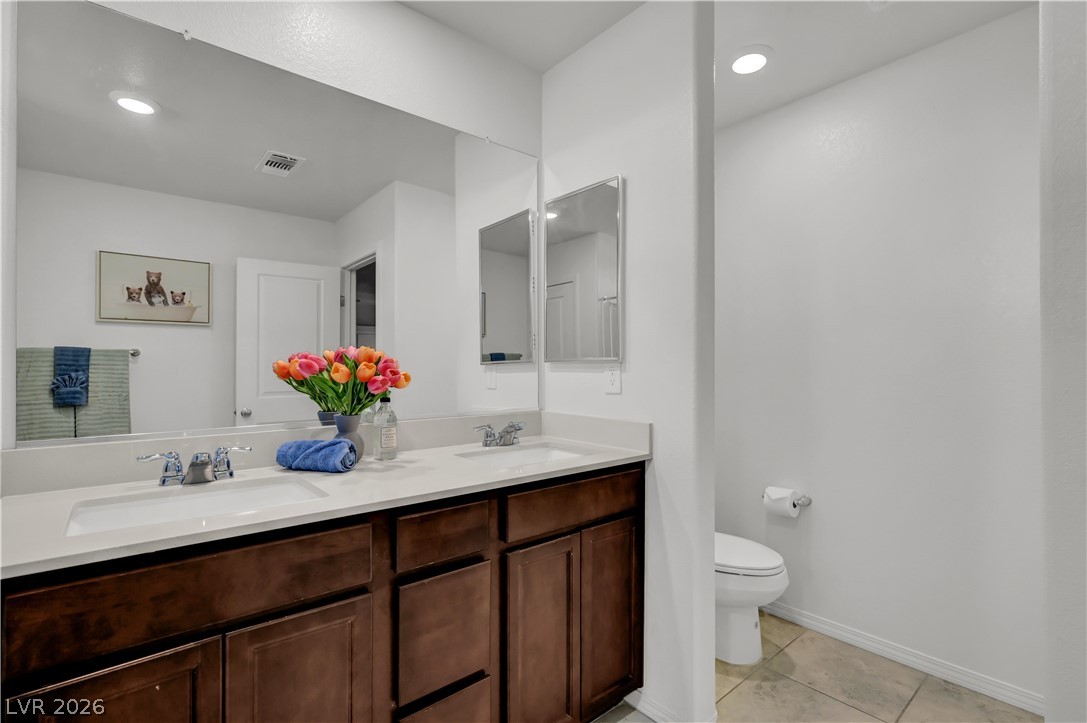
Double vanity with ample counter space creates a functional and inviting bathroom retreat.
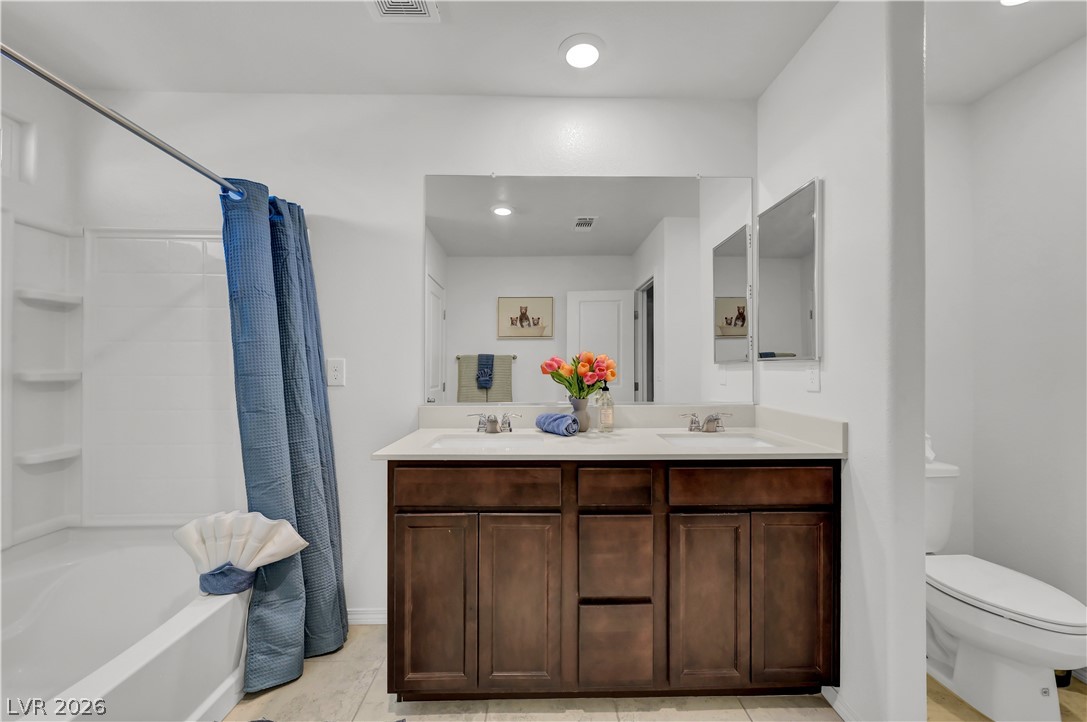
A well-lit bathroom features a double vanity with ample storage and a combination shower-tub.
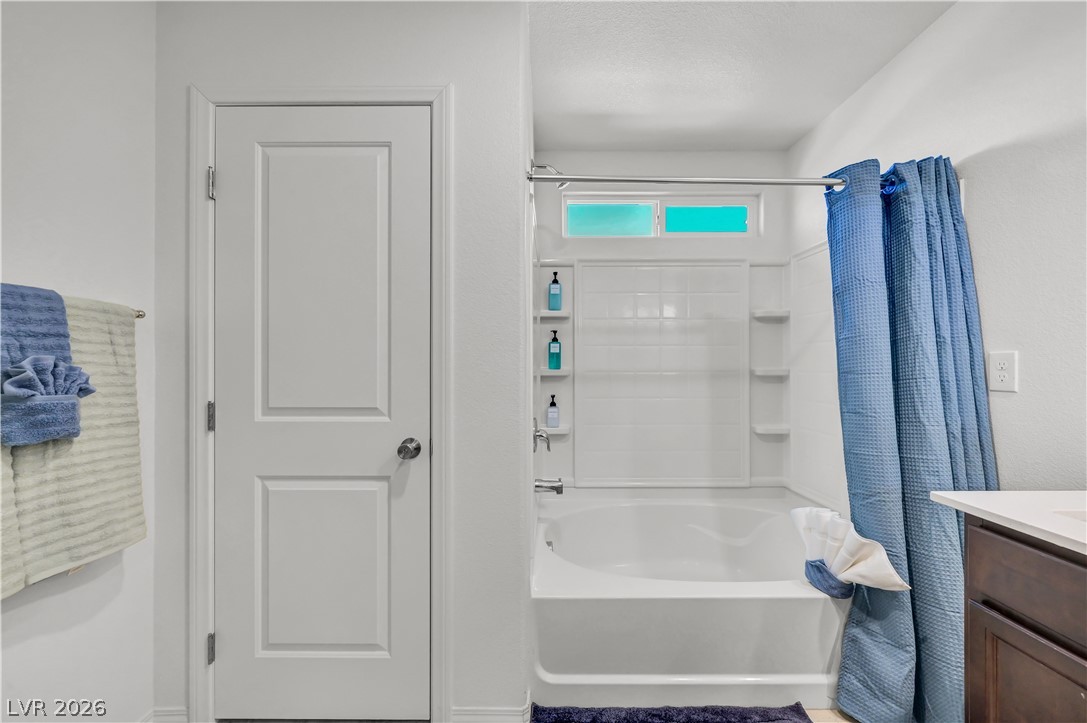
A well-appointed bathroom features a bright shower-tub combination and a practical door leading to additional space.
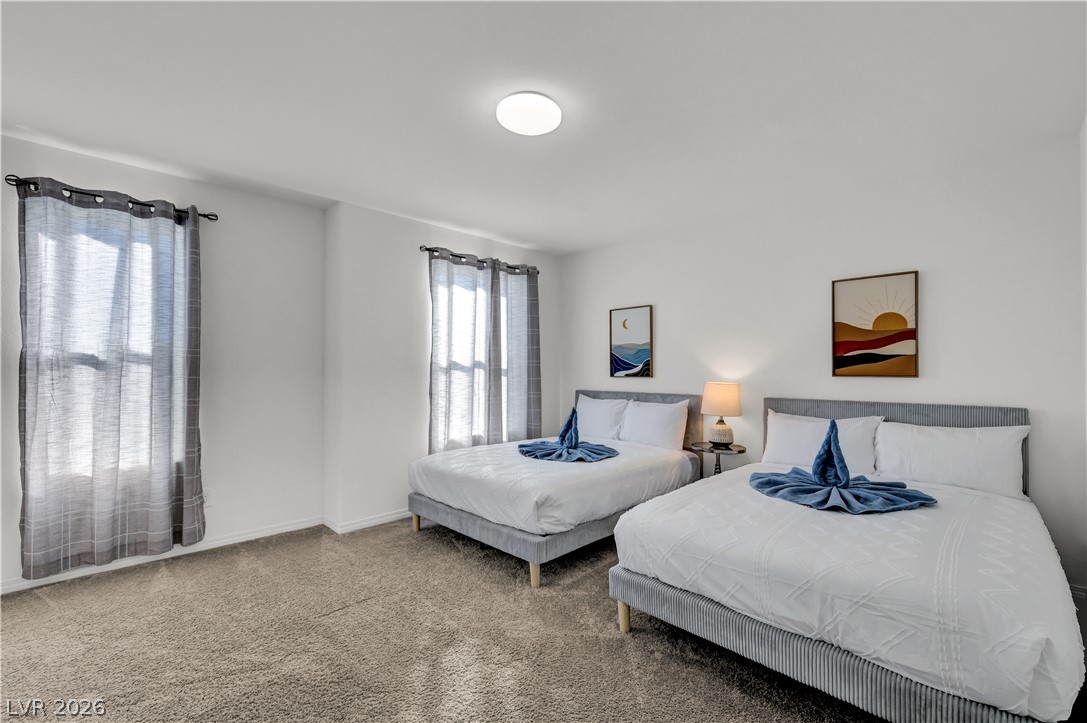
A well-lit bedroom features plush carpeting and multiple windows.
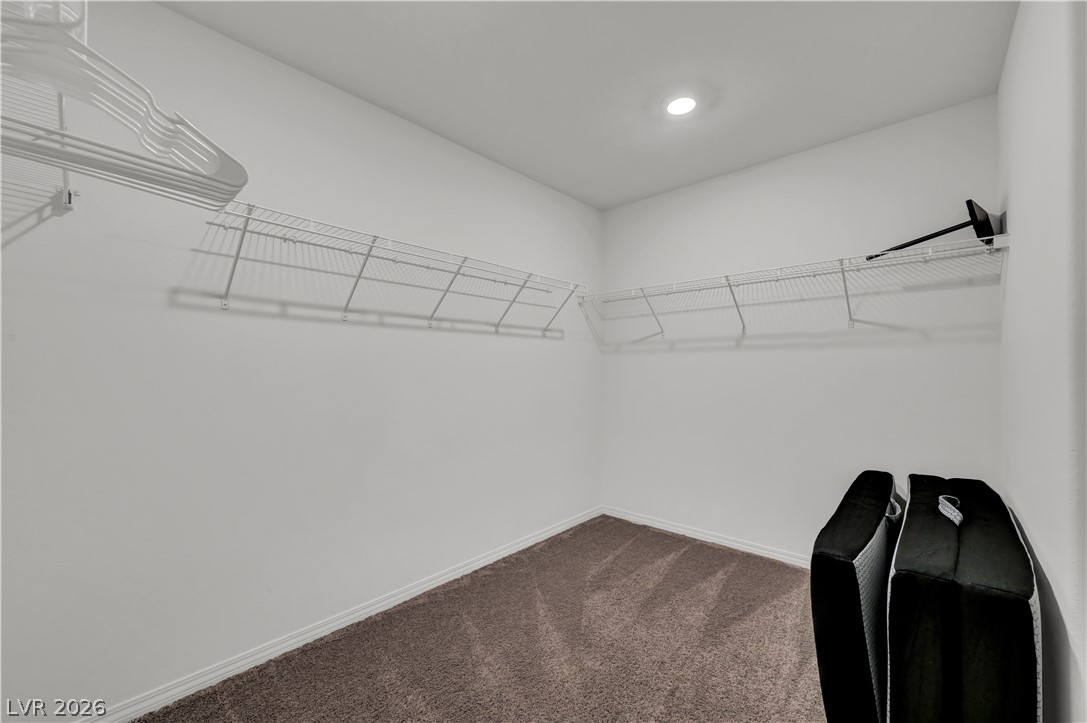
Ample storage solutions await within this well-appointed closet, featuring practical wire shelving and plush carpeting.
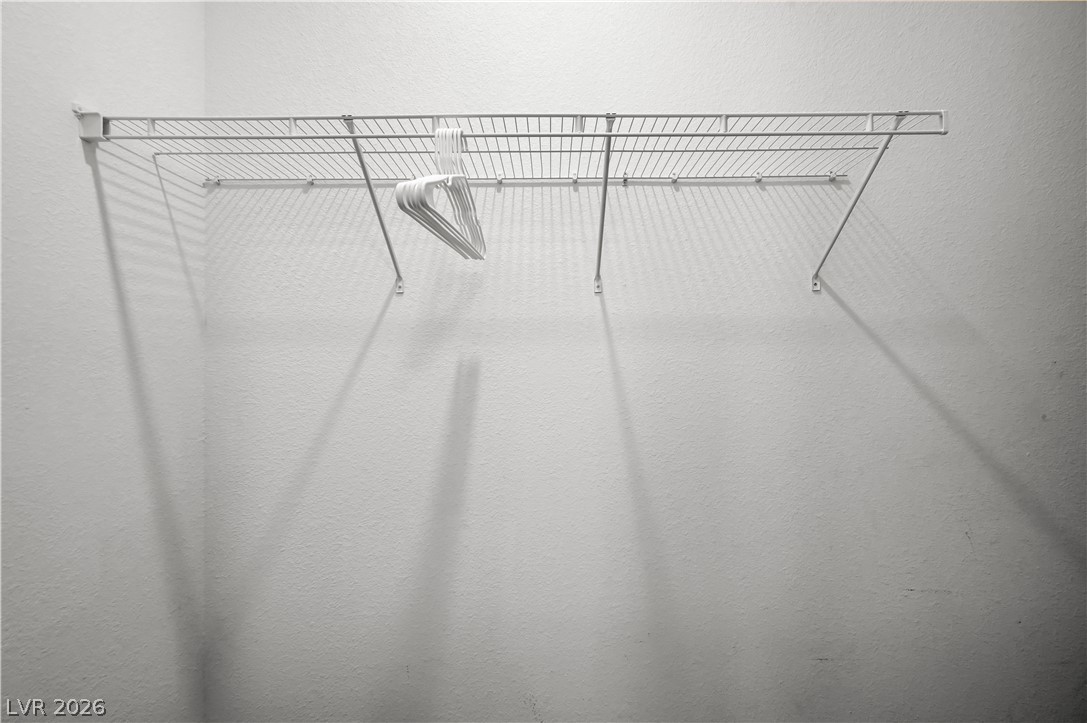
Essential closet storage with a wire shelving system maximizes organizational space.
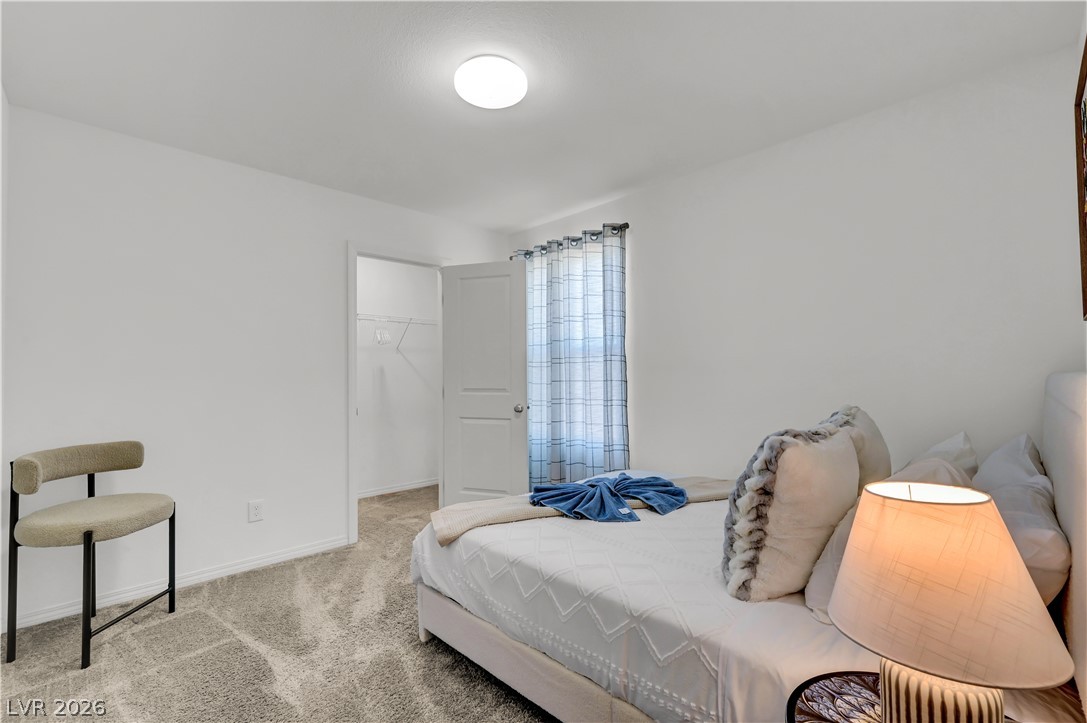
A well-lit bedroom with carpeted flooring and a convenient walk-in closet.
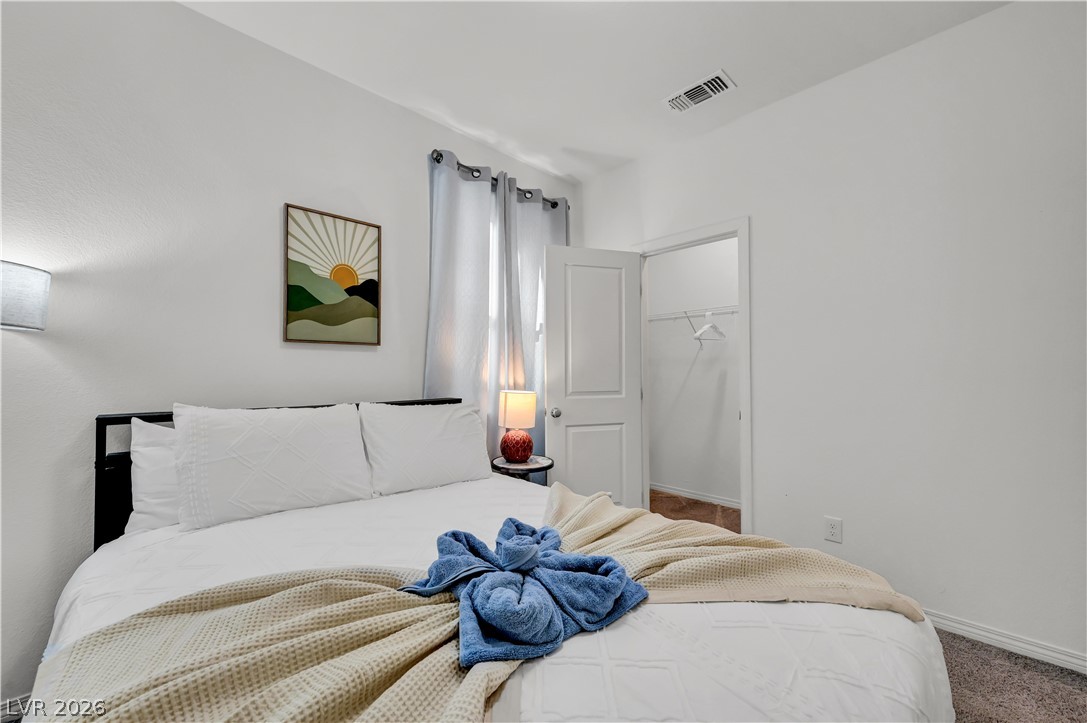
A well-lit bedroom provides comfortable repose with convenient closet access.
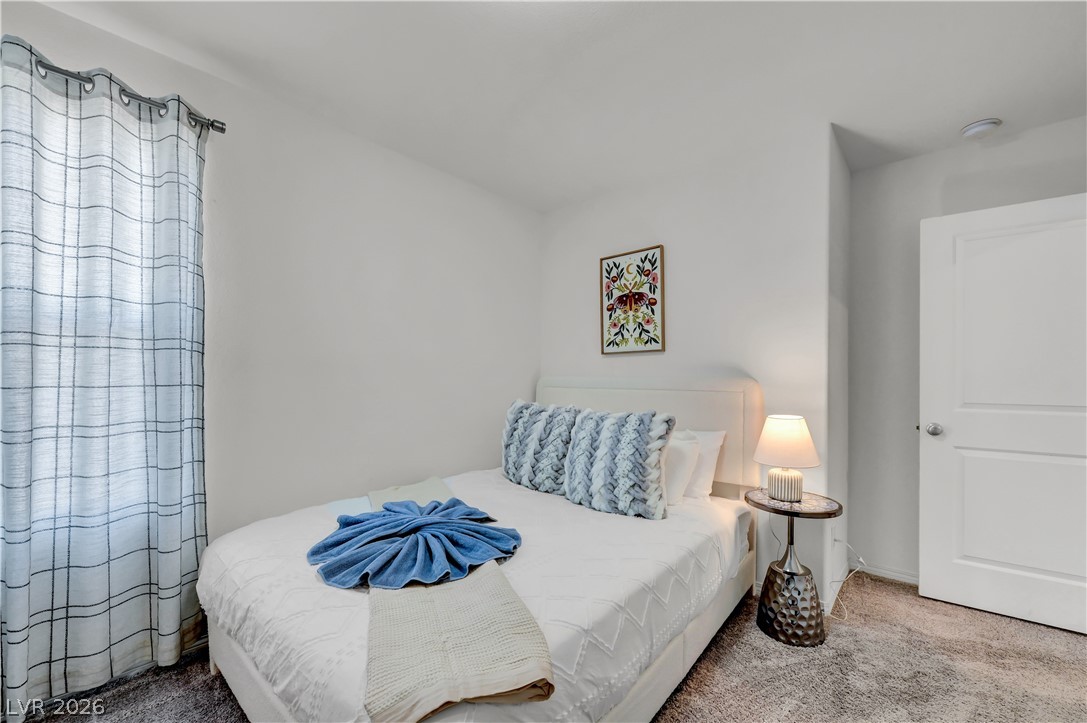
A well-lit bedroom provides a restful retreat, complete with soft carpeting underfoot.
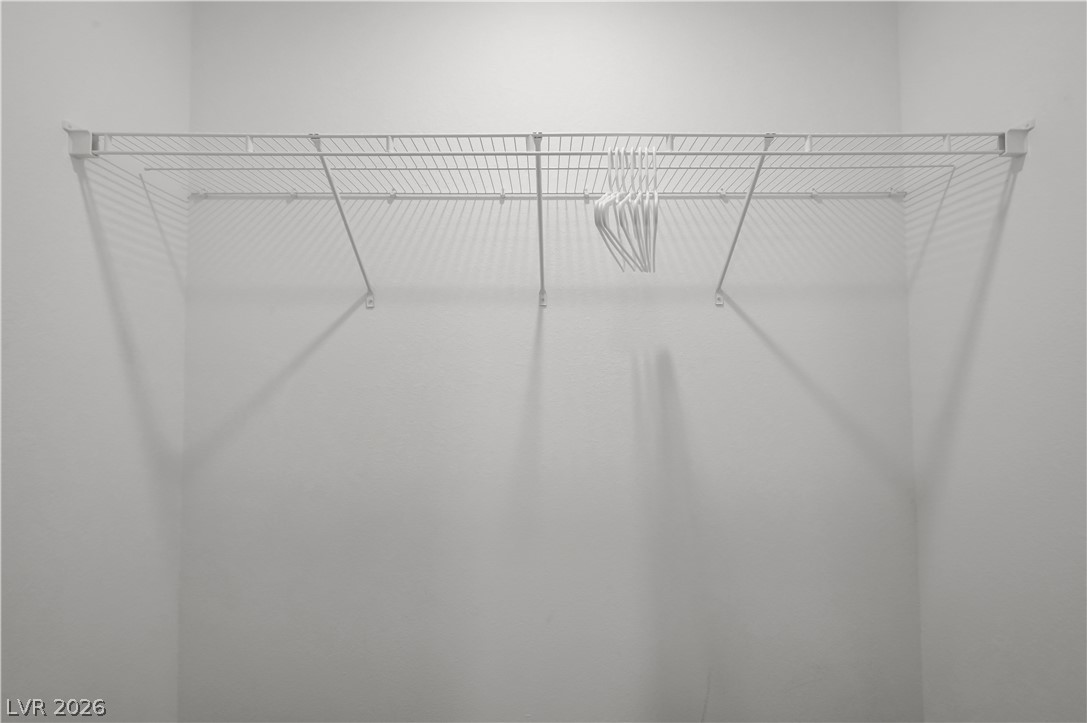
Ample storage solutions available within this practical and well-appointed closet space.
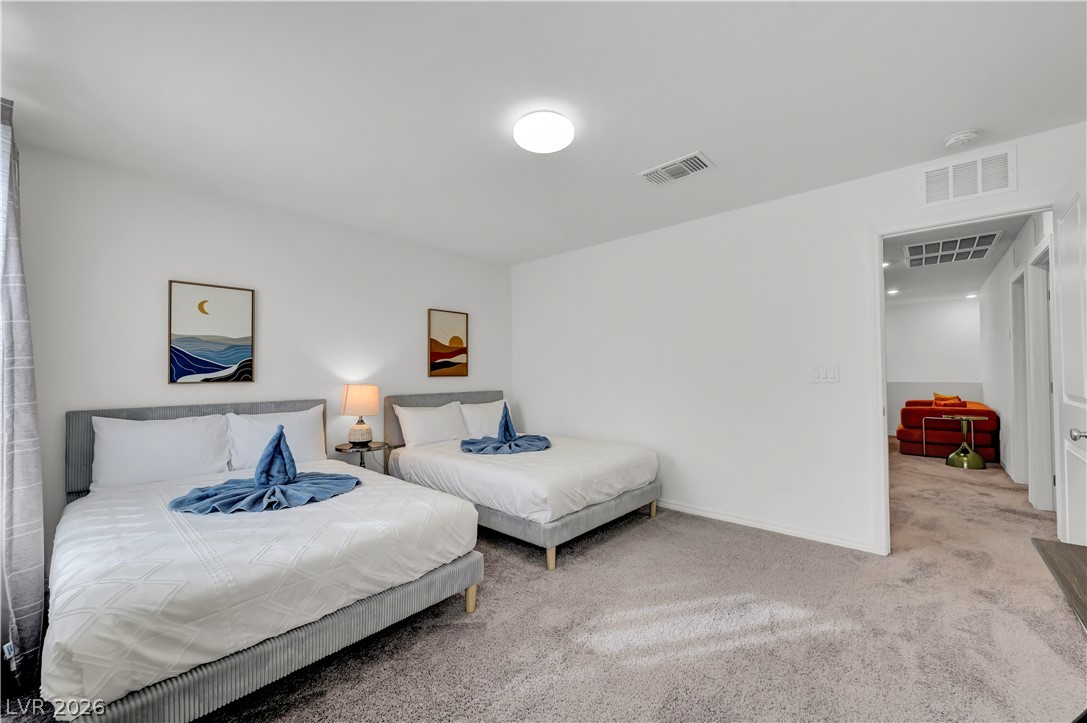
Two comfortable beds await in this serene bedroom, offering peaceful slumber.
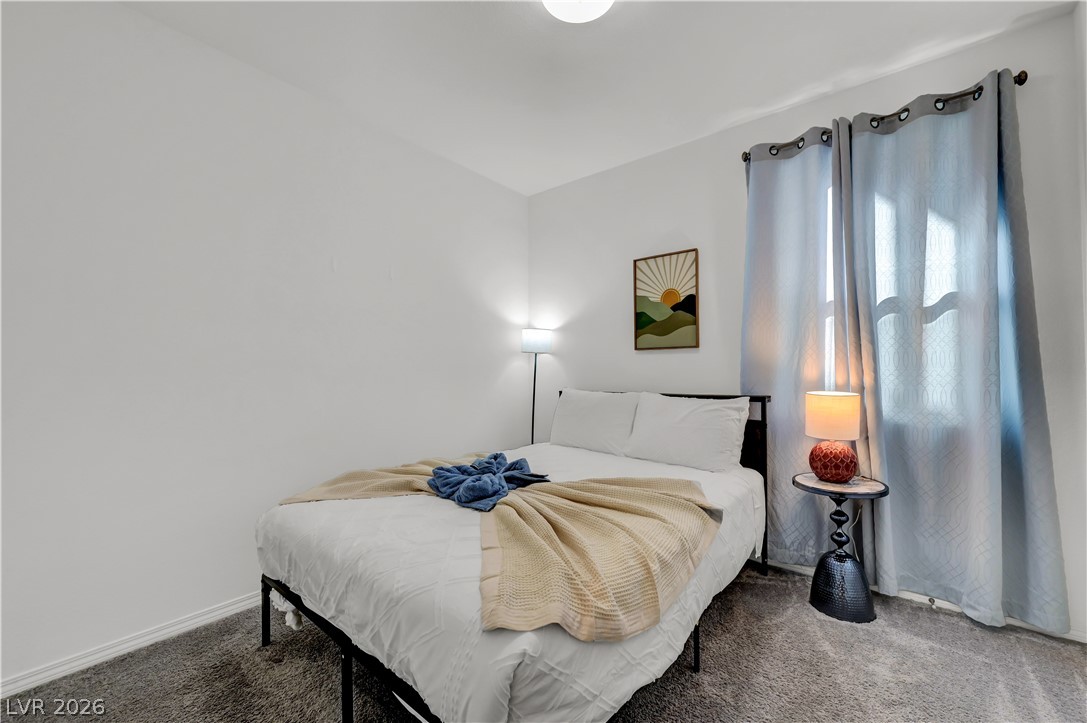
A cozy bedroom features plush carpeting and abundant natural illumination from a window.
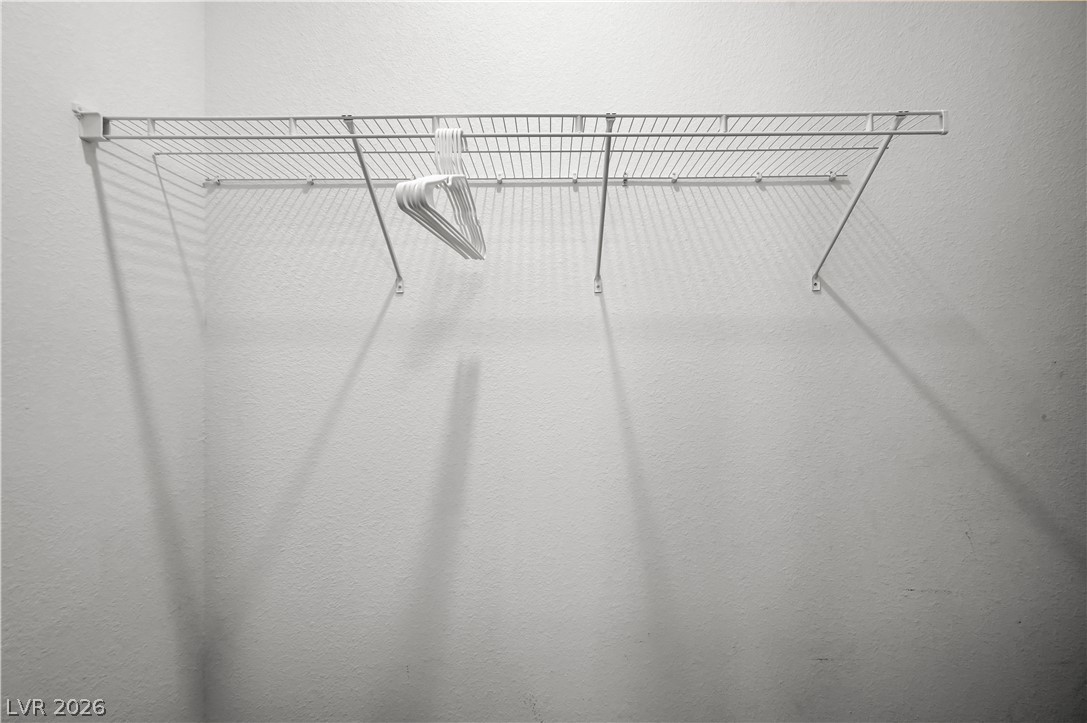
A spacious closet featuring wire shelving for efficient organization.
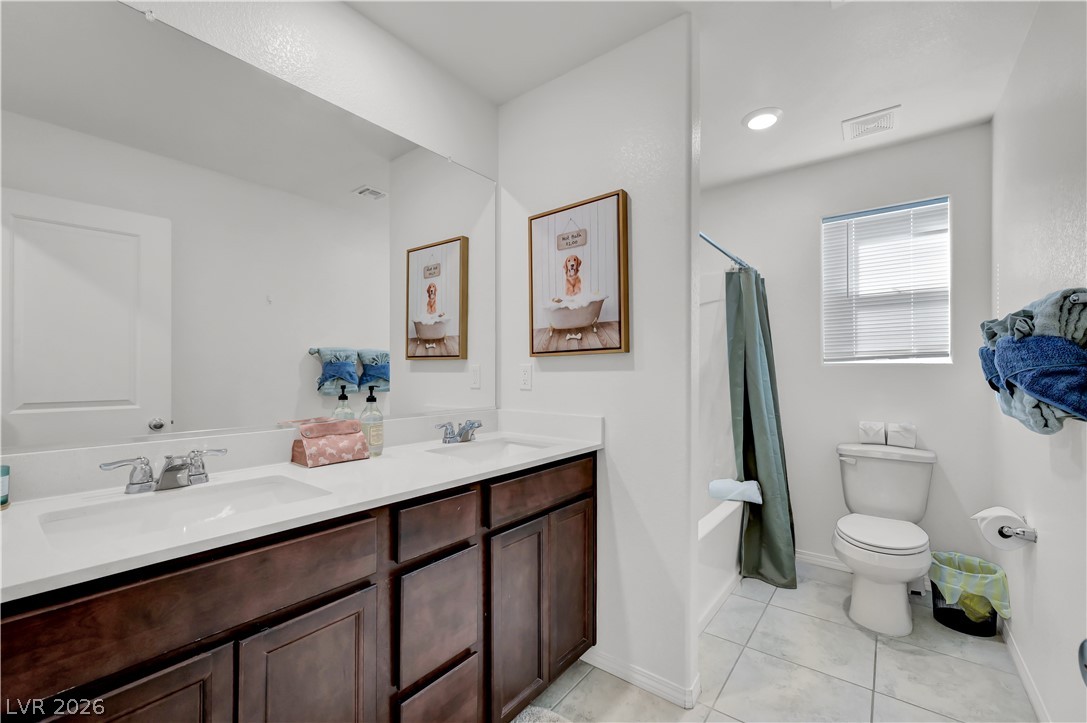
A well-lit bathroom features a spacious dual vanity and a practical tub-shower combination.
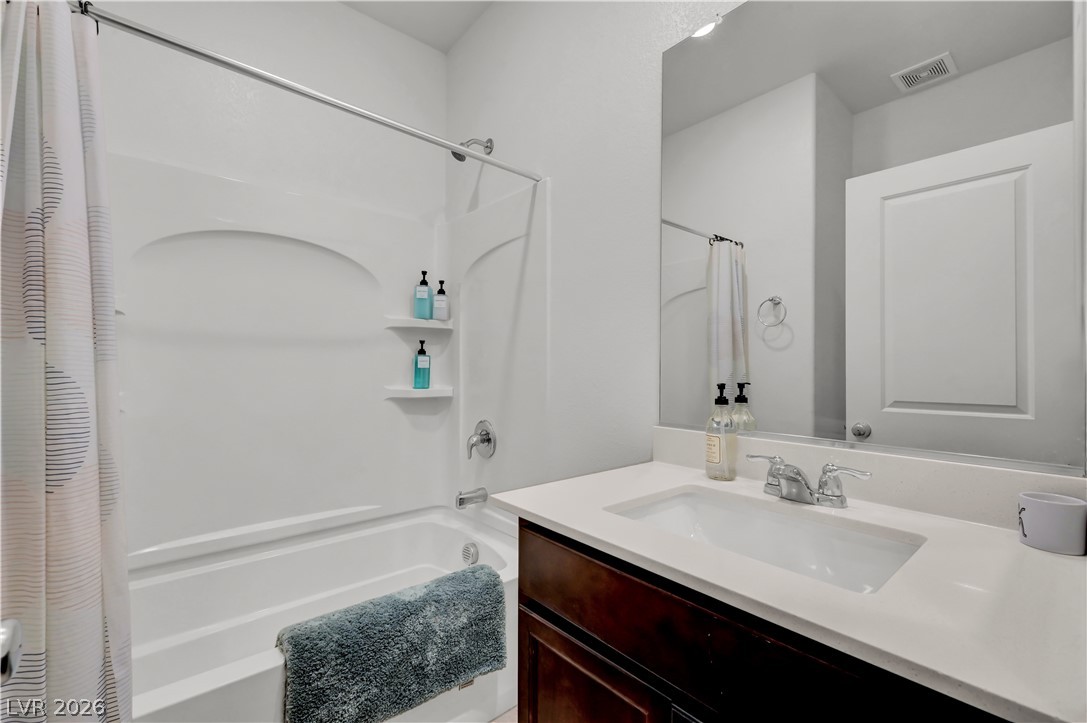
A pristine bathroom featuring a bright white tub-shower combination and a clean vanity with a large mirror.
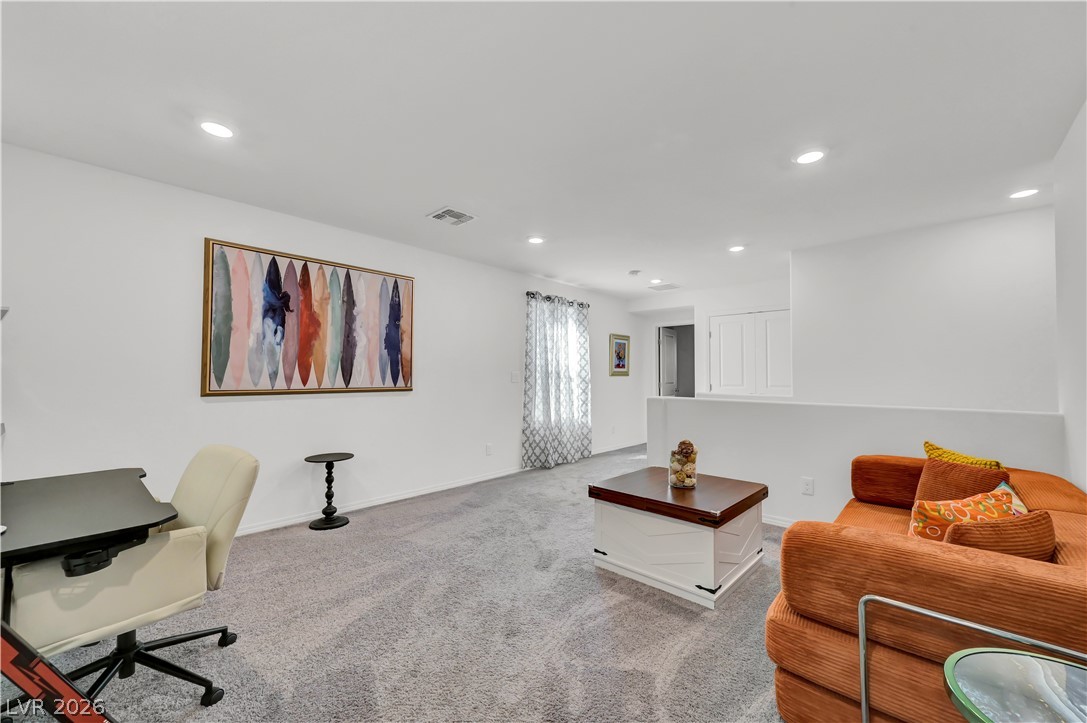
A versatile bonus room offers ample space for work and relaxation.
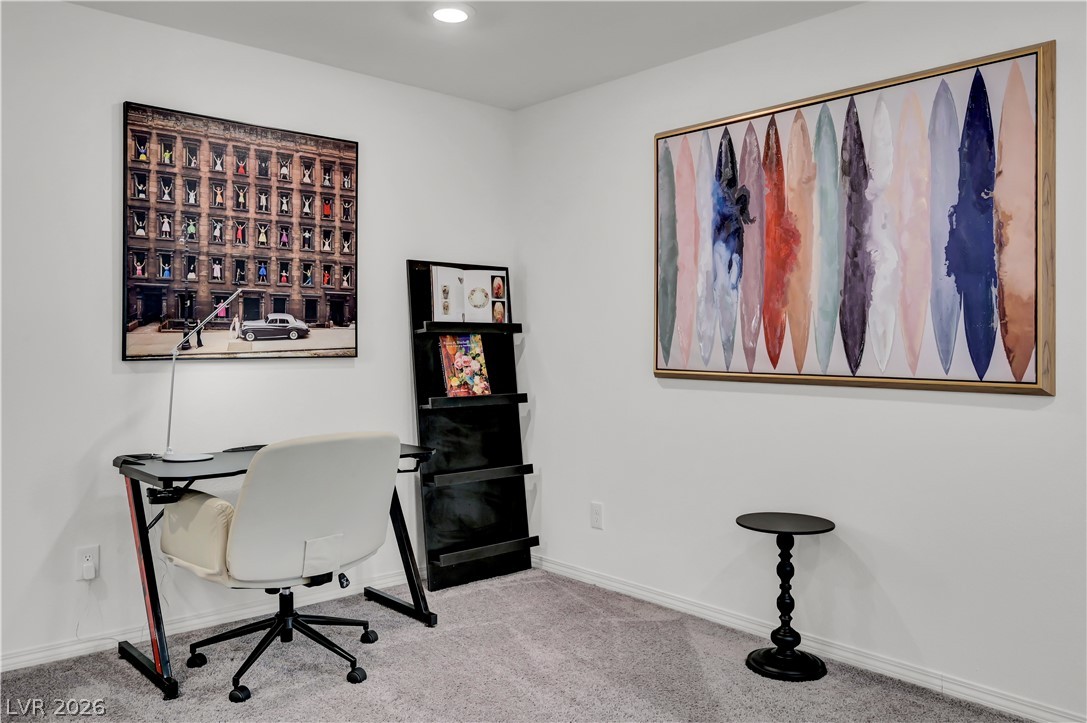
A well-appointed office space offers quiet contemplation and productivity.
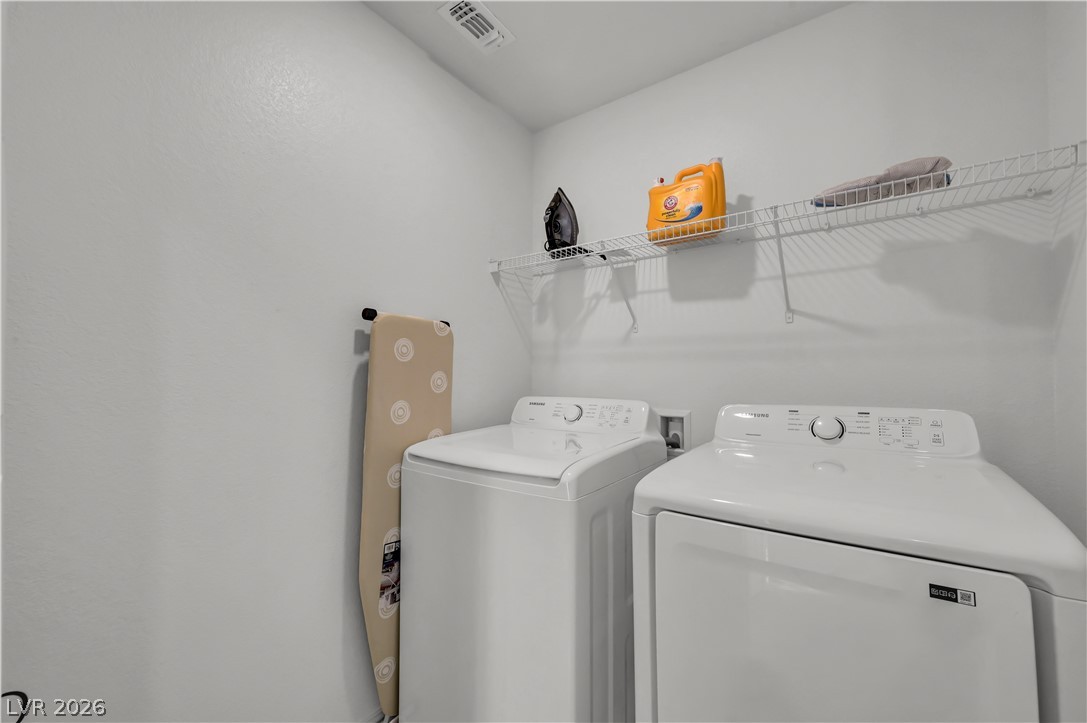
A dedicated laundry space equipped with a washer and dryer and convenient overhead shelving.

Description
Beautiful 5-bedroom, 3-bathroom home in the Southwest Gated Community of Tustin, newly built by KB Homes. Offering functional living space with a 2-car garage, open large kitchen, upgraded fixtures, and 5 bedrooms which one can be an office or playroom. The open-concept floor plan features a modern kitchen with upgraded finishes, stainless steel appliances, and ample storage. The spacious great room flows into a private backyard, perfect for who value indoor-outdoor living. One room and full bath at first floor. Located in one of Southwest Las Vegas' most in-demand areas,. Close to the new Durango Resort and Uncommons, a quick access to major highways, shopping, dining, and schools. A Must See!
Details
| MLS # | 2801884 |
|---|---|
| Listing Type | For Lease |
| Style | House |
| Status | Active |
| Year | 2022 |
| Days On Site | 46 |
| Listing Provided By | Seven Hills Real Estate | Yu Mei Jiang |
Features
| Bed(s) | 5 |
|---|---|
| Bath(s) | 3 Total |
| SQ Feet | 2,479 |
| Garage | 2 |
| Story(s) | 2 |
| Zoning | Single Family |
| Acreage | 0.08 |
Interior
| Cooling | Central Air, Electric |
|---|---|
| Heating | Central, Gas |
| Heating Yes / No | Yes |
| Cooling Yes / No | Yes |
| Interior Features | Bathroomon Main Level, Bedroom On Main Level, Full Bath On Main Level, None |
| Furnished | Unfurnished |
| Appliances | Convection Oven, Dryer, Dishwasher, Disposal, Microwave, Refrigerator, Washer Dryer, Washer Dryer All In One, Washer |
| Fireplaces Total | 0 |
| Fireplace Yes / No | No |
Exterior
| Exterior Features | Patio |
|---|---|
| Roof | Tile |
| Construction Materials | Frame, Stucco |
| Lot Features | Desert Landscaping, Landscaped |
| Fencing | Block, Back Yard |
Parking
| Parking Features | Garage, Private |
|---|---|
| Garage Yes / No | Yes |
Utilities
| Utilities | Cable Available |
|---|
Location
| Senior Community Yes / No | No |
|---|
Other
| List Aor | Greater Las Vegas Association Of Realtors Inc |
|---|
Area Information
| State | NV |
|---|---|
| County | Clark |
| City | Las Vegas |
| Zip Code | 89113 |
| Community Name | Tustin Russell & Timber Creek |
Request a showing
Request a showing
Contact
Learn More About This Property

| State | NV |
|---|---|
| County | Clark |
| City | Las Vegas |
| Zip Code | 89113 |
| Community Name | Tustin Russell & Timber Creek |
Nearby Listings (Within 1/10 mile)
Price: $1K - $3K
sqft: 1,500 - 3,000

Listing Updated: September 2, 2026 at 10:42:11 AM PDT