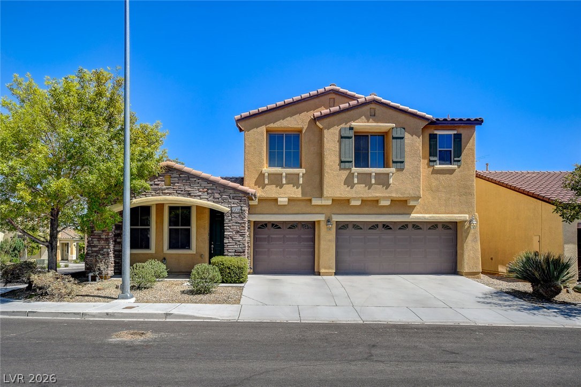
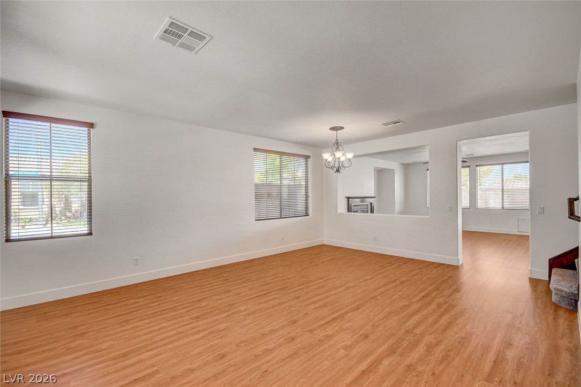
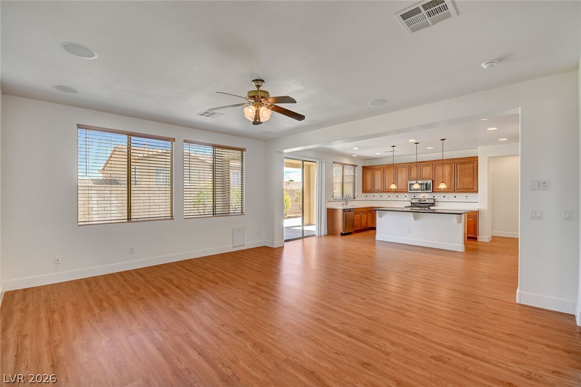
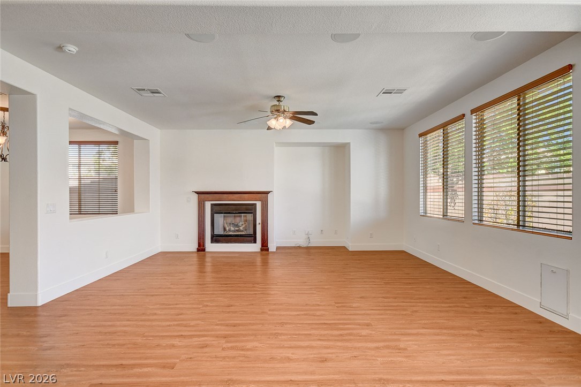
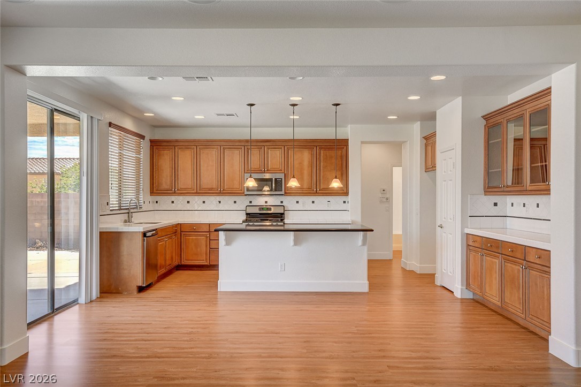
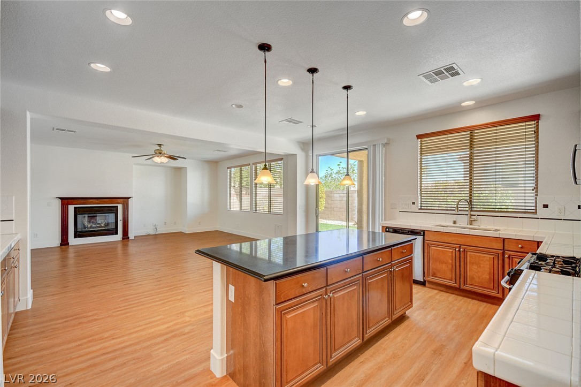
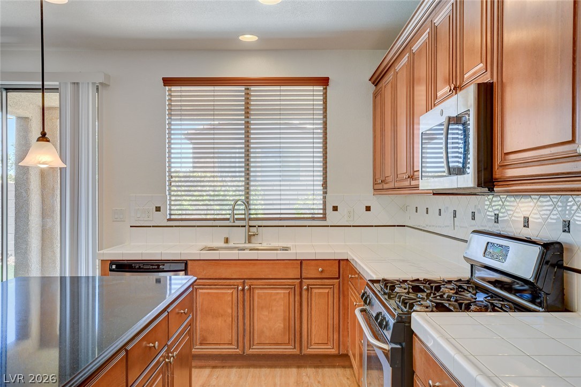
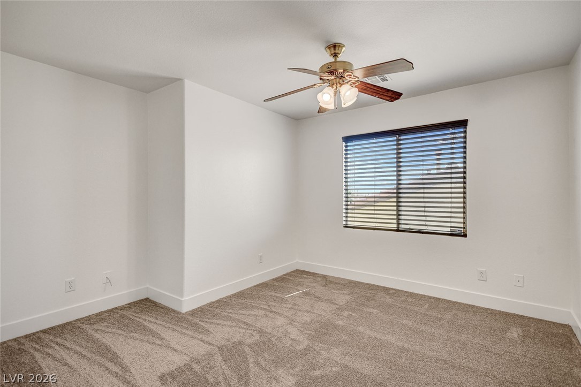
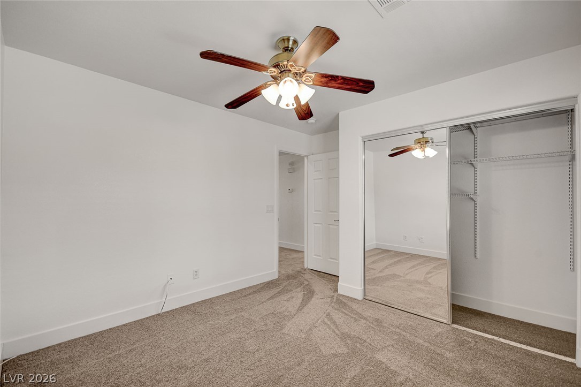
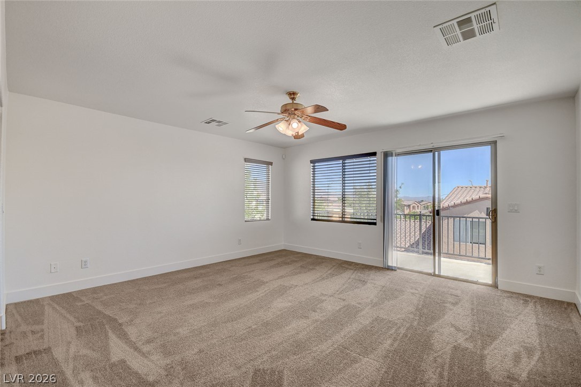
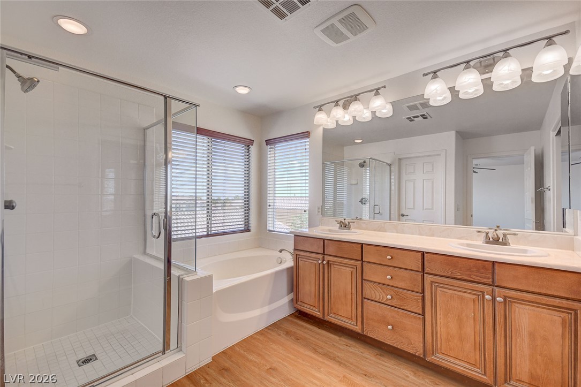
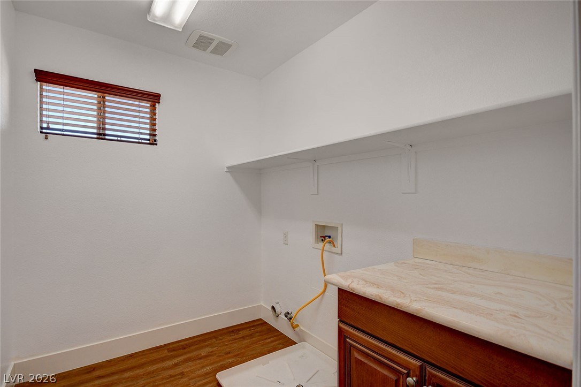
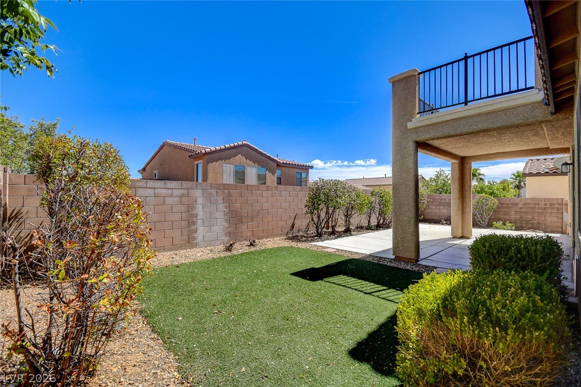
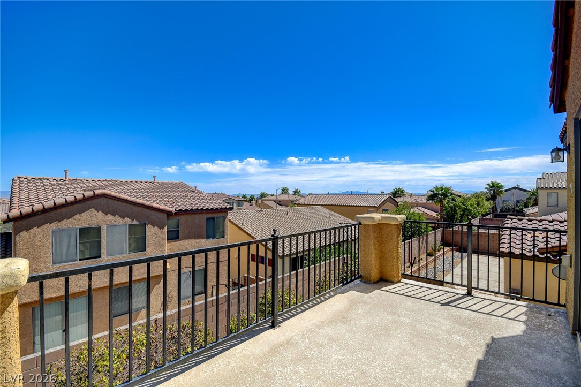
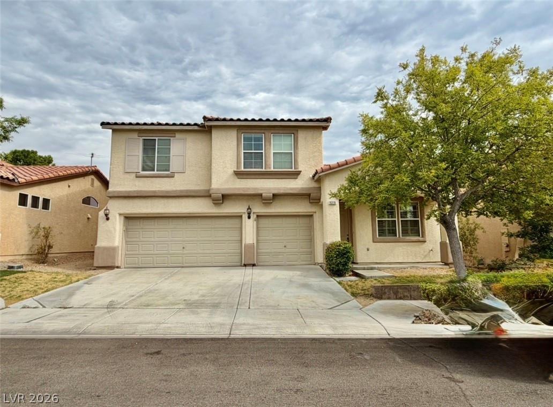
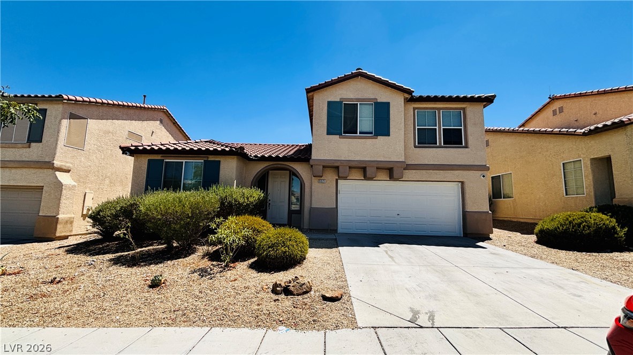
A three-car garage and a classic exterior introduce this single-family residence situated in Centennial Hills. The home spans two stories, offering a spacious 2,419 square feet of living area with four bedrooms and three full bathrooms. An inviting entry leads into the formal living and dining areas, creating a structured setting for hosting. Daily living centers around the separate family room, where a fireplace adds a warm focal point to the room. The kitchen features granite countertops, stainless steel appliances, custom cabinetry, a center island, and storage. The interior is finished with functional details including blinds and windows coverings throughout. A versatile loft provides additional flexible space upstairs, alongside a laundry room. The bedroom layout offers convenience with one bedroom and one full bathroom located downstairs. Upstairs, the primary suite serves as a serene retreat, complete with a walk-in closet, dual sinks, a separate tub, and a shower. A private balcony off the primary suite offers a peek-a-boo view of the Las Vegas Strip. Outdoor relaxation is accommodated in the landscaped backyard, featuring a covered patio designed for quiet mornings or evening gatherings. This property sits on a 0.11-acre lot, providing a balance of outdoor space and low-maintenance living. This Las Vegas property is located with convenient access to shopping, dining, parks, schools, and nearby freeways.
Details
MLS #
2817483
Listing Type
For Lease
Style
House
Status
Active
Year
2006
Days On Site
37
Listing Provided By
Compass Realty & Management | Kerry M. Vanderwaag
Features
Bed(s)
4
Bath(s)
3 Total
SQ Feet
2,419
Garage
3
Story(s)
2
Zoning
Single Family
Acreage
0.11
Interior
Cooling
Central Air, Electric
Heating
Central, Gas
Heating Yes / No
Yes
Cooling Yes / No
Yes
Interior Features
Bathroomon Main Level, Bedroom On Main Level, Full Bath On Main Level, Window Treatments
Window Features
Blinds, Window Treatments
Furnished
Unfurnished
Appliances
Dishwasher, Disposal, Gas Oven, Gas Range
Fireplaces Total
1
Fireplace Yes / No
Yes
Exterior
Roof
Tile
Construction Materials
Frame, Stucco
Fencing
Block, Back Yard
Parking
Attached Garage Yes / No
Yes
Parking Features
Attached, Garage, Garage Door Opener, Inside Entrance, Private
Garage Yes / No
Yes
Utilities
Utilities
Cable Available
Location
Senior Community Yes / No
No
Other
List Aor
Greater Las Vegas Association Of Realtors Inc
Area Information
State
NV
County
Clark
City
Las Vegas
Zip Code
89149
Community Name
TOWN CENTER ASSEMBLAGE RPD5 55
Sourced by Back At You
MLS Number: 2817483
Kerry M. Vanderwaag – (702) 429-0738 – kerryvegas@gmail.com
The data relating to real estate for sale on this web site comes from the Las Vegas REALTORS® MLS. Information deemed reliable but not guaranteed. COPYRIGHT 2022 OF LAS VEGAS REALTORS® MLS. ALL RIGHTS RESERVED.
MLS Number: 2817483
Kerry M. Vanderwaag – (702) 429-0738 – kerryvegas@gmail.com

 Price Reduced Listing