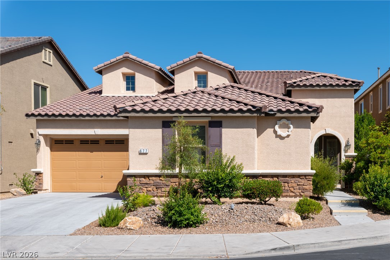
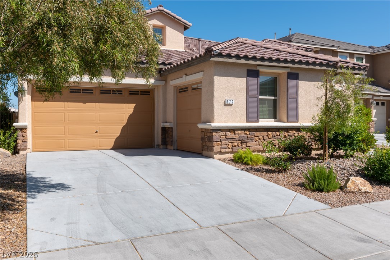
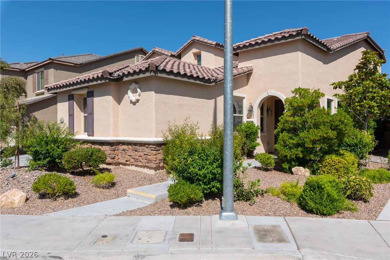
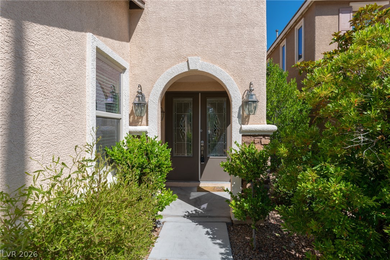
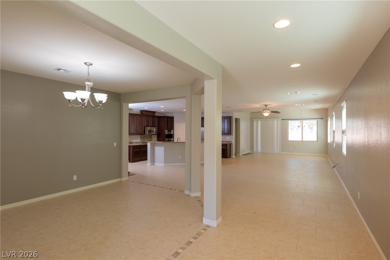
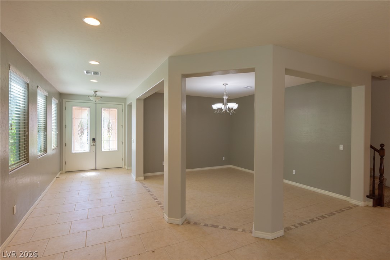
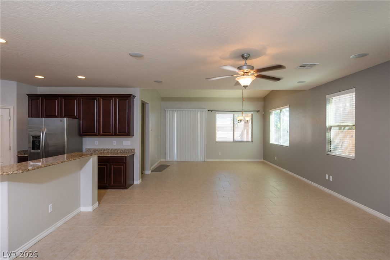
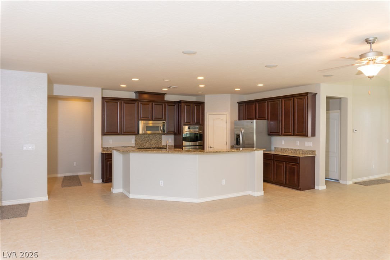
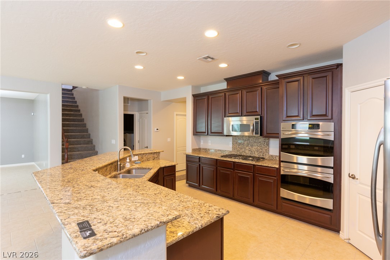
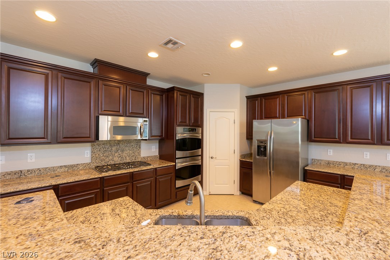
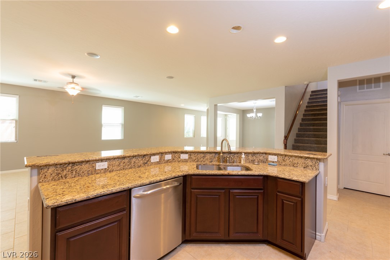
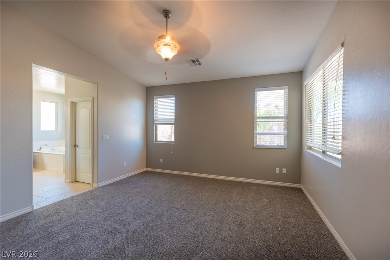
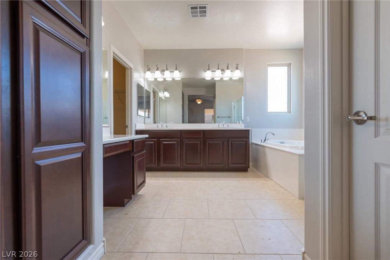
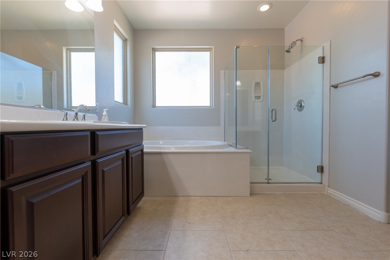
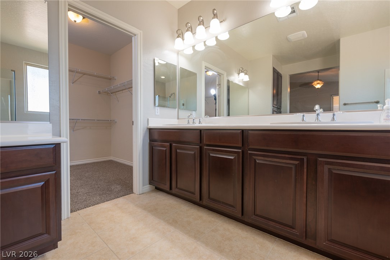
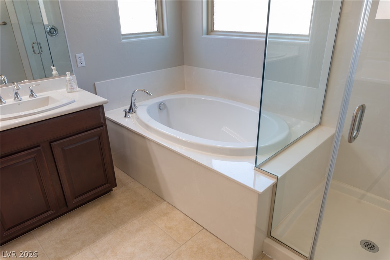
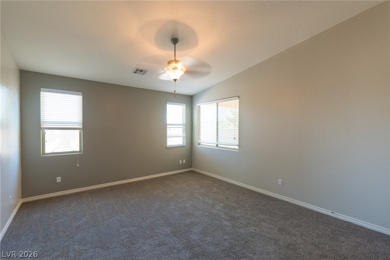
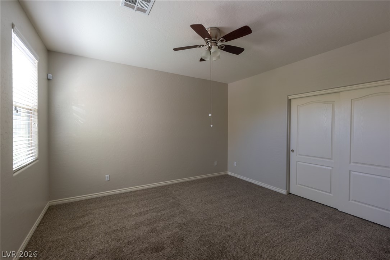
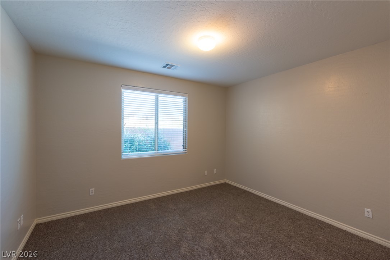
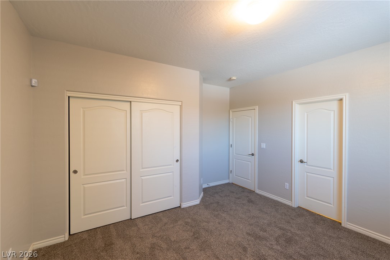
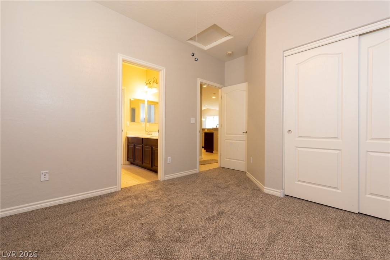
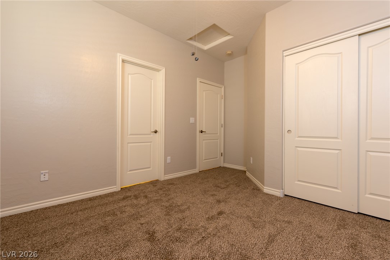
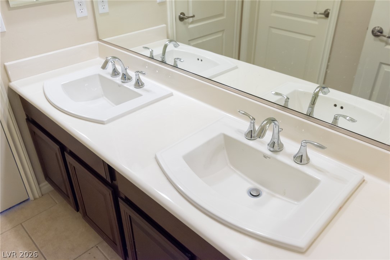
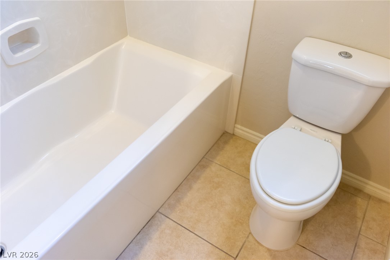
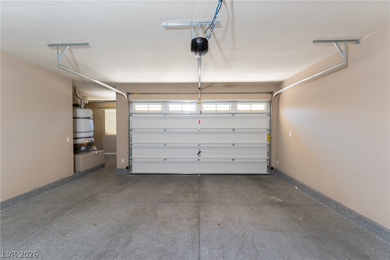
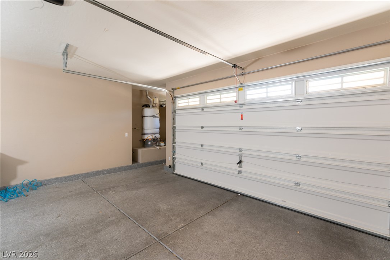
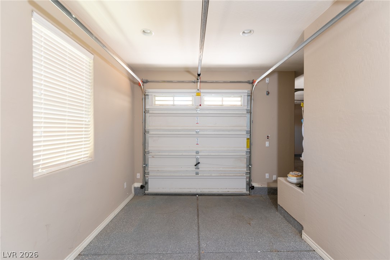
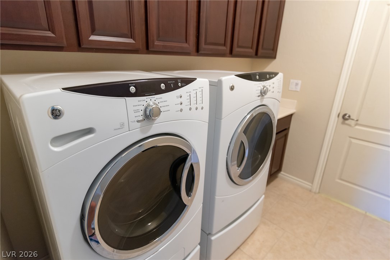
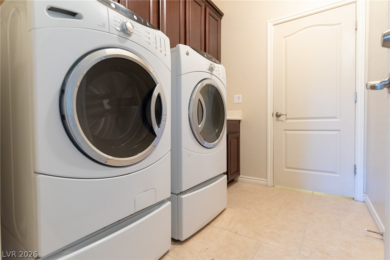
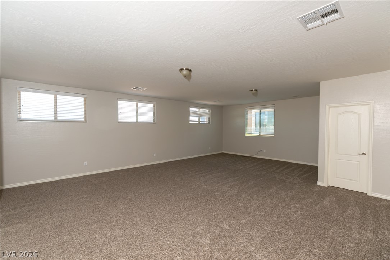
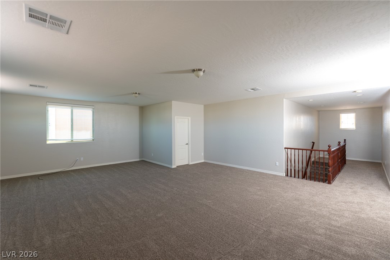
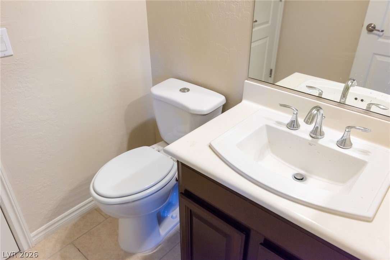
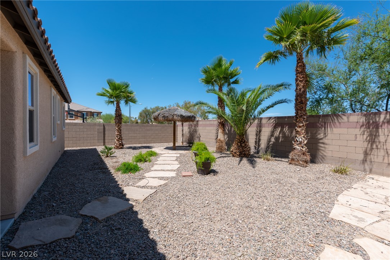

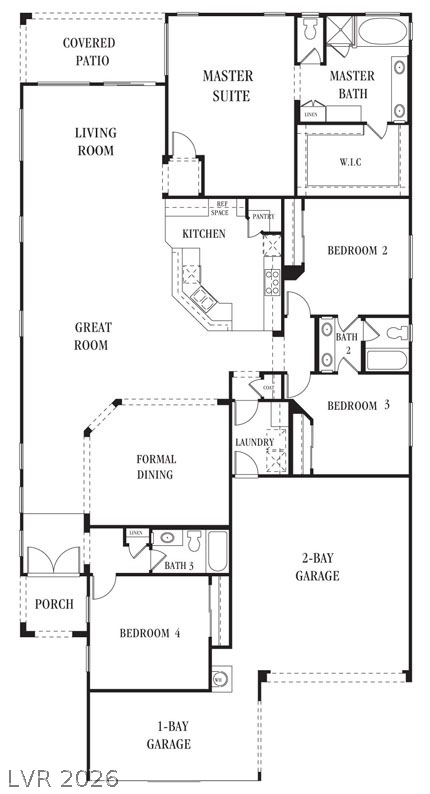
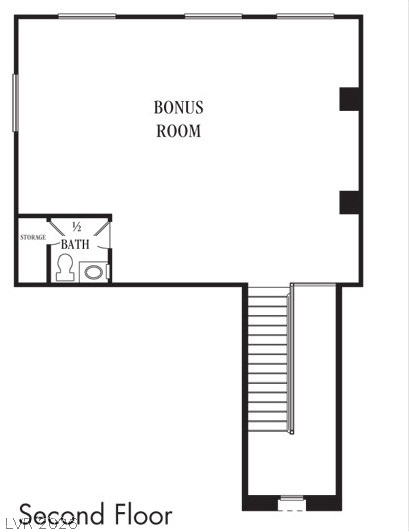
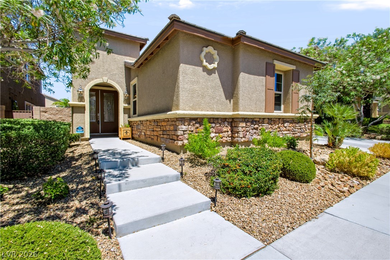
Absolutely stunning former model home loaded with upgrades! This spacious, open-concept home lives like a single story, with **all bedrooms located downstairs** and a massive **800 sq. ft. loft/flex space upstairs with a half bath**-perfect for a game room, home office, theater, gym, or additional living area. The highly upgraded kitchen features **slab granite countertops, rich cherry cabinetry, double stainless-steel ovens, and high-end appliances**, all opening to the expansive main living areas. Tile flooring throughout the main living spaces, surround sound, Energy Star construction, and green technology add to the home's appeal. The oversized **3-car garage features epoxy flooring** and plenty of storage space. Zoned for **highly sought-after Coronado High School** and ideally located with quick access to the **215**, plus shopping, dining, and entertainment at **Green Valley Ranch and the Eastern/St. Rose corridor**. A rare combination of space, upgrades, location, and flexible living!
Details
MLS #
2811181
Listing Type
For Lease
Style
House
Status
Active
Year
2011
Days On Site
53
Listing Provided By
RE/MAX Advantage | Marie S. Holmes
Features
Bed(s)
4
Bath(s)
4 Total
SQ Feet
3,570
Garage
3
Story(s)
2
Zoning
Single Family
Acreage
0.16
Interior
Cooling
Central Air, Electric, Energy Star Qualified Equipment, High Efficiency, Two Units
Heating
Central, Gas, High Efficiency, Multiple Heating Units
Heating Yes / No
Yes
Cooling Yes / No
Yes
Interior Features
Bathroomon Main Level, Bedroom On Main Level, Ceiling Fans, Full Bath On Main Level, Primary Downstairs, Window Treatments, Programmable Thermostat
Window Features
Blinds, Window Treatments
Furnished
Unfurnished
Appliances
Built In Electric Oven, Double Oven, Dryer, Dishwasher, Gas Cooktop, Disposal, Microwave, Refrigerator, Washer Dryer, Water Heater, Washer Dryer All In One, Washer
Fireplaces Total
0
Fireplace Yes / No
No
Exterior
Exterior Features
Patio, Sprinkler Irrigation
Roof
Pitched, Tile
Security Features
Security System Owned
Construction Materials
Frame, Stucco
Lot Features
Cul De Sac, Drip Irrigation Bubblers, Desert Landscaping, Landscaped, Sprinklers Timer, Less Than Quarter Acre
Fencing
Block, Back Yard
Parking
Attached Garage Yes / No
Yes
Parking Features
Attached, Finished Garage, Garage, Garage Door Opener, Private
Garage Yes / No
Yes
Utilities
Utilities
Cable Available, Underground Utilities
Sewer
Public Sewer
Location
Senior Community Yes / No
No
Other
List Aor
Greater Las Vegas Association Of Realtors Inc
Area Information
State
NV
County
Clark
City
Henderson
Zip Code
89052
Community Name
ASTORIA AT HORIZON RIDGE
Sourced by Back At You
MLS Number: 2811181
Marie S. Holmes – (702) 265-7063 – marie@marieholmes.net
The data relating to real estate for sale on this web site comes from the Las Vegas REALTORS® MLS. Information deemed reliable but not guaranteed. COPYRIGHT 2022 OF LAS VEGAS REALTORS® MLS. ALL RIGHTS RESERVED.
MLS Number: 2811181
Marie S. Holmes – (702) 265-7063 – marie@marieholmes.net

 Price Reduced Listing