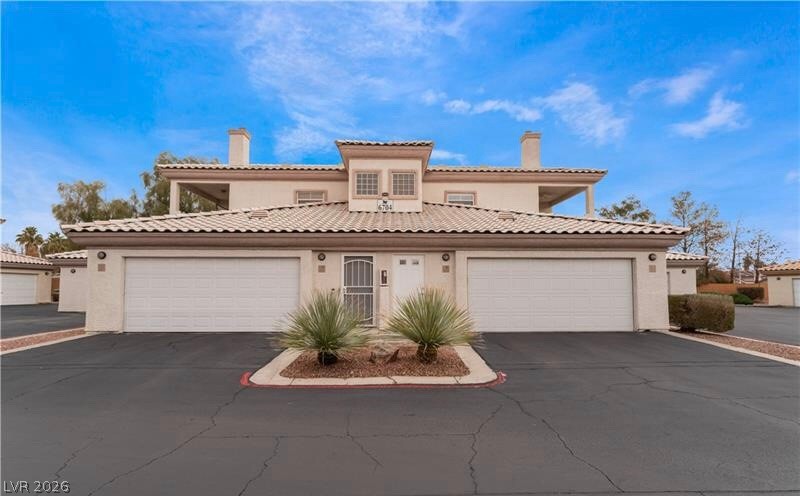
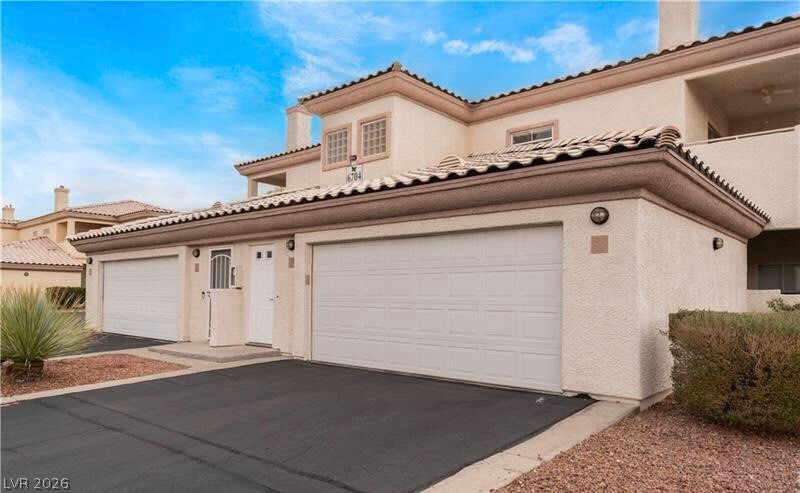
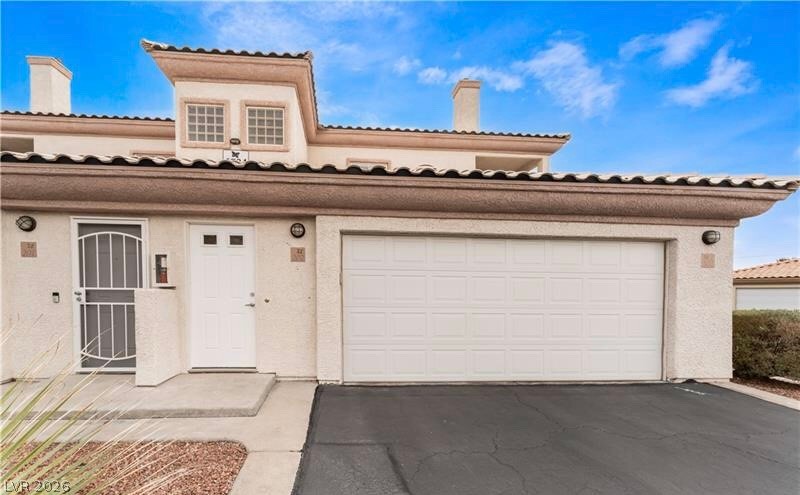
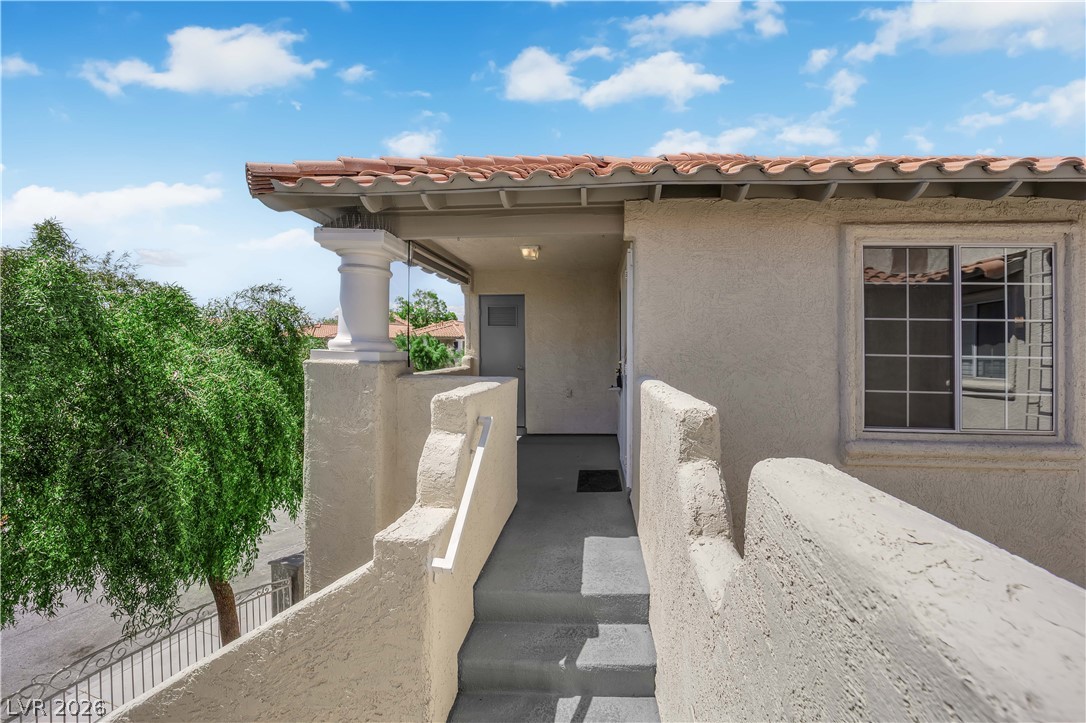
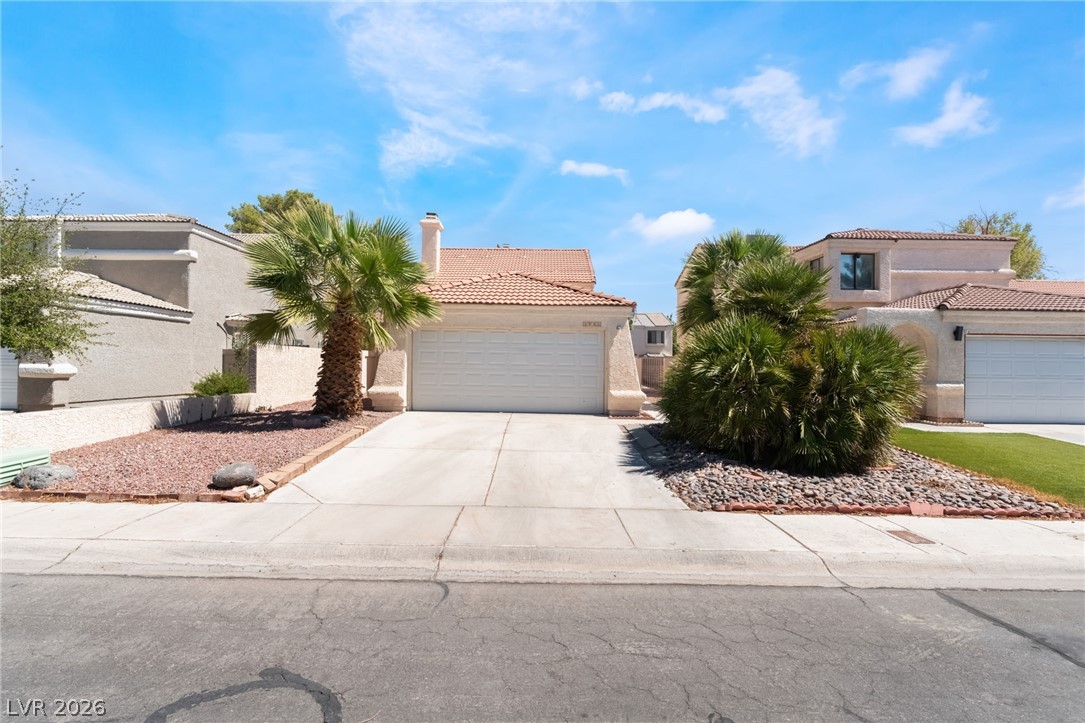
Mediterranean / spanish-style home featuring a chimney, stucco siding, and driveway

Mediterranean / spanish house featuring stucco siding, driveway, and a tile roof
Stucco exterior walls and a classic tile roof define this multi-level residential design.
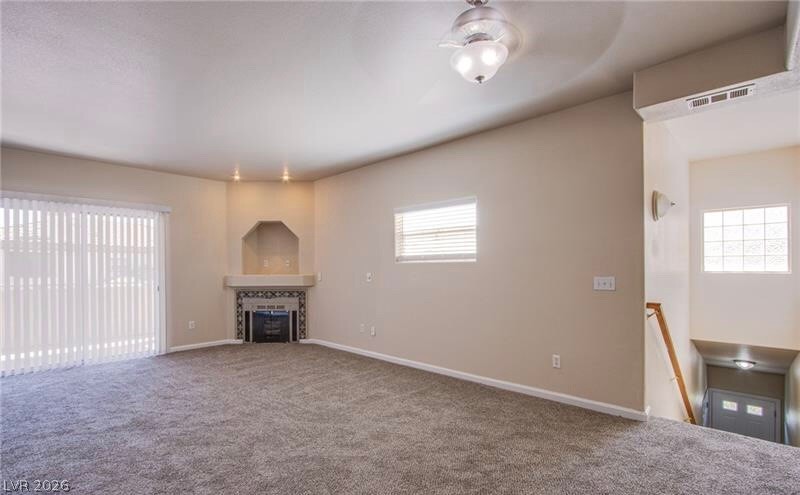
Unfurnished living room with plenty of natural light, carpet, and a fireplace
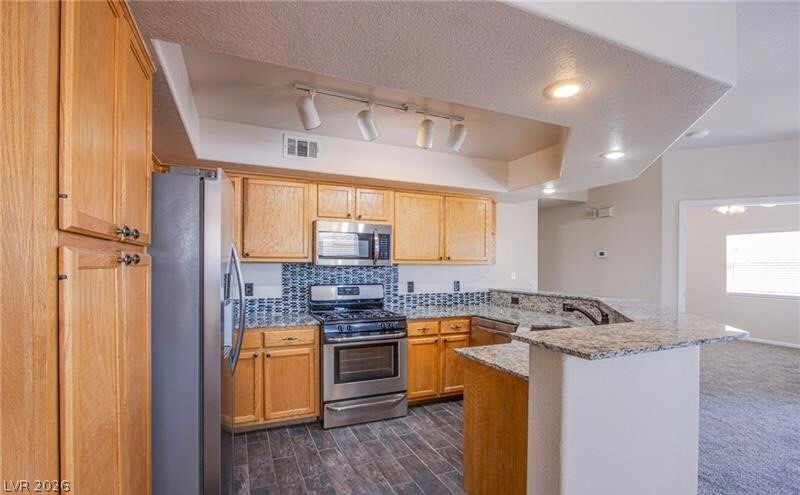
Kitchen with appliances with stainless steel finishes, a peninsula, a tray ceiling, decorative backsplash, and light stone counters
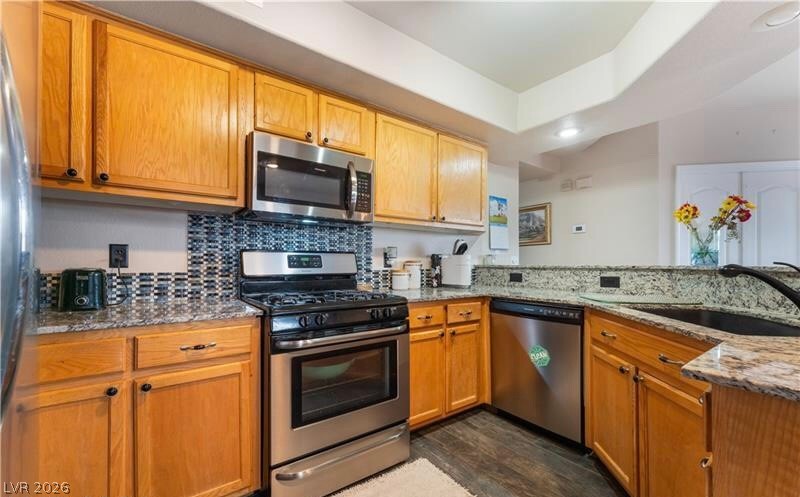
Kitchen featuring appliances with stainless steel finishes, light stone countertops, dark wood finished floors, brown cabinetry, and tasteful backsplash
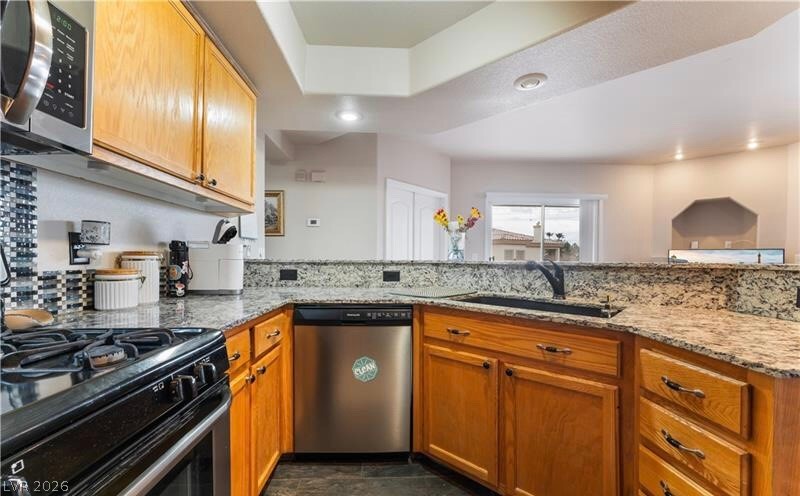
Kitchen with stainless steel appliances, brown cabinets, light stone countertops, a peninsula, and recessed lighting
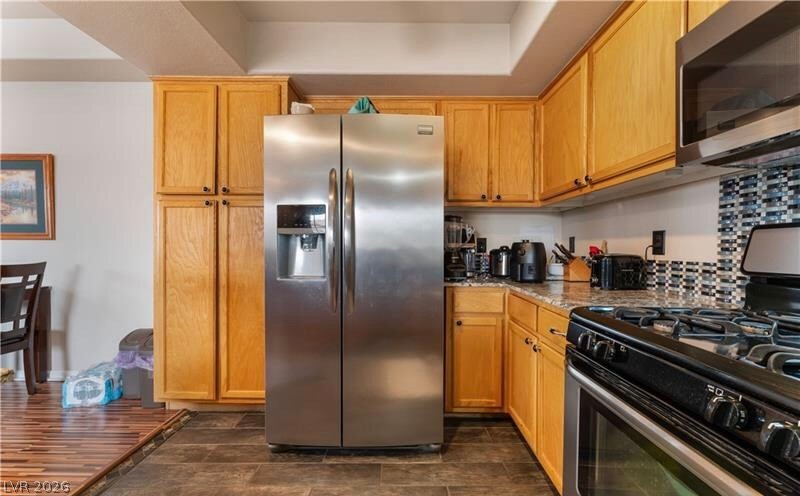
Kitchen featuring stainless steel appliances, light stone counters, dark wood-type flooring, and brown cabinetry
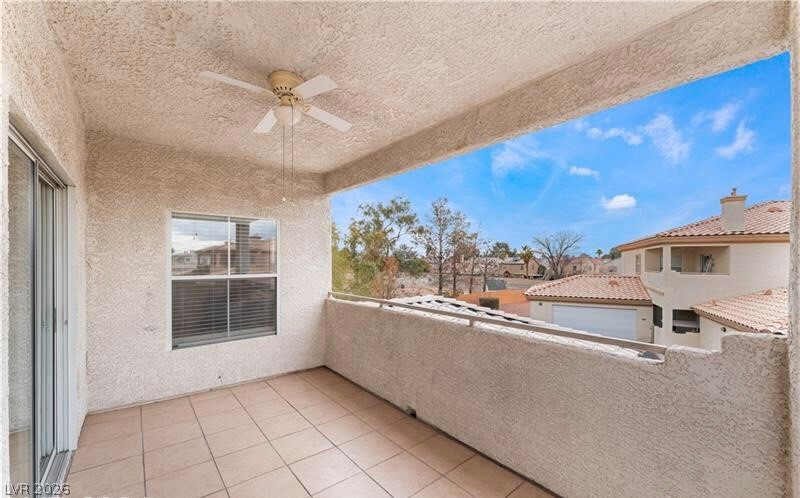
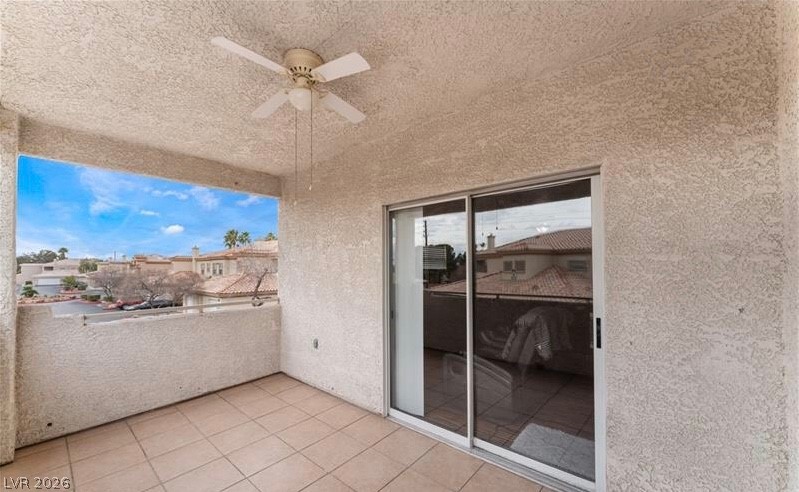
Balcony with a ceiling fan and a residential view
Balcony with a ceiling fan and a sunroom
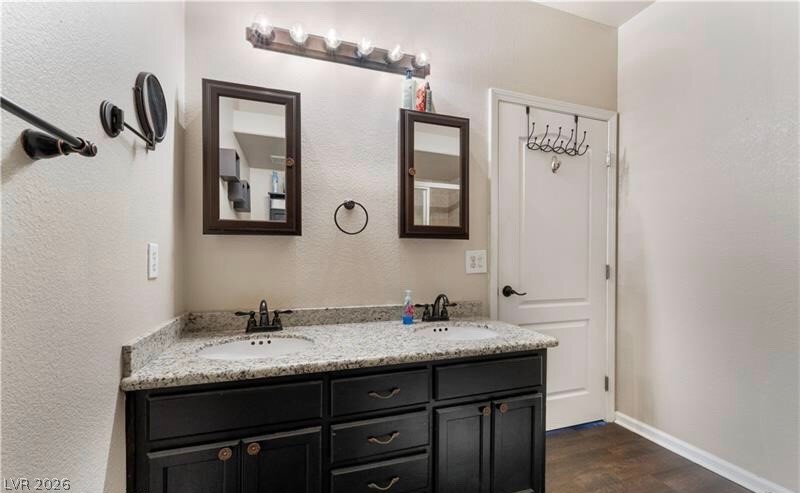
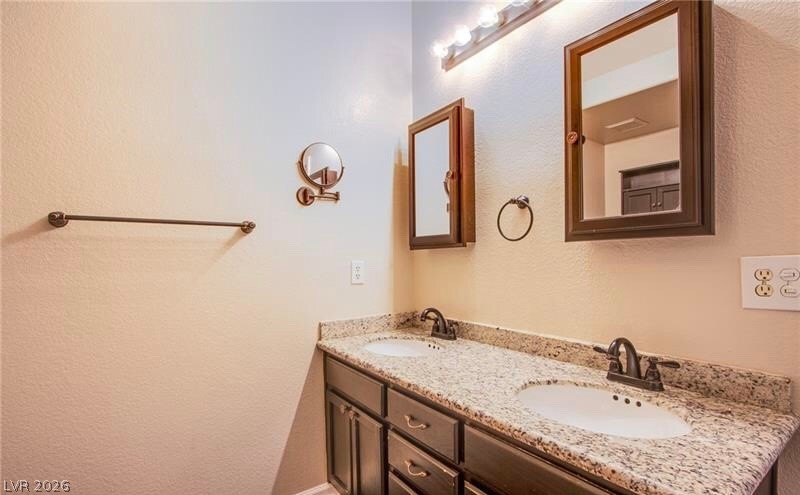
Full bath featuring double vanity, dark wood finished floors, and a textured wall
Bathroom featuring a textured wall and double vanity
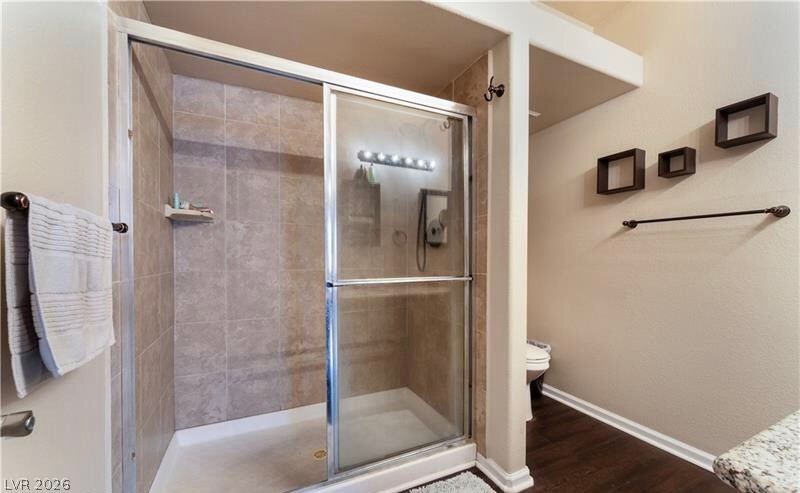
Bathroom with a stall shower and dark wood-style floors
Mediterranean / spanish-style house with stucco siding and a tiled roof
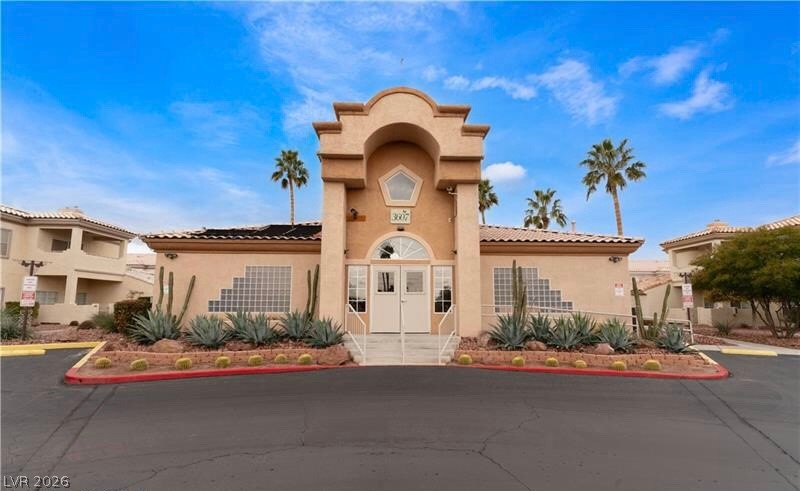
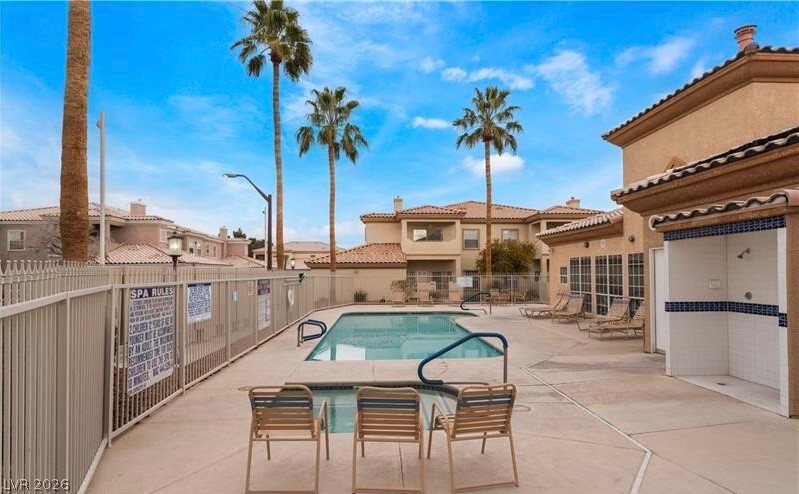
This charming 3 bedroom, 2 bathroom condo with 2 car garage is located in a desirable gated community and offers the perfect blend of comfort and convenience! Upstairs, you'll find an open floor plan where the cozy living room is centered around a charming fireplace that seamlessly transitions into the dining area and kitchen, creating a warm and welcoming space! Sliding glass doors open up to a private balcony, perfect for enjoying the outdoors! The kitchen features a breakfast bar, sleek granite countertops and stainless steel appliances! Ceiling fans are featured throughout, including in all bedrooms and on the balcony, ensuring comfort year round! The primary bedroom is a true retreat, complete with a large walk-in closet and a private bath! The property also includes a 2 car garage and is situated just minutes from schools, shopping, dining and freeway access! Enjoy resort-style living with access to a clubhouse, pool and spa! This is a home you'll love coming back to every day!
Details
MLS #
2817313
Listing Type
For Lease
Style
Condominium
Status
Active
Year
1996
Days On Site
27
Listing Provided By
Win Win Real Estate | Diana Day
Features
Bed(s)
3
Bath(s)
2 Total
SQ Feet
1,289
Garage
2
Story(s)
2
Zoning
Multi-Family
Acreage
0.17
Interior
Cooling
Central Air, Electric
Heating
Central, Gas
Heating Yes / No
Yes
Cooling Yes / No
Yes
Interior Features
Ceiling Fans, Window Treatments
Window Features
Blinds
Furnished
Unfurnished
Appliances
Dryer, Dishwasher, Gas Cooktop, Disposal, Microwave, Refrigerator, Washer Dryer, Washer Dryer All In One, Washer
Fireplaces Total
1
Fireplace Yes / No
Yes
Exterior
Exterior Features
Balcony
Roof
Tile
Construction Materials
Frame, Stucco
Lot Features
Desert Landscaping, Landscaped
Fencing
None
Parking
Attached Garage Yes / No
Yes
Parking Features
Attached, Garage, Garage Door Opener, Private, Guest
Garage Yes / No
Yes
Utilities
Utilities
Cable Available, Underground Utilities
Sewer
Public Sewer
Location
Community Features
Pool
Senior Community Yes / No
No
Other
List Aor
Greater Las Vegas Association Of Realtors Inc
Area Information
State
NV
County
Clark
City
Las Vegas
Zip Code
89108
Community Name
Mariposa Condo
Sourced by Back At You
MLS Number: 2817313
Diana Day – (702) 505-3484 – dianaday101@yahoo.com
Win Win Real Estate – (702) 789-7172 – jennieholder@gmail.com
Request a showing
Request a showing
The data relating to real estate for sale on this web site comes from the Las Vegas REALTORS® MLS. Information deemed reliable but not guaranteed. COPYRIGHT 2022 OF LAS VEGAS REALTORS® MLS. ALL RIGHTS RESERVED.
MLS Number: 2817313
Diana Day – (702) 505-3484 – dianaday101@yahoo.com
Win Win Real Estate – (702) 789-7172 – jennieholder@gmail.com