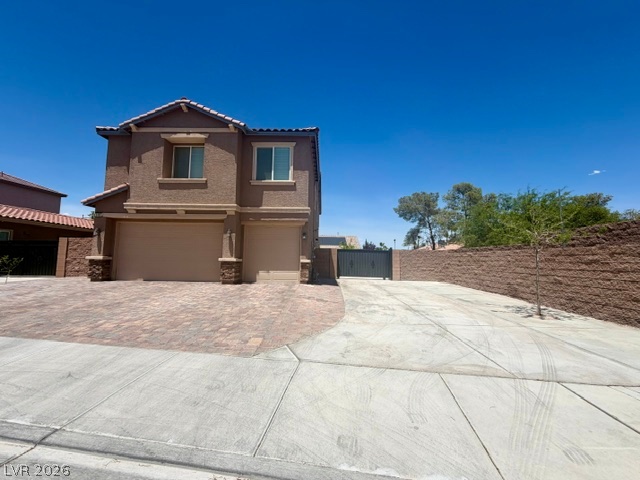
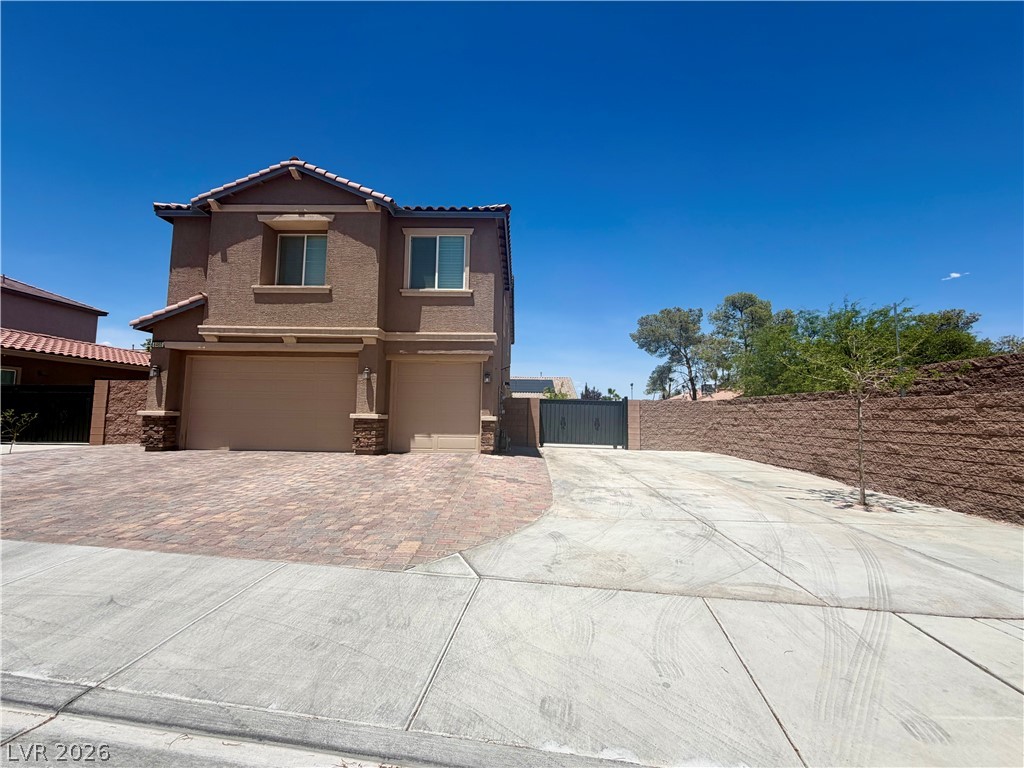

A spacious driveway and charming front facade welcome you to this inviting home.
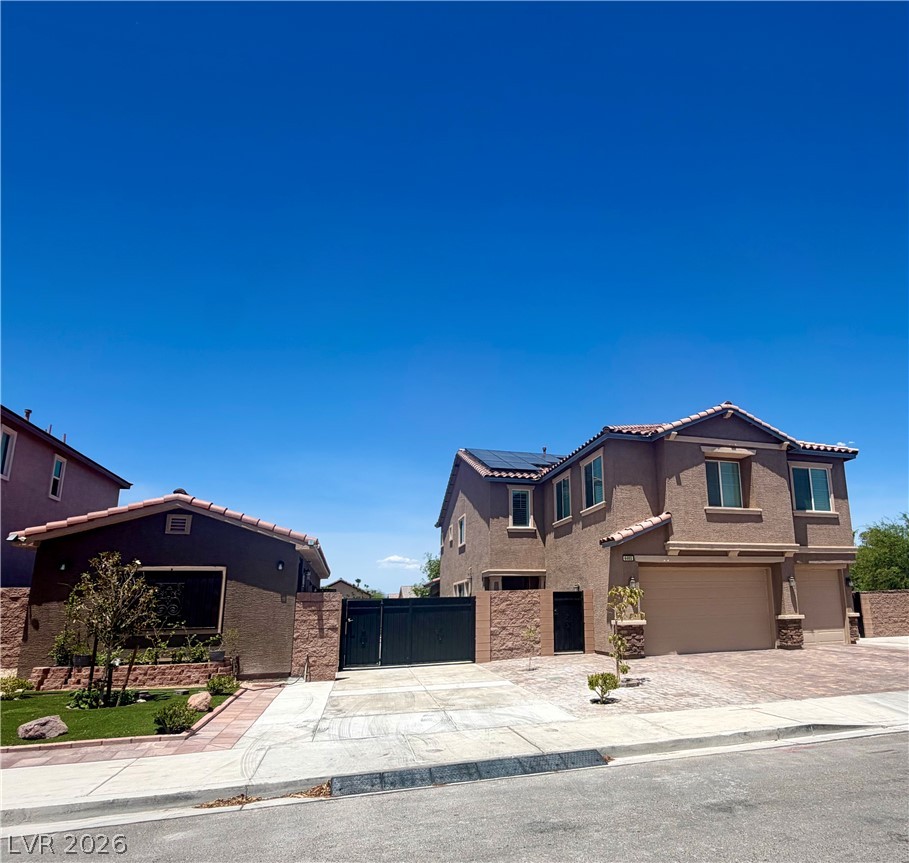
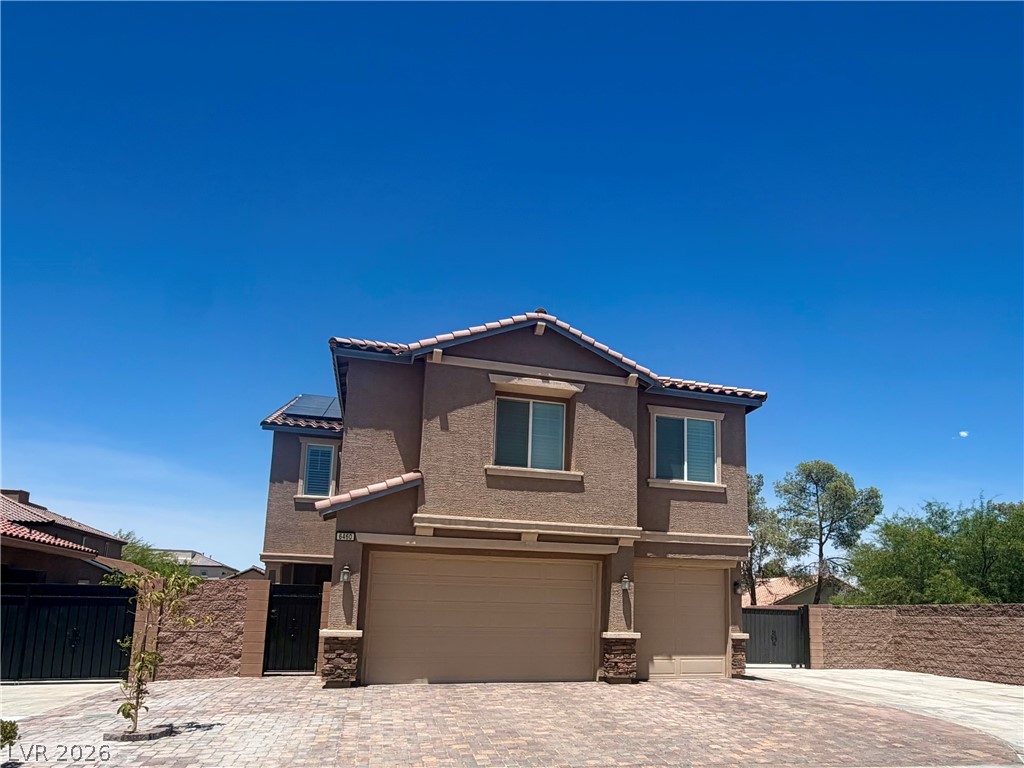
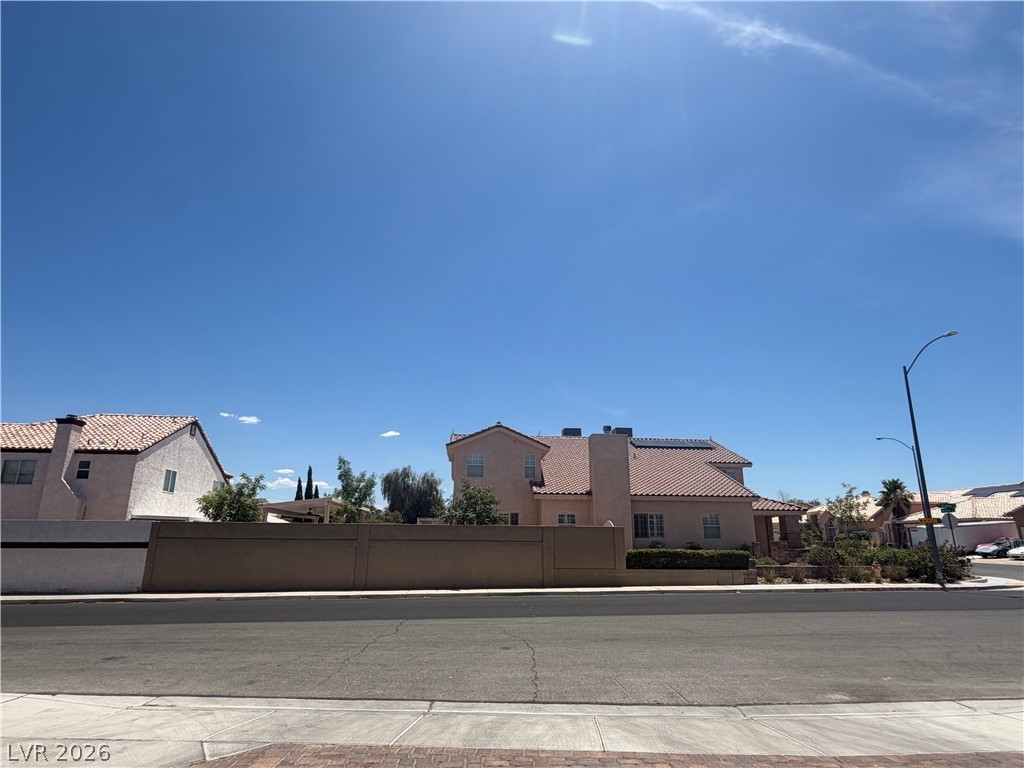
A spacious home presents an appealing curb appeal with a three-car garage and gated RV parking.
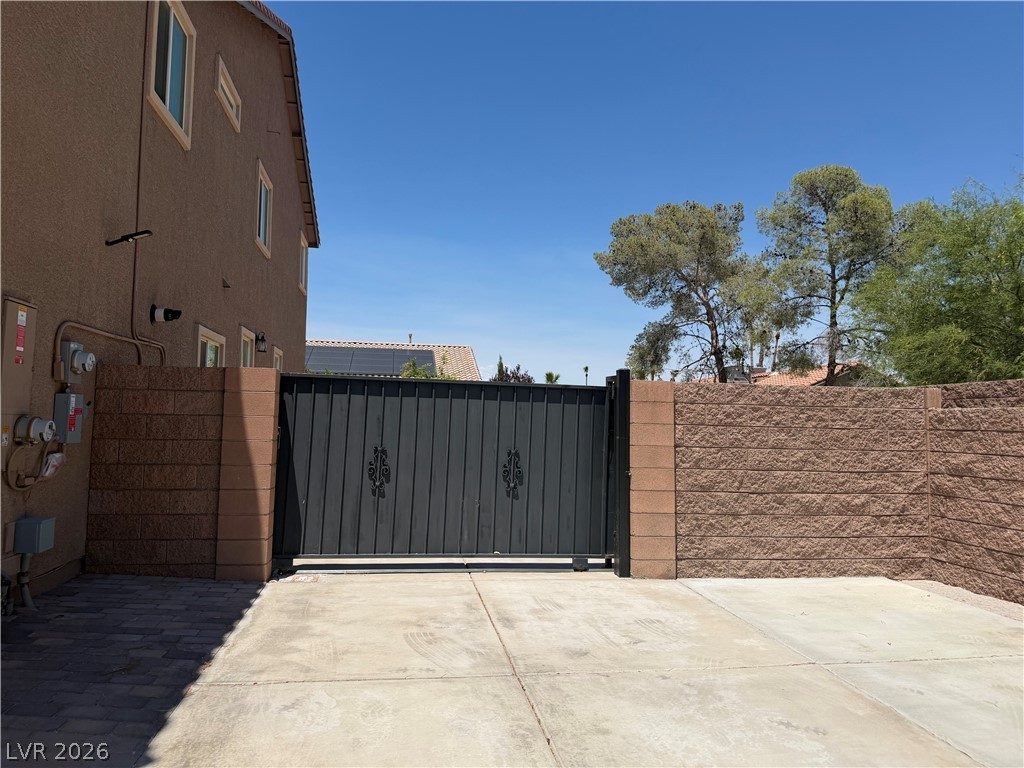
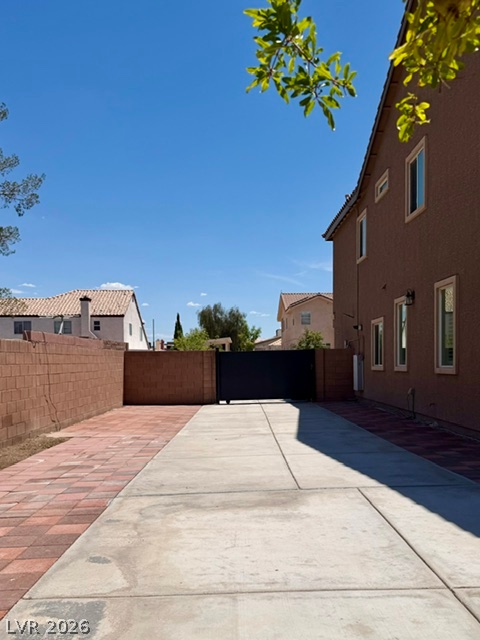
RV Parking behind gate


A classic staircase with plush carpeting ascends, offering a graceful transition between floors.


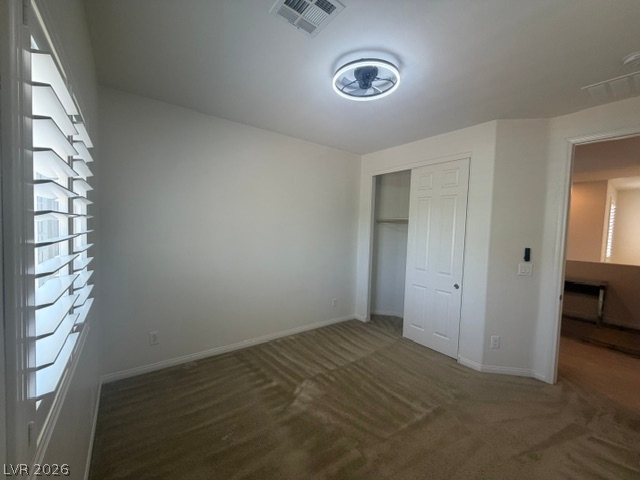
A well-lit room offers ample storage with a double-door closet and plush carpet underfoot.


A well-lit bedroom features plush carpeting and a convenient closet, awaiting your personal touch.




A window-lit room offers fresh carpet, creating a pristine and inviting atmosphere.

A well-lit interior hallway leads the way through this inviting property.
A well-maintained carpeted area offers a comfortable and inviting atmosphere for relaxation.
Plush carpeting creates a comfortable and inviting atmosphere in this versatile room.

Warm carpeting and bright overhead lighting create a welcoming ambiance in this inviting space.
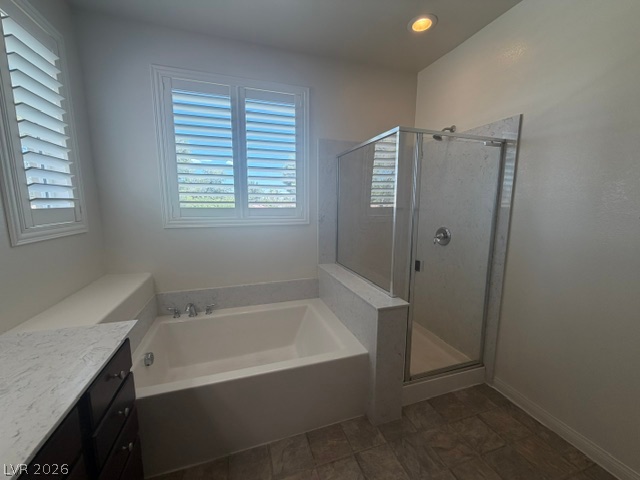

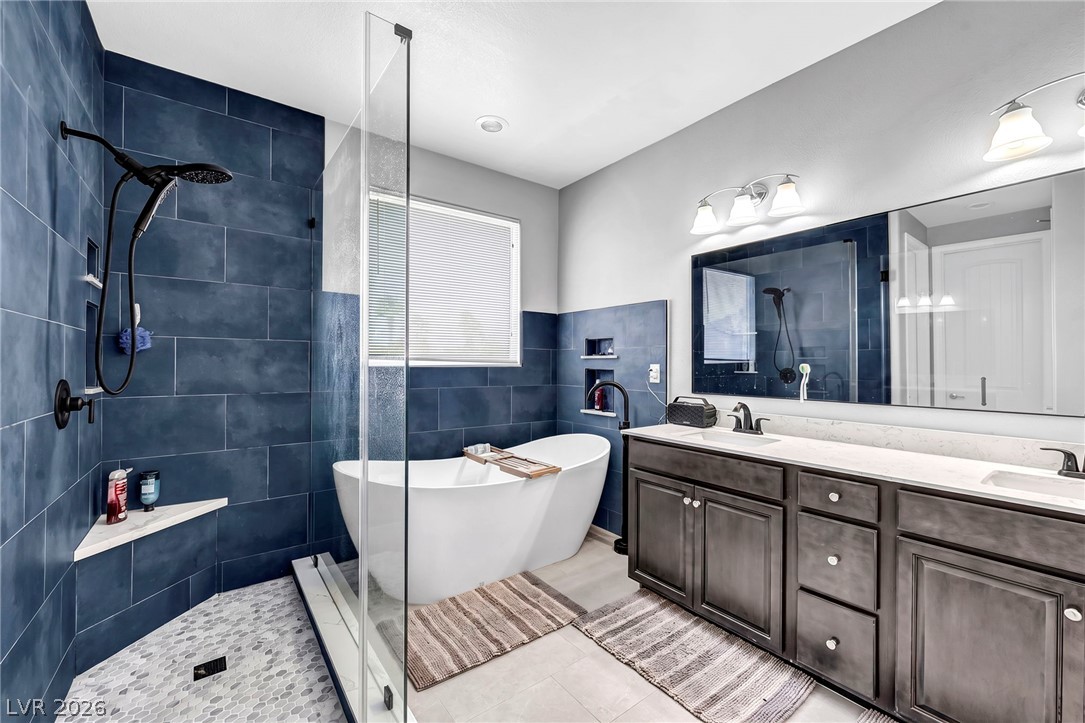
Luxurious bathing retreat includes a deep soaking tub and a sleek glass-enclosed shower.
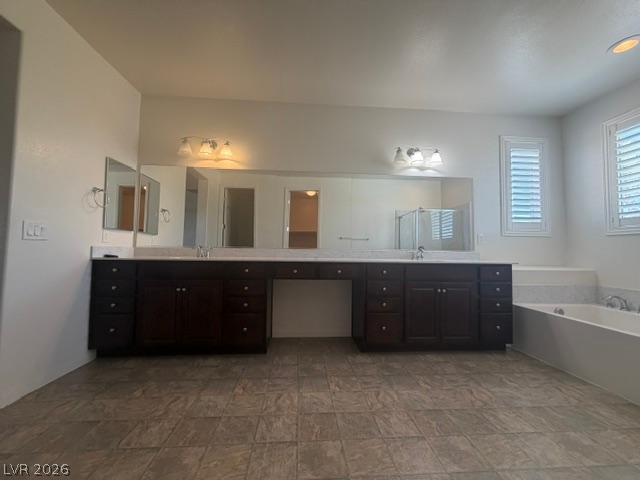

A well-appointed primary bathroom features dual vanities and a spacious soaking tub for ultimate relaxation.
Functional hallway with integrated wall sconces offers practical illumination.
Illuminated stairwell leading to upper levels, showcasing pristine carpeting and modern wall sconces.
A window-filled bathing area offers a spacious glass-enclosed shower alongside a deep soaking tub.


A well-maintained lavatory features practical tile flooring and modern lighting.
Functional primary bathroom with ample storage and a glass-enclosed shower.
A comfortable carpeted room with multiple windows invites relaxation.



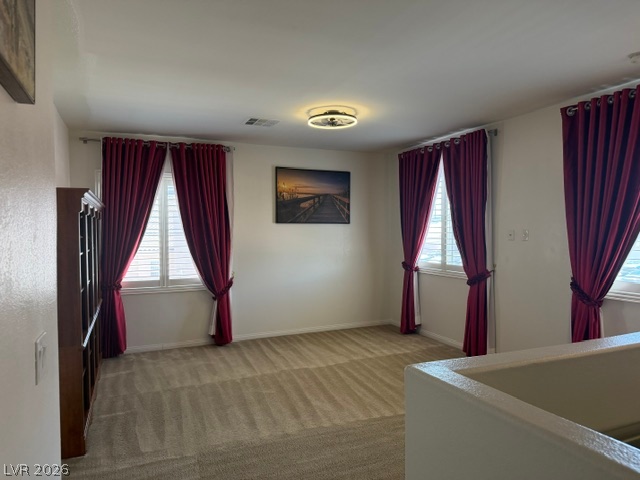

A well-maintained carpeted room featuring a ceiling light with a built-in fan and ample storage with built-in features.
Natural illumination streams into this upper-level space, highlighting the pristine walls and plush carpeting.

Functional laundry space featuring modern appliances and practical shelving.
A well-lit bedroom features plush carpeting and a convenient closet with sliding doors.
A well-lit interior space features a distinct accent wall and a window inviting natural light.

Dual vanities and a well-lit mirror setup create a practical bathroom space.
A well-lit bedroom provides a versatile space for work or relaxation, featuring multiple windows and carpeted flooring.

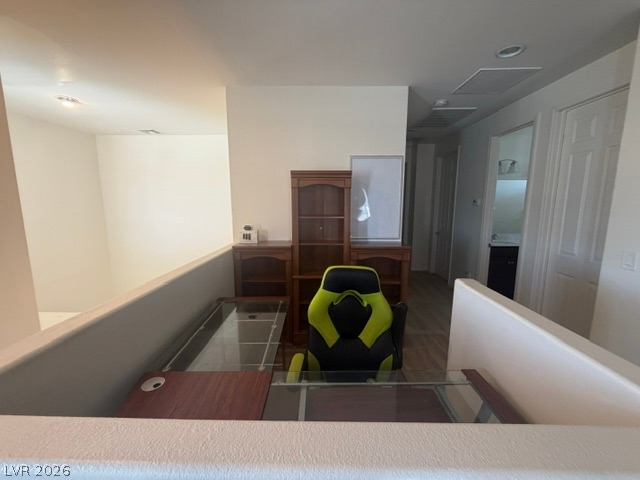
An adaptable loft space offers seamless access to other rooms.
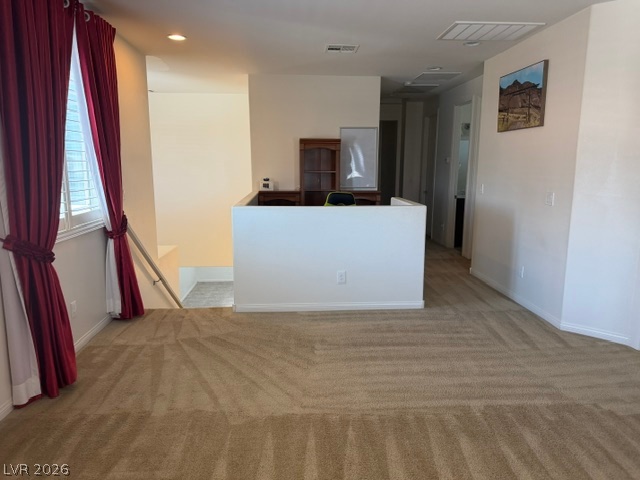
An inviting open-concept loft space with plush carpeting, perfect for a versatile living area or home office.
A versatile open space with plush carpeting, ready to adapt to your lifestyle needs.

Elegant carpeted stairs with subtle step lighting lead to an interior entry.
A well-lit landing area with elegant skylights and plush carpet flooring.
Clean lines and a modern aesthetic define this inviting entryway with recessed lighting and a staircase leading to the next level.
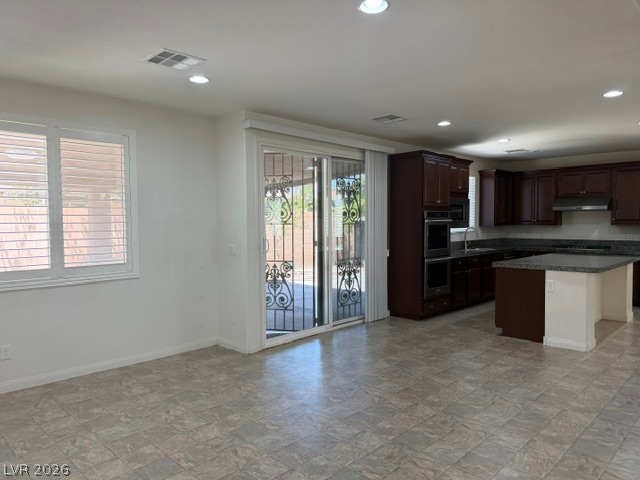
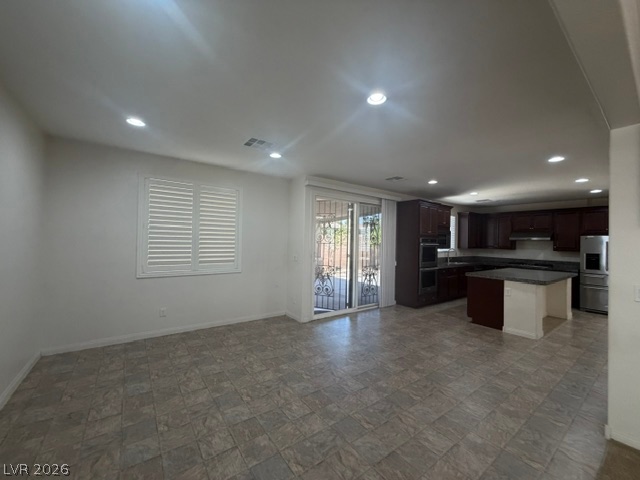
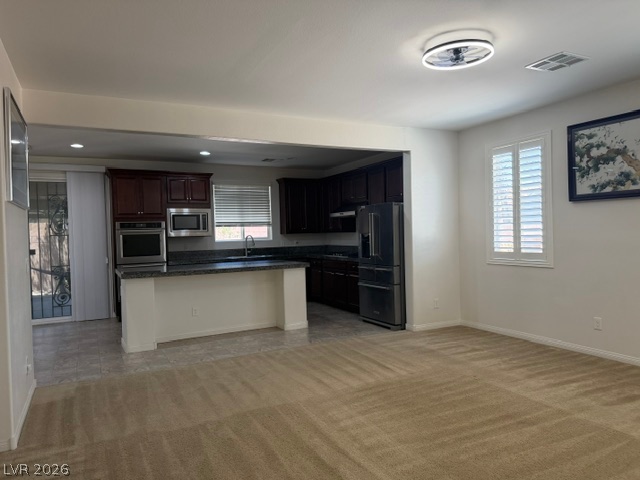
An open-concept living space with a well-appointed kitchen and convenient patio access.
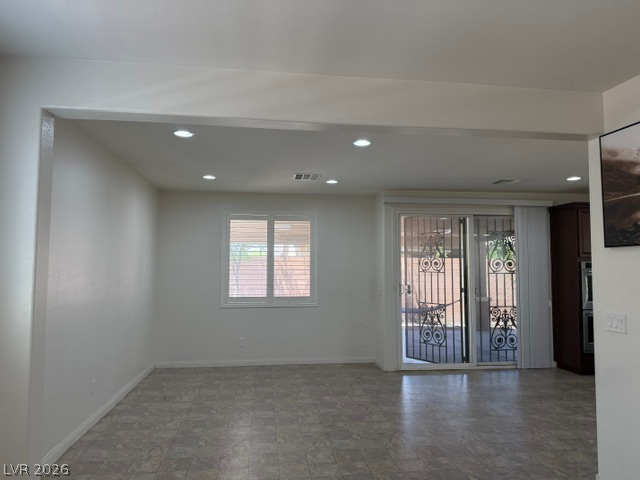
Recessed lighting illuminates an open-concept living space with convenient patio access through sliding glass doors.
An open-concept area featuring a kitchen and living space, adorned with durable tile flooring and natural light.
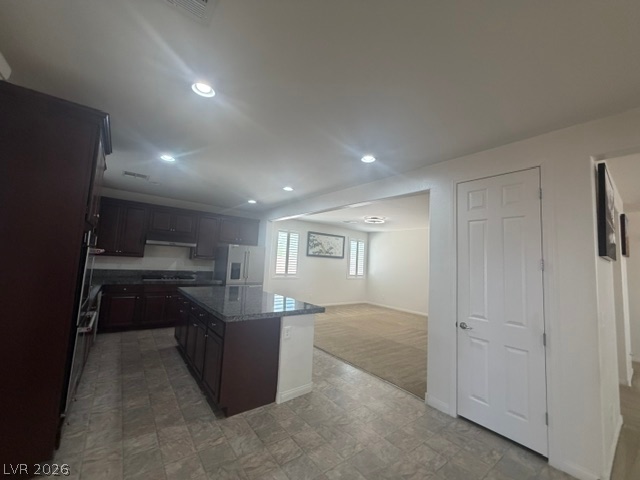
An open floorplan seamlessly connects the inviting living space to a modern kitchen, creating an airy ambiance.

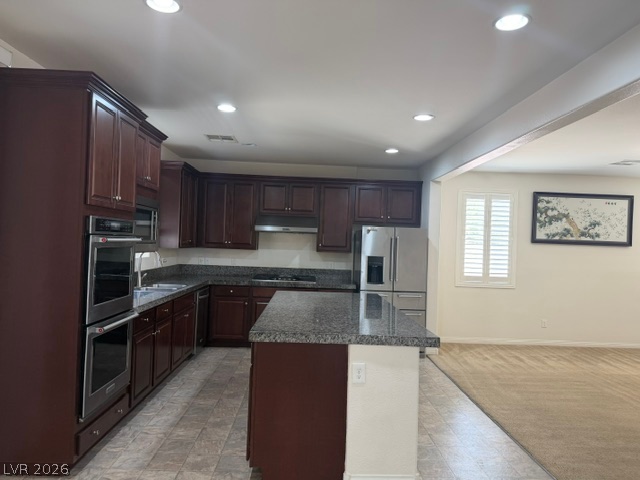

A well-appointed kitchen showcasing rich cabinetry and contemporary stainless steel appliances, ready for culinary endeavors.


A well-appointed culinary space featuring rich cabinetry and a central island.
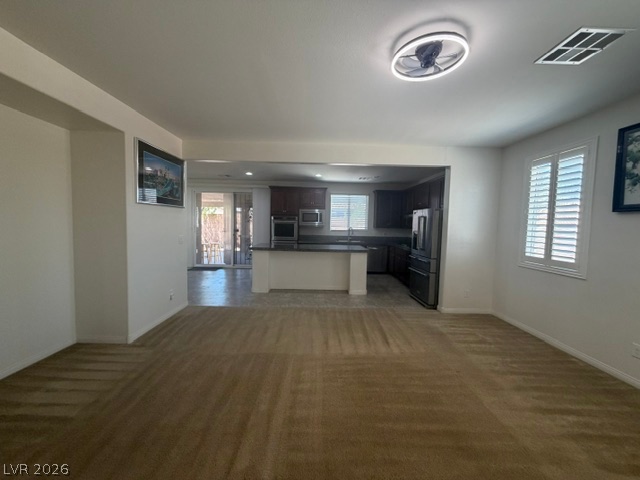

An open-concept design seamlessly connects the kitchen with a spacious living area, ideal for entertaining.
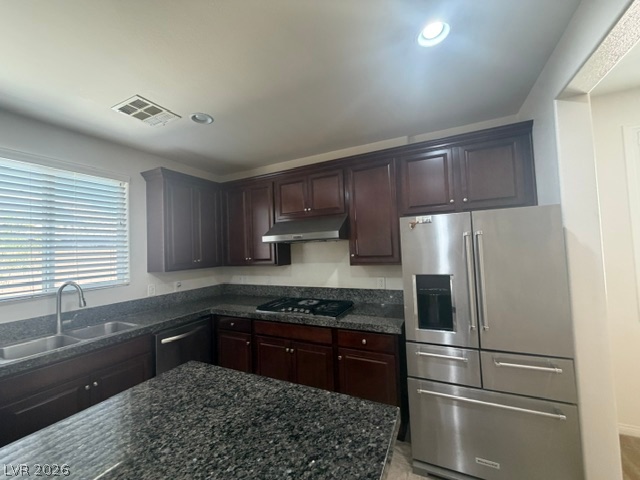
A sleek kitchen island with granite countertops provides ample prep space, illuminated by recessed lighting.
A well-appointed kitchen features rich cabinetry, granite countertops, and stainless steel appliances, creating an inviting space for culinary pursuits.
An open floorplan living area provides ample space for relaxation and???????????????????????????????? entertaining.
An open floorplan seamlessly connects the well-appointed kitchen to the adjacent living space.
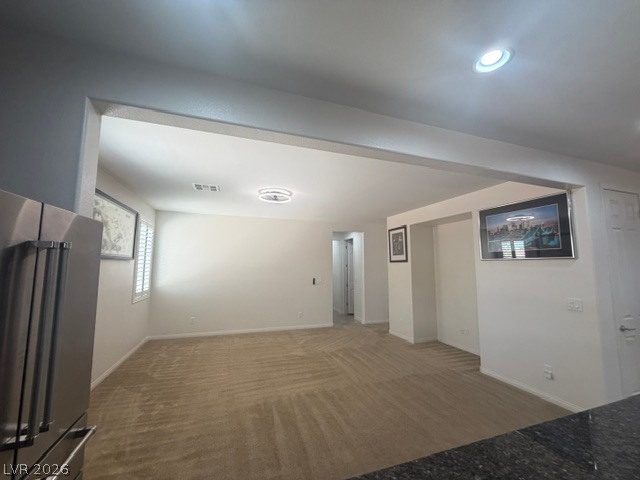

A welcoming interior with plush carpeting, illuminated by a stylish light fixture and natural light.
A well-lit kitchen adjoins a spacious area with plush carpeting, ready for comfortable living.

A well-lit, contemporary shower enclosure offers a serene bathing experience.
A well-appointed bathroom features a contemporary vanity, elegant mirror, and sleek tile flooring.

Well-lit room with plush carpeting and a neatly organized closet.
A well-lit bedroom features plush carpet flooring and a single window for natural light.
RV Parking behind Gate
RV Parking
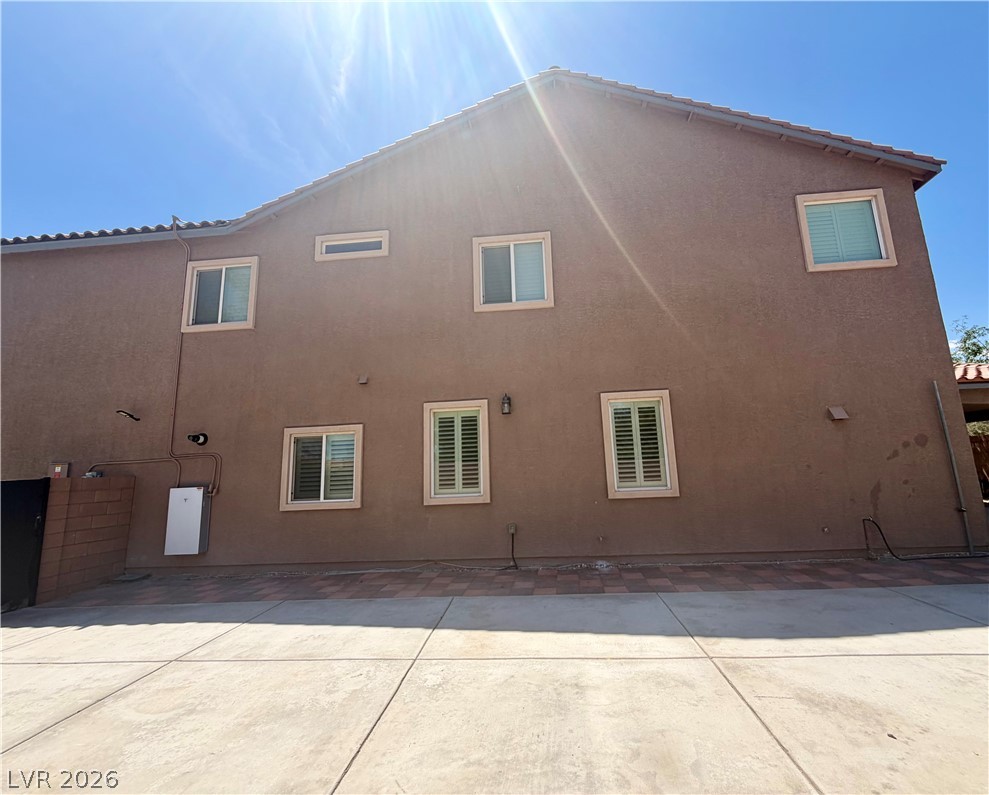

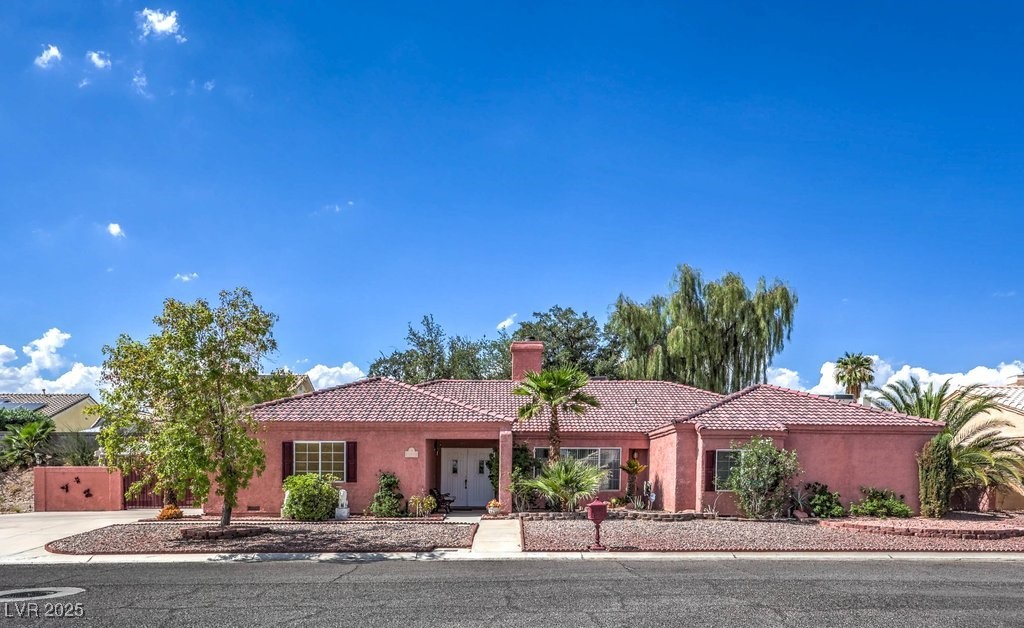
A terracotta roof and stucco walls enhance the Mediterranean architectural style of this residence.
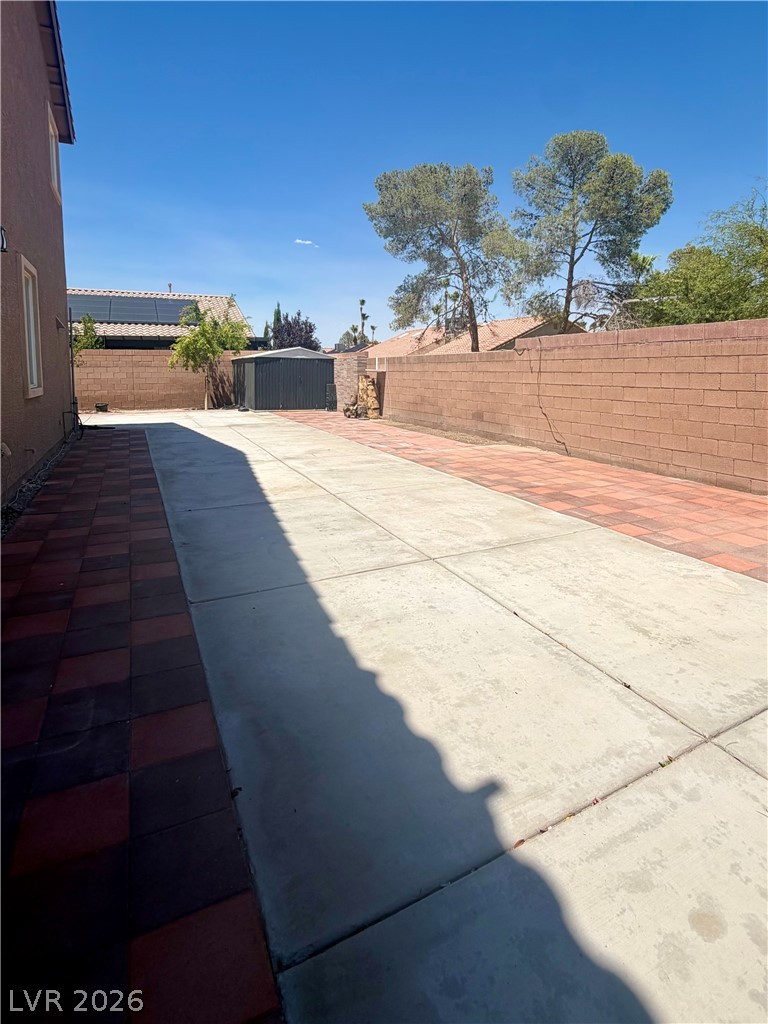

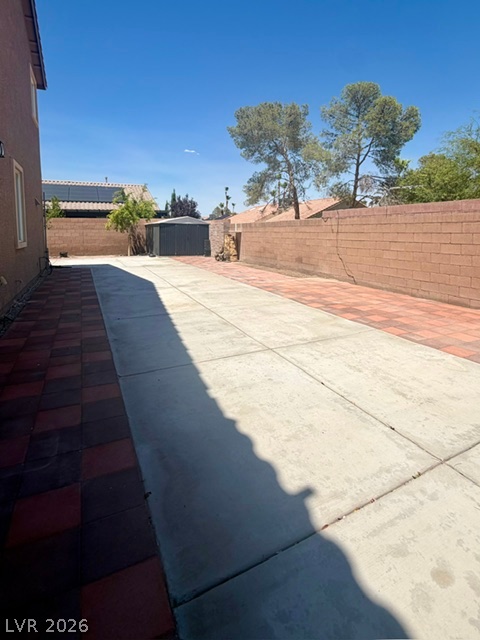
A well-maintained side yard offers convenient access and functional outdoor space.
A well-maintained stucco exterior features a classic tile roof and neat windows, hinting at comfort within.
A lengthy concrete driveway provides ample parking space, bordered by a brick wall and a modern gate.

A spacious backyard area provides ample room for outdoor activities.
Concrete pathways and a sturdy block wall create a well-defined and functional outdoor space.
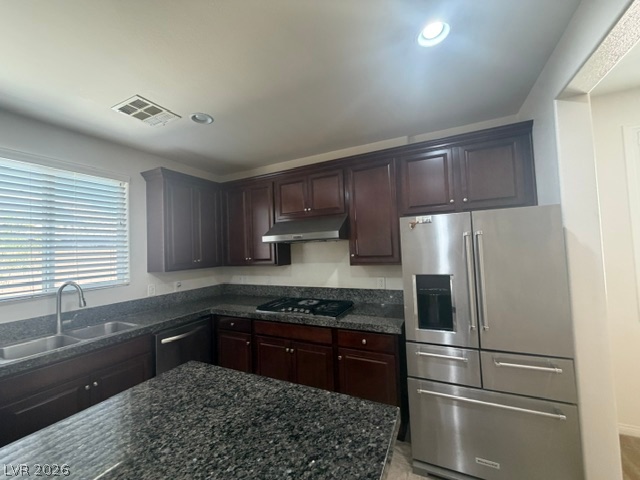
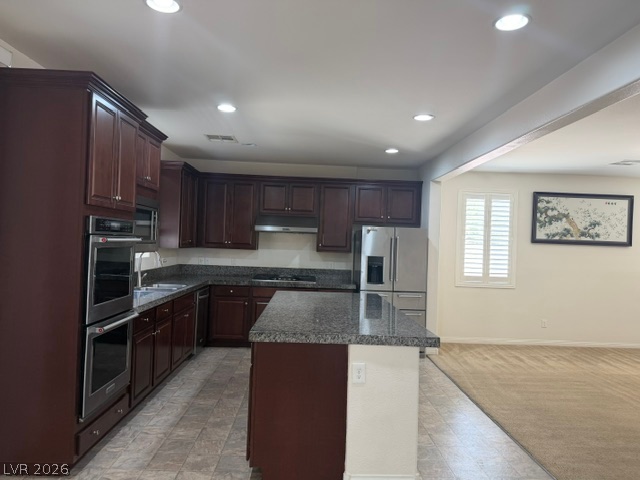
A well-appointed kitchen features rich cabinetry, dark granite countertops, and modern stainless steel appliances.
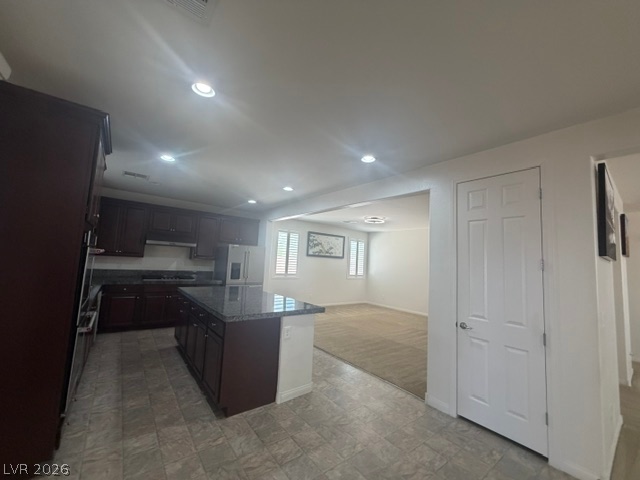
A spacious culinary haven with ample granite counter space, rich wood cabinetry, and abundant recessed lighting for superior illumination.
Culinary aspirations meet reality with sleek stainless steel appliances integrated into rich cabinetry and gleaming stone counters.
A well-appointed kitchen features dark wood cabinetry, granite countertops, and modern appliances, flowing into an adjacent living area.
Culinary aspirations come alive in this kitchen, featuring rich cabinetry, polished granite countertops, and modern stainless steel appliances.

Spacious 2-story home built in 2017 offering 3,205 sq. ft., 5 bedrooms, loft, 3-car garage, RV parking, and an oversized 10,000+ sq. ft. lot. Features formal living and dining rooms, a downstairs bedroom and 3/4 bath, and a large family room open to a chef's kitchen with an island, double ovens, a cooktop, stainless steel appliances, abundant cabinetry, and a pantry. Upstairs features a large loft with a built-in office niche and furniture, plus an oversized primary suite (approximately 17' x 30') with ample space for a sitting area, home office, exercise area, or private retreat, and three additional bedrooms, and laundry room.$3,500/month includes power, gas, water, sewer, trash, and solar.The detached casita with a private entrance is not included in the lease and is excluded from tenant use and occupancy.
Details
MLS #
2793539
Listing Type
For Lease
Style
House
Status
Active
Year
2017
Days On Site
61
Listing Provided By
Love Las Vegas Realty | Roslyn Dolence
Features
Bed(s)
5
Bath(s)
3 Total
SQ Feet
3,205
Garage
3
Story(s)
2
Zoning
Single Family
Acreage
0.25
Interior
Cooling
Central Air, Electric, Two Units
Heating
Central, Gas, Multiple Heating Units
Heating Yes / No
Yes
Cooling Yes / No
Yes
Interior Features
Bedroom On Main Level, Ceiling Fans, Window Treatments
Built In Gas Oven, Double Oven, Dryer, Dishwasher, Gas Cooktop, Disposal, Gas Water Heater, Microwave, Refrigerator, Washer Dryer, Washer Dryer All In One, Washer
The data relating to real estate for sale on this web site comes from the Las Vegas REALTORS® MLS. Information deemed reliable but not guaranteed. COPYRIGHT 2022 OF LAS VEGAS REALTORS® MLS. ALL RIGHTS RESERVED.