
 Price Reduced Listing
$3,500 $21 est/mo Sourced by Back At You
6315 North Park Street,Las Vegas, NV 89149
Las Vegas, NV 89149

A terracotta-tiled roof and an expansive front yard offer a welcoming approach to this desert oasis.

An inviting backyard oasis offers a freeform pool surrounded by desert-inspired landscaping.

A spacious living area offers a cozy fireplace, tile flooring, and ample natural light from the shuttered windows.

A refined living area boasts a sleek fireplace, flanked by shuttered windows and complemented by a ceiling fan.

A well-appointed kitchen showcasing elegant white cabinetry, sleek countertops, and modern stainless steel appliances.

A well-appointed kitchen showcasing contemporary cabinetry and stylish tile backsplash.

A contemporary kitchen features bright white cabinetry, quartz countertops, and stainless steel appliances, all illuminated by recessed lighting.

Bright, open-concept living space features a modern kitchen and an inviting fireplace.

Culinary dreams come alive in this kitchen featuring abundant cabinetry and a spacious central island.

A pristine white kitchen island anchors this inviting space, flowing into an airy living area with elegant flooring.

An inviting great room with an open floorplan connects to the kitchen, featuring a striking fireplace wall and classic plantation shutters.

A striking linear chandelier illuminates this spacious room featuring elegant tile flooring and broad windows with plantation shutters.

A striking modern fireplace serves as the focal point in this open living space.

A well-lit living space features a unique wood-paneled fireplace and practical tile flooring.

A refined living space showcasing a contemporary fireplace with a slatted wood surround and neutral-toned tile flooring.

A spacious primary bedroom featuring a fireplace, vaulted ceilings, and direct access to outdoor living.

A quiet bedroom featuring elegant window shutters and a practical ceiling fan.

Louvered doors open to reveal closet space in this naturally illuminated room, featuring sleek tiled flooring and a contemporary light fixture.

Functional utility room with ample cabinetry and modern appliances provides a clean and organized space.

A well-appointed utility room features abundant cabinet storage, a functional sink, and modern laundry appliances.

Artfully designed entry door with stained glass welcomes you into this inviting foyer.

A well-lit bedroom features cool tile flooring and a ceiling fan for comfort.

An airy bedroom with tiled flooring and a ceiling fan awaits your personal touch.

A quiet bedroom featuring cool tile flooring, a refreshing ceiling fan, and a convenient mirrored closet.

An airy bedroom with tiled flooring and a ceiling fan awaits your personal touch.

Double vanity with granite counters and hexagonal tile flooring elevate this functional and stylish primary bathroom.

A striking walk-in shower features geometric pattern wall tiles and a glass enclosure.

A well-appointed bathroom features a crisp white vanity with a marble-patterned countertop and a sleek, round mirror.

A stylish bathroom offers a modern tiled shower with a decorative inset, creating a serene bathing space.

A well-lit bedroom features mirrored closet doors and tiled flooring for a refined finish.

A well-proportioned bedroom features a ceiling fan, tiled flooring, and mirrored closet doors.

A spacious pergola offers shaded outdoor living, perfect for desert entertaining.
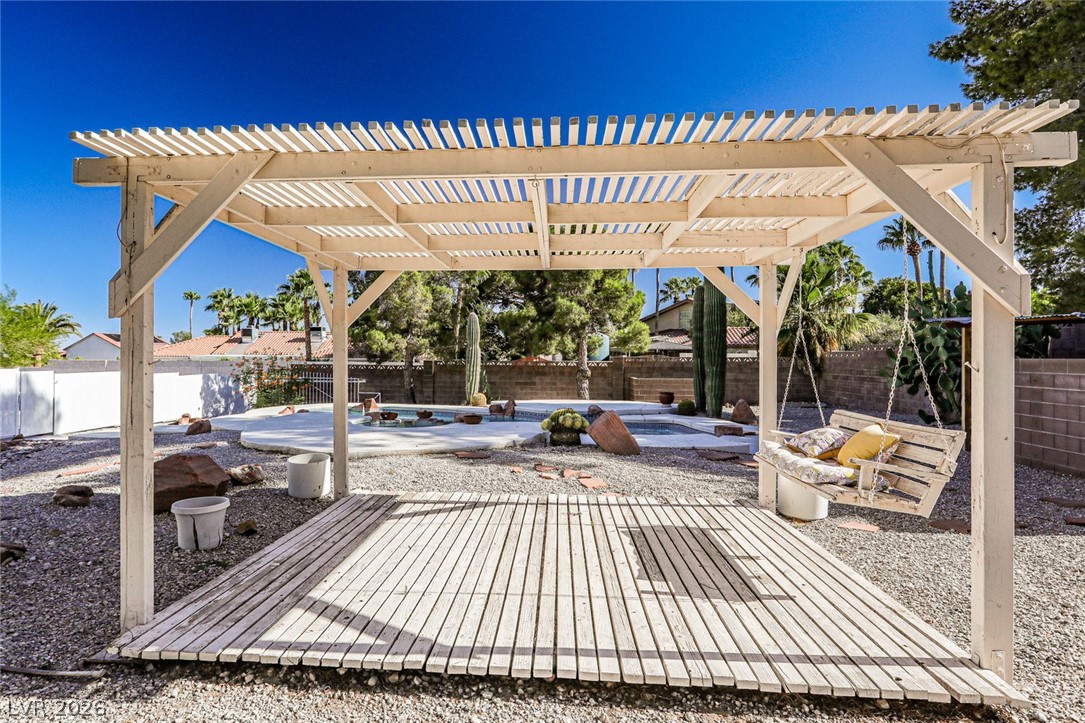
A tranquil desert oasis features a spacious pergola and inviting swimming pool, perfect for outdoor relaxation.

A vibrant blue door welcomes visitors to this charming stucco residence, featuring a well-maintained xeriscaped front yard with desert plantings and a brick-accented driveway.

A terracotta-tiled roof and covered patio enhance this inviting desert home with a spacious gravel yard.

Description
Custom Home with Pool !LOCATION LOCATION LOCATION! YOU'VE GOT SPACE! CUSTOM HOME 4 BEDROOM ON A FULLY FENCED 20,000 PLUS LOT WITH NO HOA. 3 FIREPLACES-FAMILY ROOM, LIVING ROOM, MASTER BEDROOM. KITCHEN W/ GRANITE COUNTERS AND WINE REFRIDGERATOR. WOOD LAMINATE AND TILE FLOORING, FORMAL DINING ROOM AND LIVING ROOM. MASTER BEDROOM WITH EN SUITE BATH AND LARGE WALK IN CLOSET- ALSO ACCESS DOOR TO YARD. MASTER BATHROOM BOASTS DUAL SINKS AND CUSTOM RAIN SHOWER, UPGRADED ENERGY EFFICIENT DUAL FLUSH TIOLETS AND ANDERSON WINDOWS, STORAGE ADDED IN LAUNDRY ROOM W/ FRONT LOADERS AND SINK. PLANTATION SHUTTERS, ALL ELECTRIC UNIT, SKYLIGHT HALLWAY, GARAGE HAS BUILT IN STORAGE, WATER SOFTNER, SHED IN YARD, PROPERTY CAN EASILY FIT AN RV, DESE
Details
| MLS # | 2785865 |
|---|---|
| Listing Type | For Lease |
| Style | House |
| Status | Pending |
| Year | 1987 |
| Days On Site | 84 |
| Listing Provided By | Vegas 99 Realty | Jennifer Delman |
Features
| Bed(s) | 4 |
|---|---|
| Bath(s) | 2 Total |
| SQ Feet | 2,050 |
| Garage | 2 |
| Pool | Yes |
| Story(s) | 1 |
| Zoning | Single Family |
| Acreage | 0.48 |
| Property View | Yes |
Interior
| Cooling | Central Air, Electric |
|---|---|
| Heating | Central, Electric, Propane, Multiple Heating Units |
| Heating Yes / No | Yes |
| Cooling Yes / No | Yes |
| Interior Features | Bedroom On Main Level, Ceiling Fans, Primary Downstairs, Skylights, Window Treatments |
| Window Features | Blinds, Skylights, Window Treatments |
| Furnished | Unfurnished |
| Appliances | Dryer, Dishwasher, Disposal, Gas Oven, Gas Range, Microwave, Refrigerator, Washer Dryer, Washer Dryer All In One, Washer |
| Fireplaces Total | 3 |
| Fireplace Yes / No | Yes |
Exterior
| Exterior Features | Courtyard, Private Yard |
|---|---|
| Roof | Pitched, Tile |
| Construction Materials | Frame, Stucco |
| Lot Features | Desert Landscaping, Landscaped |
| Fencing | Block, Back Yard, Wrought Iron |
Parking
| Attached Garage Yes / No | Yes |
|---|---|
| Parking Features | Attached, Garage, Garage Door Opener, Private, Shelves |
| Garage Yes / No | Yes |
Utilities
| Utilities | Cable Available, Septic Available |
|---|---|
| Sewer | Septic Tank |
Location
| Senior Community Yes / No | No |
|---|
Other
| List Aor | Greater Las Vegas Association Of Realtors Inc |
|---|
Area Information
| State | NV |
|---|---|
| County | Clark |
| City | Las Vegas |
| Zip Code | 89149 |
Request a showing
Request a showing
Contact
Learn More About This Property

| State | NV |
|---|---|
| County | Clark |
| City | Las Vegas |
| Zip Code | 89149 |
Nearby Listings (Within 1/4 mile)
Price: $2K - $4K
sqft: 1,500 - 2,500


Listing Updated: August 21, 2026 at 7:28:56 AM PDT