
 New Listing
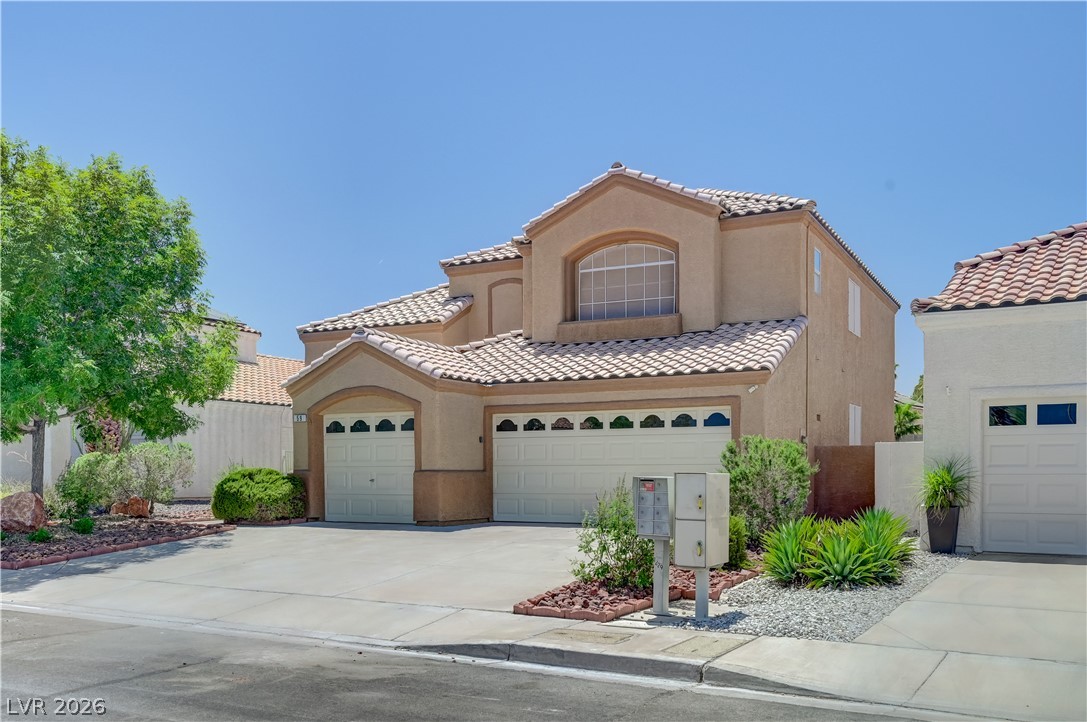
A terracotta-roofed residence presents a neat facade with multiple 3 Car garage doors and desert-friendly landscaping.
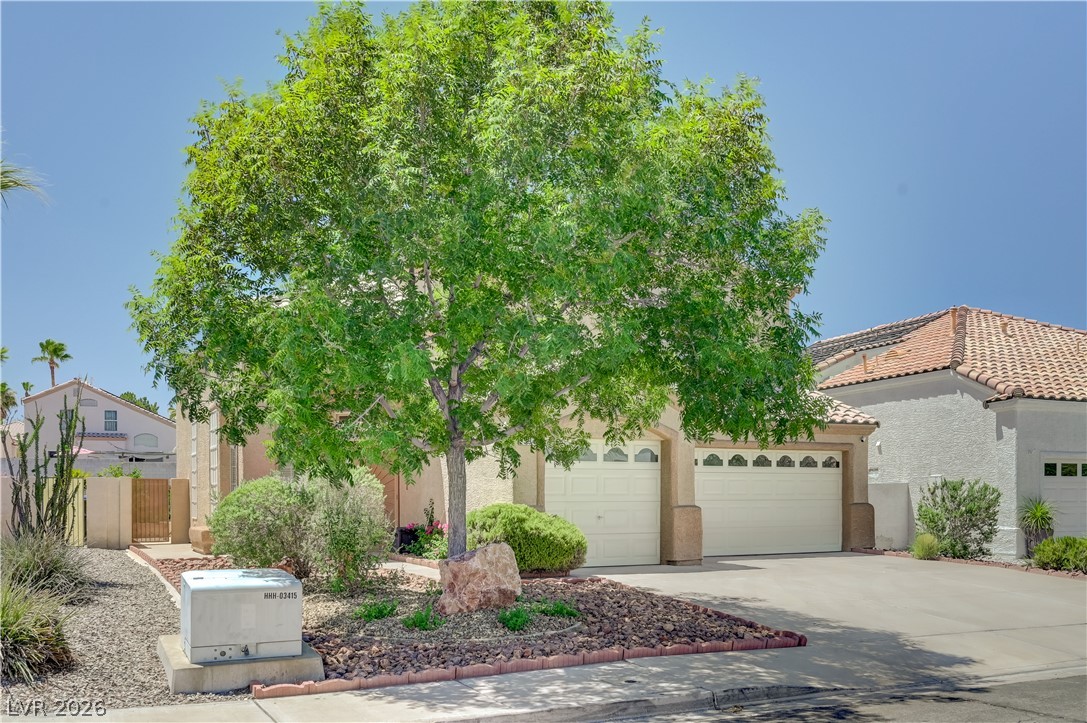
A desert-friendly front yard features mature trees, low-maintenance landscaping, and an inviting driveway.
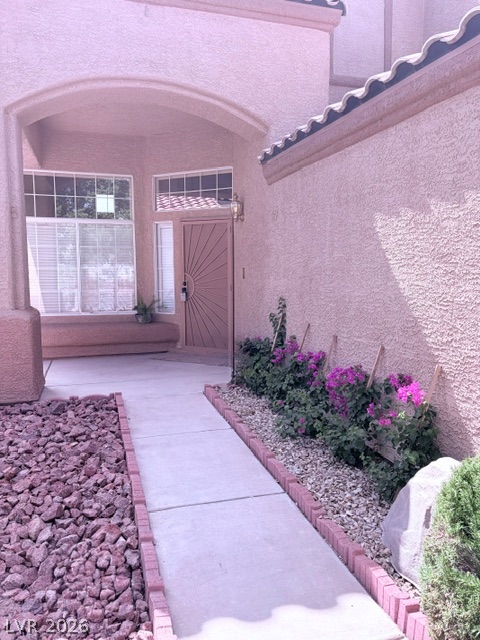
An inviting entry with lush landscaping and a welcoming pathway leading to the front door.
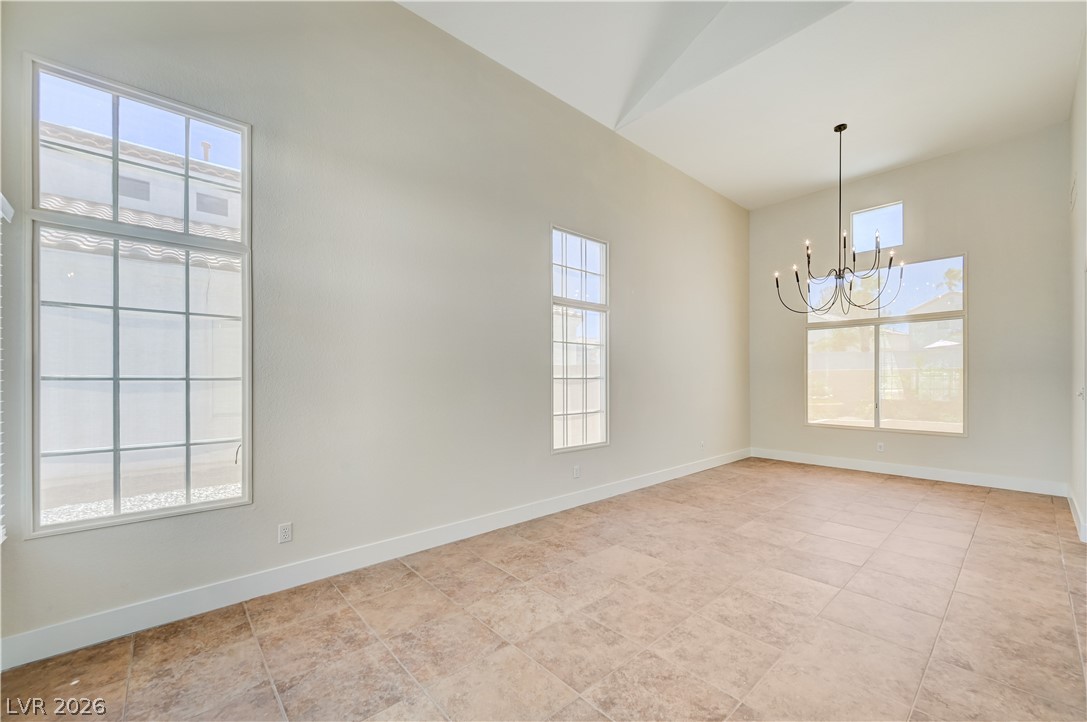
A striking chandelier illuminates this spacious room, featuring soaring vaulted ceilings and abundant natural light.
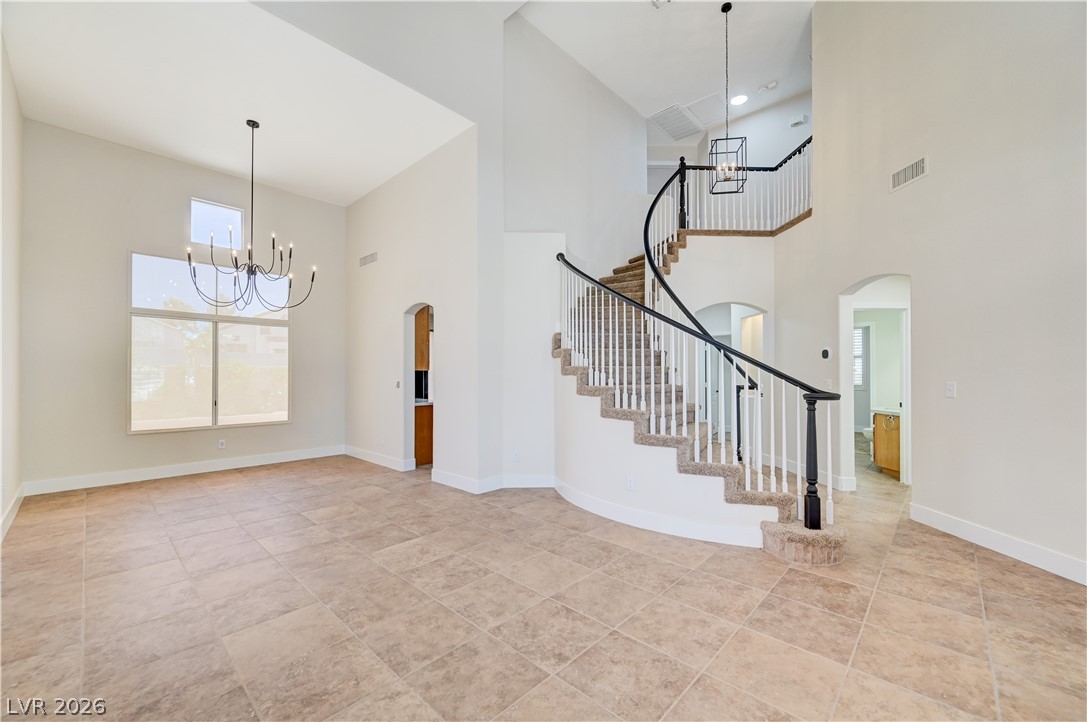
A grand spiral staircase welcomes guests into this elegant foyer with soaring ceilings and abundant natural light.
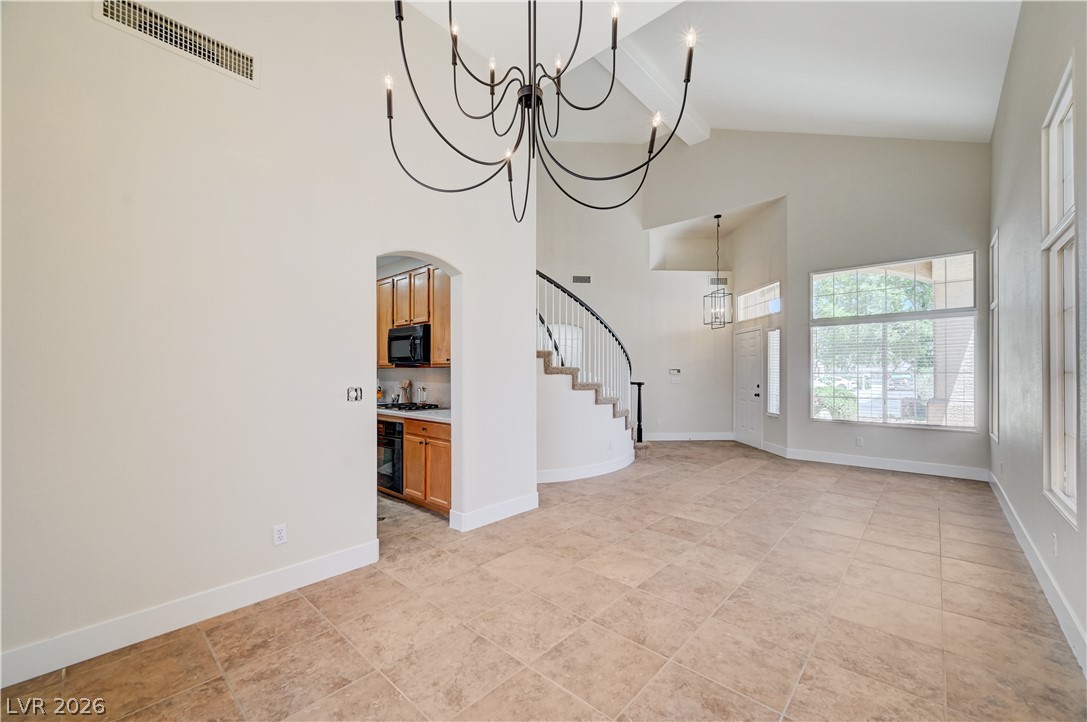
Lofty ceilings and a gracefully curving staircase define this inviting living and Dining space.
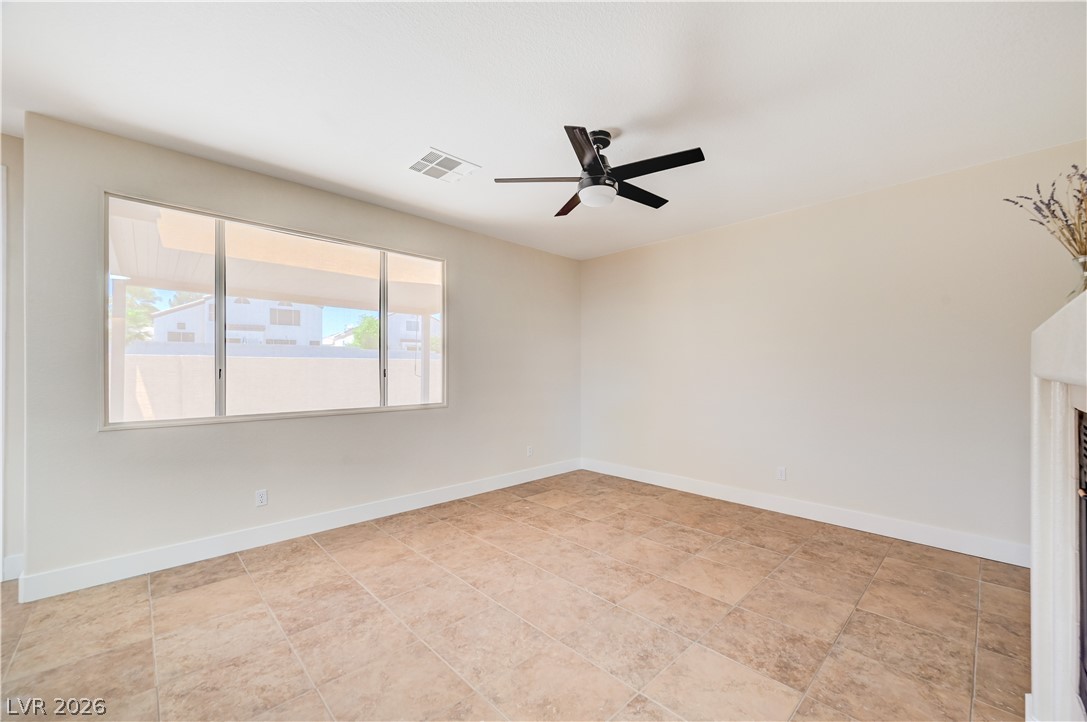
An airy Downstairs Family Room offers practical Tile flooring and a refreshing ceiling fan.
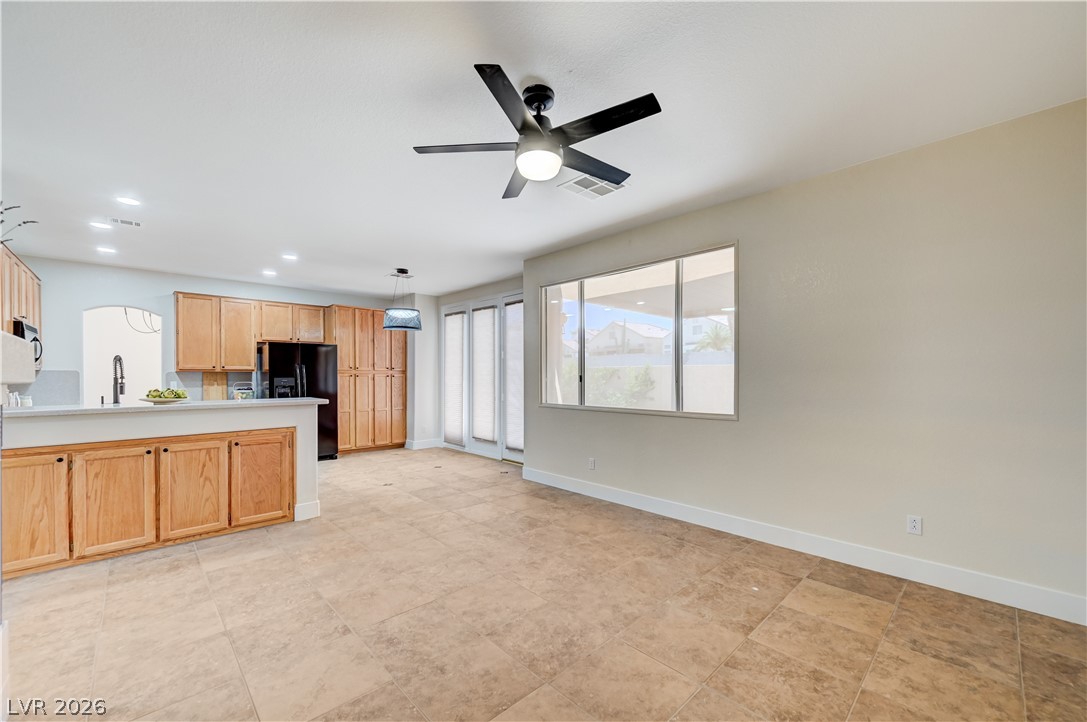
A spacious kitchen and Family Room area featuring warm wooden cabinetry and durable tile flooring.
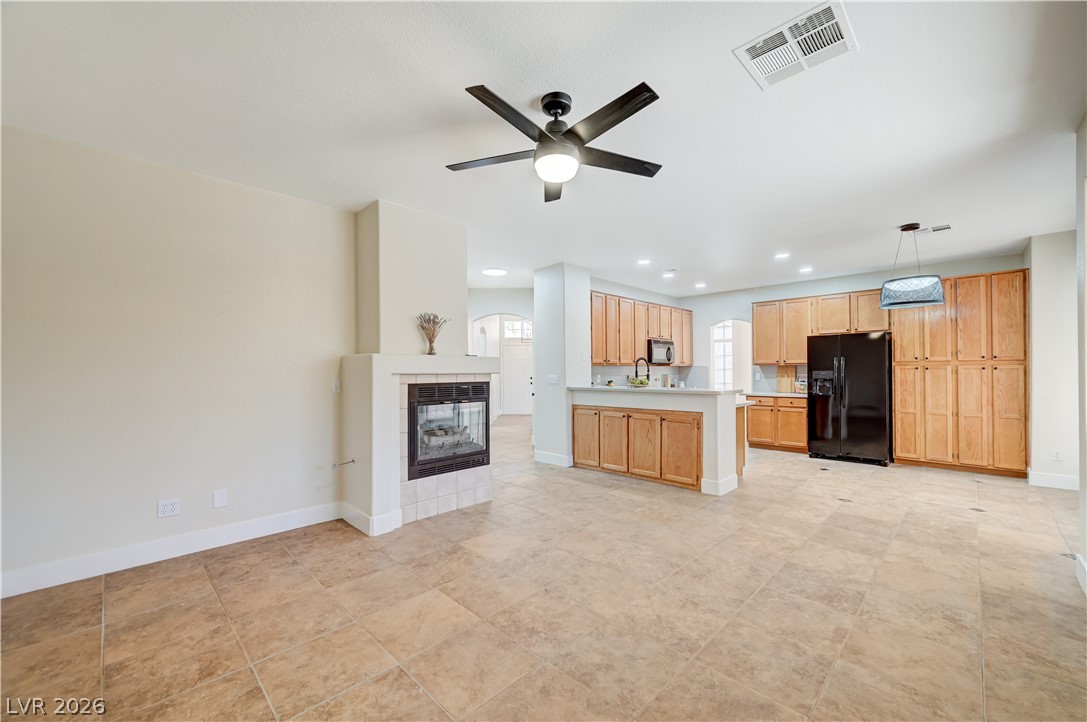
A tiled living area seamlessly transitions to a kitchen with light wood cabinetry and modern appliances.
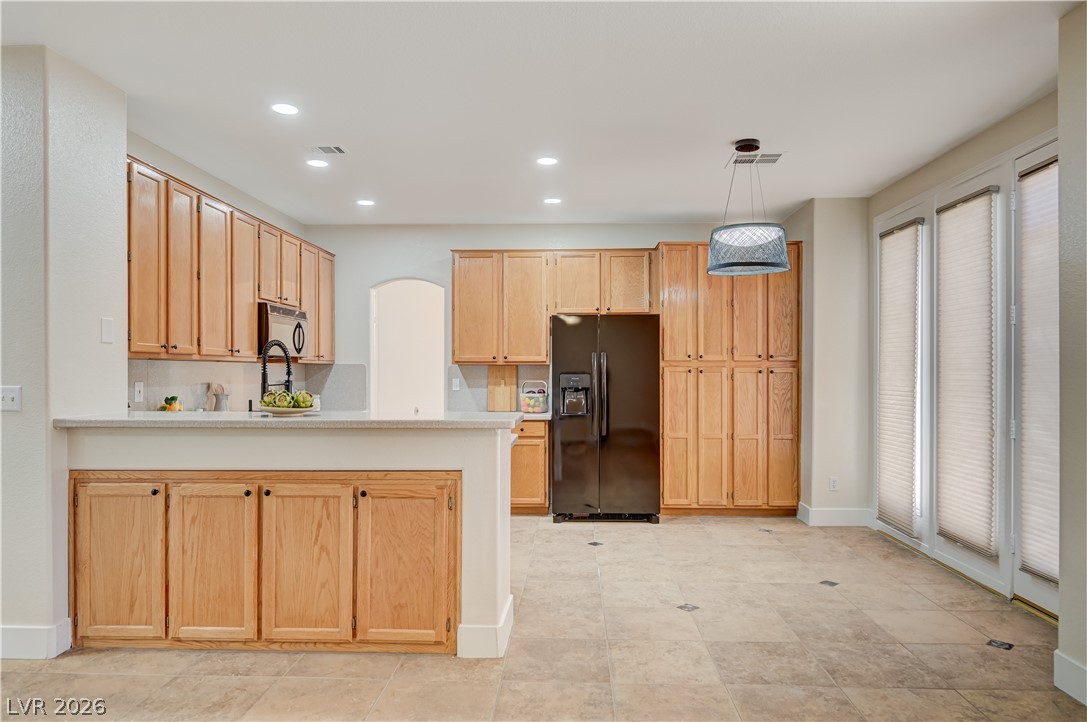
An inviting kitchen with warm wooden cabinetry and a spacious layout, perfect for entertaining.
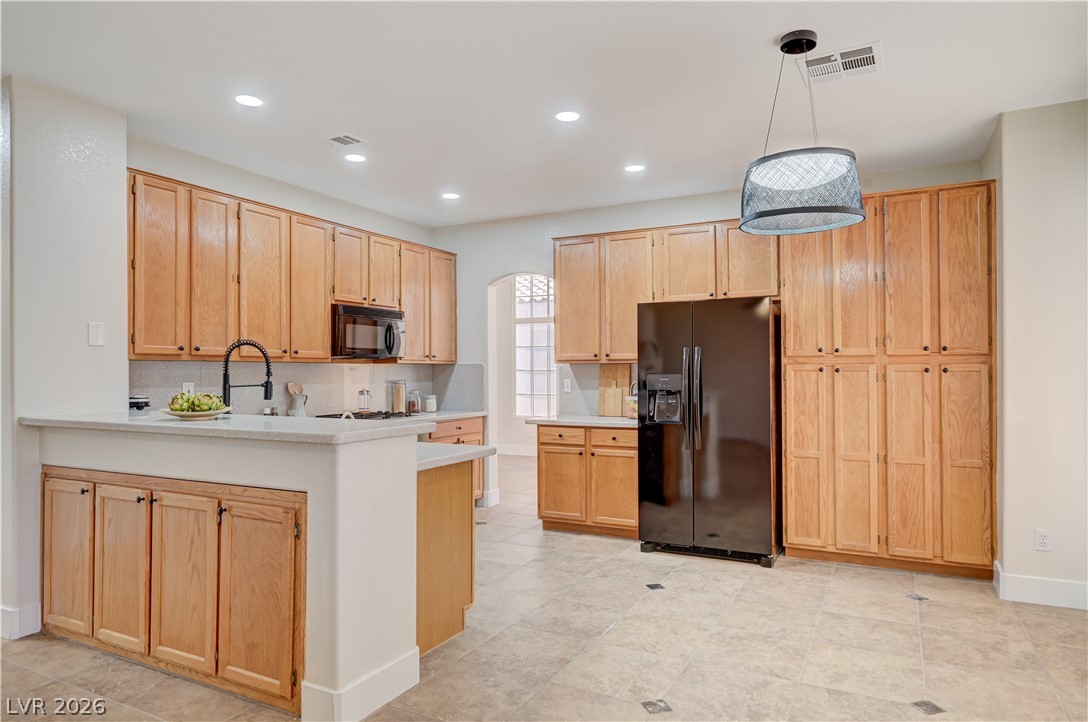
Culinary adventures await in this kitchen, featuring ample cabinetry and stone counters.
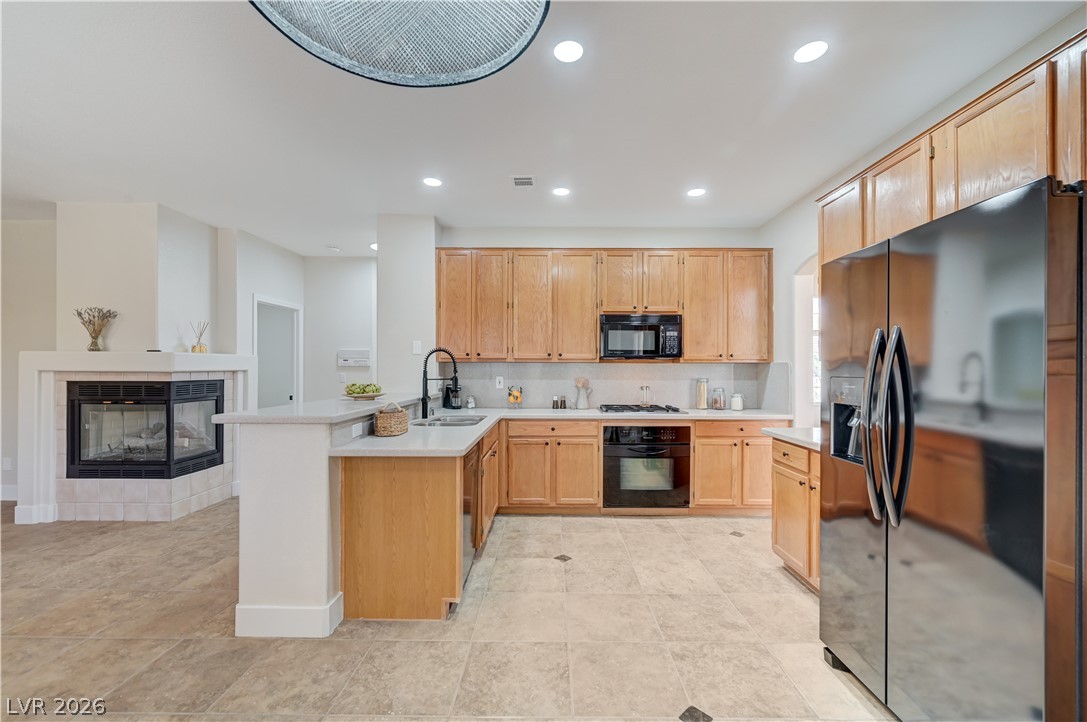
A well-lit kitchen with natural wood cabinetry and a fireplace nearby.
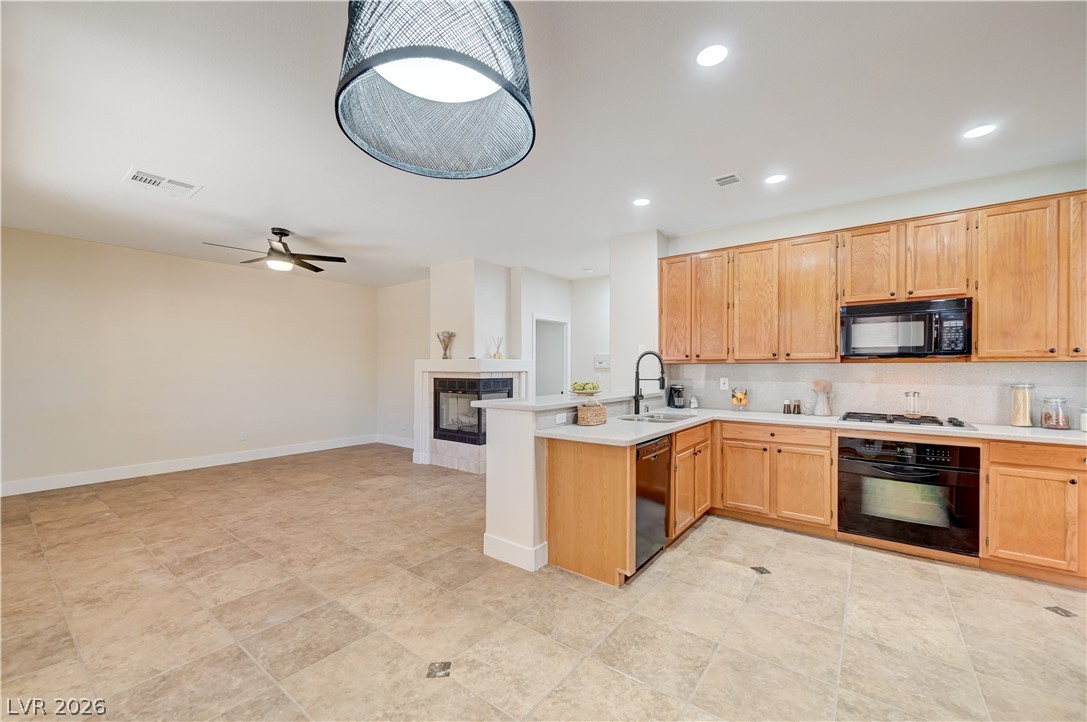
An open floorplan seamlessly connects the well-lit kitchen and living area, featuring a fireplace and ample cabinetry.
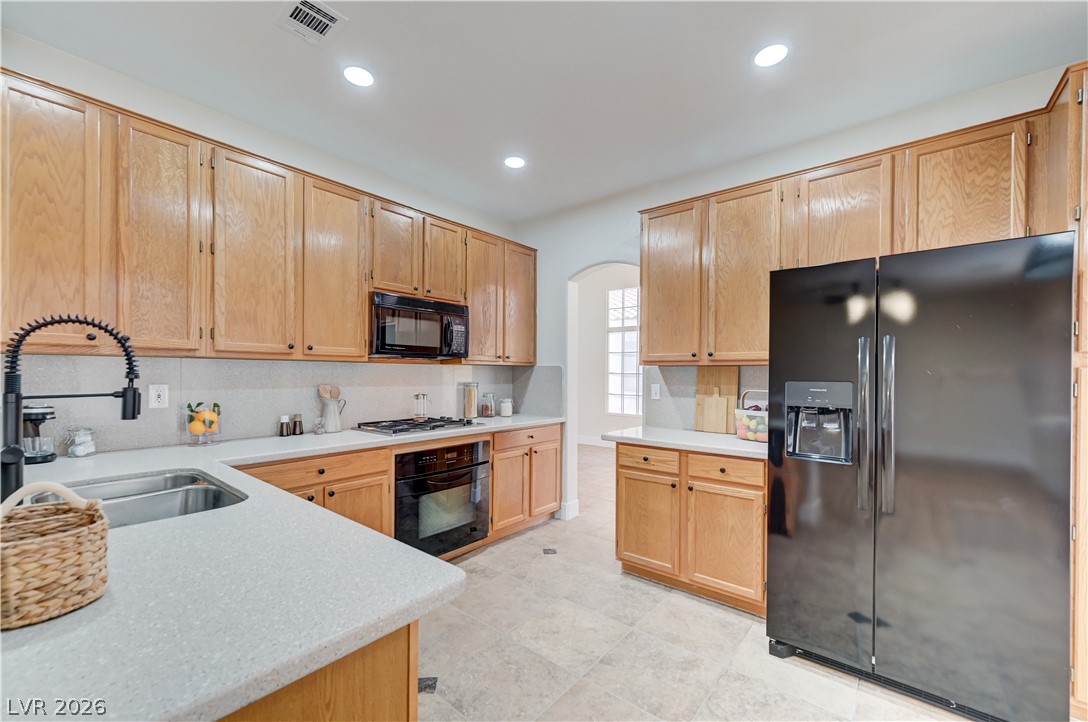
Brightly illuminated with recessed lighting, this kitchen boasts ample wooden cabinetry and durable stone-look countertops.
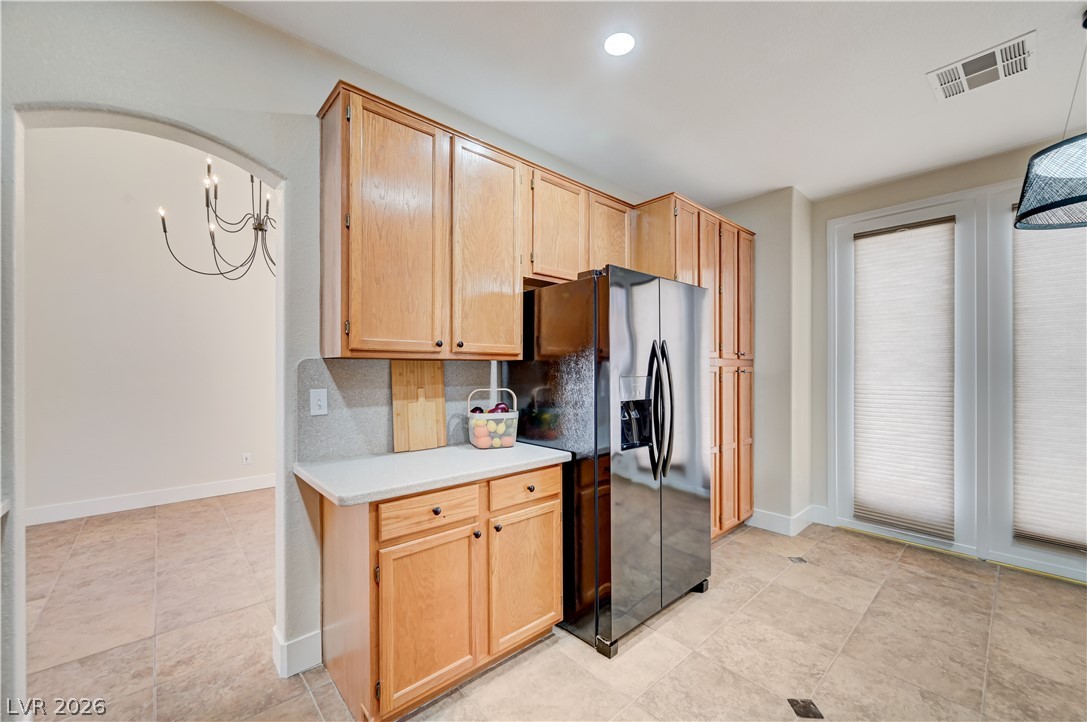
A well-appointed kitchen featuring light-colored wood cabinetry and sleek stainless steel appliances.
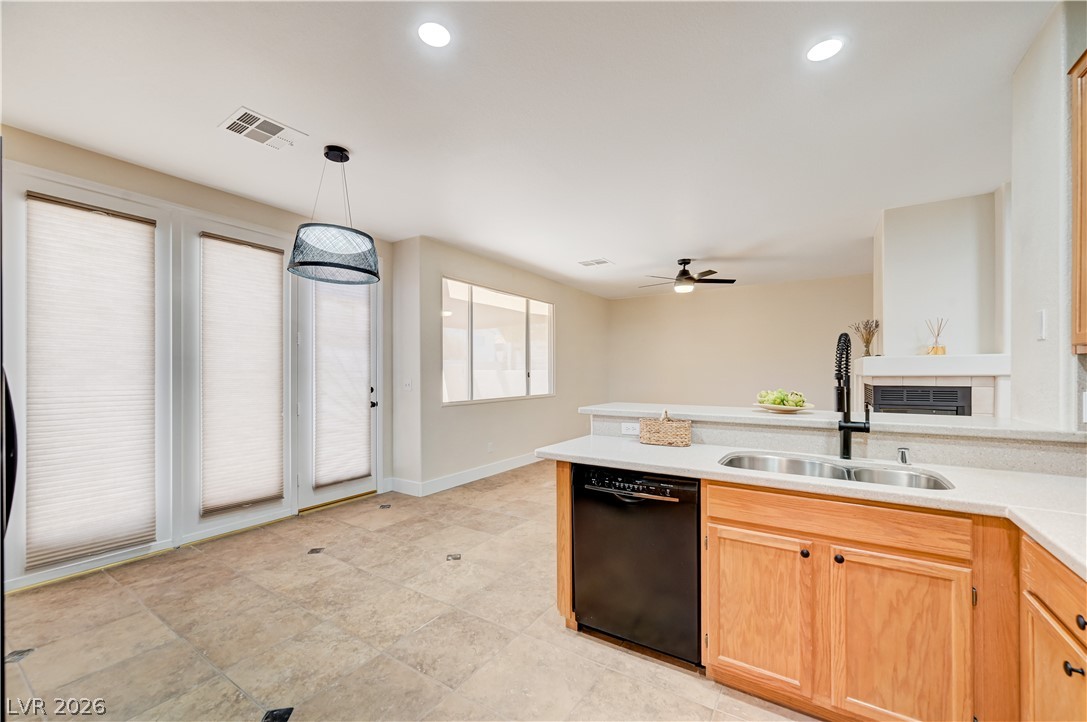
A well-appointed kitchen featuring a modern aesthetic and durable tile flooring, perfect for daily living and entertaining.
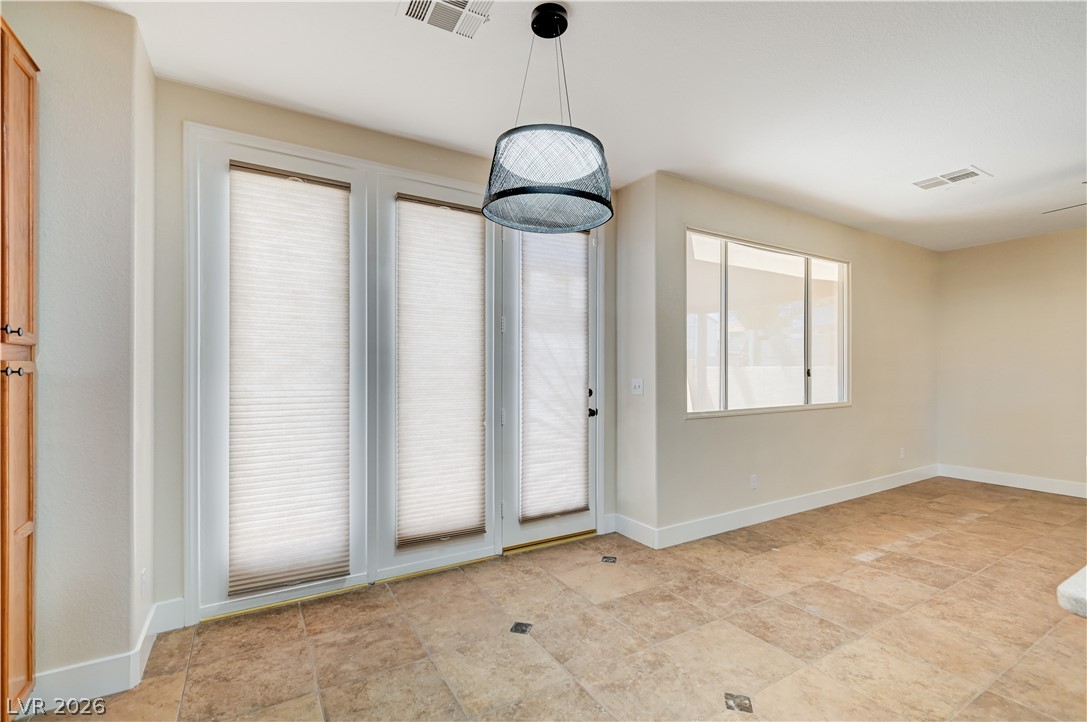
Floor-to-ceiling glass doors flood this dining area with light, enhancing the tile flooring.
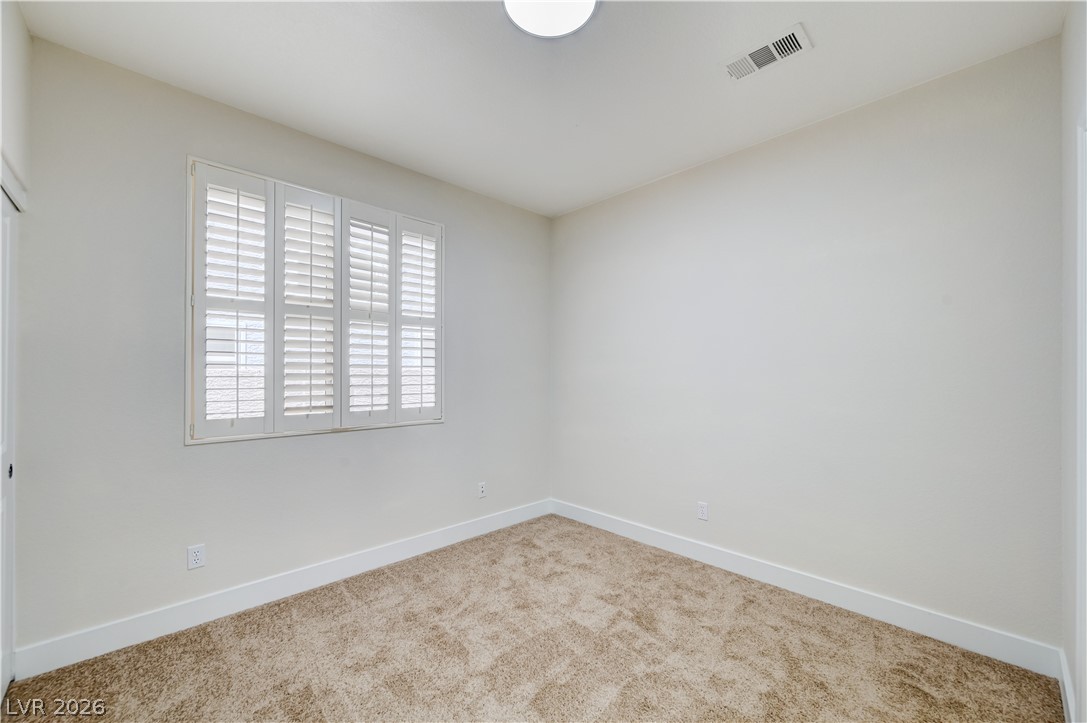
Plantation shutters adorn a well-lit bedroom, offering privacy and style.
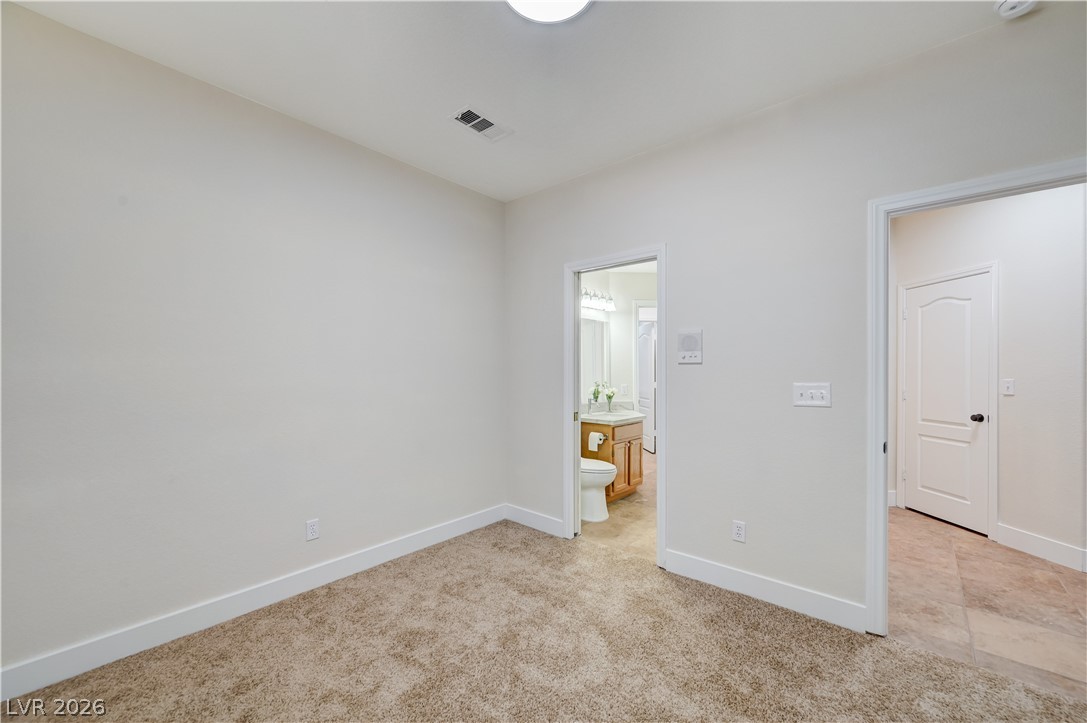
A well-proportioned downstairs bedroom offers a neutral palette and plush carpeting.
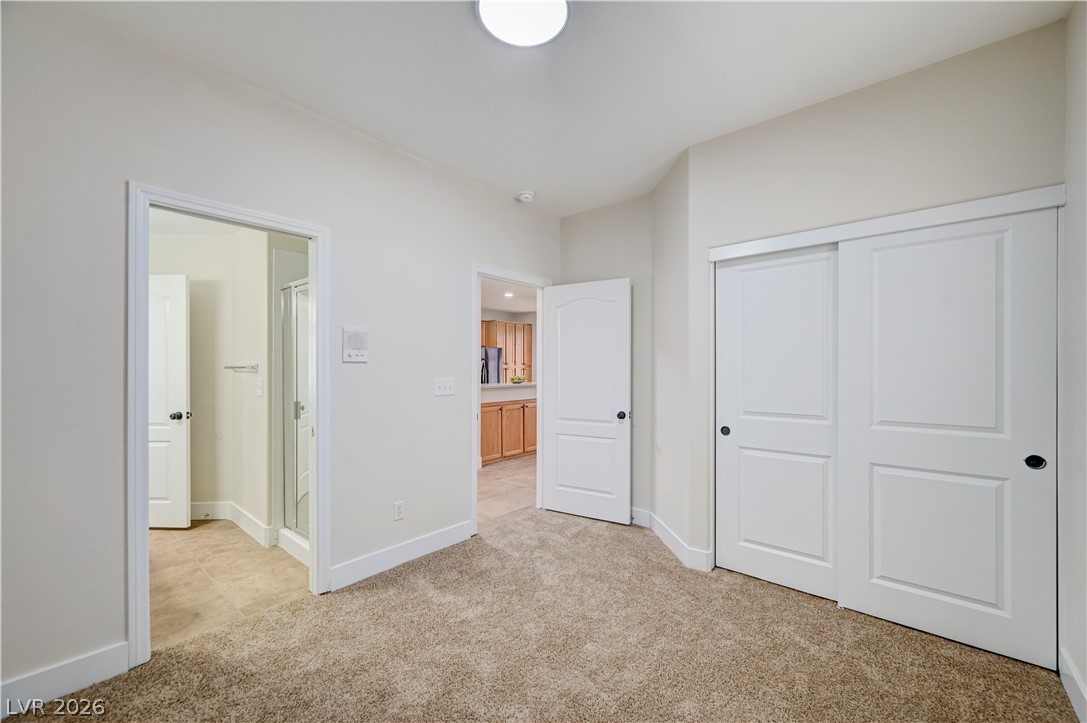
Well-appointed bedroom featuring soft carpeting and a spacious sliding door closet.
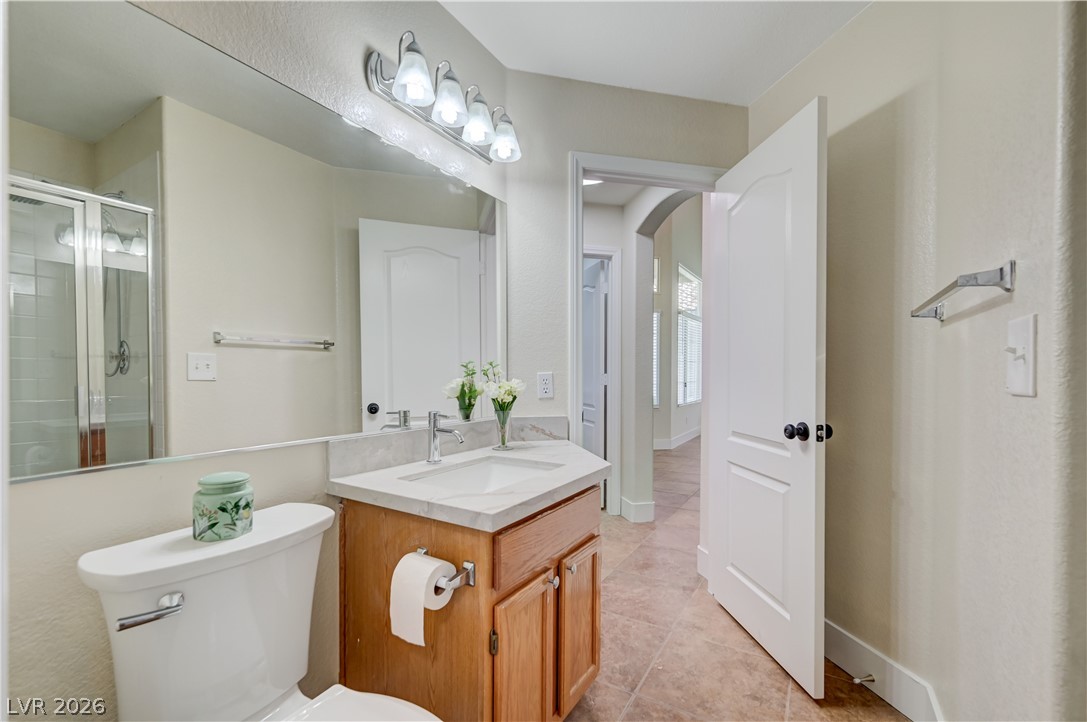
A well-lit bathroom features a single vanity with a sleek faucet and a framed mirror.
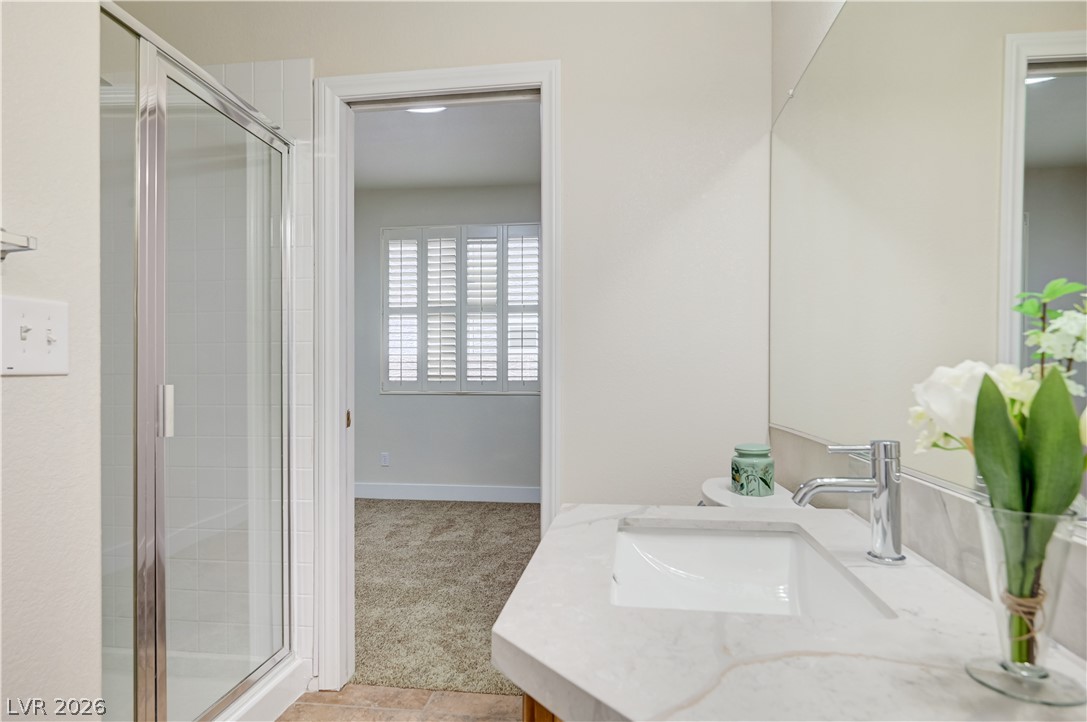
A well-appointed bathroom offers a vanity with ample counter space, adjacent to a carpeted room featuring sun-filtering window shutters.
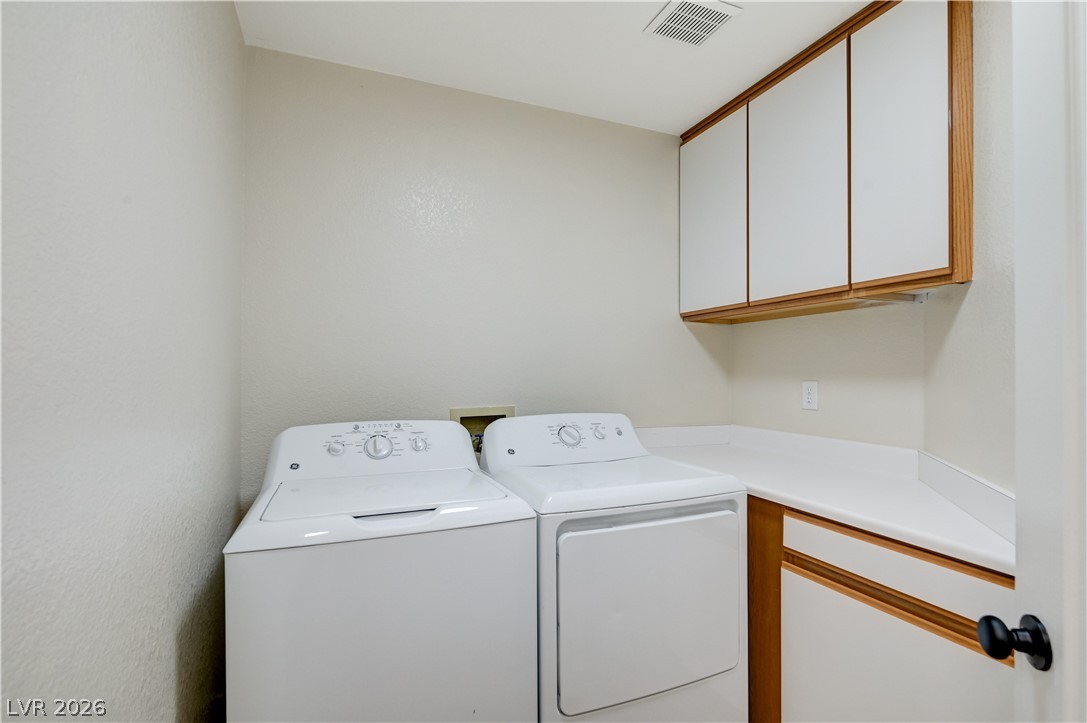
Functional laundry room includes ample counter space and overhead storage.
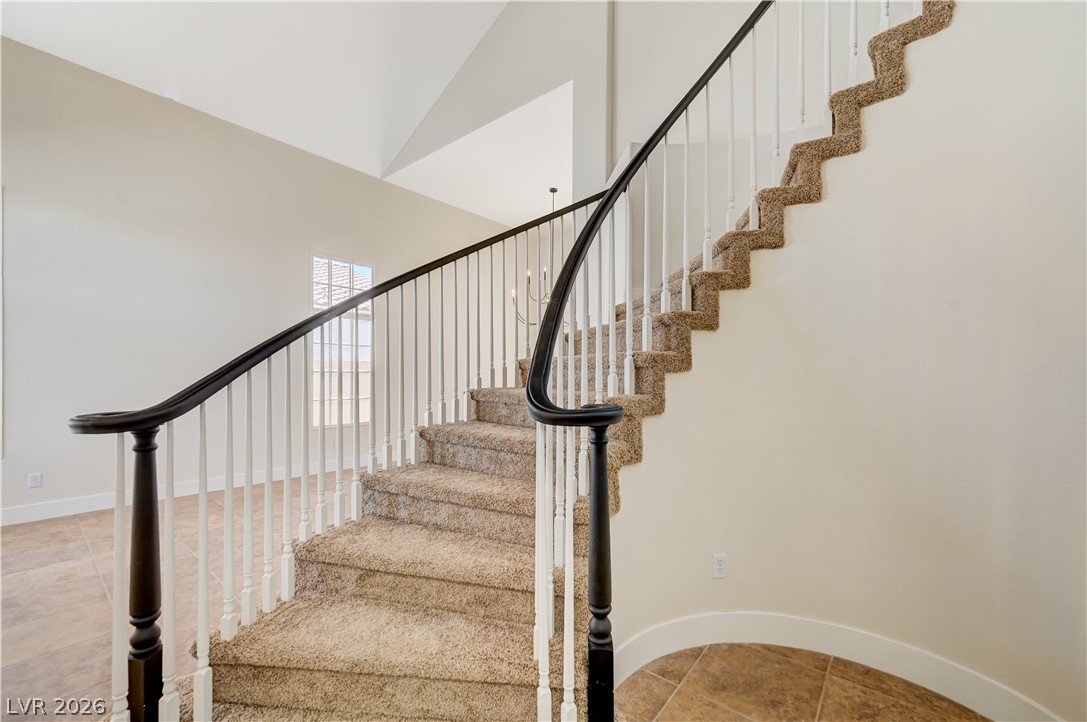
A grand, carpeted staircase with a sweeping handrail invites ascent to upper levels.
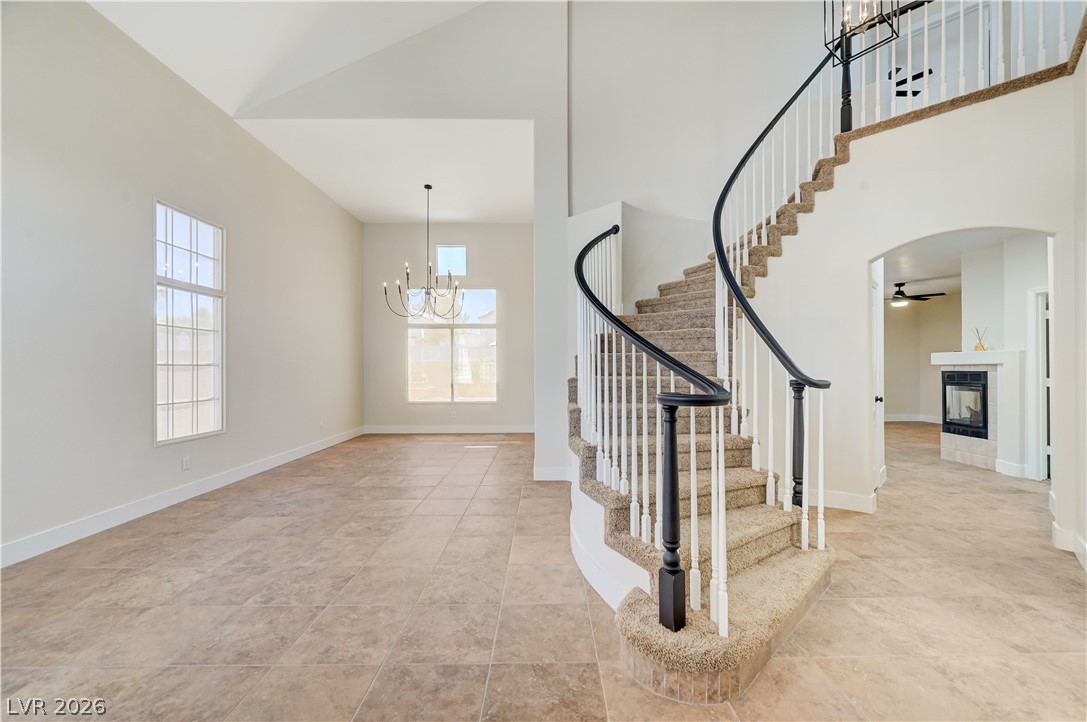
Grand two-story foyer welcomes with a sweeping staircase and sun-drenched tile flooring leading to an elegant living space.
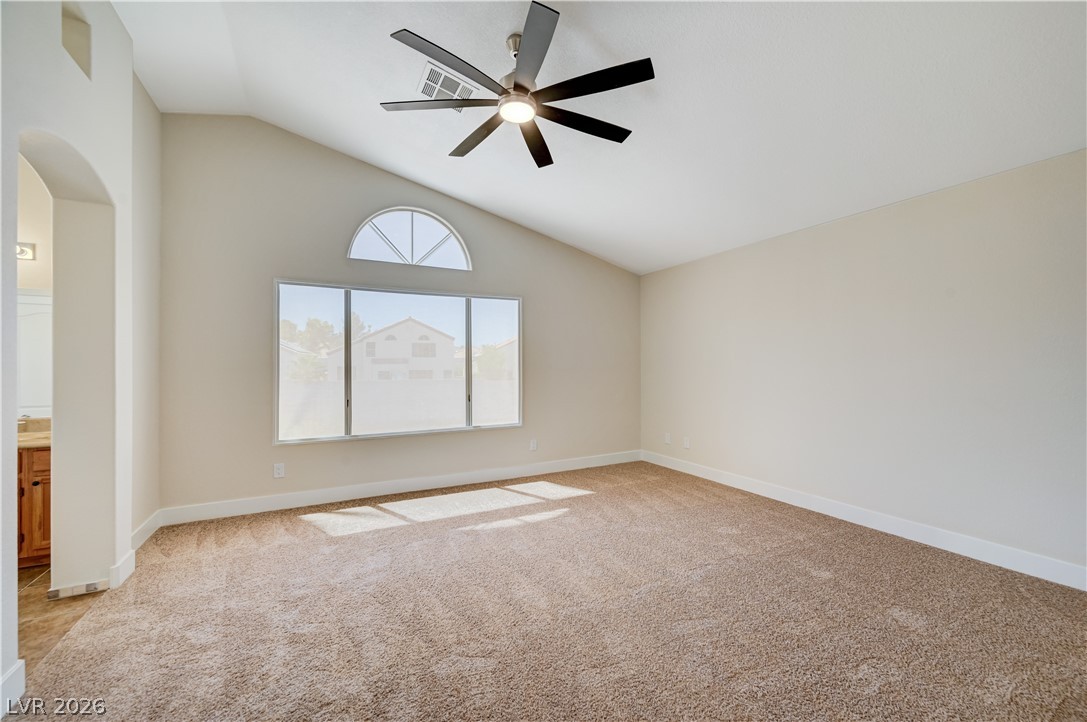
Naturally illuminated bedroom features vaulted ceilings and plush carpeting.
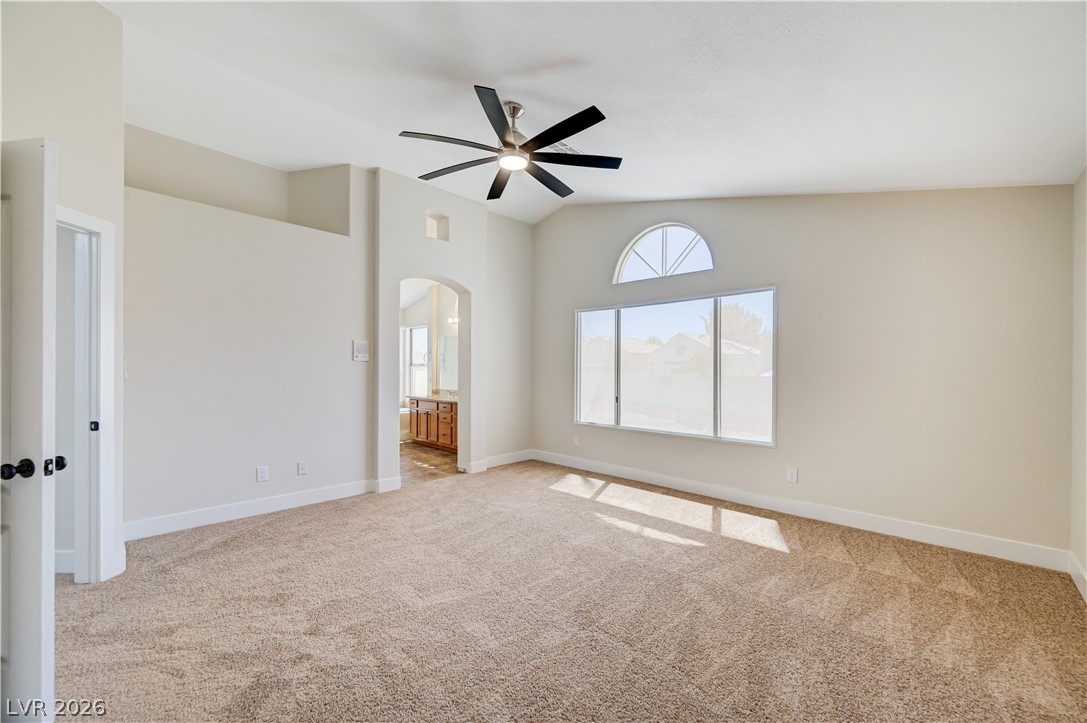
A spacious primary bedroom features carpet flooring and an arched window, with a bathroom beyond.
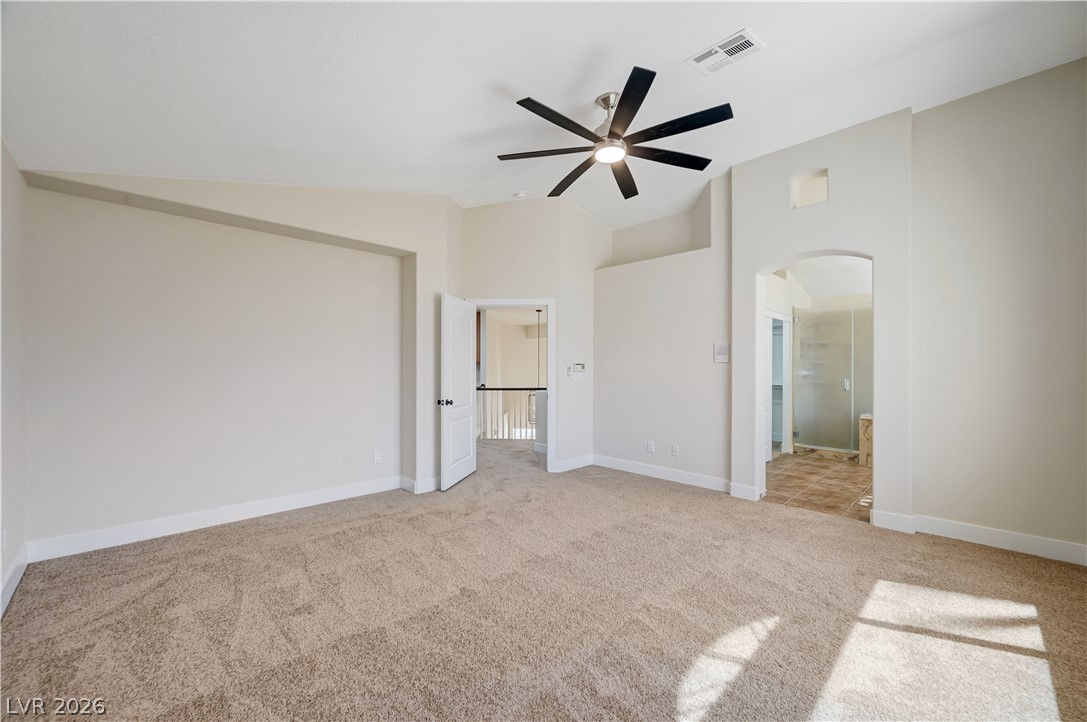
An airy primary bedroom suite features a modern ceiling fan and plush carpeting, with an arched entryway leading to the primary bath.
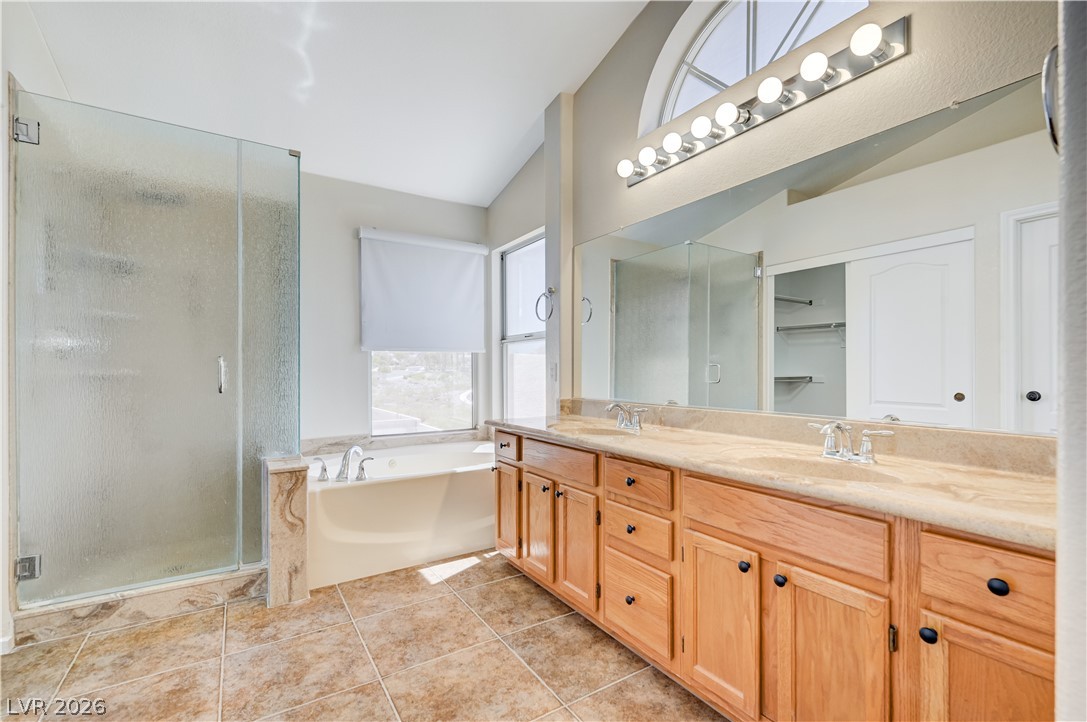
A primary bathroom featuring a spacious vanity with dual sinks, a large soaking tub, and a separate glass-enclosed shower.
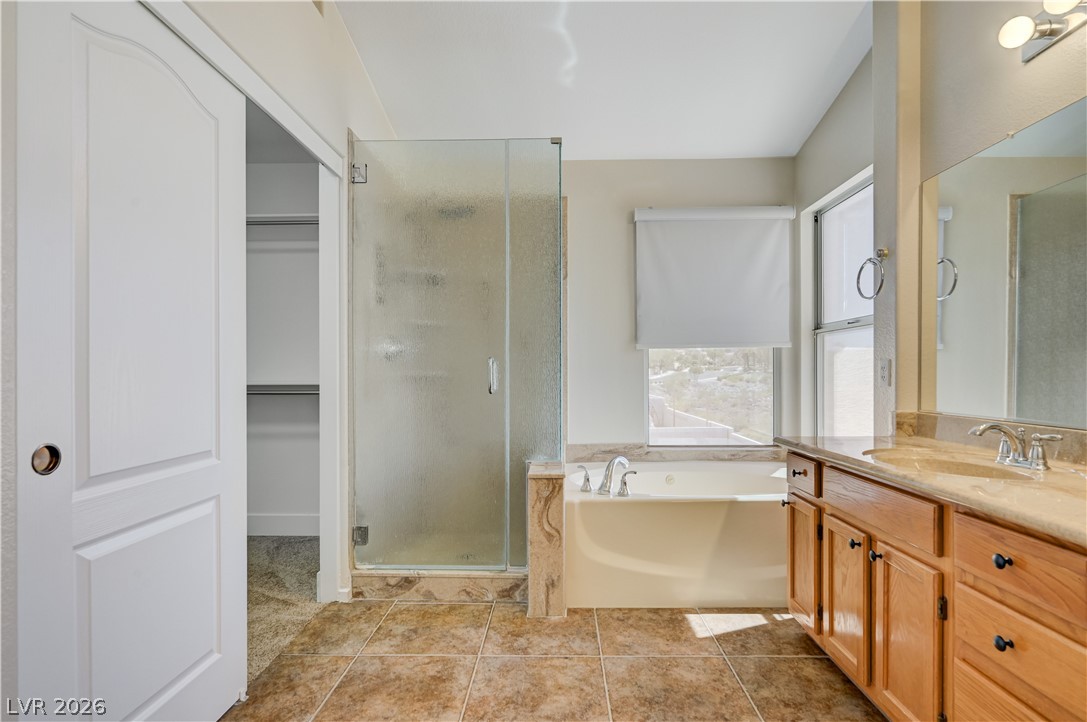
A well-appointed bathroom with a spacious soaking tub, a clear glass shower, and a practical double vanity.
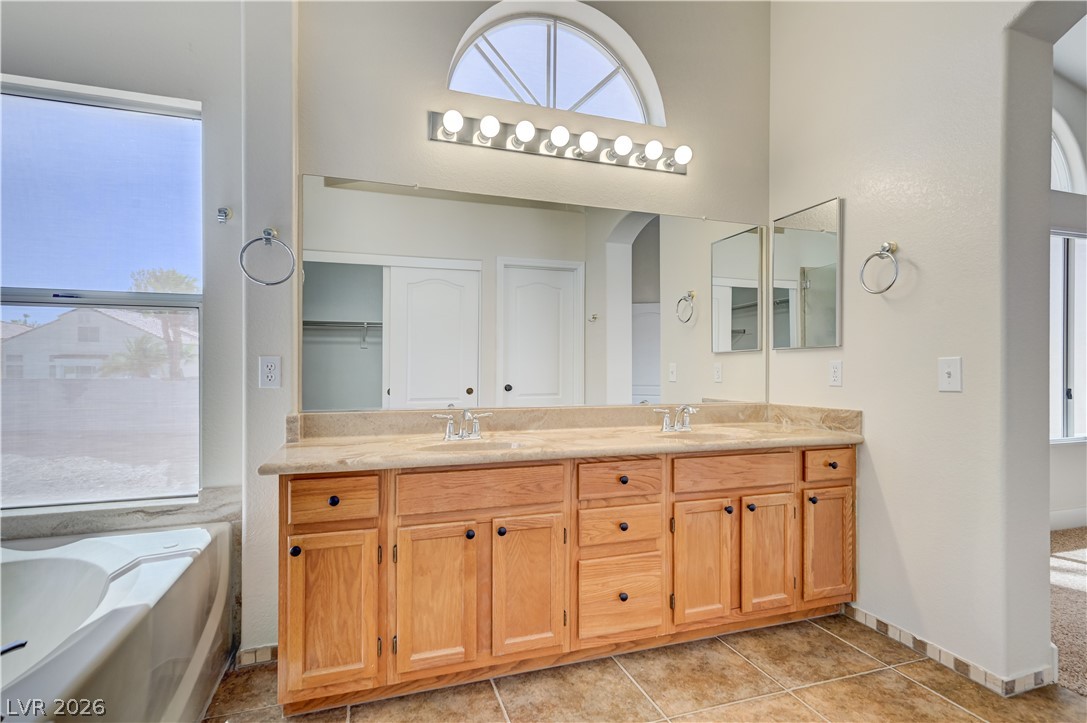
Double vanity and a deep soaking tub create a private oasis in this bright bathroom.
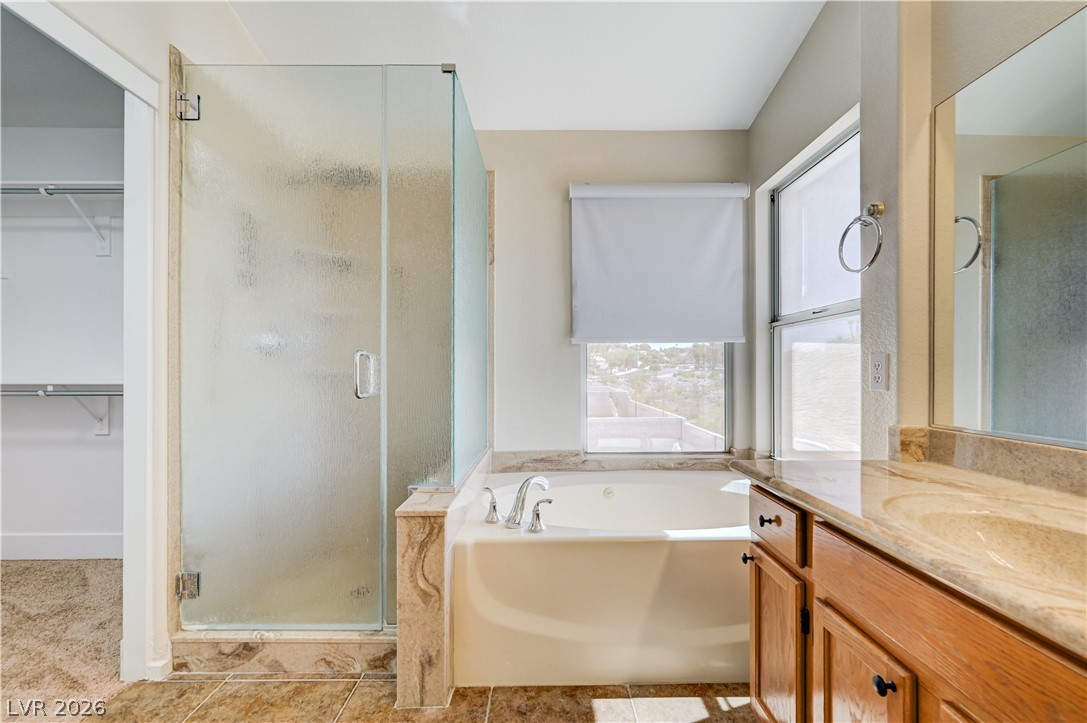
Indulge in a primary bathroom featuring a spacious walk-in shower and a relaxing soaking tub.
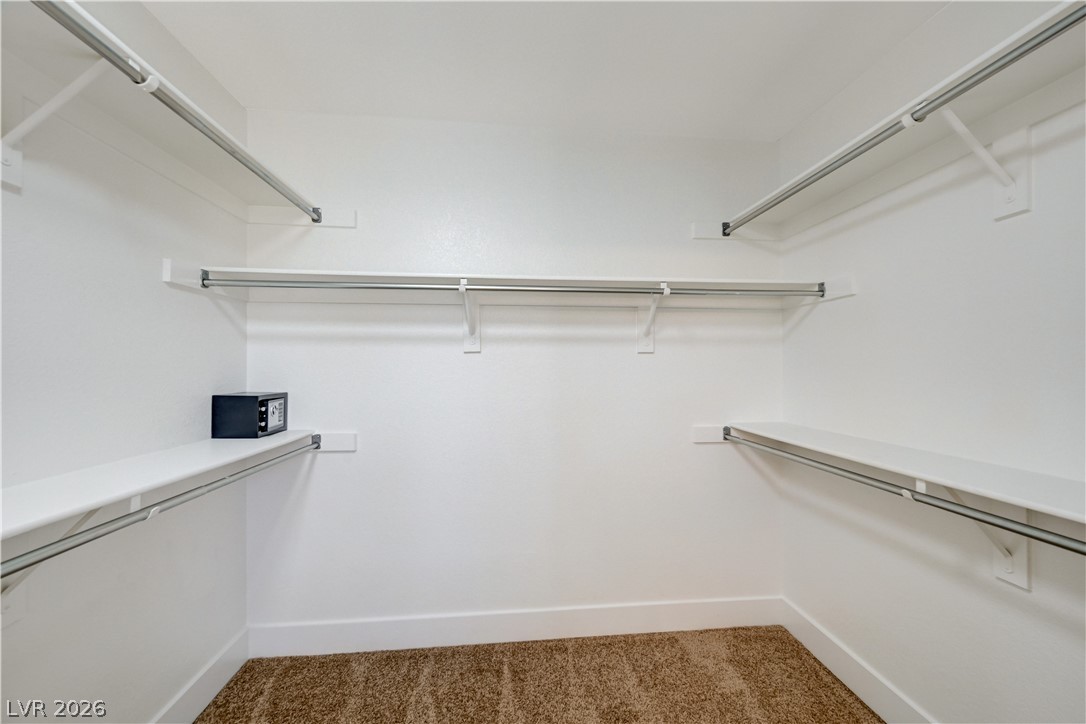
Customizable storage solutions define this practical and well-organized closet space.
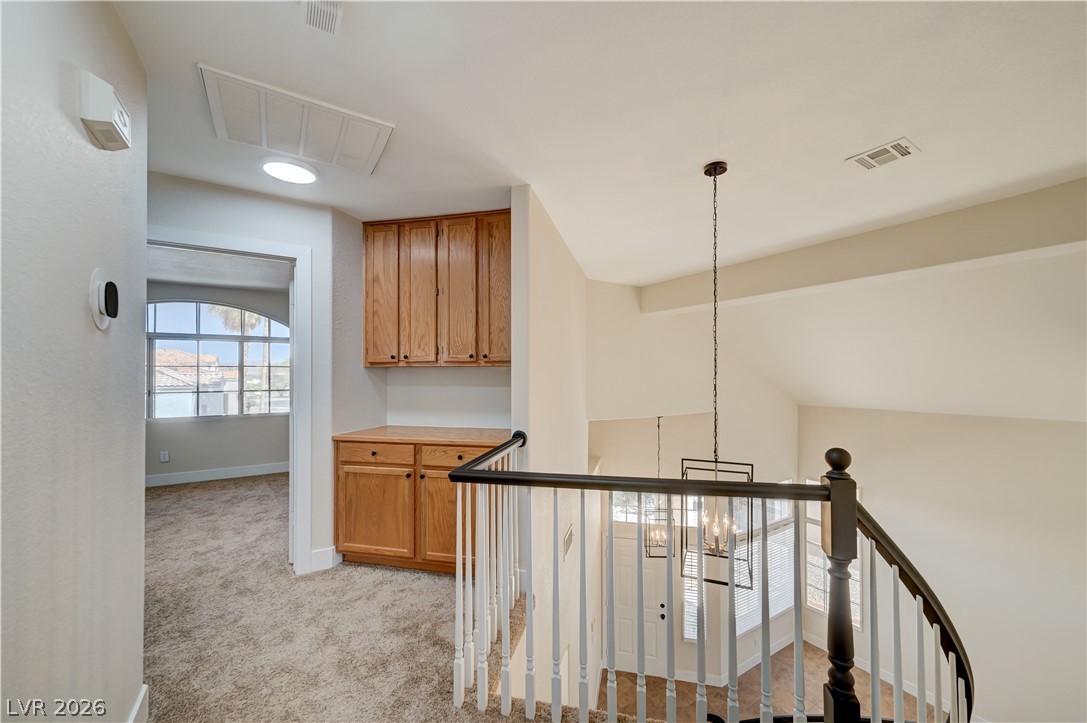
A well-lit landing provides ample storage with integrated cabinetry.
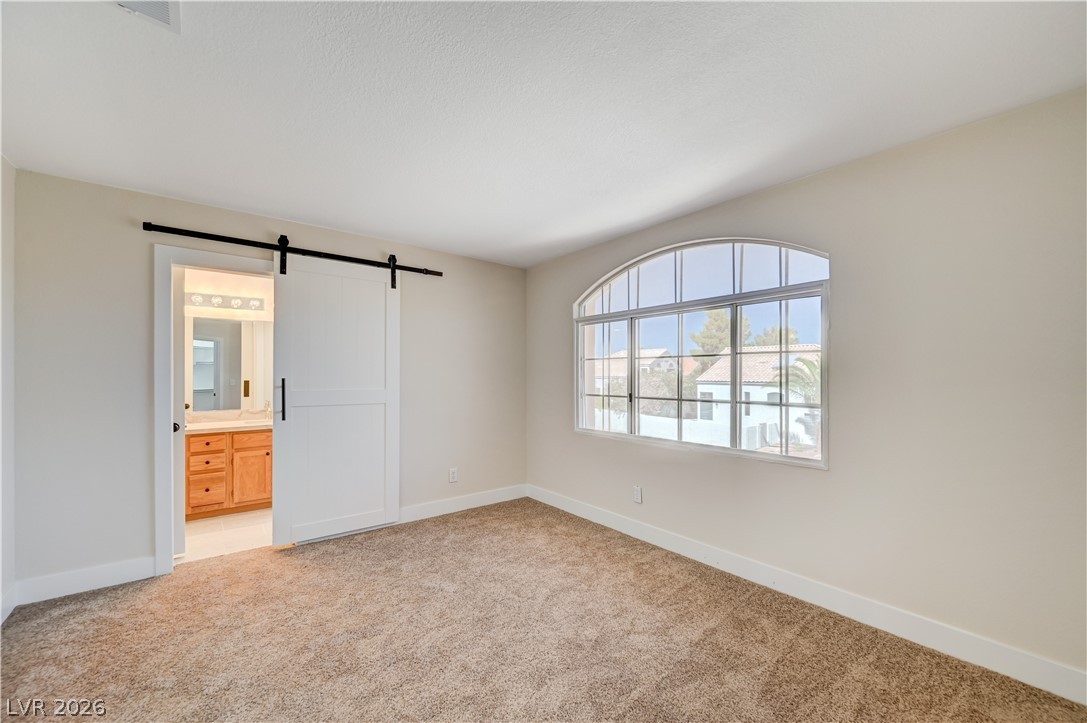
A spacious bedroom features soft carpet and an elegant arched window framing neighborhood views.
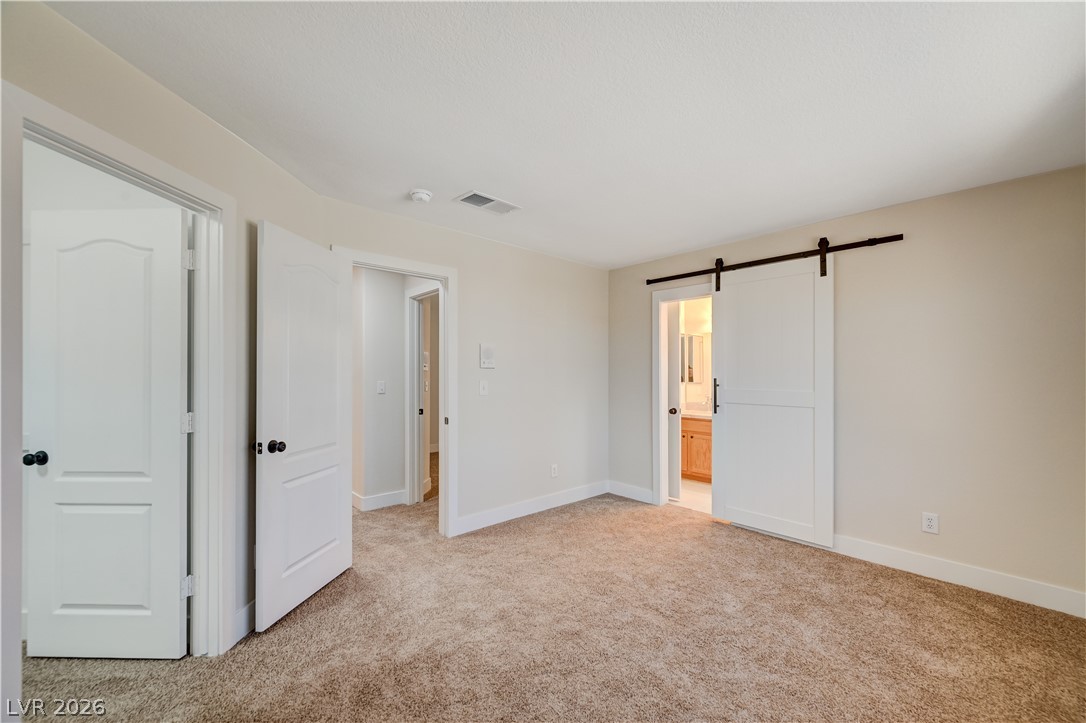
Plush carpeting and an elegant barn door enhance this inviting bedroom's appeal.
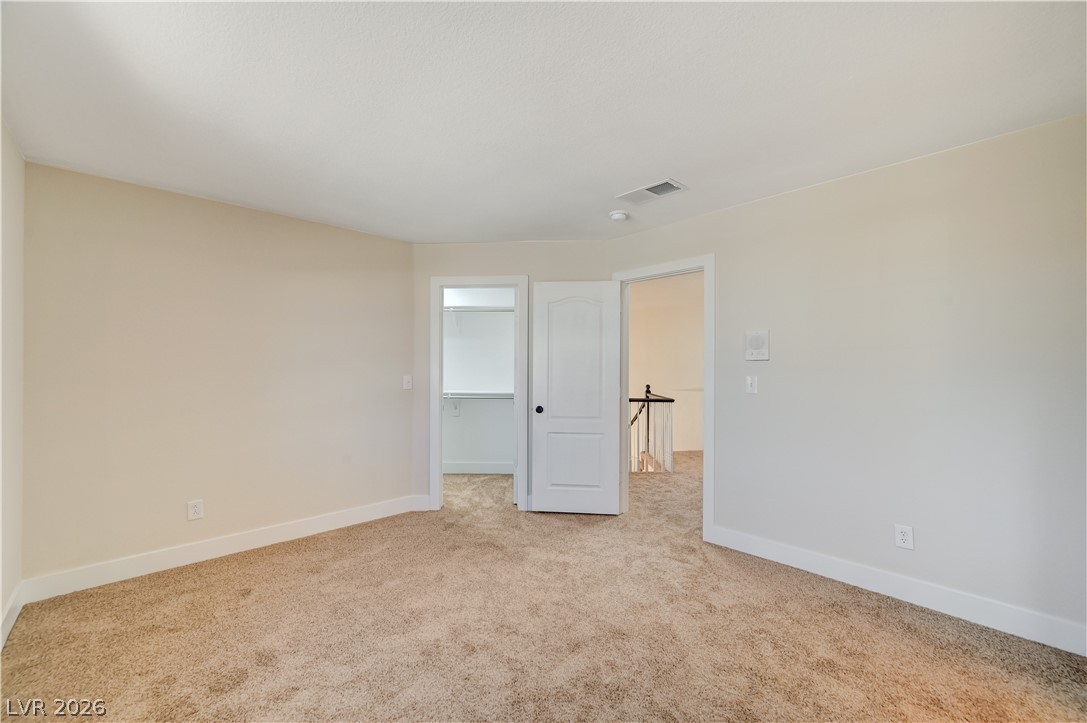
A quiet secondary bedroom offering cozy carpeting and convenient closet access.
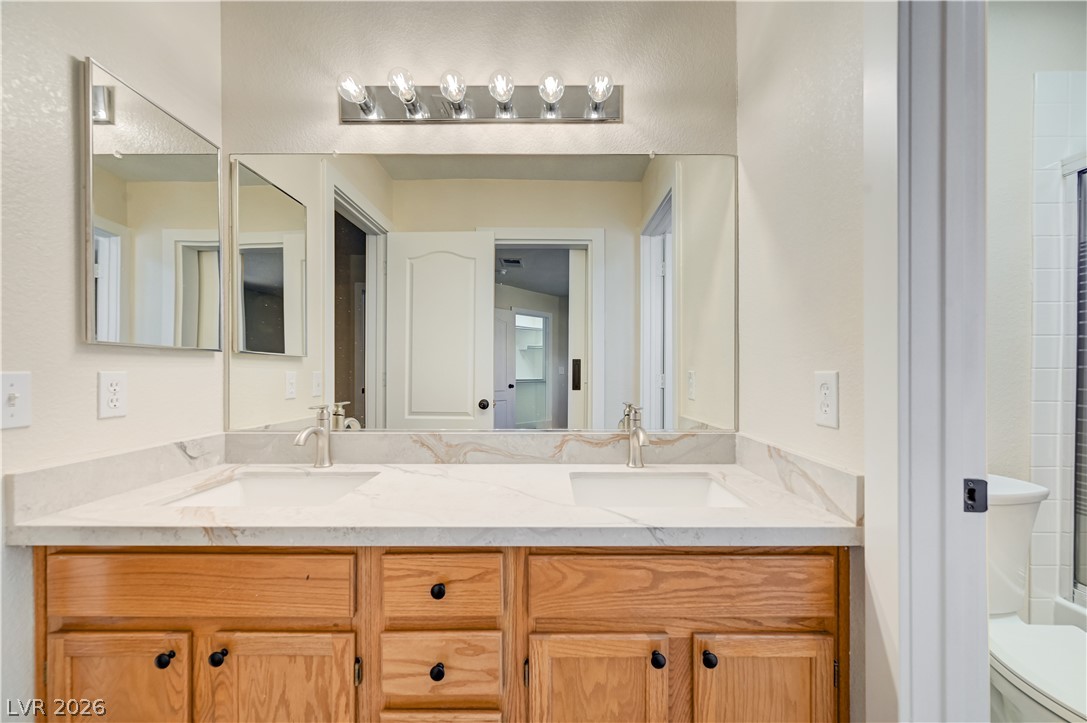
Double vanity with sleek white countertops provides ample space in this bright primary bathroom.
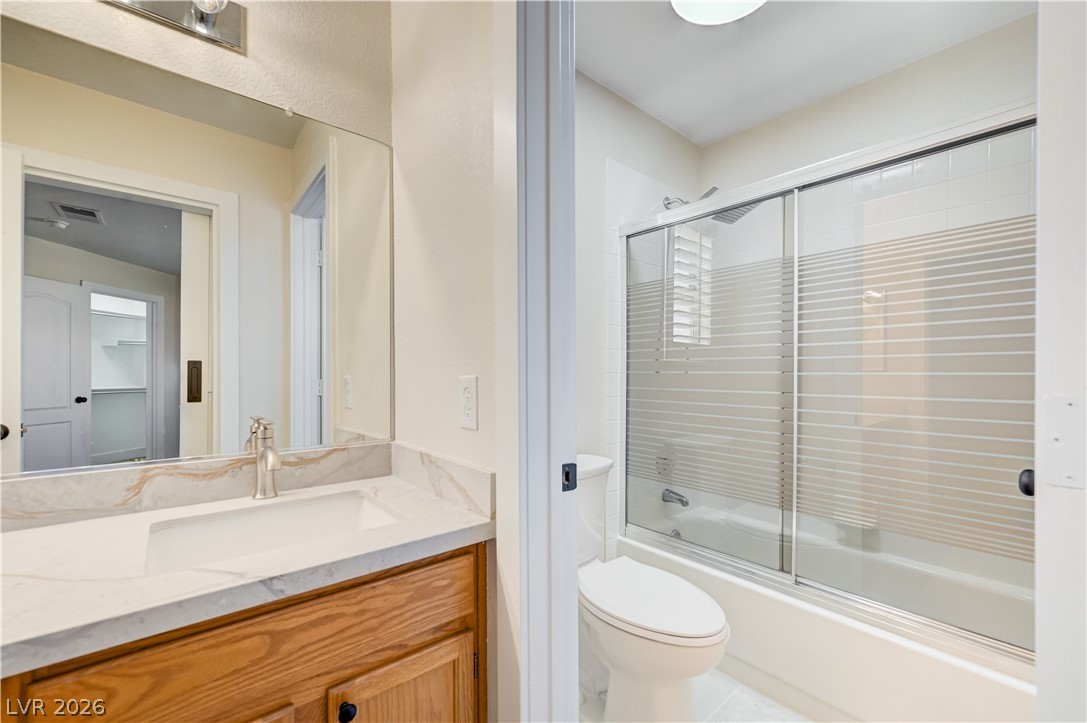
A well-appointed bathroom with a vanity and a shower-over-tub combination.
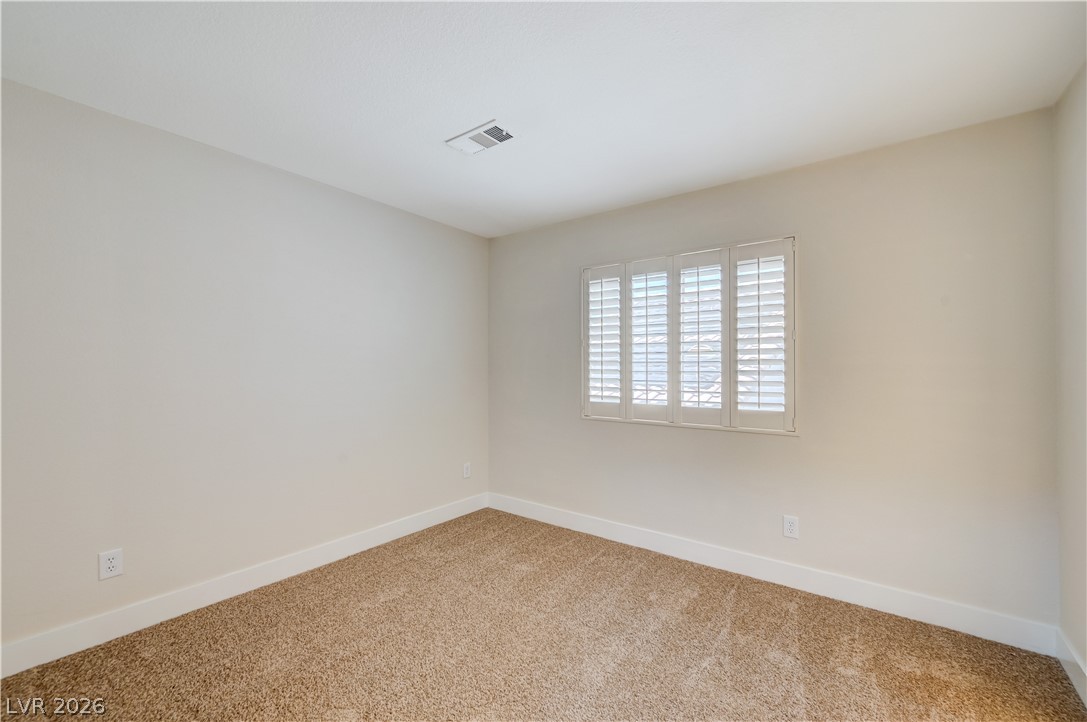
Well-lit and ready for personalization, this bedroom features carpet flooring and convenient window coverings.
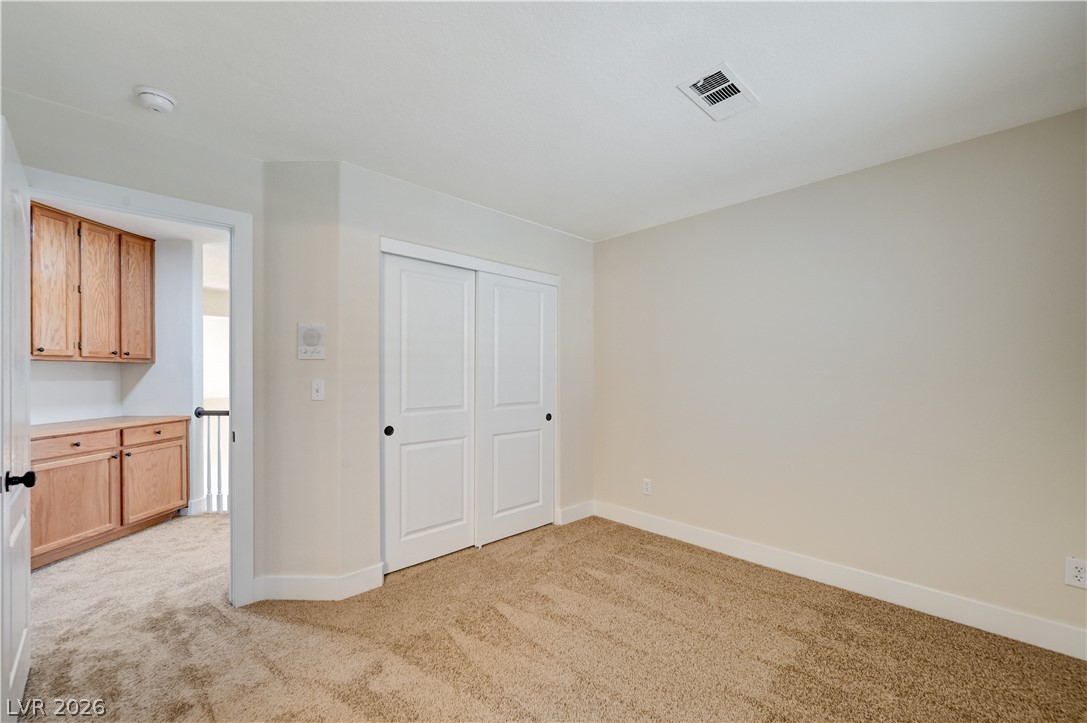
A well-appointed bedroom features plush carpeting and a spacious closet, offering comfortable living.
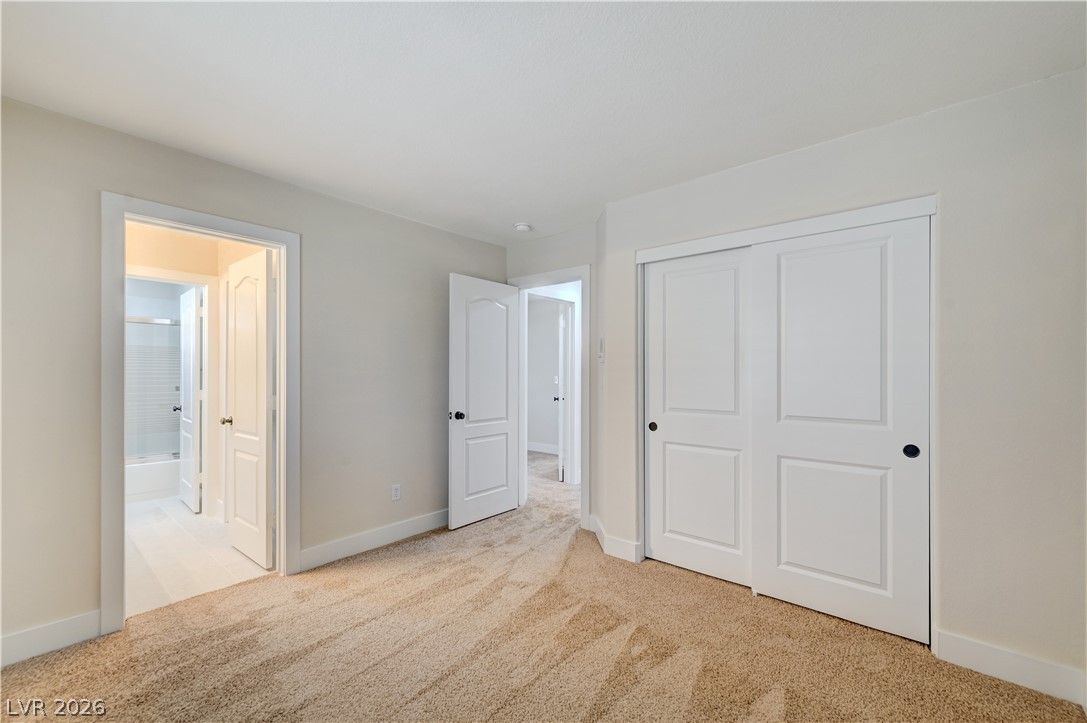
Cozy bedroom with plush carpeting, offering convenient access to a private bathroom.
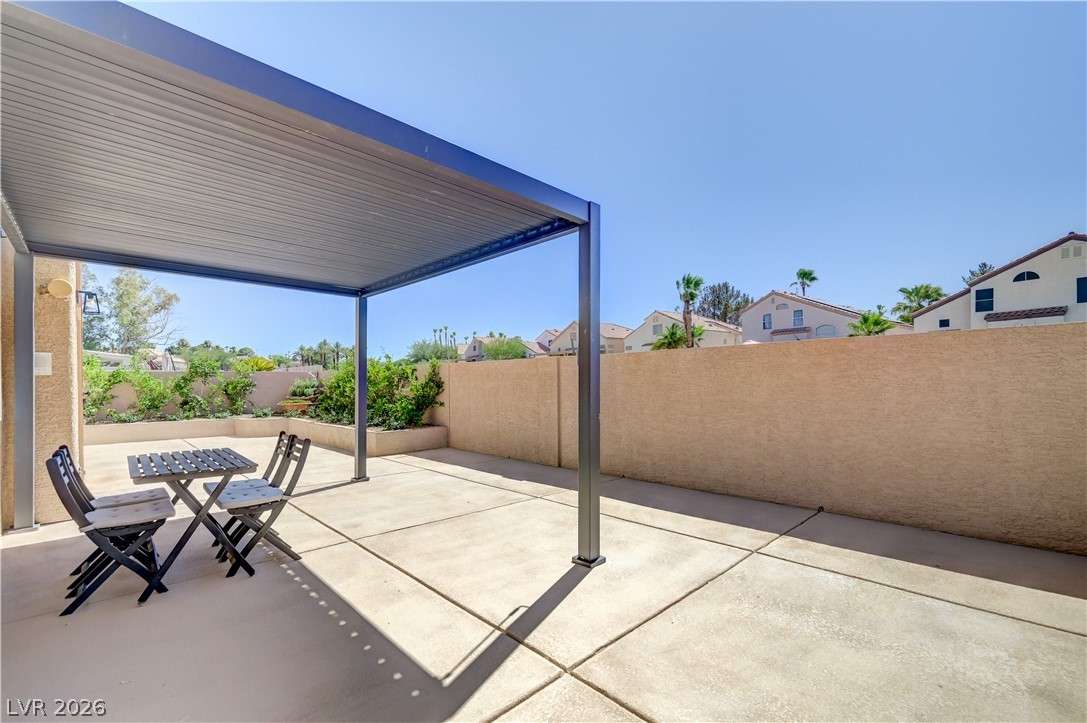
An inviting covered patio offers a cool retreat for outdoor enjoyment.
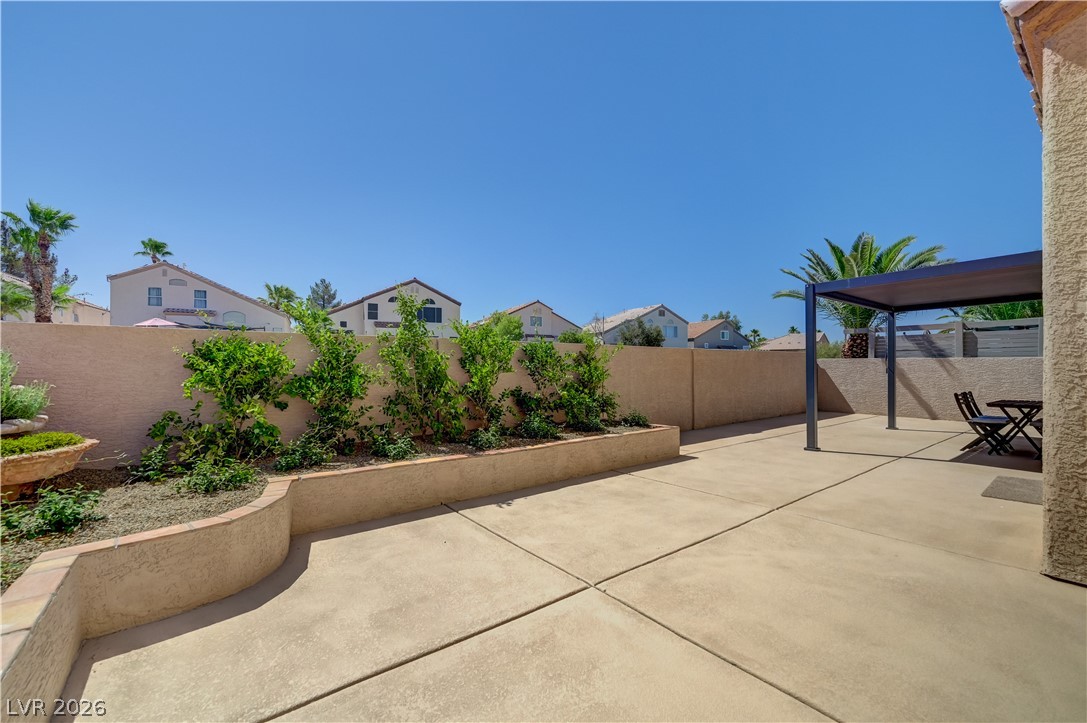
A private, hardscaped yard with an inviting pergola offers relaxed outdoor living.
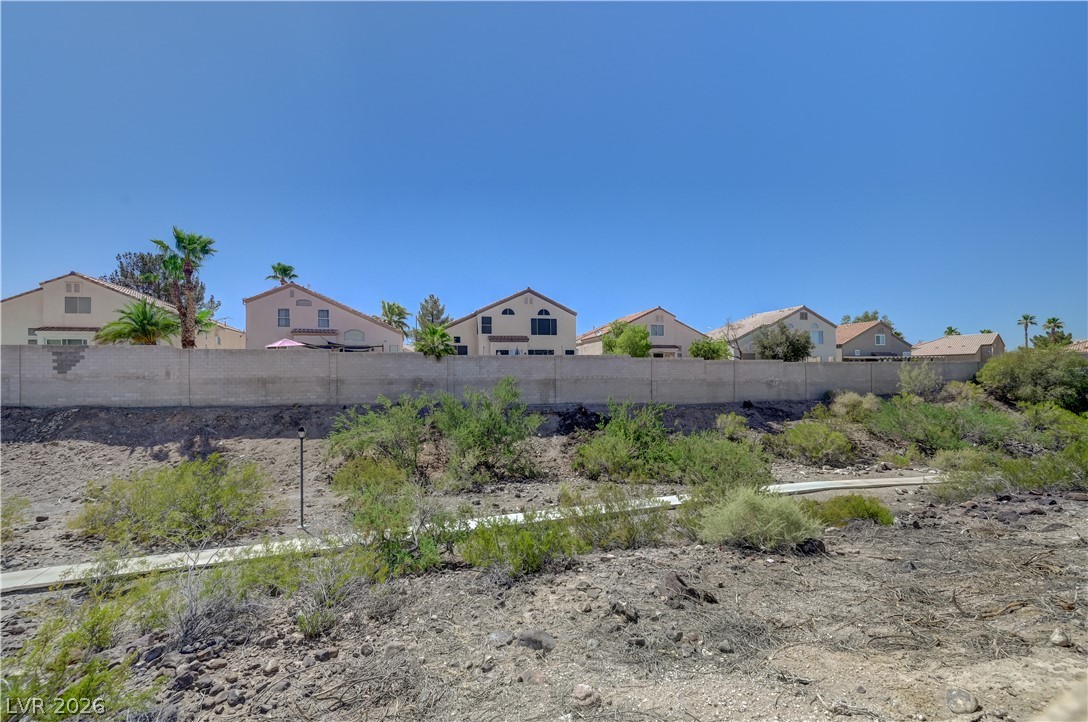
A desert landscape walking trail that backs to the home provides a natural privacy barrier to the residential properties beyond.
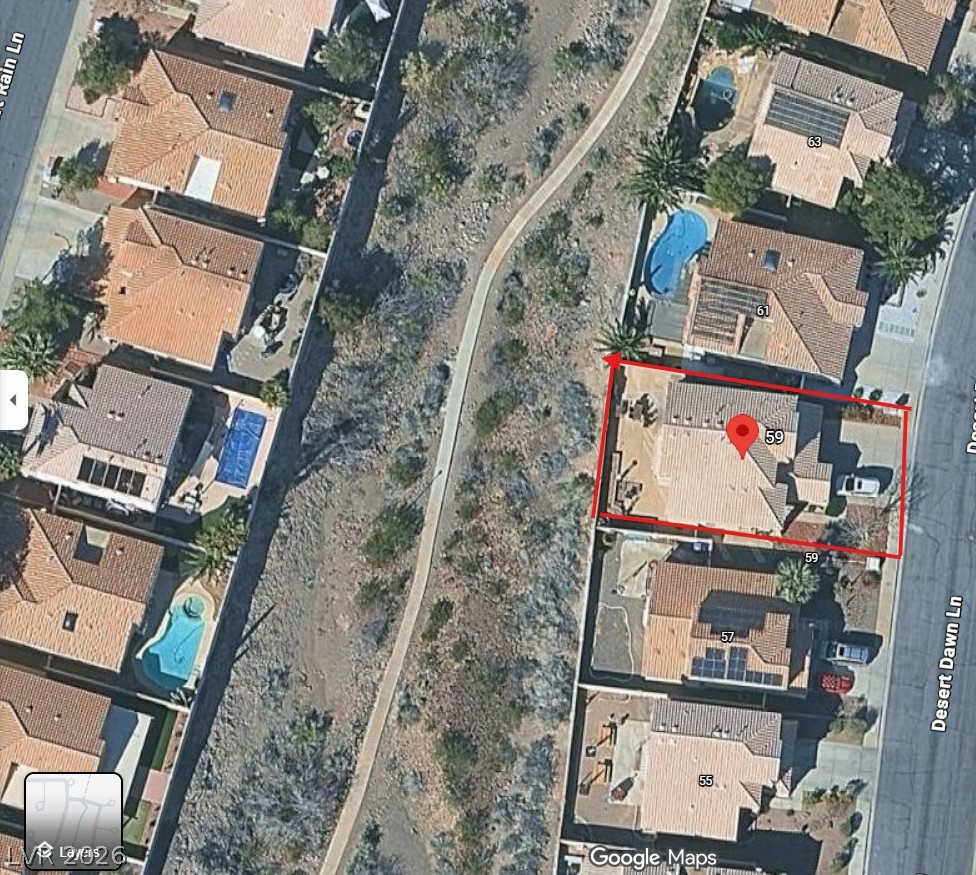
An aerial perspective reveals a residential neighborhood with houses featuring pools and bordering a natural landscape.
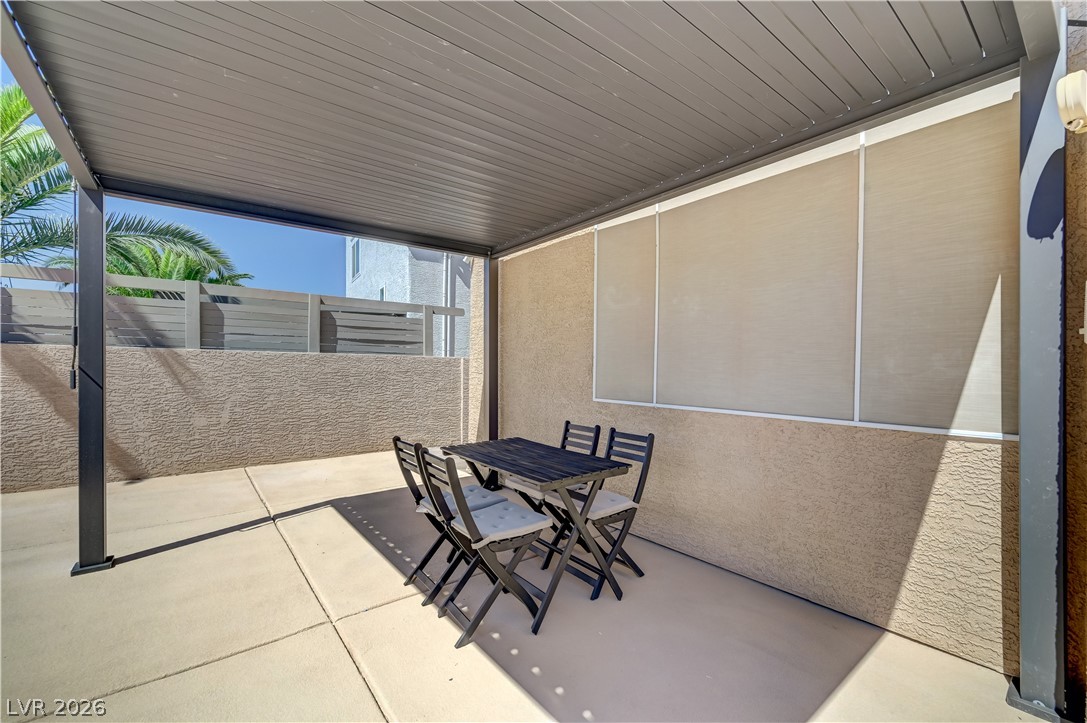
A private covered patio provides a delightful outdoor living space.
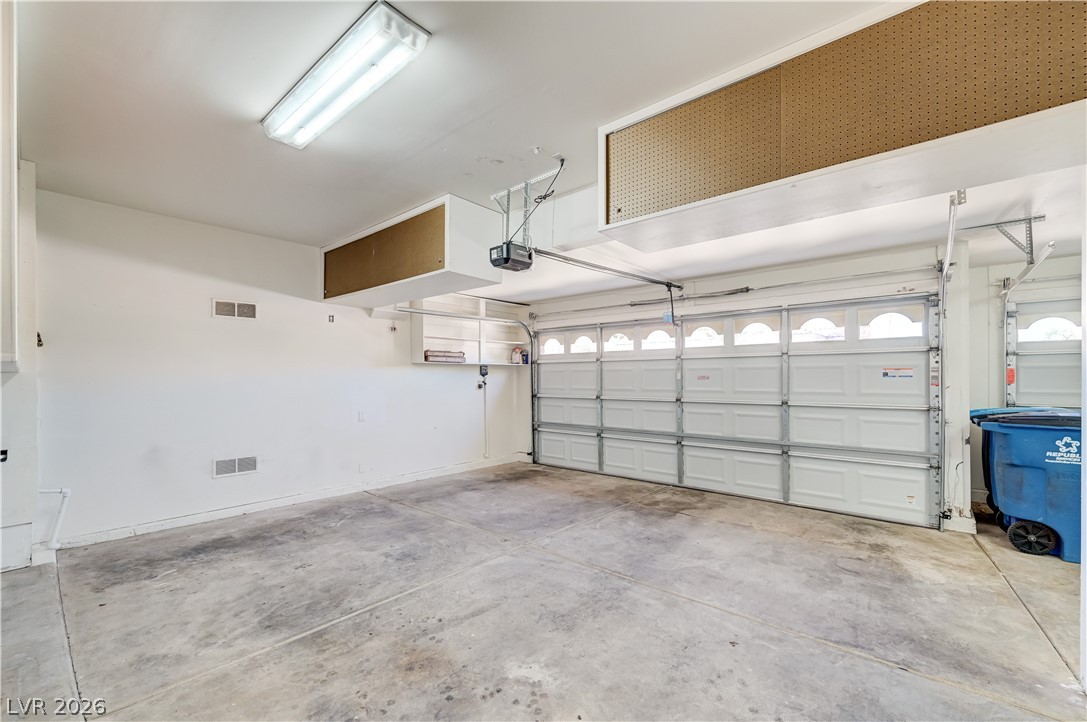
A spacious garage featuring convenient overhead storage and a sturdy concrete floor.
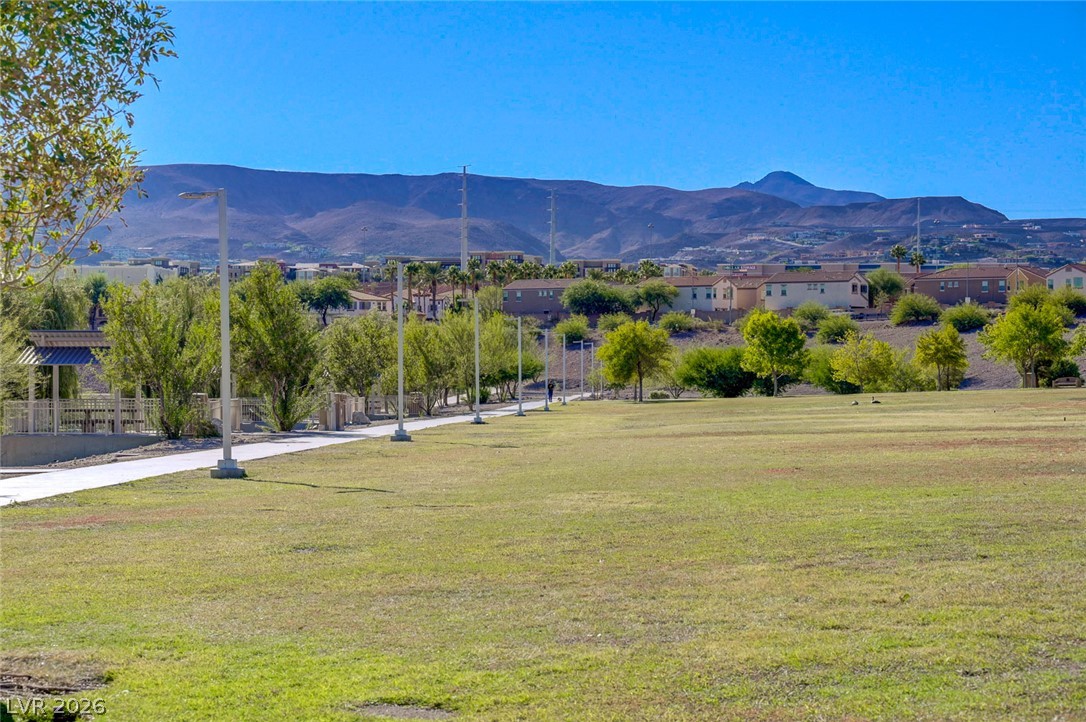
A spacious green expanse extends toward distant homes, framed by mountain vistas and a clear sky. At Cornerstone Park just a short walk away on the Trail that backs to the Home.
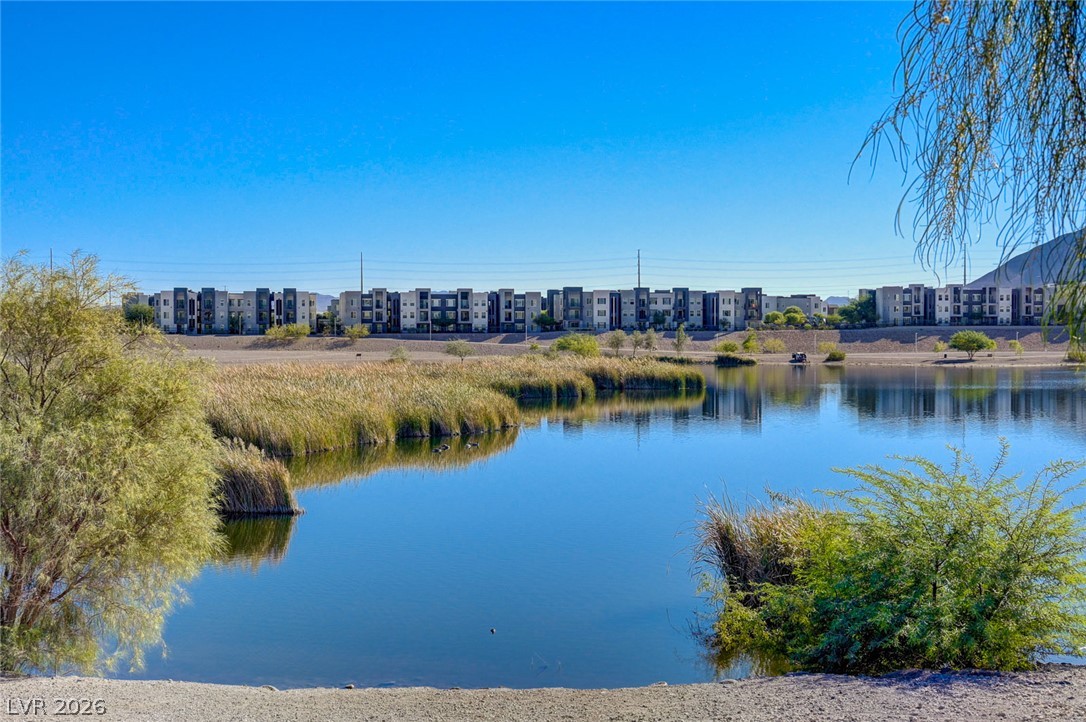
Vibrant blue waters shimmer, bordered by natural grasses and modern townhomes. At Cornerstone Park just a short walk away on the Trail that backs to the Home.

Description
This 4 bedroom, 3 bath, 2,122 square foot House is located at 59 Desert Dawn Lane, Henderson, NV 89074 has been on lasvegashomes.com for 6 days. This property is listed by Executive Realty Services for $2,800 and is located in the Treviso community of Henderson, NV.
Description provided by lasvegashomes.comDetails
| MLS # | 2831029 |
|---|---|
| Listing Type | For Lease |
| Style | House |
| Status | Active |
| Year | 1994 |
| Days On Site | 6 |
| Listing Provided By | Executive Realty Services | Michael C. Catapano |
Features
| Bed(s) | 4 |
|---|---|
| Bath(s) | 3 Total |
| SQ Feet | 2,122 |
| Garage | 3 |
| Story(s) | 2 |
| Zoning | Single Family |
| Acreage | 0.11 |
Interior
| Cooling | Central Air, Electric, Two Units |
|---|---|
| Heating | Central, Gas, Multiple Heating Units |
| Heating Yes / No | Yes |
| Cooling Yes / No | Yes |
| Interior Features | Bathroomon Main Level, Bedroom On Main Level, Ceiling Fans, Three Quarter Bathon Main Level, Window Treatments |
| Window Features | Blinds |
| Furnished | Unfurnished |
| Appliances | Dryer, Dishwasher, Disposal, Gas Range, Microwave, Refrigerator, Water Softener Owned, Washer Dryer, Washer Dryer All In One, Washer |
| Fireplaces Total | 1 |
| Fireplace Yes / No | Yes |
Exterior
| Exterior Features | Porch, Patio, Irrigation Sprinklers |
|---|---|
| Roof | Tile |
| Construction Materials | Frame, Stucco |
| Lot Features | Drip Irrigation Bubblers, Desert Landscaping, Landscaped, Sprinklers Timer, Less Than Quarter Acre |
| Fencing | Block, Back Yard, Stucco Wall |
Parking
| Attached Garage Yes / No | Yes |
|---|---|
| Parking Features | Attached, Garage, Inside Entrance, Open, Private, Storage |
| Garage Yes / No | Yes |
Utilities
| Utilities | Cable Available |
|---|---|
| Electric | Photovoltaics None |
| Sewer | Public Sewer |
Location
| Senior Community Yes / No | No |
|---|
Area Information
| State | NV |
|---|---|
| County | Clark |
| City | Henderson |
| Zip Code | 89074 |
| Community Name | Treviso |
| School District | Green Valley |
| Elementary School | Bartlett |
| High School | Green Valley |
Request a showing
Request a showing
Contact
Learn More About This Property

| State | NV |
|---|---|
| County | Clark |
| City | Henderson |
| Zip Code | 89074 |
| Community Name | Treviso |
| School District | Green Valley |
| Elementary School | Bartlett |
| High School | Green Valley |
Nearby Listings (Within 1/4 mile)
Price: $2K - $3K
sqft: 1,500 - 2,500
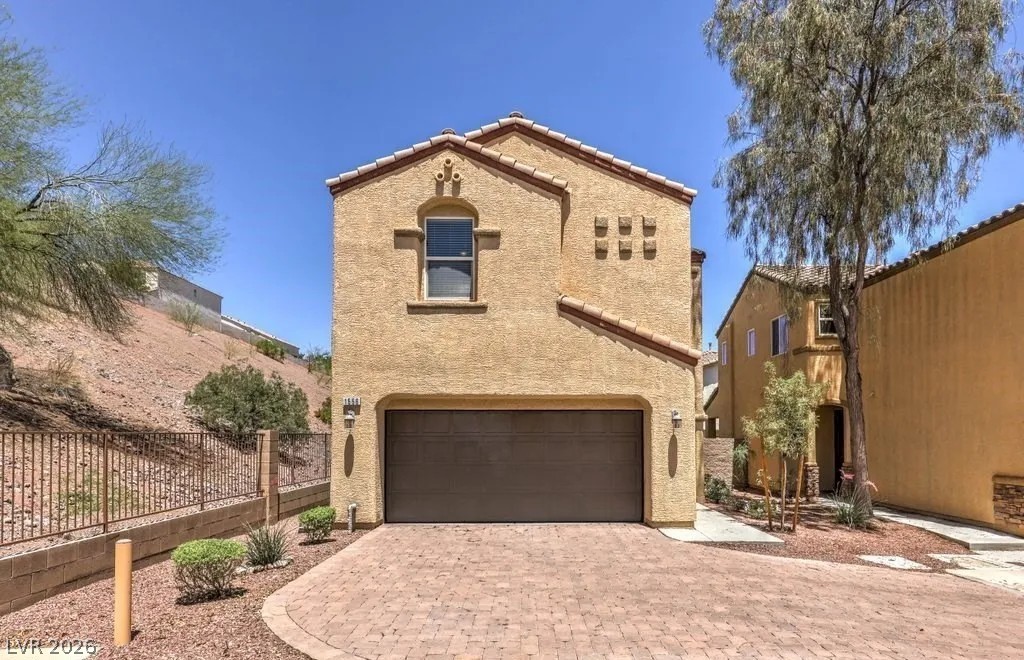
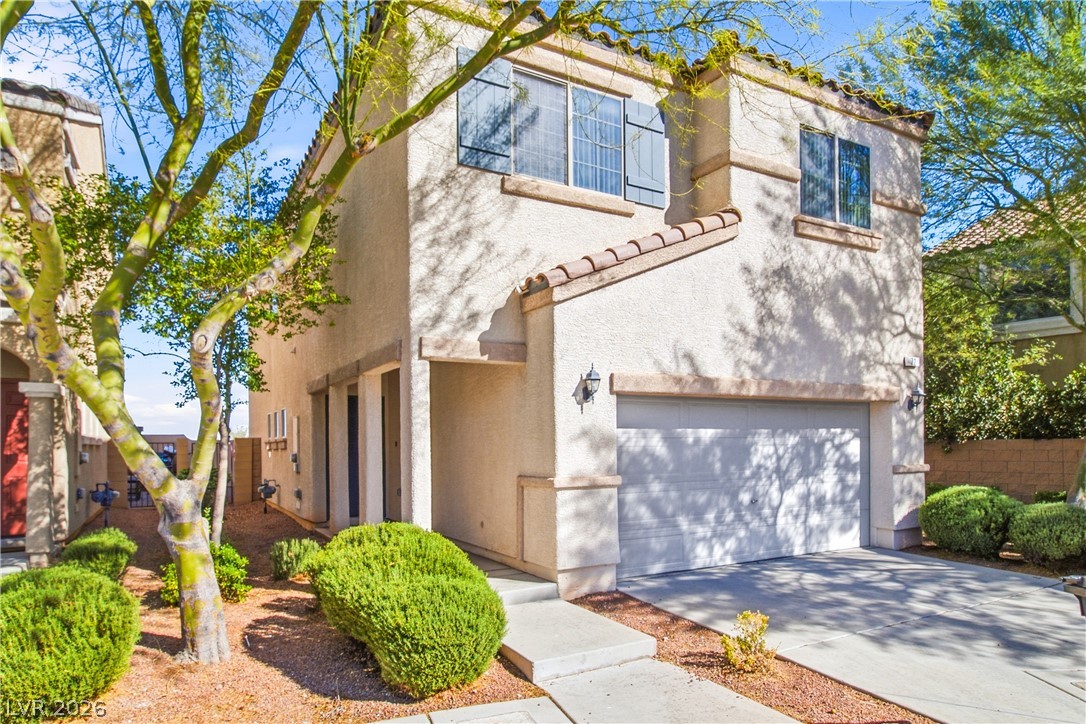
Listing Updated: October 31, 2026 at 3:06:09 PM PDT