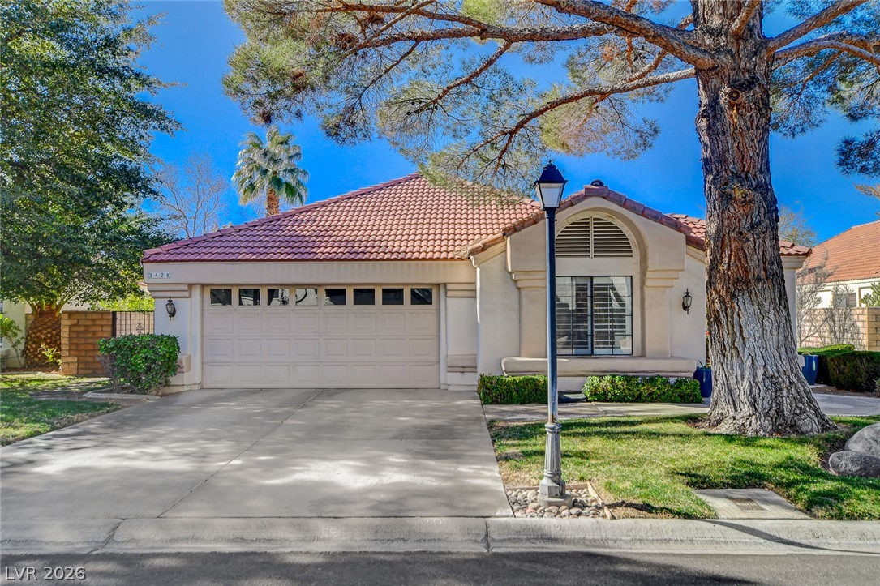
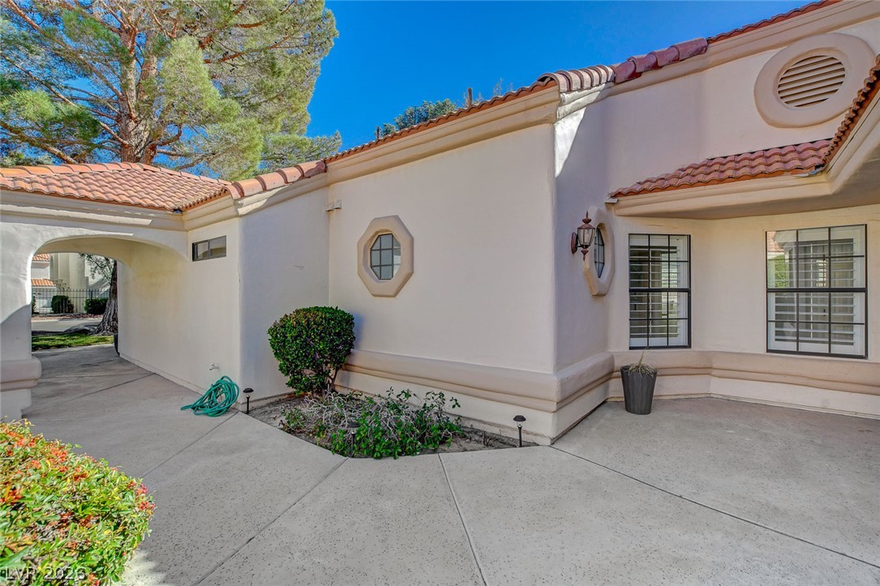
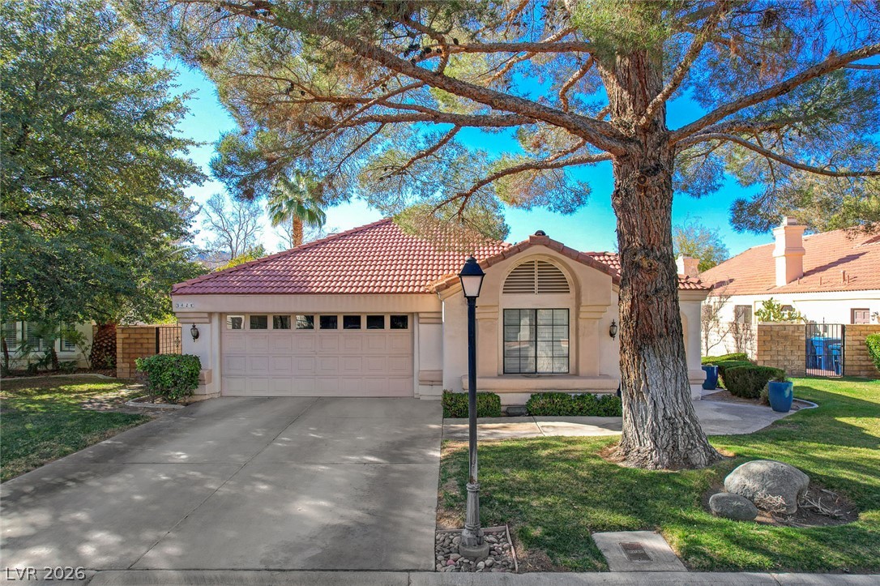
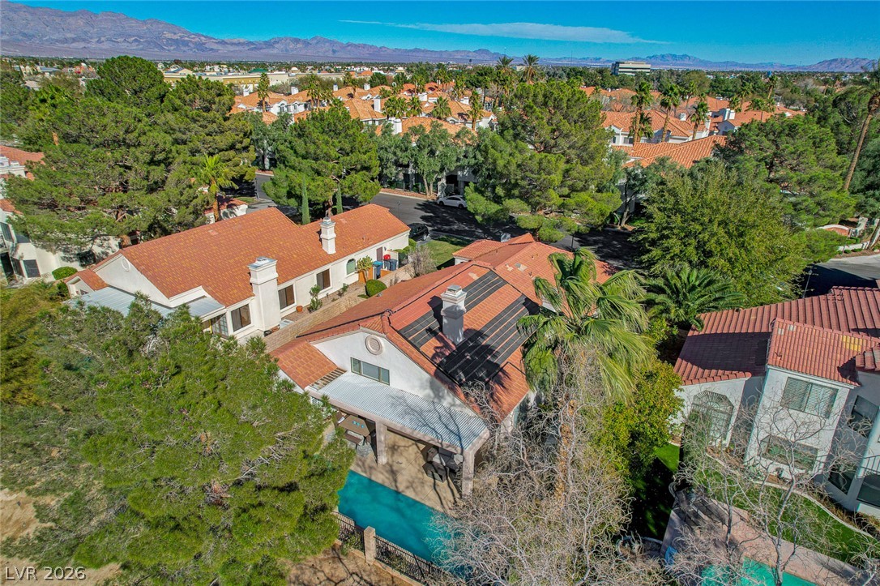
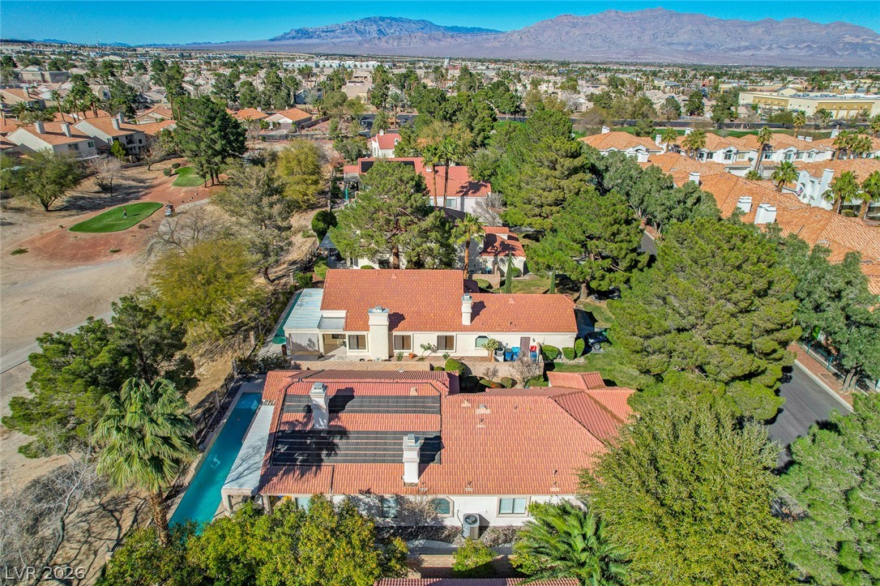
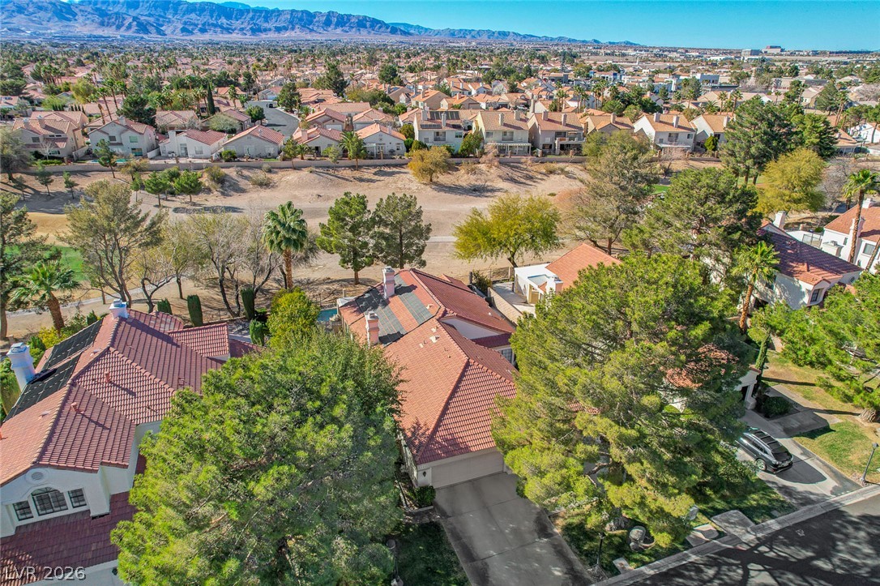
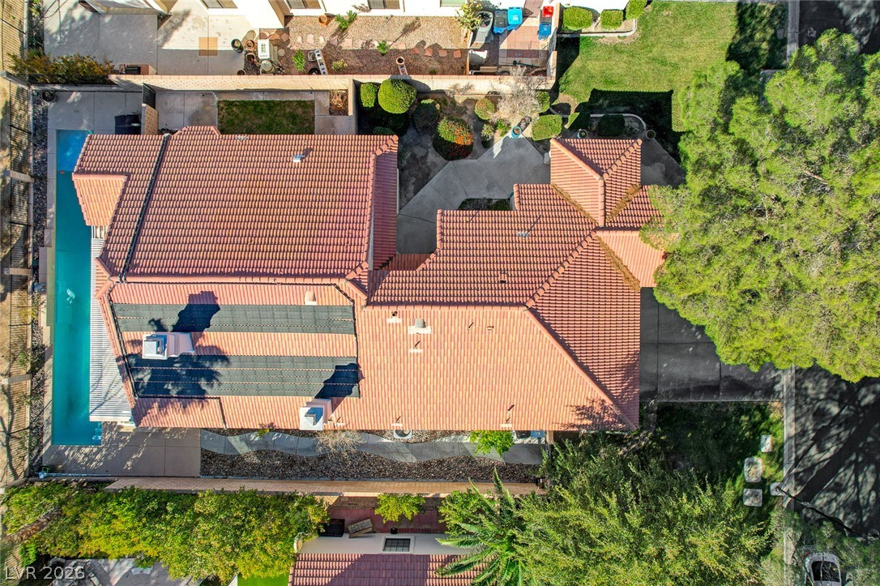
A terracotta-tiled roof crowns this residence, featuring a two-car garage and a charming front yard.
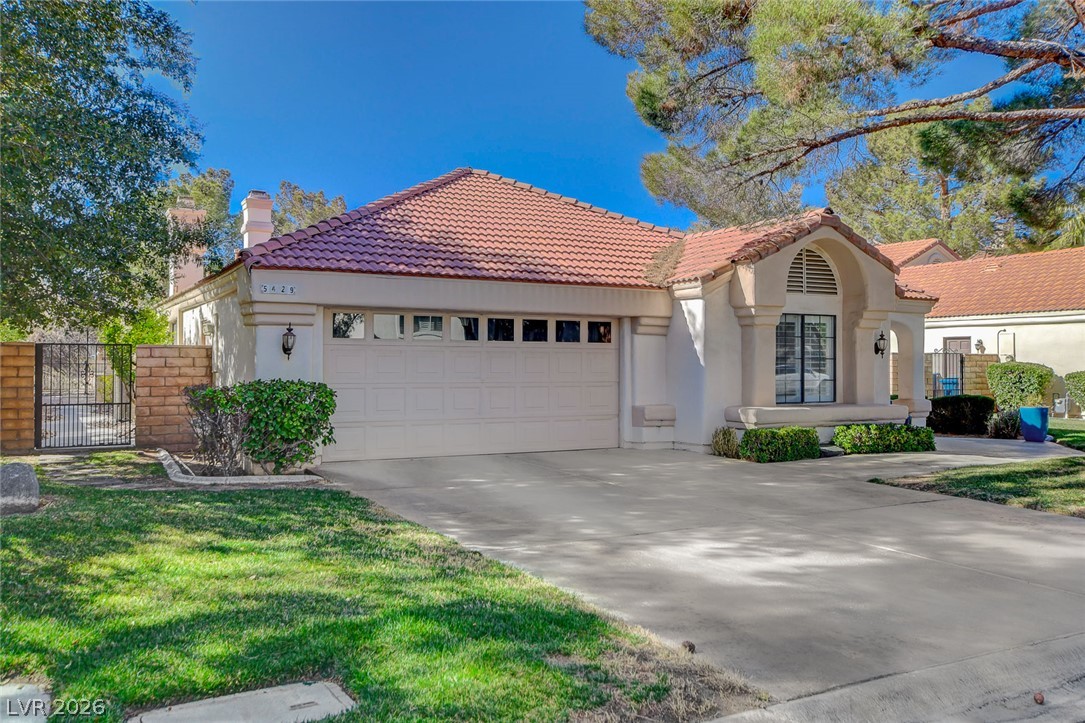
A well-maintained stucco exterior and tile roof complete this charming residence with a spacious driveway.
A well-maintained stucco home with a tile roof and attached garage, nestled among mature trees.
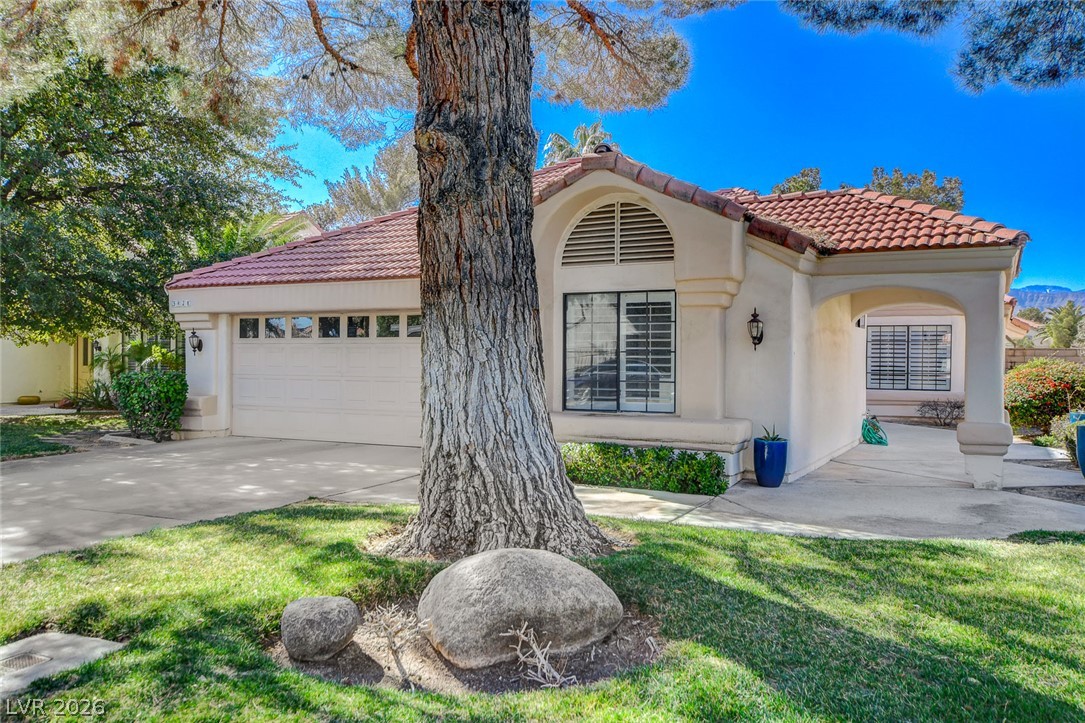
A Mediterranean-inspired facade with terracotta roof tiles welcomes you, featuring an arched entryway and a driveway leading to the garage.
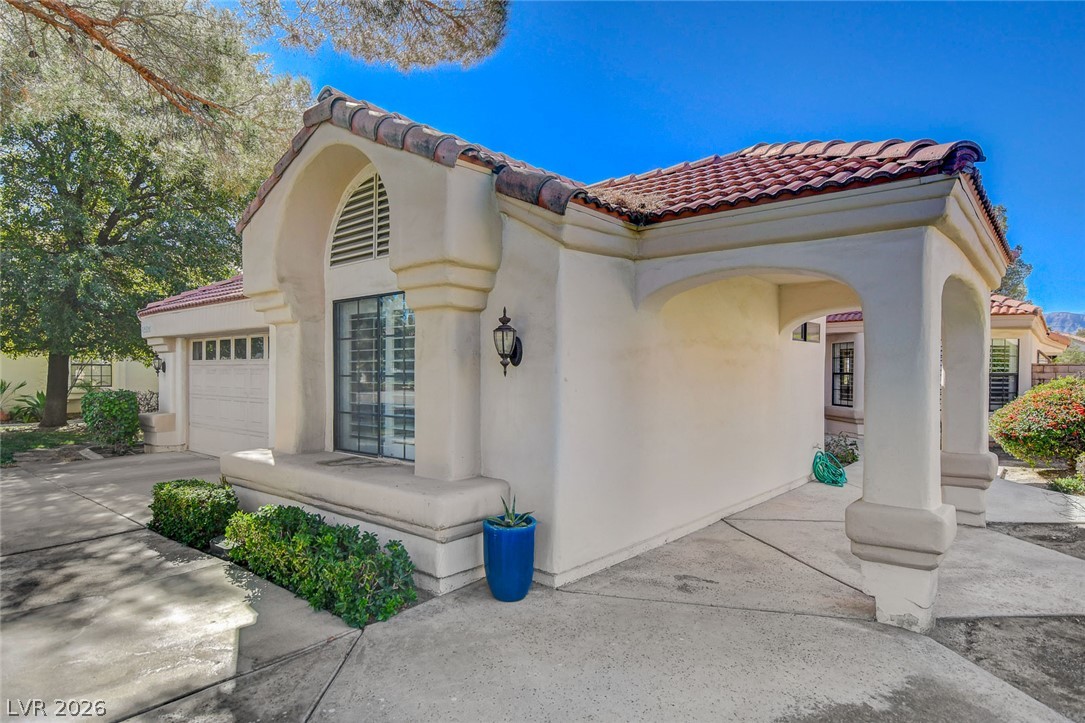
A terracotta-tiled roof and archway create an inviting Mediterranean-inspired entry.
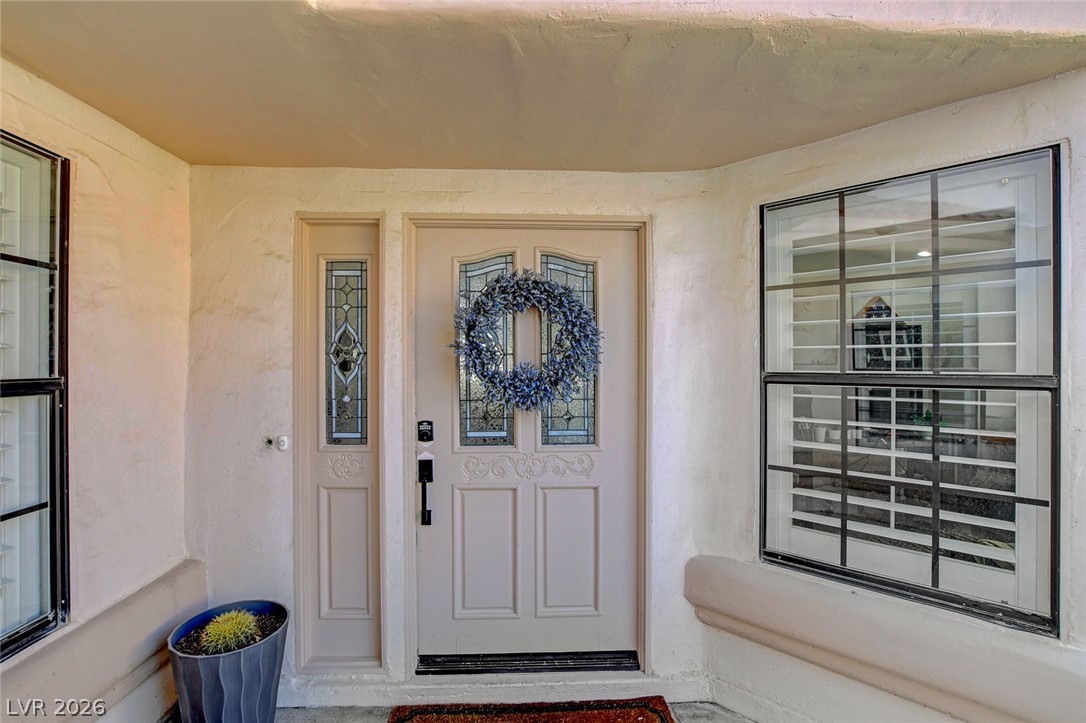
An inviting entry door welcomes you home, flanked by elegant sidelight windows and stucco walls.
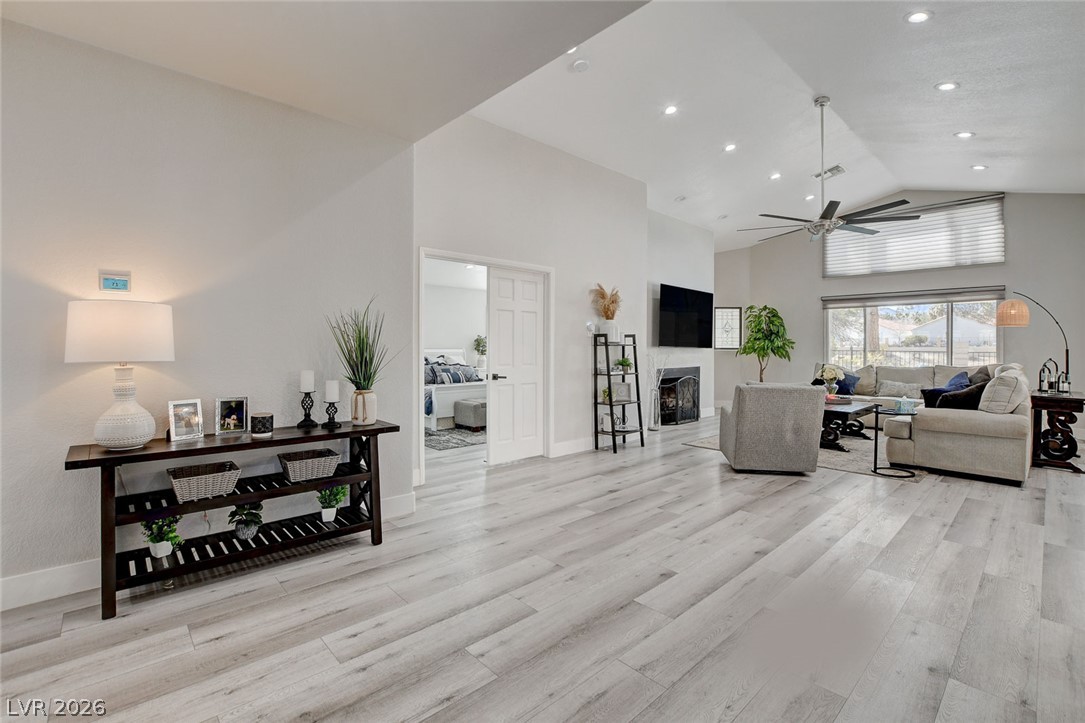
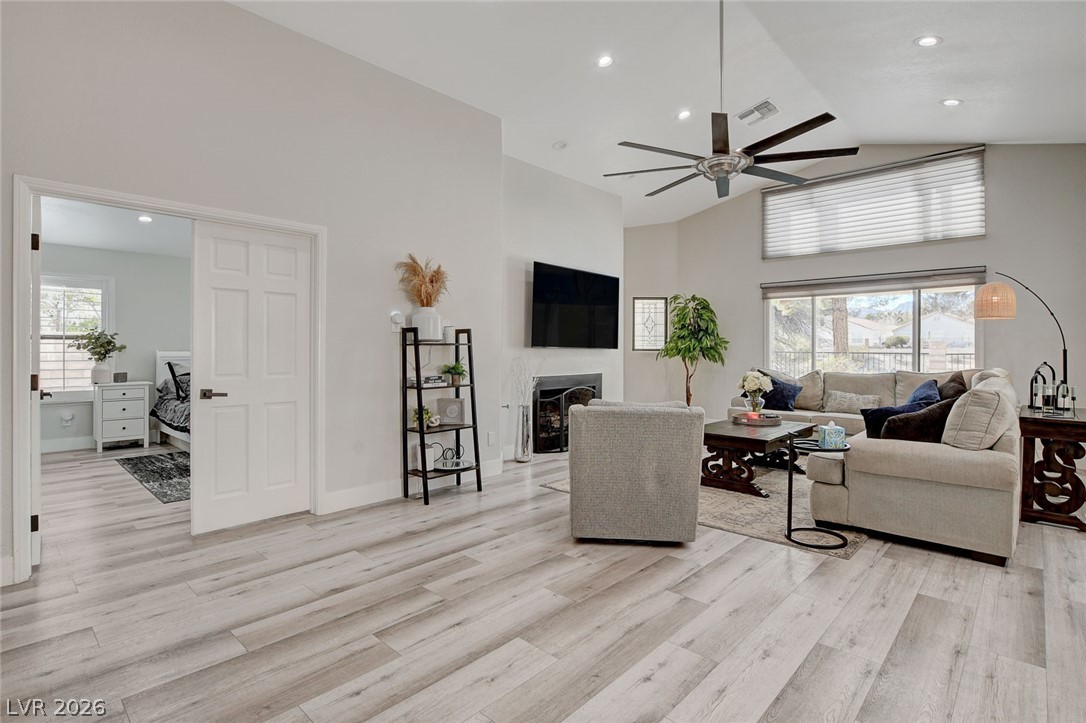
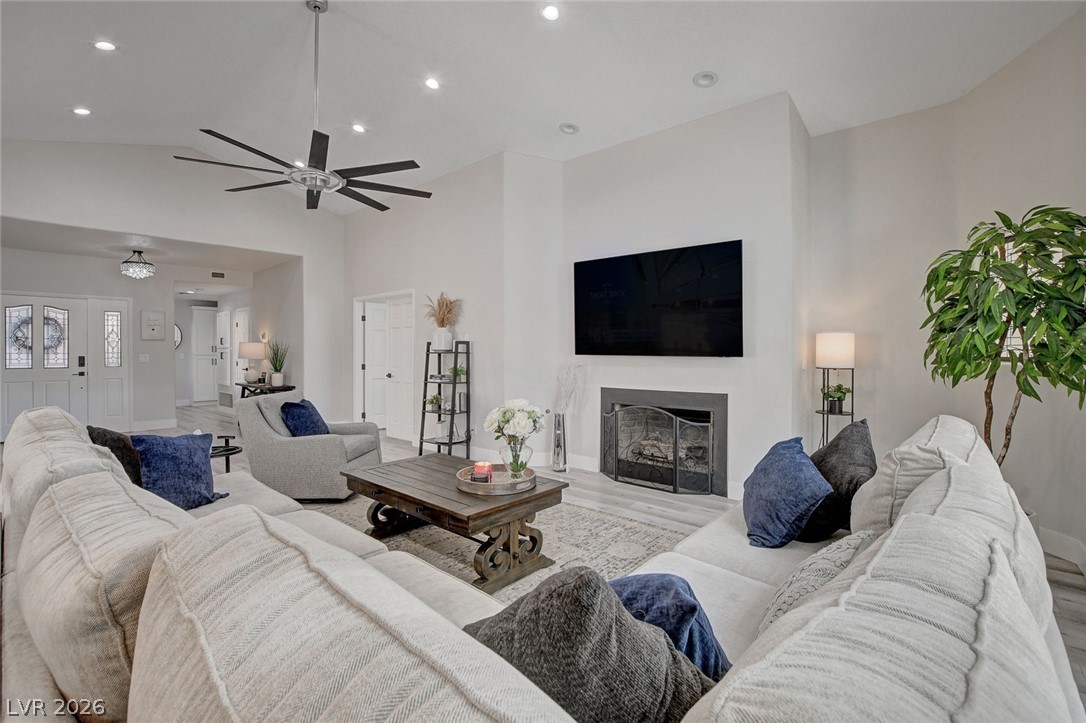
A vaulted ceiling living area with a fireplace offers an airy, open layout.
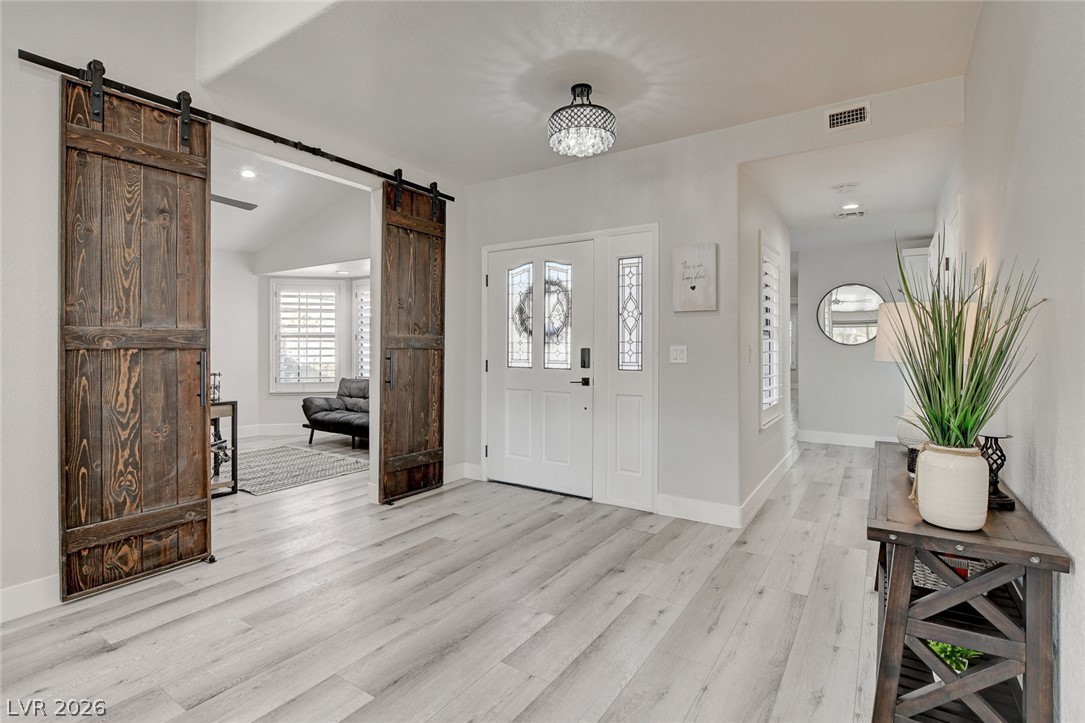
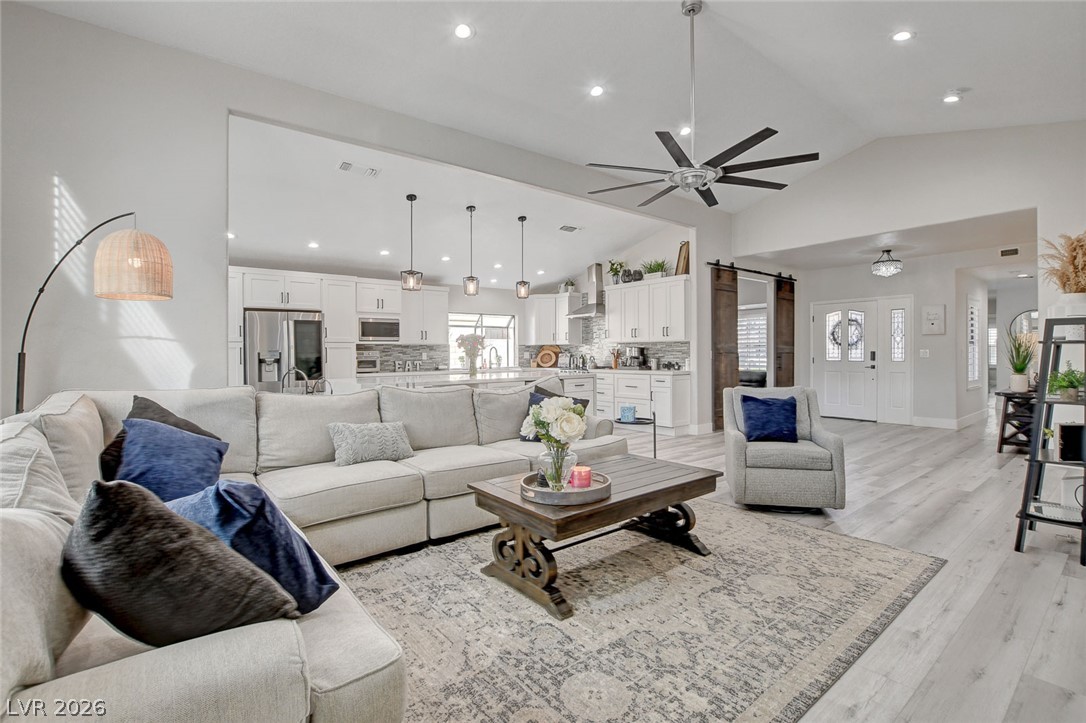
Sliding barn doors and a decorative entry welcome all who enter this appealing residence.
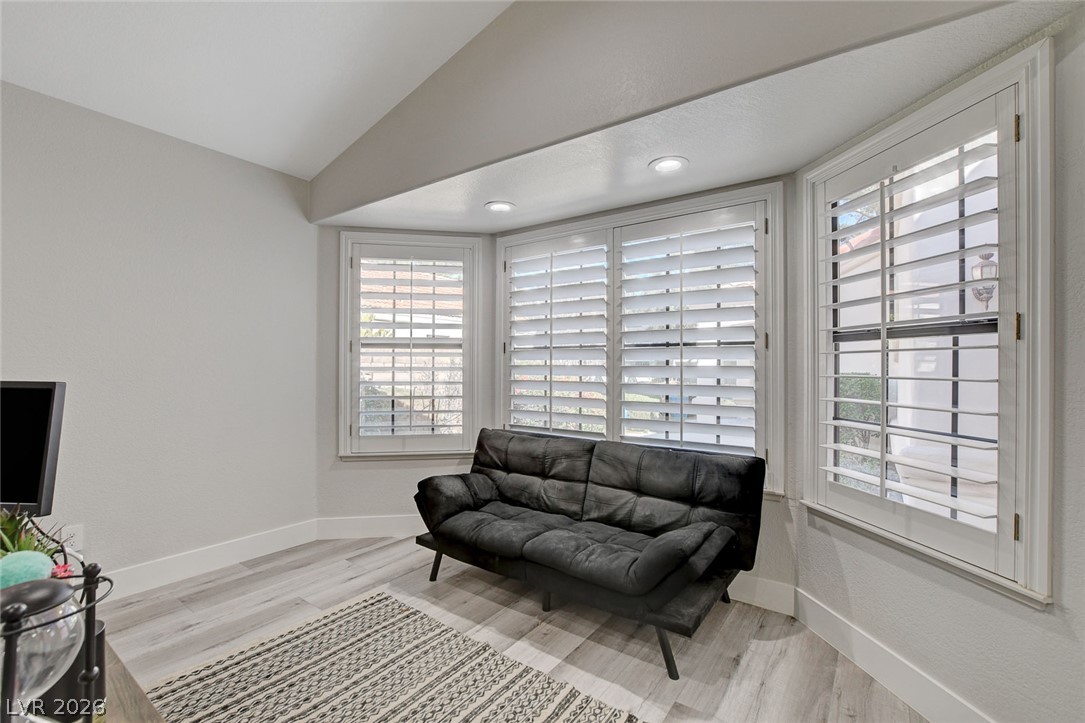
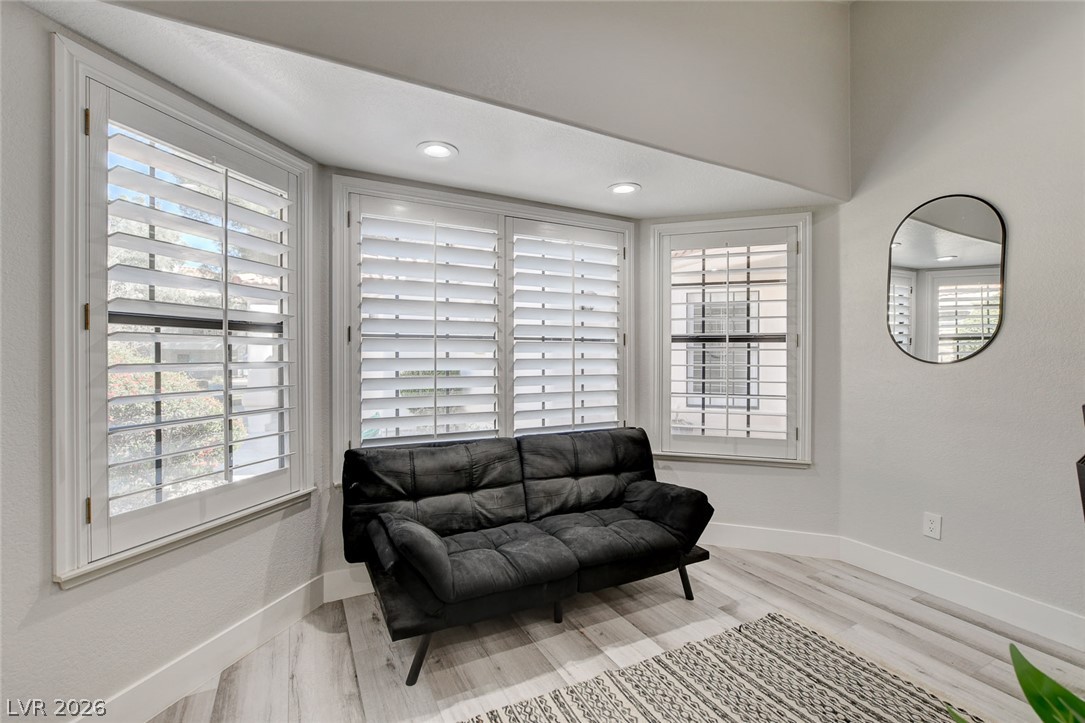
Recessed lighting illuminates this bright sitting area with elegant window shutters and modern flooring.
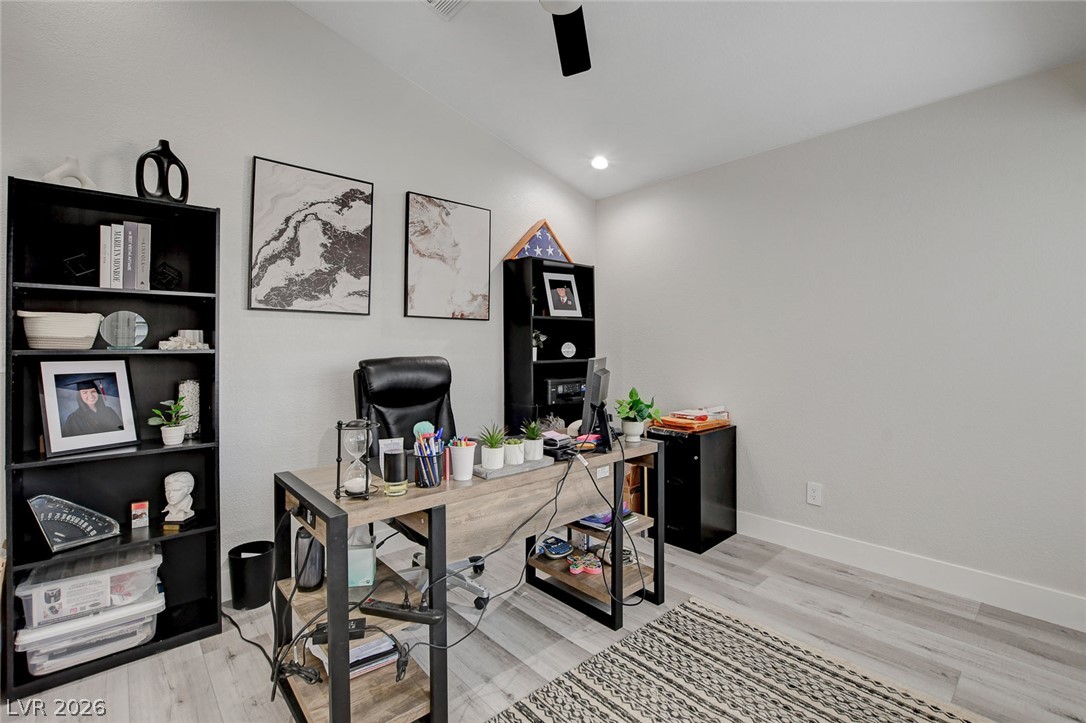
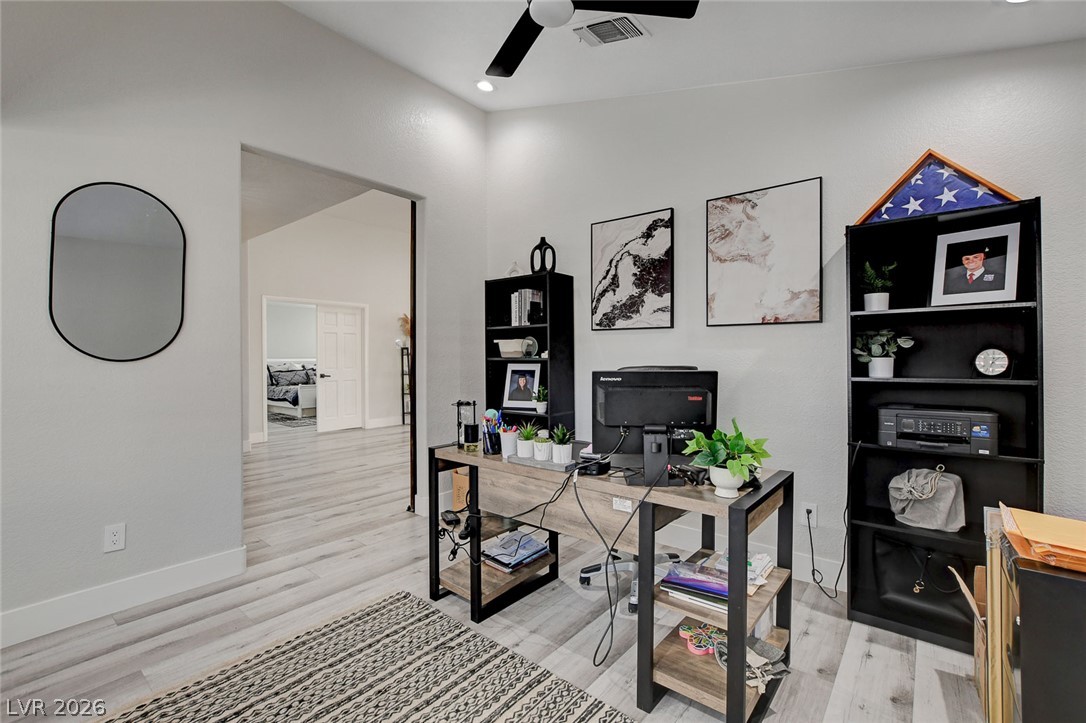
A quiet office space offers ample shelving and neutral tones, creating a productive work environment.
A well-appointed study offers a dedicated workspace with ample natural illumination and modern light wood flooring.
Recessed lighting illuminates a well-lit sitting area with bay windows and plantation shutters.
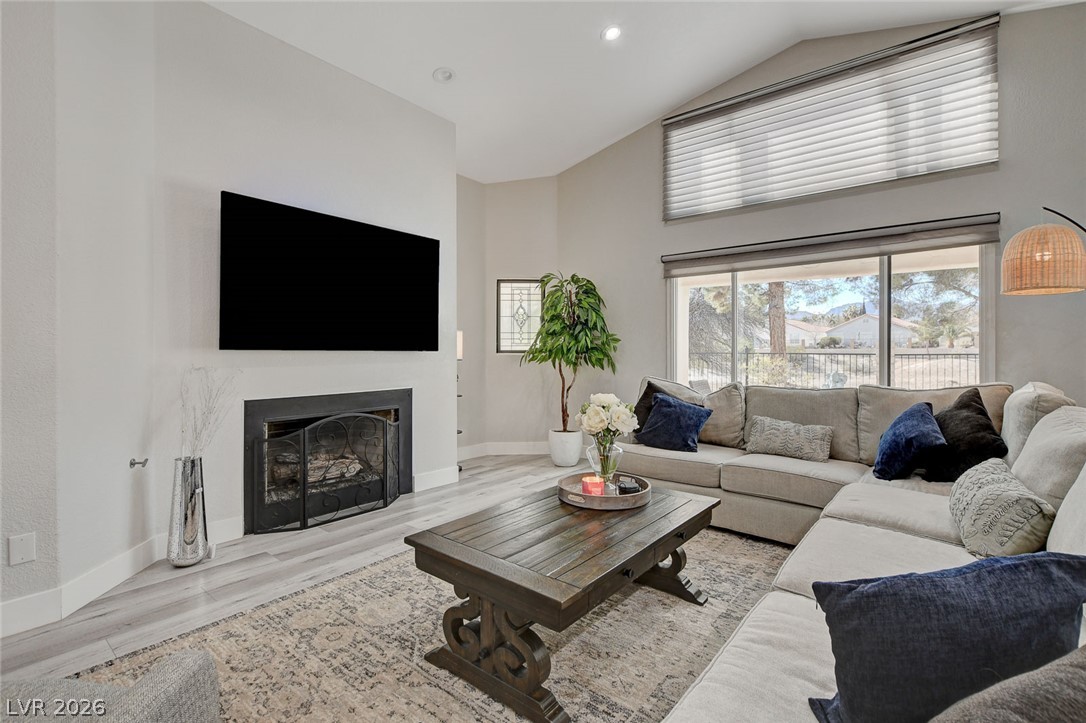
A vaulted ceiling living room features a fireplace and wide windows overlooking the surrounding landscape.
A corner fireplace anchors this sun-filled living room, featuring soaring vaulted ceilings and expansive windows.
A gracious living room provides a comfortable space, featuring a stately fireplace and high ceilings.
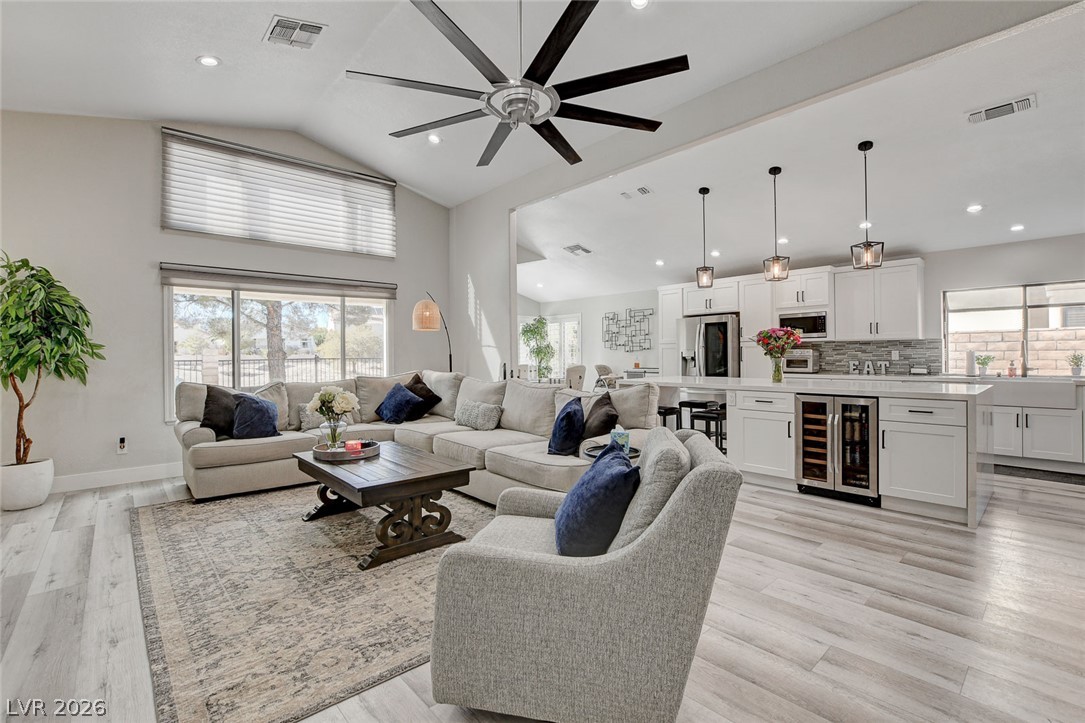
An inviting open-concept living space features a spacious living room connected to a modern kitchen, ideal for gatherings.
An open-concept living area with vaulted ceilings and a modern kitchen.
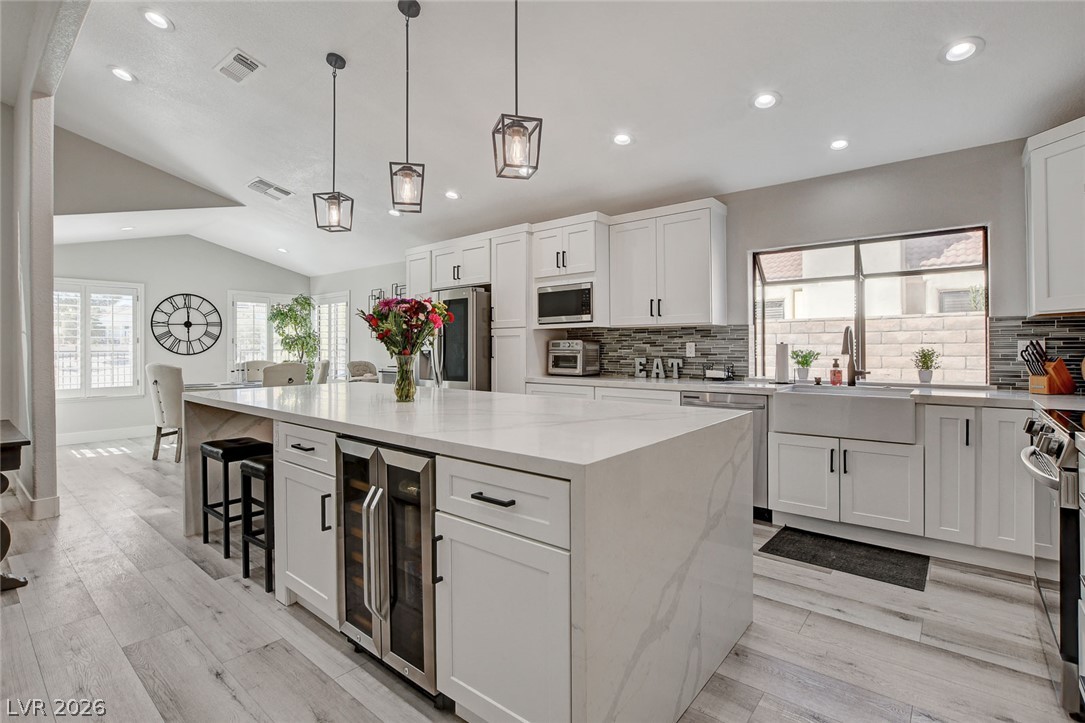
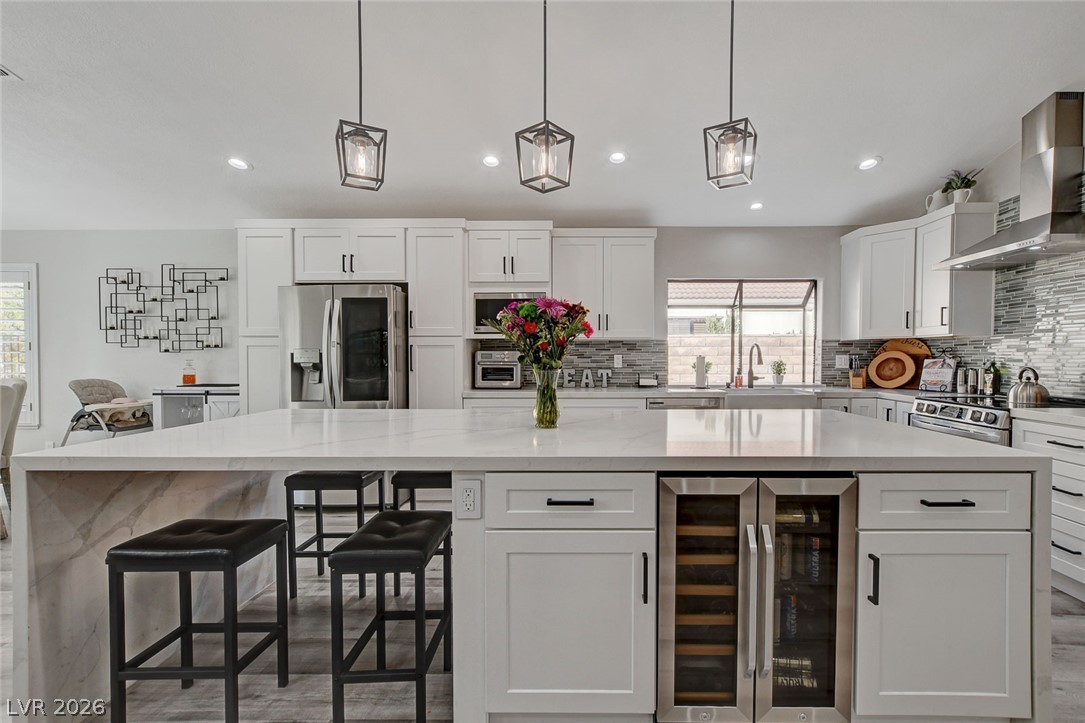
Bright and airy kitchen featuring an elegant island with a built-in wine cooler, complemented by recessed lighting and a striking backsplash.
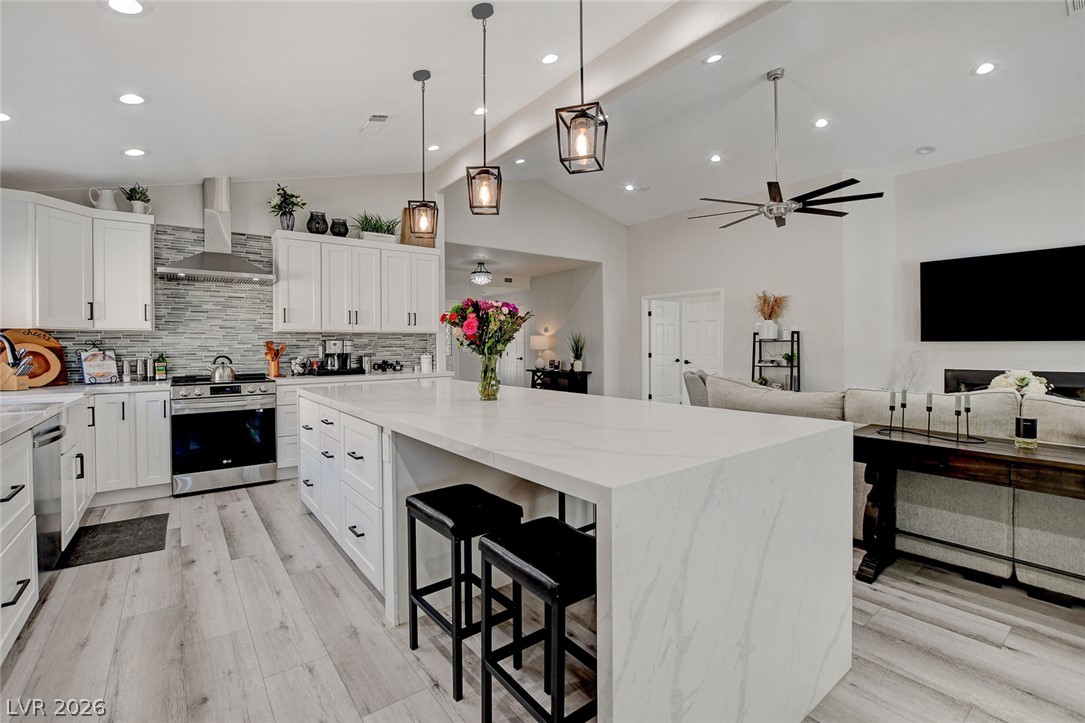
A well-appointed kitchen features a spacious island, stainless steel appliances, and sleek pendant lighting.
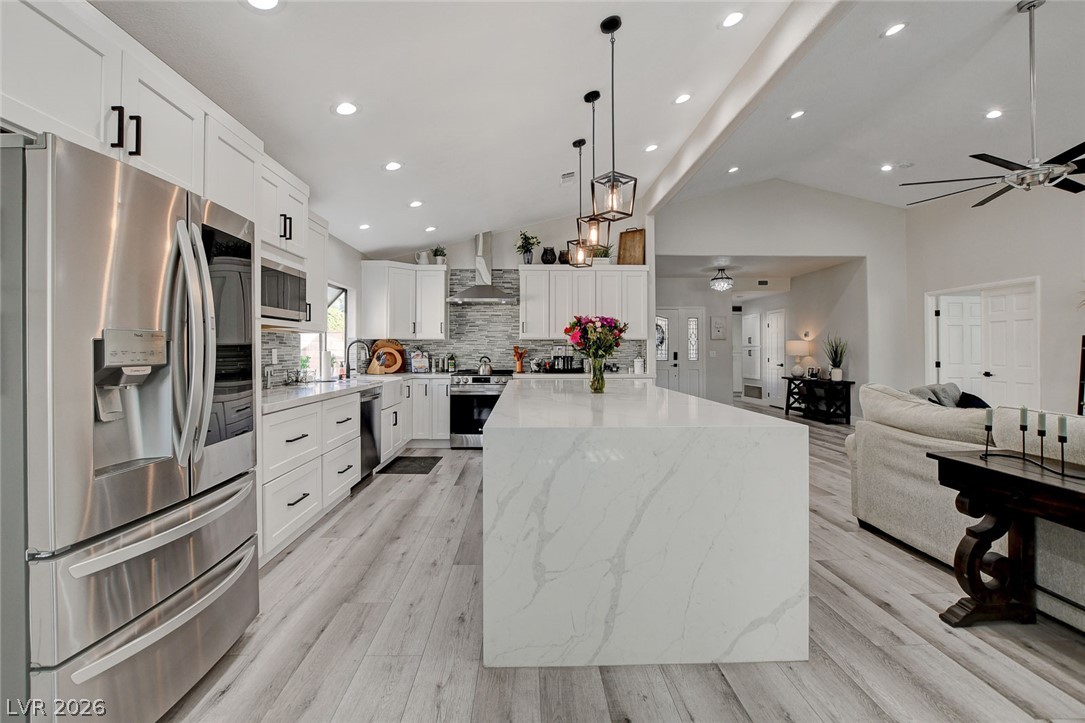
A well-lit, contemporary kitchen features an oversized waterfall island and integrated stainless steel appliances.
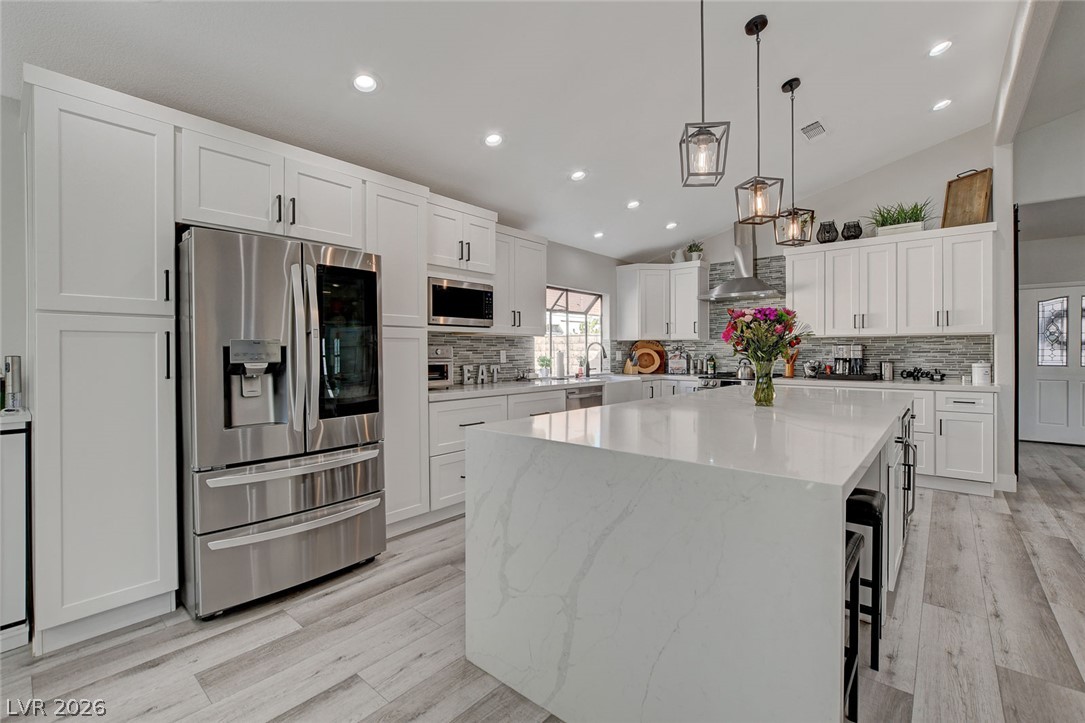
A well-lit, open-concept kitchen and living area features a grand marble island, stainless steel appliances, and wood flooring.
Culinary creations come to life in this contemporary kitchen, featuring an expansive island, sleek stainless steel appliances, and elegant tile???????????????????????????????? flooring.
Bright, open-concept living space features a spacious kitchen island and a cozy fireplace, perfect for entertaining.
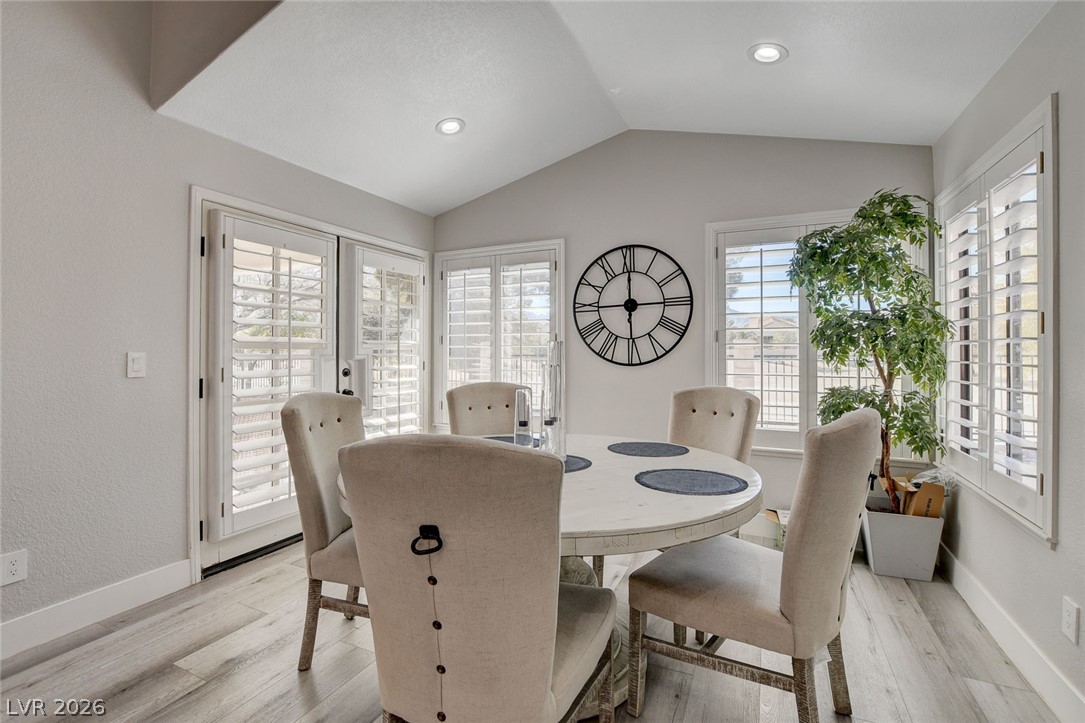
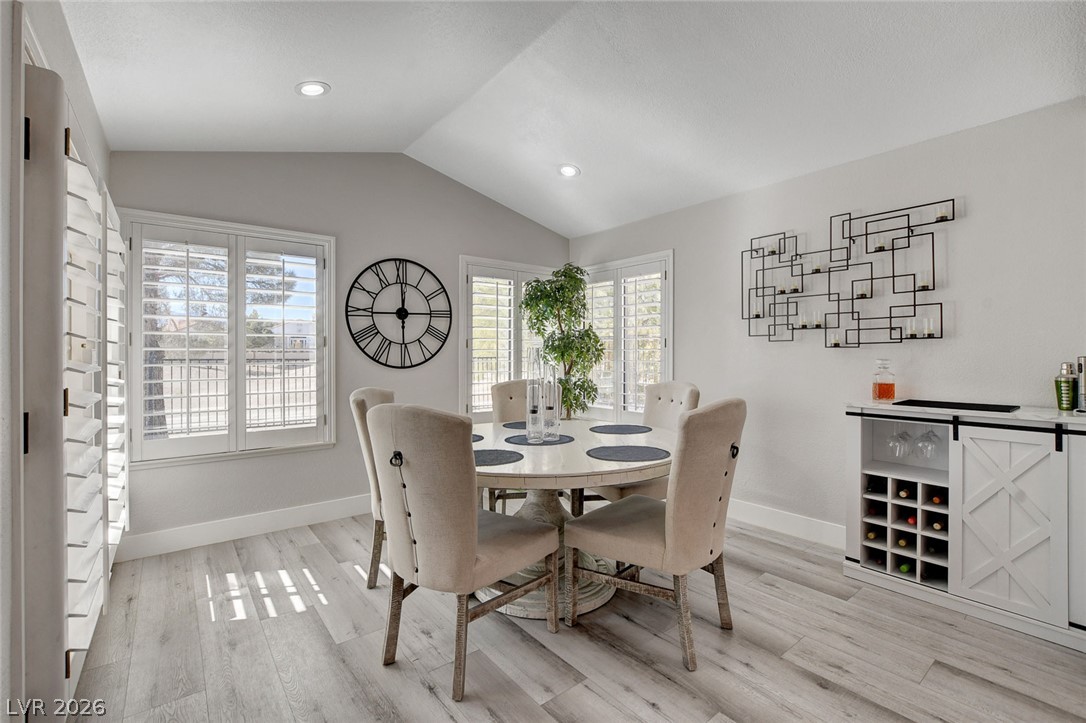
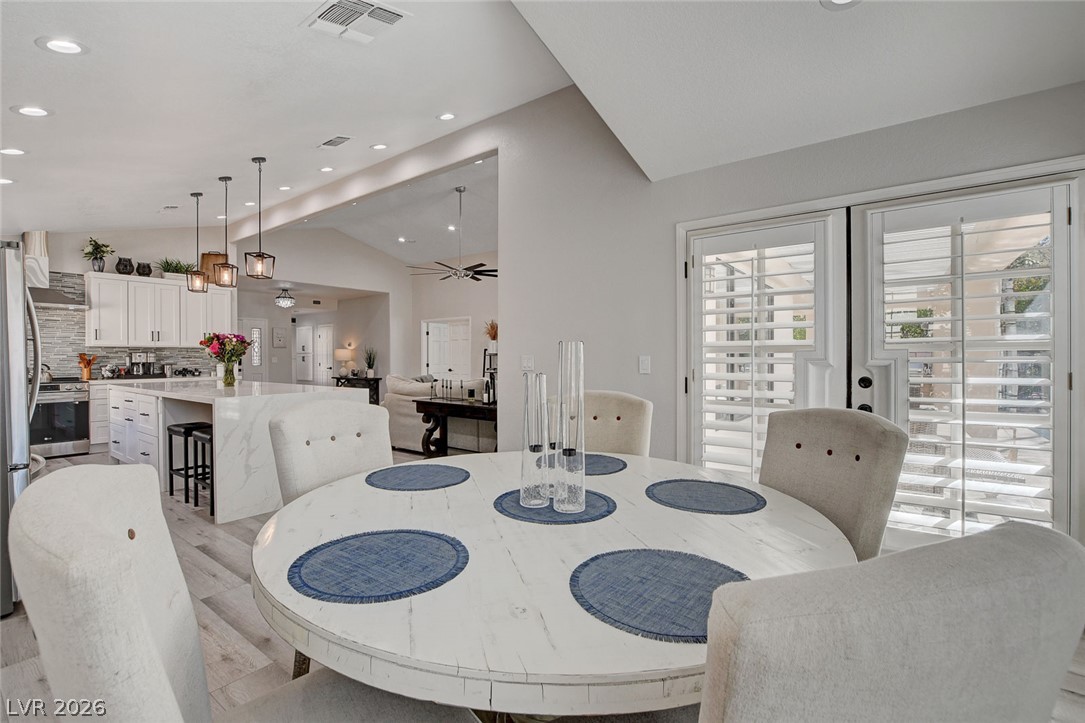
Natural light floods this dining area through abundant windows, highlighting the stylish flooring and vaulted ceiling.
Recessed lighting illuminates a well-appointed dining area with a corner window arrangement.
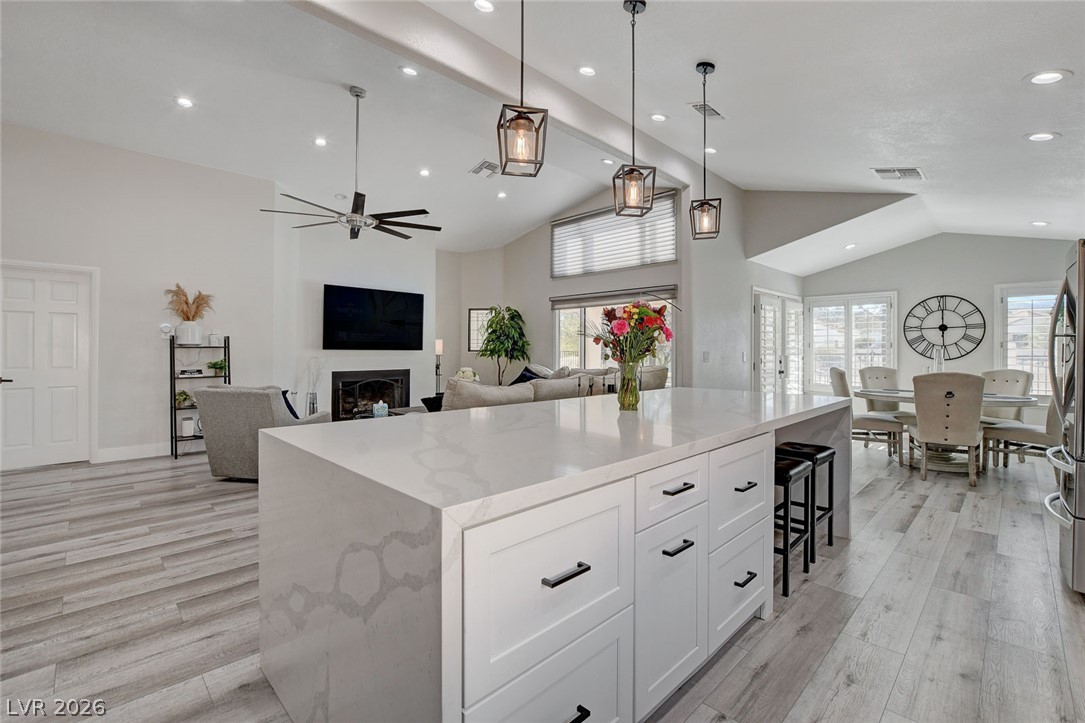
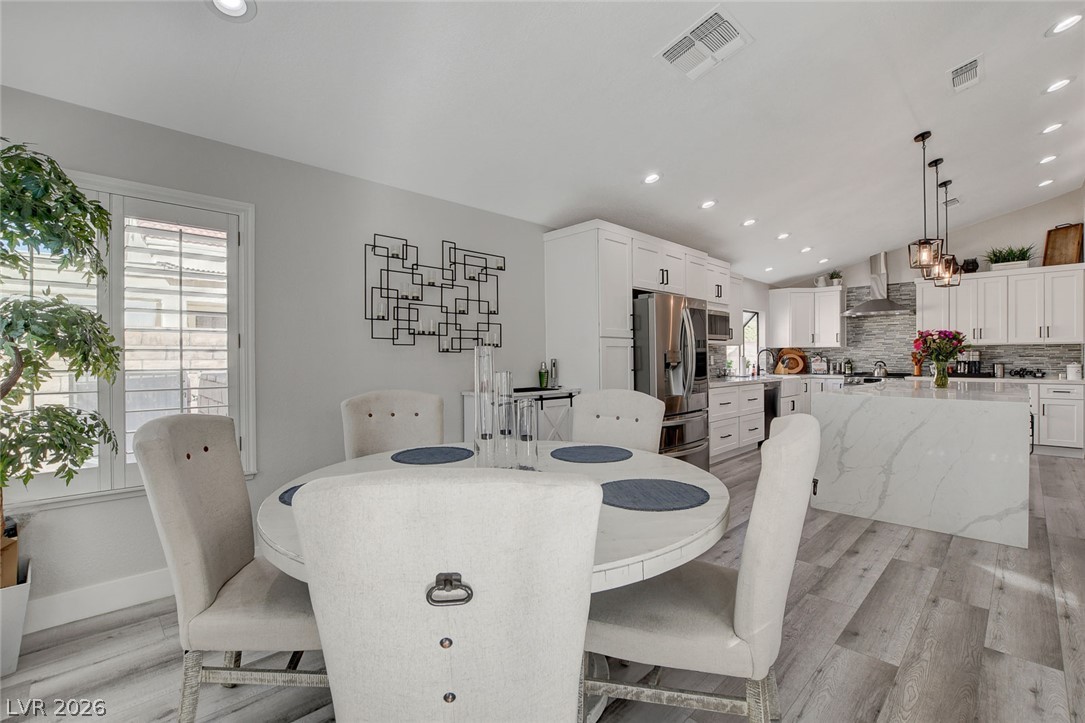
A pristine kitchen and dining area features abundant cabinetry, modern appliances, and a captivating waterfall island.
An open-concept living area with vaulted ceilings seamlessly connects the dining space and well-appointed kitchen.
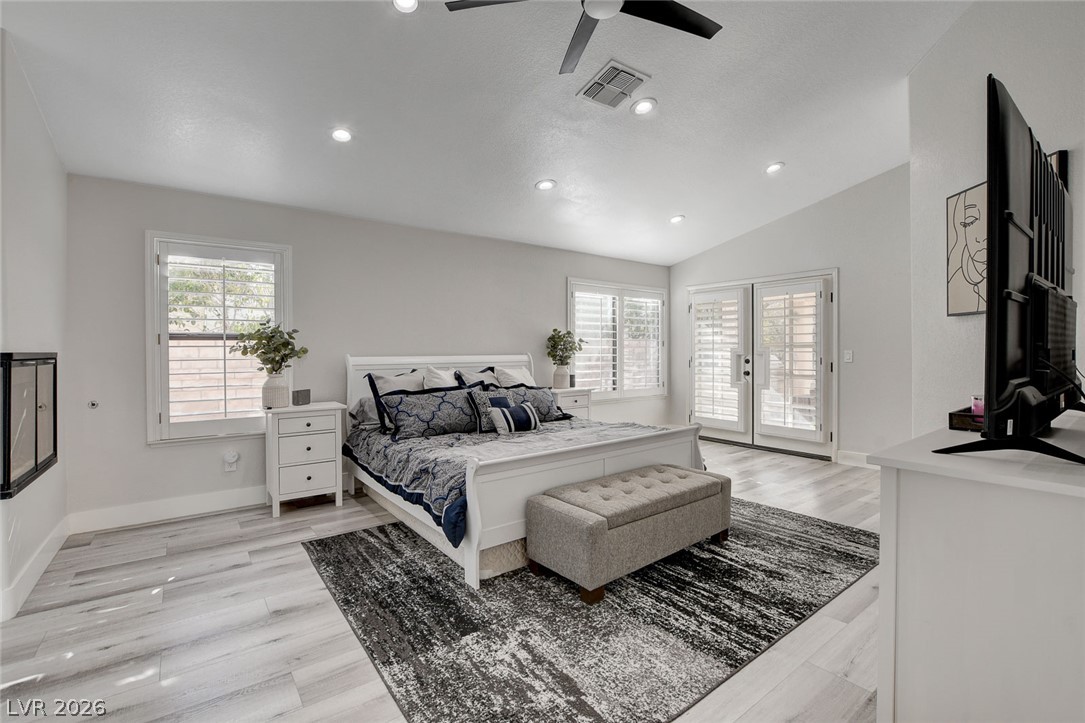
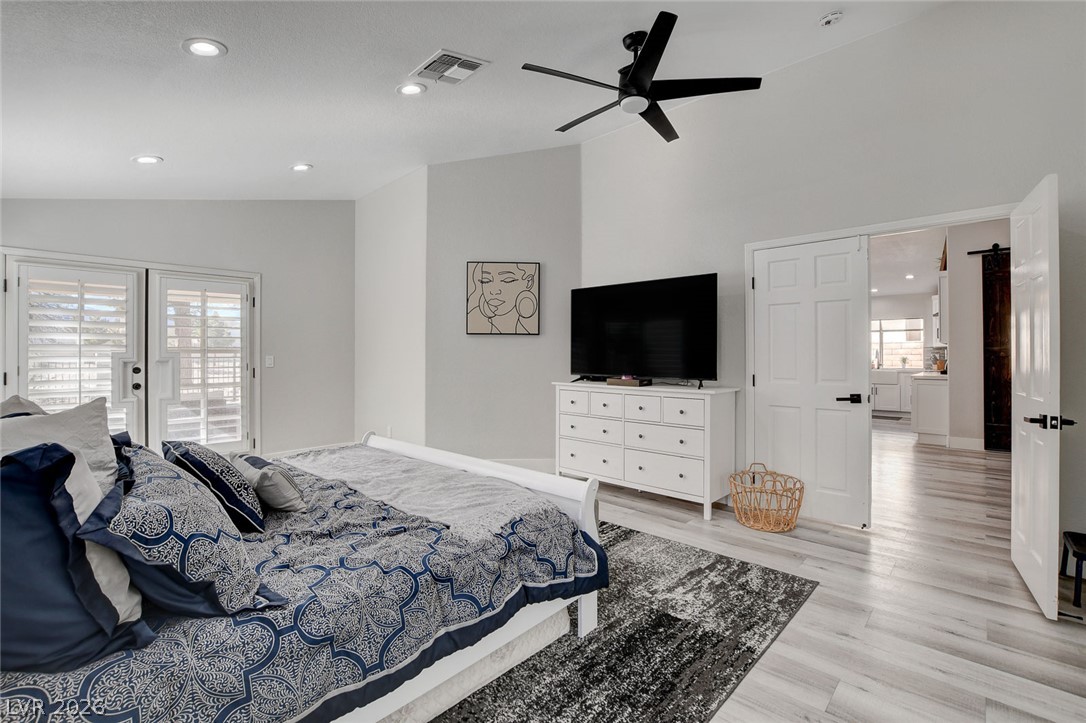
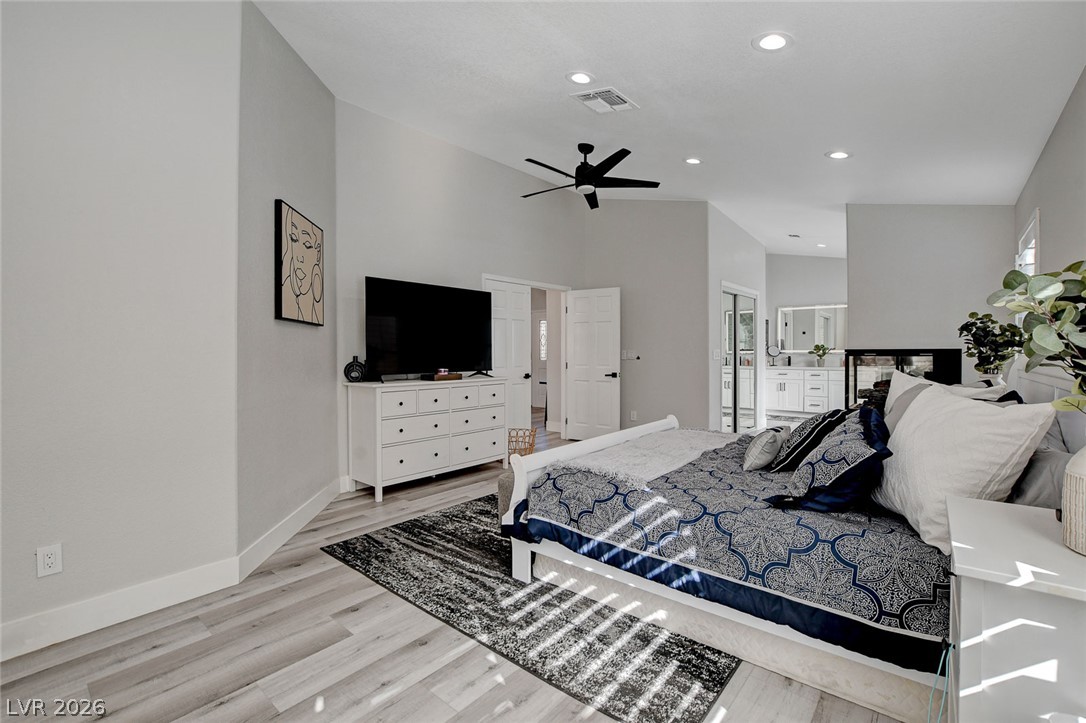
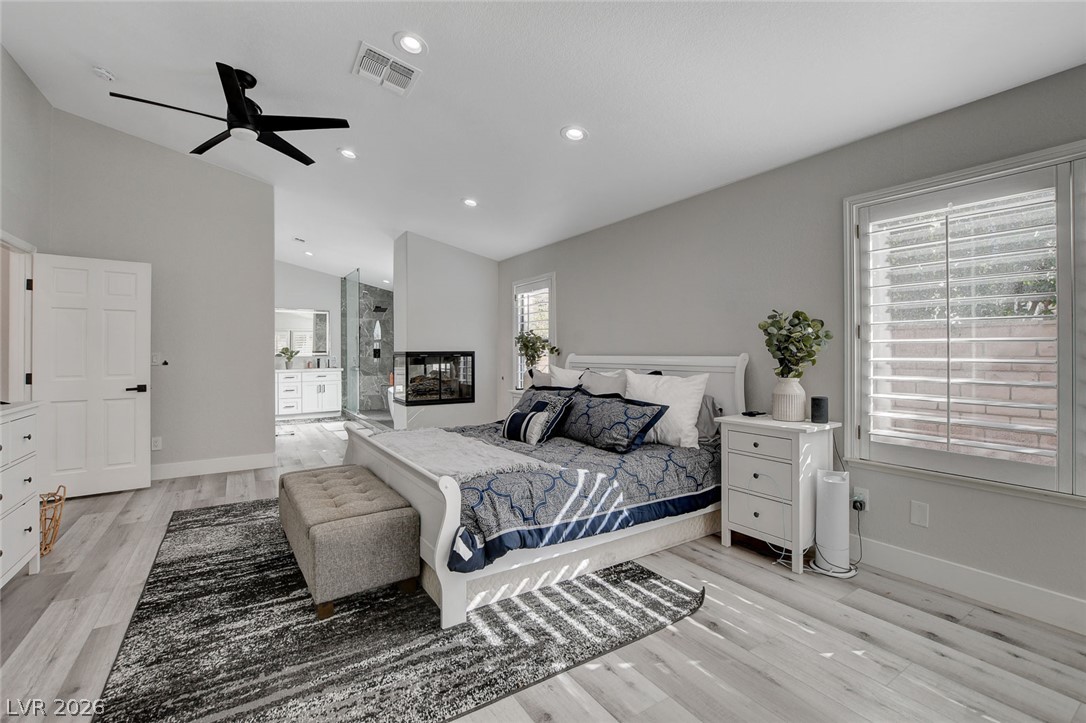
Relax in this well-lit primary bedroom featuring a fireplace and convenient outdoor access.
A tranquil bedroom retreat features soaring vaulted ceilings, recessed lighting, and direct patio access for seamless indoor-outdoor living.
A generously sized primary bedroom with light wood flooring offers a serene retreat.
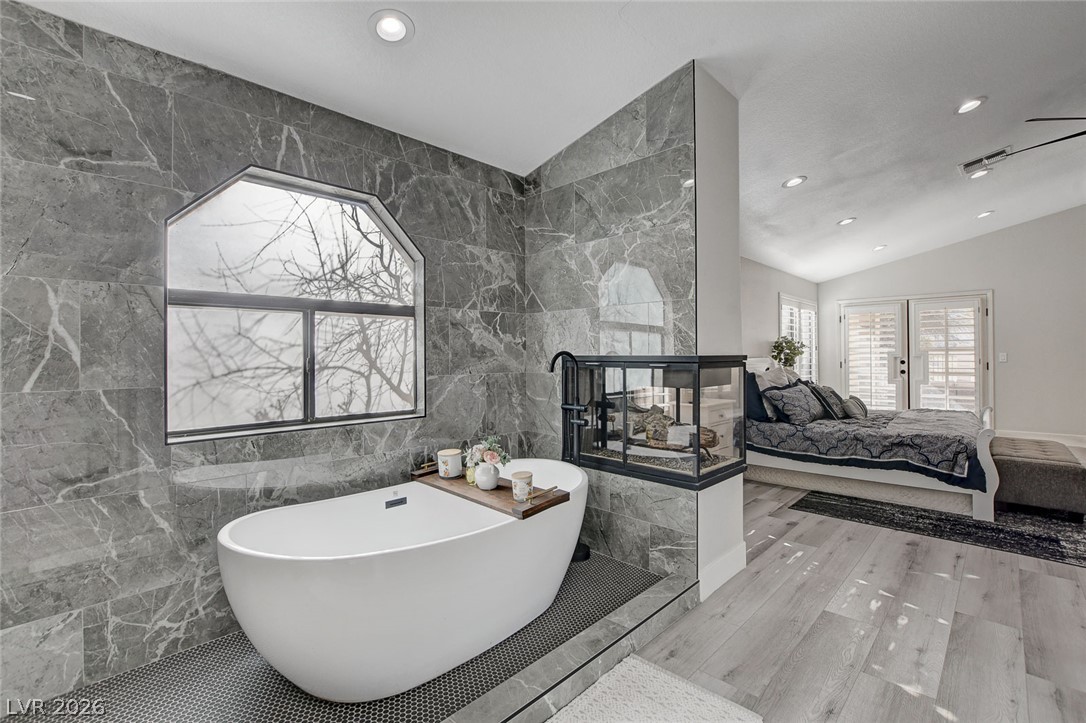
A tranquil bedroom retreat features a double-sided fireplace and a connected, modern bathroom.
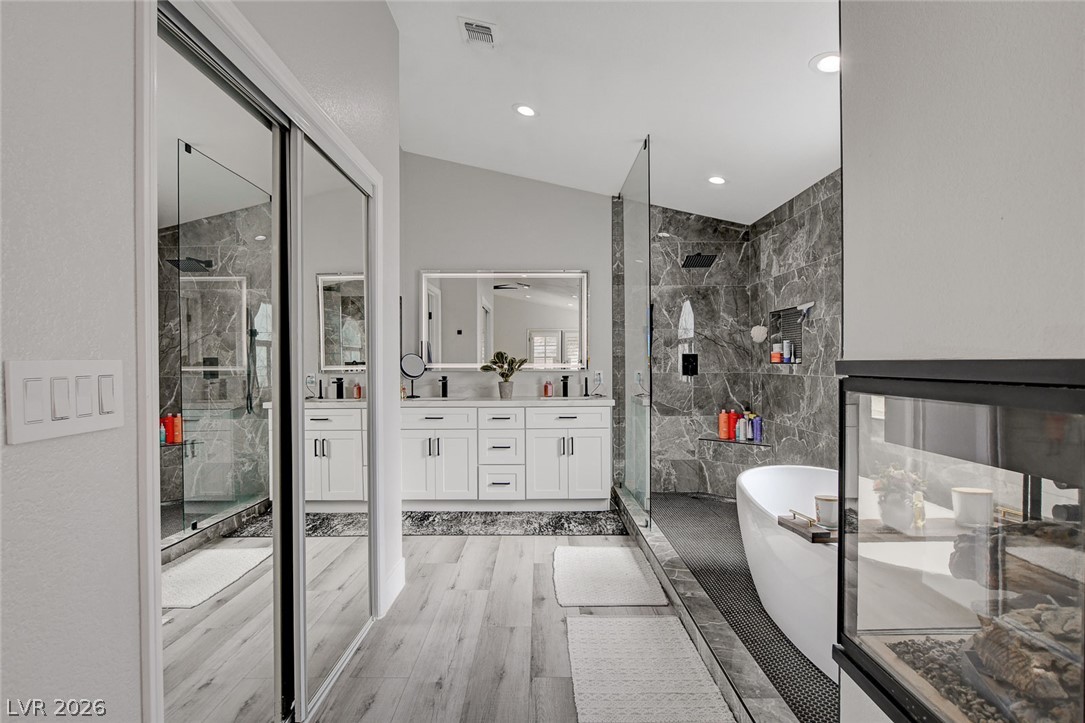
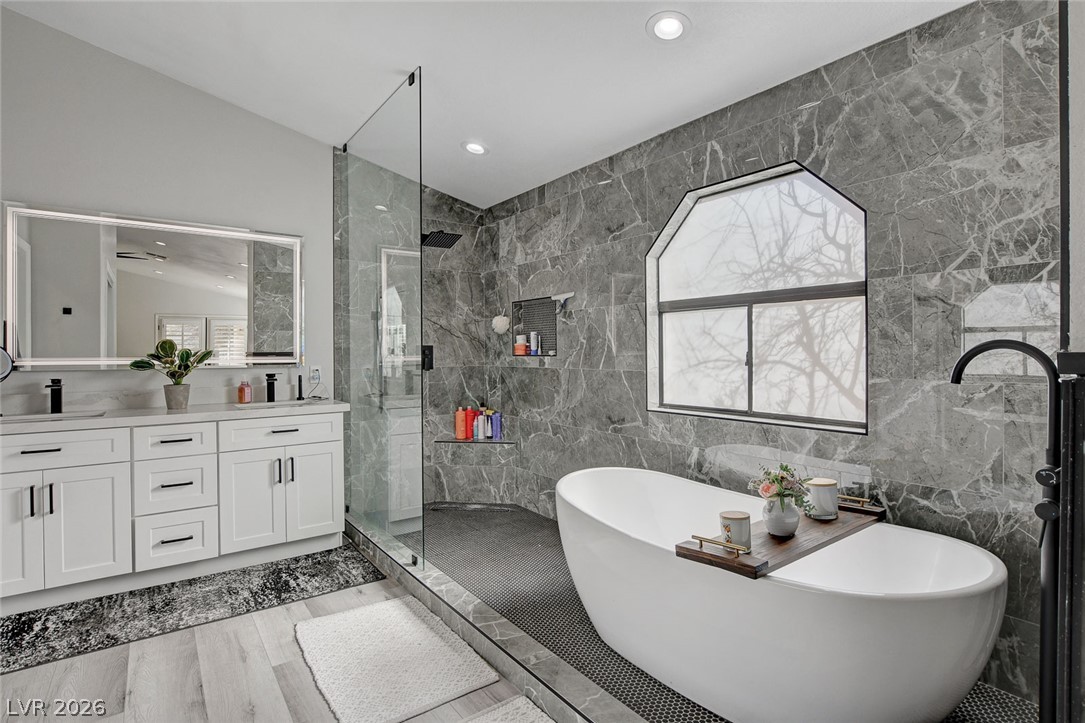
A spacious primary bathroom boasts a dual vanity, an inviting soaking tub, and a sleek glass-enclosed shower, all within a well-lit, contemporary design.
Marble-tiled shower and a freestanding soaking tub create a luxurious bathing sanctuary.
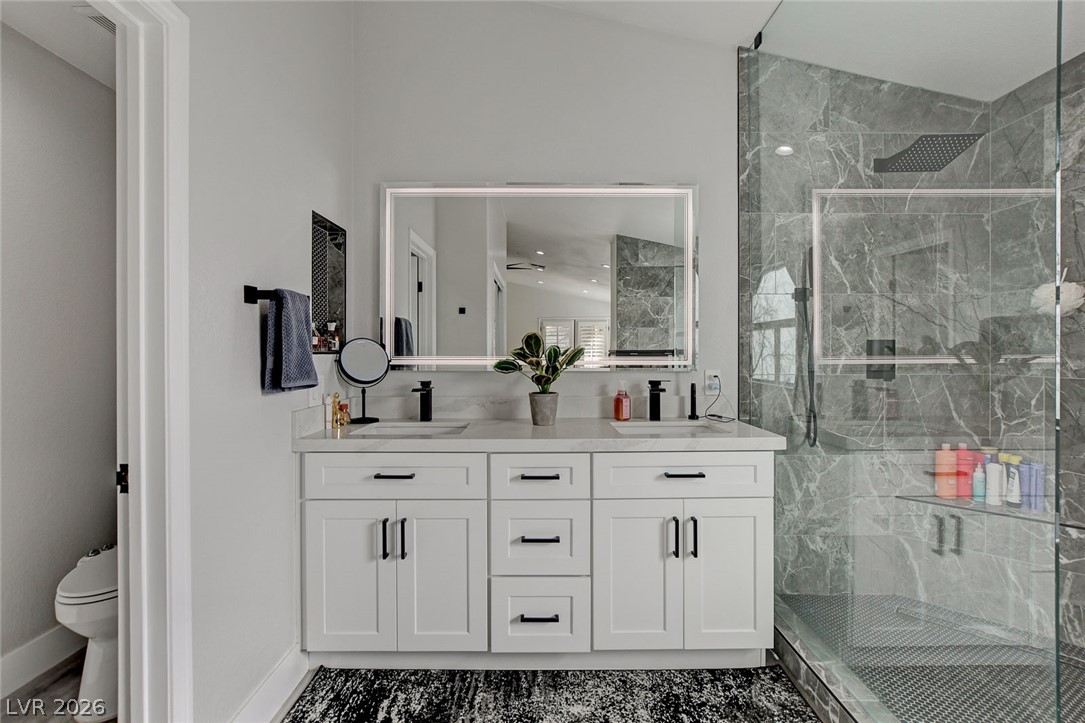
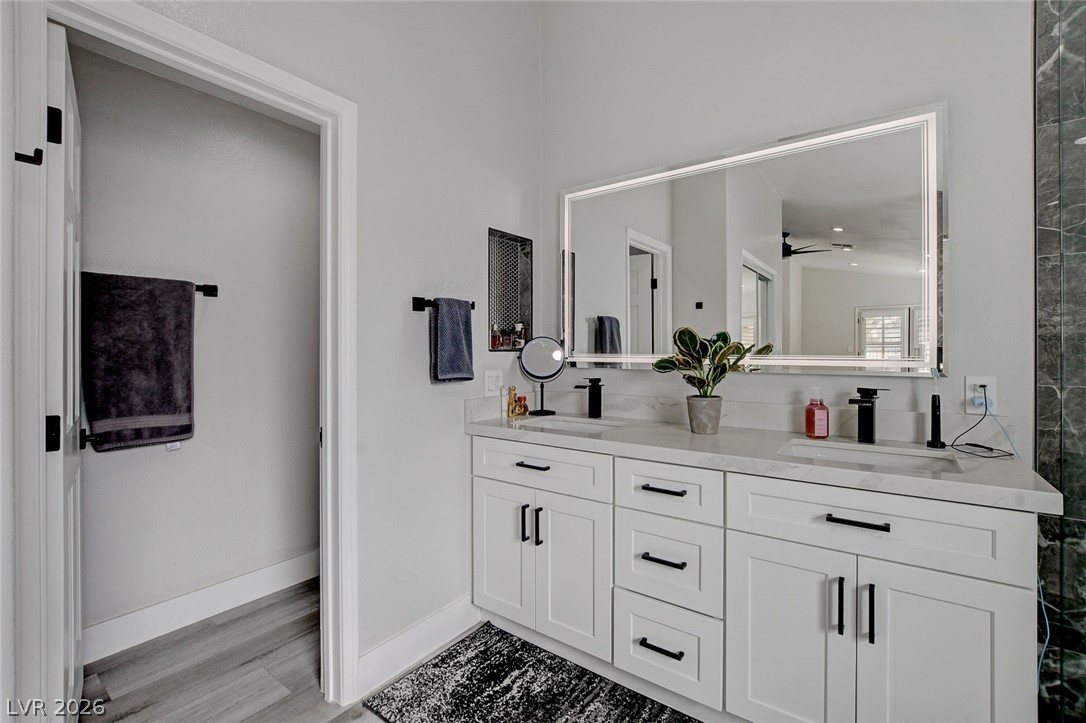
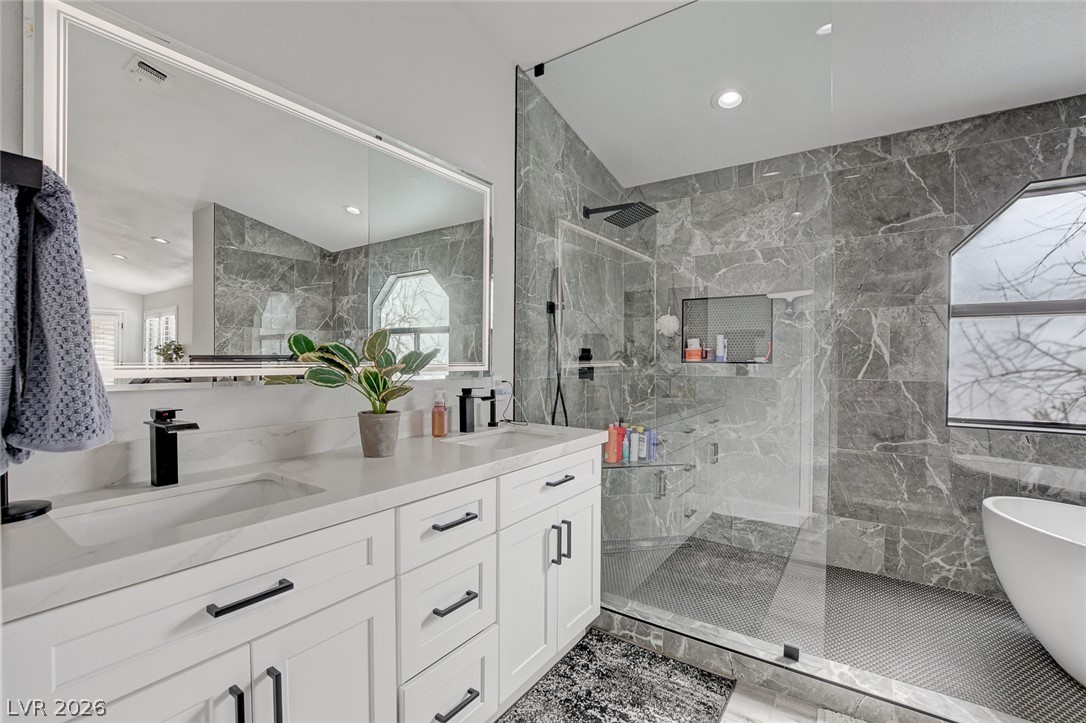
Dual vanities and a spacious walk-in shower elevate this pristine bathroom retreat.
A well-appointed primary bathroom features a dual vanity with ample storage and an illuminated mirror.
A well-appointed primary bathroom showcases a double vanity, elegant walk-in shower, and a freestanding soaking tub for ultimate relaxation.
A spacious bathroom suite boasts a freestanding soaking tub, accented by striking marble-look tile walls and elegant wood flooring extending into the adjoining bedroom.
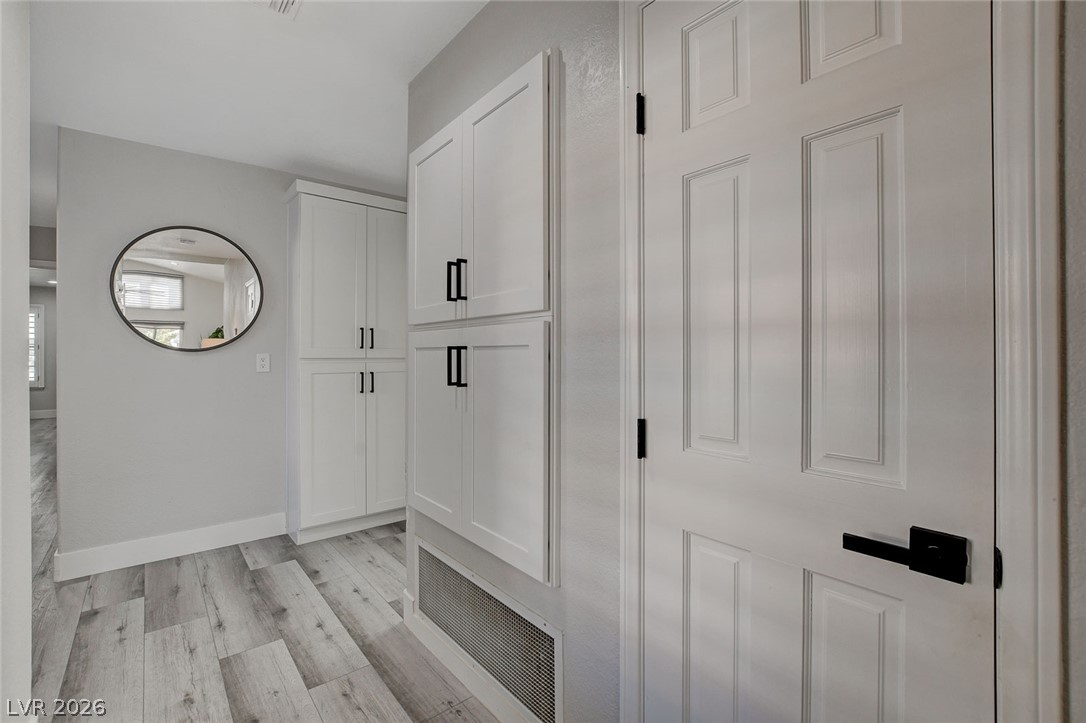
Clean lines define this bright interior, showcasing contemporary cabinetry and durable flooring.
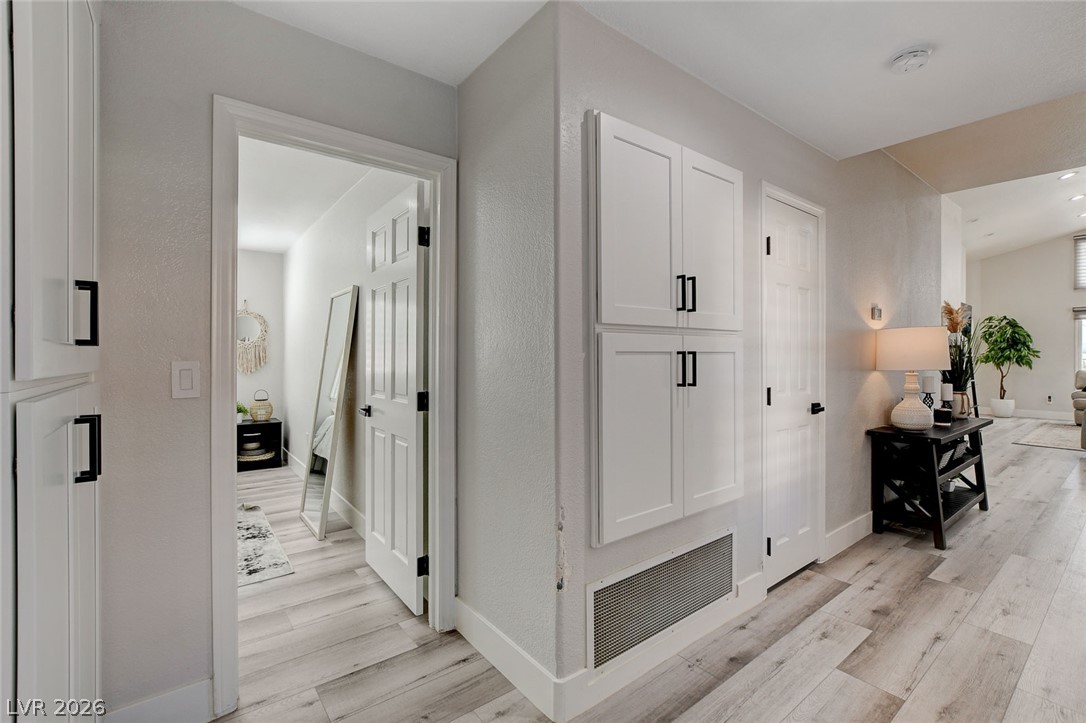
Clean-lined hallway with wood-look flooring connects various rooms within the home.
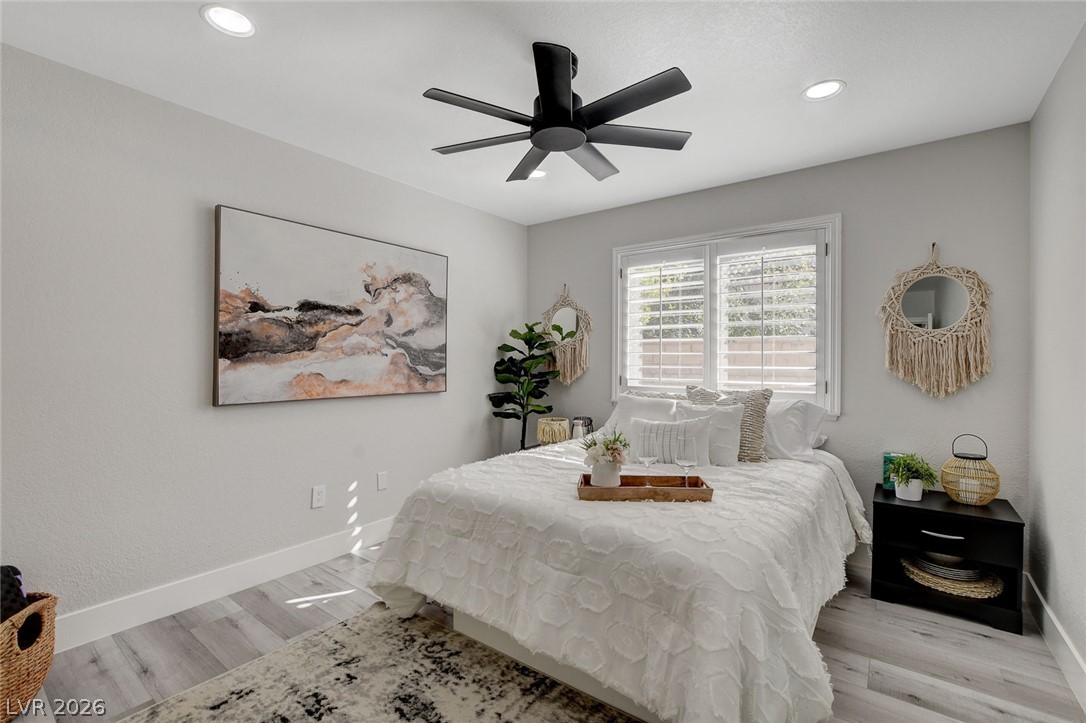
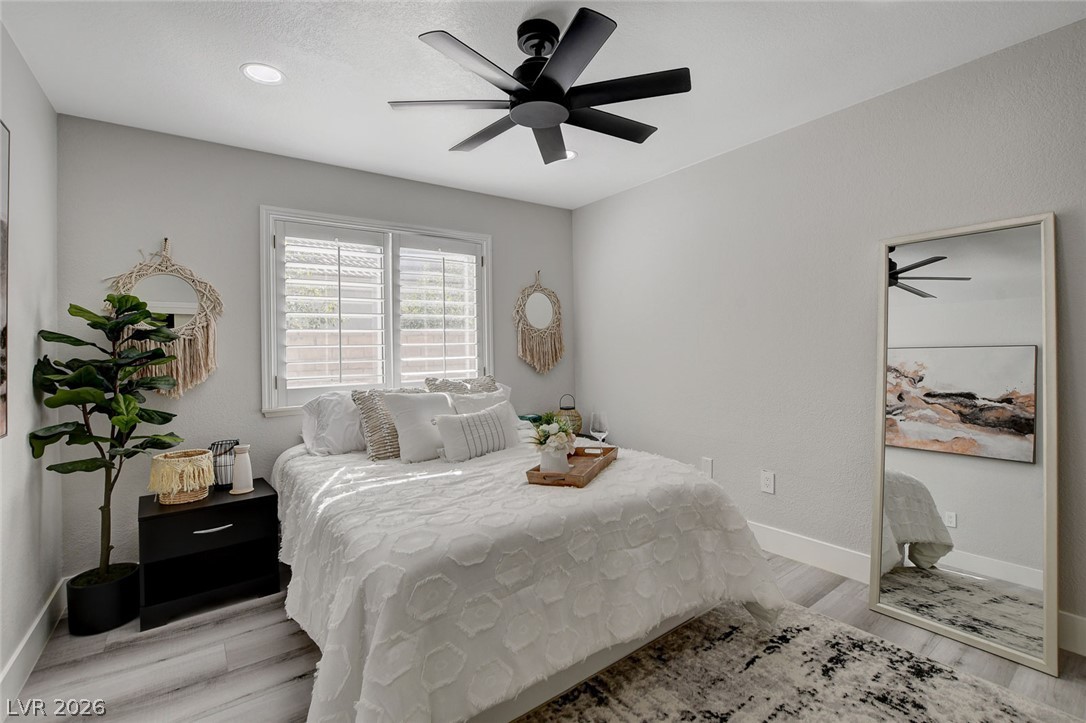
Well-lit and tranquil bedroom with a ceiling fan, offering a serene escape.
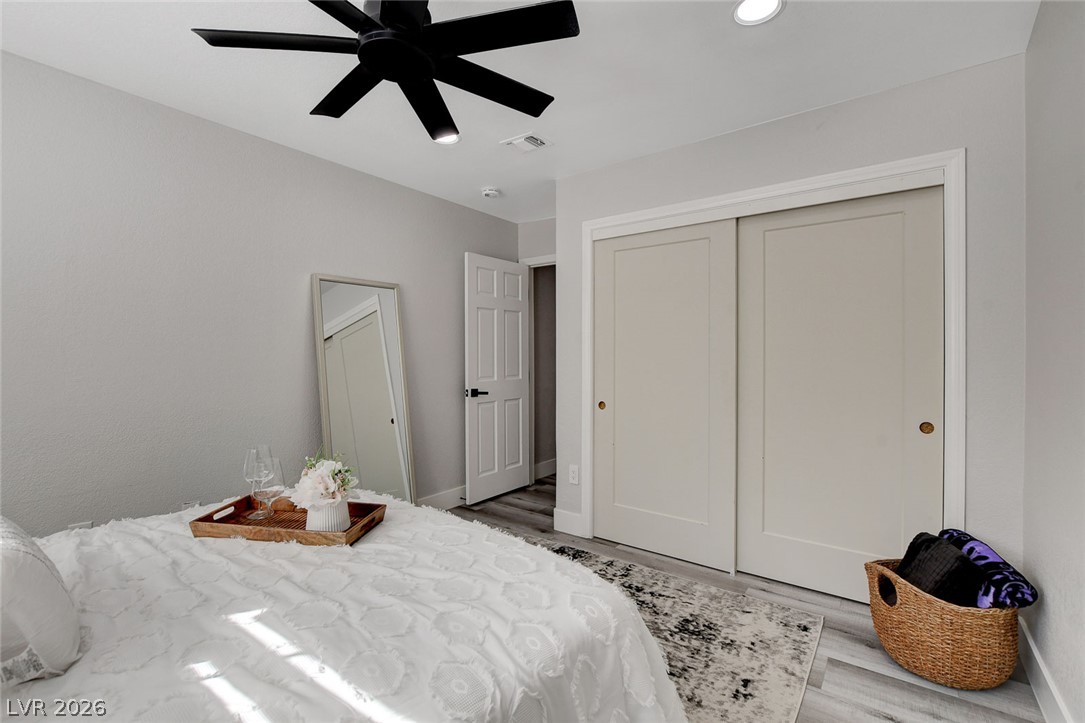
Recessed lighting and a sleek ceiling fan illuminate this inviting bedroom, offering both comfort and modern design.
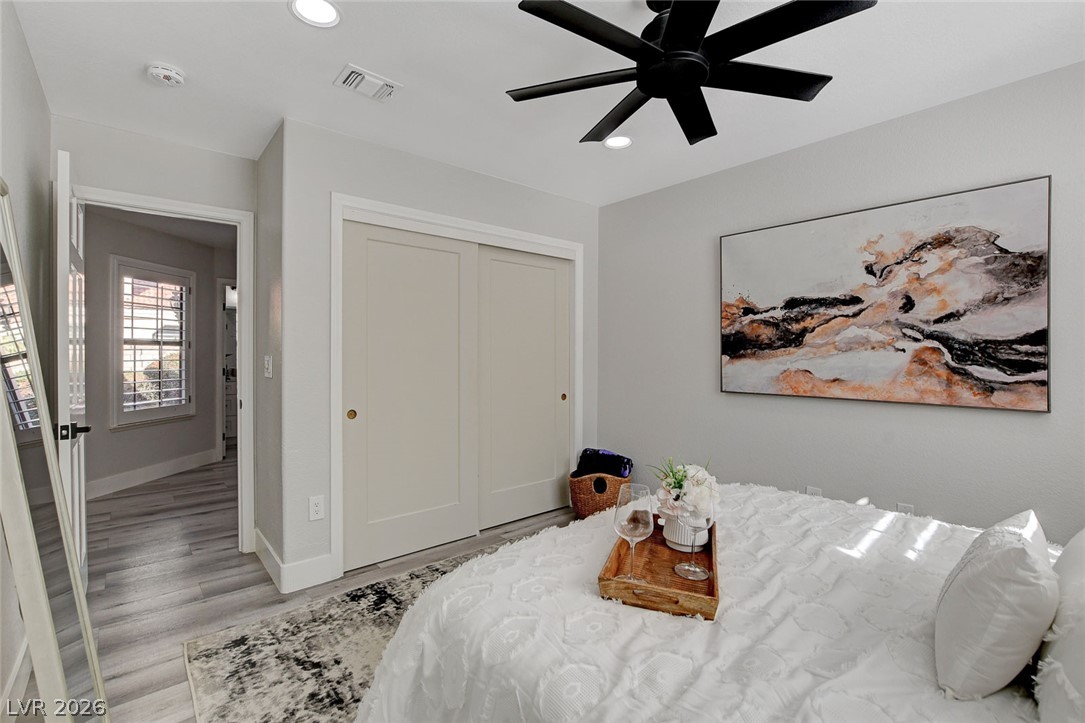
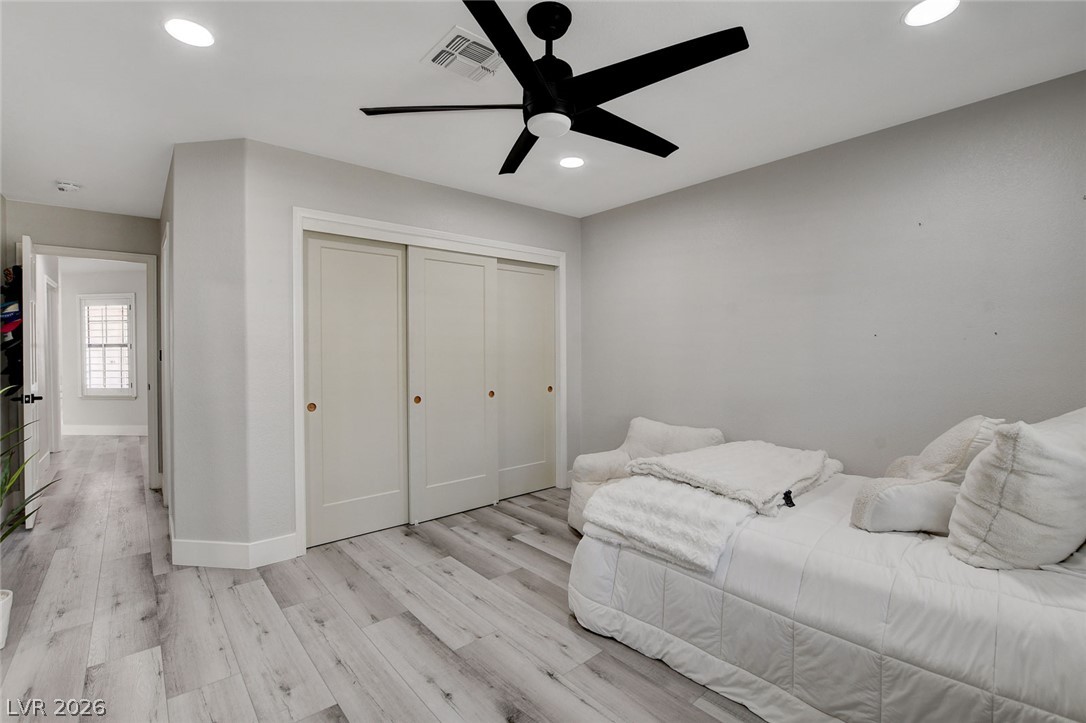
A well-lit bedroom features a ceiling fan, recessed lighting, and ample closet space.
Relax in this well-lit bedroom featuring sleek flooring and a contemporary ceiling fan.
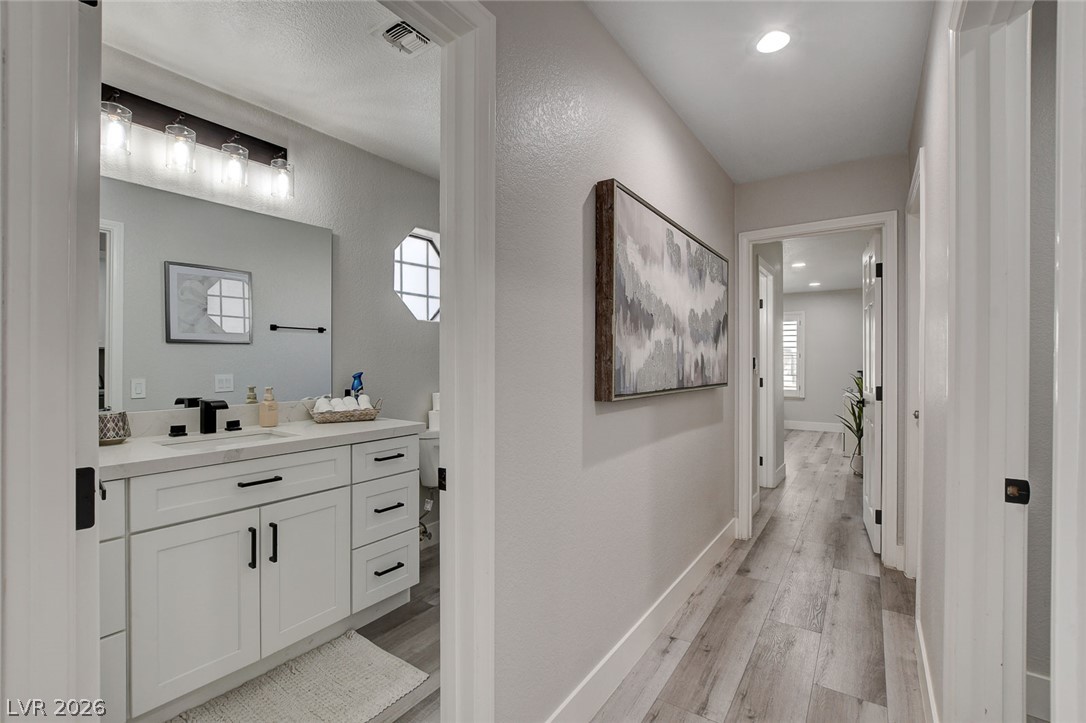
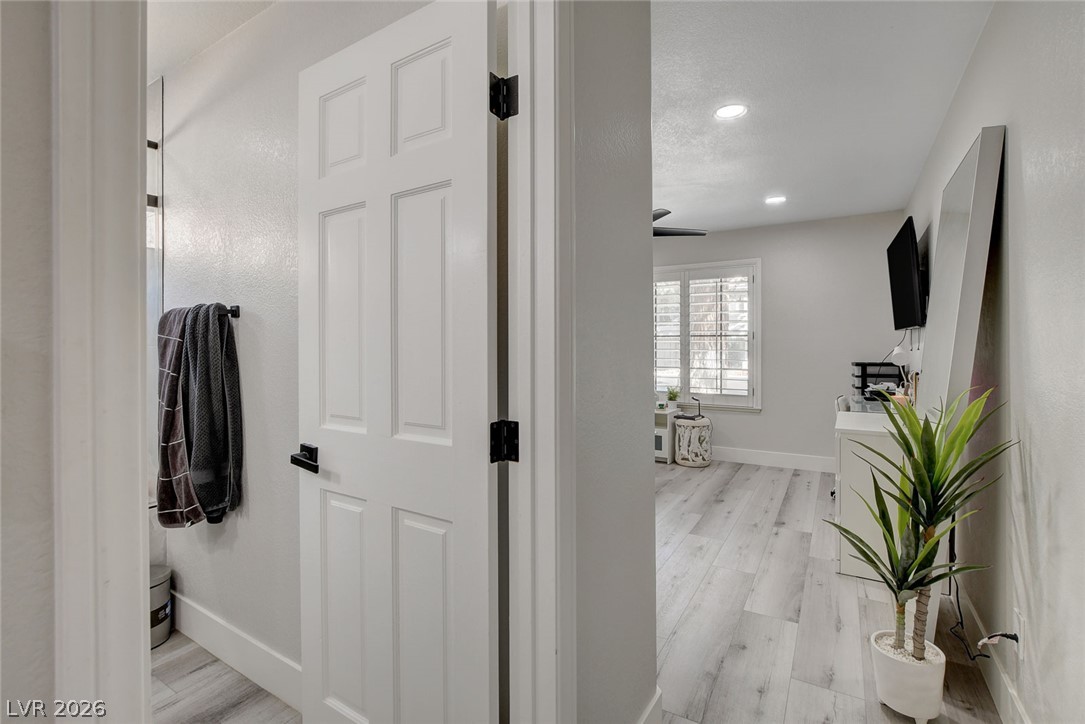
A well-lit corridor with light wood-style flooring leads to a modern bathroom vanity.
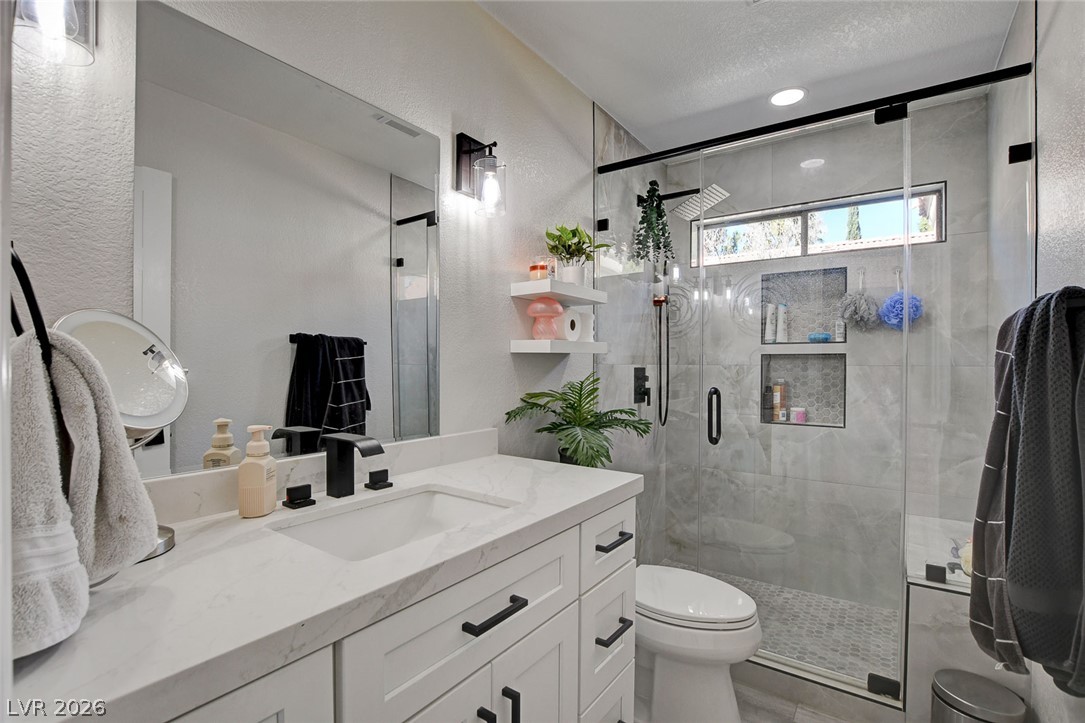
A well-appointed bathroom features a modern vanity with a rectangular sink, sleek black fixtures, and a spacious glass-enclosed shower.
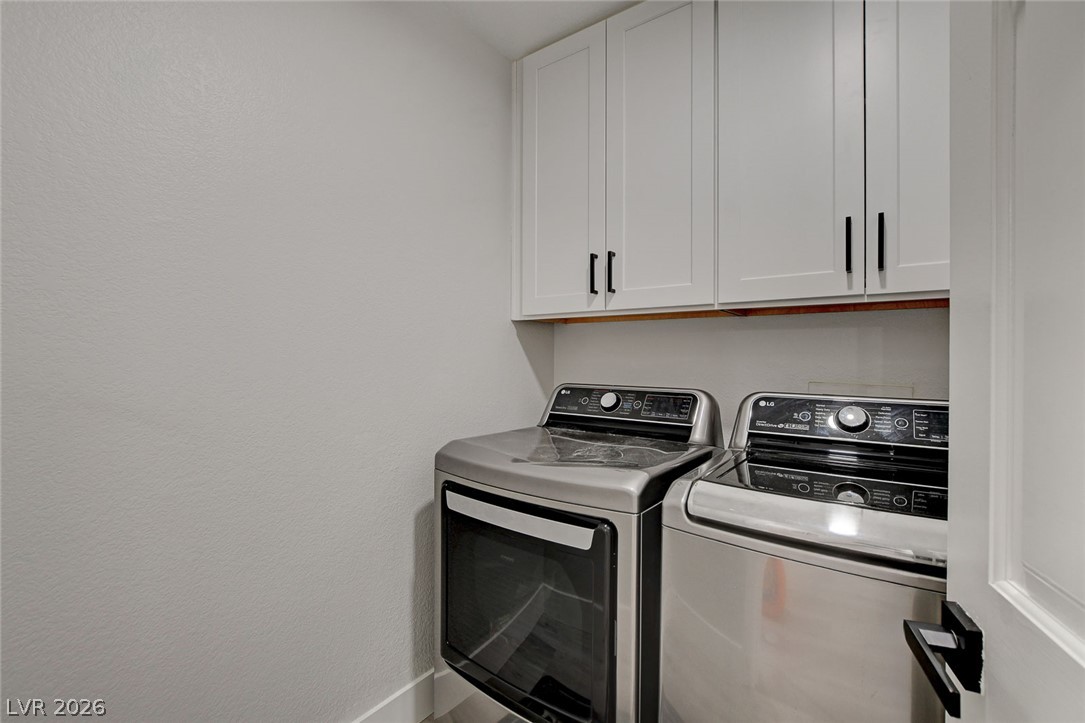
Streamlined laundry area with convenient upper cabinetry offers effortless home management.
Luminous interior with recessed lighting and light-toned flooring creates an airy, inviting atmosphere.
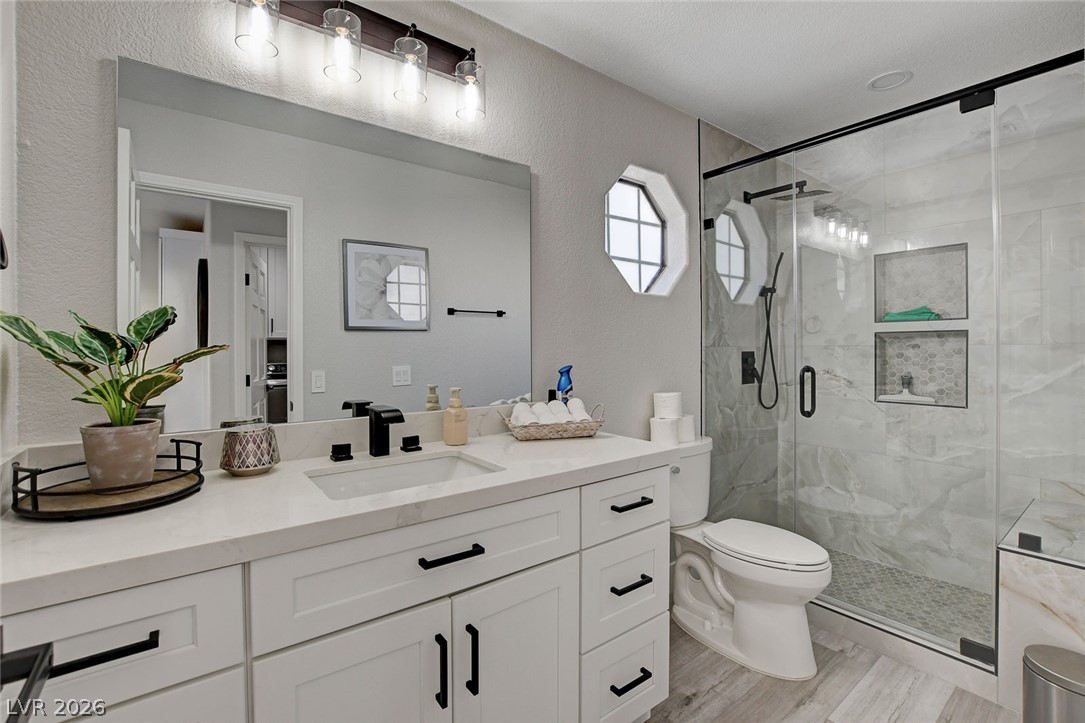
Modern bath features a spacious glass-enclosed shower and a sleek vanity with ample storage.
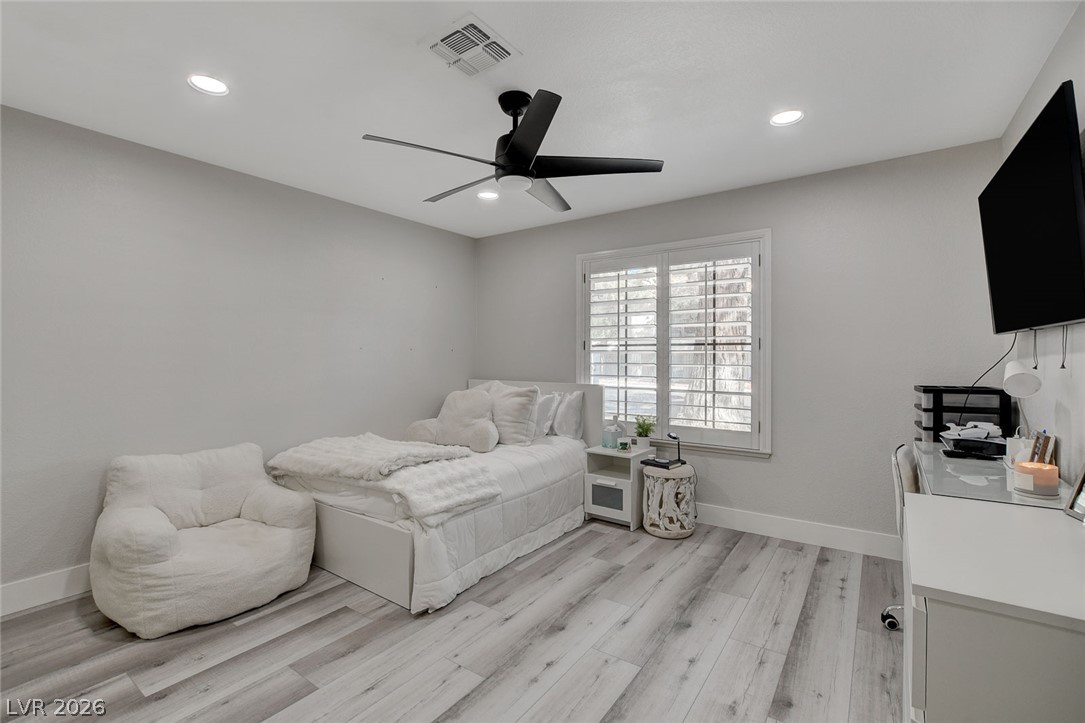
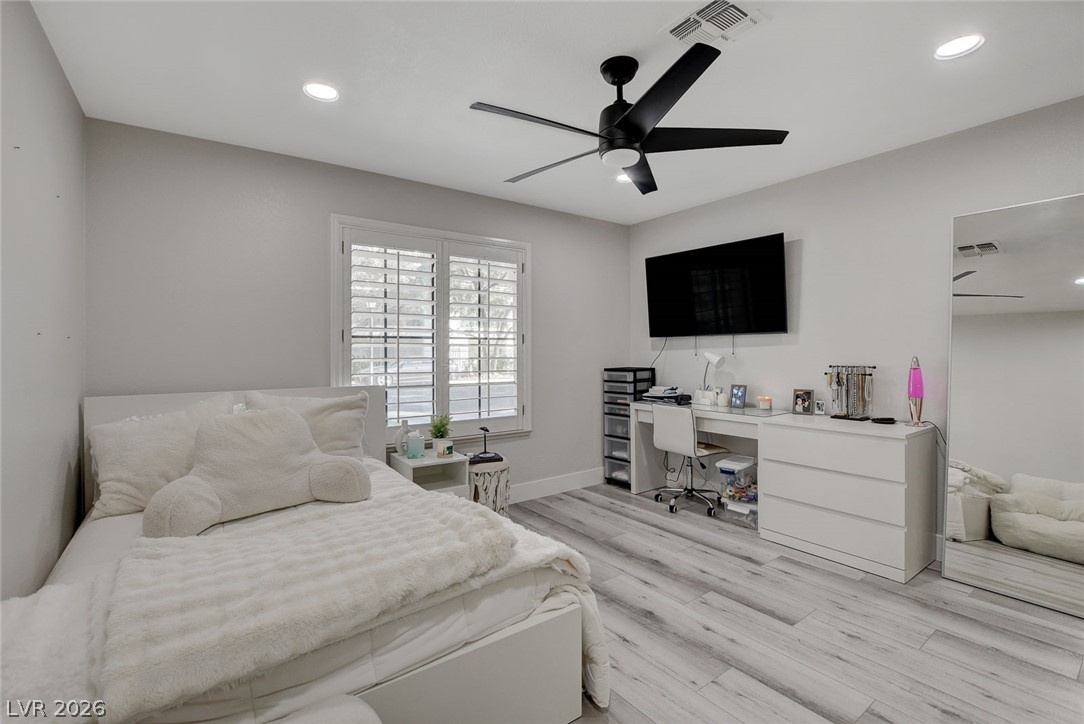
Laminate flooring and recessed lighting illuminate this bright bedroom with a ceiling fan and window.
This serene bedroom features soft gray flooring and abundant natural light from a window with plantation shutters.
A quiet bedroom retreat with light wood flooring and a clean aesthetic.
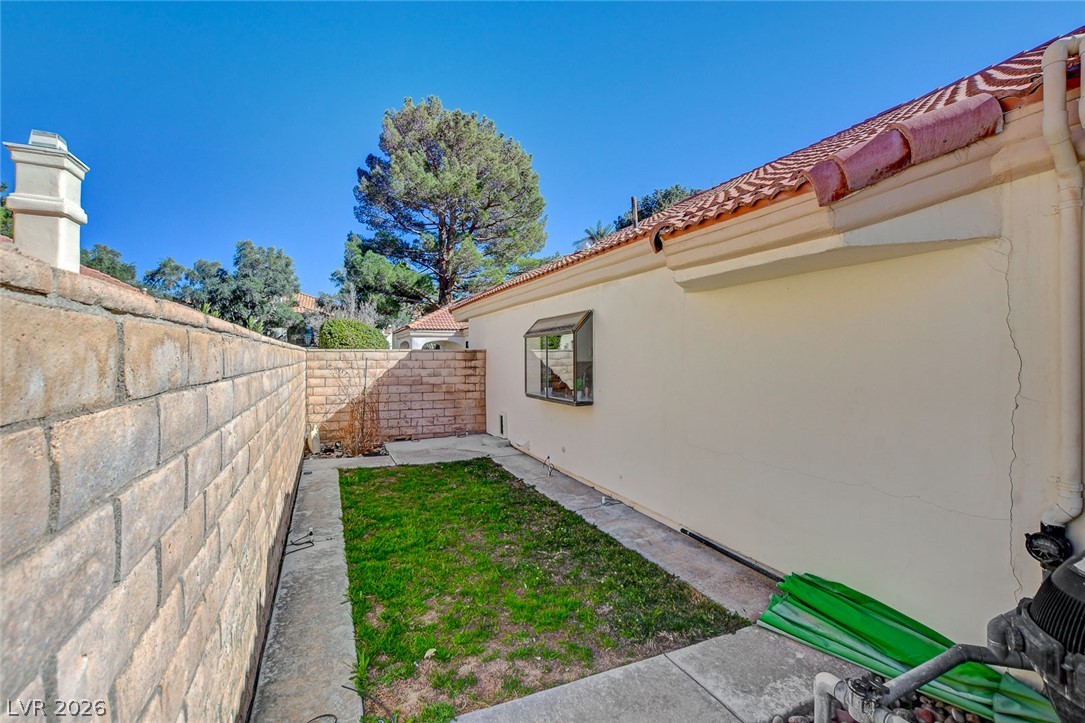
A compact yard offers private outdoor space, enclosed by block walls and featuring a tiled roofline.
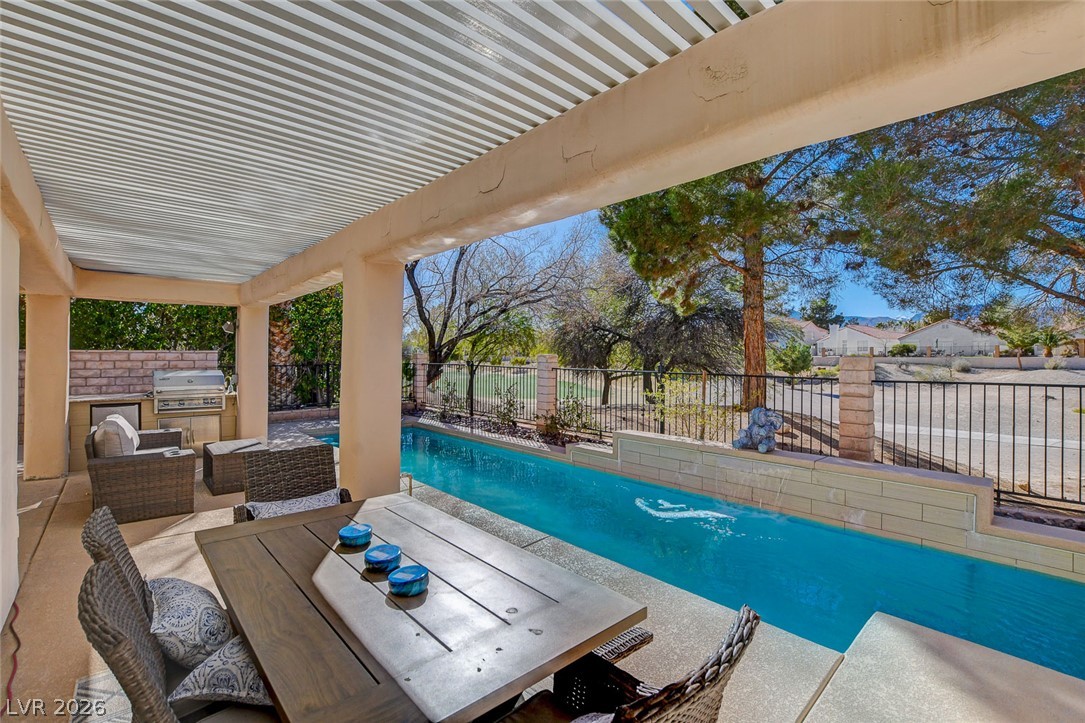
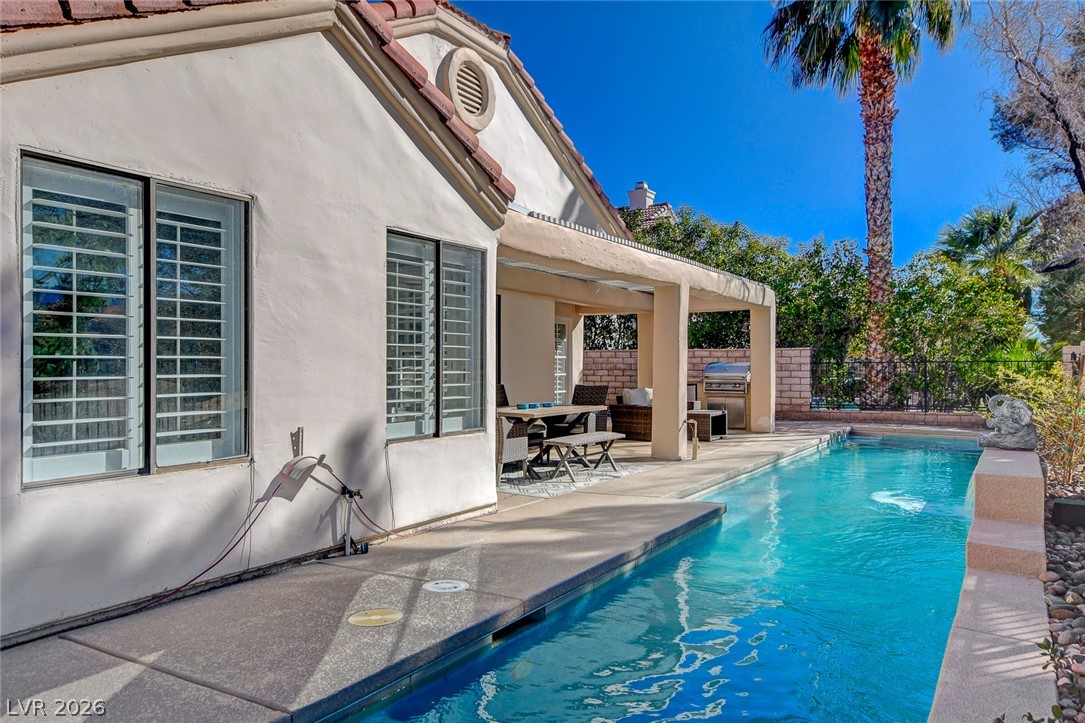
A private covered patio provides a delightful outdoor dining space alongside a sparkling pool.
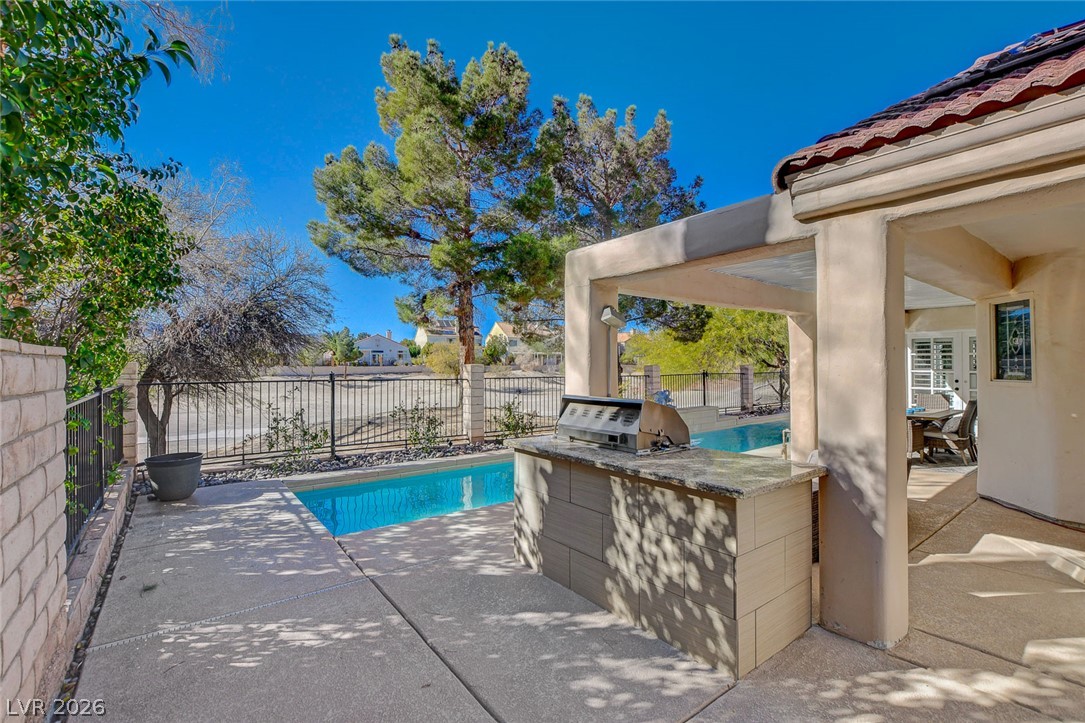
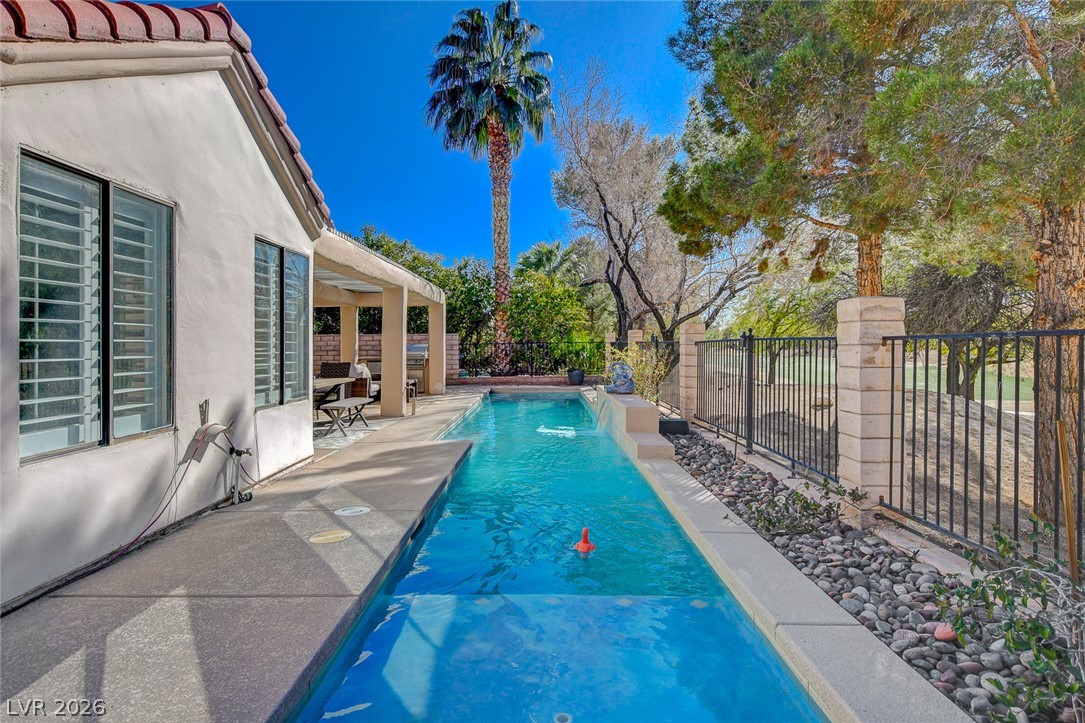
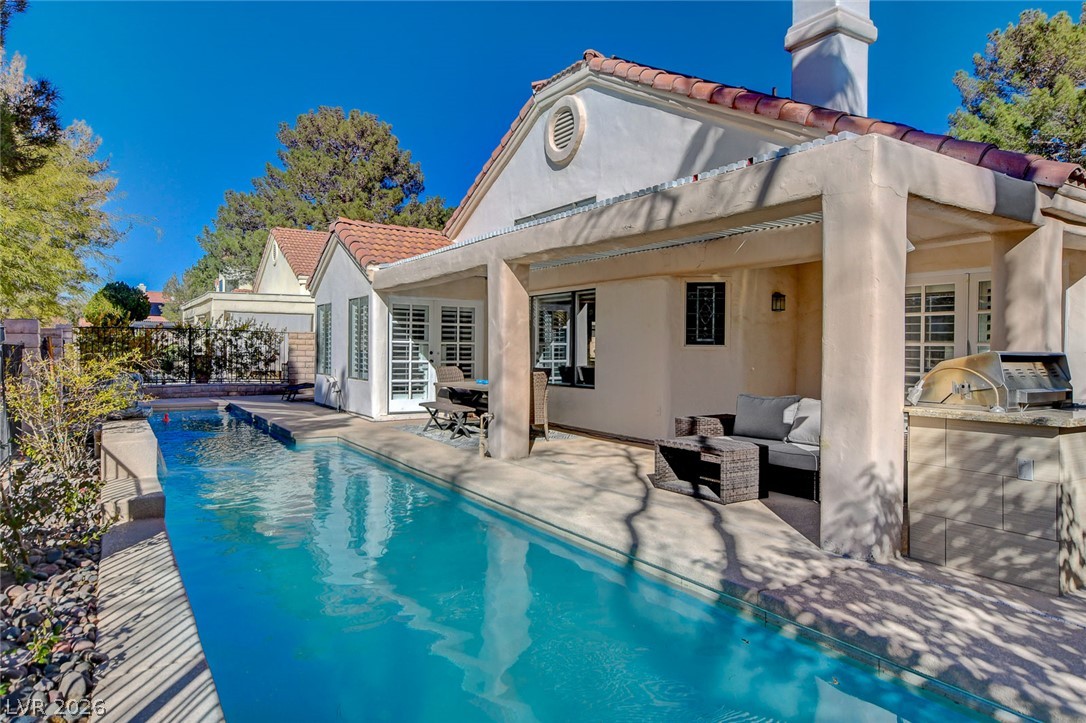
An inviting backyard oasis offers a built-in outdoor kitchen with a grill, sparkling pool, and a shaded patio for alfresco dining.
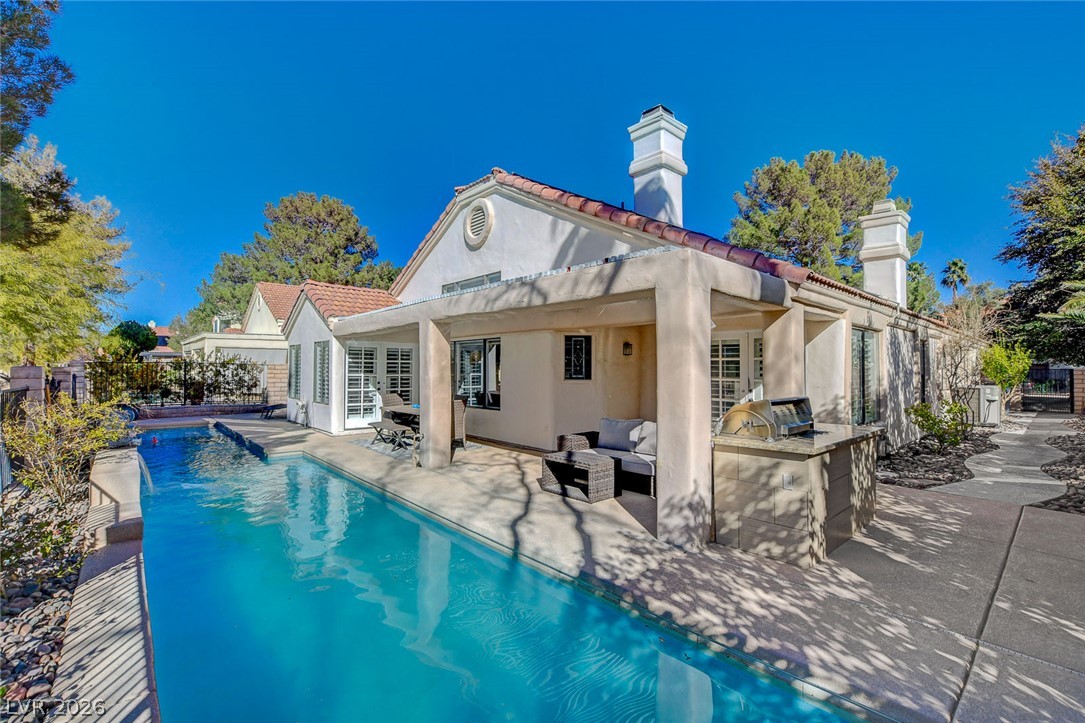
A private backyard oasis features a shimmering pool, outdoor kitchen, and covered patio for seamless indoor-outdoor living.
A tranquil backyard oasis features a glistening pool and a shaded patio, perfect for outdoor relaxation.
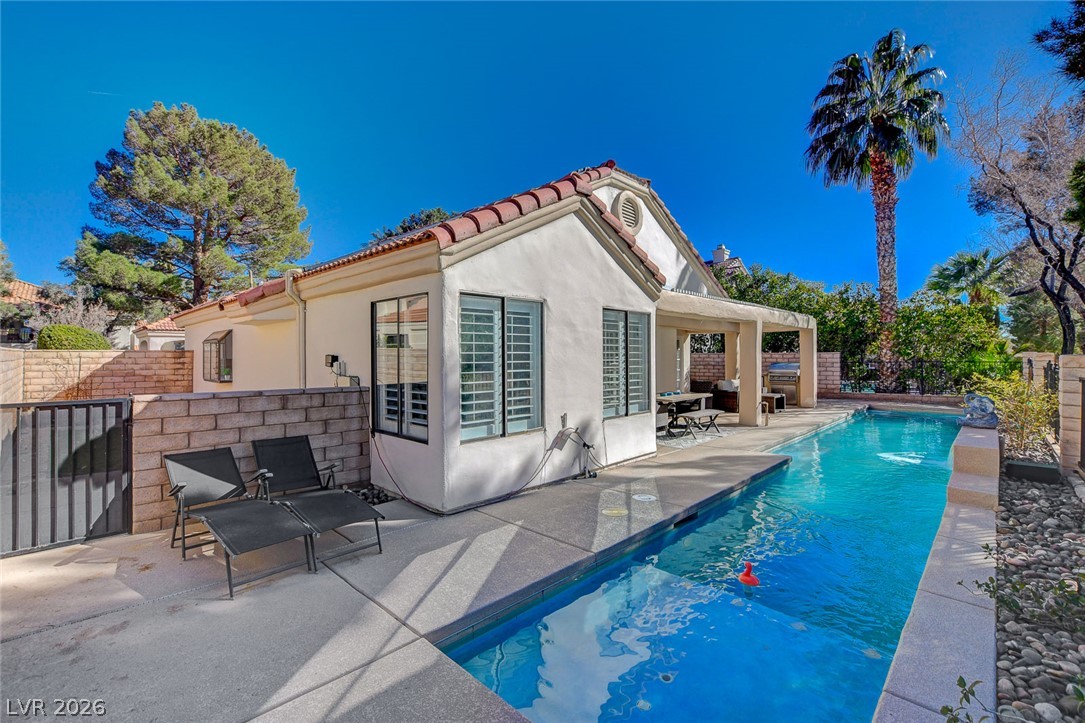
A private, in-ground pool offers refreshing relaxation alongside an inviting patio space.
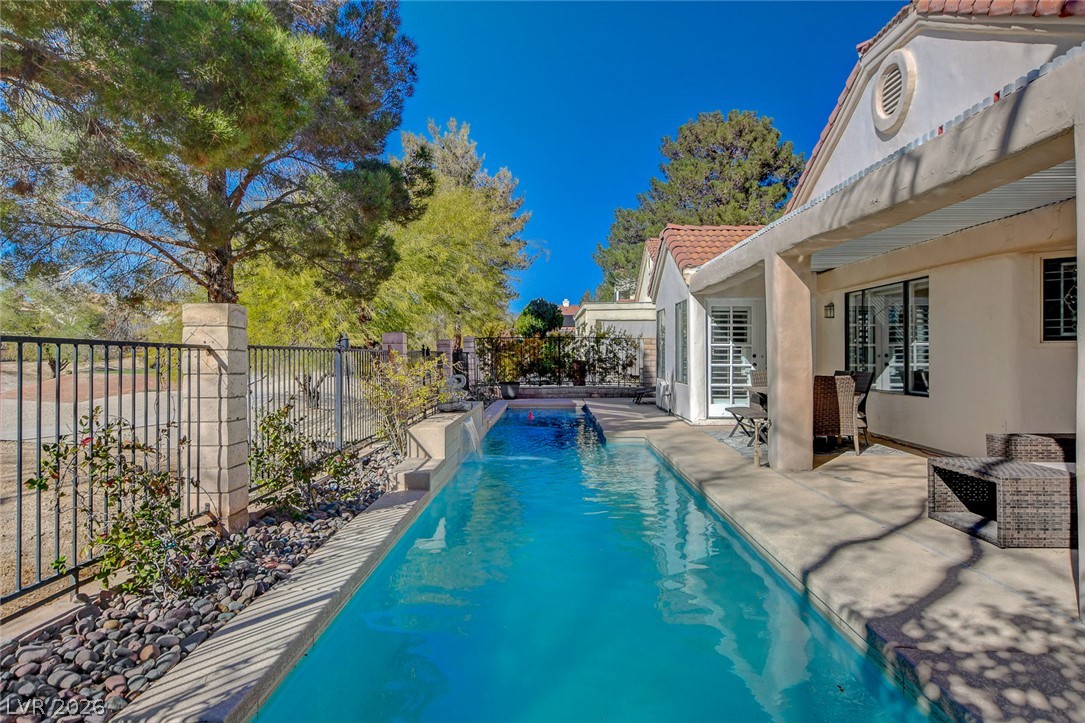
A refreshing private pool extends alongside a covered patio, perfect for leisurely outdoor living.
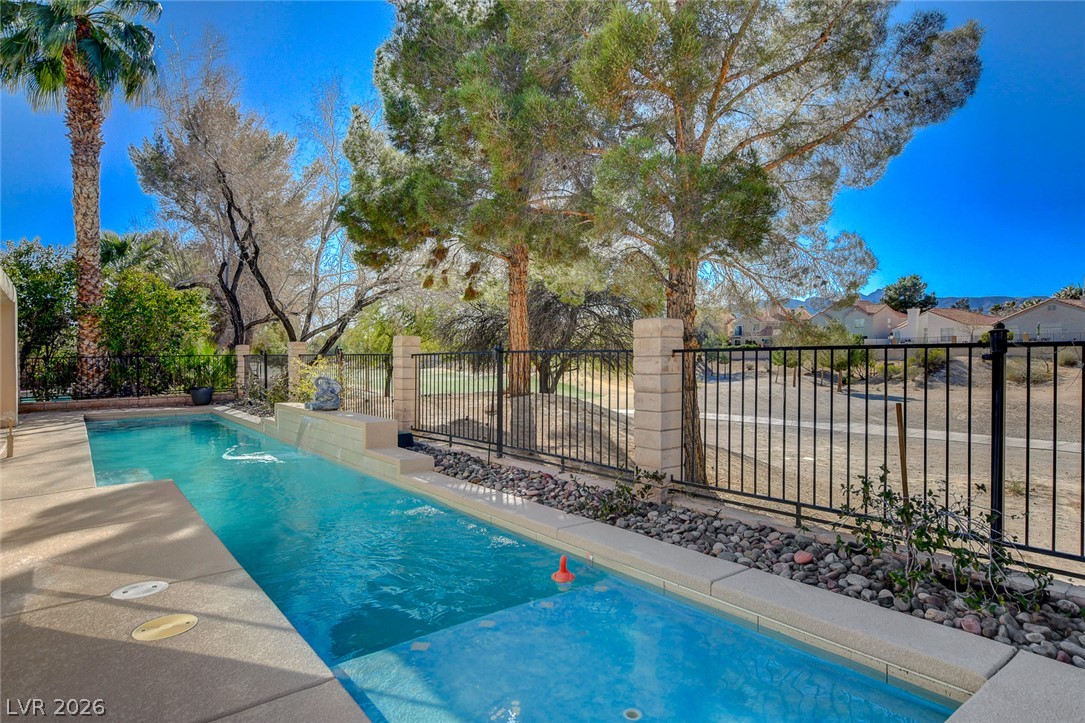
Relax in the refreshing private pool, perfectly complementing the well-kept backyard and surrounding greenery.
Lush landscaping surrounds this private patio, featuring a sparkling pool and covered outdoor dining space.
An inviting backyard oasis offers a sparkling pool and a covered patio for outdoor entertaining.
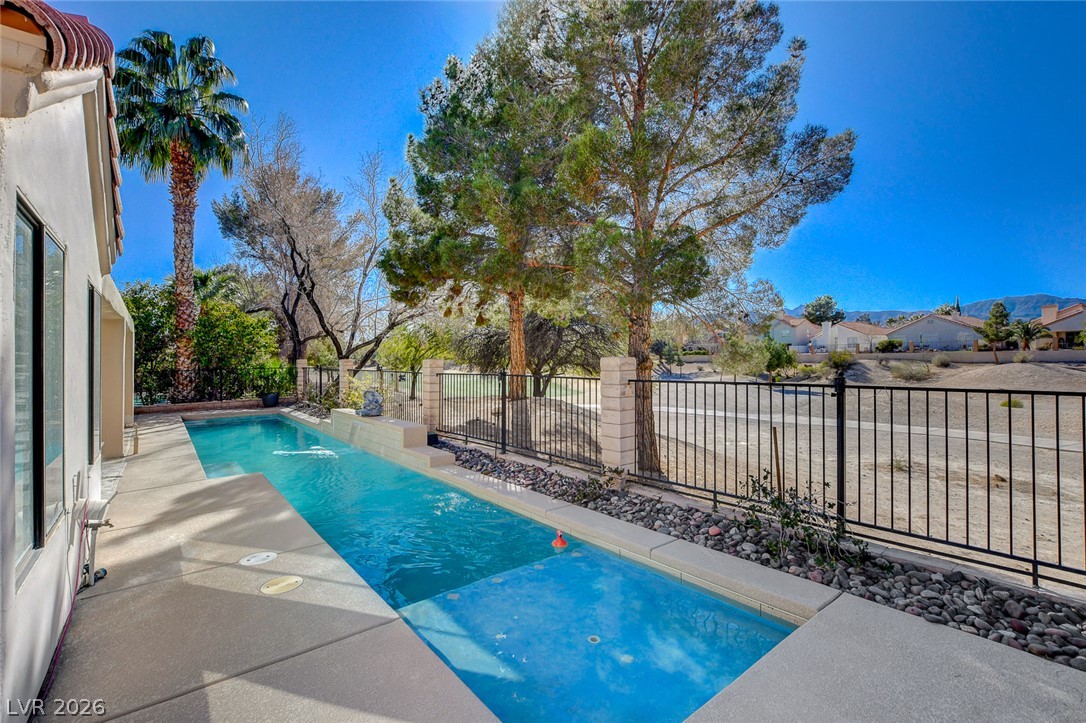
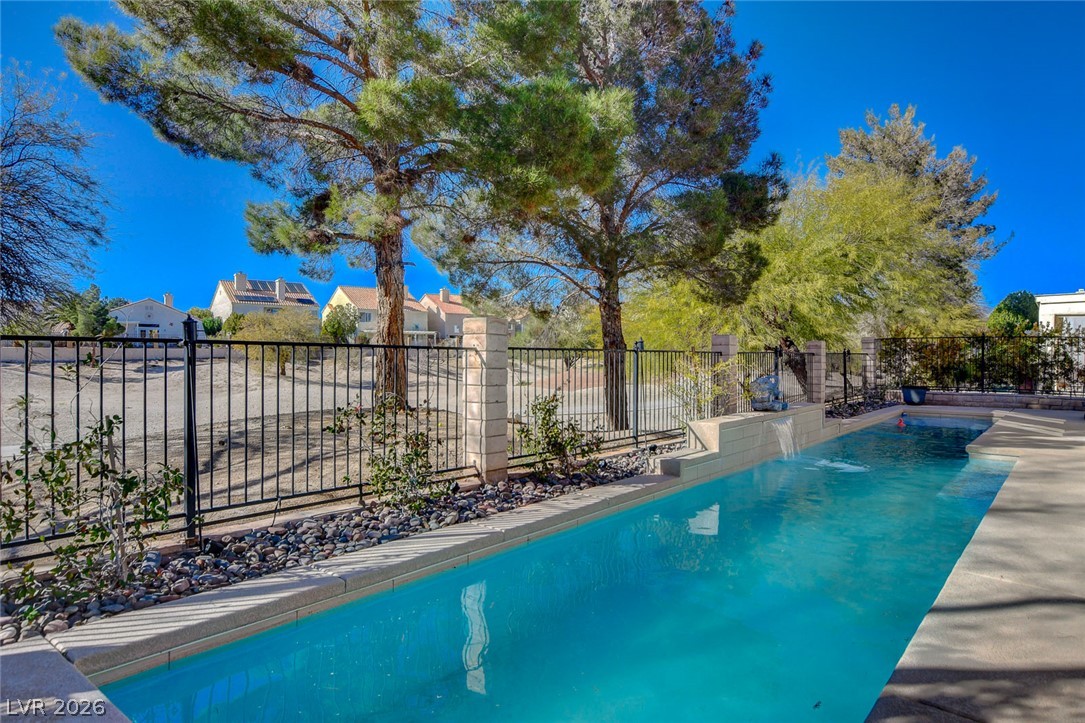
A tranquil swimming pool nestles beside a charming stucco home, bordered by a fence and lush trees.
A tranquil private pool with a gentle waterfall, perfect for relaxation or a refreshing swim.
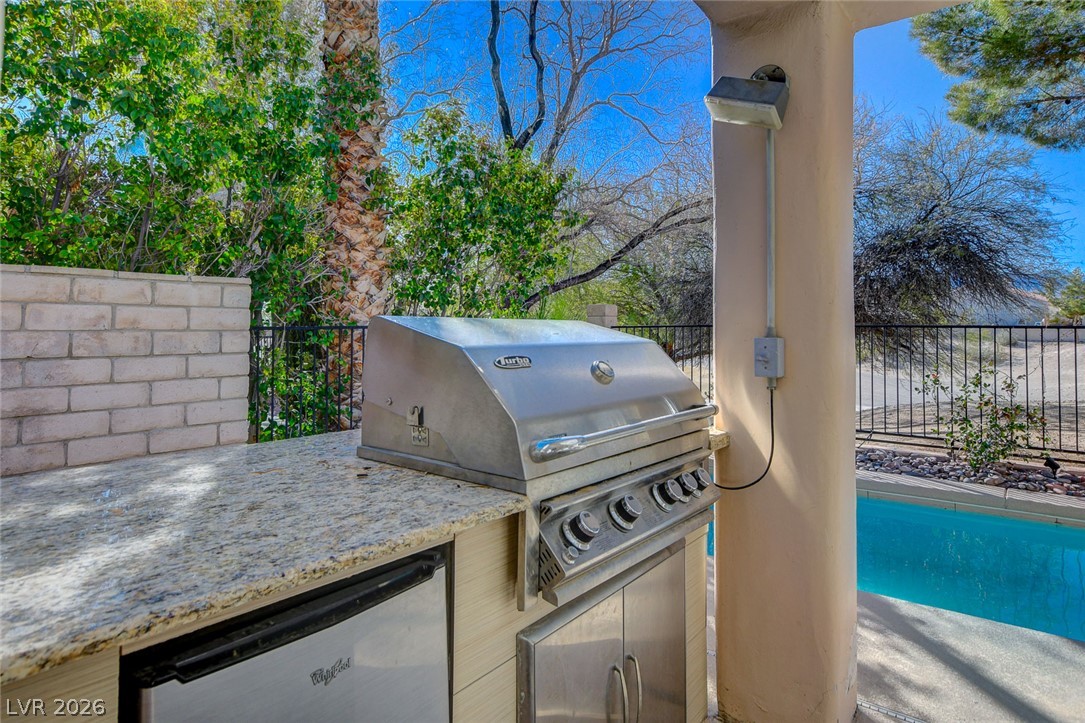
An outdoor kitchen, complete with a built-in grill and under-counter refrigerator, provides seamless poolside entertaining.
Mediterranean-inspired architecture with a red tile roof and mature trees graces this inviting suburban home.
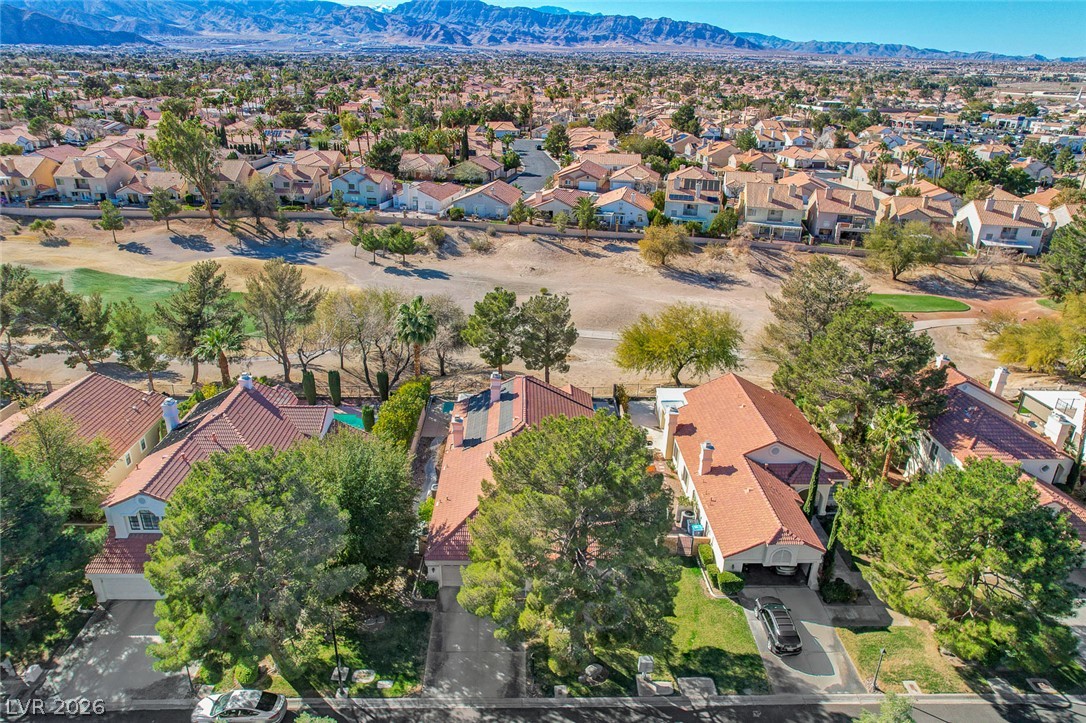
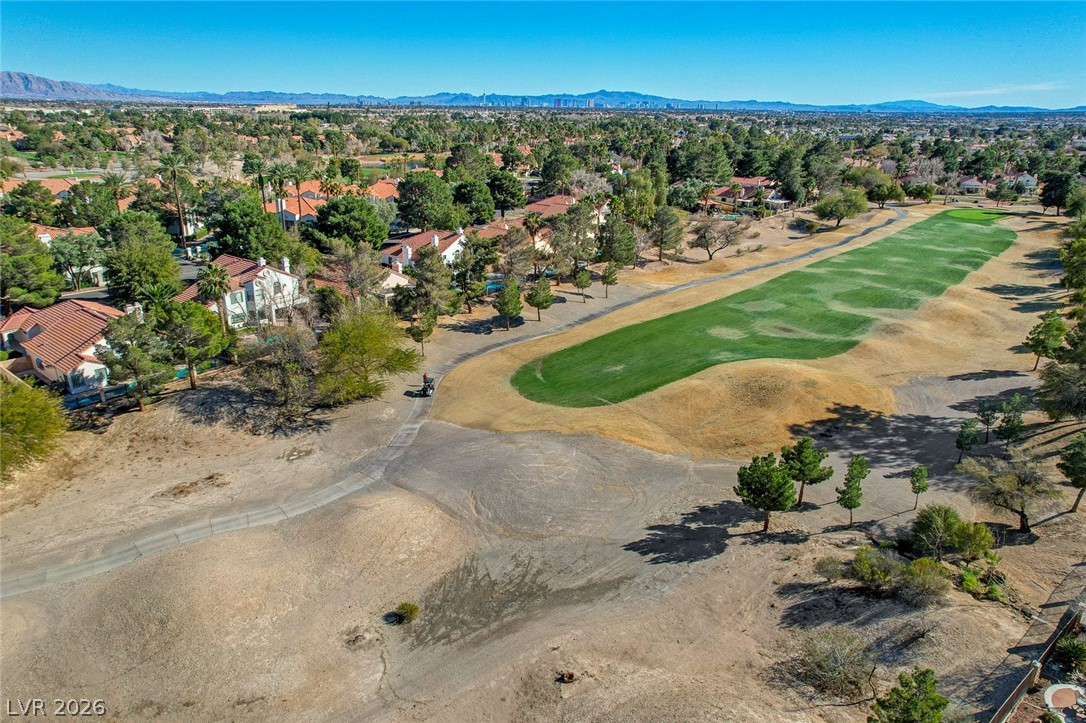
An aerial perspective reveals a residential community nestled beside a golf course, framed by distant mountains.
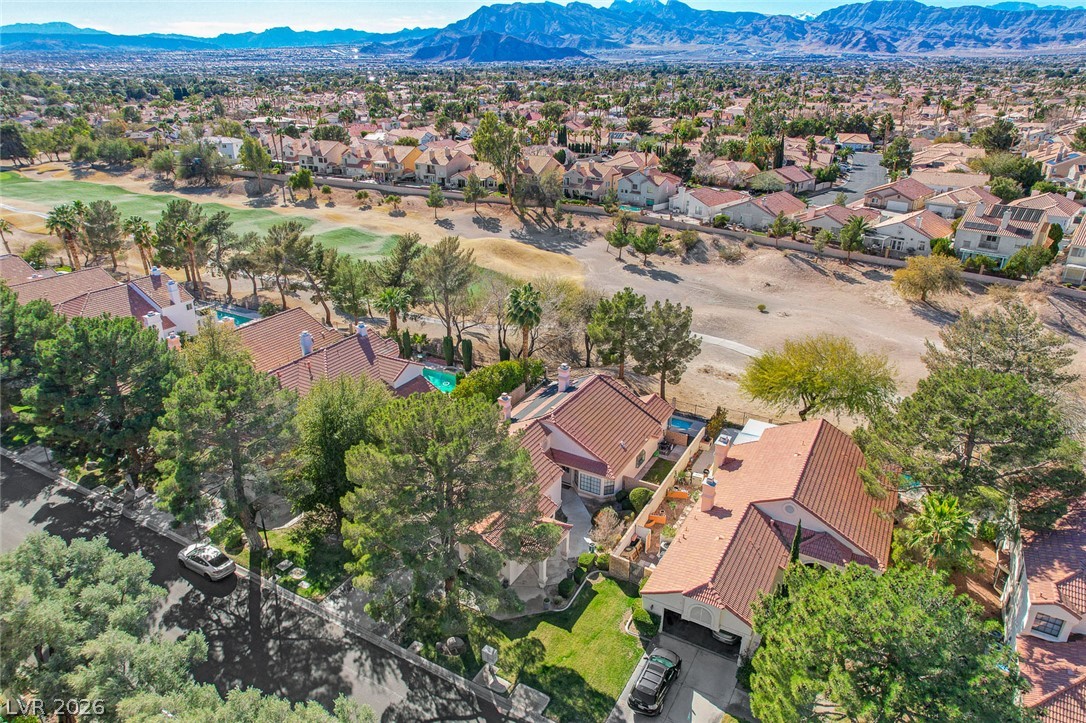
An aerial perspective showcases a residential area with lush golf course views and distant mountain ranges.
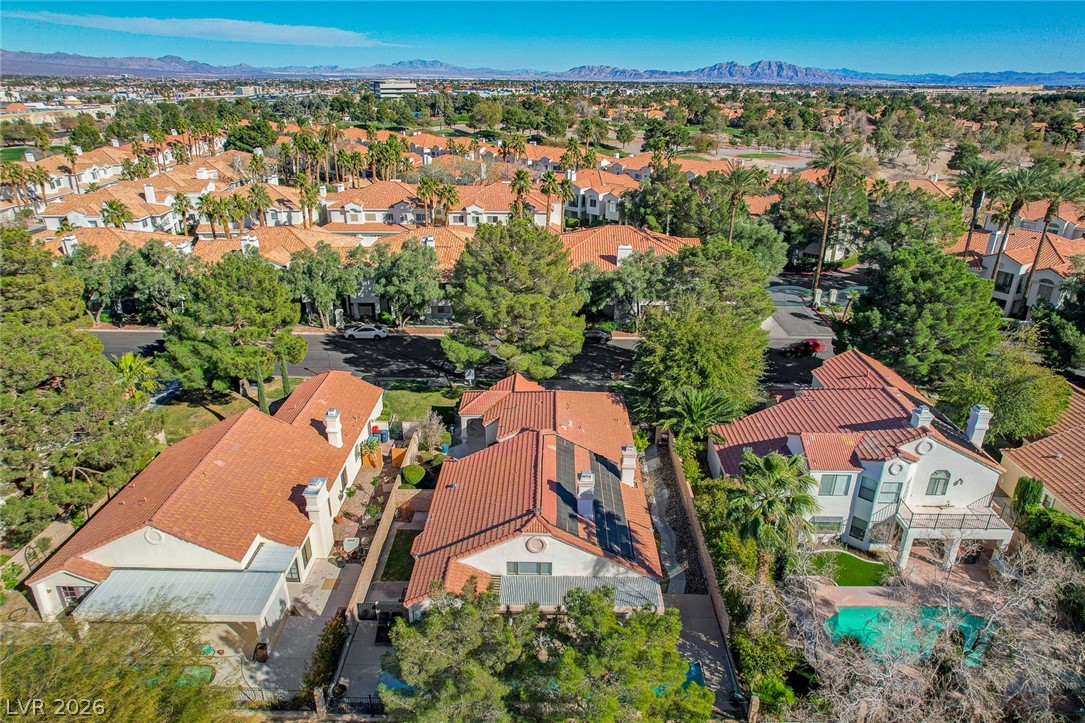
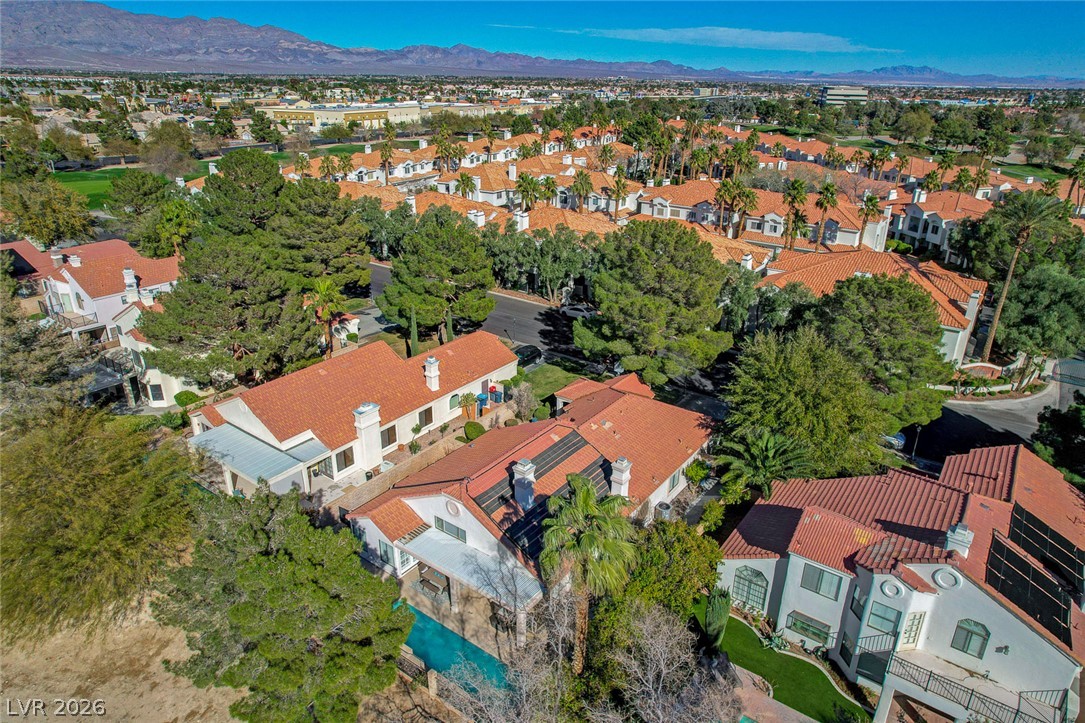
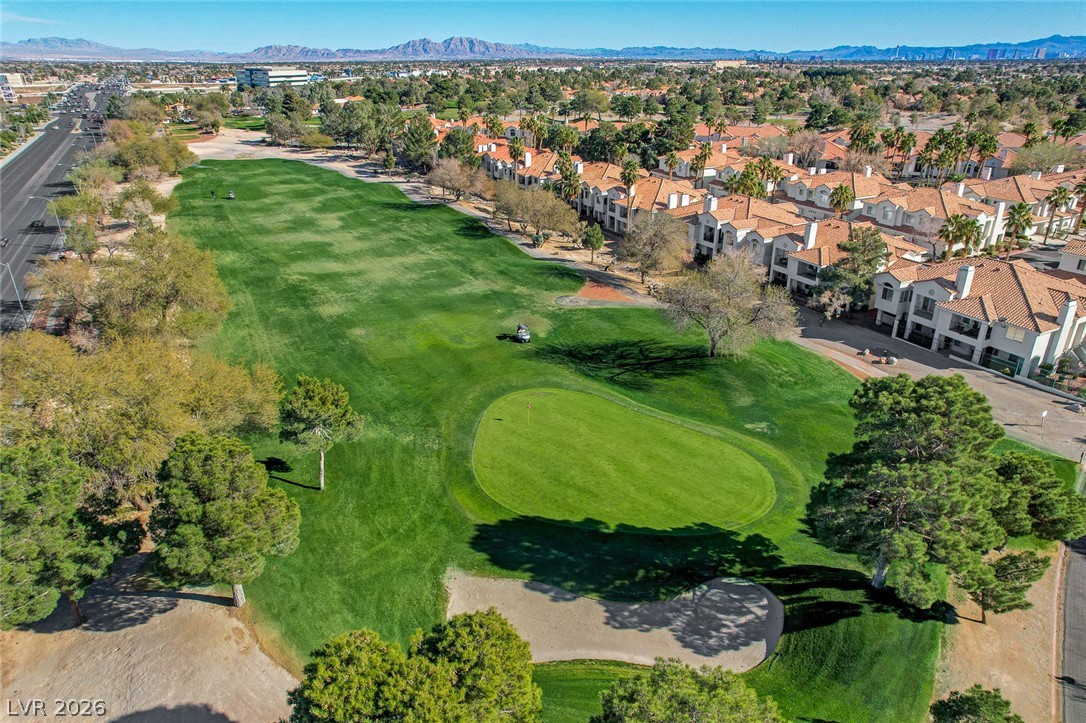
An aerial perspective reveals a residential community with red-tiled roofs, lush landscaping, and sparkling backyard pools bordering a verdant golf course.
An aerial perspective reveals a residential community with red-tiled roofs, mature trees, and a distant mountain range.
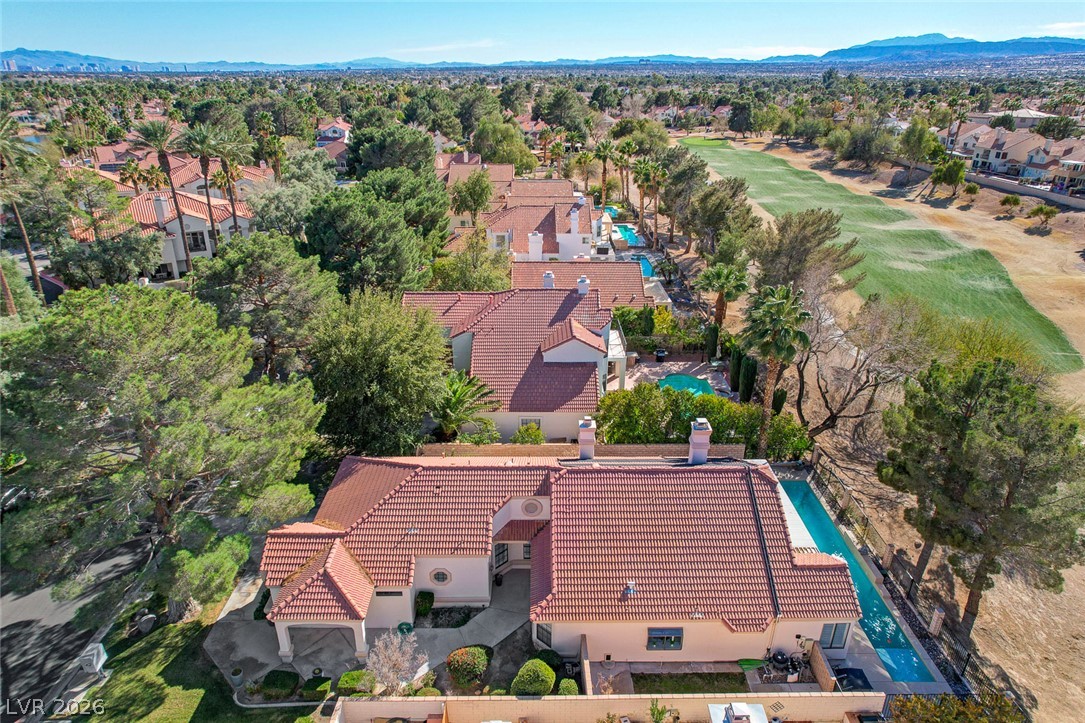
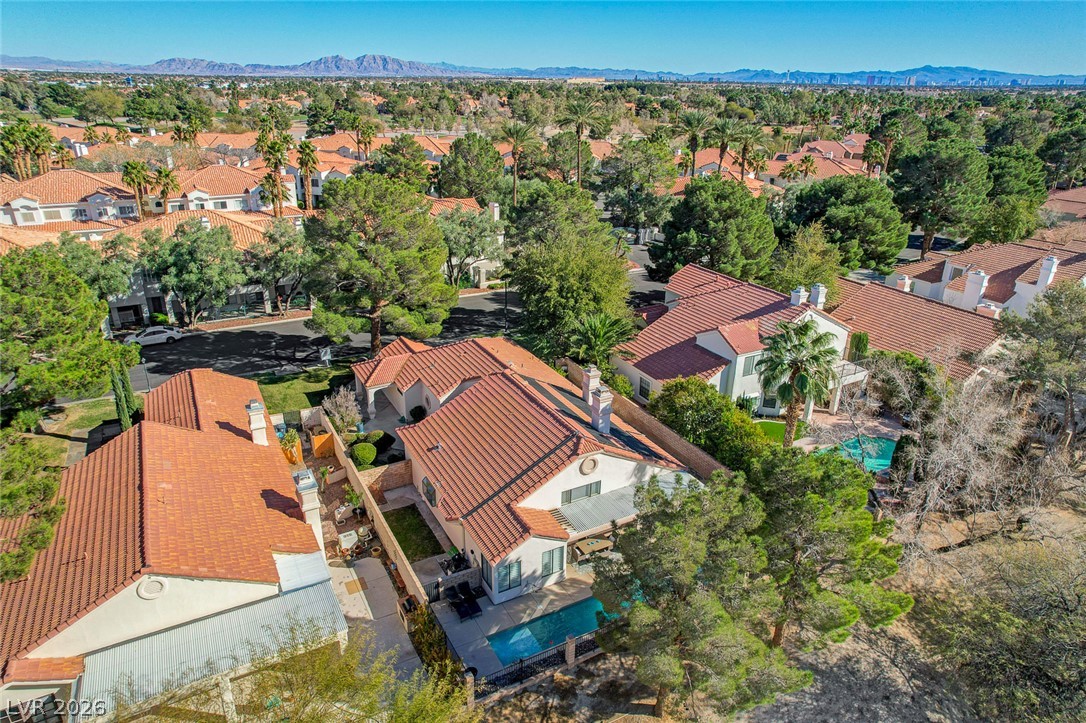
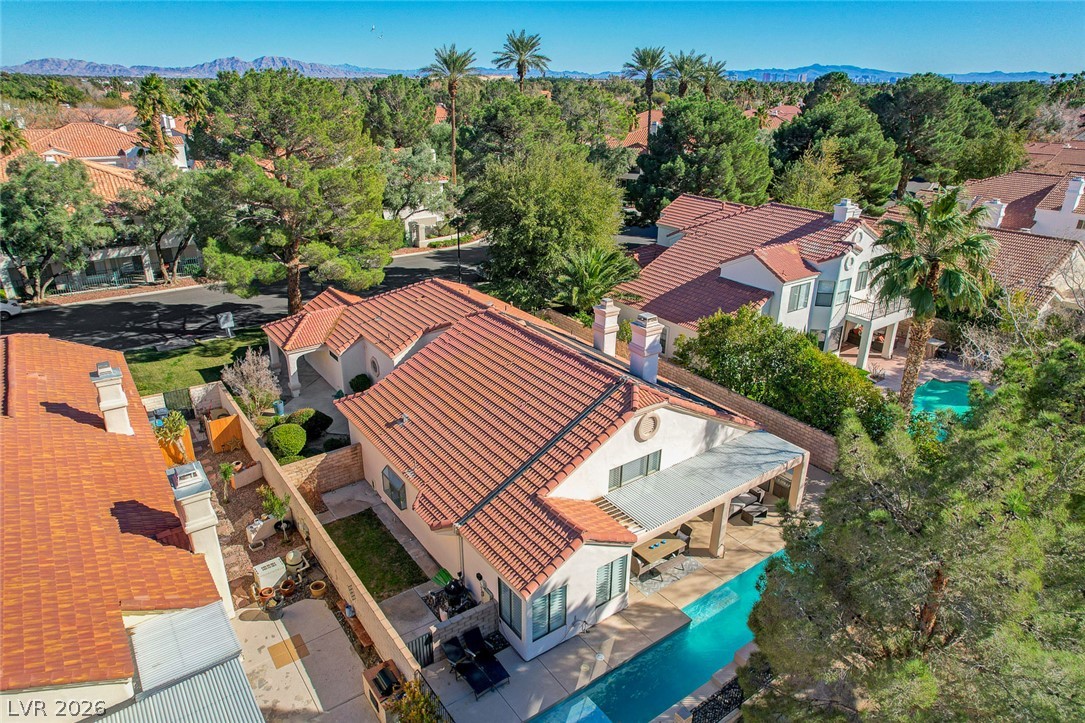
An aerial perspective reveals a charming residence with a private swimming pool, nestled amongst mature trees and desert landscaping.
An aerial perspective reveals a vibrant neighborhood nestled among lush trees, with residential rooftops extending towards distant mountains.
An aerial perspective showcases a vibrant community nestled amongst lush trees, with distinctive terra cotta roofs stretching towards distant mountains.
An aerial perspective reveals a vibrant neighborhood with red-tiled roofs, lush greenery, and distant mountains.
An aerial perspective reveals a charming residential community with tile roofs and lush landscaping, nestled against a mountainous backdrop.
An aerial perspective reveals a charming residential neighborhood set against a picturesque mountainous backdrop.
An aerial perspective reveals a charming residence nestled amidst mature trees with a sweeping mountain vista.
An overhead perspective reveals a residence with a tiled roof, a inviting pool, and mature landscaping.
An aerial perspective reveals a serene golf course bordering residential rooftops, all framed by distant mountain ranges.
Lush golf greens seamlessly blend with charming residential architecture under an open sky.
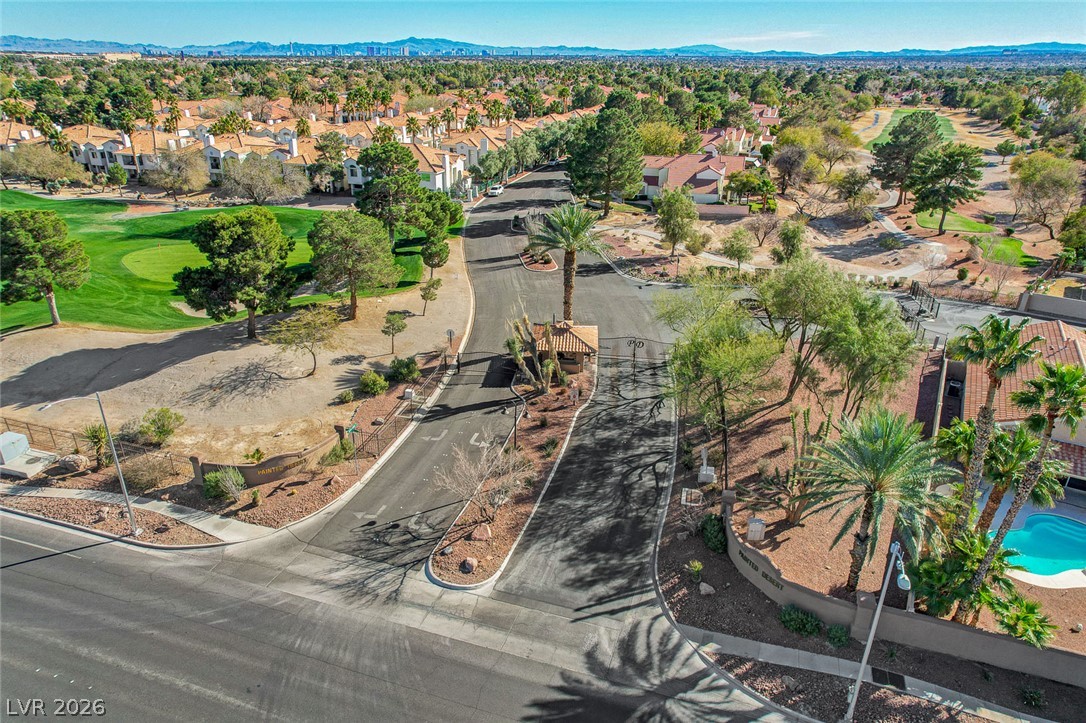
A private, gated community unfolds beside a lush golf course, offering serene living with distant mountain views.
Stunning Fully Renovated Pool Home in Guard Gated Painted Desert! With Golf course frontage! This Single Story 3-bedroom + den (possible 4th bedroom) home has undergone a $200K high-end interior renovation and is loaded with luxury finishes. The dream kitchen features a massive island, quartz countertops, stainless appliances, wine cooler, eating bar, and a breakfast nook overlooking the pool. Spacious great room with fireplace and expansive views of the golf course and backyard oasis. The primary suite boasts a spa-like bathroom with a door-less walk-in shower, soaking tub, double sinks, fireplace, walk-in closet, and designer touches. Bedroom 3 includes an en suite bathroom / 2nd primary set up for added privacy. Plantation shutters throughout, Newer AC unit, Pool solar system, Dog run with grass and doggy door, Water softener Located in the prestigious guard-gated Painted Desert Golf Community Move-in ready! Professionally property Managed by Hudson Real Estate
Details
MLS #
2799864
Listing Type
For Lease
Style
House
Status
Active
Year
1989
Days On Site
33
Listing Provided By
Hudson Real Estate | Roger L. Stein
Features
Bed(s)
3
Bath(s)
3 Total
SQ Feet
2,245
Garage
2
Pool
Yes
Story(s)
1
Zoning
Single Family
Acreage
0.18
Golf Course
Yes
Property View
Yes
Interior
Cooling
Central Air, Electric
Heating
Central, Gas
Heating Yes / No
Yes
Cooling Yes / No
Yes
Interior Features
Bedroom On Main Level, Window Treatments
Window Features
Plantation Shutters
Furnished
Unfurnished
Appliances
Dryer, Dishwasher, Electric Cooktop, Electric Range, Disposal, Microwave, Refrigerator, Washer Dryer, Washer Dryer All In One, Washer
Fireplaces Total
2
Fireplace Yes / No
Yes
Exterior
Exterior Features
Built In Barbecue, Barbecue, Patio, Private Yard
Roof
Tile
Construction Materials
Frame, Stucco, Drywall
Fencing
Block, Back Yard, Wrought Iron
Parking
Attached Garage Yes / No
Yes
Parking Features
Attached, Garage, Private
Garage Yes / No
Yes
Utilities
Utilities
Cable Available
Location
Senior Community Yes / No
No
Other
List Aor
Greater Las Vegas Association Of Realtors Inc
Area Information
State
NV
County
Clark
City
Las Vegas
Zip Code
89149
Community Name
Painted Desert Parcel 13A & 13B 2nd Amd
Sourced by Back At You
MLS Number: 2799864
Roger L. Stein – (702) 871-9339 – roger@hudsonlv.com
Hudson Real Estate – (702) 871-9339
Request a showing
Request a showing
The data relating to real estate for sale on this web site comes from the Las Vegas REALTORS® MLS. Information deemed reliable but not guaranteed. COPYRIGHT 2022 OF LAS VEGAS REALTORS® MLS. ALL RIGHTS RESERVED.
MLS Number: 2799864
Roger L. Stein – (702) 871-9339 – roger@hudsonlv.com