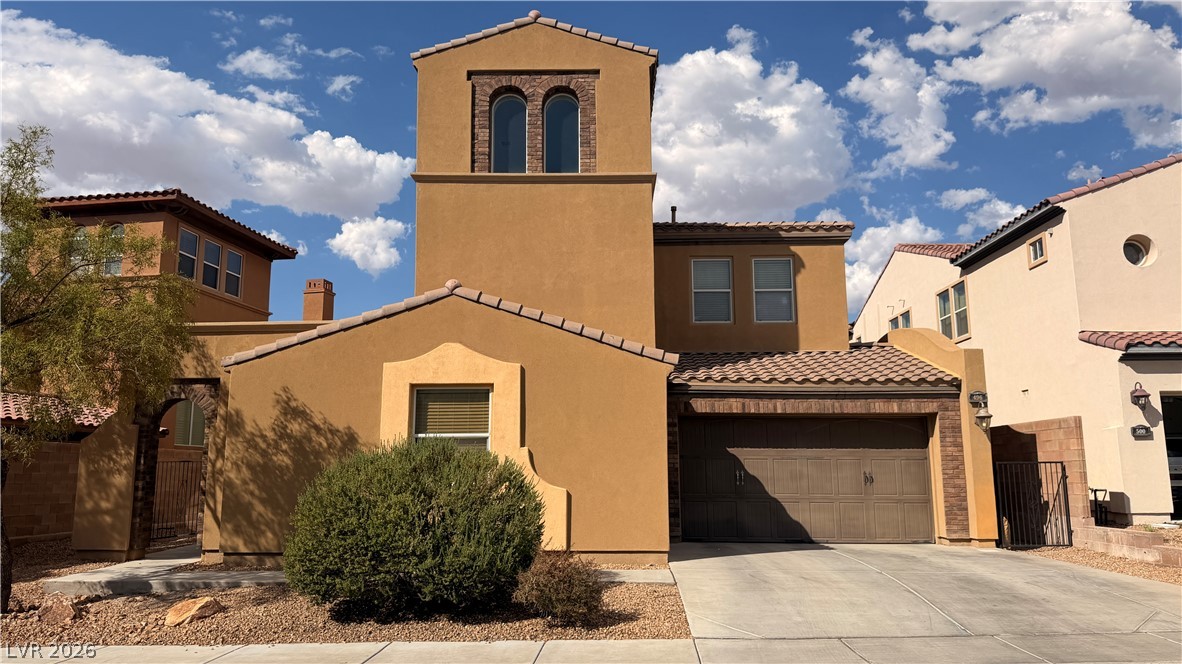
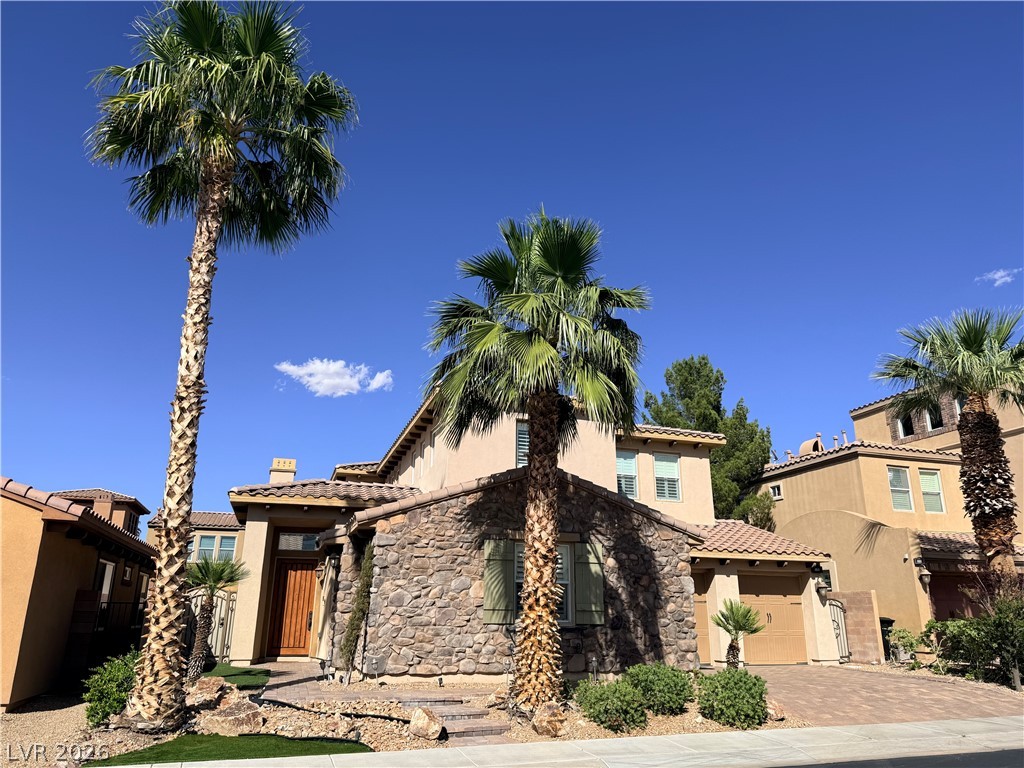
Mediterranean-inspired facade with a prominent bell tower and terracotta roof tiles defines this welcoming residence.
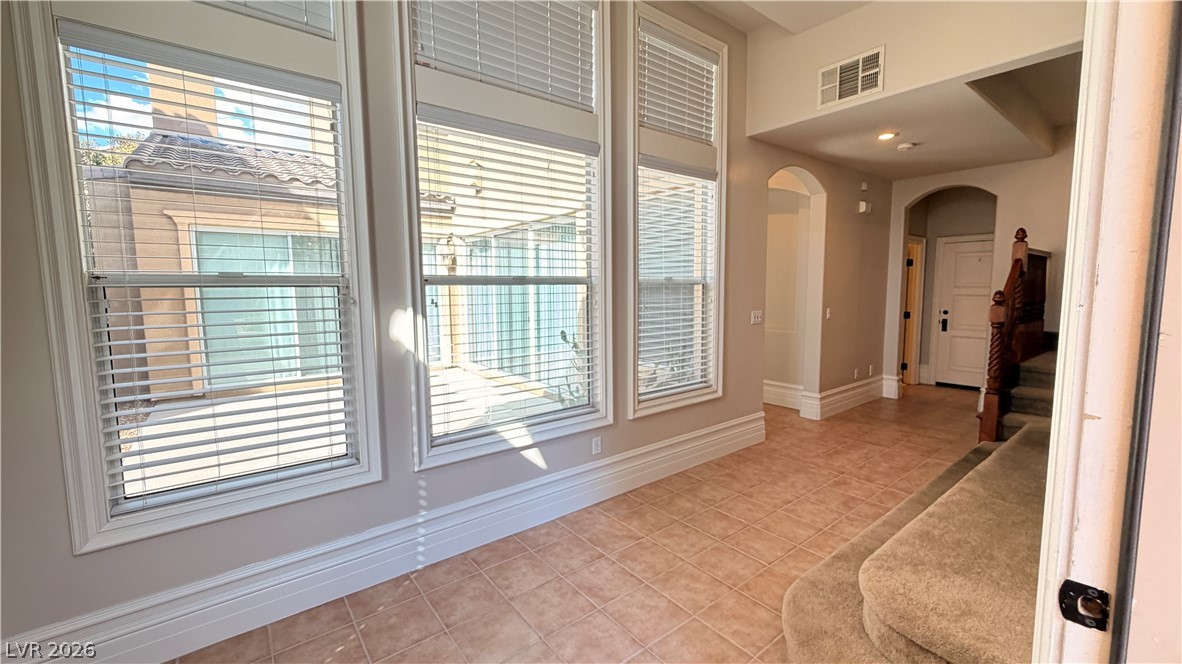
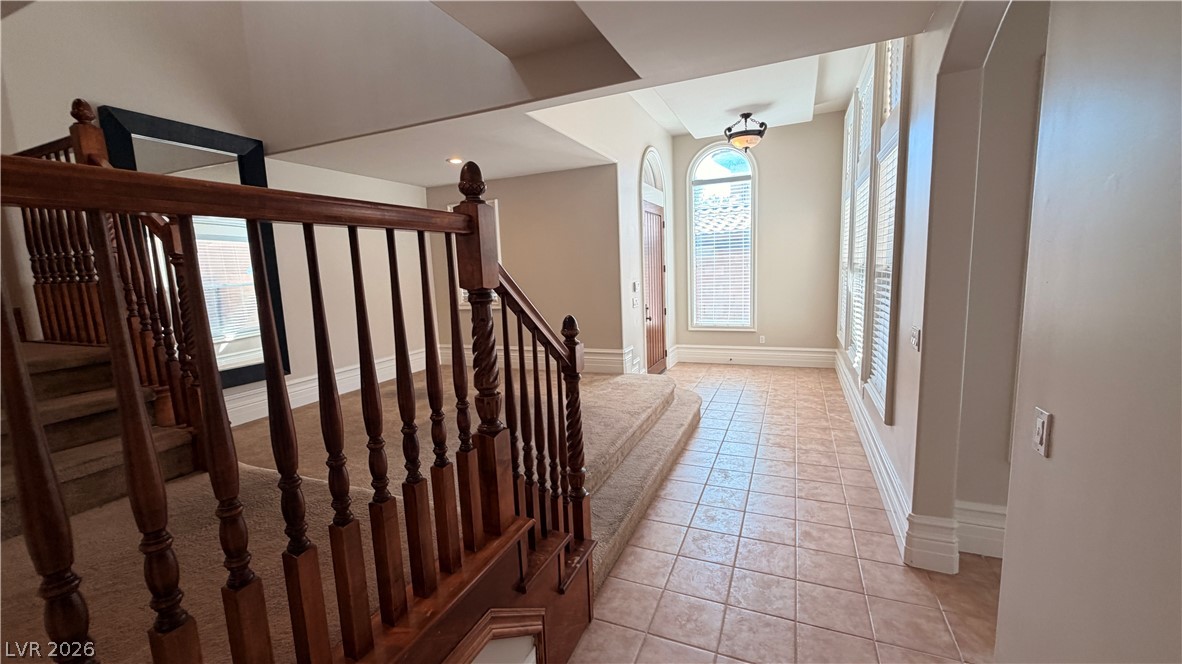
A well-lit entry with tiled flooring leads past arched doorways to a classic wooden staircase.
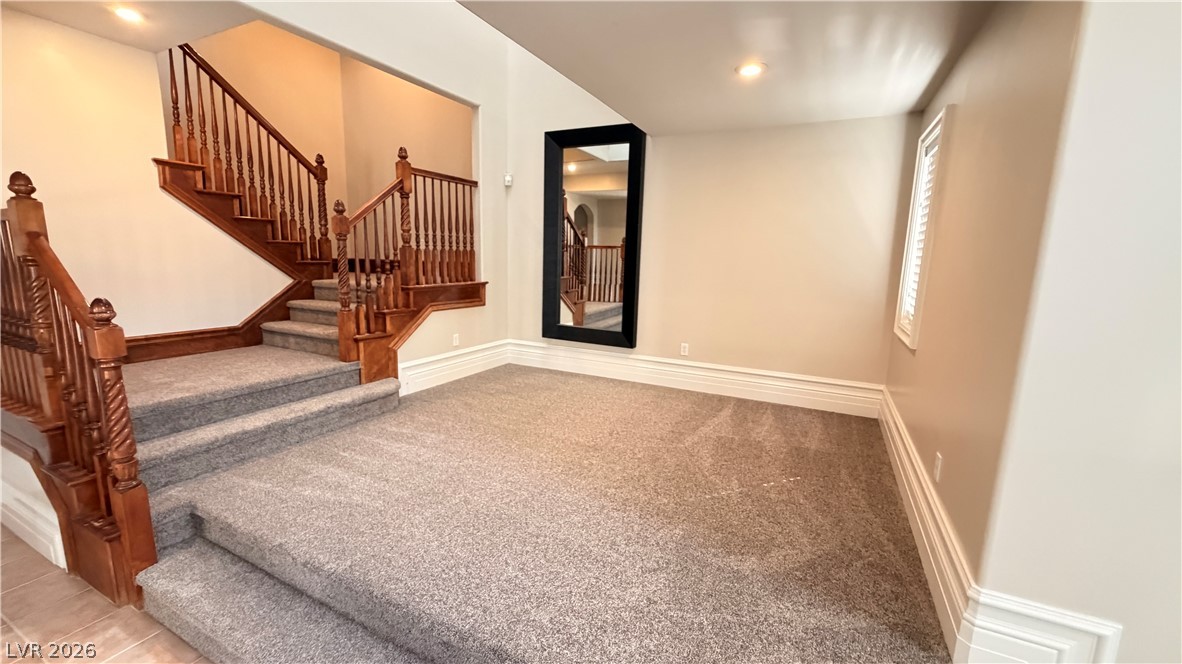
Elegant wooden bannisters frame a welcoming entryway leading to a cozy carpeted living space.
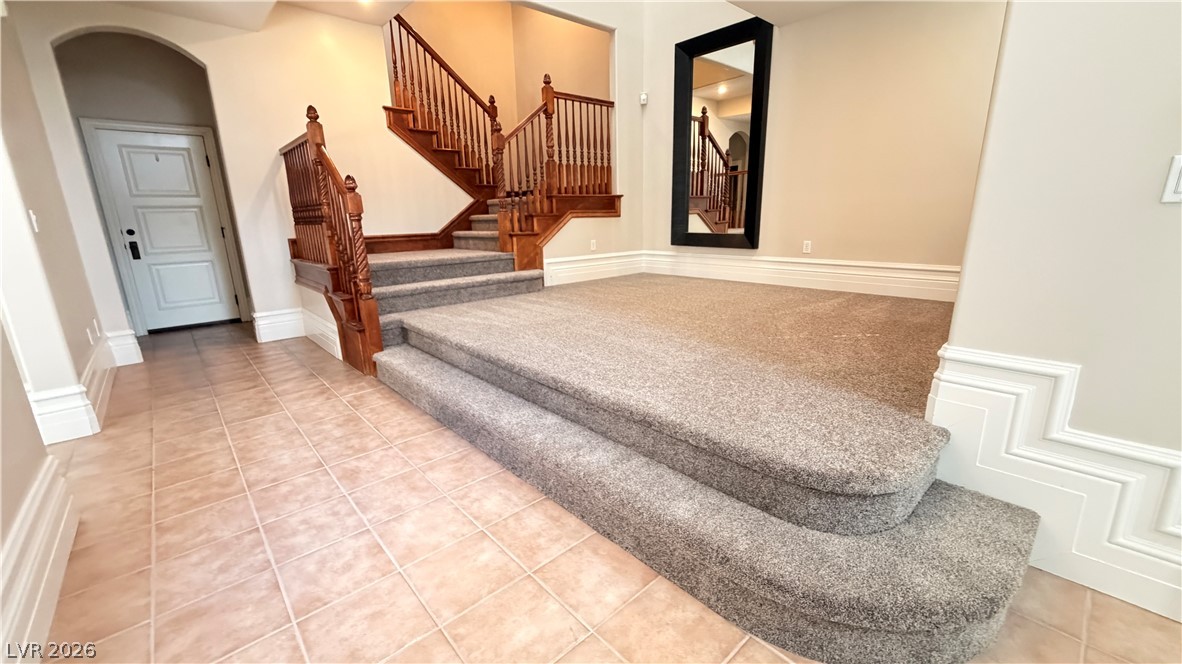
A grand wooden staircase with intricate banisters anchors this spacious entry, complemented by tile flooring and an elegant arched doorway.
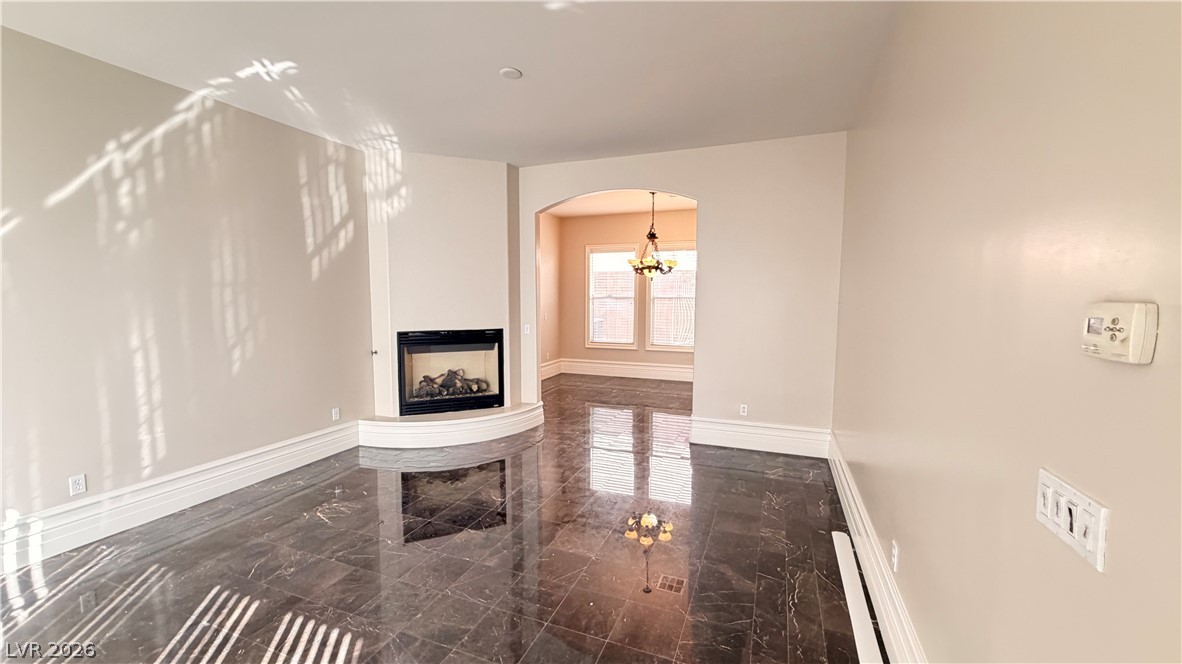
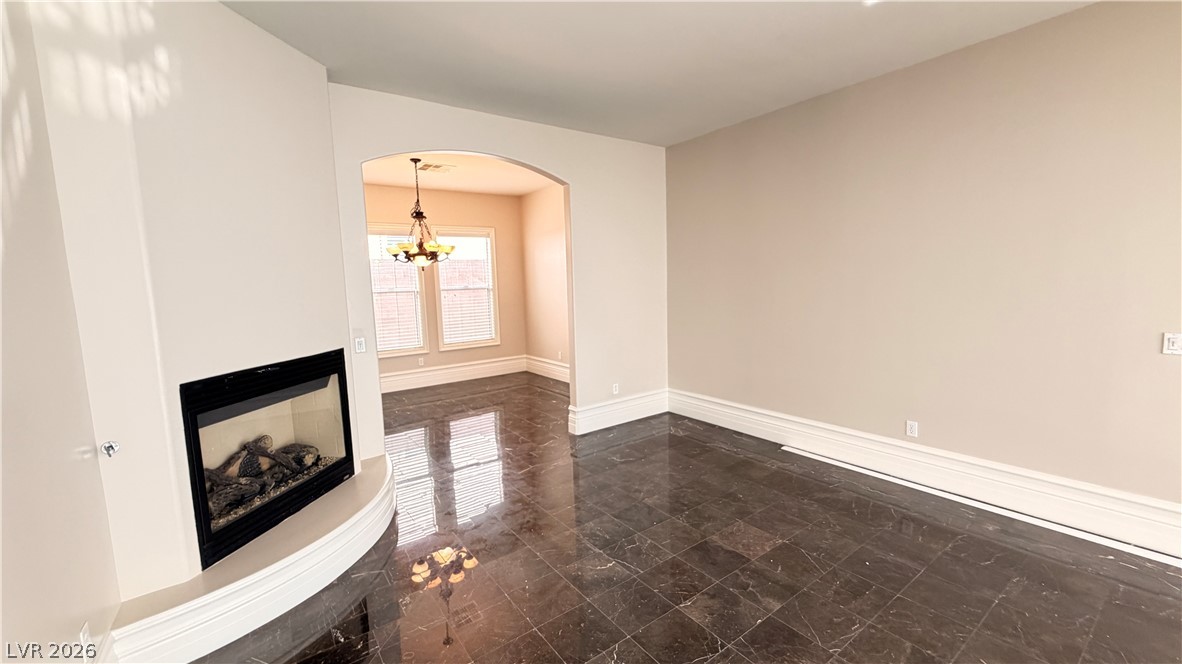
A corner fireplace creates a cozy ambiance in this elegant living area with polished tiled floors leading to an arched entry.
An inviting interior space features a built-in fireplace and lustrous tile flooring, seamlessly flowing into an adjacent dining area.
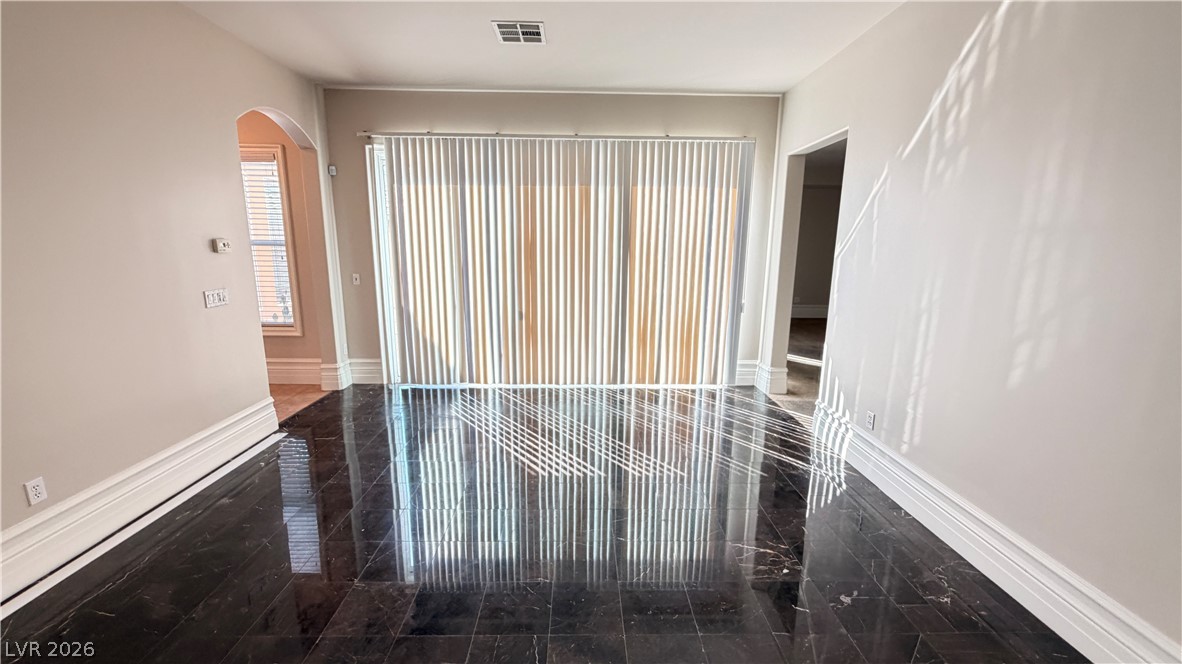
Sun-filled interiors illuminate the polished dark tile flooring in this spacious room.
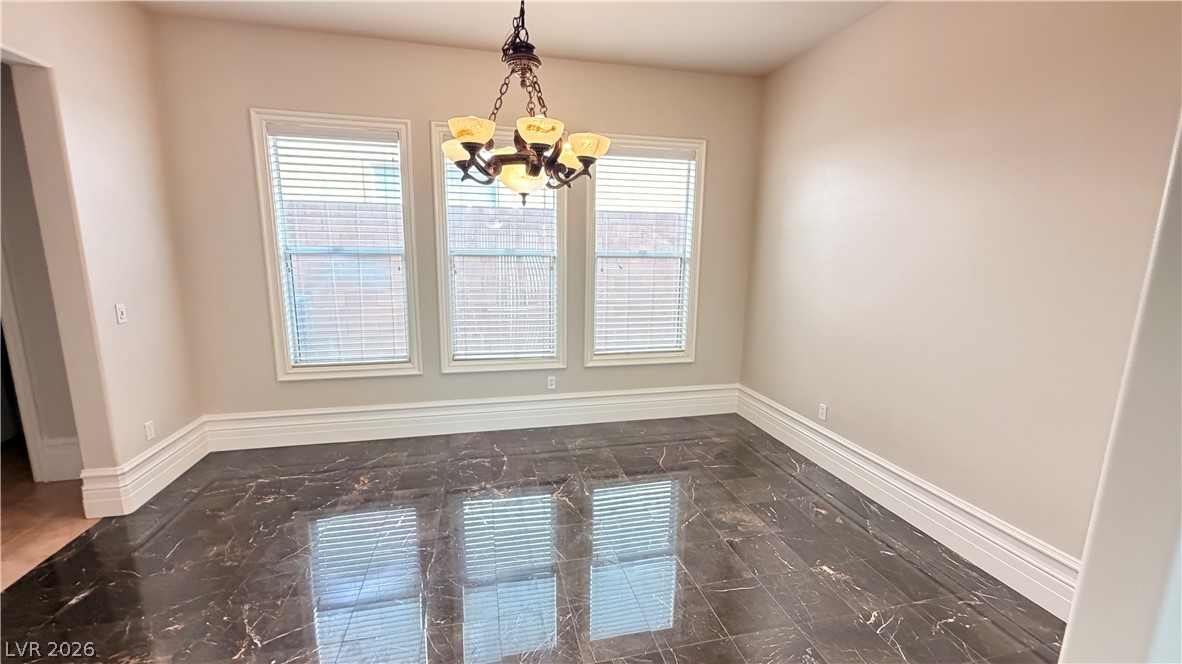
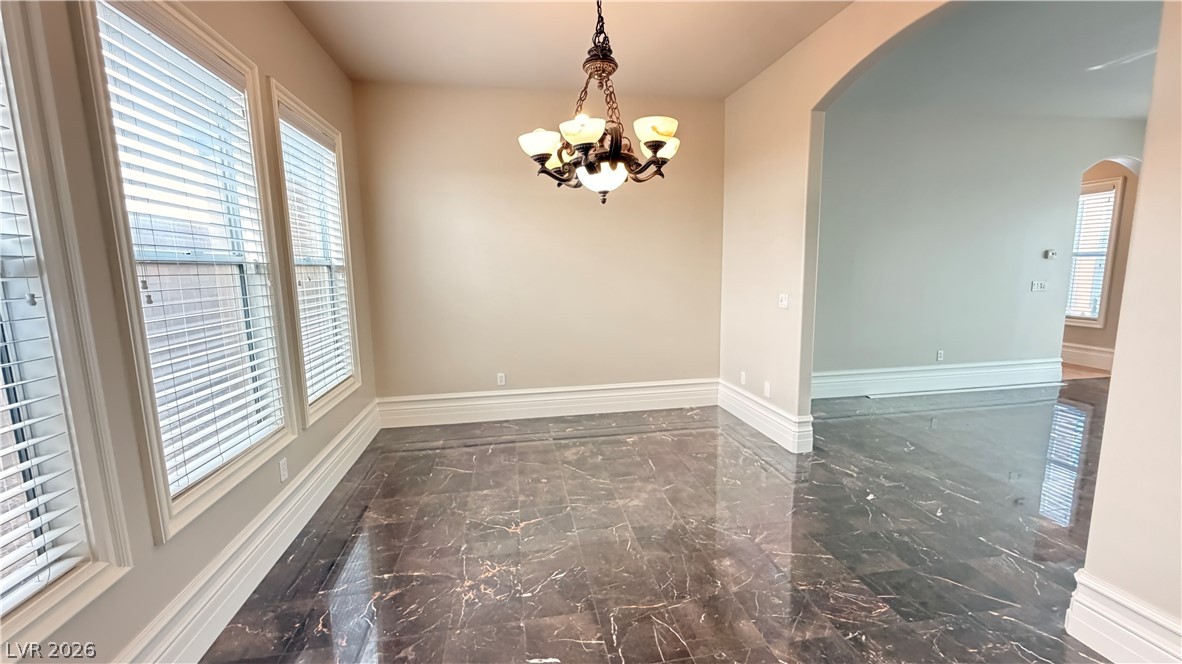
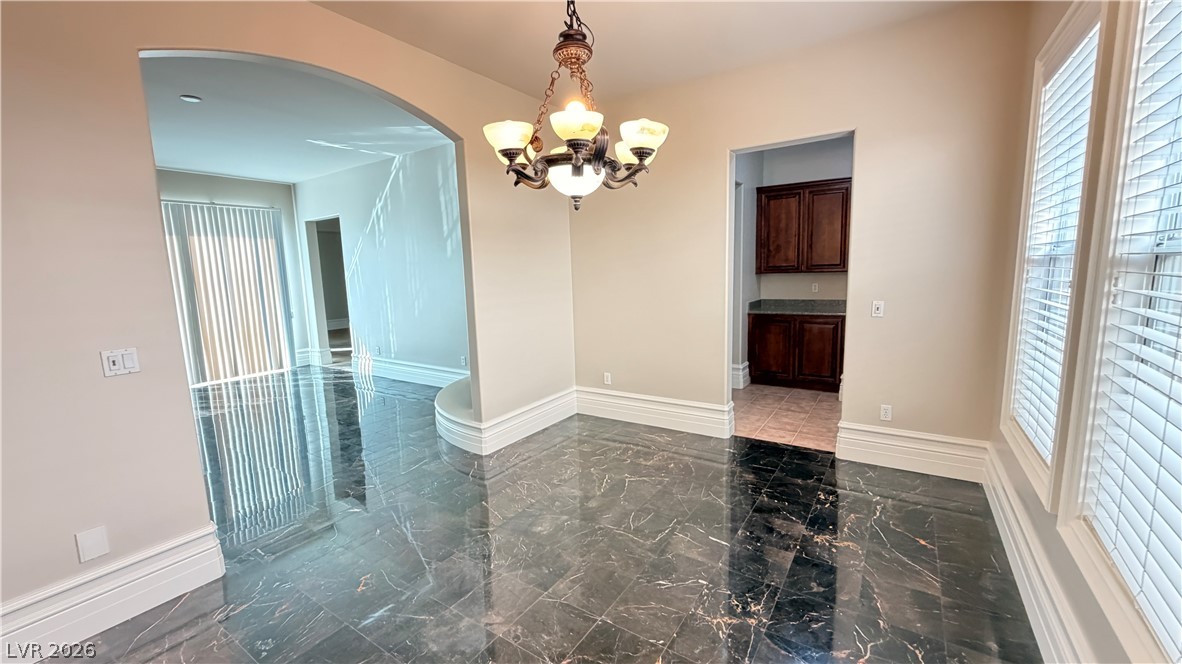
A well-lit dining area features lustrous tile flooring, white baseboards, and a classic chandelier, offering an elegant space for meals.
A refined dining space features striking dark tile flooring and a classic chandelier, bathed in light from tall, slender windows.
A refined dining room features sleek marble flooring and an elegant chandelier, setting the stage for memorable gatherings.
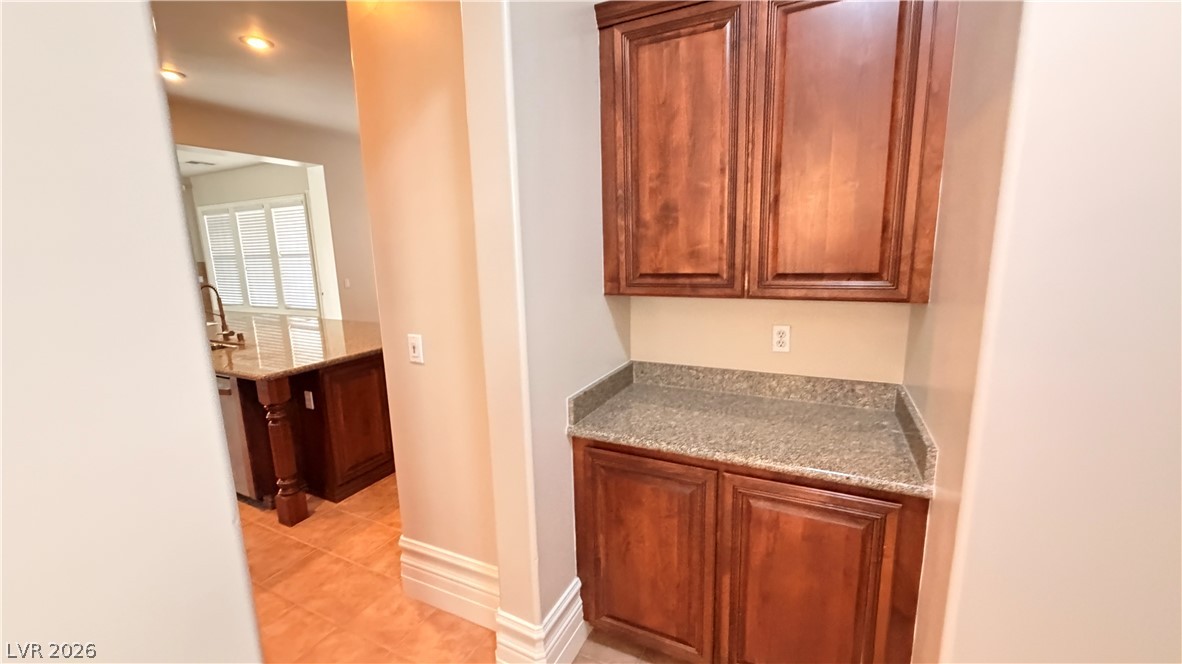
Functional cabinetry with granite counters offers convenient kitchen access.
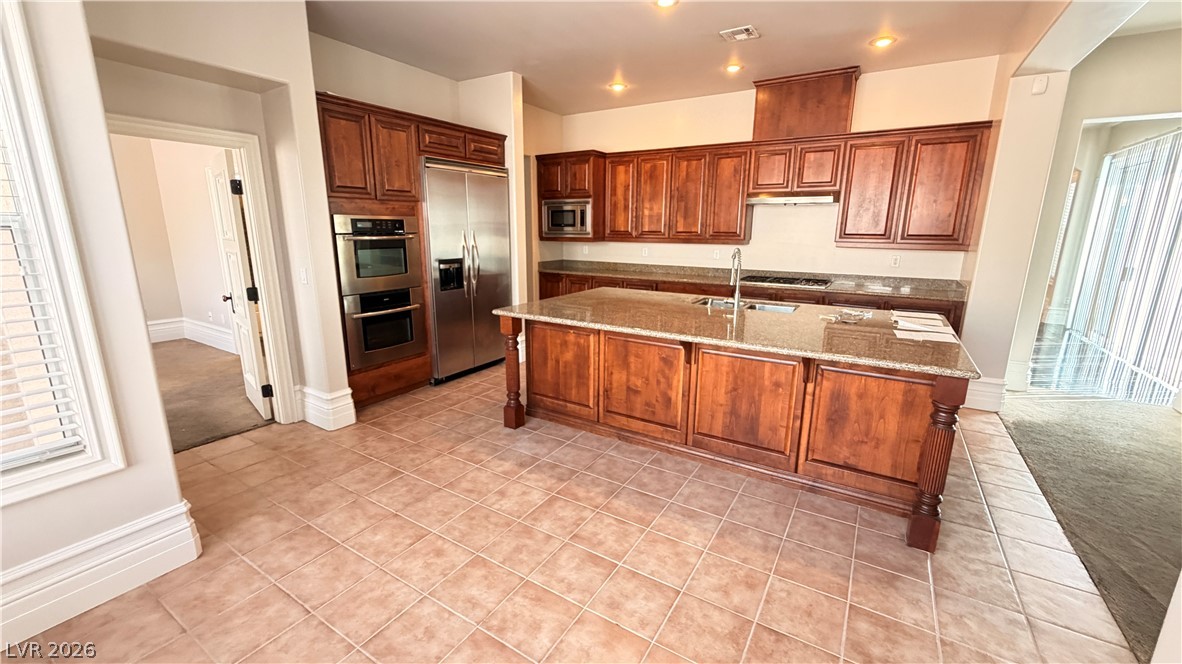
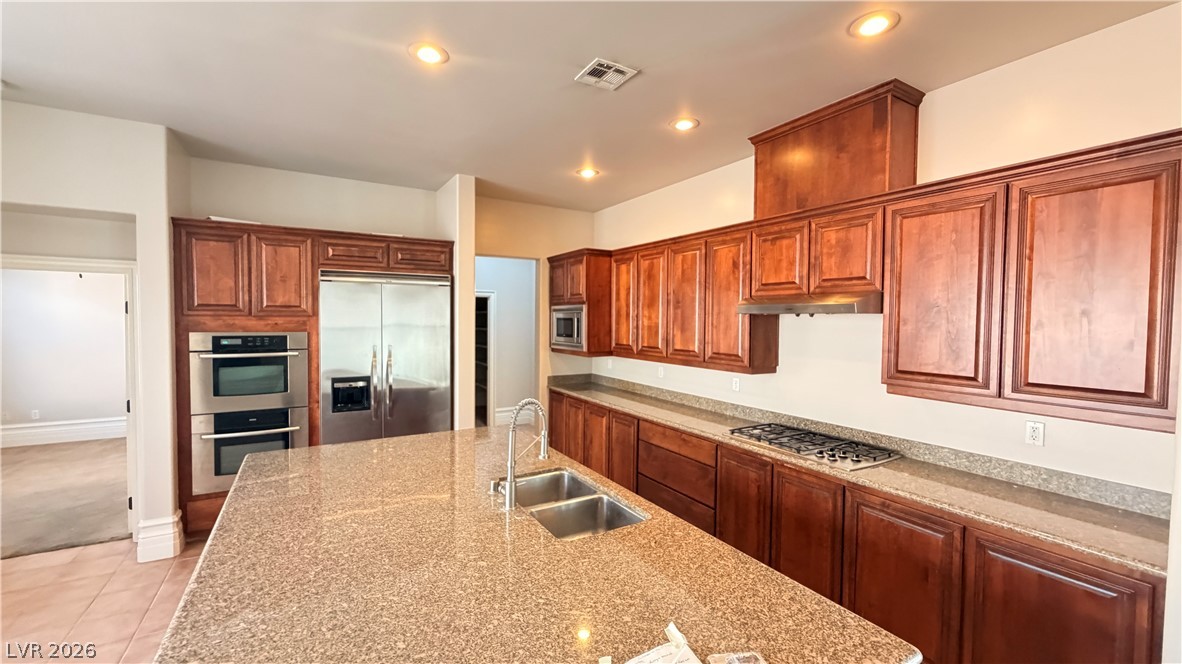
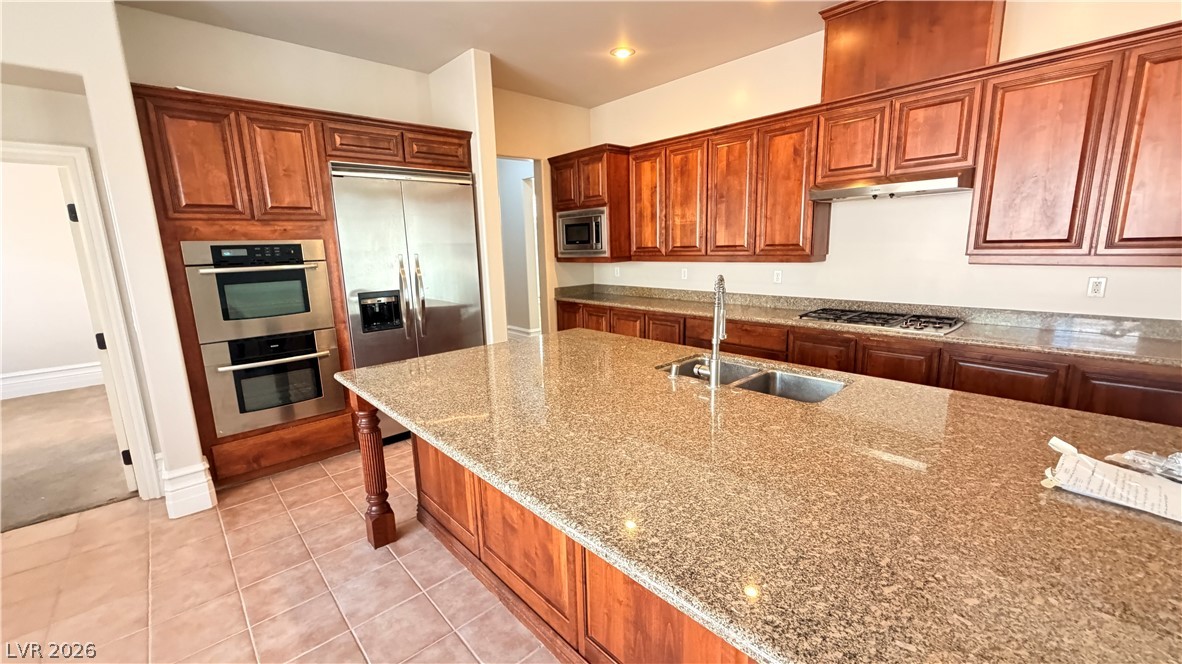
A well-appointed kitchen features rich wood cabinetry, stainless steel appliances, and an inviting island with a sink.
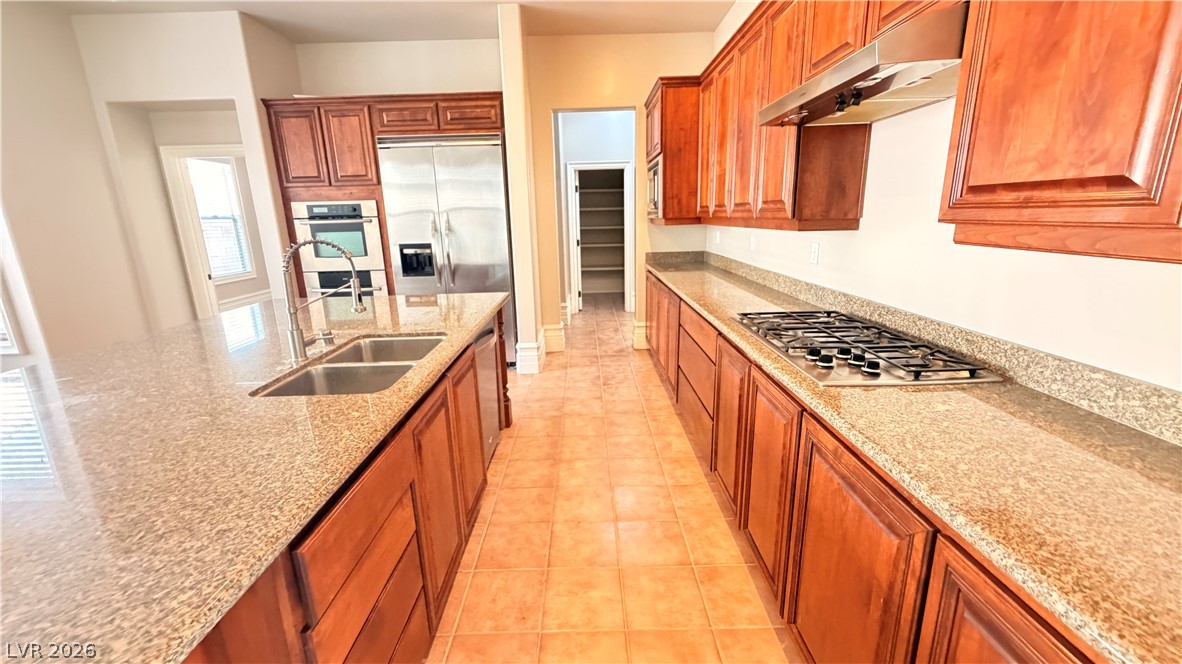
A chef's delight, this kitchen showcases rich wood cabinetry and ample counter space for culinary exploration.
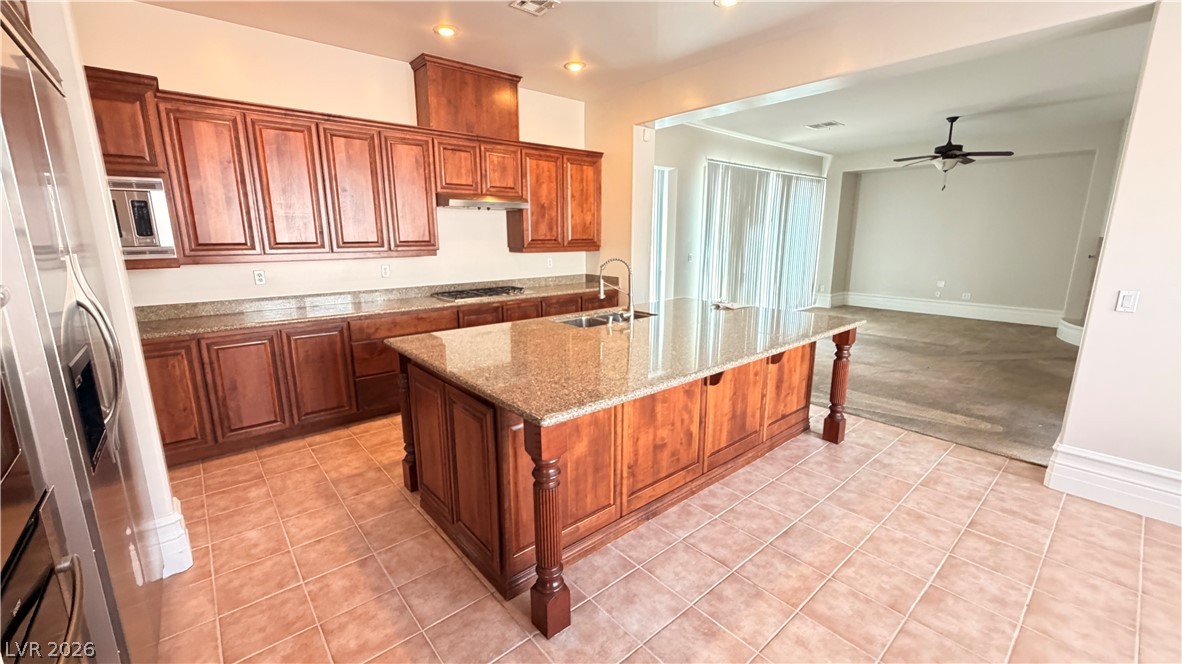
A well-appointed kitchen features rich wooden cabinetry, speckled granite countertops, and stainless steel appliances.
A well-appointed kitchen features rich wood cabinetry, granite countertops, and modern stainless steel appliances.
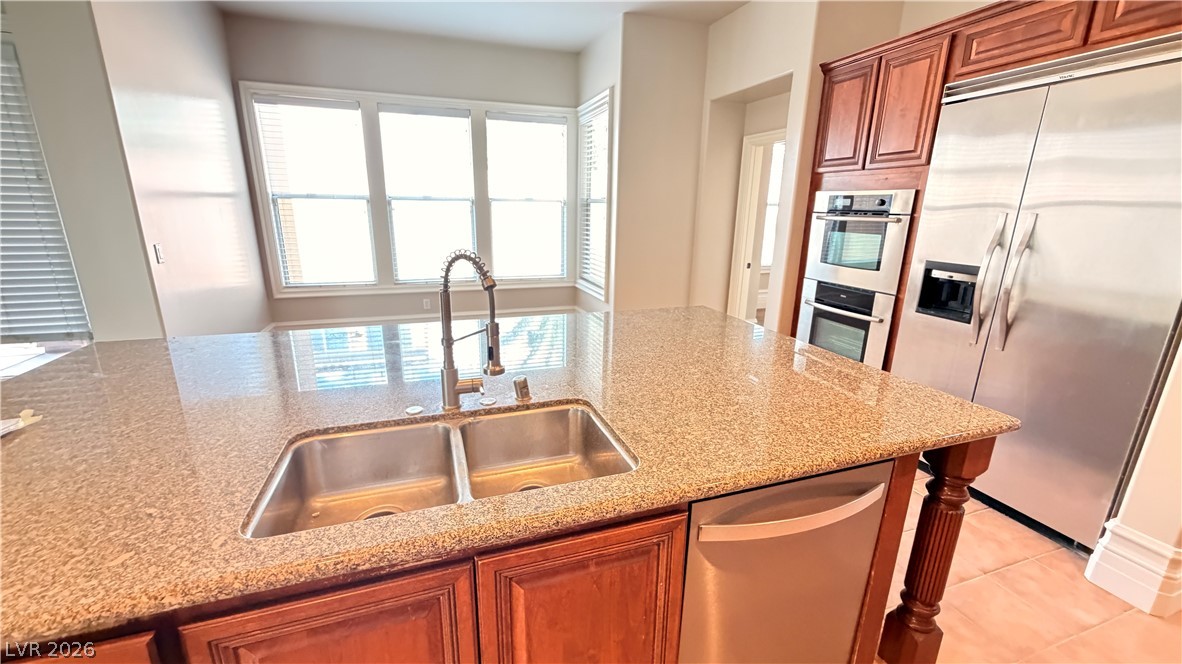
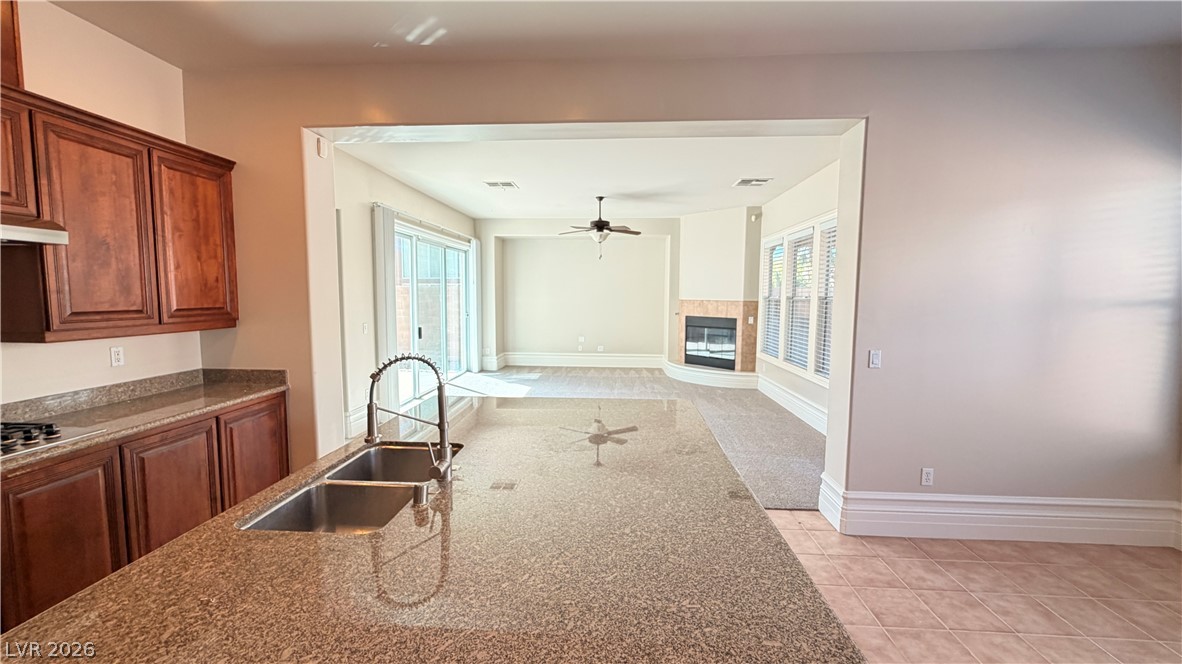
An inviting kitchen island offers dual sinks and generous counter space, ideal for culinary creations.
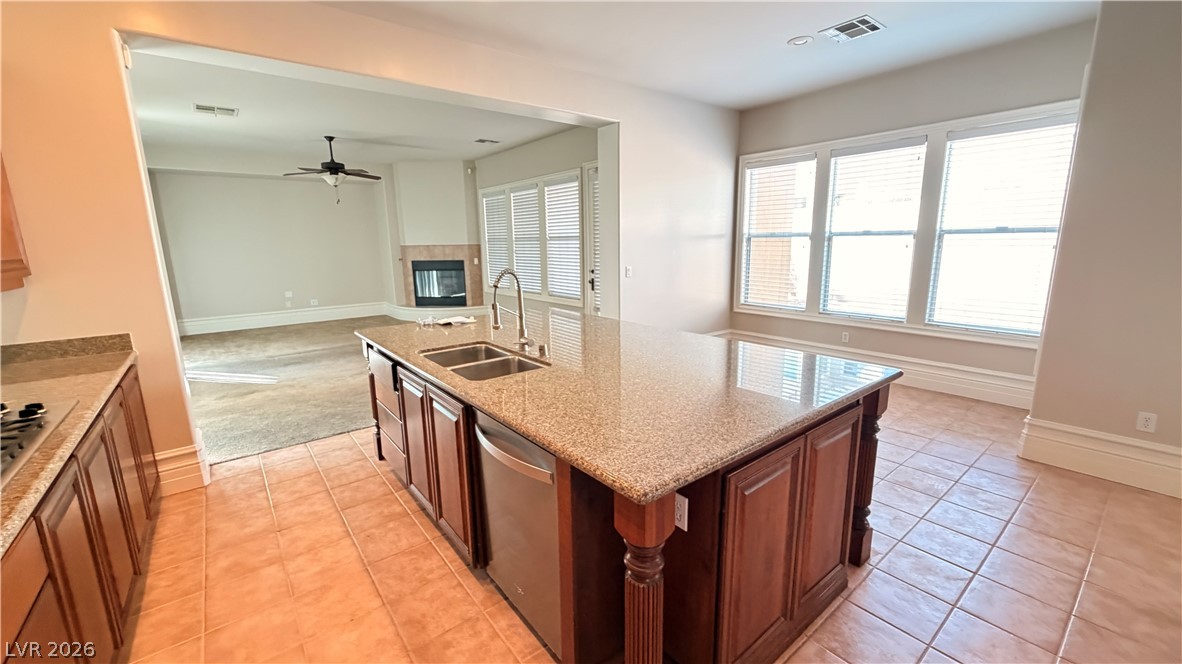
A functional kitchen island featuring a double sink and dishwasher anchors this open-concept living space.
An inviting kitchen features rich wood cabinetry, sparkling granite countertops, and a central island, flowing seamlessly into an adjacent living area.
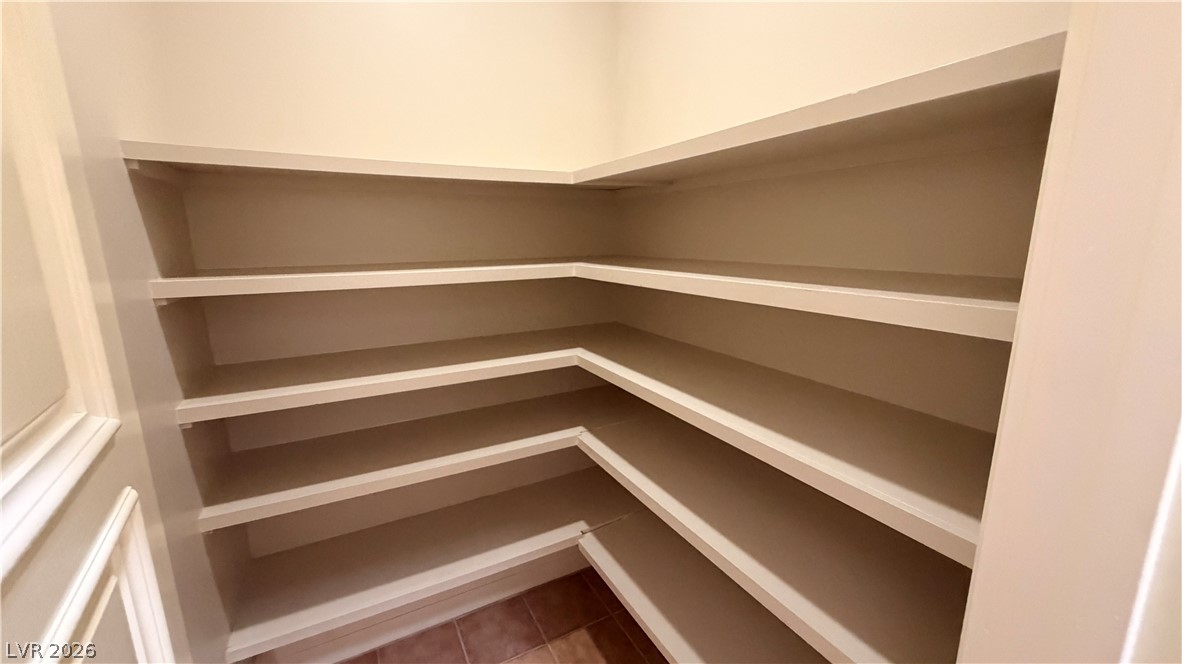
Ample shelving in this well-appointed pantry offers generous storage.
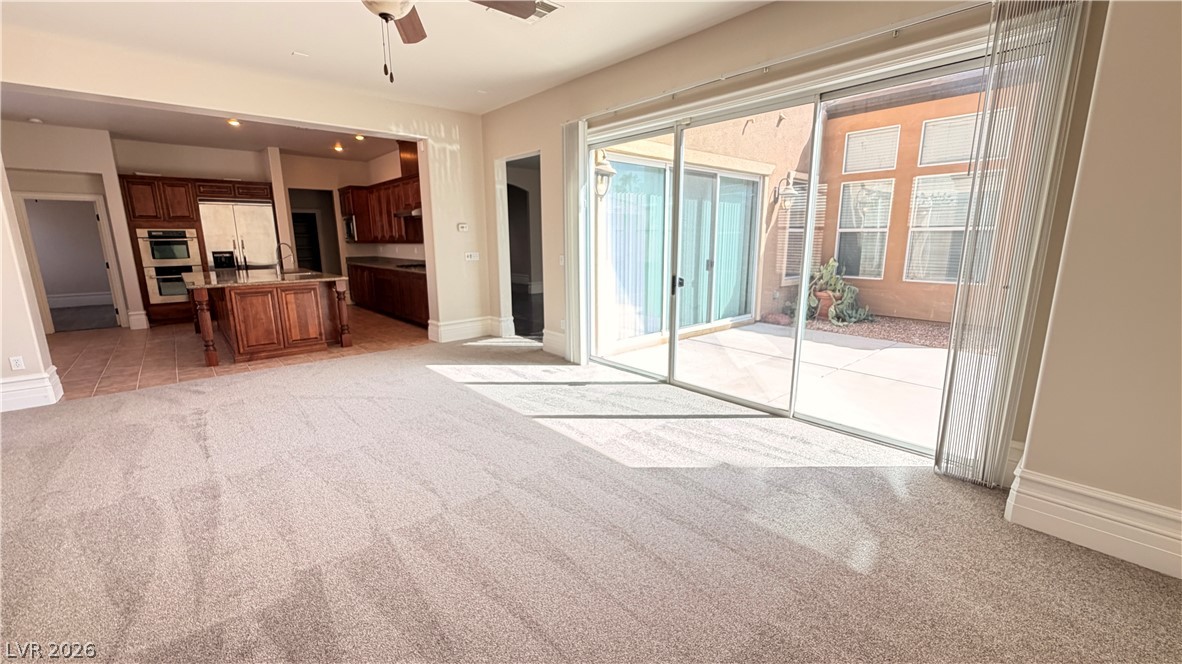
A well-appointed kitchen flows into a spacious living area featuring a cozy fireplace.
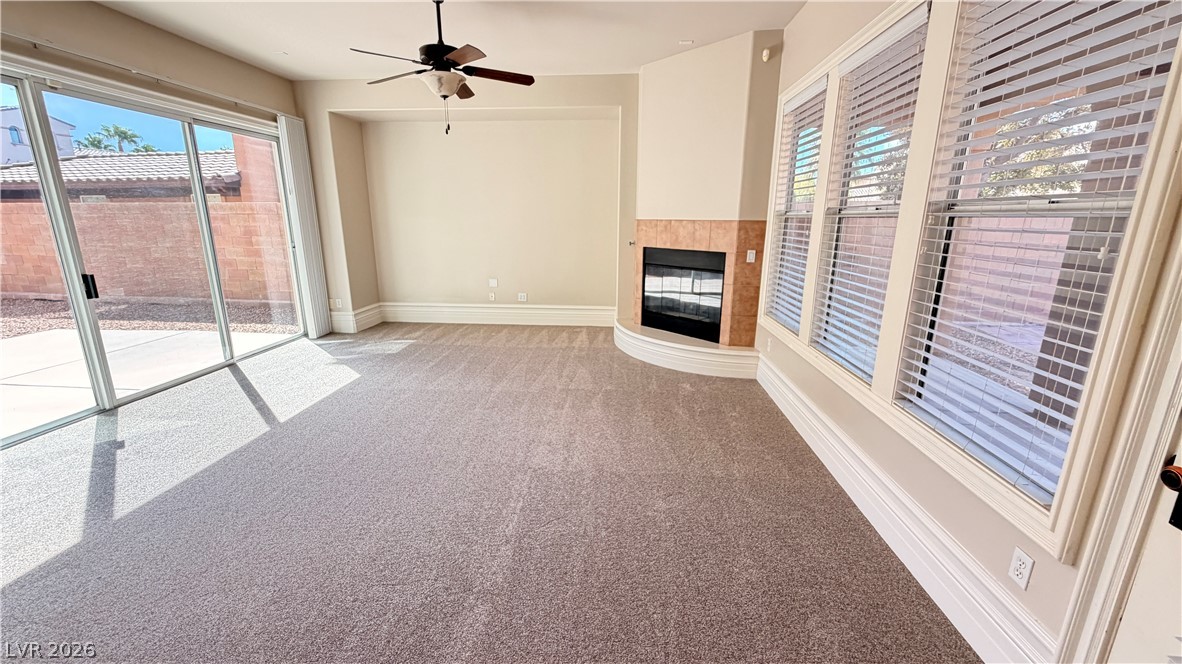
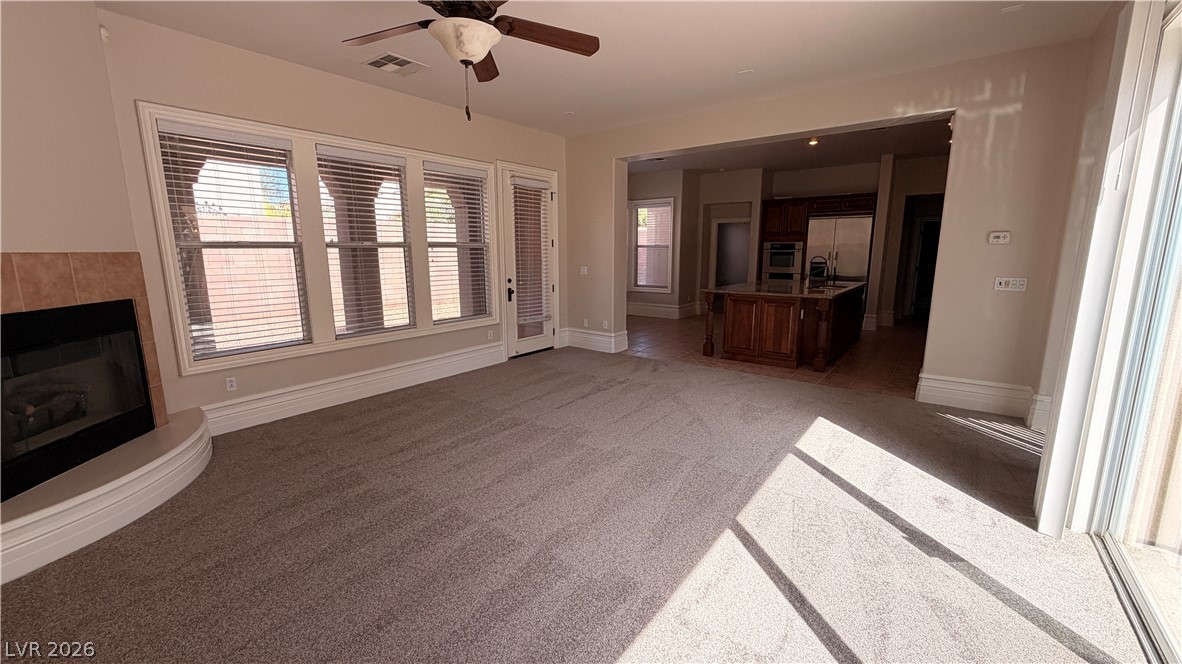
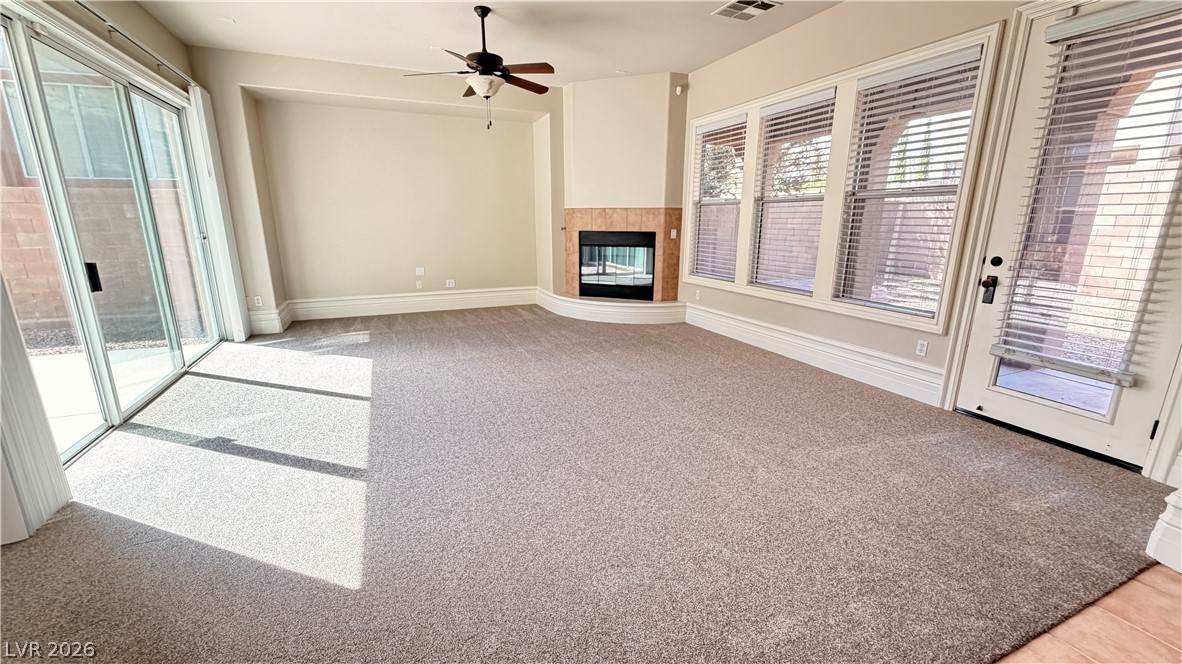
A well-lit living area features a corner fireplace, plush carpeting, and direct access to an outdoor patio.
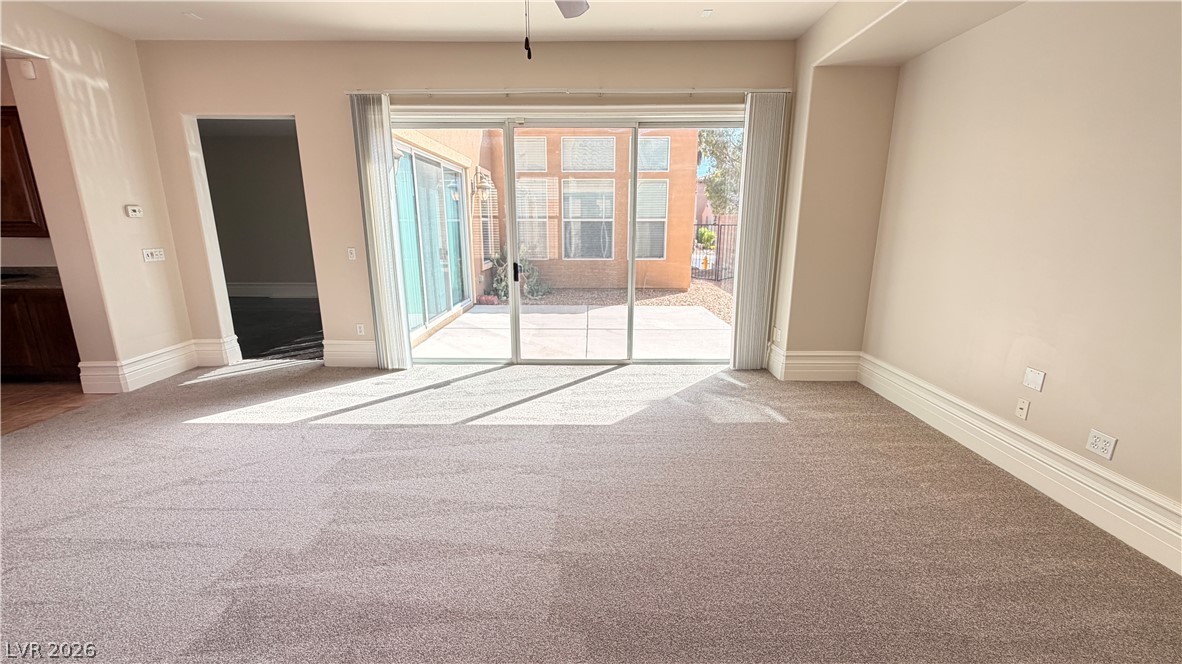
Sun-filled interiors connect seamlessly with the outdoor patio through sliding glass doors.
Sun-filled living space flows effortlessly to a private courtyard through large sliding glass doors.
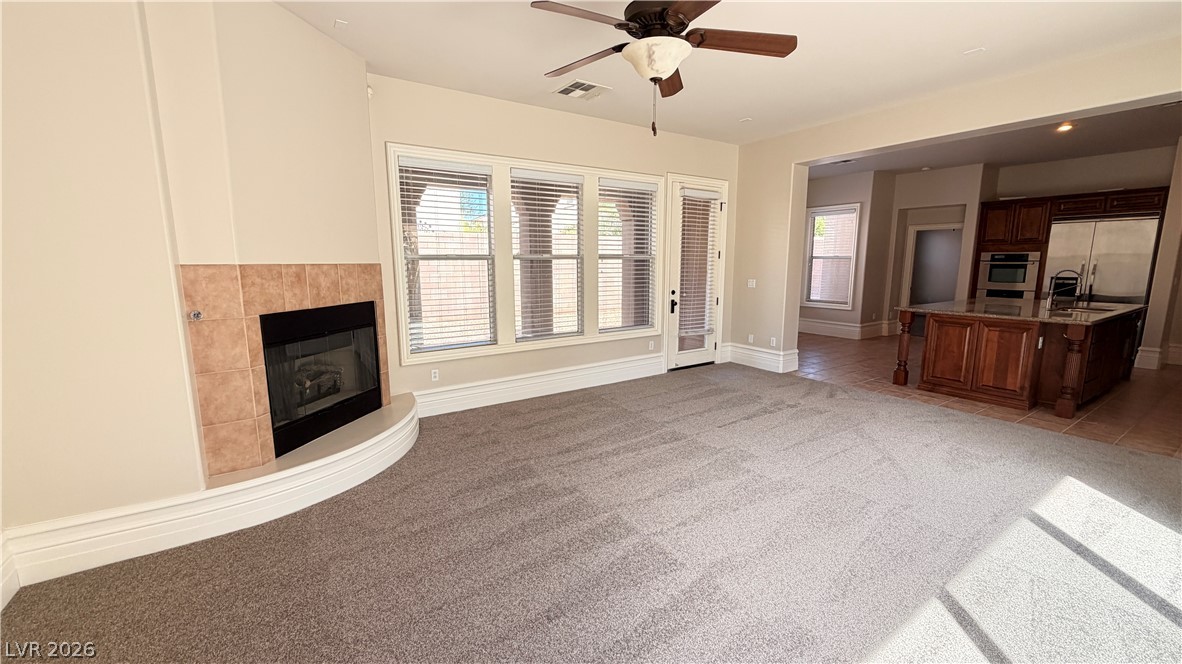
A welcoming living space features a cozy fireplace and seamless access to a well-appointed kitchen.
A spacious living room with a cozy fireplace opens into a modern kitchen, bathed in natural light.
A spacious living area offers a cozy fireplace and multiple access points to outdoor spaces.
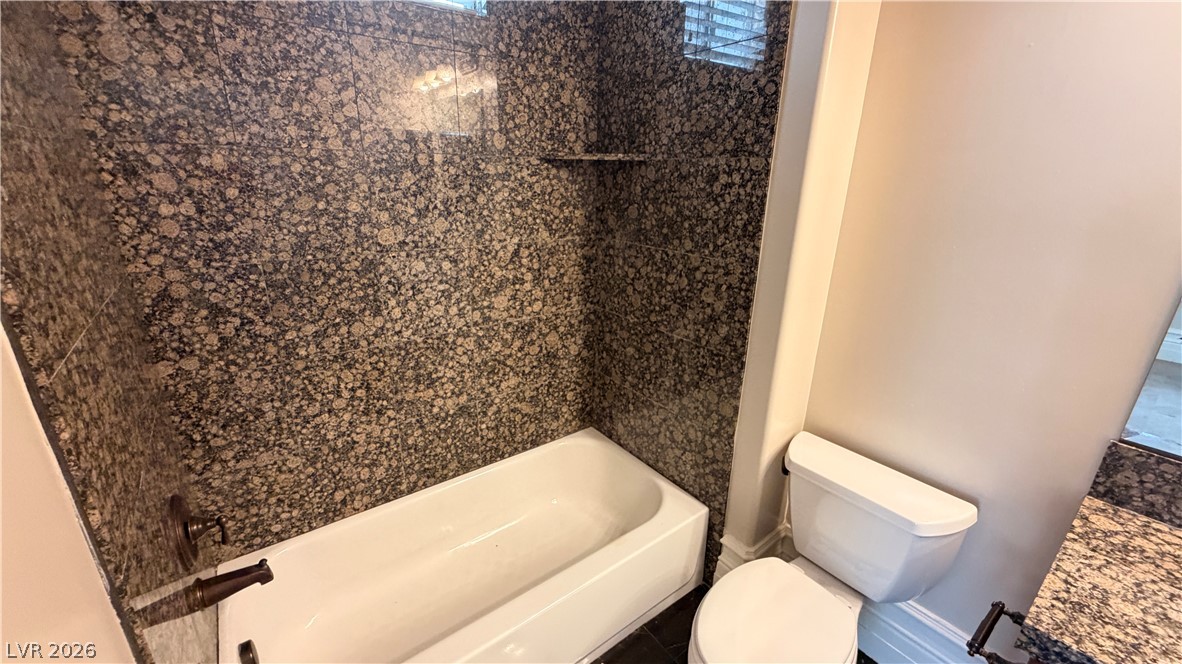
A deep soaking tub with rich, textured tile surround creates a private retreat.
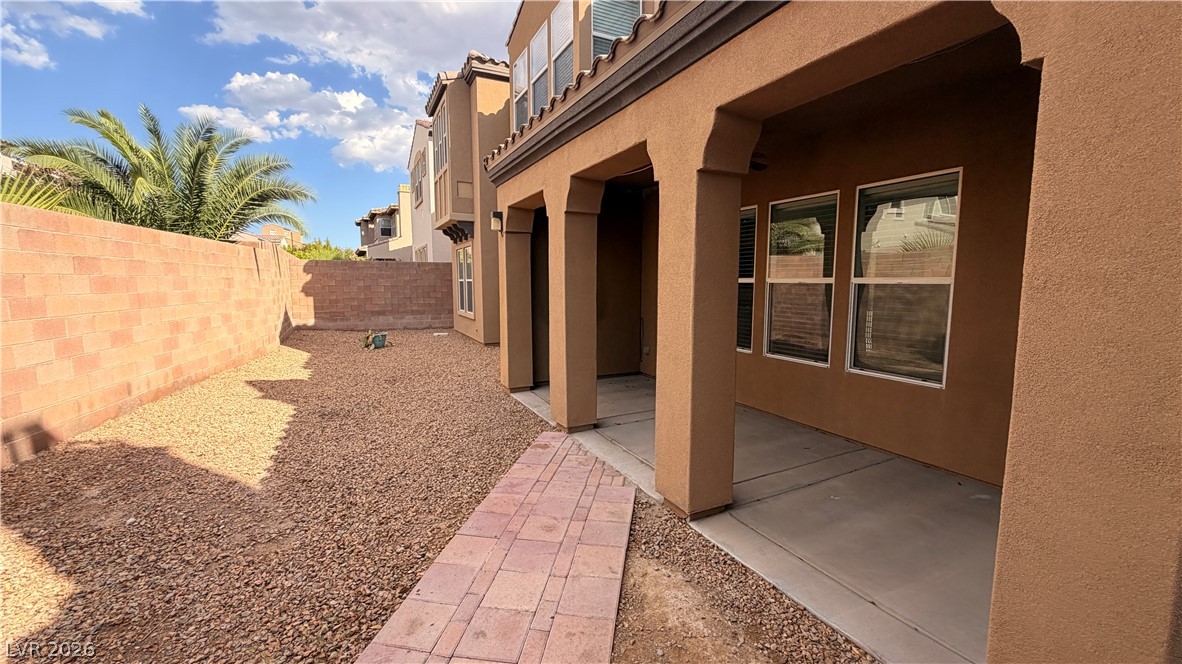
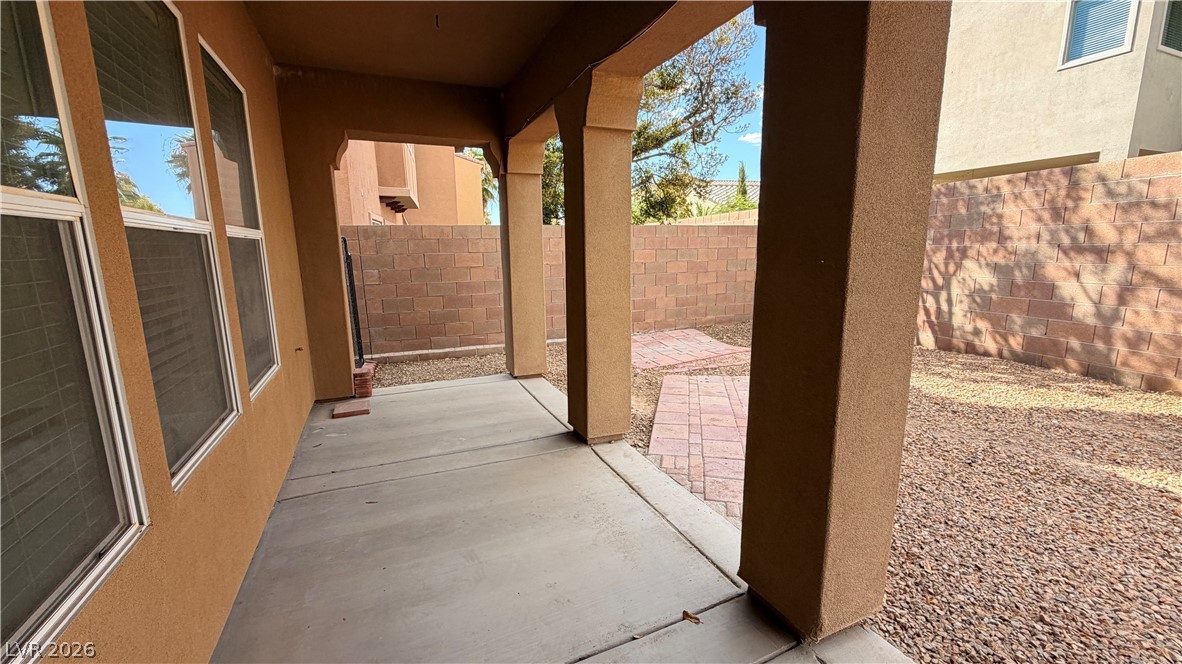
A spacious backyard with a covered patio offers outdoor living potential.
An inviting covered patio offers a private outdoor retreat, ideal for relaxation and entertaining.
A grand entry awaits with elegant tile flooring leading to a sweeping staircase.
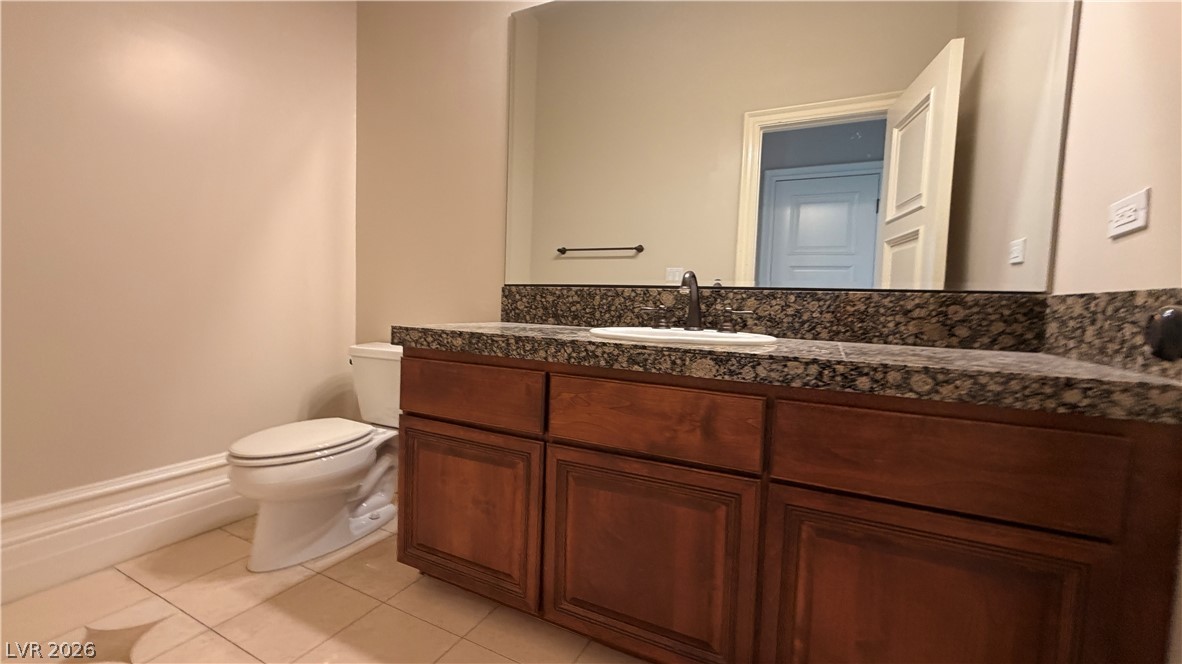
A well-appointed bathroom with an elegant granite vanity and a tile floor.
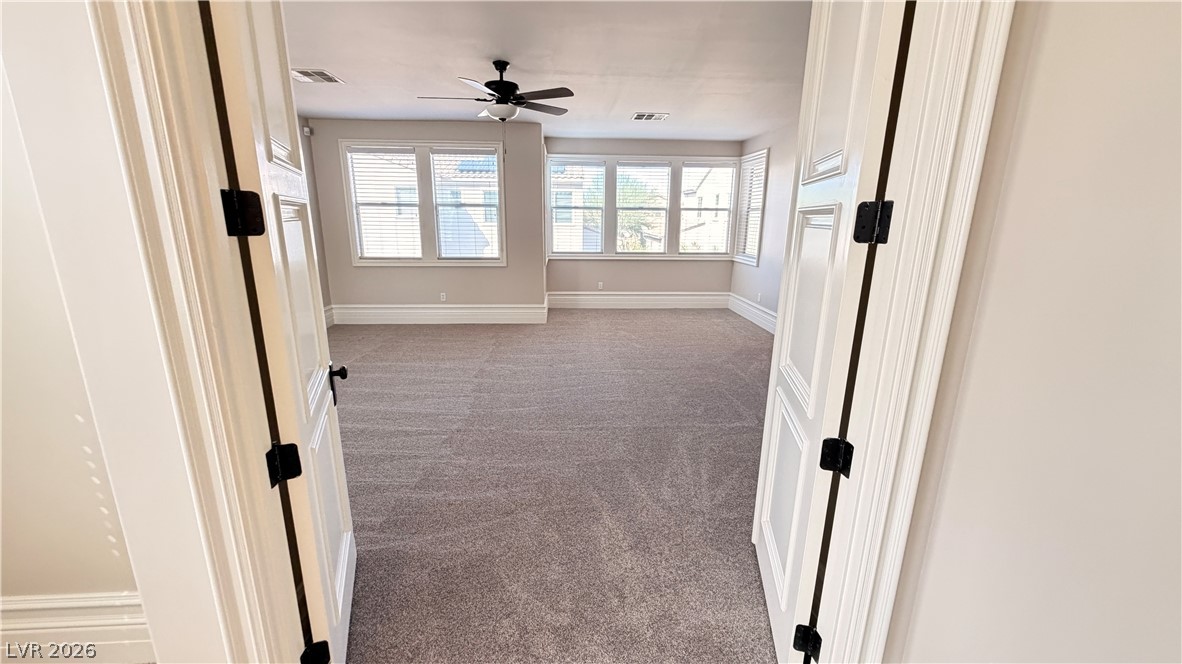
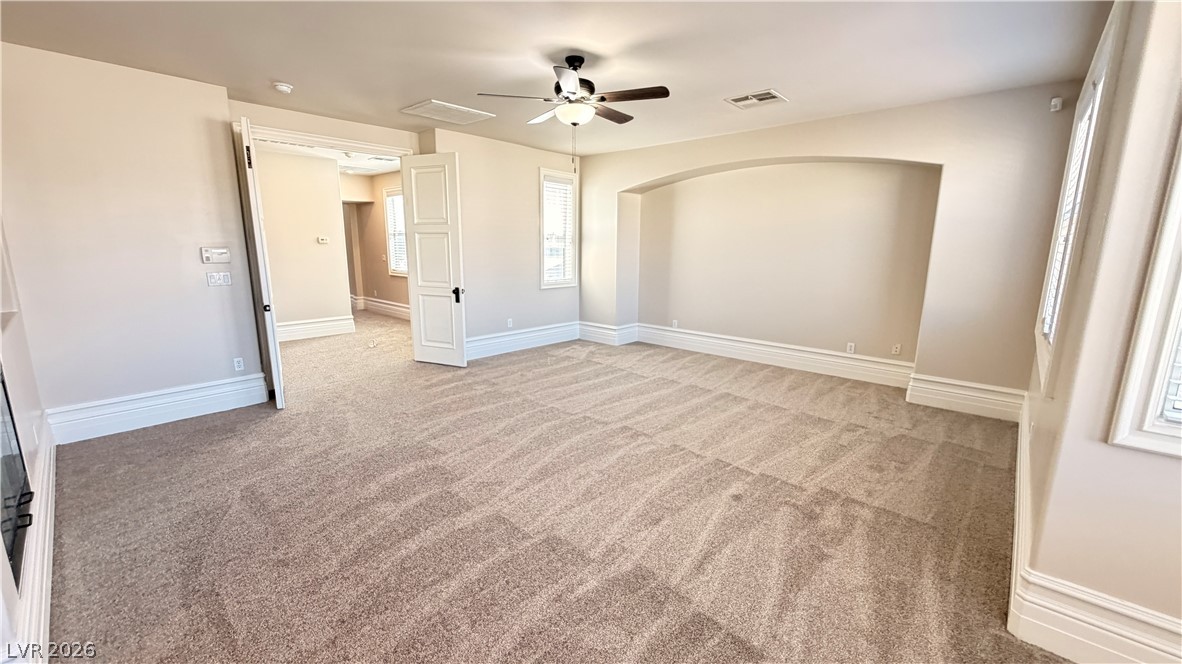
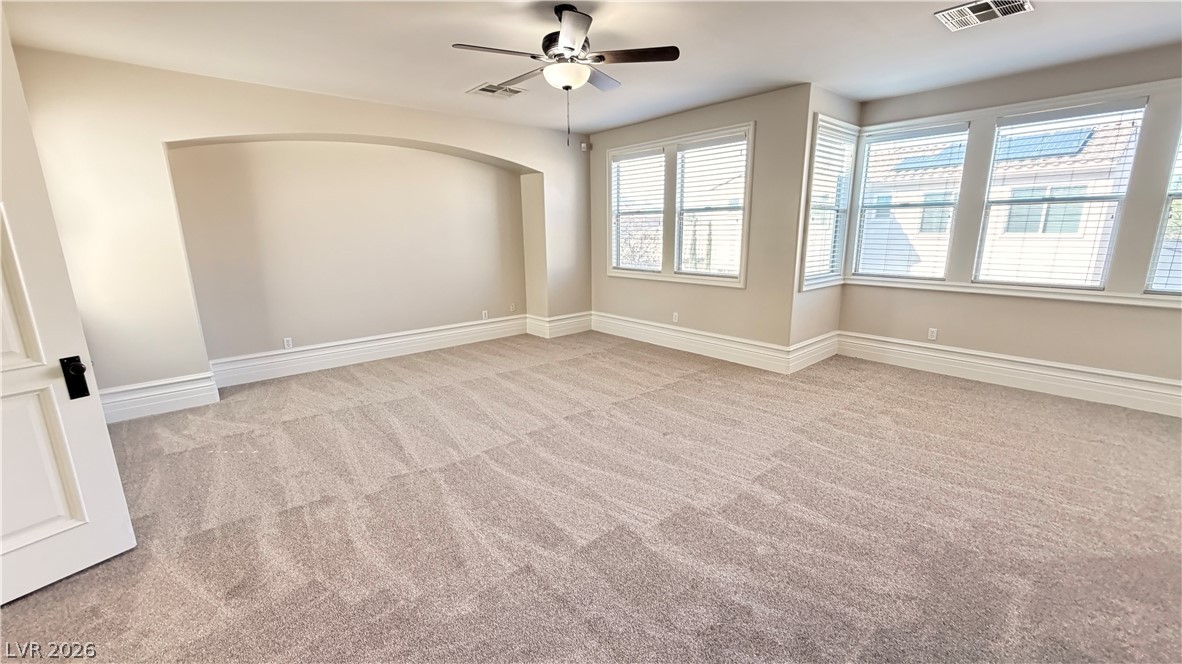
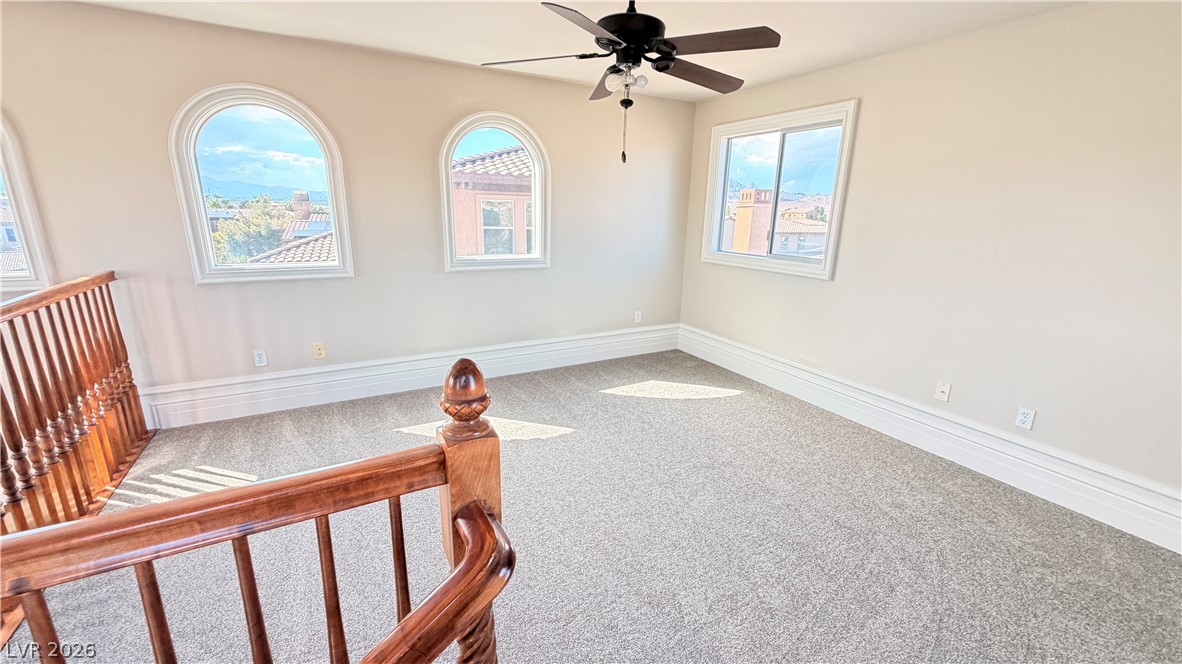
Step into this spacious chamber, featuring wall-to-wall carpeting and a soothing ceiling fan for ultimate comfort.
A spacious, naturally illuminated room boasts plush carpeting and a ceiling fan for comfort.
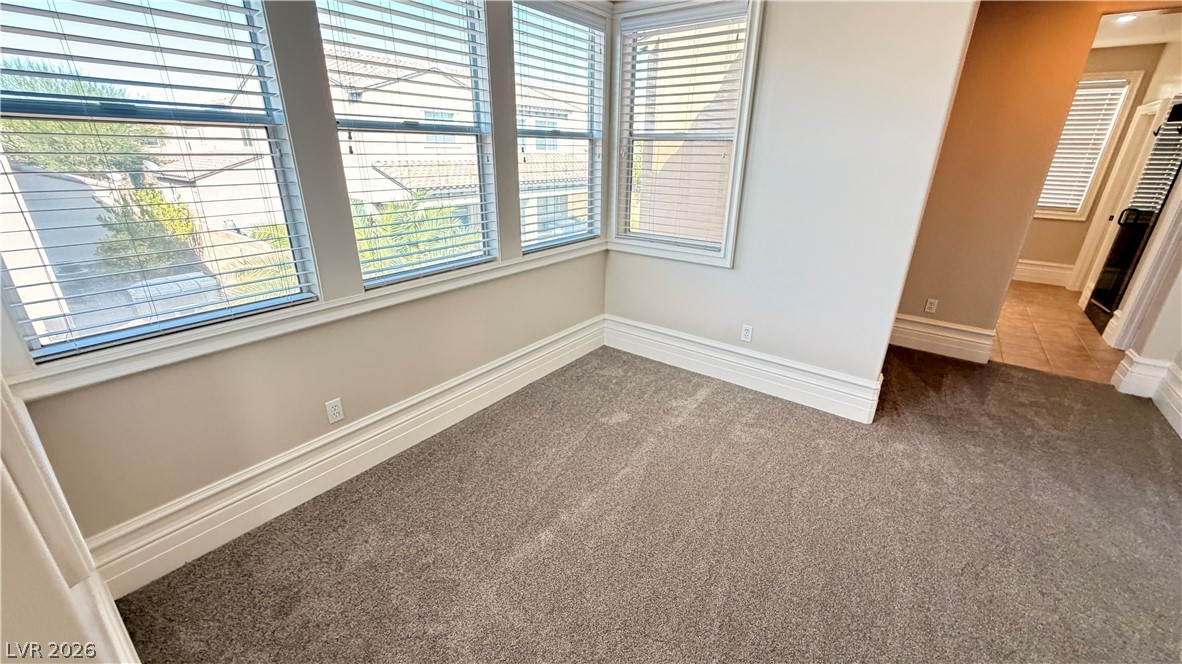
Well-lit room with ample window views, offering versatile living space.
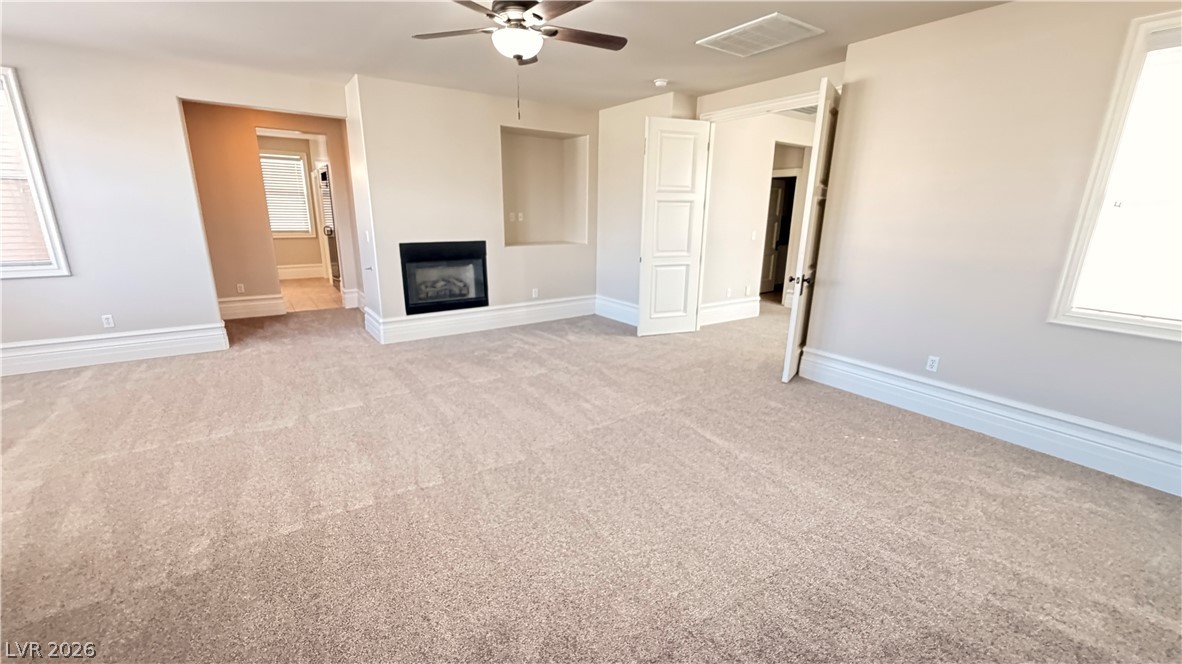
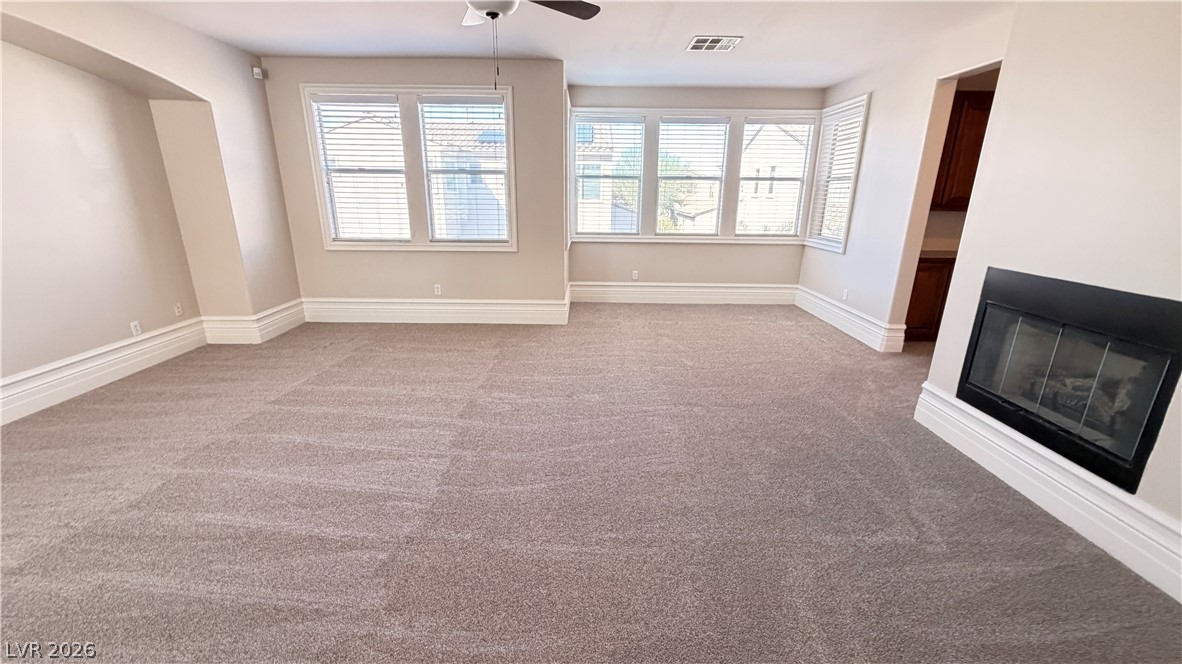
A spacious room features plush carpeting and a modern fireplace, perfect for relaxation.
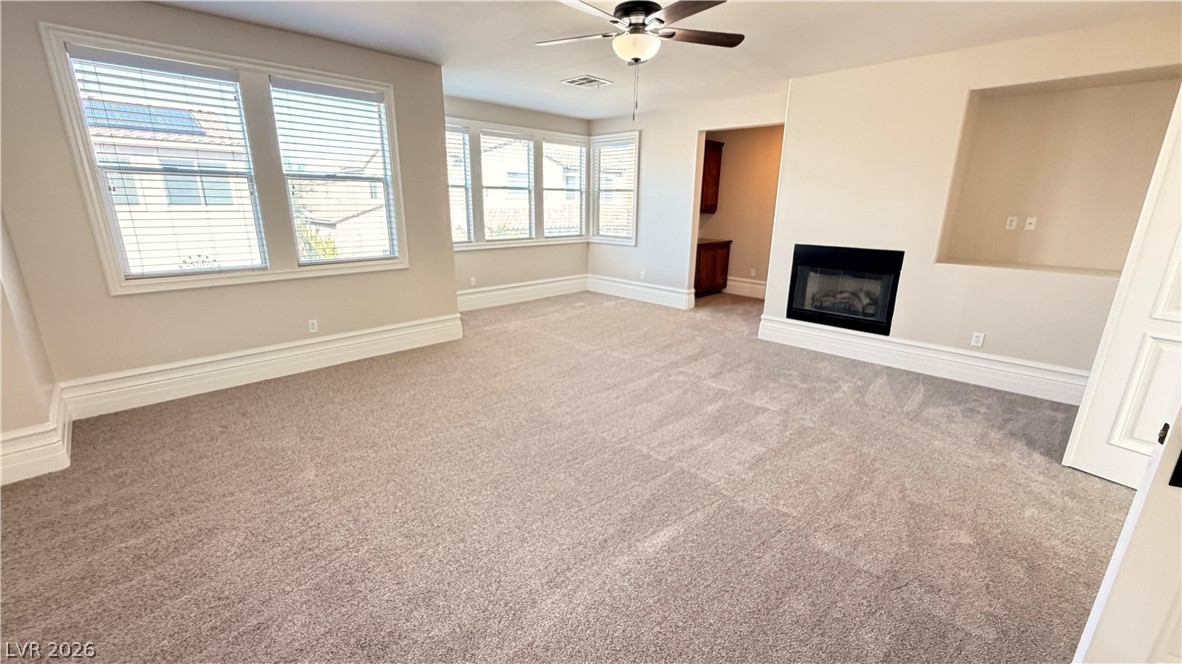
A spacious room presents a cozy fireplace and broad windows that illuminate the carpeted area.
A spacious room offers comfortable carpeting and abundant natural light through multiple windows.
A spacious room offers comfortable carpeting, ample natural illumination, and a cozy fireplace.
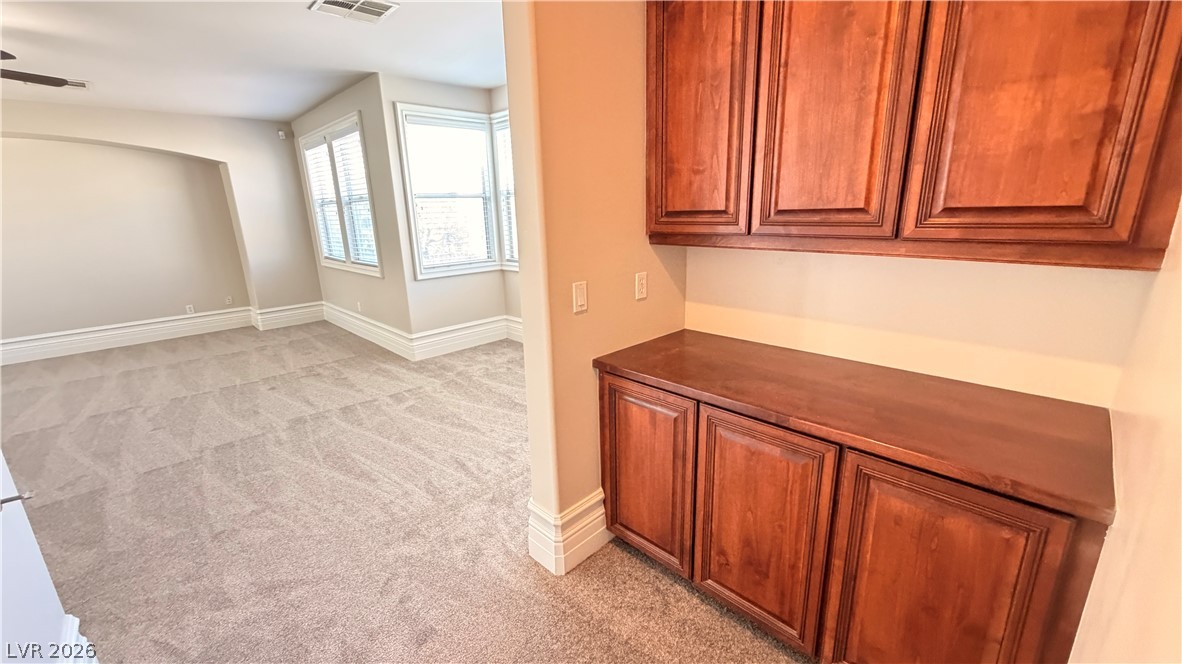
A versatile interior space featuring built-in cabinetry and abundant natural light from bay windows.
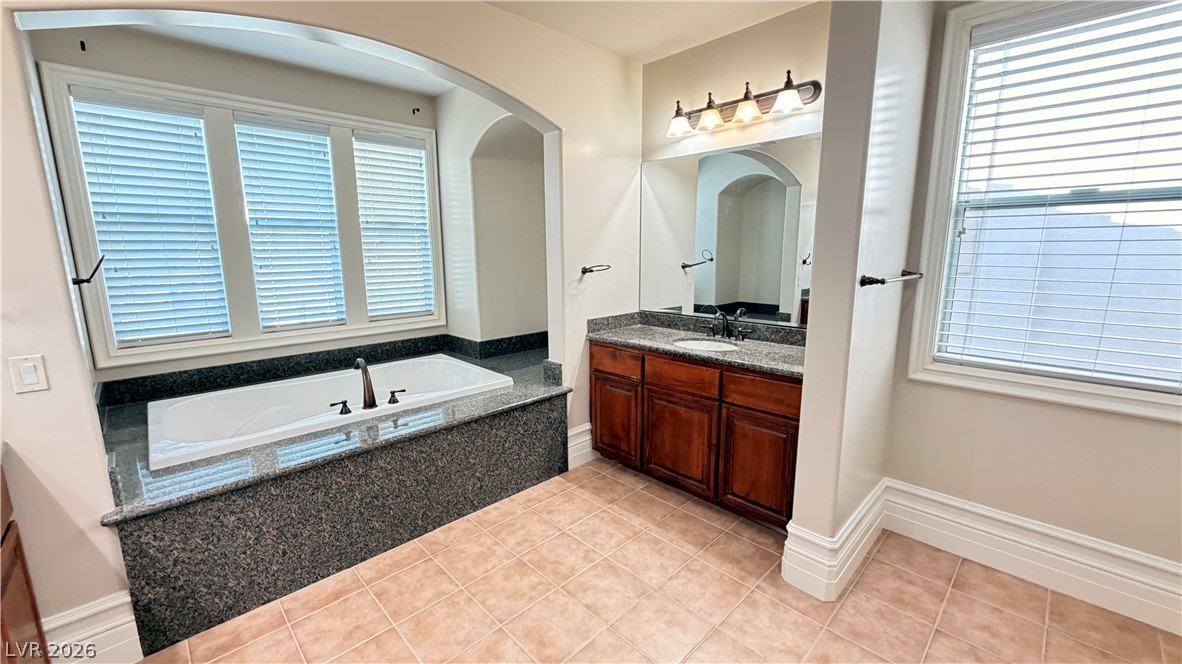
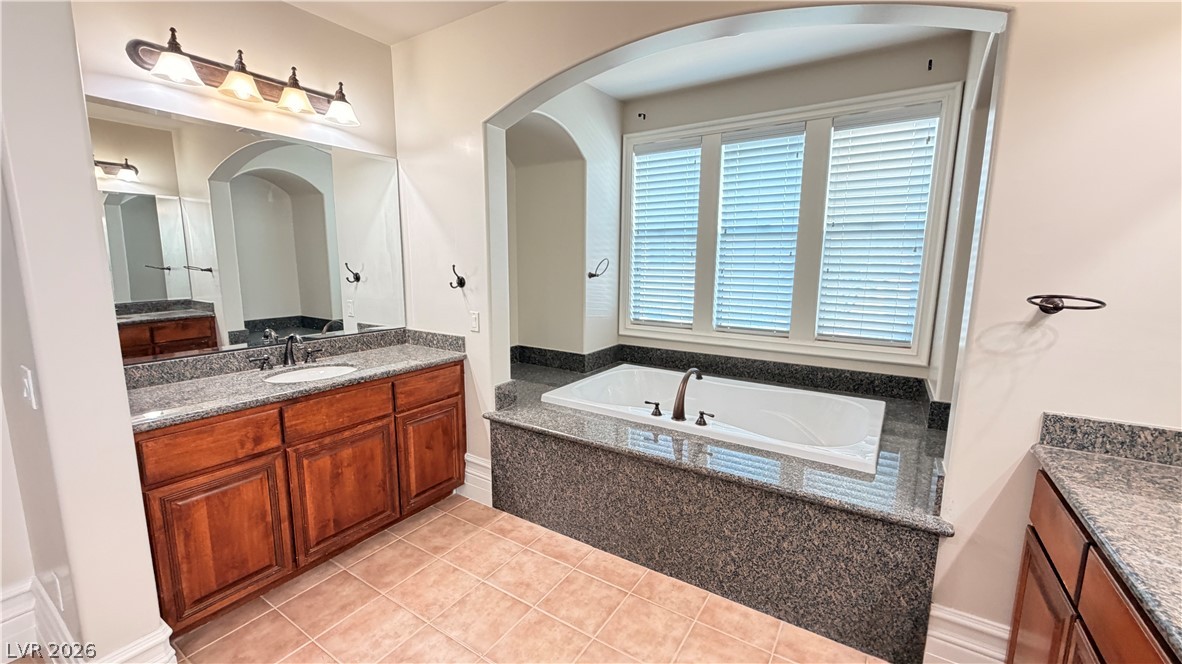
A well-appointed bathroom offers a deep soaking tub and a vanity with granite counters.
Luxurious soaking tub and spacious vanity with ample storage create a serene private retreat.
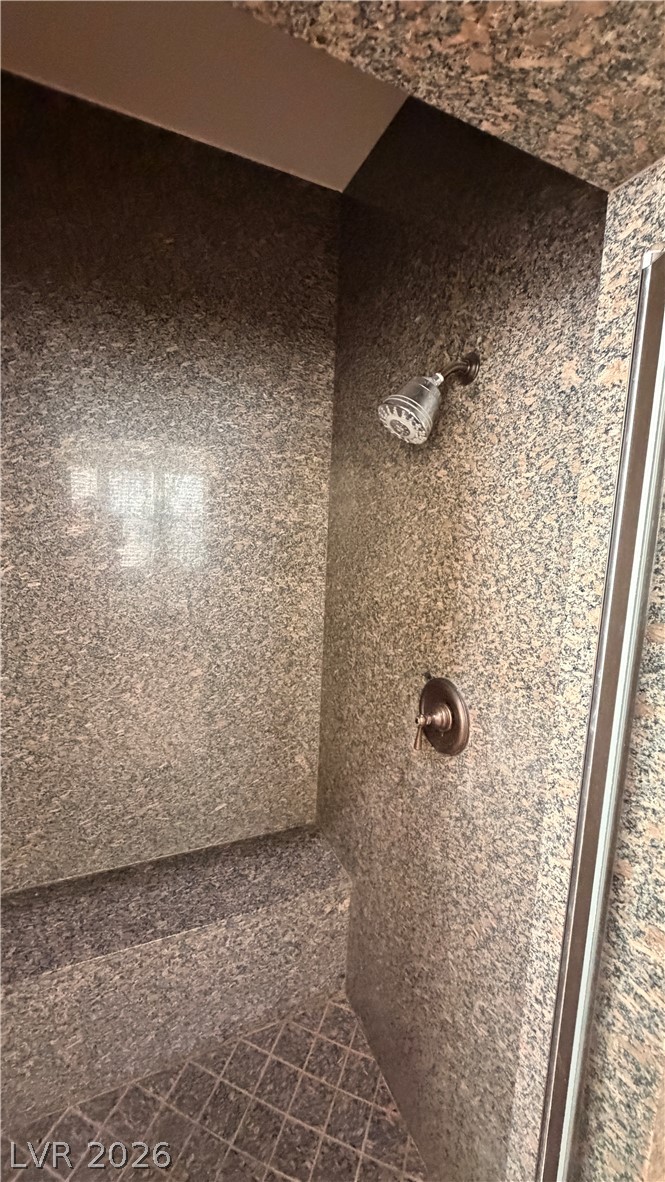
A well-appointed shower space, lined with elegant granite walls and floor, creating a serene bathing environment.
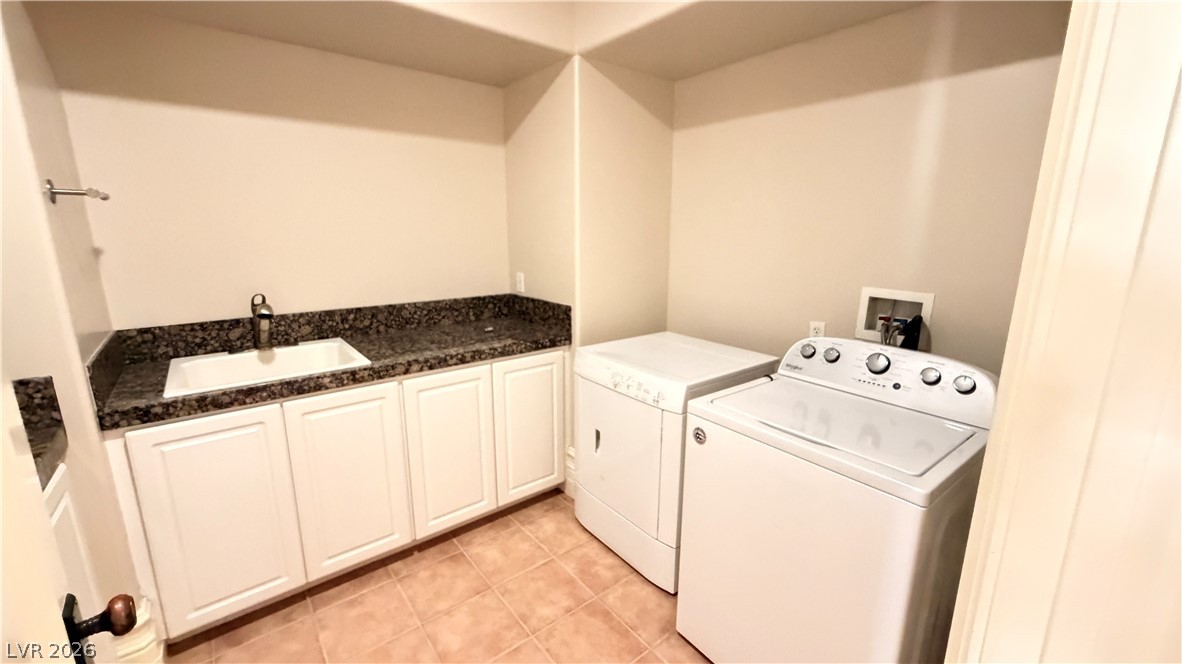
A dedicated laundry space offers practical convenience with ample counter and cabinet storage.
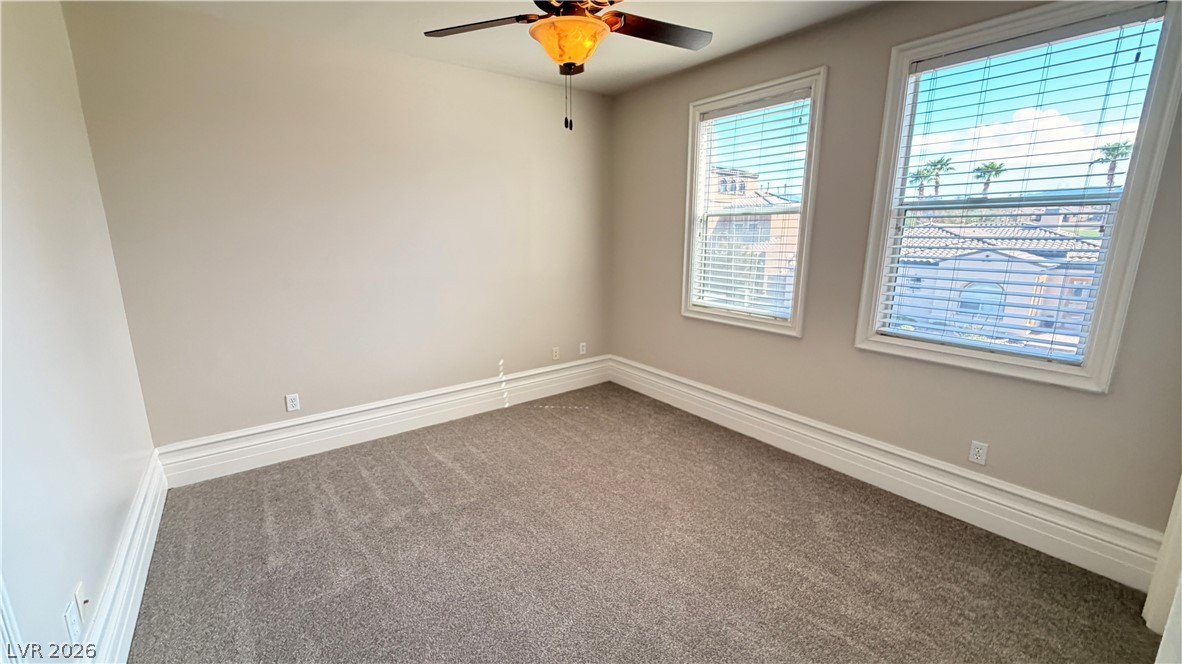
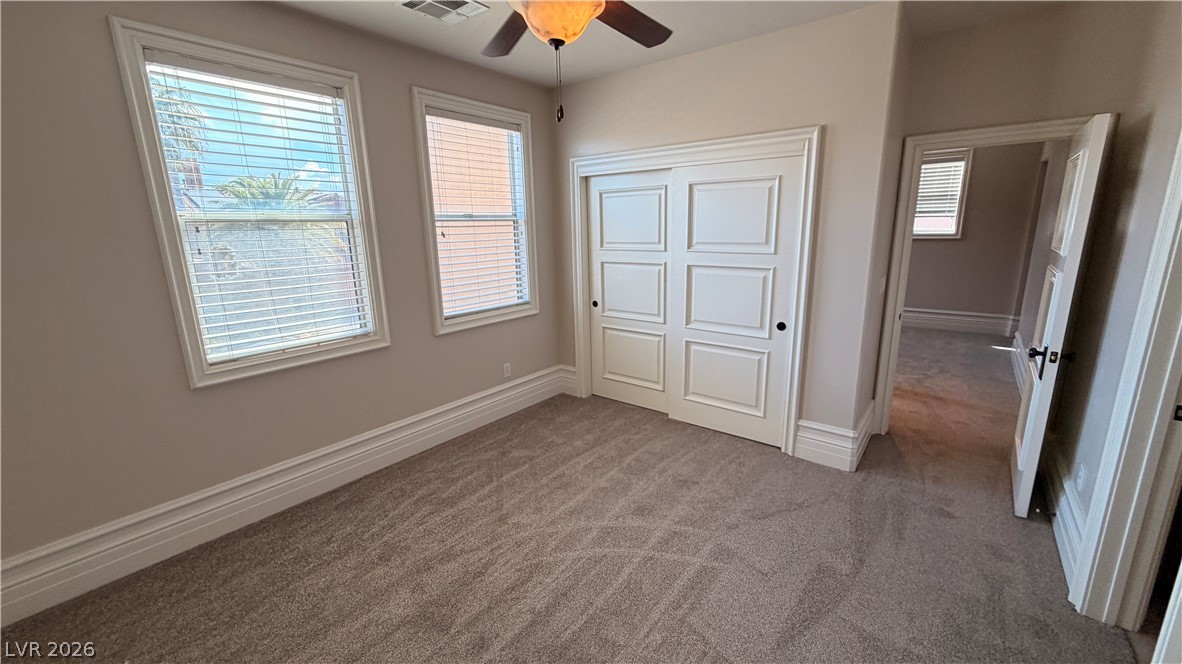
A well-lit bedroom provides comfortable living with plush carpet flooring and a ceiling fan.
A well-lit bedroom provides comfort with soft carpeting and two windows.
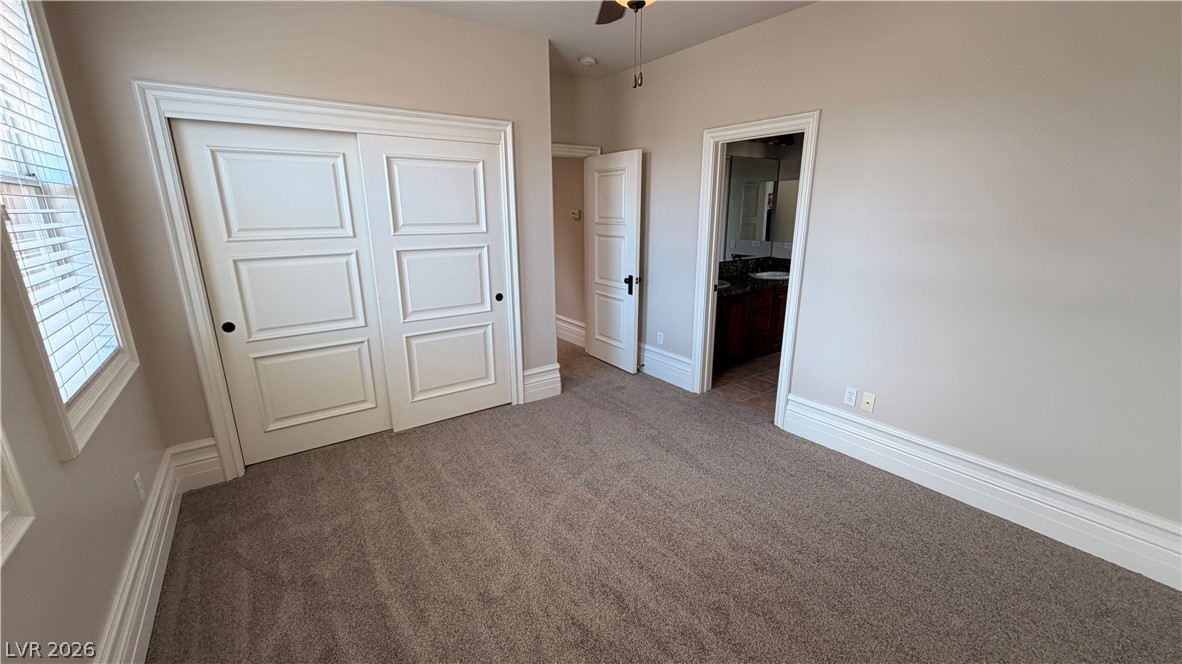
Comfortable carpeted bedroom with a window, spacious closet, and direct bathroom access.
A well-lit room with plush carpet, ideal for an office or guest suite.
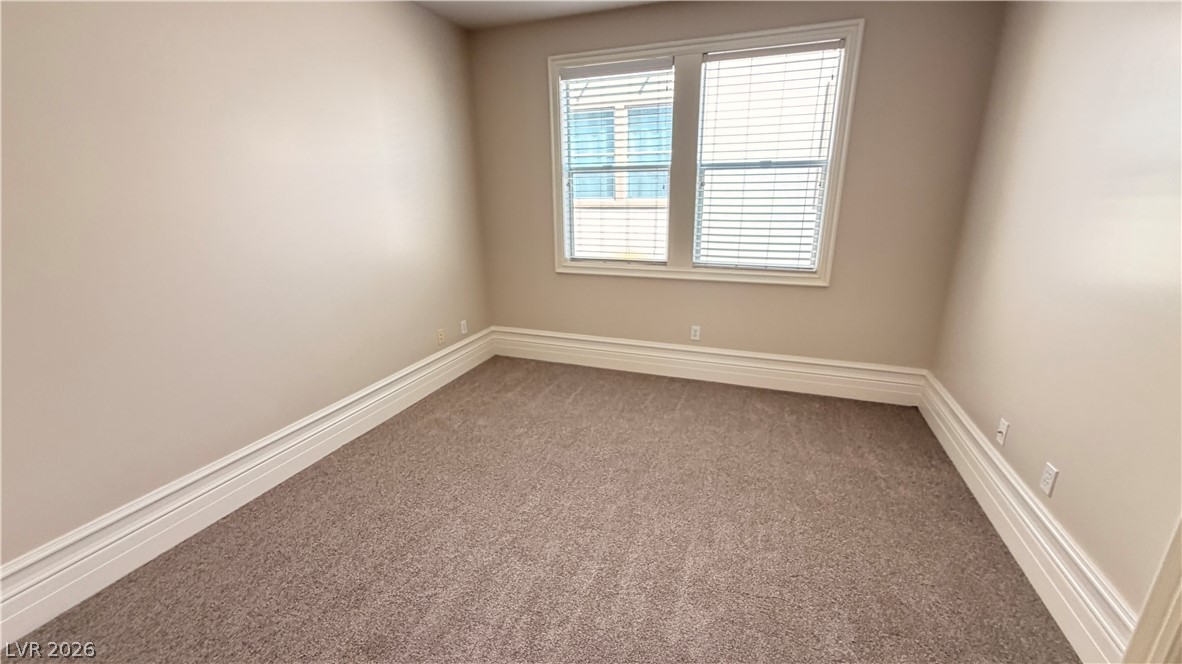
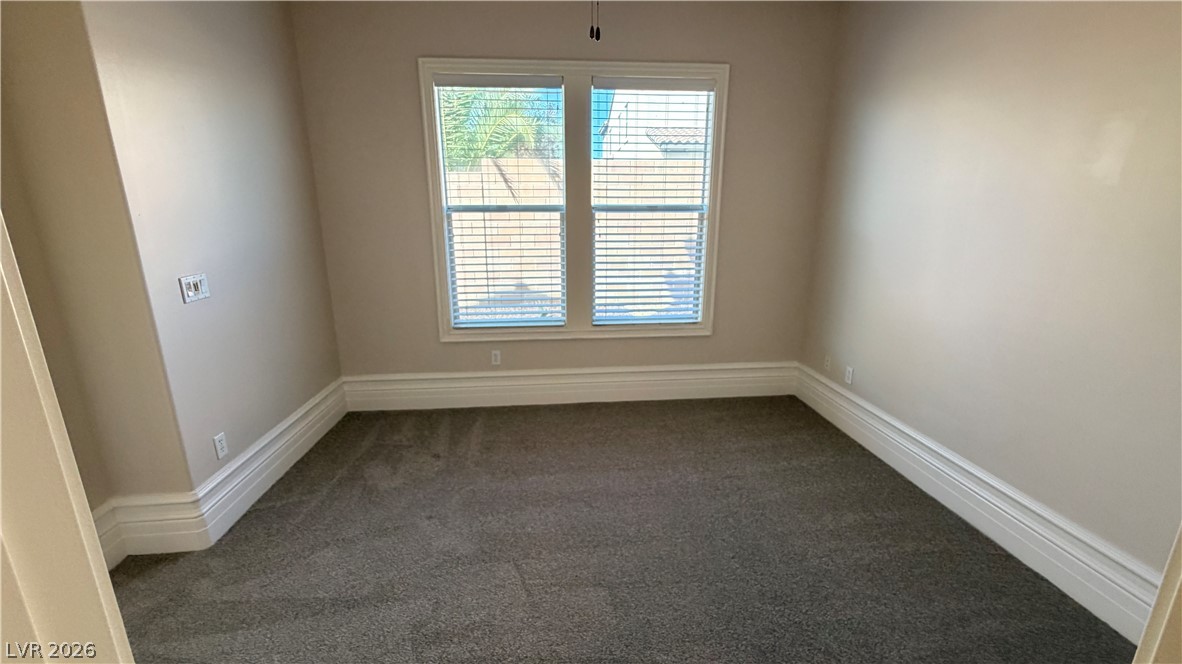
A well-lit bedroom features plush carpeting and broad baseboards, offering a comfortable personal space.
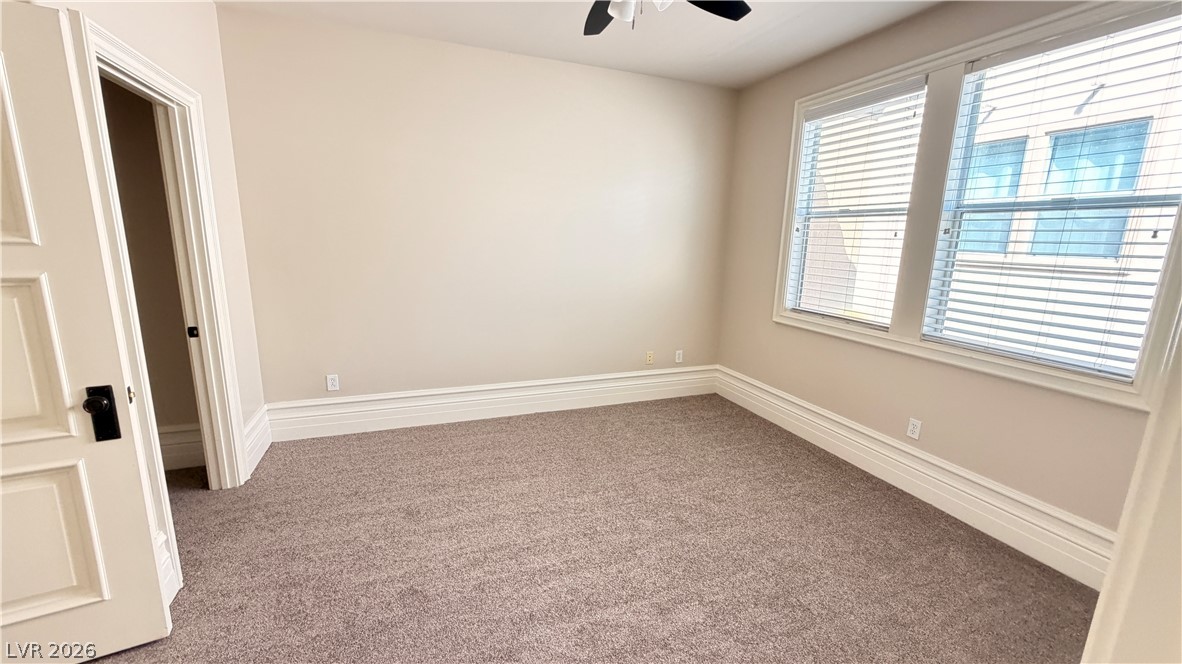
An inviting room provides comfort and privacy, featuring plush carpeting and large windows.
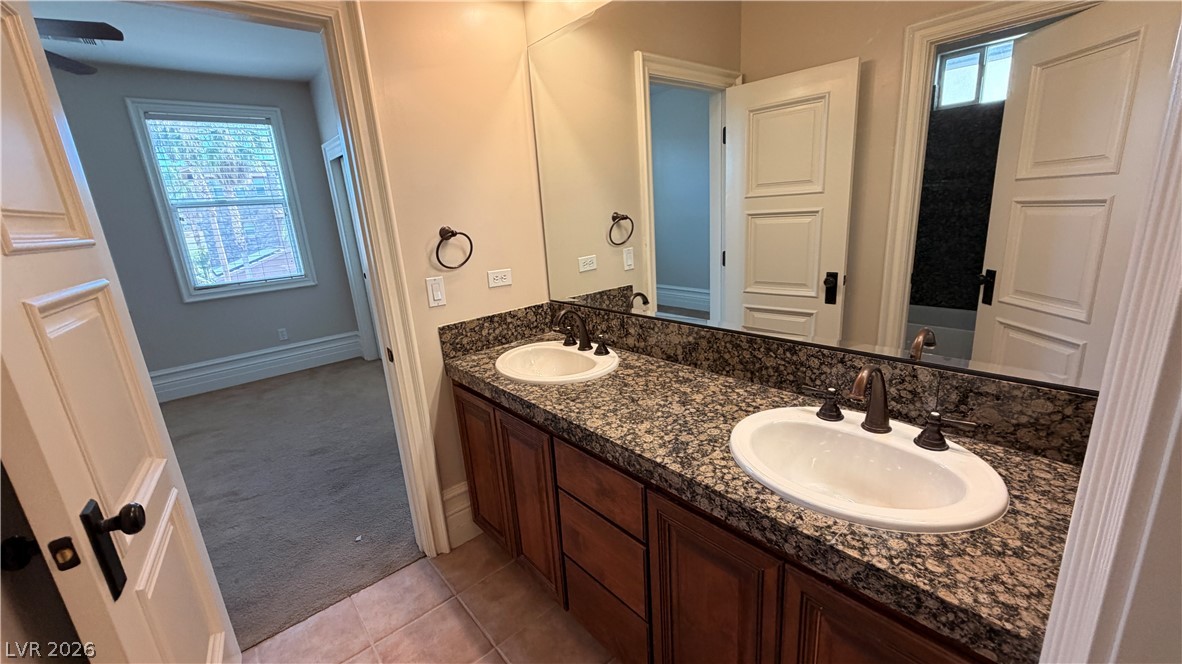
Granite counters and dual sinks provide ample space in this well-appointed bathroom.
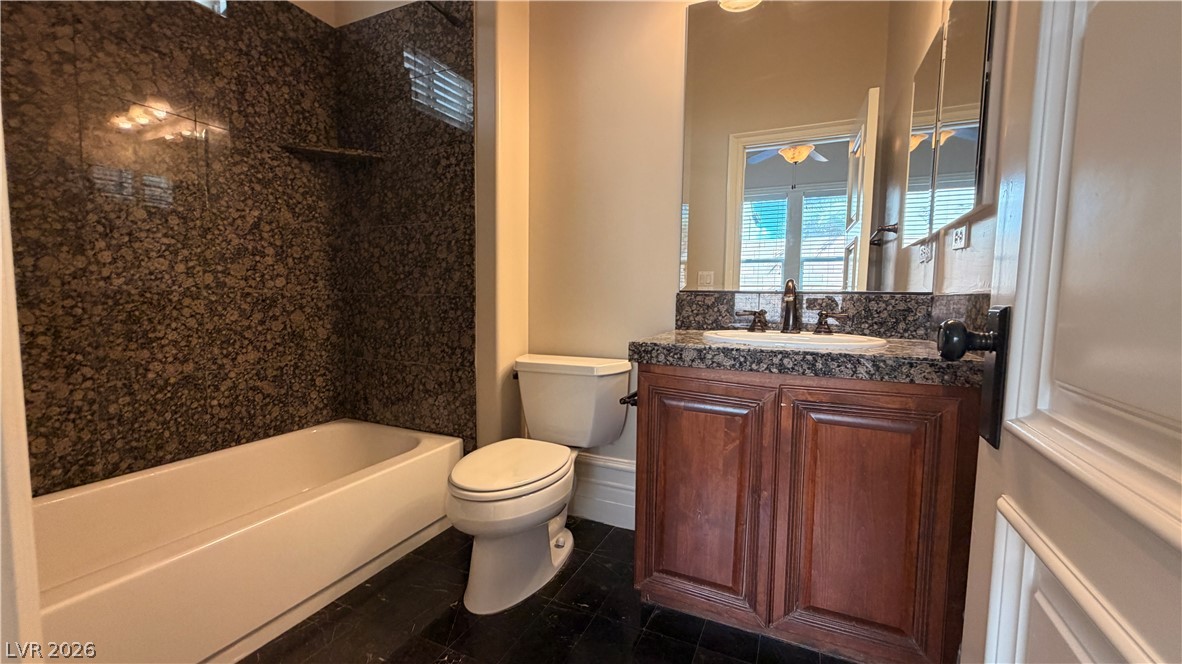
A refined bathroom features a dark wood vanity with a granite countertop and a tub with matching tile surround.
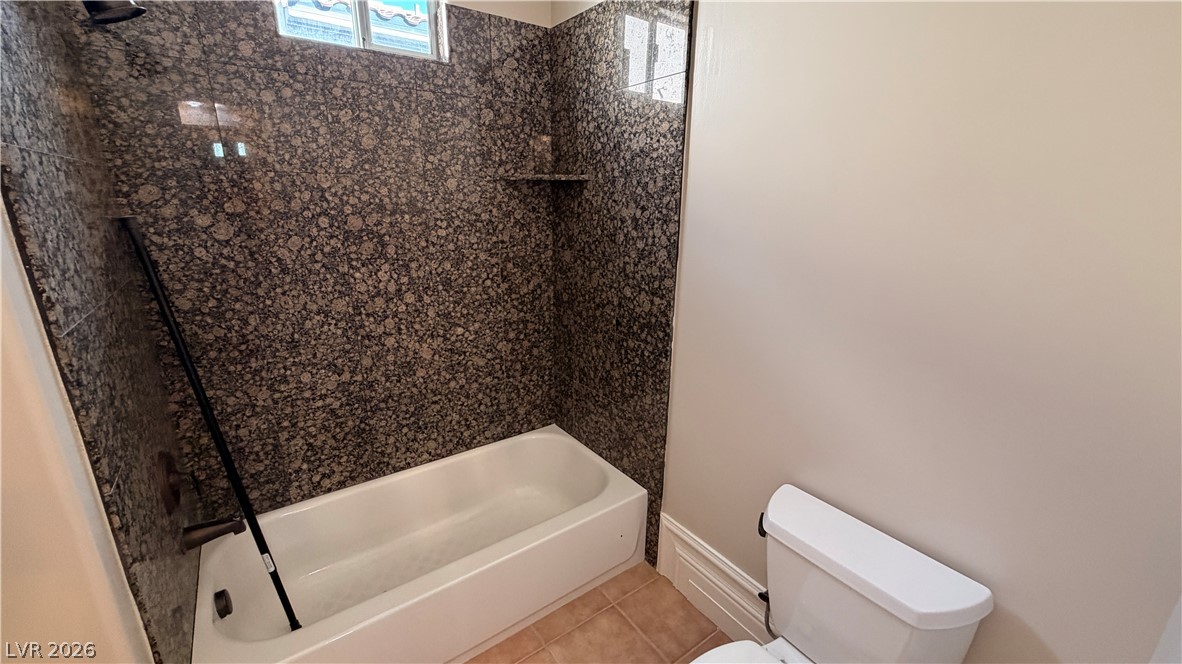
A well-appointed bath with tiled walls and an inviting soaking tub.
A well-lit bonus room offers multiple windows and plush carpeting, perfect for flexible living.
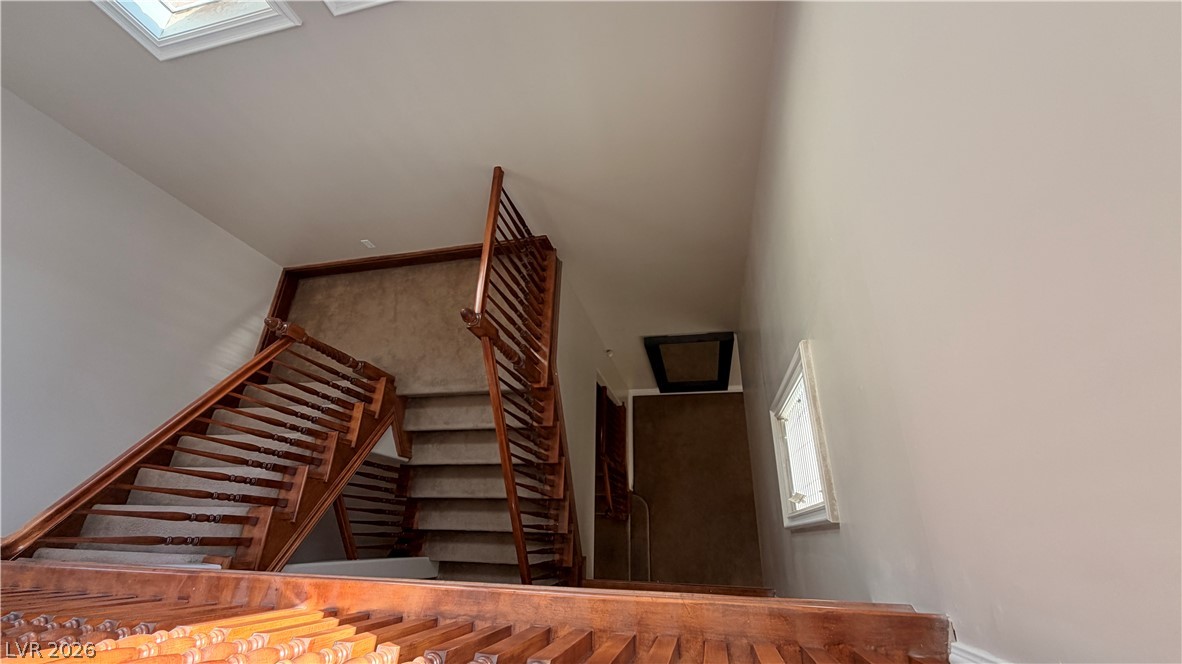
A grand wooden staircase with carpeted treads anchors this naturally illuminated entryway.
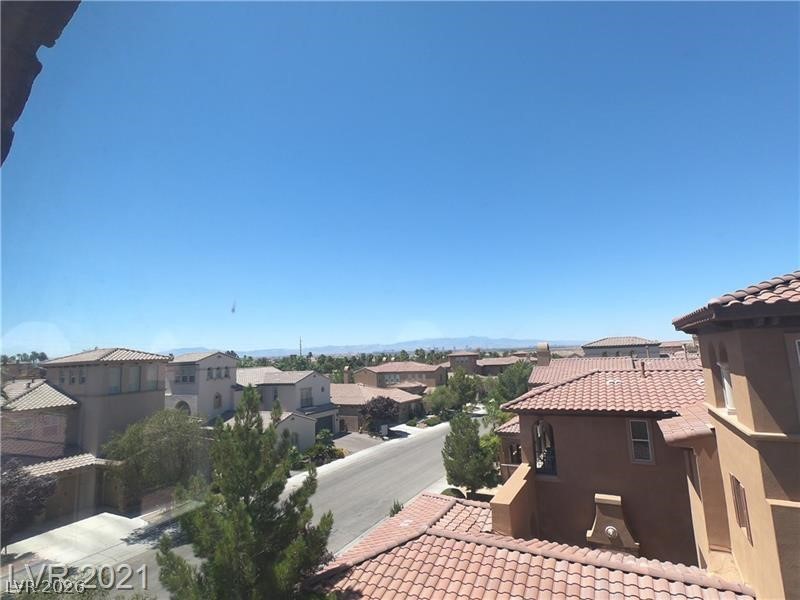
Experience luxury living in the prestigious guard-gated Tuscany community! This stunning 4,000 sq. ft. home offers three spacious levels of living space designed for comfort and entertaining. New Carpet and freshly painted, Enjoy breathtaking views of the iconic Las Vegas Strip from the upper floor, creating the perfect backdrop for relaxing evenings and spectacular sunsets. The expansive floor plan features generous living areas, large bedrooms, and plenty of room for a home office, gym, or media room. Located within one of Henderson's most sought-after communities, residents enjoy access to resort-style amenities including golf, pools, fitness facilities, walking trails, parks, and more. Conveniently located near shopping, dining, entertainment, and freeway access. Don't miss this rare opportunity to live in a beautiful home with incredible views in the highly desirable Tuscany community!
Details
MLS #
2823199
Listing Type
For Lease
Style
House
Status
Active
Year
2006
Days On Site
2
Listing Provided By
LIFE Realty District | Sean Evenden
Features
Bed(s)
4
Bath(s)
4 Total
SQ Feet
3,990
Garage
3
Story(s)
3
Zoning
Single Family
Acreage
0.15
Property View
Yes
Interior
Cooling
Central Air, Electric
Heating
Central, Gas, Multiple Heating Units
Heating Yes / No
Yes
Cooling Yes / No
Yes
Interior Features
Bathroomon Main Level, Bedroom On Main Level, Ceiling Fans, Full Bath On Main Level, Window Treatments
Window Features
Blinds, Drapes, Window Treatments
Furnished
Unfurnished
Appliances
Built In Electric Oven, Convection Oven, Double Oven, Dryer, Dishwasher, Electric Cooktop, Disposal, Microwave, Refrigerator, Washer Dryer, Washer Dryer All In One, Washer
Fireplaces Total
3
Fireplace Yes / No
Yes
Exterior
Exterior Features
Patio, Private Yard
Roof
Pitched, Slate, Tile
Construction Materials
Frame, Stucco
Lot Features
Desert Landscaping, Landscaped
Fencing
Block, Back Yard, Wrought Iron
Parking
Attached Garage Yes / No
Yes
Parking Features
Attached, Finished Garage, Garage, Garage Door Opener, Inside Entrance, Private
Garage Yes / No
Yes
Utilities
Utilities
Cable Available
Location
Community Features
Pool
Senior Community Yes / No
No
Other
List Aor
Greater Las Vegas Association Of Realtors Inc
Area Information
State
NV
County
Clark
City
Henderson
Zip Code
89011
Community Name
TUSCANY PARCEL 24
Sourced by Back At You
MLS Number: 2823199
Sean Evenden – (702) 524-3180 – 5243180@gmail.com
LIFE Realty District – (702) 475-3200 – 5243180@gmail.com
Request a showing
Request a showing
The data relating to real estate for sale on this web site comes from the Las Vegas REALTORS® MLS. Information deemed reliable but not guaranteed. COPYRIGHT 2022 OF LAS VEGAS REALTORS® MLS. ALL RIGHTS RESERVED.
MLS Number: 2823199
Sean Evenden – (702) 524-3180 – 5243180@gmail.com
LIFE Realty District – (702) 475-3200 – 5243180@gmail.com

 New Listing