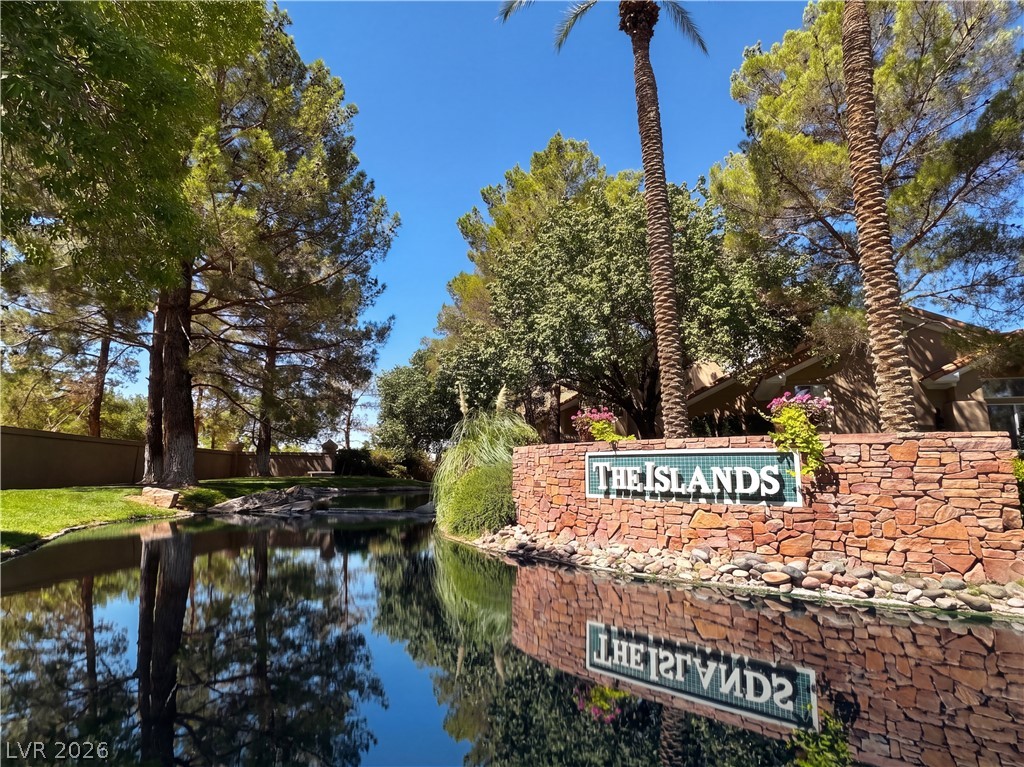
Enter through the stately, stone-clad entrance of this distinguished community, framed by lush landscaping and soaring palm trees.
Lush landscaping and a serene pond welcome you to The Islands community entrance.
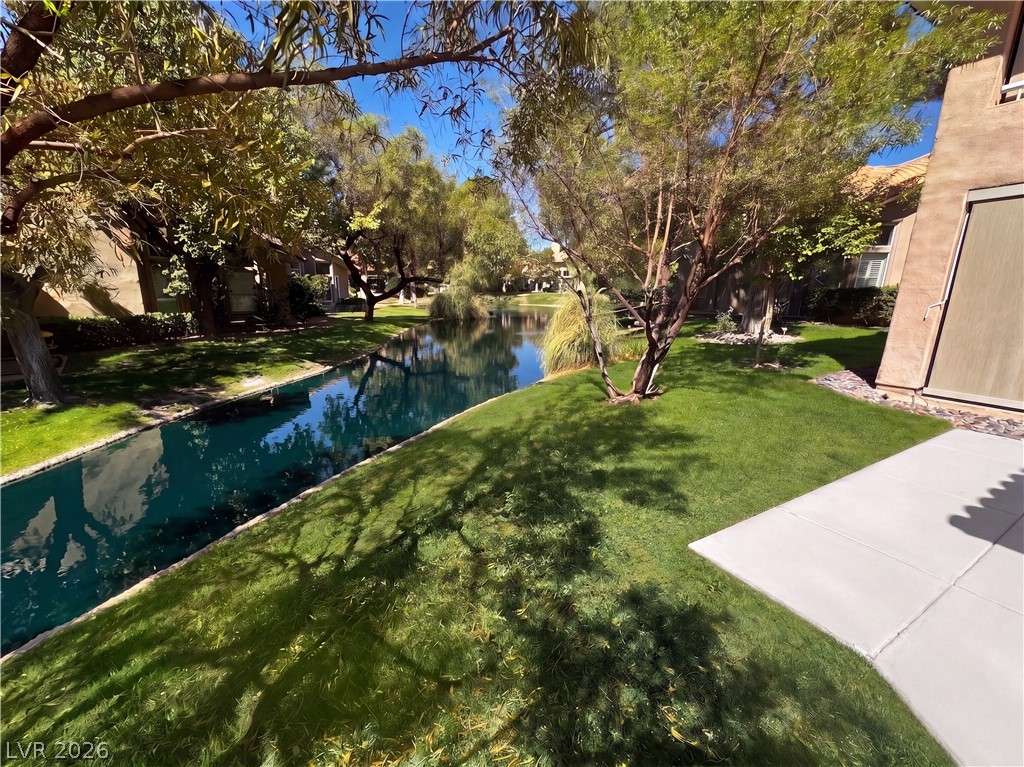
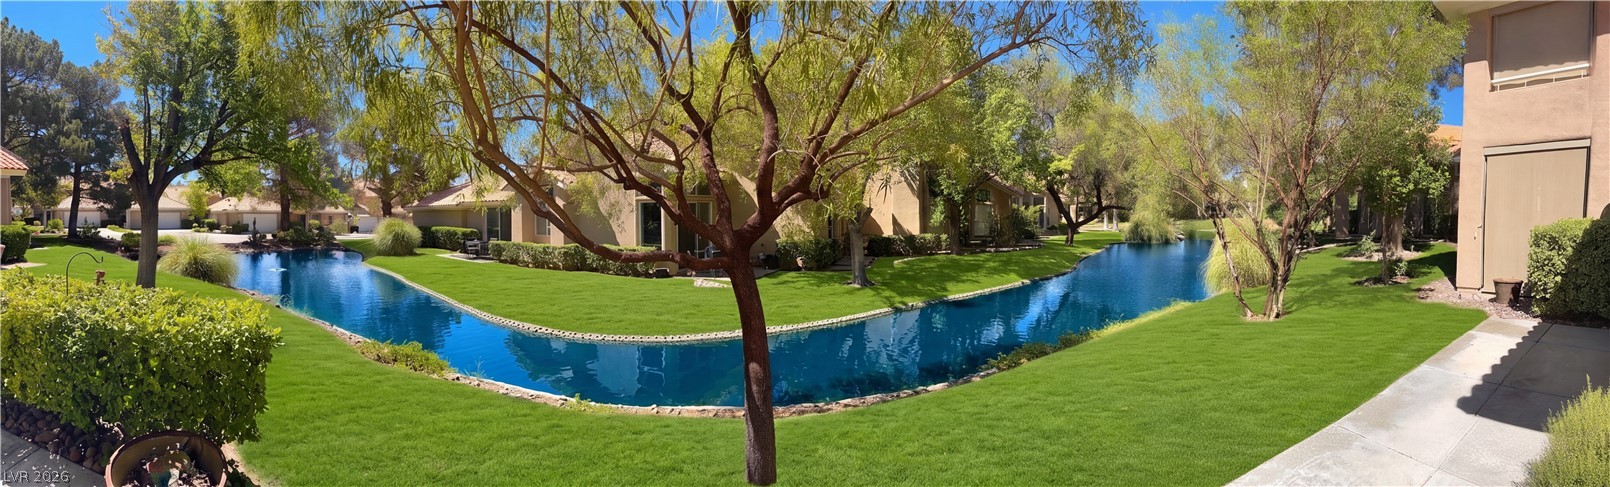
A tranquil water feature winds through manicured lawns, offering a serene backdrop to the residential community.
A tranquil water feature winds through manicured lawns, enhancing this serene residential landscape.
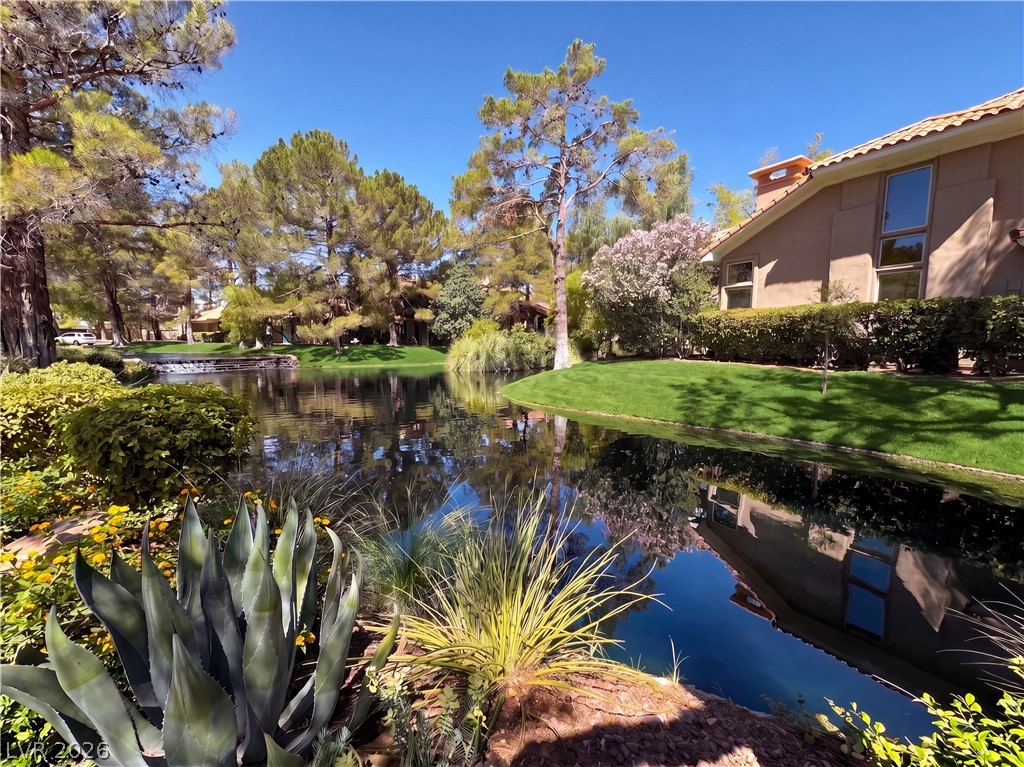
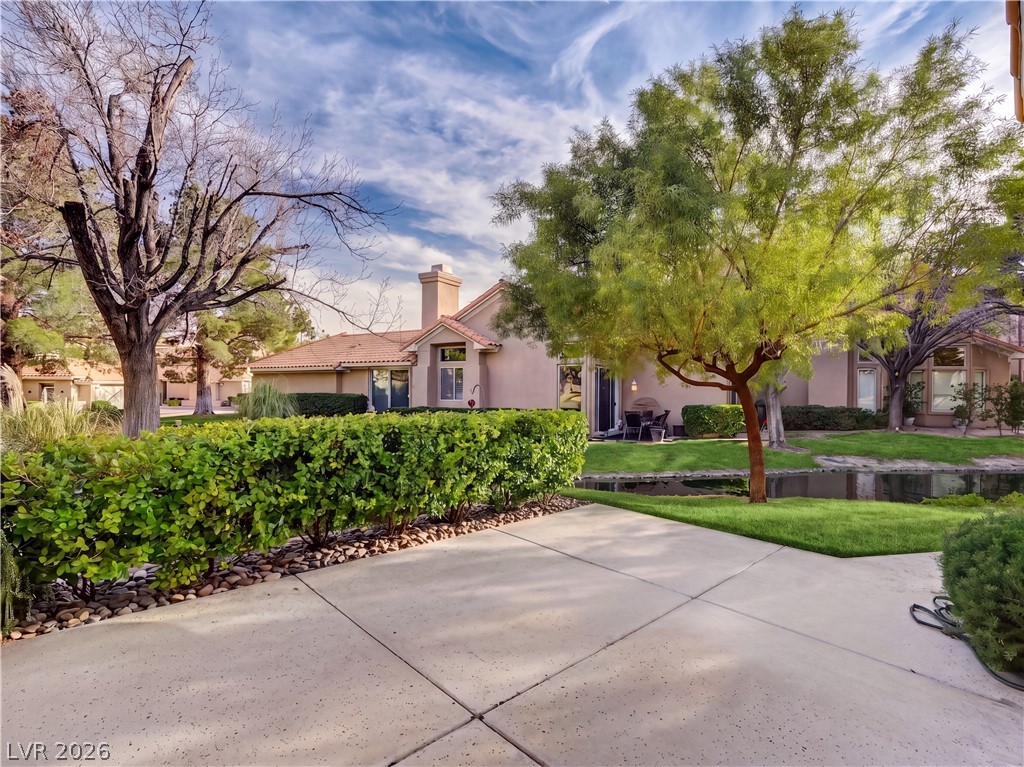
Reflecting lush greenery and serene architecture, a tranquil pond enhances this picturesque property's landscape.
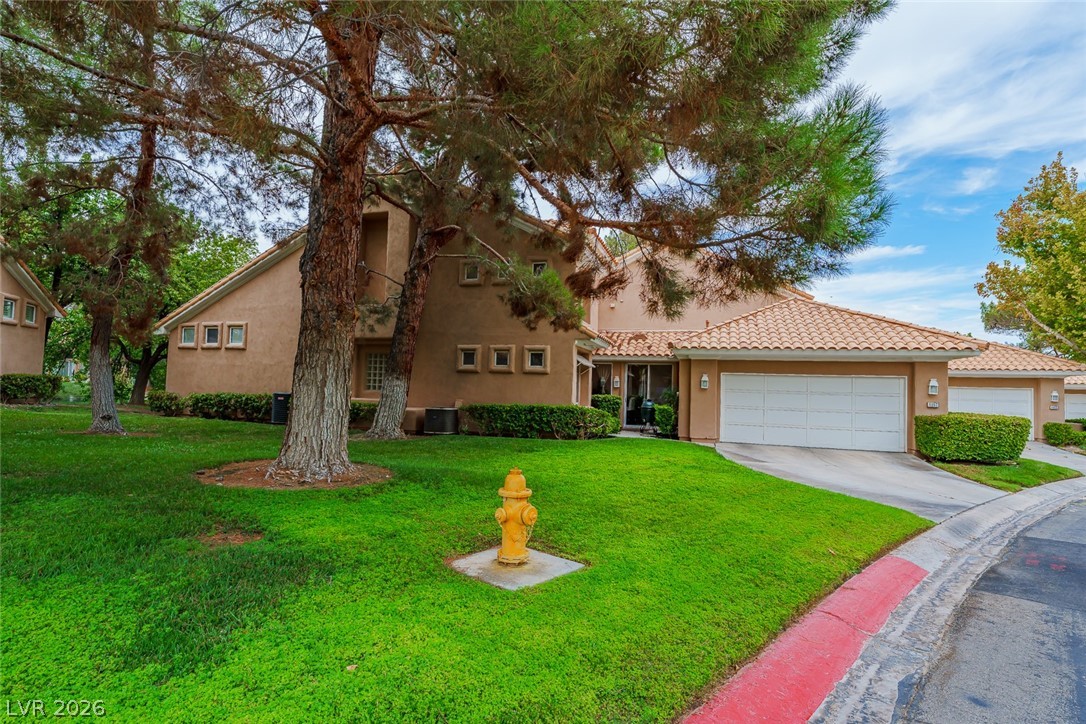
Mature trees and vibrant shrubbery frame this charming home with an inviting outdoor patio space.
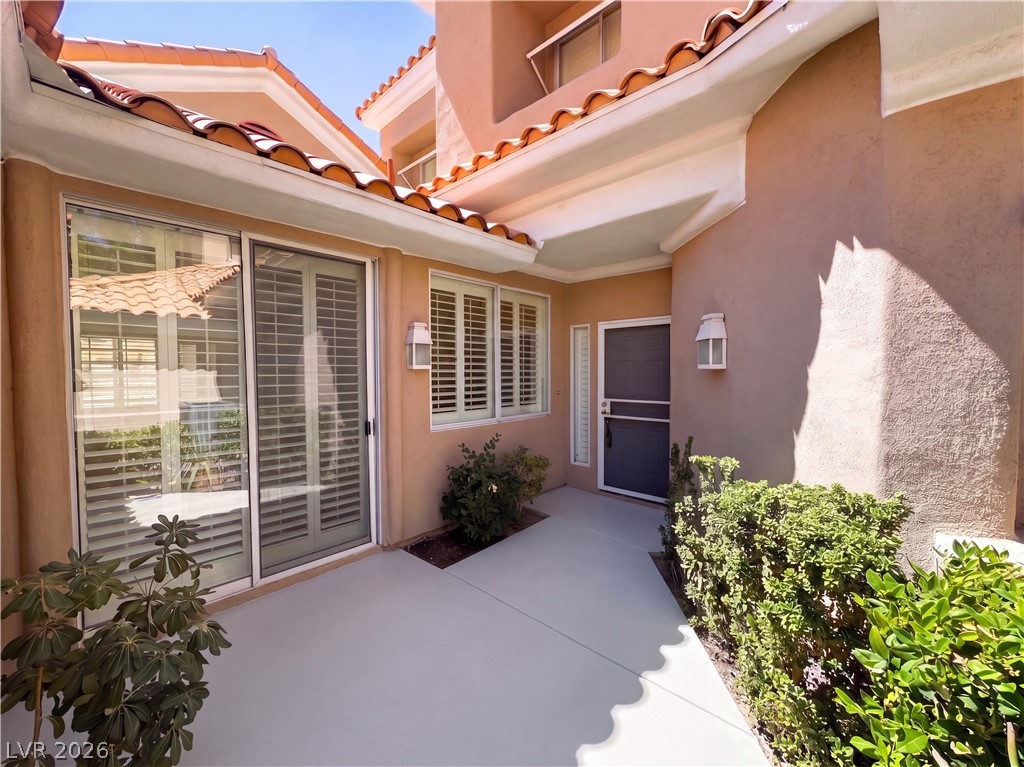
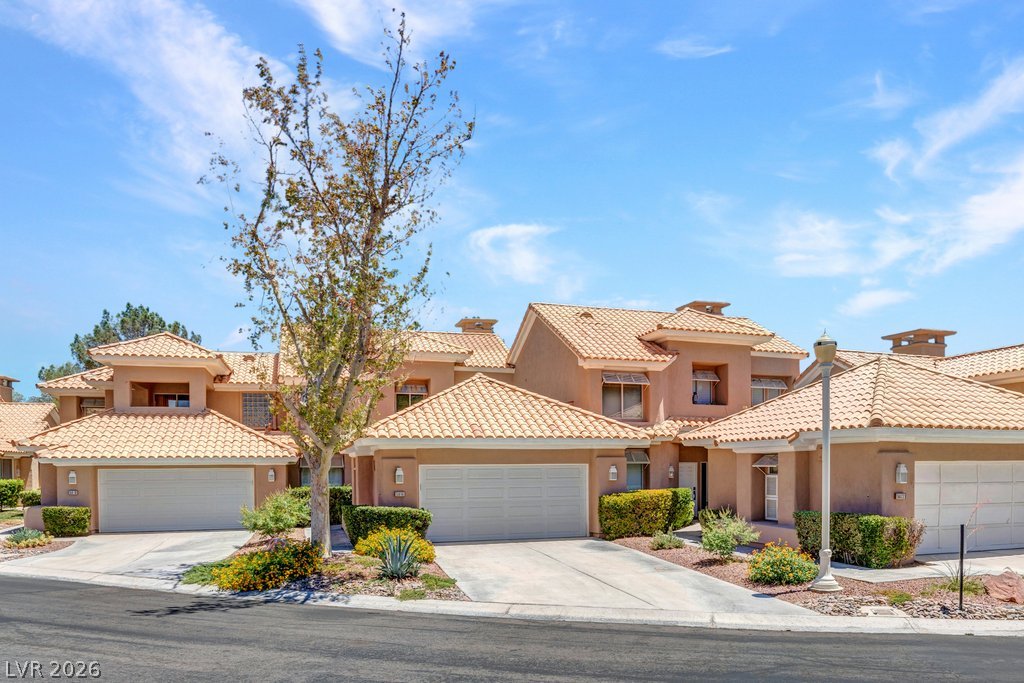
A terracotta-tiled roof crowns this residence, featuring elegant window shutters and manicured greenery.
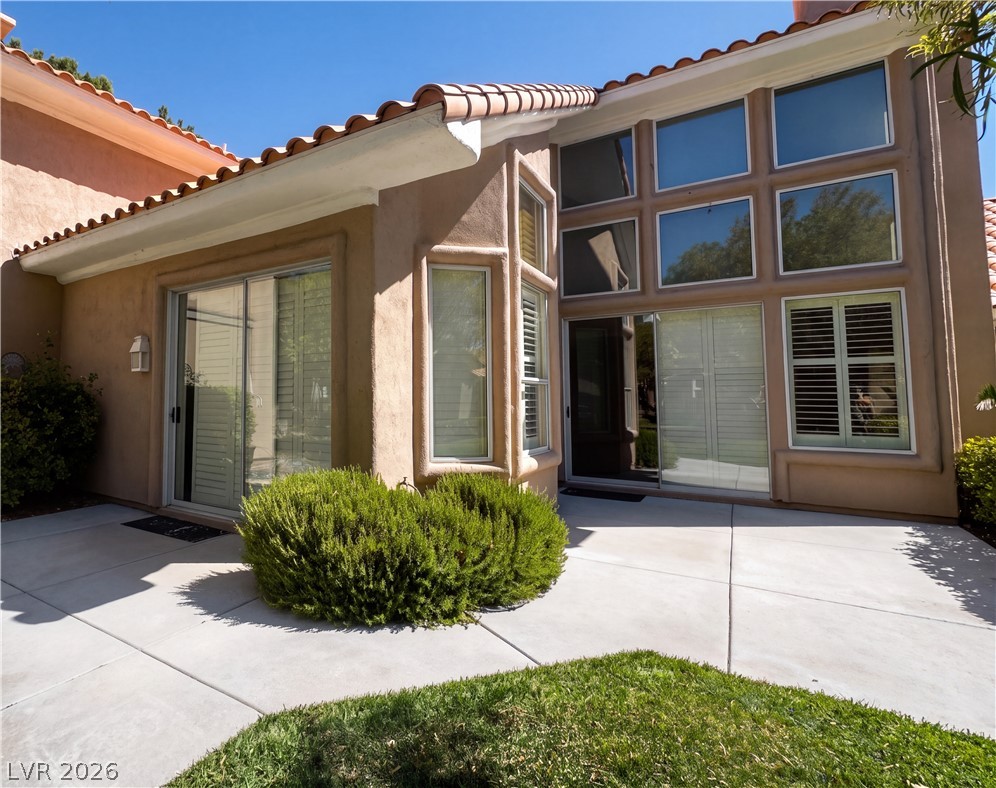
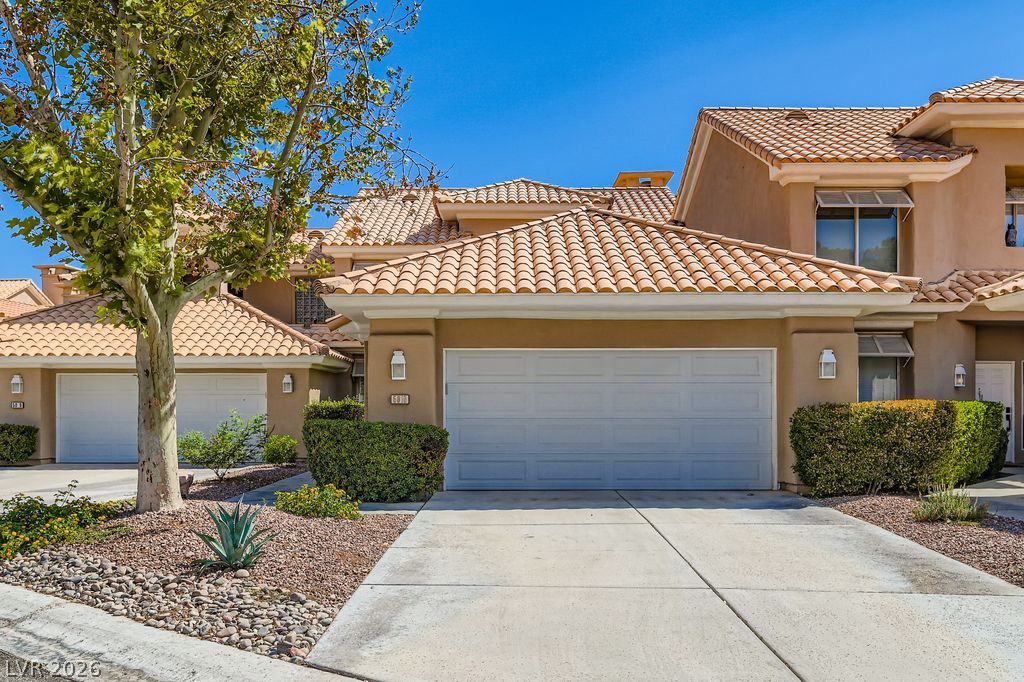
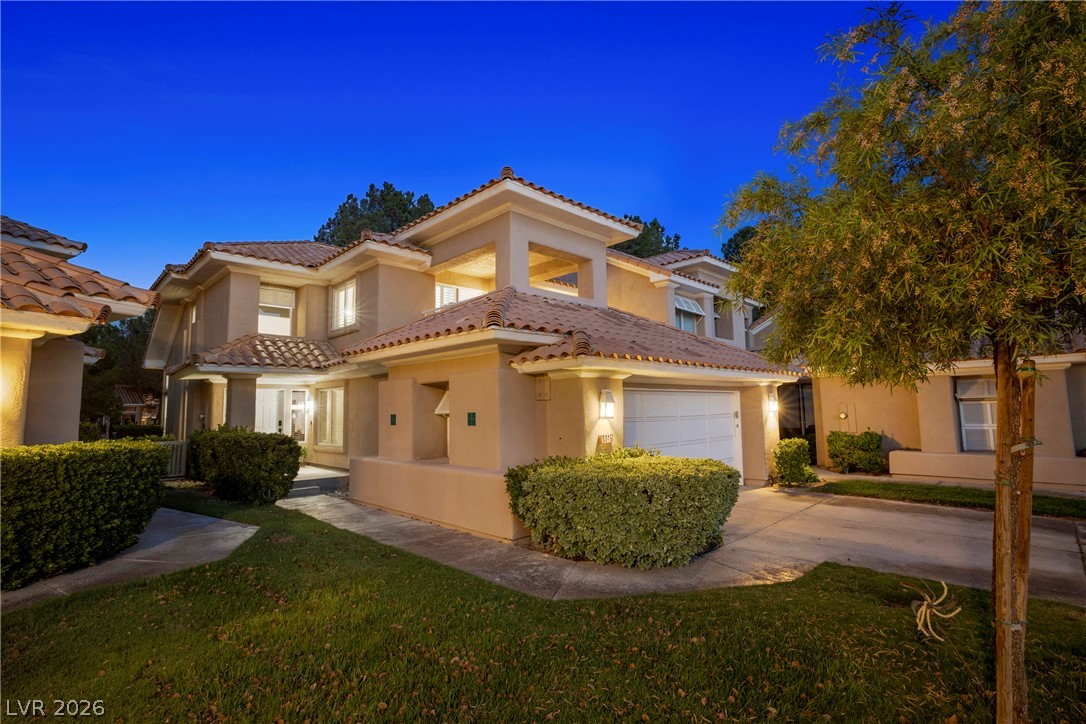
A terracotta-tiled roof crowns this stucco residence, featuring a large window array and sliding glass doors.
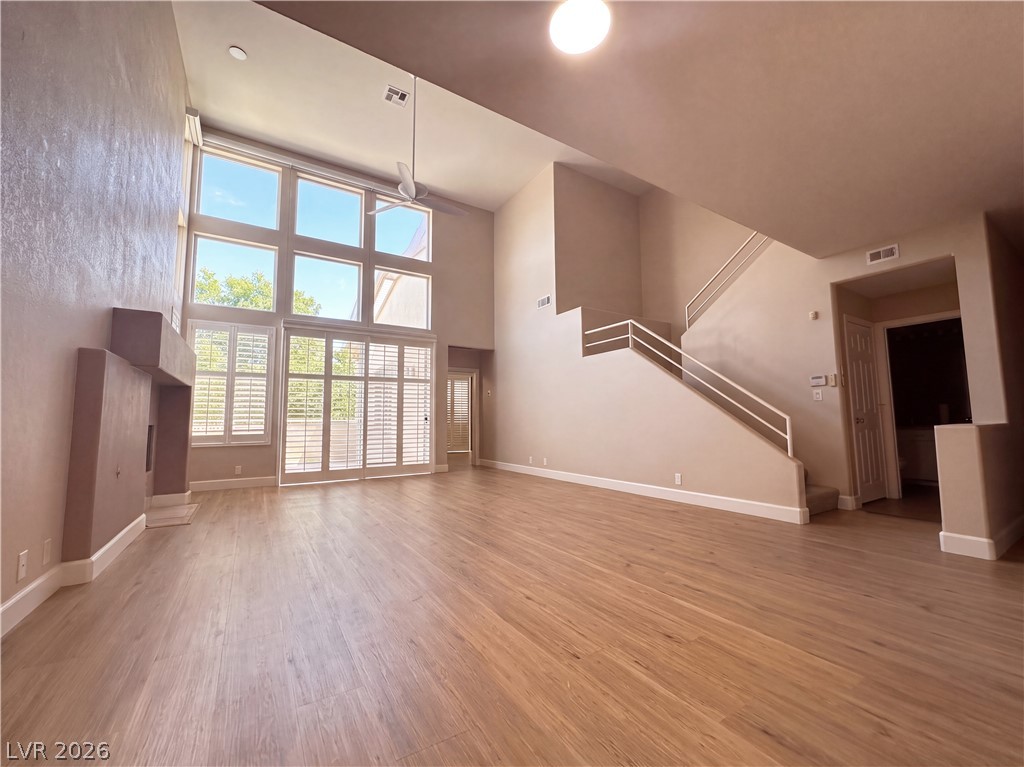
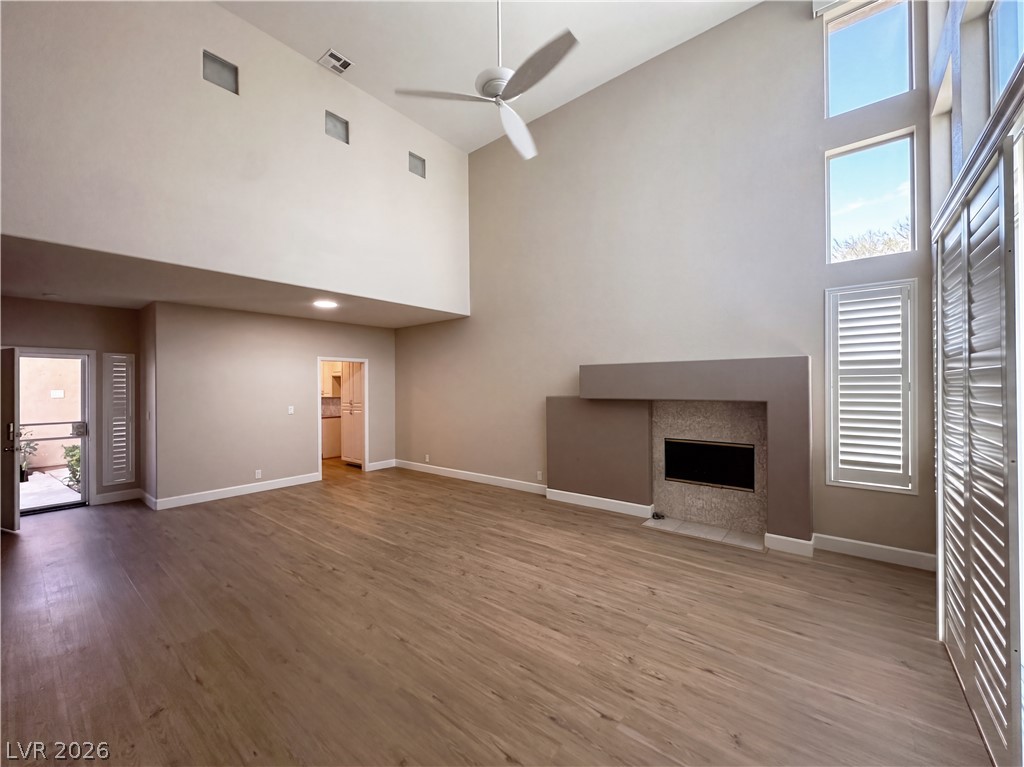
Lofty ceilings and a sleek fireplace create a grand yet welcoming living area.
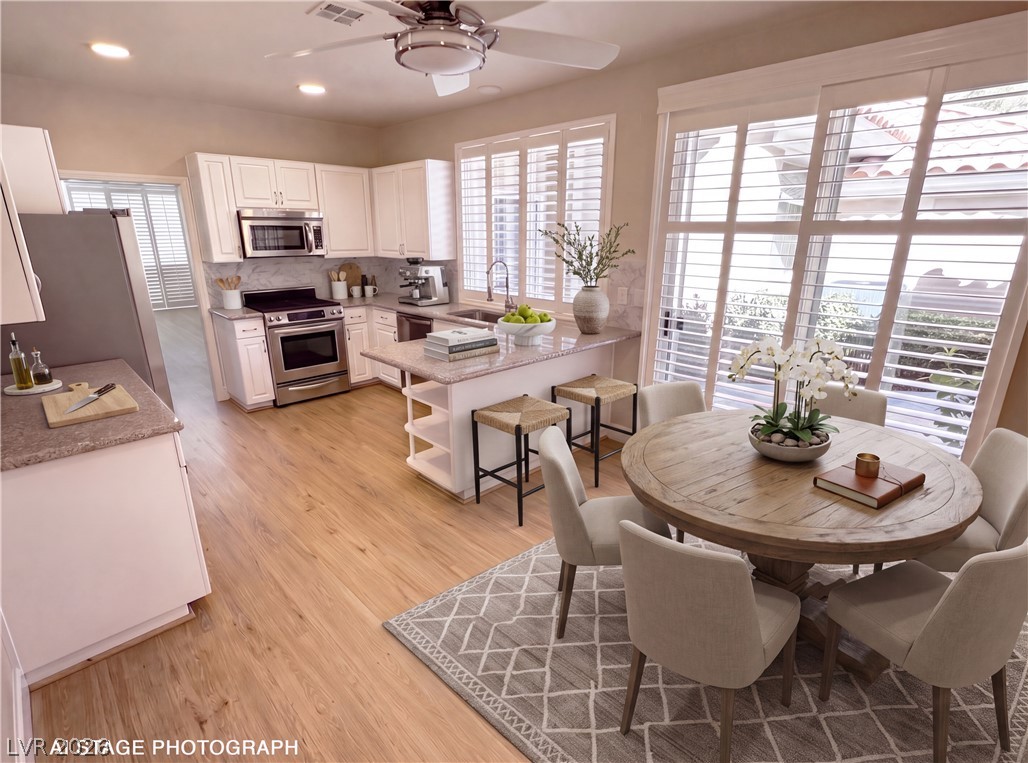
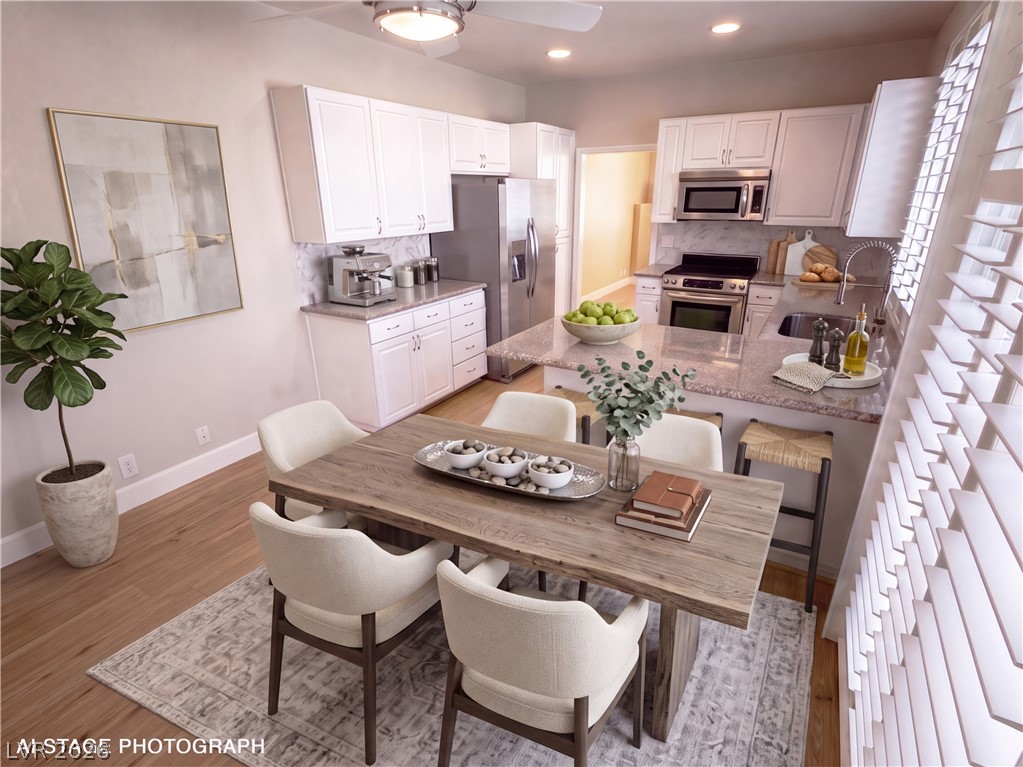
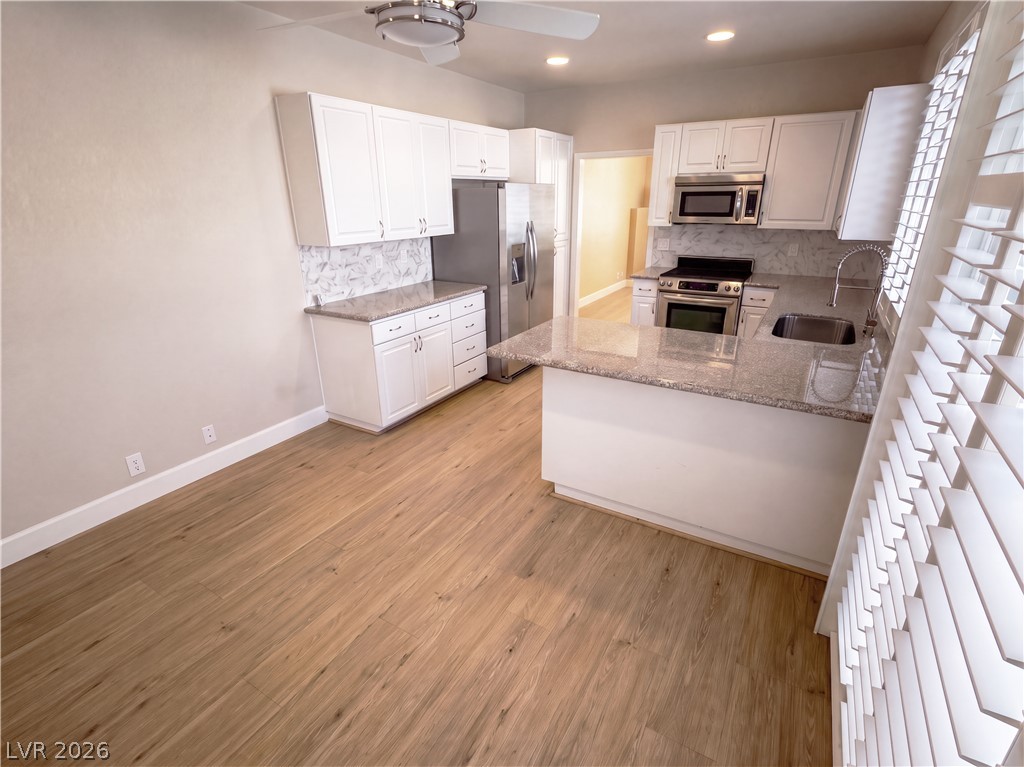
A luminous kitchen and dining area presents modern white cabinetry, granite countertops, and wood flooring.
Culinary delights await in this bright kitchen with a spacious island, perfect for gathering.
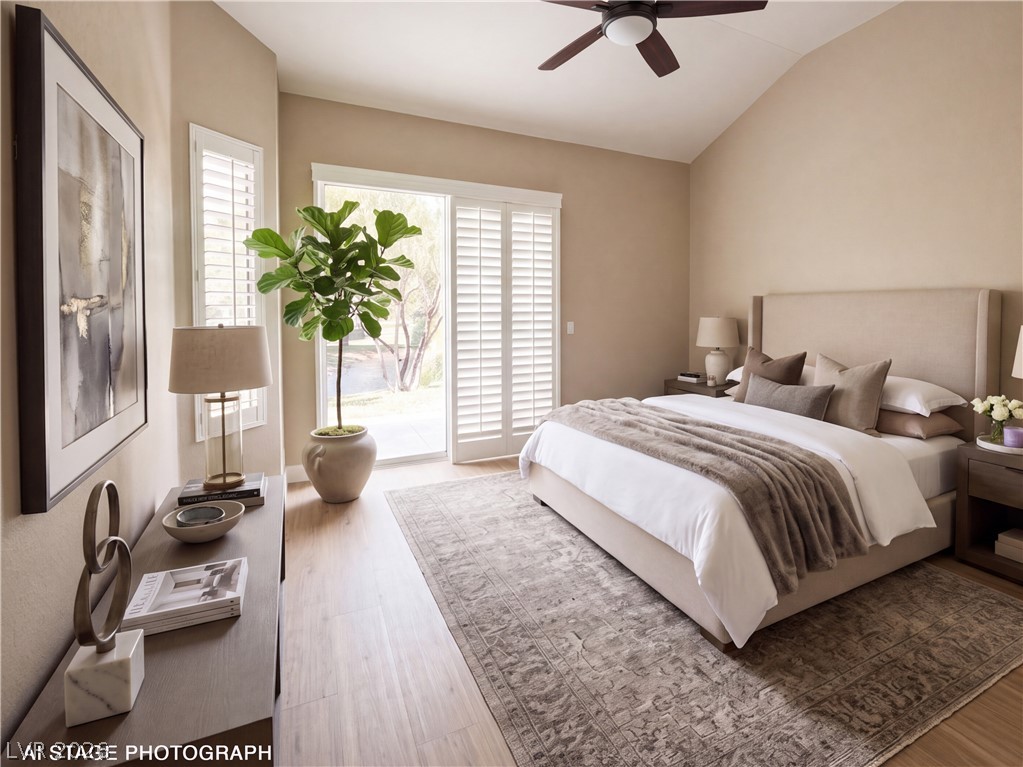
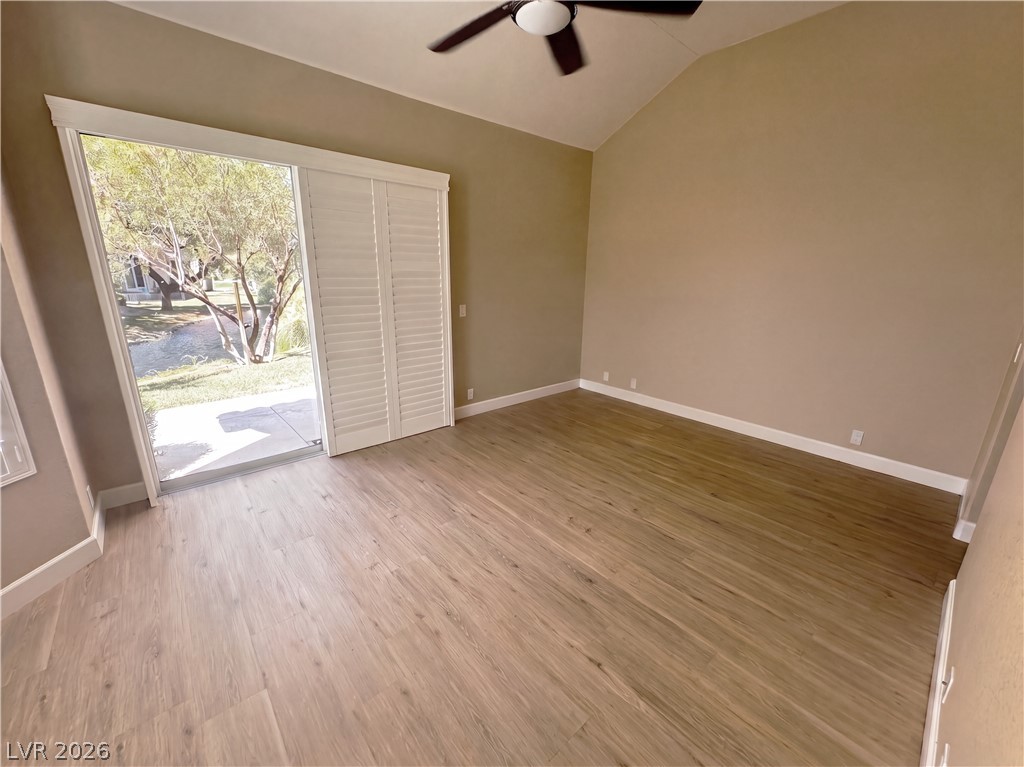
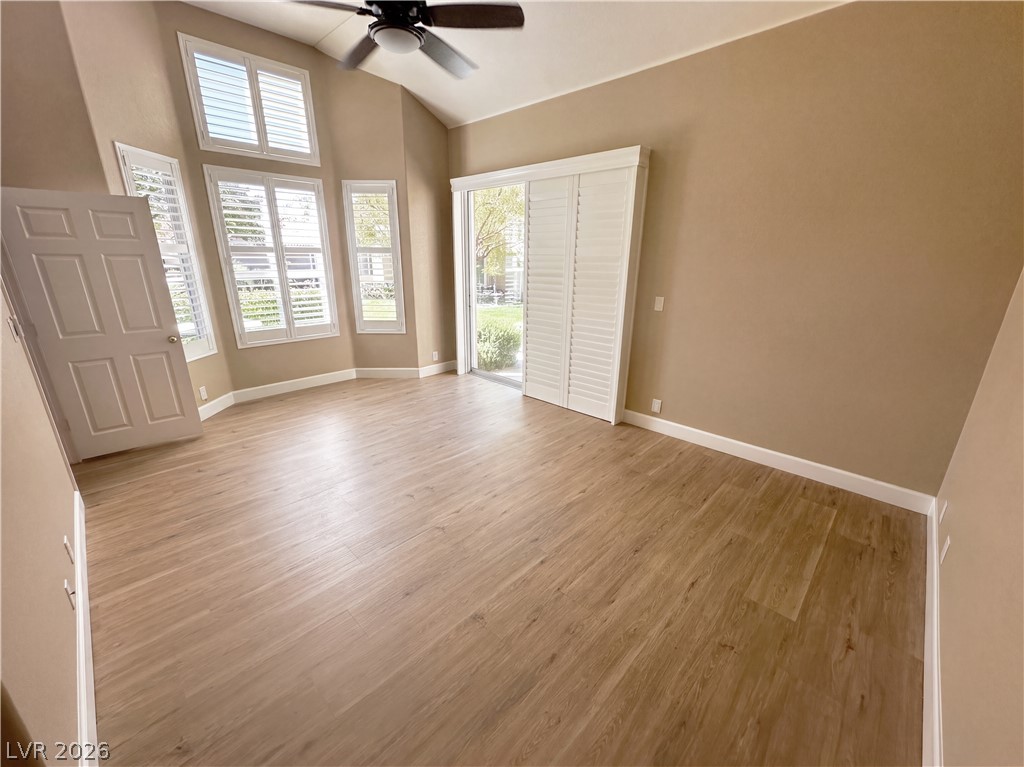
Vast vaulted ceilings complement the bright natural light filtering into this bedroom sanctuary, complete with outdoor access.
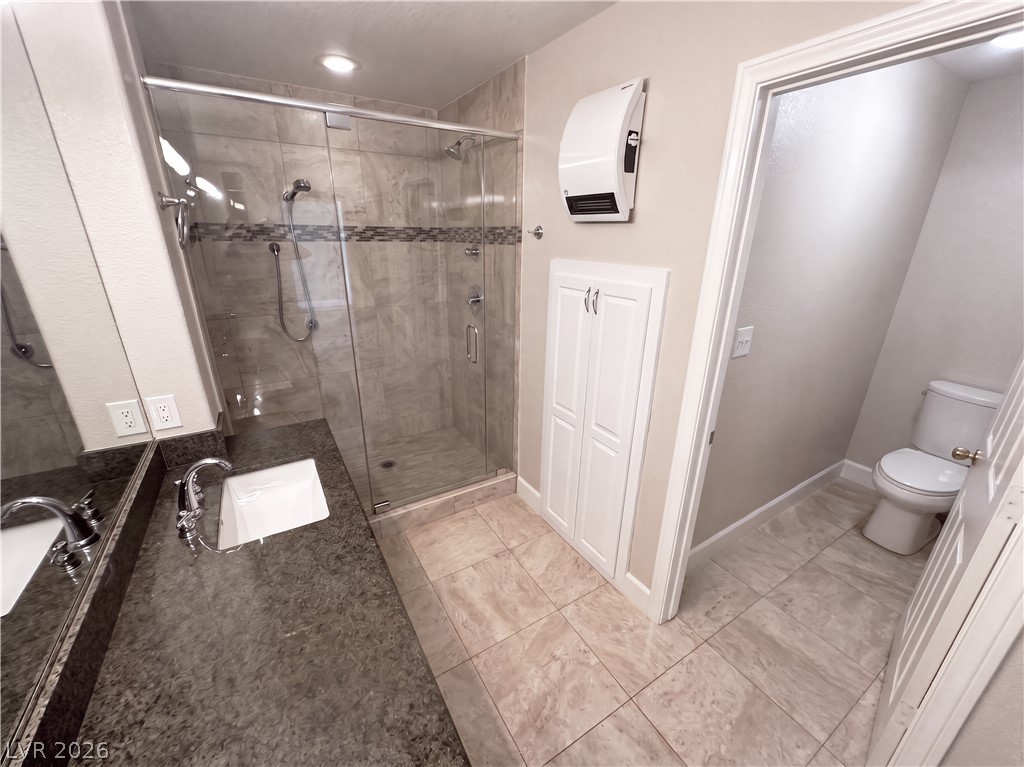
A sleek, contemporary bathroom features a spacious glass-enclosed shower and modern vanity.
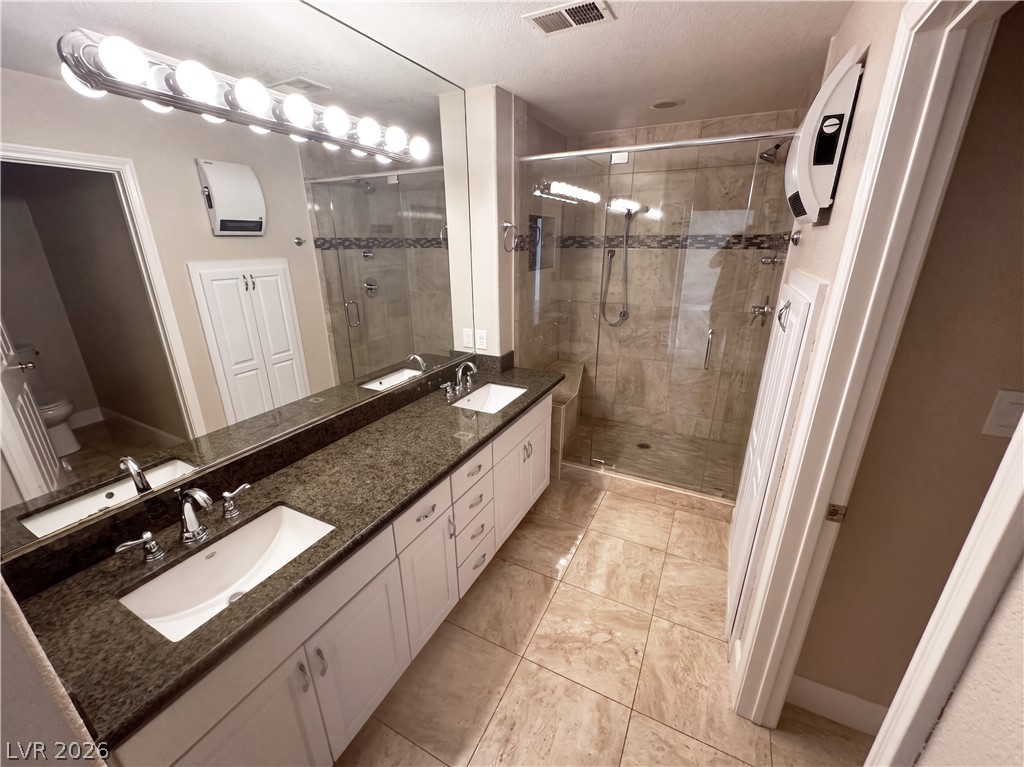
Double vanities and a spacious walk-in shower elevate this contemporary bathroom oasis.
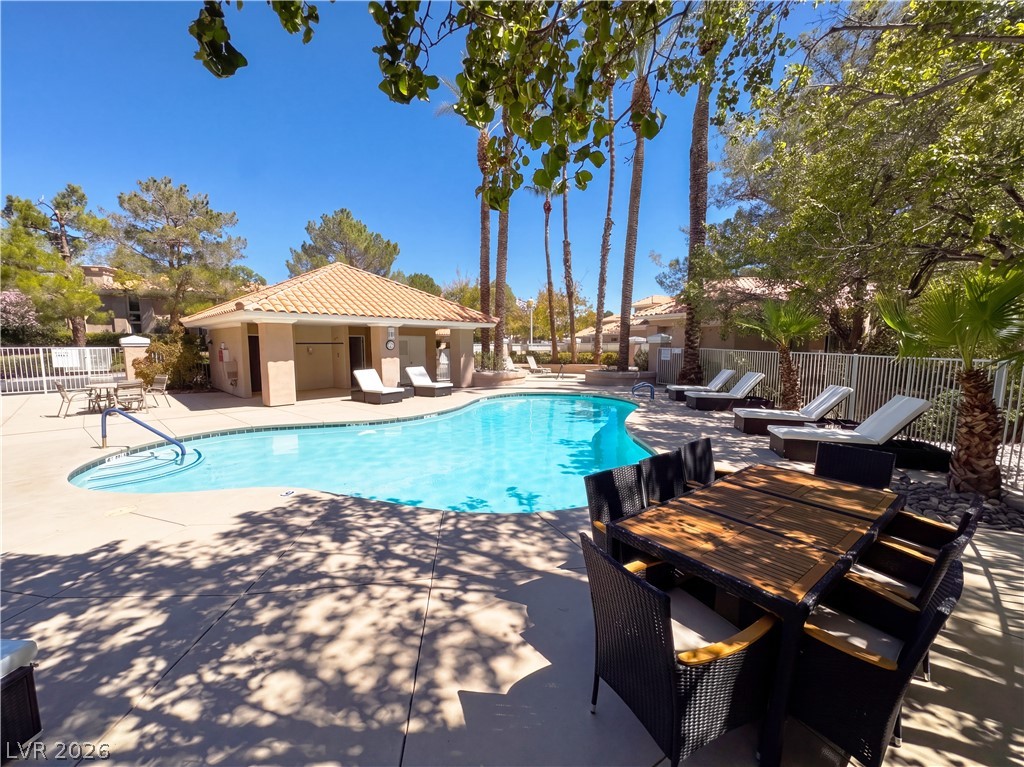
A refreshing outdoor pool, bordered by a cabana and shaded seating, creates a serene retreat.
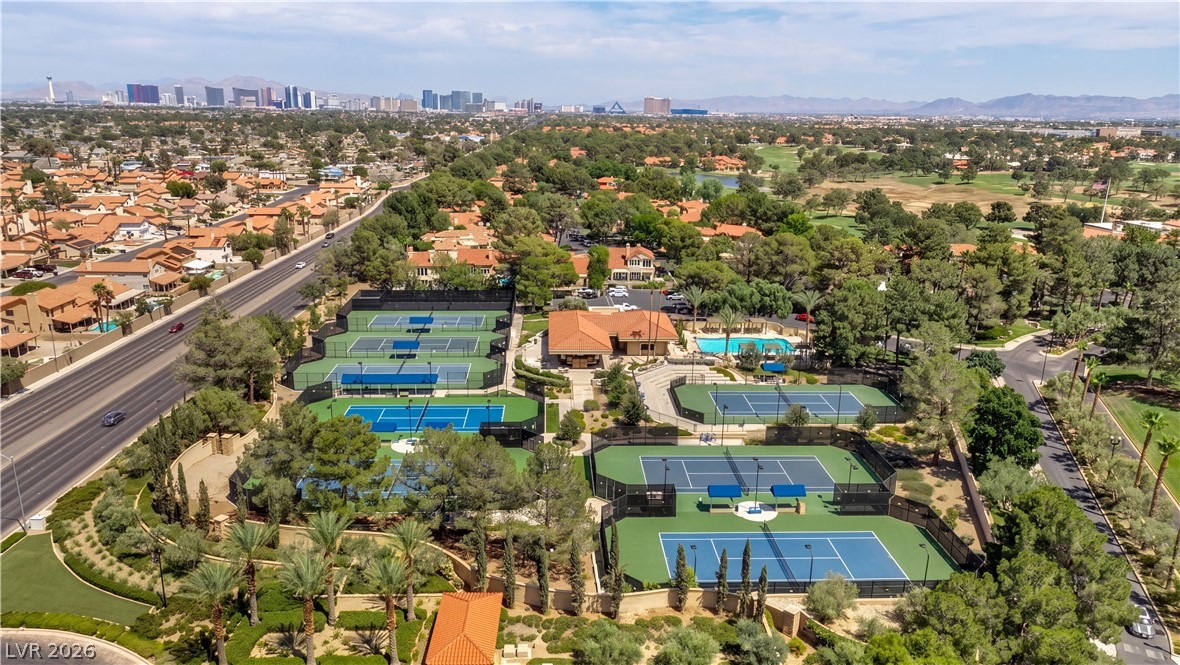
An aerial panorama reveals a vast residential community with a manicured golf course winding through it.
An aerial panorama reveals a vast community complete with multiple tennis courts, a swimming pool, and a sprawling golf course, all set against a distant cityscape.
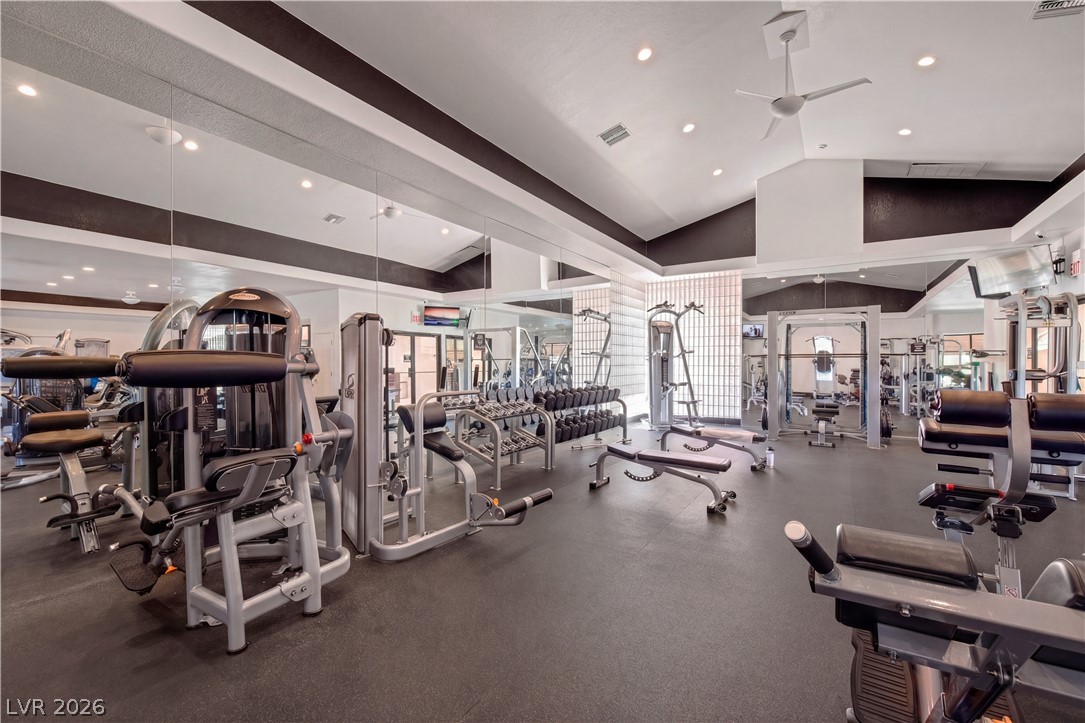
Achieve peak fitness in this well-appointed gym with ample exercise equipment and bright lighting.
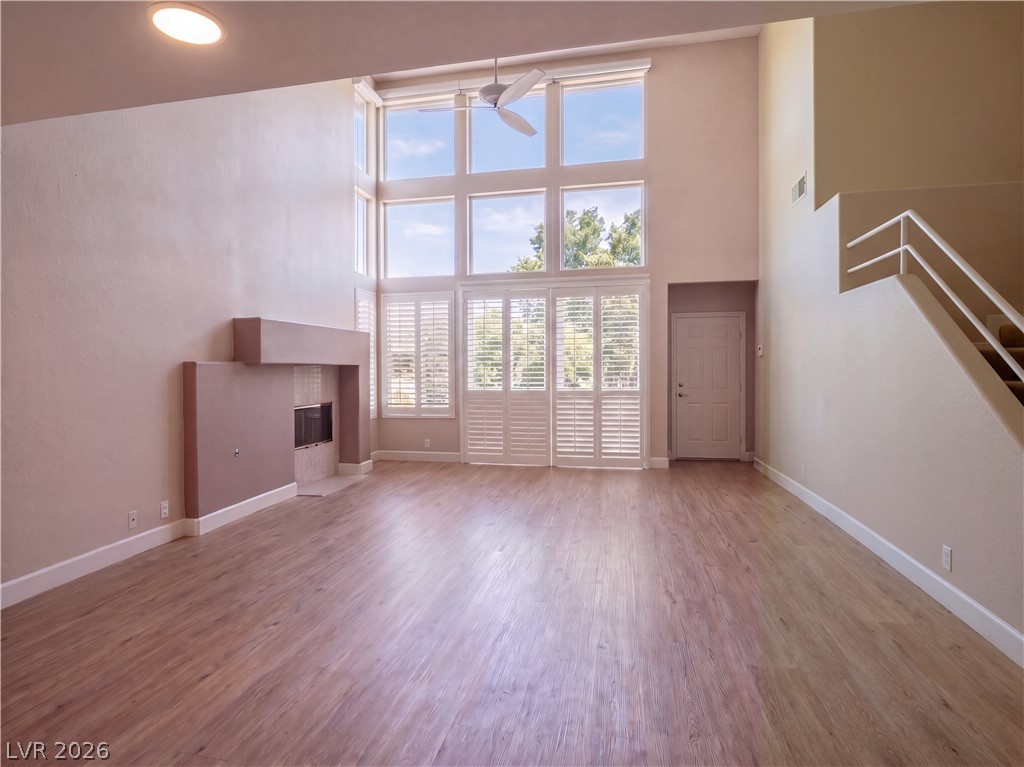
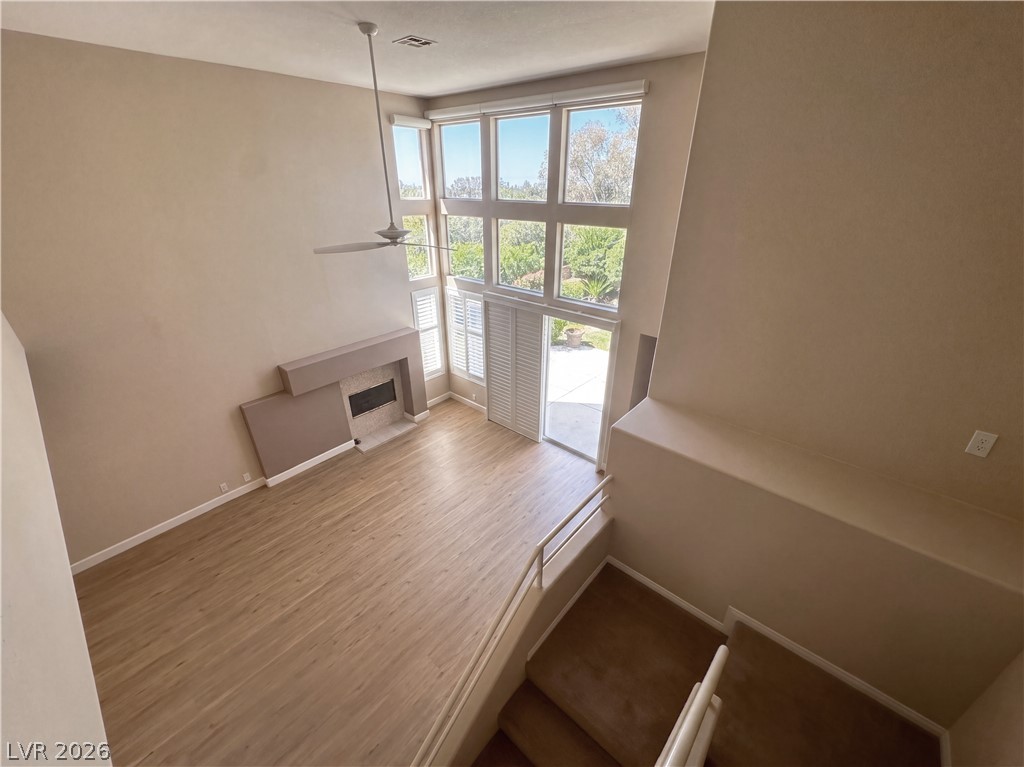
A spacious living area features towering windows and a modern fireplace, perfect for entertaining.
A spacious living room features soaring ceilings, a striking fireplace, and abundant natural light from expansive windows.
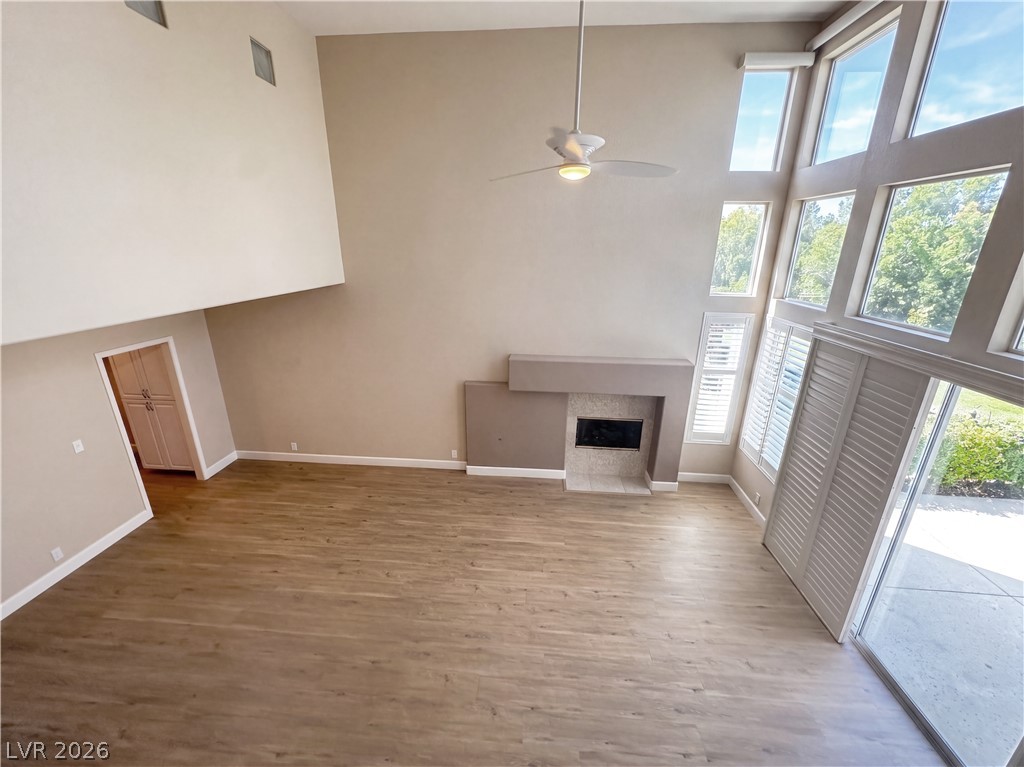
Sun-filled room with vaulted ceilings and plank flooring, opening to a private patio through sliding doors.
A spacious room features soaring vaulted ceilings, natural wood flooring, and ample light from multiple windows and a glass door.
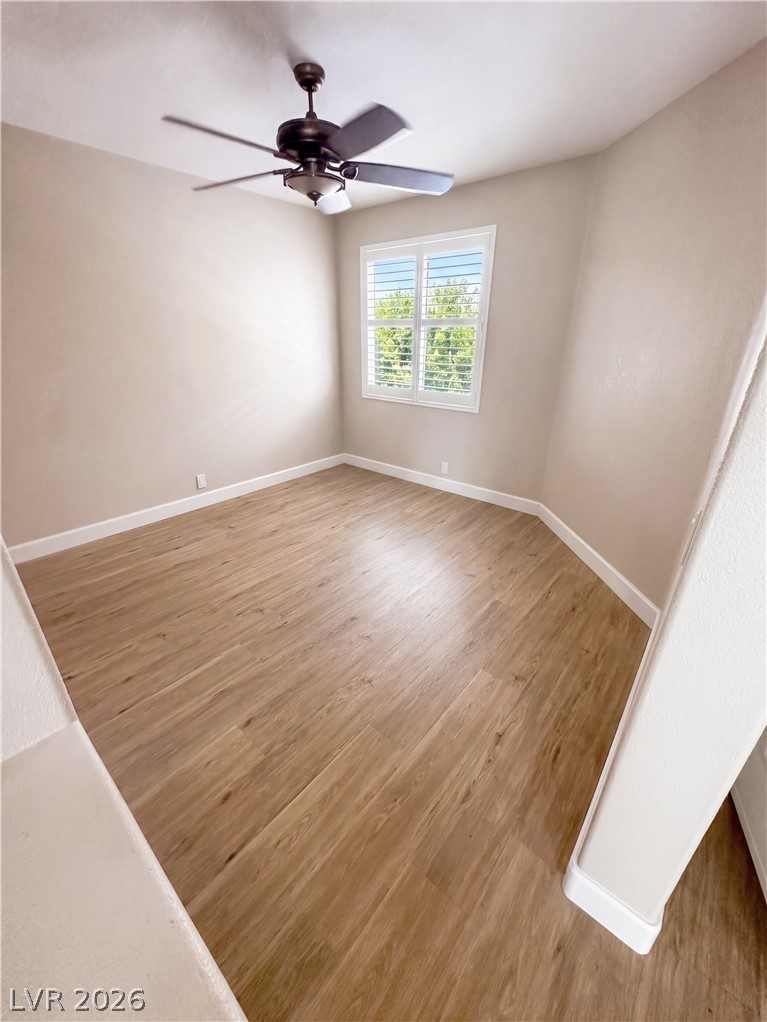
A well-lit bedroom features hardwood-style flooring and a window with plantation shutters.
Well-lit room features plantation shutters, a modern ceiling fan, and durable wood flooring.
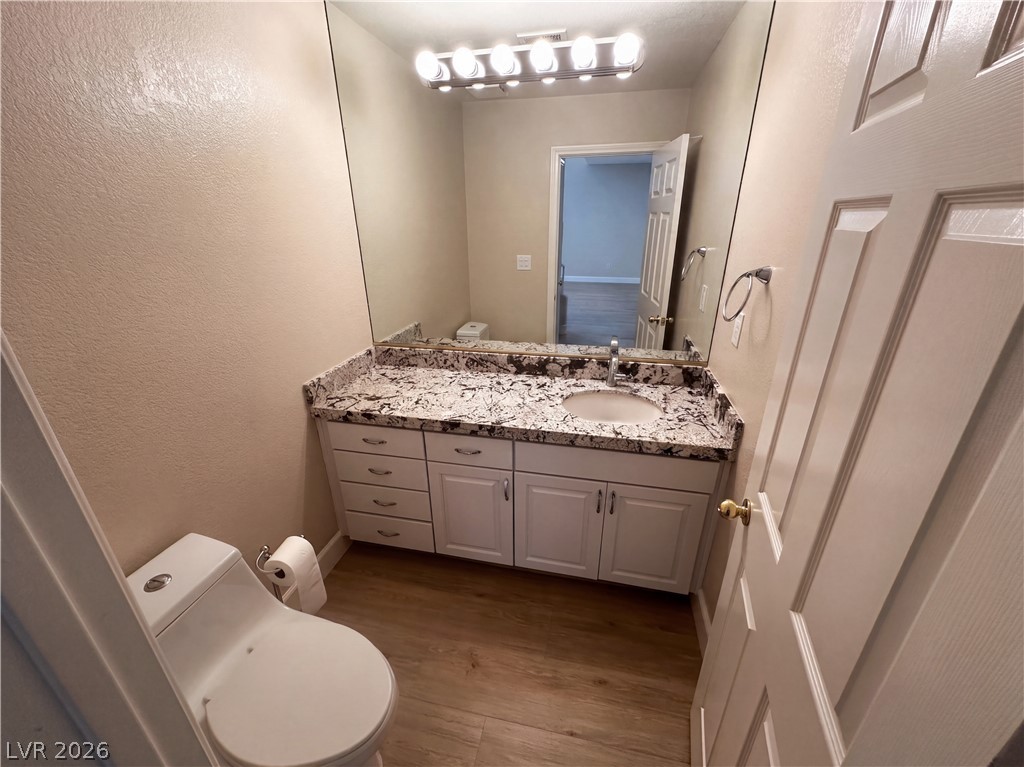
A well-lit bathroom vanity features a stone counter and ample storage.
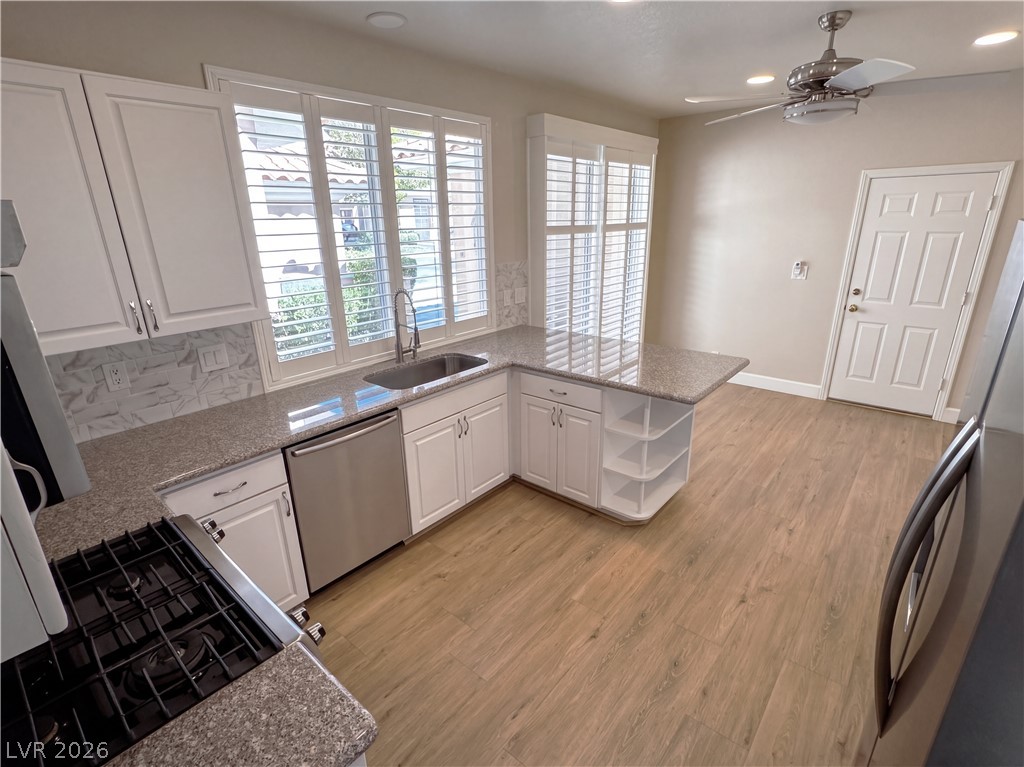
A well-appointed kitchen features ample counter space, bright cabinetry, and durable flooring.
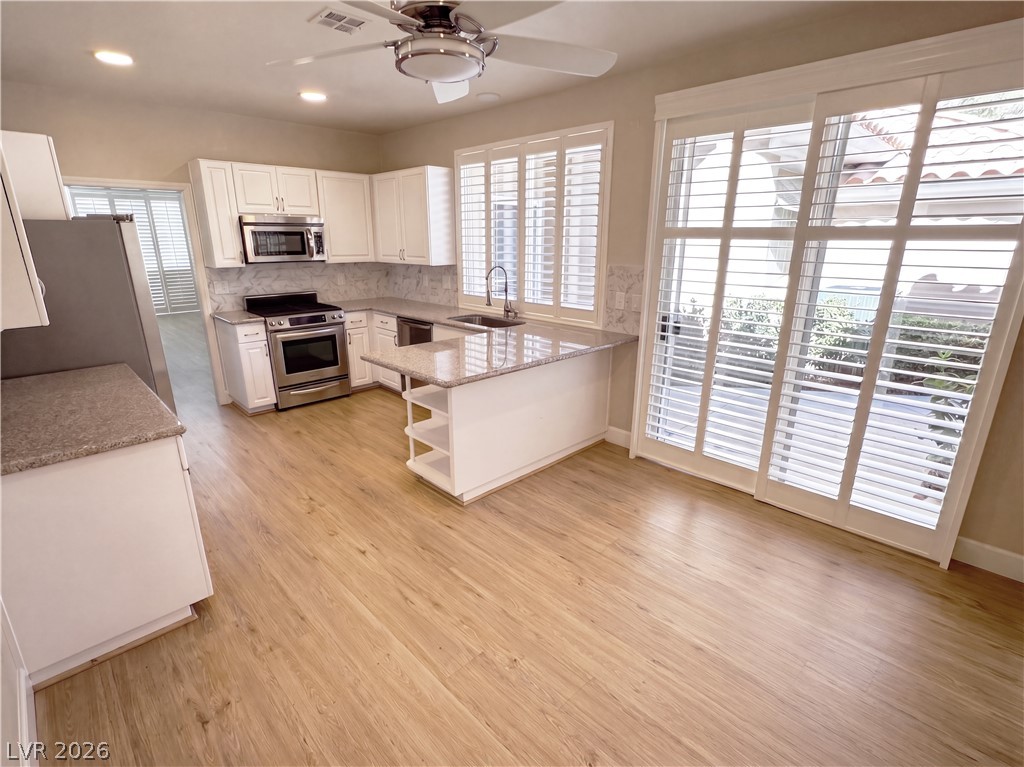
A luminous kitchen features granite counters, stainless steel appliances, and sleek wood flooring leading to a sun-drenched patio.
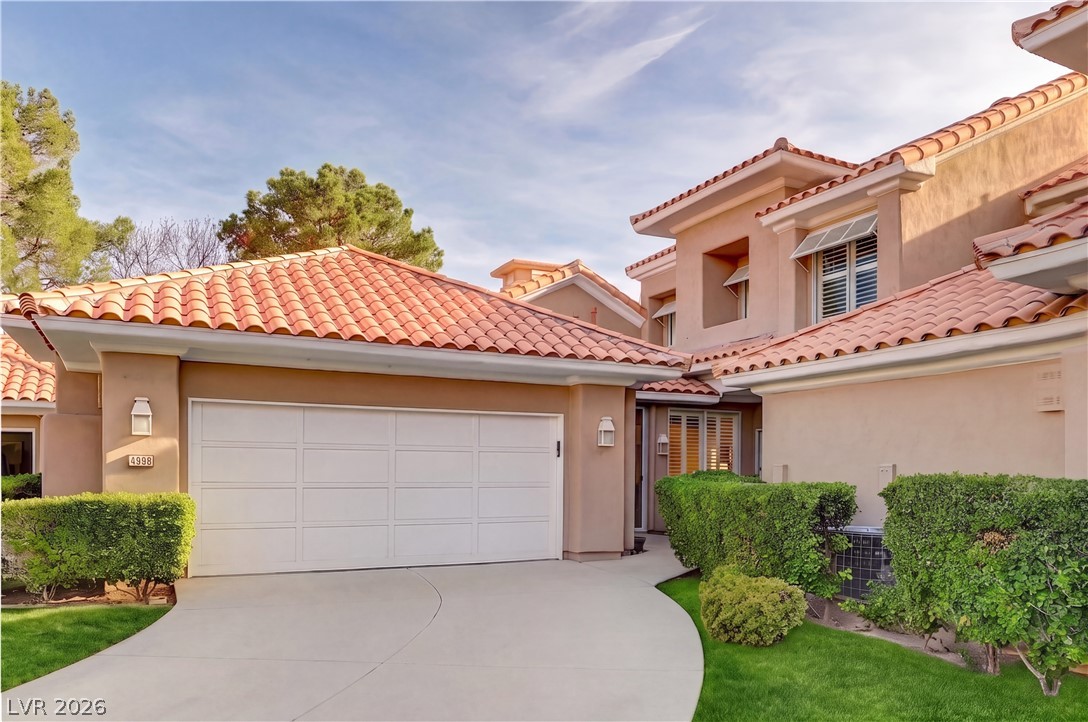
A well-maintained stucco home with a tile roof and attached garage offers welcoming curb appeal.
A contemporary kitchen features sleek white cabinetry, granite countertops, and modern stainless steel appliances.
A well-appointed kitchen features stainless steel appliances and abundant counter space for culinary endeavors.
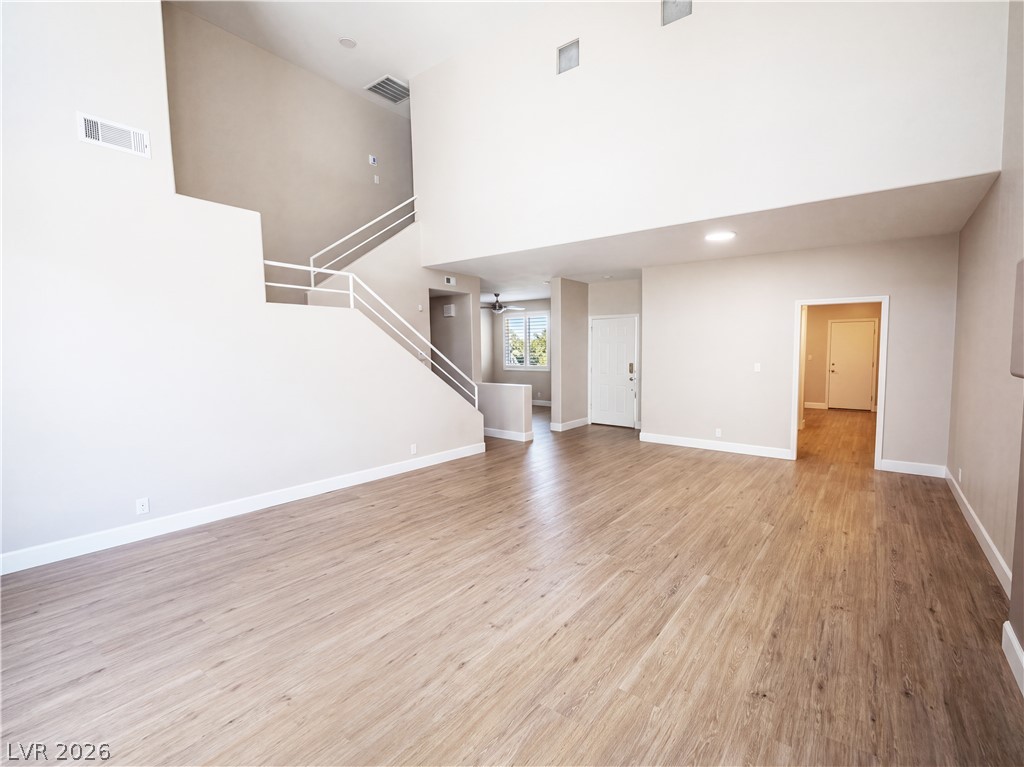
A spacious common area boasts soaring ceilings, a modern fireplace, and rich wood flooring.
A spacious living area features high ceilings, a cozy fireplace, and abundant natural light from numerous windows.
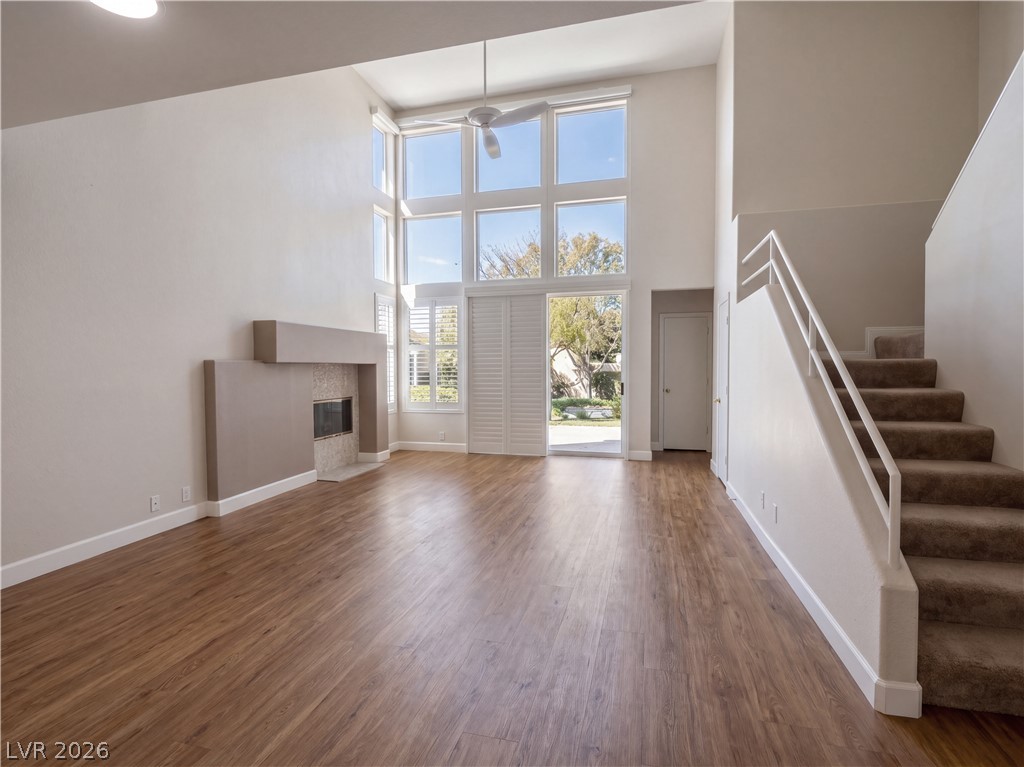
A striking fireplace and soaring windows anchor this inviting living space, bathed in natural light.
A spacious living area features high ceilings, a cozy fireplace, and abundant natural light from towering windows.
A spacious living area with soaring ceilings and light-toned wood flooring welcomes you inside this modern home.
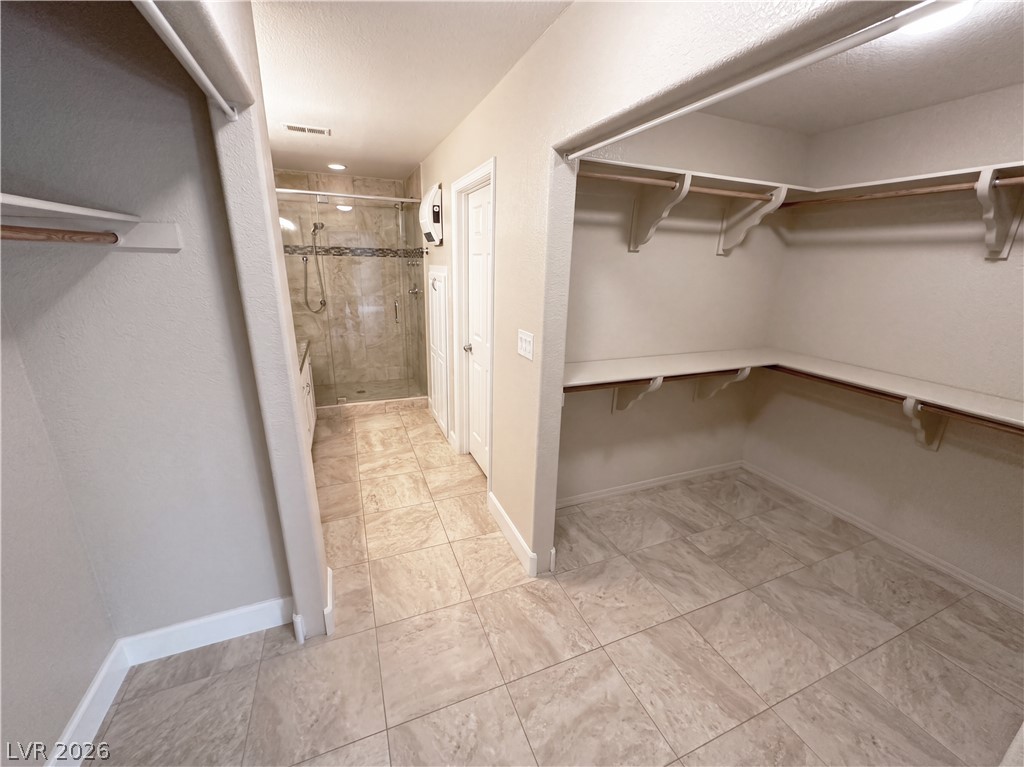
A spacious walk-in closet seamlessly connects to a pristine primary bathroom featuring a generous glass-enclosed shower.
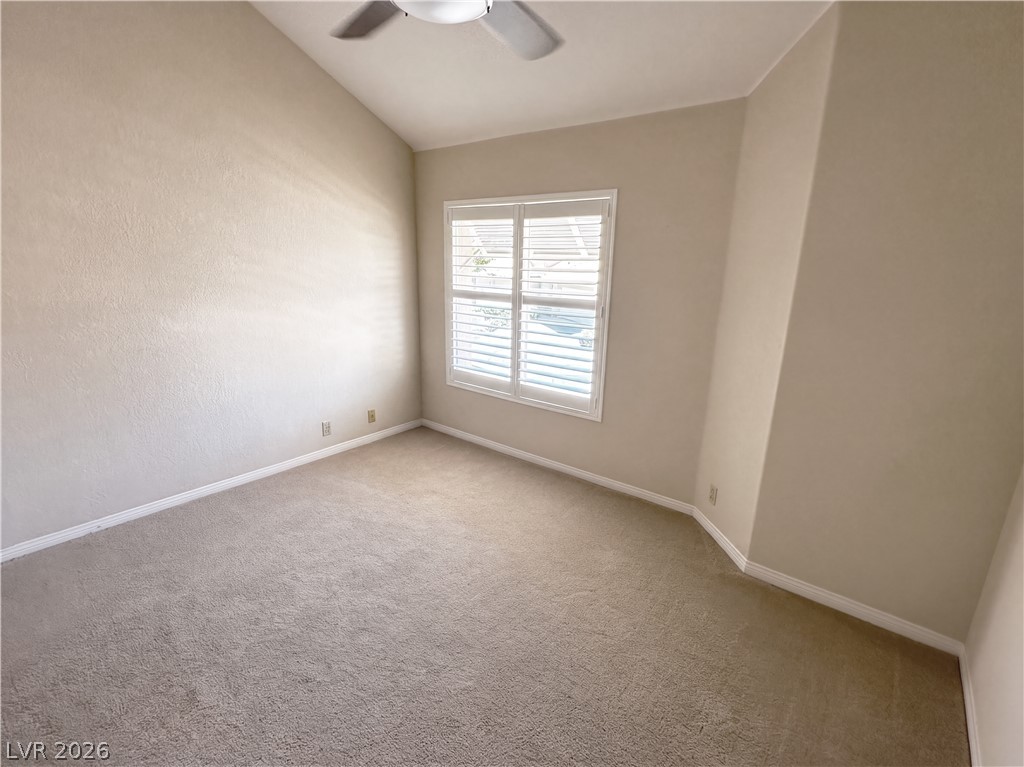
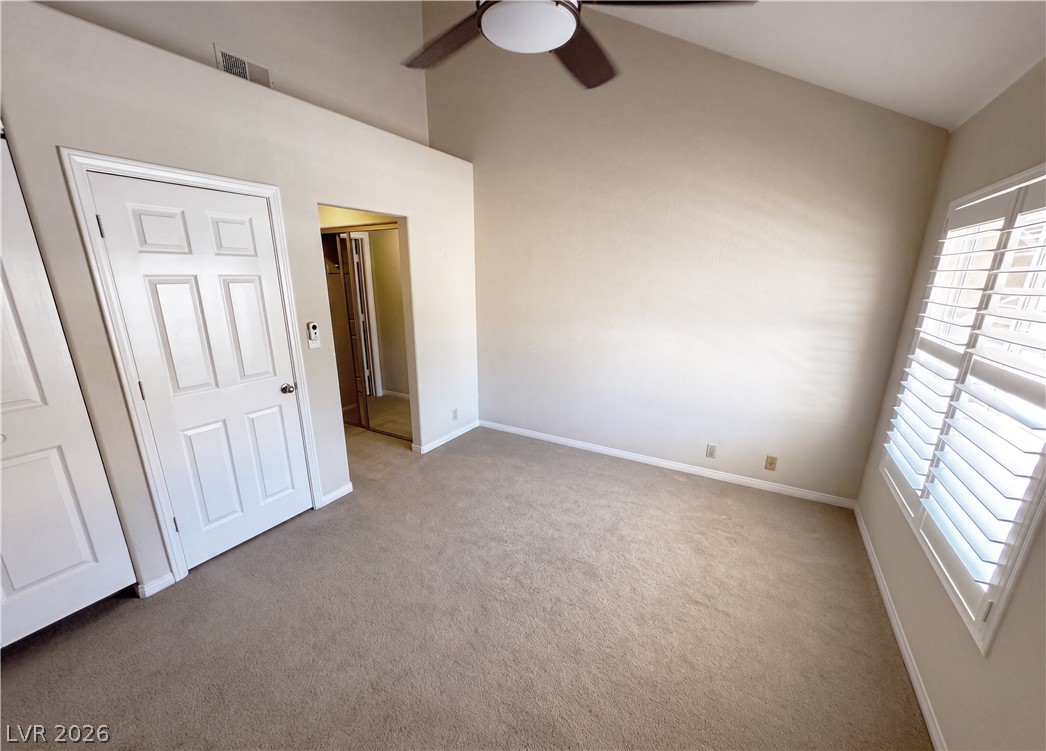
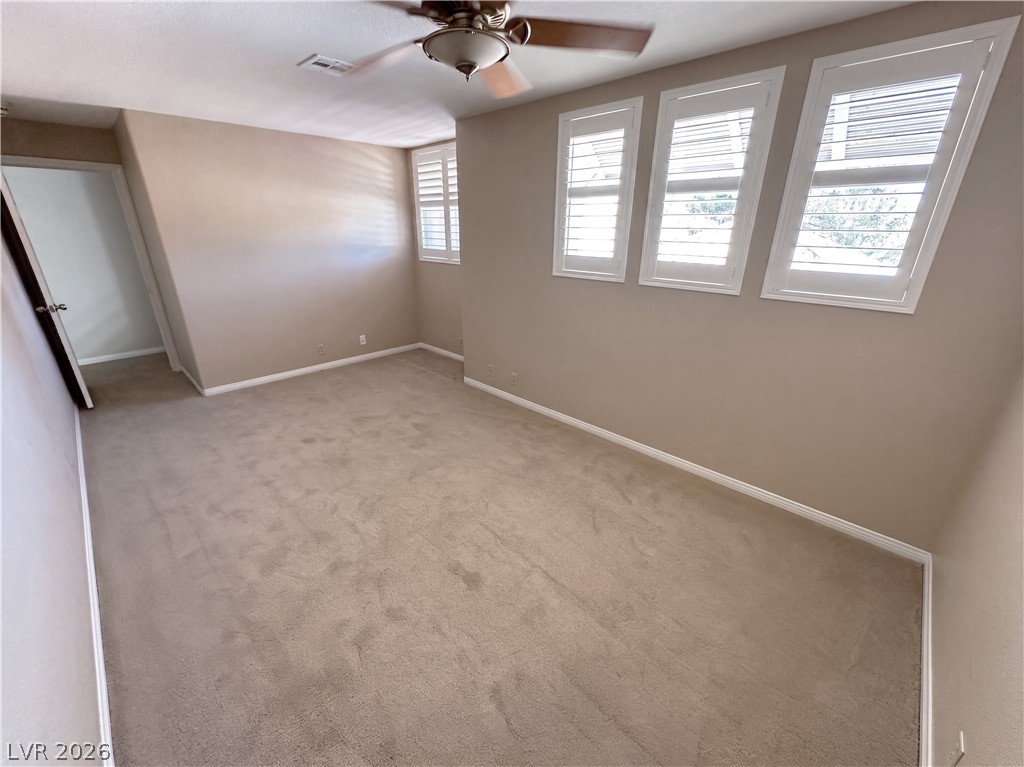
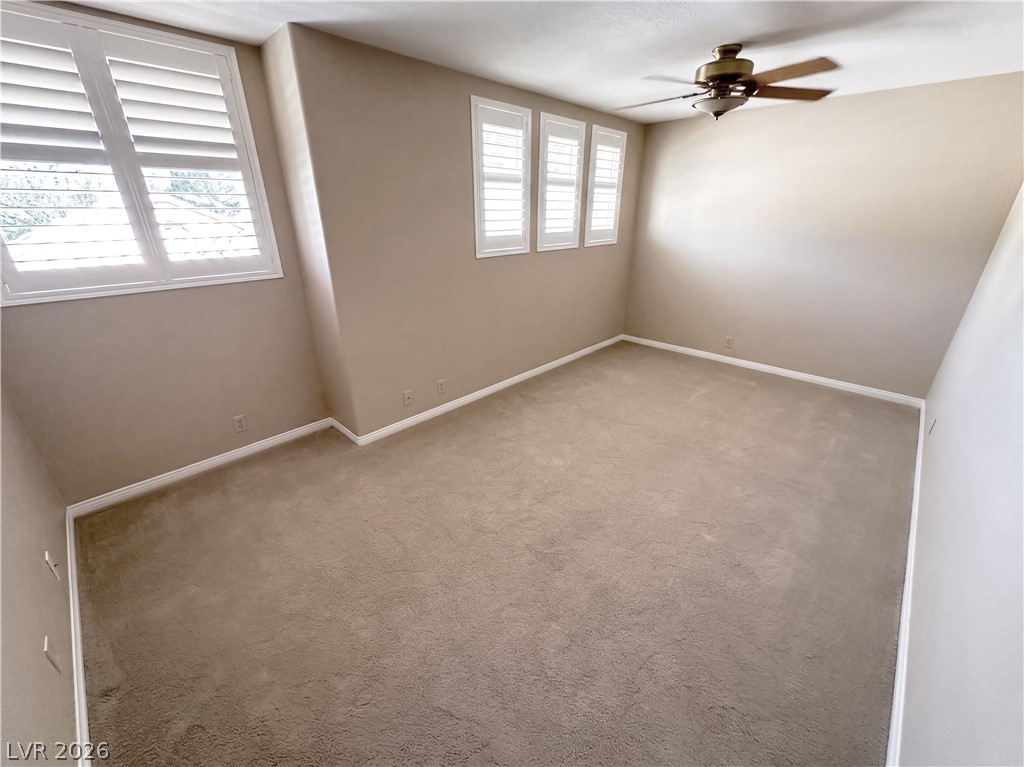
An inviting bedroom features a vaulted ceiling, plush carpeting, and a window with plantation shutters.
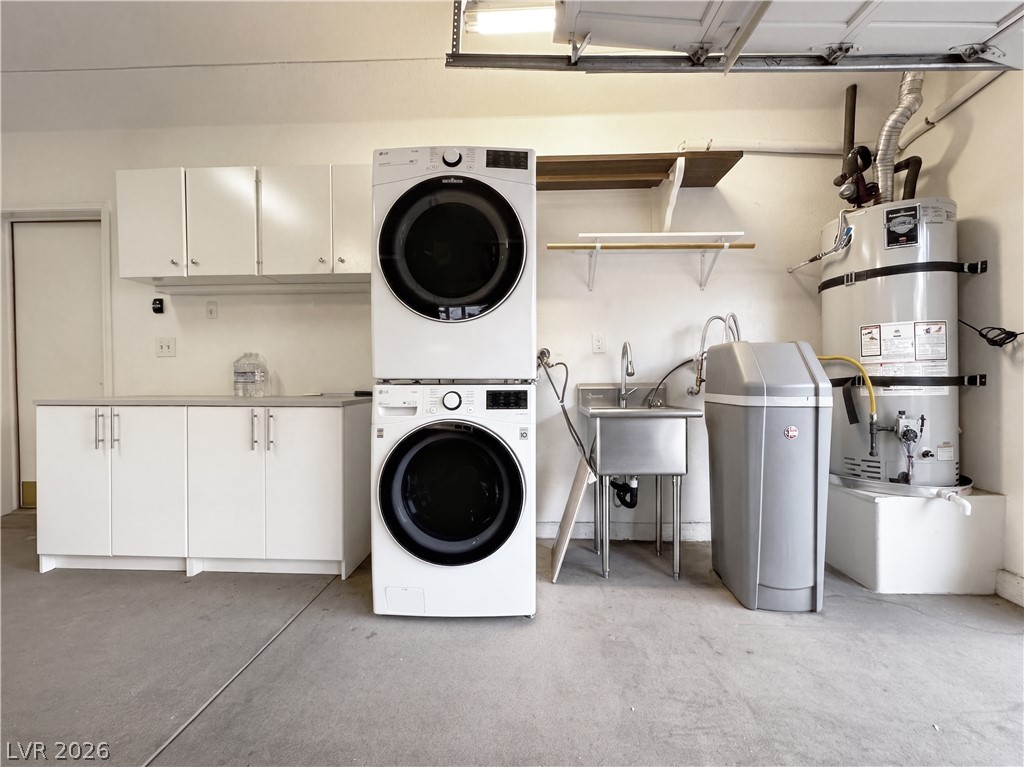
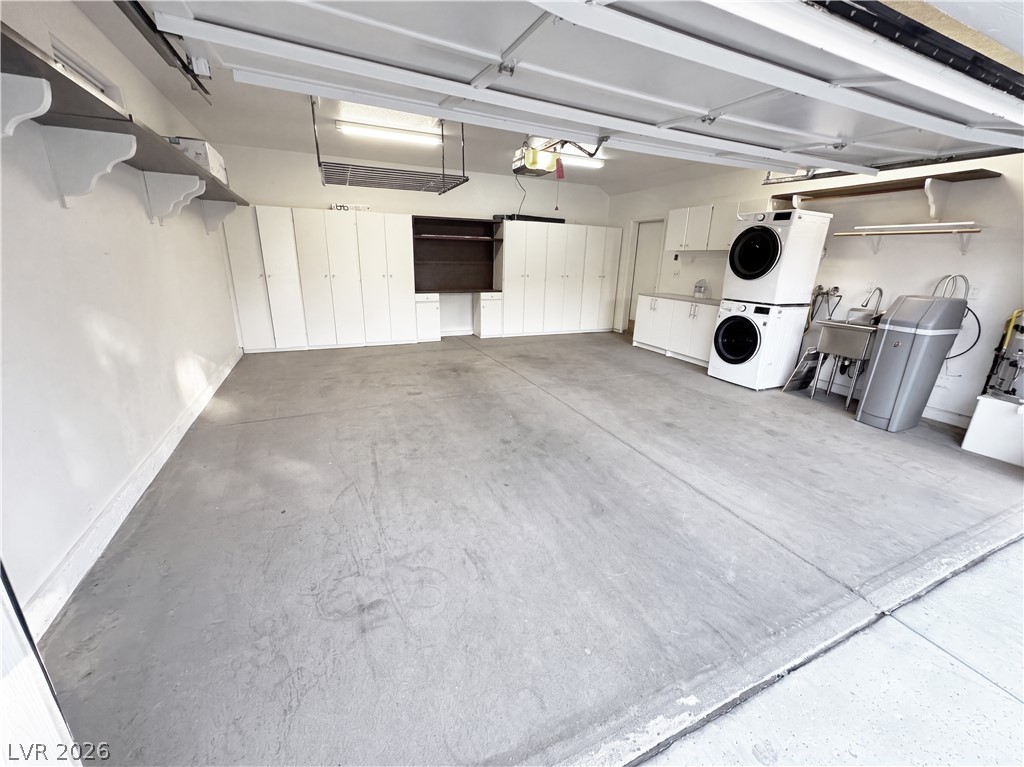
A well-organized utility area provides ample storage and efficient laundry facilities for practical living.
Ample storage solutions and an integrated laundry station elevate this organized garage space.
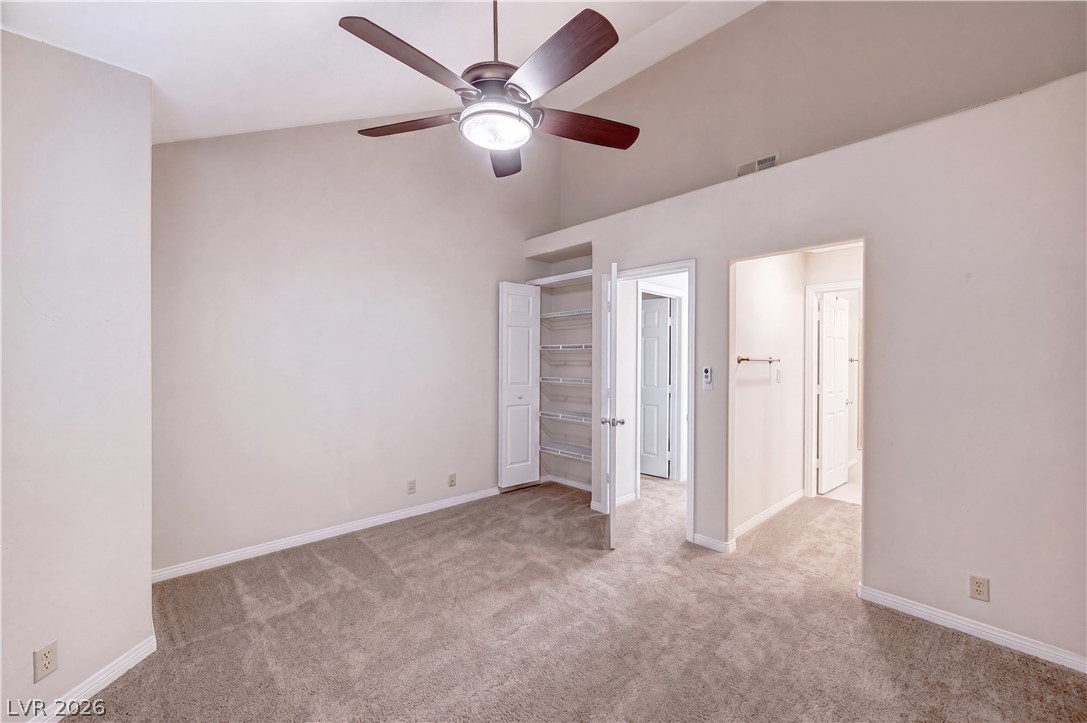
A quiet retreat with a soaring vaulted ceiling and a mirrored closet, perfect for personalizing.
An airy bedroom with vaulted ceilings offers carpeted comfort and convenient closet storage.
Well-lit room featuring multiple windows with clean plantation shutters and neutral carpeting.
Well-lit room with plush carpeting and adjustable window shutters for comfort.
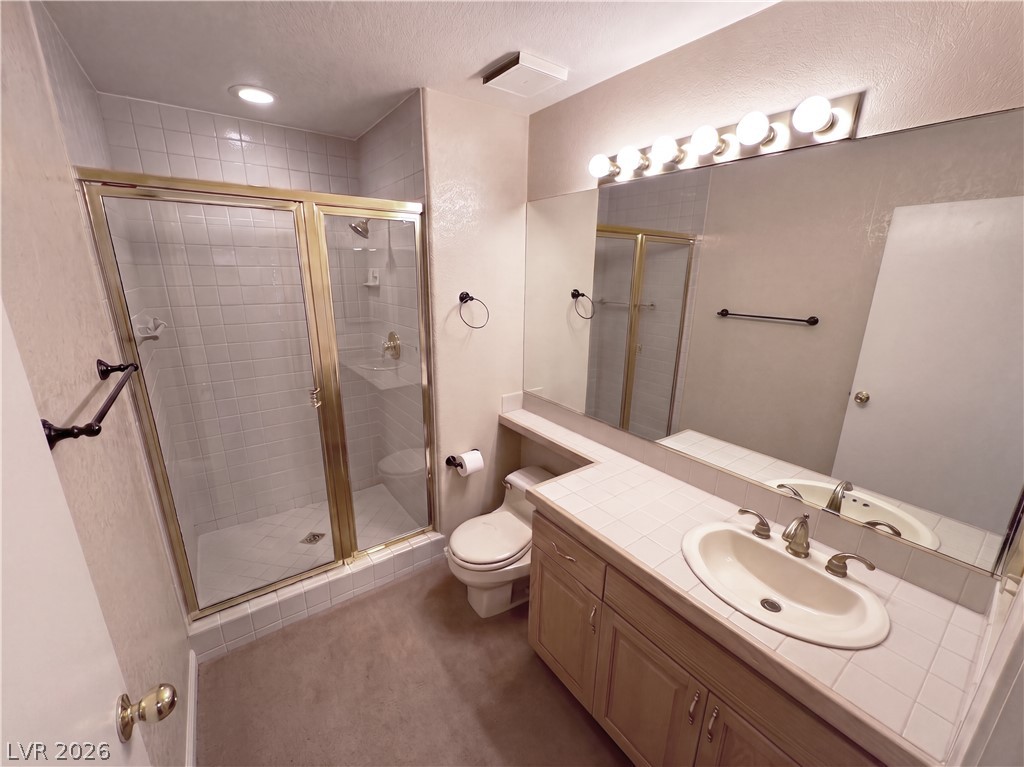
A well-appointed bathroom features a spacious shower enclosure and a generous vanity with ample counter space.
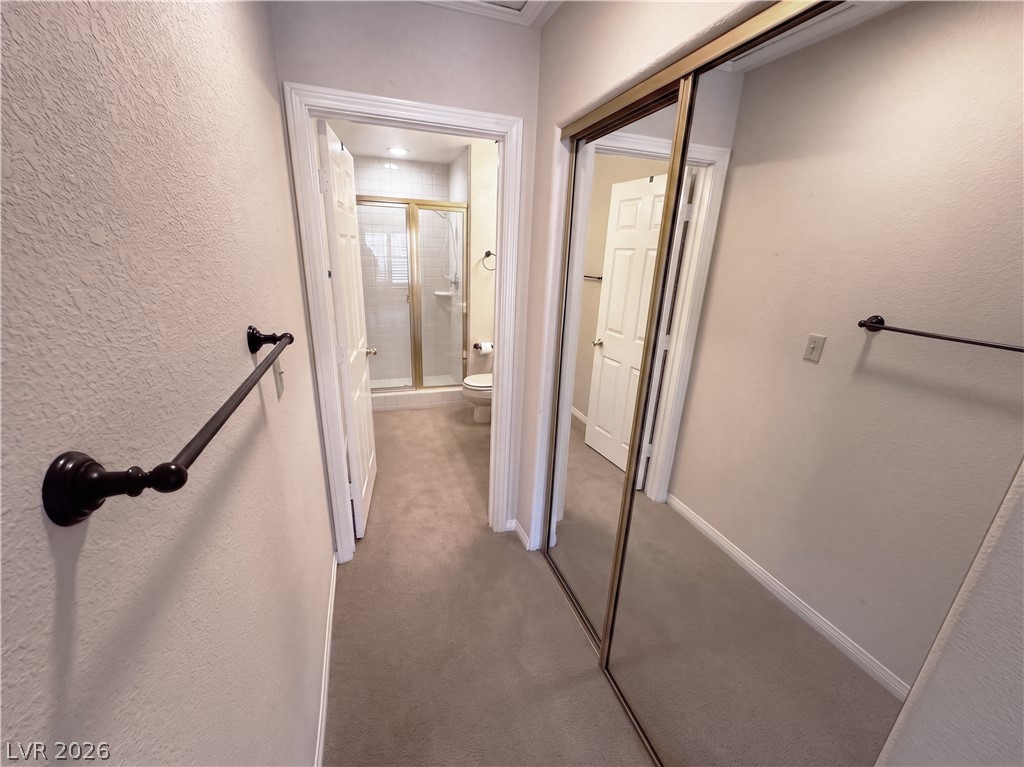
A full mirrored closet offers practical storage and amplifies the hallway's dimensions.
UPGRADED 3 BEDROOM + DEN TOWNHOME IN THE ISLANDS AT SPANISH TRAIL! Beautifully maintained 3-bedroom, 2.5-bath home with a downstairs den/office overlooking a picturesque duck pond in the prestigious 24-hour guard-gated Spanish Trail community. This light-filled home features soaring vaulted ceilings, a cozy fireplace, plantation shutters, automatic sunshade blinds, and an open, functional floor plan. The remodeled chef's kitchen offers granite countertops, custom cabinetry, stainless steel appliances, and a brand-new refrigerator. The spacious downstairs primary suite includes dual closets and a custom walk-in shower. Upstairs are two additional bedrooms and a full bath, providing privacy for family or guests. Additional features include a 2-car garage with extensive storage cabinets, washer and dryer, utility sink, water softener, and a built-in alarm system connected to the guard gate. Rent includes access to outstanding community amenities including a private fitness center, tennis and pickleball courts, two heated pools, two spas, walking paths, and 24-hour guard-gated security with roving patrol. Optional membership is available to the Spanish Trail 27-hole Golf & Country Club. Convenient Southwest Las Vegas location with easy access to I-215, Downtown Summerlin, Chinatown, shopping, dining, Harry Reid International Airport, and the Las Vegas Strip. Exceptional waterfront setting offering luxury, privacy, security, and resort-style living in one of Las Vegas' premier communities.
Details
MLS #
2806654
Listing Type
For Lease
Style
Condominium
Status
Active
Year
1989
Days On Site
19
Listing Provided By
Las Vegas Pro Realty | Michael A. Fahey
Features
Bed(s)
3
Bath(s)
3 Total
SQ Feet
1,937
Garage
2
Story(s)
2
Zoning
Multi-Family
Acreage
0.20
Interior
Cooling
Central Air, Electric
Heating
Central, Electric
Heating Yes / No
Yes
Cooling Yes / No
Yes
Interior Features
Bedroom On Main Level, Window Treatments
Window Features
Plantation Shutters
Furnished
Unfurnished
Appliances
Built In Electric Oven, Dryer, Dishwasher, Disposal, Microwave, Refrigerator, Washer Dryer, Washer Dryer All In One, Washer
Fireplaces Total
1
Fireplace Yes / No
Yes
Exterior
Roof
Slate
Security Features
Security System Owned, Security System
Construction Materials
Frame, Stucco
Fencing
None
Parking
Attached Garage Yes / No
Yes
Parking Features
Attached, Garage, Rv Potential, Rv Access Parking
Garage Yes / No
Yes
Utilities
Utilities
Cable Available
Location
Community Features
Pool
Senior Community Yes / No
No
Other
List Aor
Greater Las Vegas Association Of Realtors Inc
Area Information
State
NV
County
Clark
City
Las Vegas
Zip Code
89113
Community Name
Islands At Spanish Trail #1 Amd
Sourced by Back At You
MLS Number: 2806654
Michael A. Fahey – (702) 498-1000 – mike@lvprorealty.com
Las Vegas Pro Realty – (702) 851-1000 – mike@4981000.com
Request a showing
Request a showing
The data relating to real estate for sale on this web site comes from the Las Vegas REALTORS® MLS. Information deemed reliable but not guaranteed. COPYRIGHT 2022 OF LAS VEGAS REALTORS® MLS. ALL RIGHTS RESERVED.
MLS Number: 2806654
Michael A. Fahey – (702) 498-1000 – mike@lvprorealty.com
Las Vegas Pro Realty – (702) 851-1000 – mike@4981000.com