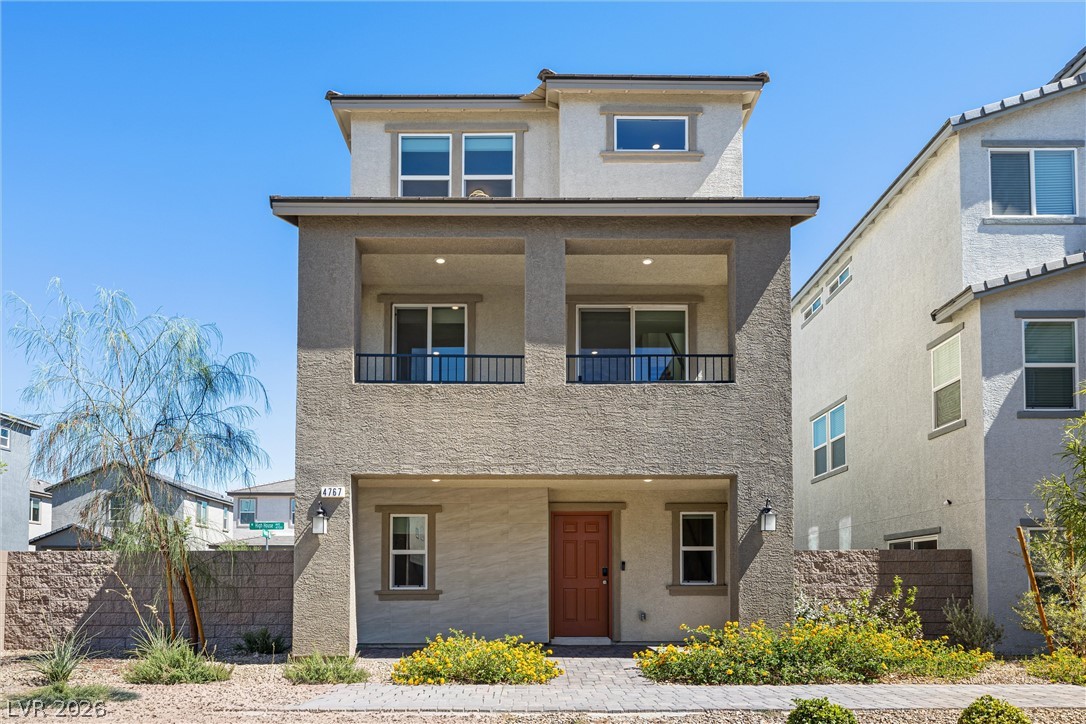
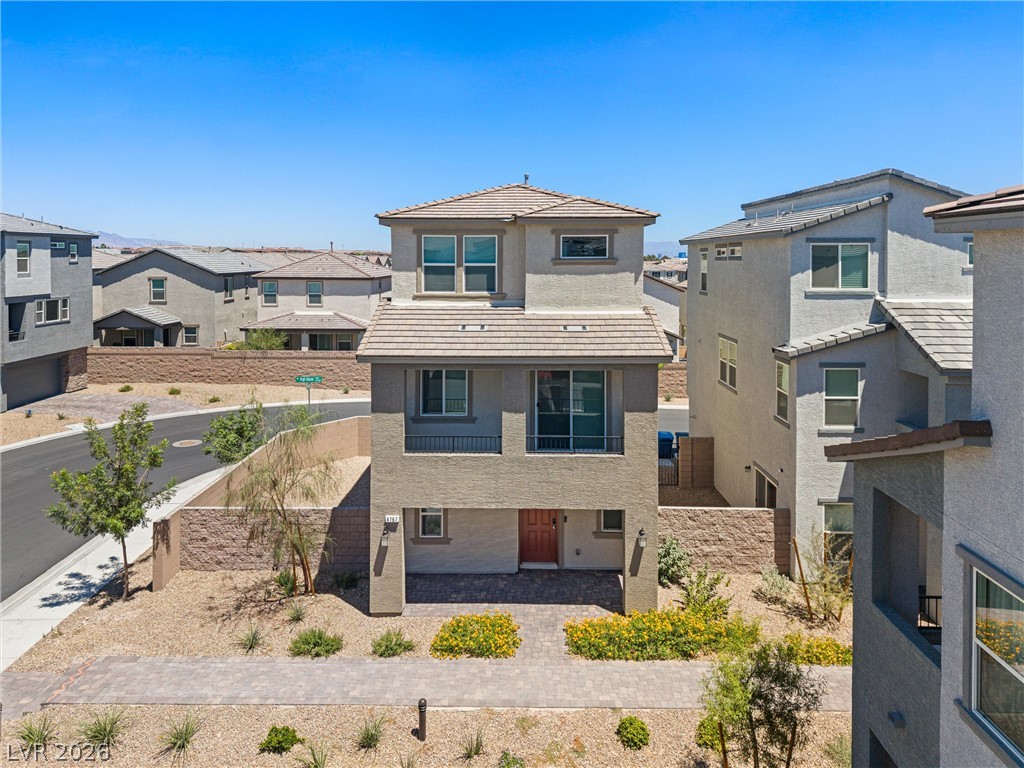
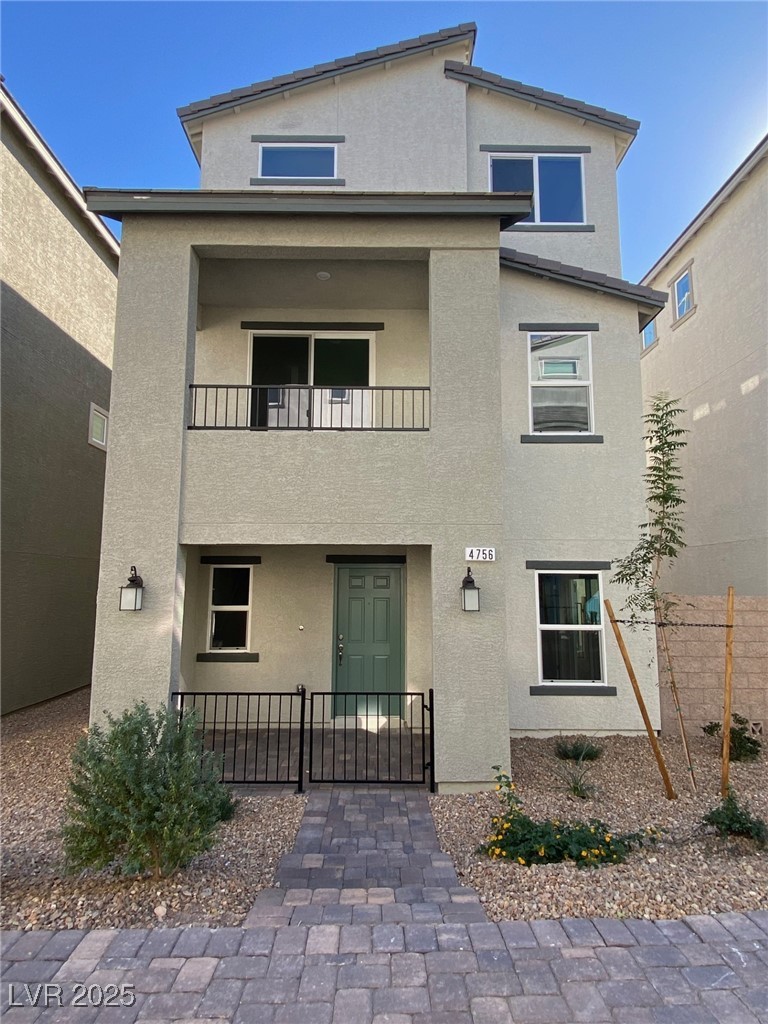
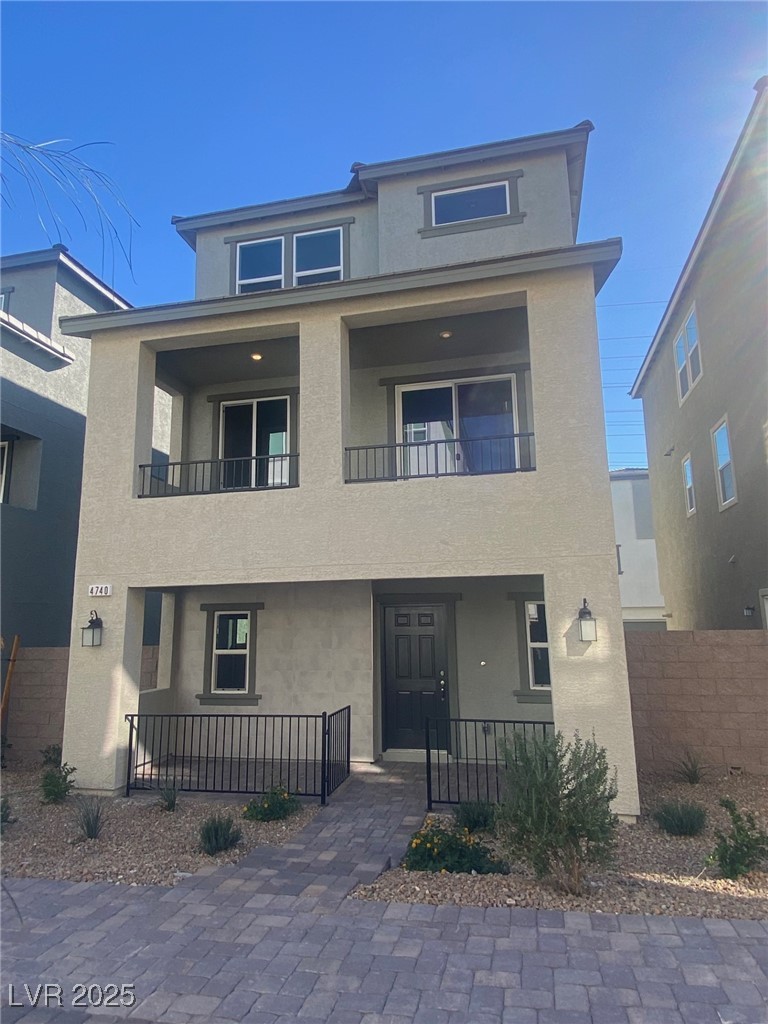
A striking contemporary facade with inviting second-story balconies awaits, framed by thoughtful desert landscaping.
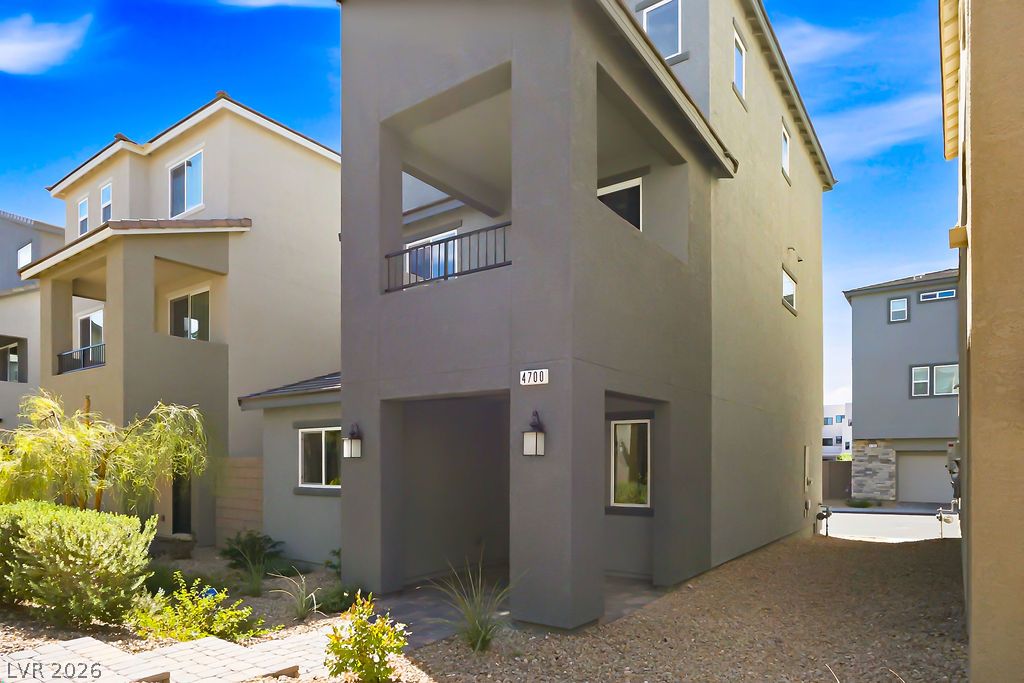
A modern facade with a recessed entry and an upper-level balcony, nestled amidst arid landscaping.
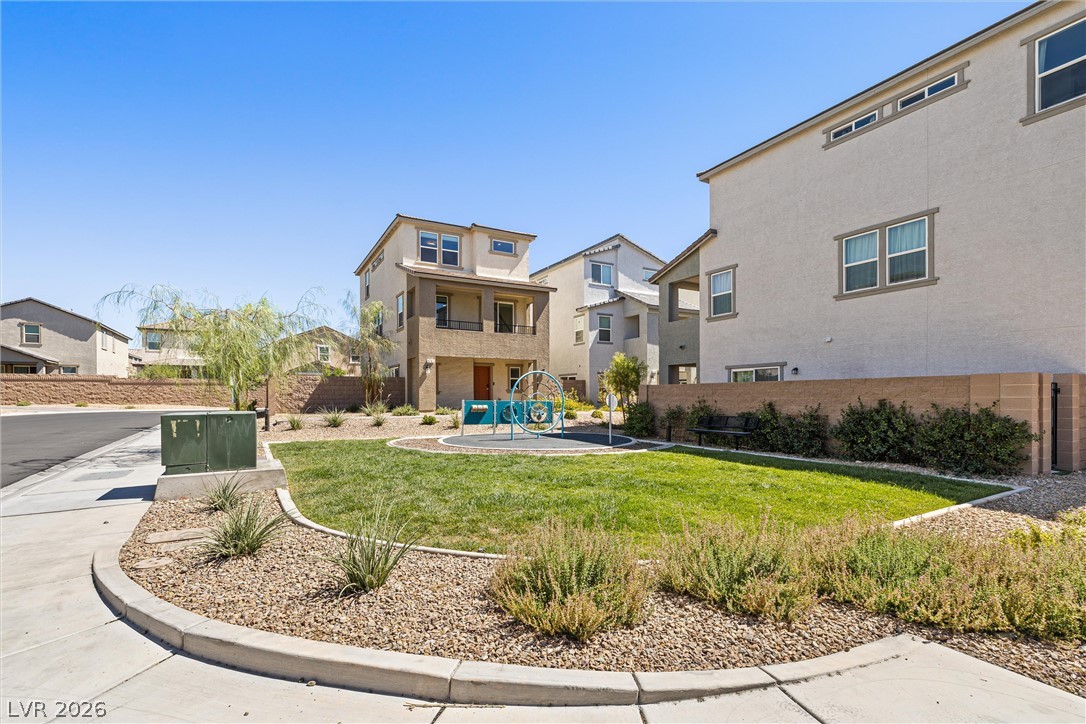
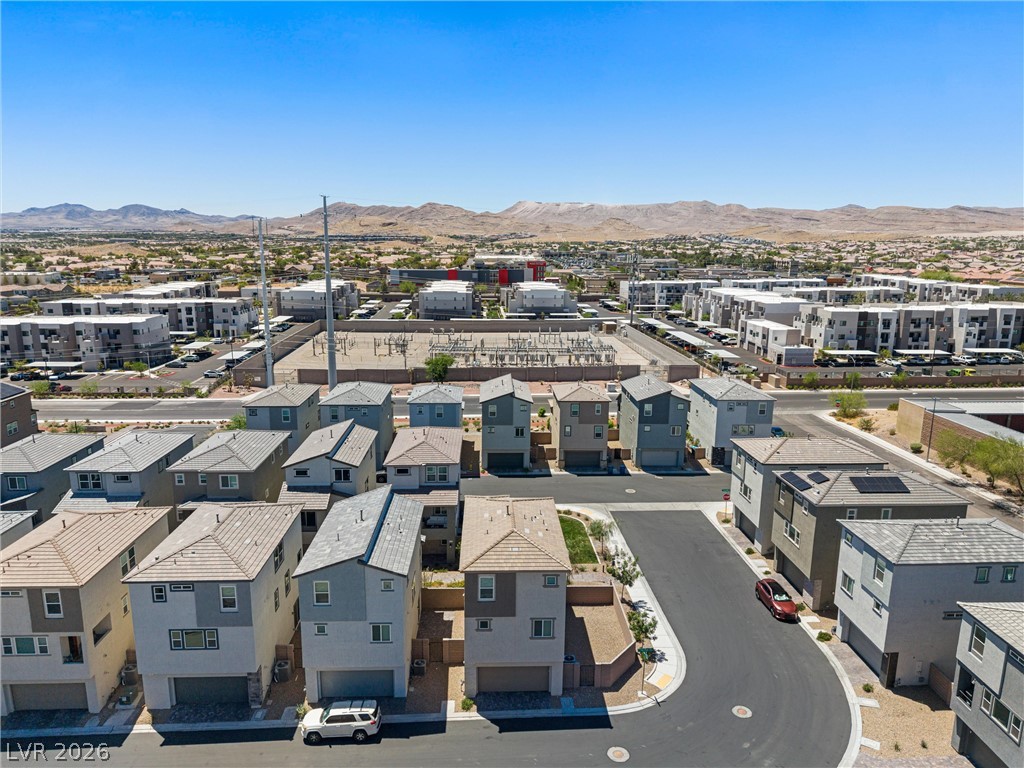
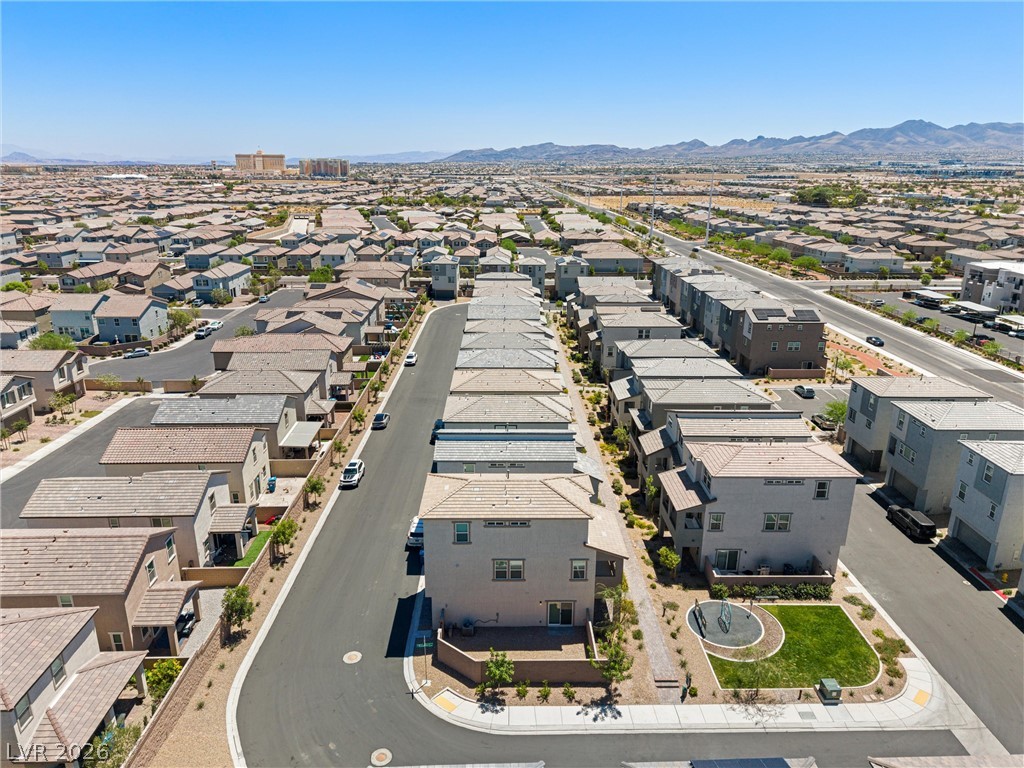
A community park with a playground offers recreational space amidst contemporary homes.
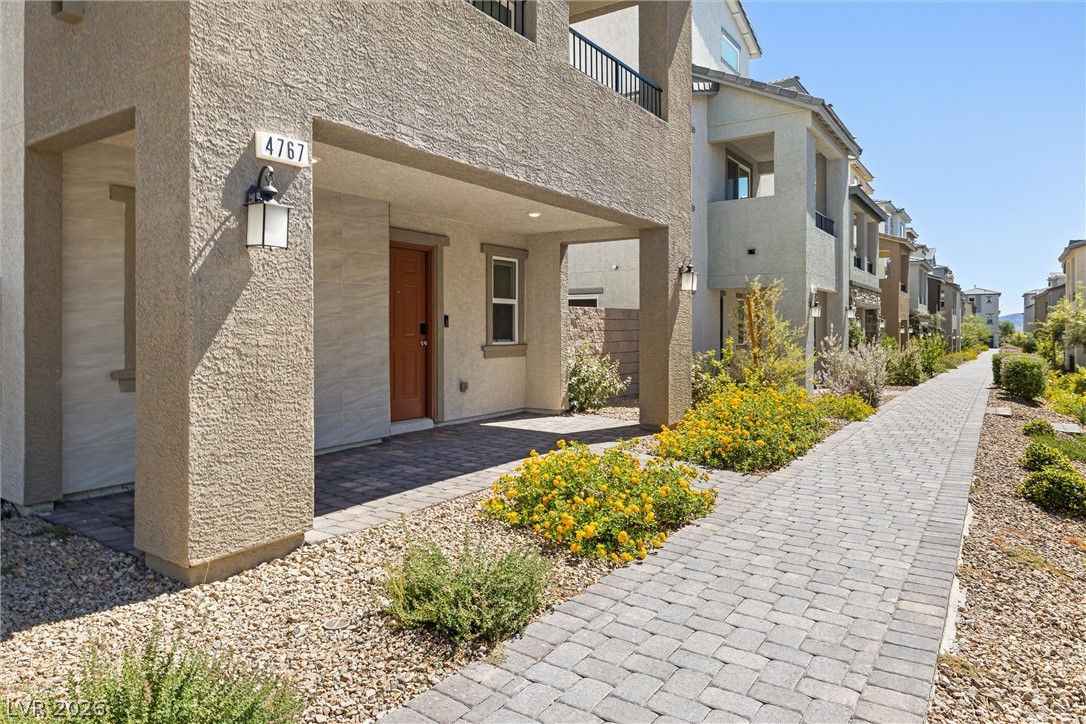
A welcoming paver walkway leads to the covered front entrance of this modern townhome.
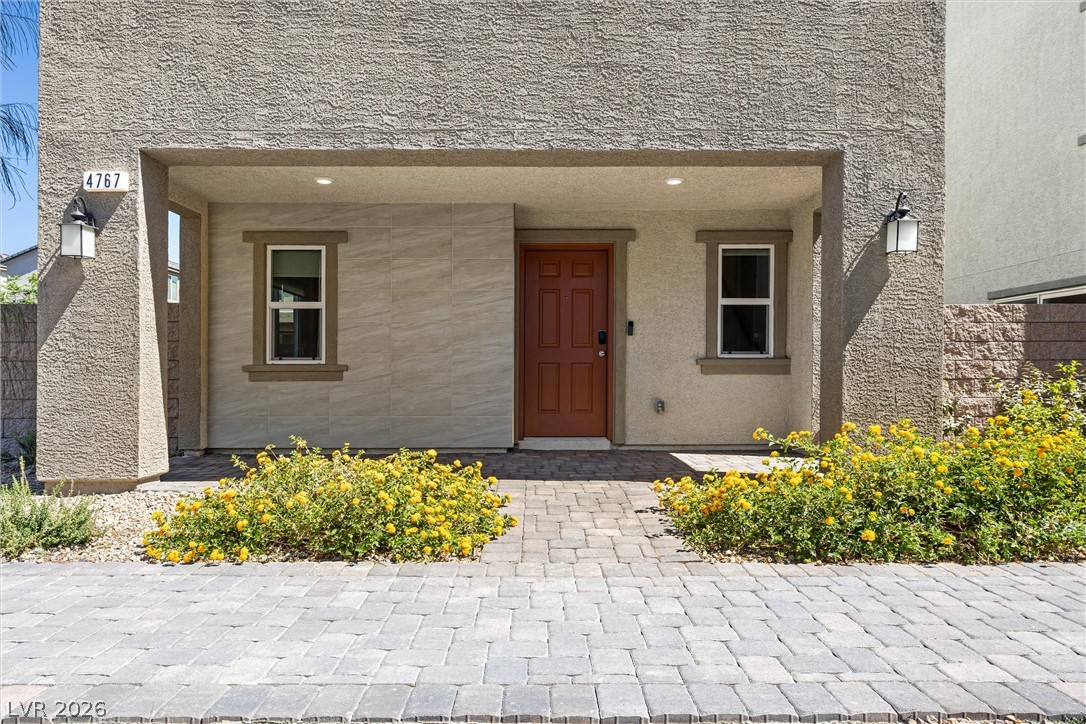
A welcoming entry, adorned with colorful plantings, invites you into this property.
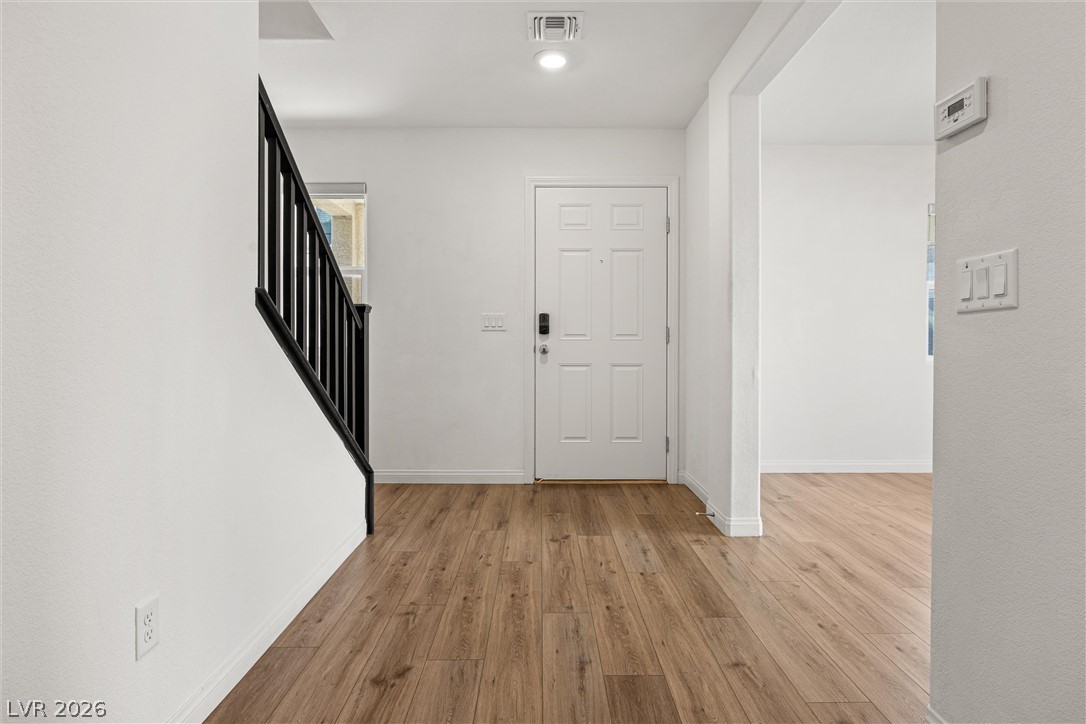
A welcoming entryway with rich wood-look flooring and a clean, modern aesthetic.
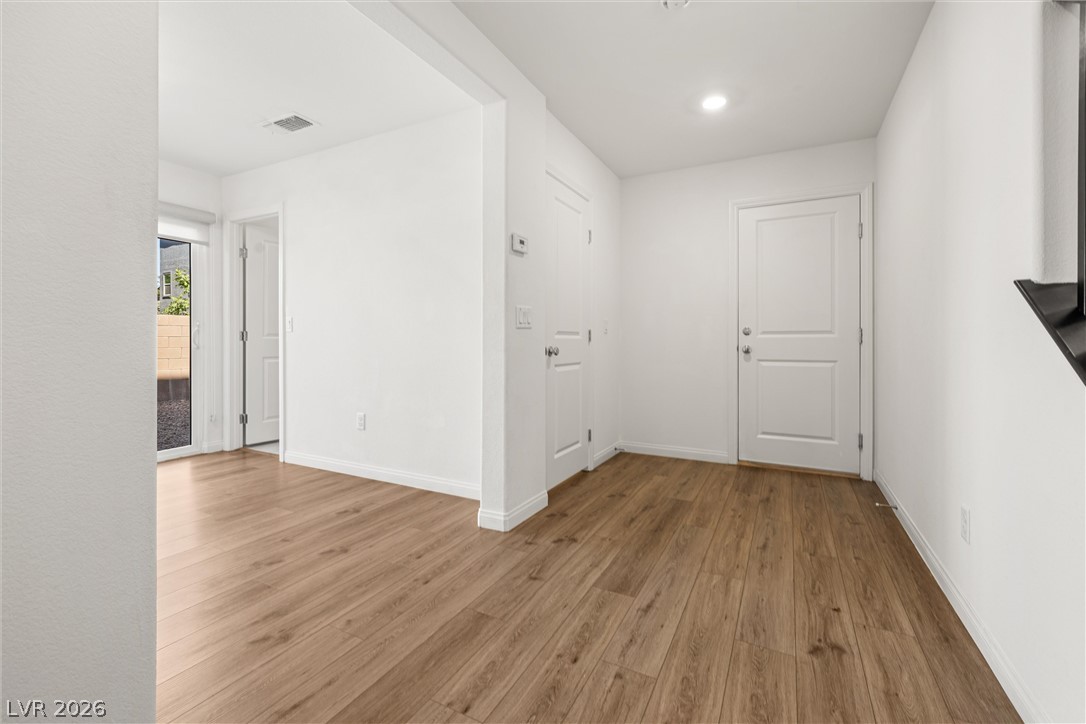
A well-lit entry space offers rich wood flooring and direct access to the outdoor area.
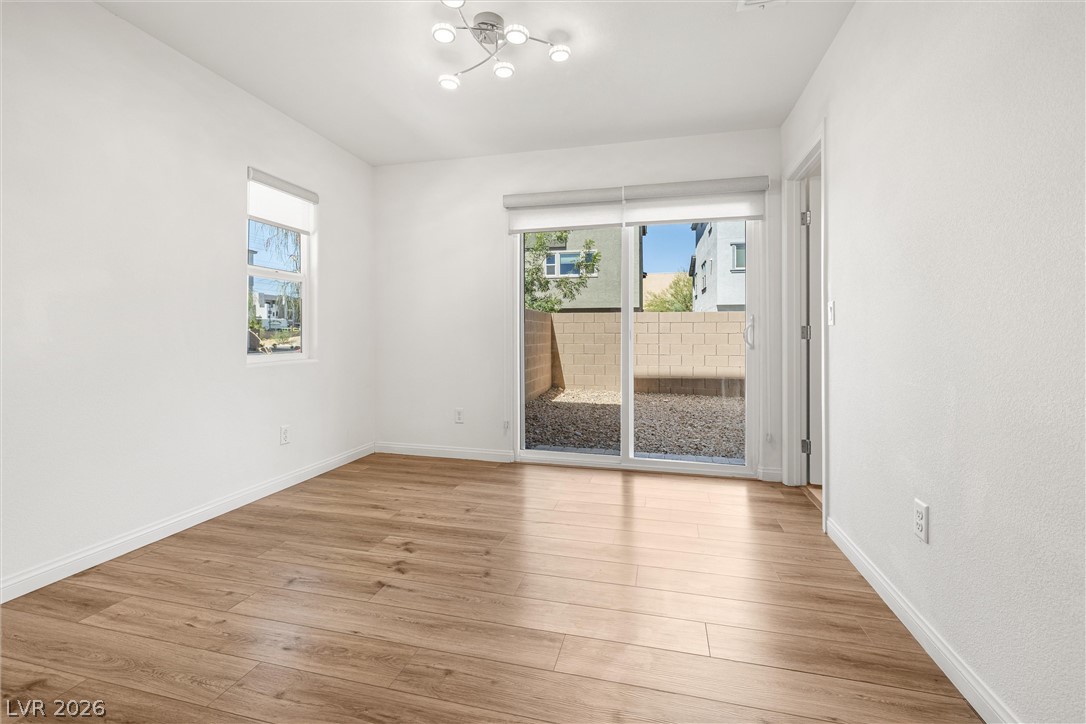
Hardwood floors and a glass sliding door illuminate this airy interior space, opening to a private outdoor area.
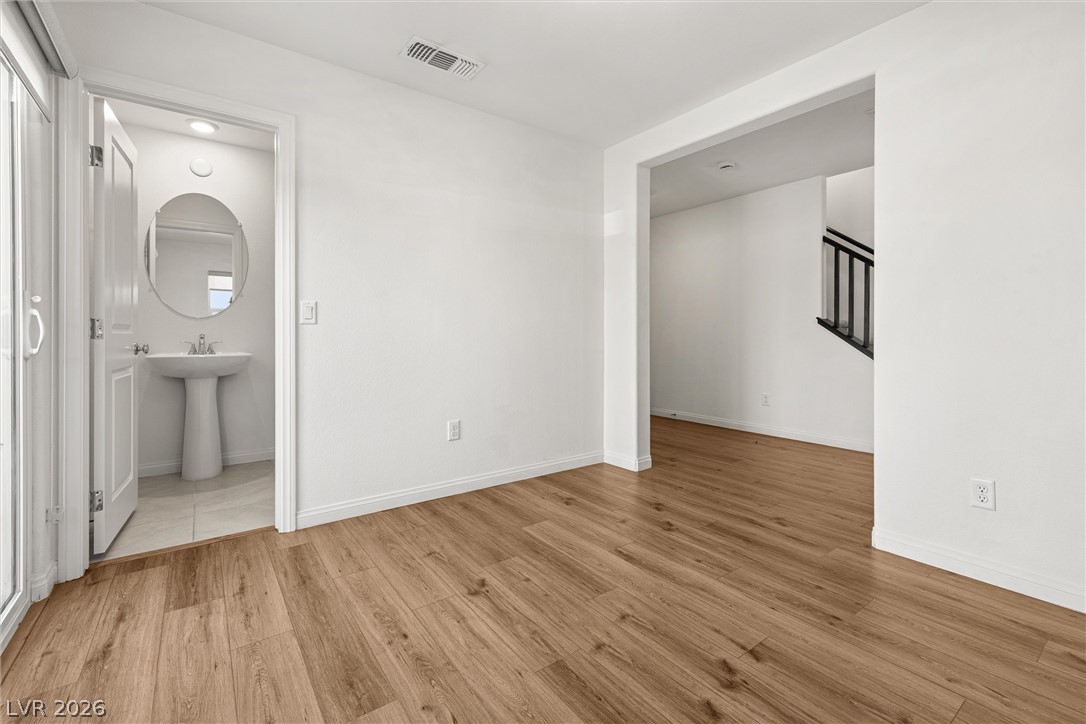
Rich wood flooring extends through the open living space, leading to a pristine powder room and inviting staircase.
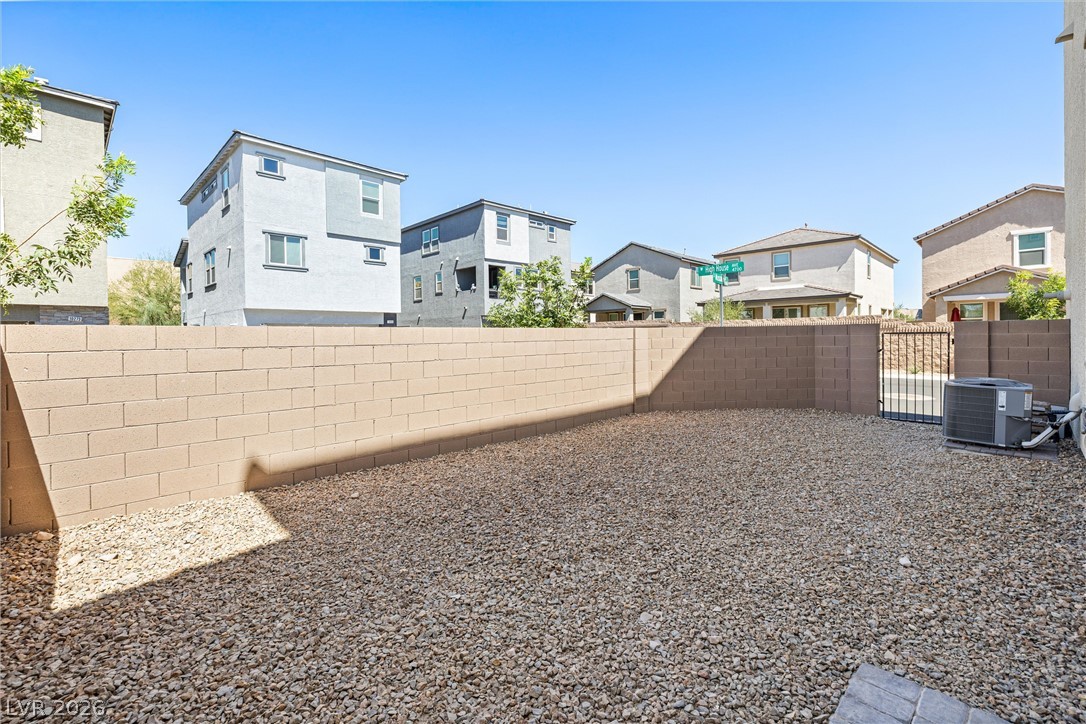
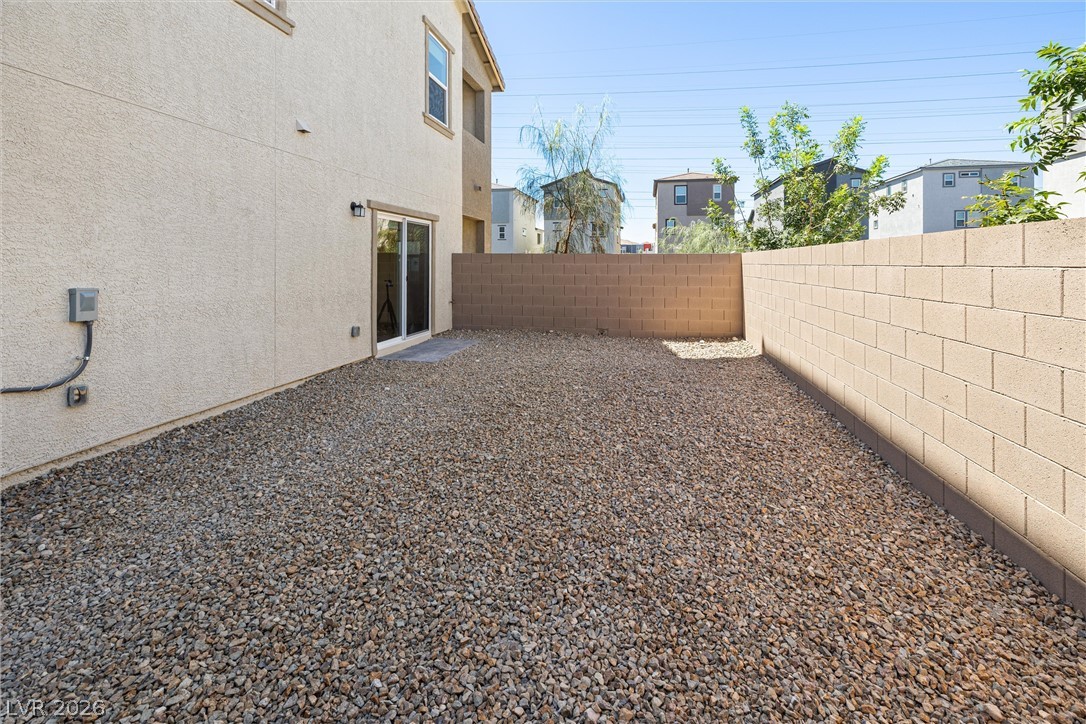
A low-maintenance gravel yard provides a serene, private outdoor space, enclosed by sturdy block walls.
A low-maintenance gravel yard offers a blank canvas for outdoor living, enclosed by sturdy block walls for privacy.
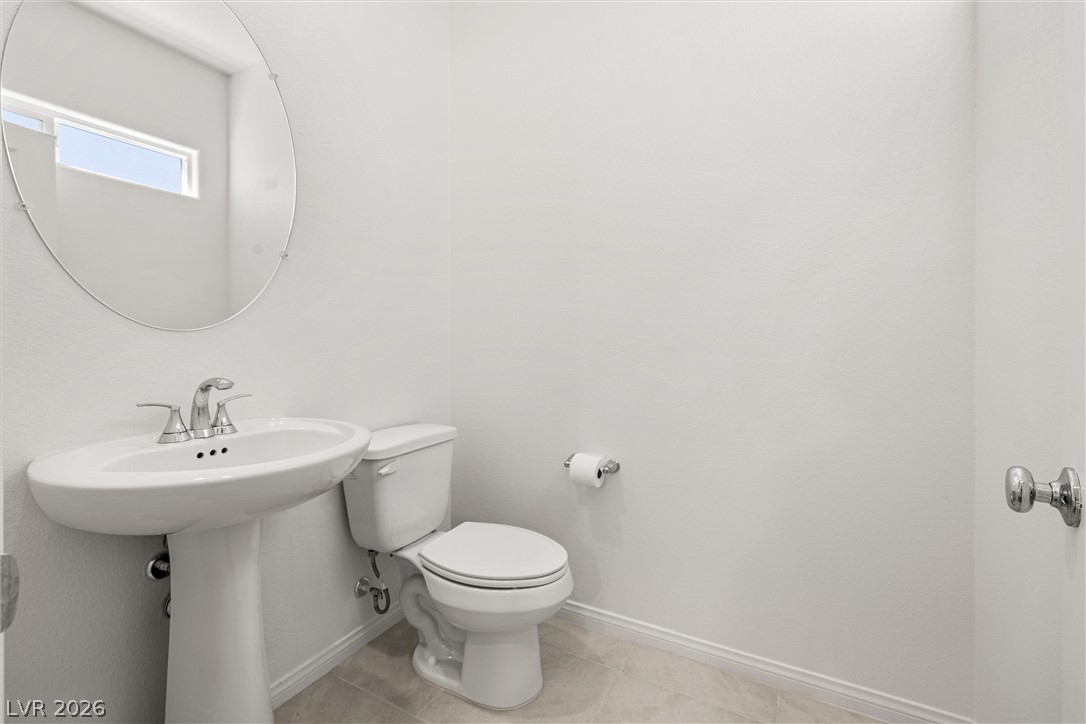
A well-appointed half-bath offers a sleek pedestal sink and tile flooring.
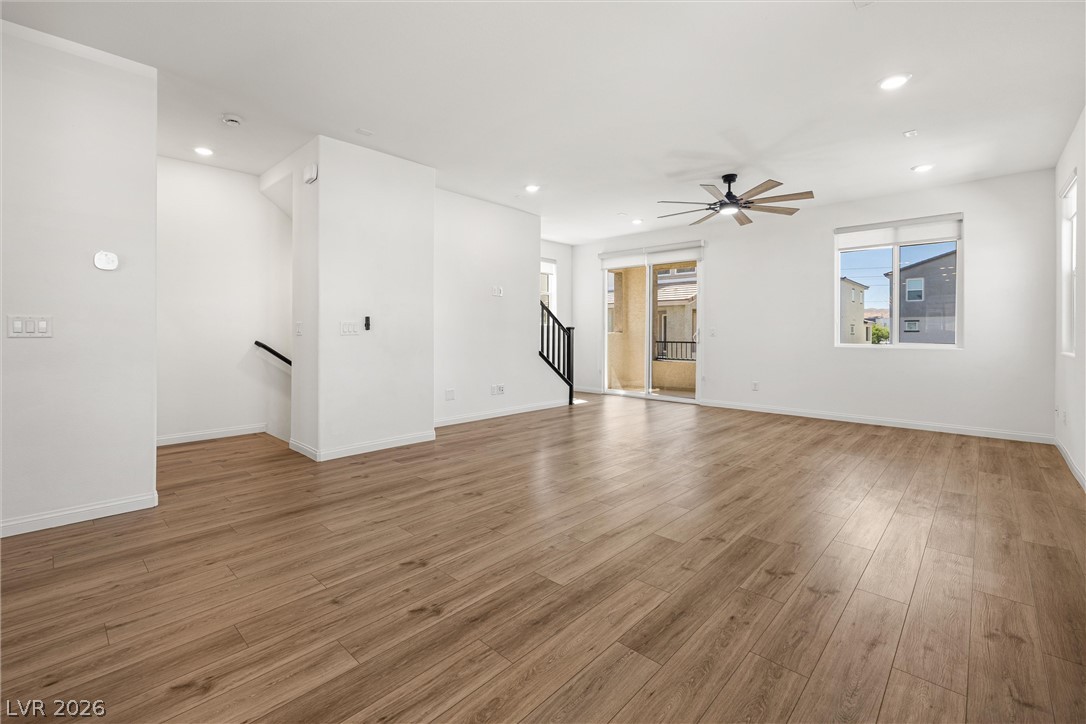
A spacious living area features rich wood flooring, abundant natural light, and modern recessed lighting.
A pristine powder room offers a sleek pedestal sink and contemporary fixtures for guest convenience.
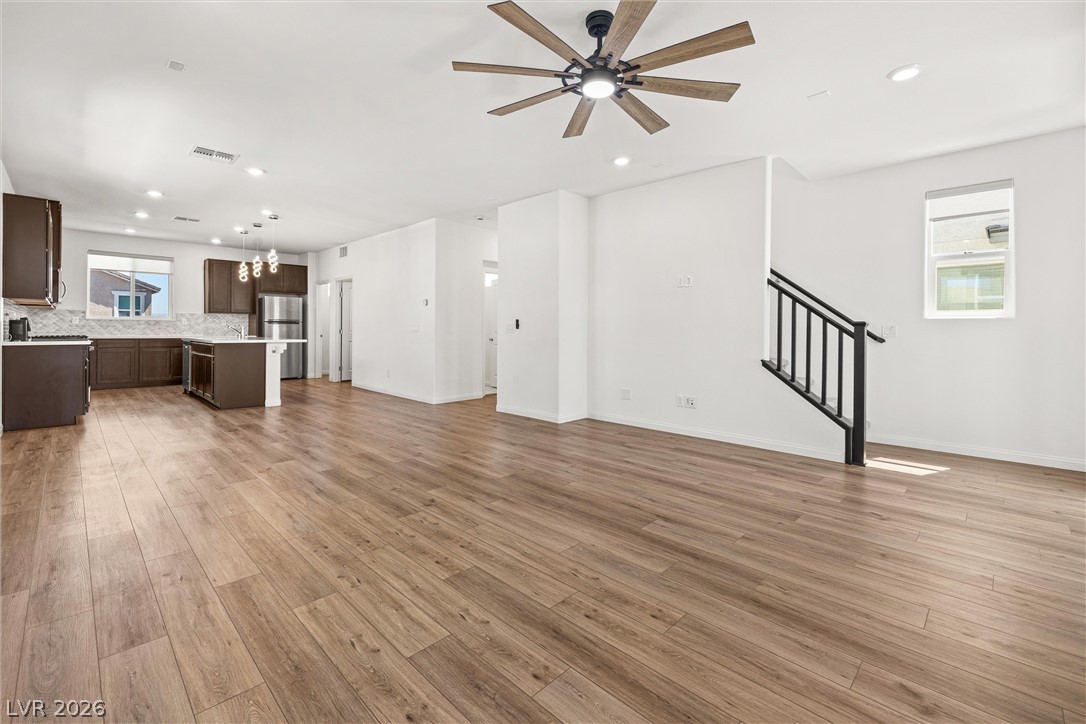
An open-concept living area presents wide plank flooring and a modern ceiling fan.
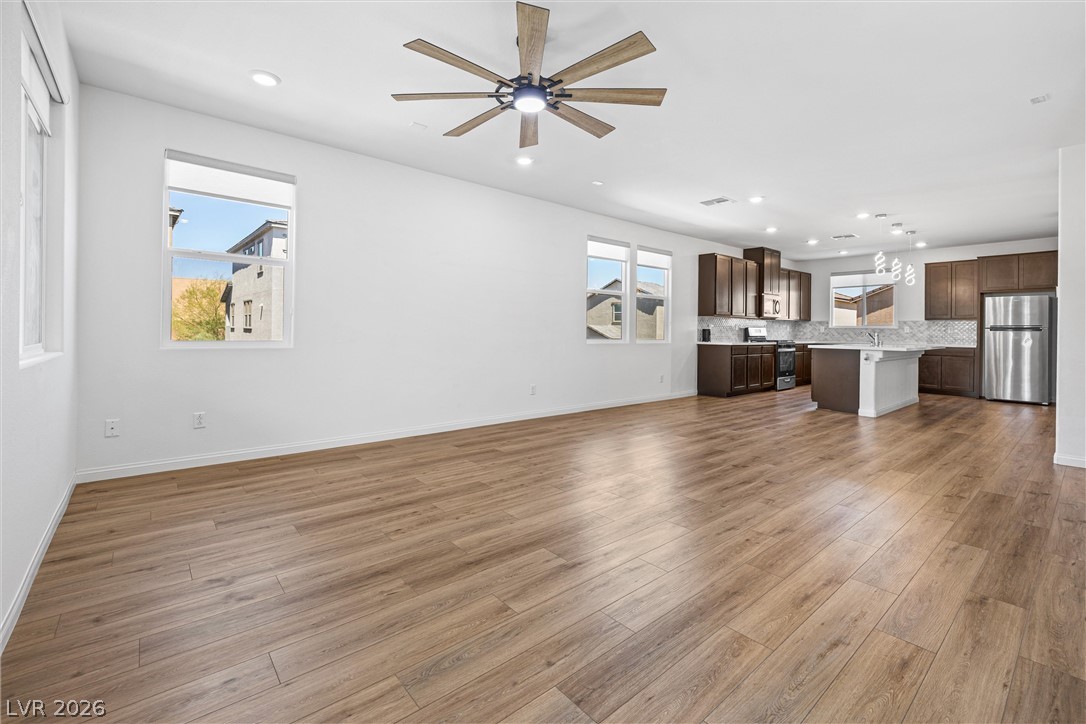
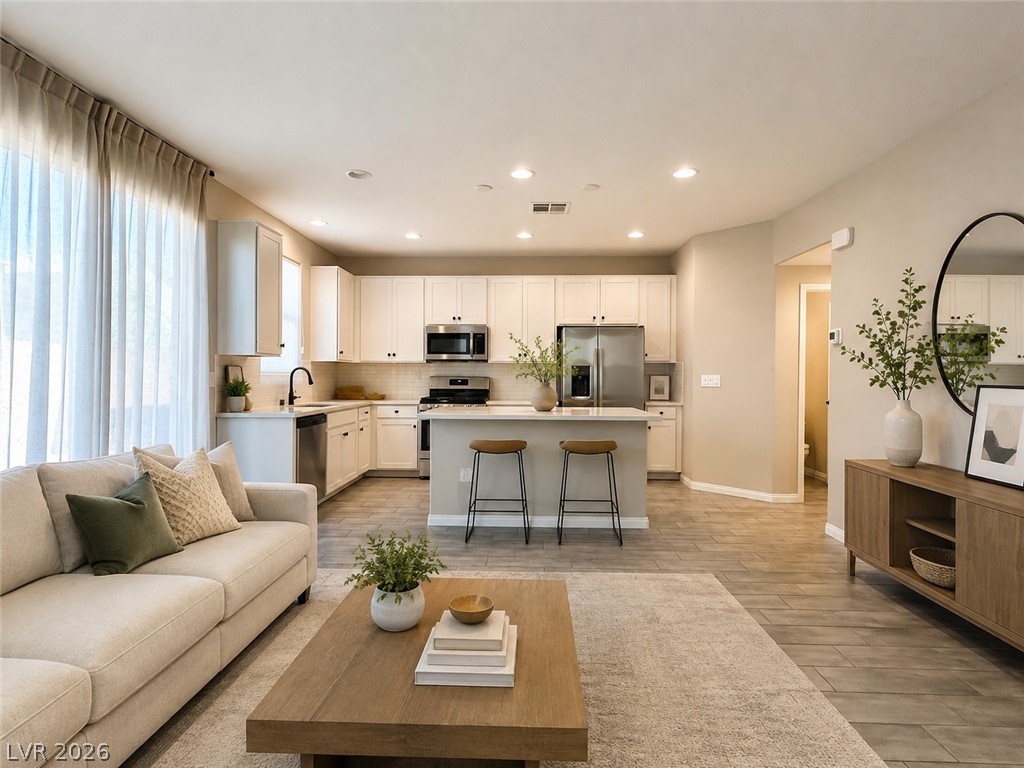
An open-concept living space integrates a well-appointed kitchen and features warm wood flooring.
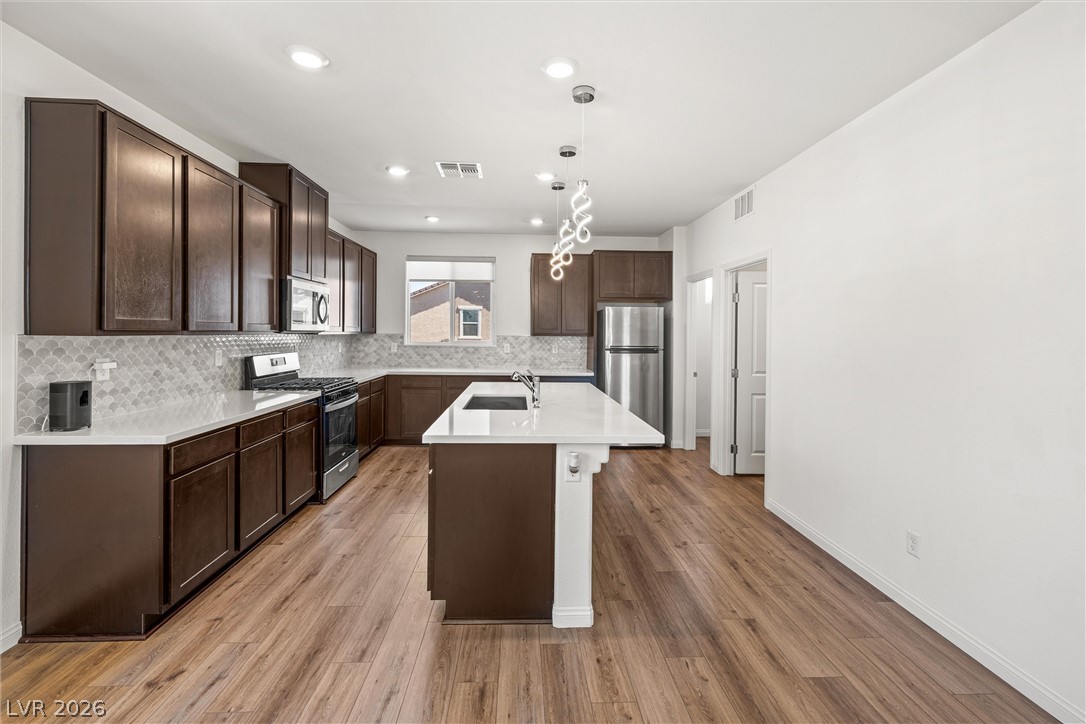
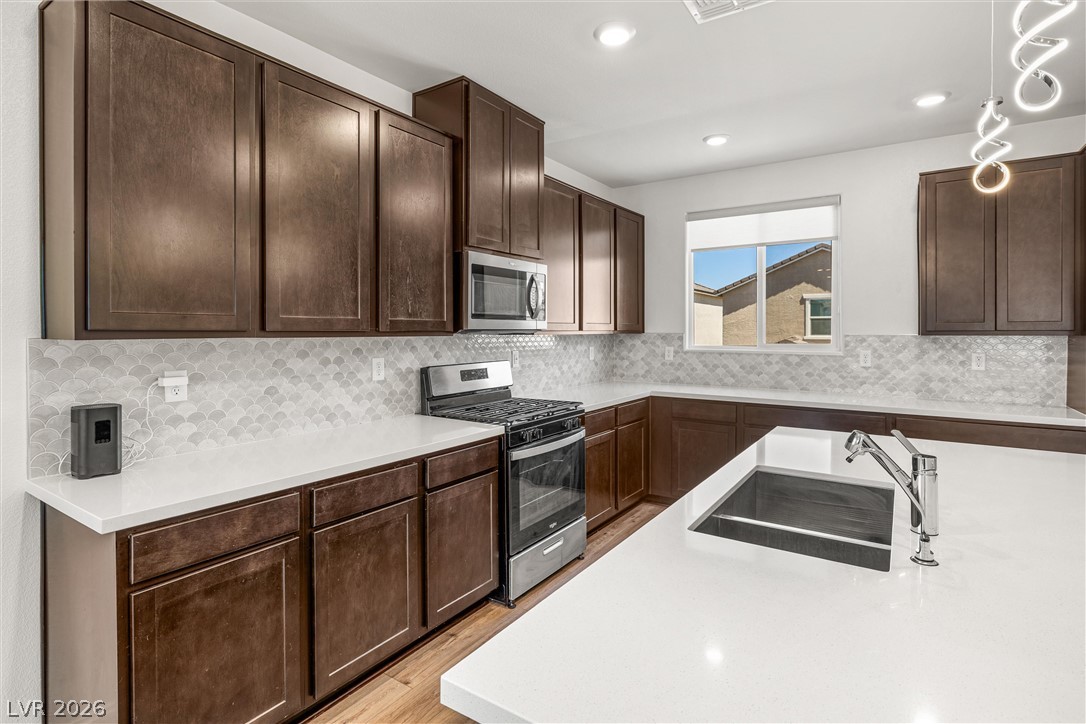
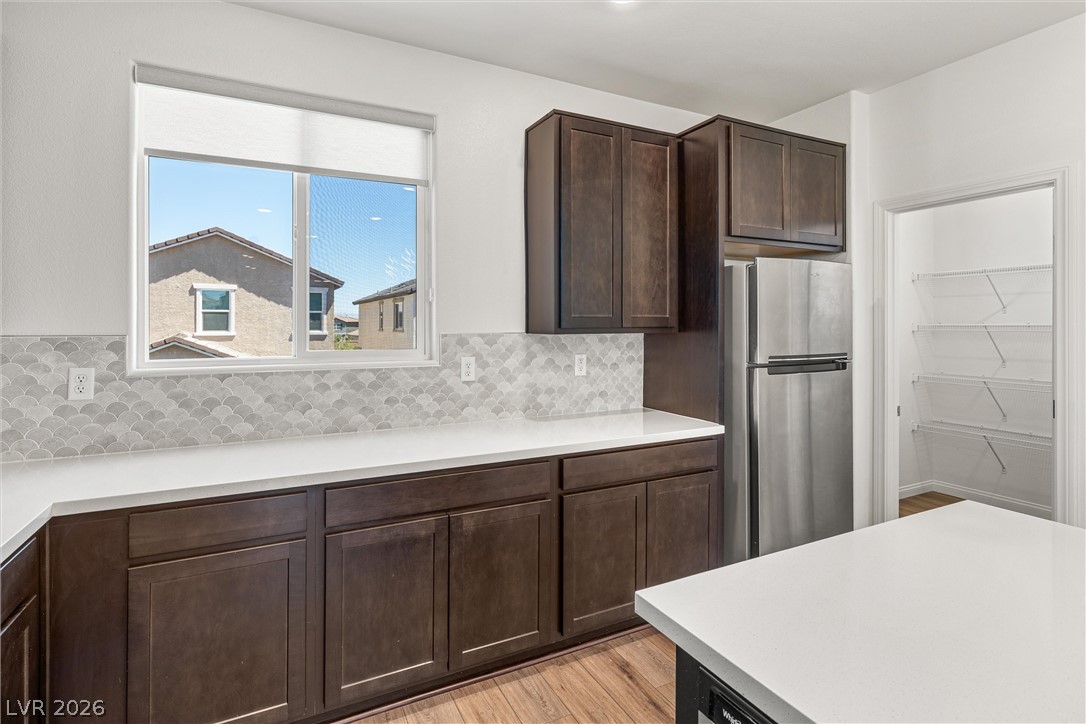
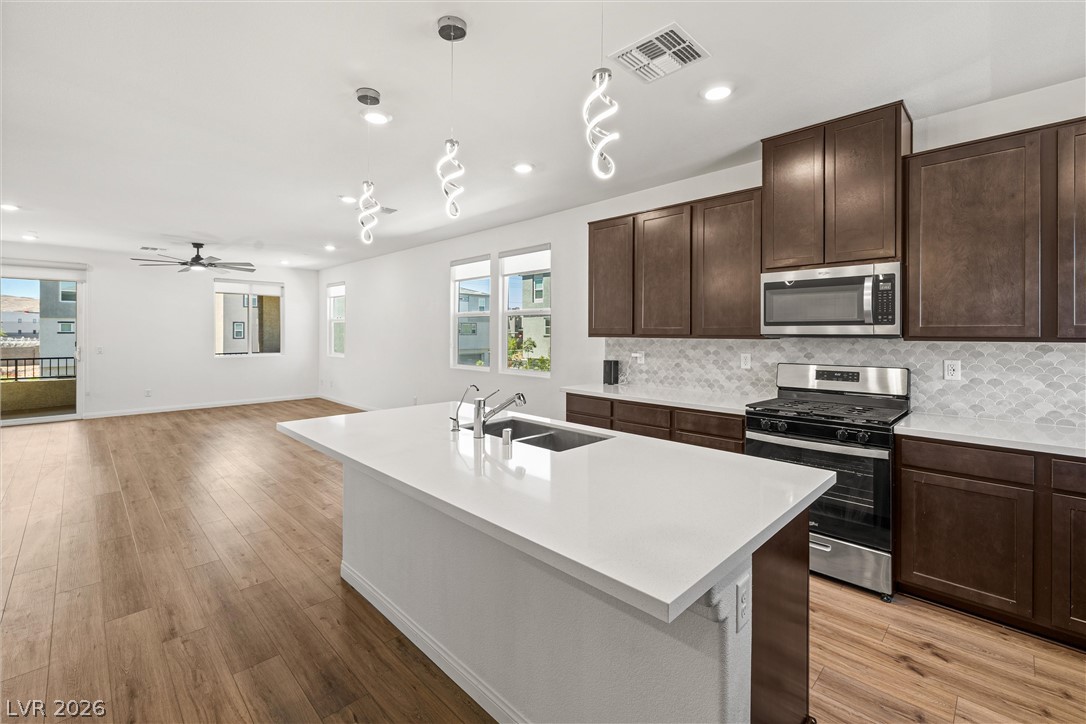
A contemporary kitchen offers rich cabinetry, bright white countertops, a center island with a sink, and stainless steel appliances.
Culinary creations come to life in this kitchen, featuring ample counter space and sleek appliances.
A well-appointed kitchen features stainless steel appliances, ample cabinetry, and an island for convenient meal preparation.
A well-appointed kitchen features a large island and ample cabinetry, opening to a spacious living area with outdoor access.
Functional pantry storage with wire shelving offers optimal organization.
A well-equipped utility room provides convenient laundry solutions with modern appliances.
Enjoy views of the neighborhood from this inviting balcony with sturdy black railings and a smooth concrete floor.
An inviting balcony with ample space offers a serene outdoor retreat.
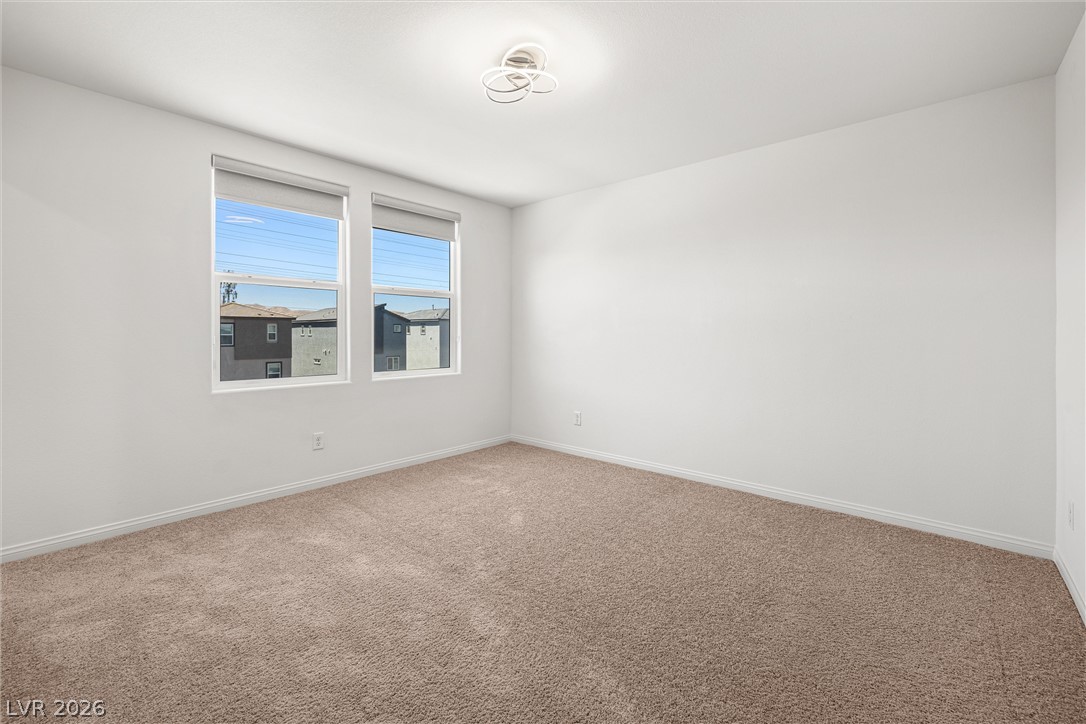
A well-lit room offers potential for personalization with a neutral carpet and bright walls.
A well-lit bedroom with plush carpeting, offering ample space and an adjacent walk-in closet.
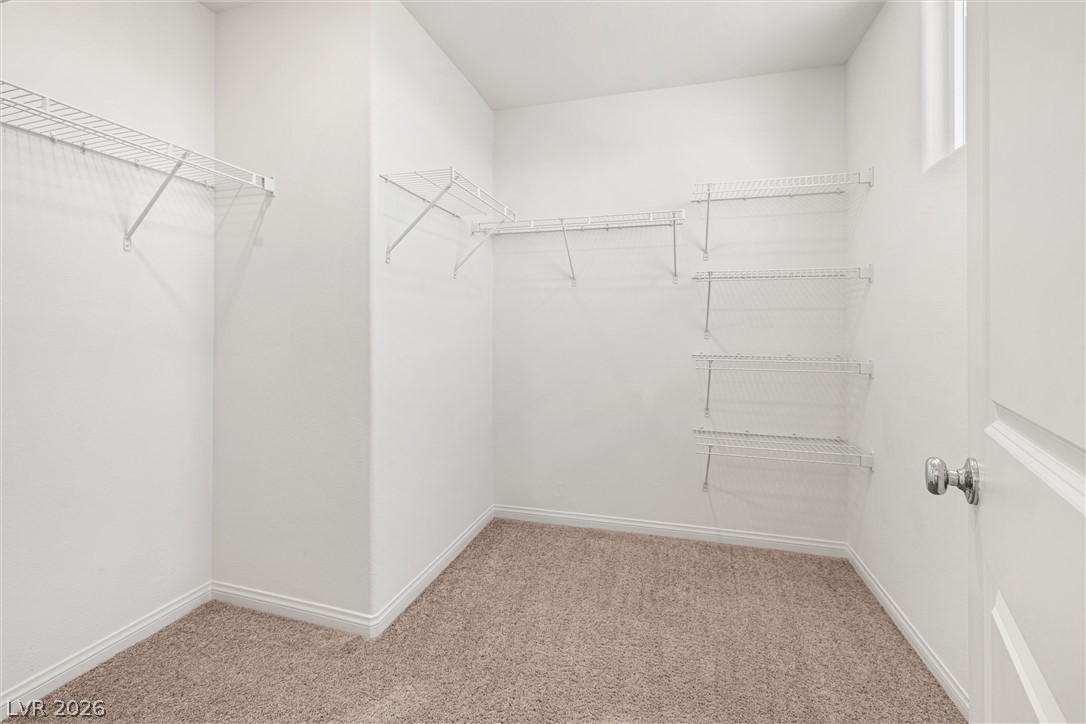
Ample wire shelving units outfit this well-organized walk-in closet, ready for personalized storage solutions.
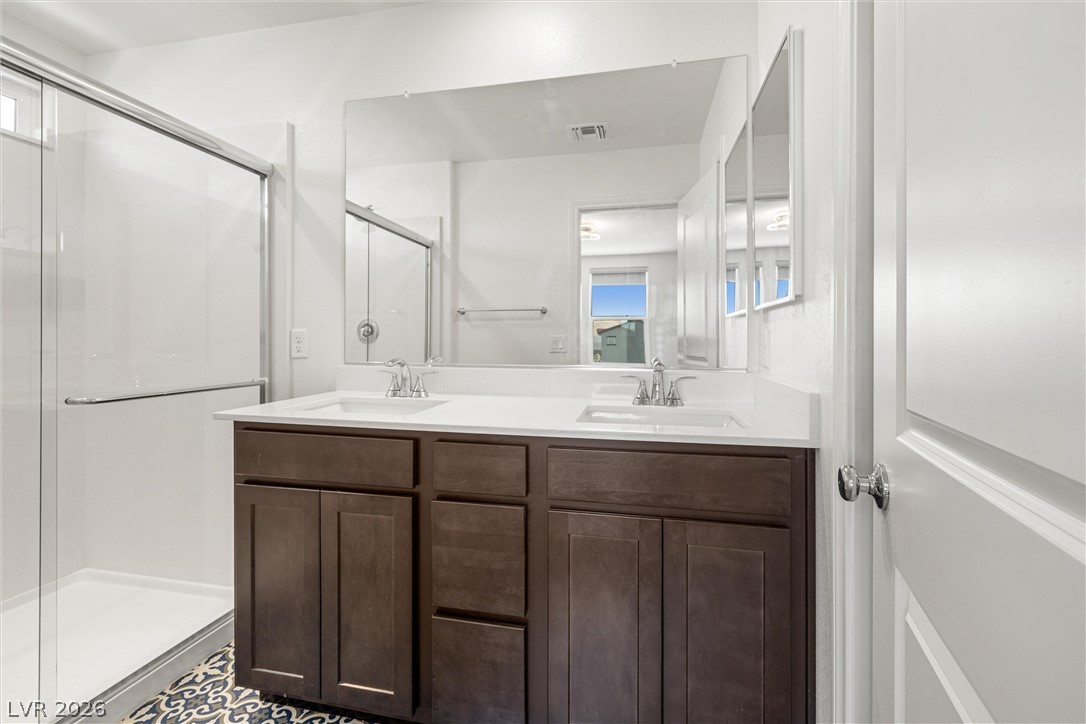
A well-appointed bathroom features a spacious dual vanity and a contemporary glass-enclosed shower.
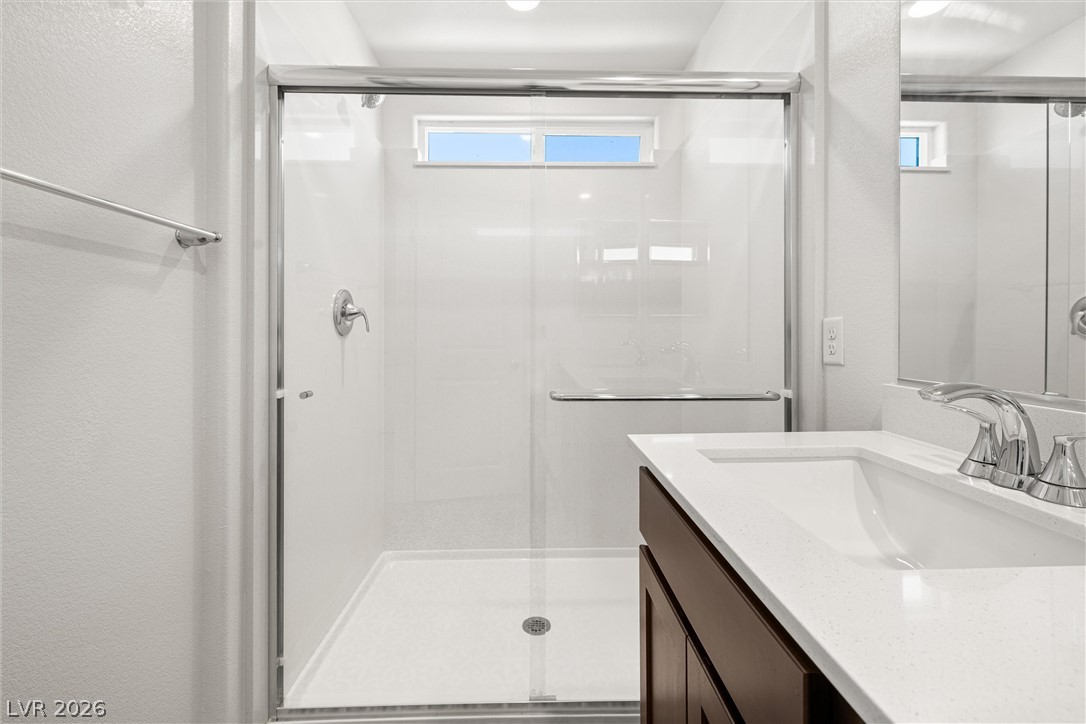
A well-lit bathroom featuring a contemporary vanity with a spacious sink and a clear glass shower enclosure.
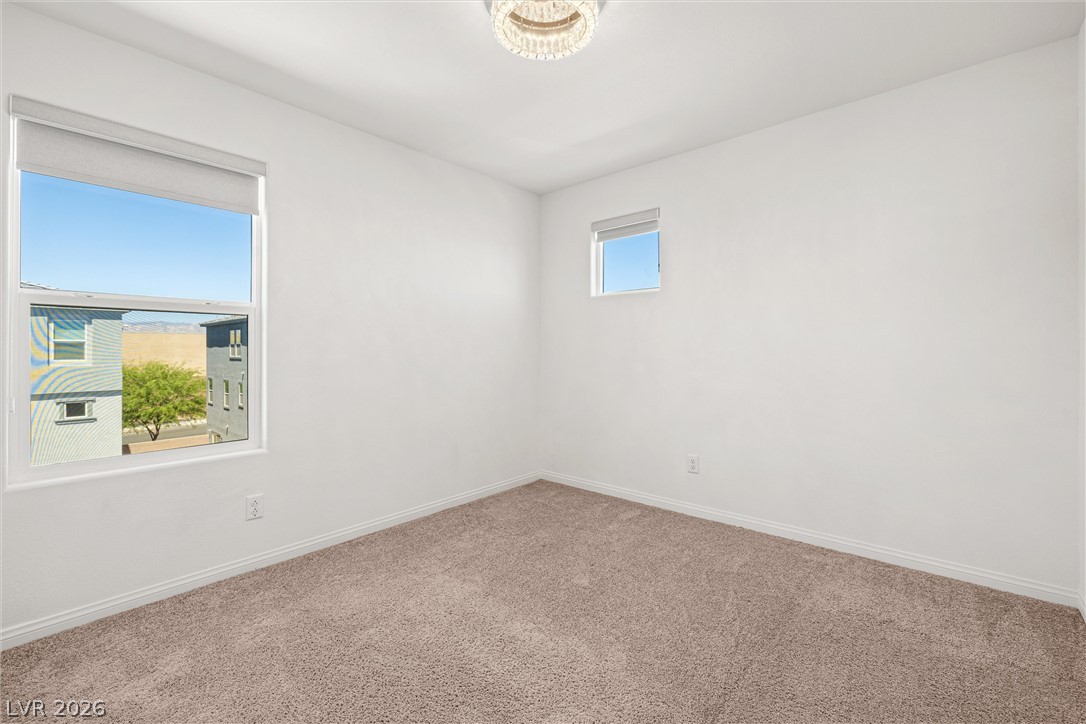
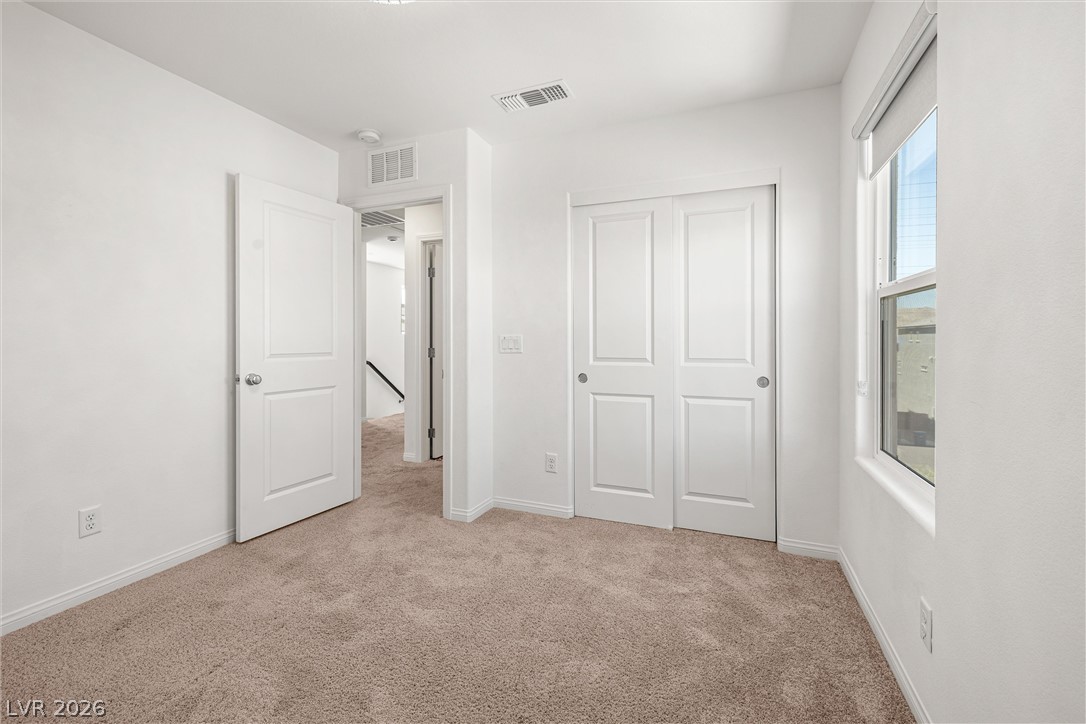
A well-lit bedroom with fresh carpet and a clear window view offers a serene living space.
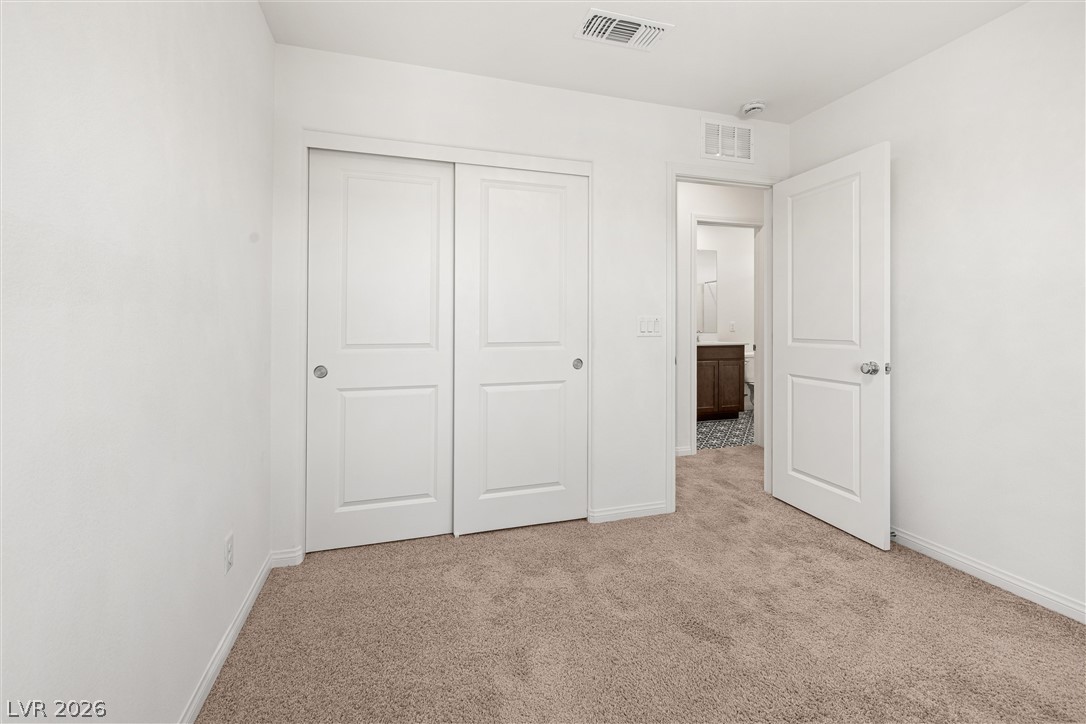
A well-lit bedroom features plush carpeting and a convenient sliding door closet, with a view into an adjacent bathroom.
Vibrant patterned tile flooring distinguishes this well-appointed bathroom, featuring a wide vanity with ample counter space and a clean shower-tub combination.
A spacious room awaits personalization, featuring ample natural light and plush carpeting.
A well-proportioned bedroom offers soft carpeting and a window with natural illumination.
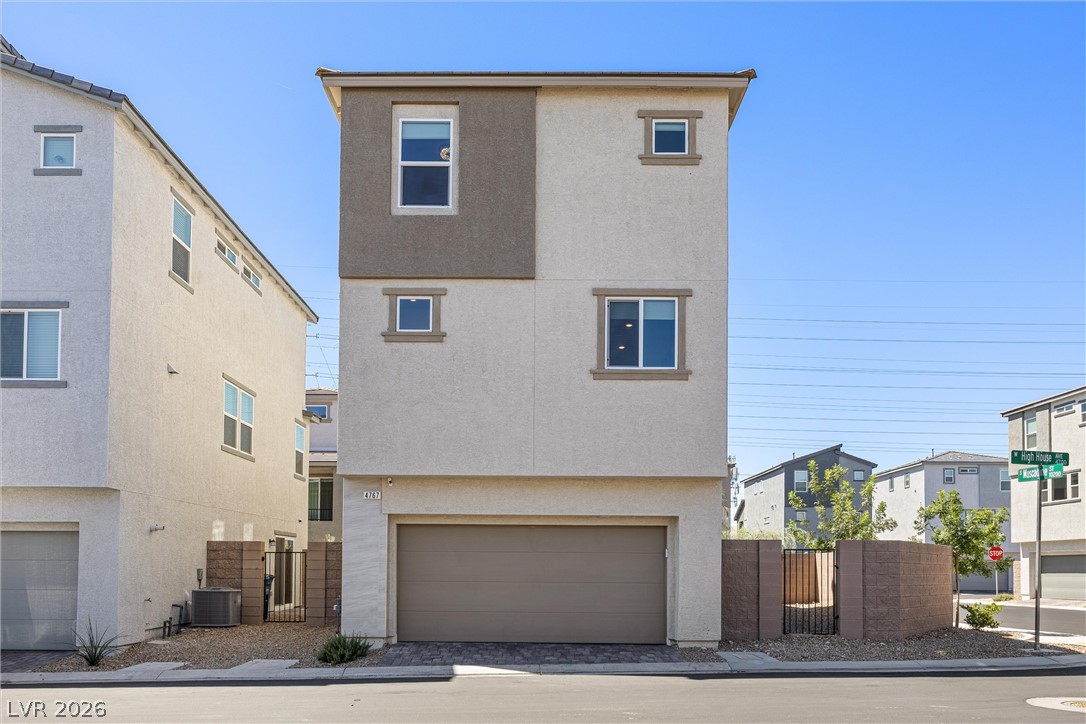
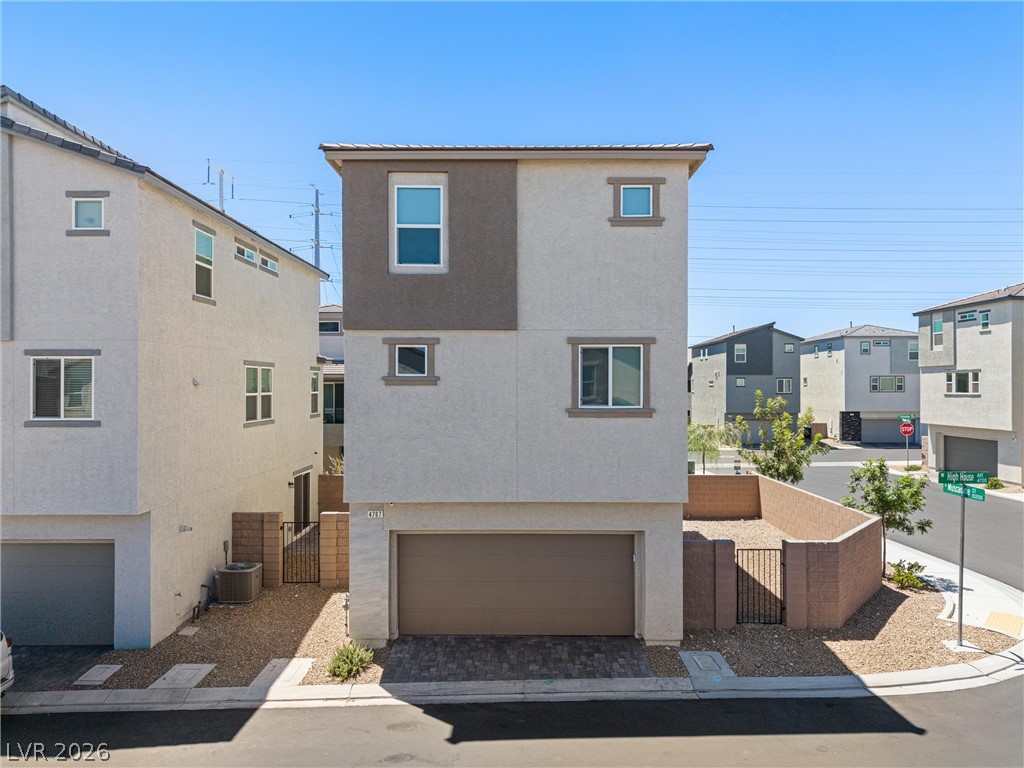
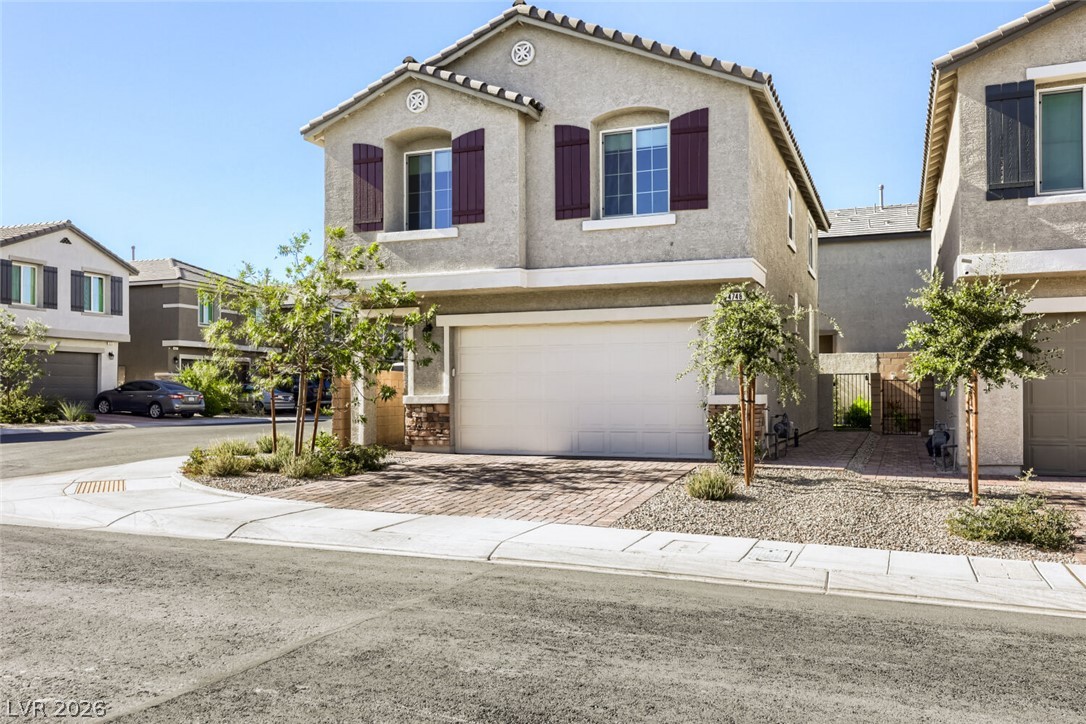
A modern facade with subtle two-tone stucco and an integrated garage entrance.
Modern townhome in a neatly planned community, boasting a multi-story design and attached garage.
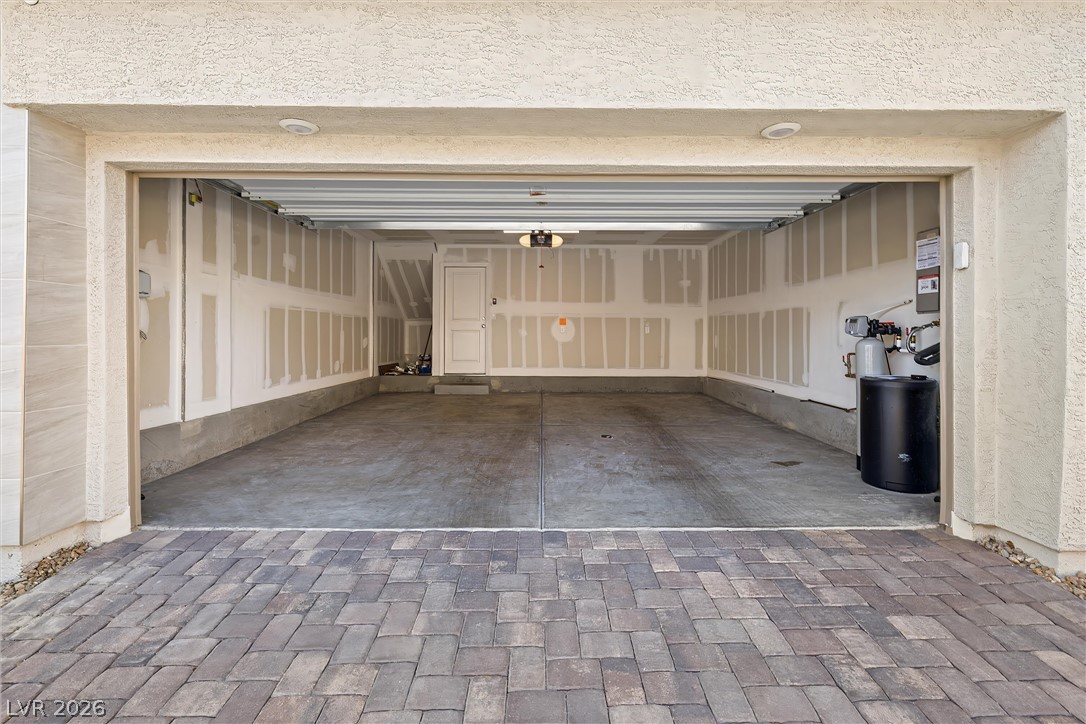
A spacious, clean garage ready for vehicles or storage, with a patterned paver driveway.
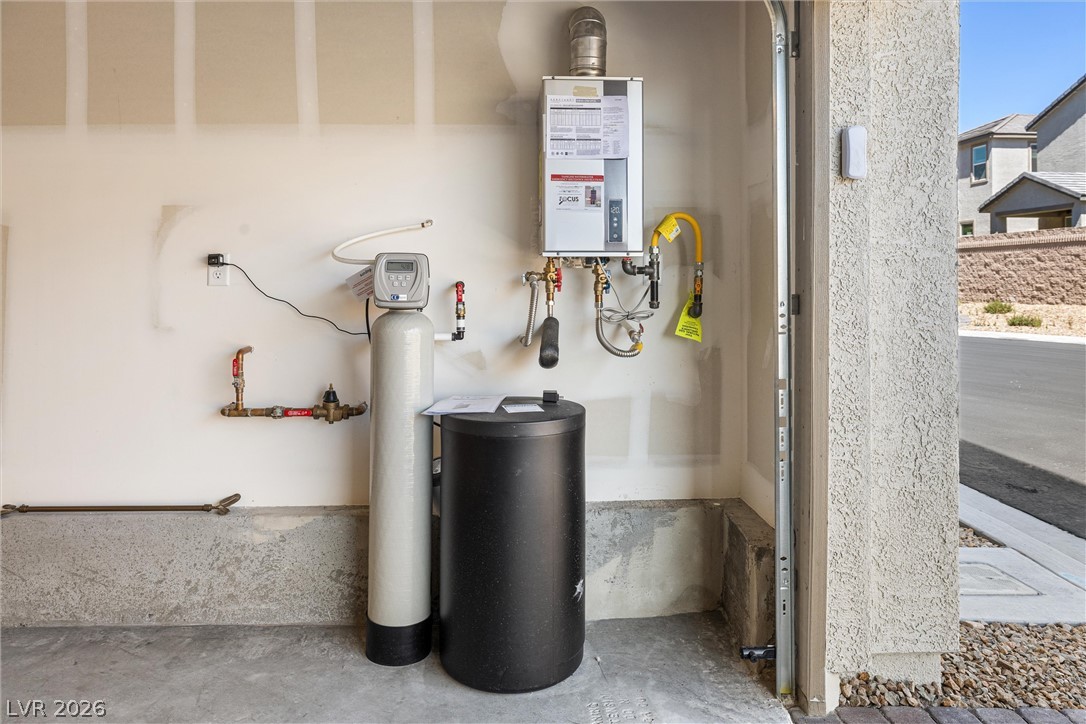
A comprehensive water treatment system and tankless water heater are neatly installed in the garage.
A contemporary three-story home showcases a well-maintained xeriscape yard and an inviting covered entry.
A contemporary multi-story residence with a modern façade features a private garage and low-maintenance landscaping.
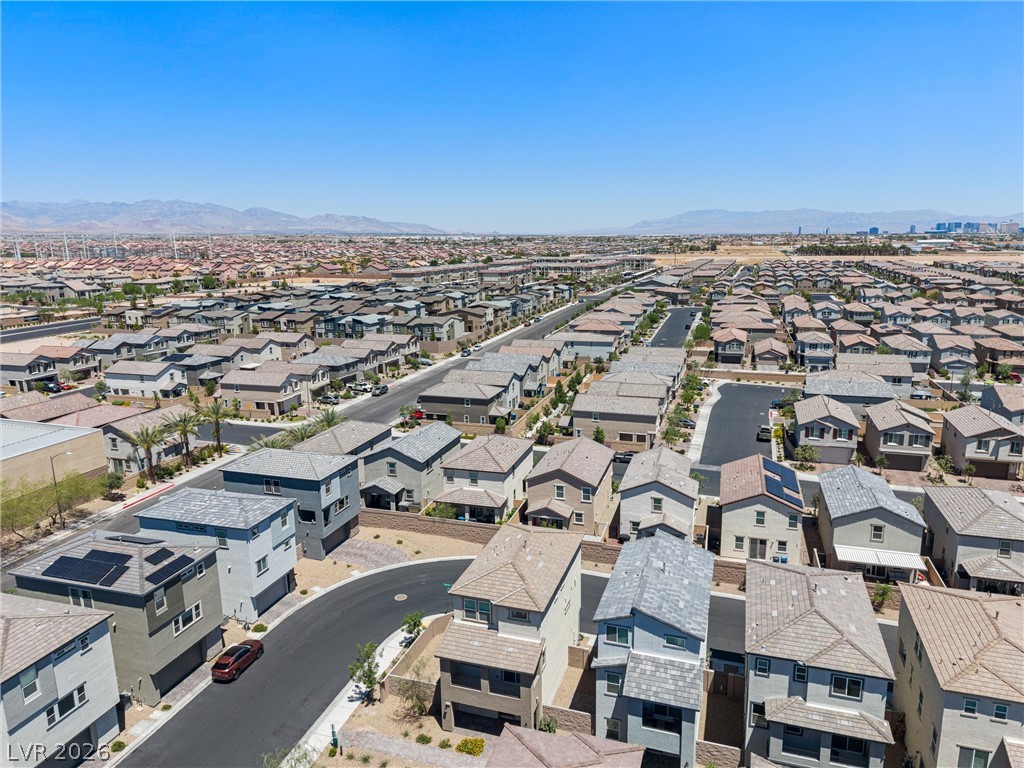
An aerial perspective reveals a contemporary neighborhood with mountain vistas and modern residences.
An aerial perspective showcases a vibrant residential community nestled against a distant mountainous backdrop.
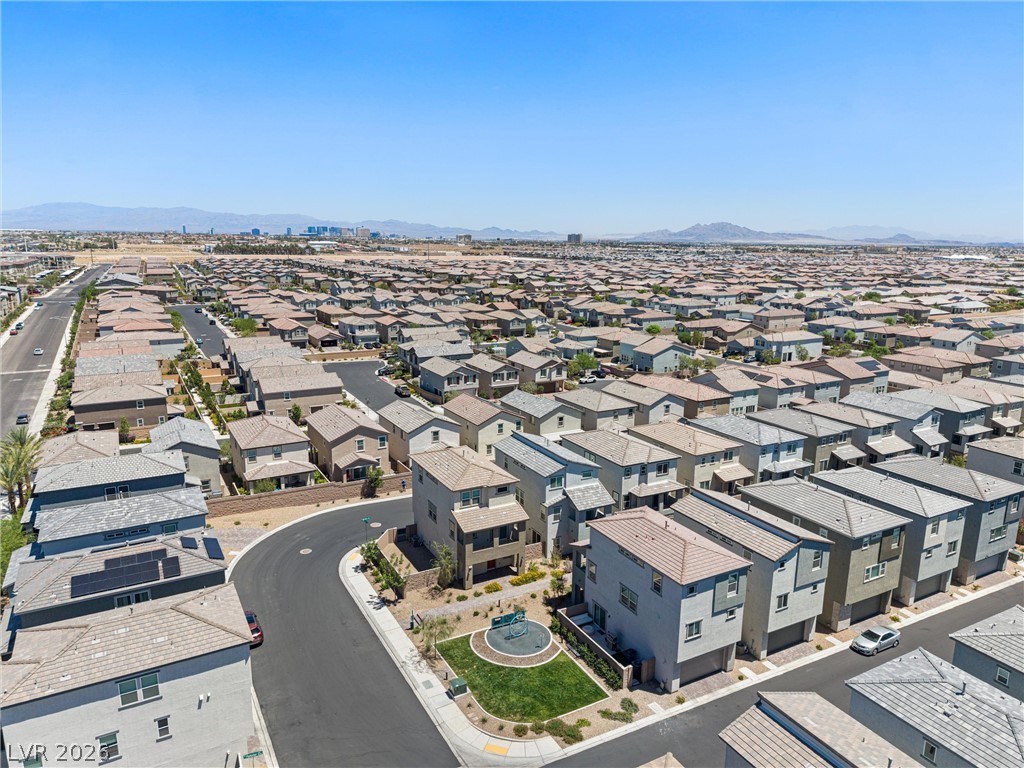
An aerial perspective showcases a vast suburban landscape under a clear sky, with distant mountains framing the horizon.
An aerial panorama reveals a vast residential community nestled against a distant mountain range.
An aerial perspective reveals a dense residential neighborhood with a variety of single-family homes and townhouses, framed by distant mountains.
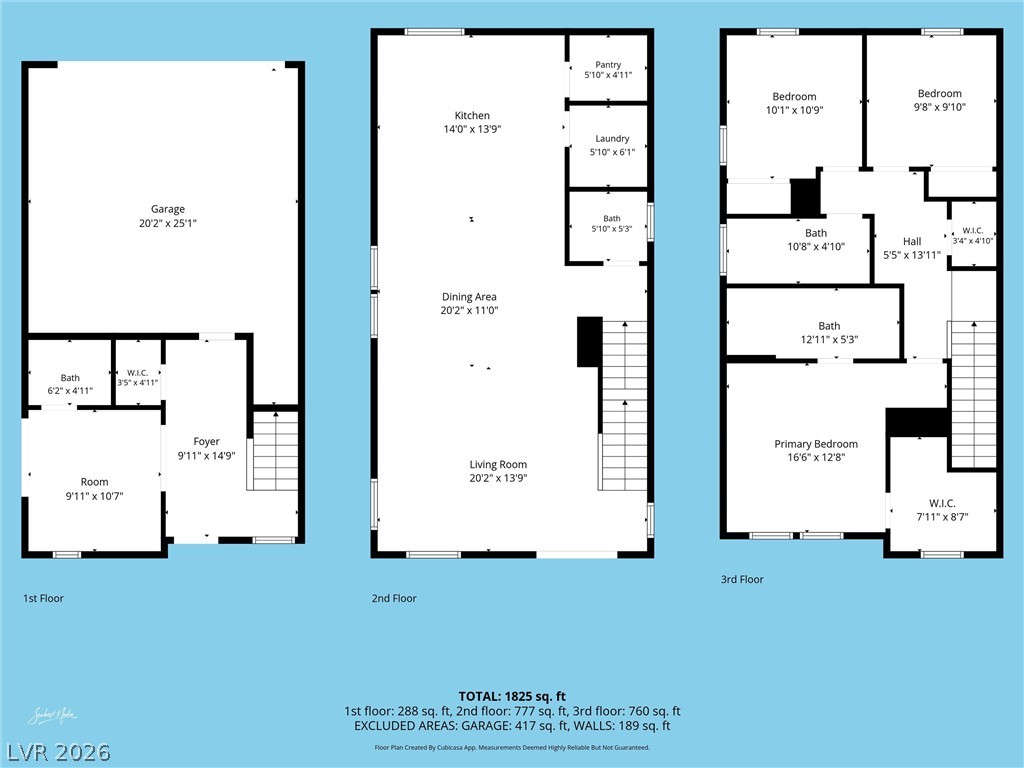
A clear floor plan outlines the layout, highlighting functional spaces and dimensions for easy navigation.
Visualize your future in this well-arranged layout, complete with distinct living and dining zones.
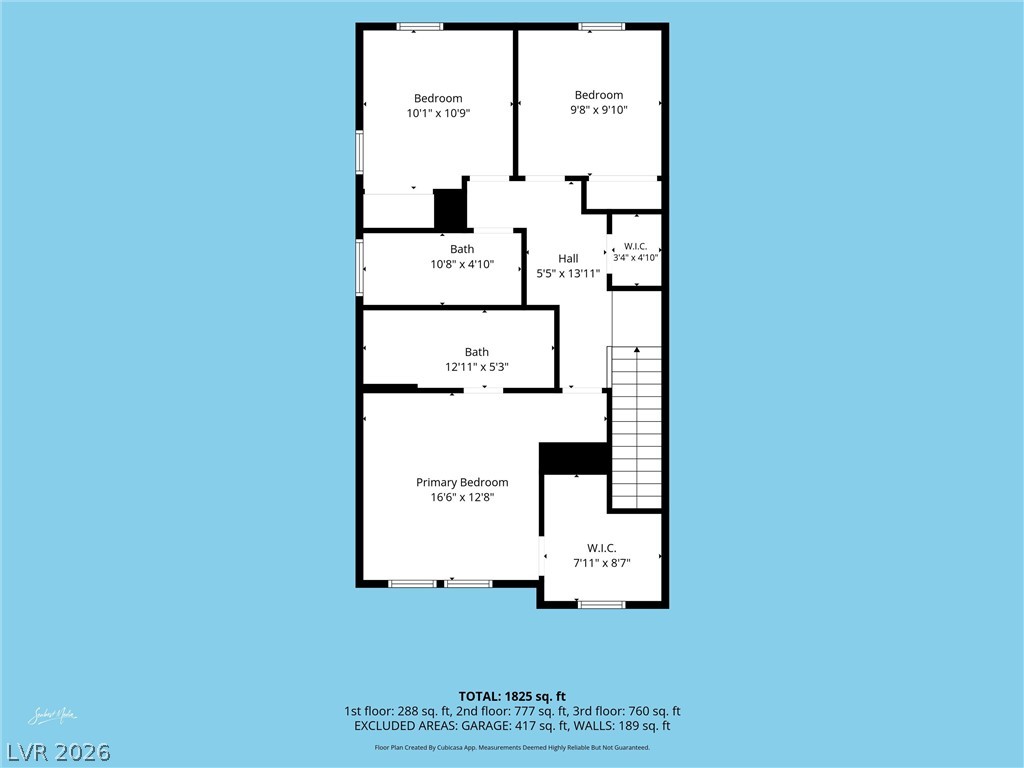
A detailed floor plan delineates the functional layout of this residence, including room dimensions and overall square footage.
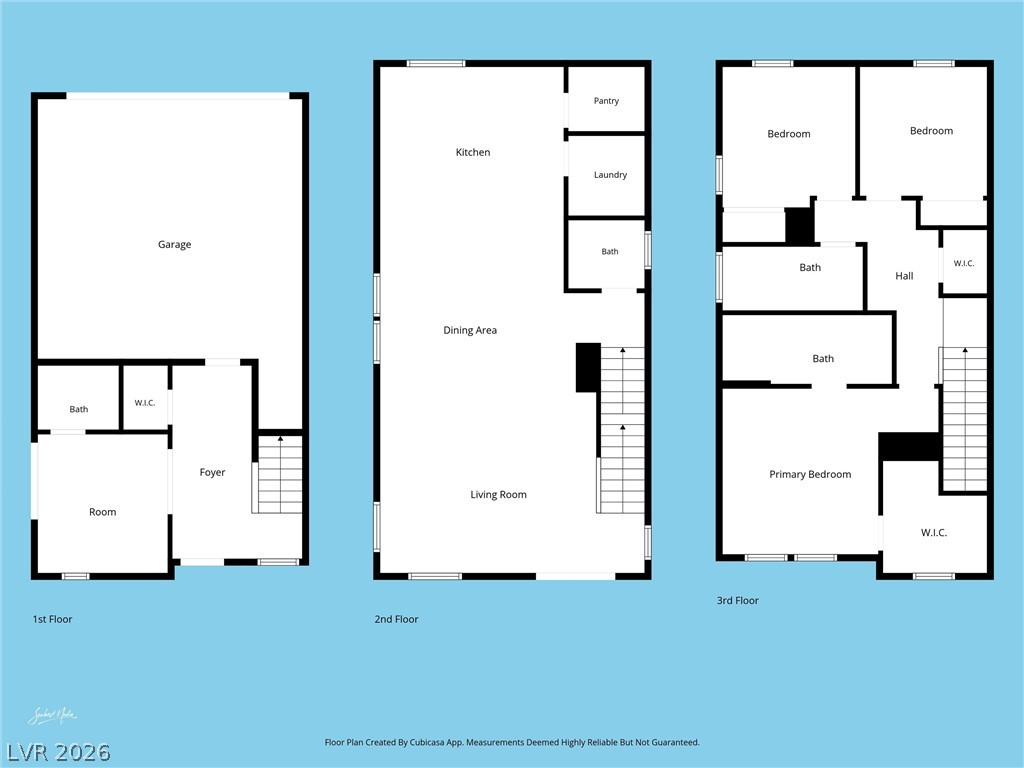
Visualize property layout with this comprehensive floor plan, showcasing every level.
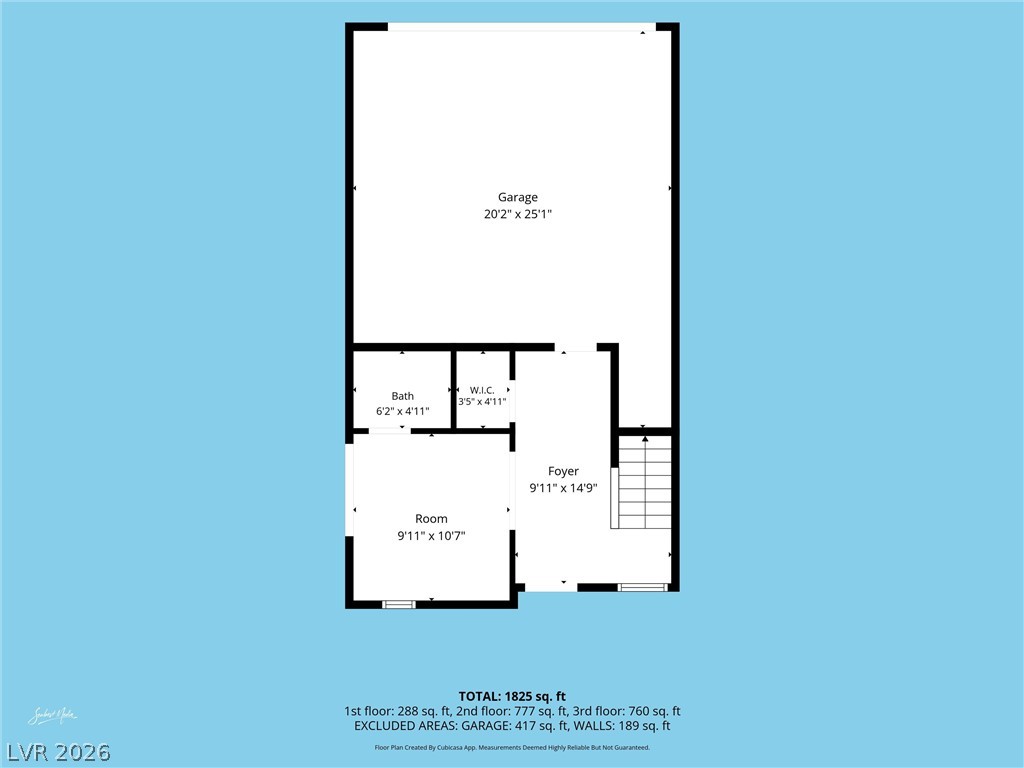
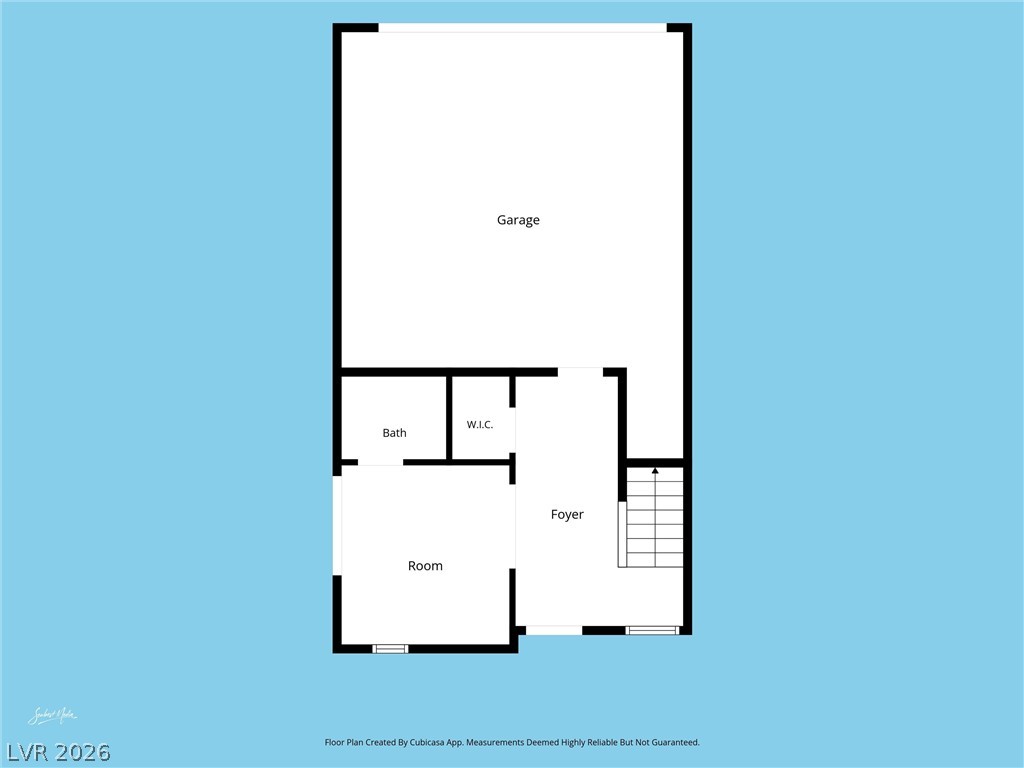
Floor plan displaying a practical layout with a garage, private room, bath, walk-in closet, and an inviting foyer.
Visualize the layout with distinct spaces for living, dining, kitchen, pantry, laundry, and a bathroom.
Visualize the layout of this residence with a clear and concise floor plan.
Visualize the multi-level layout of this residence with a detailed floor plan.
Welcome to this well-maintained two-story home offering a versatile and functional floor plan. The entrance level features a convenient half bath and flexible den, ideal for a home office, sitting area, or additional living space. The main living area includes a spacious great room, dining area, and a well-appointed kitchen with abundant cabinetry, generous counter space, a large island, decorative backsplash, stainless steel appliances, and a walk in pantry. Step outside onto the covered balcony, perfect for relaxing and enjoying the neighborhood views. Upstairs, you'll find three bedrooms and two full bathrooms, including a comfortable primary suite with a walk-in closet. Additional highlights include modern flooring, neutral finishes, a water softener, refrigerator, washer, dryer, an attached two-car garage, and low-maintenance outdoor space. Conveniently located near shopping, dining, schools, and major roadways. Available for lease-schedule your showing today!
Details
MLS #
2800553
Listing Type
For Lease
Style
House
Status
Active
Year
2024
Days On Site
42
Listing Provided By
BHHS Nevada Properties | Yvonne L. Rodriguez
Features
Bed(s)
3
Bath(s)
4 Total
SQ Feet
1,846
Garage
2
Story(s)
2
Zoning
Single Family
Acreage
0.05
Interior
Cooling
Central Air, Electric
Heating
Central, Gas
Heating Yes / No
Yes
Cooling Yes / No
Yes
Interior Features
Window Treatments
Window Features
Blinds
Furnished
Unfurnished
Appliances
Dryer, Dishwasher, Electric Cooktop, Electric Range, Disposal, Microwave, Refrigerator, Water Softener Owned, Washer Dryer, Washer Dryer All In One, Washer
Fireplaces Total
0
Fireplace Yes / No
No
Exterior
Exterior Features
Balcony
Roof
Composition, Shingle
Construction Materials
Frame, Stucco
Lot Features
Desert Landscaping, Landscaped, Less Than Quarter Acre
Fencing
Block, Back Yard
Parking
Attached Garage Yes / No
Yes
Parking Features
Attached, Garage, Inside Entrance, Private
Garage Yes / No
Yes
Utilities
Utilities
Cable Available
Electric
Photovoltaics None
Sewer
Public Sewer
Location
Senior Community Yes / No
No
Other
List Aor
Greater Las Vegas Association Of Realtors Inc
Area Information
State
NV
County
Clark
City
Las Vegas
Zip Code
89141
Community Name
Cameron Heights
Sourced by Back At You
MLS Number: 2800553
Yvonne L. Rodriguez – (702) 885-4400 – yvonnelr@bhhsnv.com
The data relating to real estate for sale on this web site comes from the Las Vegas REALTORS® MLS. Information deemed reliable but not guaranteed. COPYRIGHT 2022 OF LAS VEGAS REALTORS® MLS. ALL RIGHTS RESERVED.
MLS Number: 2800553
Yvonne L. Rodriguez – (702) 885-4400 – yvonnelr@bhhsnv.com

 Price Reduced Listing