

A grand double staircase with elegant wrought iron balusters and wood handrails creates a striking entryway.
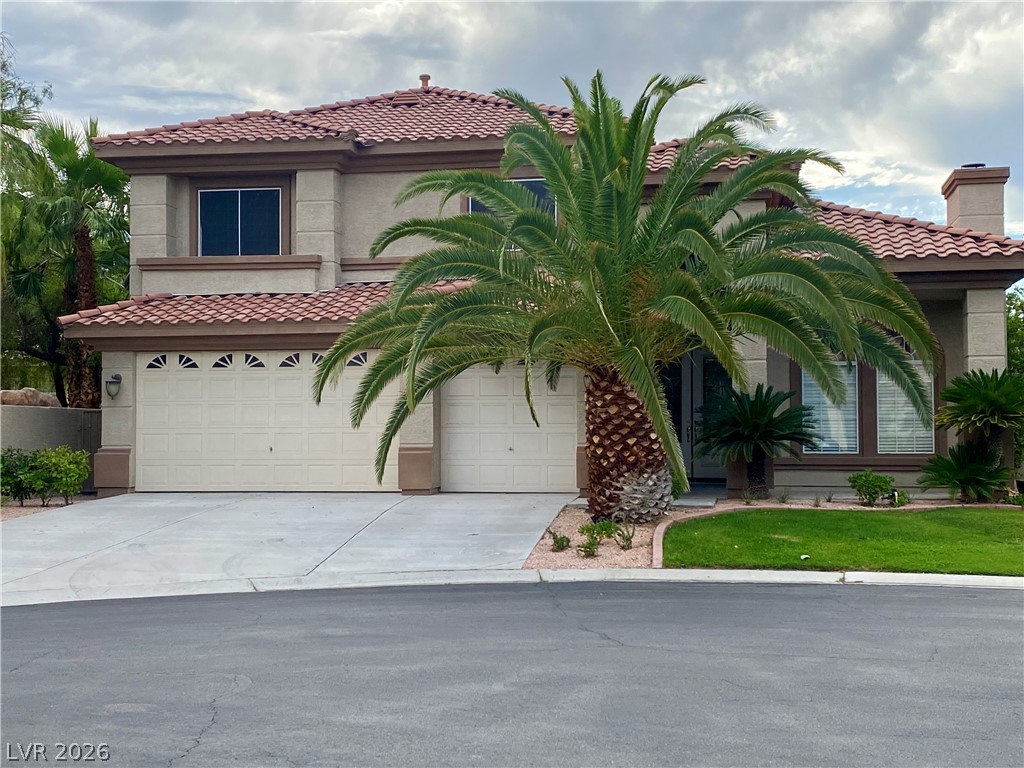
A well-maintained two-story residence features a stucco exterior, tiled roof, and an inviting driveway leading to dual garage doors.

An elegant staircase with wrought iron balusters gracefully ascends from a tiled entryway, complemented by a grand chandelier and architectural windows.

Marble flooring complements a modern fireplace feature with striking architectural wall detailing.

A grand double staircase with wrought iron balusters and natural wood handrails elevates this home's entry.

A contemporary kitchen features sleek gray cabinetry and stainless steel appliances, ready for culinary endeavors.

A spacious living room featuring high ceilings and a grand fireplace, anchored by polished tile flooring.
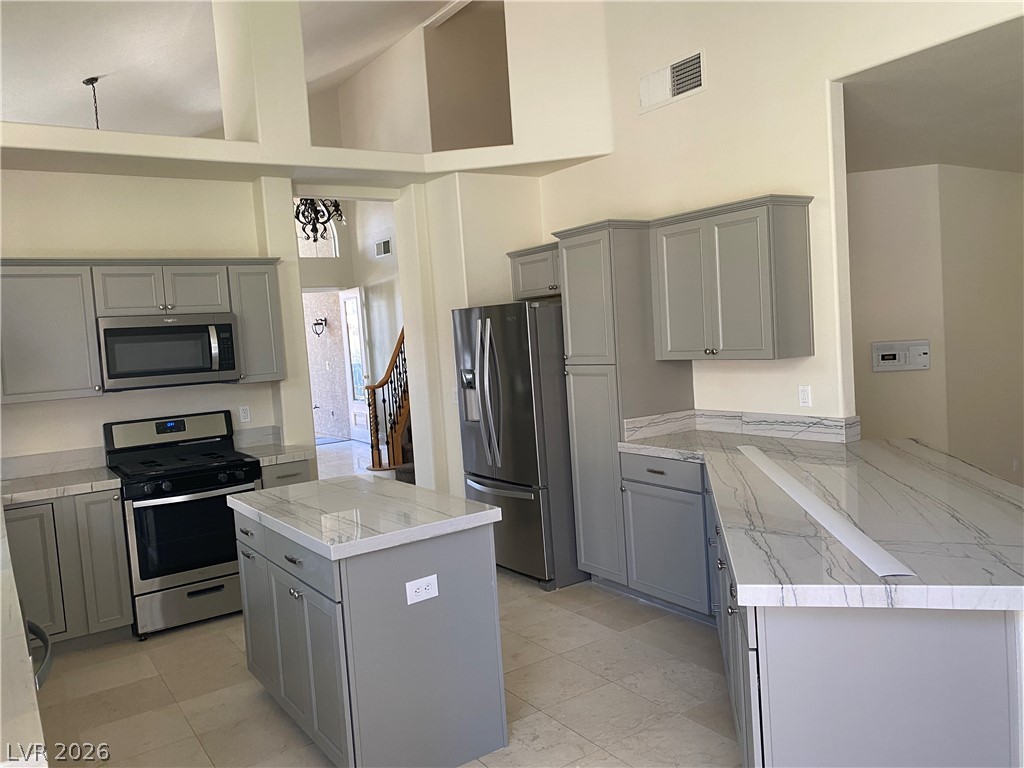
Well-appointed kitchen features a central island, stainless steel appliances, and ample counter space.

A grand double staircase with wrought iron balusters and hardwood railings commands attention in this inviting entry.

Modern cabinetry frames a sleek, stainless steel refrigerator, offering both style and utility.

A well-appointed kitchen features a deep stainless steel sink and modern appliances, perfect for culinary endeavors.

An inviting backyard oasis offers a pristine pool and generous patio space, perfect for outdoor enjoyment.

An inviting private pool, featuring built-in steps and surrounding tropical foliage, creates a serene outdoor retreat.

A contemporary kitchen features an inviting island, sleek stainless steel appliances, and elegant tile flooring.

Description
Welcome to 4659 Munich Court, a spacious 6-bedroom, 3.5-bath home located on a quiet cul-de-sac in a guard-gated Las Vegas community. Offering approximately 3,429 sq. ft., this home features vaulted ceilings, generous living spaces, a three-car garage, granite countertops, updated cabinetry, and multiple fireplaces.The backyard is built for entertaining with a private pool and spa, mature landscaping, and plenty of outdoor space. Conveniently located near shopping, dining, schools, parks, and major roadways.
Details
| MLS # | 2807532 |
|---|---|
| Listing Type | For Lease |
| Style | House |
| Status | Active |
| Year | 1999 |
| Days On Site | 70 |
| Listing Provided By | Las Vegas Realty LLC | Shontoya Simon |
Features
| Bed(s) | 6 |
|---|---|
| Bath(s) | 4 Total |
| SQ Feet | 3,429 |
| Garage | 3 |
| Pool | Yes |
| Story(s) | 2 |
| Zoning | Single Family |
| Acreage | 0.20 |
| Property View | None |
Interior
| Cooling | Central Air, Electric, Two Units |
|---|---|
| Heating | Central, Gas |
| Heating Yes / No | Yes |
| Cooling Yes / No | Yes |
| Interior Features | Bedroom On Main Level, Ceiling Fans, Window Treatments |
| Window Features | Blinds |
| Furnished | Unfurnished |
| Appliances | Built In Gas Oven, Dryer, Dishwasher, Disposal, Microwave, Refrigerator, Washer Dryer, Washer Dryer All In One, Washer |
| Fireplaces Total | 2 |
| Fireplace Yes / No | Yes |
Exterior
| Exterior Features | Patio, Private Yard, Sprinkler Irrigation |
|---|---|
| Roof | Tile |
| Construction Materials | Frame, Stucco |
| Lot Features | Drip Irrigation Bubblers, Fruit Trees, Sprinklers In Front, Landscaped, Synthetic Grass |
| Fencing | Block, Brick, Back Yard |
Parking
| Parking Features | Garage, Private |
|---|---|
| Garage Yes / No | Yes |
Utilities
| Utilities | Cable Available |
|---|---|
| Electric | Photovoltaics None |
| Sewer | Public Sewer |
Location
| Senior Community Yes / No | No |
|---|
Other
| List Aor | Greater Las Vegas Association Of Realtors Inc |
|---|
Area Information
| State | NV |
|---|---|
| County | Clark |
| City | Las Vegas |
| Zip Code | 89147 |
| Community Name | Tiburon Phase 7 |
Request a showing
Request a showing
Contact
Learn More About This Property

| State | NV |
|---|---|
| County | Clark |
| City | Las Vegas |
| Zip Code | 89147 |
| Community Name | Tiburon Phase 7 |
Listing Updated: September 29, 2026 at 12:13:23 AM PDT