
$1,895 $11 est/mo Sourced by Back At You
4345 Haven Point Avenue,North Las Vegas, NV 89085
North Las Vegas, NV 89085
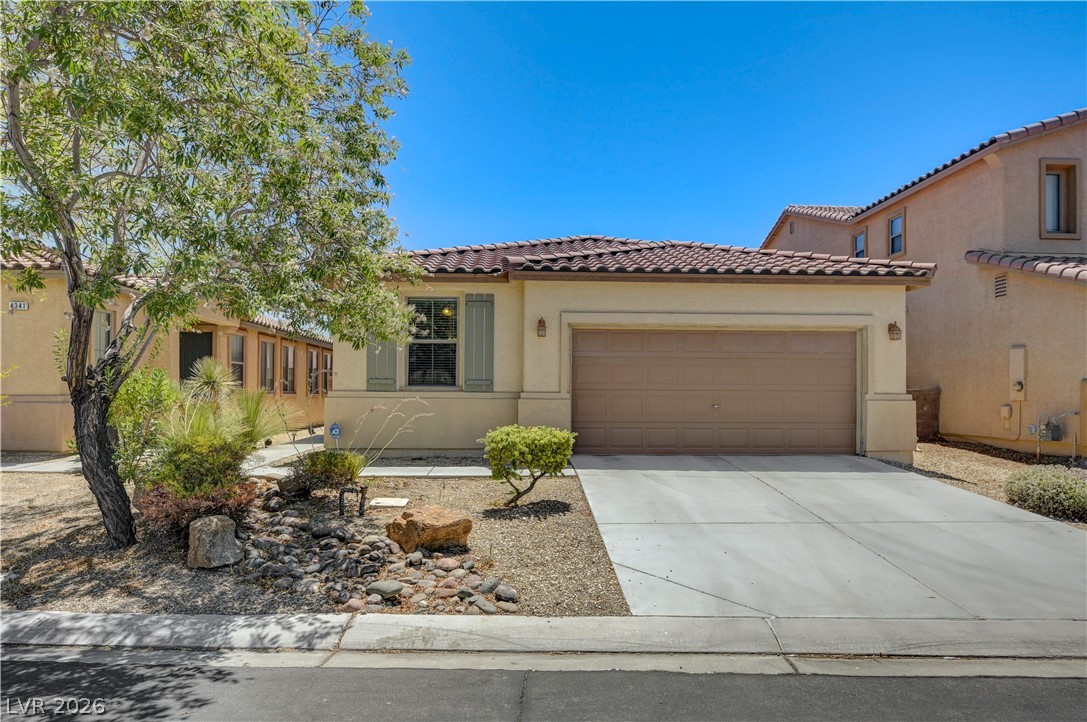
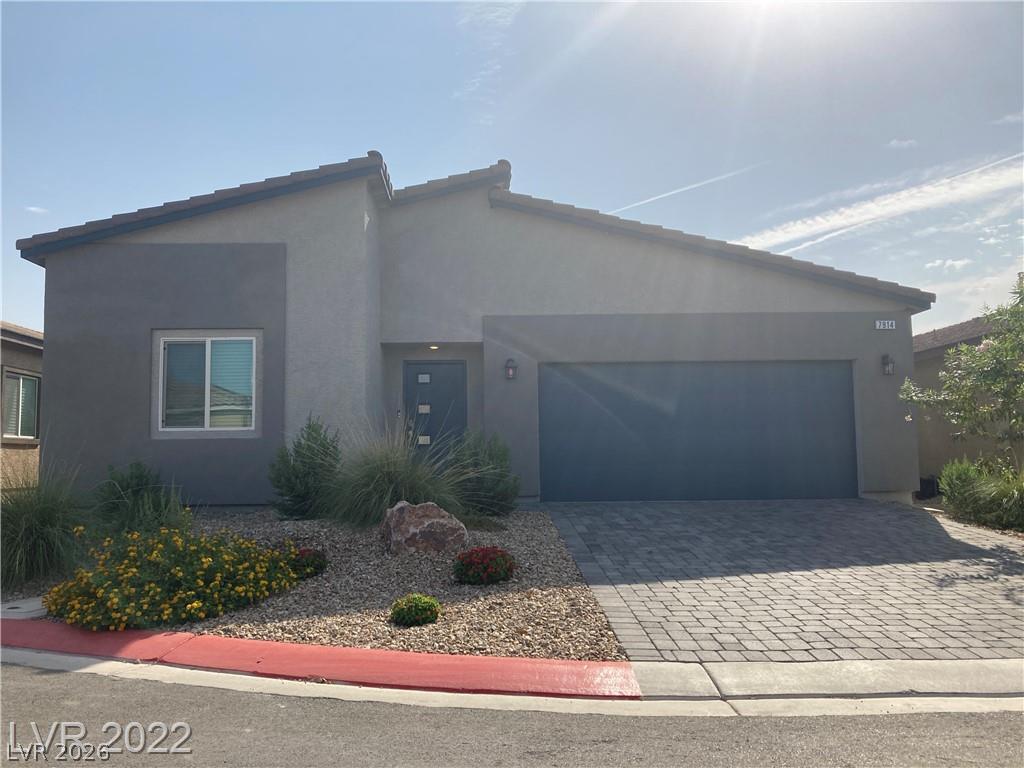
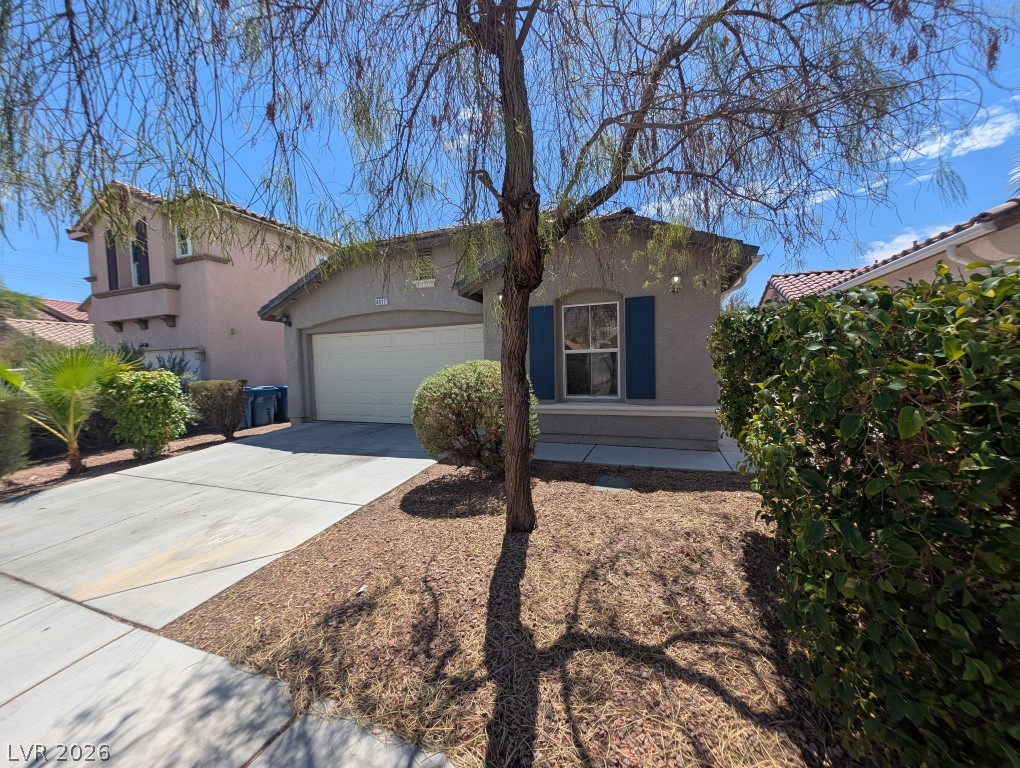
A well-maintained facade with an attached garage and desert-friendly landscaping invites you home.
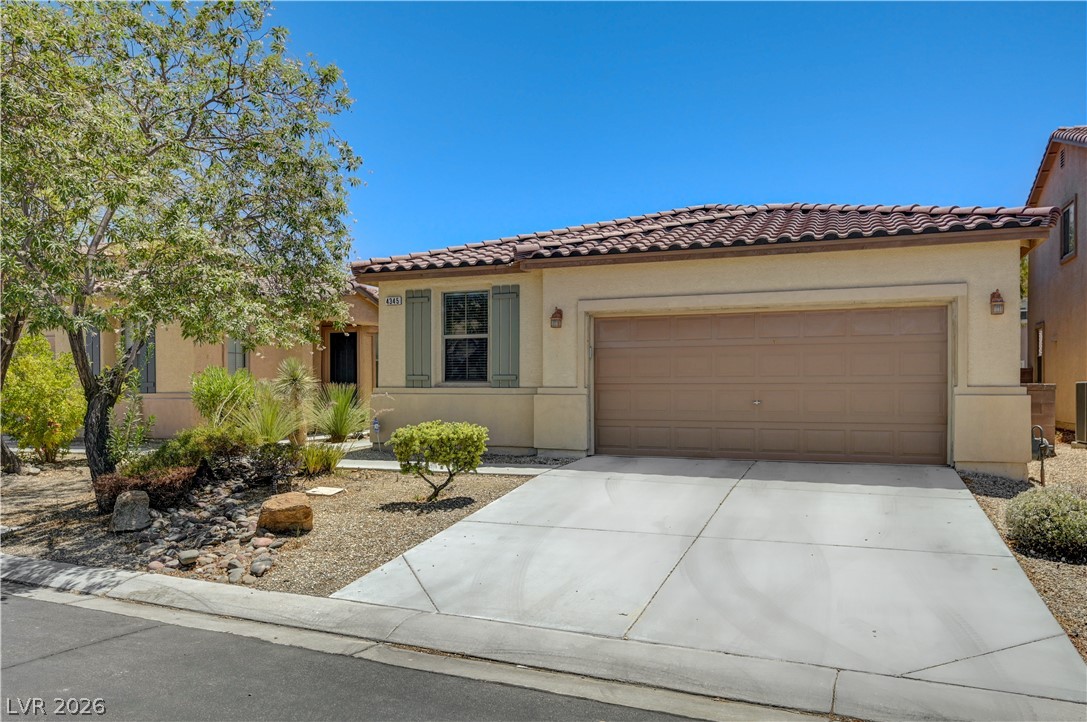
A terracotta-tiled roof crowns this residence, featuring a two-car garage and drought-tolerant landscaping.
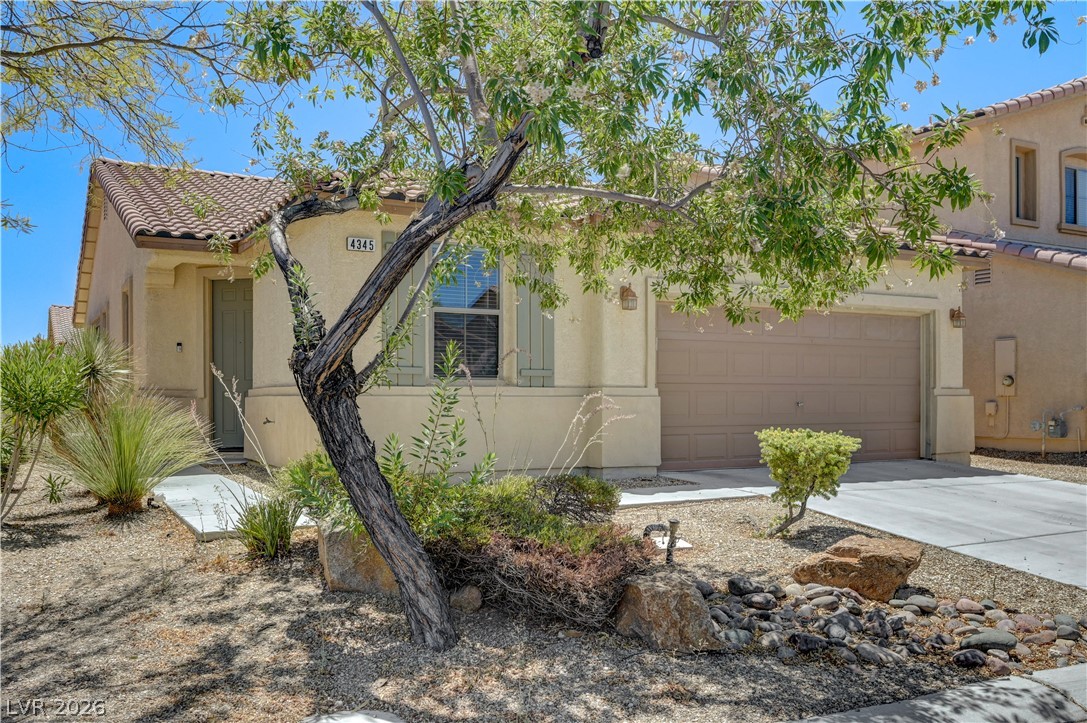
A welcoming facade with a tiled roof and well-maintained xeriscaping provides inviting curb appeal.
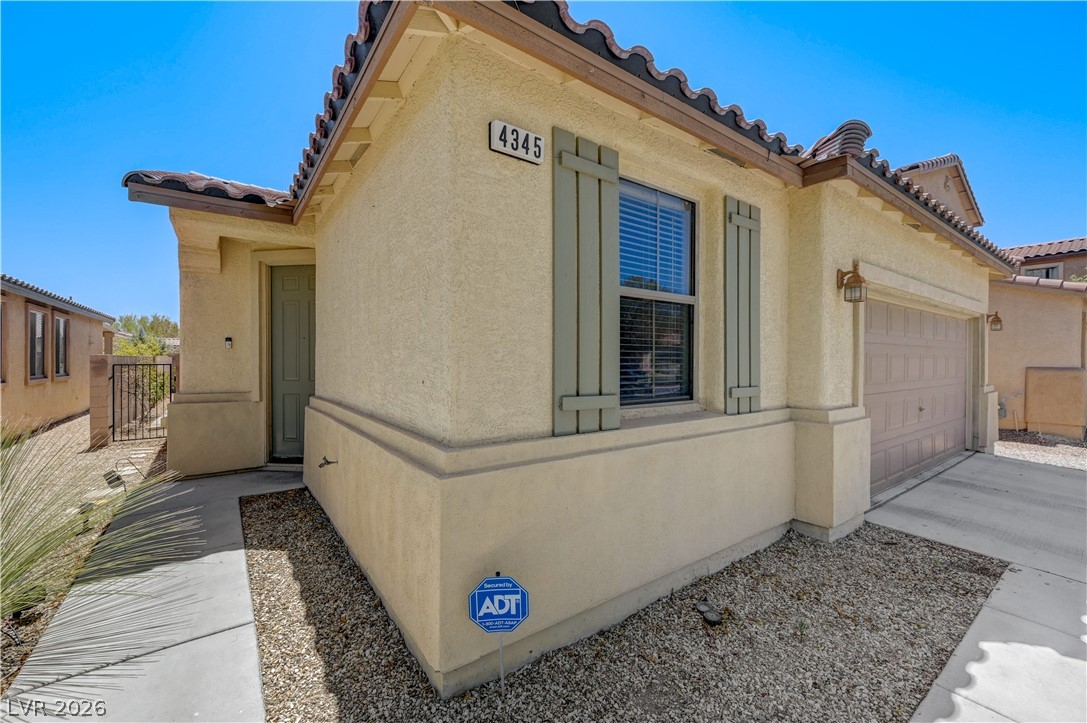
A desert-inspired exterior with stucco finish, complementary shutters, and a practical attached garage.
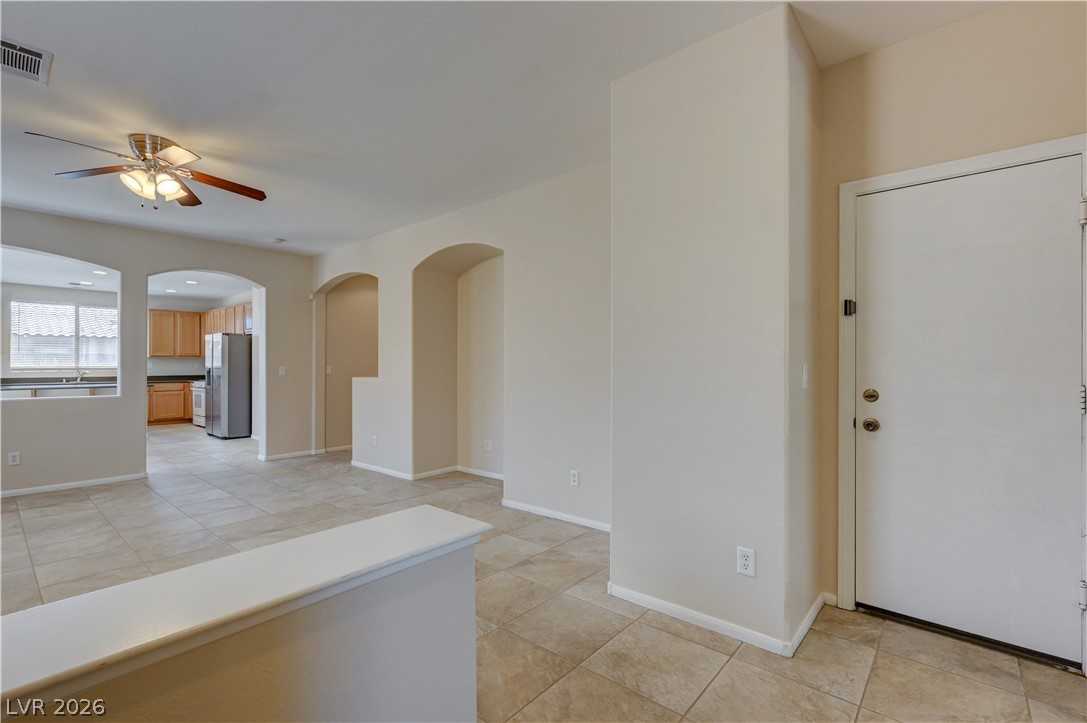
An open floorplan with arched doorways and tiled flooring creates a welcoming flow throughout this living space.
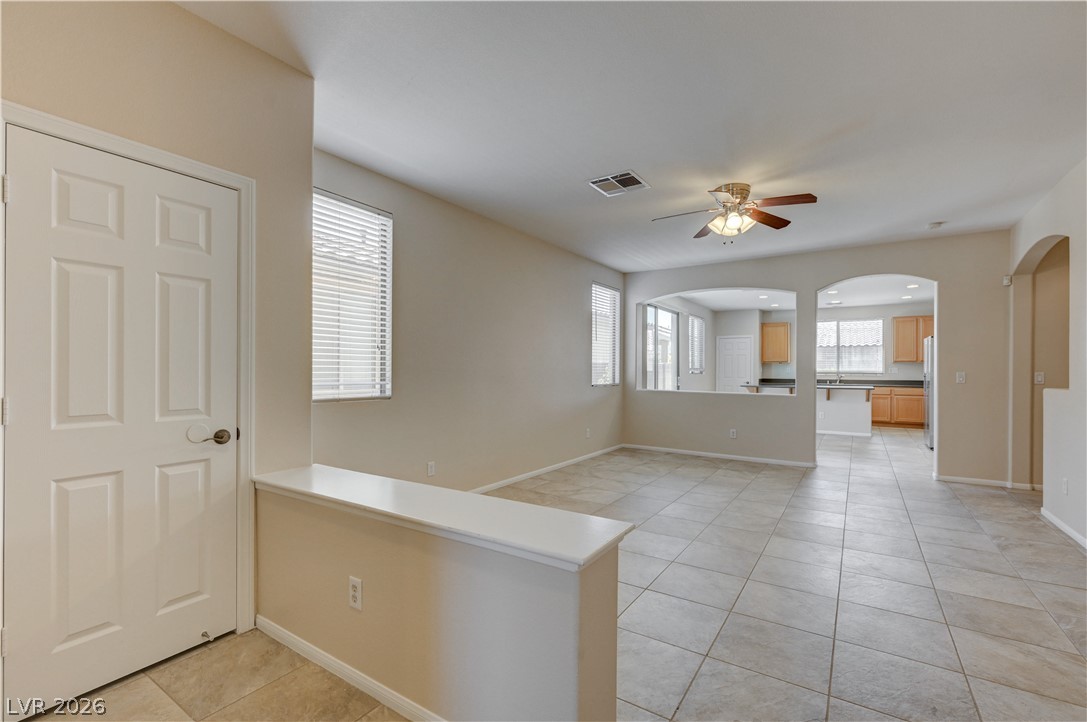
A well-lit interior space with neutral walls, tiled flooring, and a kitchen visible through arched openings.

A well-lit entry hall with tiled floors opens to a versatile carpeted room, creating a seamless flow.
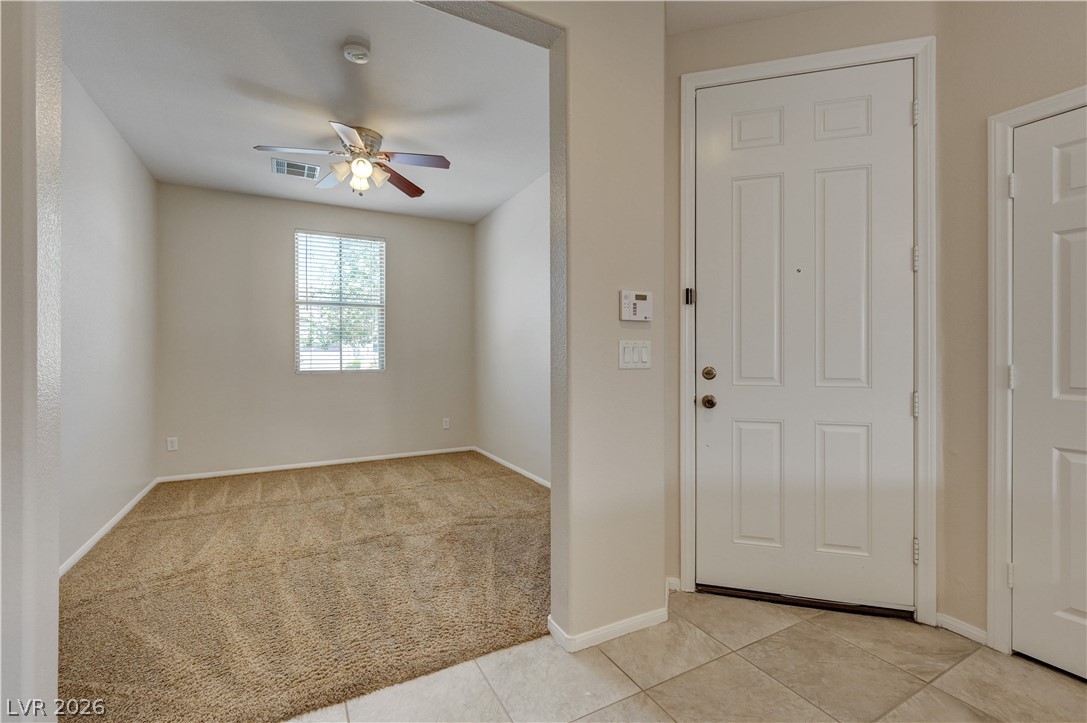
A welcoming entryway with tile flooring transitions to a carpeted living space.
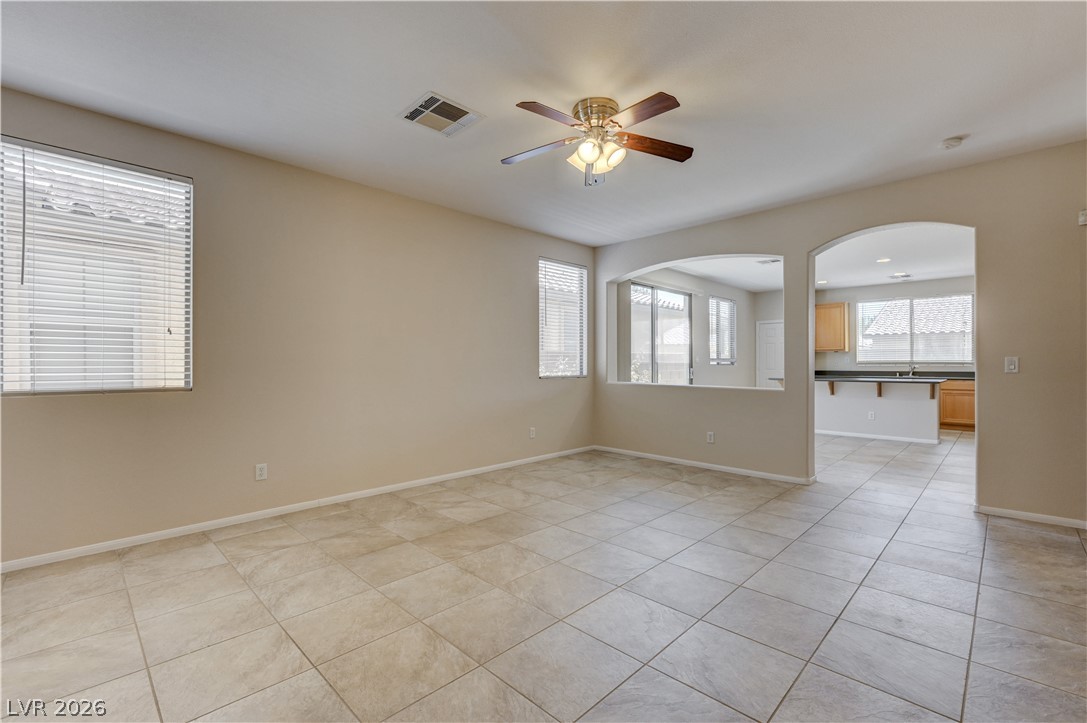
A versatile living area features tiled flooring, an open floorplan, and abundant natural light.
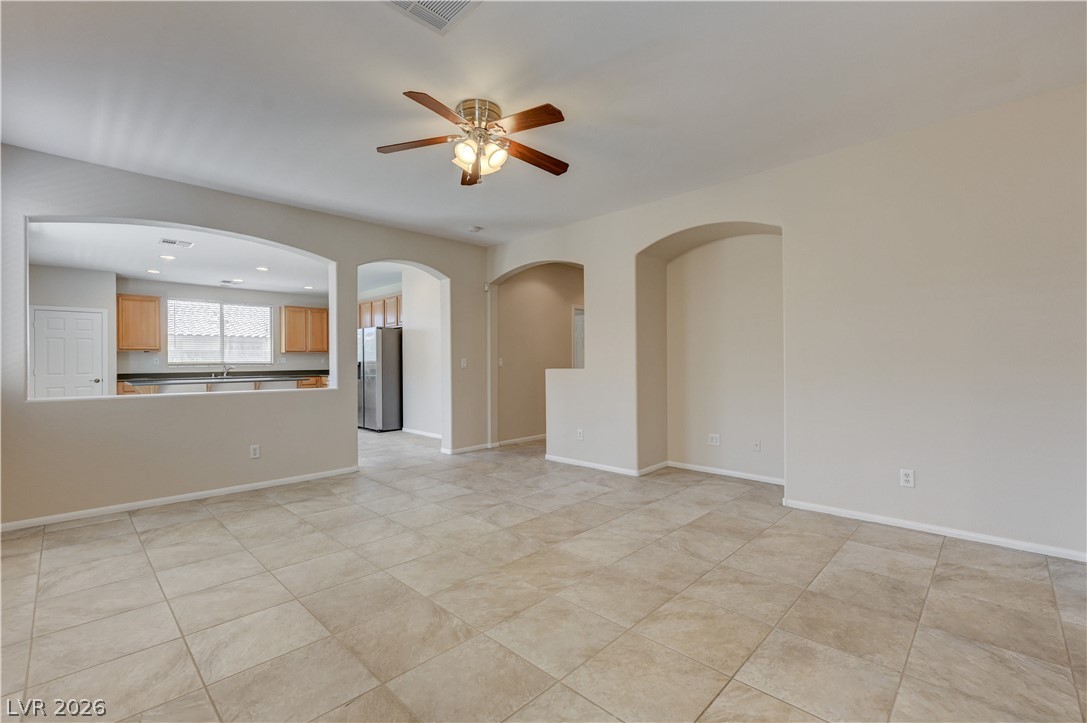
An open floorplan with tiled flooring connects a well-equipped kitchen to a spacious living area.
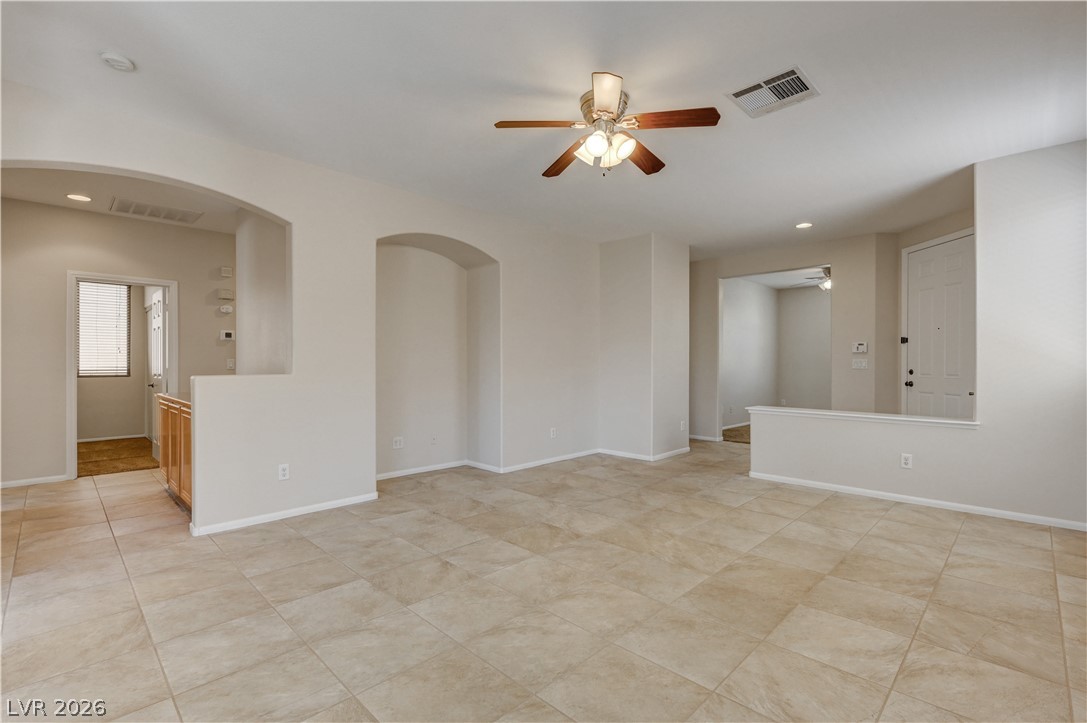
A spacious living area offers cool tile flooring and a ceiling fan for ultimate comfort.
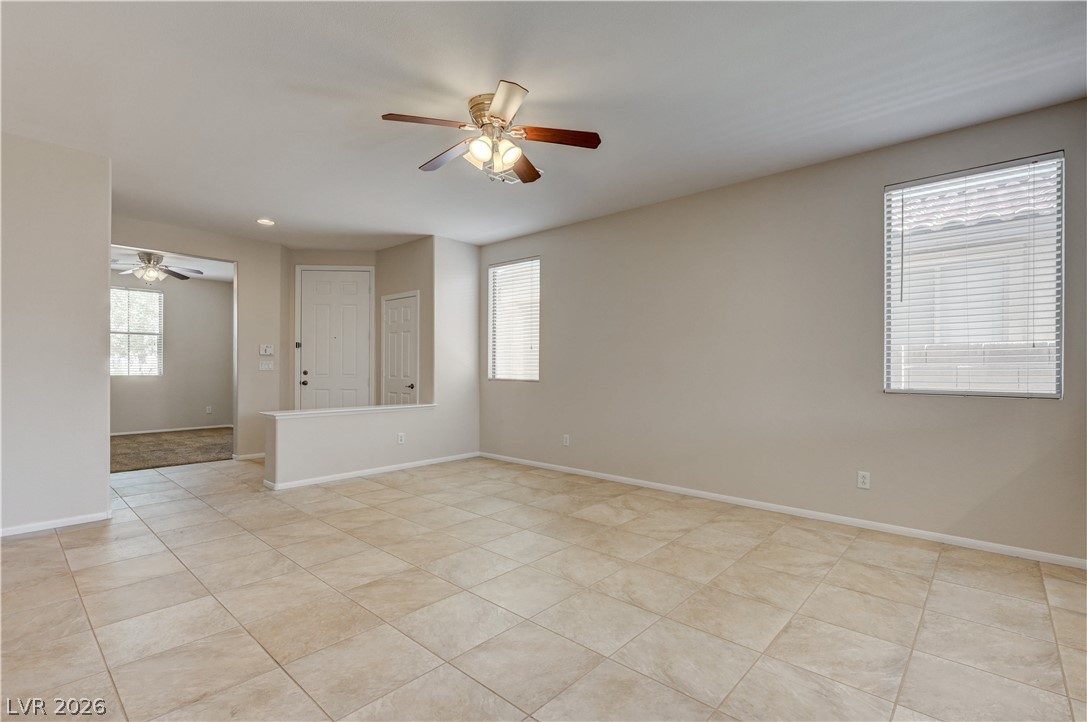
A versatile living space with light-colored tiled flooring offers a clean palette for personalized decor.
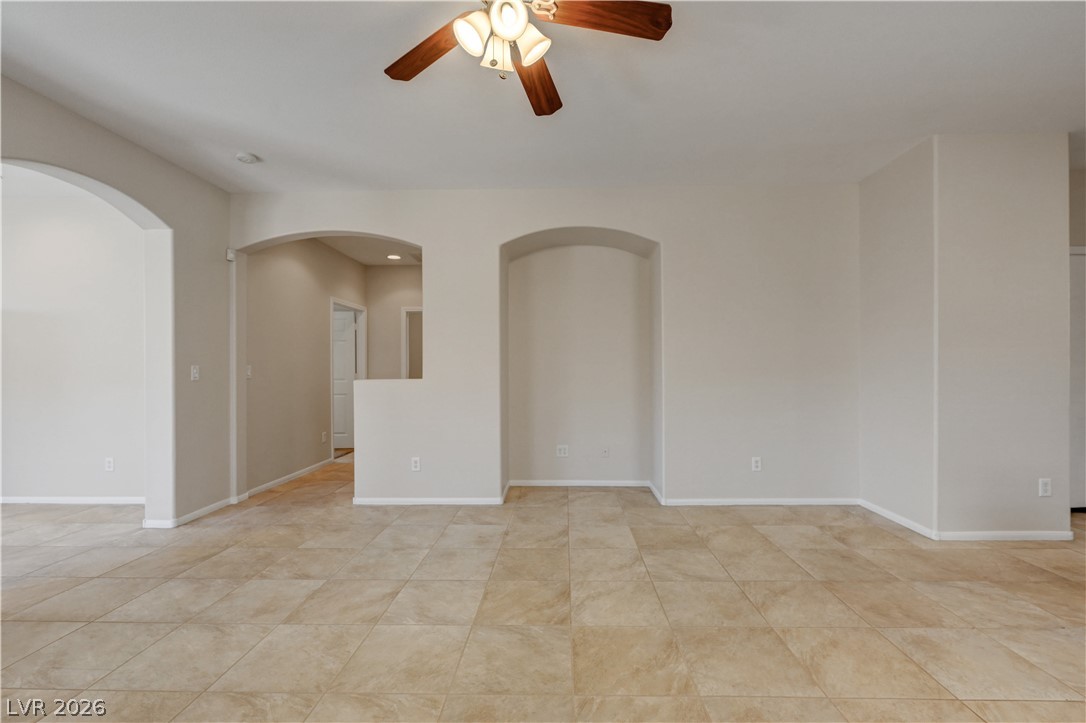
A well-proportioned living space features warm tiled flooring and a functional ceiling fan for comfort.
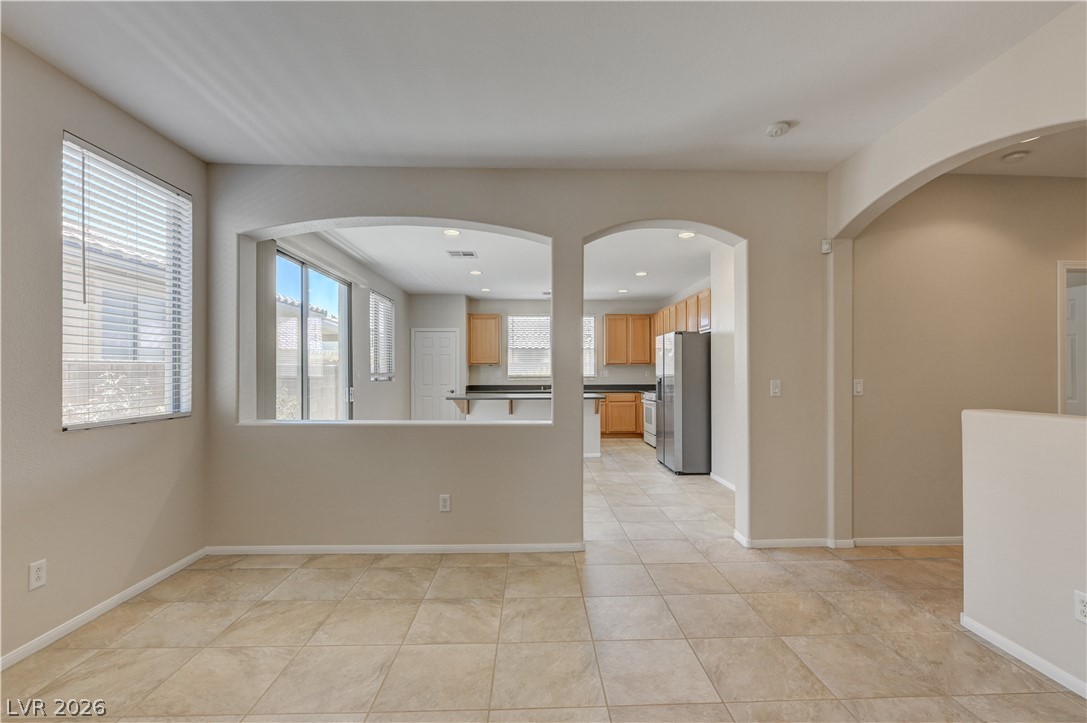
Arched doorways connect the open concept living space to a well-appointed kitchen.
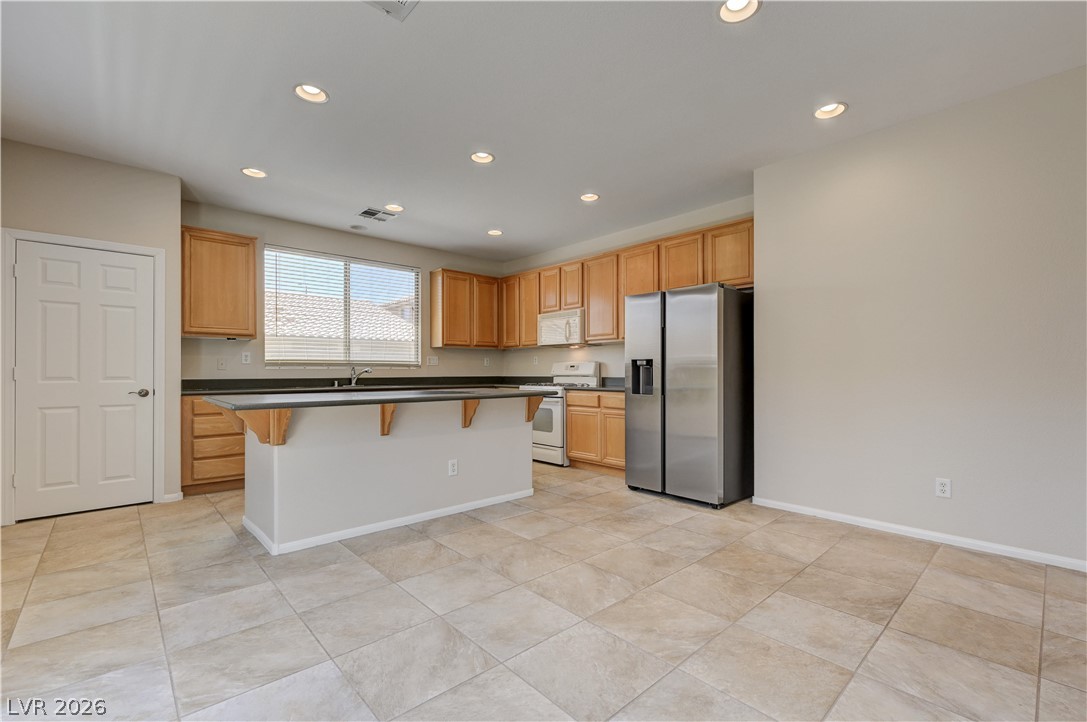
A well-appointed kitchen features a practical island, ample cabinetry, and integrated appliances.
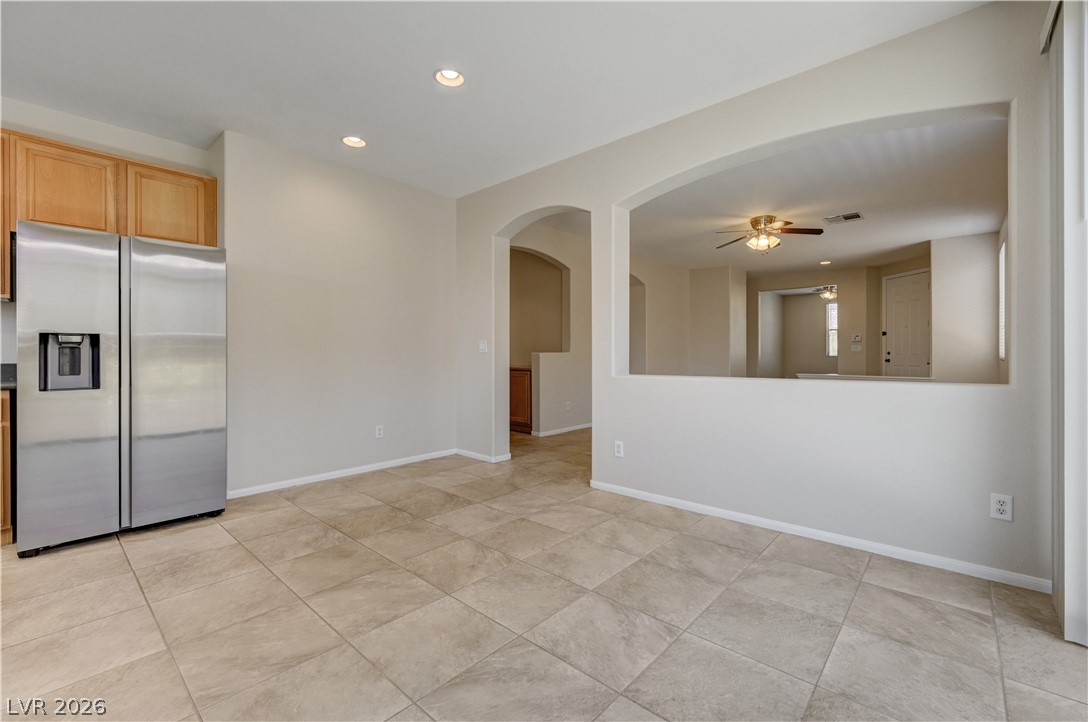
A streamlined kitchen area with tile flooring seamlessly connects to an adjoining living space through an arched passthrough.
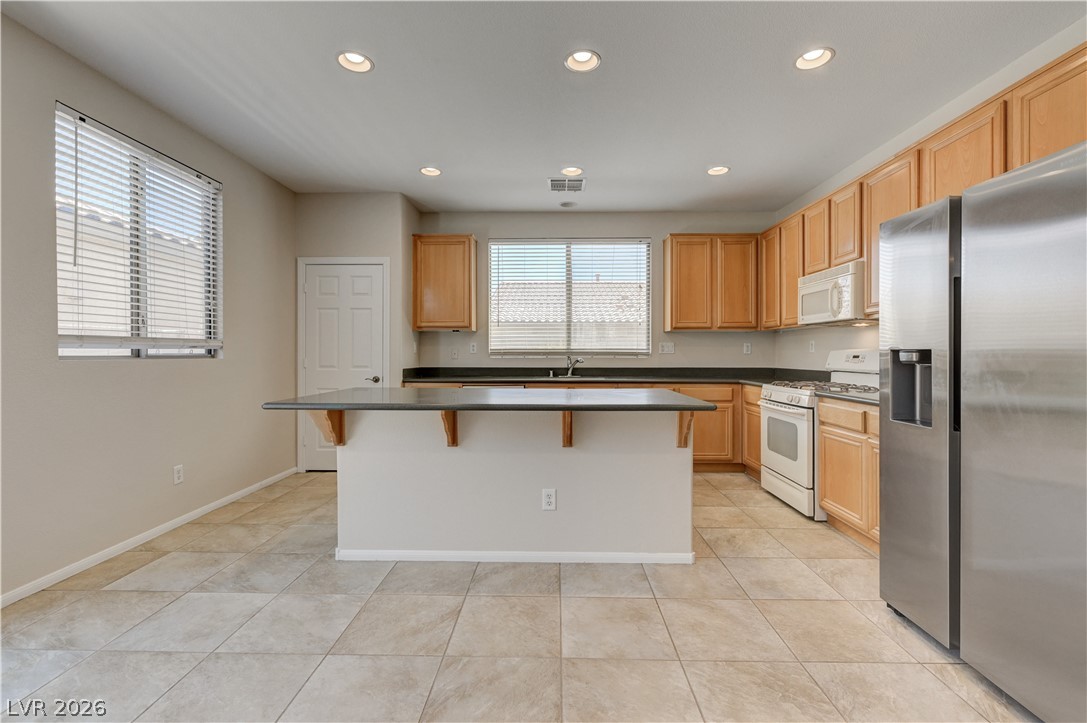
A well-appointed kitchen features ample cabinetry, an island, and integrated appliances.
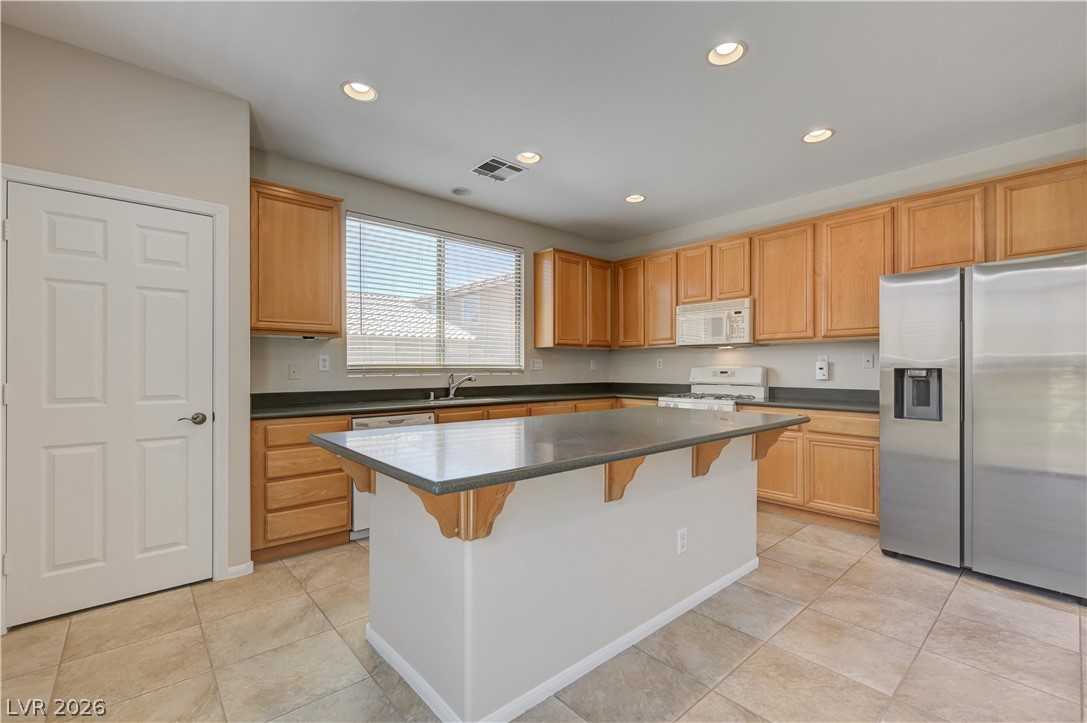
A functional kitchen boasts light wood cabinetry and a central island, creating an inviting culinary space.
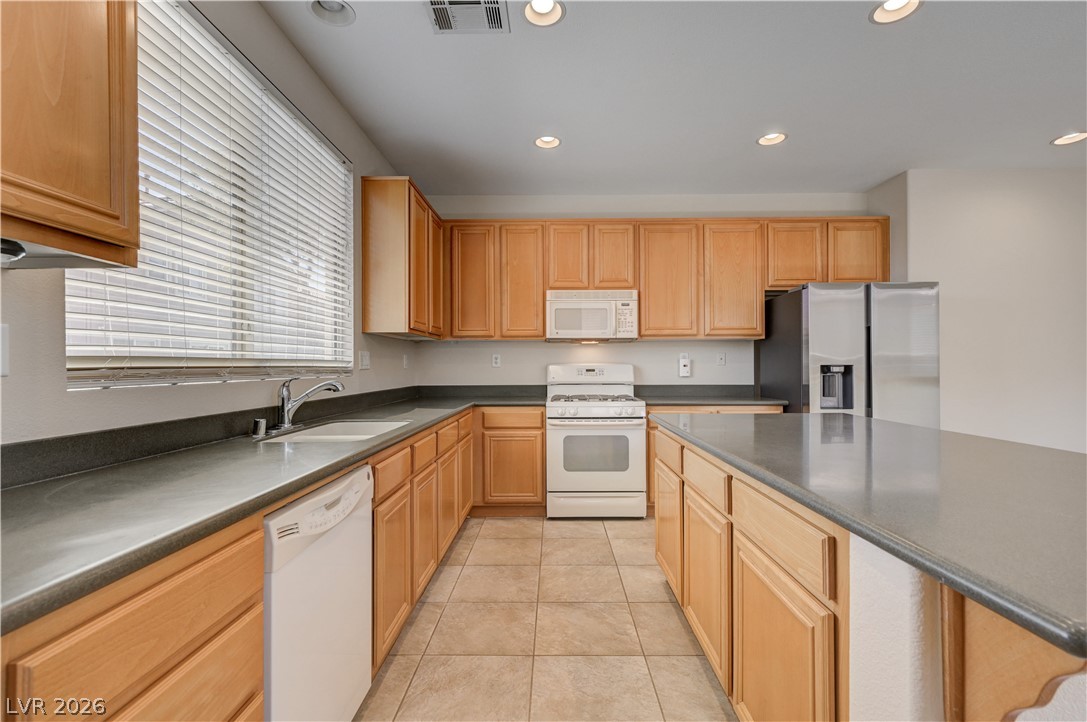
A functional kitchen boasts ample counter space and well-appointed appliances, ready for culinary endeavors.
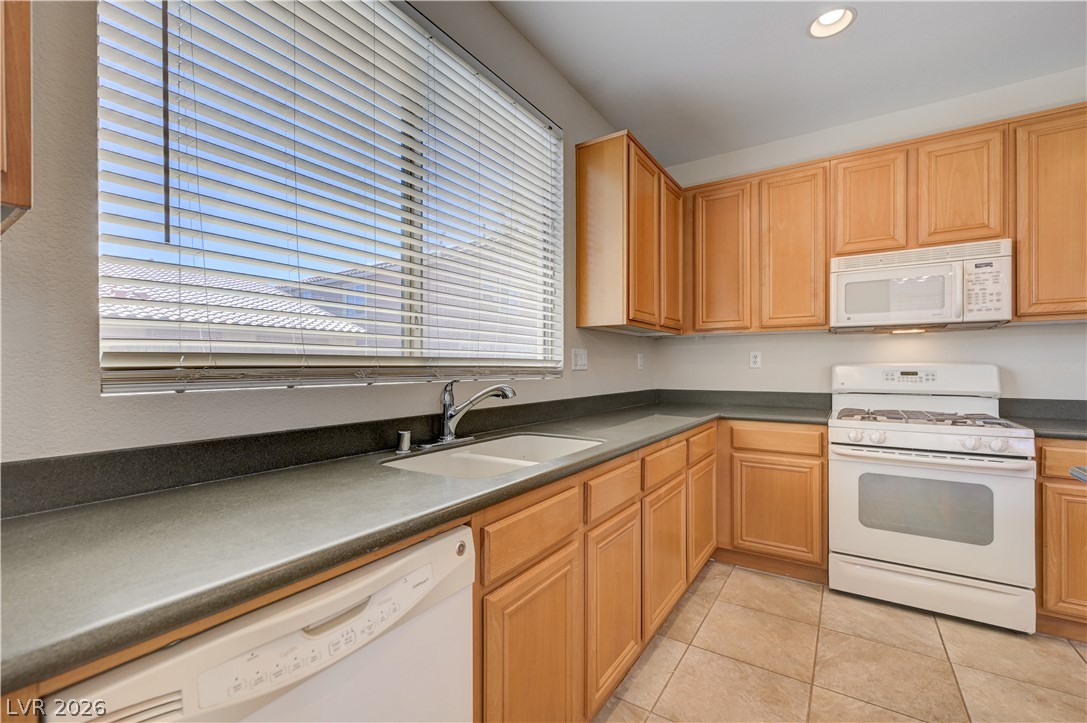
A well-appointed kitchen features ample cabinetry and a practical layout for daily meal preparation.
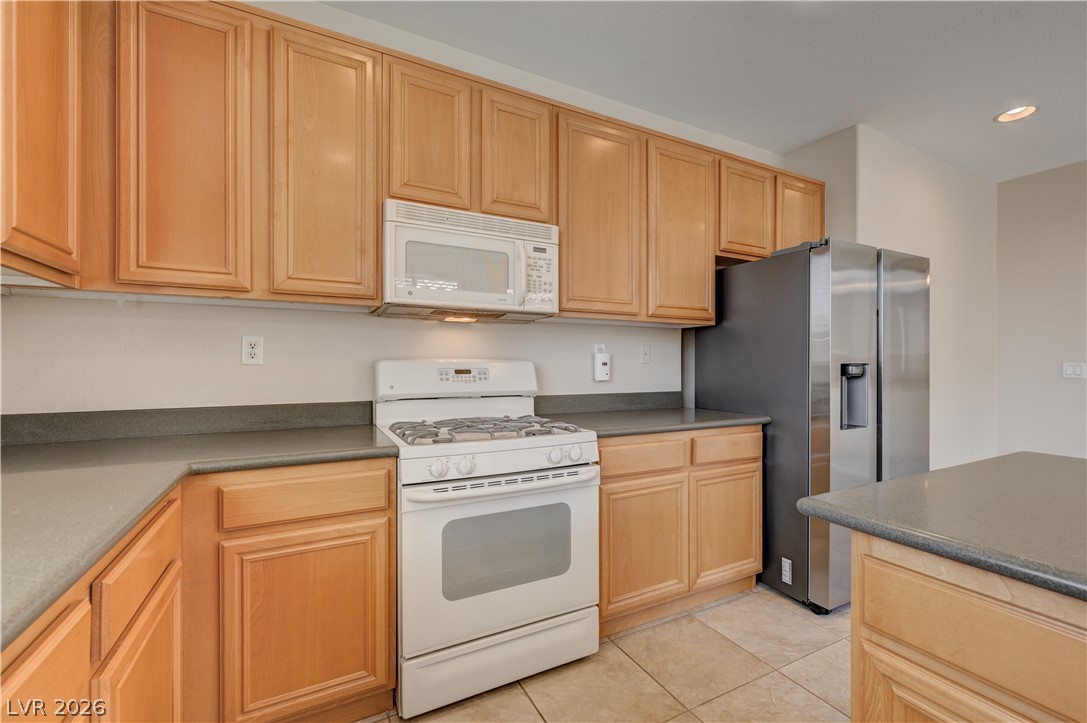
A well-appointed kitchen features warm wood cabinetry, neutral countertops, and essential appliances.
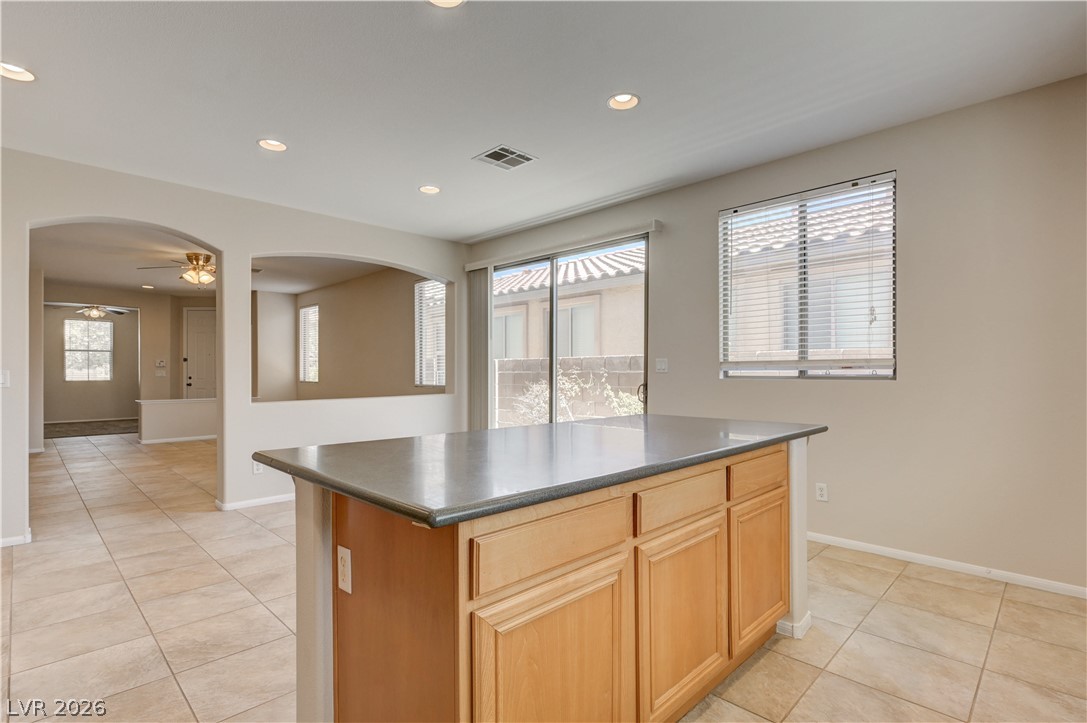
A well-lit kitchen area features a practical island with ample counter space, alongside archways leading to adjacent rooms.
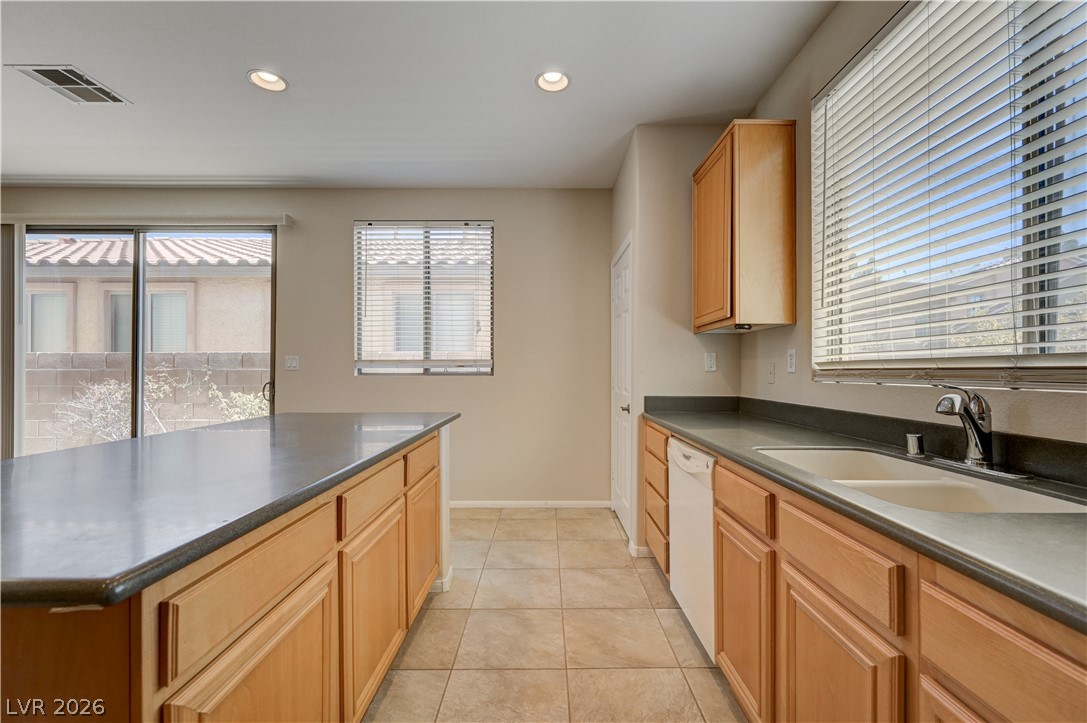
A well-appointed kitchen features ample counter space, rich wood cabinetry, and a sliding glass door leading to the yard.
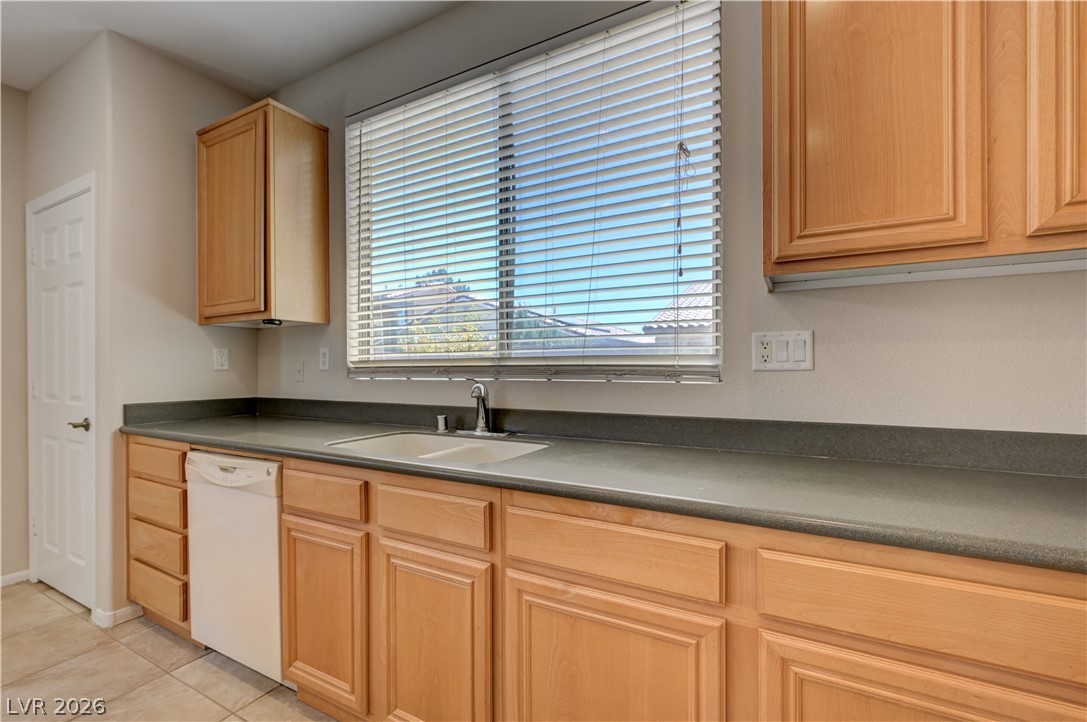
A well-equipped kitchen features a window overlooking the neighborhood and ample cabinet storage.
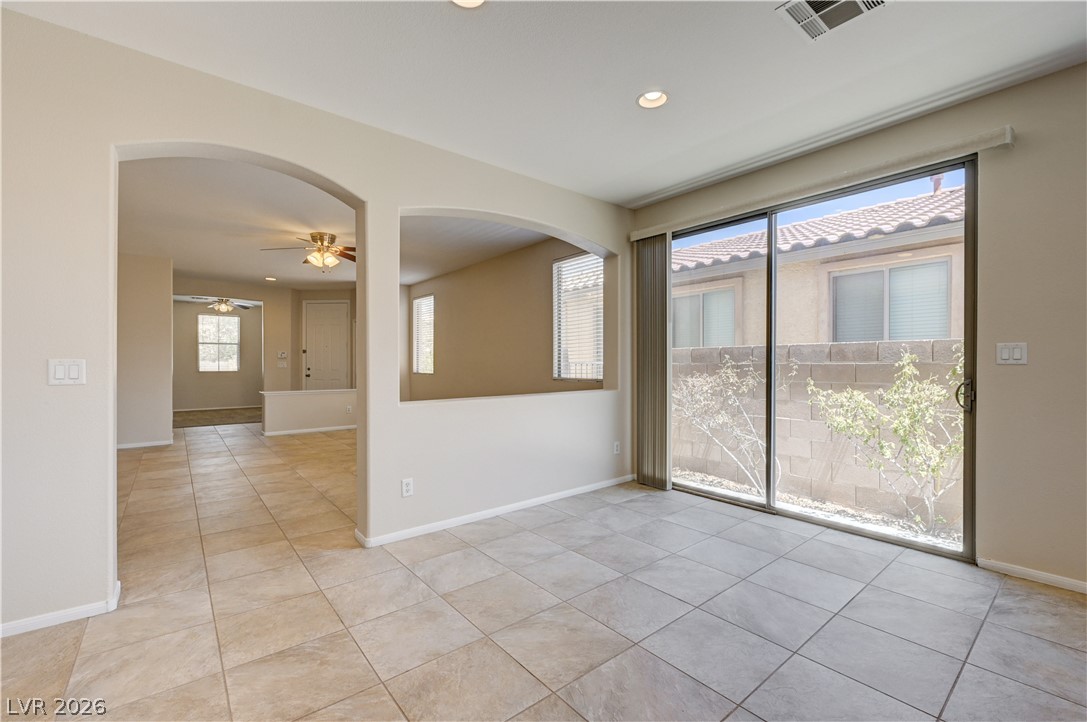
Tiled floors and ample natural light define this welcoming interior space, offering seamless flow and a private outdoor connection.
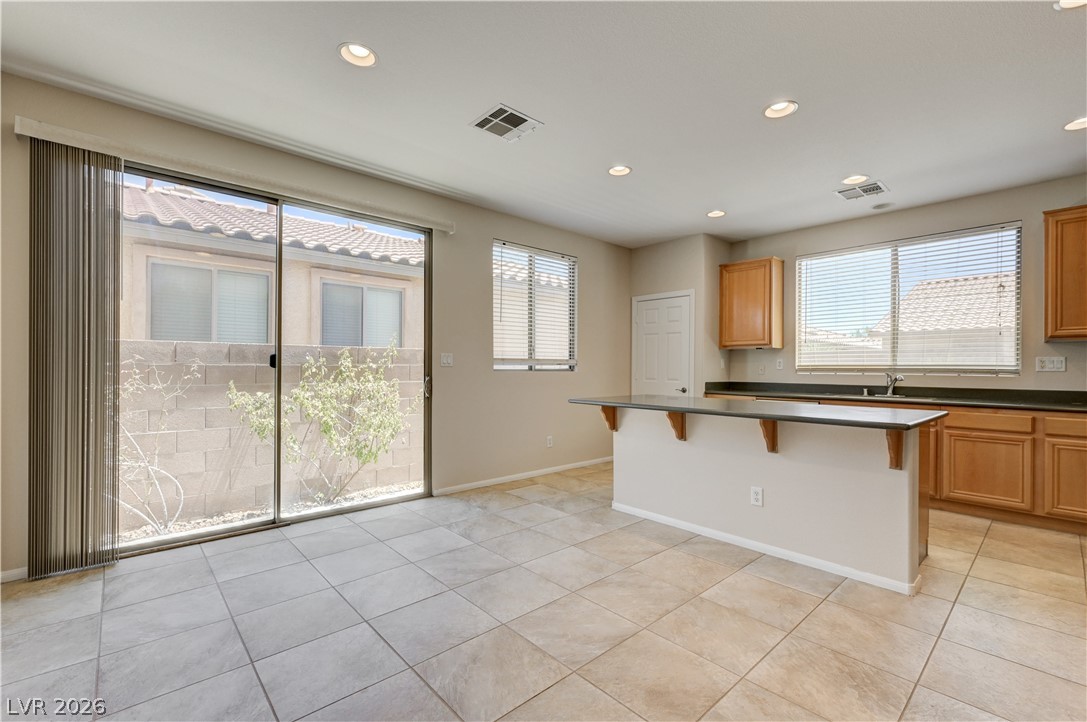
A well-lit kitchen and dining area features sleek countertops, ample cabinetry, and direct patio access through a large sliding glass door.
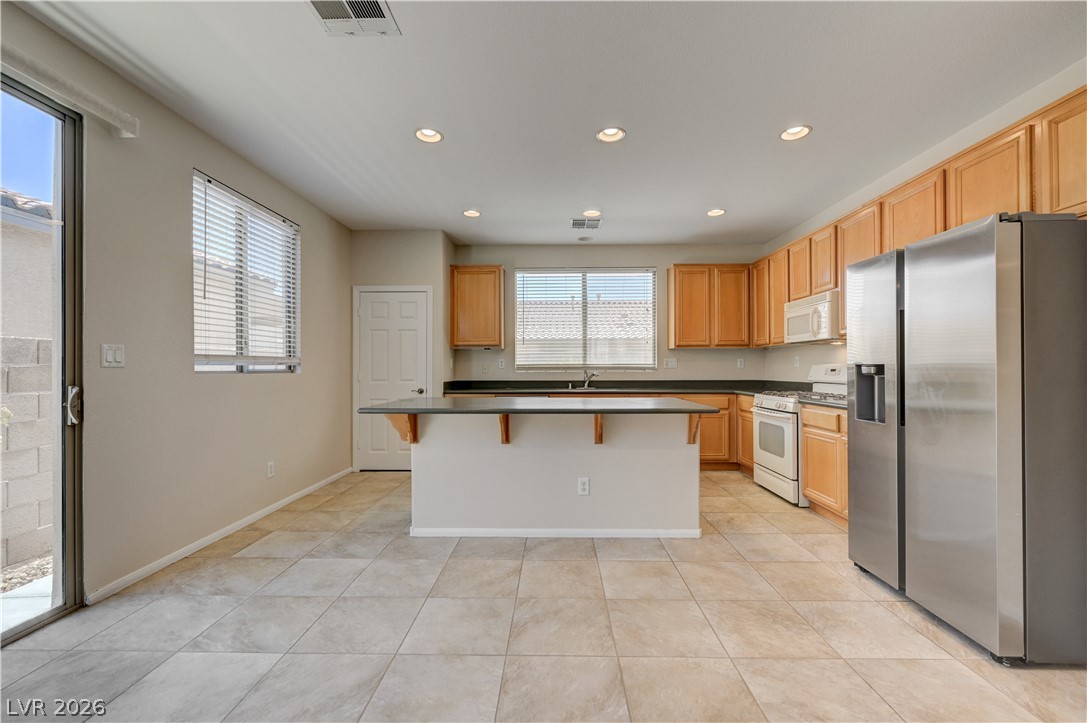
A well-appointed kitchen features natural wood cabinetry and sleek stainless steel appliances, ready for culinary endeavors.
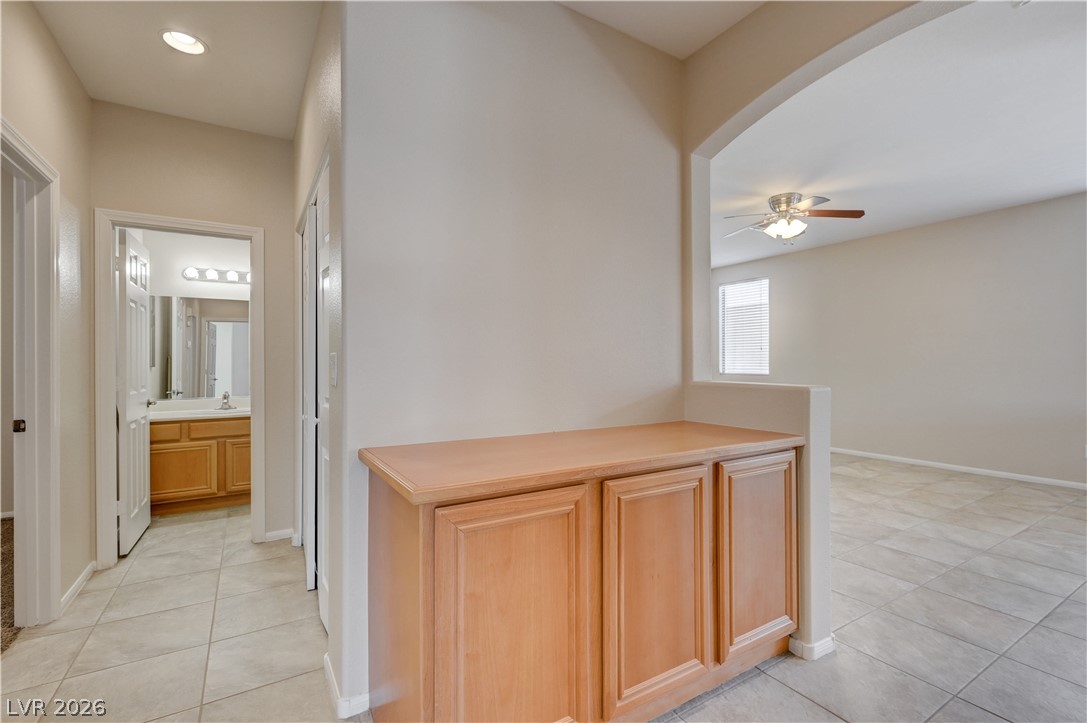
Functional built-in cabinetry provides clever storage, complementing the tiled hallway that leads to a full bathroom.
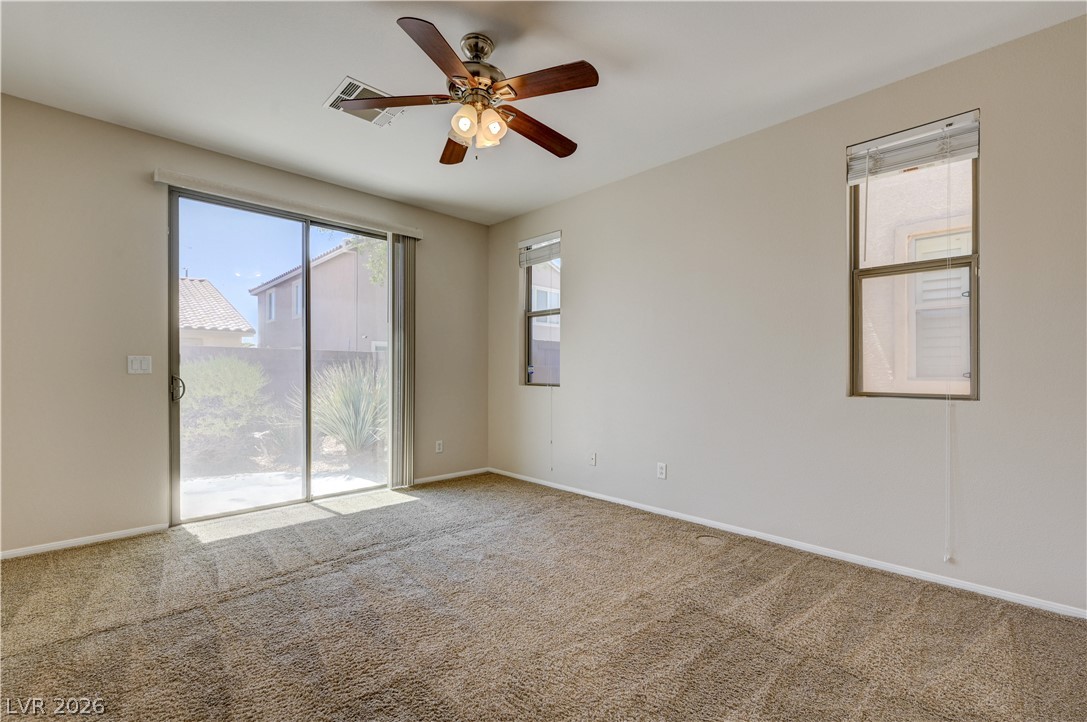
Comfortable bedroom offers a ceiling fan for climate control and sliding glass doors to a private outdoor space.
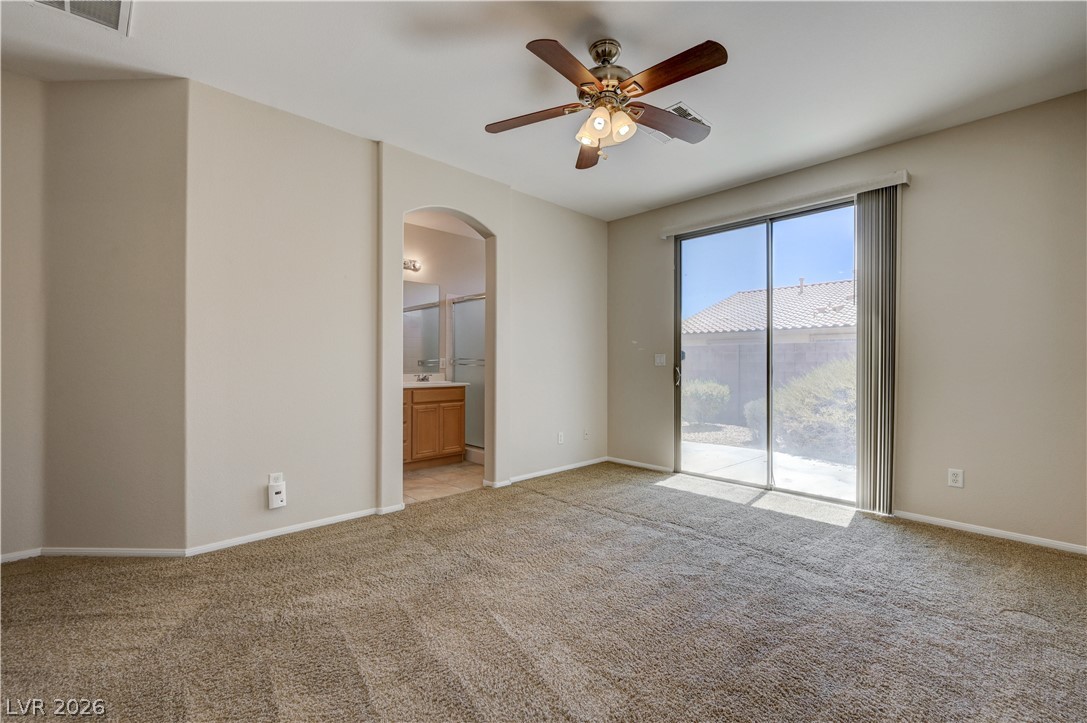
A spacious bedroom features plush carpeting, a cooling ceiling fan, and sliding glass doors to a private outdoor area.
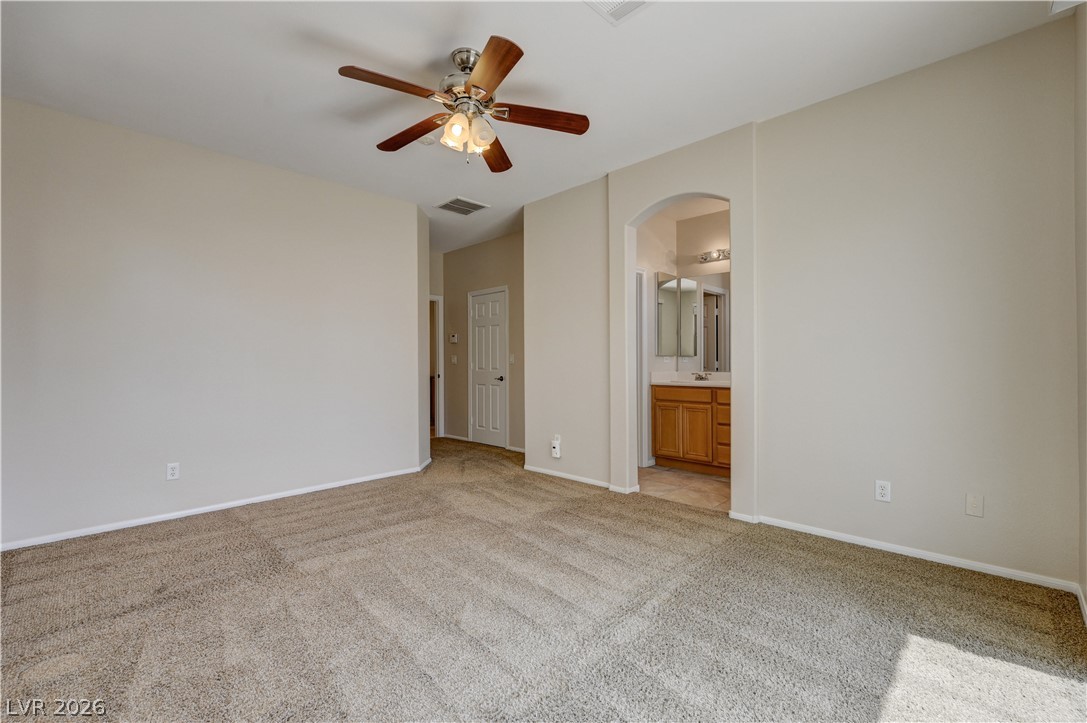
A comfortable bedroom with plush carpeting and a ceiling fan, offering a private entrance to a well-appointed bathroom.
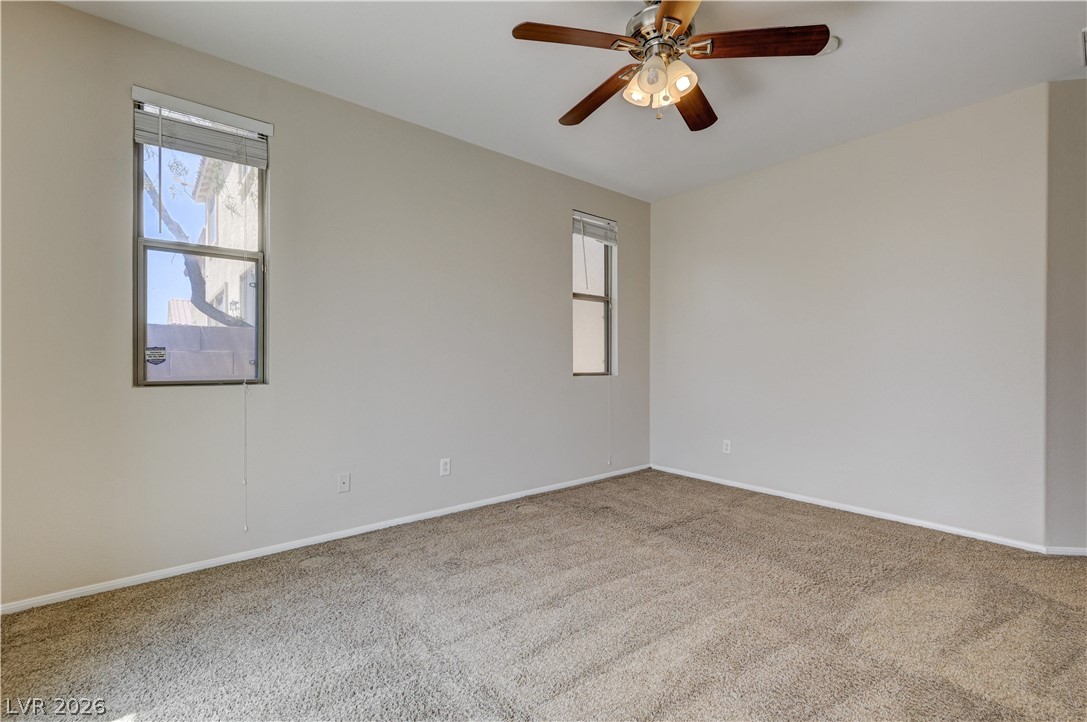
A well-lit bedroom provides a comfortable retreat with a functional ceiling fan for optimal air circulation.
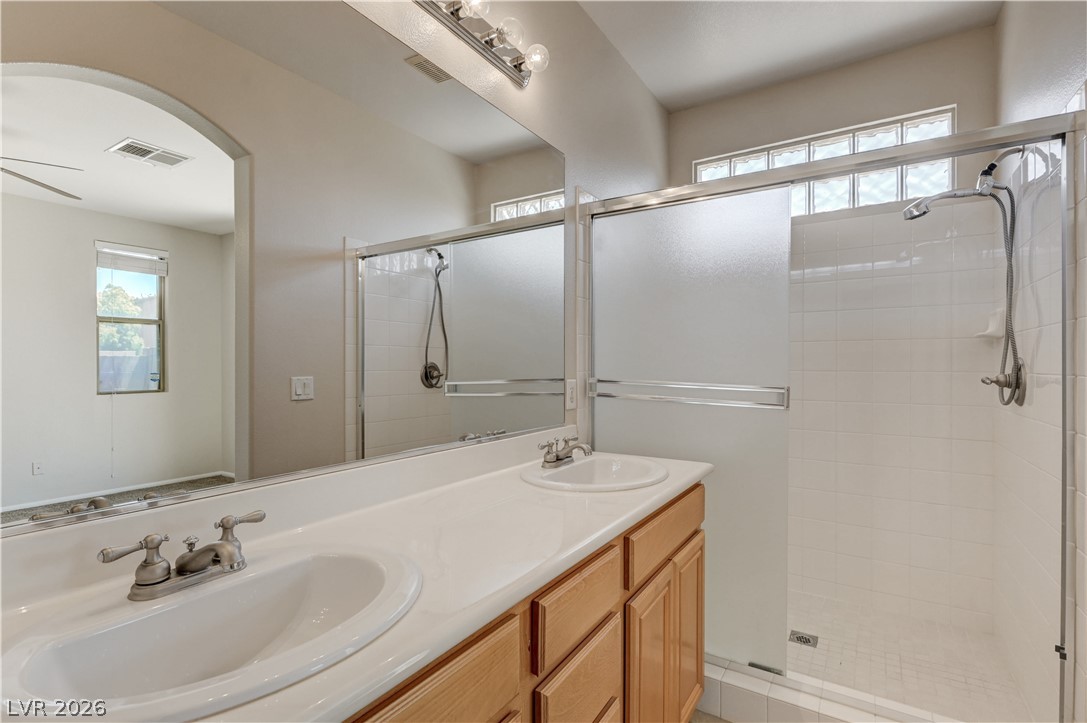
Dual vanity sinks complement a spacious shower, creating a functional and practical bathroom.
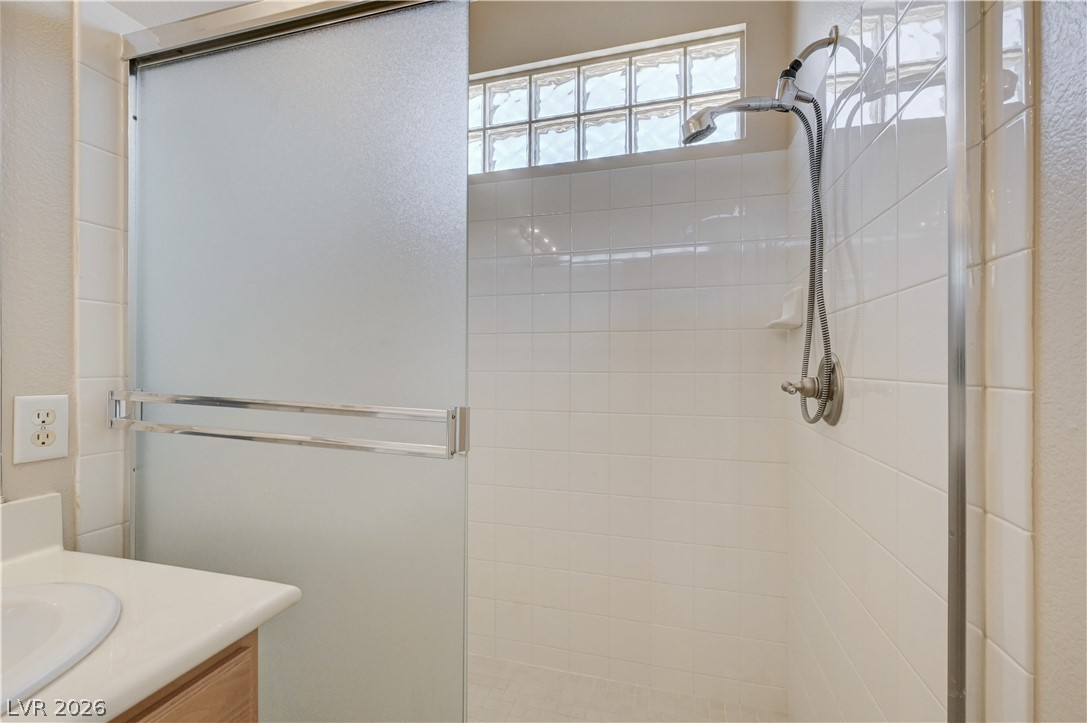
A well-maintained bathroom with a spacious walk-in shower and ample light from an overhead window.
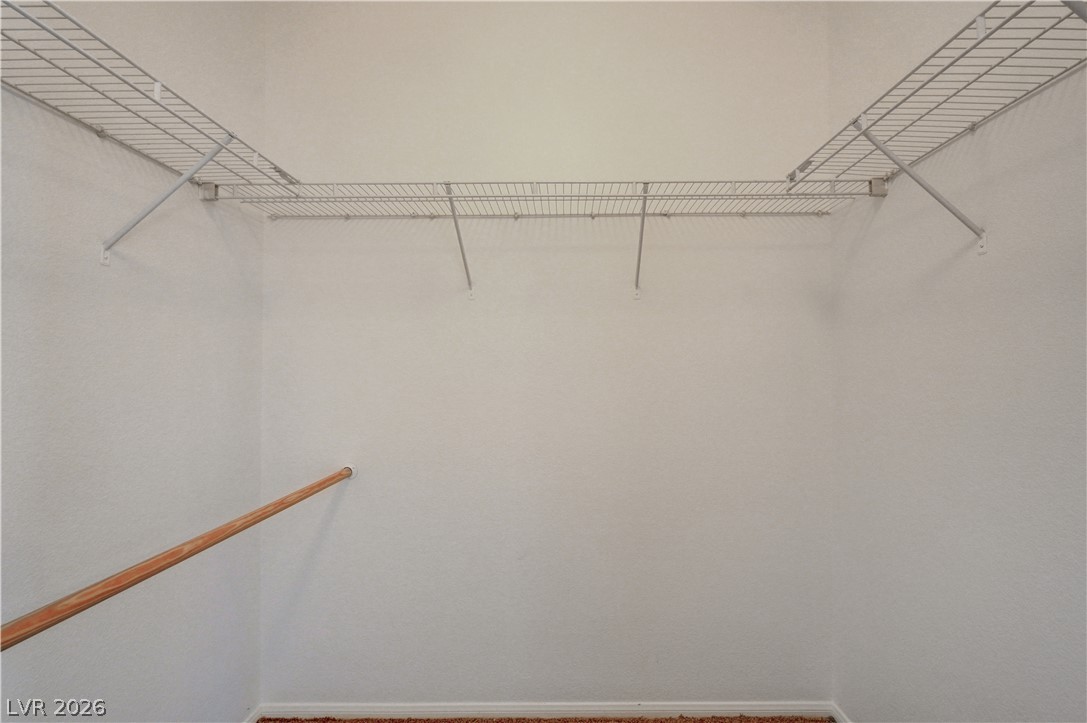
Functional wire shelving and a hanging rod organize this well-lit closet space.
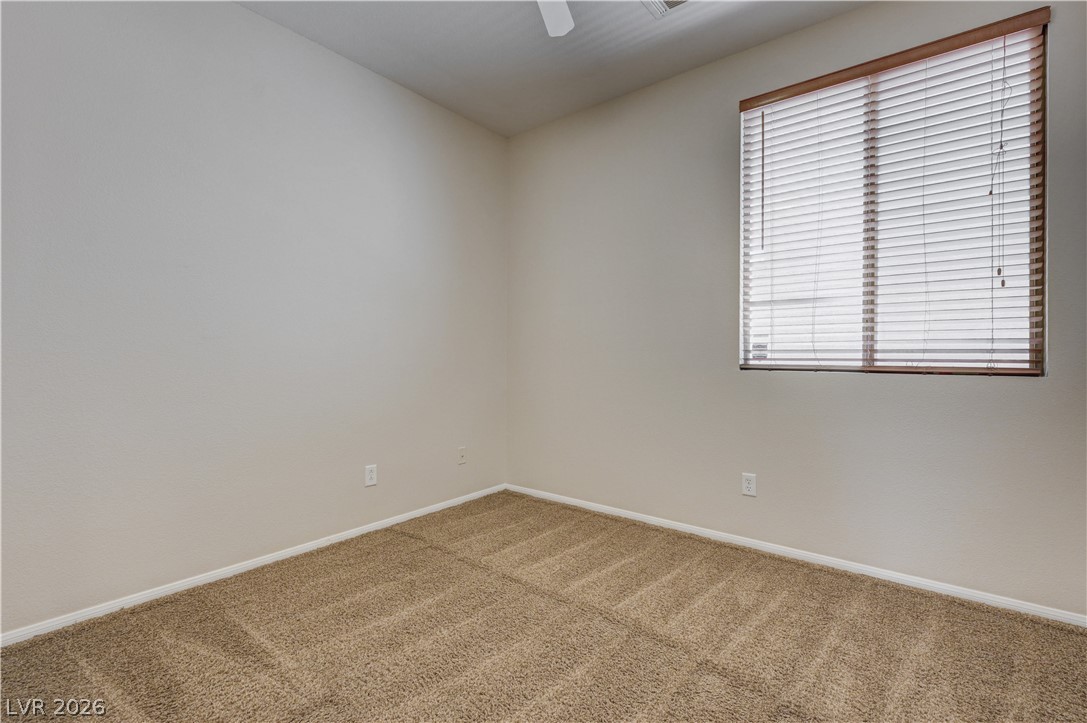
A well-proportioned bedroom offers comfort and a tranquil atmosphere with a window dressed in natural wood blinds.
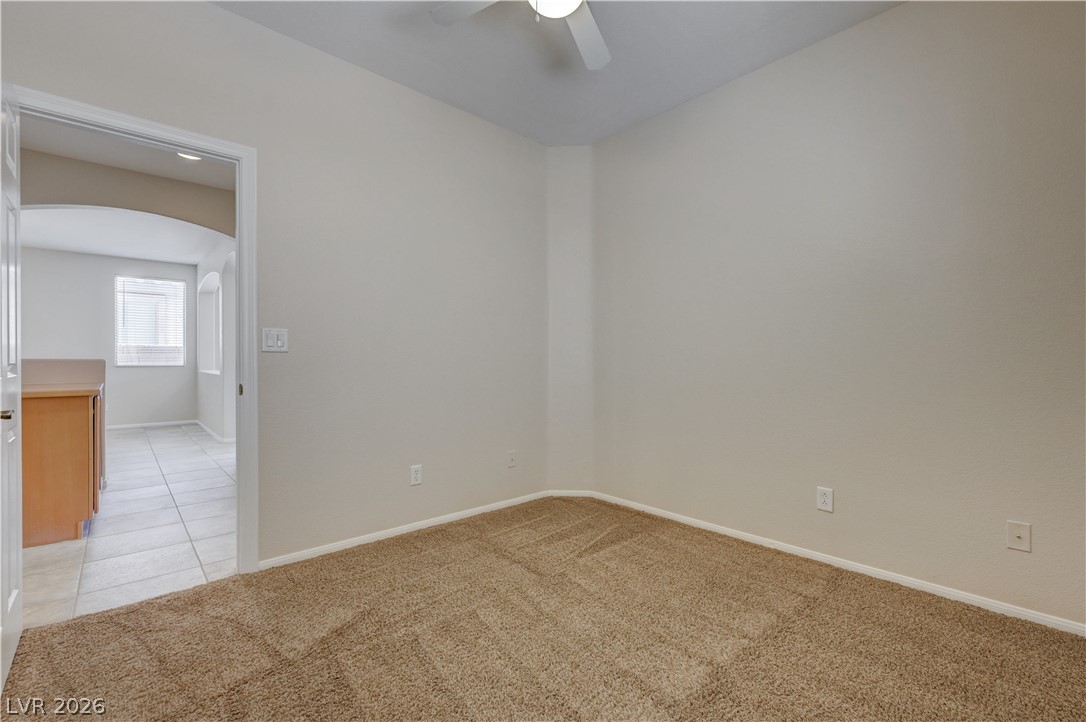
A well-lit room offers comfort with plush carpeting and a convenient ceiling fan.
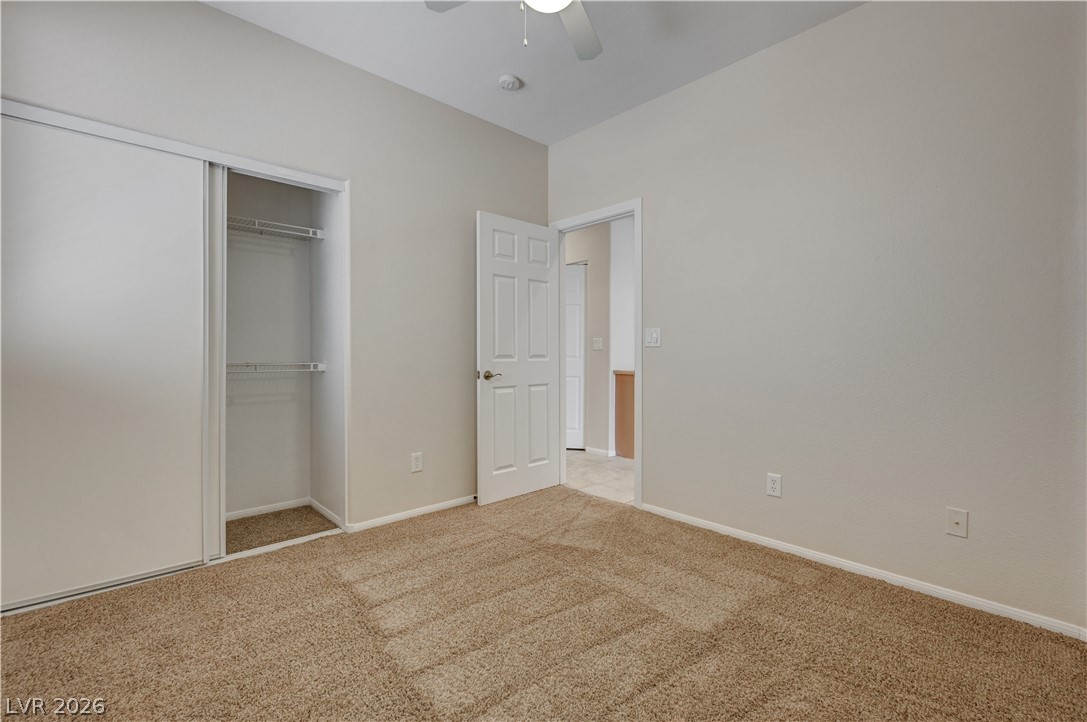
Well-appointed bedroom featuring soft carpet and ample closet space, ready for personalization.
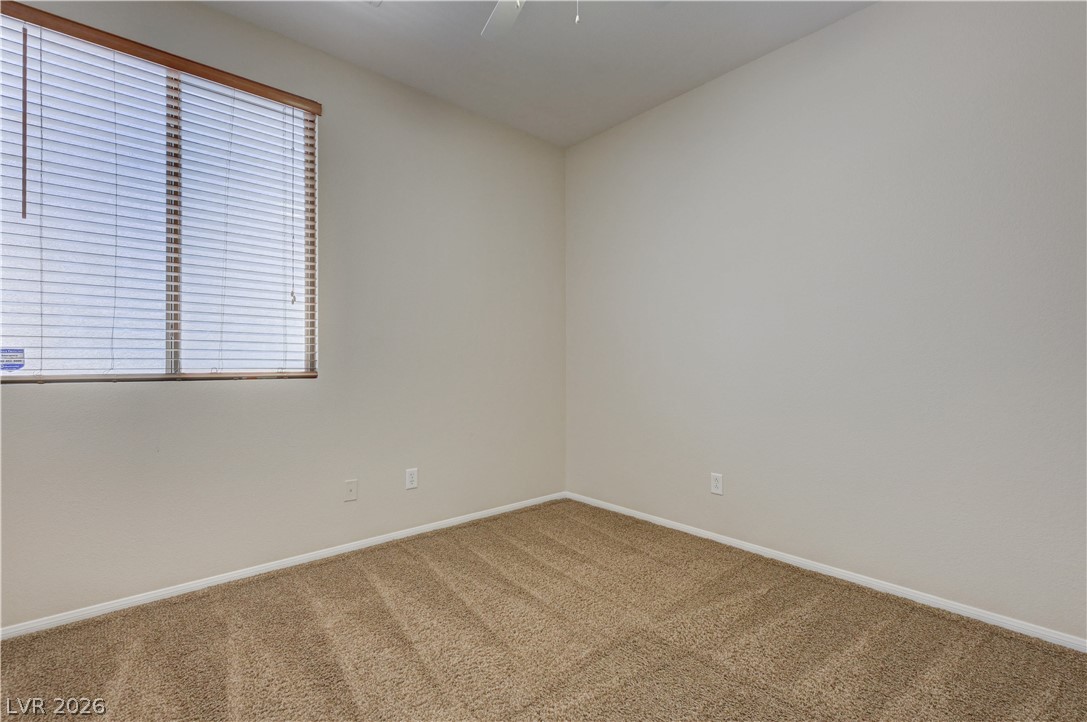
A well-proportioned bedroom features soft carpeting and a window with blinds, creating a calm and versatile space.
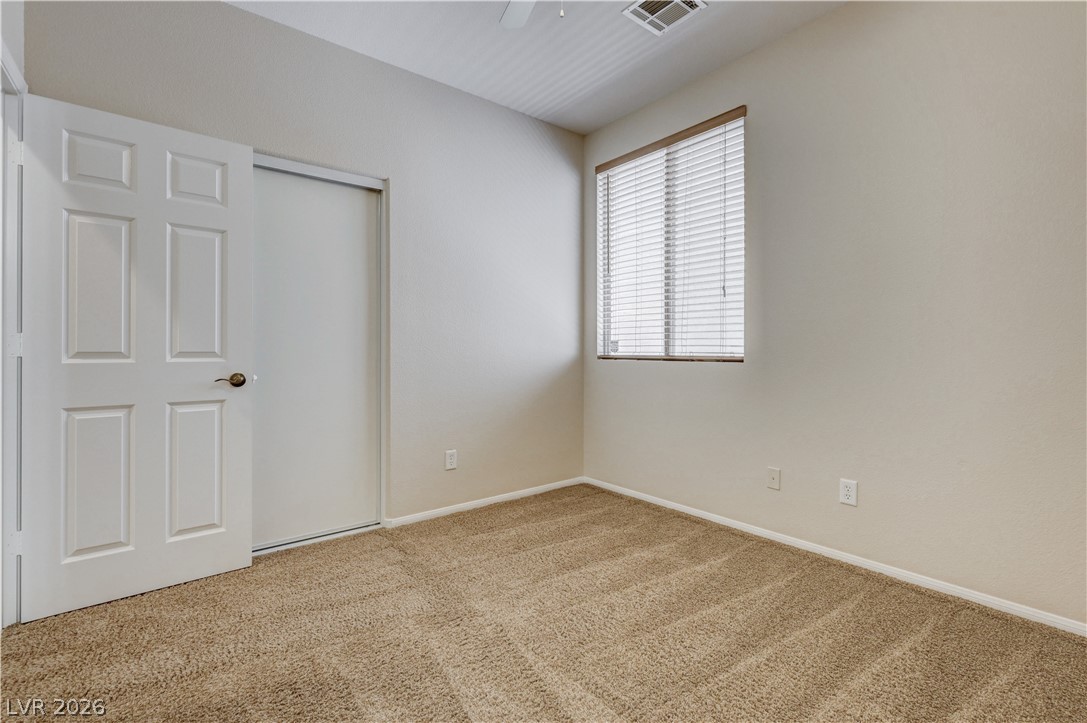
A well-lit bedroom offering a blank canvas for personalization with plush carpeting and a convenient sliding door closet.
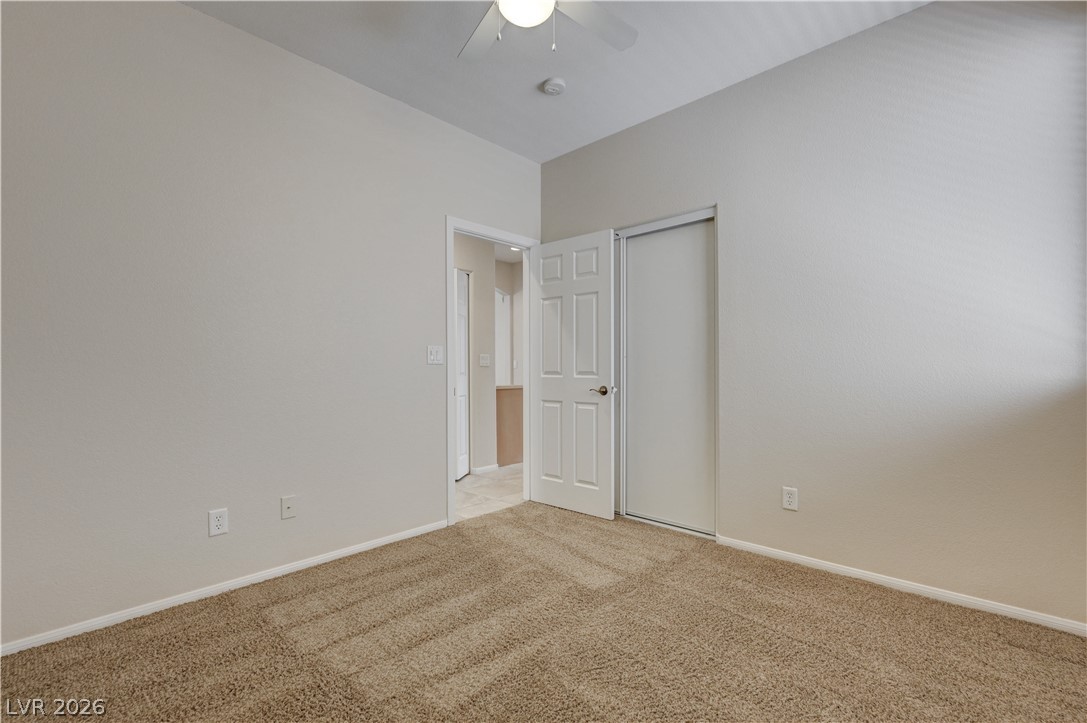
A well-proportioned bedroom with plush carpeting, ready for personalization.
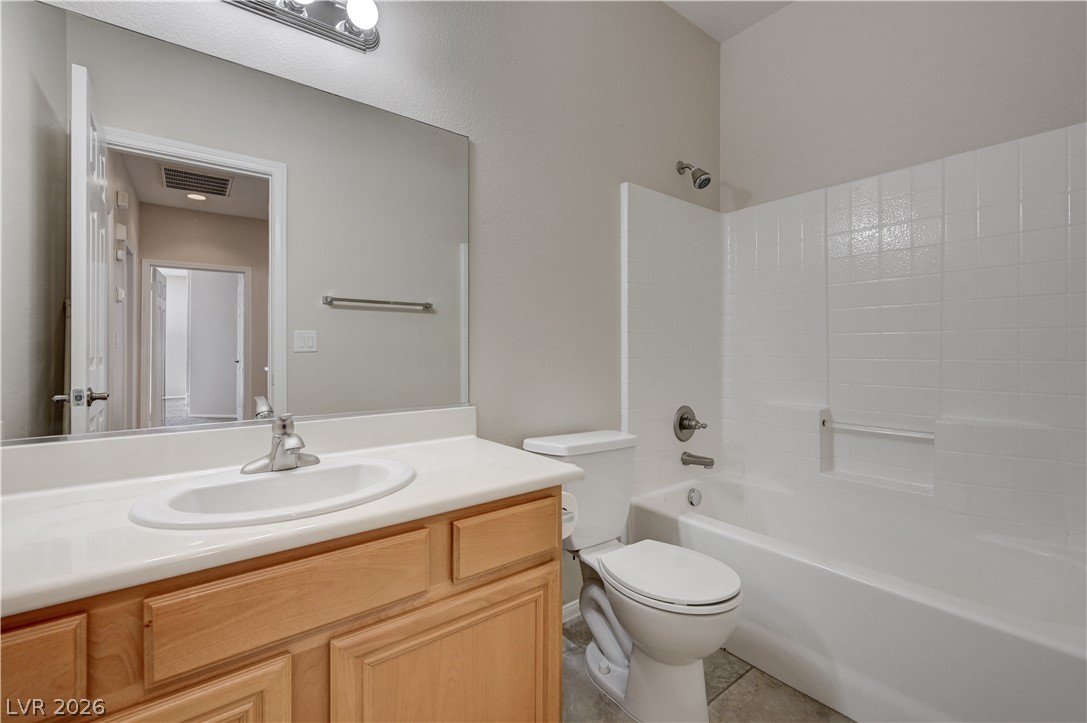
A well-appointed bathroom features a single vanity, a standard toilet, and a combined shower-bathtub.
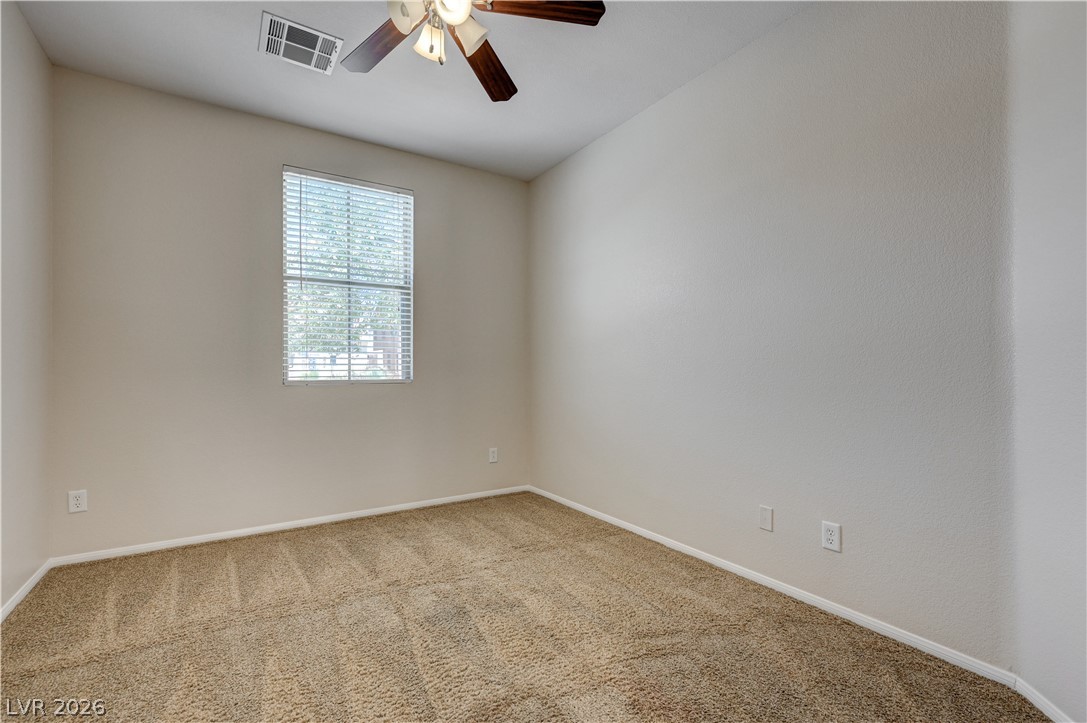
Well-lit room featuring soft carpeting and a ceiling fan, offering a comfortable and serene atmosphere.
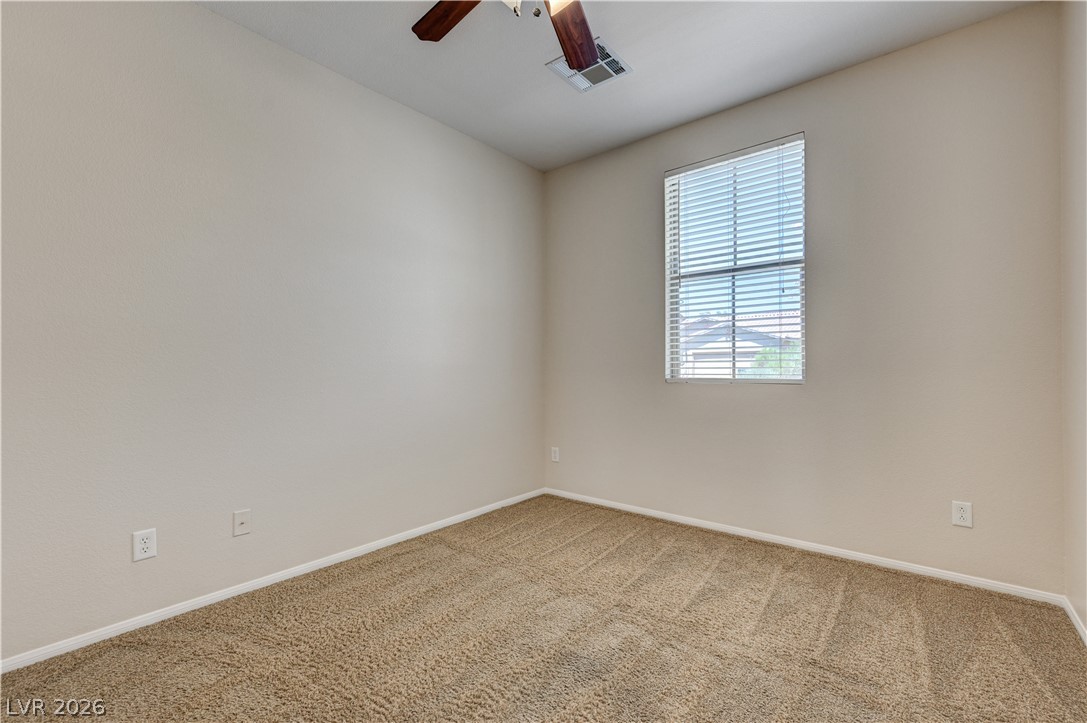
A well-lit bedroom features plush carpeting and a convenient ceiling fan for comfort.

A versatile living space with plush carpeting, offering a seamless transition to the tiled common areas beyond.
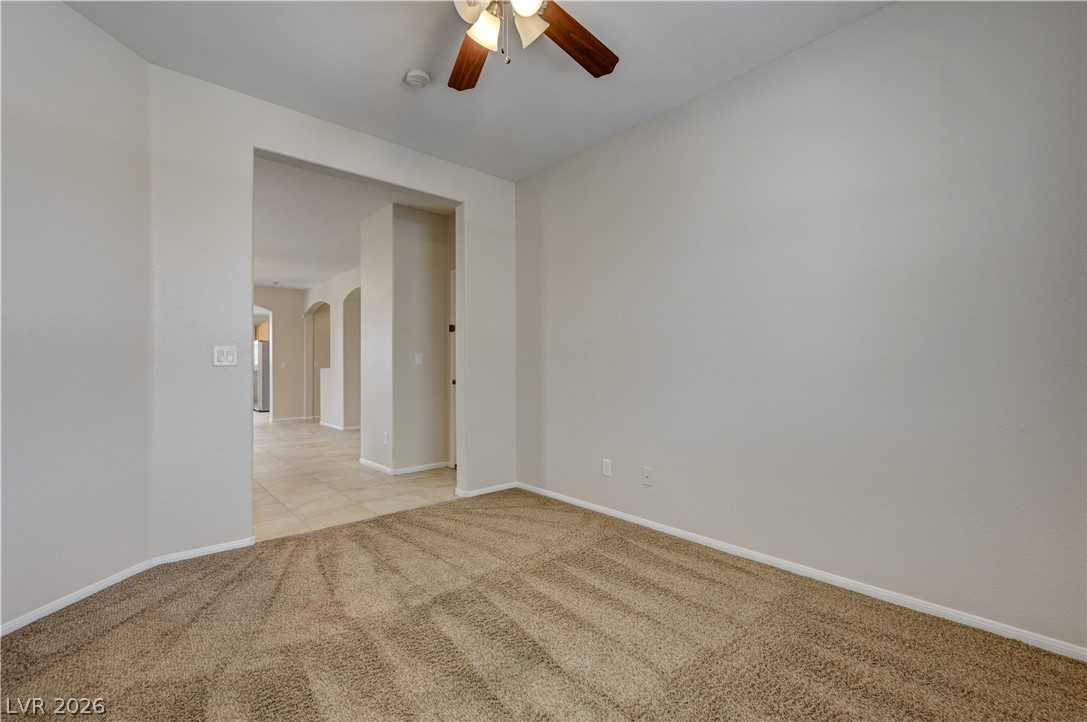
A versatile living area features plush carpeting and a warm, welcoming ambiance.
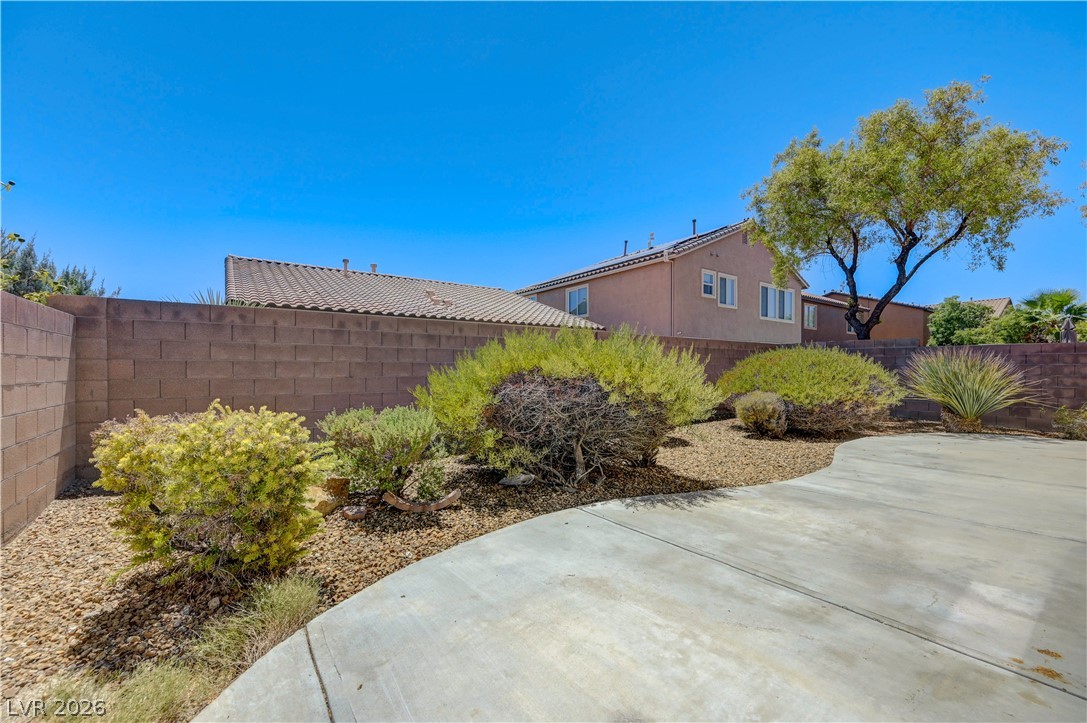
A well-maintained concrete patio provides an inviting outdoor space, complemented by xeriscaping and a privacy wall.
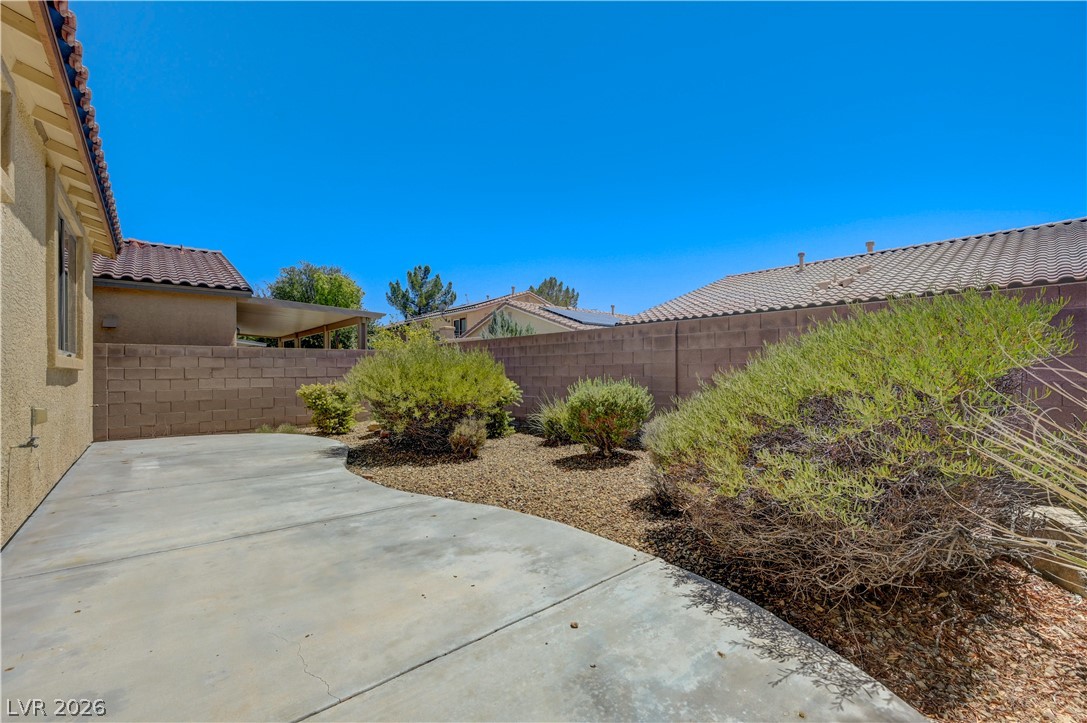
A well-maintained concrete patio flows into xeriscaped plantings, providing a private yard space.
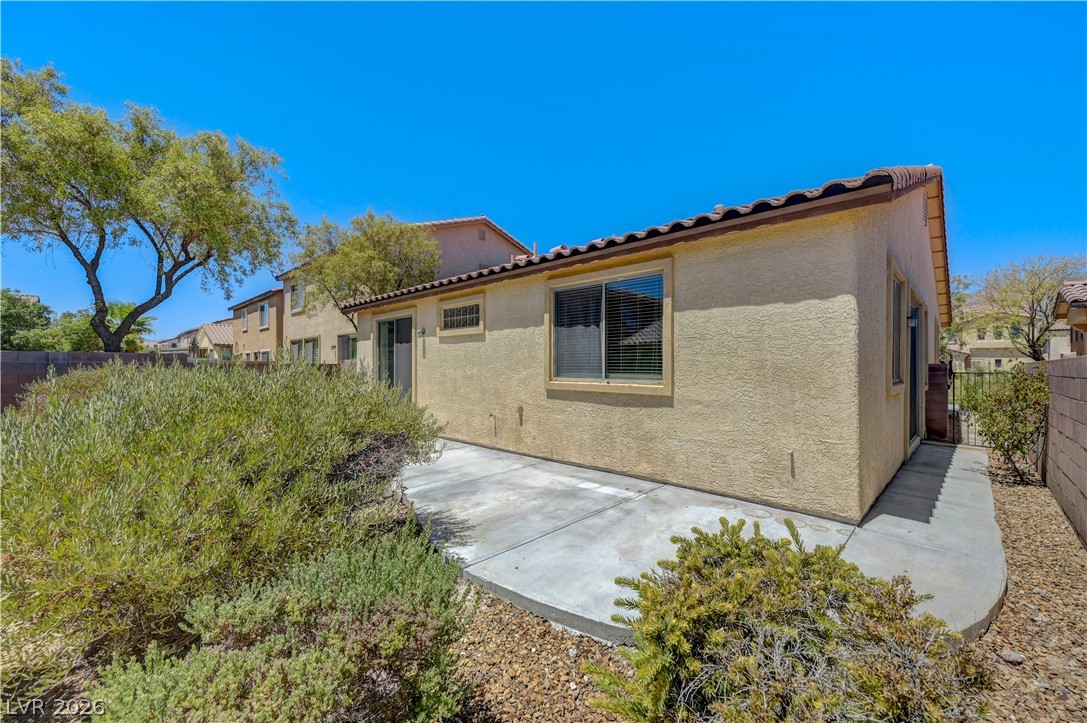
A private yard with a concrete patio offers an ideal outdoor living space.
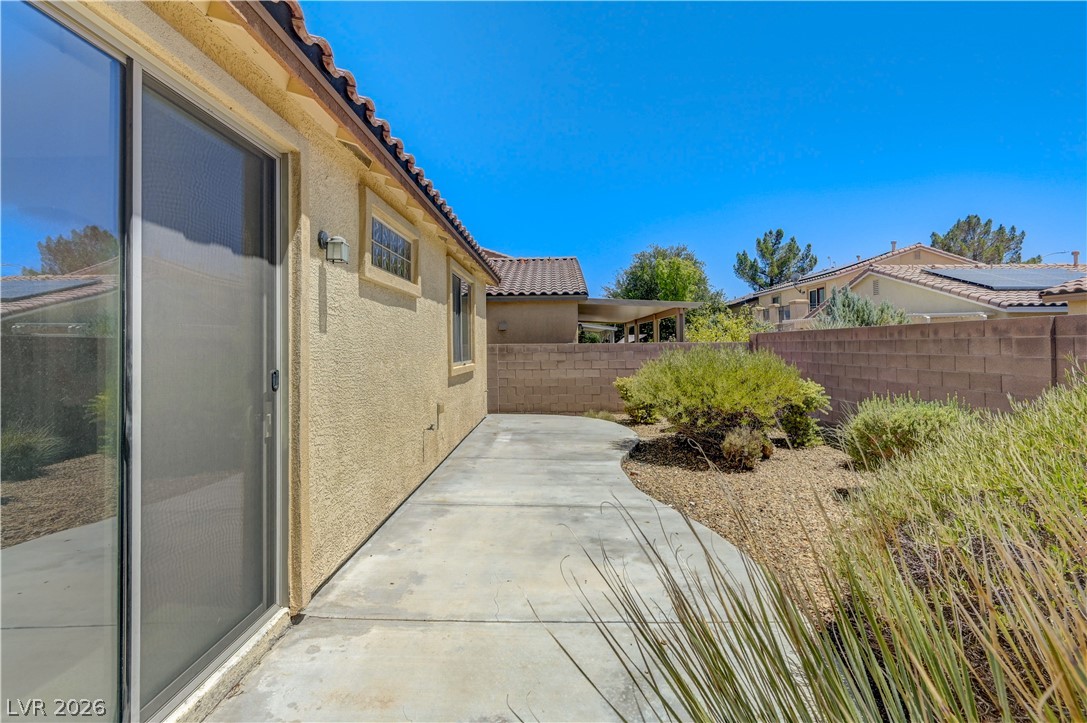
Concrete walkway leads past desert landscaping to a secluded outdoor space.
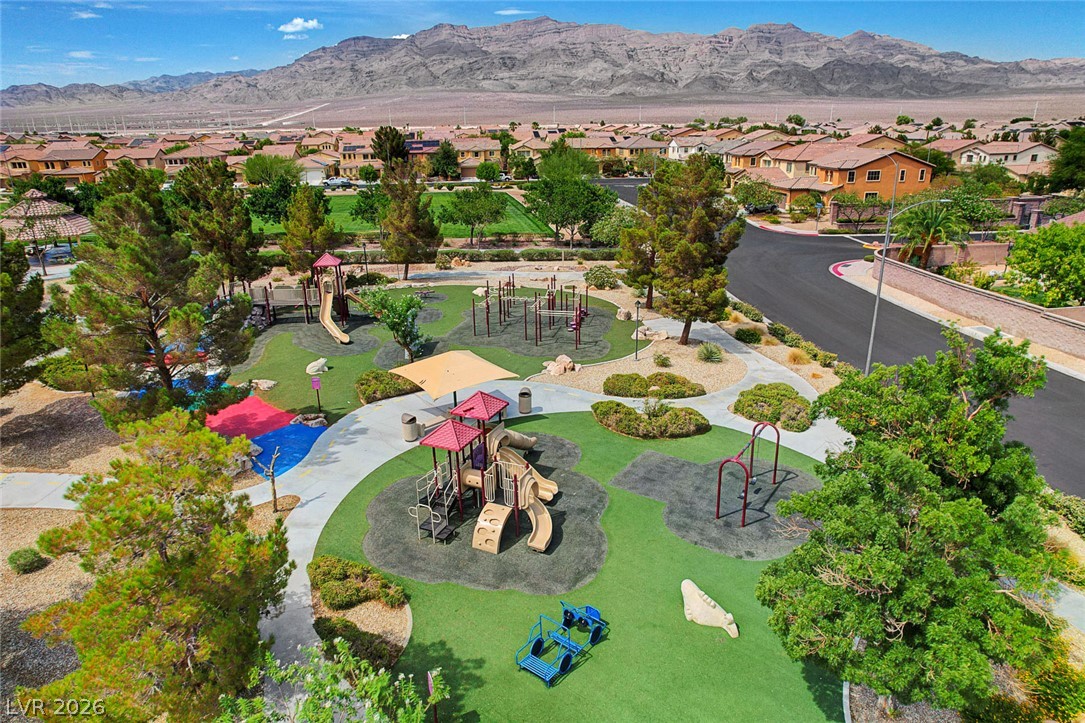
Playground amenities and open spaces invite community recreation with mountain views as a backdrop.
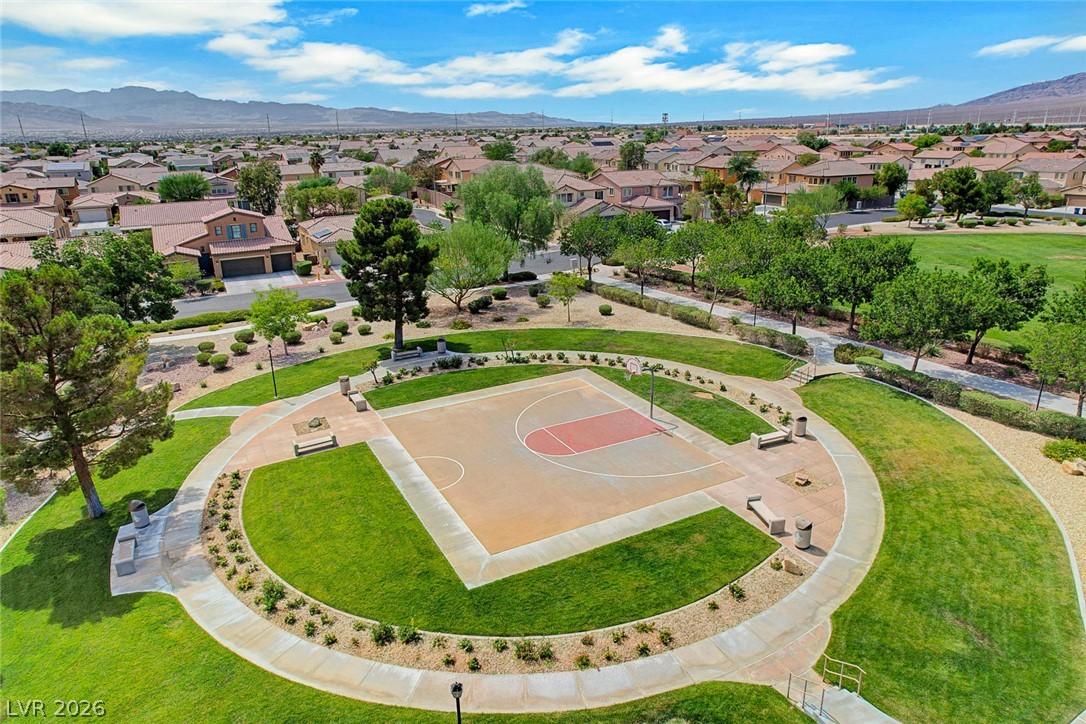
An aerial perspective reveals a vibrant community park with a basketball court, walking paths, and green spaces, nestled within a residential neighborhood.
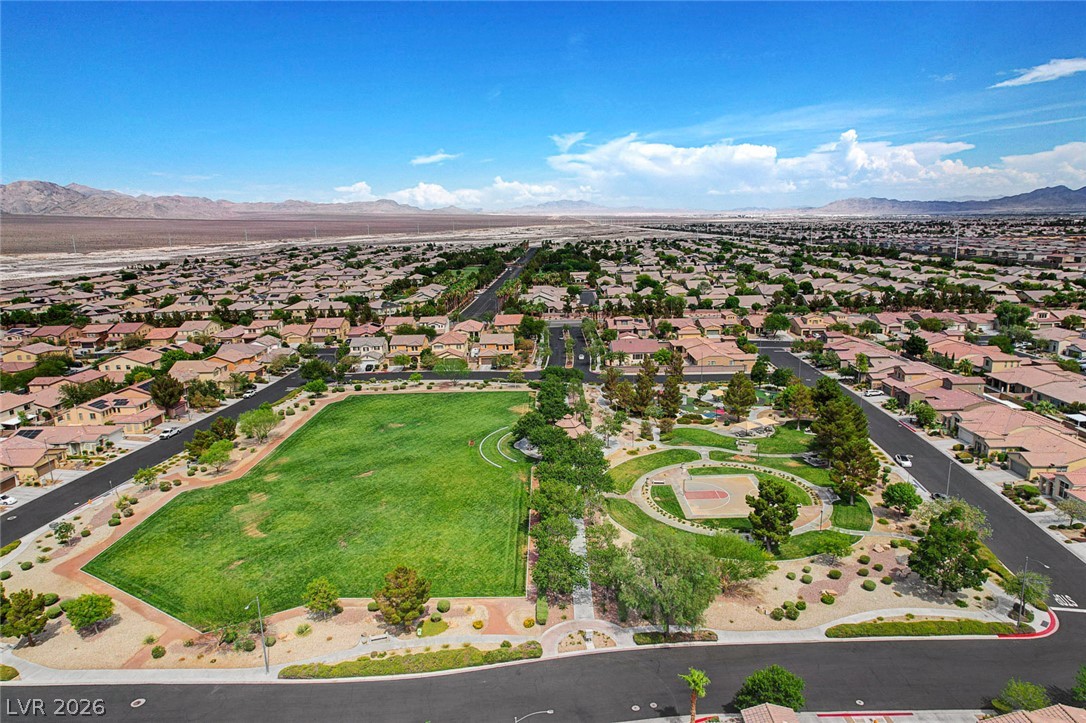
An aerial perspective reveals a vibrant neighborhood with a central park and distant mountain ranges.
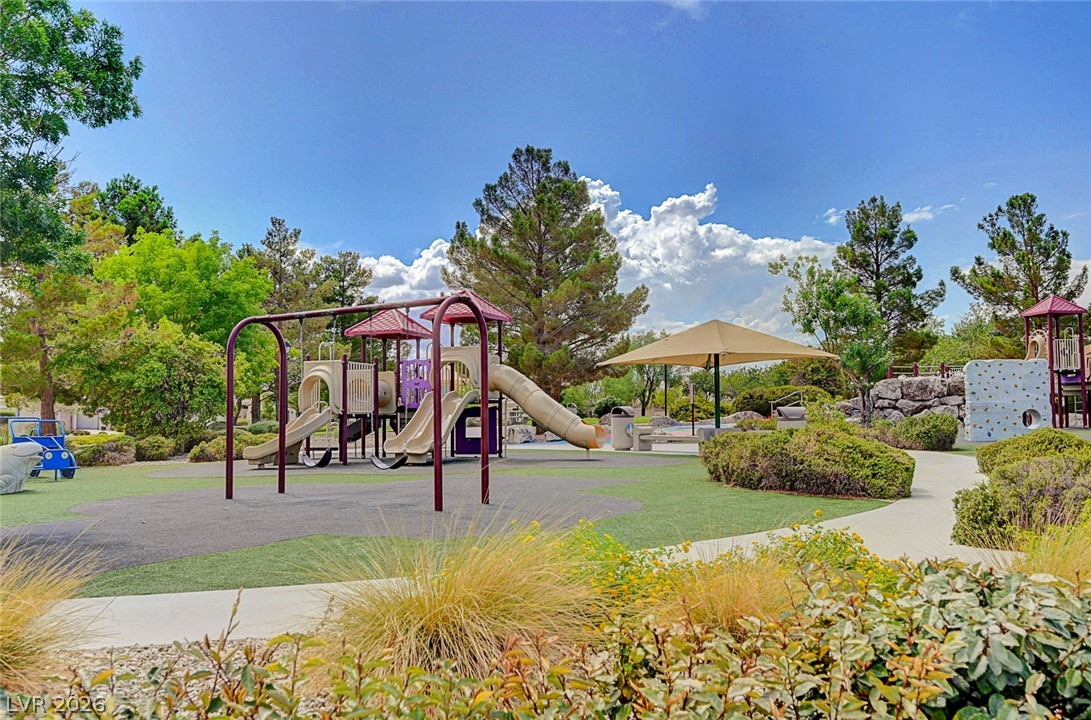
A vibrant community playground with diverse structures provides endless outdoor enjoyment.
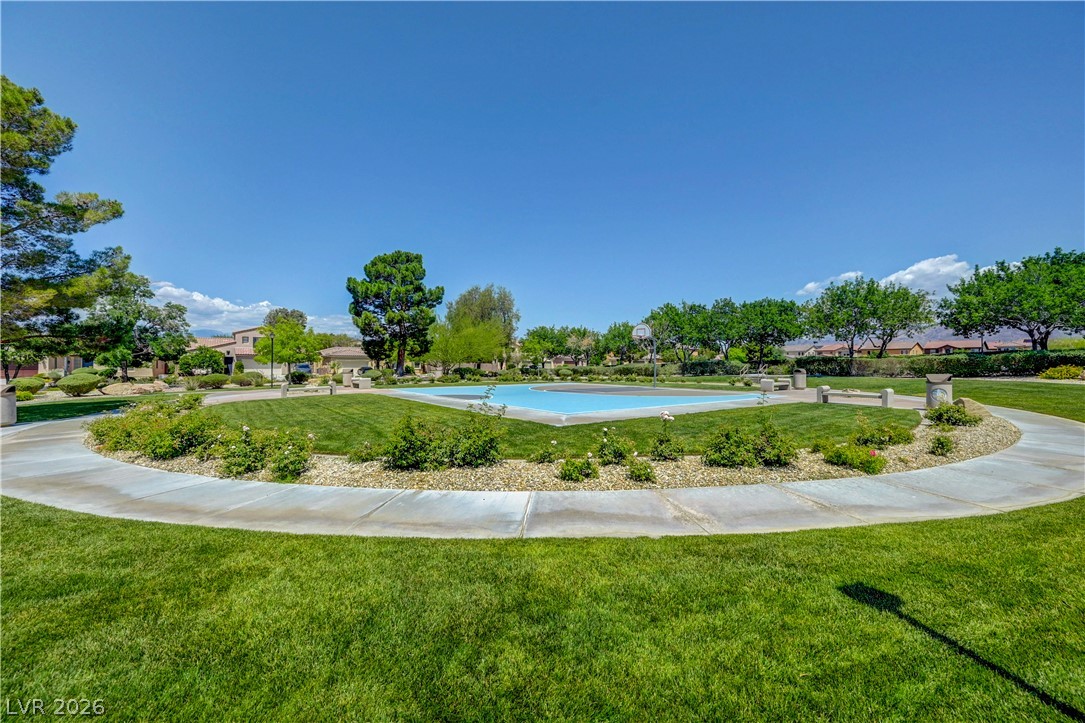
A vibrant green park space with a recreational court invites active leisure and community connection.
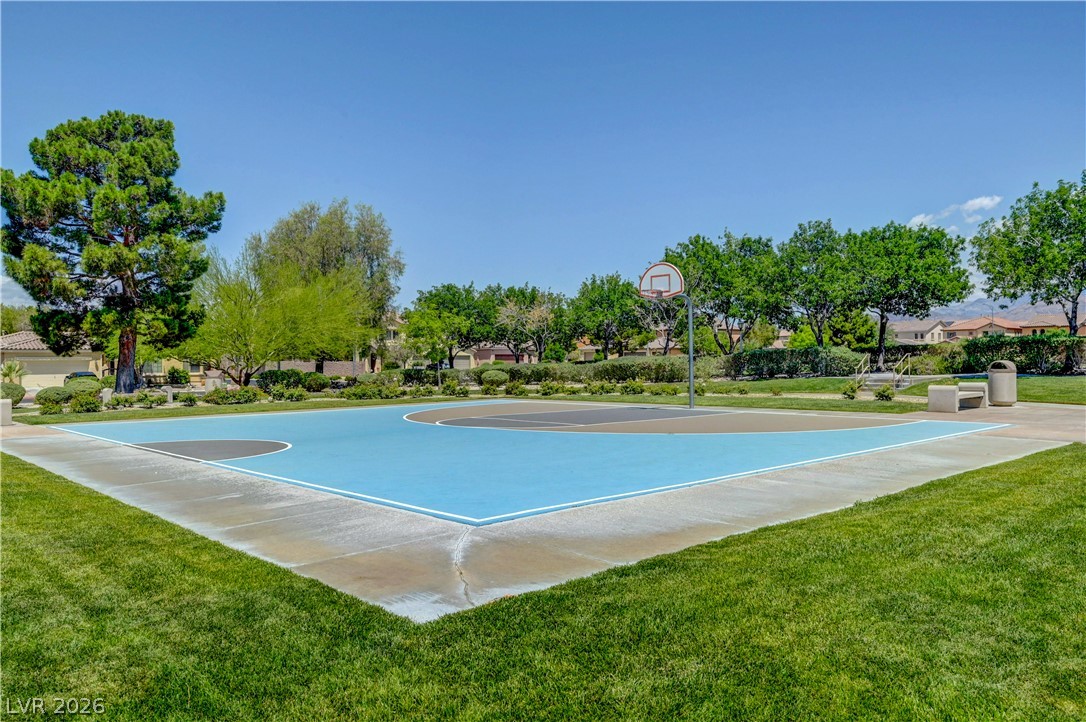
An inviting basketball court offers recreational fun amid a verdant landscape and clear skies.
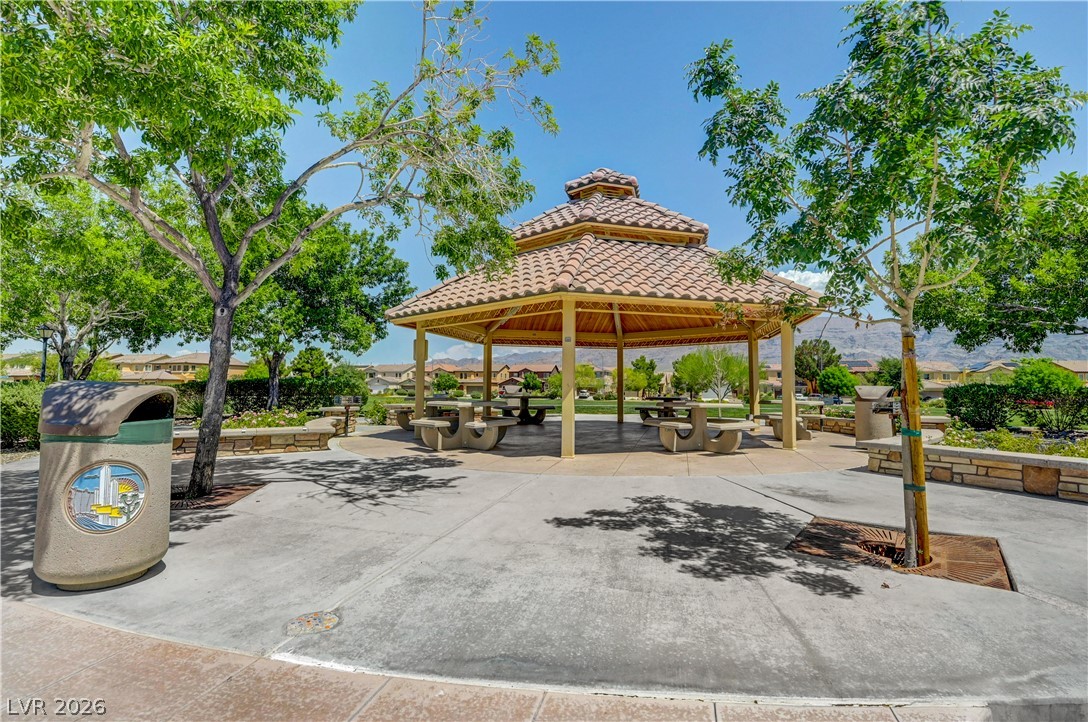
A community pavilion offers a welcoming gathering spot, complete with picnic seating and landscaped surroundings.
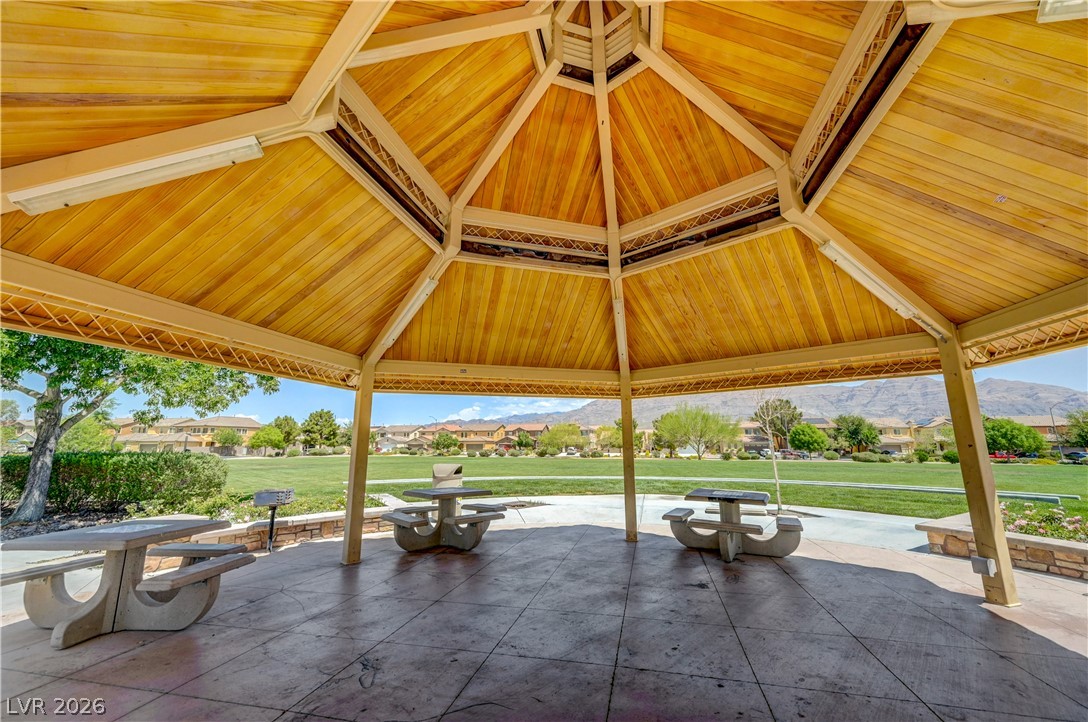
Enjoy outdoor gatherings under the shelter of this charming gazebo, featuring robust concrete picnic tables.
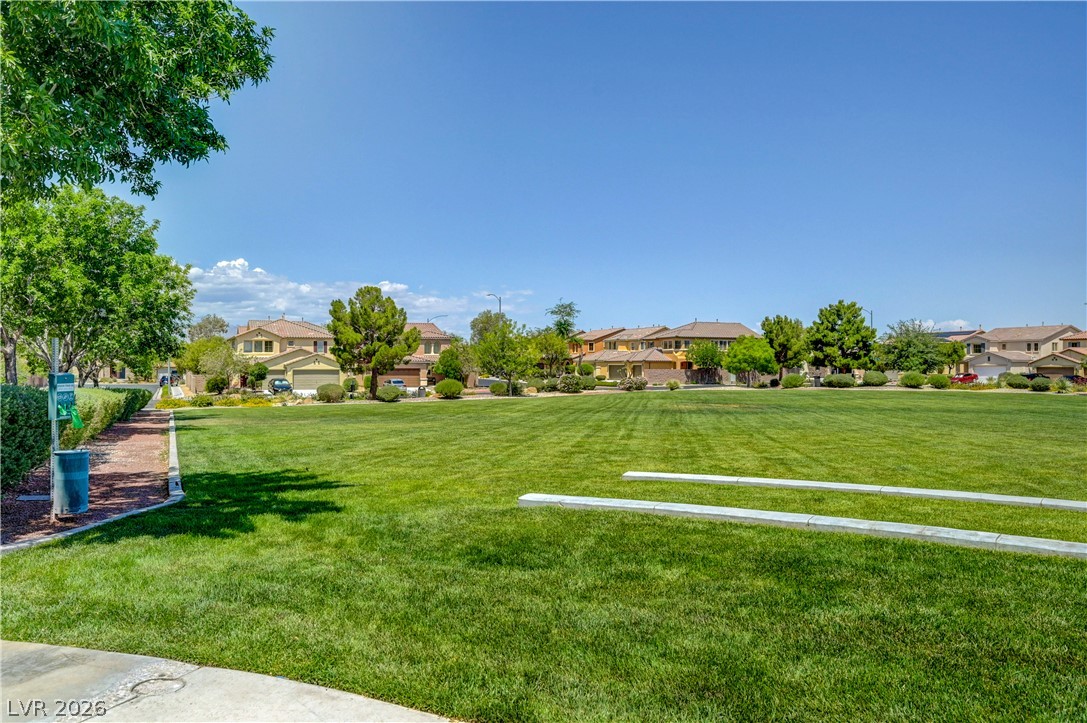
A verdant community green space provides a peaceful neighborhood setting.
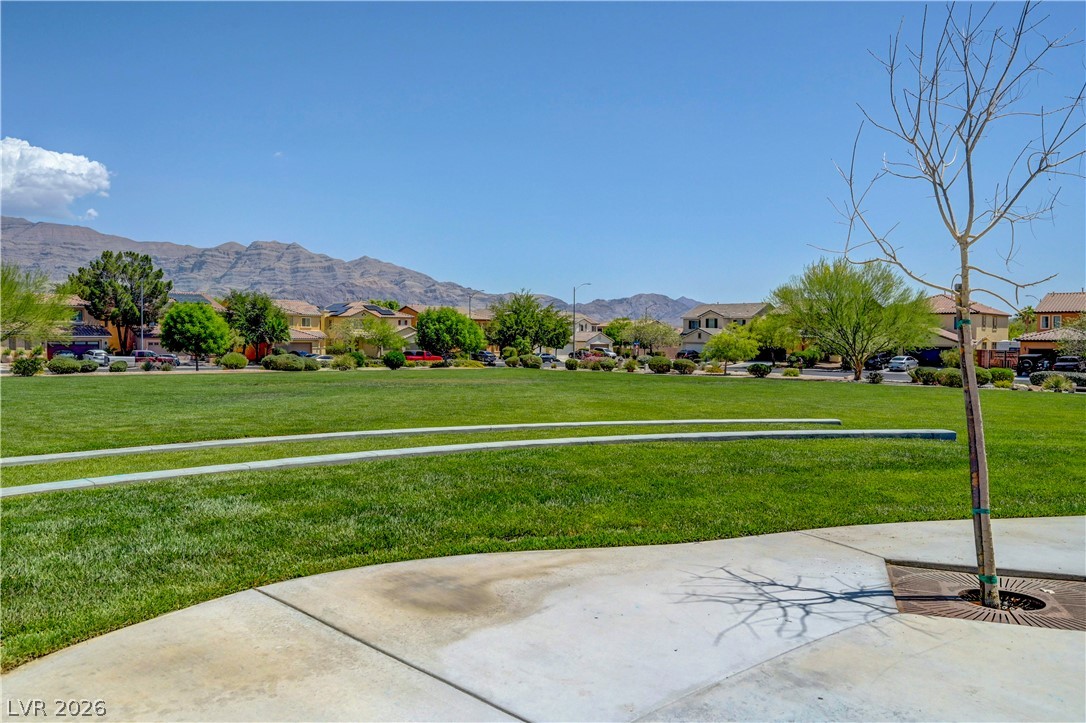
A spacious green park with mountain backdrops, surrounded by a residential neighborhood.

Description
Nice single family home within gated community in N Las Vegas * Quick commute to Nellis AFB or Creech AFB * 3 bedroom 2 full bathroom with tile and carpet throughout. Minimal landscaping and all appliances included with property. Community park and playground within gated community, close access to Aliante Casino and 215 beltway * More photos to come *
Details
| MLS # | 2805396 |
|---|---|
| Listing Type | For Lease |
| Style | House |
| Status | Active |
| Year | 2006 |
| Days On Site | 21 |
| Listing Provided By | Real Estate By Design | Tyler P. Yates |
Features
| Bed(s) | 3 |
|---|---|
| Bath(s) | 2 Total |
| SQ Feet | 1,599 |
| Garage | 2 |
| Story(s) | 1 |
| Zoning | Single Family |
| Acreage | 0.10 |
Interior
| Cooling | Central Air, Electric |
|---|---|
| Heating | Central, Gas |
| Heating Yes / No | Yes |
| Cooling Yes / No | Yes |
| Interior Features | Bedroom On Main Level, Ceiling Fans, Primary Downstairs, Window Treatments |
| Window Features | Blinds |
| Furnished | Unfurnished |
| Appliances | Dryer, Dishwasher, Disposal, Gas Range, Microwave, Refrigerator, Water Softener, Washer Dryer, Washer Dryer All In One, Washer |
| Fireplaces Total | 0 |
| Fireplace Yes / No | No |
Exterior
| Roof | Tile |
|---|---|
| Construction Materials | Frame, Stucco |
| Fencing | Block, Back Yard |
Parking
| Parking Features | Garage, Private |
|---|---|
| Garage Yes / No | Yes |
Utilities
| Utilities | Cable Available |
|---|
Location
| Senior Community Yes / No | No |
|---|
Other
| List Aor | Greater Las Vegas Association Of Realtors Inc |
|---|
Area Information
| State | NV |
|---|---|
| County | Clark |
| City | North Las Vegas |
| Zip Code | 89085 |
| Community Name | Grand Teton Valley NW 80 Pud 45 #1 |
Request a showing
Request a showing
Contact
Learn More About This Property

| State | NV |
|---|---|
| County | Clark |
| City | North Las Vegas |
| Zip Code | 89085 |
| Community Name | Grand Teton Valley NW 80 Pud 45 #1 |
Nearby Listings (Within 1/2 mile)
Price: $1K - $2K
sqft: 1,000 - 1,500
Listing Updated: August 20, 2026 at 4:46:13 PM PDT