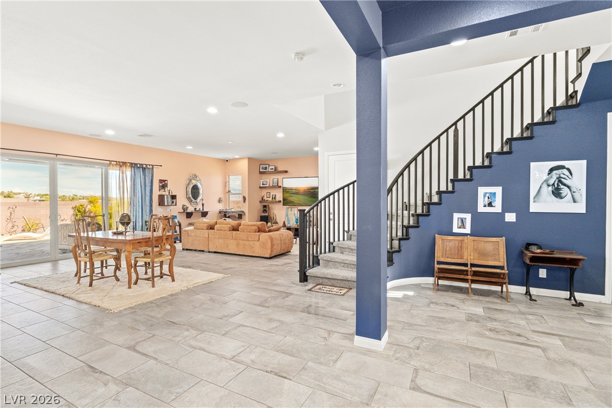
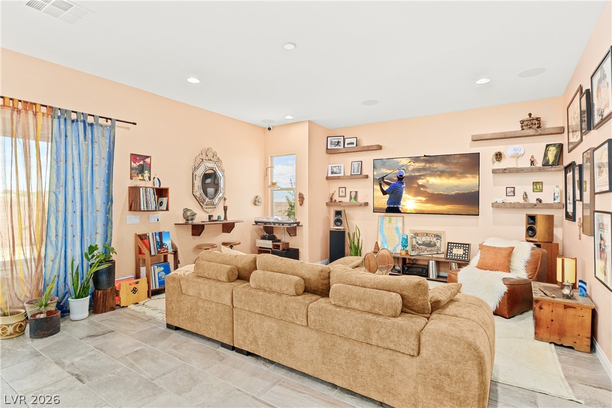
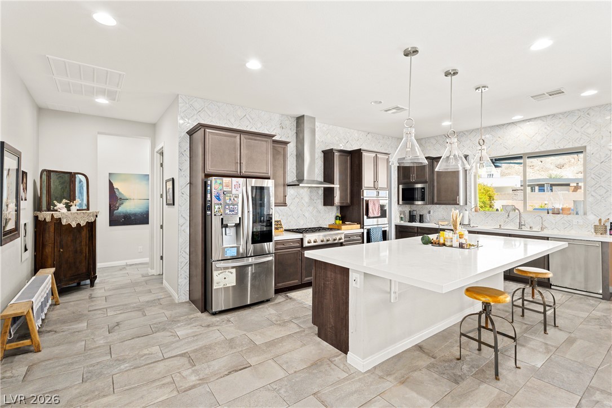
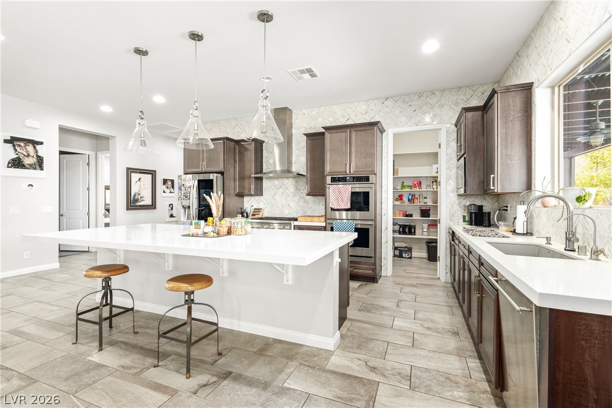
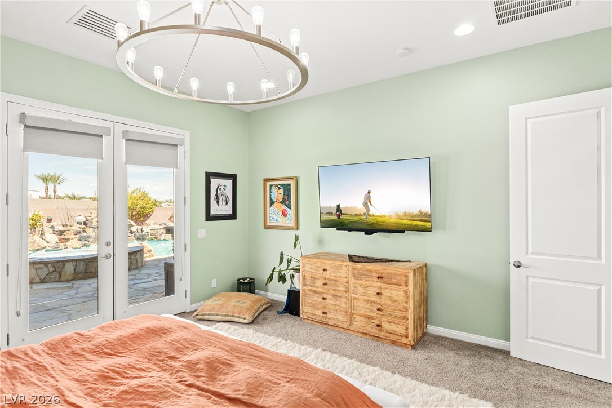
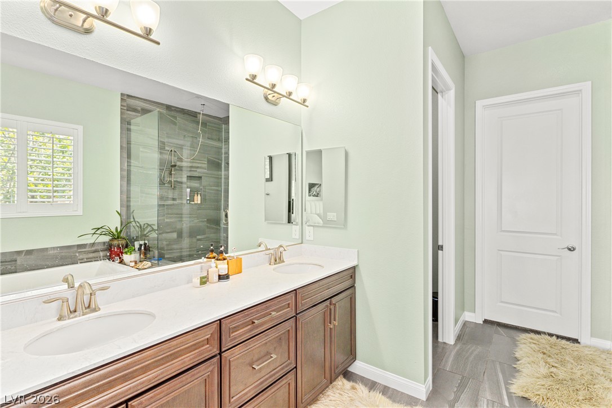
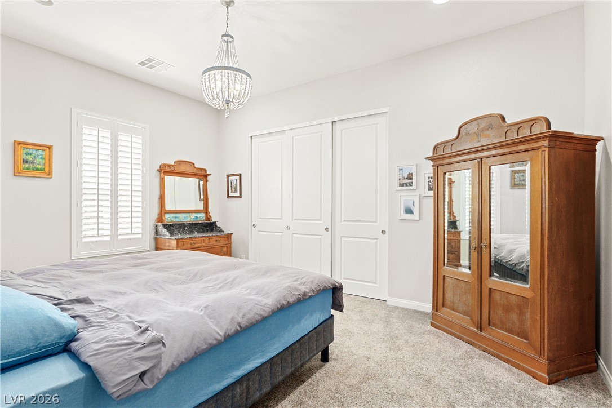
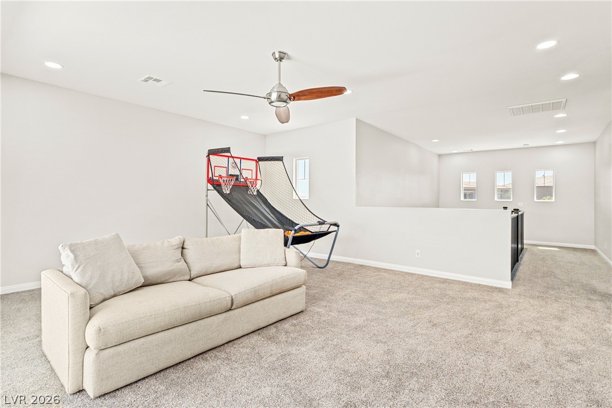
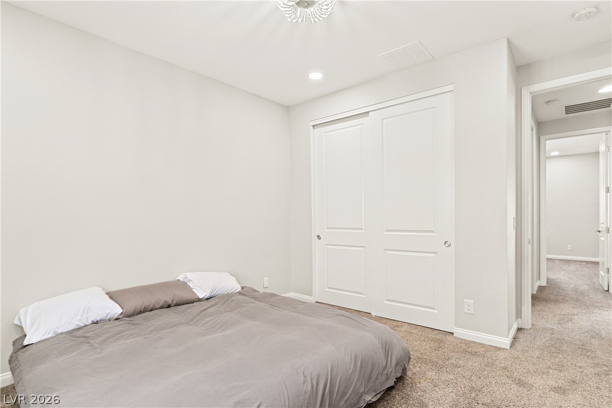
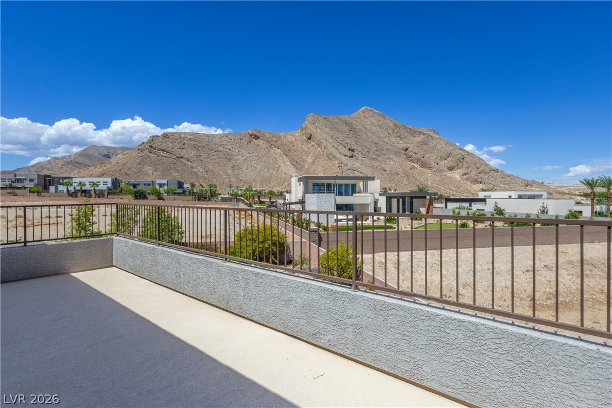
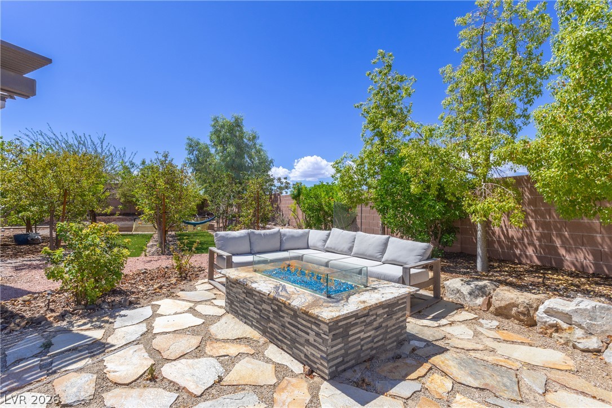
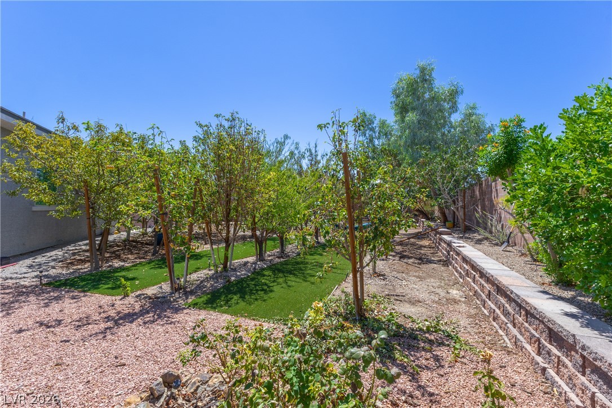
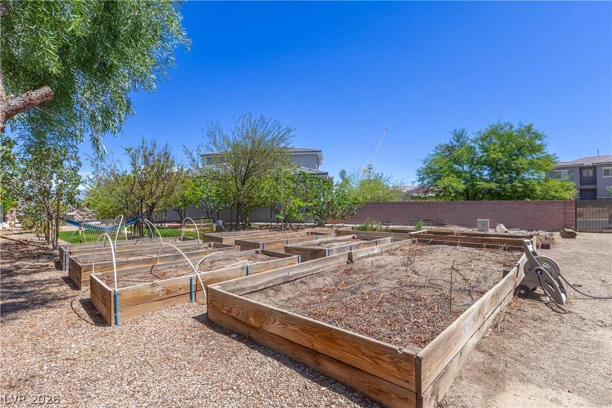
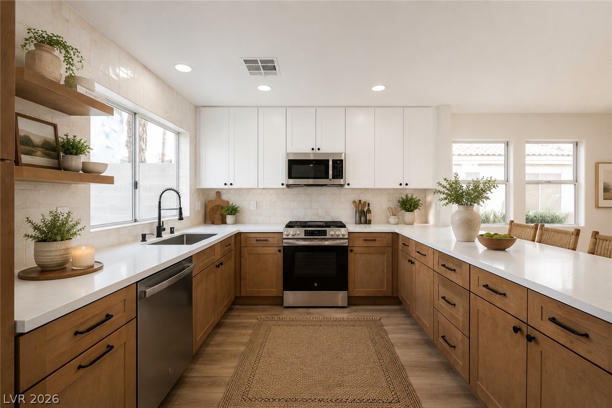
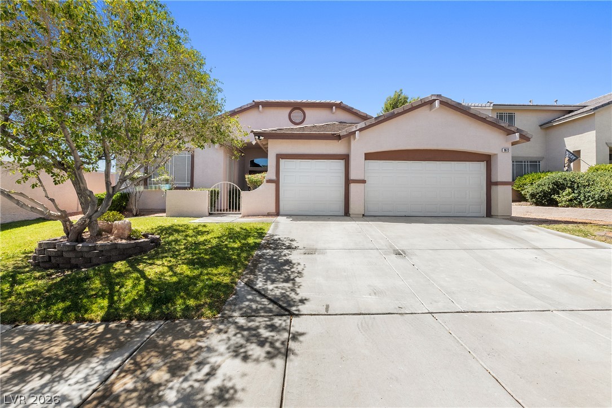
Stunning, contemporary stucco two-story home, situated on a quiet cul-de-sac with a rugged mountain backdrop.Inside the 3,219-square-foot residence, the main level features tile flooring running throughout, central heating, and a sweeping staircase. The kitchen is equipped with a large central island, modern cabinetry, stone countertops, and a microwave. This level also includes a versatile home office area with custom window shutters and tile flooring, alongside a living space with sliding glass doors opening to the patio. Ceiling fans, shutters, and window coverings are installed throughout the home's interior. With four bedrooms and three full bathrooms, the home provides comfortable, private spaces. Carpeted bedrooms on the lower levels feature glass French doors opening directly to the patio, while an upper-level loft and game room with sliding glass doors lead to a concrete balcony with metal railings. Bathrooms are finished with tile flooring, double vanity sinks with stone countertops, a glass-enclosed shower, and an adjacent soaking tub. Set on a 0.41-acre lot, the fenced back yard offers an in-ground pool with a waterfall, an in-ground spa, a stone-tiled covered patio with a ceiling fan, a stone fireplace, and a built-in fire pit. Outdoor amenities also include a built-in barbecue, outdoor kitchen, deck, shed, and back yard access with a paved RV hookup and a garage. This Las Vegas property presents a complete blend of indoor comfort and established outdoor amenities.
Details
MLS #
2809711
Listing Type
For Lease
Style
House
Status
Active
Year
2018
Days On Site
8
Listing Provided By
Las Vegas Sotheby's Int'l | Marti R. Ladd
Features
Bed(s)
4
Bath(s)
3 Total
SQ Feet
3,219
Garage
3
Pool
Yes
Story(s)
2
Zoning
Single Family
Acreage
0.41
Interior
Cooling
Central Air, Electric, Two Units
Heating
Central, Gas, Multiple Heating Units
Heating Yes / No
Yes
Cooling Yes / No
Yes
Interior Features
Bedroom On Main Level, Ceiling Fans, Window Treatments
Window Features
Blinds
Furnished
Unfurnished
Appliances
Built In Gas Oven, Double Oven, Dryer, Dishwasher, Gas Cooktop, Disposal, Microwave, Refrigerator, Washer Dryer, Washer Dryer All In One, Washer
Fireplaces Total
1
Fireplace Yes / No
Yes
Exterior
Roof
Pitched, Tile
Construction Materials
Frame, Stucco
Fencing
Block, Back Yard, Rv Gate
Parking
Parking Features
Garage, Private, Rv Gated, Rv Access Parking
Garage Yes / No
Yes
Utilities
Utilities
Cable Available
Location
Senior Community Yes / No
No
Other
List Aor
Greater Las Vegas Association Of Realtors Inc
Area Information
State
NV
County
Clark
City
Las Vegas
Zip Code
89129
Community Name
Grand Canyon & Alexander
Sourced by Back At You
MLS Number: 2809711
Marti R. Ladd – (702) 482-9432 – martimatthewslv@hotmail.com
Las Vegas Sotheby's Int'l – (702) 360-1414 – tmarsaw@aol.com
Request a showing
Request a showing
The data relating to real estate for sale on this web site comes from the Las Vegas REALTORS® MLS. Information deemed reliable but not guaranteed. COPYRIGHT 2022 OF LAS VEGAS REALTORS® MLS. ALL RIGHTS RESERVED.
MLS Number: 2809711
Marti R. Ladd – (702) 482-9432 – martimatthewslv@hotmail.com
Las Vegas Sotheby's Int'l – (702) 360-1414 – tmarsaw@aol.com