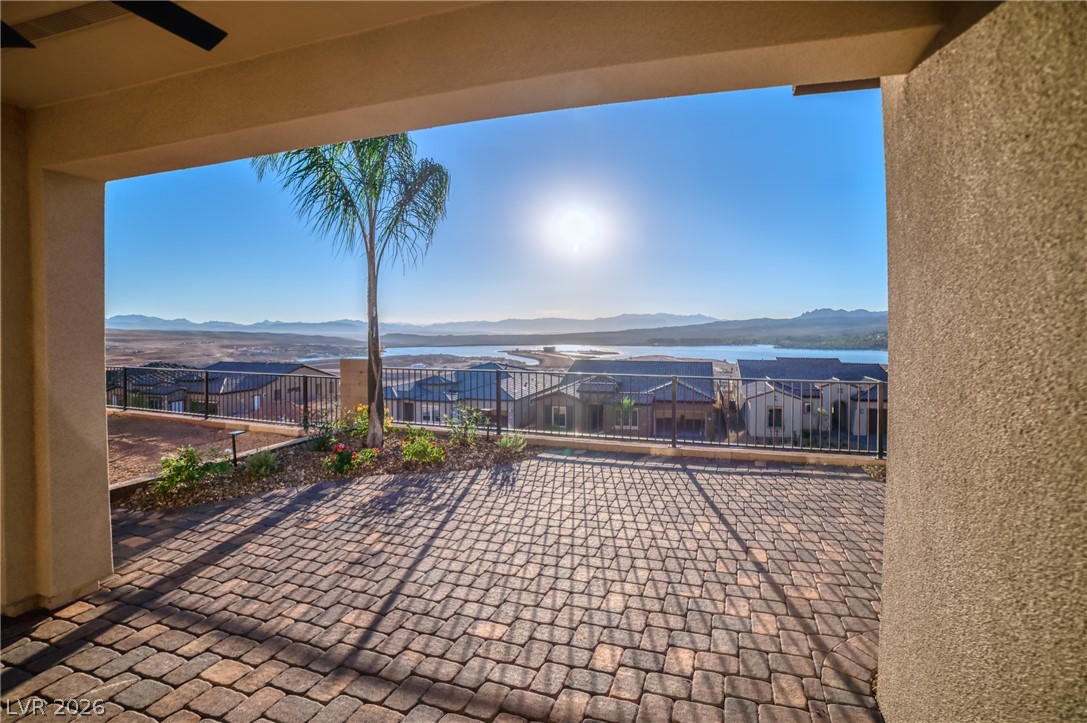
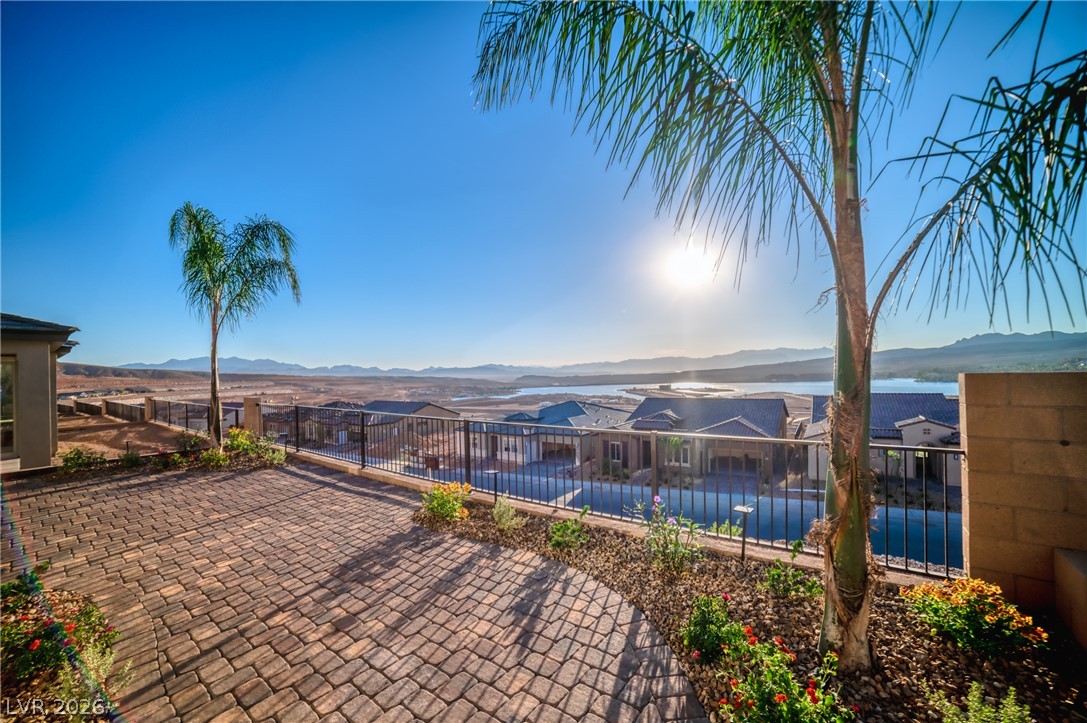
An inviting covered patio with paver flooring offers panoramic lake and mountain vistas.
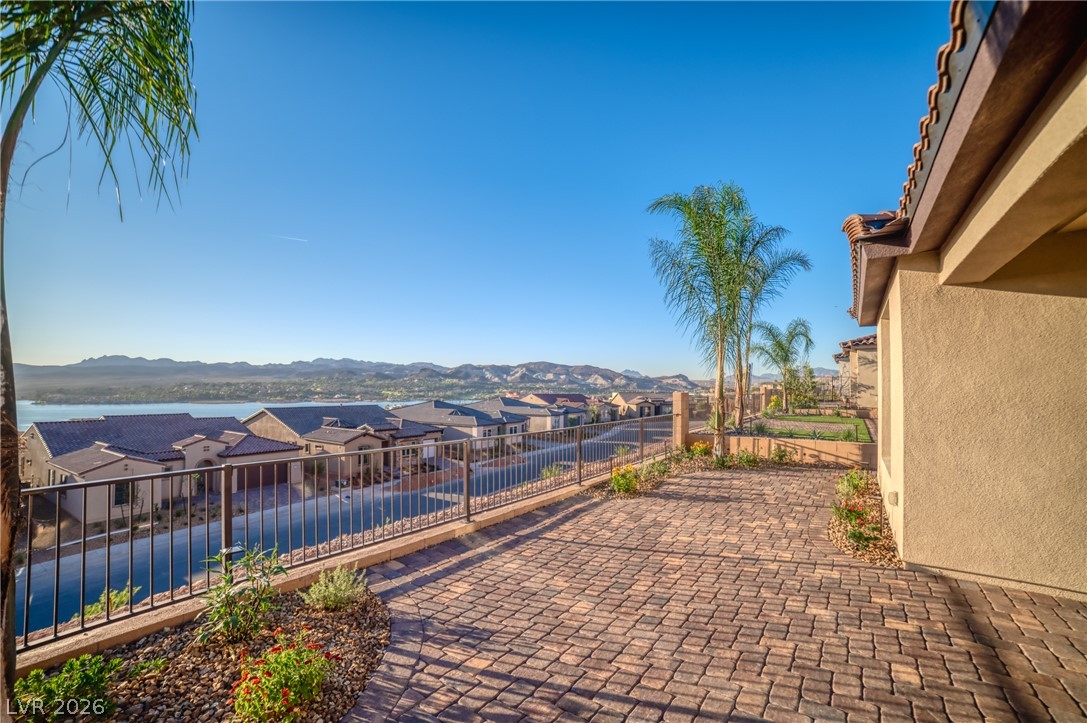
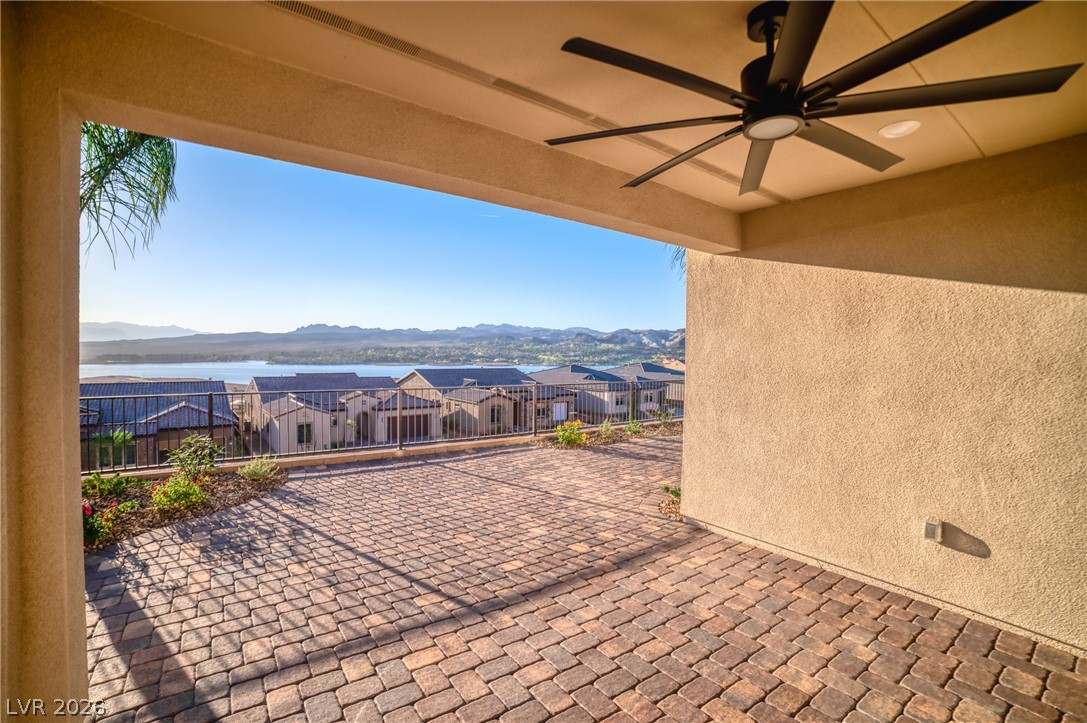
Enjoy spectacular, wide-ranging views of the lake and mountains from this generously sized paver patio.
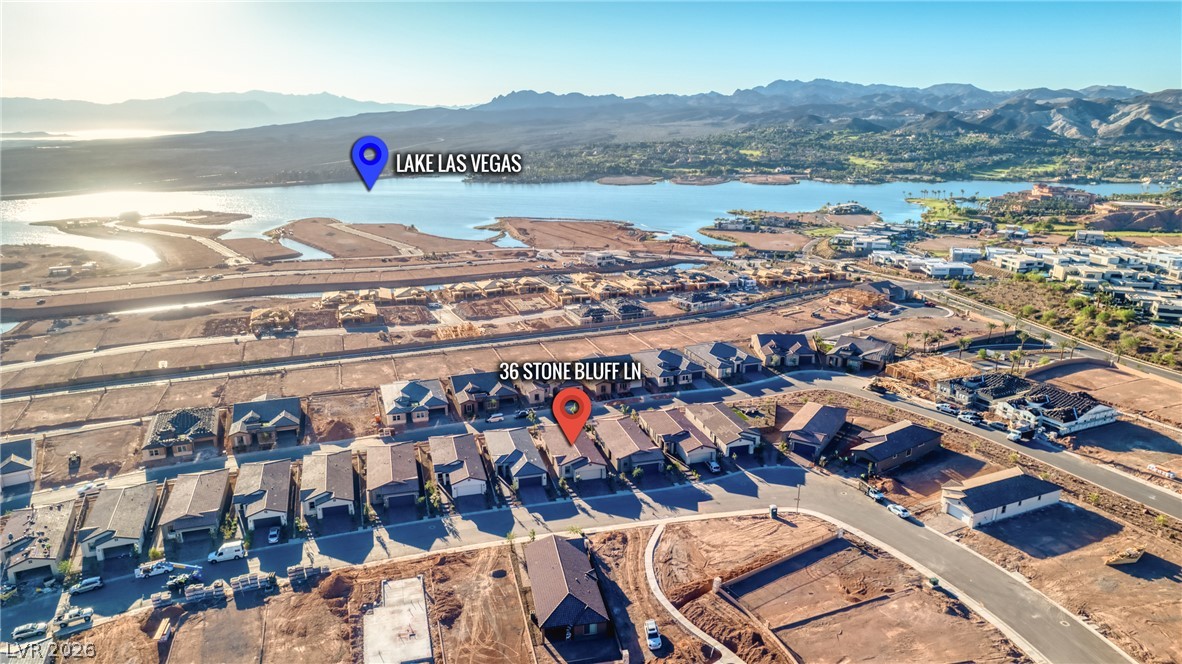
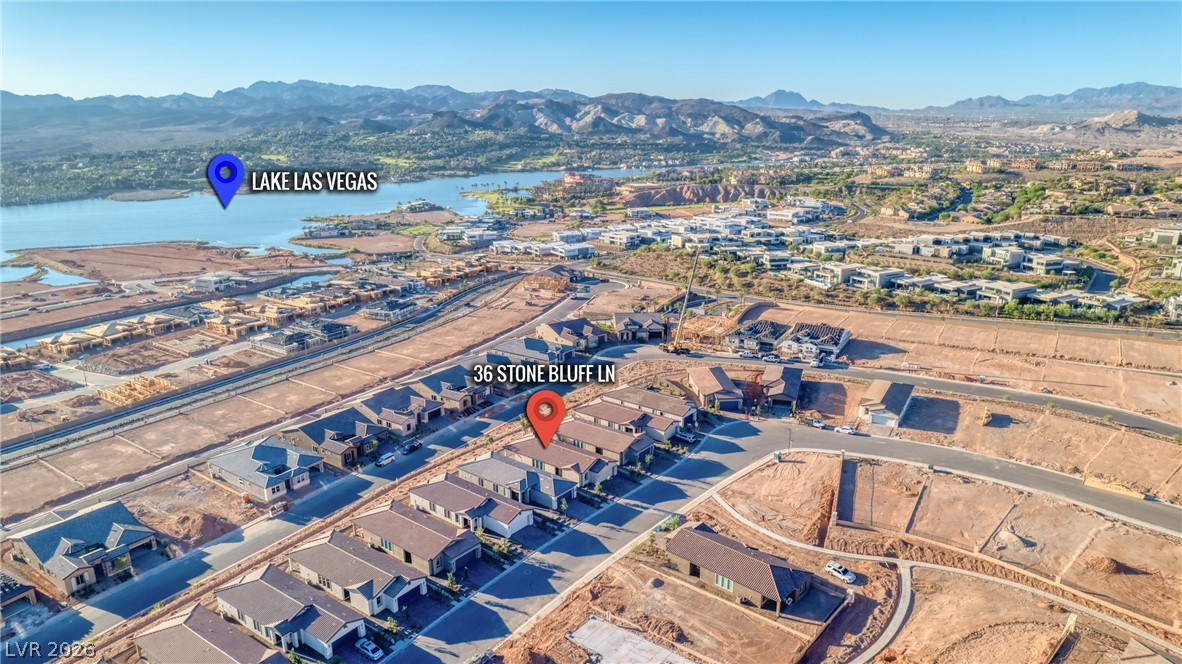
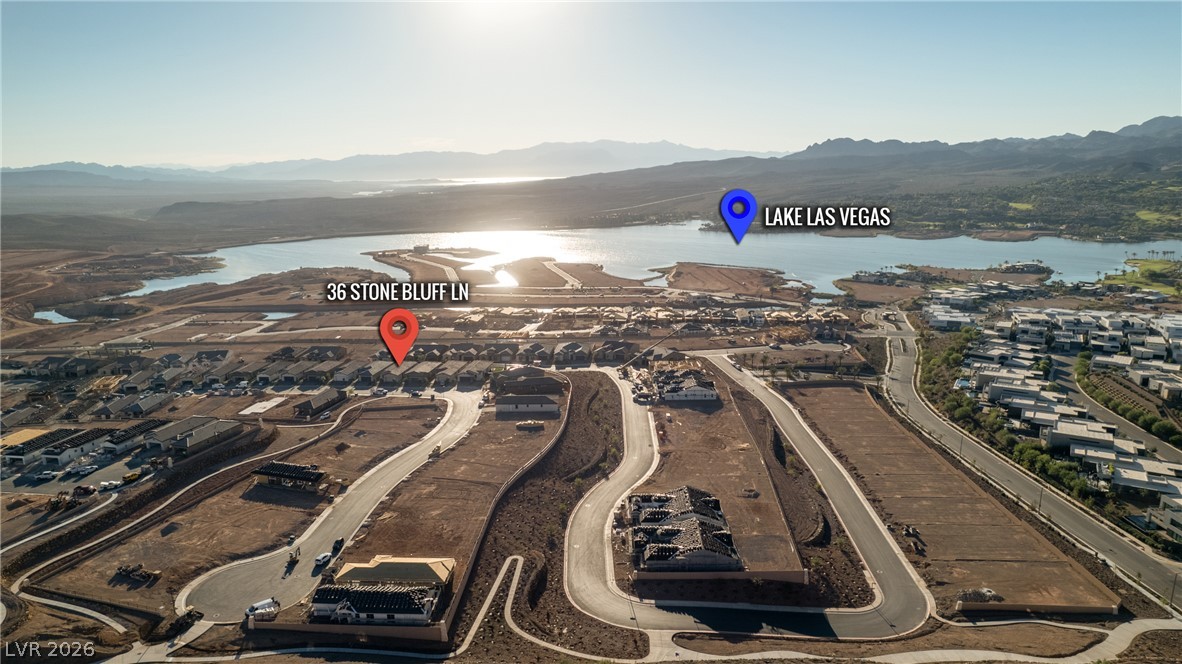
An aerial panorama reveals a developing residential area nestled near a shimmering lake, framed by distant mountains.
An aerial perspective reveals a developing neighborhood nestled against a tranquil lake and distant mountains.
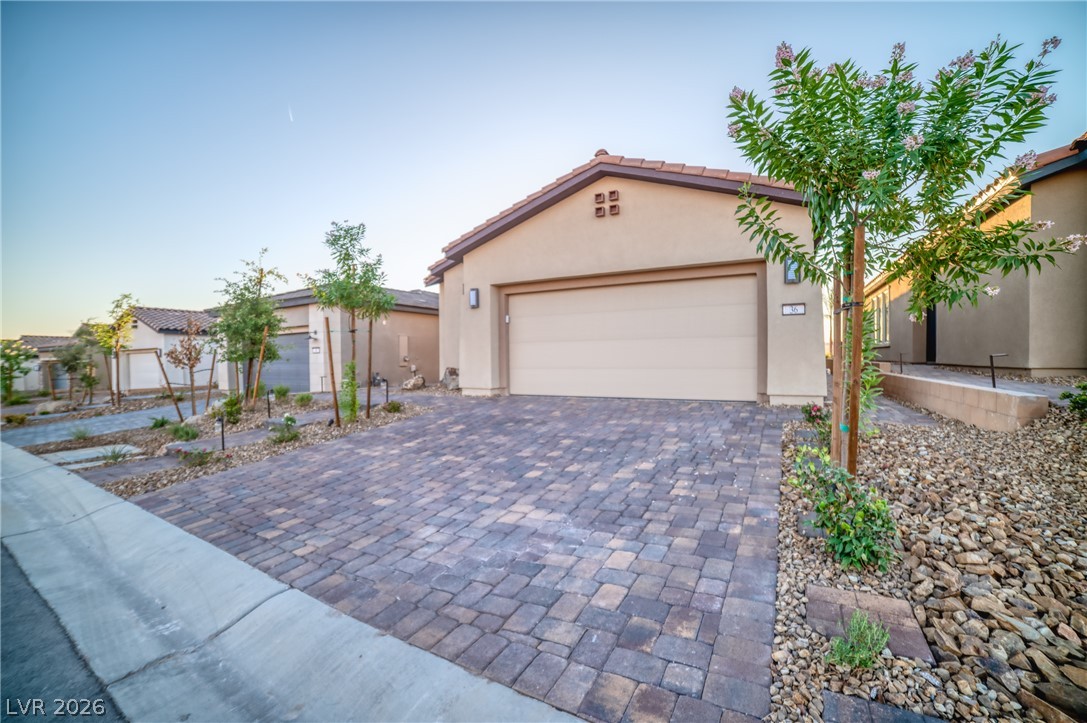
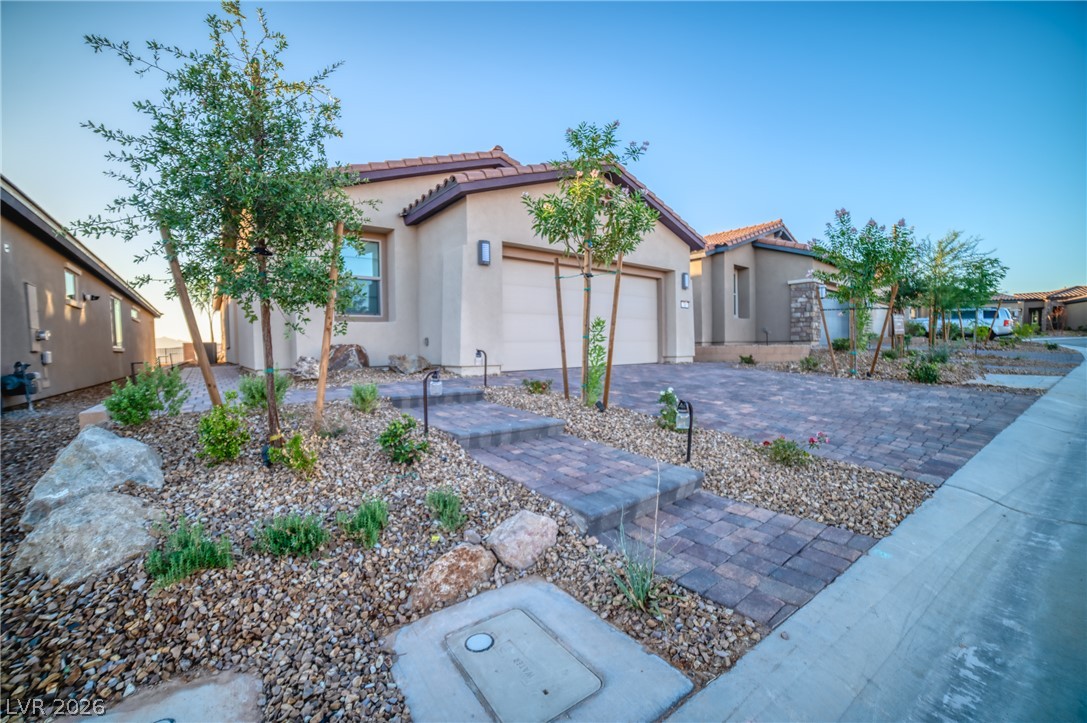
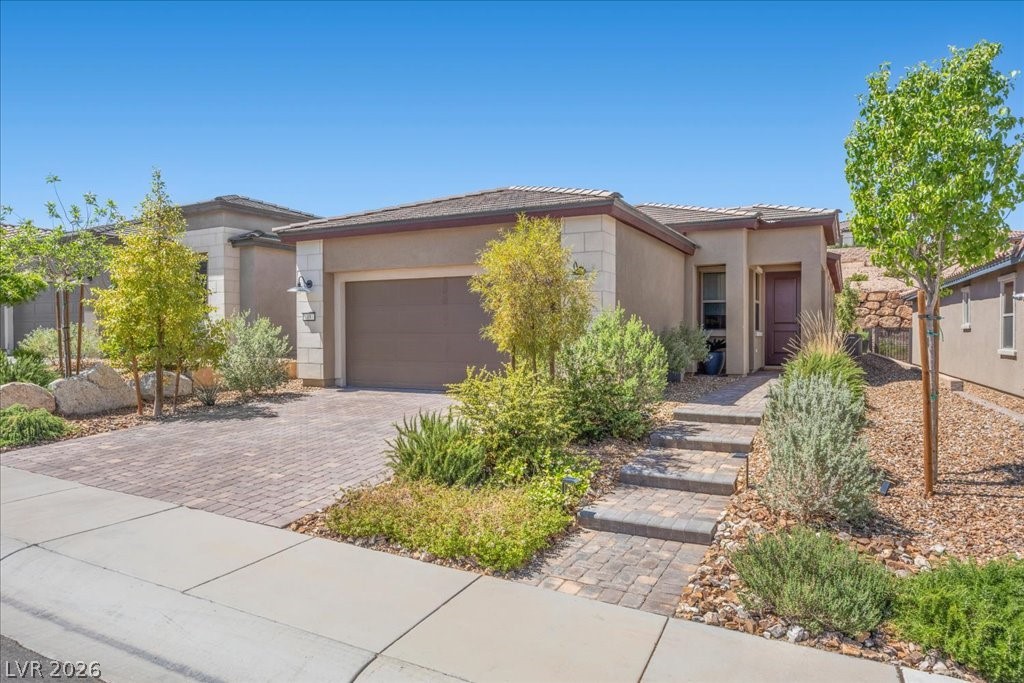
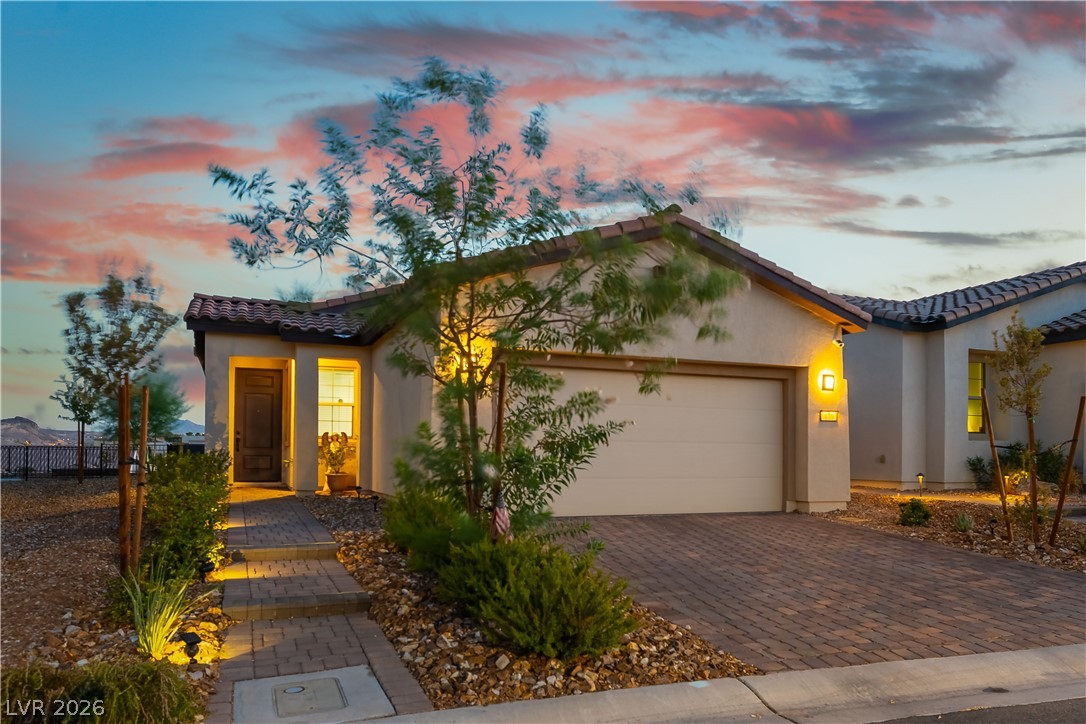
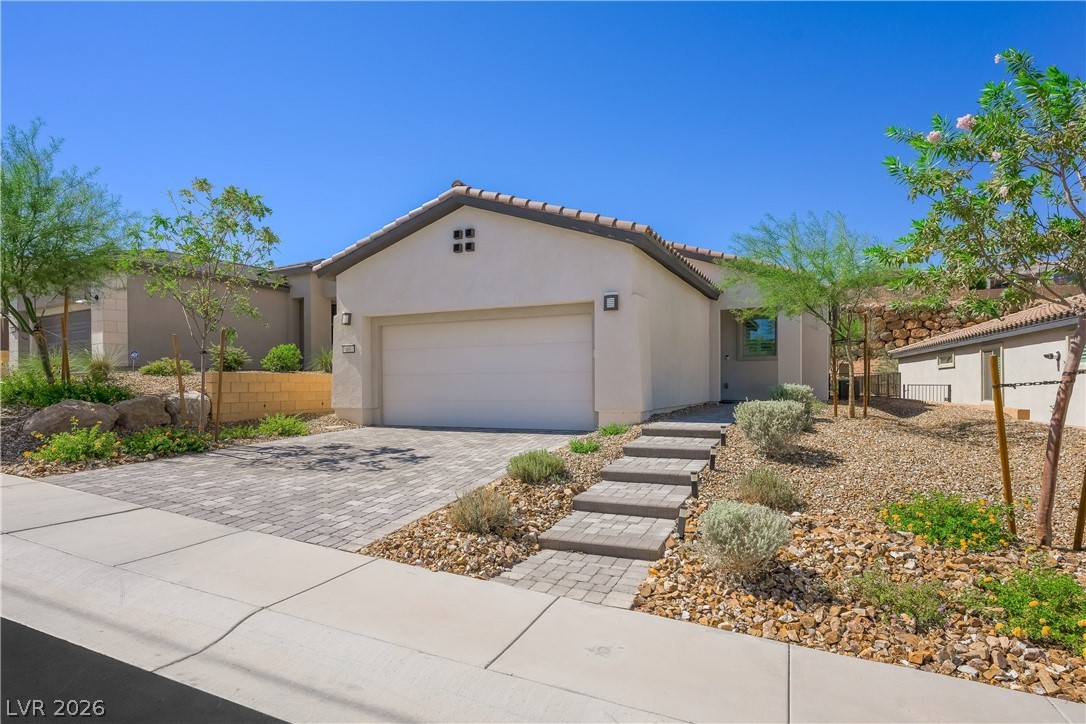
A welcoming paver driveway leads to this charming home, set against a desert-inspired, low-maintenance landscape.
A well-maintained desert landscape frames this single-story home with a paver driveway.
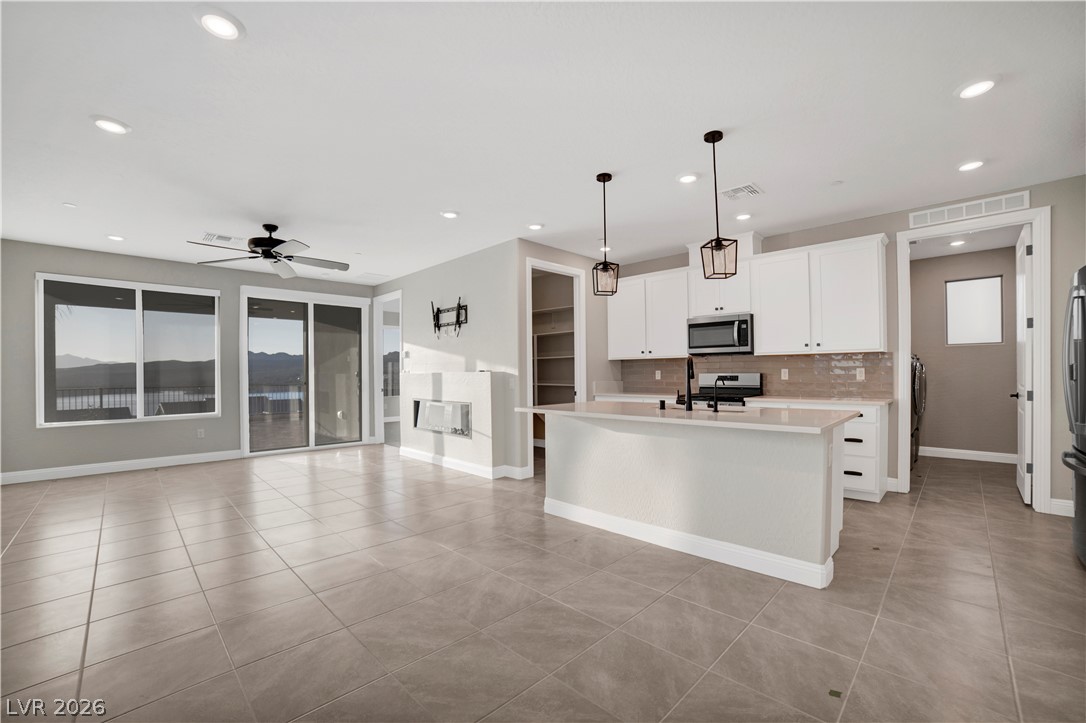
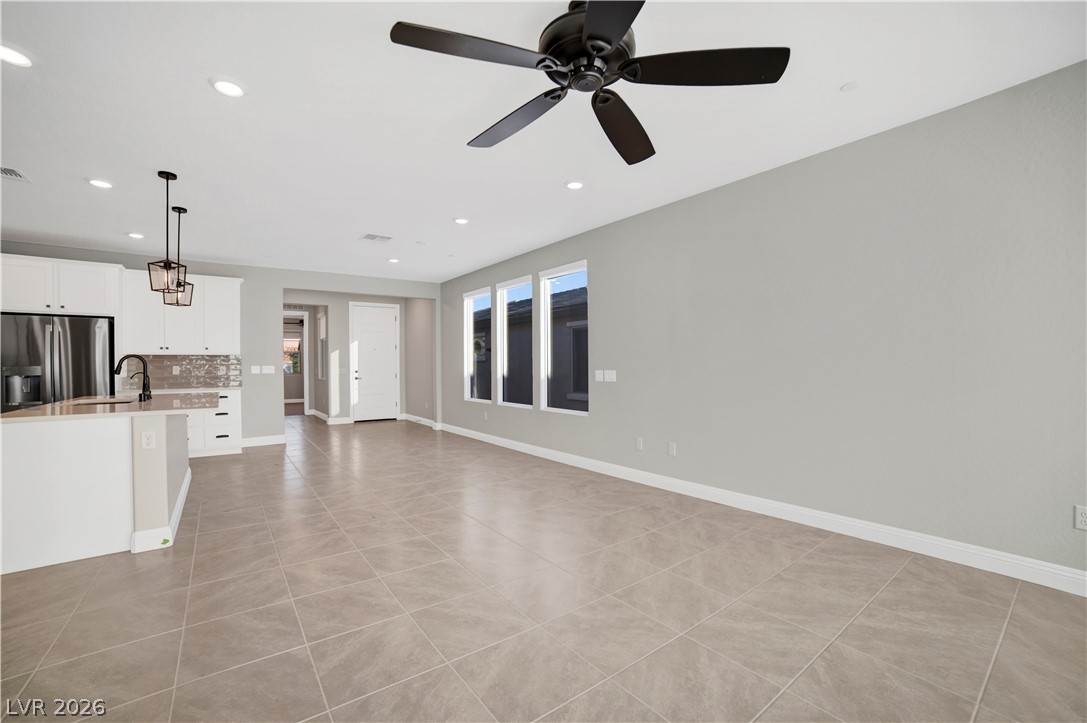
The open-concept design seamlessly blends the kitchen, living area, and dining space, offering serene mountain and water views through expansive sliding glass doors.
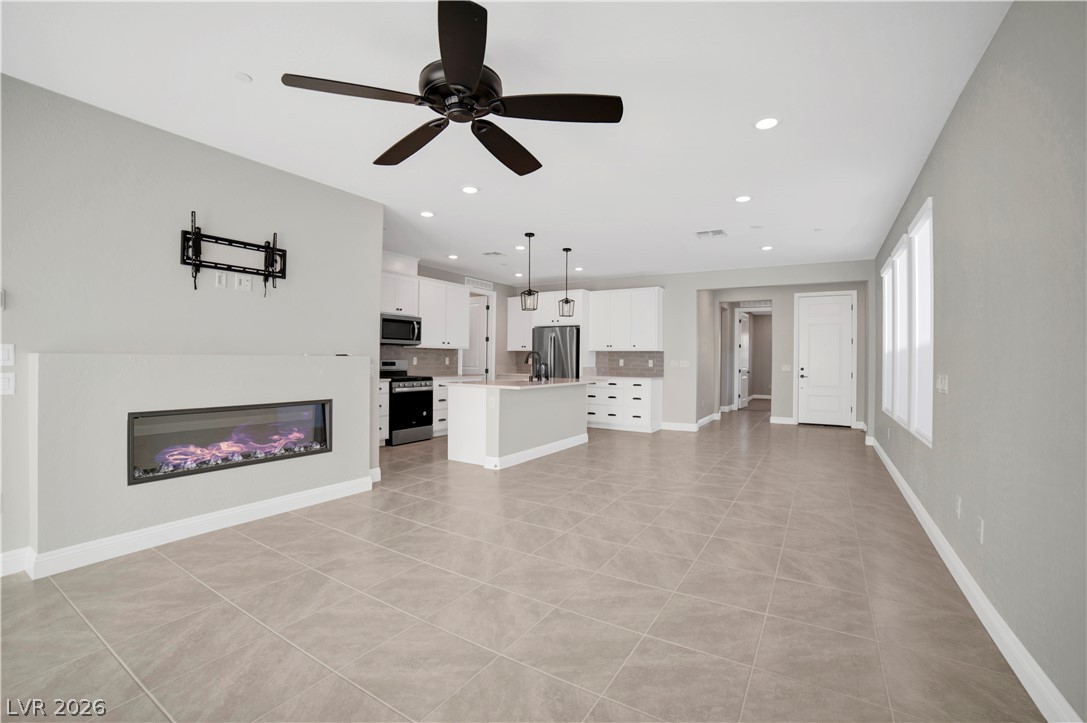
An open-concept living area features a modern fireplace and a well-appointed kitchen with a central island.
An open-concept living space features an inviting kitchen island and abundant natural illumination.
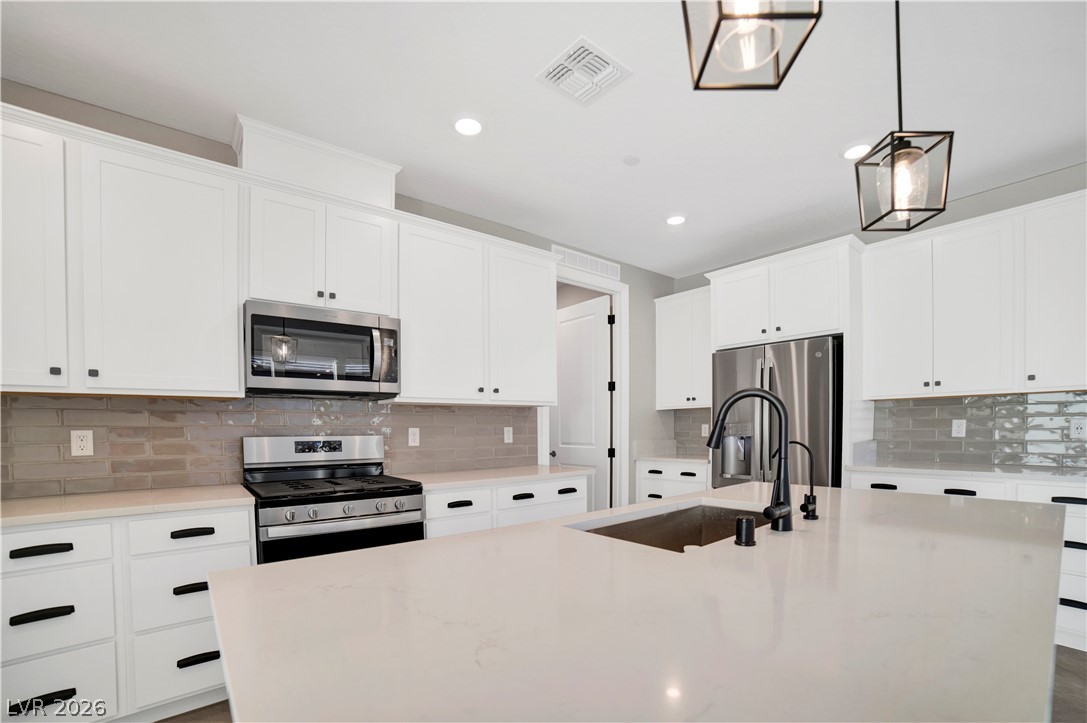
A well-appointed kitchen showcases an expansive island with an undermount sink and sleek stainless steel appliances.
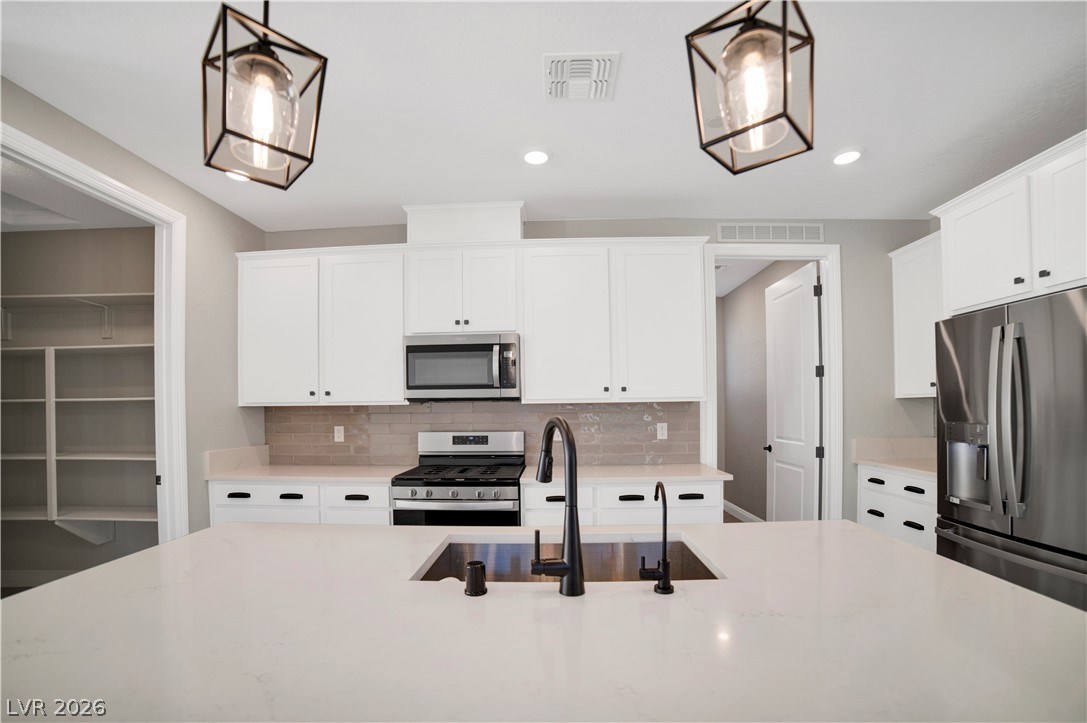
A well-appointed kitchen features a large island, contemporary pendant lighting, and abundant cabinet storage.
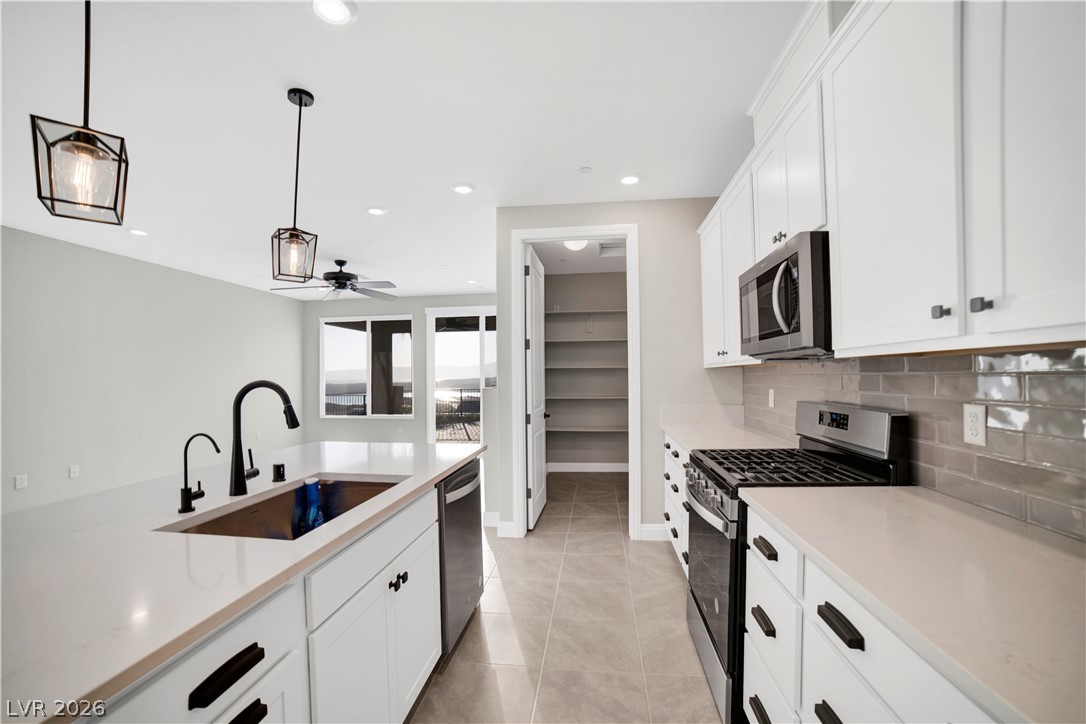
A well-appointed kitchen boasts quartz countertops, stainless steel appliances, and a convenient pantry, opening to a sunlit living space.
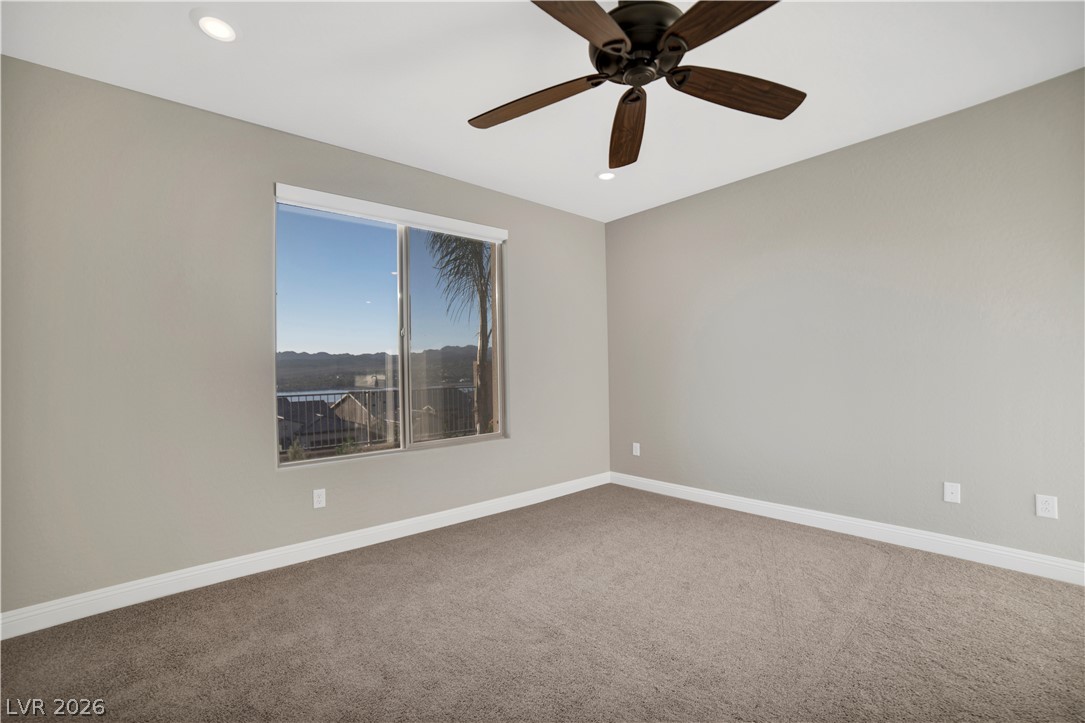
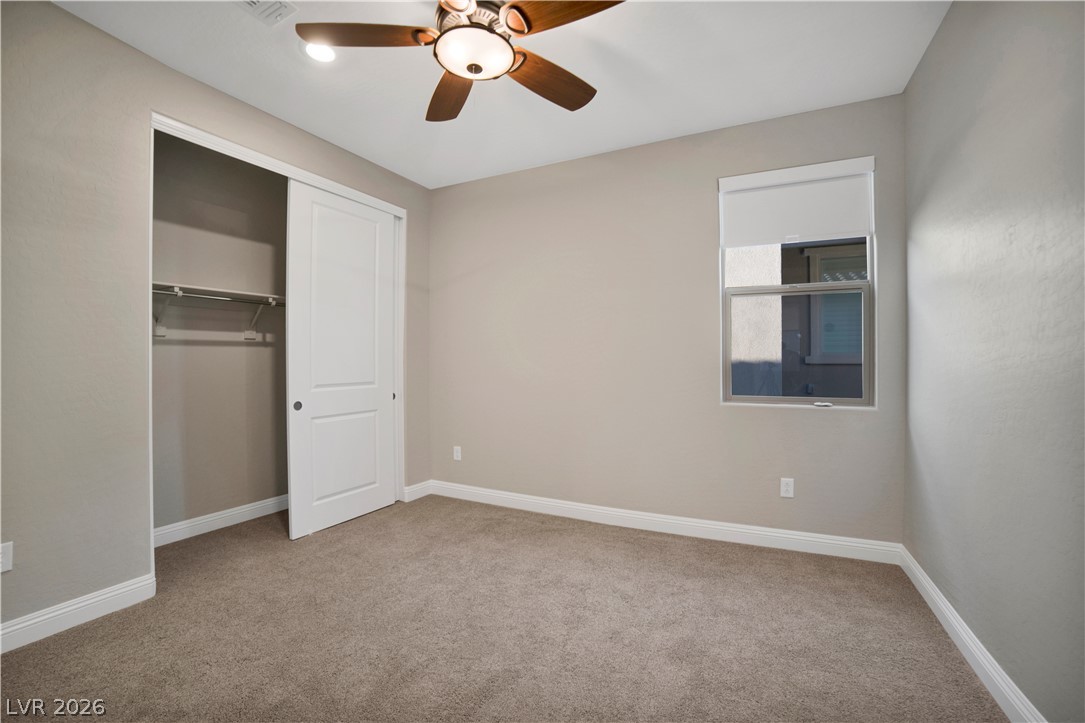
A well-lit bedroom features plush carpeting and a wide window with expansive views.
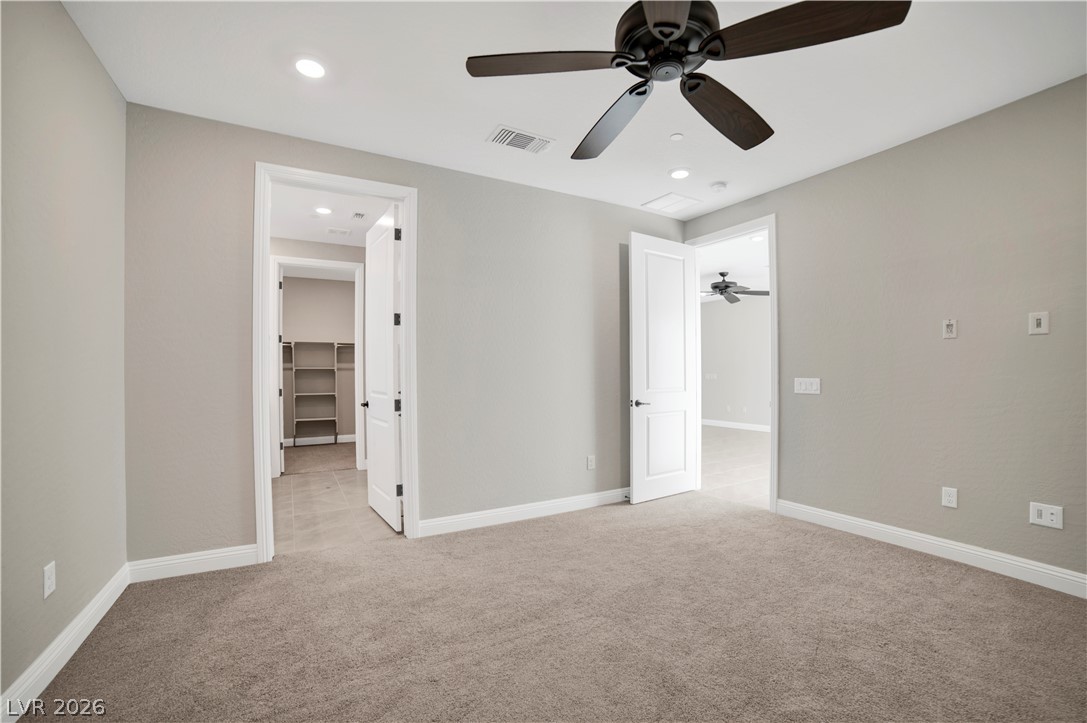
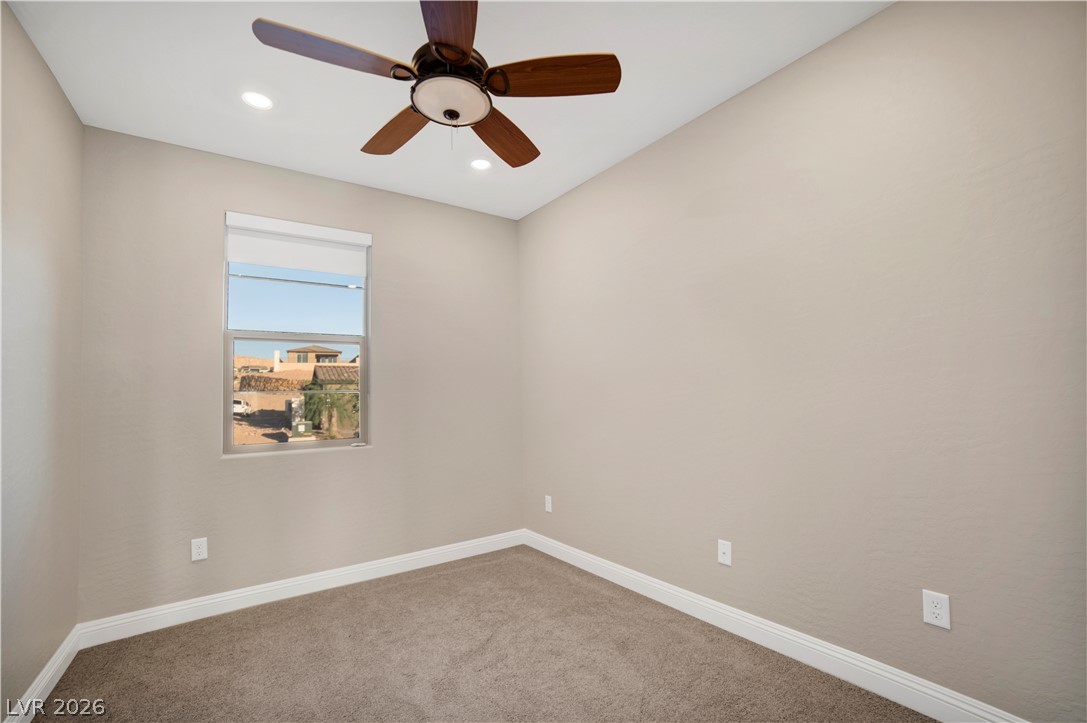
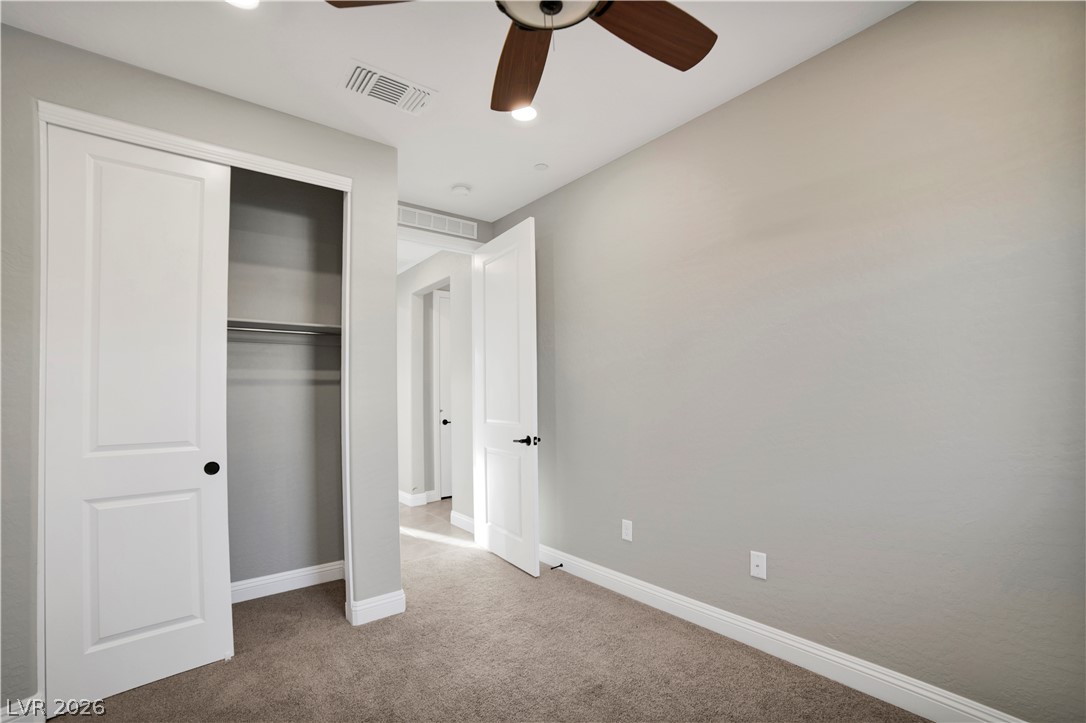
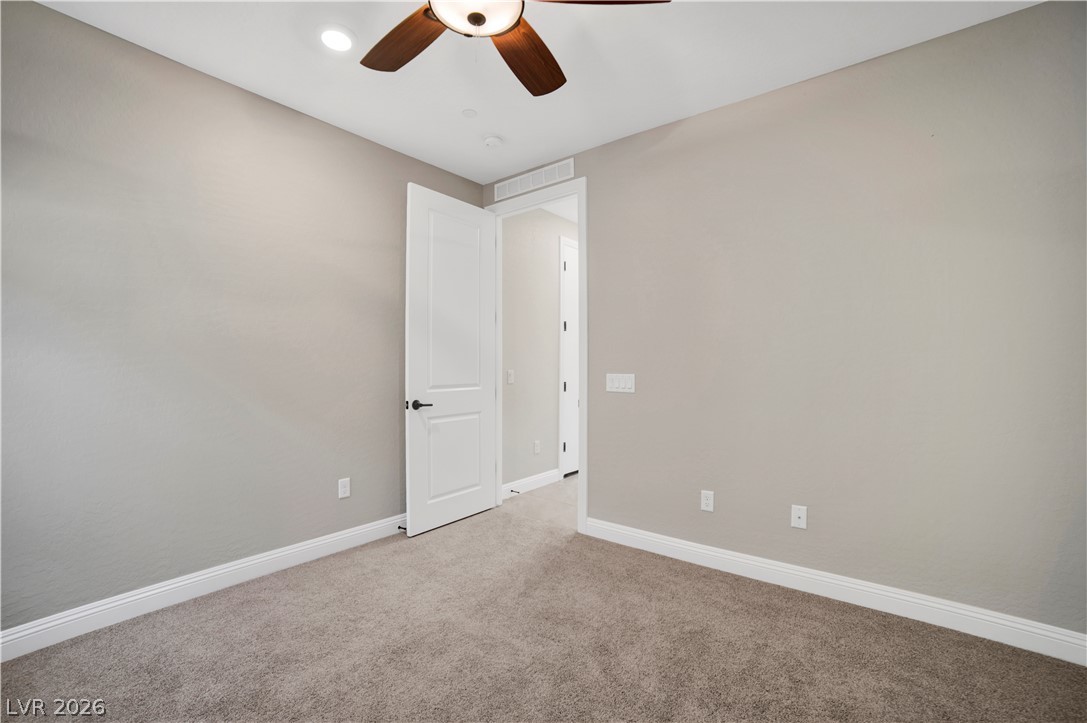
A comfortable bedroom features carpet flooring and recessed lighting, with a ceiling fan for climate control.
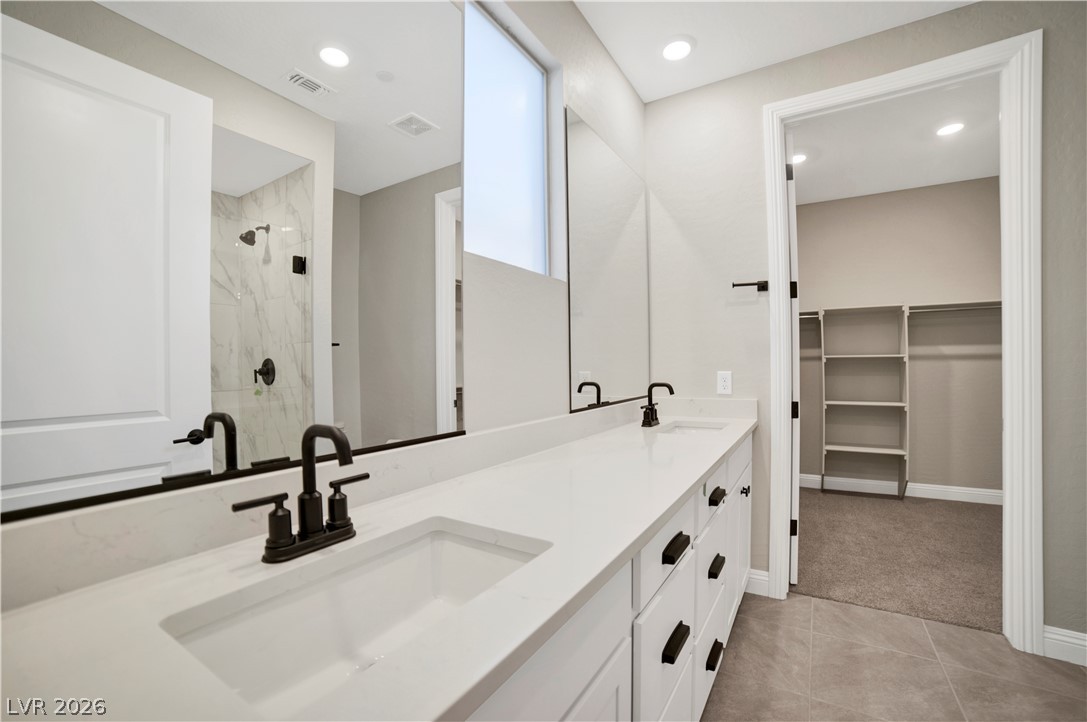
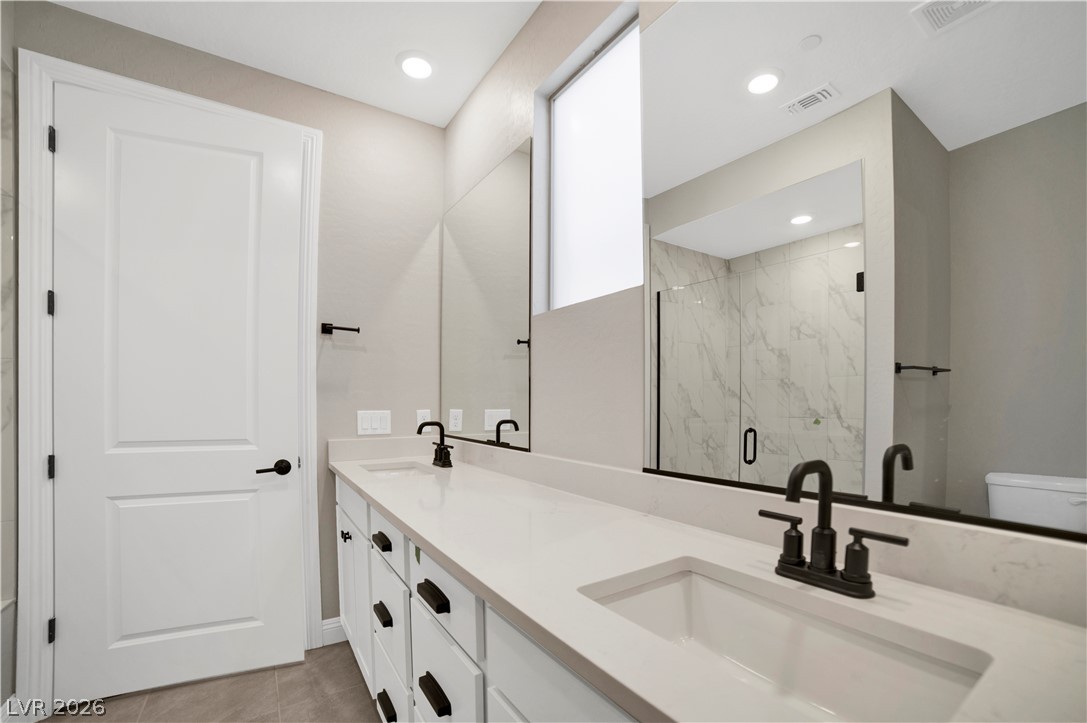
A sleek vanity with dual sinks, modern fixtures, and ample counter space complements this well-appointed bathroom.
Refined primary bath with dual vanities and a spacious walk-in shower.
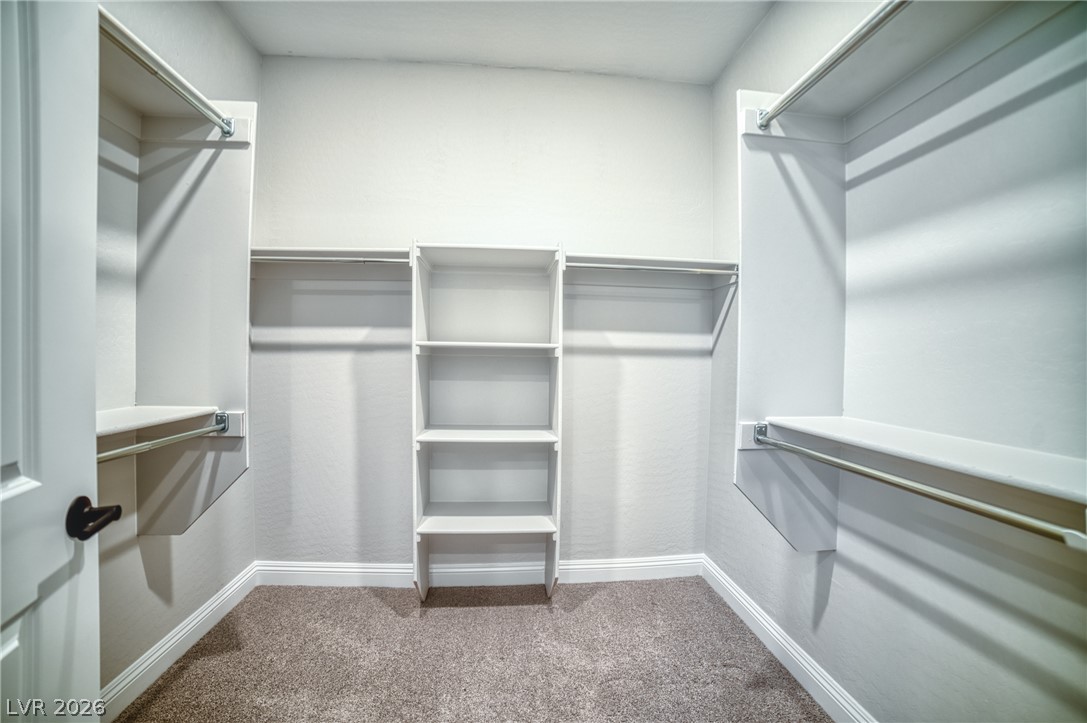
Ample storage solutions abound in this well-appointed walk-in closet.
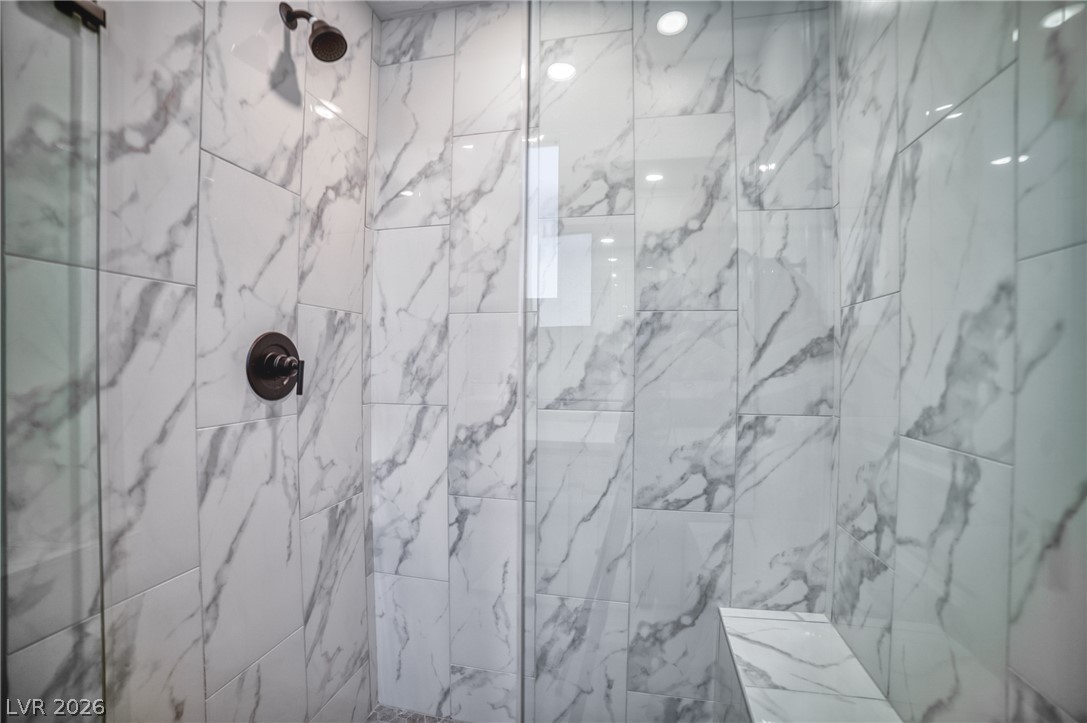
Marble-patterned tile work creates a sophisticated and sleek shower enclosure.
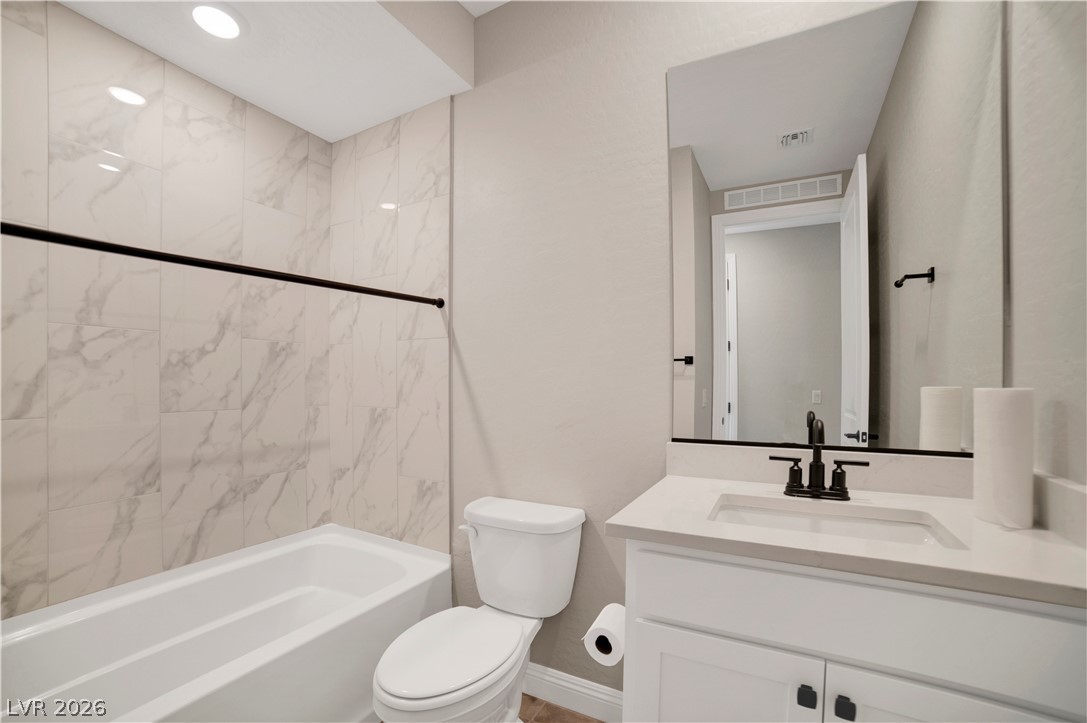
A well-appointed bathroom features a tub-shower combination with marble-patterned tile, alongside a vanity with a sleek countertop and rectangular sink.
A comfortable bedroom with carpet flooring features a ceiling fan for optimal airflow.
A well-lit bedroom provides comfort and convenience with a closet and plush carpeting.
A well-lit room offers comfort with plush carpeting and a modern ceiling fan.
An inviting secondary bedroom offers ample closet space and plush carpeting for ultimate comfort.
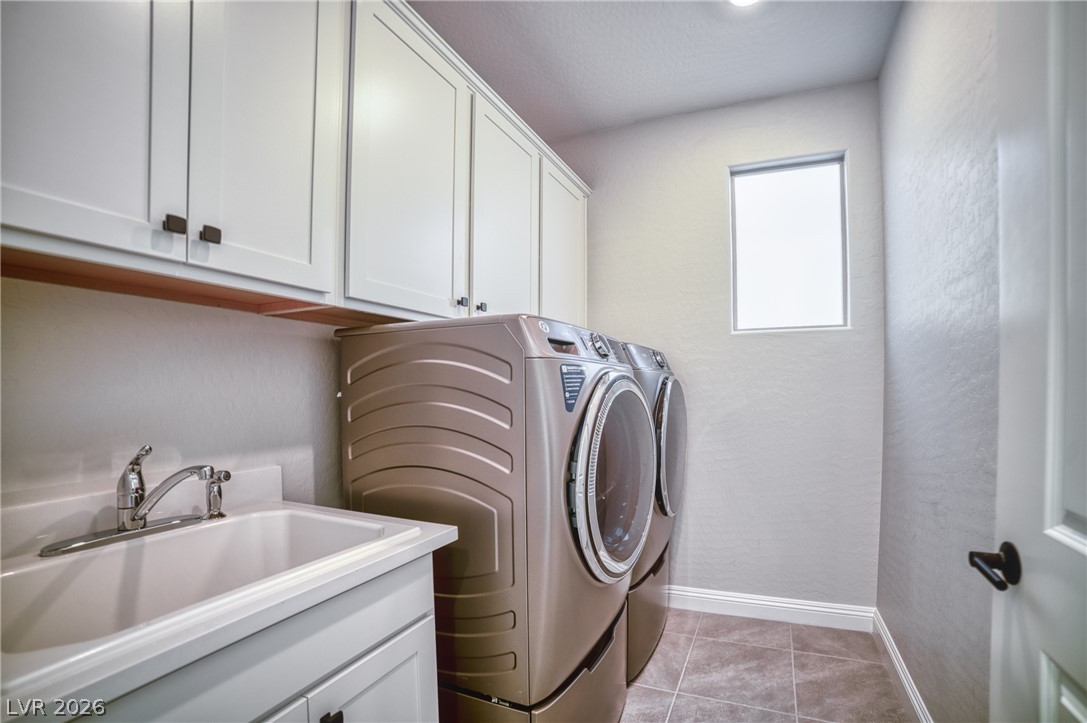
Functional laundry space featuring a utility sink and integrated cabinetry, maximizing efficiency.
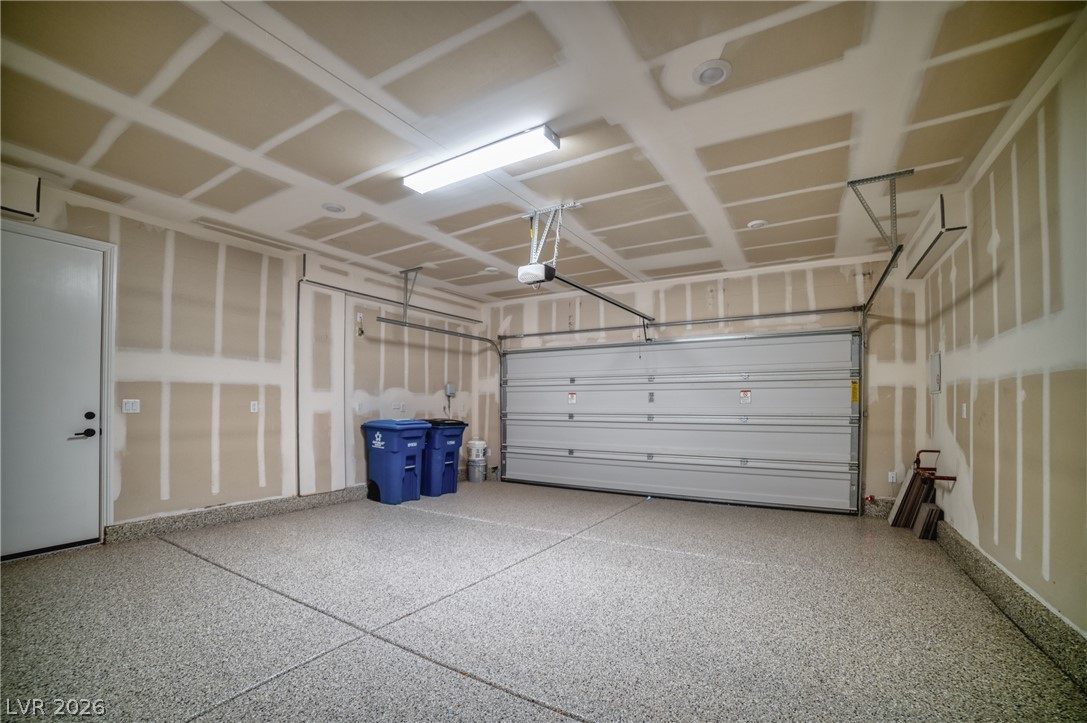
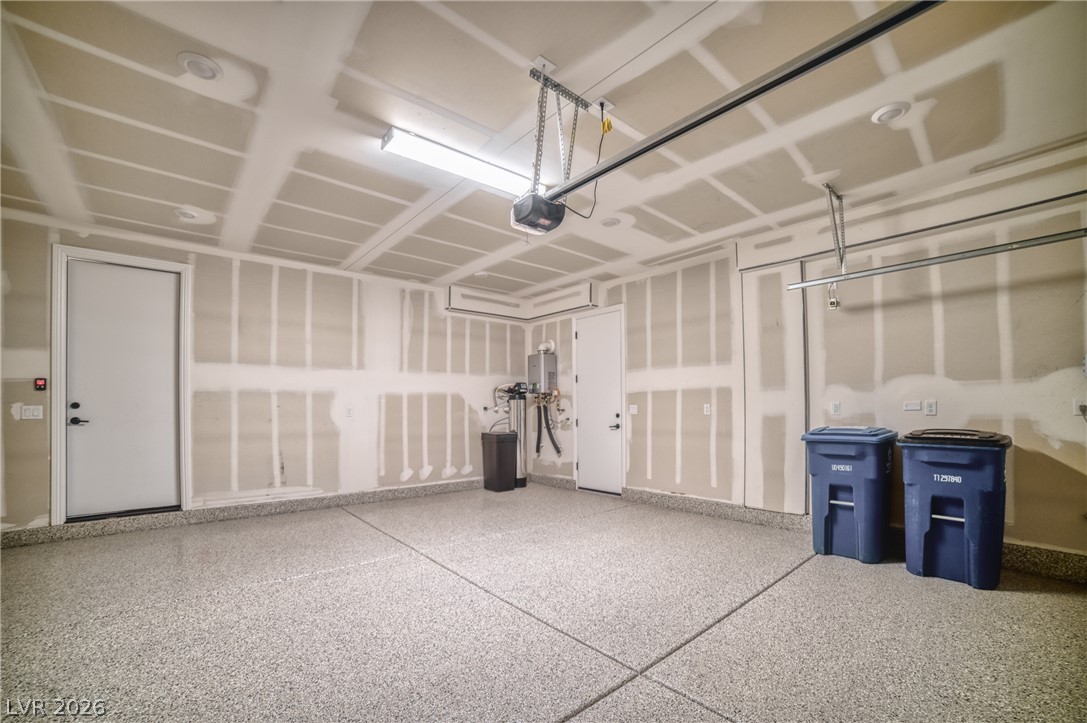
A capacious garage offers ample room and a pristine, speckled floor finish.
A spacious garage with an epoxy-coated floor offers ample storage and utility connections.
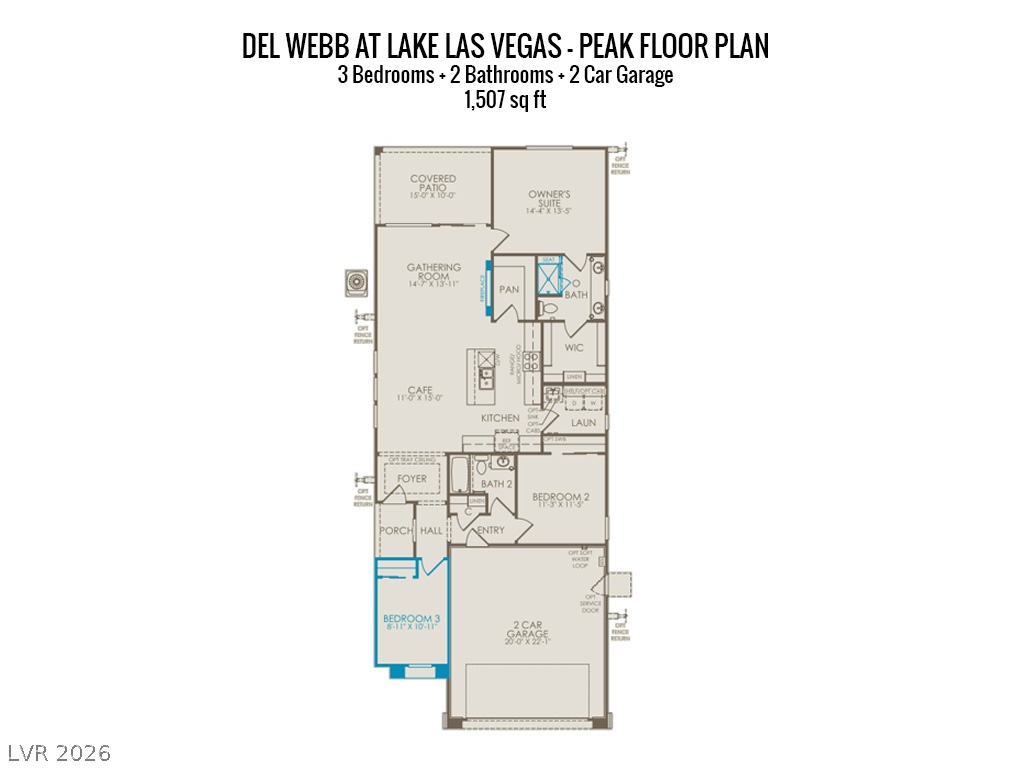
Visualize your future with this clear and comprehensive floor plan, showcasing a thoughtful layout for effortless living.
An inviting paver patio offers panoramic views of the lake and mountains.
An inviting covered patio with a ceiling fan provides breathtaking views of the lake and mountains.
Panoramic views of the lake and surrounding mountains await in this developing residential community.
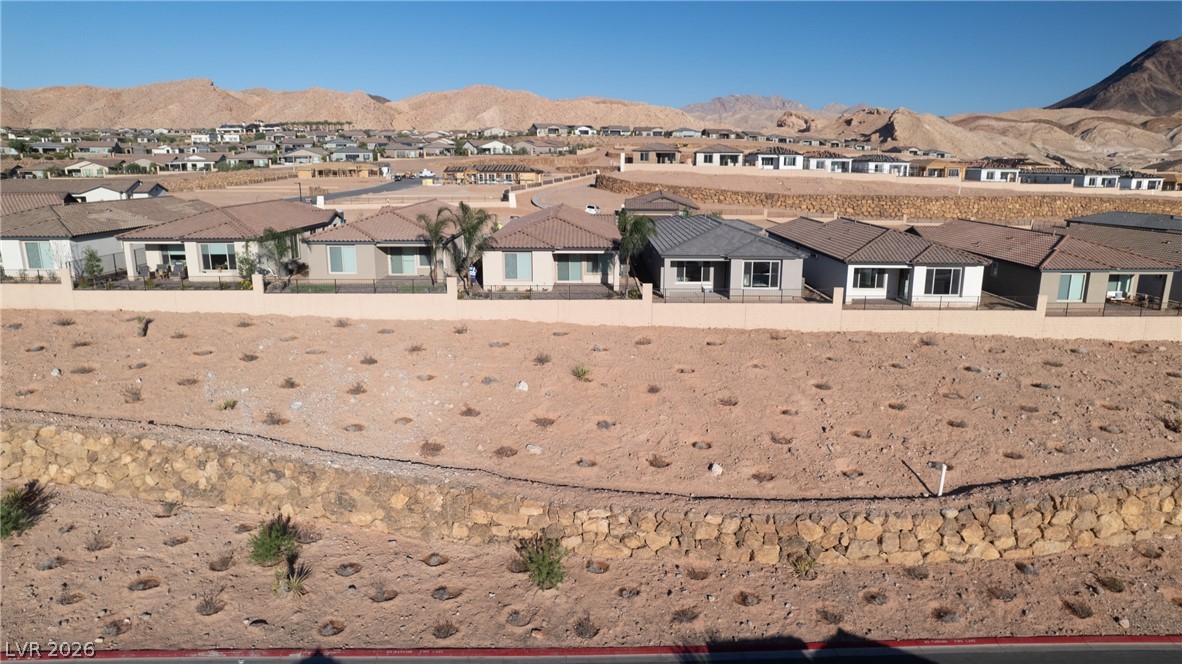
Desert foothills cradle new constructions, offering distant mountain vistas and future community.
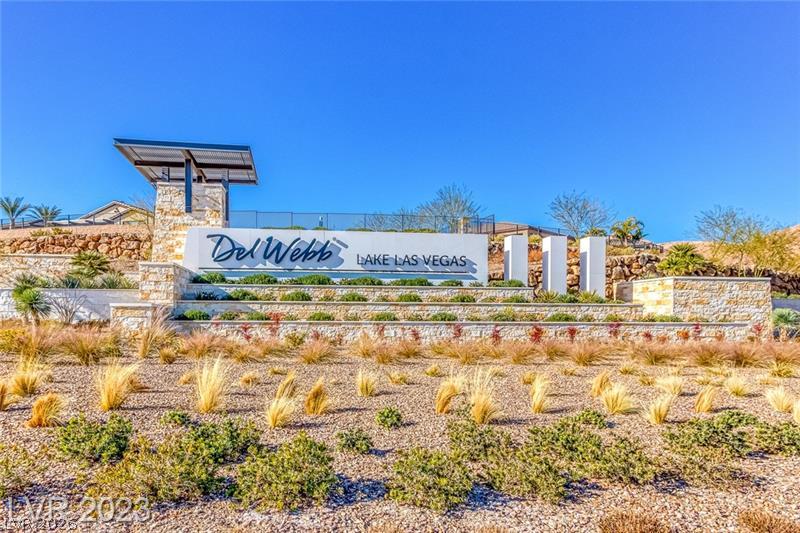
Discover the grand entrance to this well-appointed community, featuring stone-clad signage and xeriscape landscaping.
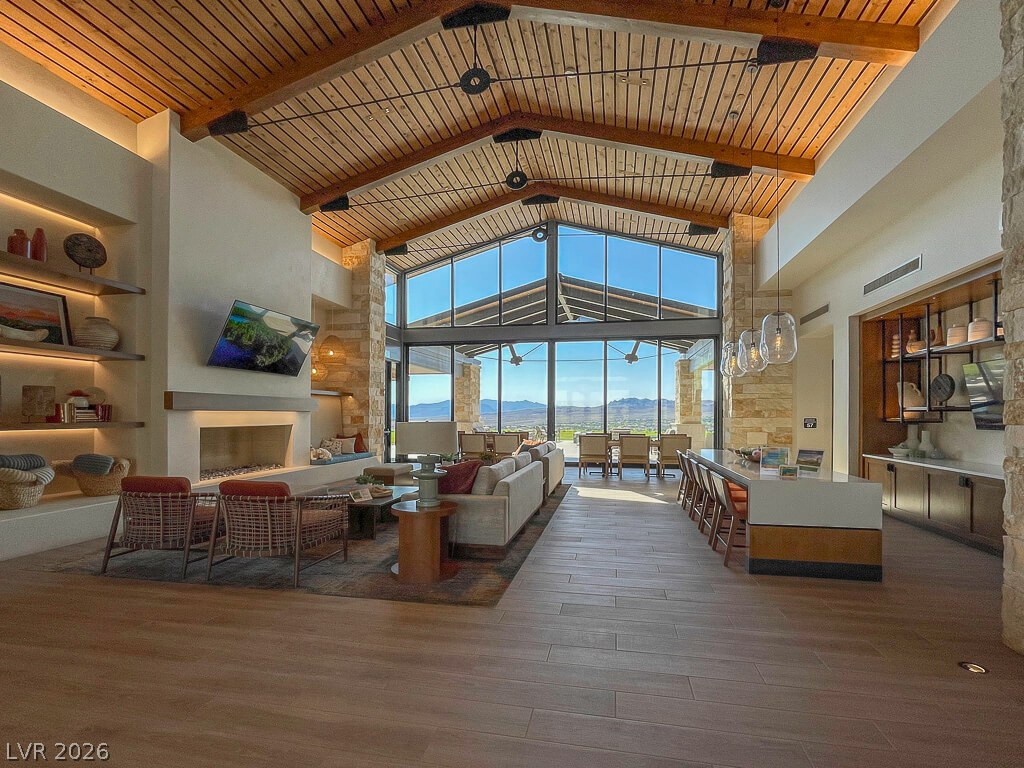
A grand living space with soaring vaulted ceilings and a captivating mountain panorama through expansive windows.
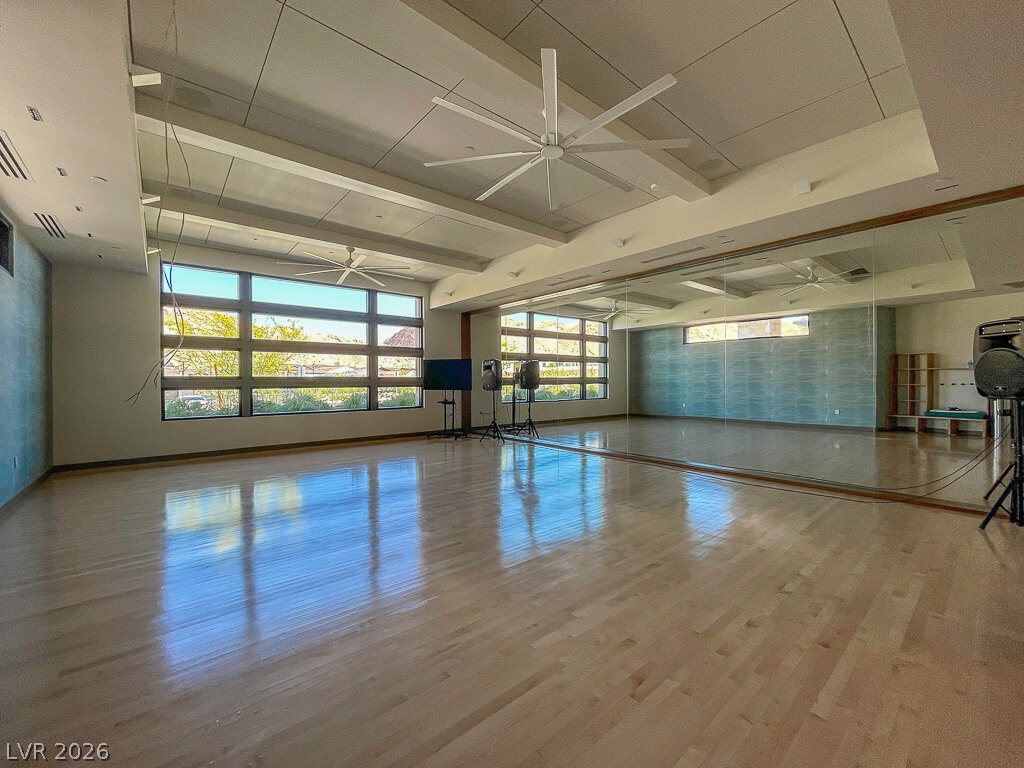
Bright, spacious room with polished wood flooring and panoramic windows for an invigorating atmosphere.
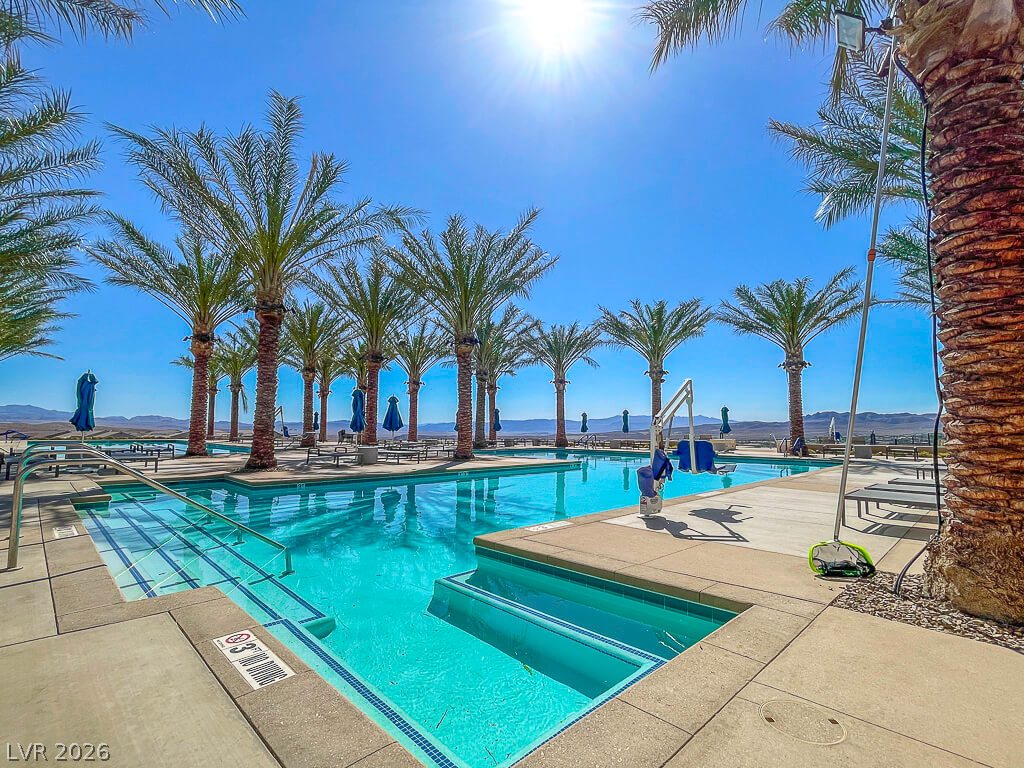
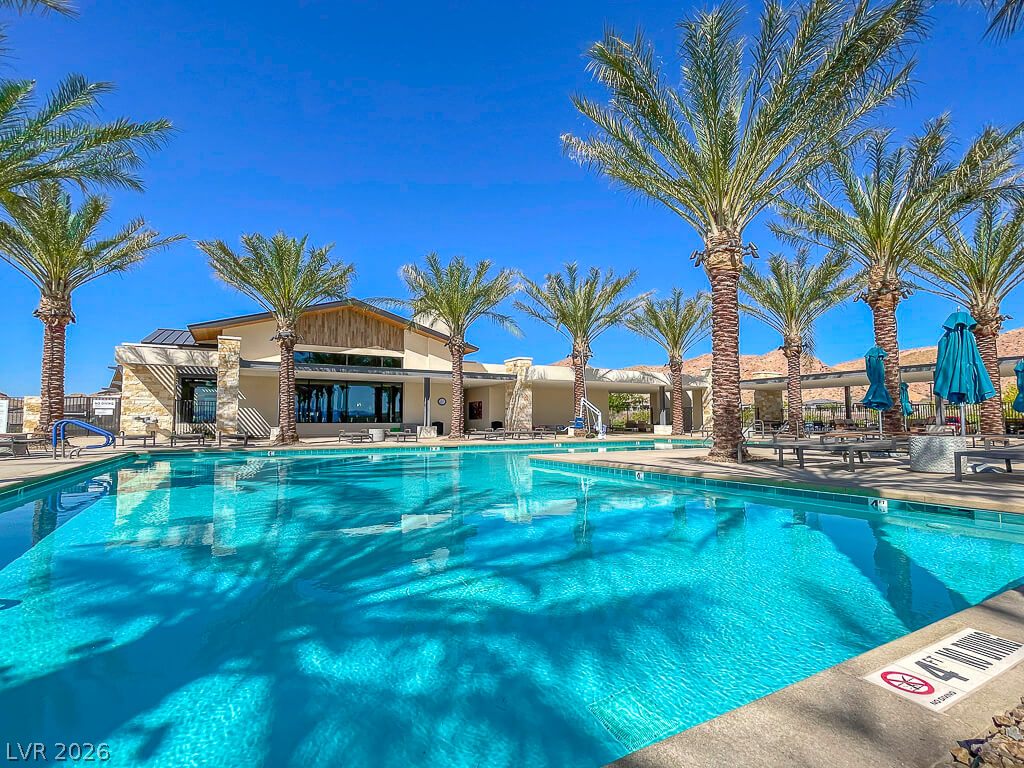
Palm-lined oasis with a refreshing in-ground pool beckons under the bright sky.
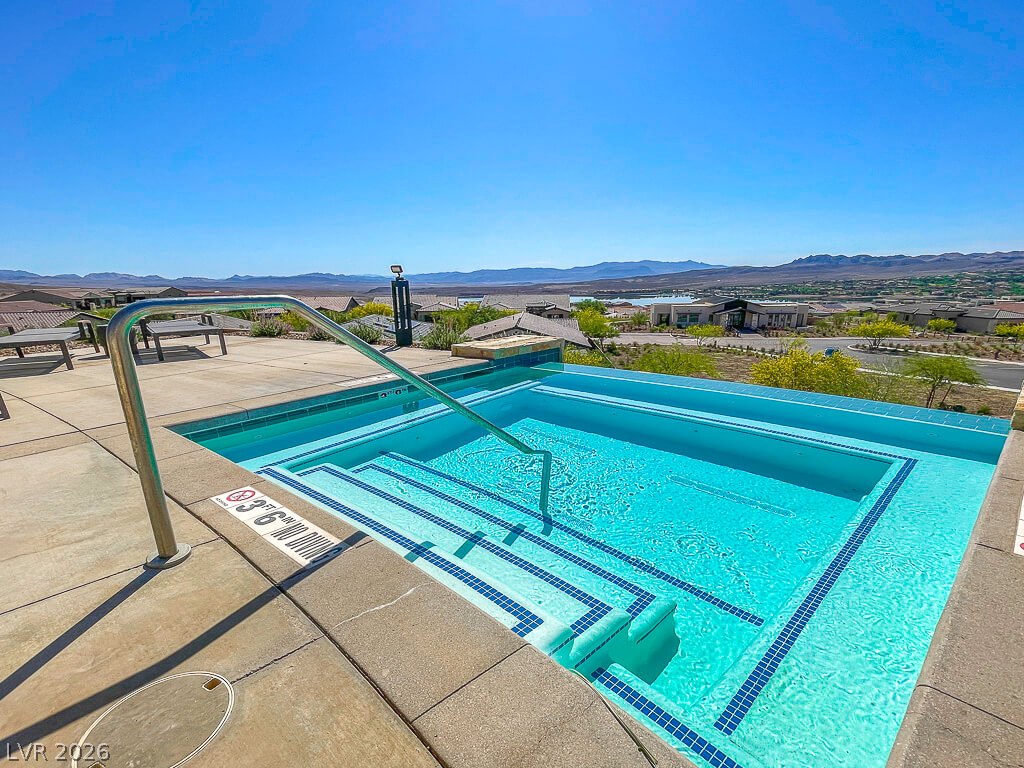
A refreshing pool offers elevated vistas of the distant mountains and community below.
An inviting azure pool is framed by towering palm trees and a stylish clubhouse, perfect for relaxation.
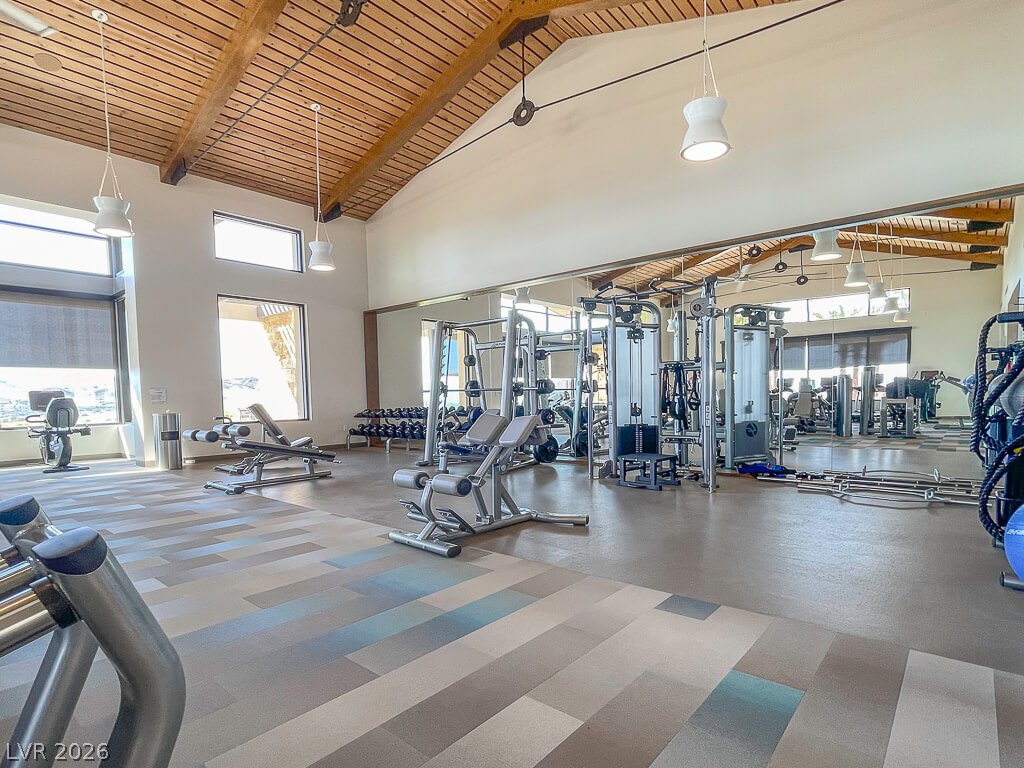
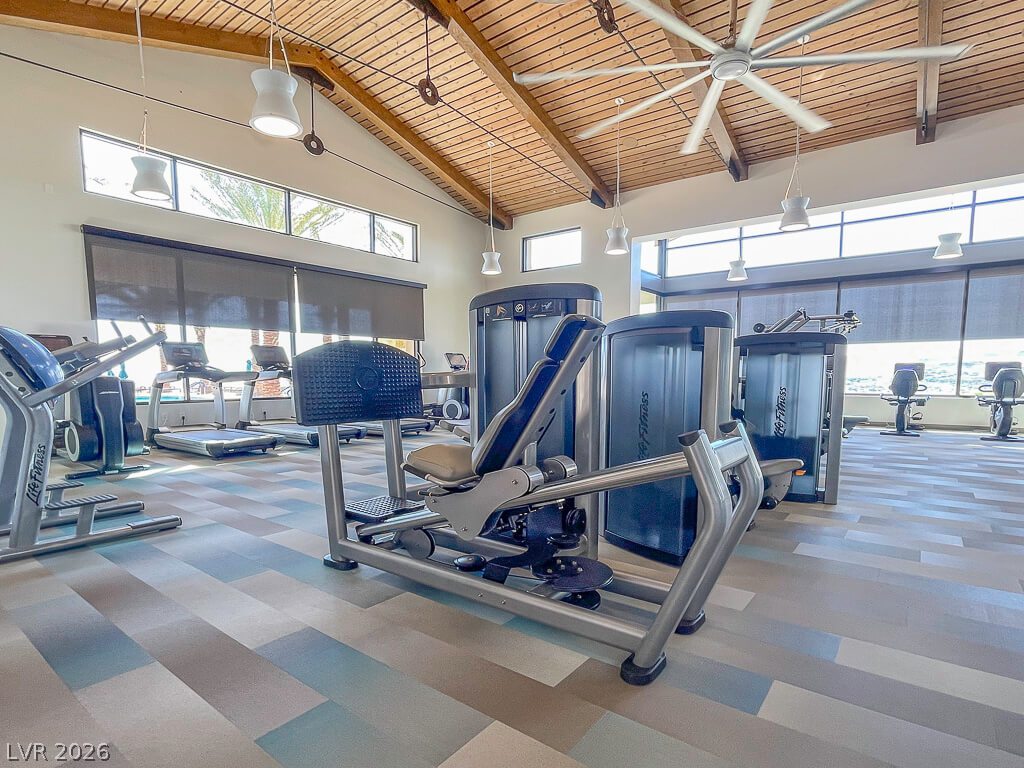
Achieve peak fitness in this naturally illuminated gym, boasting high ceilings and ample space for all your workout needs.
An inviting fitness center awaits, featuring high wood-beamed ceilings and ample space for invigorating workouts.
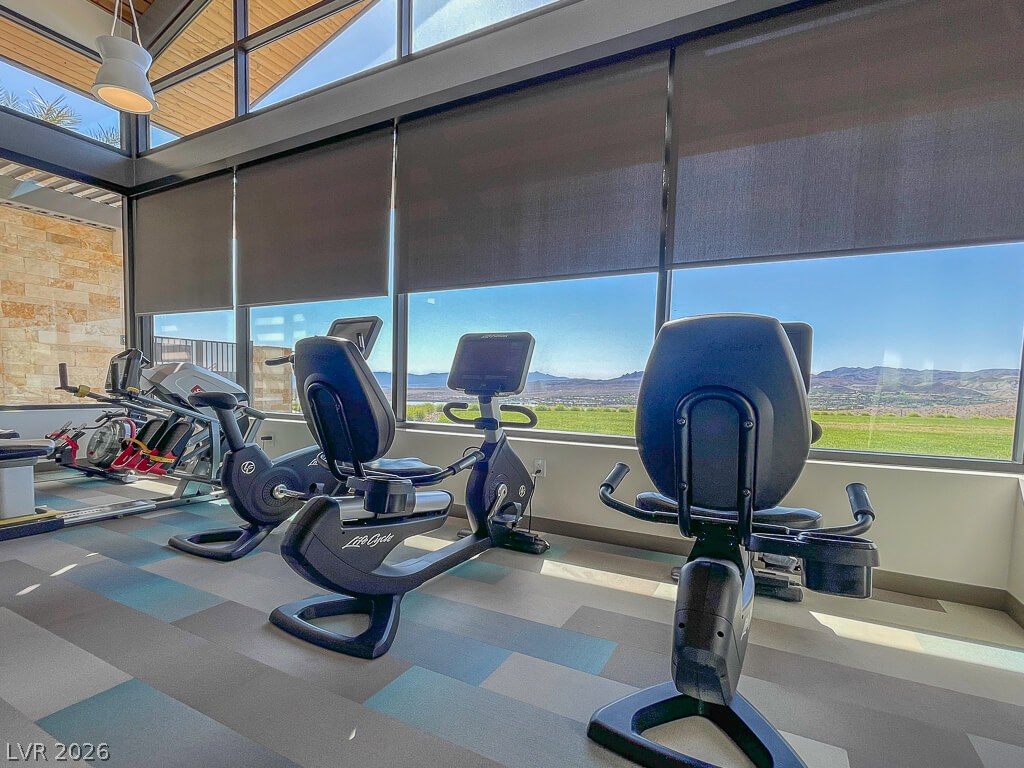
Fitness center with scenic views and generous natural light for invigorating workouts.
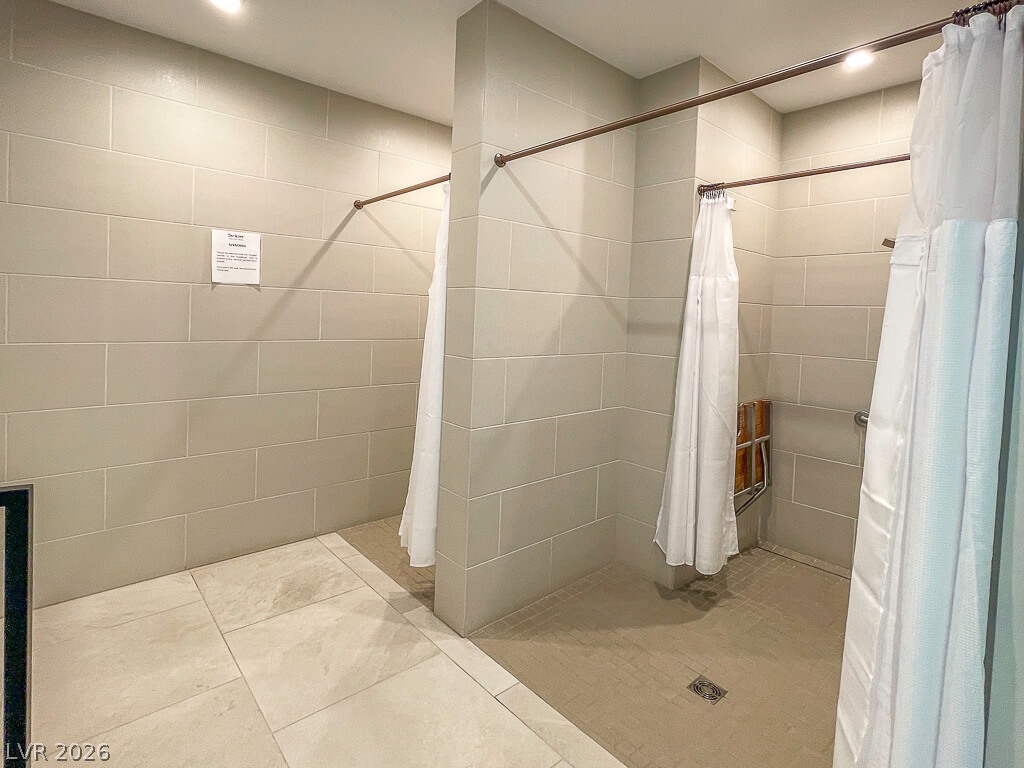
Shower facilities feature durable tile and convenient shower curtains.
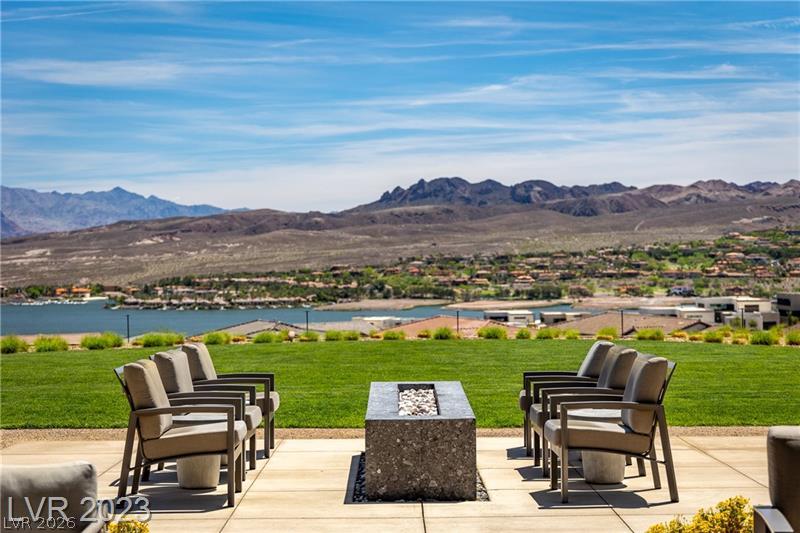
A spacious patio area with a fire pit offers captivating views of the lake and mountains.
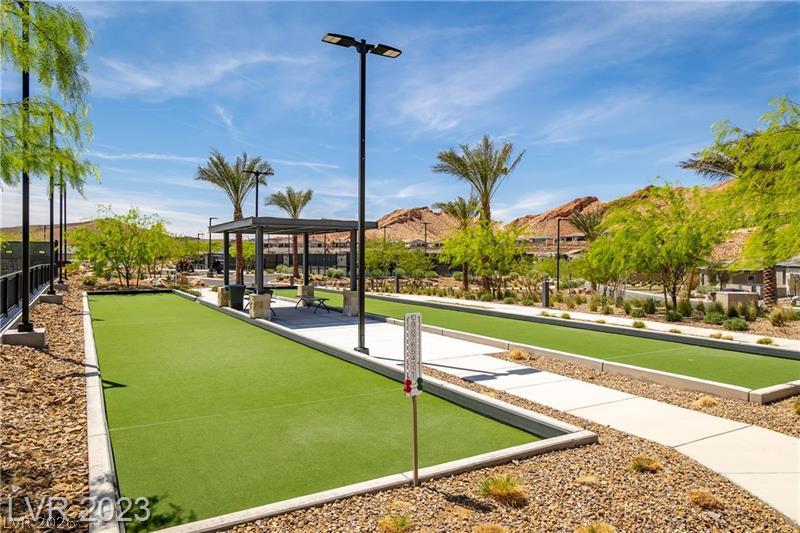
Two bocce ball courts offer leisure and recreation amidst desert landscaping and mountain vistas.
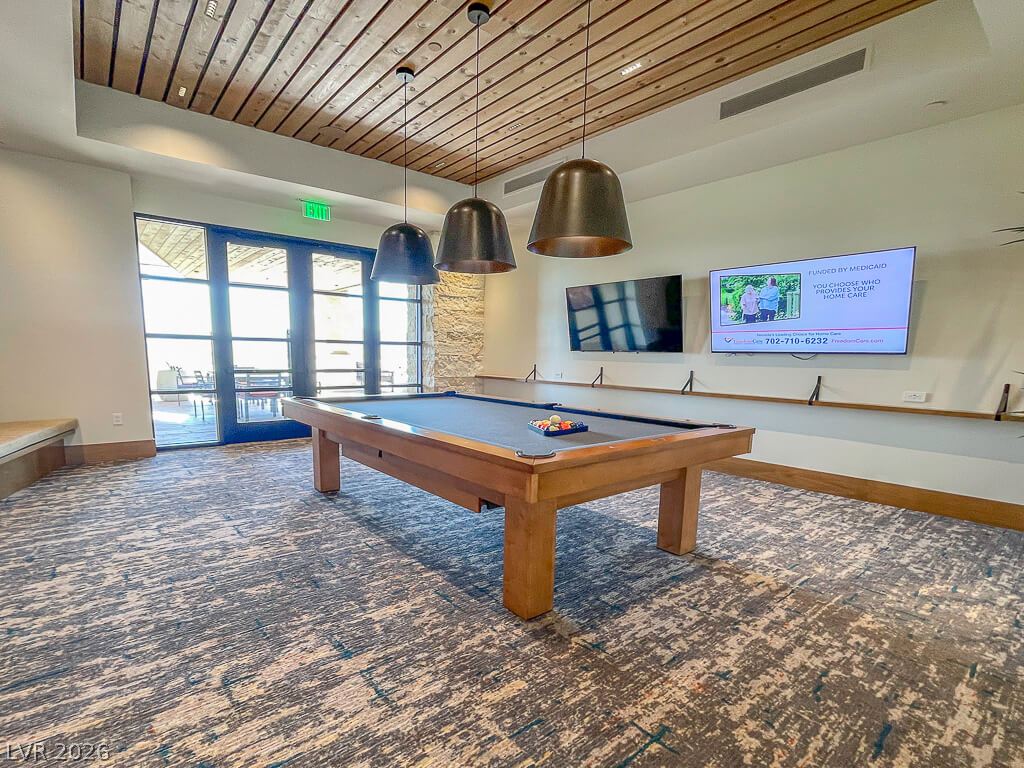
A refined entertainment space features a billiards table, wooden ceiling accents, and direct patio access.
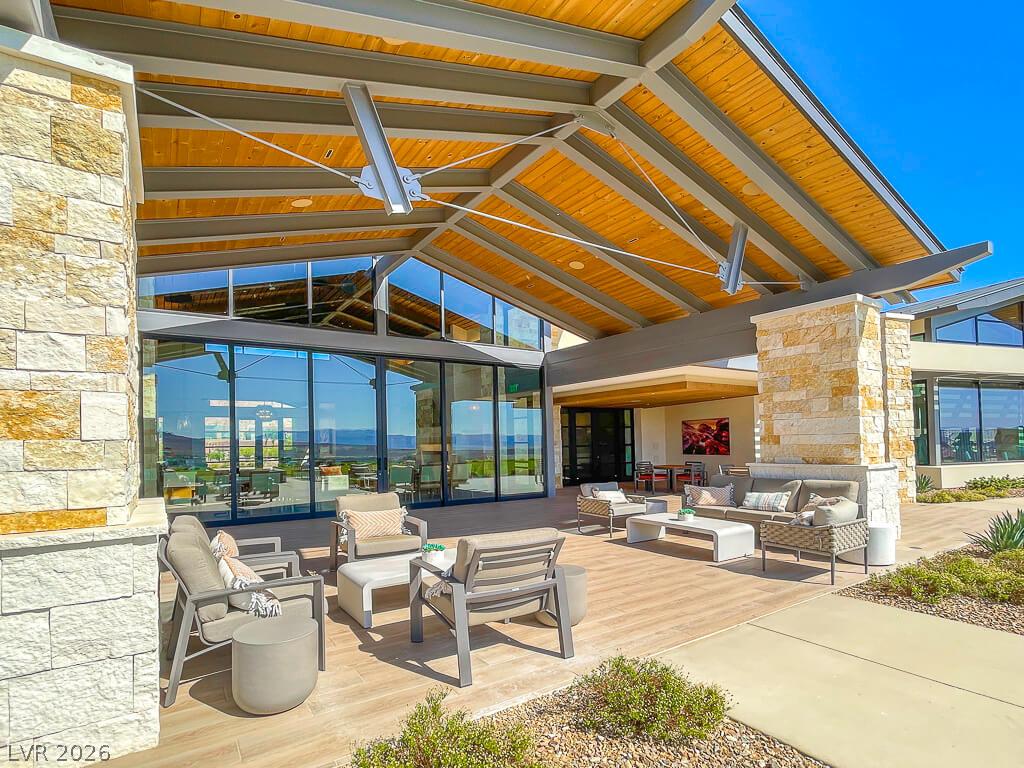
An inviting outdoor patio, featuring a grand, wood-clad ceiling and stone columns, offers a serene setting.
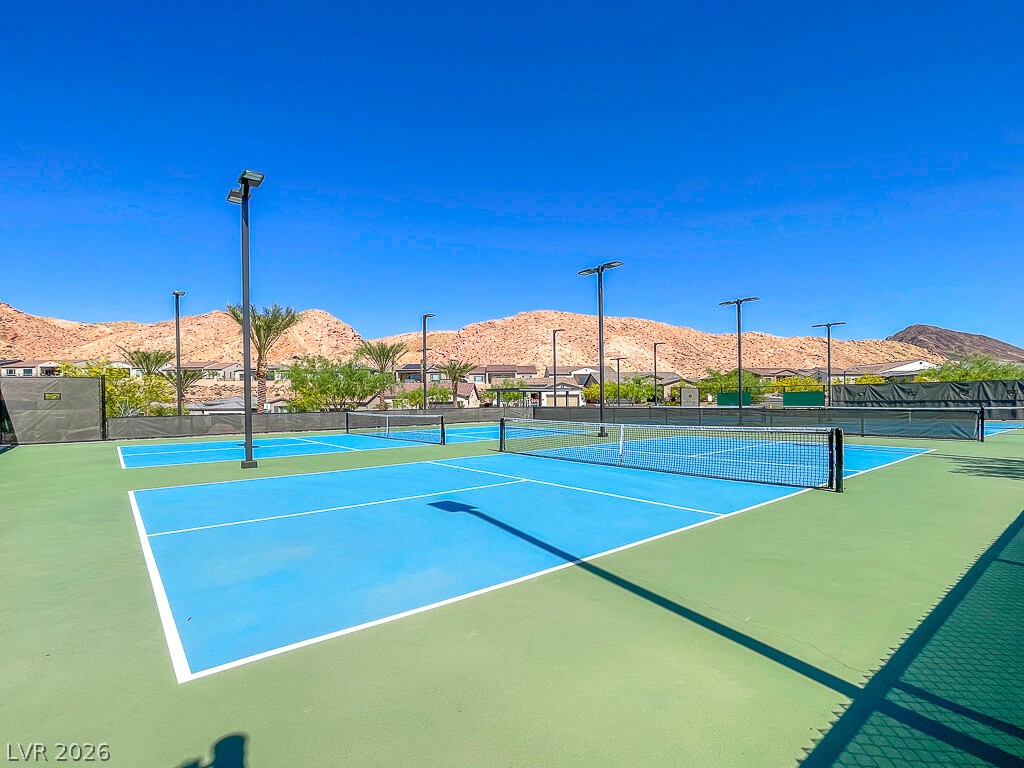
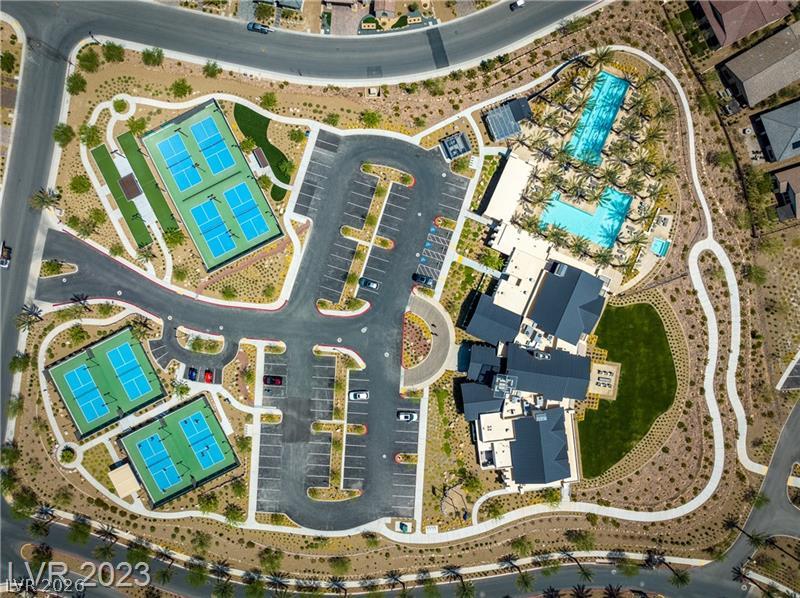
Sporting amenities include multiple tennis courts, ideal for active living against a mountainous backdrop.
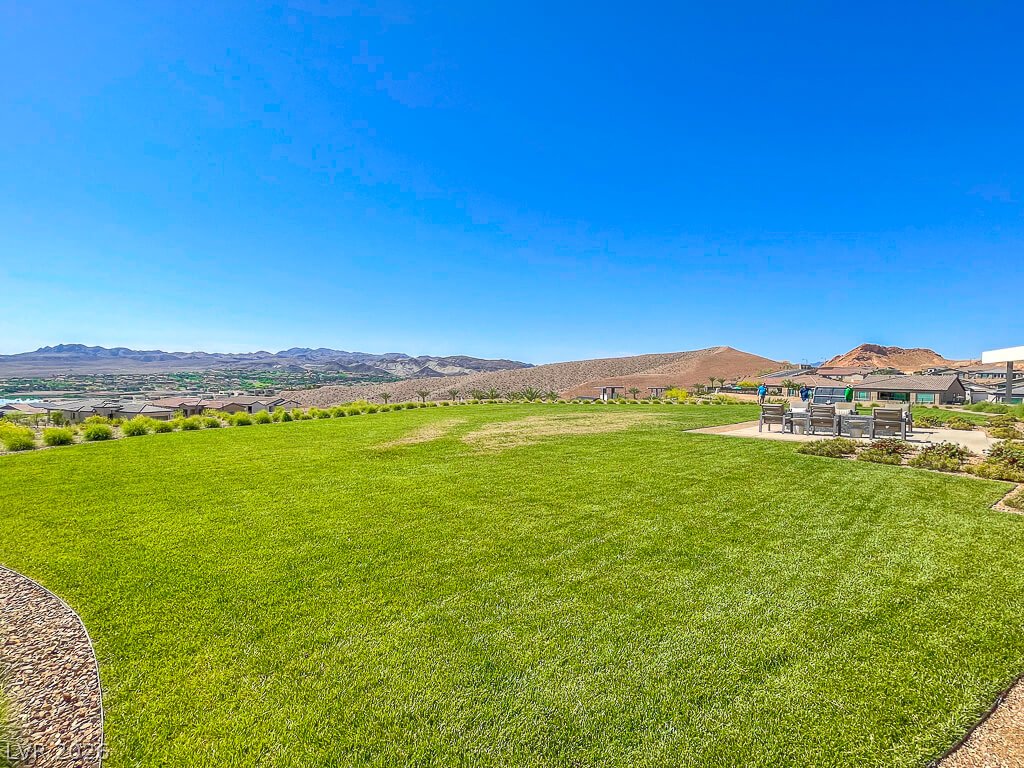
A sprawling green lawn invites outdoor activities, set against a backdrop of distant mountains and a community.
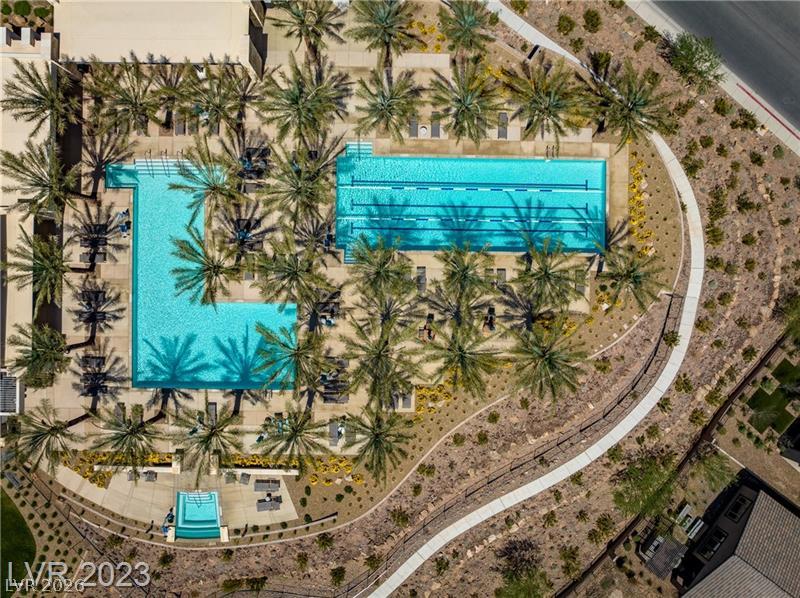
An aerial perspective reveals a sparkling community pool surrounded by lush palm trees and inviting lounge areas.
An aerial perspective reveals a vibrant community hub with abundant recreational options.
LAKE VIEWS! 55+ COMMUNITY AT DEL WEBB AT LAKE LAS VEGAS - 3 BEDS/2 BATHS/2 GARThis single-story property is fully upgraded with stainless steel kitchen appliances, ceiling fans in all 3 bedrooms, two-tone paint, fireplace in main area, laundry room with sink and front-load washer and dryer.Fully landscaped backyard, plus a covered patio with an AMAZING VIEWS OF LAKE LAS VEGAS!Del Webb at Lake Las Vegas is a contemporary active 55+ community elevating residential resort-style living with gated privacy and an expansive recreation center, overlooking a desert lake oasis.Del Webb community features: 2 swimming pools, SPA overlooking Lake Las Vegas, billiard rooms, fitness center, exercise room, 2 pickle ball courts, 6 tennis courts, etc. The community calendar always has something to offer. In addition, Lake Las Vegas masterplan, residents enjoy abundant amenities including a lake, marina, retail village, resort hotels, dining, golf and more.Don't miss your chance to try Del Webb's newest community at Lake Las Vegas.
Details
MLS #
2808562
Listing Type
For Lease
Style
House
Status
Active
Year
2023
Days On Site
13
Listing Provided By
Innova Realty & Management | Carmen Fajardo
Features
Bed(s)
3
Bath(s)
2 Total
SQ Feet
1,507
Garage
2
Story(s)
1
Zoning
Single Family
Acreage
0.10
Property View
Yes
Interior
Cooling
Central Air, Electric
Heating
Central, Gas
Heating Yes / No
Yes
Cooling Yes / No
Yes
Interior Features
Bedroom On Main Level, Primary Downstairs
Furnished
Unfurnished
Appliances
Dryer, Dishwasher, Disposal, Gas Range, Microwave, Refrigerator, Washer Dryer, Washer Dryer All In One, Washer
Fireplaces Total
1
Fireplace Yes / No
Yes
Exterior
Exterior Features
Fire Pit
Roof
Tile
Construction Materials
Frame, Stucco, Drywall
Lot Features
Desert Landscaping, Landscaped
Fencing
Full, Wrought Iron
Parking
Parking Features
Garage, Private
Garage Yes / No
Yes
Utilities
Utilities
Cable Not Available
Location
Community Features
Pool
Senior Community Yes / No
Yes
Other
List Aor
Greater Las Vegas Association Of Realtors Inc
Area Information
State
NV
County
Clark
City
Henderson
Zip Code
89011
Community Name
Rainbow Canyon Parcel C 2A 1 Phase 1
Sourced by Back At You
MLS Number: 2808562
Carmen Fajardo – (702) 625-5720 – innovamlsrentals@gmail.com
The data relating to real estate for sale on this web site comes from the Las Vegas REALTORS® MLS. Information deemed reliable but not guaranteed. COPYRIGHT 2022 OF LAS VEGAS REALTORS® MLS. ALL RIGHTS RESERVED.
MLS Number: 2808562
Carmen Fajardo – (702) 625-5720 – innovamlsrentals@gmail.com