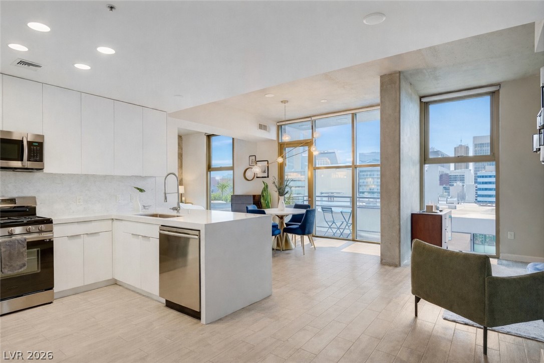
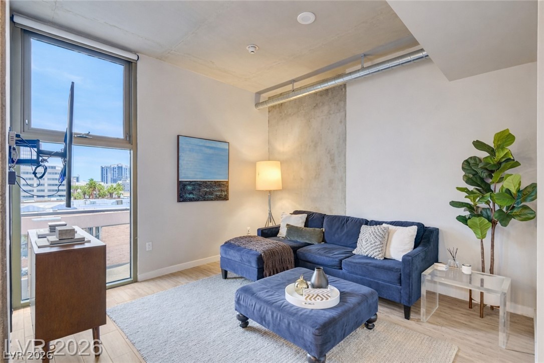
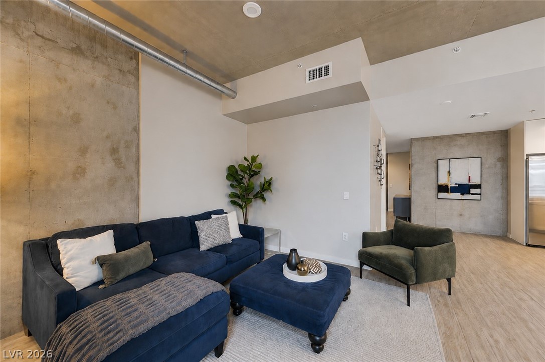
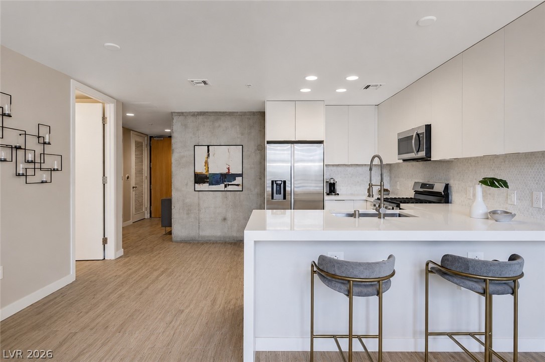
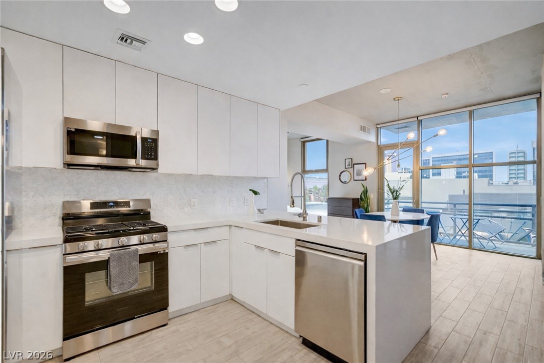
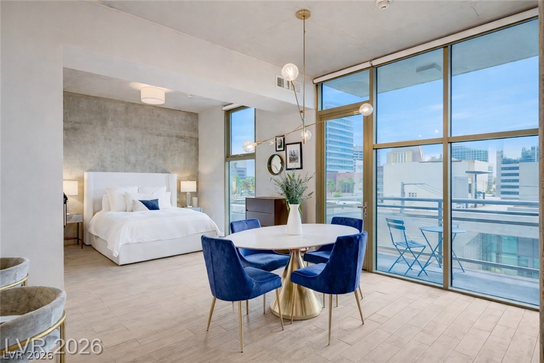
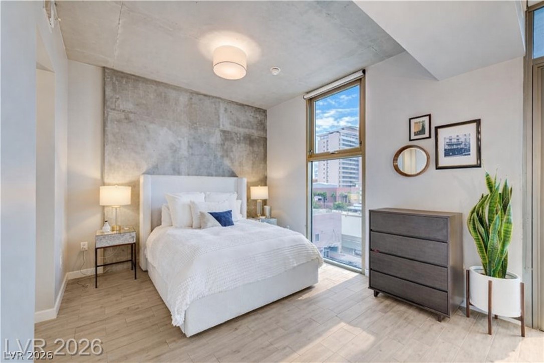
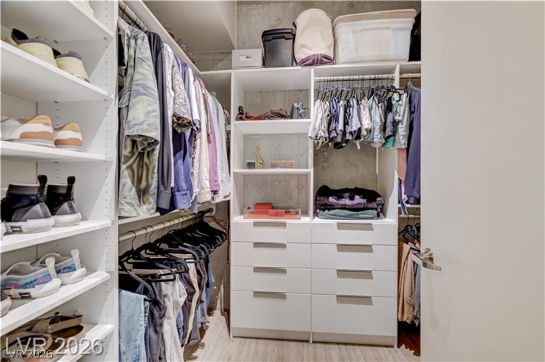
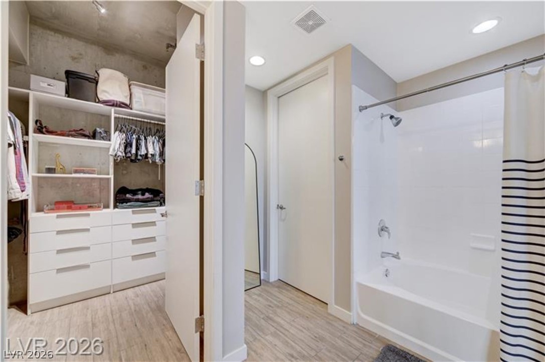
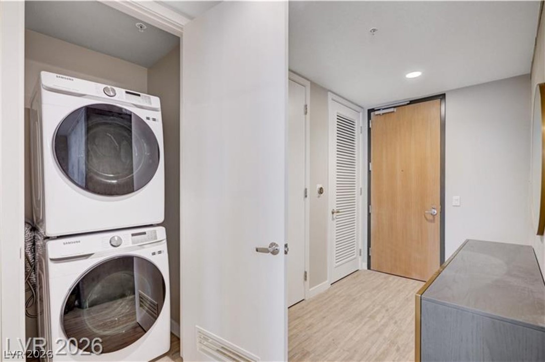
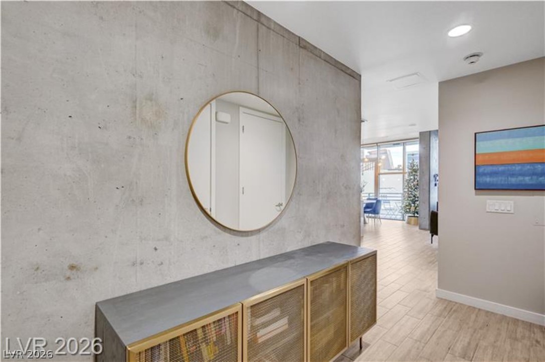
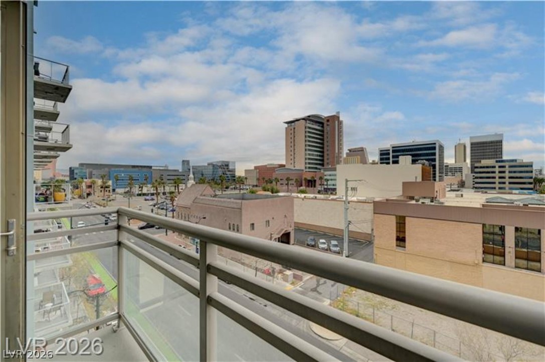
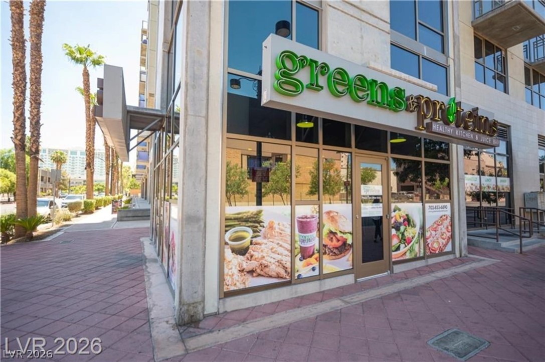
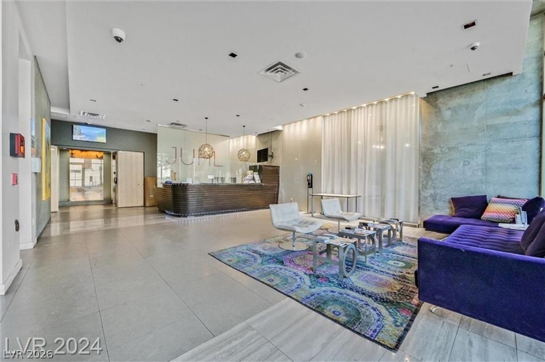
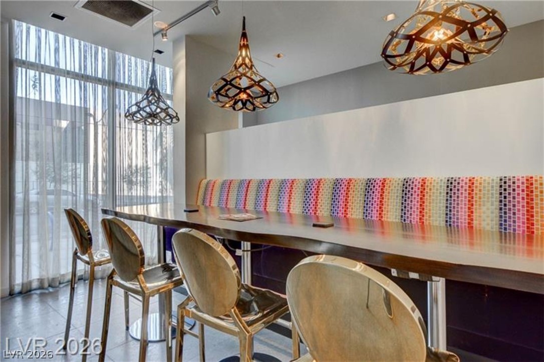
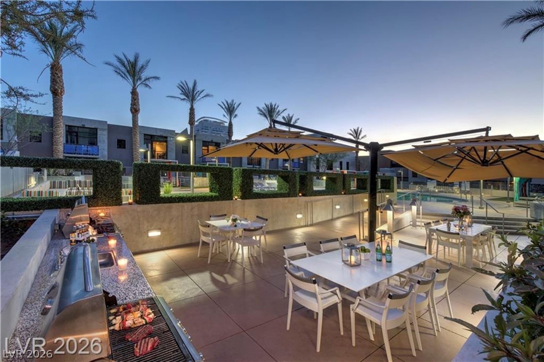
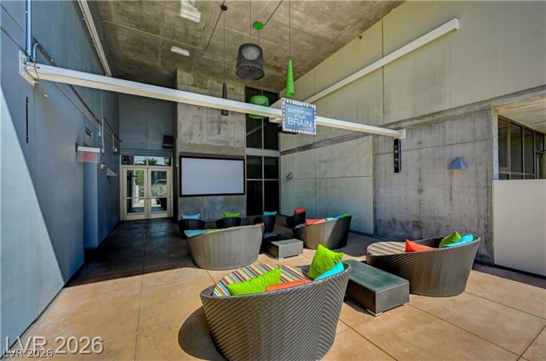
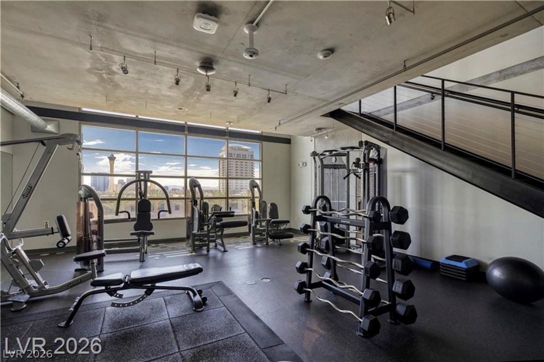
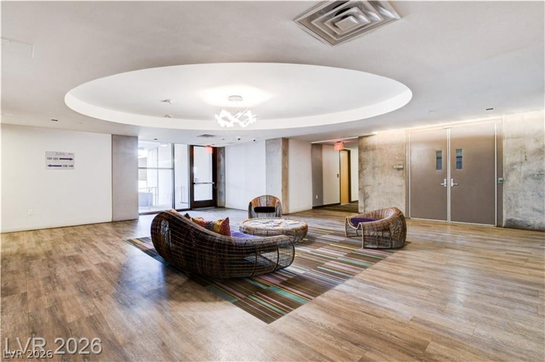
Two full bathrooms and two garage spaces a combination rarely available in this building. At 984 sq ft, this is one of the larger floorplans in the building. The sleeping area is open and can be changed, at owners cost, from open living to a defined bedroom if tenant prefers. This loft at Juhl features curated interiors, exposed concrete, floor-to-ceiling windows, and premium designer furnishings. Move-in ready, ideal for executive relocation or luxury downtown living. 10 ft ceilings, north-facing balcony with city views, and porcelain tile floors. Quartz waterfall counters, stainless appliances, washer/dryer are full-size (uncommon for a condo), and a large custom walk-in closet. Resort-style pool/spa, fitness center, rooftop Vino Deck, and EV charging. DirecTV, WiFi, and electric can be provided at one flat rate, below typical combined costs. Minutes from Fremont Street, the Arts District, Smith Center, and the medical district.
Details
MLS #
2800822
Listing Type
For Lease
Style
Condominium
Building Name
JUHL
Status
Active
Year
2008
Days On Site
32
Listing Provided By
IS Luxury | Zachary Dunmire
Features
Bath(s)
2 Total
SQ Feet
984
Garage
2
Zoning
Multi-Family
Acreage
2.38
Property View
Yes
Interior
Cooling
Central Air, Electric
Heating
Central, Gas
Heating Yes / No
Yes
Cooling Yes / No
Yes
Interior Features
Window Treatments, Elevator
Window Features
Blinds, Window Treatments
Furnished
Furnished
Appliances
Built In Gas Oven, Dryer, Dishwasher, Gas Cooktop, Disposal, Microwave, Refrigerator, Washer Dryer, Washer Dryer All In One, Washer
The data relating to real estate for sale on this web site comes from the Las Vegas REALTORS® MLS. Information deemed reliable but not guaranteed. COPYRIGHT 2022 OF LAS VEGAS REALTORS® MLS. ALL RIGHTS RESERVED.

 Price Reduced Listing