
 Price Reduced Listing
$1,300 $8 est/mo Sourced by Back At You
3432 Aristos Avenue A,North Las Vegas, NV 89030
North Las Vegas, NV 89030
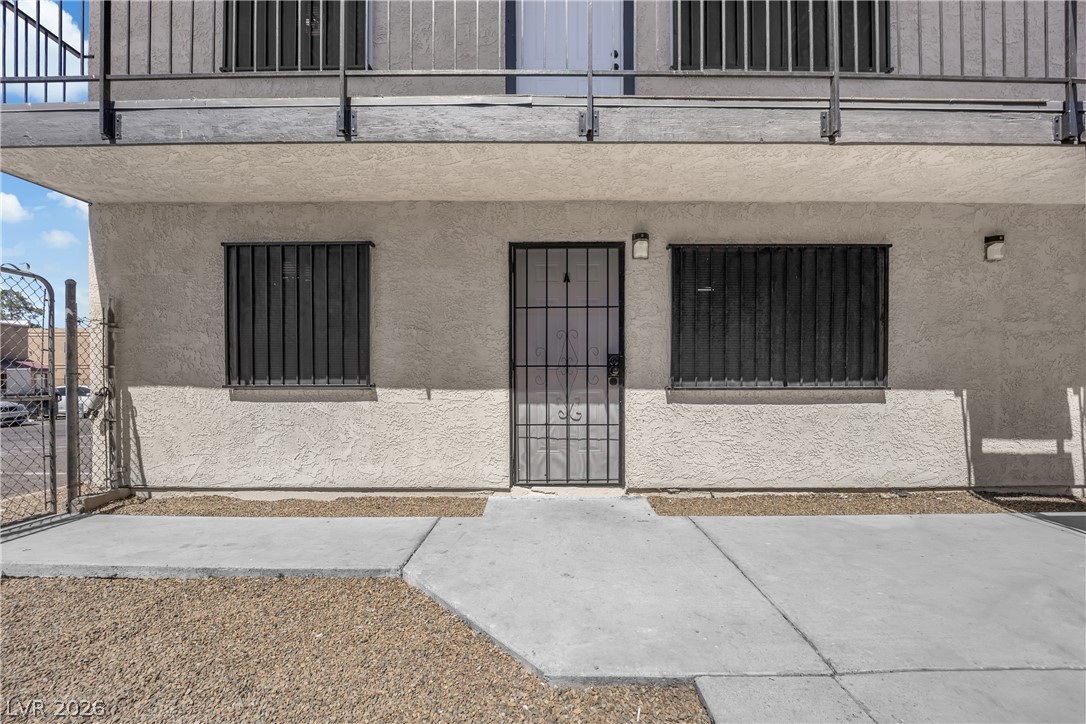
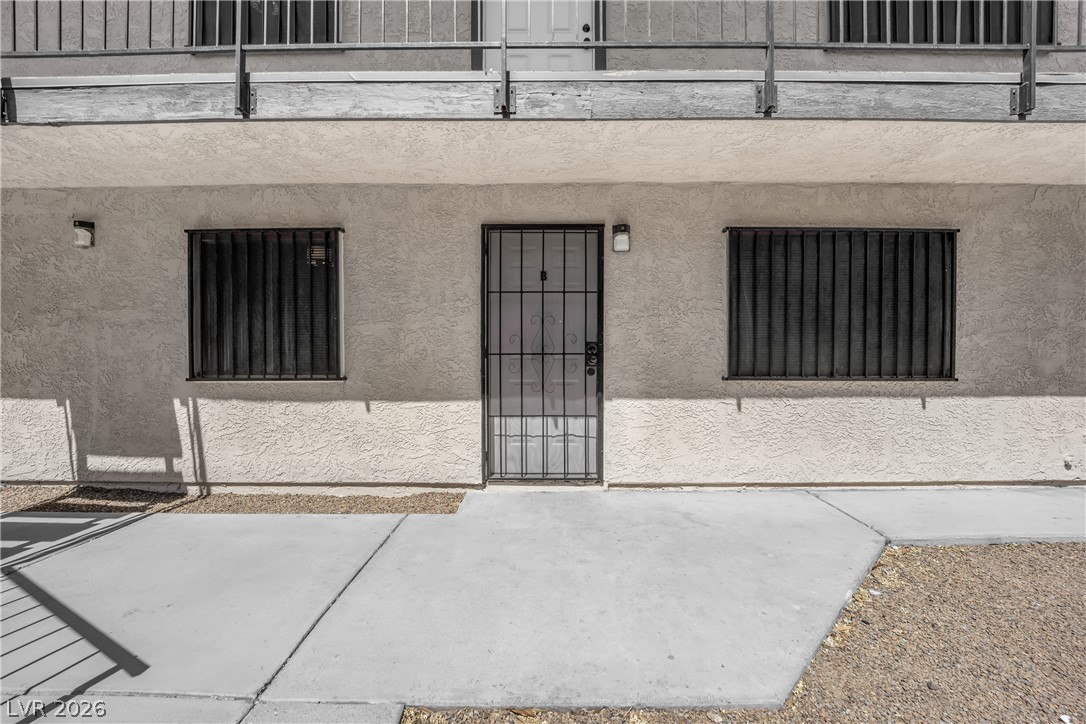
A secured entry provides access to this lower-level unit, featuring a practical concrete patio.
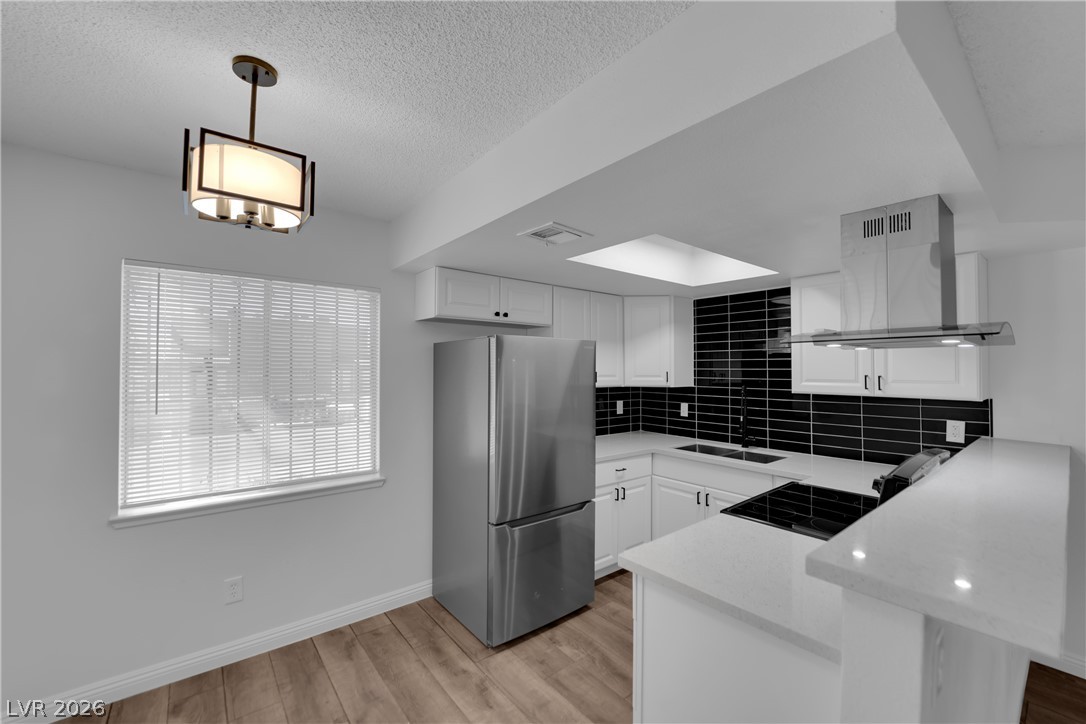
Modern kitchen with sleek countertops and stylish black subway tile backsplash.
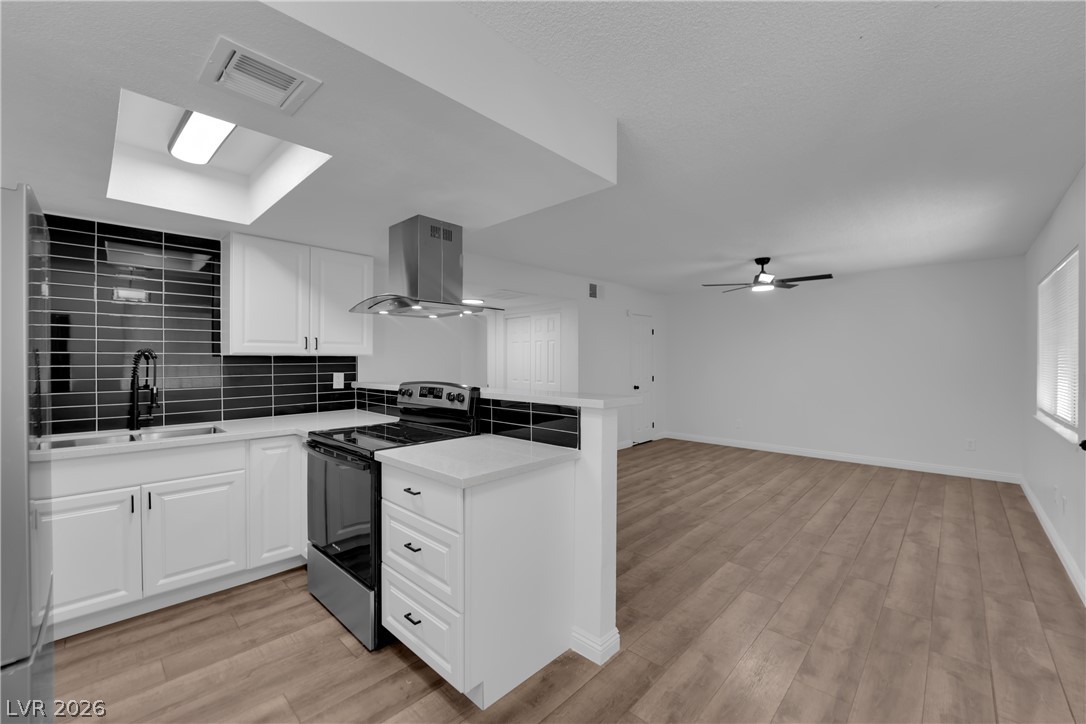
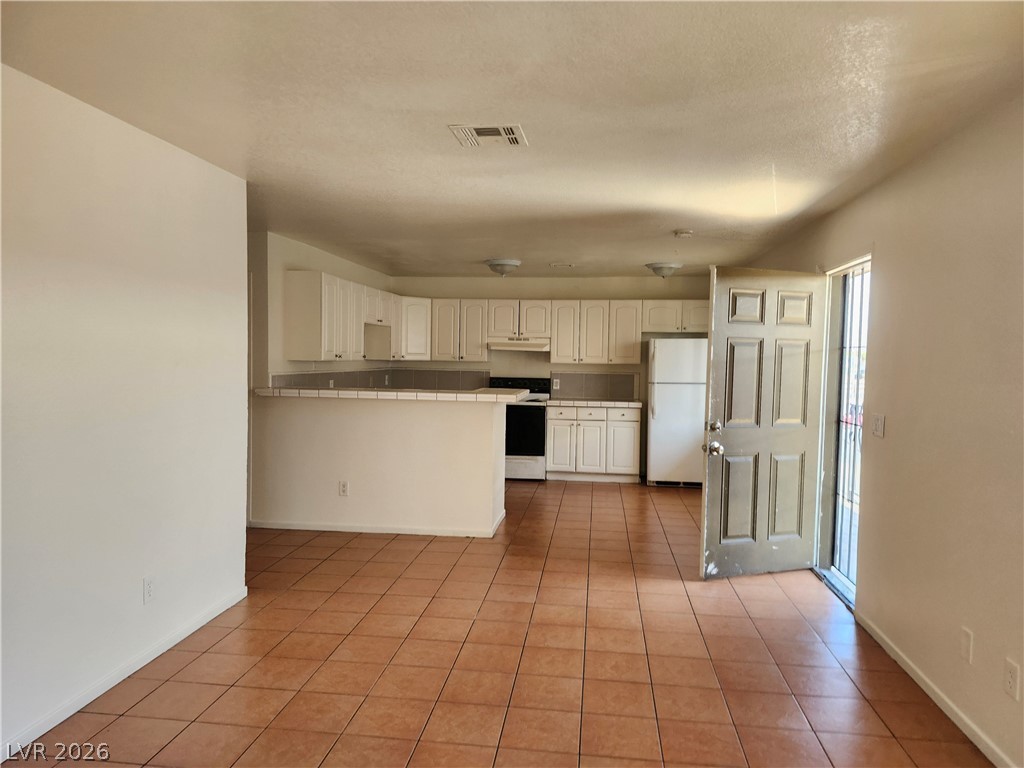
A contemporary kitchen showcasing sleek black tile backsplash and pristine white cabinetry, flowing into an open living space.
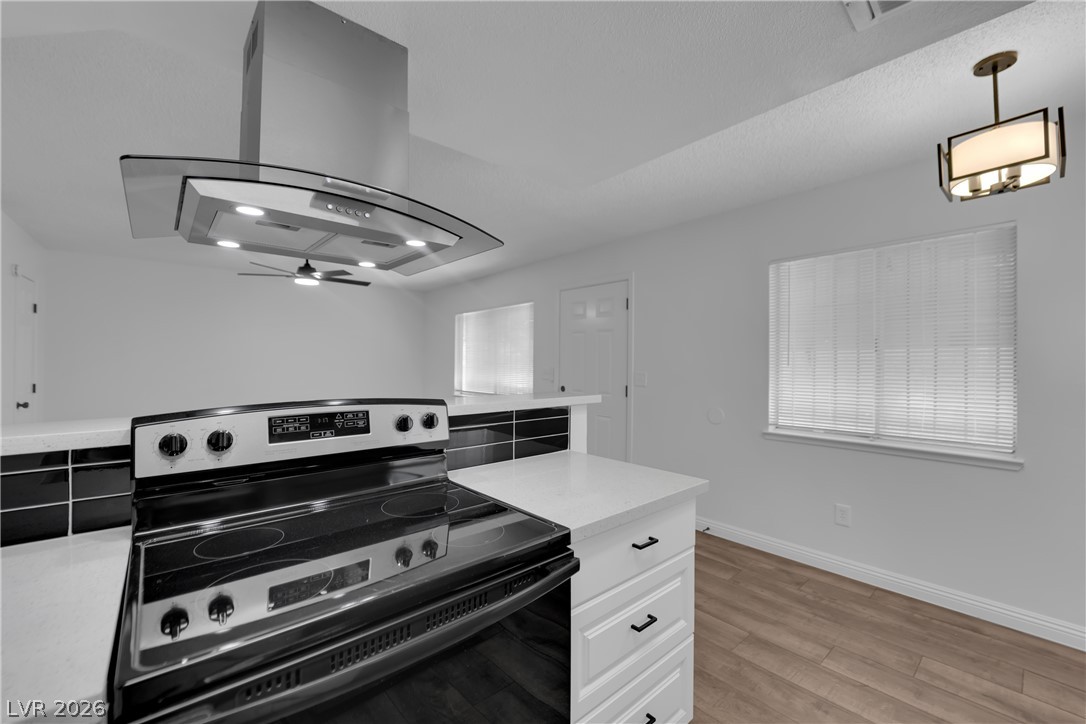
Modern kitchen with a sleek range hood and pristine countertops for culinary endeavors.
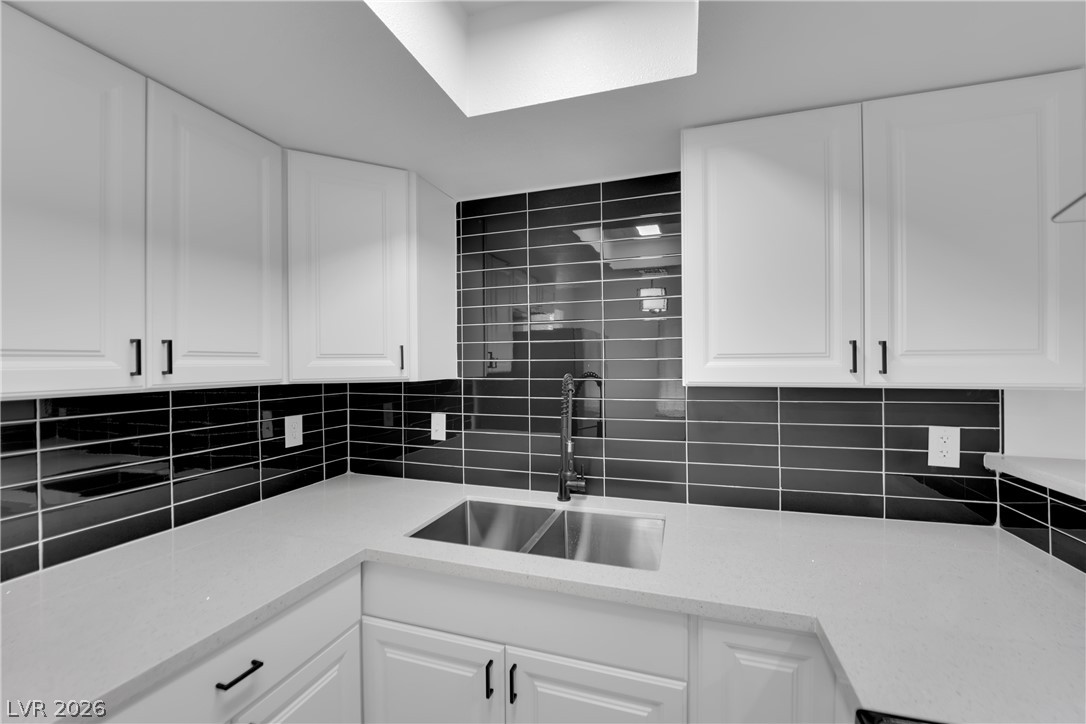
A well-appointed kitchen showcasing contemporary white cabinetry and sleek black subway tile backsplash.
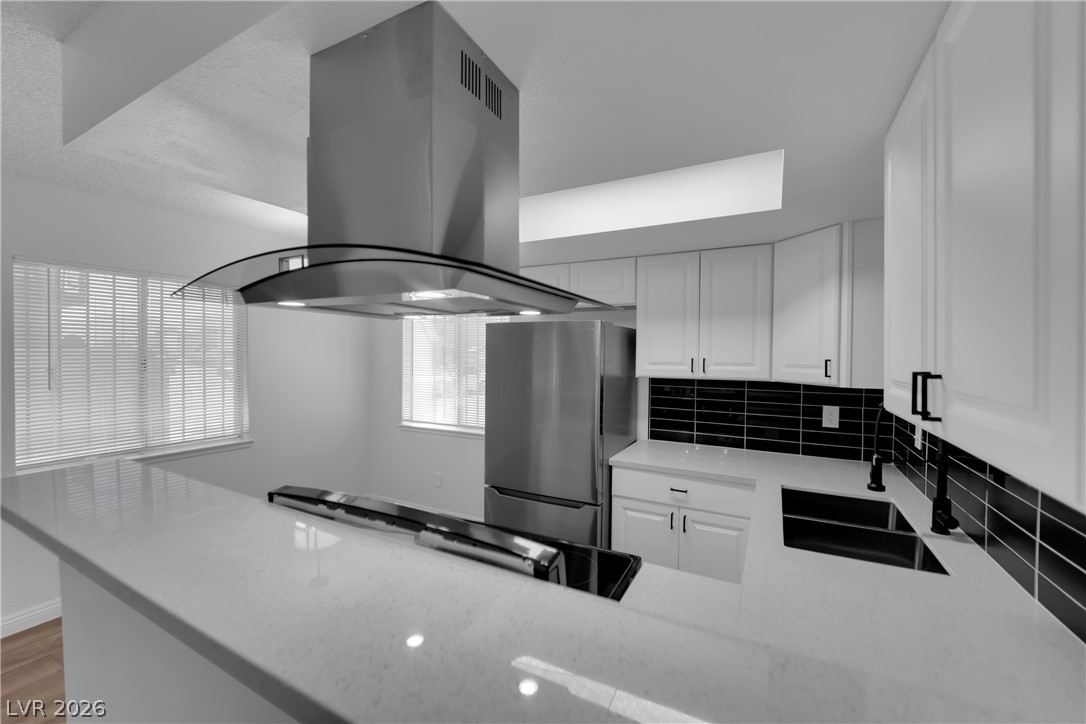
A well-equipped kitchen features a stylish range hood and sleek stainless steel appliances.
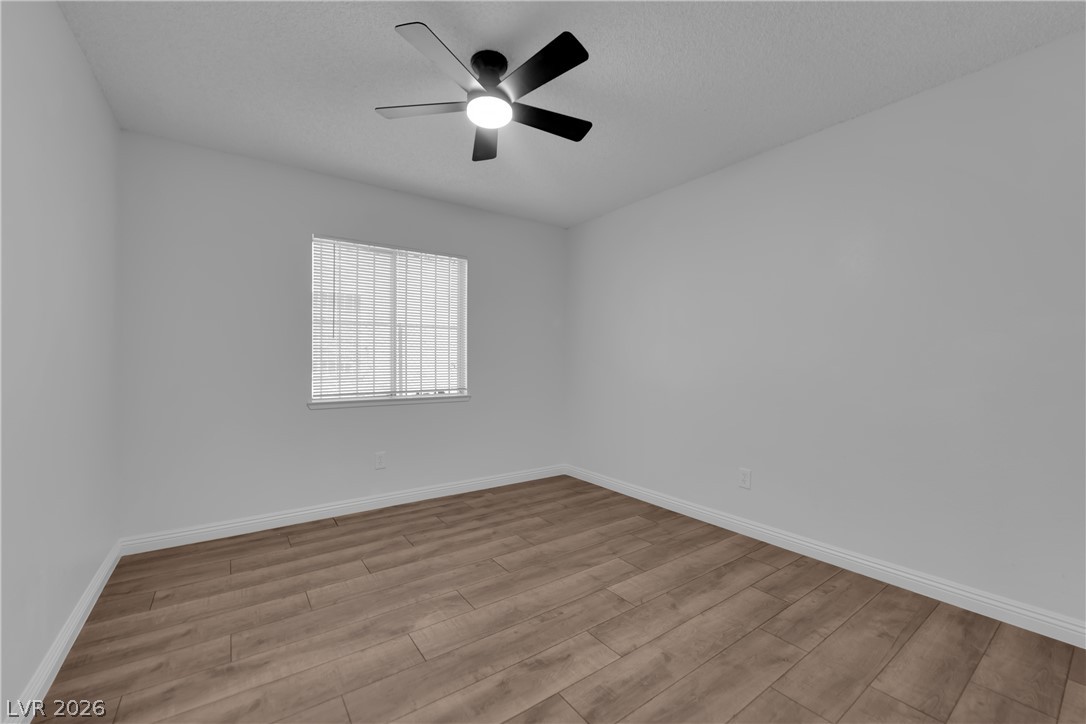
Laminate flooring and a ceiling fan create a comfortable atmosphere in this inviting room.
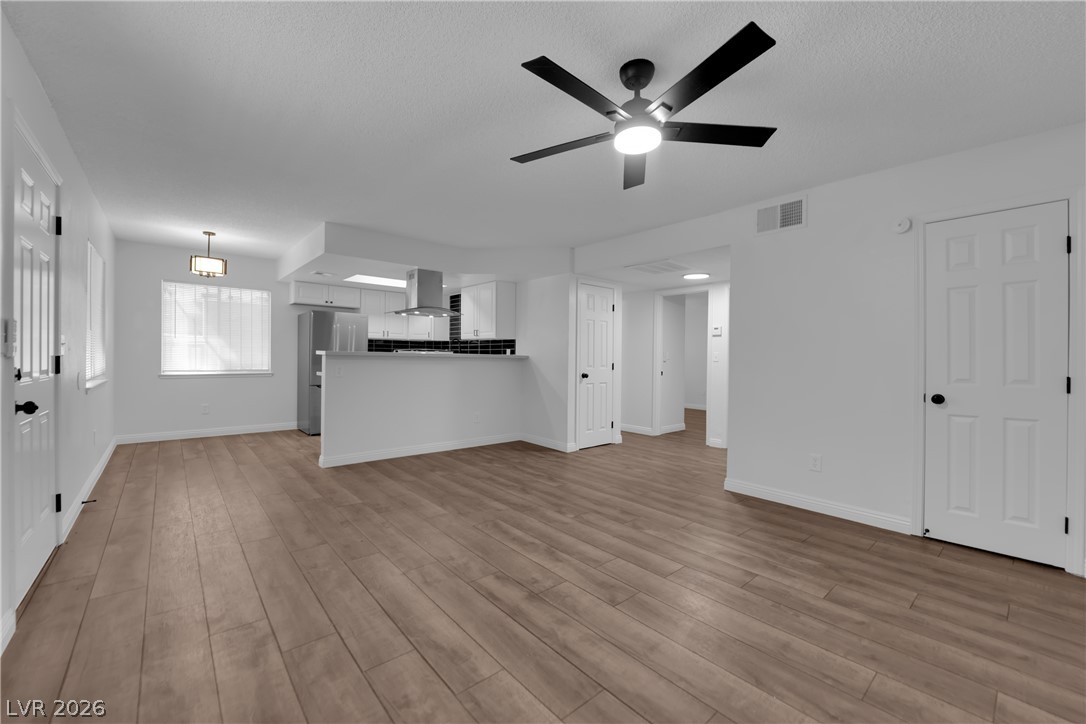
A contemporary open-concept layout features rich wood flooring, integrating living and kitchen spaces with seamless flow.
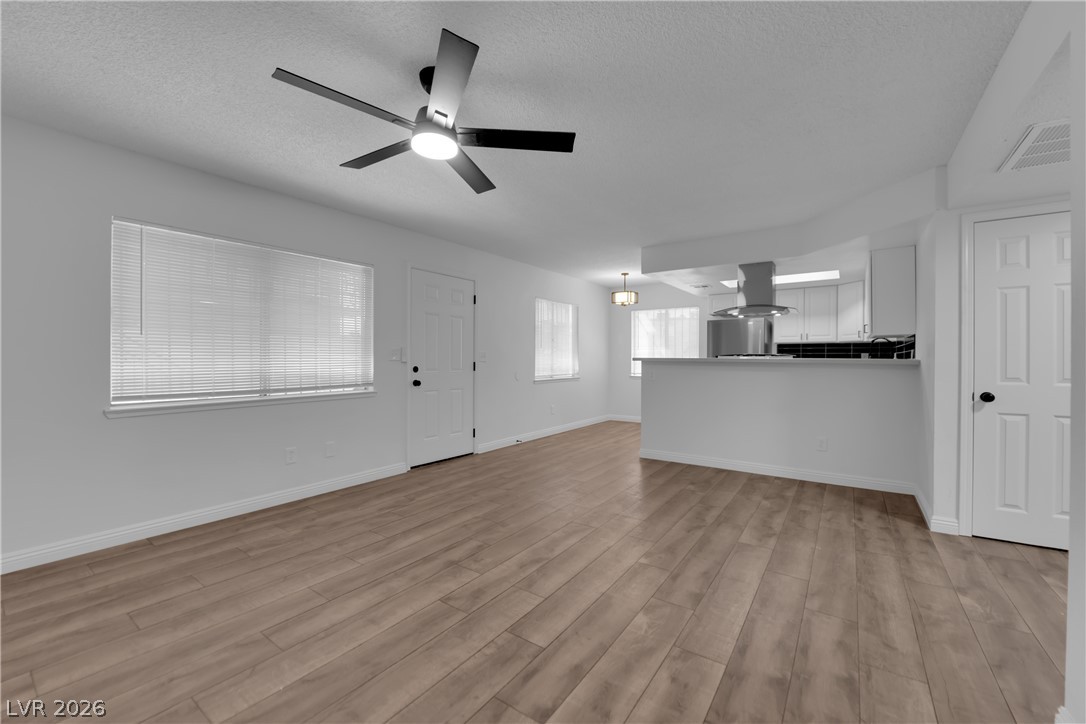
A contemporary open-plan living space features rich wood flooring, abundant natural light, and a sleek kitchen.
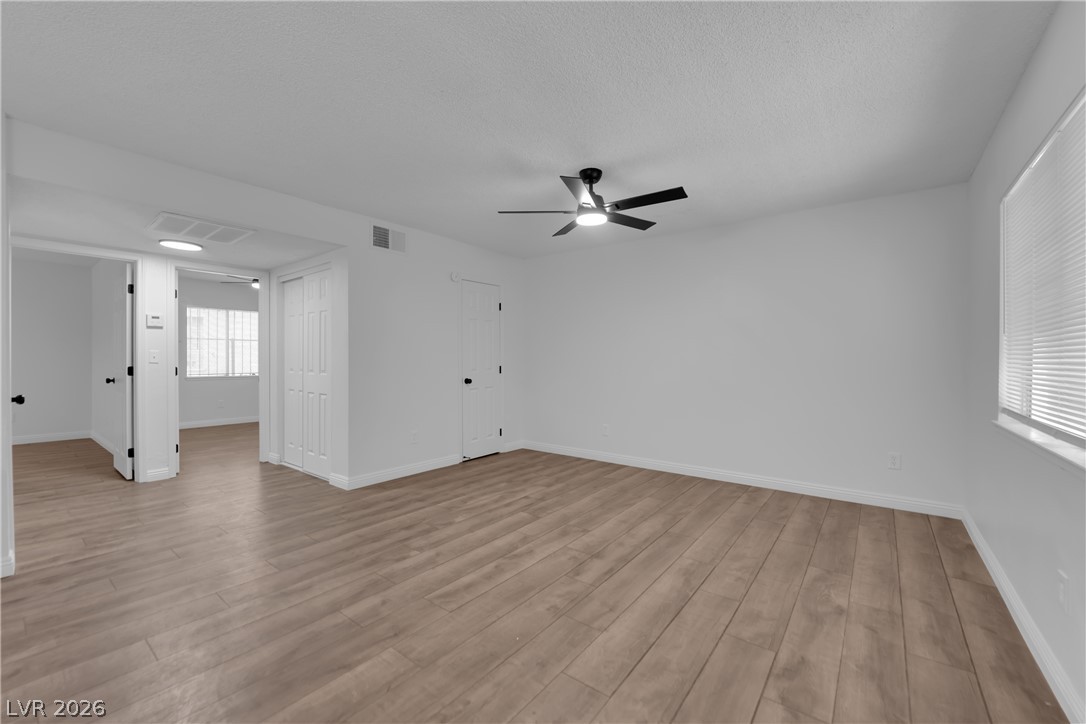
Laminate flooring throughout creates a warm and inviting atmosphere.
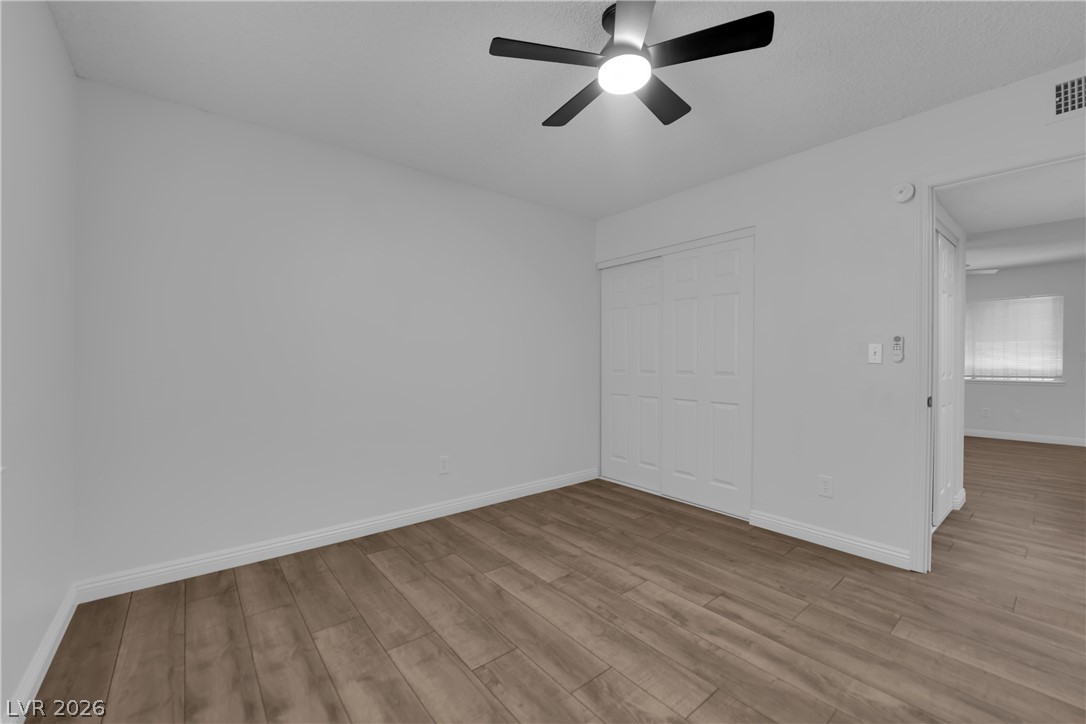
A comfortable primary bedroom with rich wood flooring and practical bi-fold closet doors.
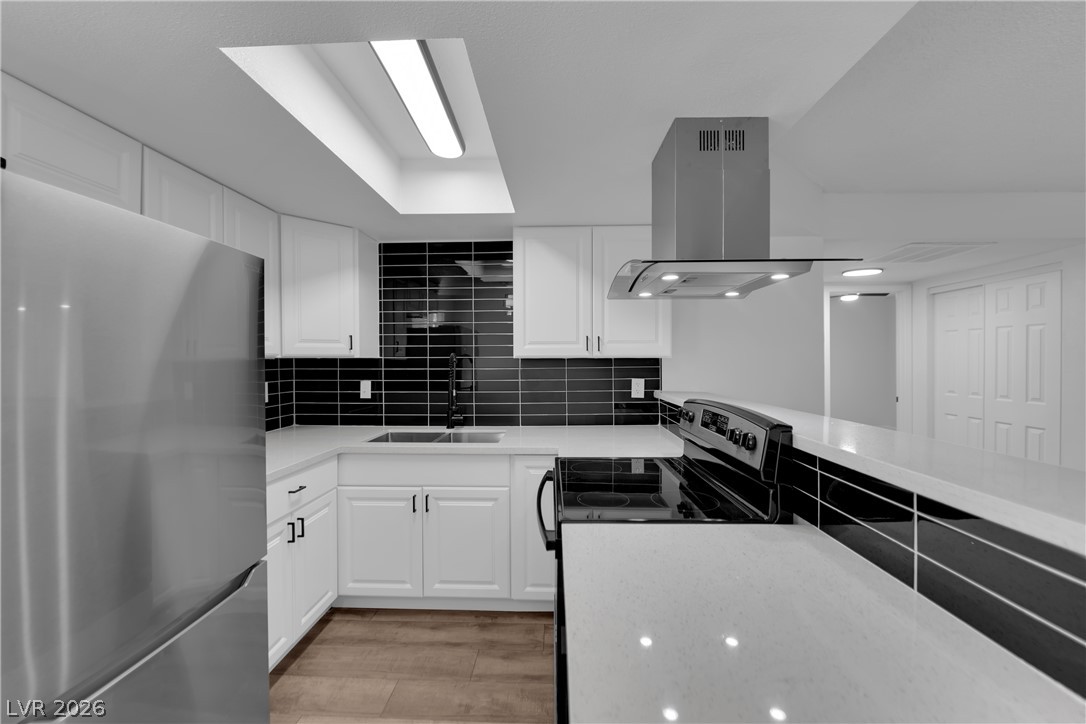
A well-appointed kitchen features stainless steel appliances, modern black subway tile backsplash, and sleek white cabinetry.
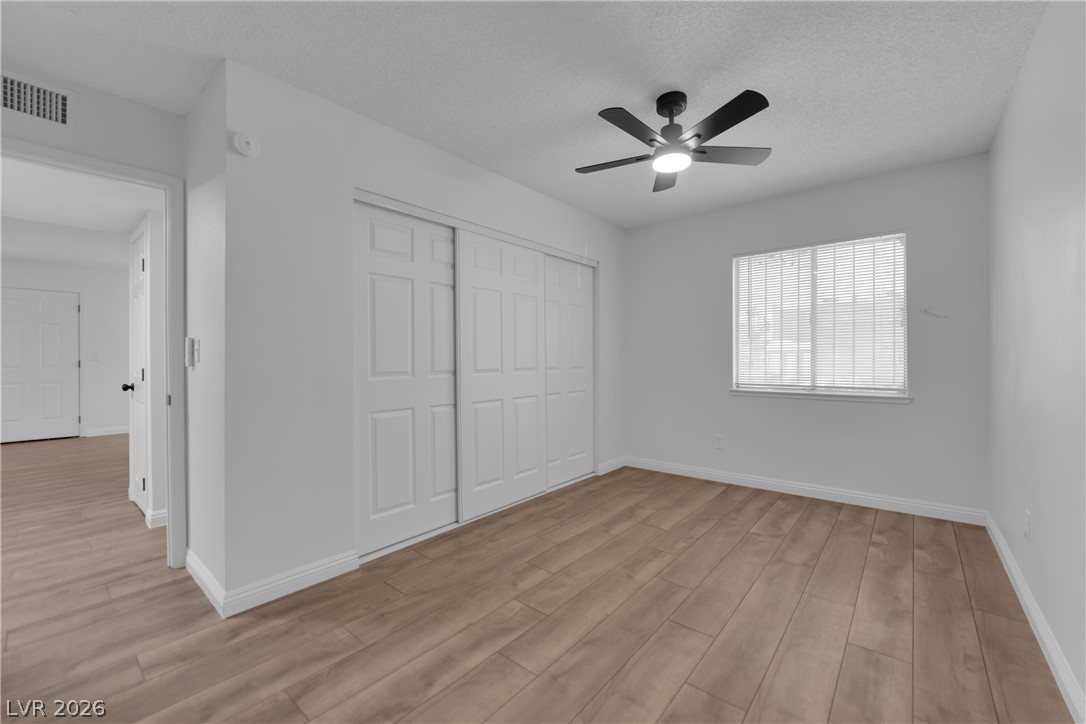
Laminate flooring and a ceiling fan create a comfortable and modern atmosphere.
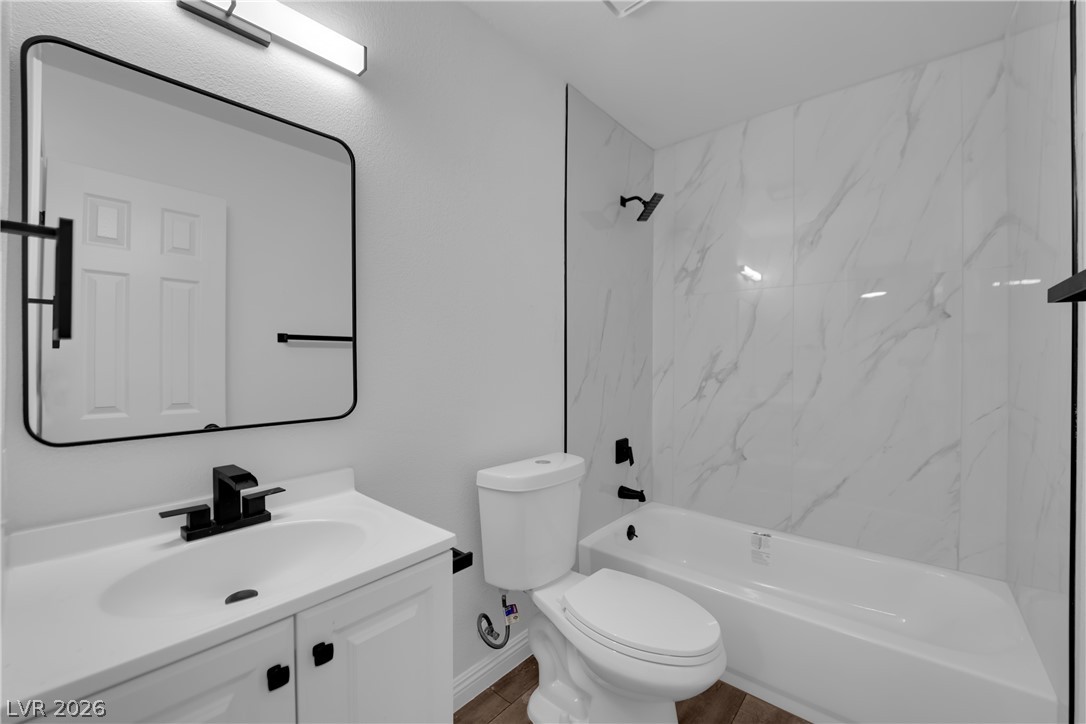
A well-appointed bathroom with contemporary fixtures and a sleek, tiled shower-tub combination.

A stucco exterior with black wrought iron balconies defines this multi-unit dwelling.
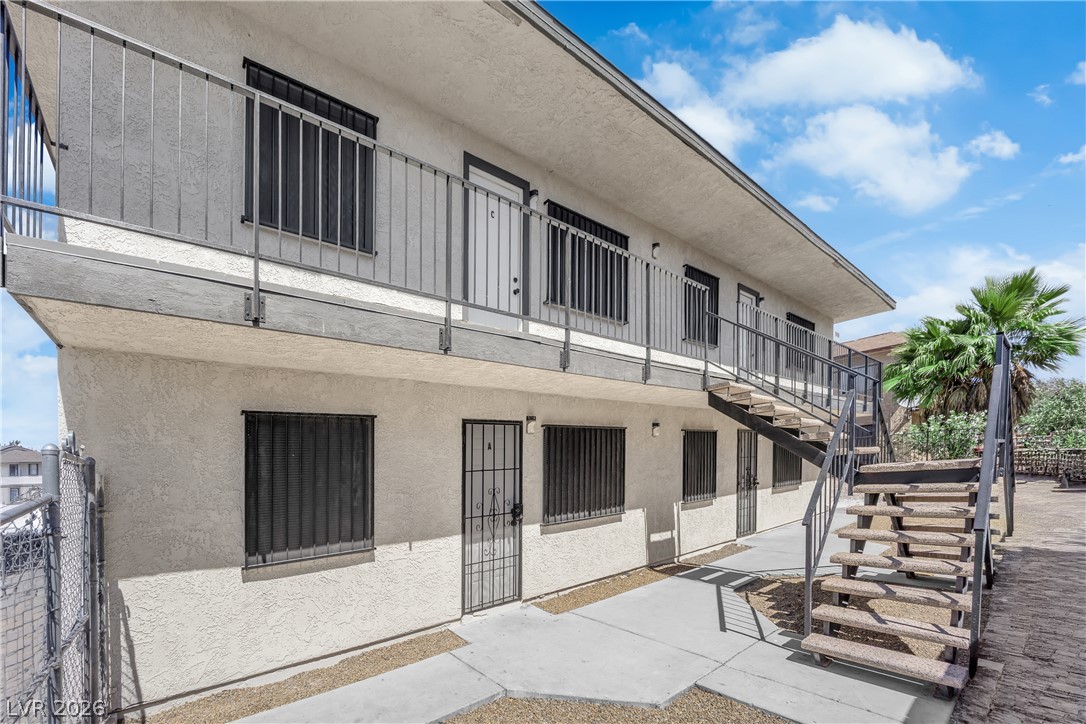
A classic stucco building offers inviting outdoor stairs and upper-level balconies.
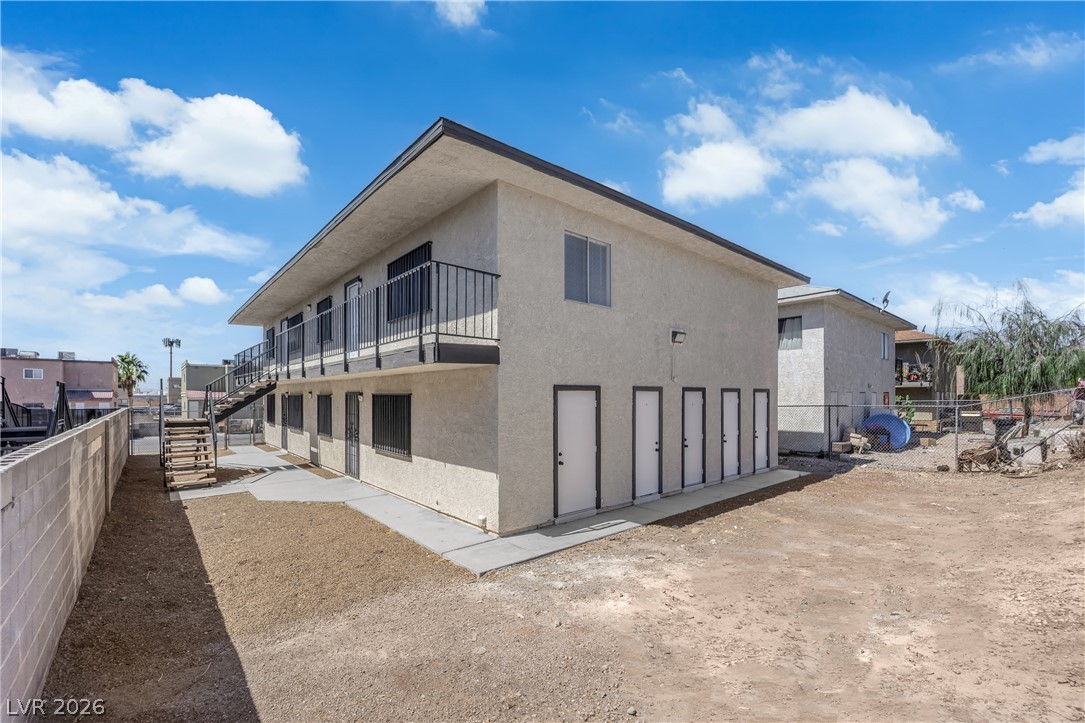
A stucco exterior with black metal railings defines this multi-level structure, offering practical living spaces.
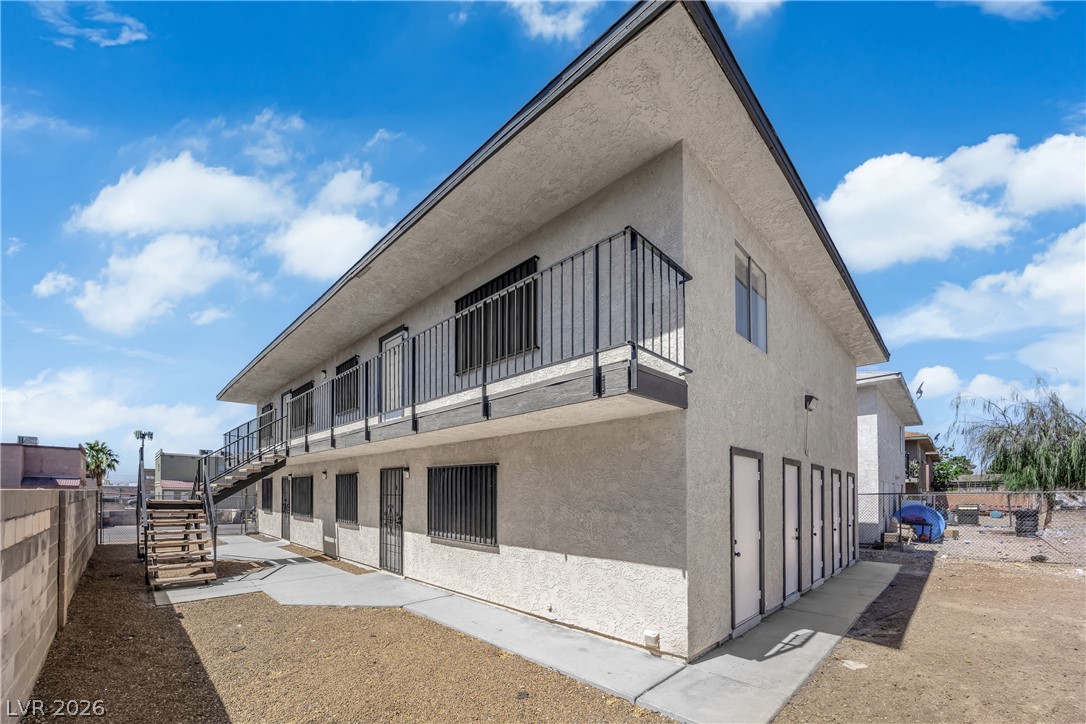
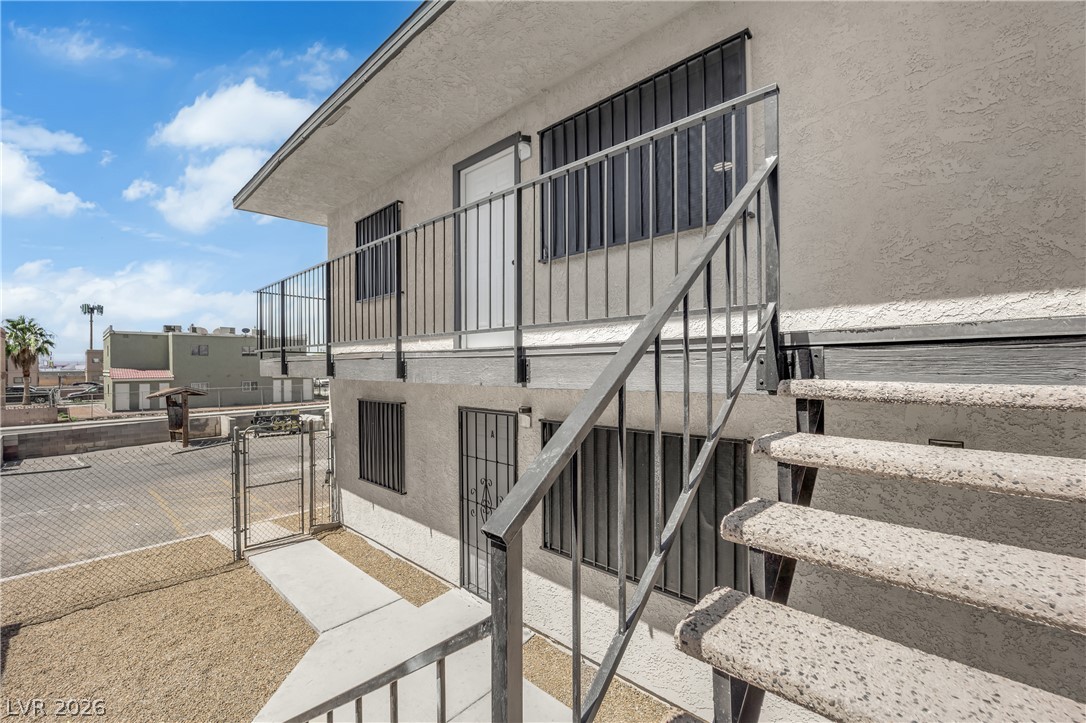
A two-story multifamily residence with exterior stairs and a second-story balcony.
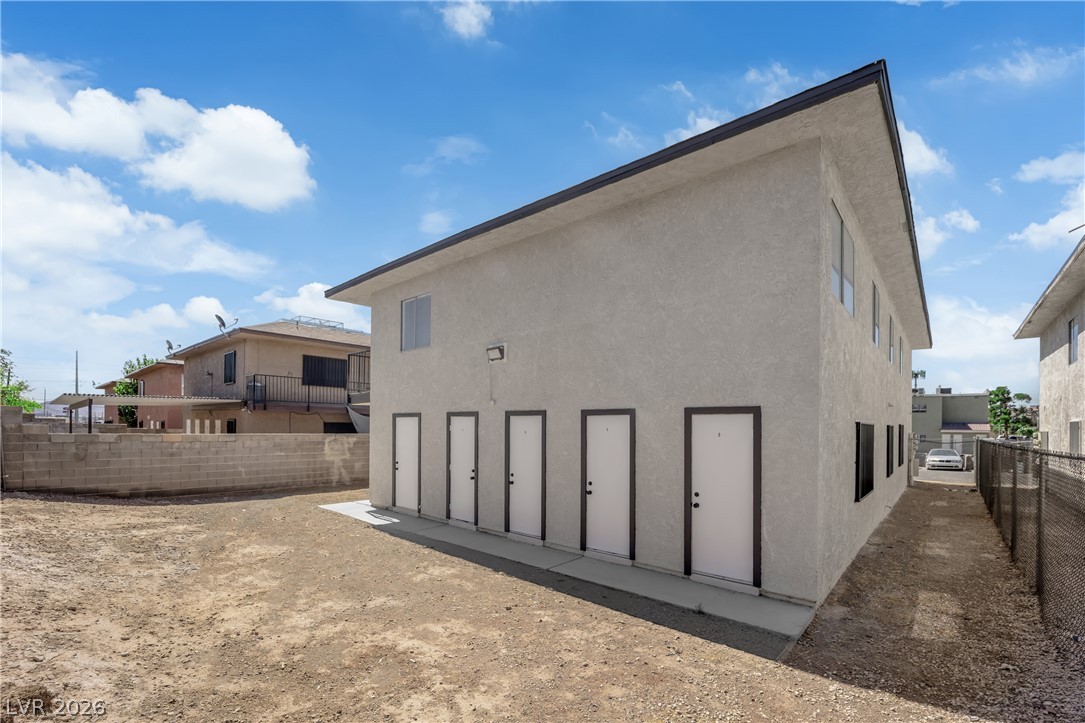
A well-maintained stucco exterior features multiple private entrances, enhancing functionality and appeal.
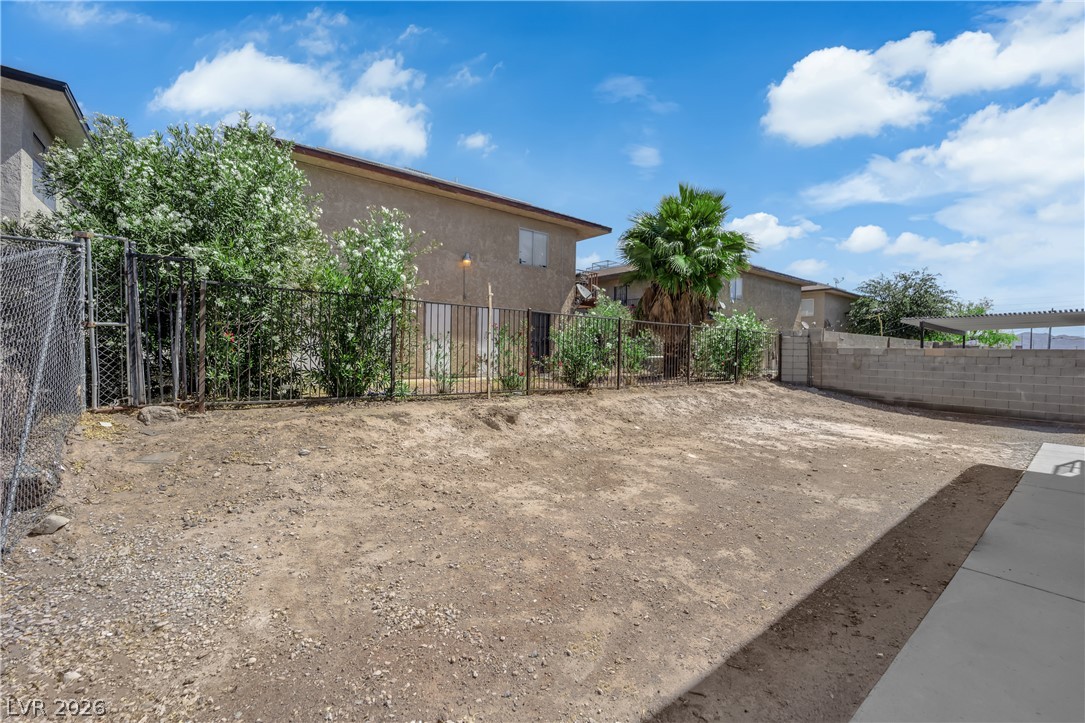
A spacious, uncultivated yard offers a blank canvas for landscaping dreams.
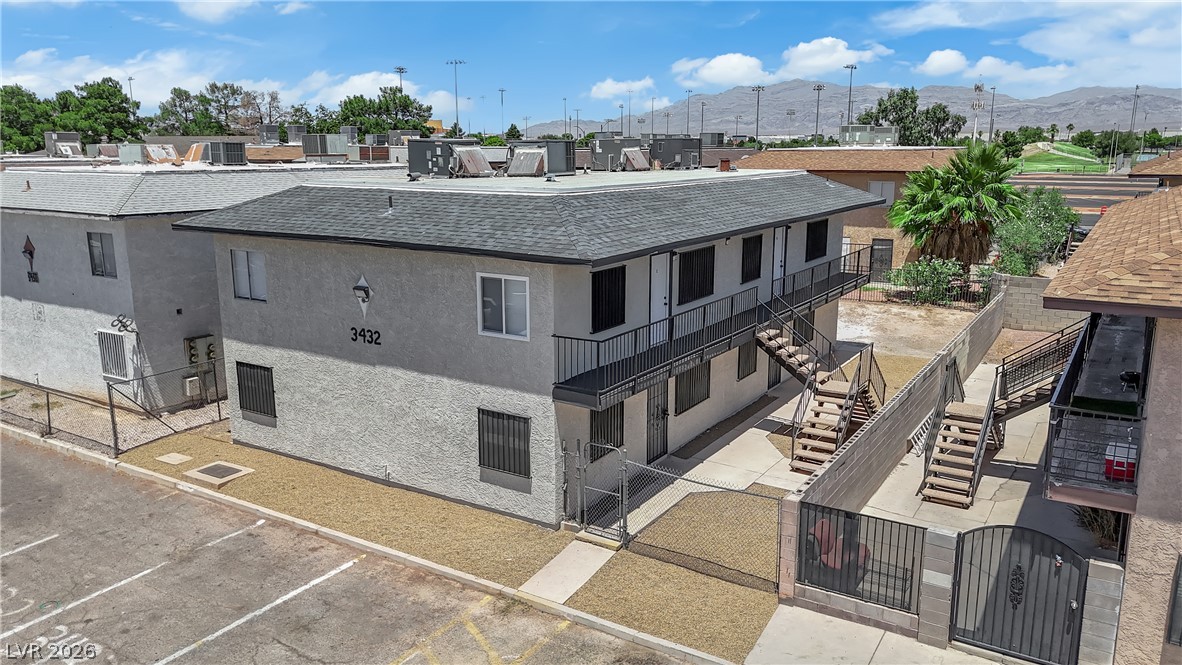
A well-maintained multi-unit property with easy access and distinct exterior staircases for each residence.
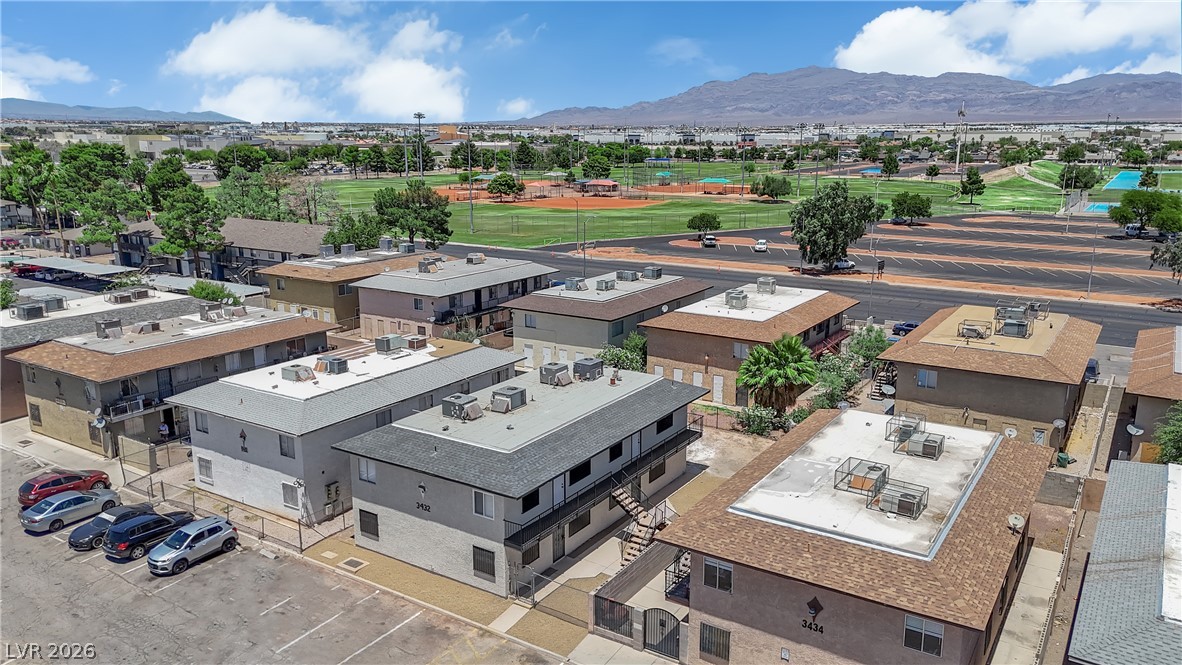
Panoramic view of multi-unit buildings with convenient outdoor parking and a nearby recreational park.
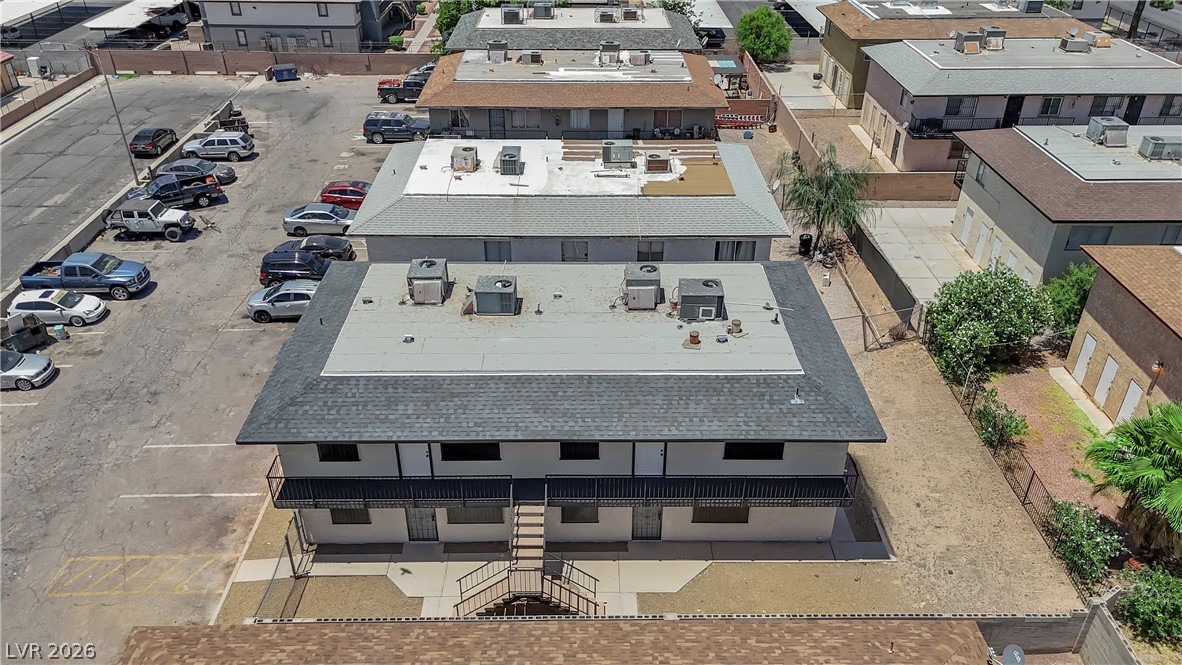
An aerial perspective reveals a multi-unit property with ample paved parking.
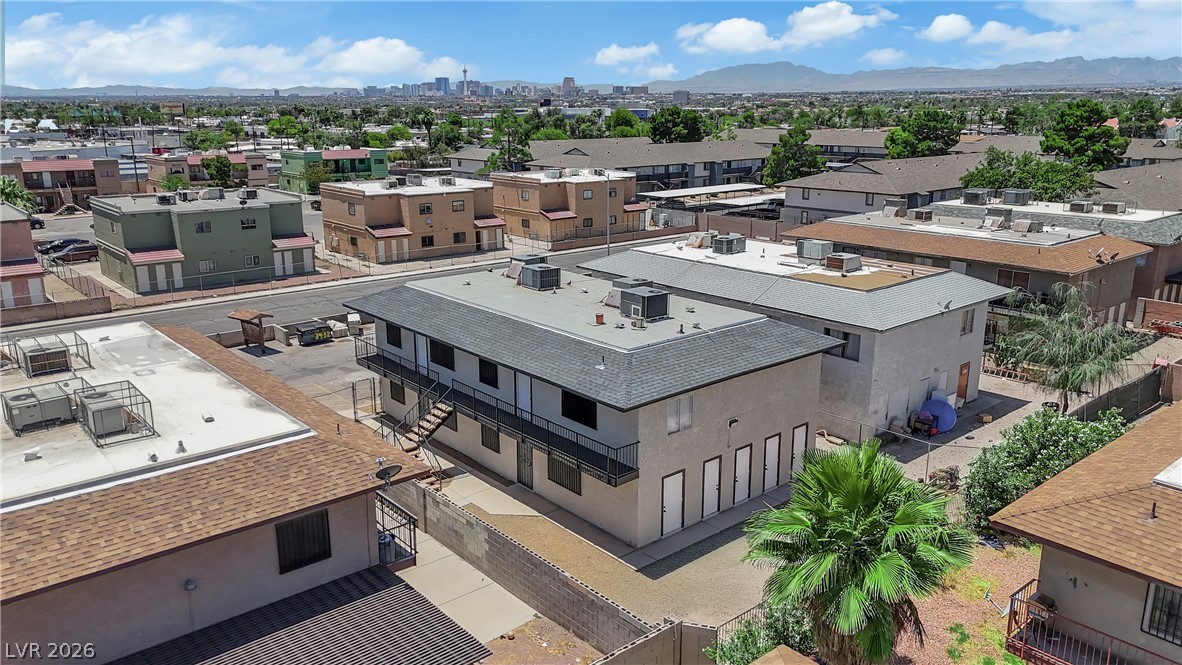
An aerial perspective reveals the city skyline with a range of housing styles.
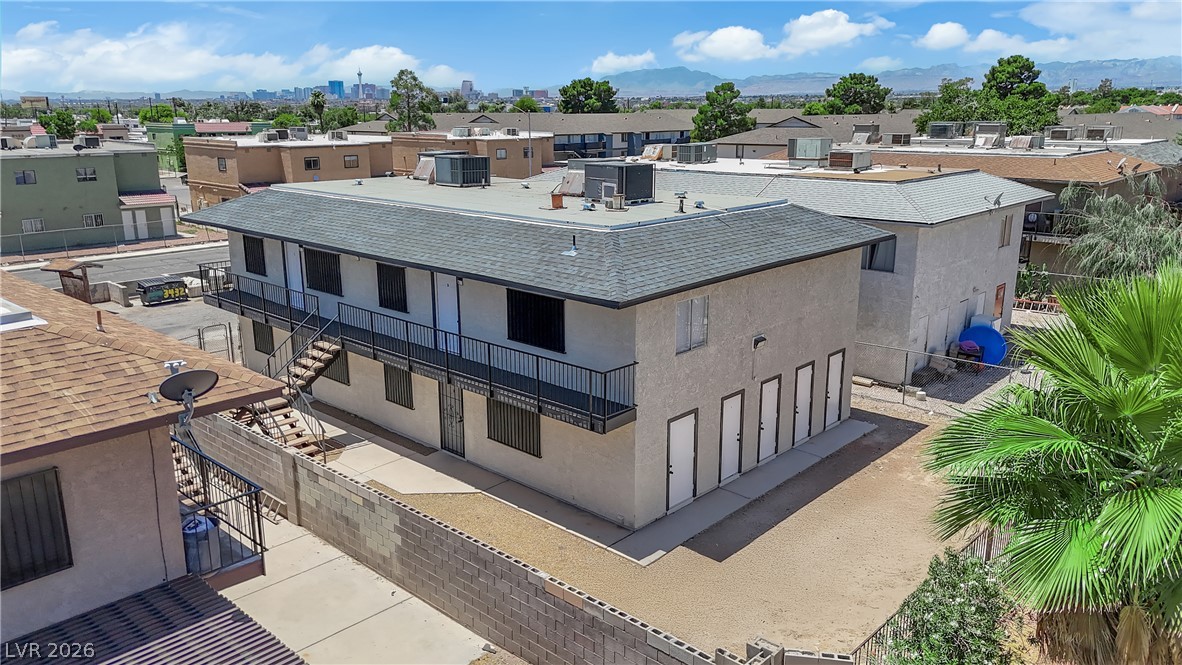
City skyline views complement this two-story residential building with private access points.
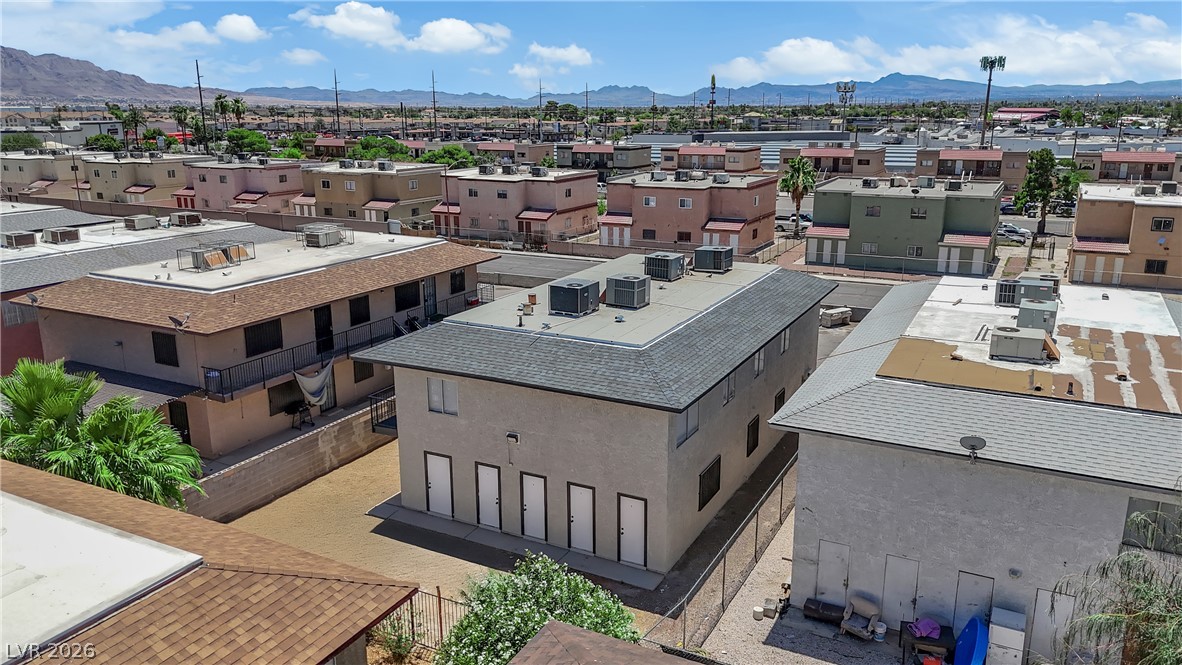
An aerial perspective reveals the multi-unit structures with their varied roofing and surrounding landscapes.
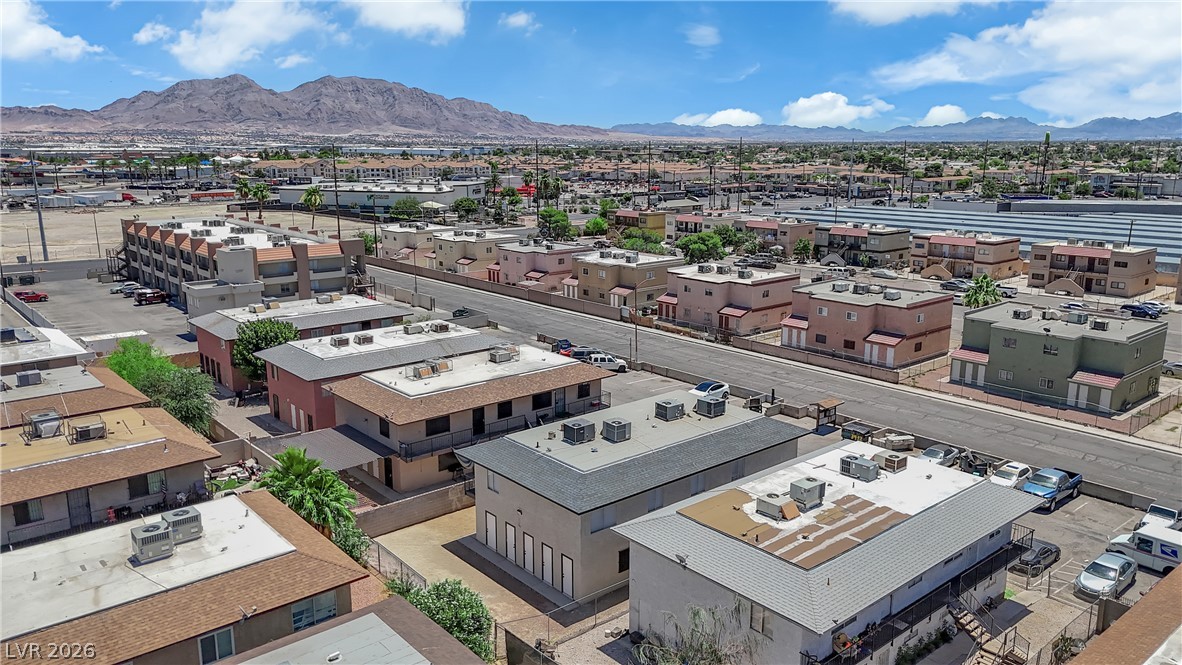
An aerial perspective reveals a vast community with diverse residential buildings and distant mountain views.
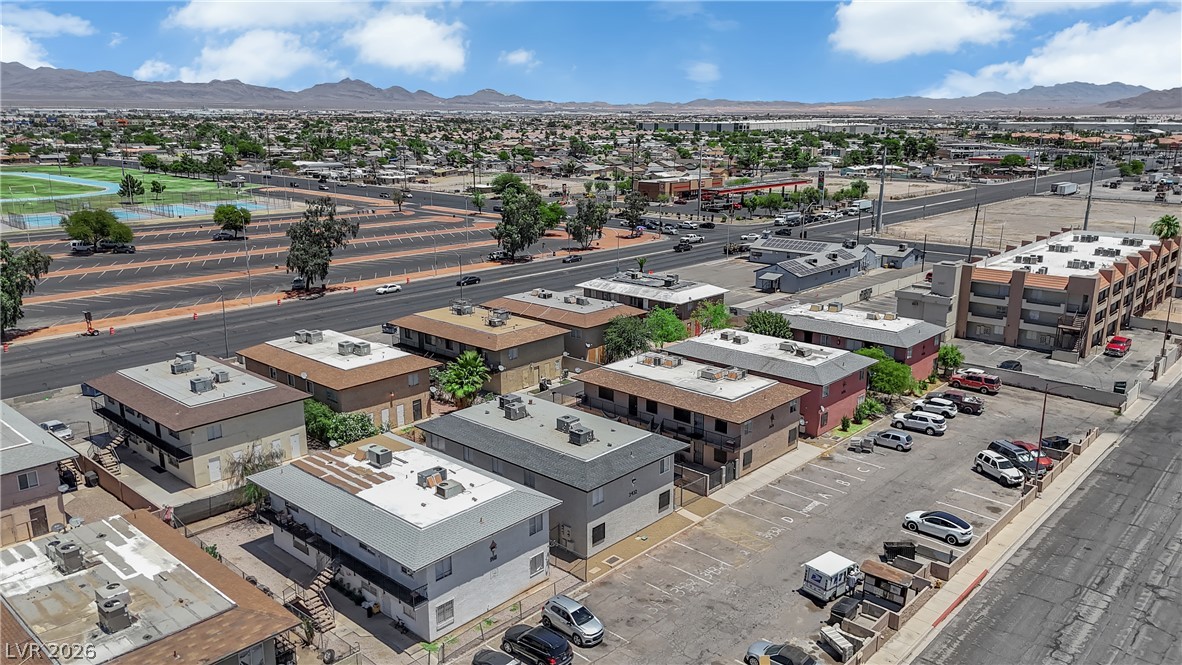
An aerial perspective reveals a vibrant neighborhood with ample parking and diverse architectural styles, all set against a backdrop of distant mountains.
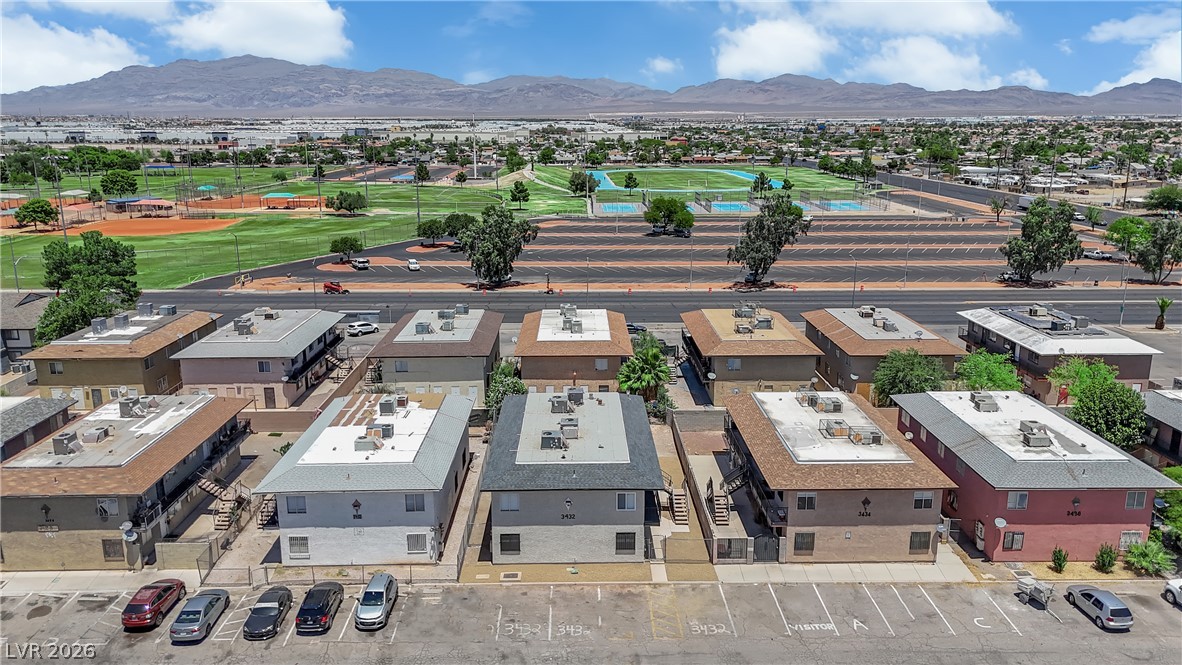
An aerial perspective reveals a vibrant community with abundant green spaces and mountain vistas.
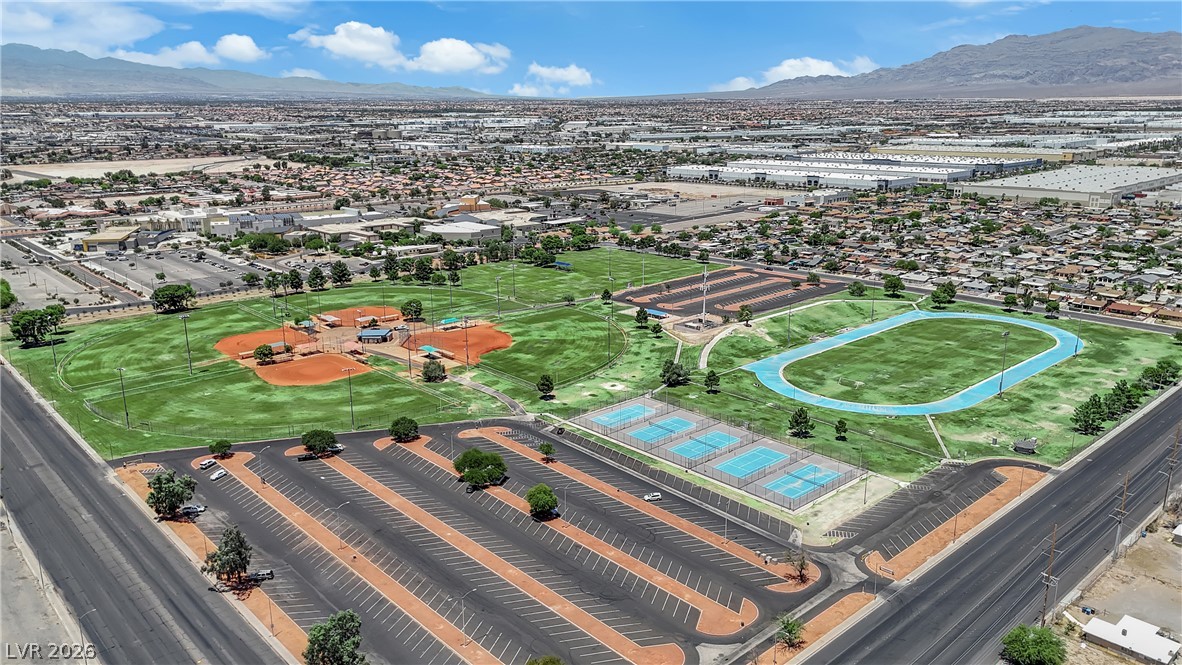
An aerial panorama showcases vast athletic fields, including a running track, baseball diamonds, and tennis courts, set against a distant cityscape and mountains.

Description
Fully renovated 2-bedroom, 1-bath apartment conveniently located near Cheyenne Ave & Pecos Rd, directly across from the College of Southern Nevada (CSN). This ground-floor unit features a modern kitchen with stainless steel appliances, updated cabinetry, luxury vinyl plank flooring throughout, fresh paint, upgraded fixtures, and no carpet. Includes assigned parking and a private storage room. Convenient access to shopping, dining, public transportation, and major roadways. Contact listing agent for lease terms and application requirements.
Details
| MLS # | 2790118 |
|---|---|
| Listing Type | For Lease |
| Style | Condominium |
| Building Name | NONE |
| Status | Active |
| Year | 1985 |
| Days On Site | 68 |
| Listing Provided By | United Realty Group | Evelyn G. Vazquez |
Features
| Bed(s) | 2 |
|---|---|
| Bath(s) | 1 Total |
| SQ Feet | 832 |
| Story(s) | 2 |
| Zoning | Multi-Family |
| Acreage | 0.17 |
Interior
| Cooling | Central Air, Electric |
|---|---|
| Heating | Central, Electric |
| Heating Yes / No | Yes |
| Cooling Yes / No | Yes |
| Interior Features | Bedroom On Main Level, Ceiling Fans, Primary Downstairs, Pot Rack, Window Treatments |
| Window Features | Blinds |
| Furnished | Unfurnished |
| Appliances | Dryer, Electric Range, Disposal, Refrigerator, Washer Dryer, Washer Dryer All In One, Washer |
| Fireplaces Total | 0 |
| Fireplace Yes / No | No |
Exterior
| Exterior Features | Balcony |
|---|---|
| Roof | Composition, Shingle |
| Construction Materials | Frame, Stucco |
| Fencing | Back Yard, Chain Link, Full, Front Yard, Partial, Wrought Iron |
Parking
| Parking Features | Assigned, One Space, Guest |
|---|---|
| Garage Yes / No | No |
Utilities
| Utilities | Cable Available |
|---|---|
| Sewer | Public Sewer |
Location
| Senior Community Yes / No | No |
|---|
Other
| List Aor | Greater Las Vegas Association Of Realtors Inc |
|---|
Area Information
| State | NV |
|---|---|
| County | Clark |
| City | North Las Vegas |
| Zip Code | 89030 |
| Community Name | Lioubas Sub |
Request a showing
Request a showing
Contact
Learn More About This Property

| State | NV |
|---|---|
| County | Clark |
| City | North Las Vegas |
| Zip Code | 89030 |
| Community Name | Lioubas Sub |
Nearby Listings (Within 1/10 mile)
Price: $975 - $1K
sqft: 624 - 1,000

Listing Updated: August 20, 2026 at 5:01:30 PM PDT