
 Price Reduced Listing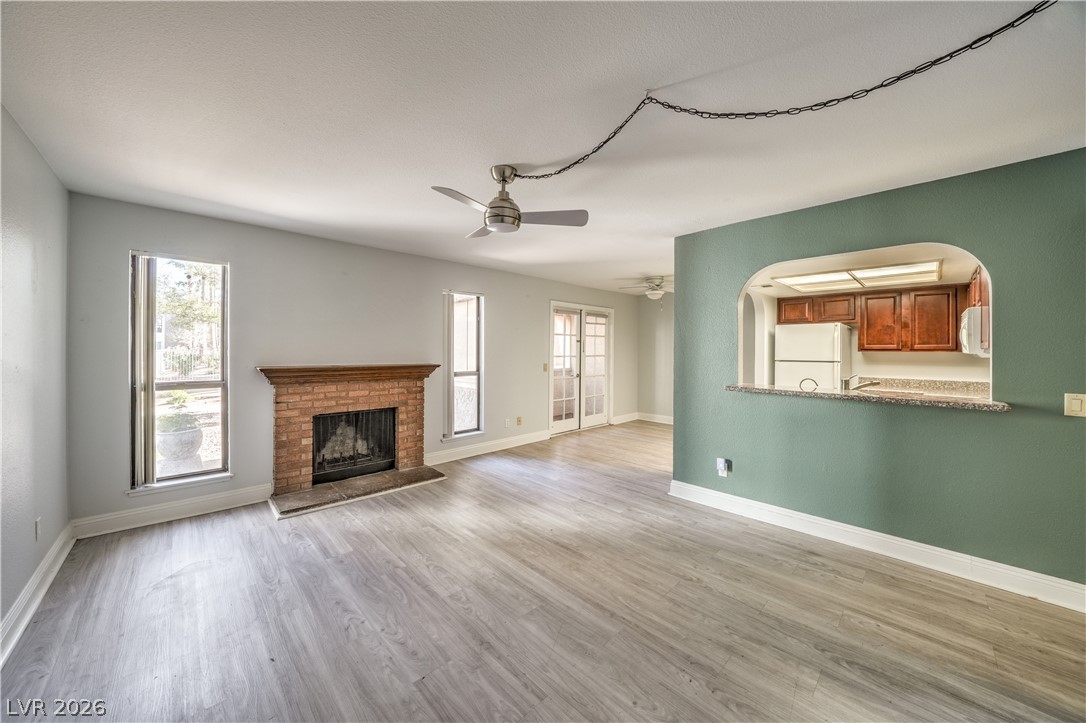
Unfurnished living room featuring light wood-style flooring, plenty of natural light, a fireplace, and a ceiling fan
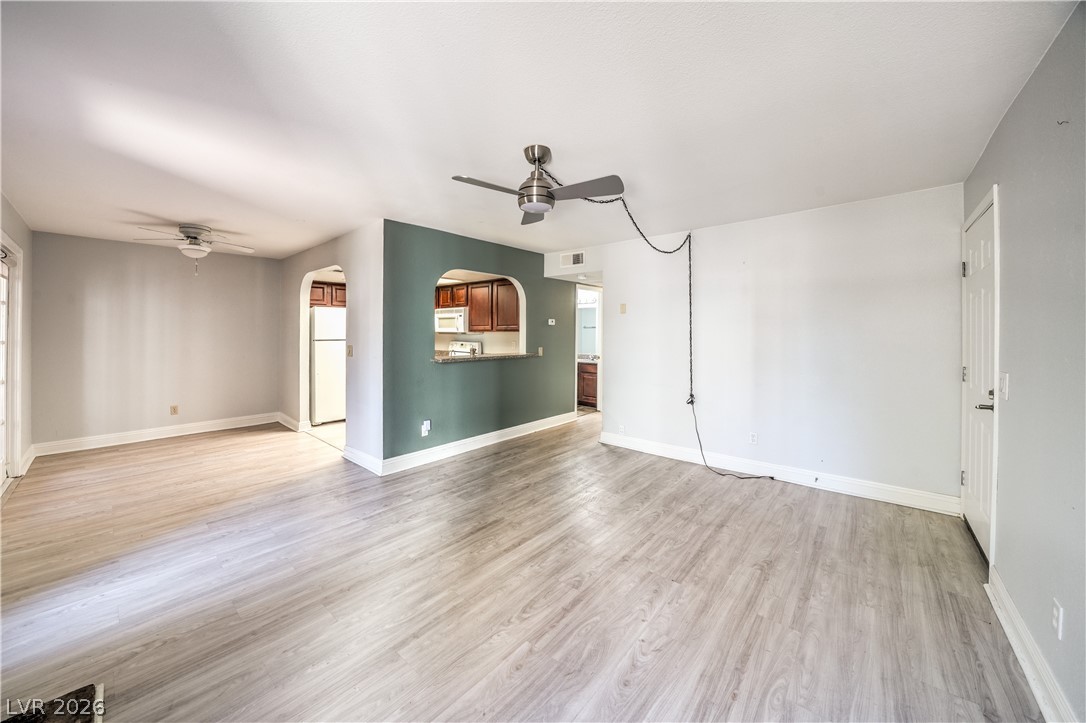
Spare room featuring a ceiling fan, light wood-type flooring, and arched walkways
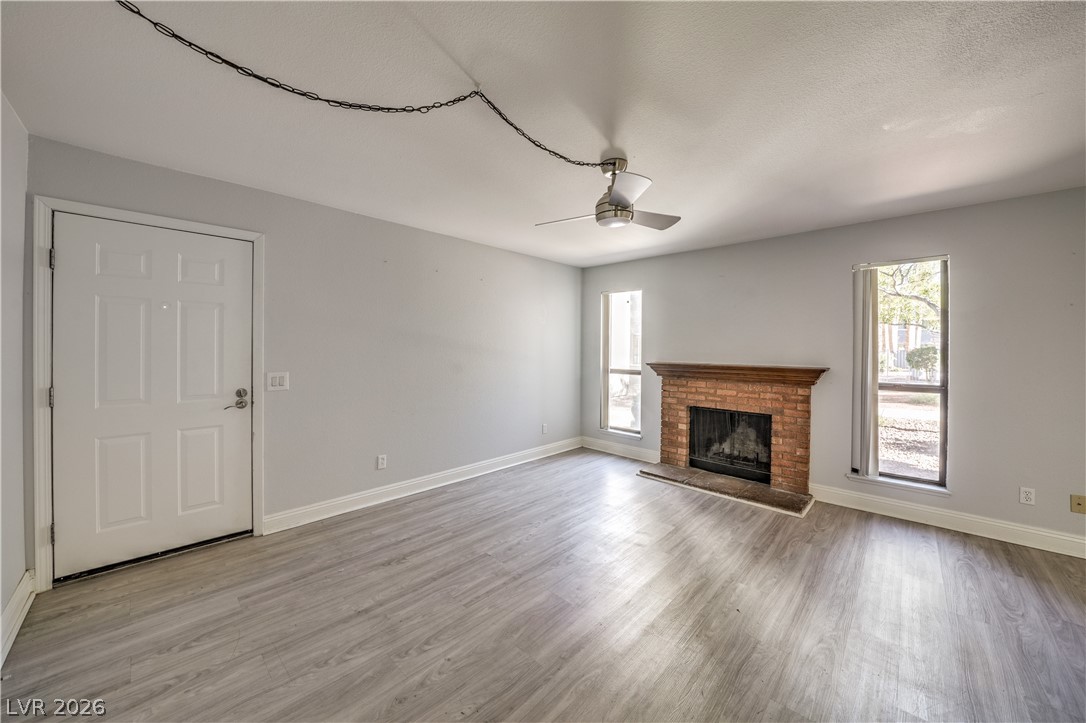
Unfurnished living room featuring light wood-type flooring, a brick fireplace, ceiling fan, and a textured ceiling
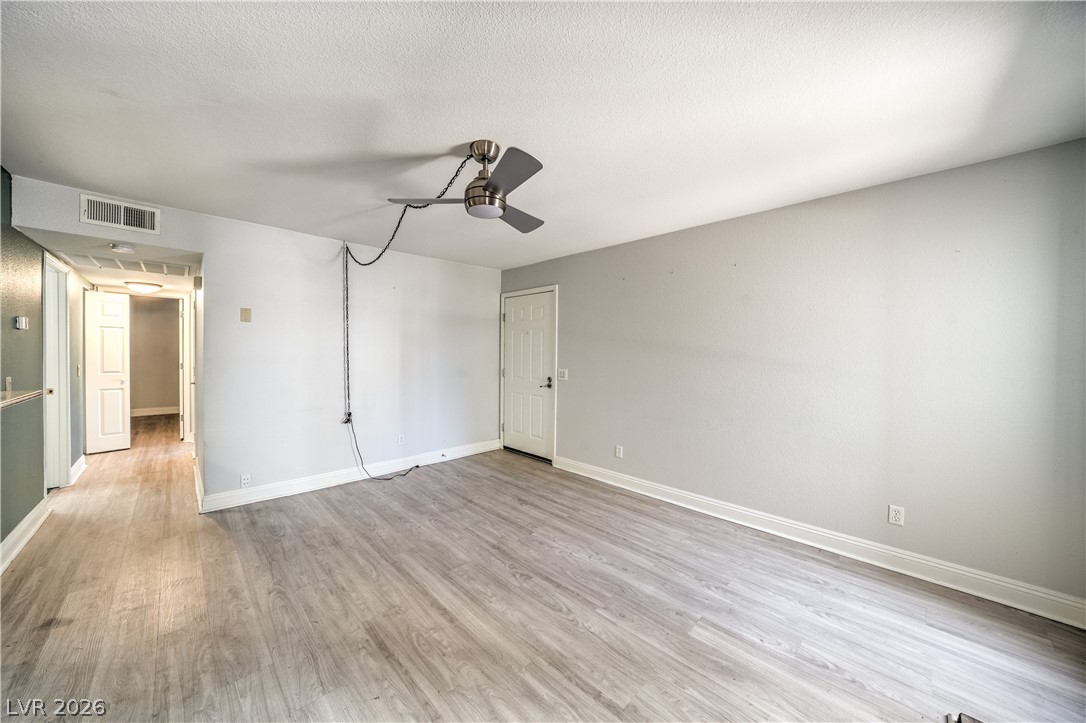
Unfurnished room featuring light wood-style floors and a ceiling fan
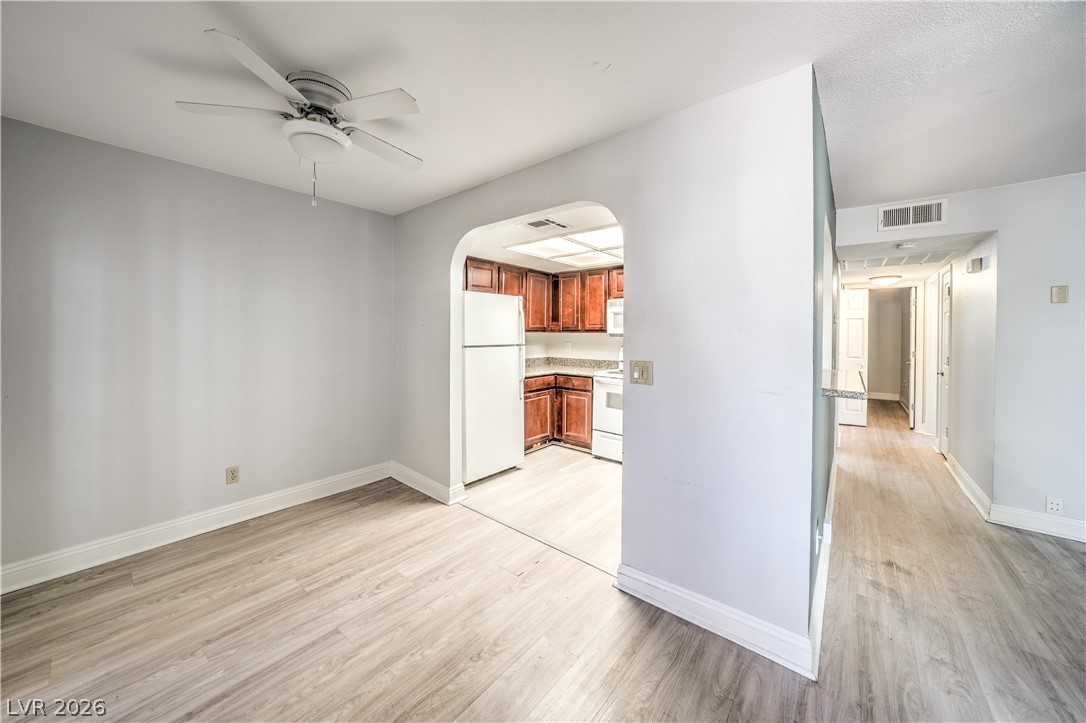
Unfurnished living room with arched walkways, light wood-style flooring, and a ceiling fan
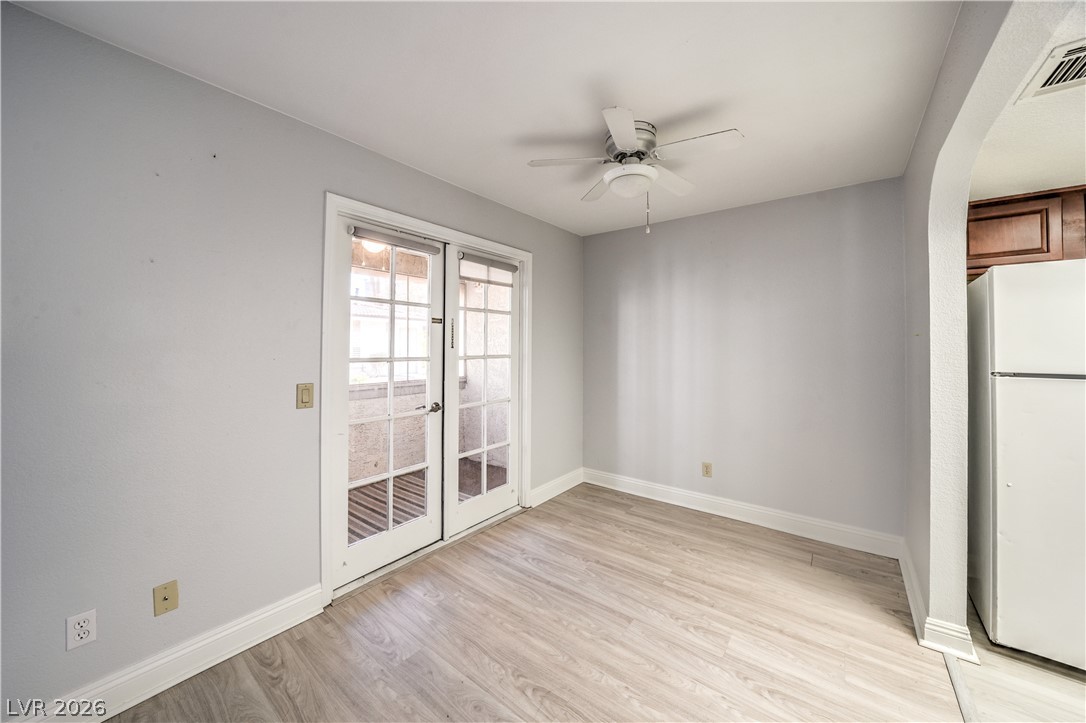
Unfurnished dining area with arched walkways, light wood finished floors, a ceiling fan, and french doors
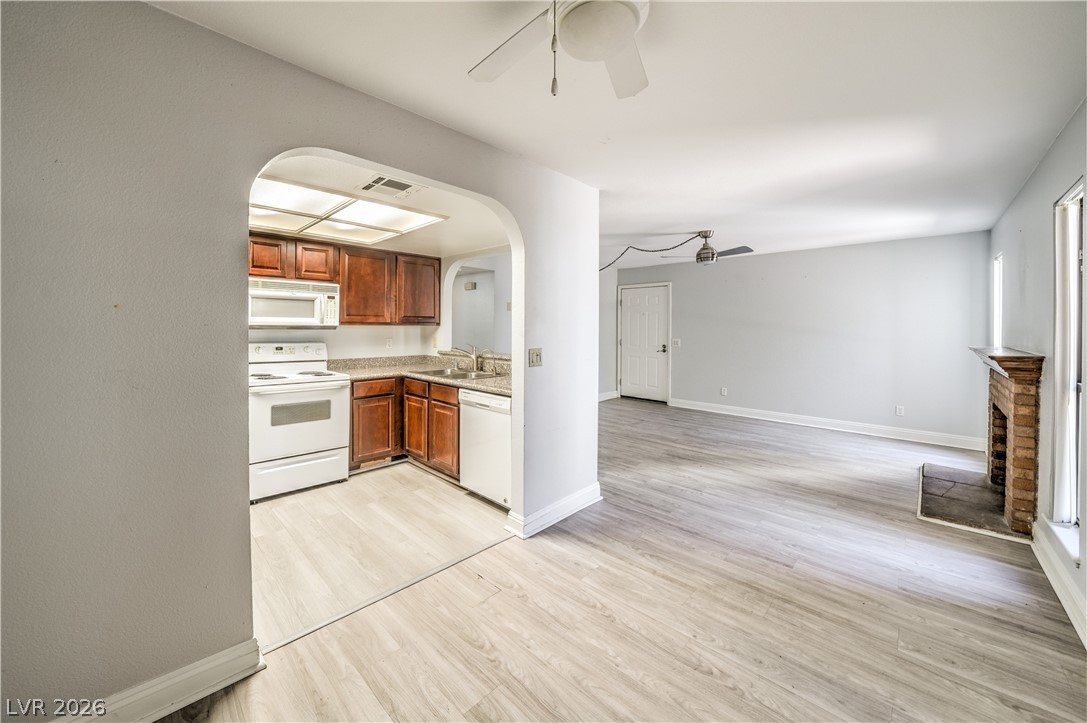
Kitchen featuring ceiling fan, white appliances, light wood finished floors, arched walkways, and brown cabinets
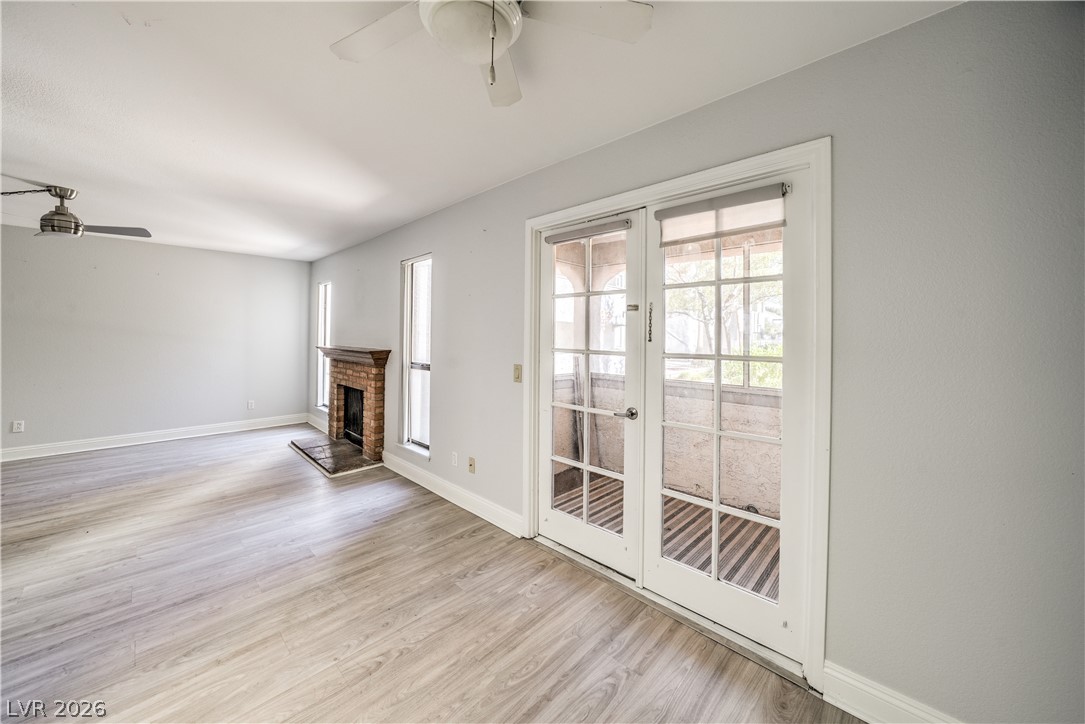
Unfurnished living room featuring plenty of natural light, light wood-type flooring, a brick fireplace, and a ceiling fan
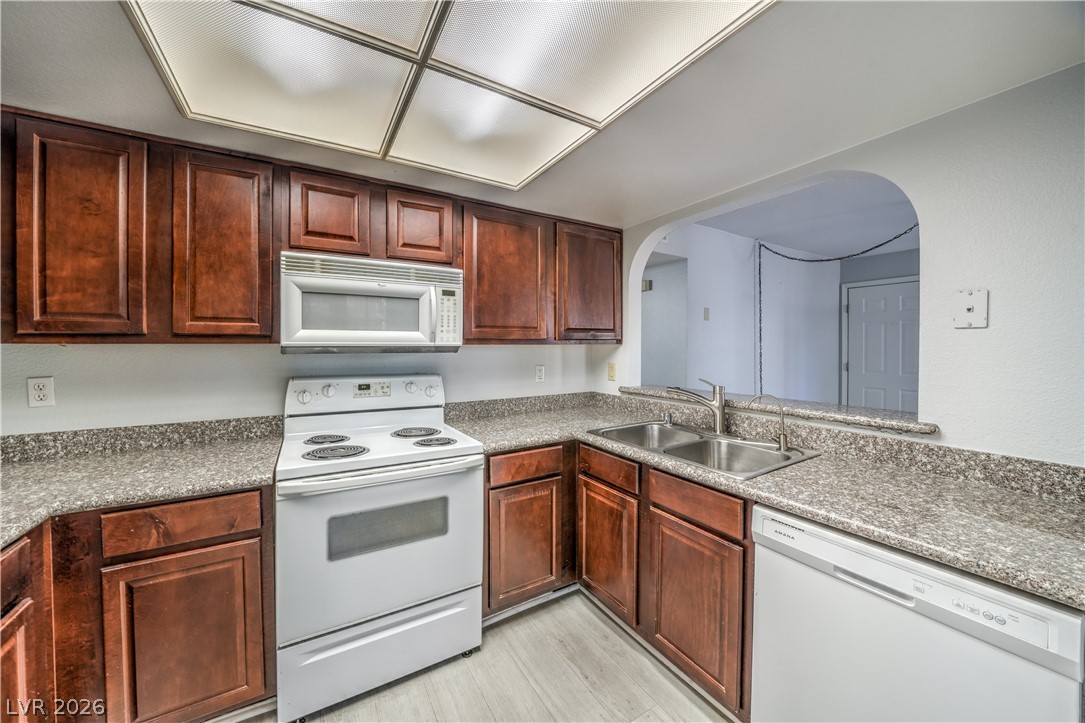
Kitchen with white appliances, light wood-type flooring, light countertops, and arched walkways
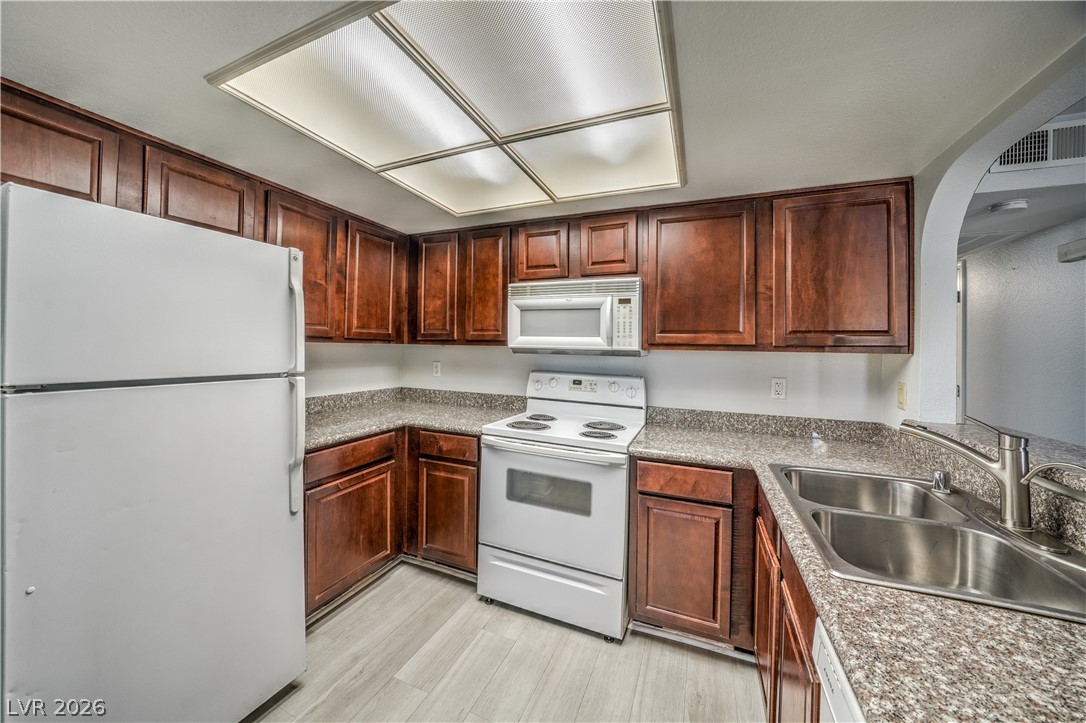
Kitchen featuring white appliances and light wood-type flooring
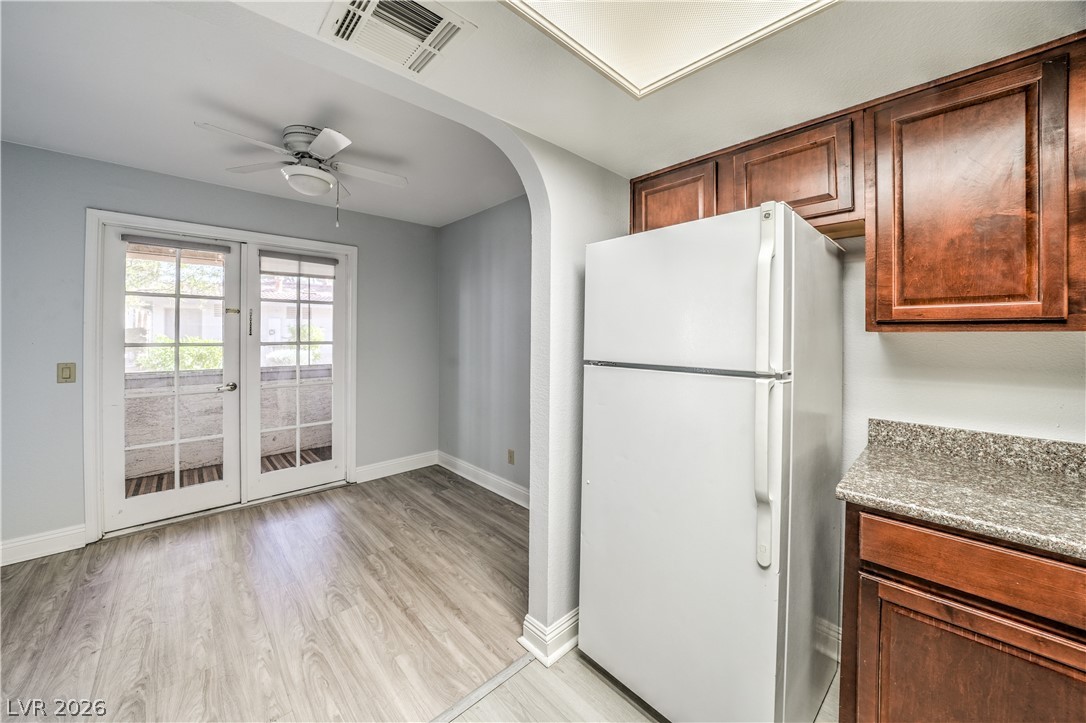
Kitchen with freestanding refrigerator, arched walkways, light wood-style flooring, ceiling fan, and dark stone???????????????????????????????? countertops
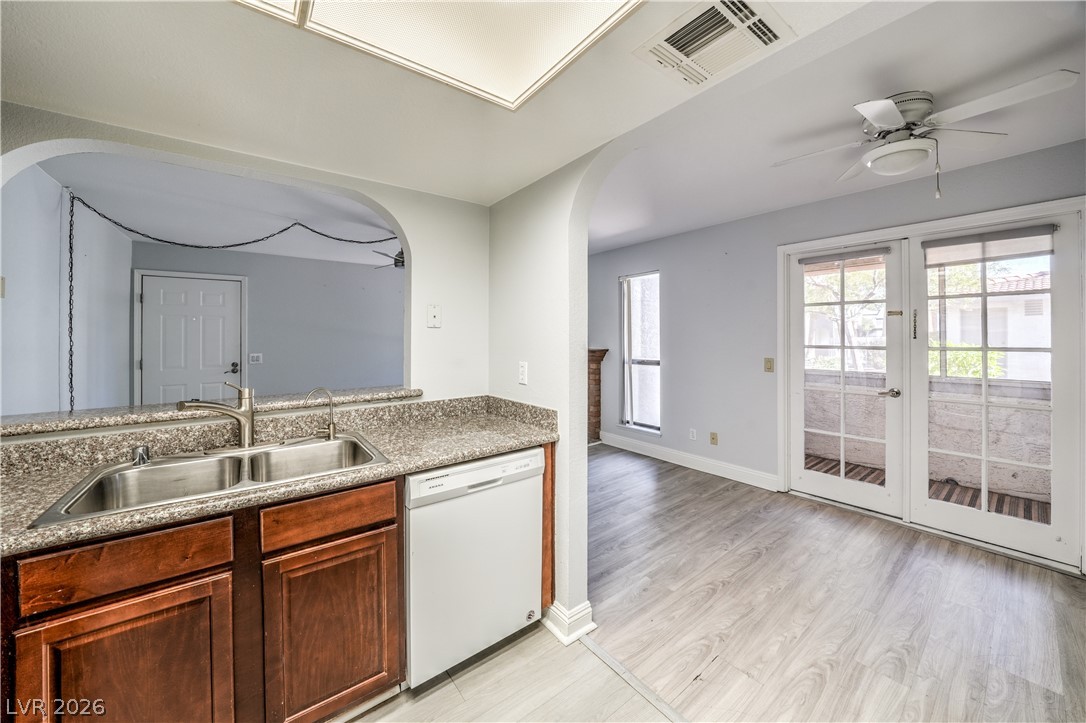
Kitchen with dishwasher, light wood finished floors, a ceiling fan, arched walkways, and light stone countertops
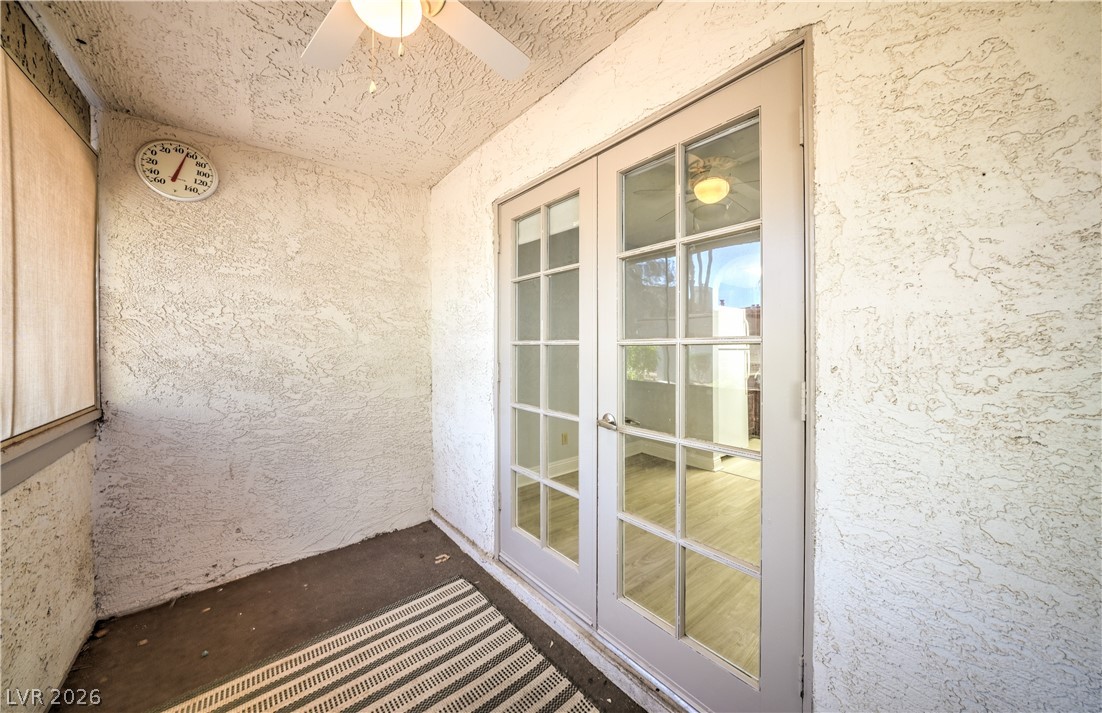
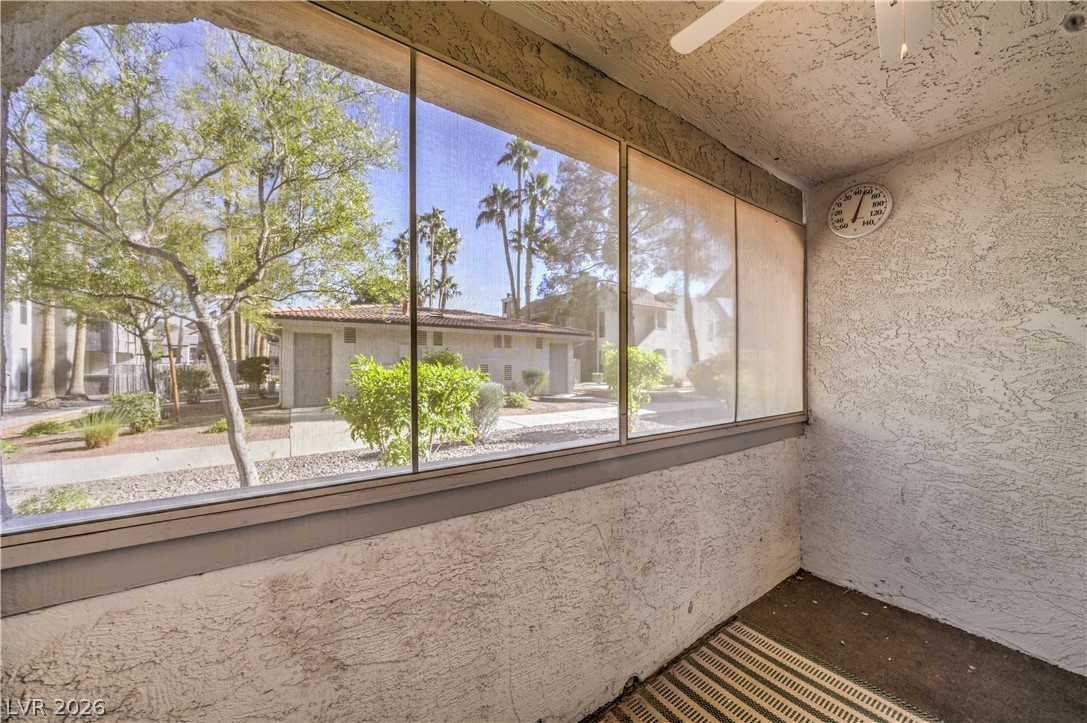
View of unfurnished sunroom
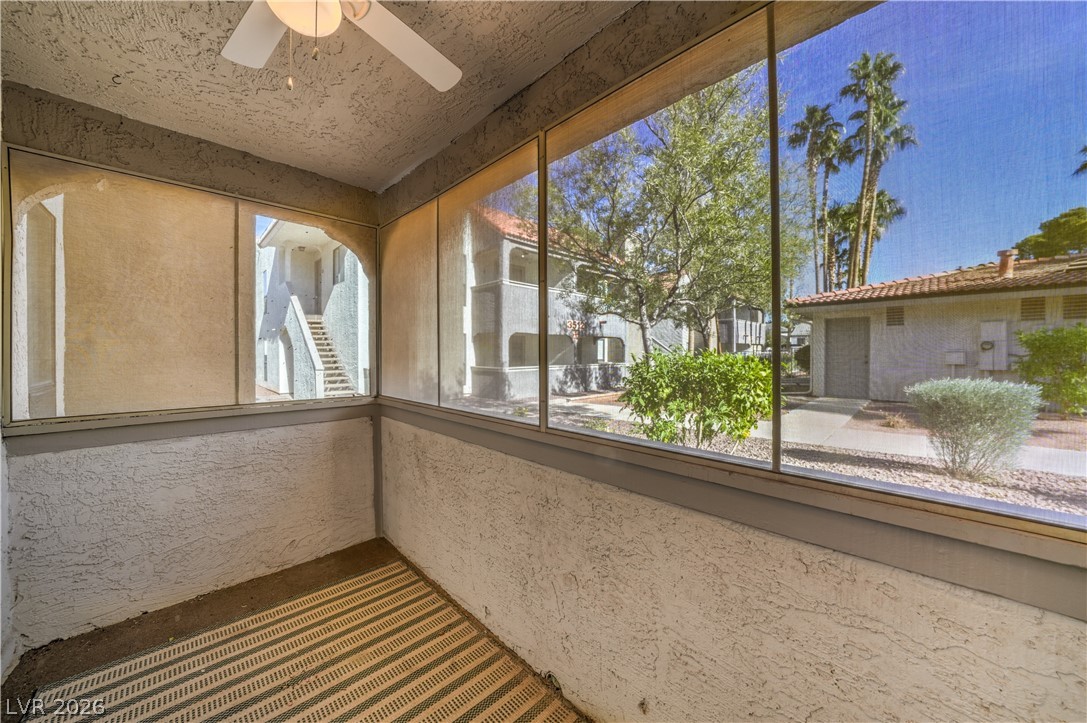
View of unfurnished sunroom
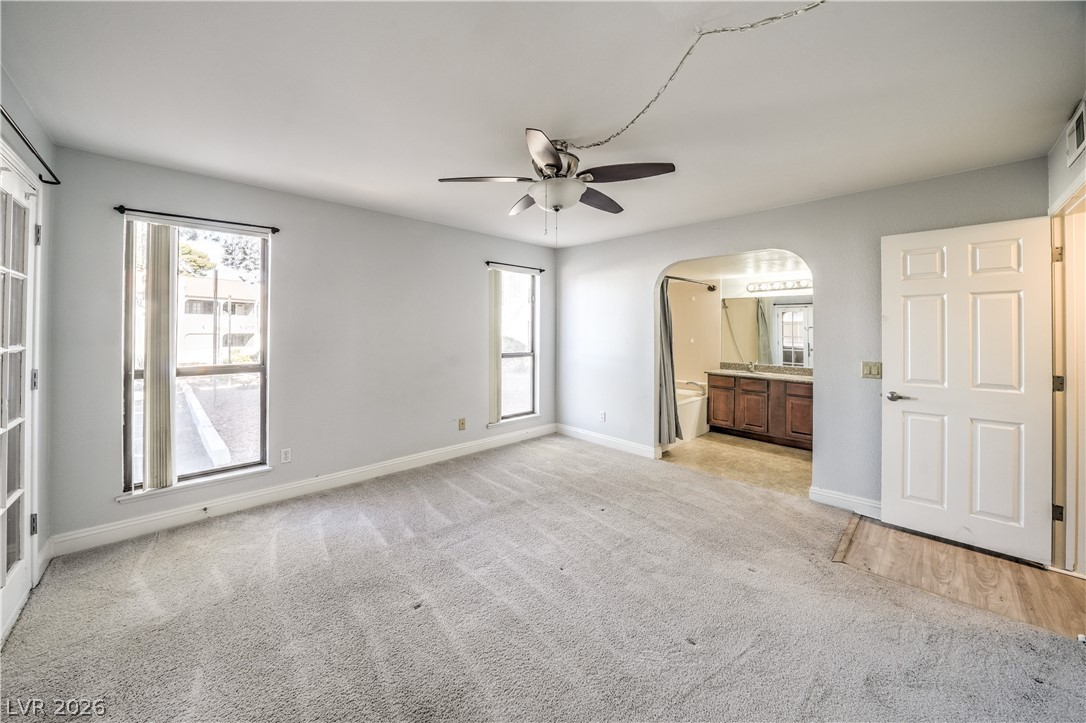
Unfurnished bedroom with light carpet, a ceiling fan, connected bathroom, and arched walkways
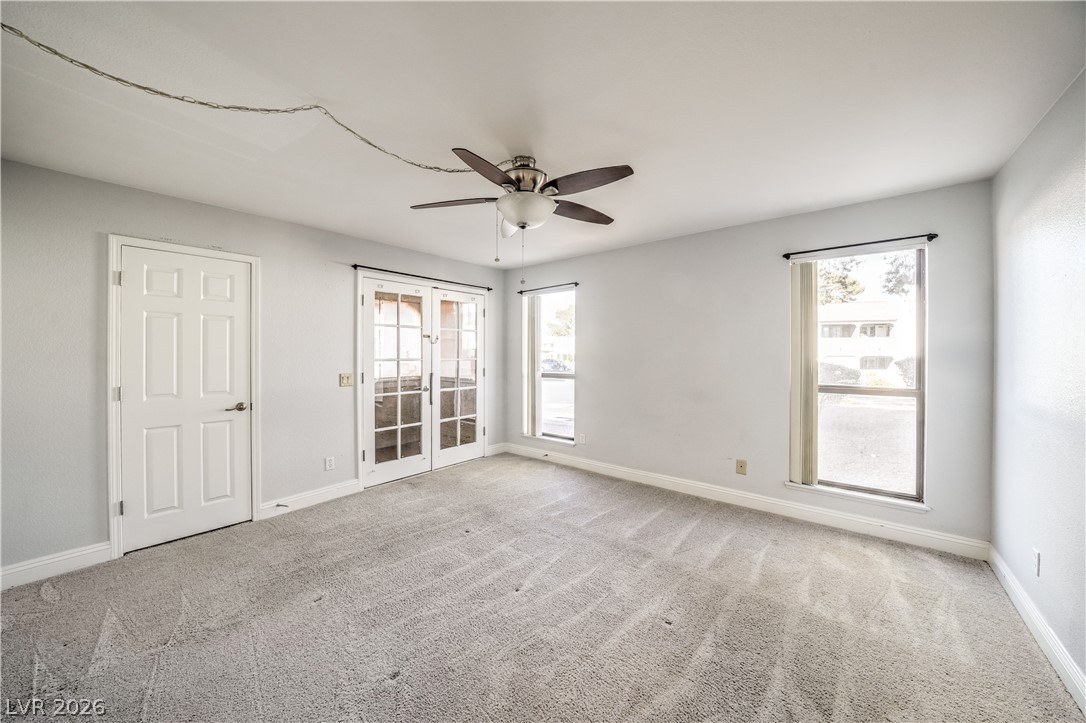
Empty room featuring light carpet, plenty of natural light, and a ceiling fan
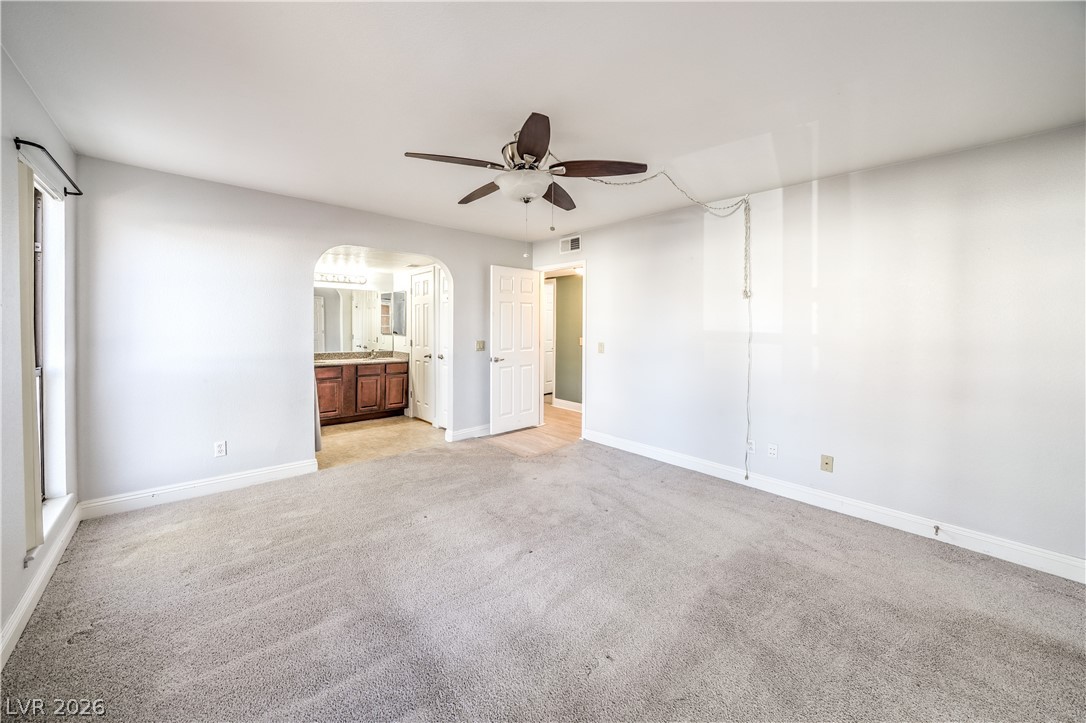
Unfurnished bedroom featuring light colored carpet, arched walkways, a ceiling fan, and ensuite bathroom
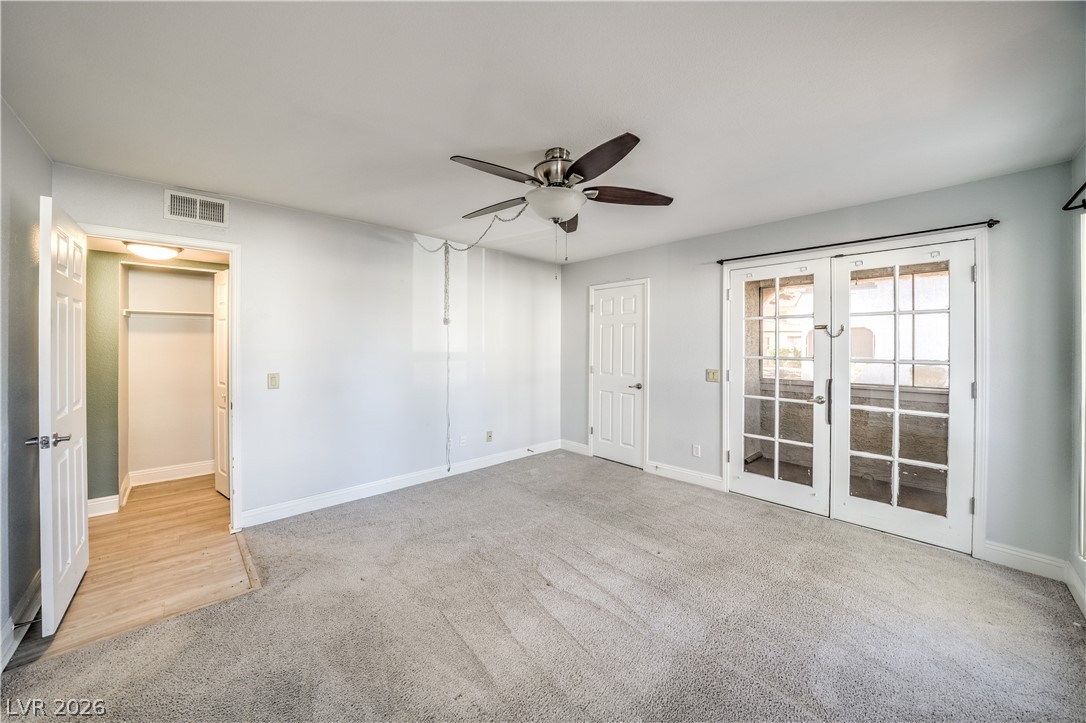
Unfurnished bedroom with light colored carpet, access to outside, ceiling fan, and french doors
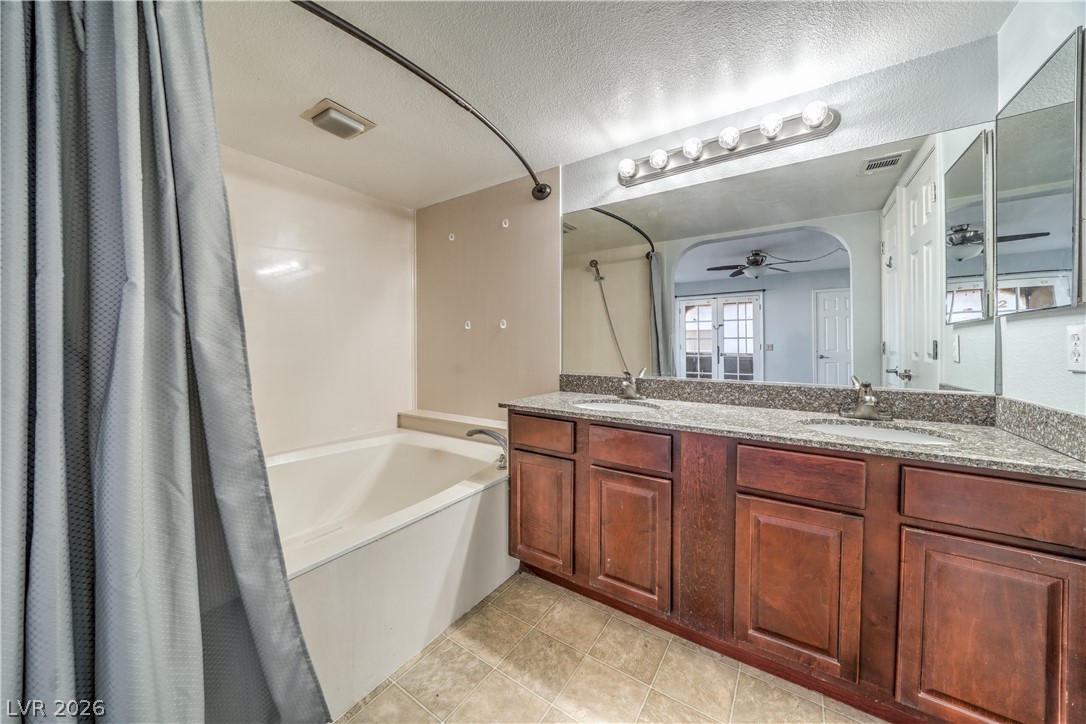
Bathroom with double vanity, a textured ceiling, ceiling fan, shower / bathtub combination with curtain, and light tile patterned floors
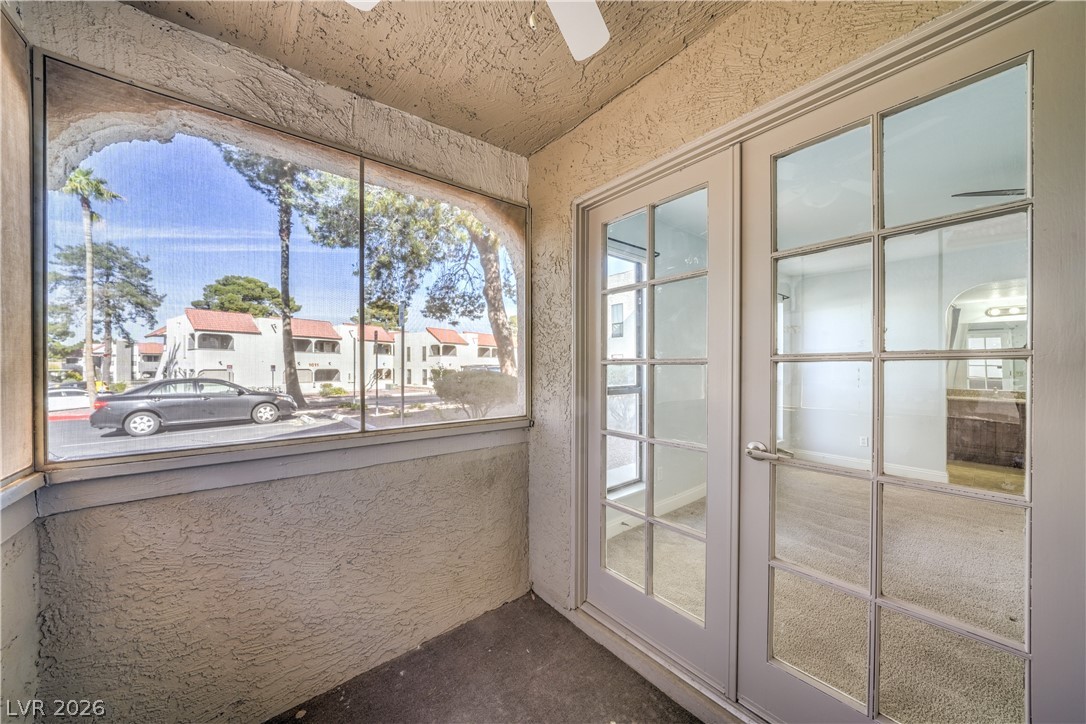
Unfurnished sunroom with healthy amount of natural light and a residential view
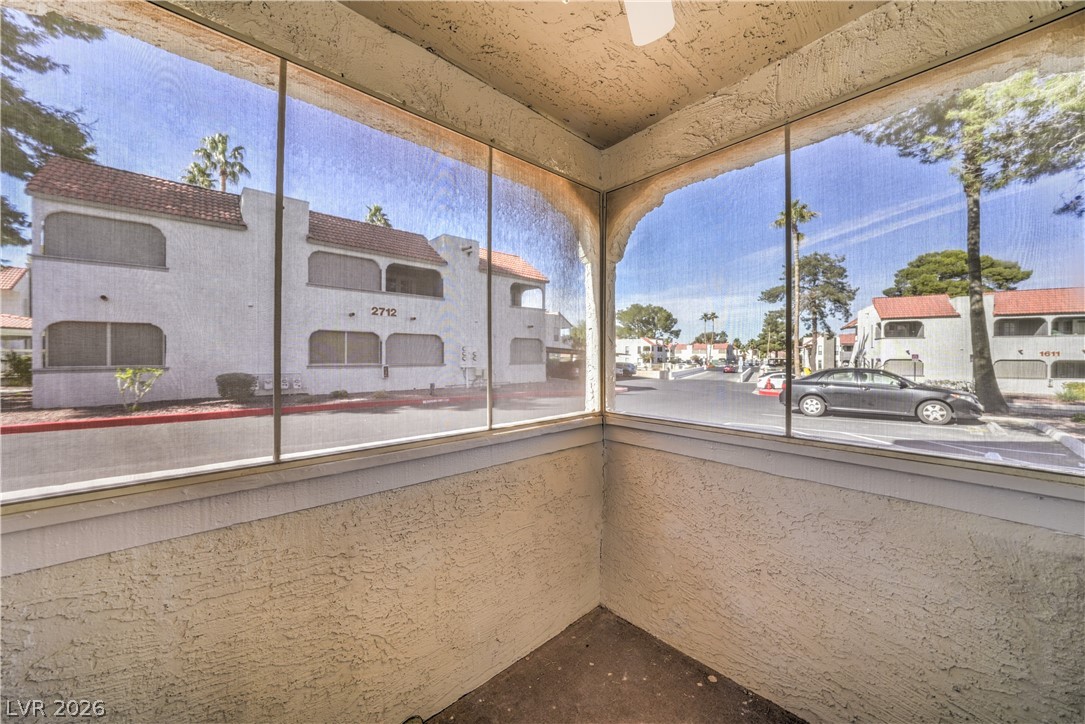
Unfurnished sunroom featuring a residential view
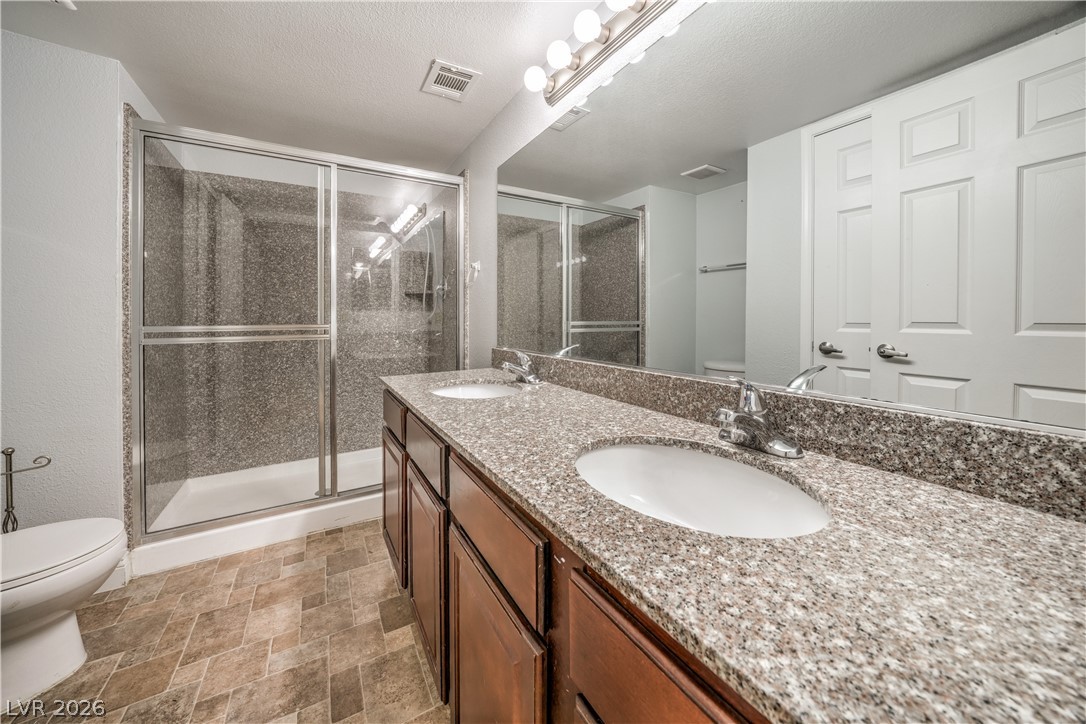
Full bathroom featuring double vanity, a shower stall, a textured ceiling, and light stone finish flooring
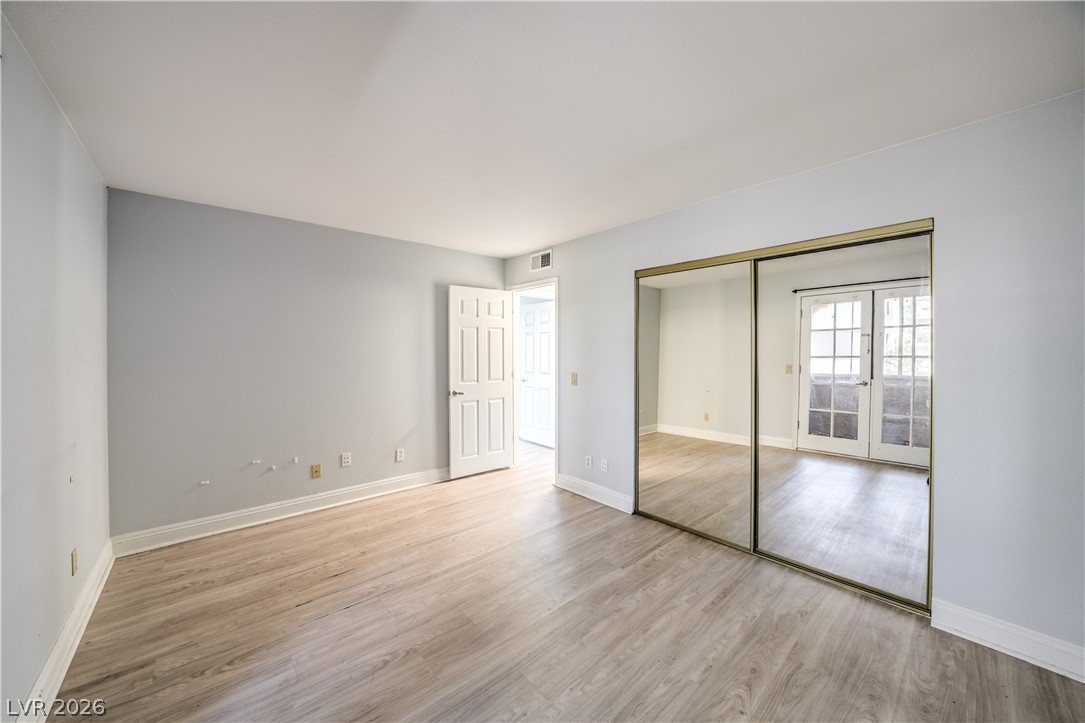
Unfurnished bedroom featuring light wood-style flooring, a closet, and french doors
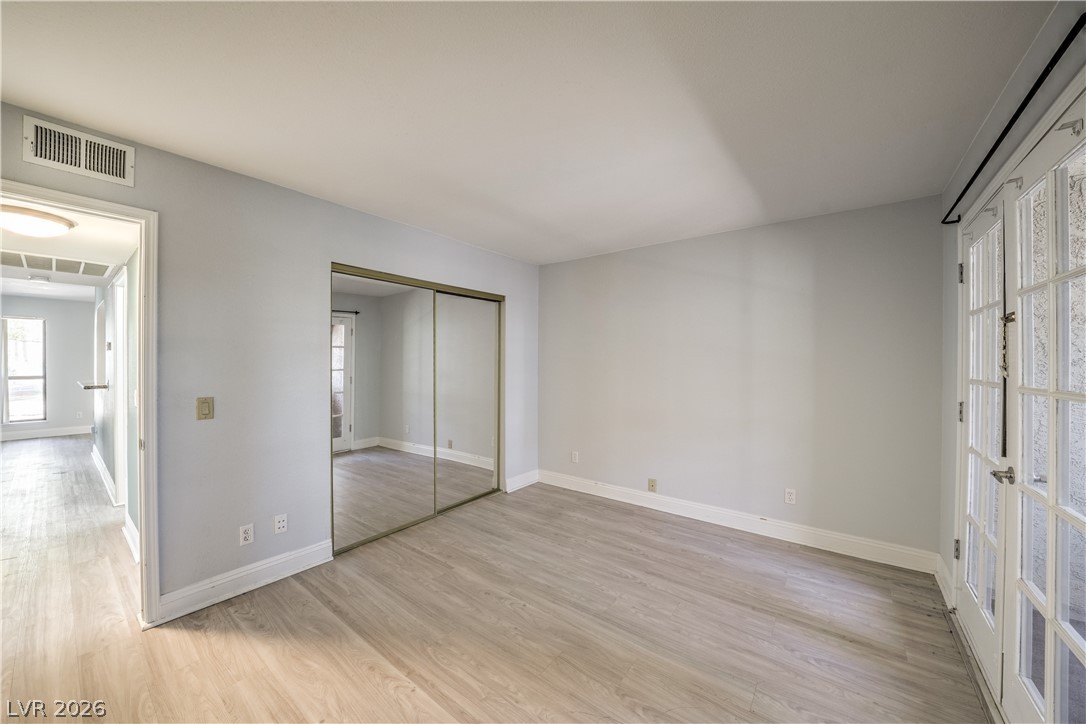
Unfurnished bedroom with light wood-type flooring and a closet
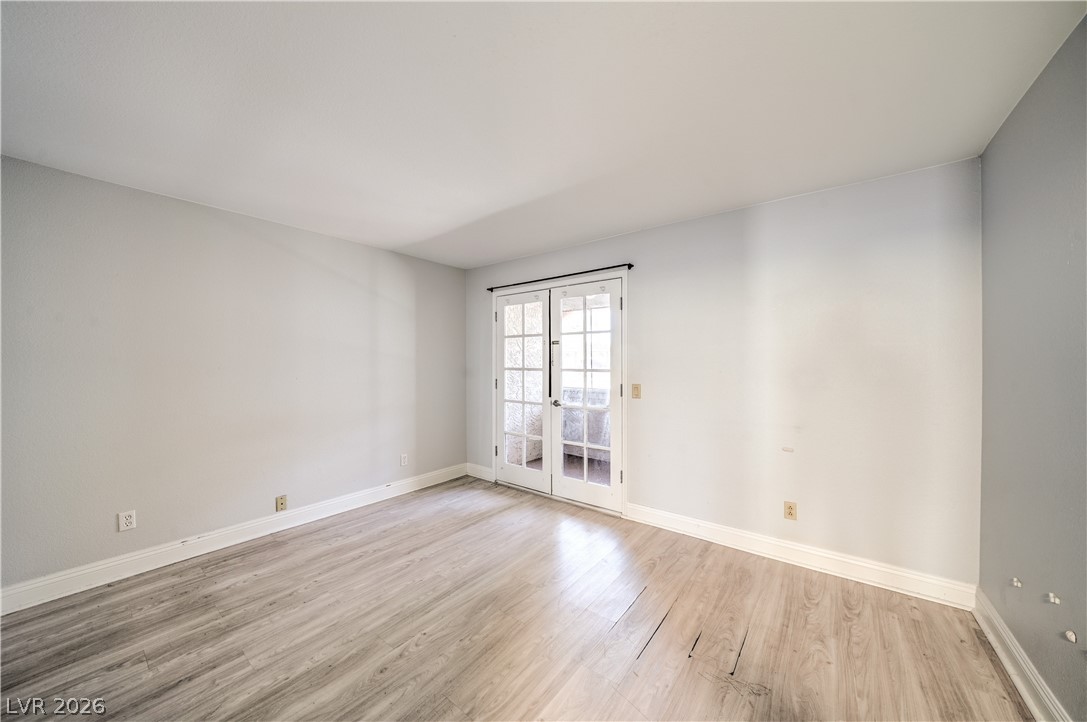
Spare room featuring light wood-style floors and french doors
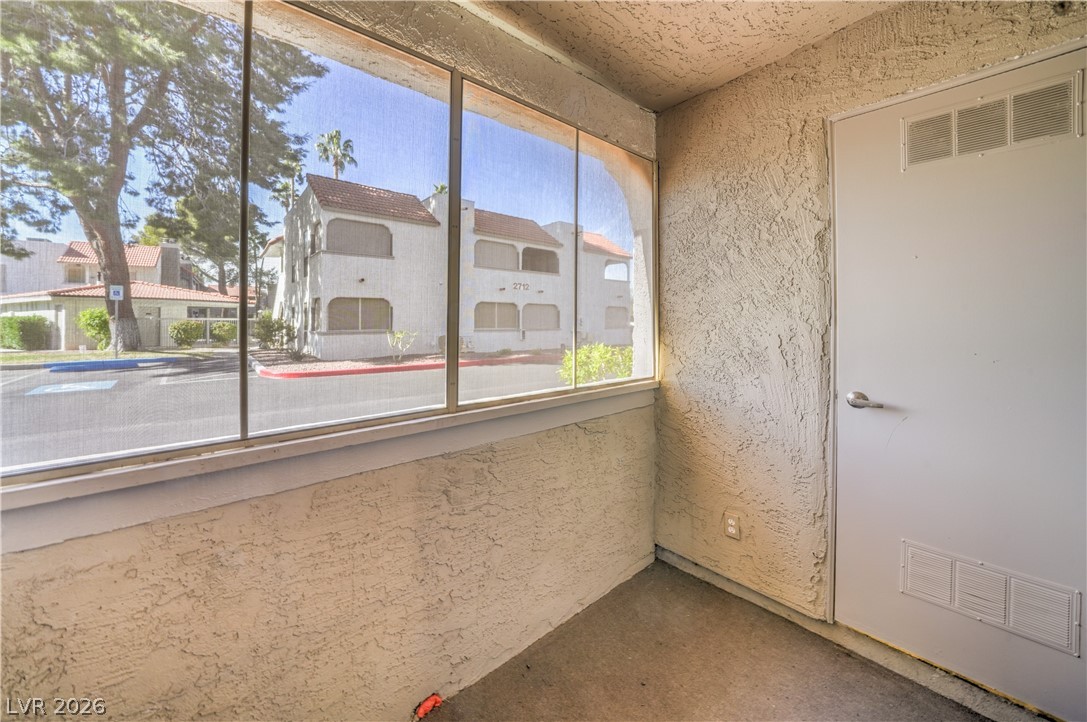
View of unfurnished sunroom
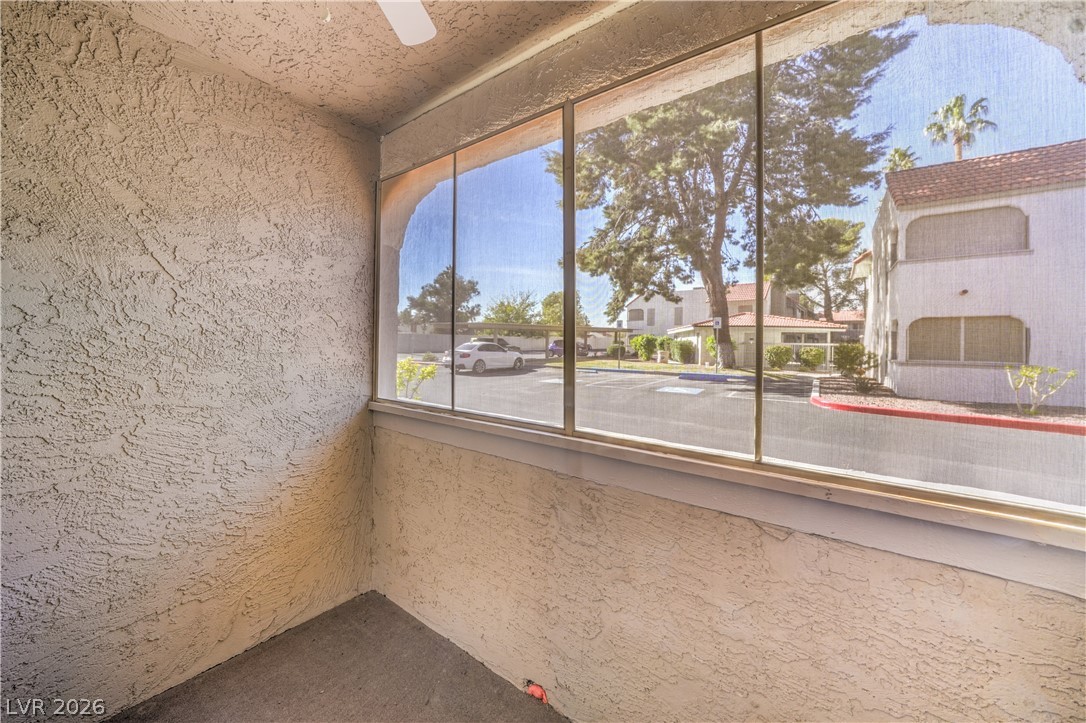
View of unfurnished sunroom
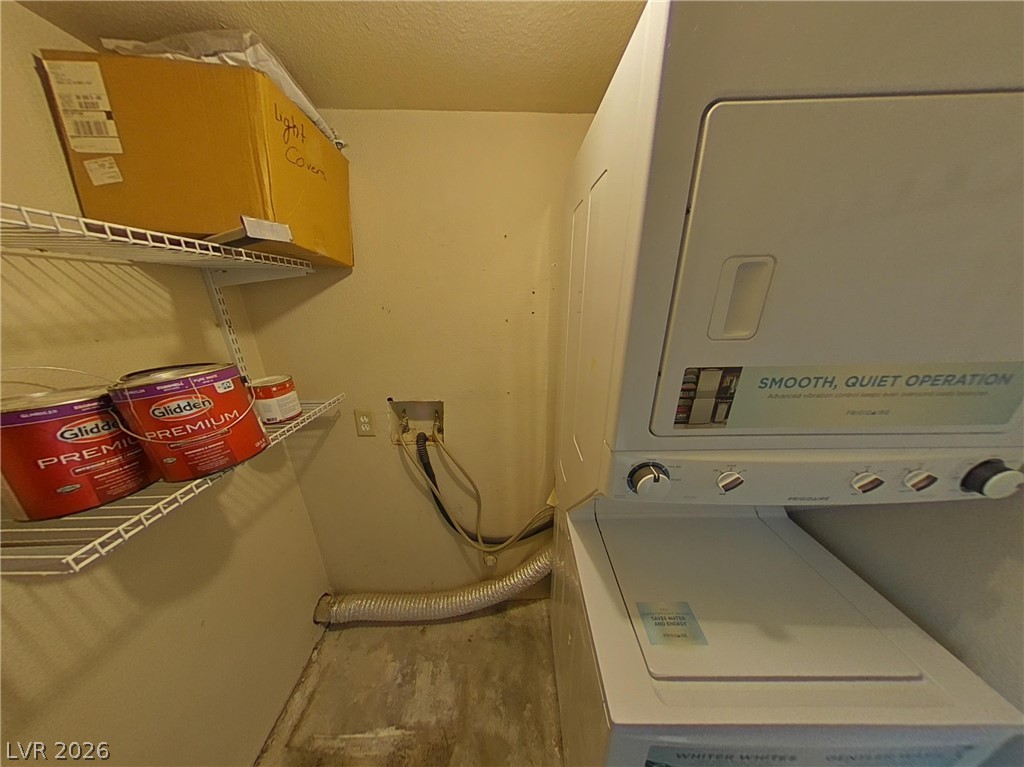
Laundry area featuring washer / clothes dryer, a textured ceiling, and wood finished floors
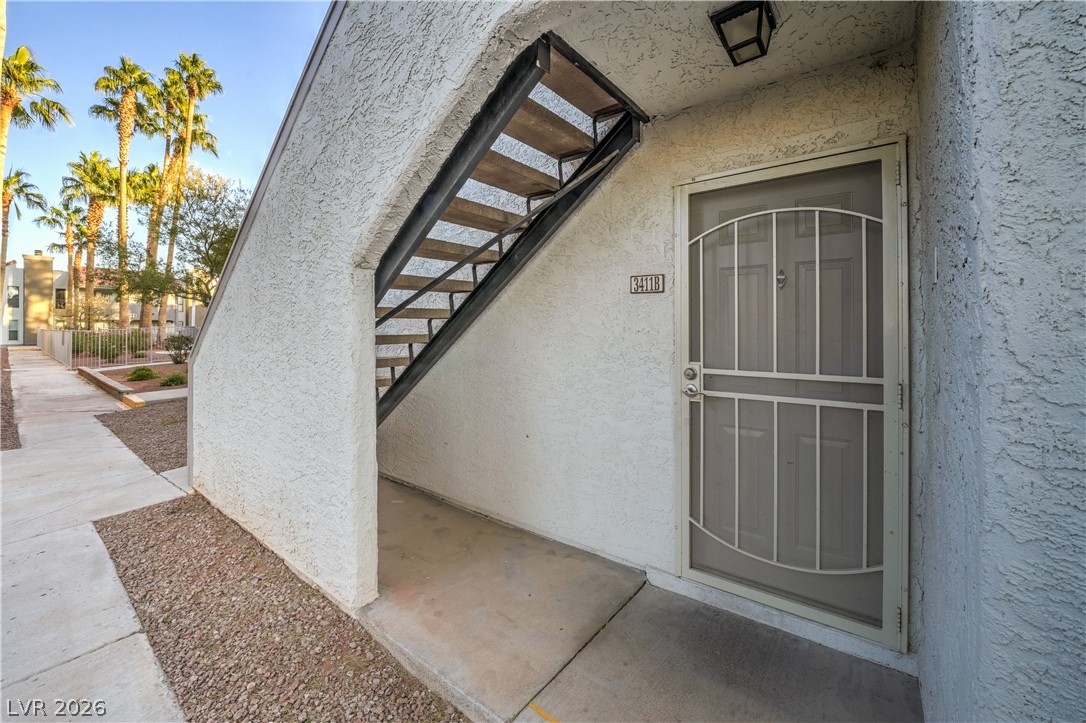
Property entrance with stucco siding
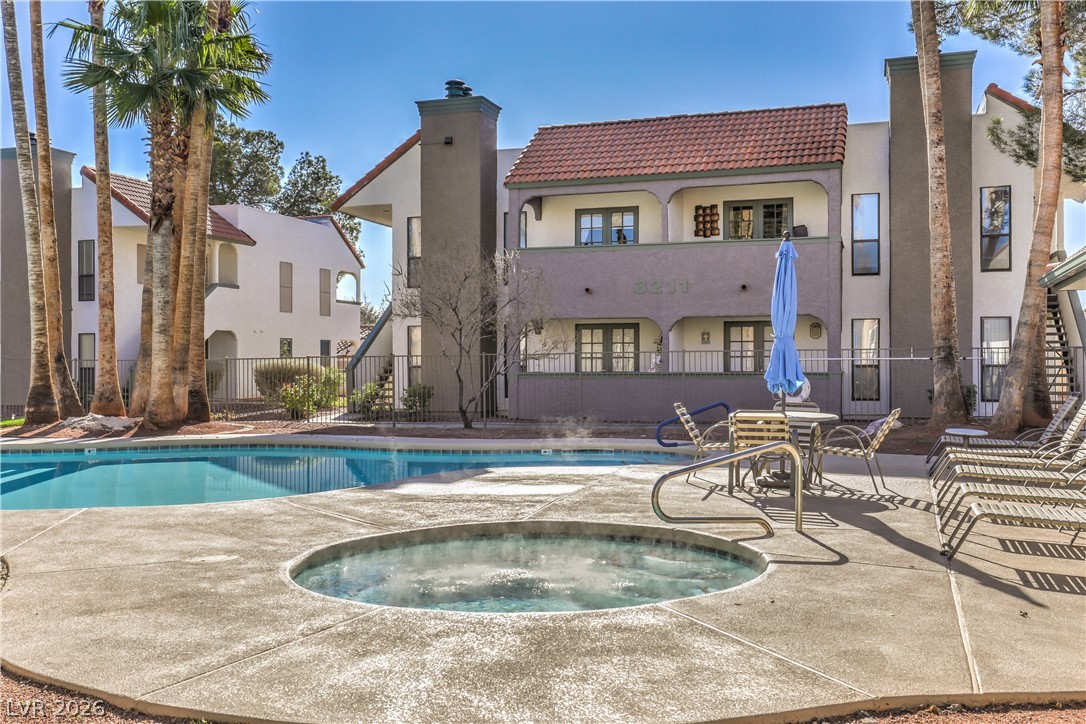
Rear view of property featuring a community hot tub, a chimney, a patio area, a balcony, and stucco siding
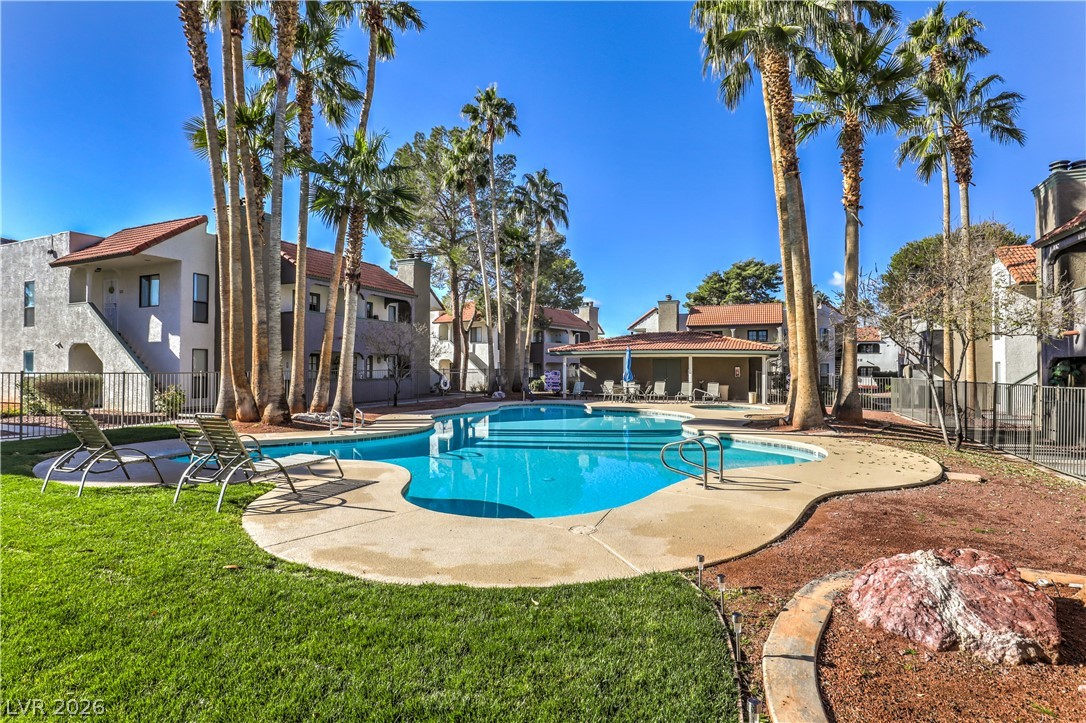
Community pool with a patio area and a residential view
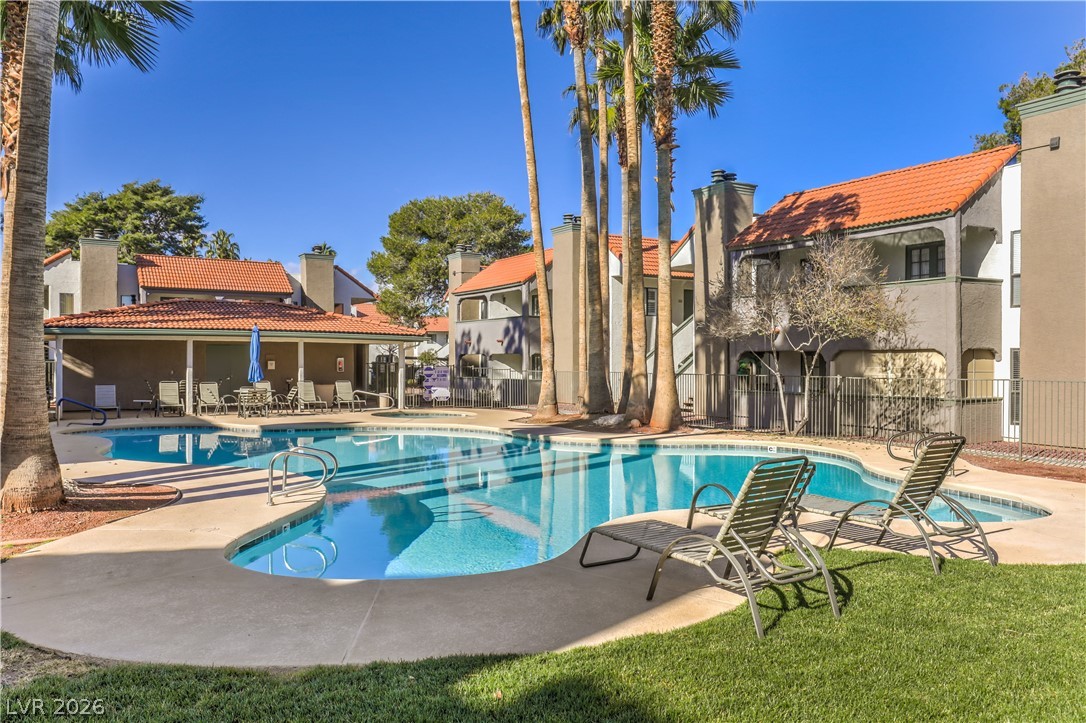
Community pool featuring a patio area
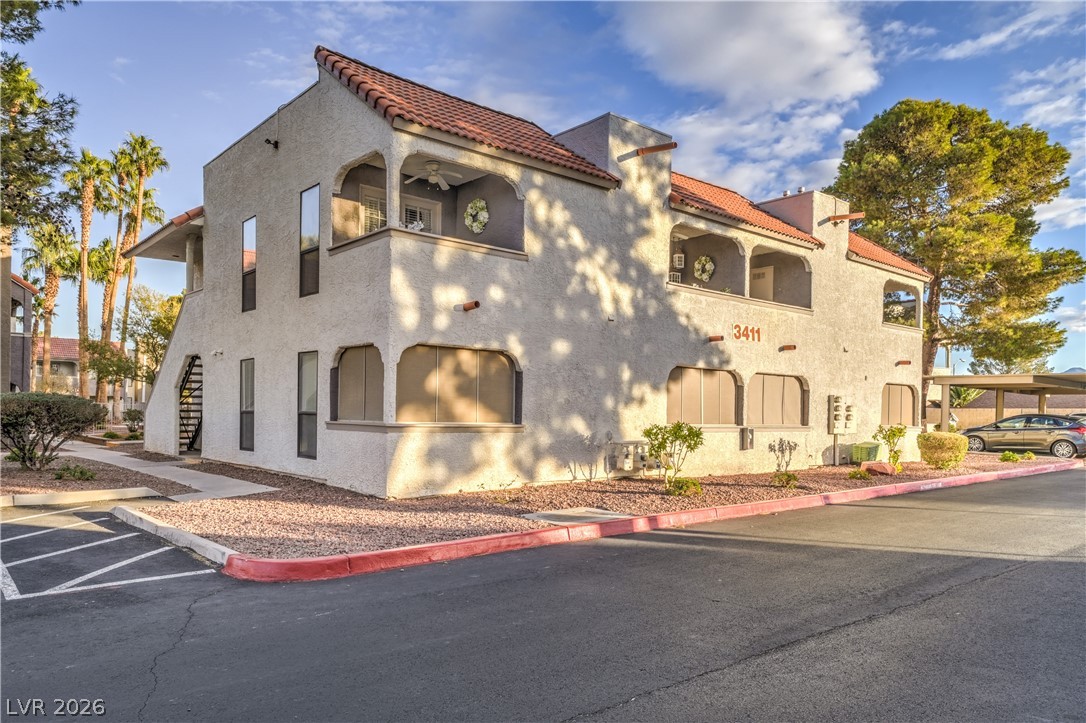
View of side of home with a tiled roof, stucco siding, stairs, uncovered parking, and a balcony
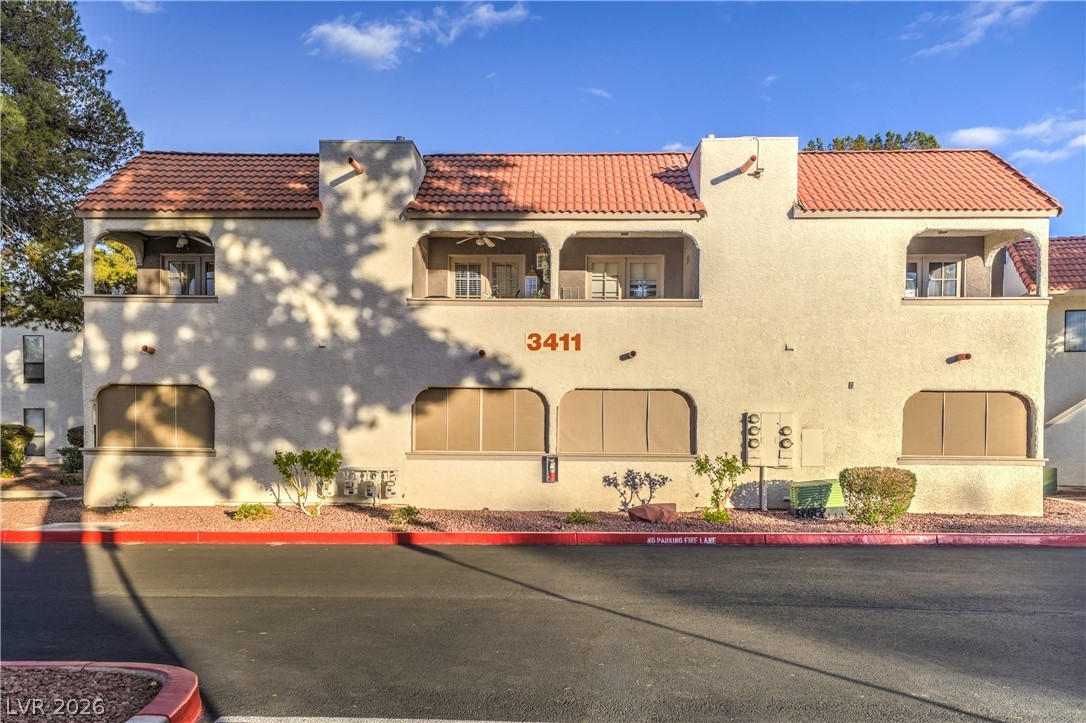
View of building exterior
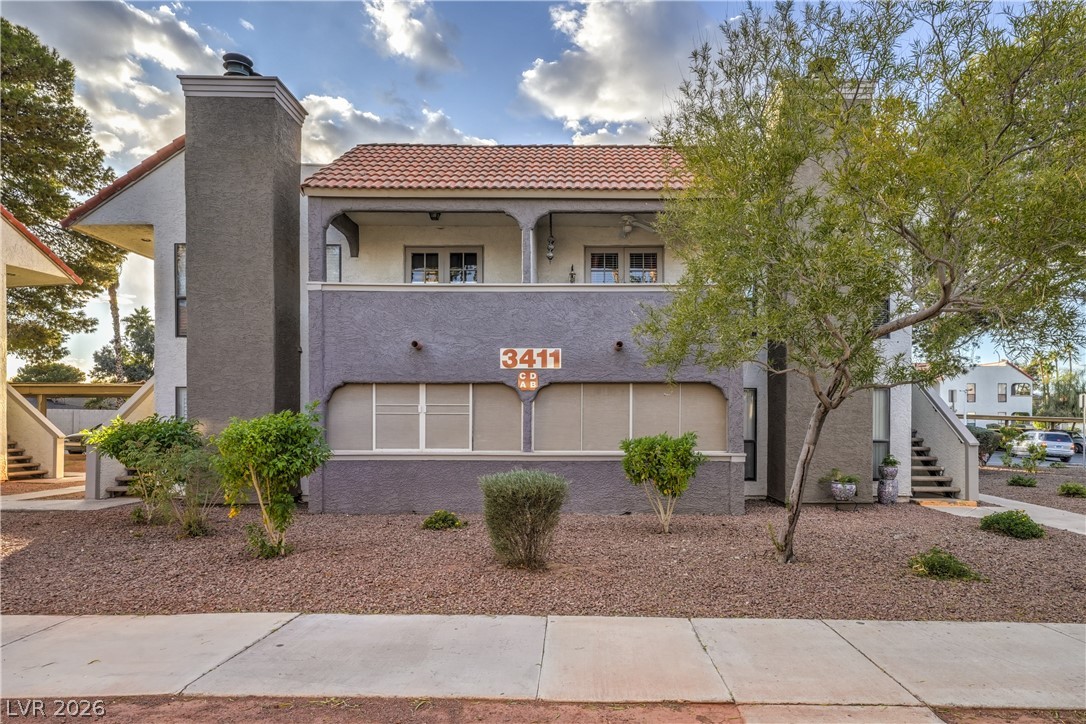
Mediterranean / spanish house featuring stairway, stucco siding, a tile roof, and a chimney

Description
Easy handicap access on first floor. Granite counter tops in Kitchen & Bathrooms, Cherry Cabinets, Wood burning fireplace, 3 covered enclosed patios all with French doors and solar screens for energy efficiency and privacy, walk in shower and walk in master closet, oversized soaking tub. New upgraded electric panel, network cables in walls. Community amenities also includes 3 pools, large mature landscaping , gated complex and close to airport, Trader Joe's, La Bonita, Post office. assigned covered parking. There is plenty of open parking and a handicap parking spot in front of the door. .
Details
| MLS # | 2810255 |
|---|---|
| Listing Type | For Lease |
| Style | Condominium |
| Status | Active |
| Year | 1983 |
| Days On Site | 50 |
| Listing Provided By | Elite Realty | Lori Conrad |
Features
| Bed(s) | 2 |
|---|---|
| Bath(s) | 2 Total |
| SQ Feet | 1,004 |
| Story(s) | 2 |
| Zoning | Multi-Family |
| Acreage | 0.06 |
Interior
| Cooling | Central Air, Electric |
|---|---|
| Heating | Central, Electric |
| Heating Yes / No | Yes |
| Cooling Yes / No | Yes |
| Interior Features | Bathroomon Main Level, Bedroom On Main Level, Ceiling Fans, Handicap Access |
| Furnished | Unfurnished |
| Appliances | Dryer, Dishwasher, Electric Oven, Electric Range, Refrigerator, Washer Dryer, Washer Dryer All In One, Water Purifier, Washer |
| Fireplaces Total | 1 |
| Fireplace Yes / No | Yes |
Exterior
| Roof | Flat |
|---|---|
| Construction Materials | Block, Stucco |
| Fencing | None |
Parking
| Parking Features | Assigned, Covered, Open |
|---|---|
| Garage Yes / No | No |
Utilities
| Utilities | Cable Available |
|---|
Location
| Community Features | Pool |
|---|---|
| Senior Community Yes / No | No |
Other
| List Aor | Greater Las Vegas Association Of Realtors Inc |
|---|
Area Information
| State | NV |
|---|---|
| County | Clark |
| City | Henderson |
| Zip Code | 89014 |
| Community Name | Newport Cove 11 |
Request a showing
Request a showing
Contact
Learn More About This Property

| State | NV |
|---|---|
| County | Clark |
| City | Henderson |
| Zip Code | 89014 |
| Community Name | Newport Cove 11 |
Listing Updated: September 28, 2026 at 11:24:58 PM PDT