
$1,900 $11 est/mo Sourced by Back At You
3408 President Pride Place 1,North Las Vegas, NV 89084
North Las Vegas, NV 89084
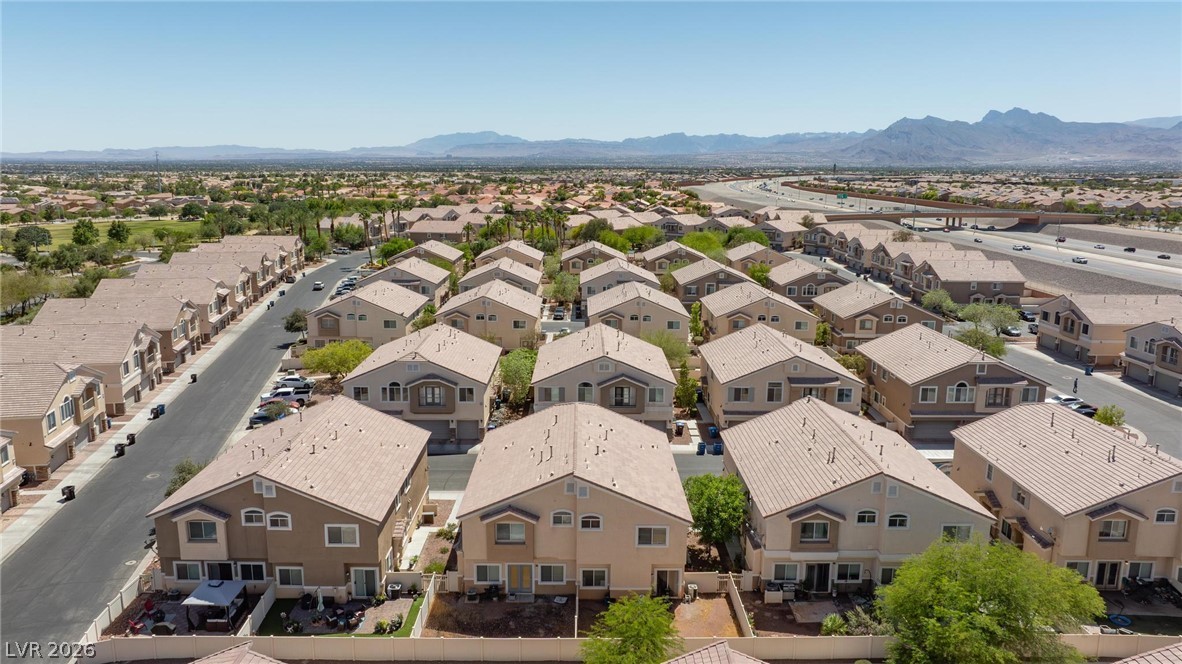
An aerial perspective showcases a dense neighborhood of similar homes nestled against a backdrop of distant mountains.
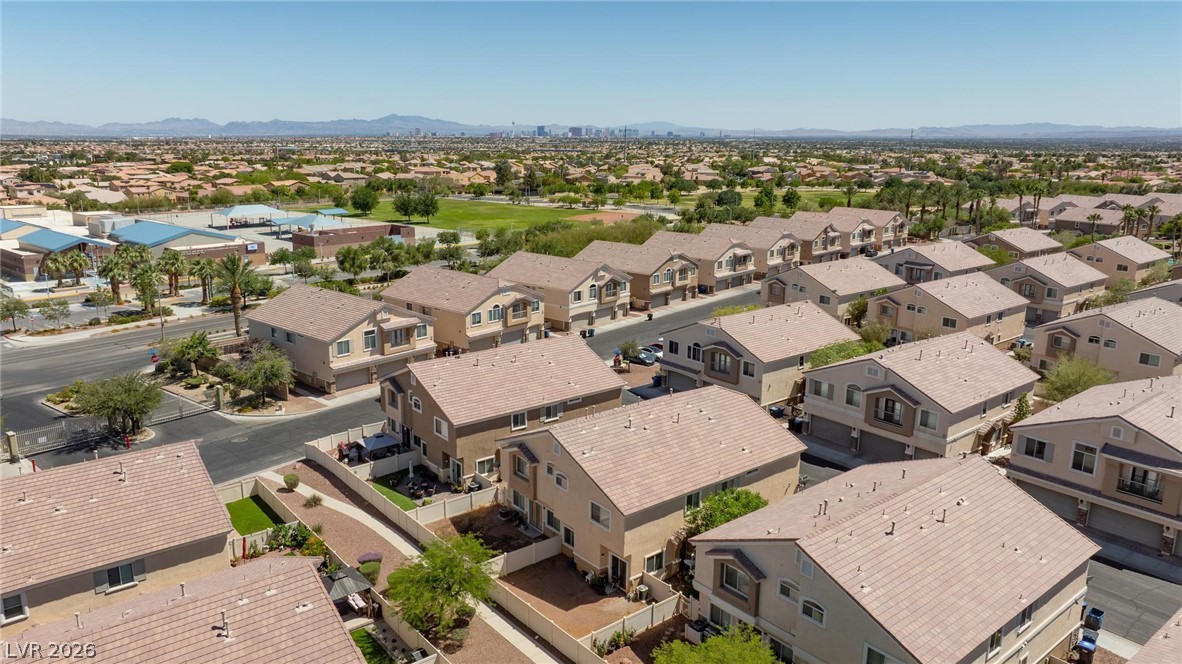
An aerial perspective reveals a vibrant community with numerous homes and lush green spaces under a clear sky.
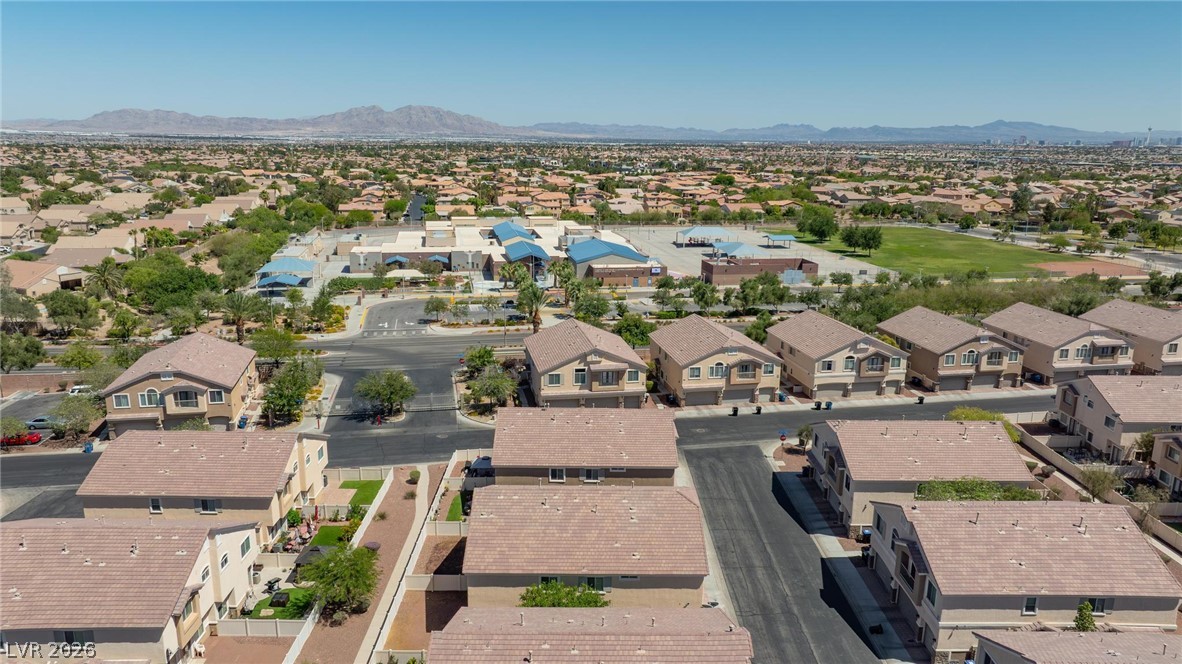
An aerial perspective reveals a vibrant neighborhood with a school, park, and surrounding homes under a clear sky.
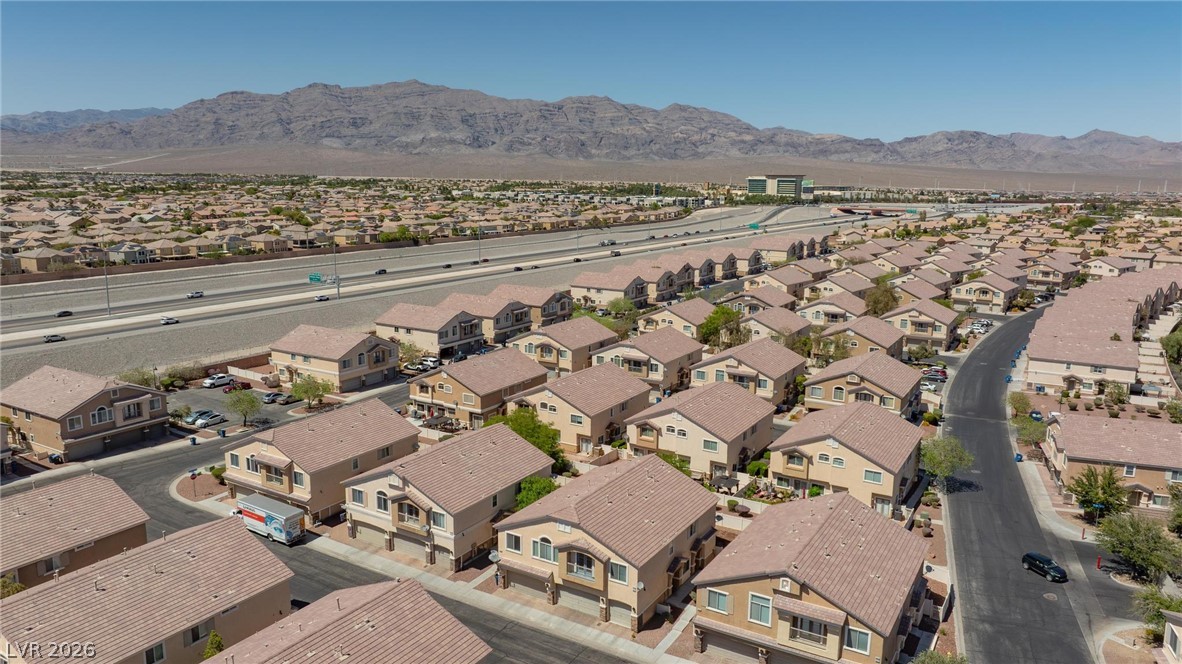
An aerial perspective reveals a vibrant neighborhood against a backdrop of distant mountains and a bustling highway.
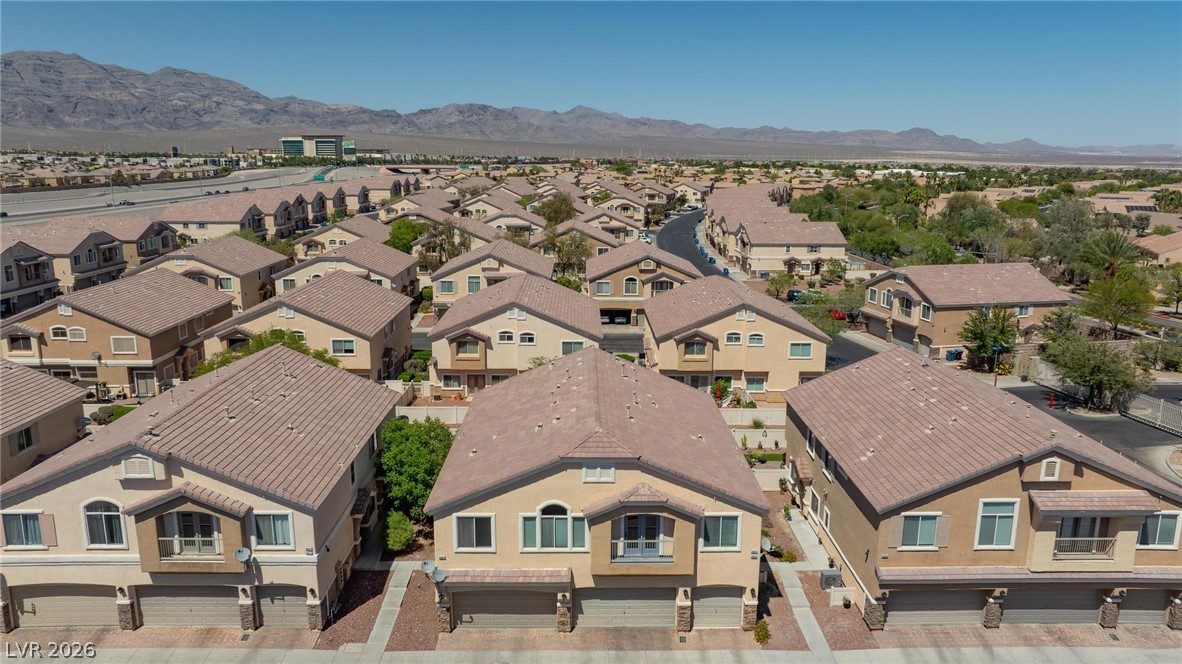
An aerial perspective reveals a uniform residential neighborhood, nestled against a backdrop of distant mountains under a vast, clear sky.
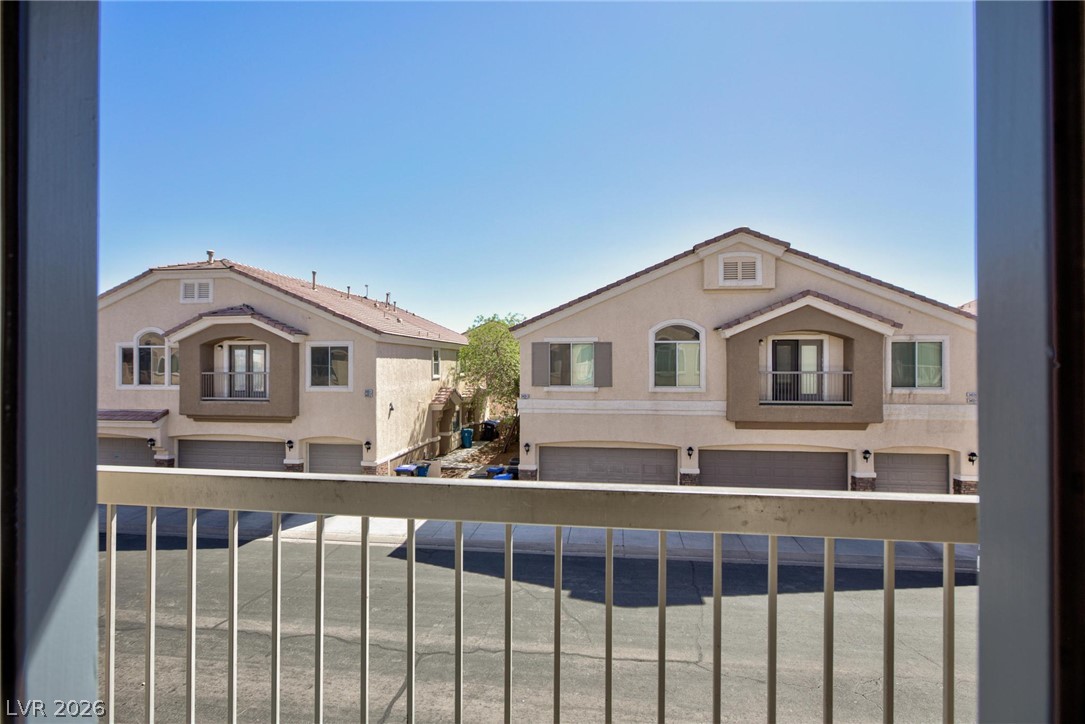
View from a balcony showcasing multi-level townhomes with attached garages and traditional architecture.
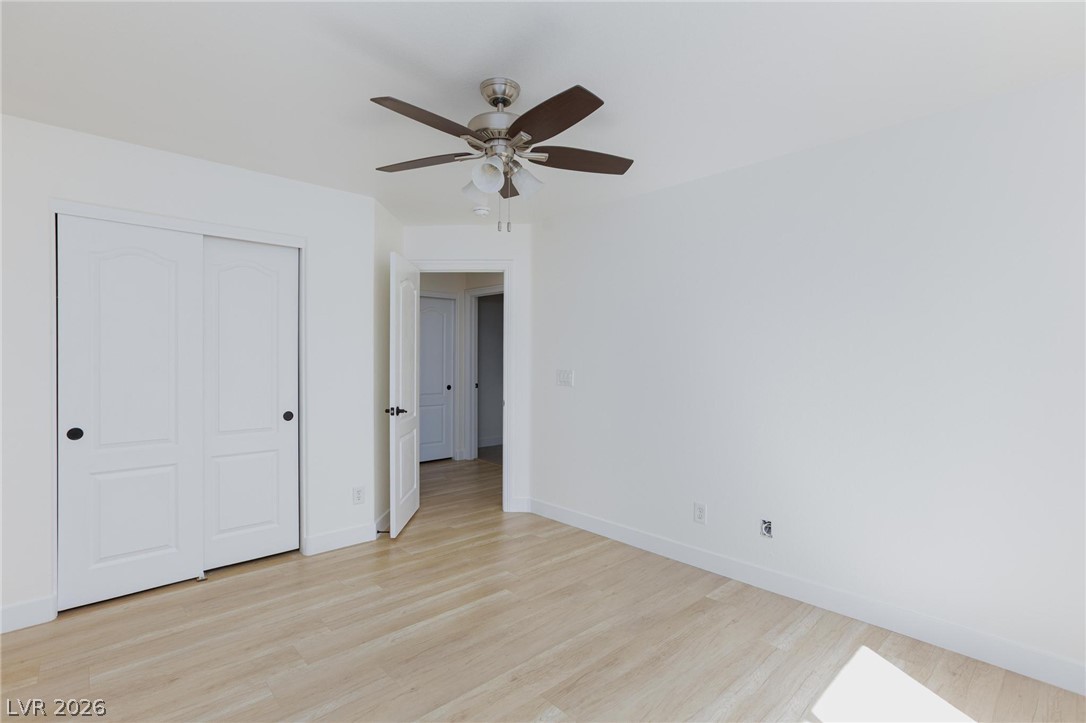
A well-lit room features light-toned wood flooring and convenient closet storage.
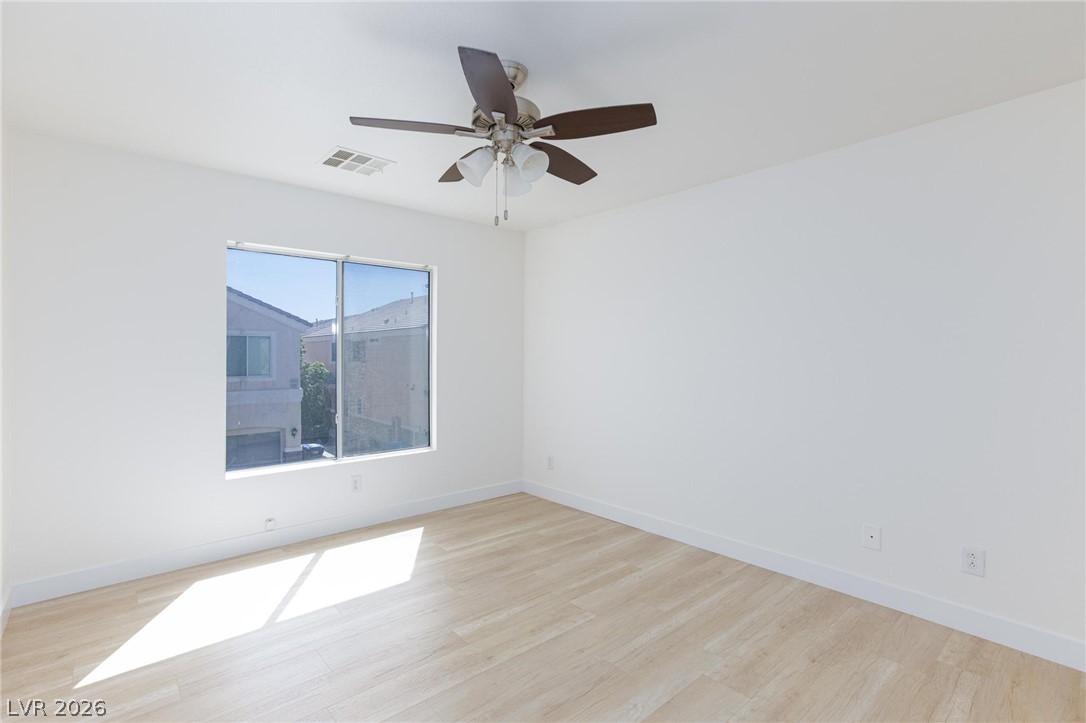
A well-lit bedroom features a window overlooking the neighborhood and light wood flooring.
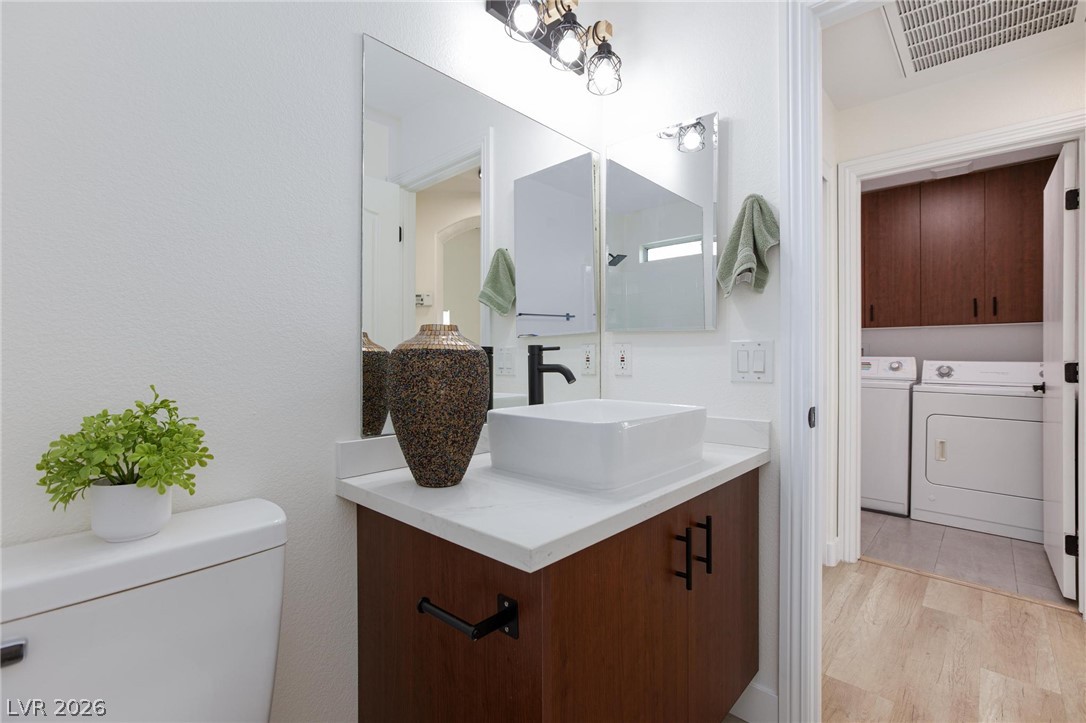
A well-appointed bathroom features a contemporary vessel sink vanity and a conveniently located laundry area.

A well-appointed bathroom features a contemporary vessel sink and modern fixtures, complemented by sleek white tiling and a discreet horizontal window.
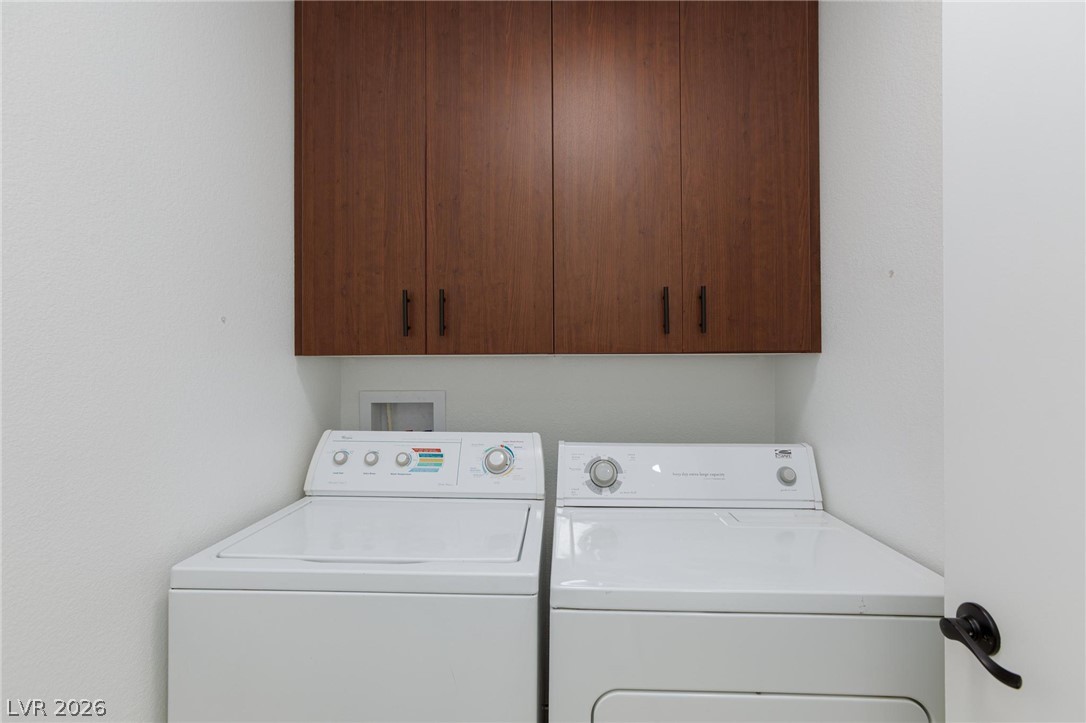
Functional laundry room offers convenient appliances and ample overhead cabinetry.
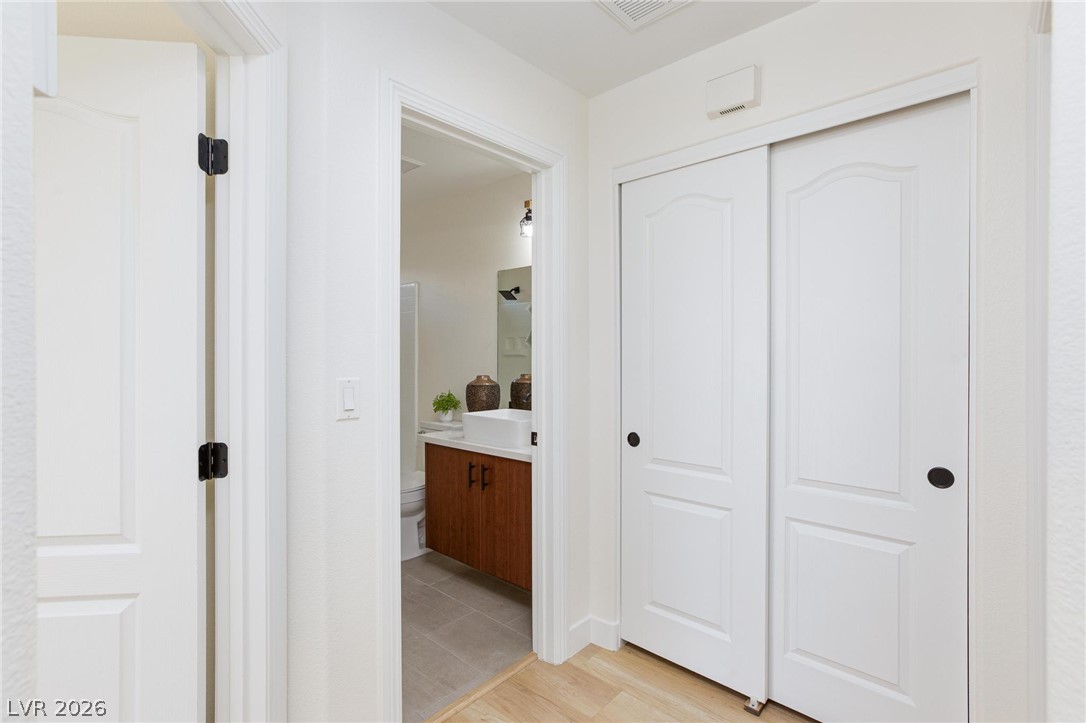
Clean lines define this space, featuring durable wood-look flooring and a functional built-in closet.
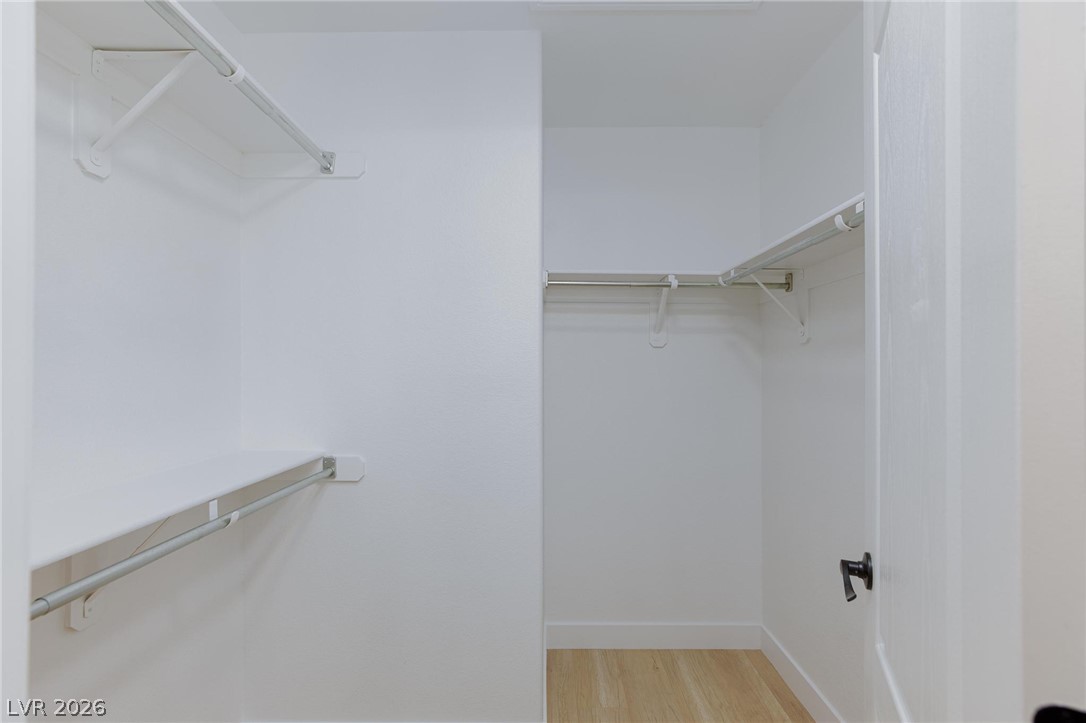
Functional custom shelving offers ample storage within this organized walk-in closet.
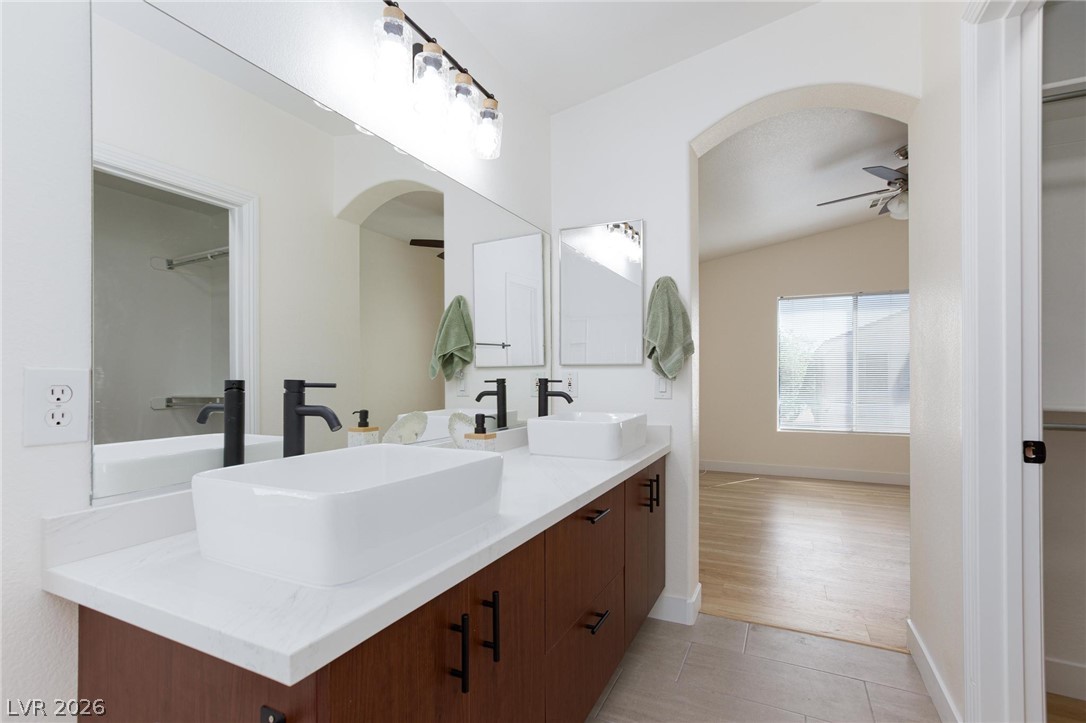
Double vessel sinks and modern fixtures elevate this primary bathroom's clean, minimalist aesthetic.
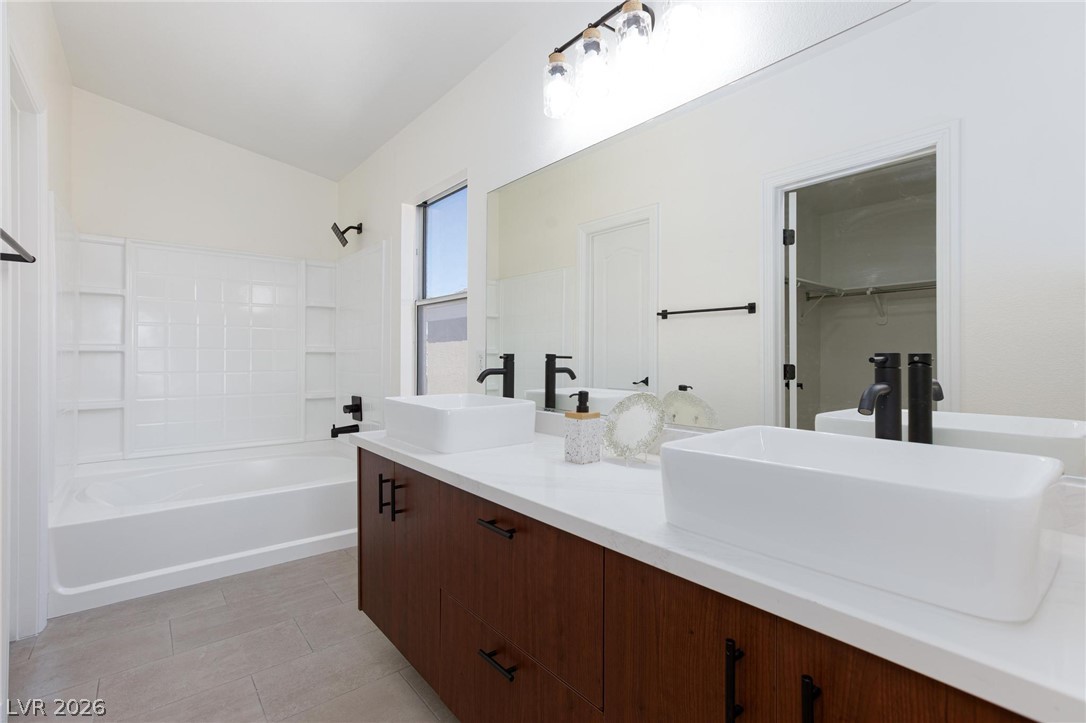
Double vanity with vessel sinks, providing ample space and style for daily routines.
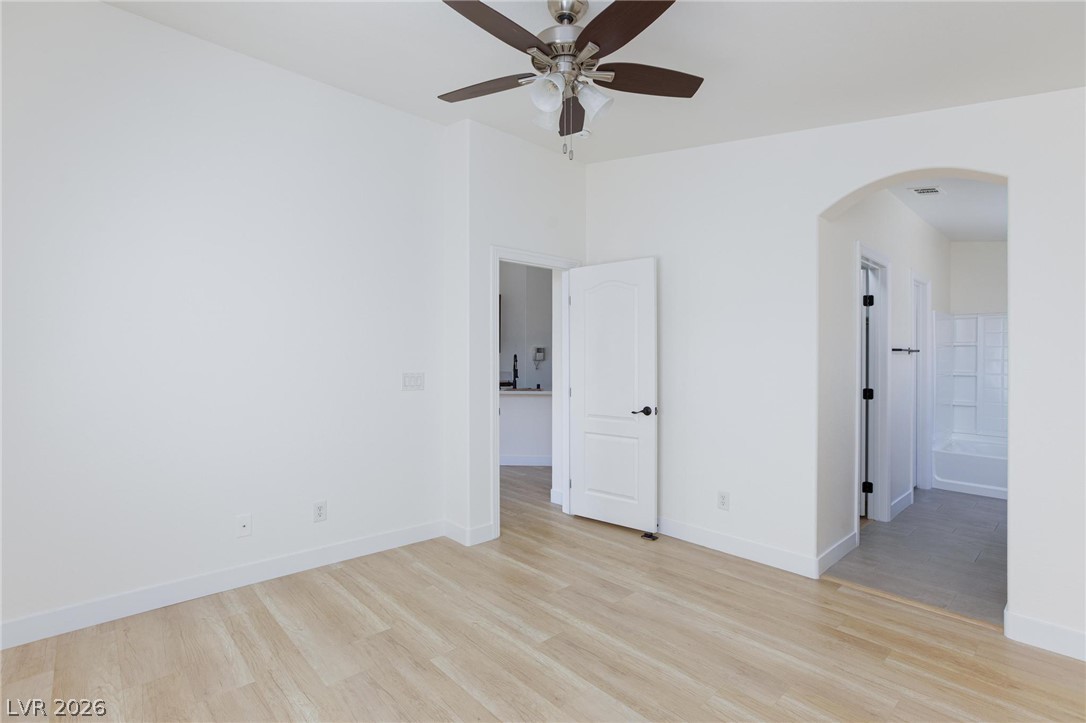
A quiet bedroom with light wood-look flooring connects to an en-suite bath and a convenient kitchenette.
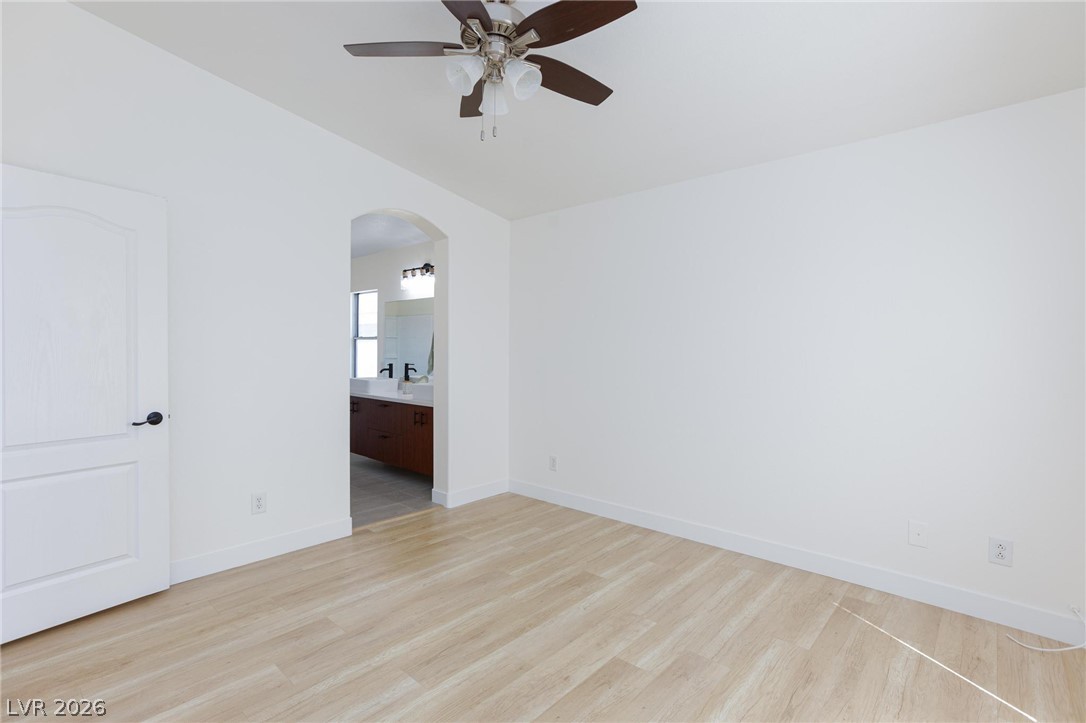
A well-lit bedroom features light wood flooring and a refreshing ceiling fan.
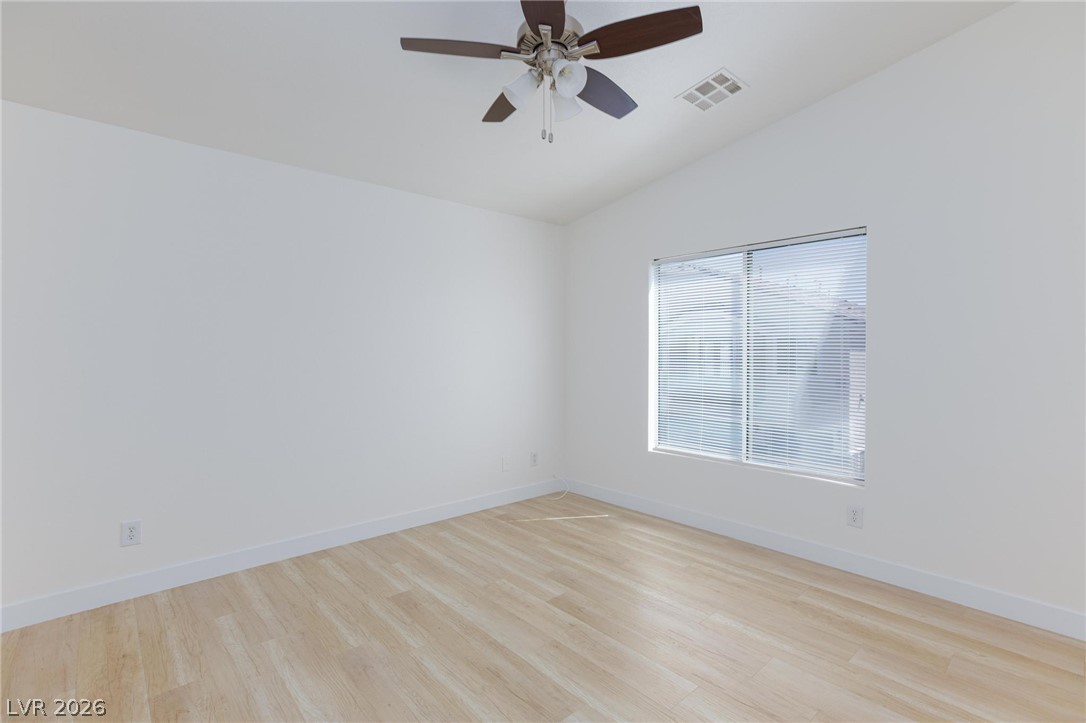
A well-lit bedroom features durable laminate flooring and a ceiling fan for comfort.
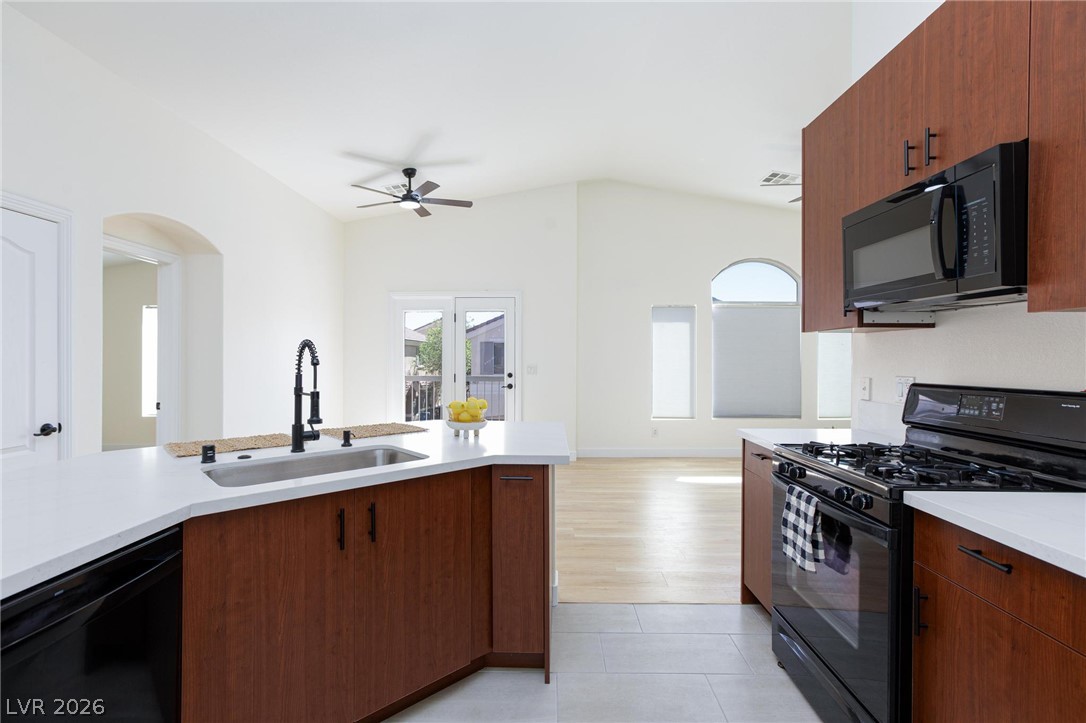
Culinary creativity awaits in this bright kitchen, flowing seamlessly into a generous living area with vaulted ceilings and outdoor access.
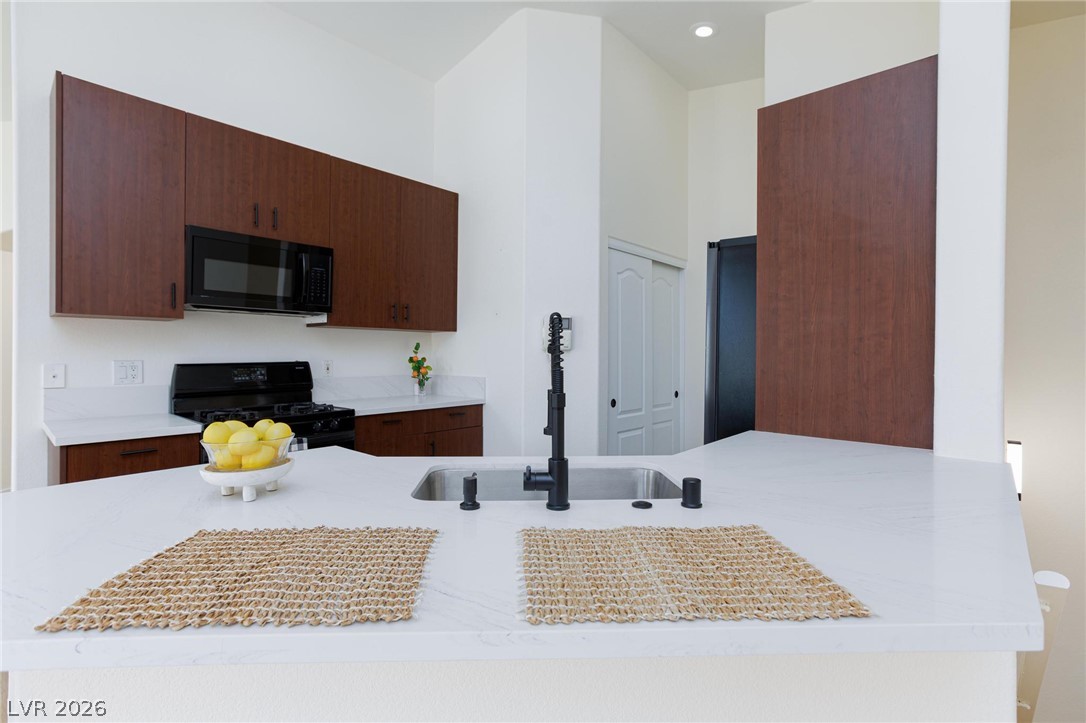
Modern kitchen with white countertops and dark wood cabinetry offers an inviting space for culinary creations.
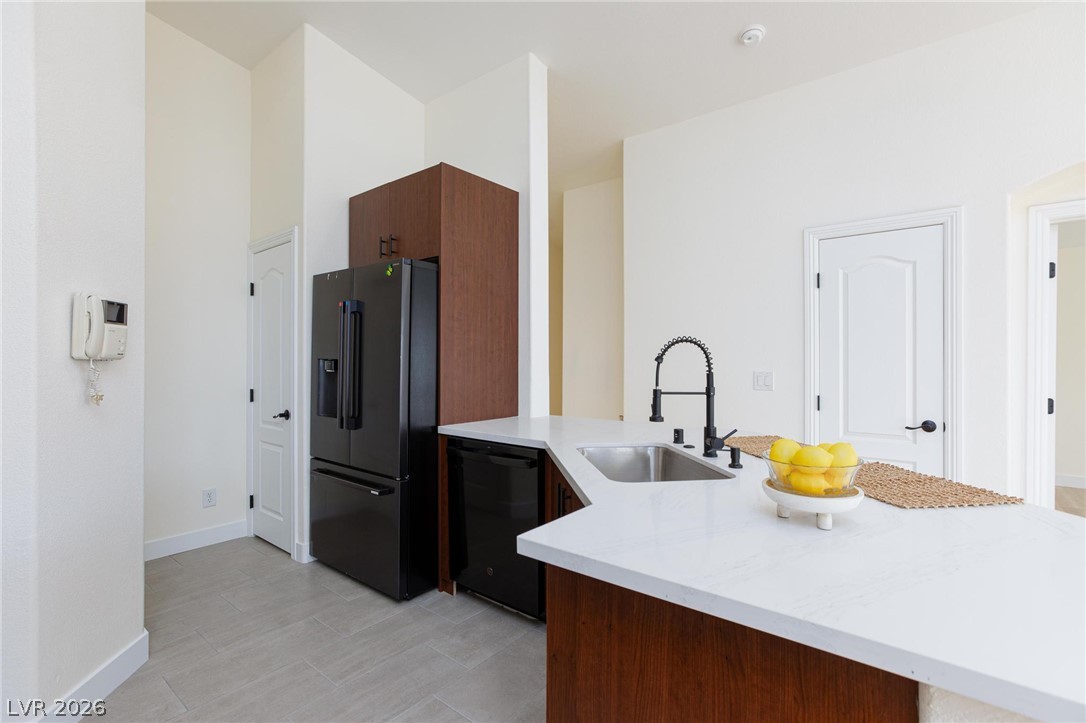
A well-appointed kitchen features sleek black appliances and ample counter space with a modern sink.
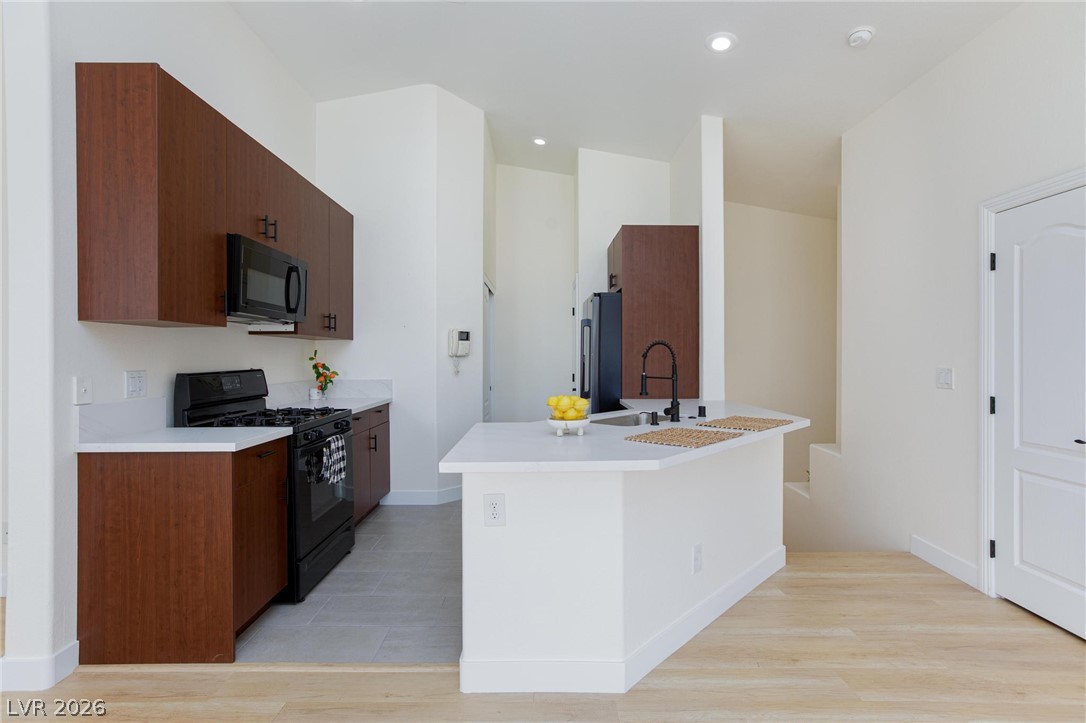
A well-appointed kitchen features rich wood cabinetry, modern appliances, and a convenient center island.
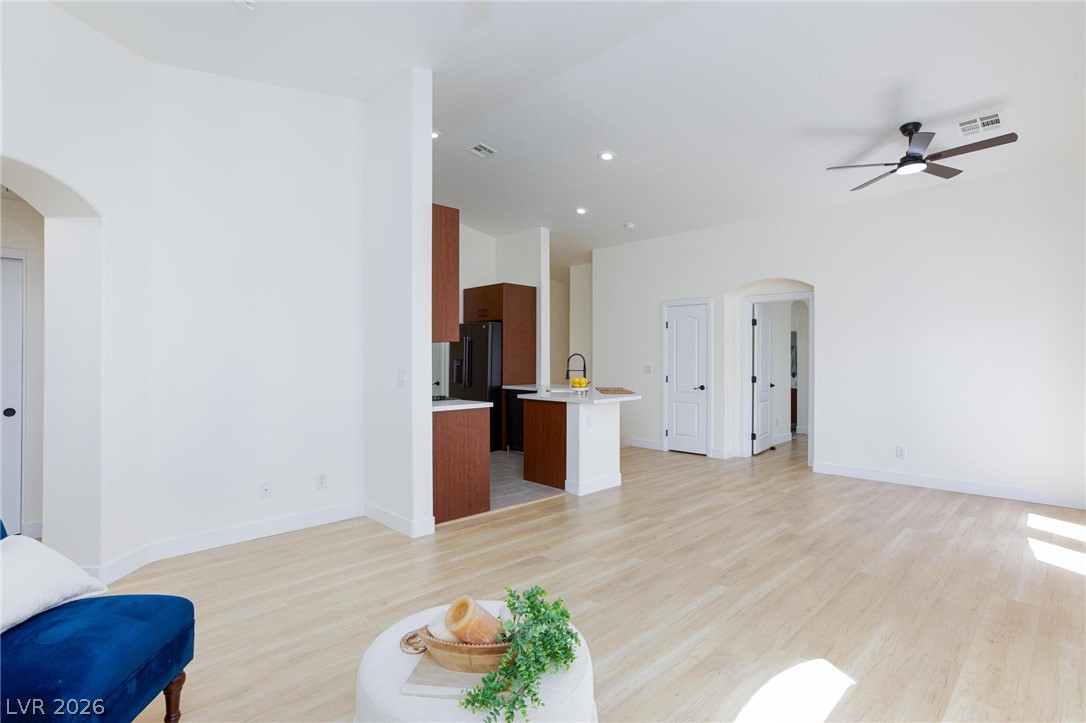
An open concept living area showcases light wood flooring and a functional kitchen island.

Natural light floods this inviting living space, highlighting its vaulted ceiling and sleek flooring.
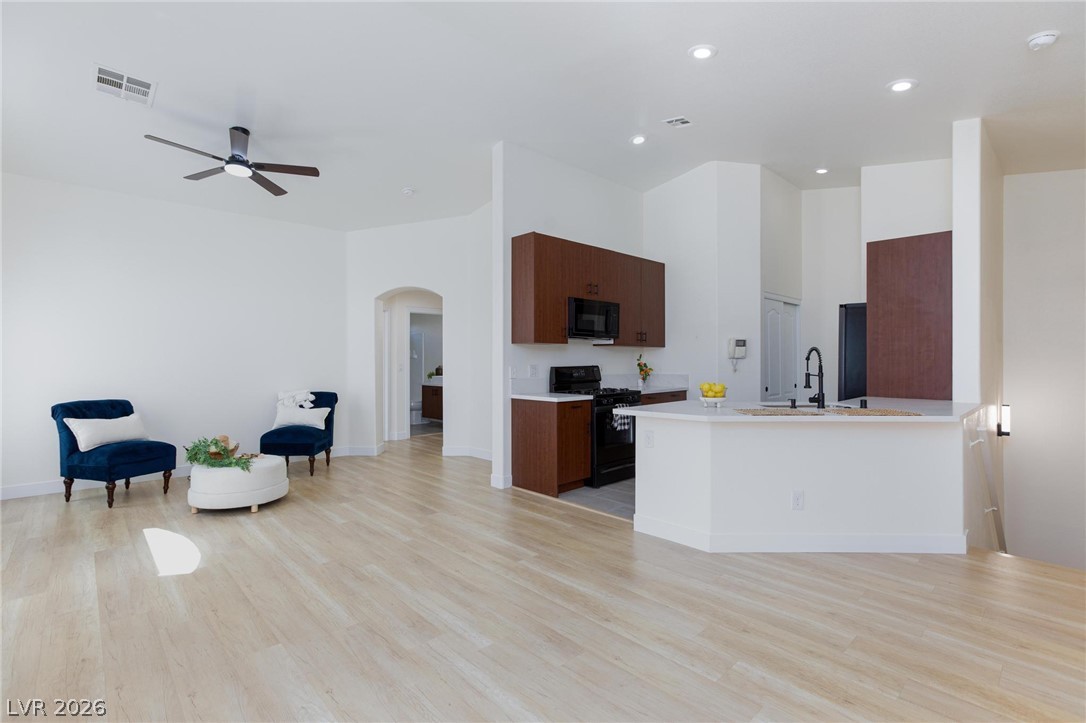
A well-lit interior features a modern kitchen and an inviting open-concept living area with light wood flooring.
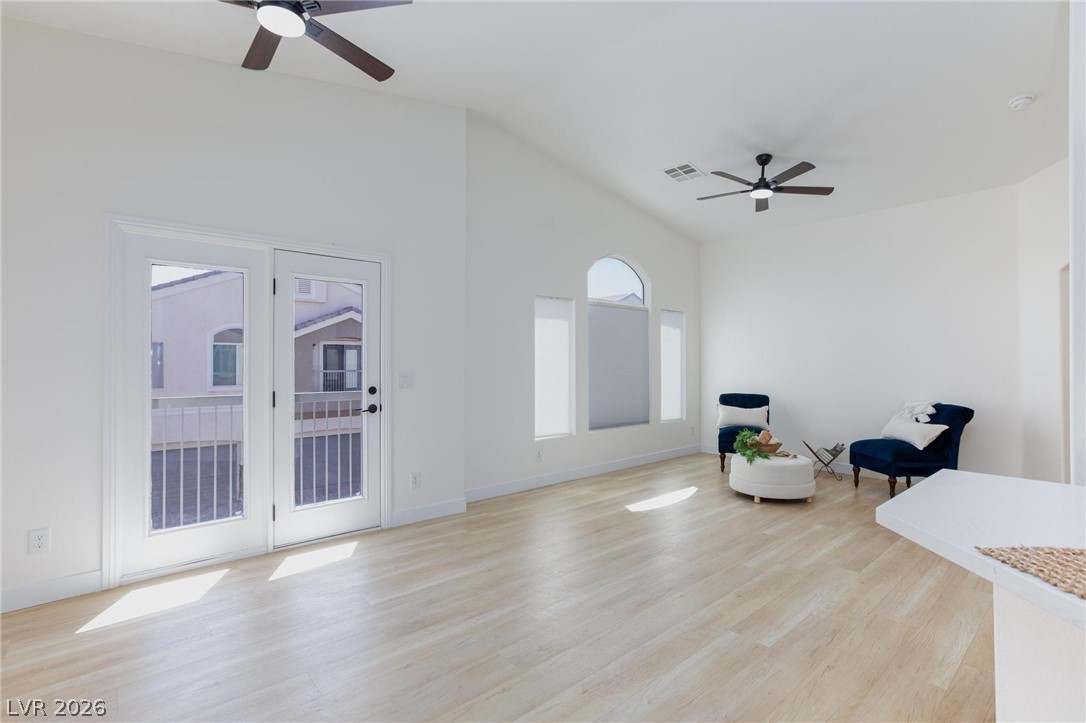
Natural light floods this living area, showcasing the high vaulted ceilings and durable wood flooring.
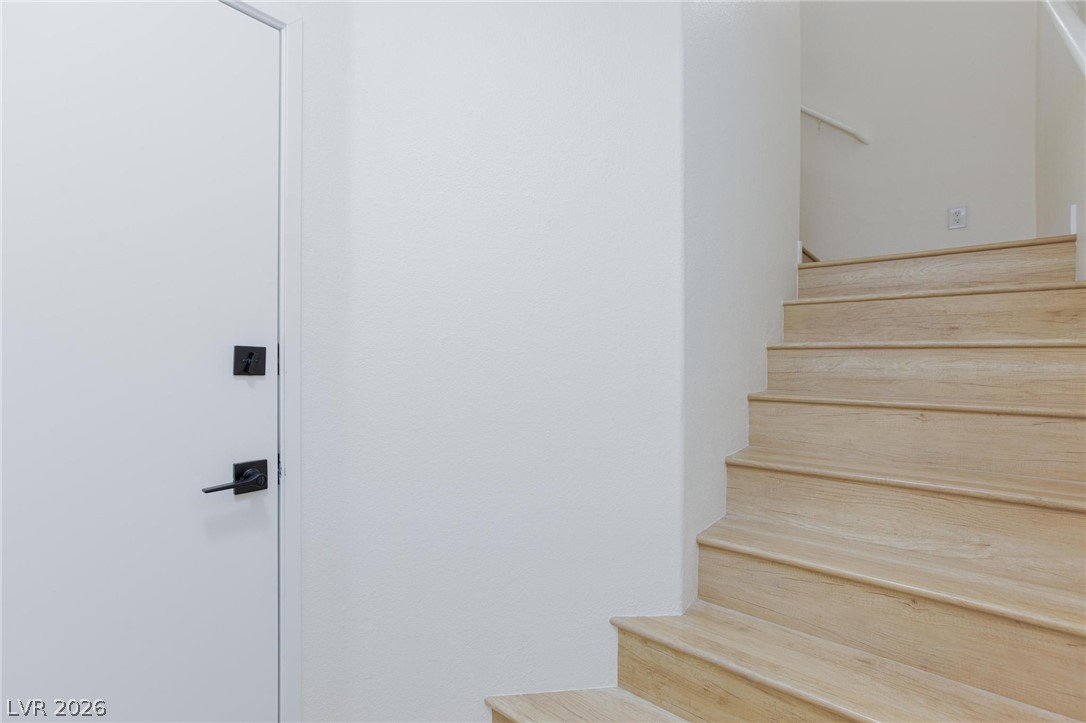
Clean lines and a modern aesthetic define the entryway with smooth wood plank flooring on the staircase.
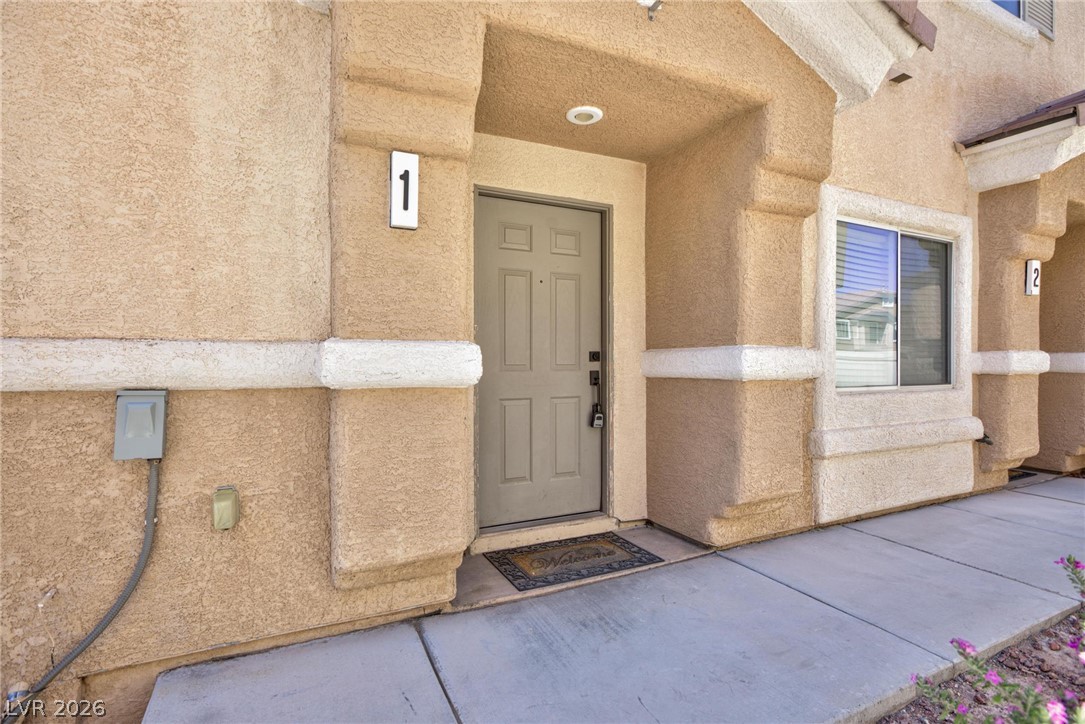
A welcoming front entrance features a stucco exterior and concrete pathway leading to a private door.
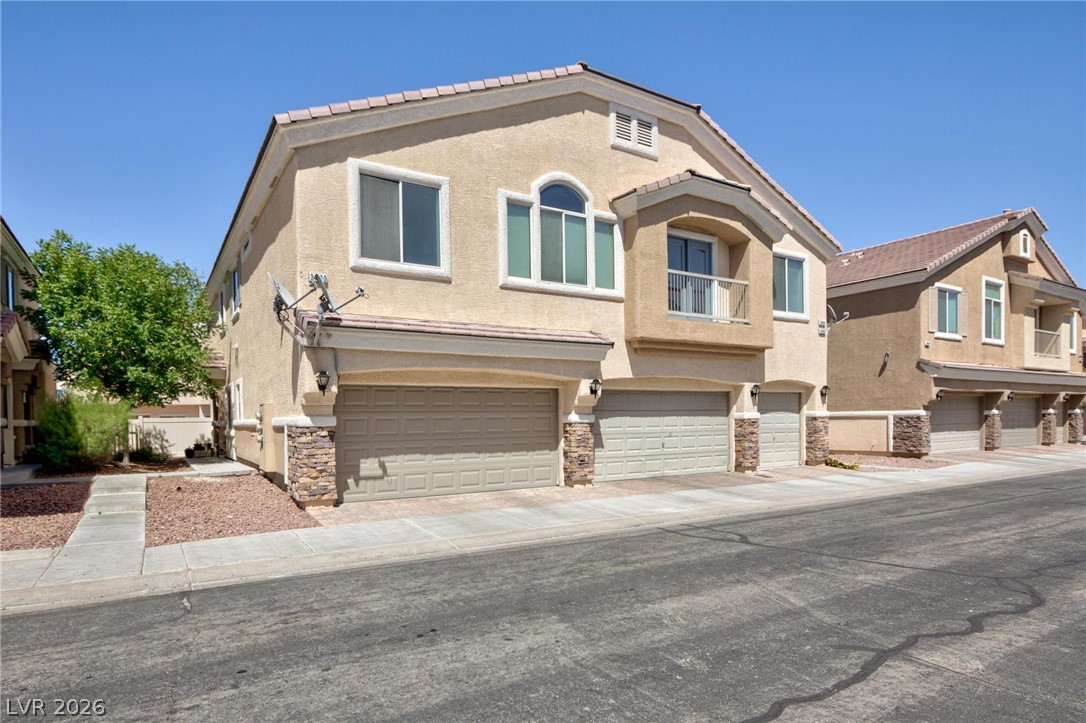
A striking stucco exterior, adorned with a tile roof, offers individual garages for each residence.

A striking facade presents multiple attached garages and a charming second-story balcony.
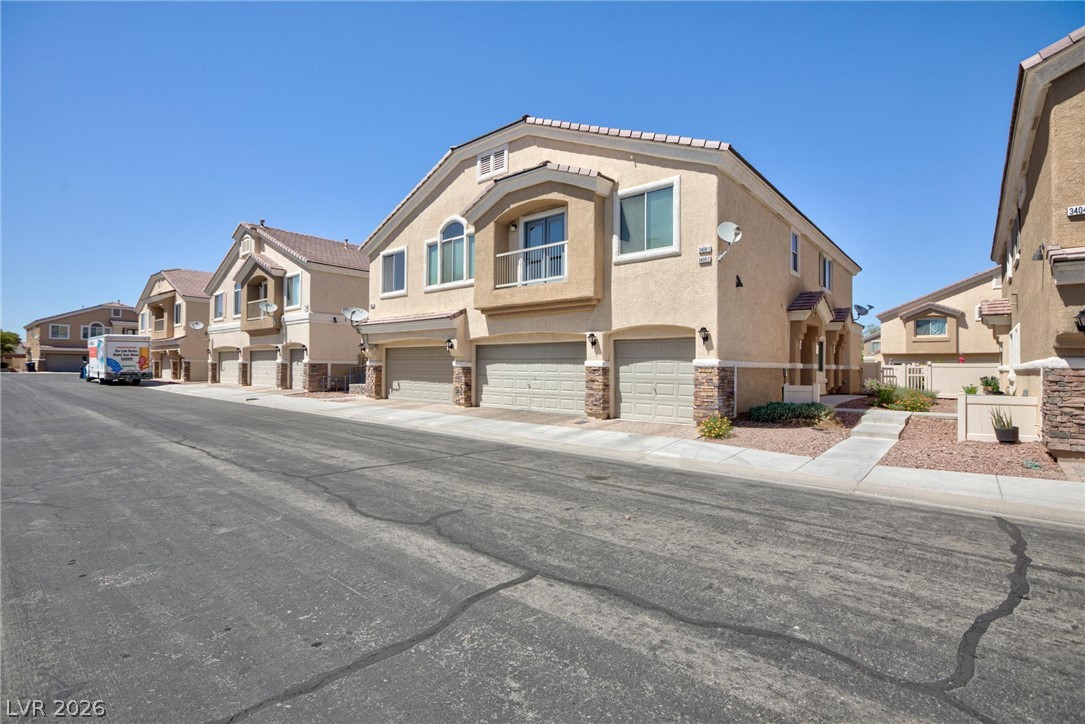
An inviting exterior presents attached garages and a private balcony, embodying comfortable living.
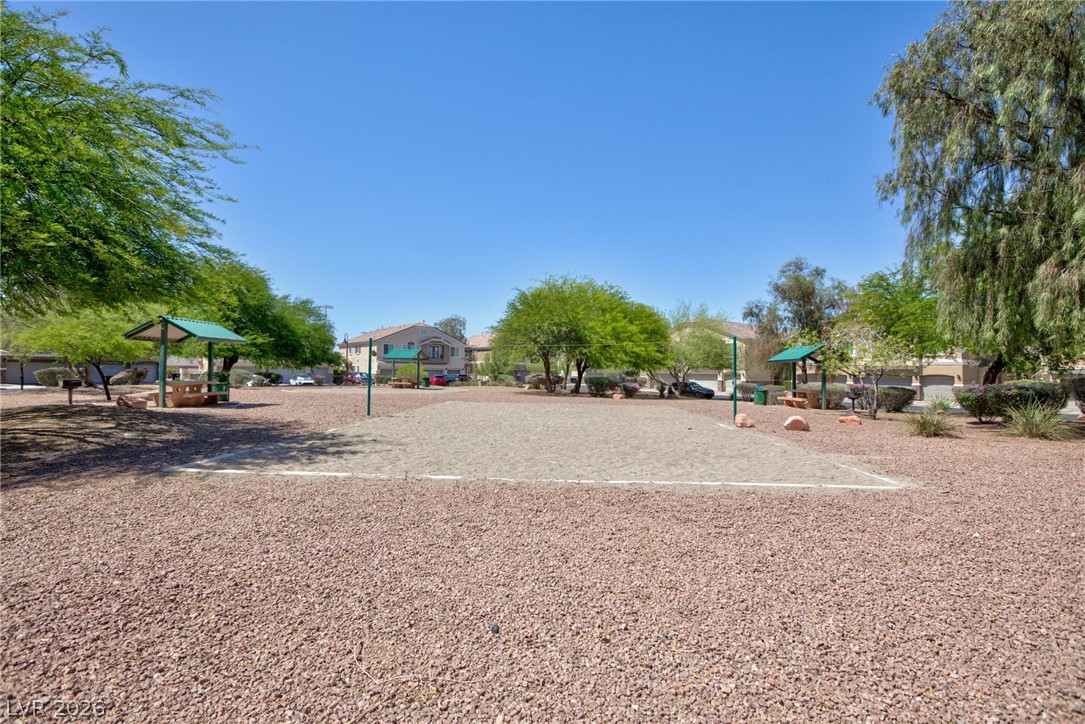
A well-maintained community volleyball court awaits outdoor enthusiasts, surrounded by vibrant landscaping and shaded picnic areas.
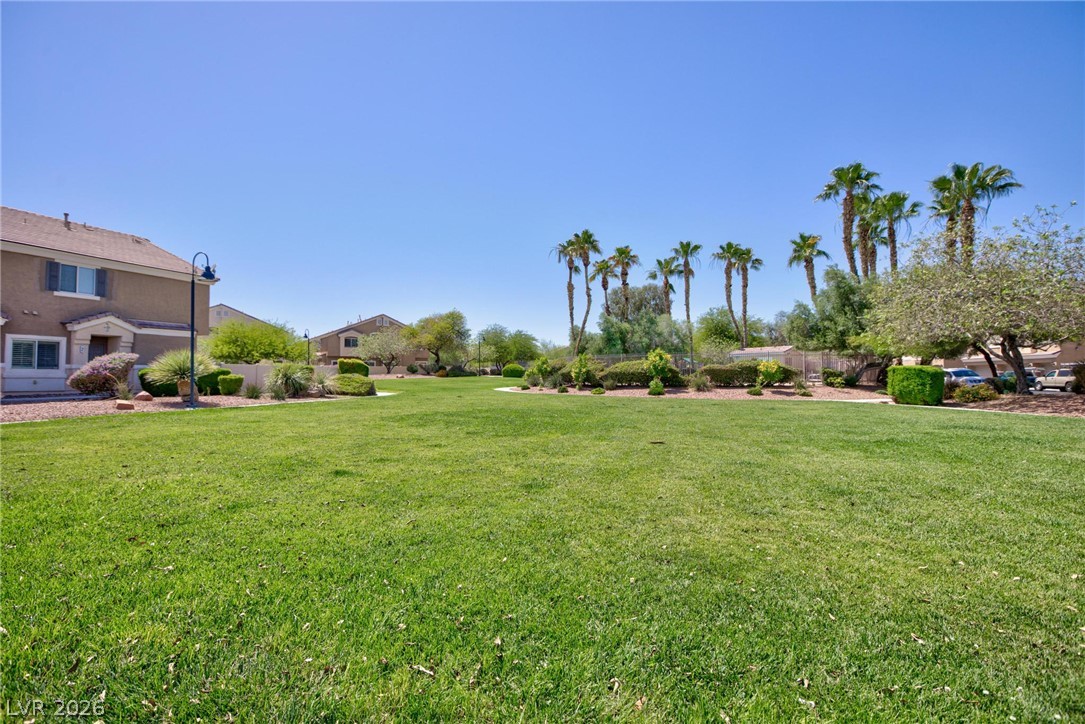
Green space abounds in this vibrant community, offering ample room for outdoor activities amidst lush landscaping.
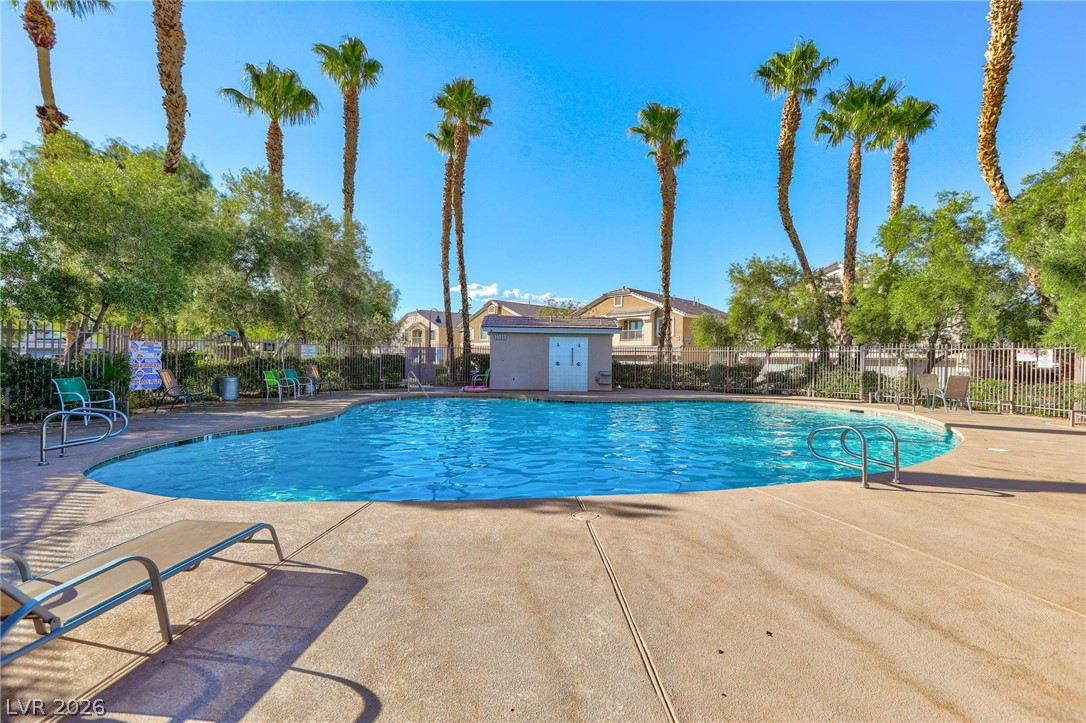
A well-maintained community pool awaits, surrounded by mature palm trees and ample space for relaxation.
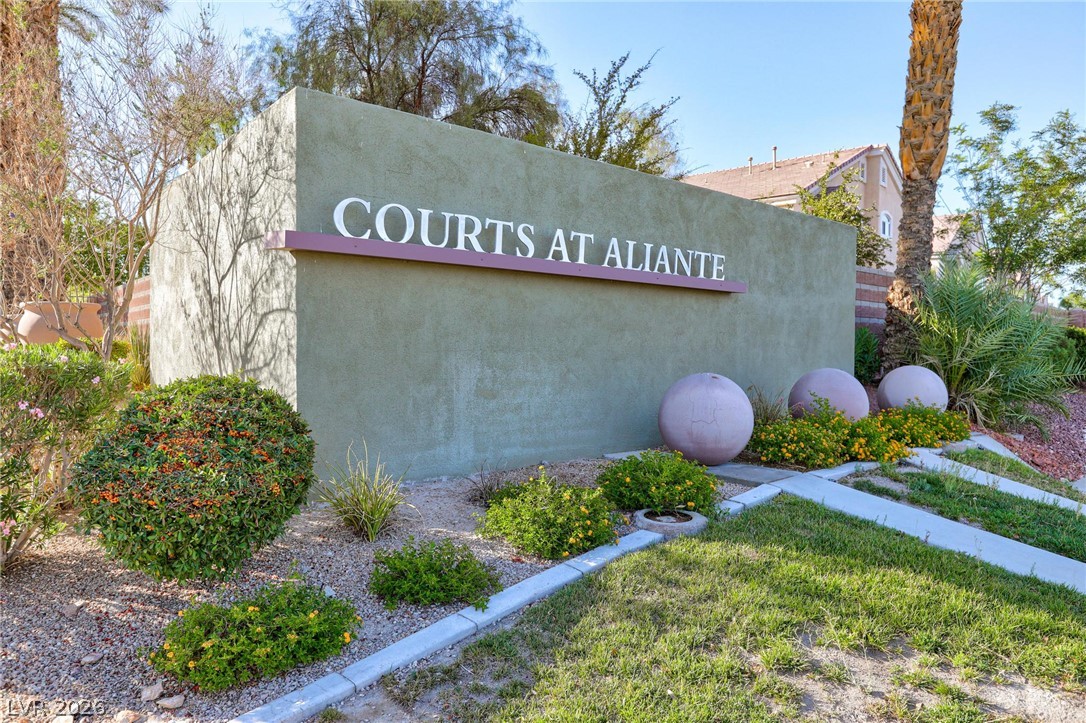
A well-maintained community entrance features clear signage and vibrant landscaping.

Description
This 2 bedroom, 2 bath, 1,128 square foot Town House is located at 3408 President Pride Place 1, North Las Vegas, NV 89084 has been on lasvegashomes.com for 36 days. This property is listed by Vegas Realty Experts for $1,900 and is located in the North Valley Court community of North Las Vegas, NV.
Description provided by lasvegashomes.comDetails
| MLS # | 2799998 |
|---|---|
| Listing Type | For Lease |
| Style | Town House |
| Status | Active |
| Year | 2004 |
| Days On Site | 36 |
| Listing Provided By | Vegas Realty Experts | Rolando Urrutia |
Features
| Bed(s) | 2 |
|---|---|
| Bath(s) | 2 Total |
| SQ Feet | 1,128 |
| Garage | 1 |
| Story(s) | 2 |
| Zoning | Single Family |
| Acreage | 0.03 |
Interior
| Cooling | Central Air, Gas |
|---|---|
| Heating | Central, Gas |
| Heating Yes / No | Yes |
| Cooling Yes / No | Yes |
| Interior Features | Ceiling Fans, Window Treatments |
| Window Features | Blinds |
| Furnished | Unfurnished |
| Appliances | Built In Gas Oven, Dryer, Dishwasher, Disposal, Gas Range, Microwave, Refrigerator, Washer Dryer, Washer Dryer All In One, Washer |
| Fireplaces Total | 0 |
| Fireplace Yes / No | No |
Exterior
| Exterior Features | Balcony |
|---|---|
| Roof | Tile |
| Construction Materials | Stucco |
| Lot Features | Less Than Quarter Acre |
| Fencing | None |
Parking
| Attached Garage Yes / No | Yes |
|---|---|
| Parking Features | Attached, Epoxy Flooring, Garage, Private, Guest |
| Garage Yes / No | Yes |
Utilities
| Utilities | Cable Not Available |
|---|---|
| Electric | Photovoltaics None, Volts220In Garage |
| Sewer | Public Sewer |
Location
| Community Features | Pool |
|---|---|
| Senior Community Yes / No | No |
Other
| List Aor | Greater Las Vegas Association Of Realtors Inc |
|---|
Area Information
| State | NV |
|---|---|
| County | Clark |
| City | North Las Vegas |
| Zip Code | 89084 |
| Community Name | North Valley Court |
Request a showing
Request a showing
Contact
Learn More About This Property

| State | NV |
|---|---|
| County | Clark |
| City | North Las Vegas |
| Zip Code | 89084 |
| Community Name | North Valley Court |
Listing Updated: July 26, 2026 at 1:11:27 PM PDT