
$2,195 $13 est/mo Sourced by Back At You
340 Sweet Sugar Pine Drive,Henderson, NV 89015
Henderson, NV 89015
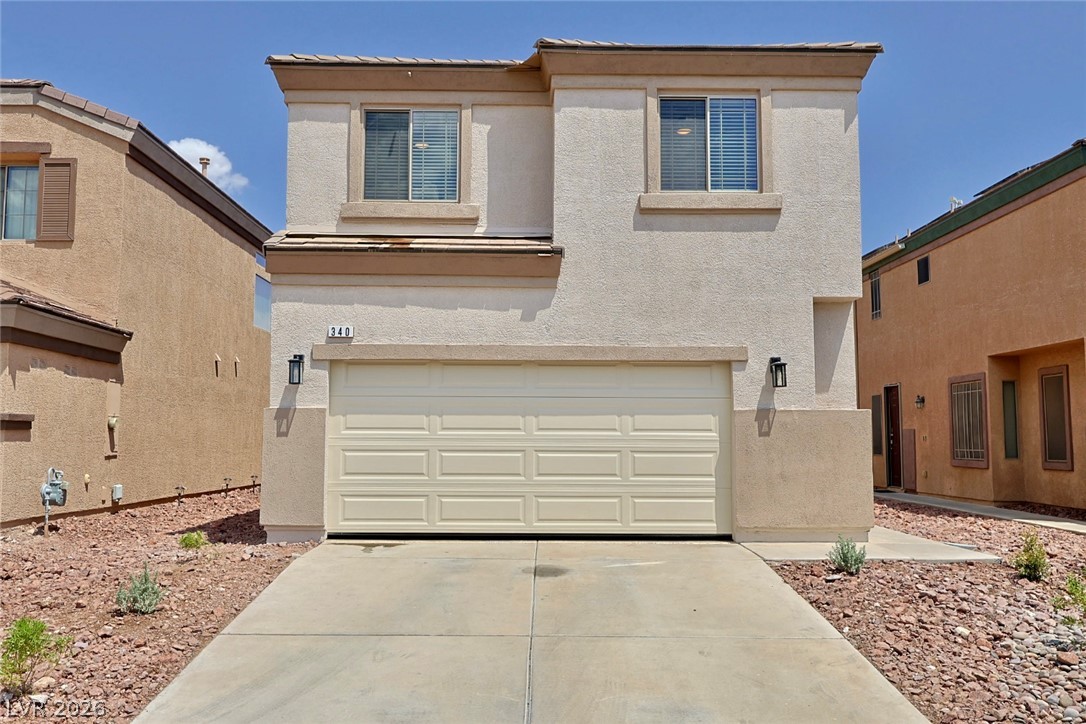
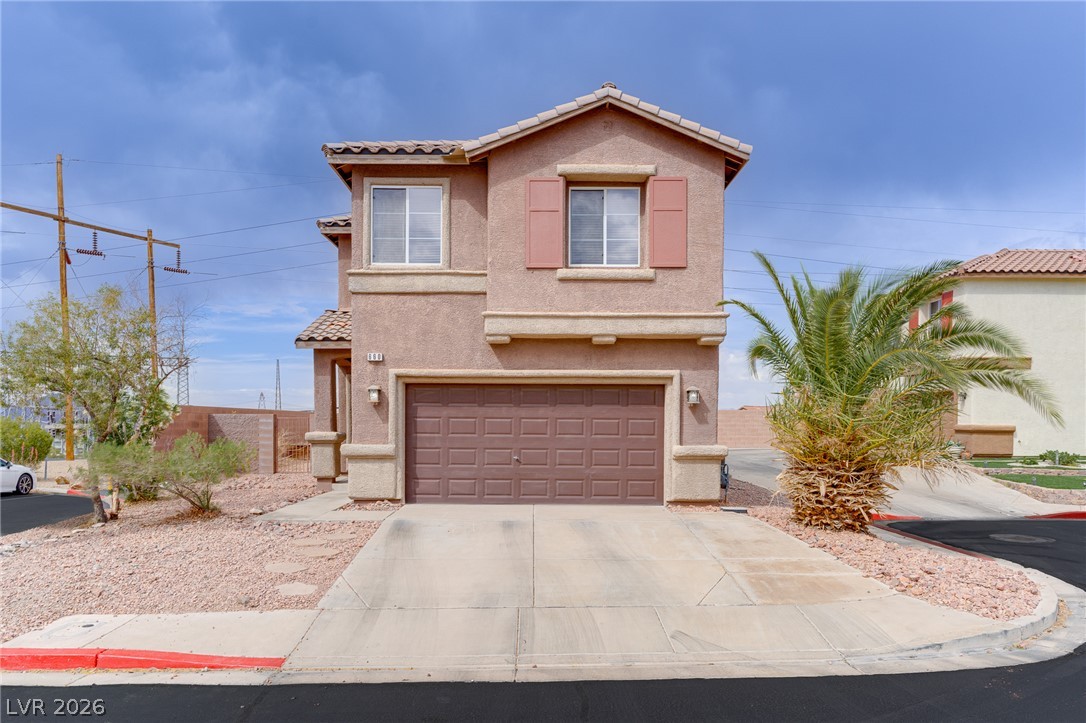
Clean lines and a spacious two-car garage define this contemporary two-story home exterior.
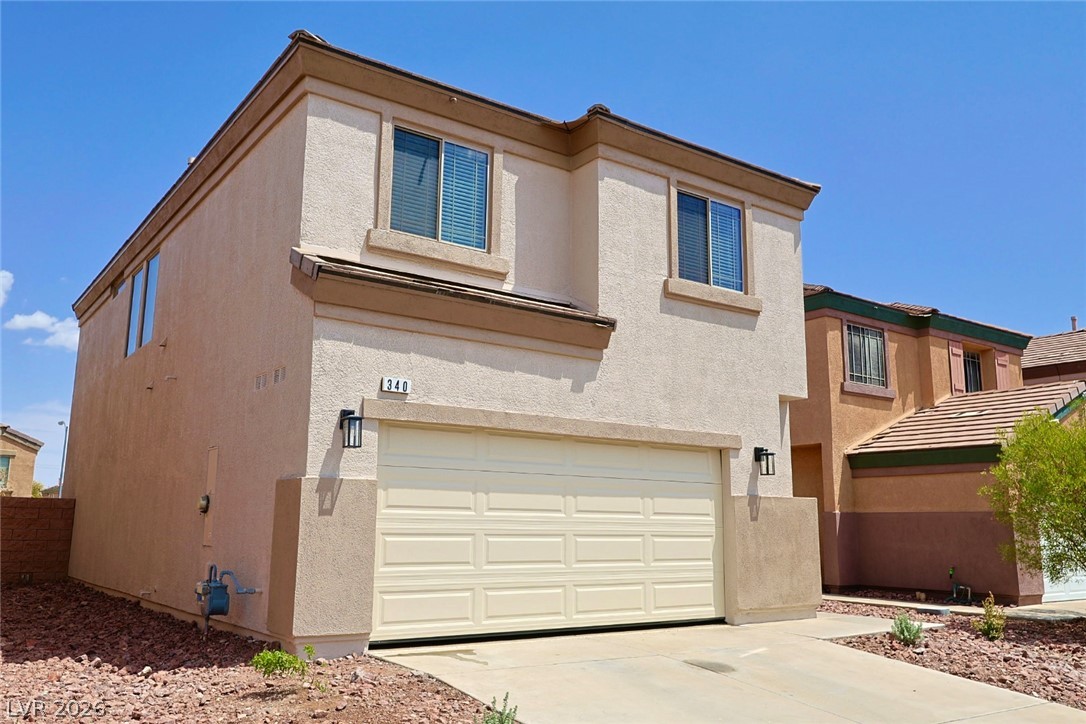
Two-story stucco architecture showcases a double garage alongside clean, geometric design elements.
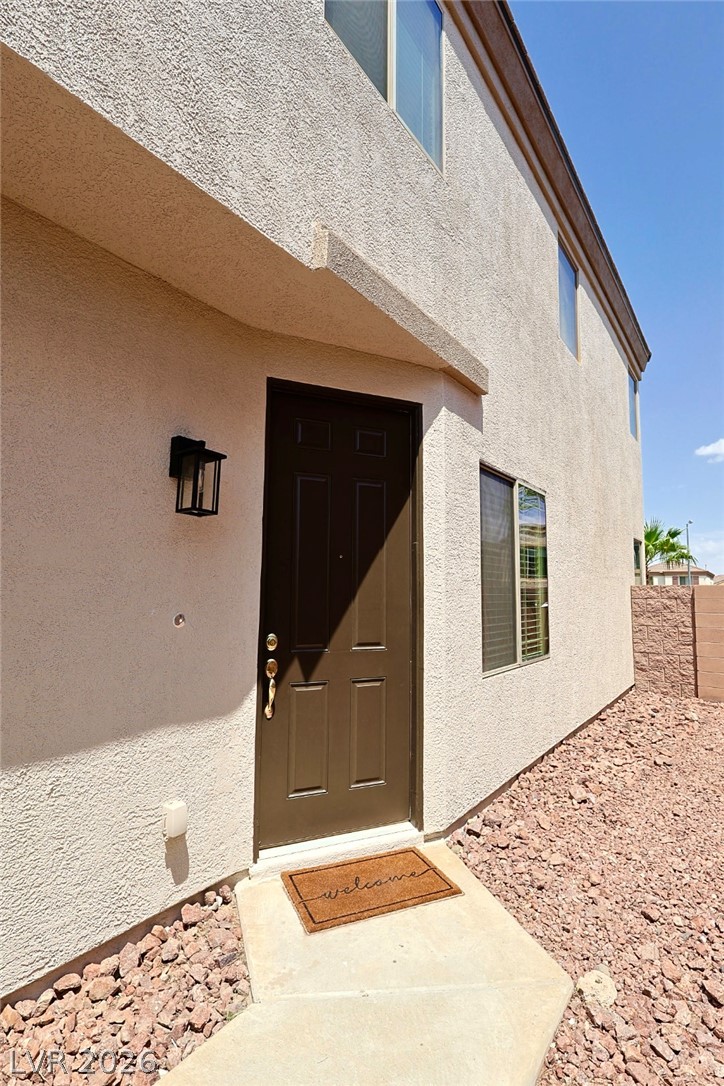
An inviting concrete walkway leads to the secure entryway of this multi-level home.
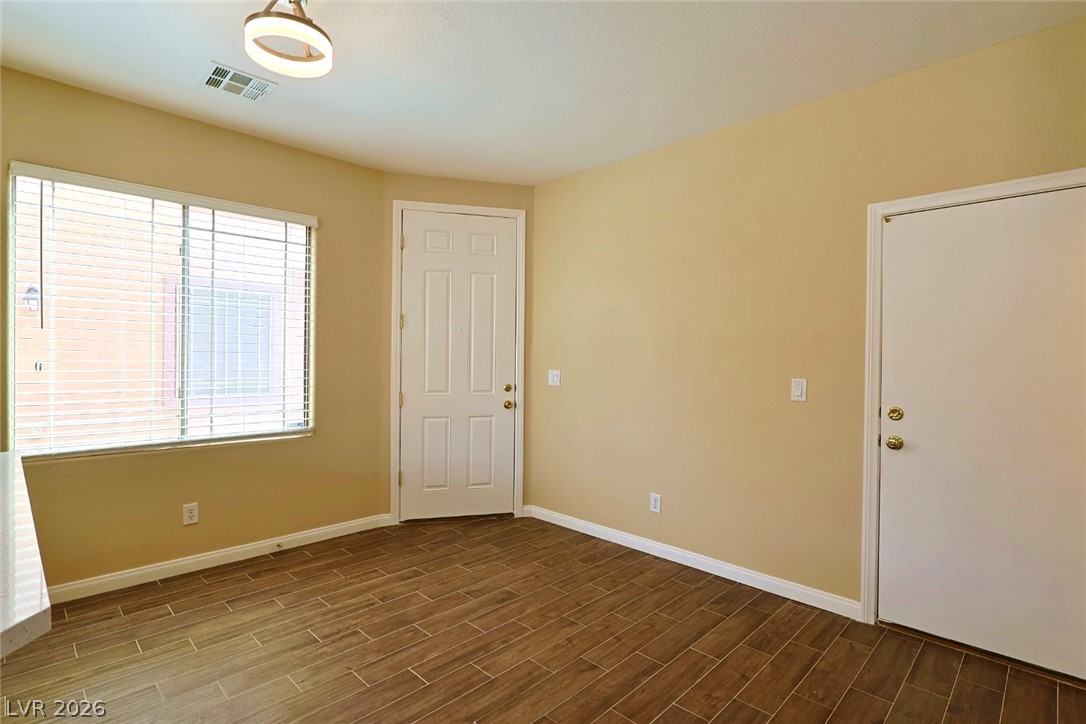
Durable tile flooring anchors this versatile entry space illuminated by a large window.
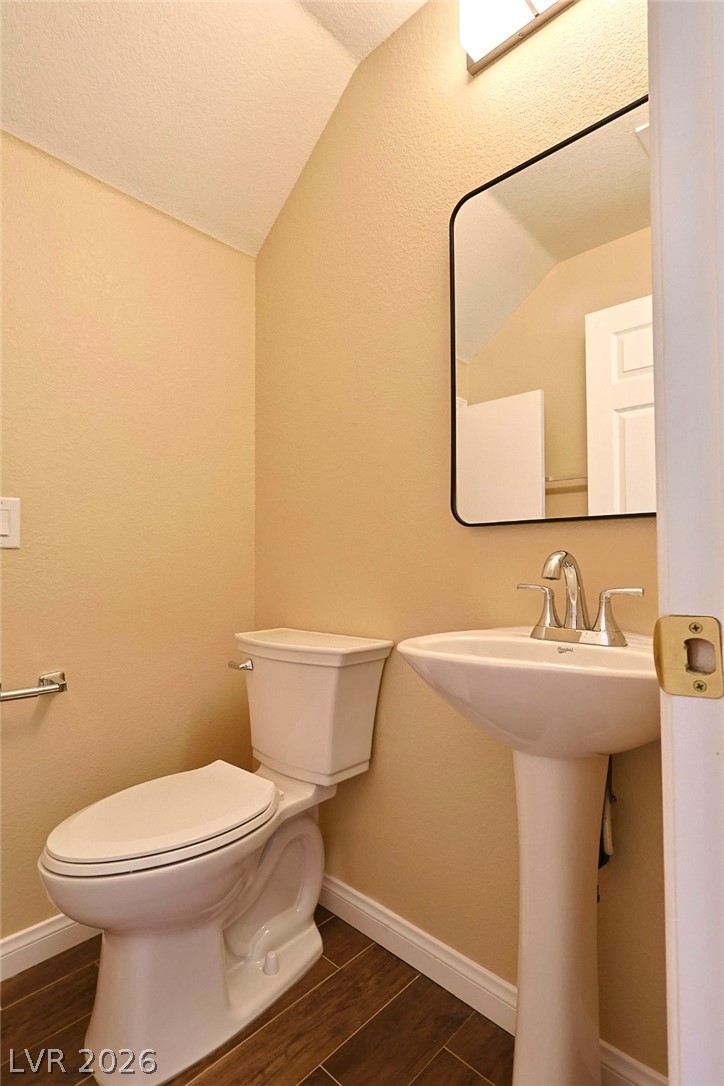
Sloped ceilings and rich wood floors bring immediate architectural character to this compact powder room.
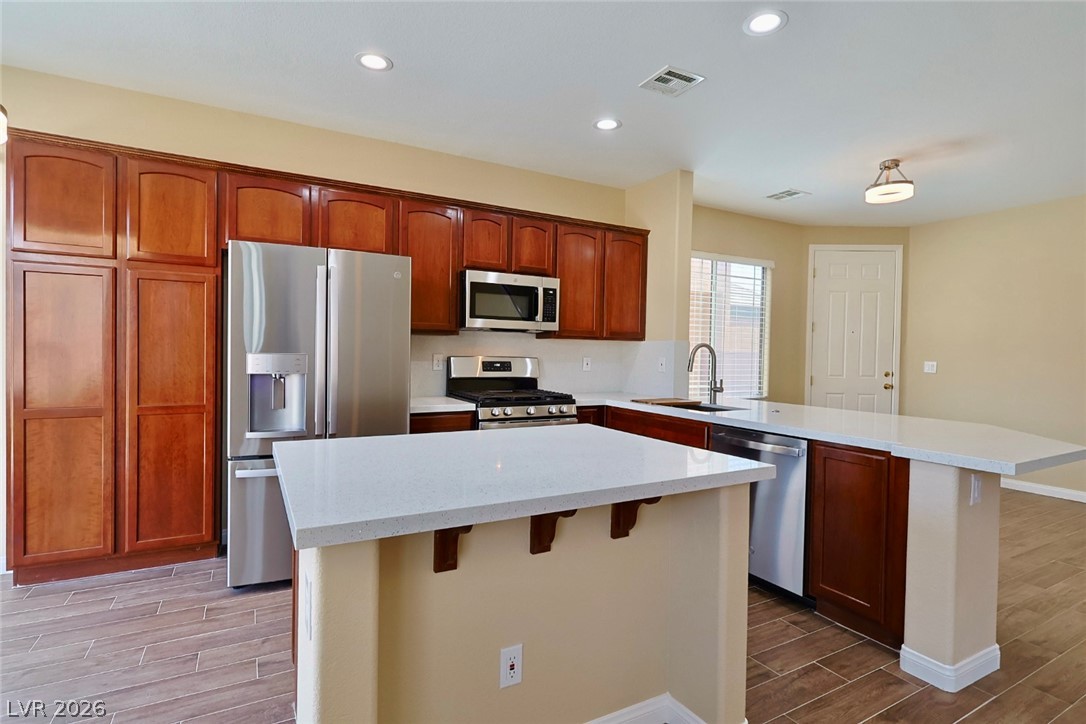
Rich wood cabinetry contrasts beautifully with pale stone countertops in this modern workspace.
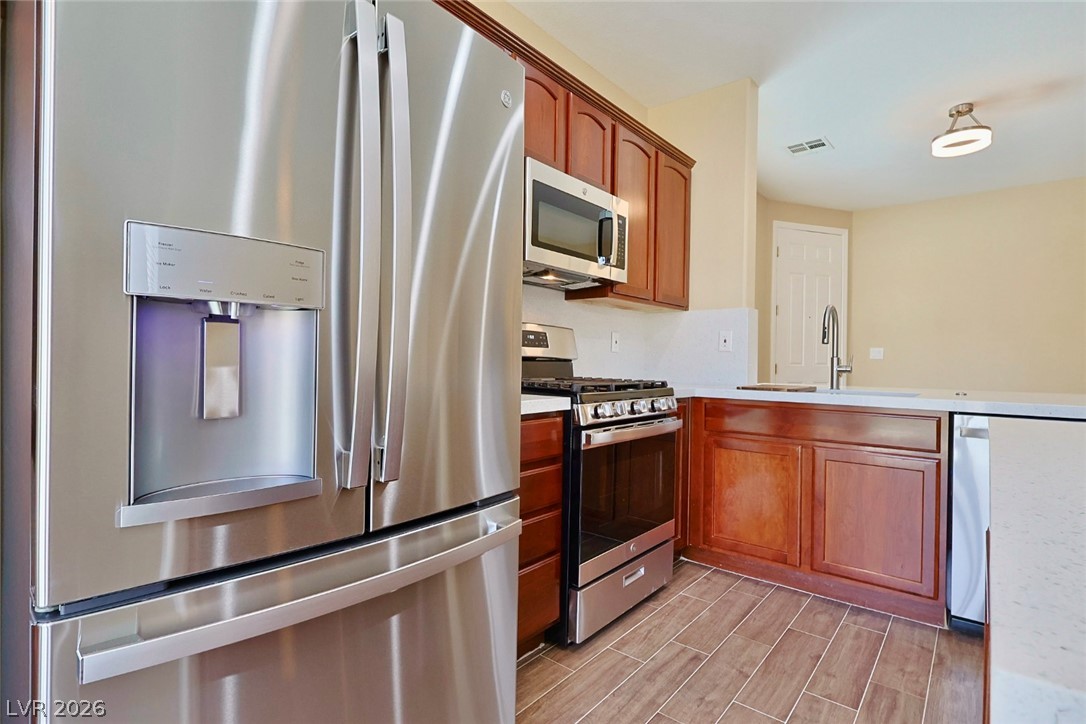
Gleaming stainless steel appliances complement rich wood cabinetry and tile flooring in this kitchen.
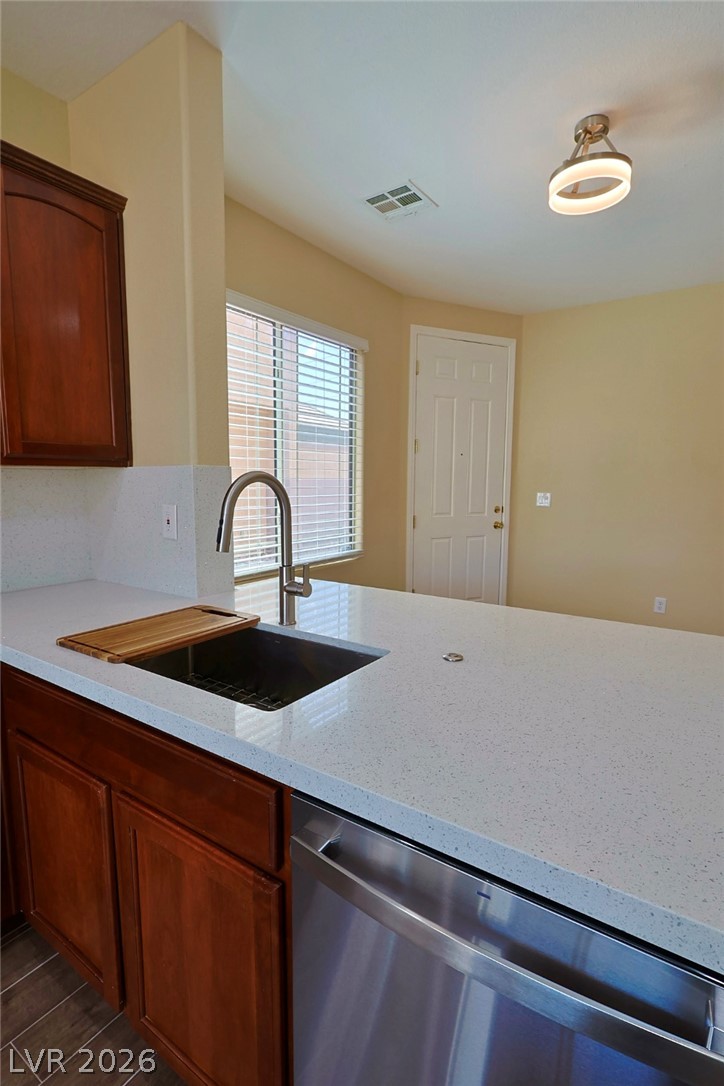
Rich wood cabinetry contrasts beautifully with pristine quartz countertops and modern stainless steel appliances.
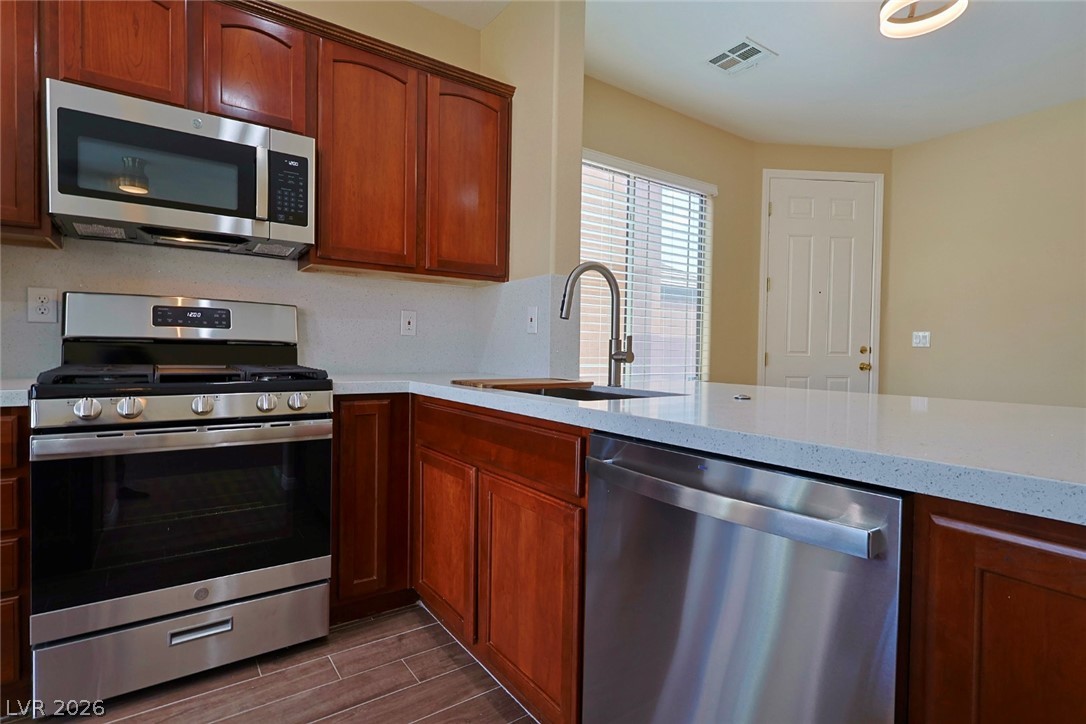
Rich wood cabinetry contrasts beautifully with pale stone countertops and stainless steel appliances.
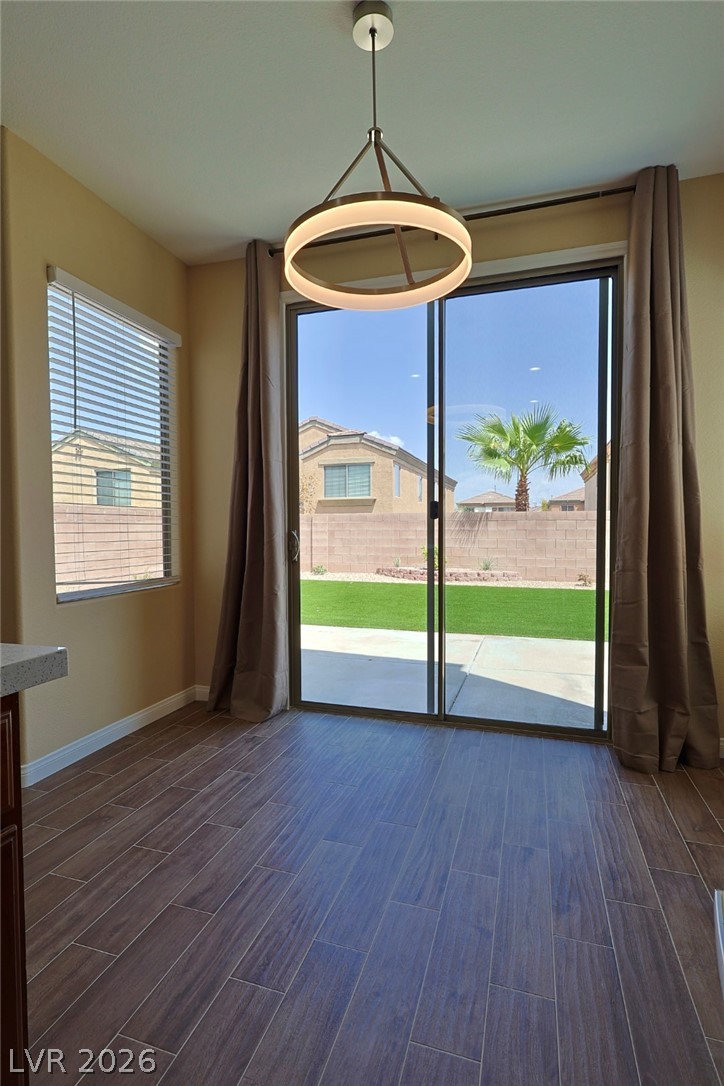
Sliding glass doors open directly to the sunny backyard and patio area.
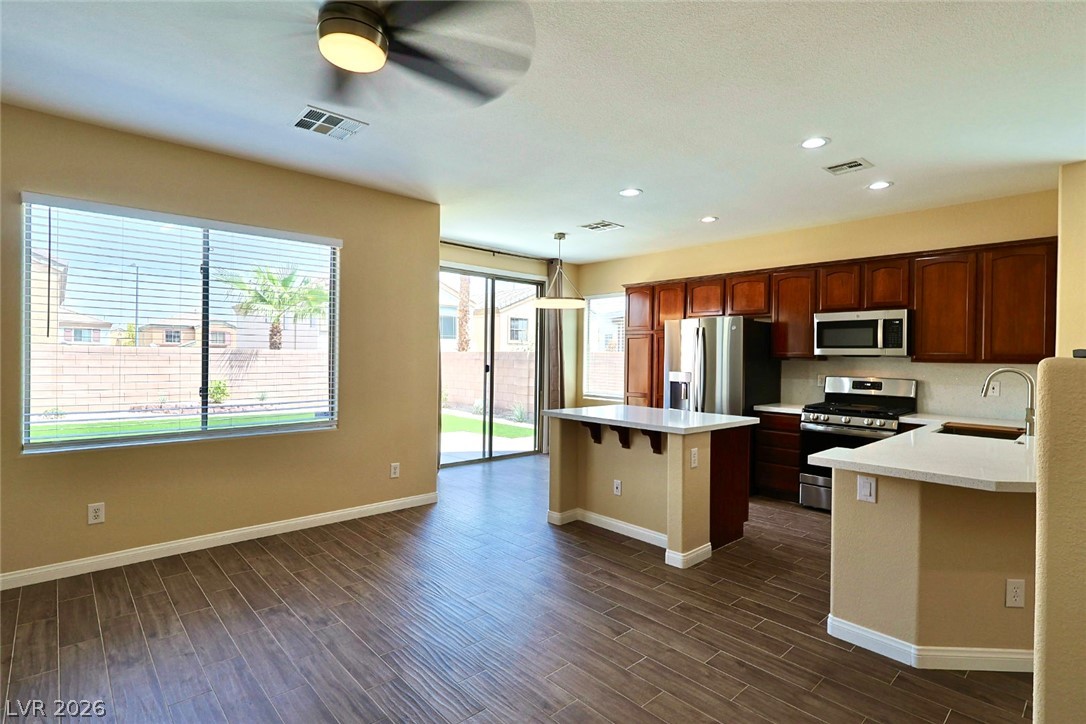
Wood-look tile flooring and recessed lighting highlight this open-concept kitchen and dining area.
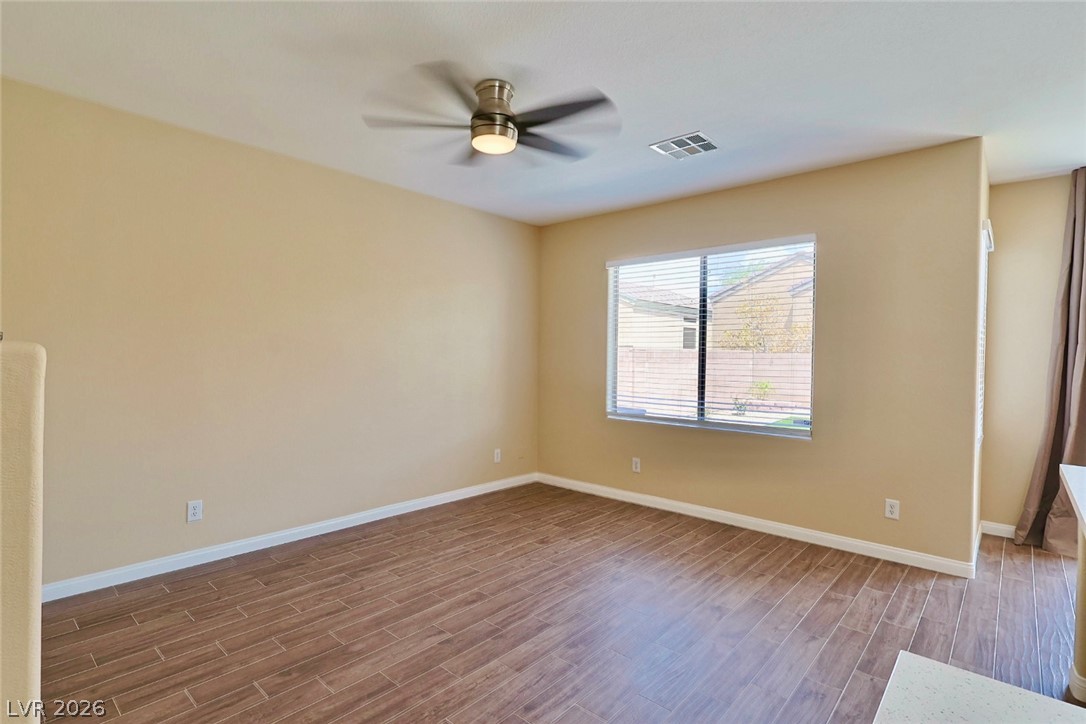
Warm wood-look flooring and generous windows anchor this versatile, open living area.
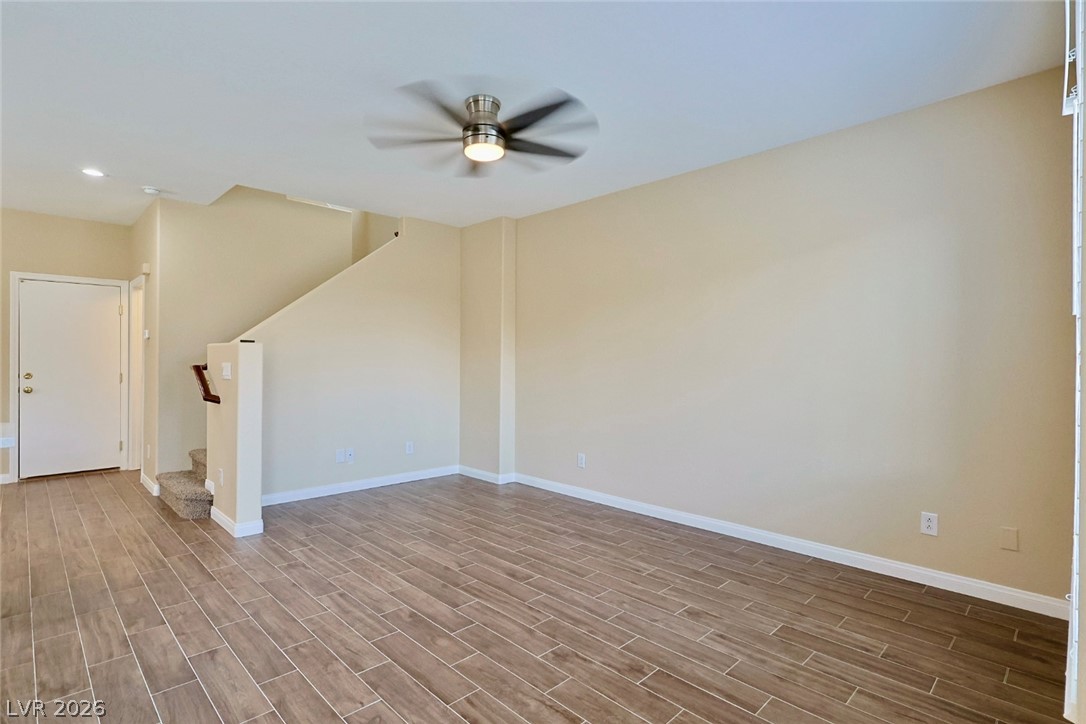
Gleaming plank flooring and tall ceilings anchor this versatile interior space with stairs leading upward.
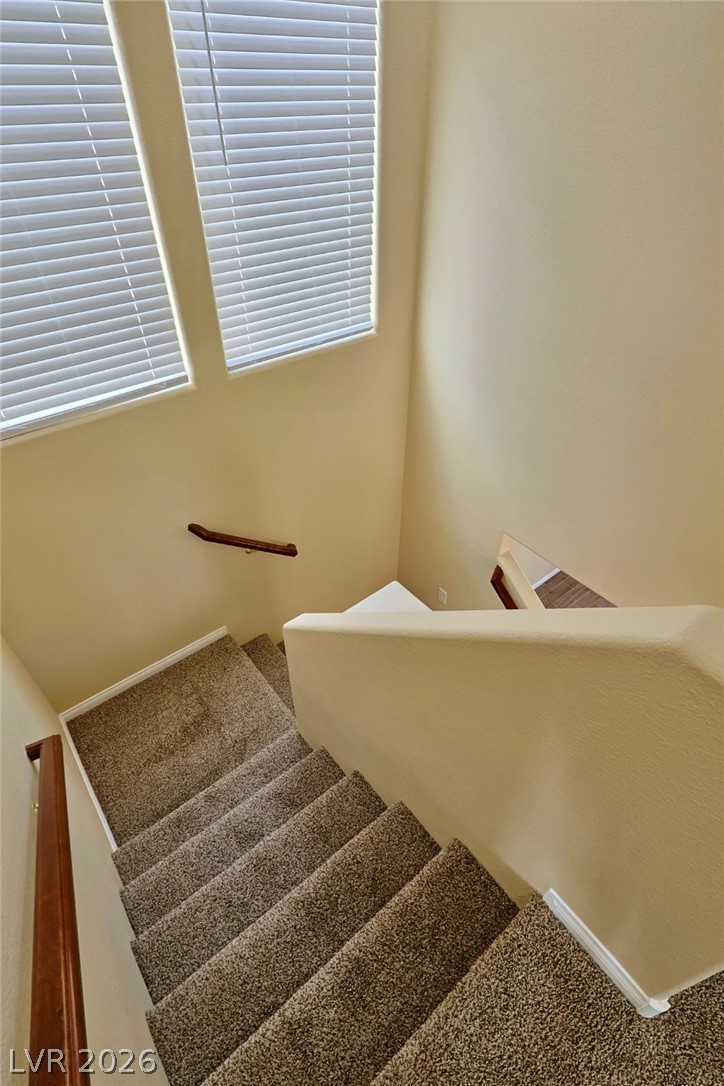
A carpeted staircase descends under tall windows fitted with classic horizontal blinds.
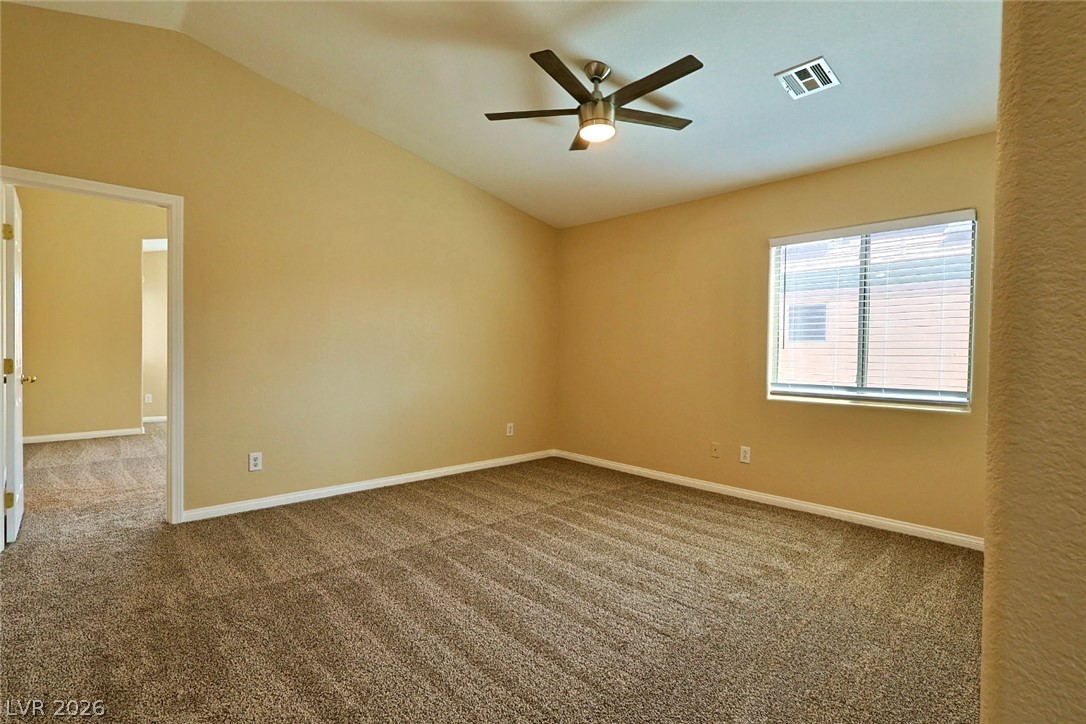
Vaulted ceilings and plush carpeting define this comfortable secondary bedroom.
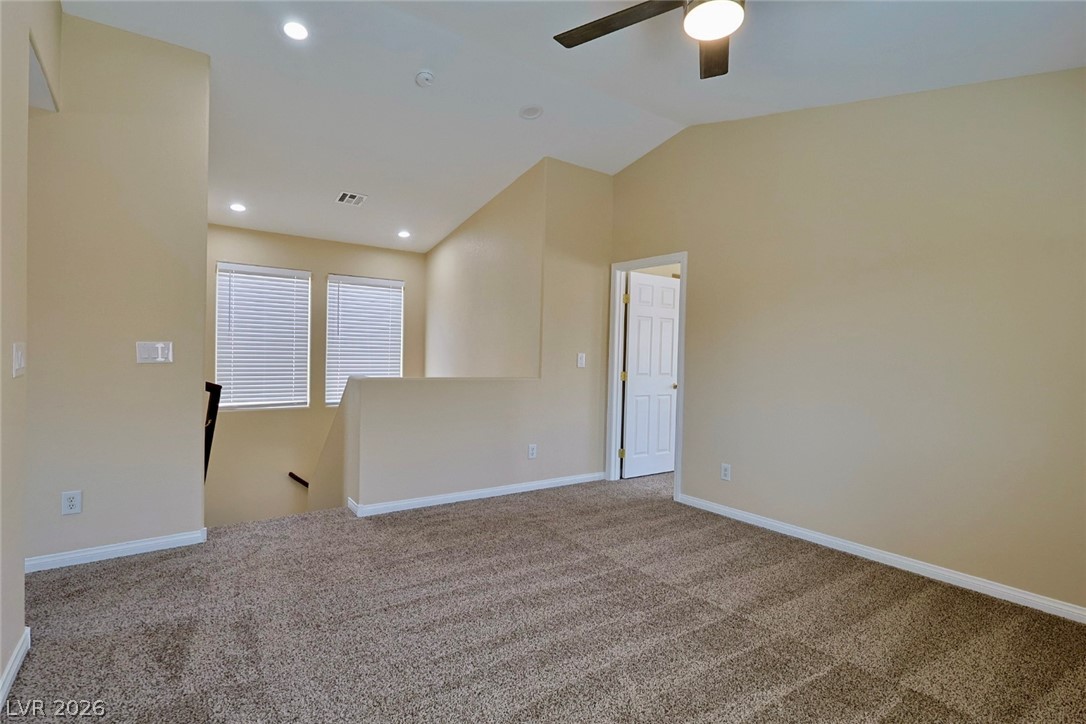
An open upstairs loft overlooks the lower level, showcasing vaulted ceilings and wall-to-wall carpeting.
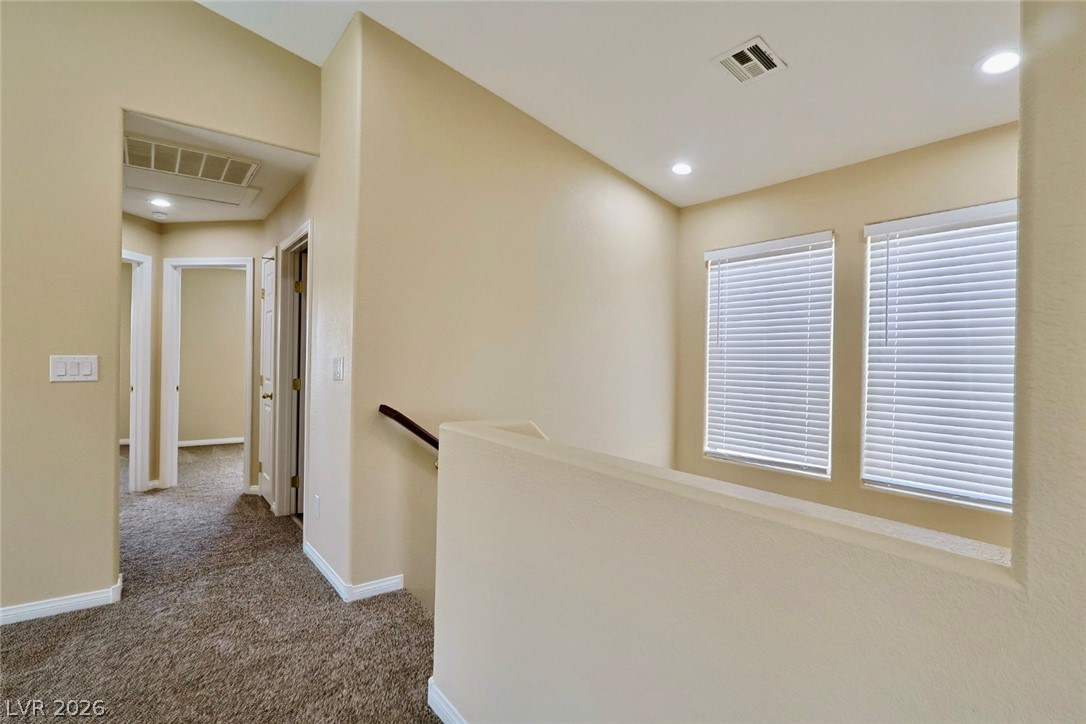
High ceilings and neutral plush carpeting define this welcoming upper-level landing space.
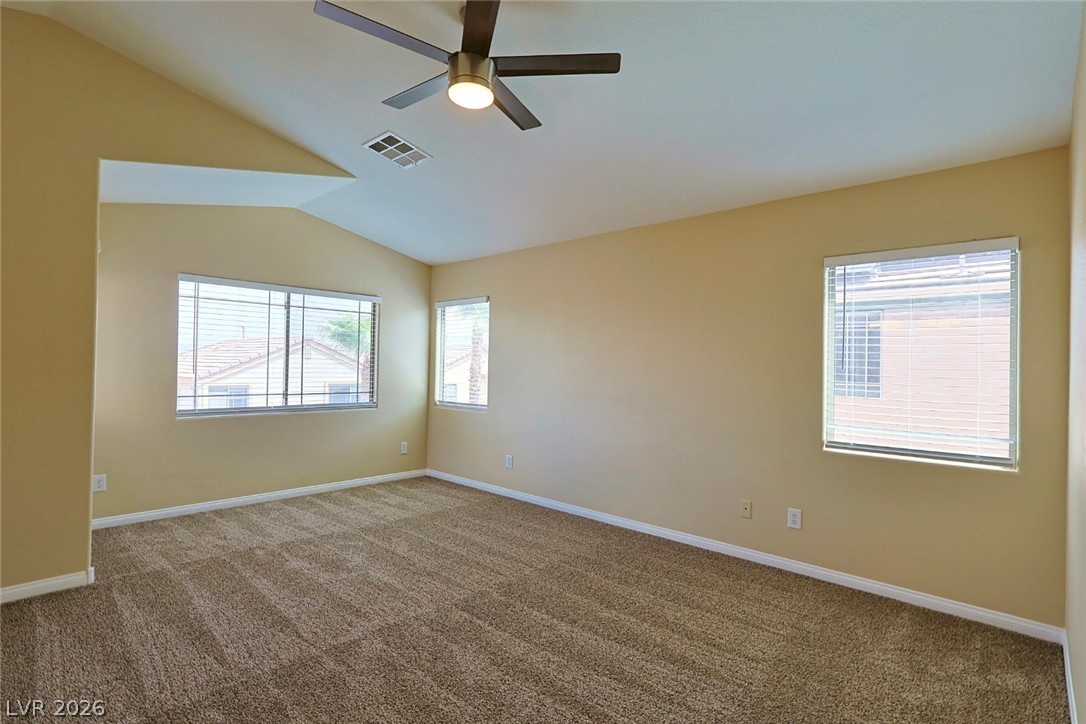
Vaulted ceilings and soft carpeting define this welcoming, light-filled primary suite.
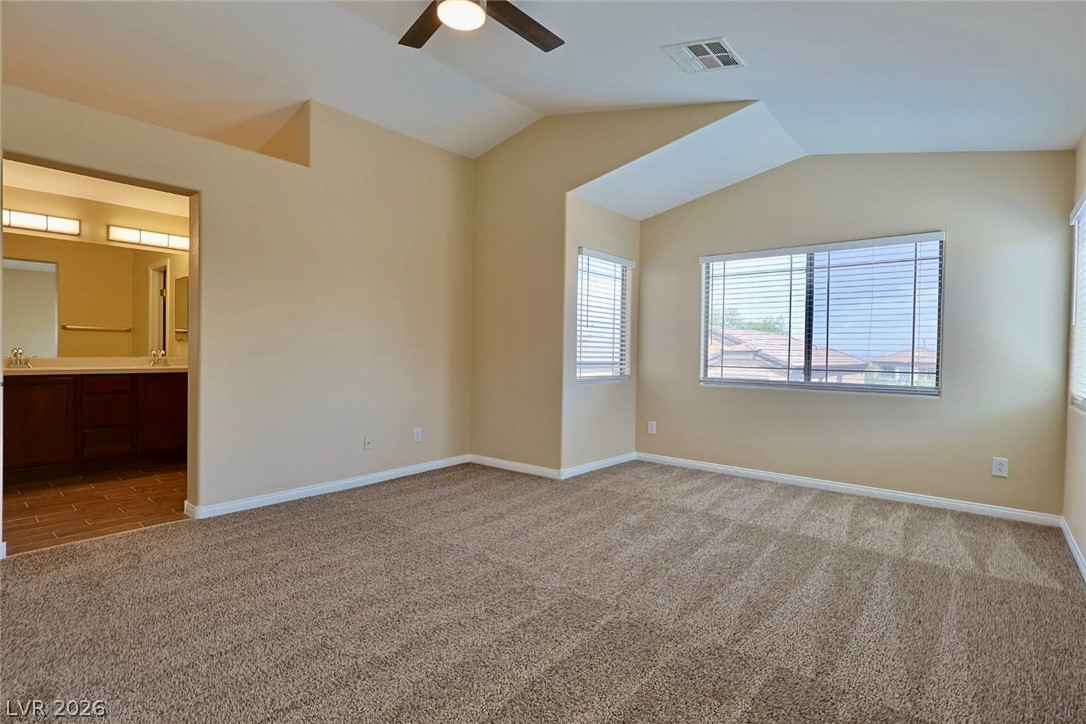
An angled ceiling and plush carpeting define this comfortable bedroom suite.
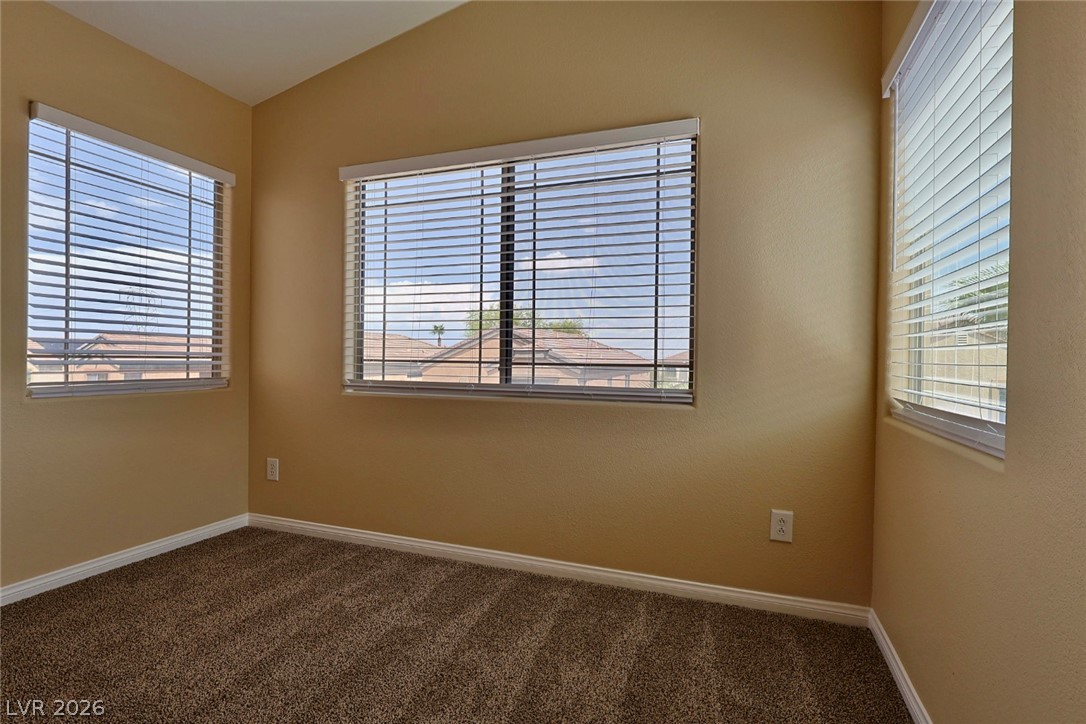
Angled high ceilings and textured carpeting define this cozy bedroom illuminated by multiple windows.
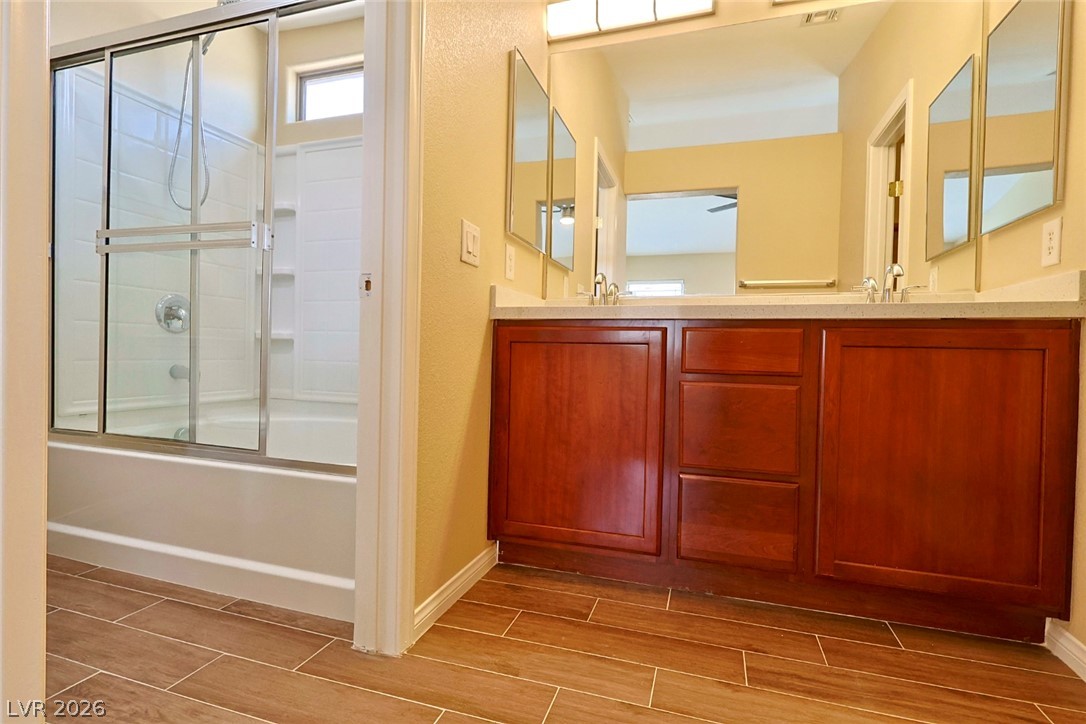
A spacious vanity matches the wood-look tile flooring in this bathroom featuring a glass-enclosed shower.
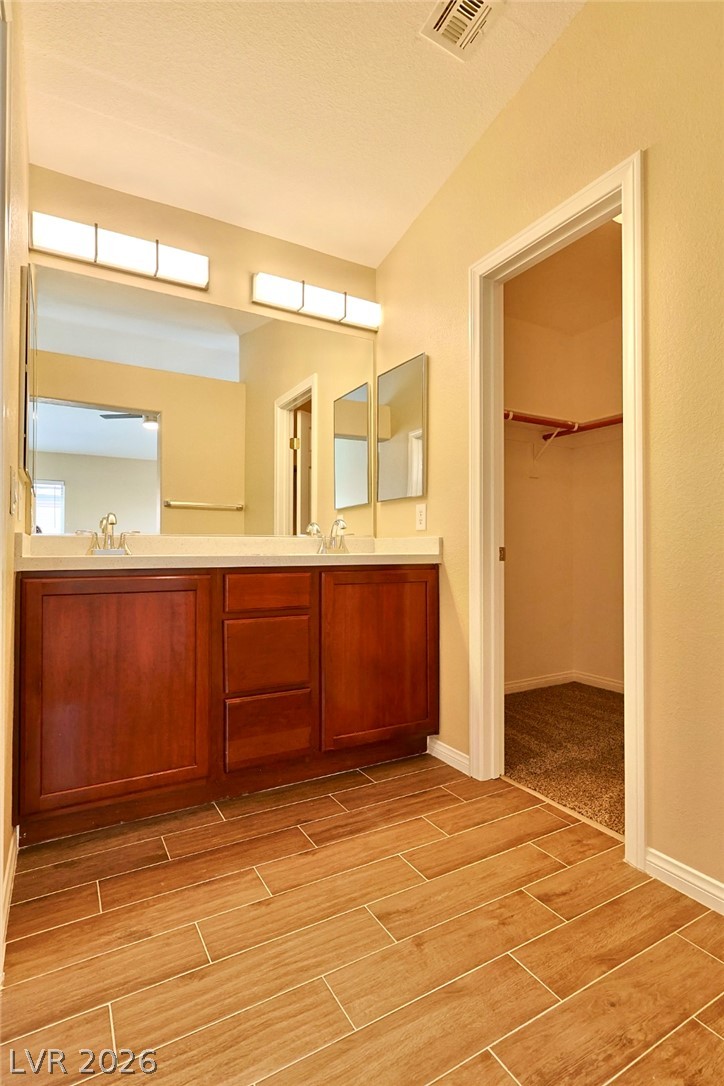
Rich wood cabinetry and warm tile floors elevate this functional master bathroom design.
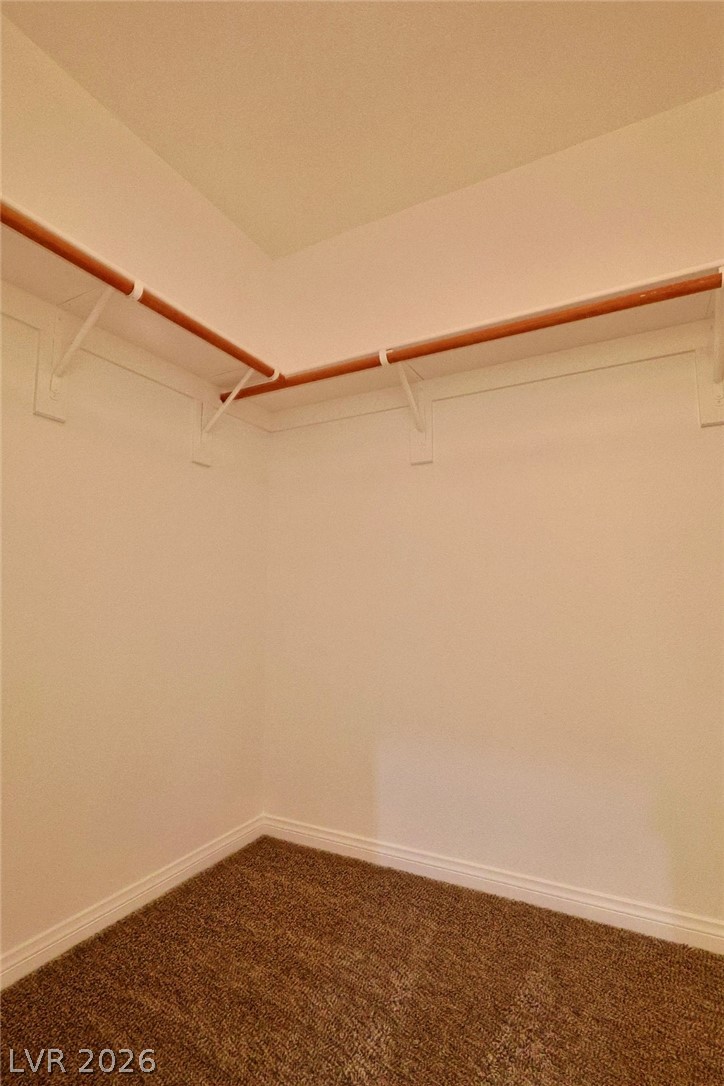
Ample hanging space highlights this walk-in closet featuring textured carpet flooring.
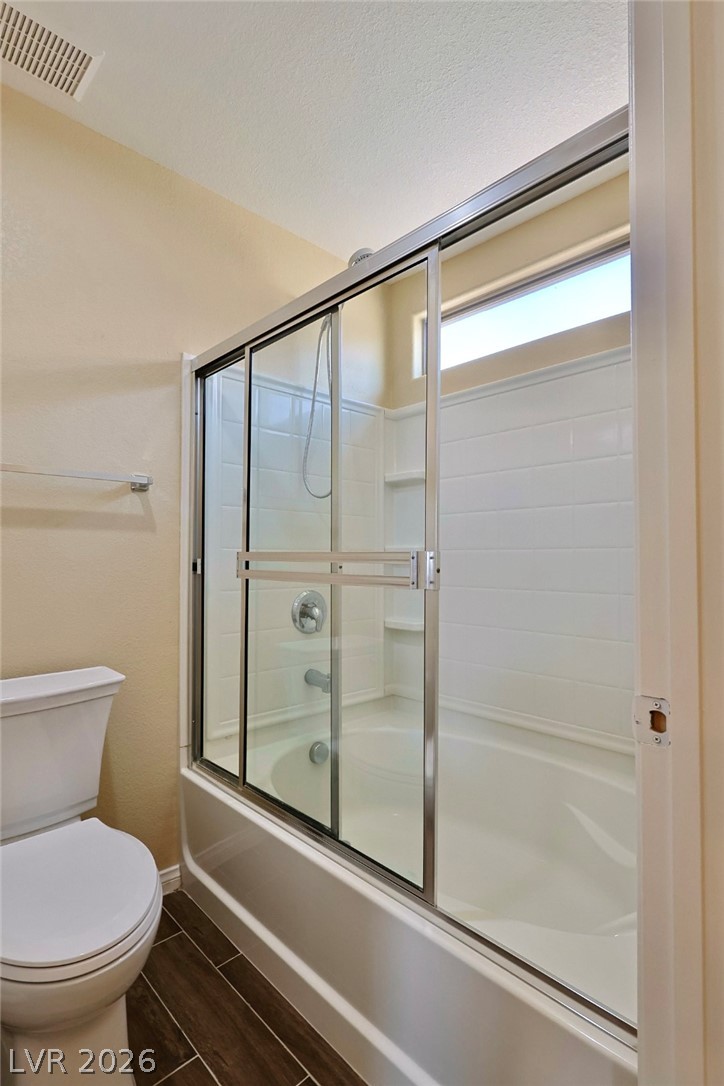
A sliding glass door encloses the tiled tub shower in this well-appointed bathroom.
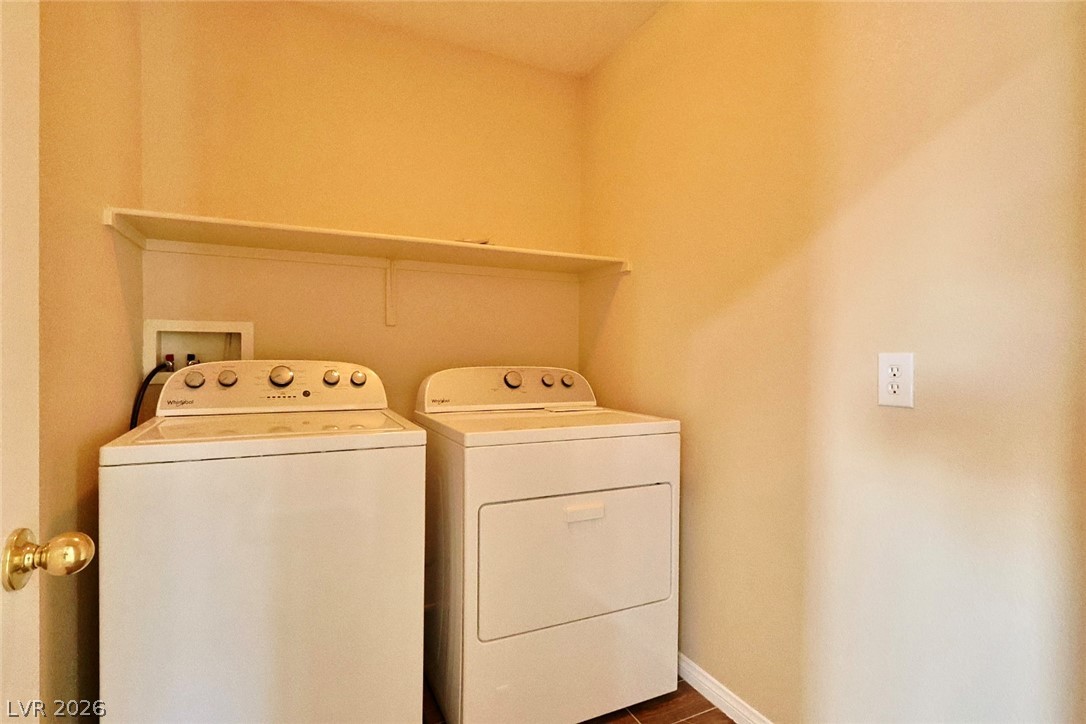
Functional laundry nook features overhead storage shelving and durable tile flooring.
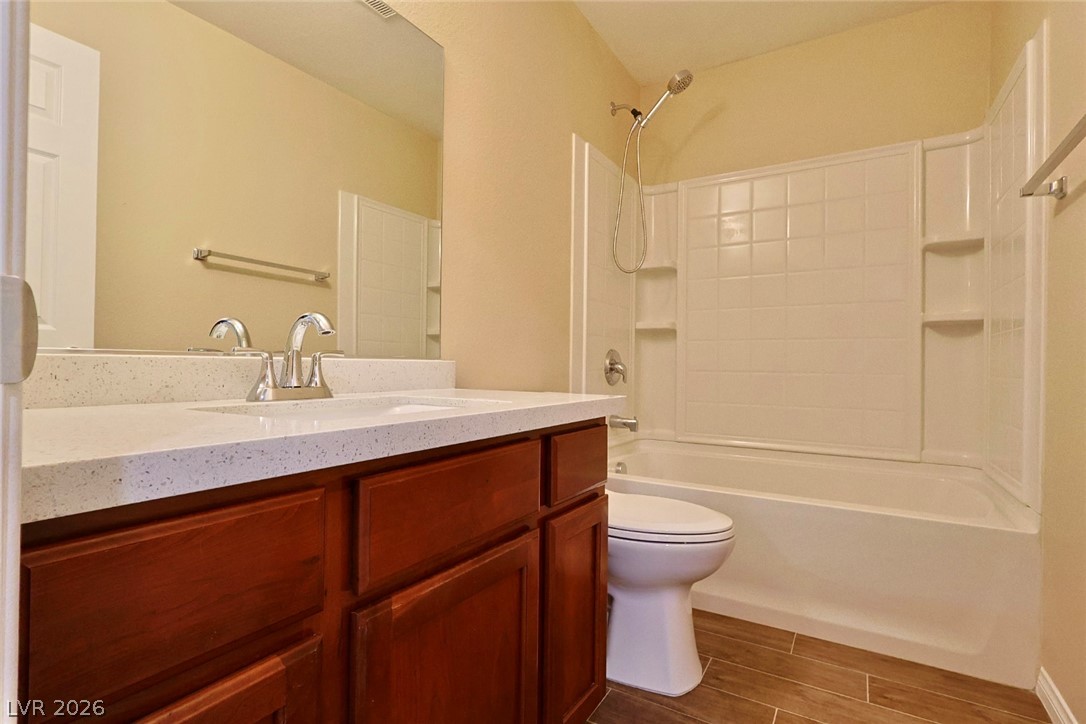
Warm wood cabinetry and durable tiled surfaces highlight this functional full bathroom.
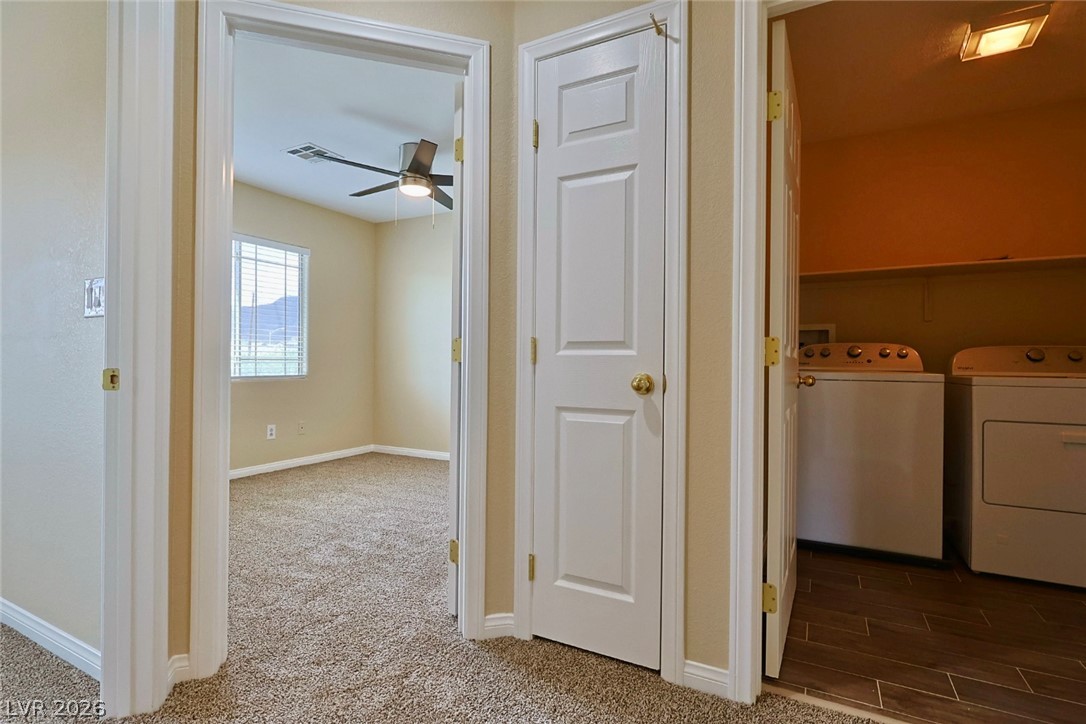
A central hallway connects the carpeted bedroom and functional laundry area seamlessly.
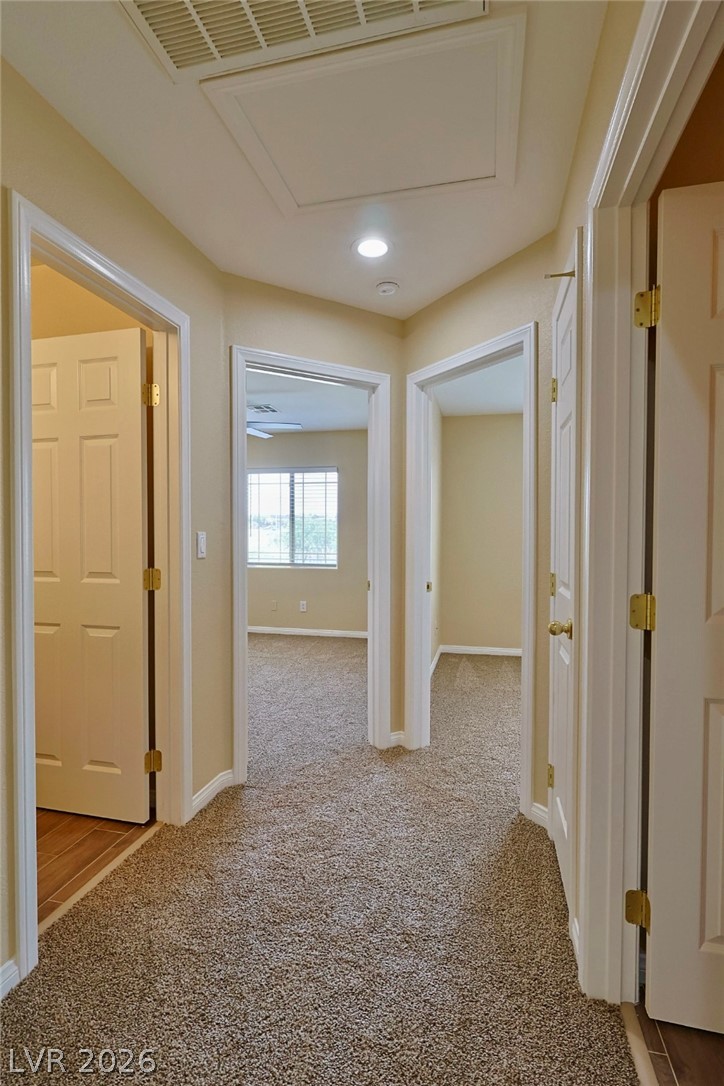
An inviting hallway connects the home's private quarters over plush carpeting.
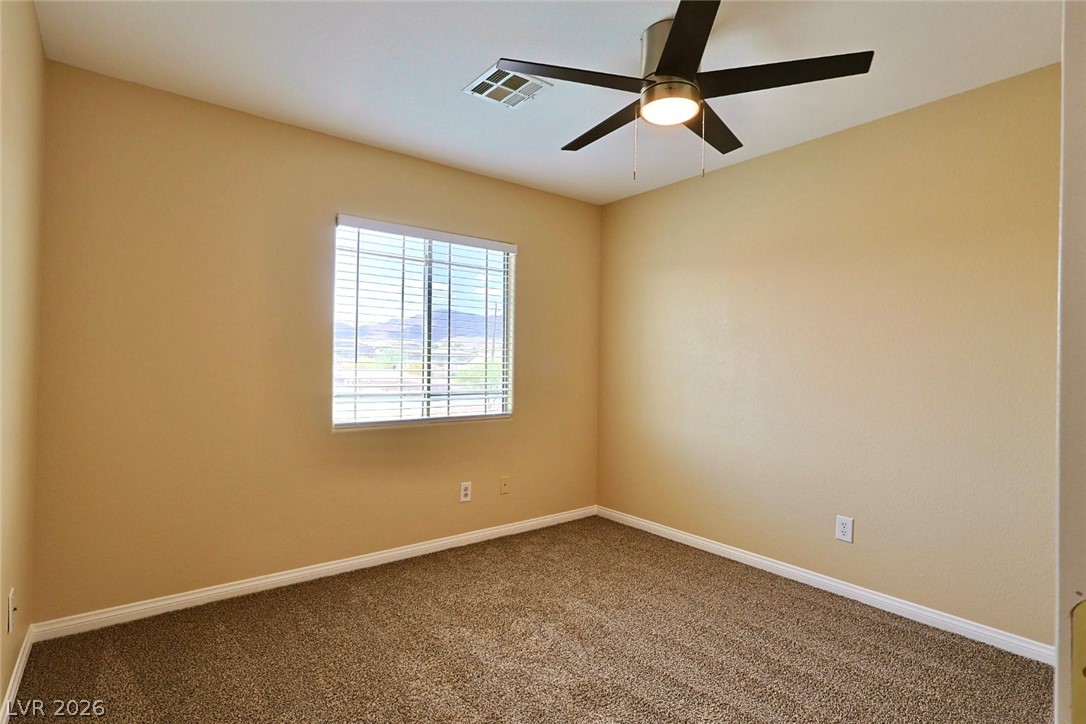
Plush carpeting and a wide window with integrated blinds enhance this versatile bedroom.
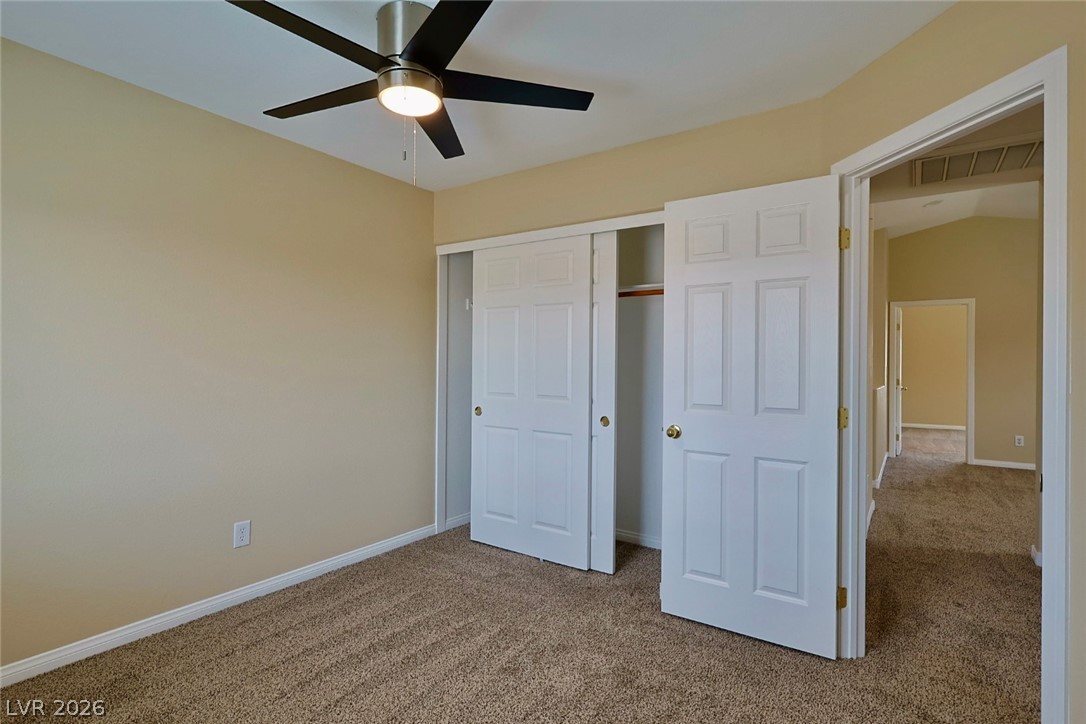
Plush carpeting and an integrated closet system complete this comfortable bedroom space.
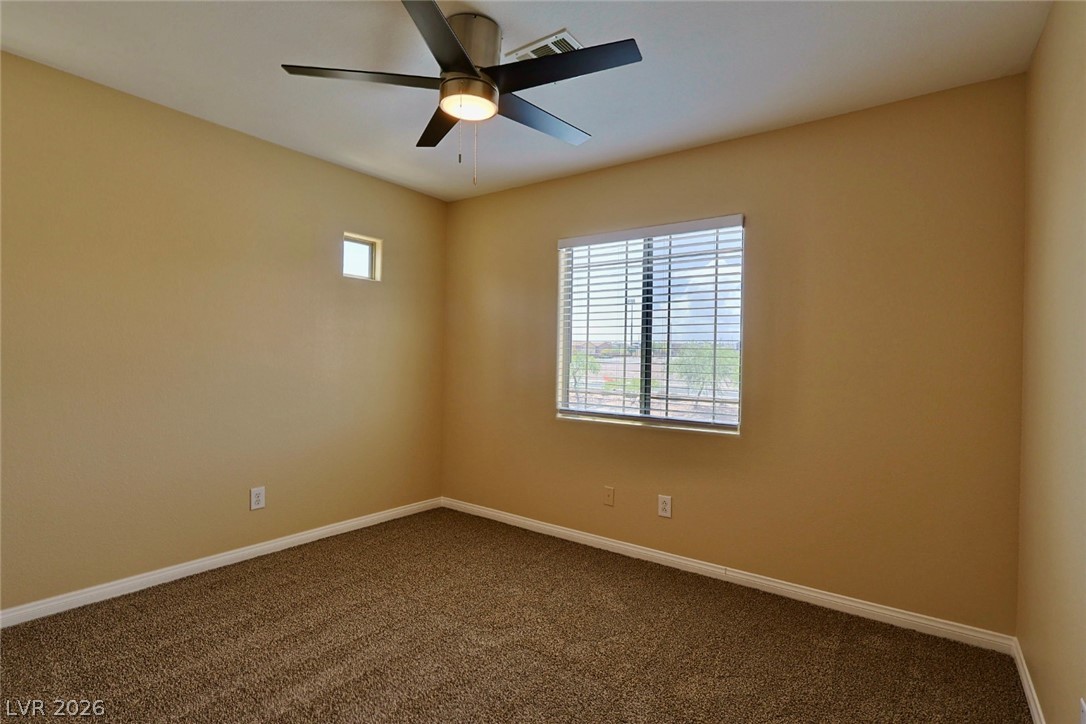
Plush carpeting and natural light define this cozy secondary bedroom.
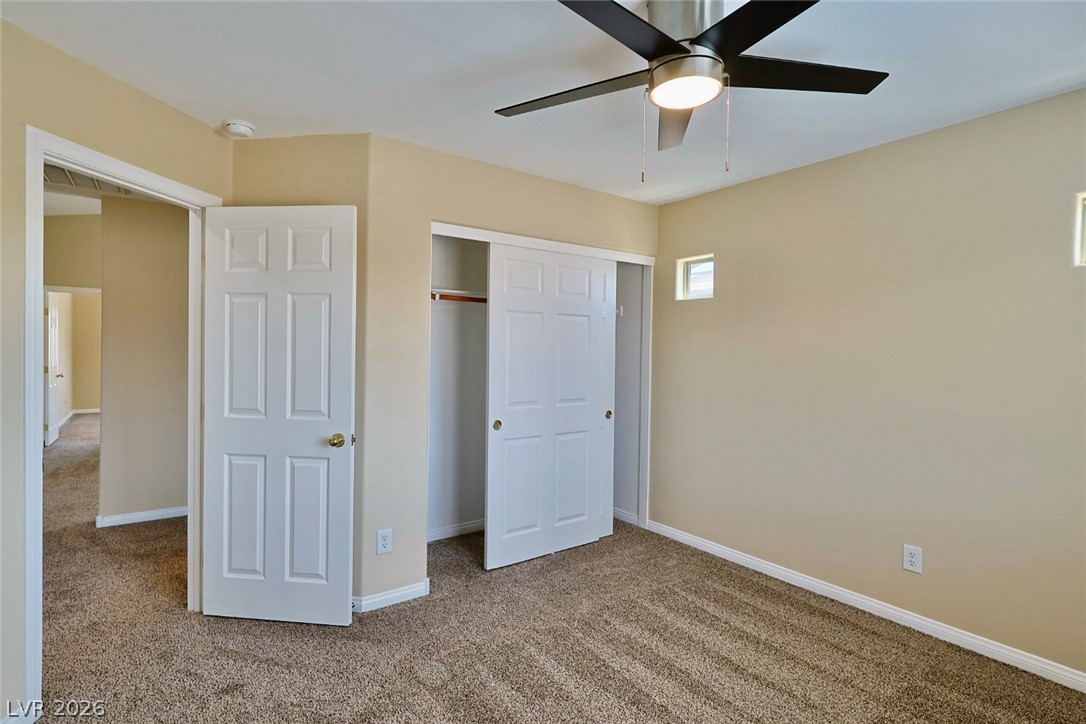
Plush carpeting and built-in closet storage maximize space in this comfortable secondary bedroom.
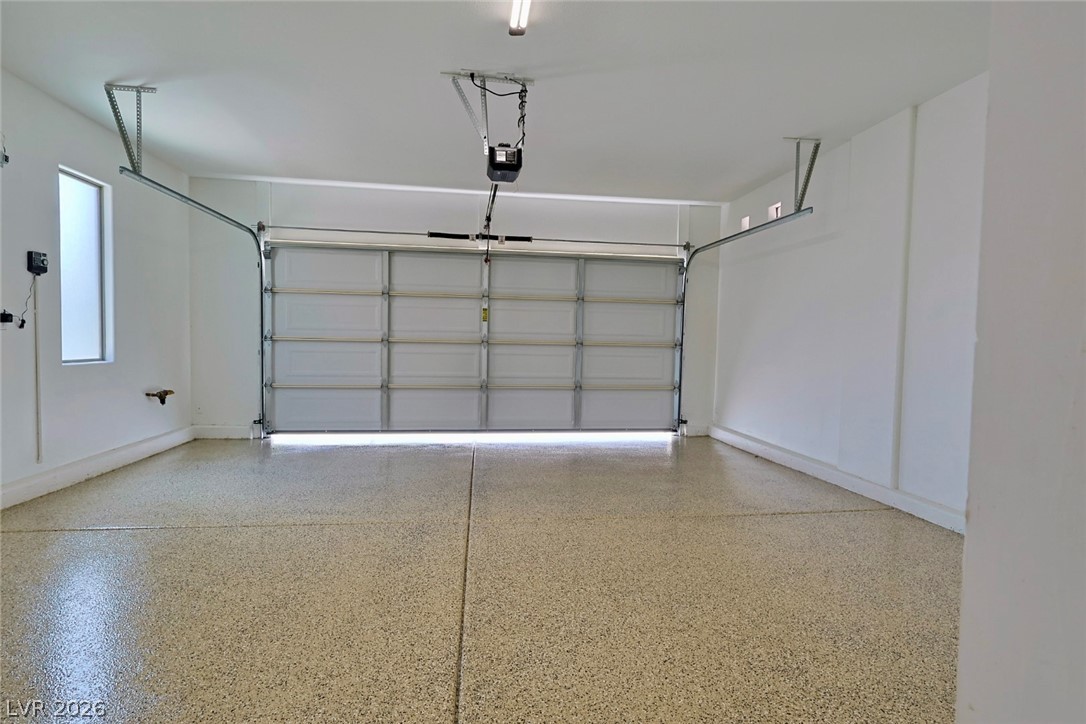
Smooth epoxy flooring and clean white walls define this pristine, modern vehicle storage area.
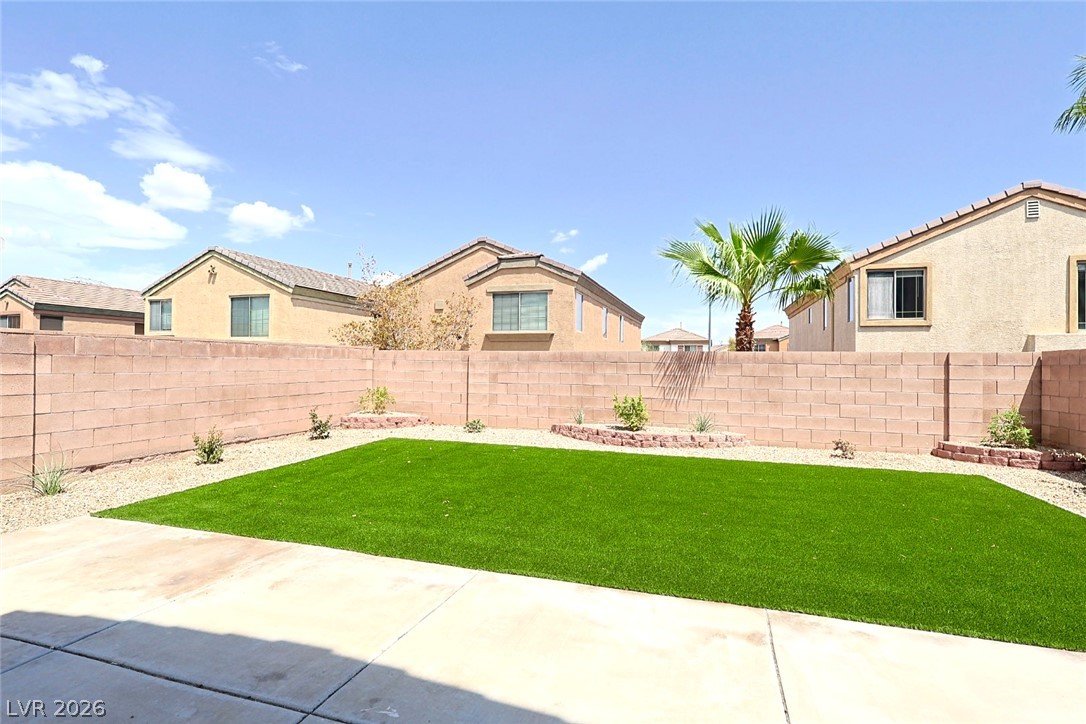
An enclosed backyard features a clean concrete patio, level green lawn, and privacy block walls.
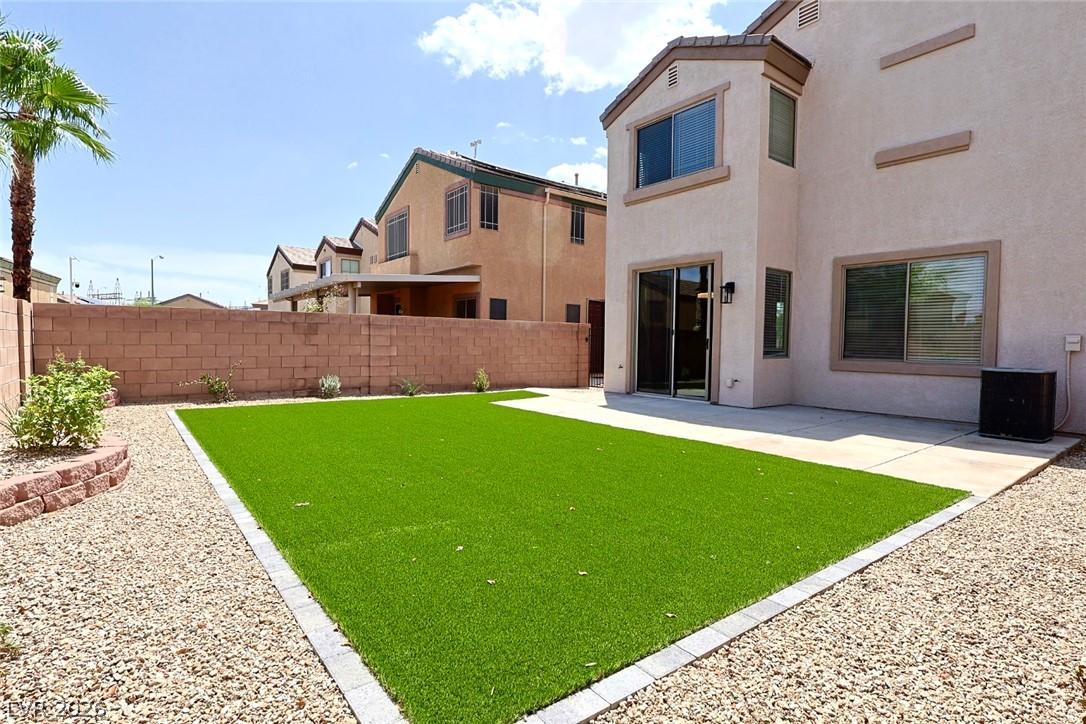
A manicured lawn and concrete patio define this private backyard area.
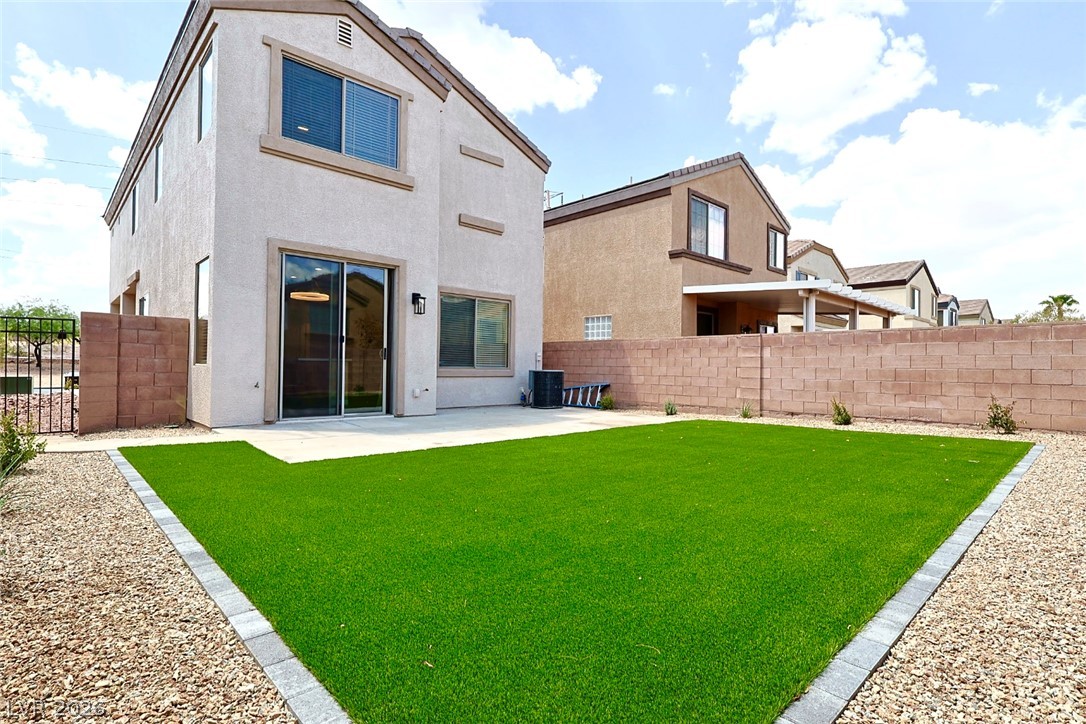
An enclosed backyard features a manicured lawn area alongside a concrete patio.
Description
Highly upgraded Henderson home with 3 bedrooms plus loft and attached 2 car garage. This property is move in ready! It features island kitchen with quartz counters, and new wood look porcelain tile flooring downstairs and new carpet. All brand new stainless steel appliances are included. Upstairs laundry, ceiling fans, blinds, spacious master bedroom with walk-in closet and fully landscaped.
Details
| MLS # | 2808154 |
|---|---|
| Listing Type | For Lease |
| Style | House |
| Status | Pending |
| Year | 2005 |
| Days On Site | 9 |
| Listing Provided By | Coldwell Banker Premier | Cecilia Obeso |
Features
| Bed(s) | 3 |
|---|---|
| Bath(s) | 3 Total |
| SQ Feet | 1,632 |
| Garage | 2 |
| Story(s) | 2 |
| Zoning | Single Family |
| Acreage | 0.08 |
Interior
| Cooling | Central Air, Electric |
|---|---|
| Heating | Central, Gas |
| Heating Yes / No | Yes |
| Cooling Yes / No | Yes |
| Interior Features | Pot Rack, Window Treatments |
| Window Features | Blinds |
| Furnished | Unfurnished |
| Appliances | Dryer, Dishwasher, Disposal, Gas Range, Microwave, Refrigerator, Washer Dryer, Washer Dryer All In One, Washer |
| Fireplaces Total | 0 |
| Fireplace Yes / No | No |
Exterior
| Exterior Features | Private Yard |
|---|---|
| Roof | Tile |
| Construction Materials | Frame, Stucco |
| Lot Features | Desert Landscaping, Landscaped, Less Than Quarter Acre |
| Fencing | Block, Back Yard |
Parking
| Attached Garage Yes / No | Yes |
|---|---|
| Parking Features | Attached, Garage, Private |
| Garage Yes / No | Yes |
Utilities
| Utilities | Cable Available |
|---|
Location
| Senior Community Yes / No | No |
|---|
Other
| List Aor | Greater Las Vegas Association Of Realtors Inc |
|---|
Area Information
| State | NV |
|---|---|
| County | Clark |
| City | Henderson |
| Zip Code | 89015 |
| Community Name | Greenway Village 2 |
Request a showing
Request a showing
Listed By
Learn More About This Property

| State | NV |
|---|---|
| County | Clark |
| City | Henderson |
| Zip Code | 89015 |
| Community Name | Greenway Village 2 |
Nearby Listings (Within 1/4 mile)
Price: $1K - $2K
sqft: 1,000 - 2,000

Listing Updated: August 20, 2026 at 4:43:37 PM PDT