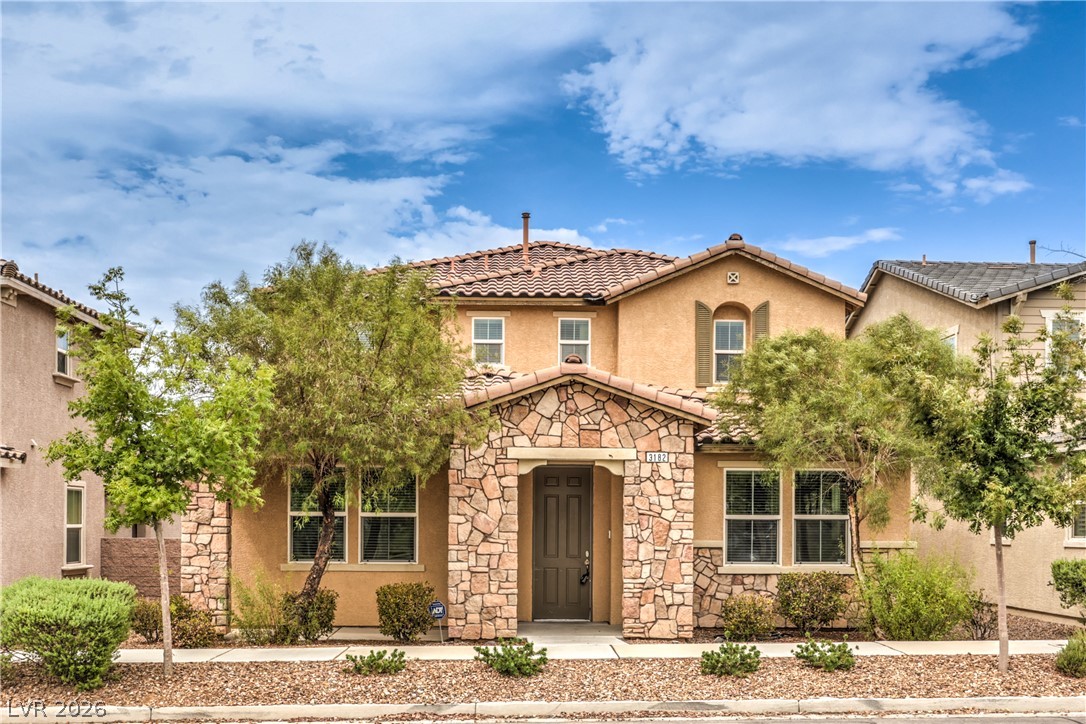
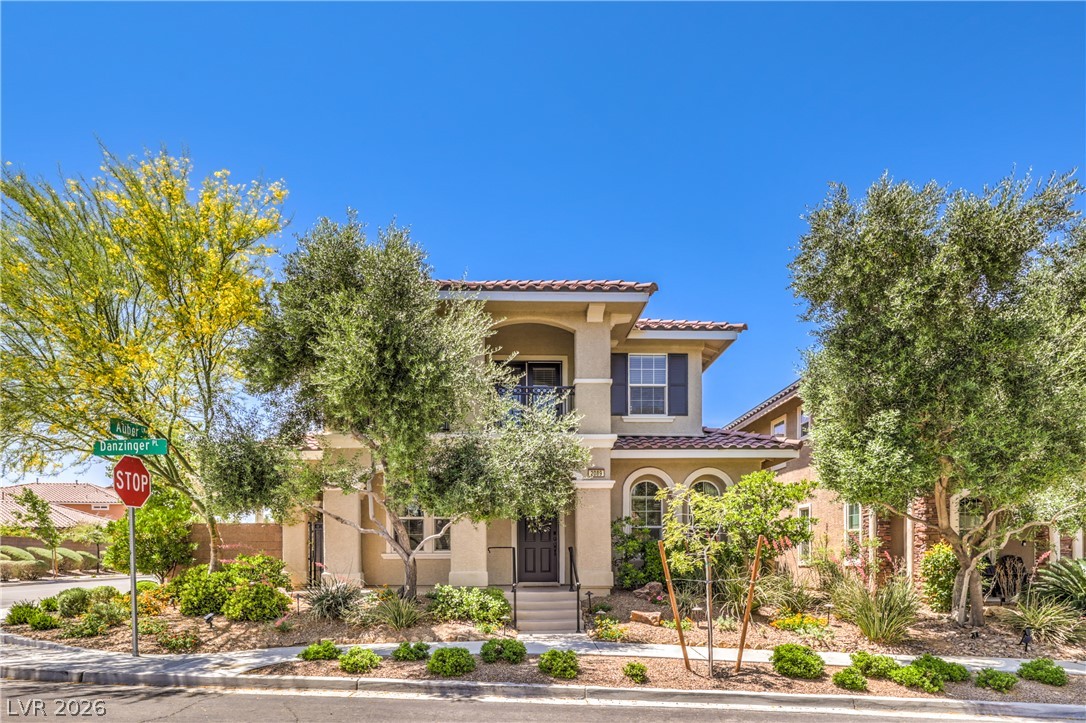
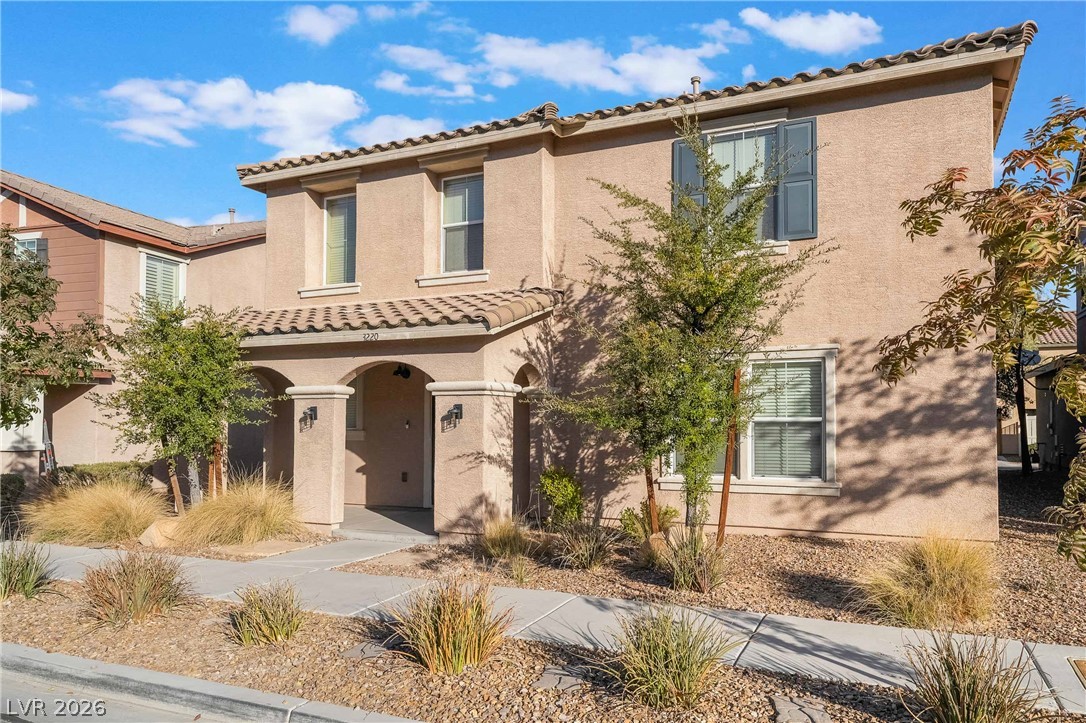
A welcoming front exterior features a stone facade entrance, complemented by mature landscaping and a tiled roof.
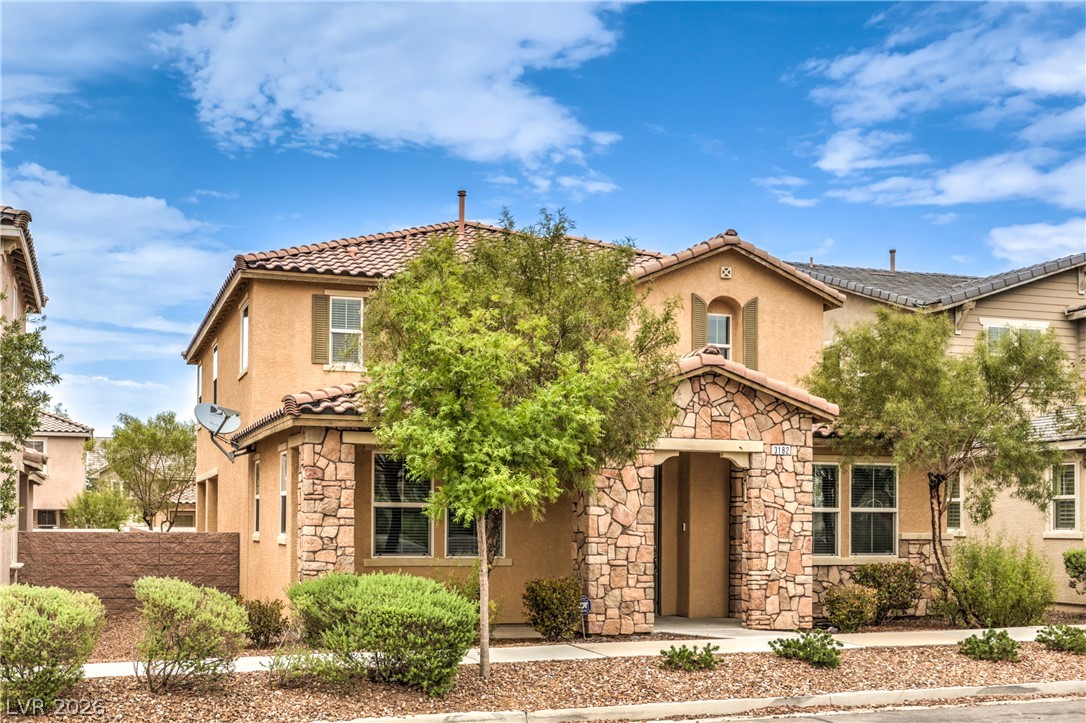
A terracotta-tiled roof crowns this stucco home, enhanced by decorative stone accents and green landscaping.
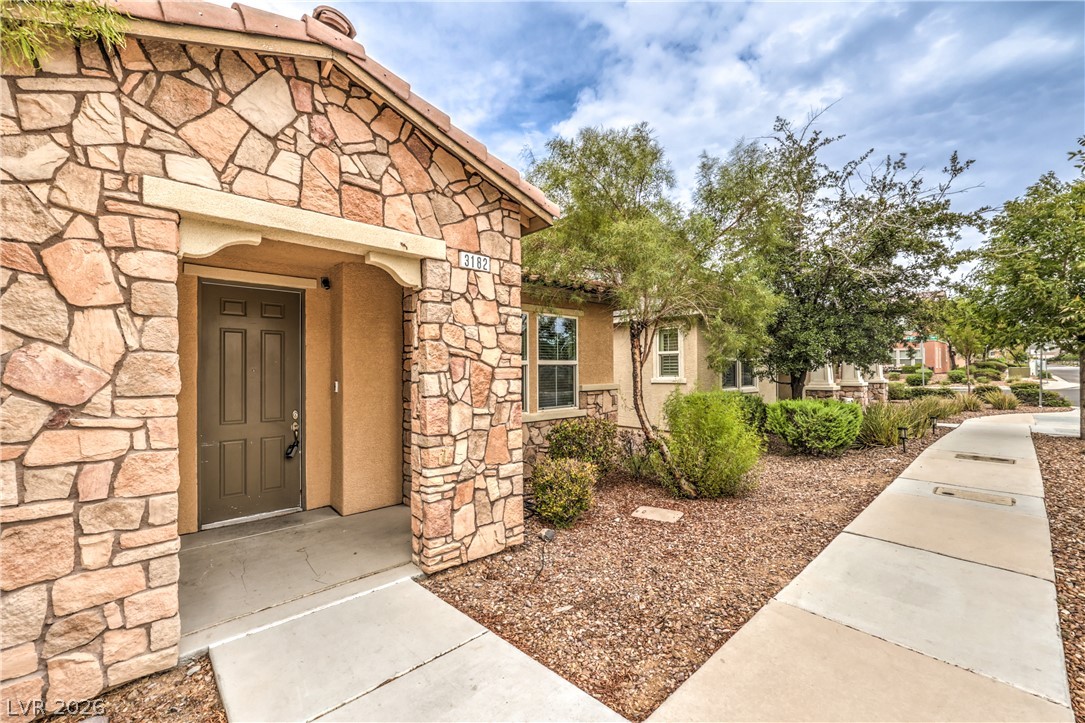
A welcoming stone facade and terracotta tile roof hint at comfortable desert living.
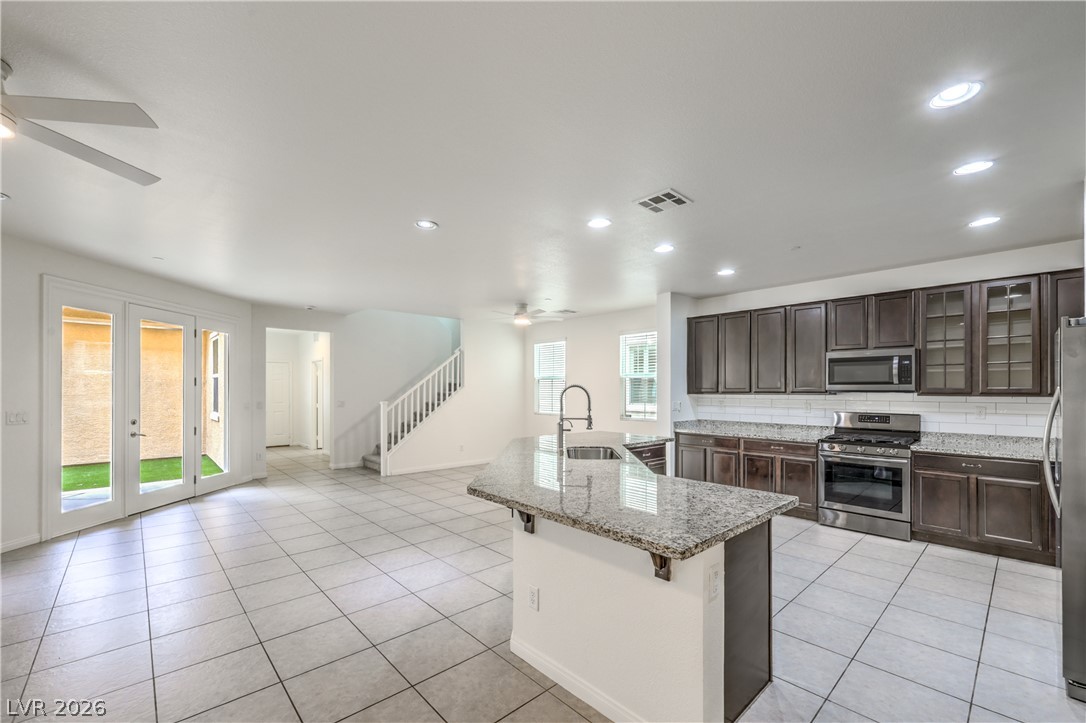
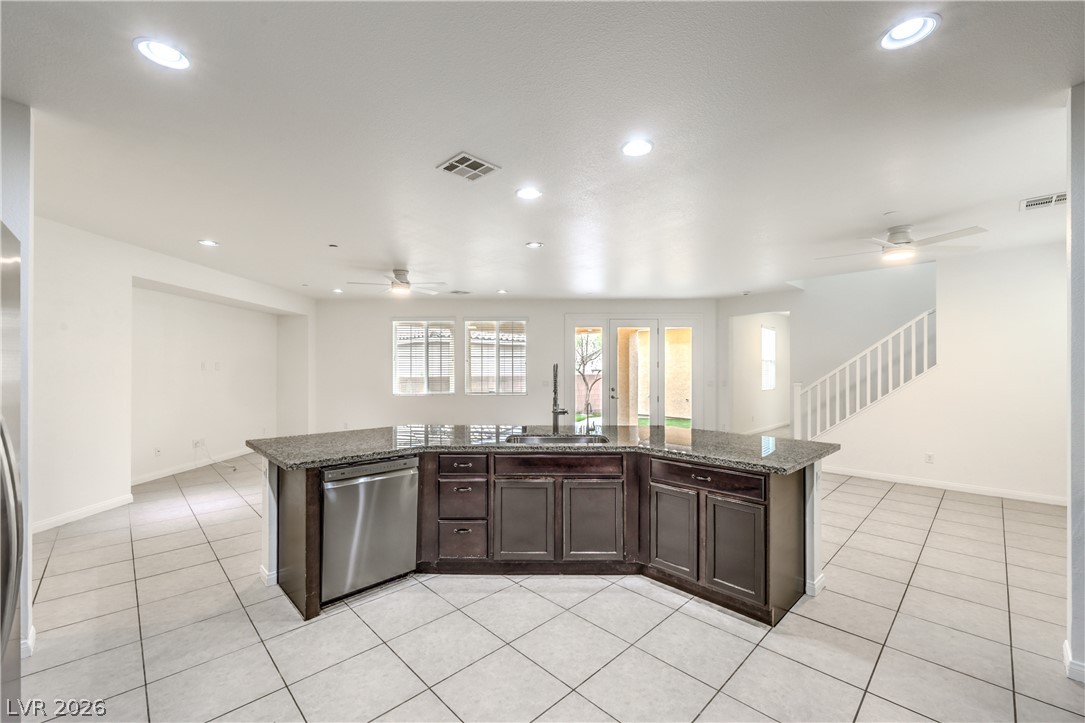
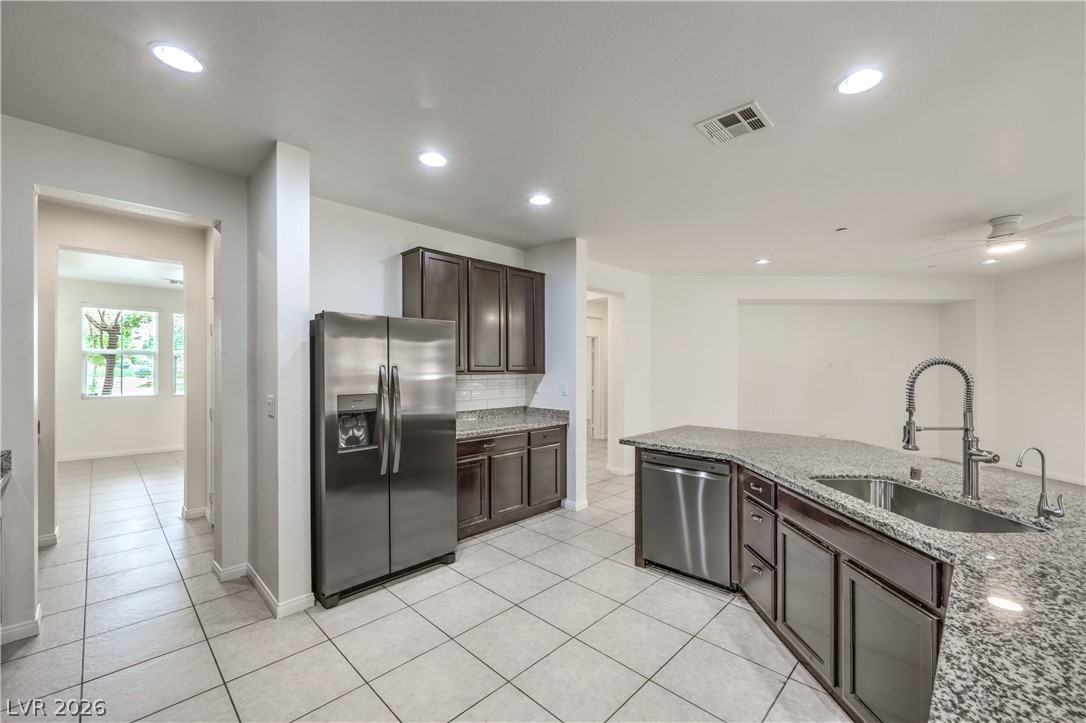
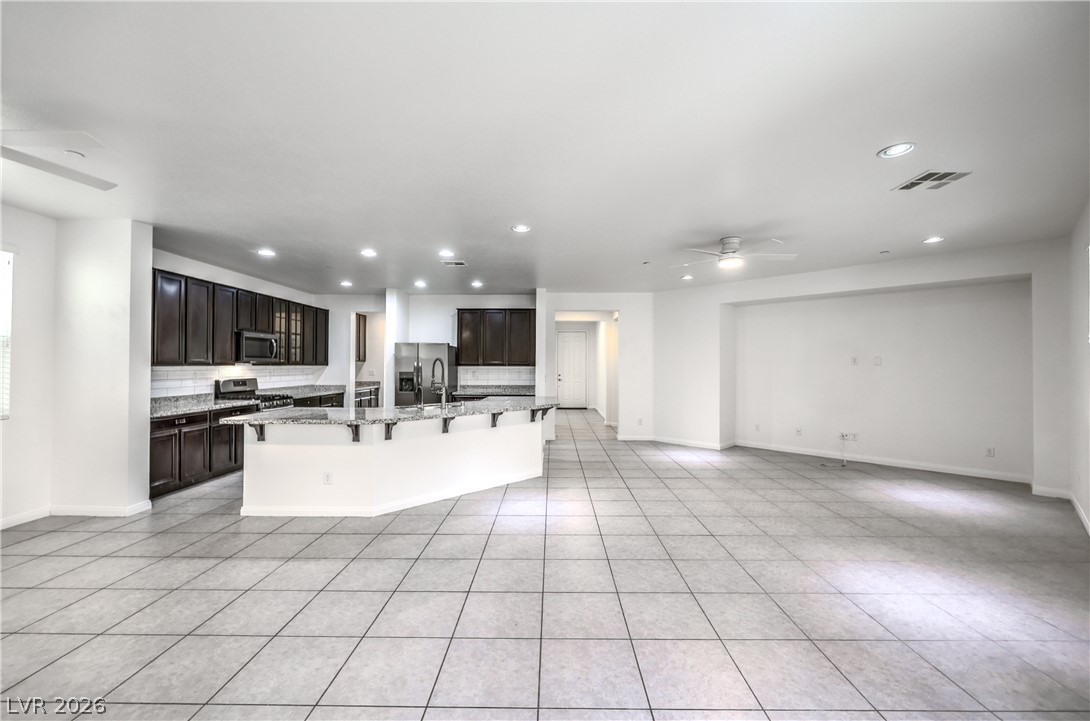
An open concept kitchen features stainless steel appliances, granite countertops, and tile flooring, seamlessly flowing into a sun-filled living area.
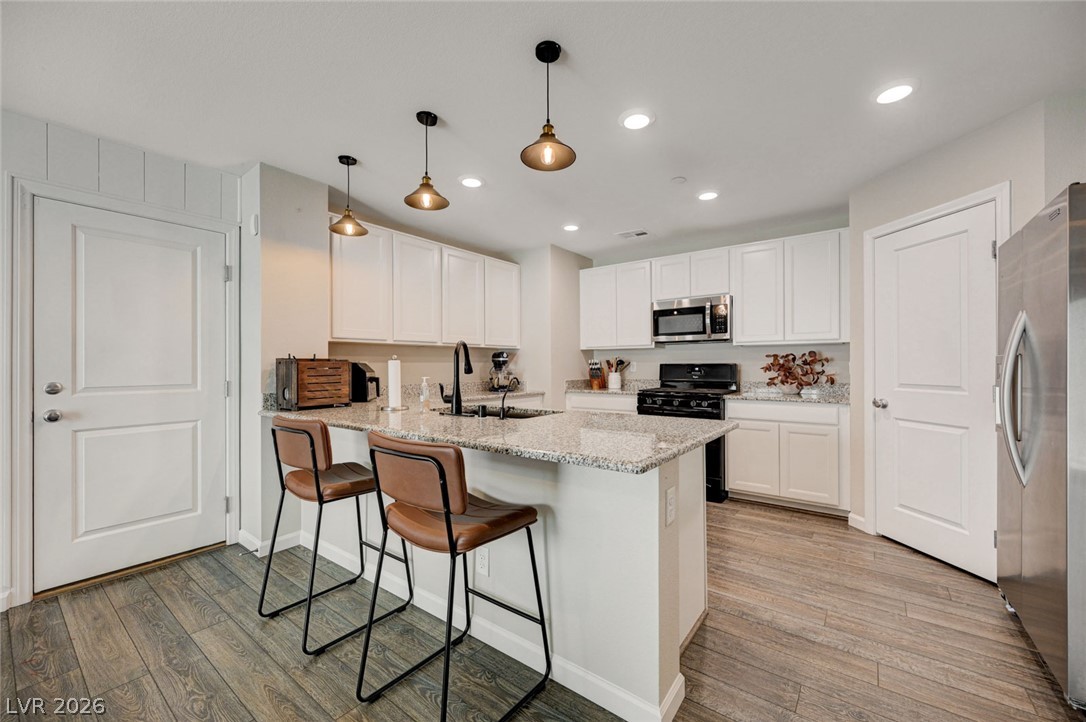
A well-appointed kitchen island with granite counters anchors this bright, open-concept living space.
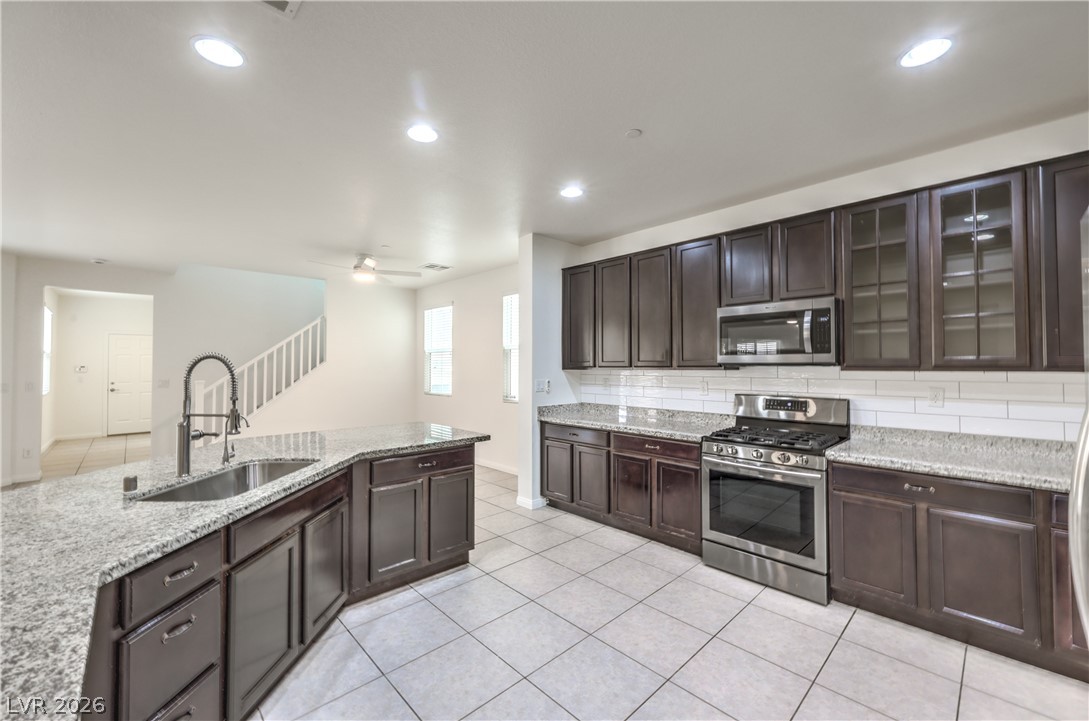
A well-appointed kitchen features dark wood cabinetry, granite countertops, and modern stainless steel appliances, creating a highly functional culinary space.
A well-appointed kitchen features a large granite island and modern stainless steel appliances.
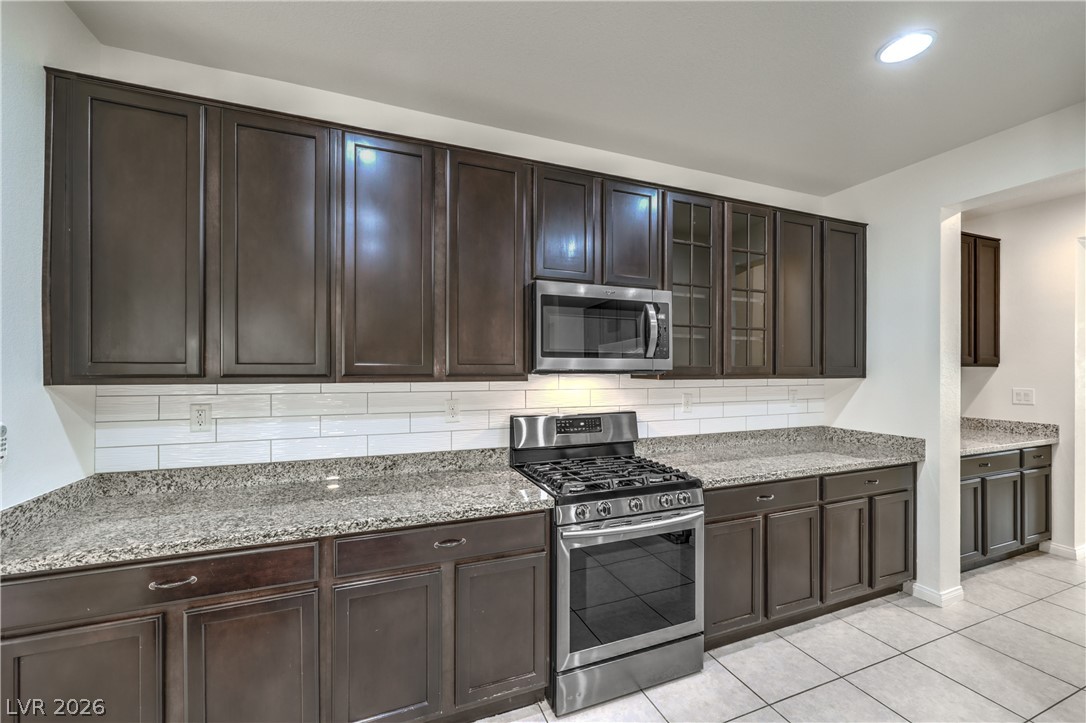
Culinary delights await in this modern kitchen featuring rich cabinetry and a pristine subway tile backsplash.
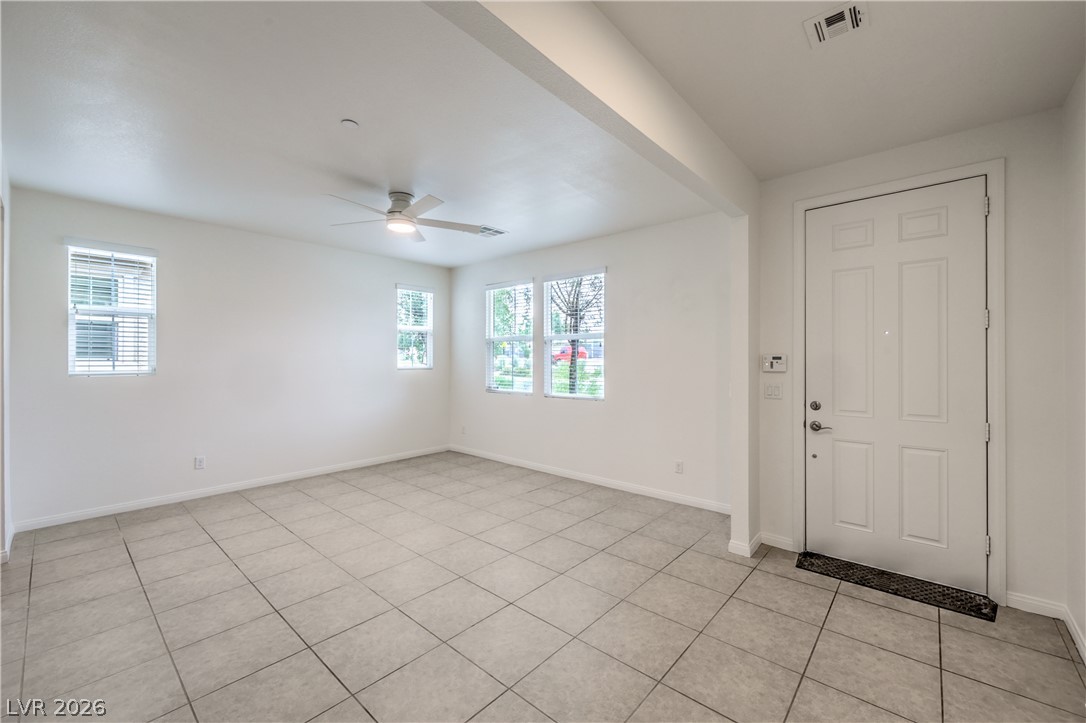
A well-lit entry features tile flooring and a ceiling fan, offering a cool and comfortable welcome.
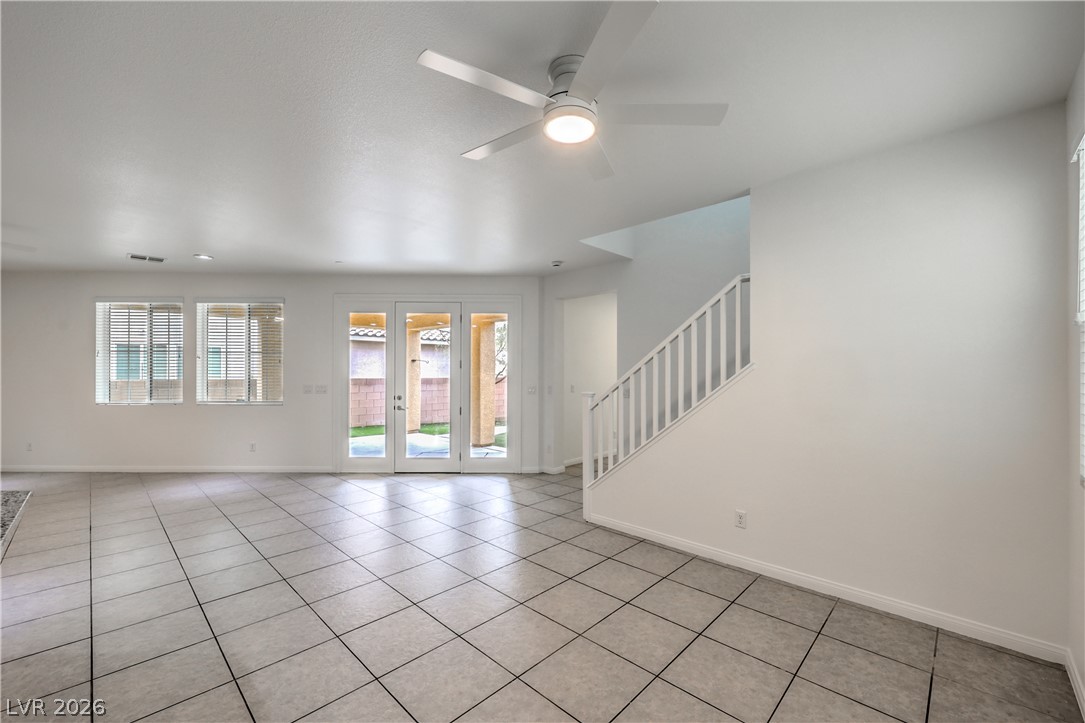
A spacious living area featuring tiled floors, a modern ceiling fan, and French doors leading to a private outdoor space.
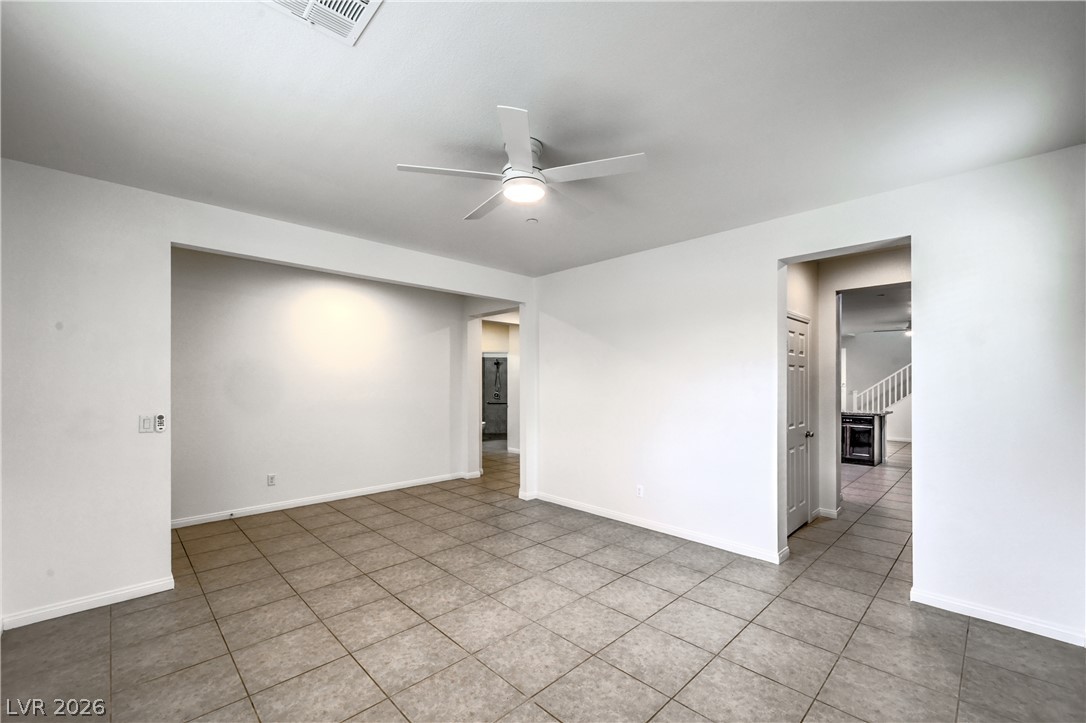
A spacious, naturally illuminated room featuring durable tile flooring and a modern ceiling fan for comfort.
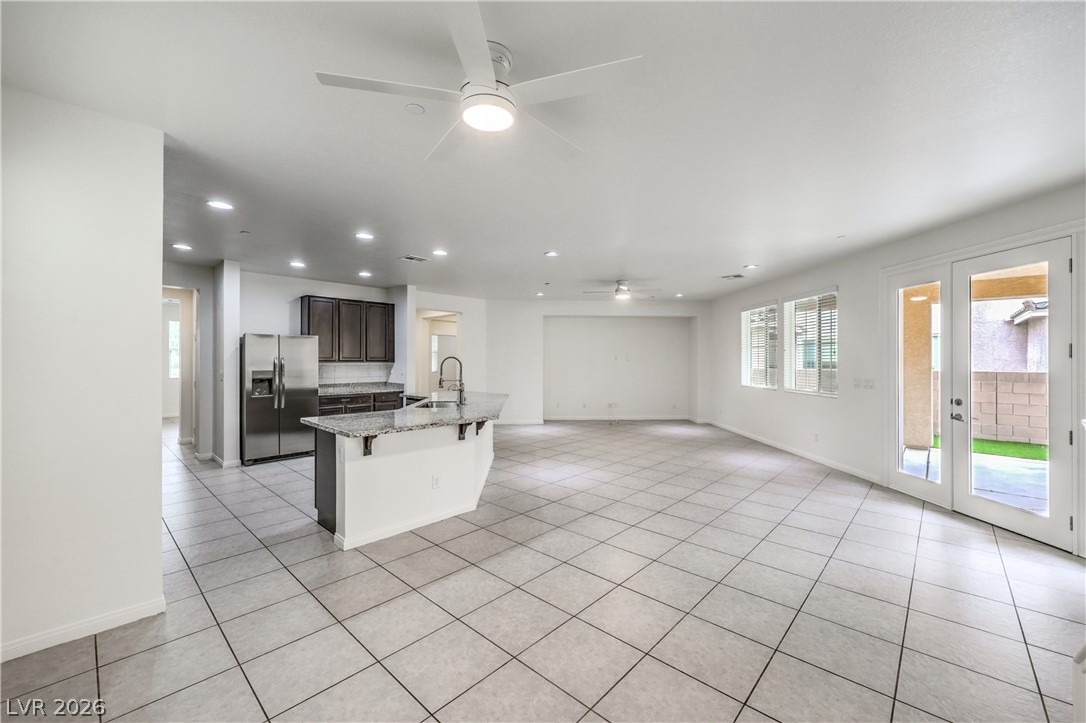
An open-concept living space integrates a well-appointed kitchen with a spacious living area, ideal for entertaining.
An open-concept living space with a contemporary kitchen and durable tile flooring awaits.
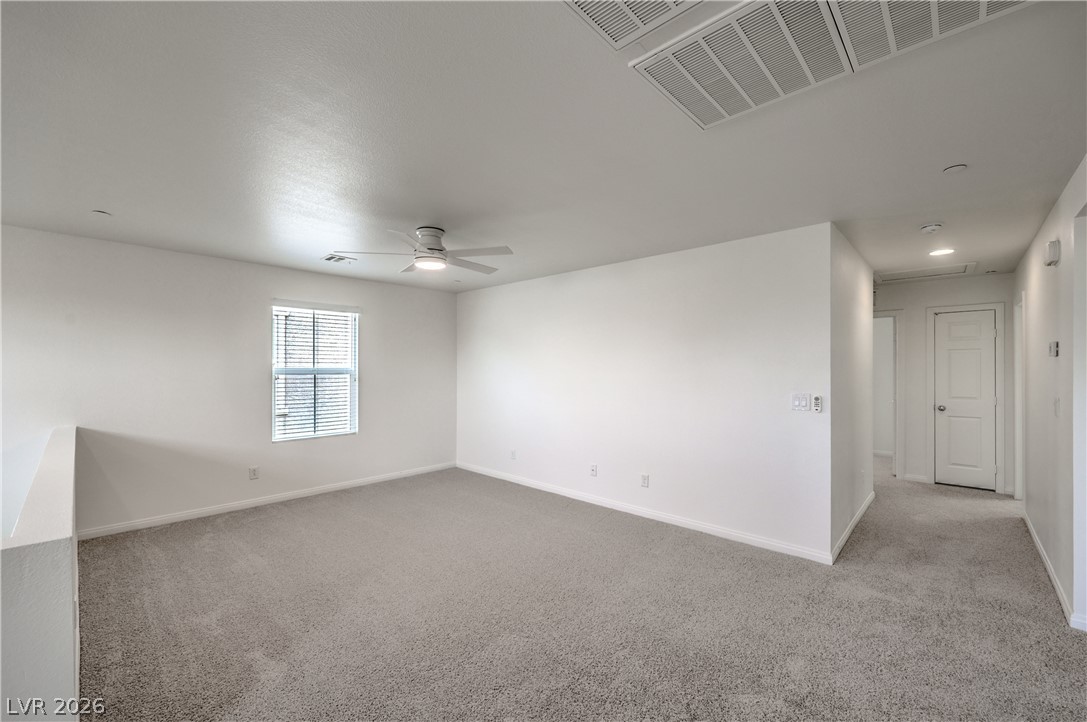
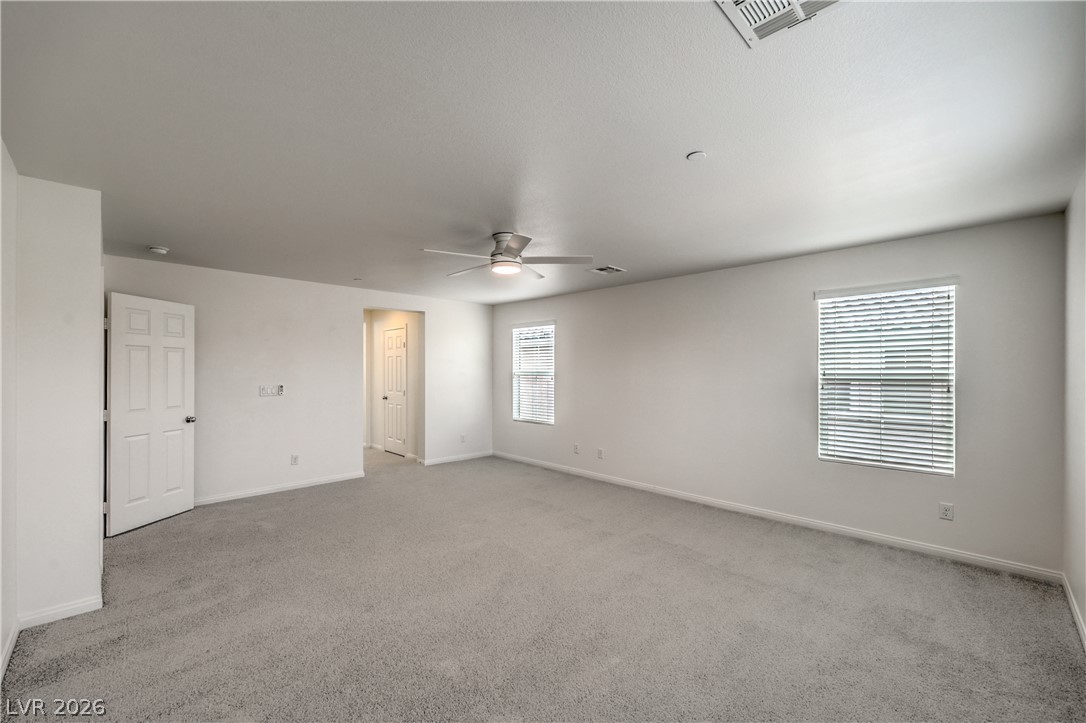
A spacious upper-level area offers versatile living space with plush carpeting and a cooling ceiling fan.
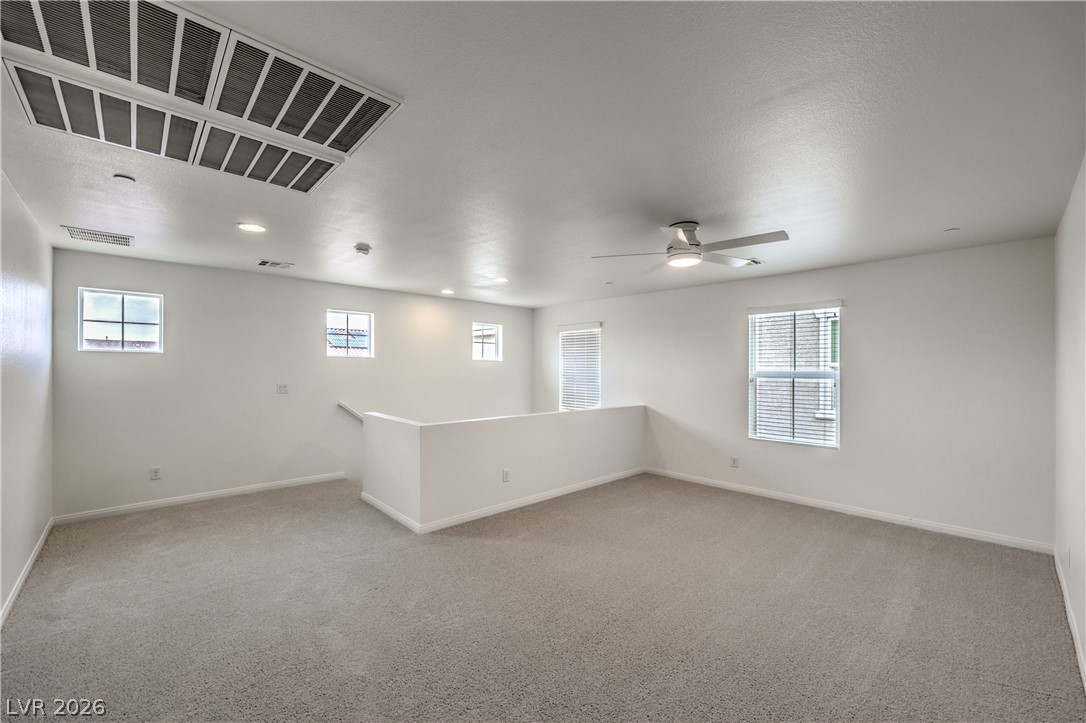
A spacious secondary living area features soft carpeting, recessed lighting, and ample natural illumination from multiple windows.
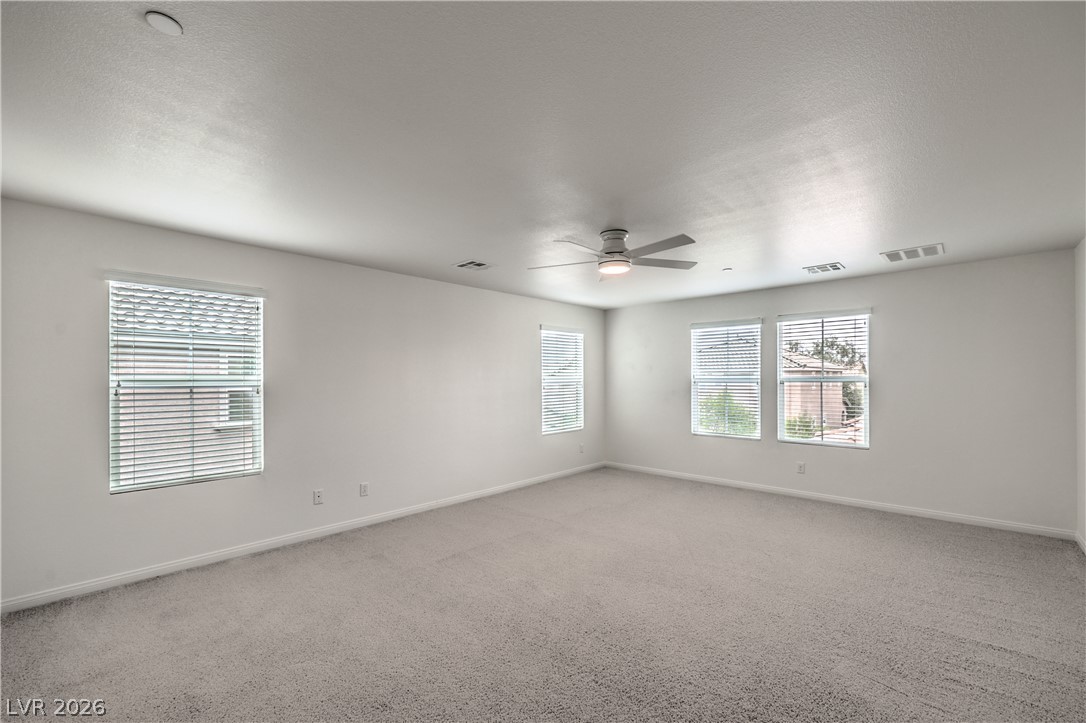
A spacious, naturally illuminated room features light gray carpeting and multiple windows for abundant sunlight.
A spacious, neutral-toned room provides a versatile canvas for personalized design and comfortable living.
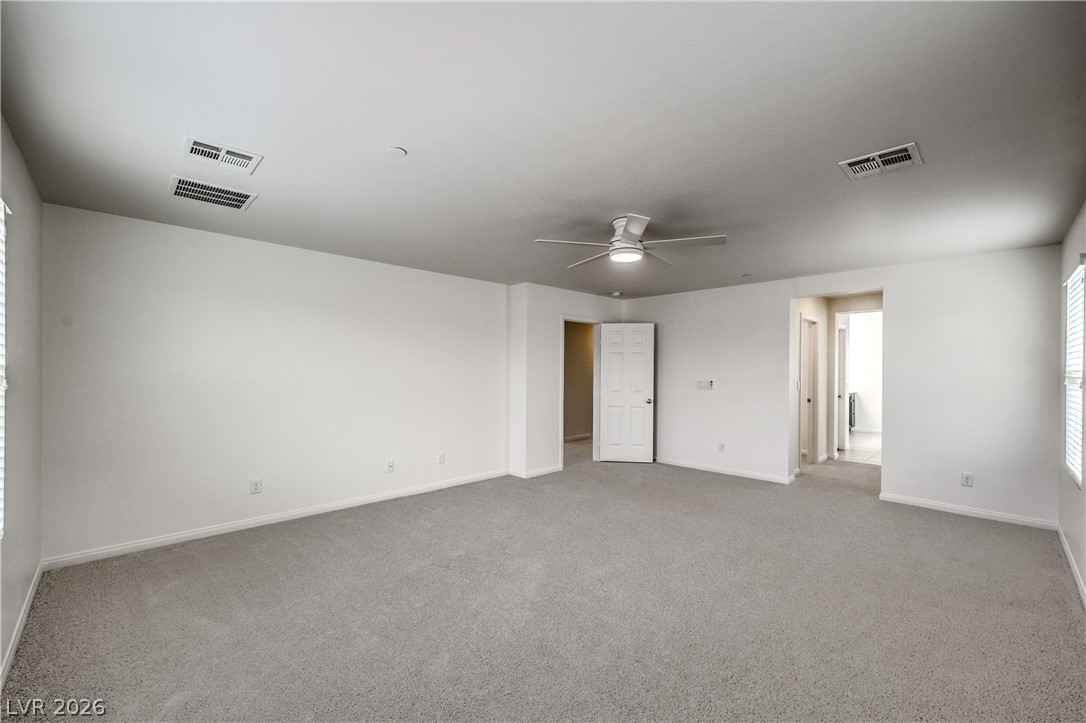
A spacious, airy bedroom offers comfortable carpeting and a modern ceiling fan for ultimate comfort.
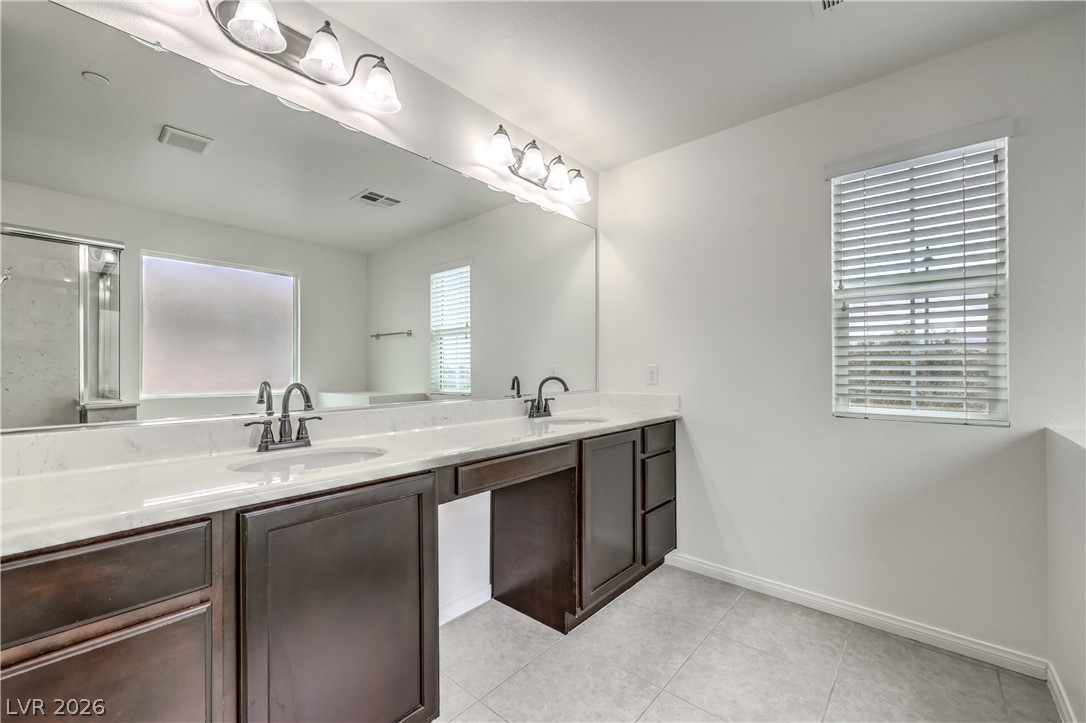
A well-appointed primary bathroom showcases a double vanity with ample counter space and modern fixtures.
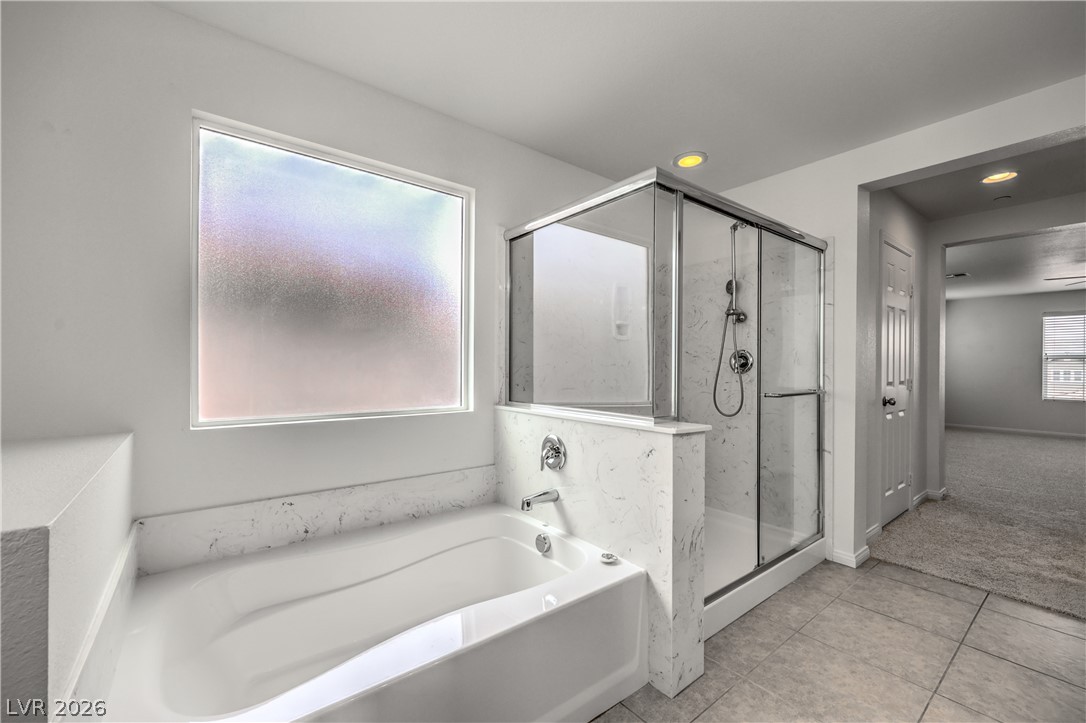
Indulge in this bathroom featuring a spacious soaking tub and a sleek, glass-enclosed shower.
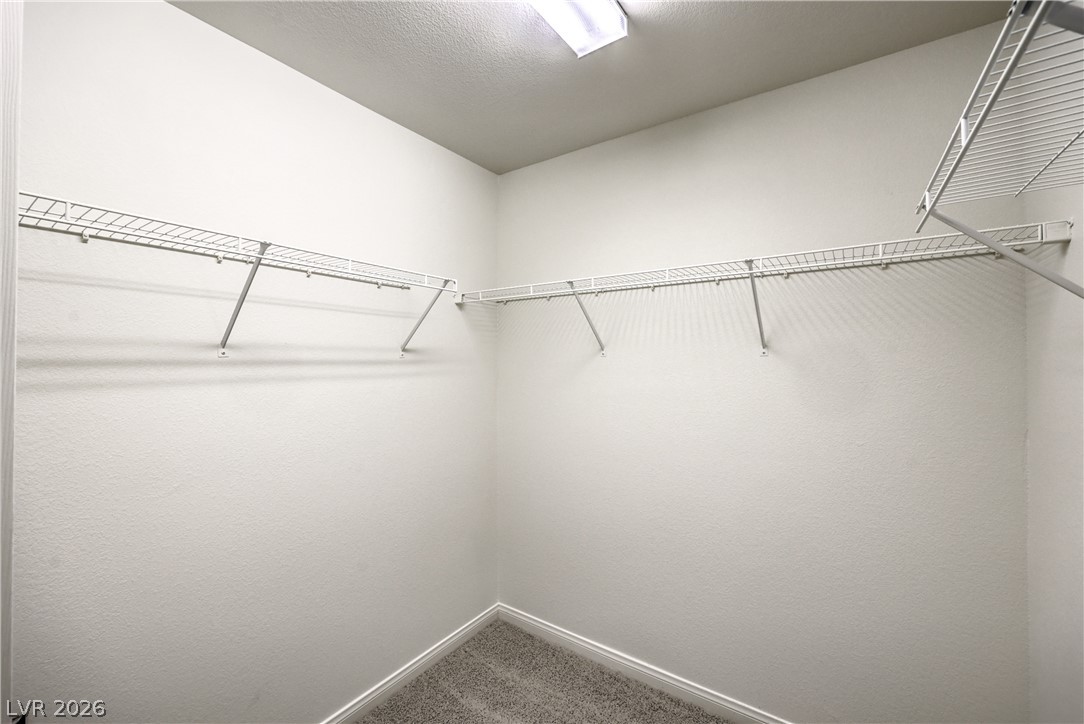
A well-organized walk-in closet offers ample storage space with convenient wire shelving.
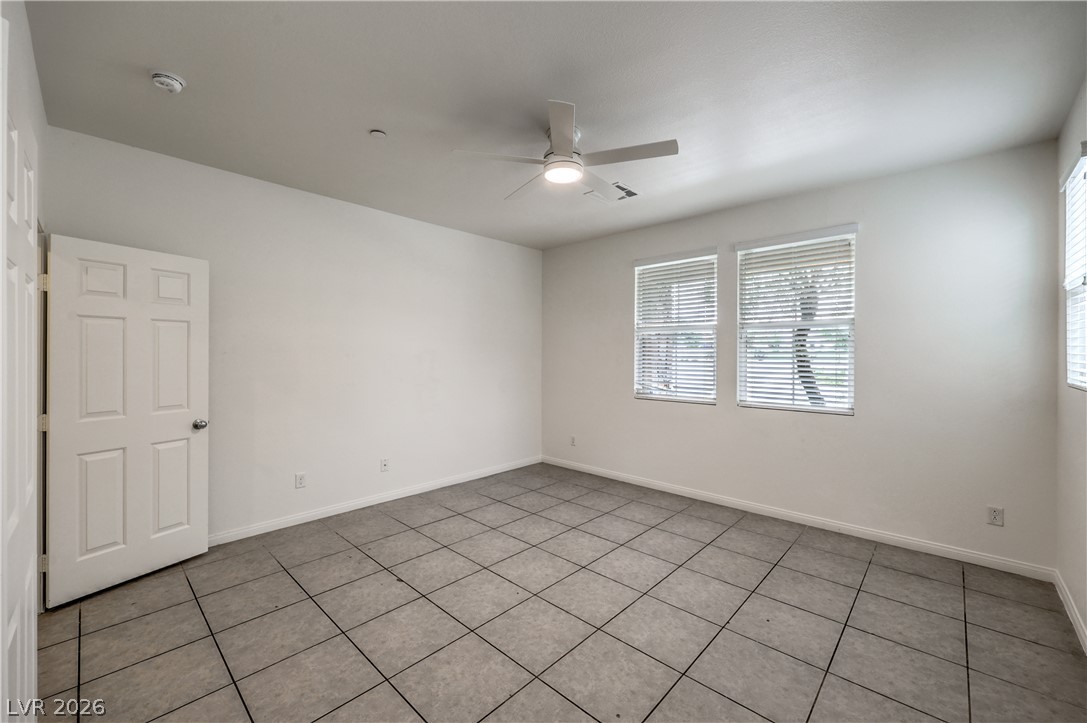
A quiet room offers tiled floors and multiple windows for natural illumination.
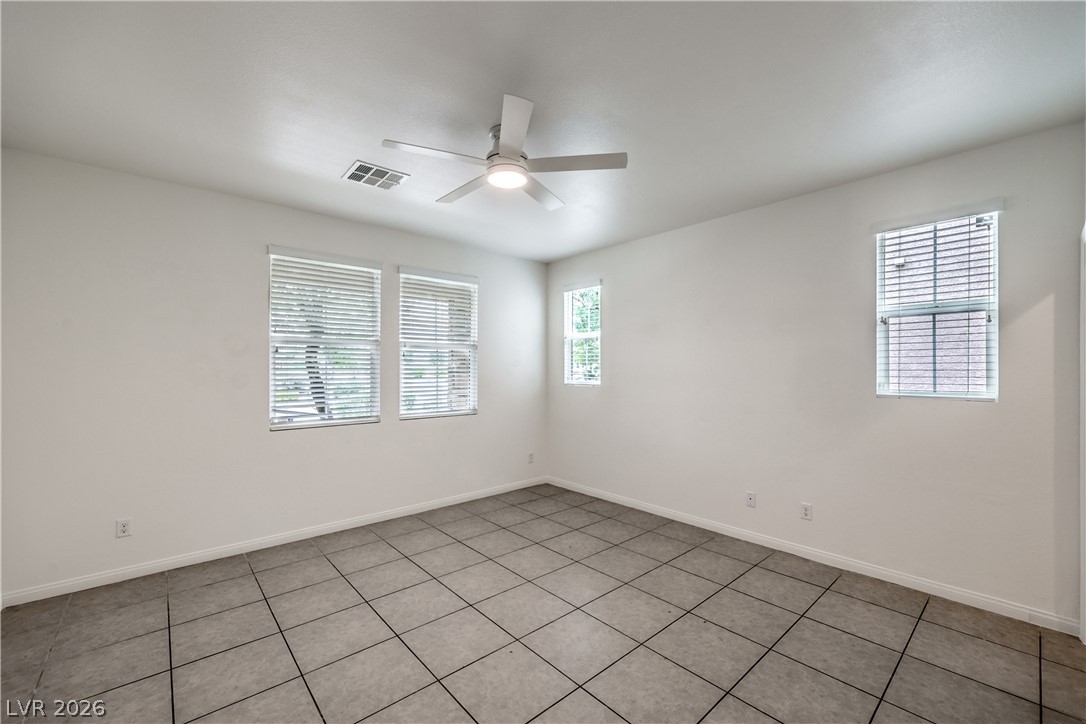
A well-lit bedroom features cool-toned tile flooring and a refreshing ceiling fan.
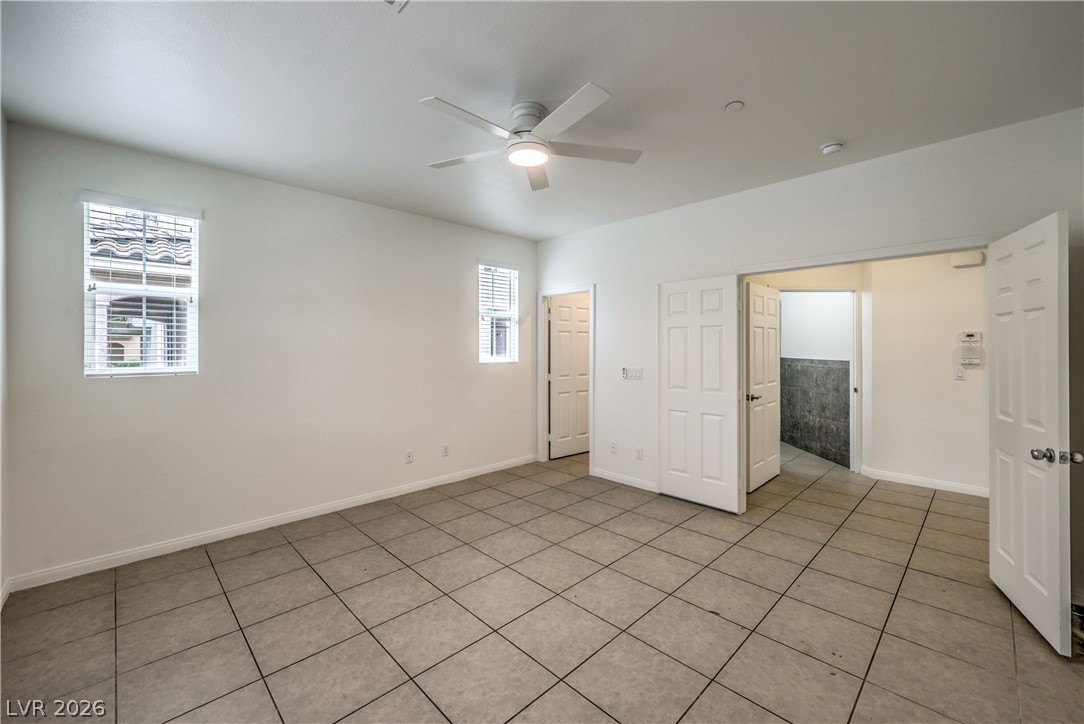
A well-lit bedroom features cool tile flooring and a refreshing ceiling fan.
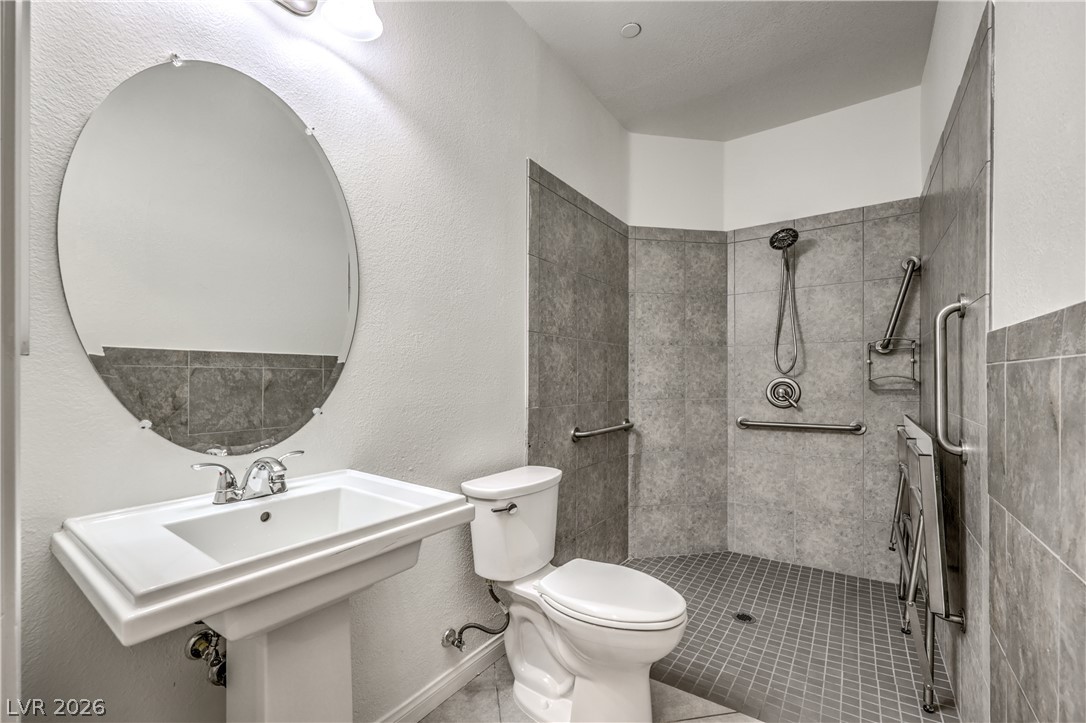
A well-appointed bathroom features a pedestal sink and a spacious, accessible walk-in shower.
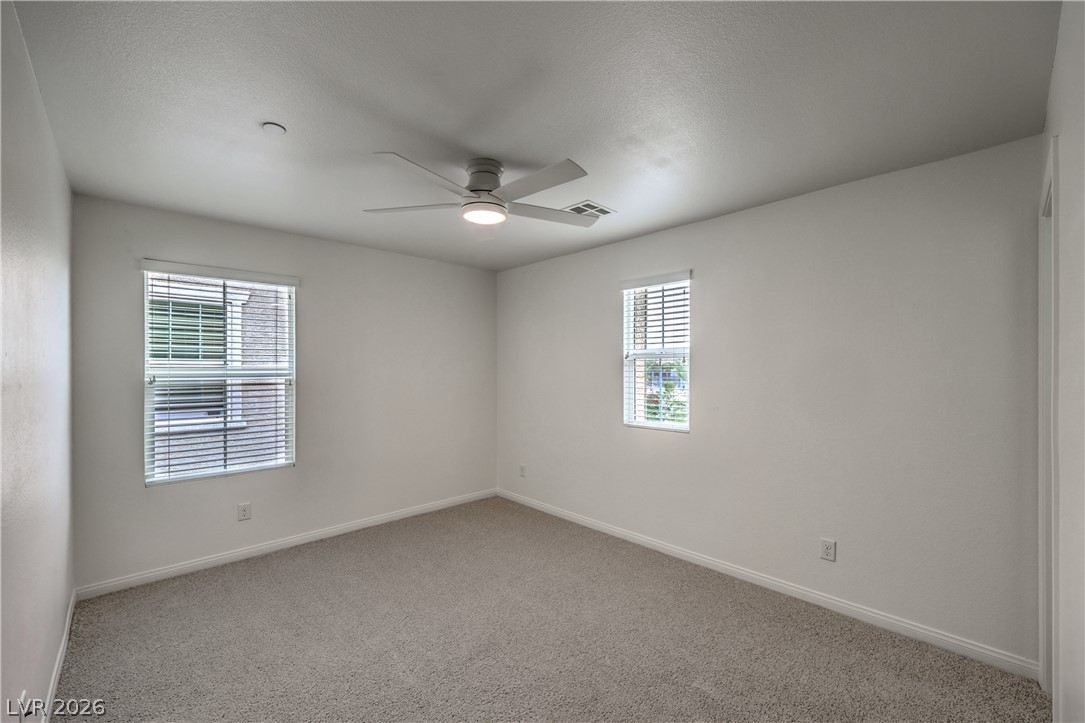
A well-lit bedroom features plush carpeting and two windows with blinds, ideal for quiet relaxation.
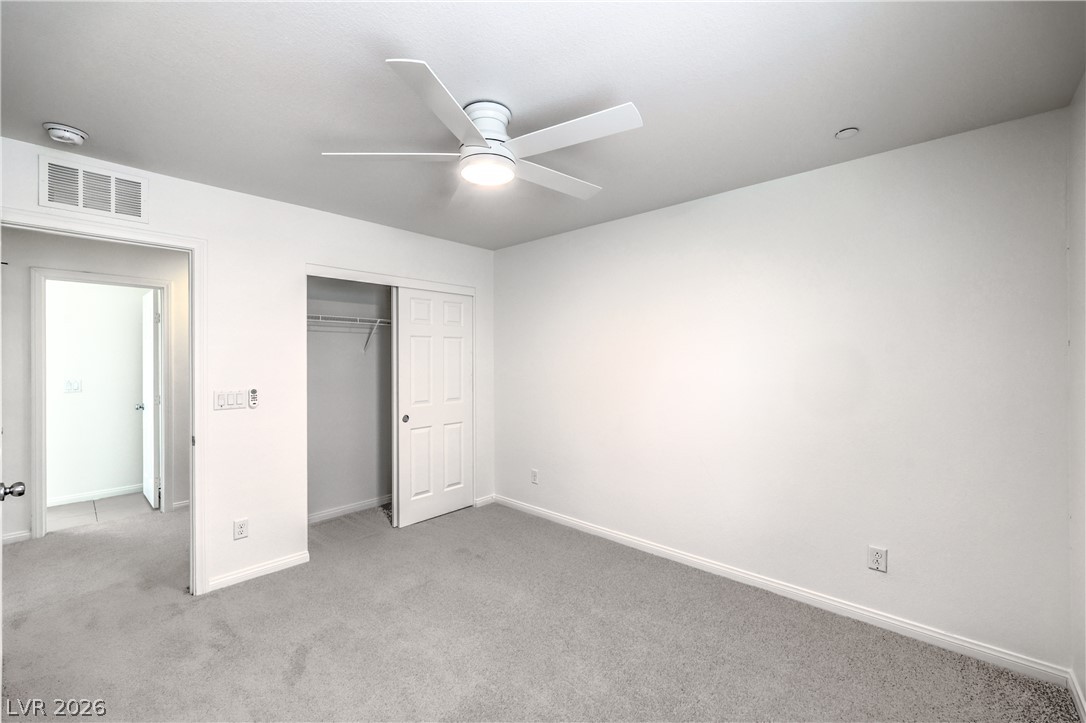
A well-lit bedroom features plush carpeting and a convenient closet with sliding doors, offering comfortable living space.
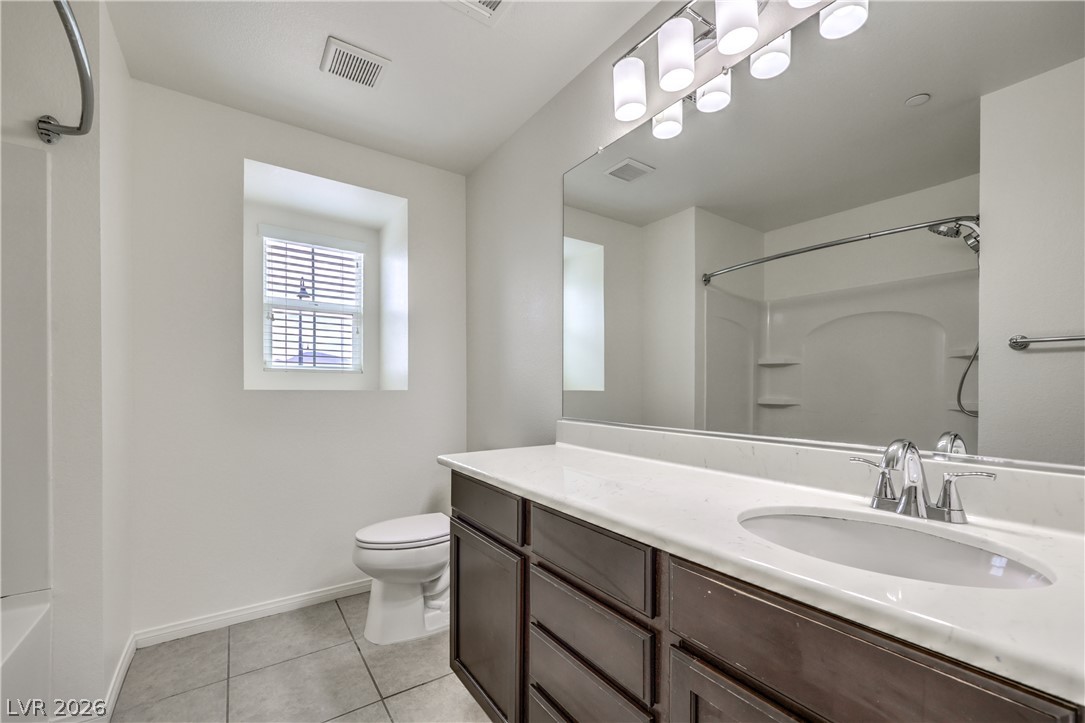
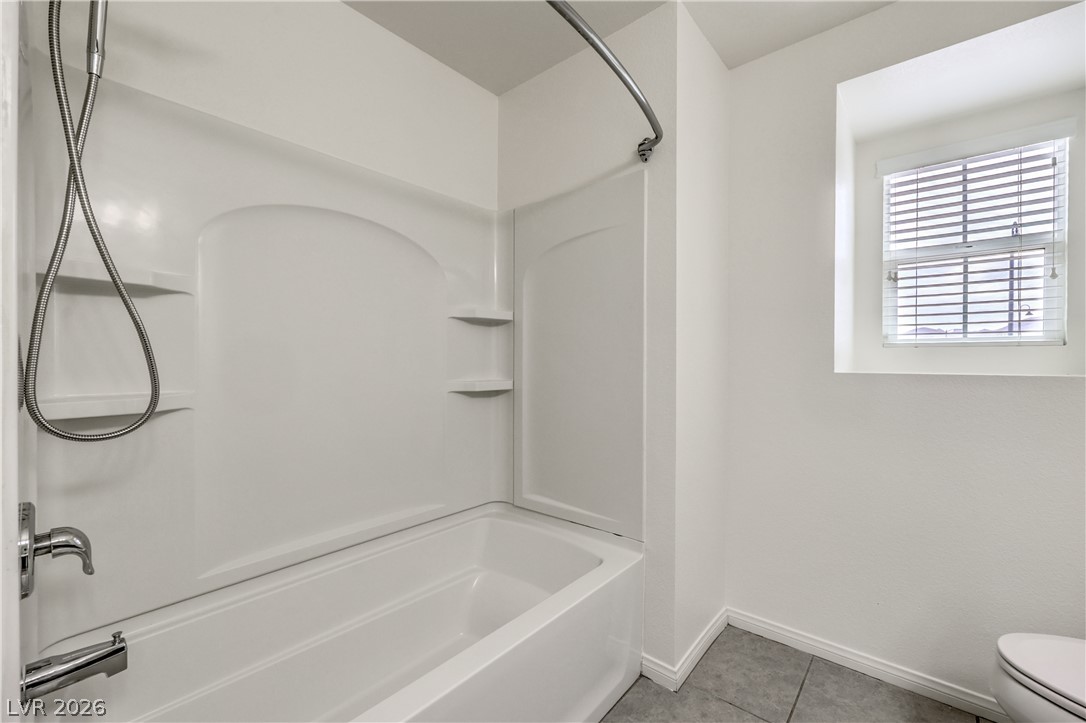
A well-appointed bathroom offers a single vanity with ample storage and a shower-tub combination.
A well-appointed bath features a sleek tub and practical built-in shelving, complemented by natural illumination from a window.
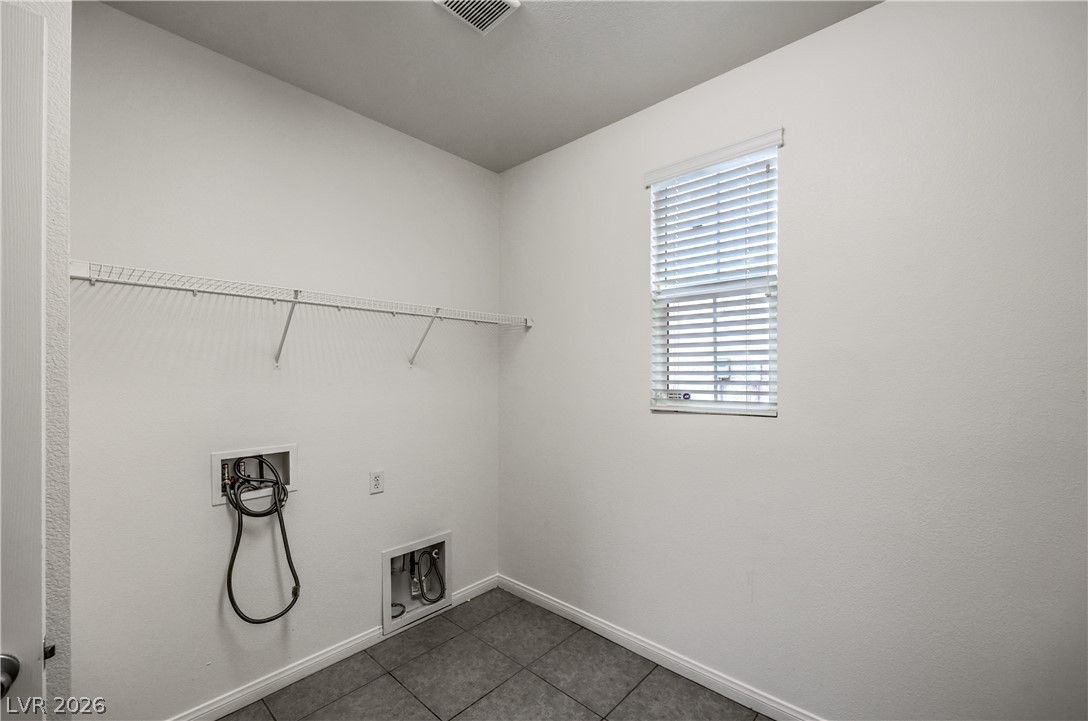
A dedicated laundry room with convenient wire shelving and durable tiled flooring awaits.
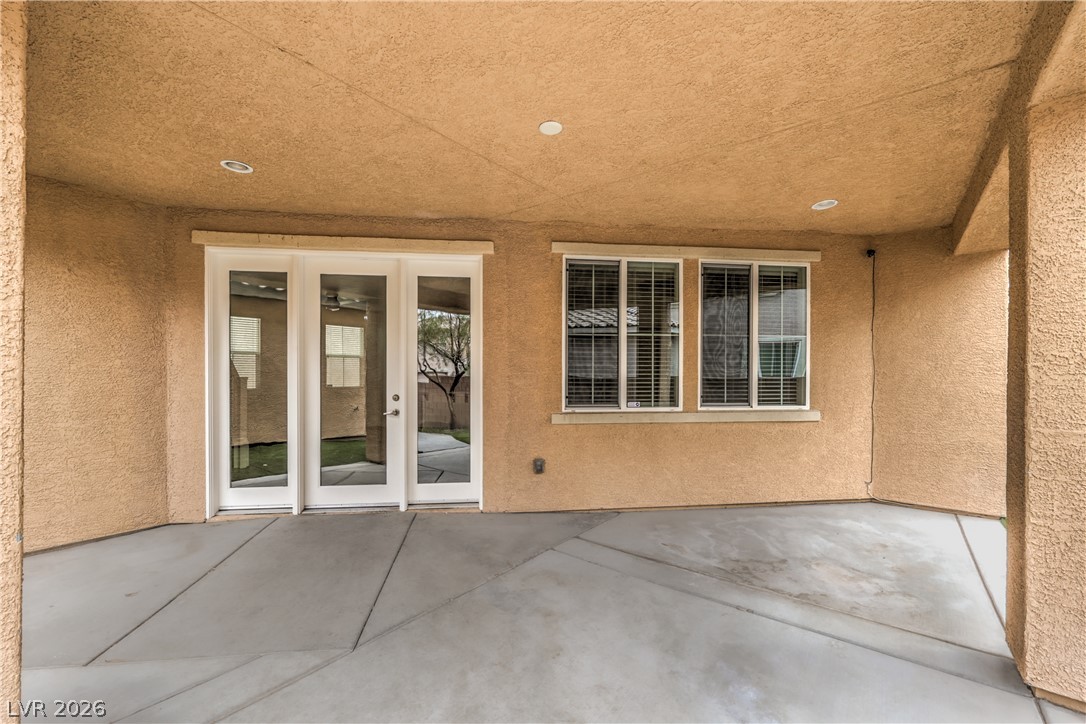
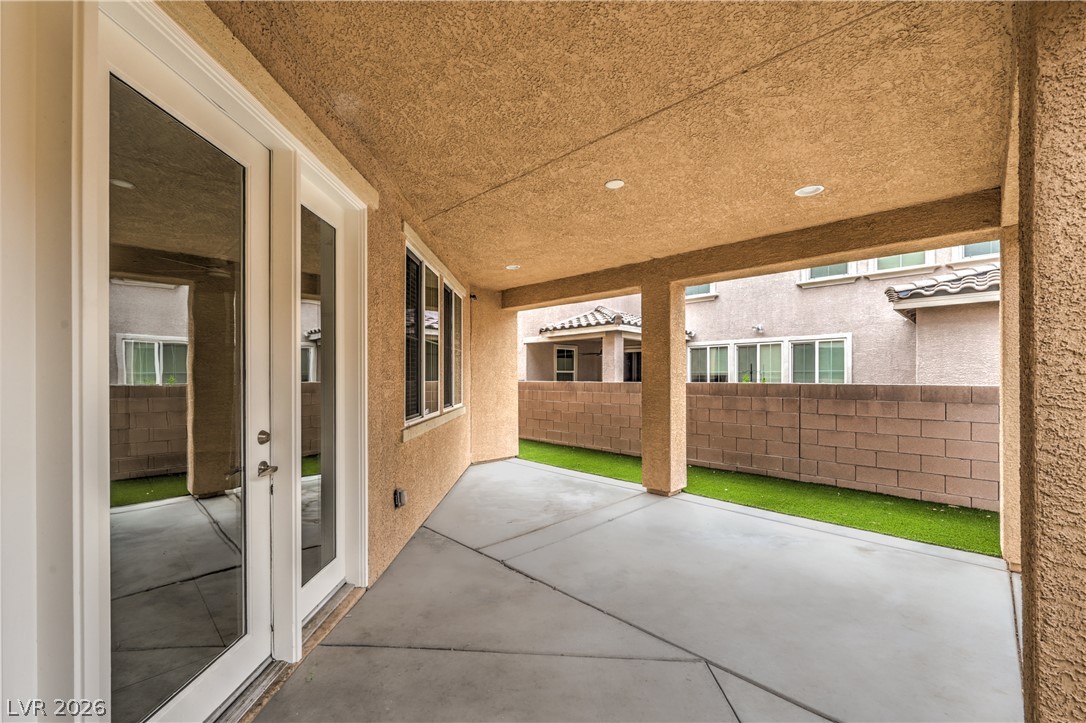
A spacious covered patio provides a delightful outdoor living extension to the interior spaces.
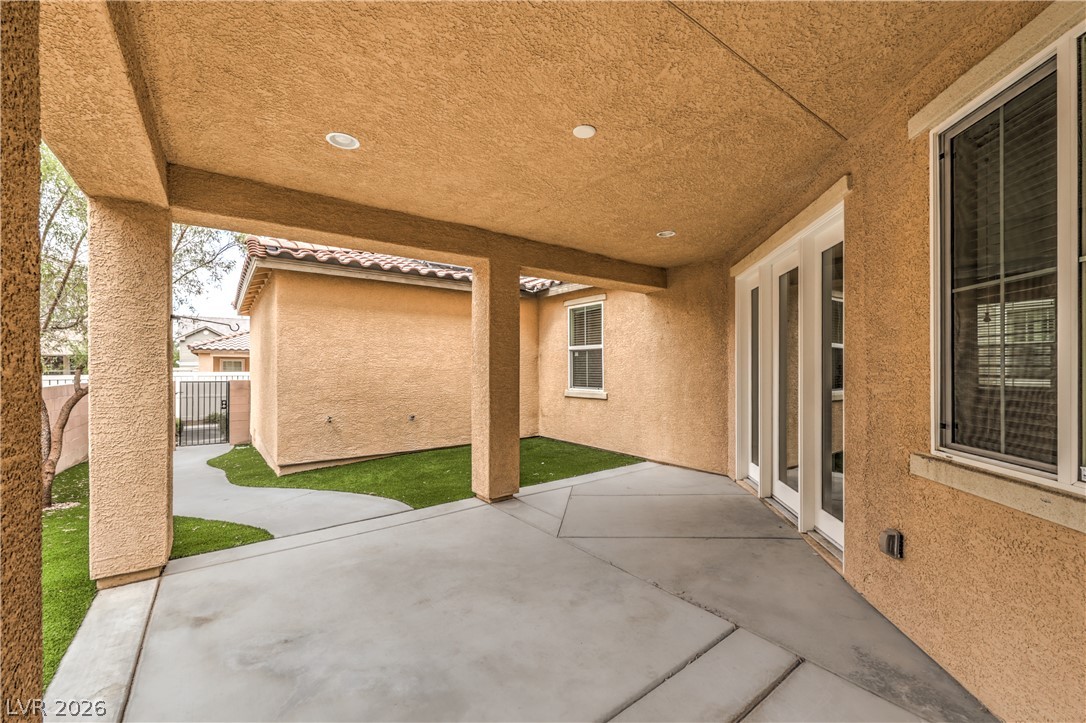
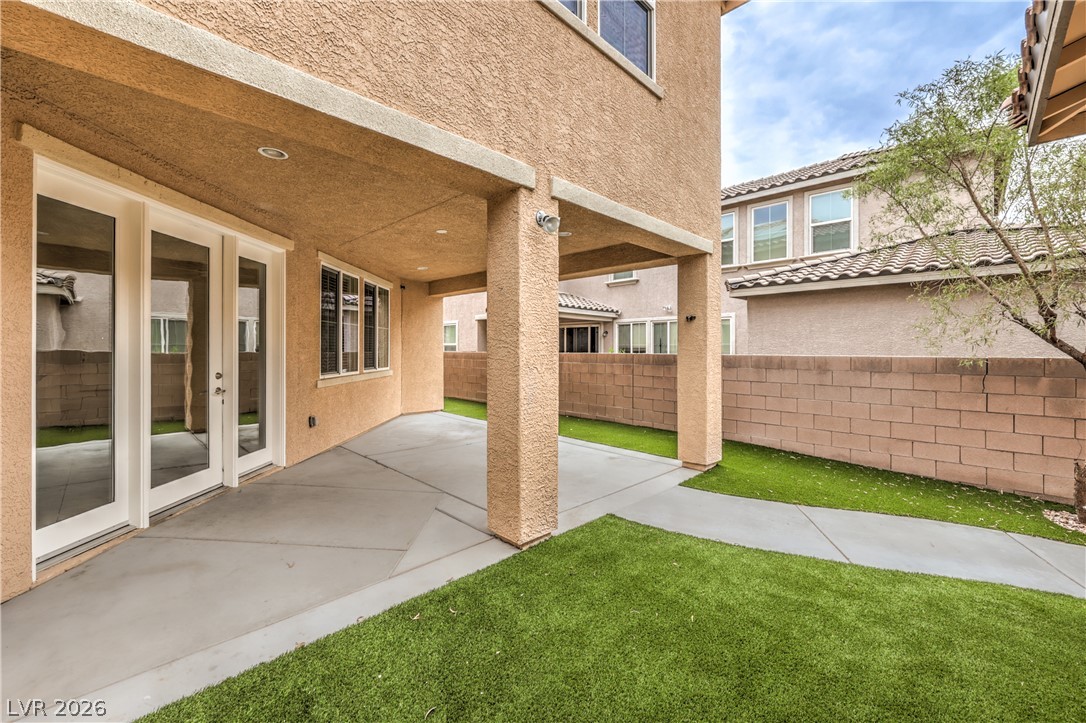
An inviting covered patio with concrete flooring extends to a landscaped courtyard, ideal for outdoor leisure.
An inviting covered patio with concrete flooring provides a serene outdoor living space.
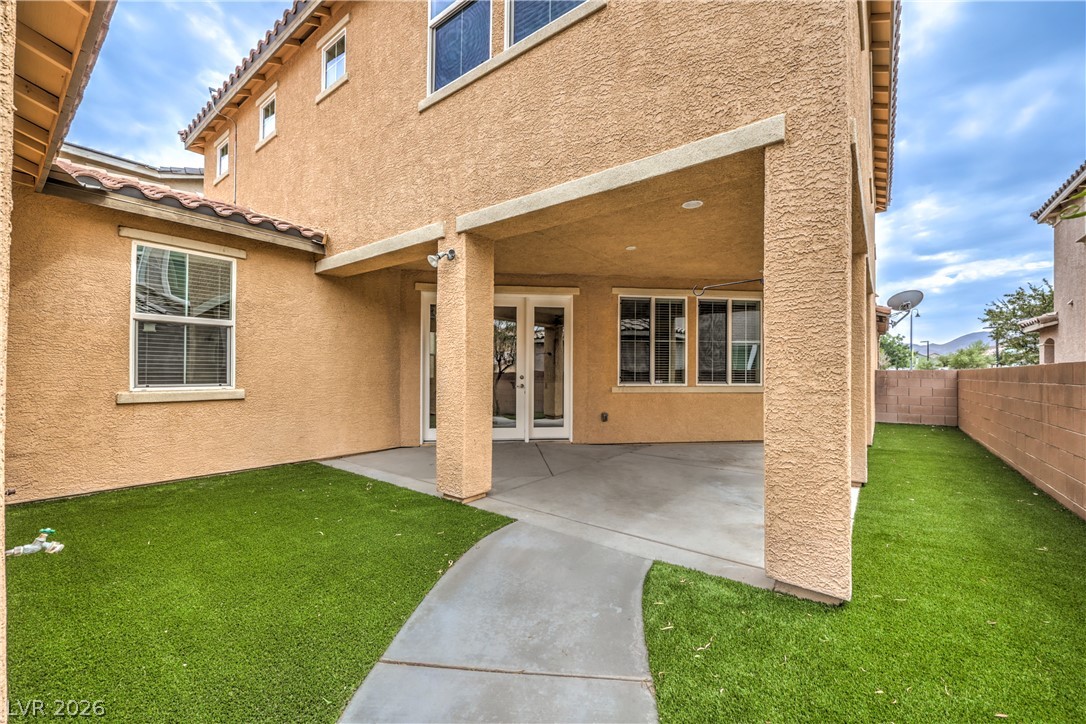
A spacious covered patio with concrete flooring extends to a well-maintained lawn, perfect for outdoor living.
A well-maintained backyard with a covered patio offers seamless indoor-outdoor living.
Directly across the street from Ellis Elementary and 2 parks, this distinguished two-story residence offers unparalleled comfort and sophisticated living. This expansive single-family home presents 3 generously sized bedrooms upstairs, 1 bedroom downstairs, a loft and 3 full bathrooms, ensuring ample space for both relaxation and privacy. The thoughtful design seamlessly integrates accessibility features, providing comfort for all, further enhanced by modern interior touches such as elegant ceiling fans and comprehensive window coverings that elevate both style and functionality. The home has solar resulting in lower electric bills. The exterior of this exquisite residence is an entertainer's dream, featuring a covered patio, an additional patio area, and a charming porch, all providing convenient access to a private backyard oasis. These meticulously designed outdoor amenities create an ideal setting for refined gatherings or tranquil personal moments, harmoniously blending with the home's inviting interior. With a substantial living area spanning 3160 square feet on a generous 0.11-acre lot, this property offers abundant room for discerning homeowners to flourish. Nestled within a vibrant Henderson neighborhood, this home provides a prime location characterized by a strong sense of community and desirability. This exceptional property is thoughtfully designed for those who appreciate both refined indoor living and delightful outdoor spaces, representing a unique opportunity to embrace a harmonious balance of comfort, convenience, and charm in a highly sought-after locale.
Details
MLS #
2802695
Listing Type
For Lease
Style
House
Status
Active
Year
2013
Days On Site
36
Listing Provided By
Realty ONE Group, Inc | Jordon Metz
Features
Bed(s)
4
Bath(s)
3 Total
SQ Feet
3,159
Garage
3
Story(s)
2
Zoning
Single Family
Acreage
0.11
Property View
None
Interior
Cooling
Central Air, Electric, Two Units
Heating
Central, Gas, Multiple Heating Units
Heating Yes / No
Yes
Cooling Yes / No
Yes
Interior Features
Bedroom On Main Level, Ceiling Fans, Handicap Access, Window Treatments
Window Features
Blinds
Furnished
Unfurnished
Appliances
Dishwasher, Disposal, Gas Range, Microwave, Refrigerator
Fireplaces Total
0
Fireplace Yes / No
No
Exterior
Roof
Pitched, Tile
Security Features
Fire Sprinkler System
Construction Materials
Block, Rock, Stucco
Fencing
Block, Back Yard
Parking
Attached Garage Yes / No
Yes
Parking Features
Attached, Garage, Garage Door Opener, Guest, Inside Entrance, Private
Realty ONE Group, Inc – (702) 898-7575 – mark.otero@realtyonegroup.com
Request a showing
Request a showing
The data relating to real estate for sale on this web site comes from the Las Vegas REALTORS® MLS. Information deemed reliable but not guaranteed. COPYRIGHT 2022 OF LAS VEGAS REALTORS® MLS. ALL RIGHTS RESERVED.

 Price Reduced Listing