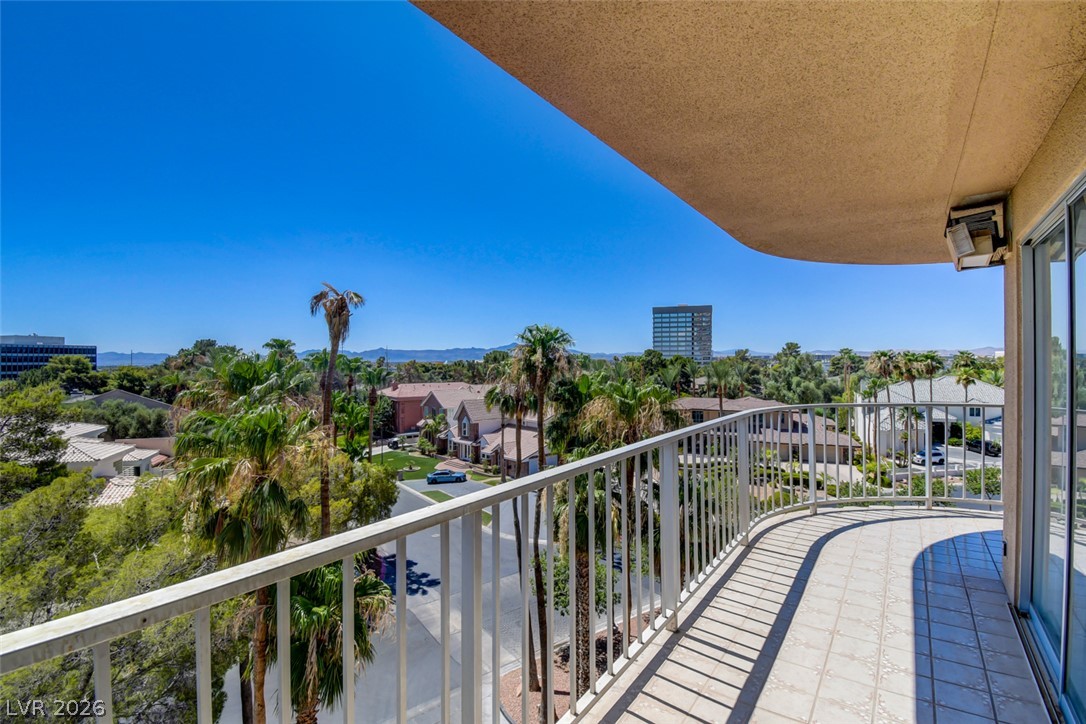
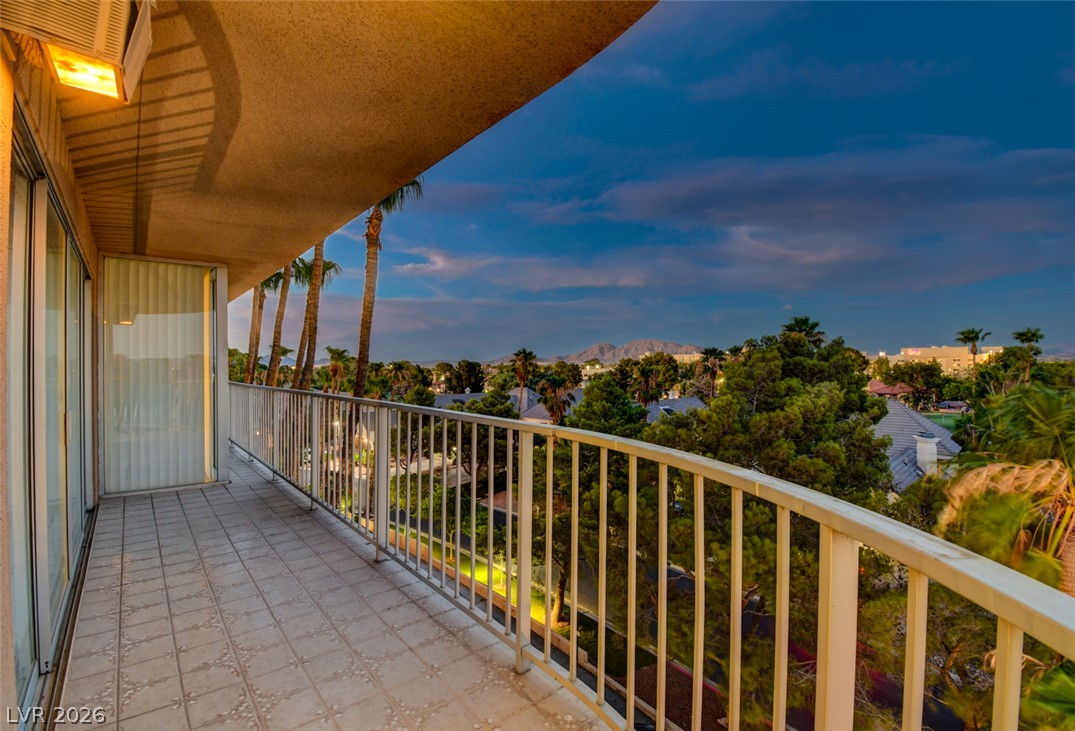
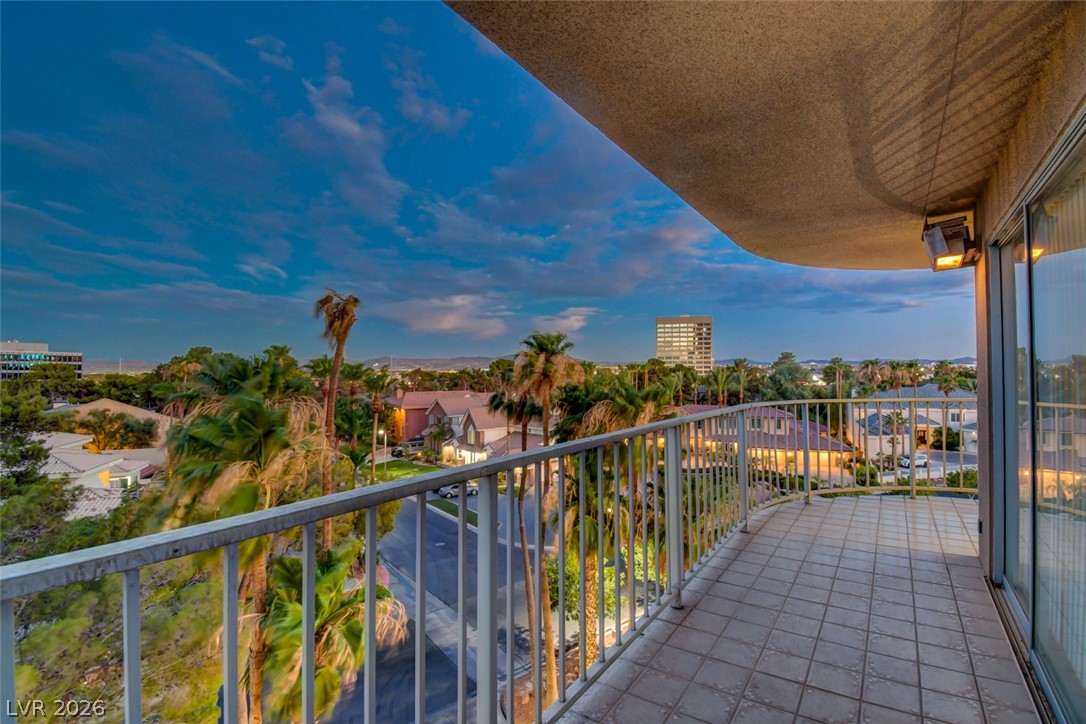
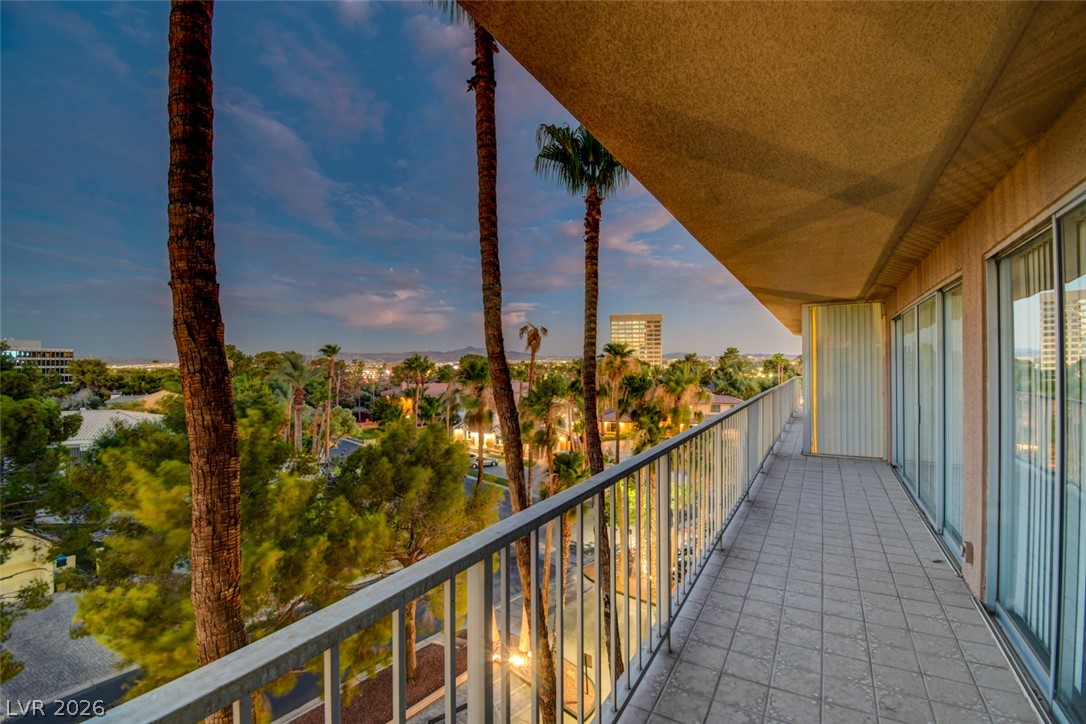
Views here are like a live art installation- changing with every sunrise and sunset.
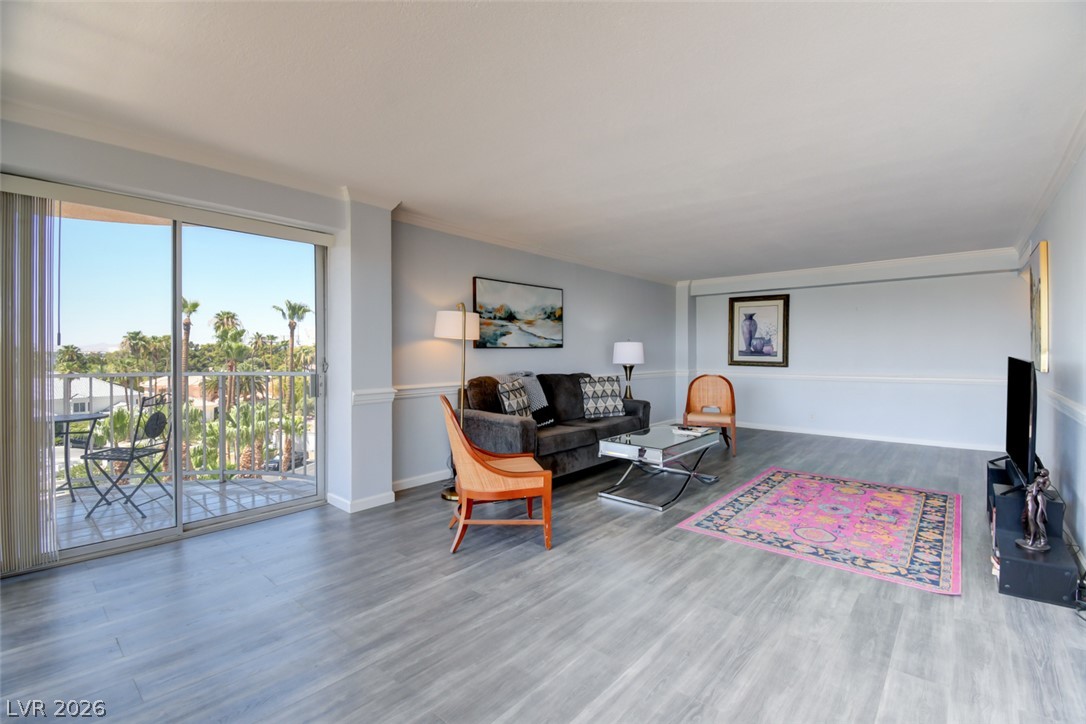
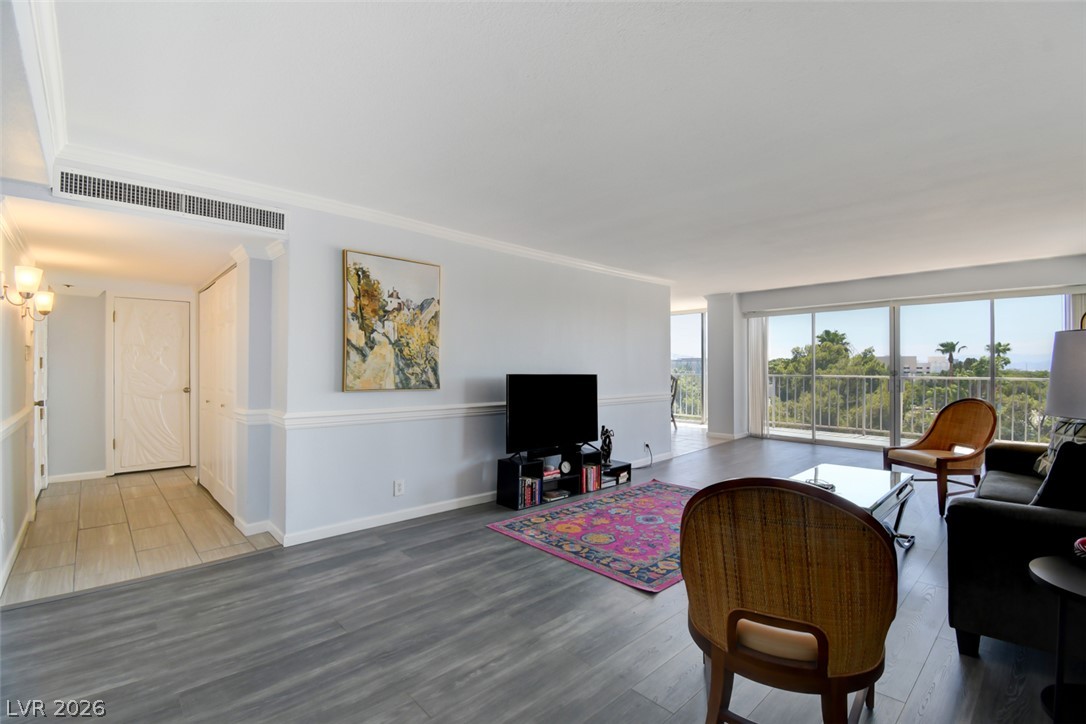
Welcome to walls of windows that fill this open living space with natural light and showcase beautiful views in every direction.
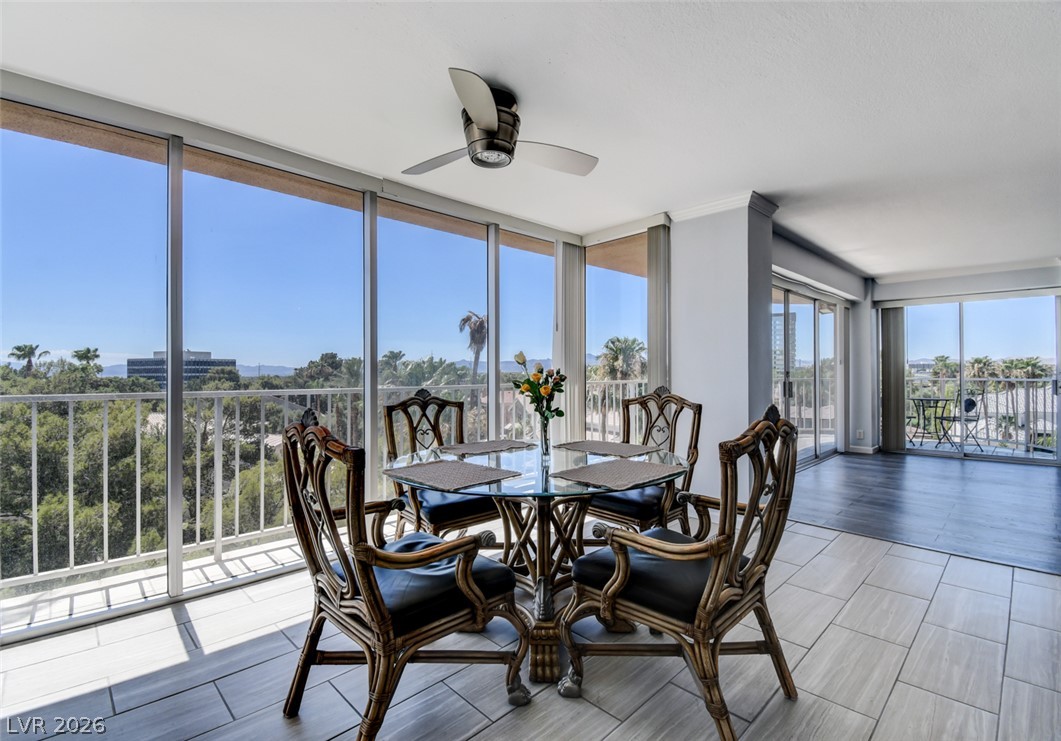
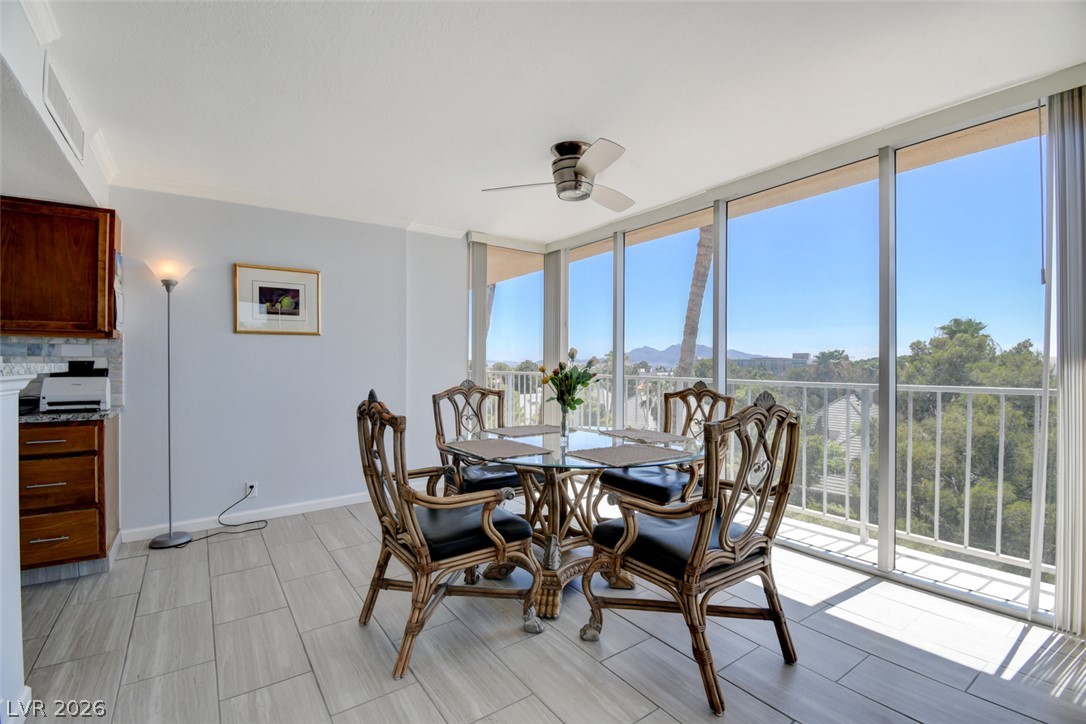
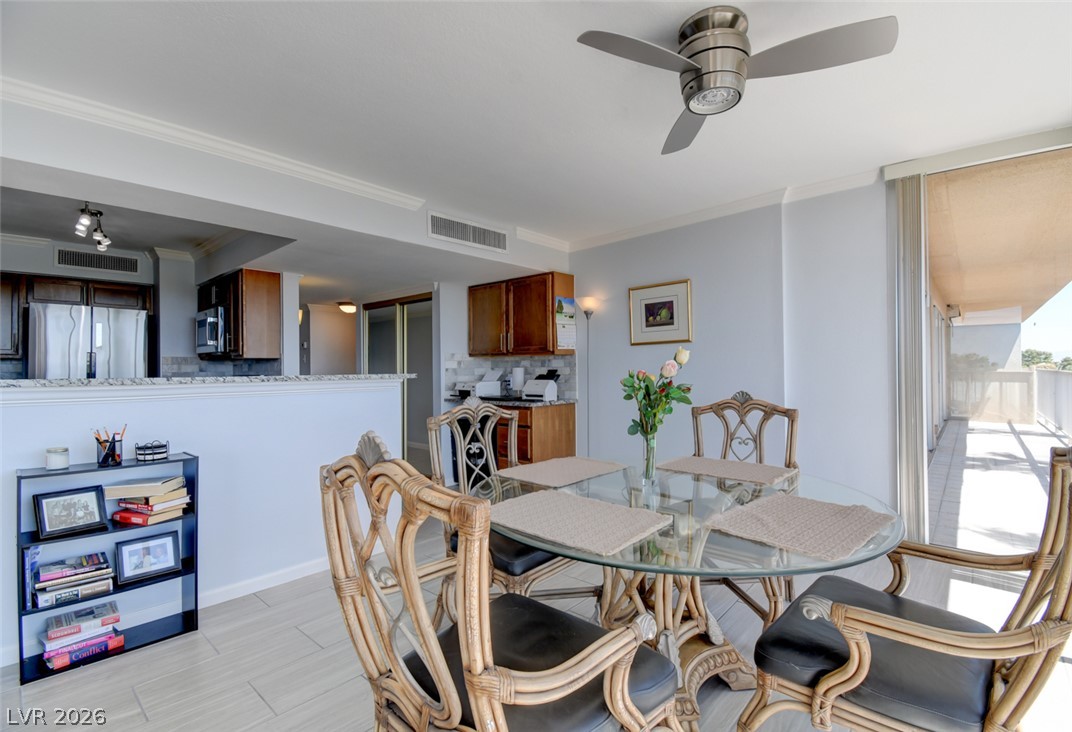
Floor-to-ceiling windows flood this dining area with tons of natural light and scenic views.
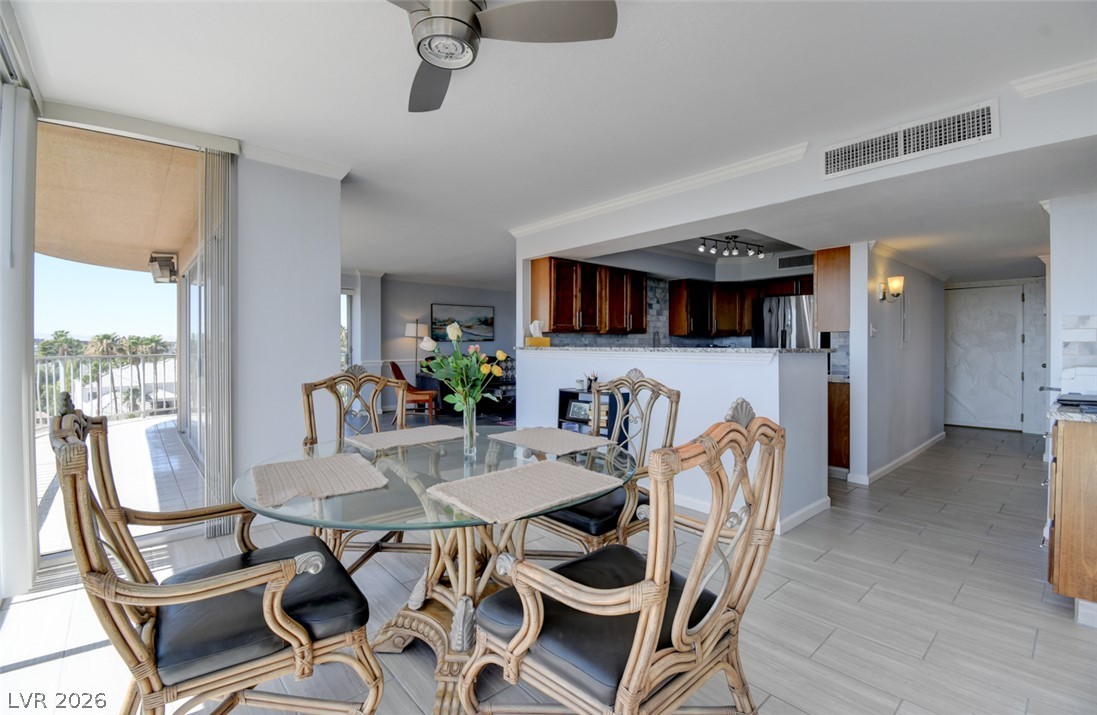
An inviting dining area flows into a kitchen, complete with a convenient breakfast bar and balcony access.
A welcoming dining space ideally situated just off the kitchen.
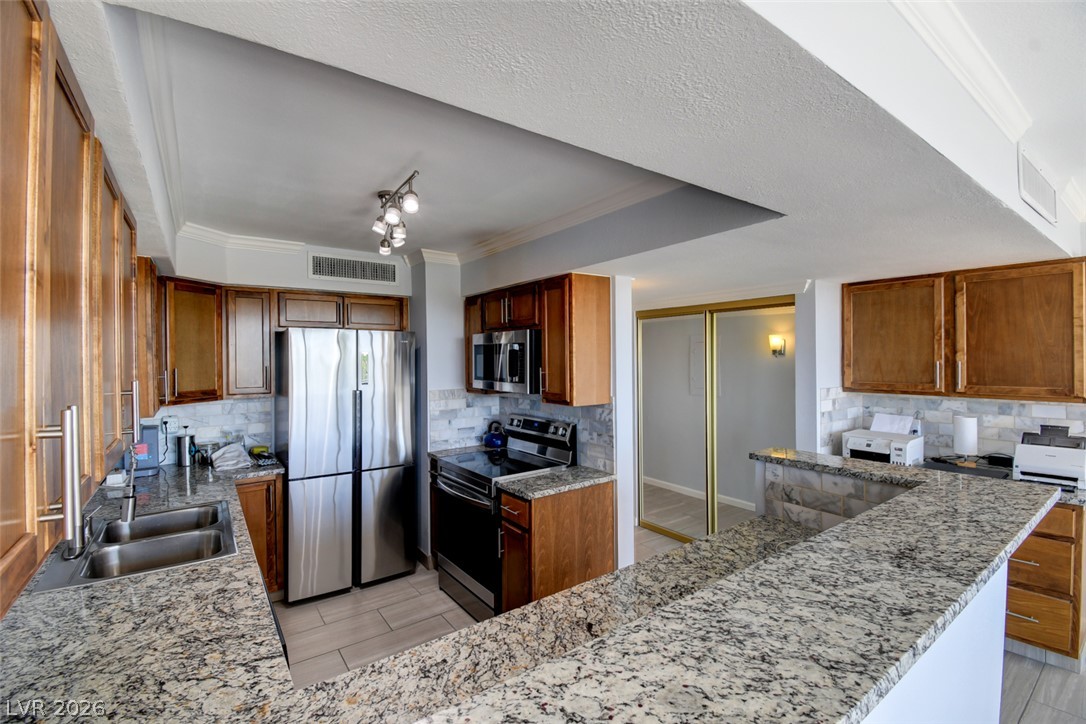
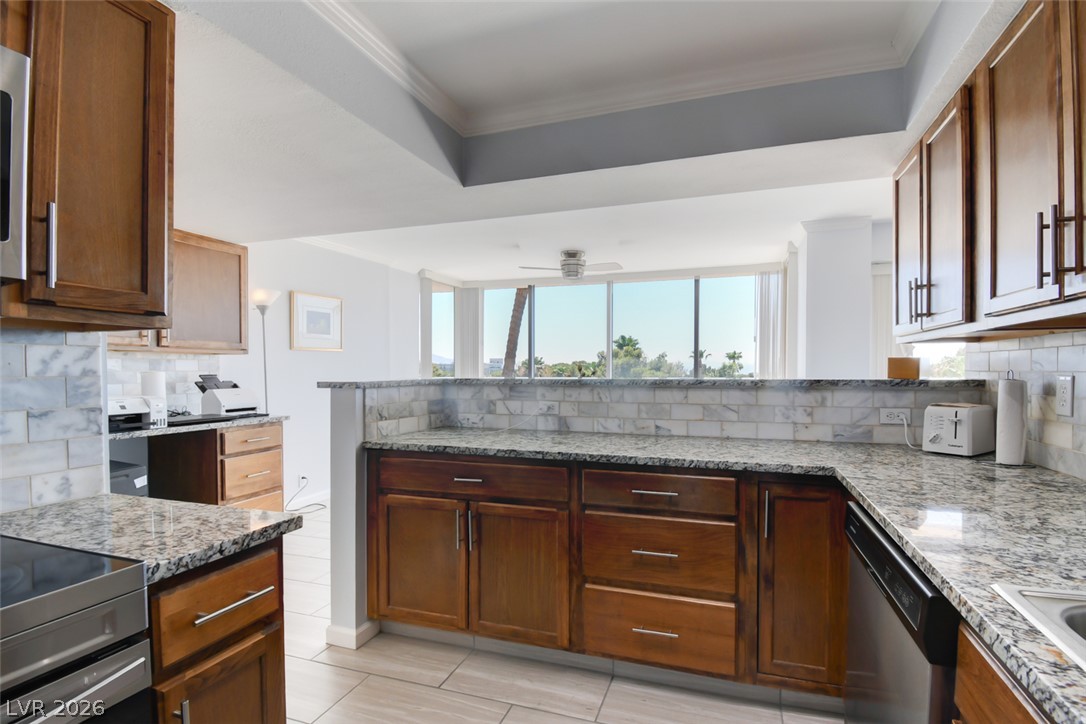
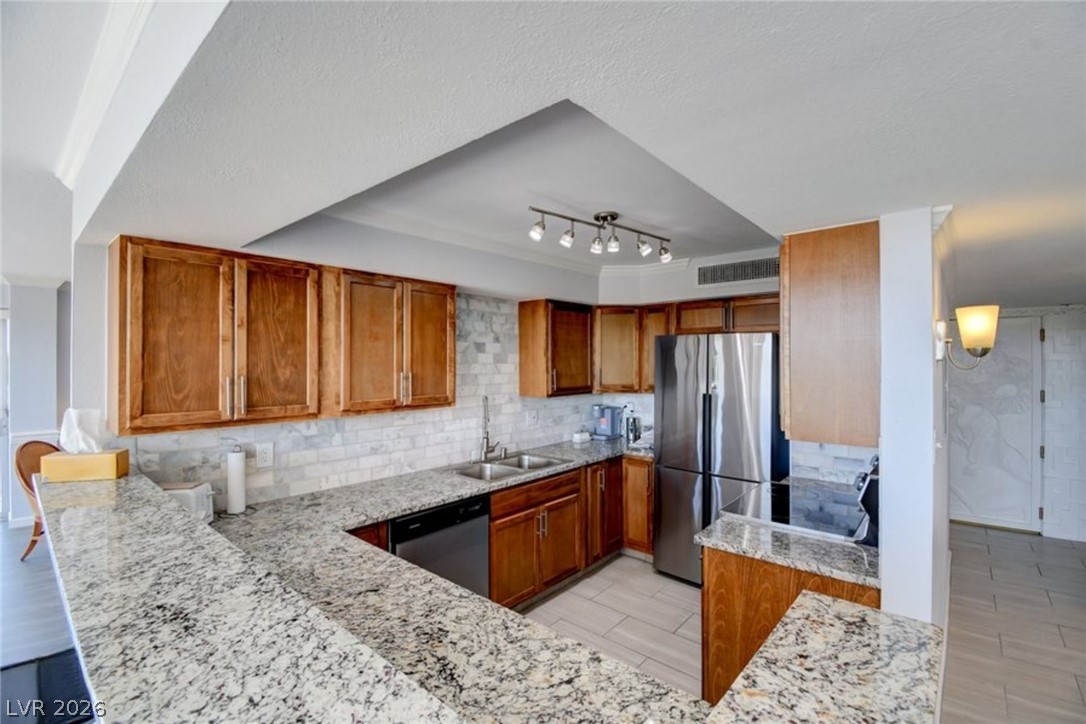
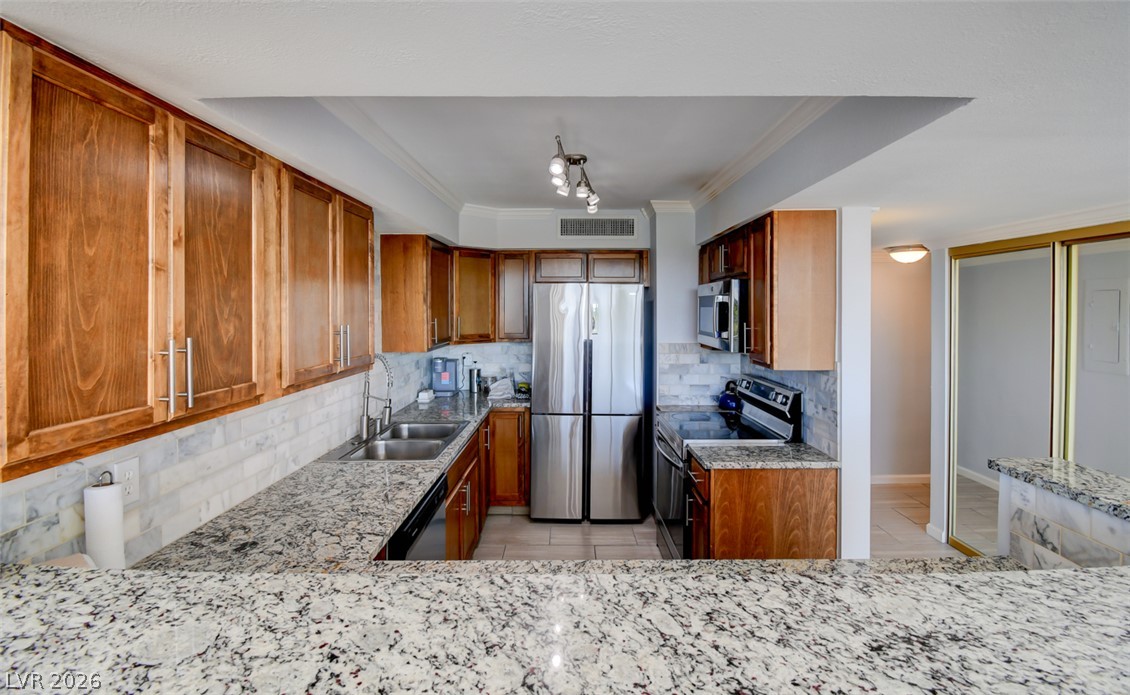
A beautifully designed U-shaped kitchen featuring granite countertops, a classic marble backsplash, stainless steel appliances, abundant cabinetry, and a versatile adjacent workspace perfect for meal prep, a coffee station, or a home office.
Generous counter space, a classic marble backsplash, and modern hardware make this kitchen as functional as it is inviting.
Tray ceiling with contemporary accent lighting enhances the kitchen's spacious design.
Fully equipped kitchen with all stainless steel appliances included.
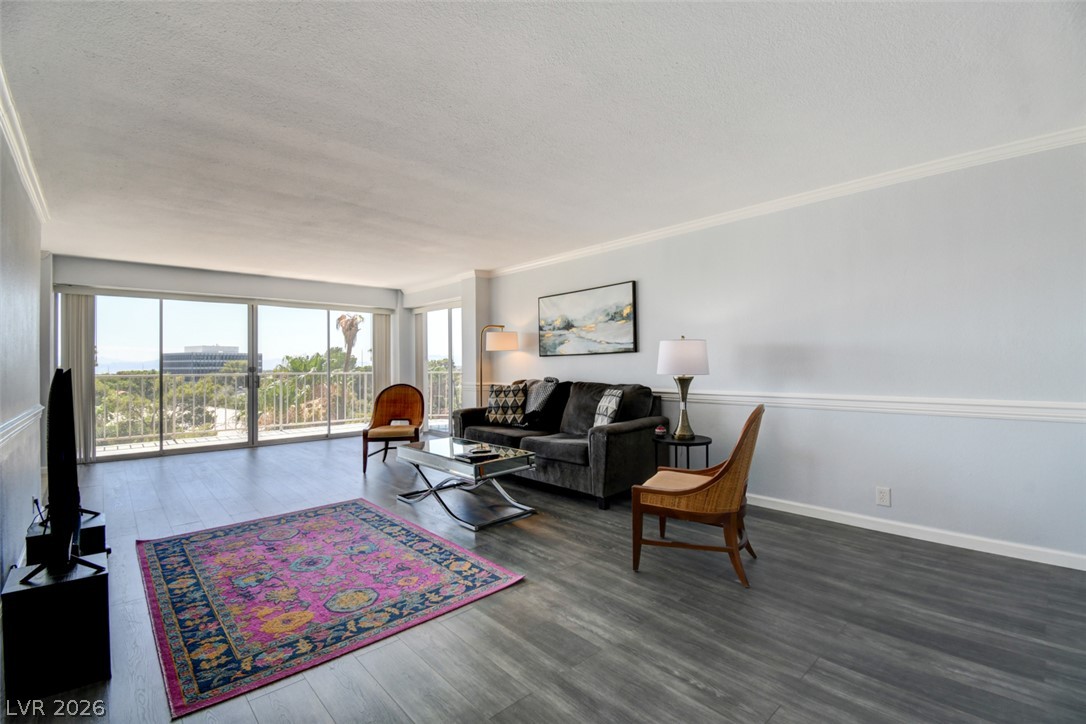
Wrap-around floor-to-ceiling glass doors create an airy and spacious living area.
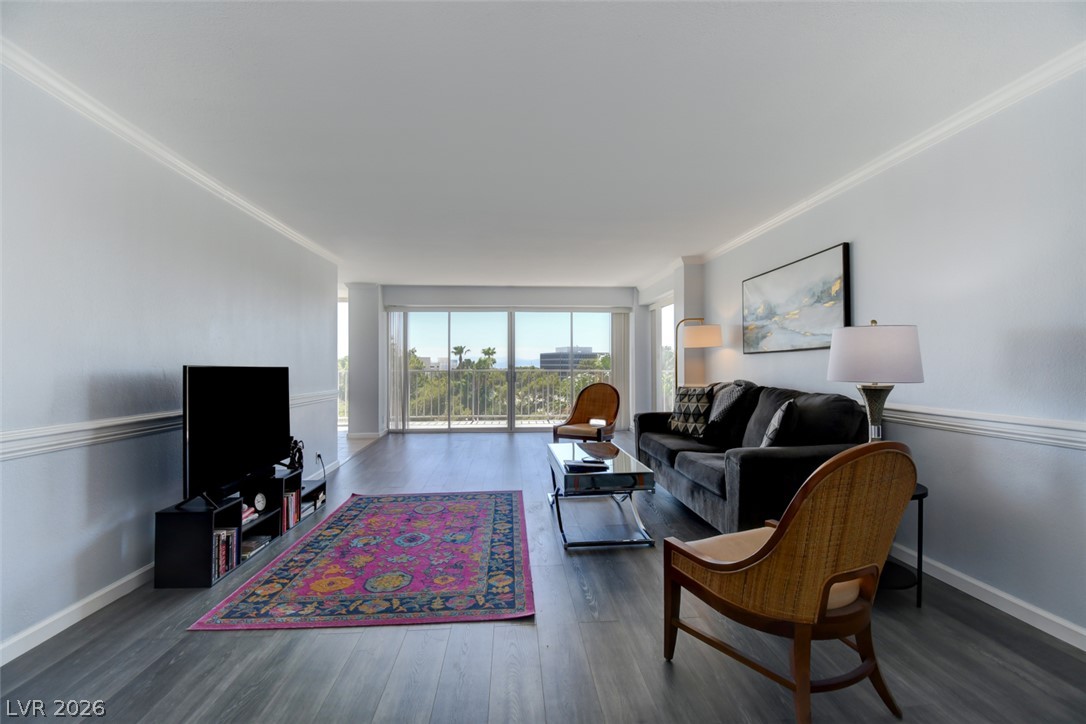
Living room area that illuminates with lots of natural light.
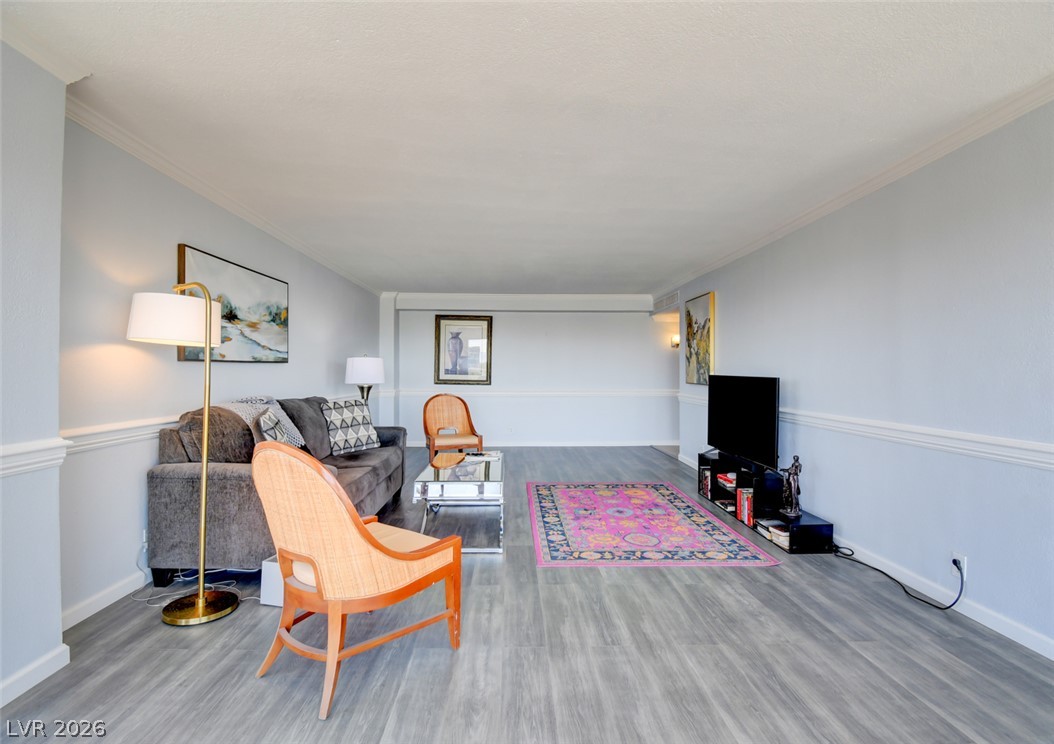
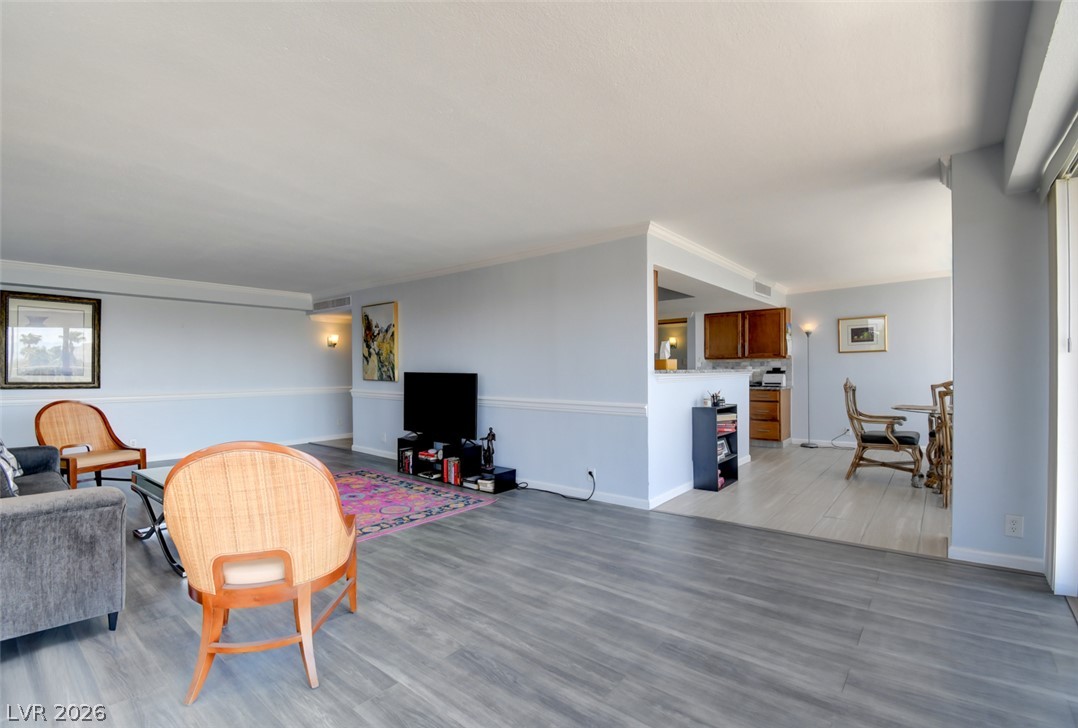
Clean lines, custom chair rail, crown molding, and luxury vinyl plank flooring enhance this spacious living area.
A calming color palette provides the perfect backdrop for your personal style.
The open floor plan seamlessly connects the living, dining and kitchen areas creating an inviting space for everyday living and entertaining.
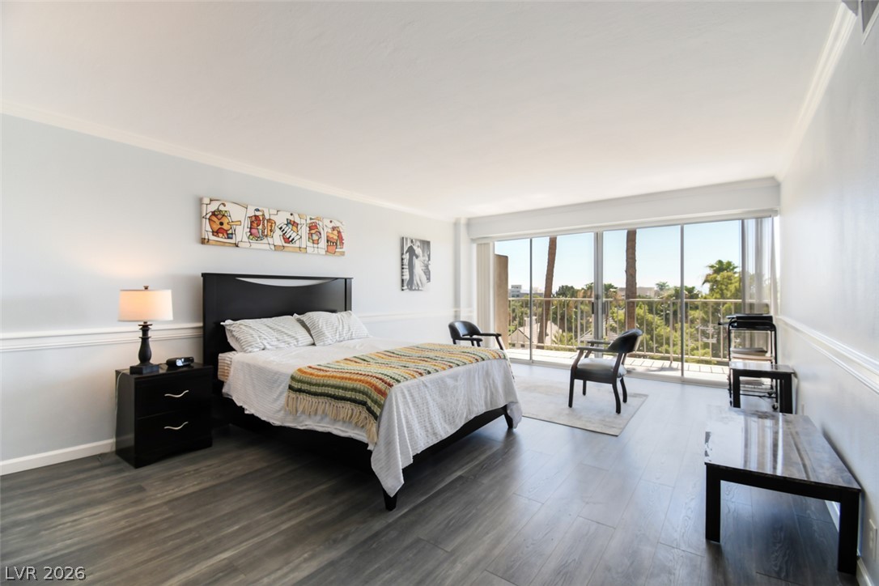
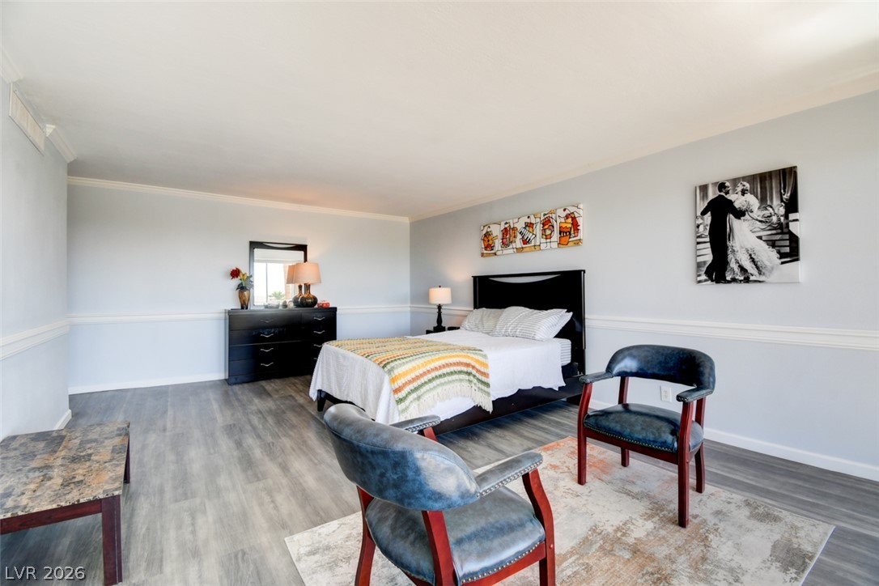
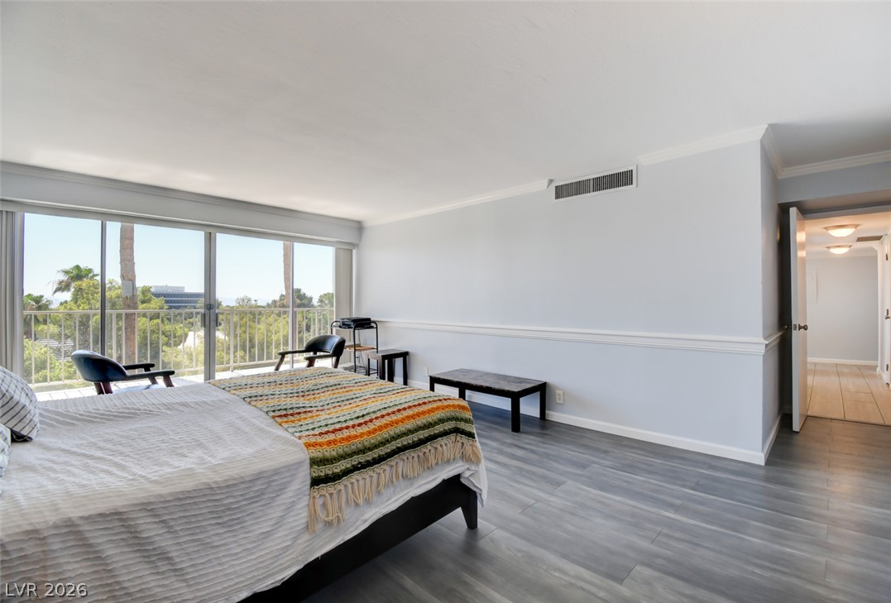
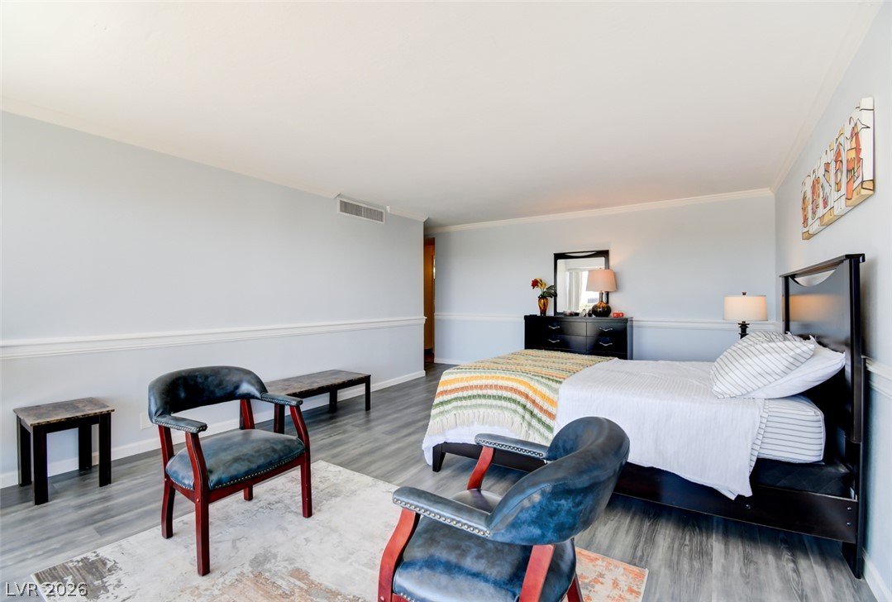
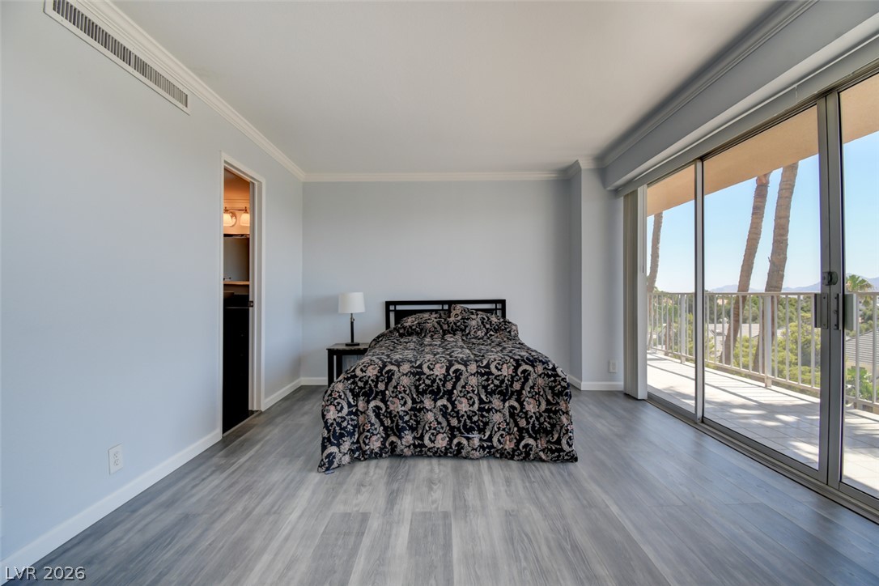
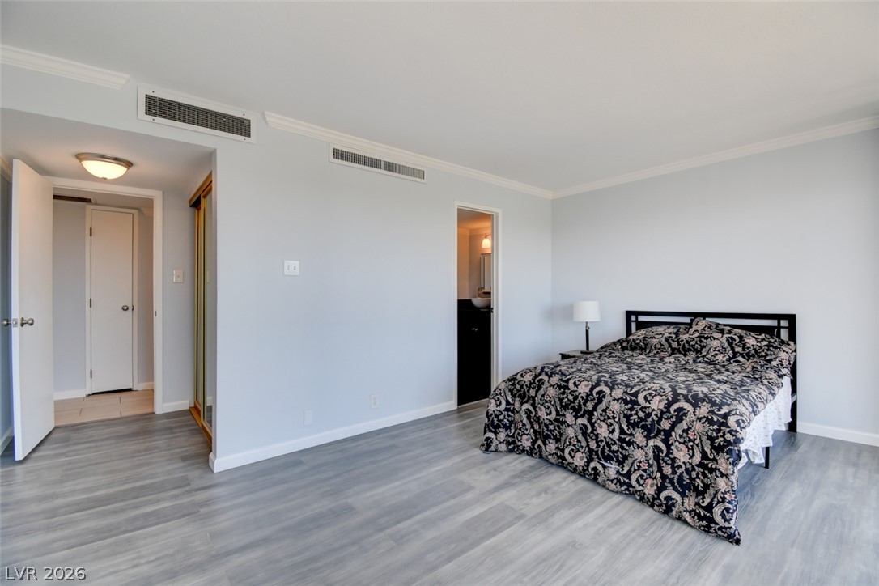
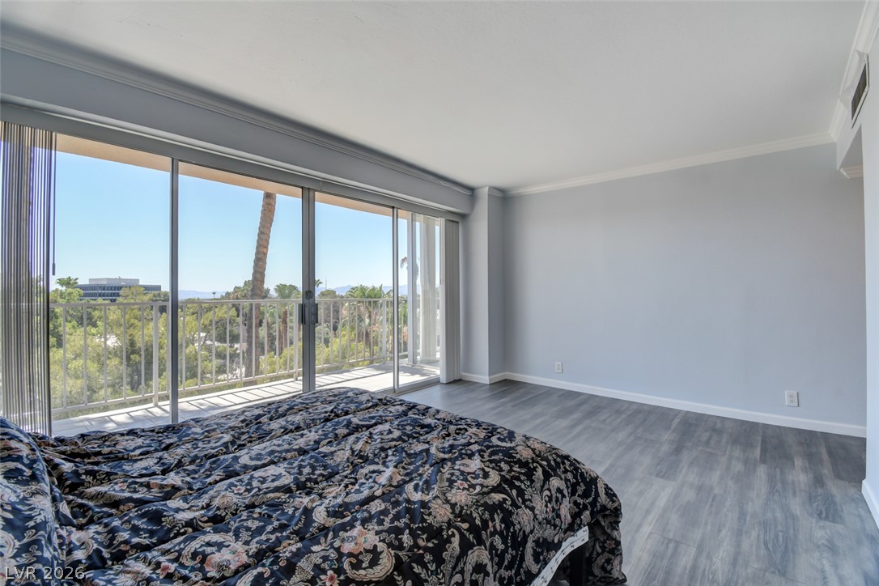
Spacious primary suite featuring floor-to-ceiling windows and sliding glass doors that fill the room with natural light and peaceful views.
The wrap-around, custom chair rail and crown molding enhance the home's design.
Natural light streams into this generously sized living area with captivating outdoor views.
Custom chair rail molding adds a classic architectural touch to this spacious primary suite.
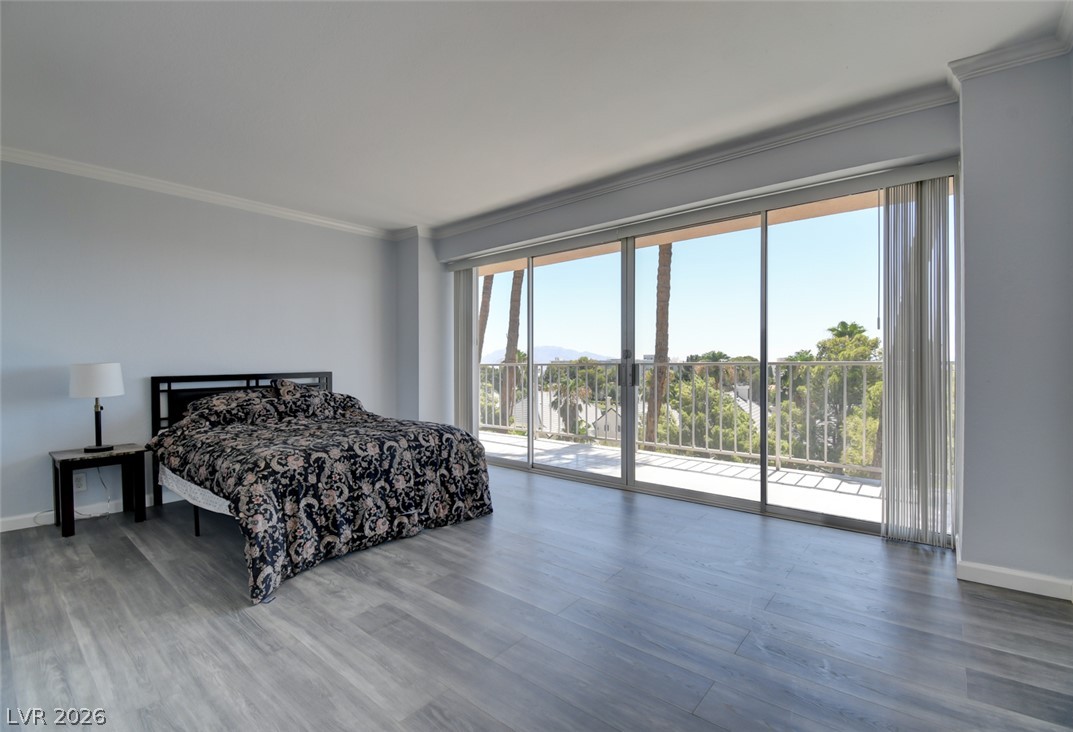
Generously sized second bedroom sanctuary with floor to ceiling sliding glass doors, luxury vinyl plank flooring and scenic views.
Primary suite with direct access to the ensuite bathroom and spacious walk-in closet.
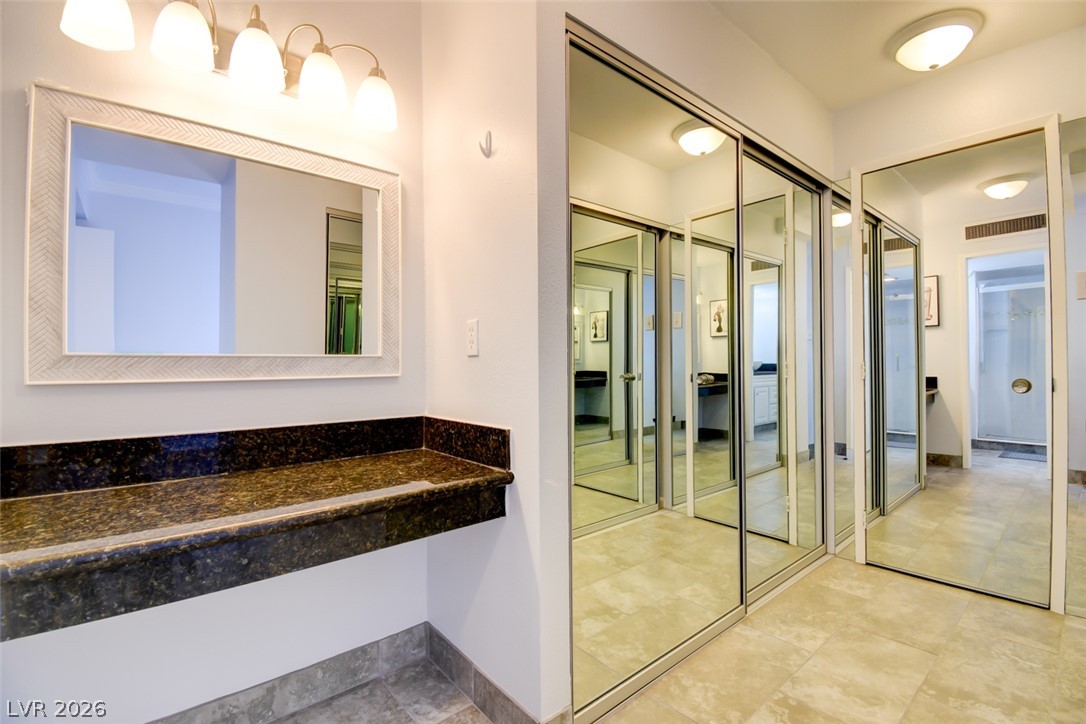
A well-lit dressing area offers a granite vanity counter and full-length mirrored closet doors.
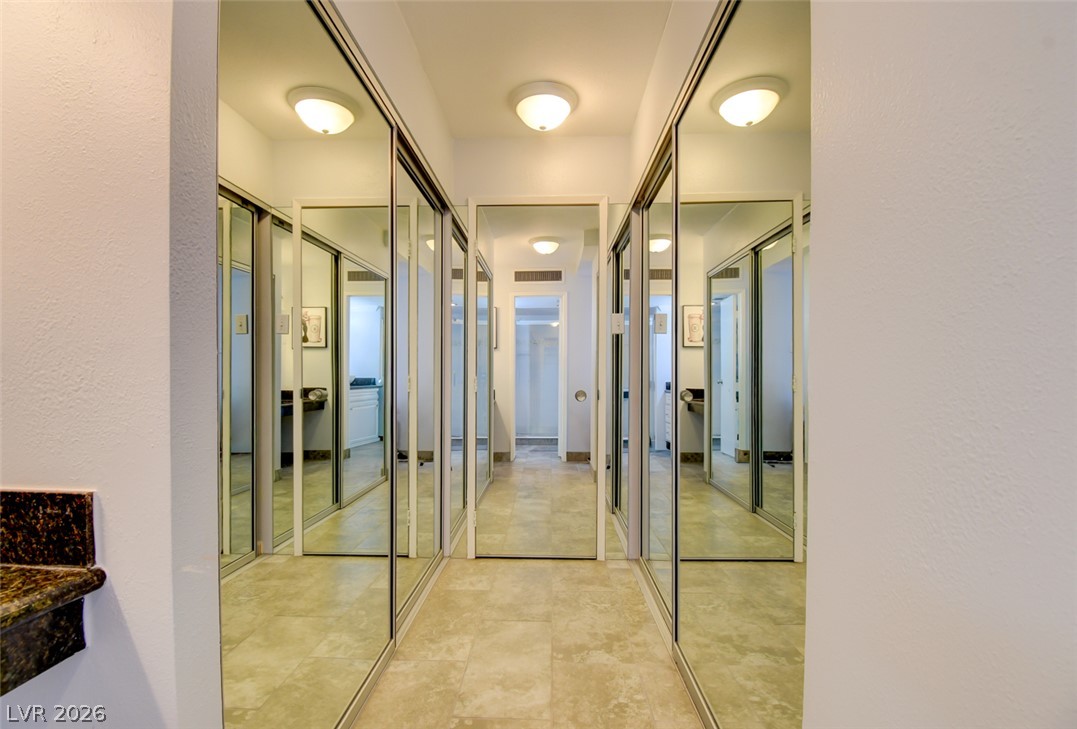
Double mirrored closet doors frame the entrance into walk-in primary bedroom closet.
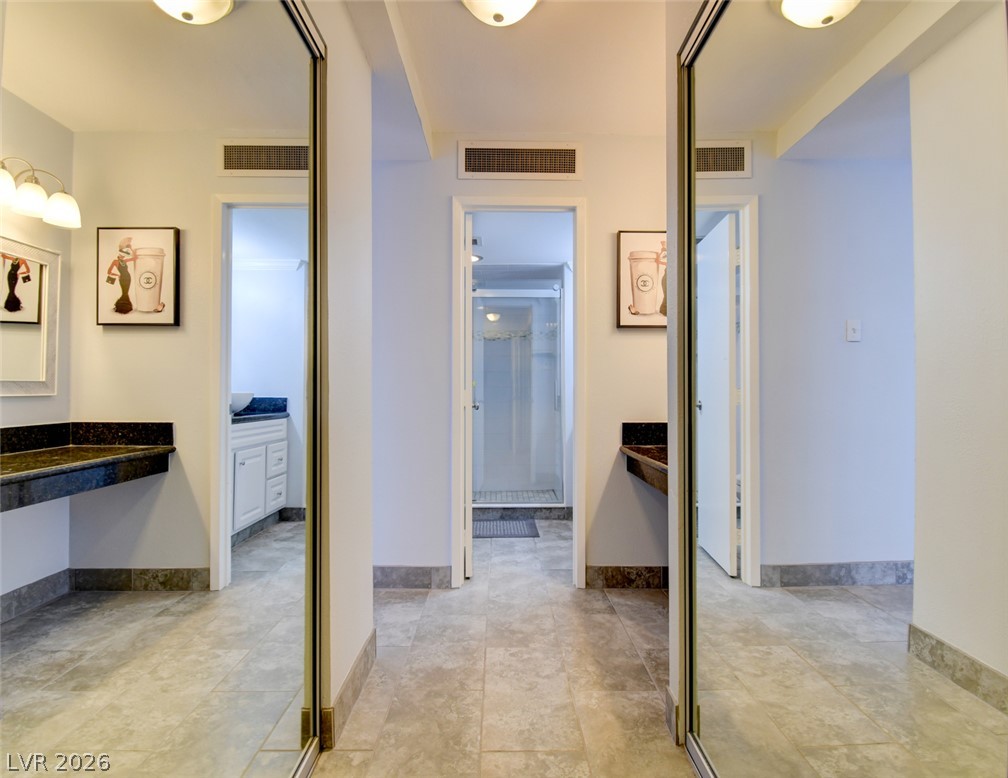
View from the primary walk-in closet into the ensuite bathroom.
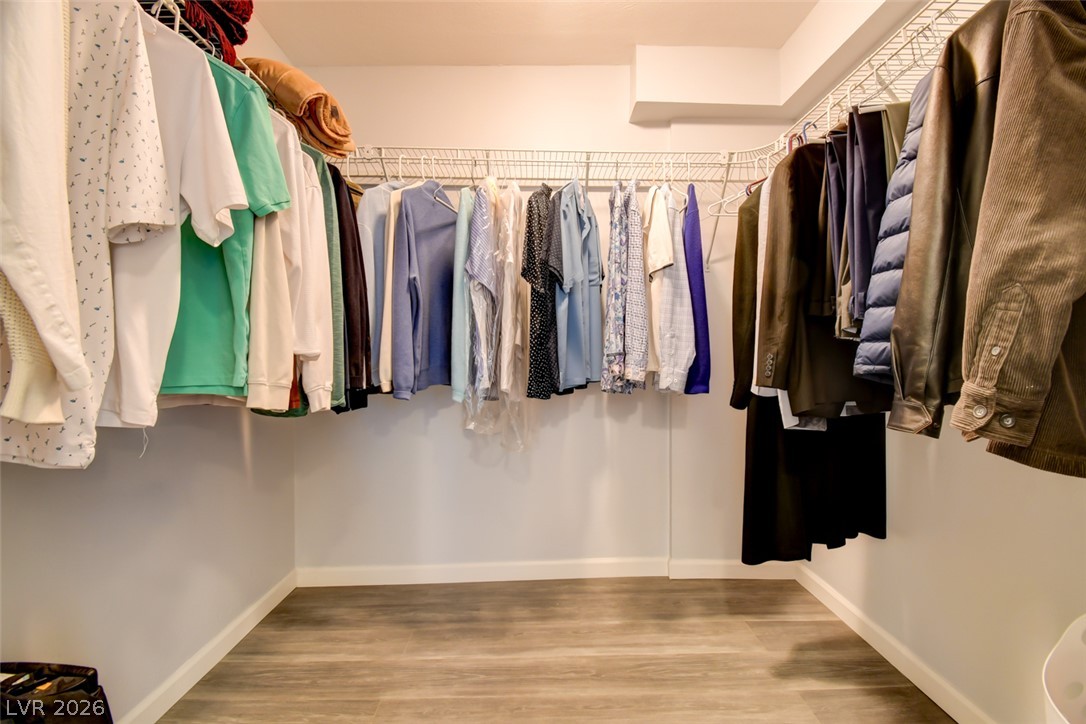
Oversized walk-in closet offering generous storage space and endless organizational potential.
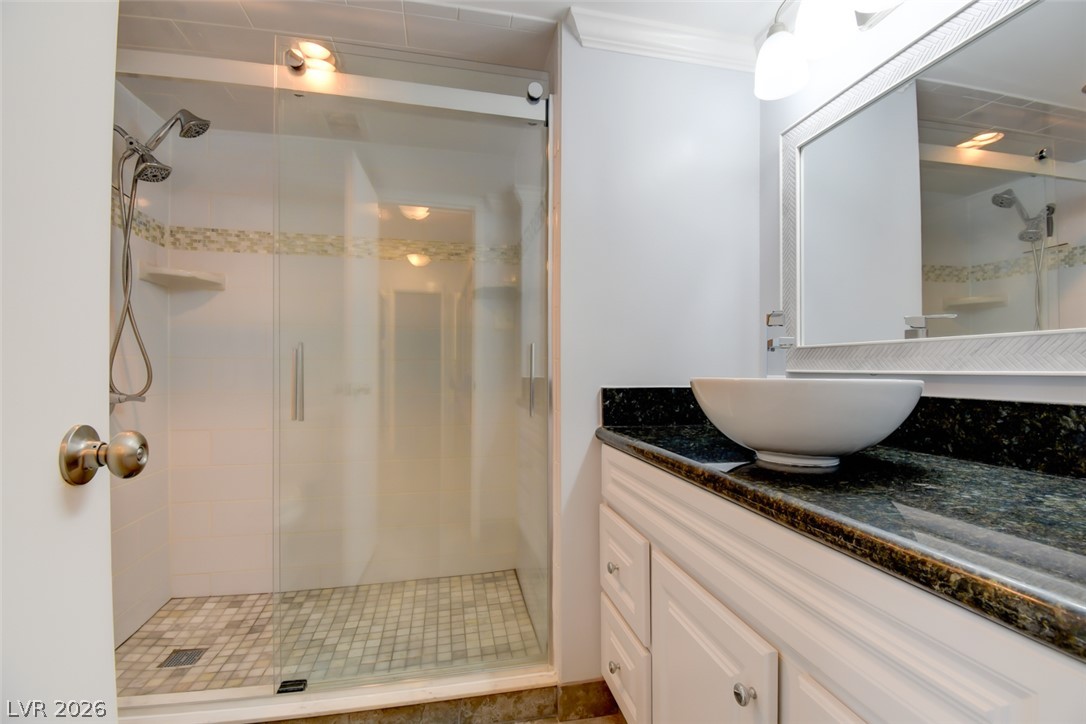
Beautifully renovated bathroom featuring upgraded shower tile, frameless glass shower doors, and a modern vanity.
The secondary bedroom offers crown molding and the convenience of a private ensuite bathroom.
Another view of second bedroom.
Enjoy beautiful views from the secondary bedroom, with window shades available when privacy is preferred.
Renovated ensuite bathroom featuring modern finishes and private access from the secondary bedroom.
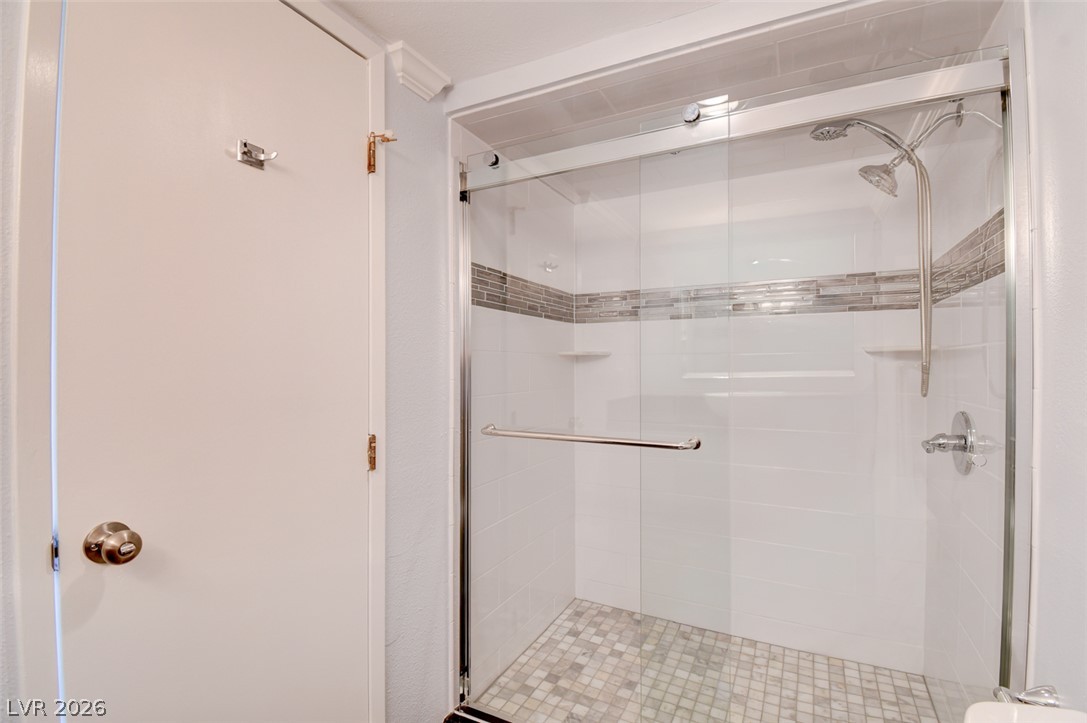
Sleek glass shower enclosure complemented by contemporary tile and a decorative tile accent.
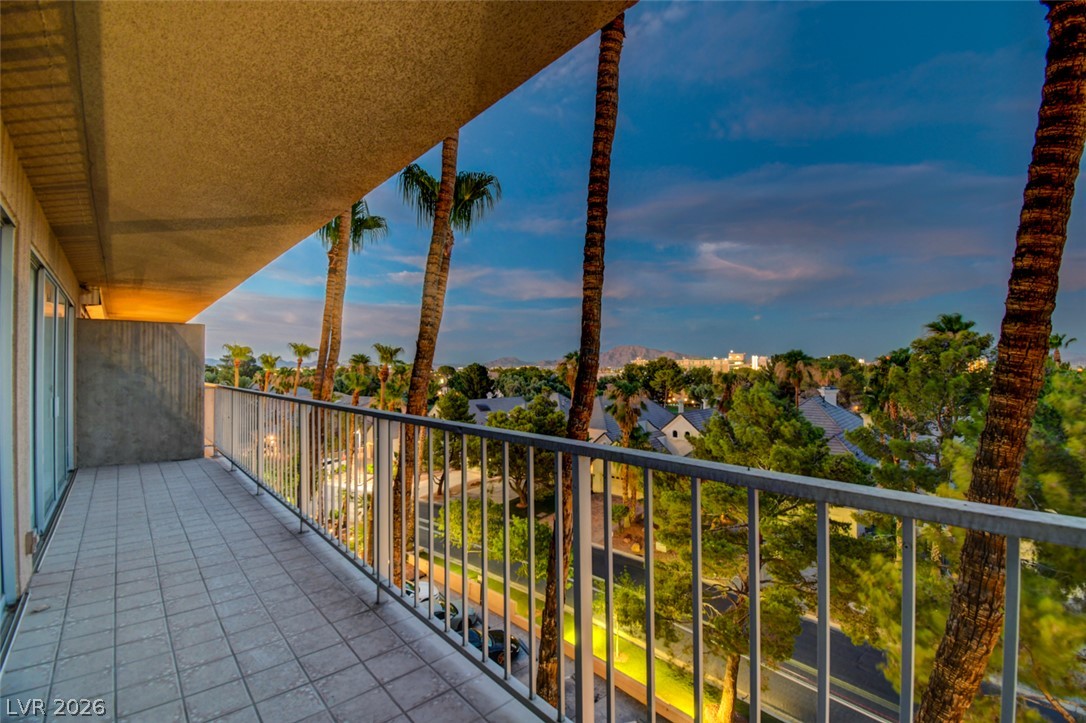
A private oasis balcony to enjoy the city views of Las Vegas.
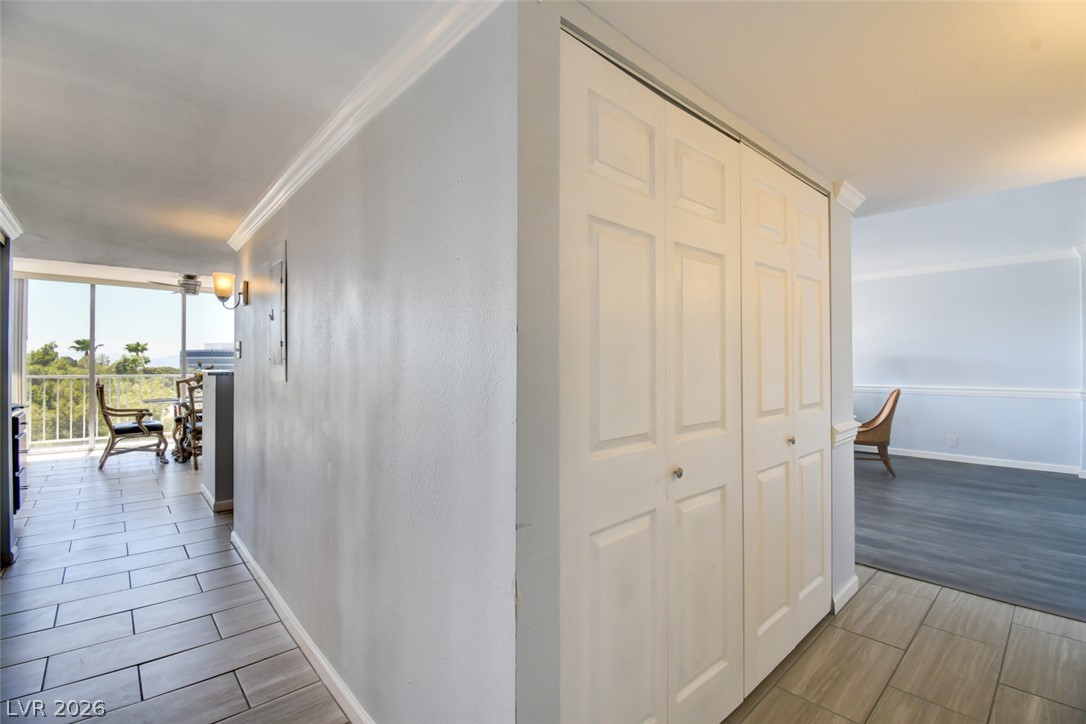
An inviting open interior hallway entry.
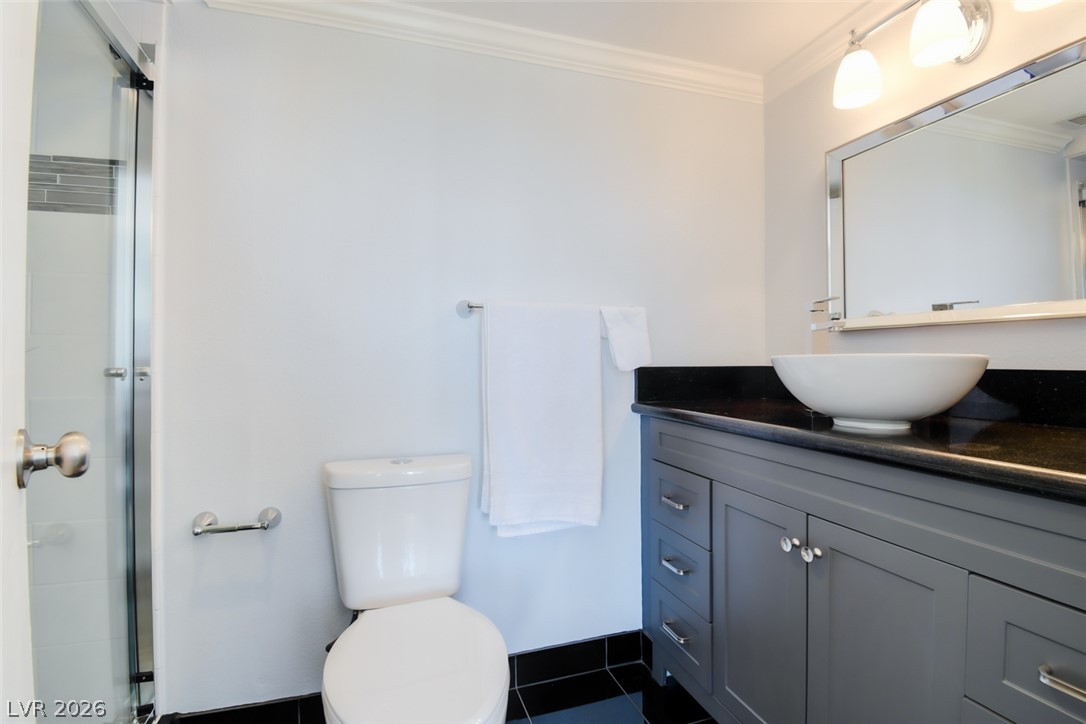
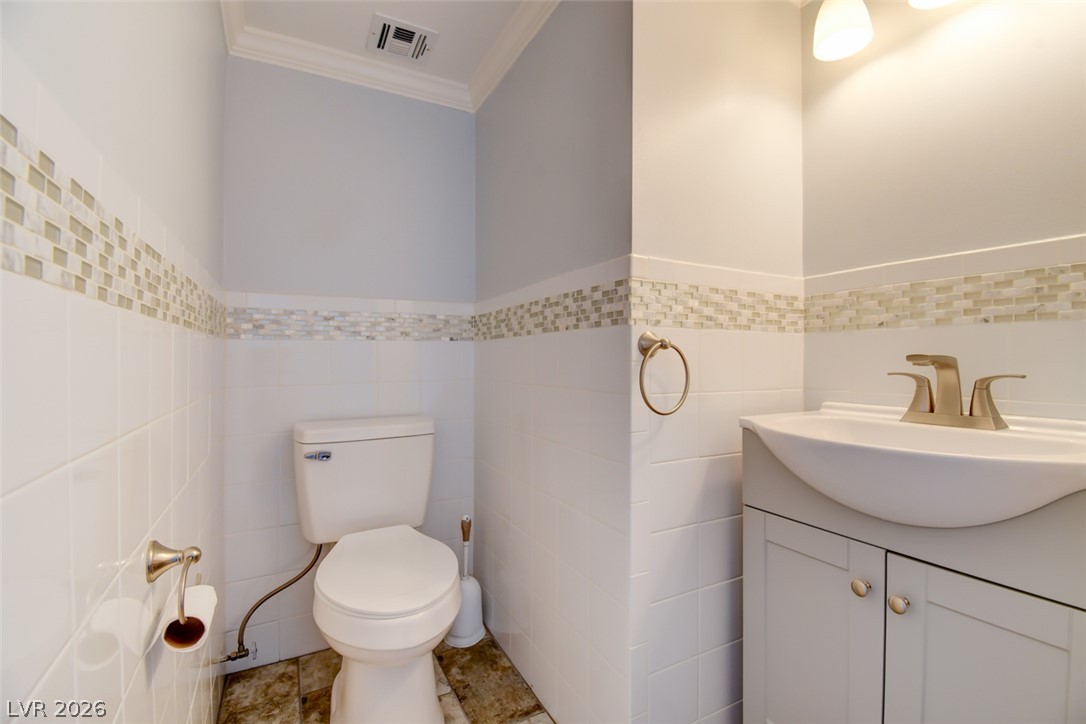
Updated powder room featuring modern finishes and designer tile accents.
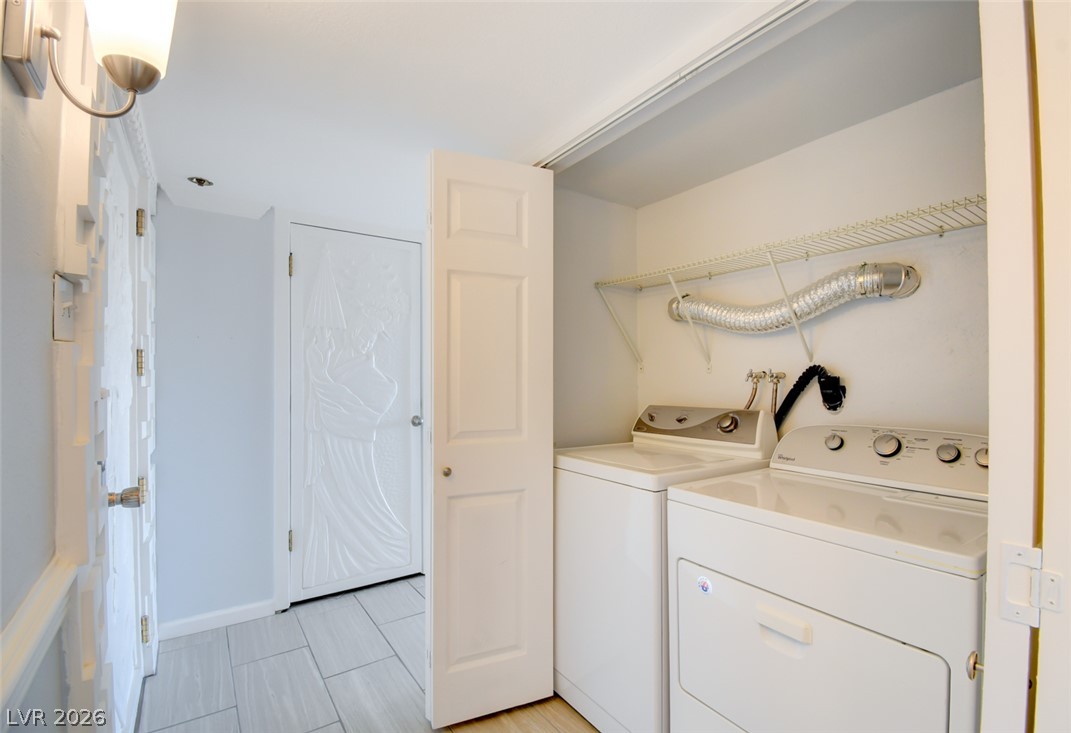
Laundry nook provides convenient in-home utility access with side by side washer and dryer units, tucked behind double closet doors.
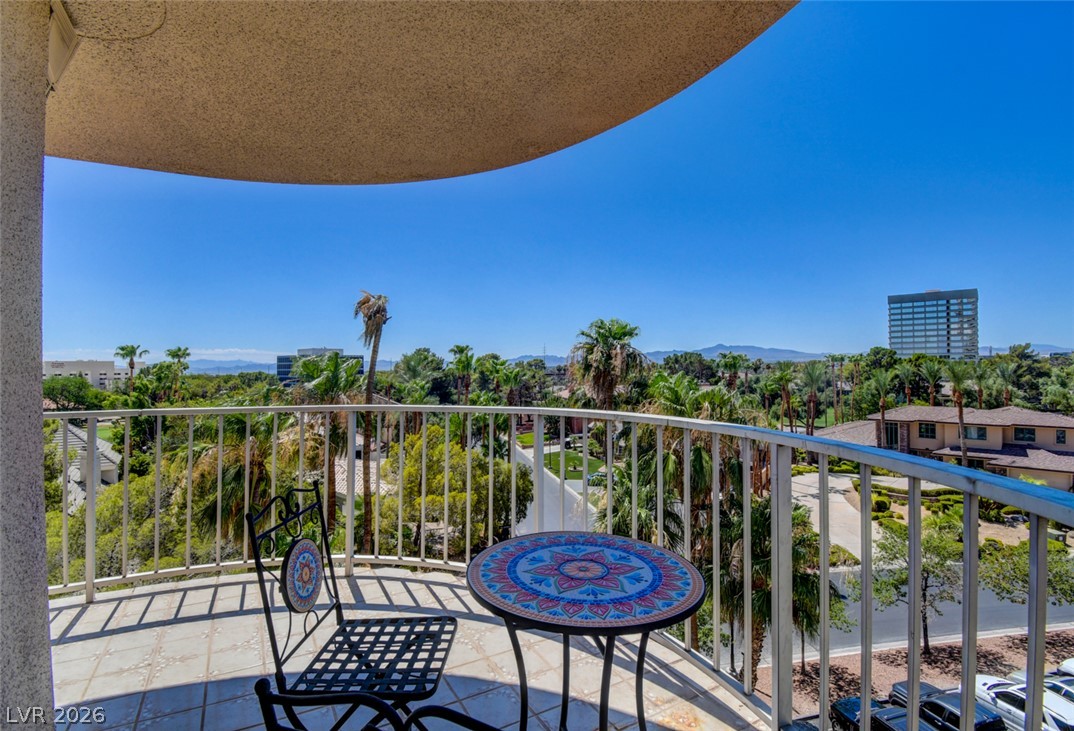
Private balcony overlooking panoramic views of the surrounding landscape and community.
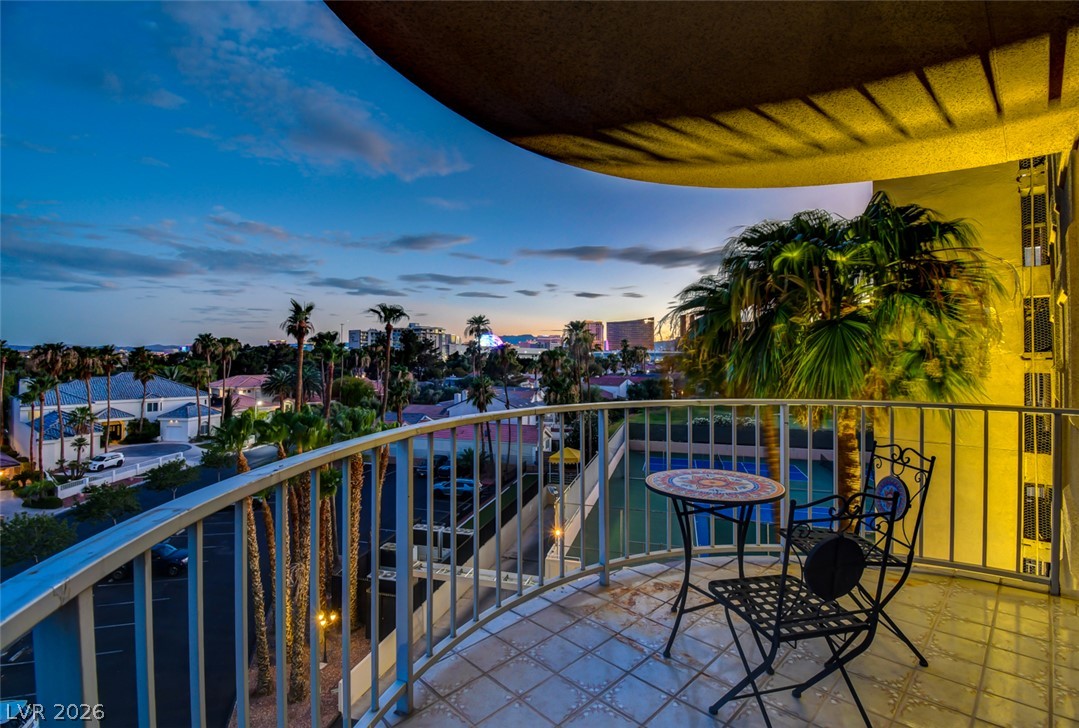
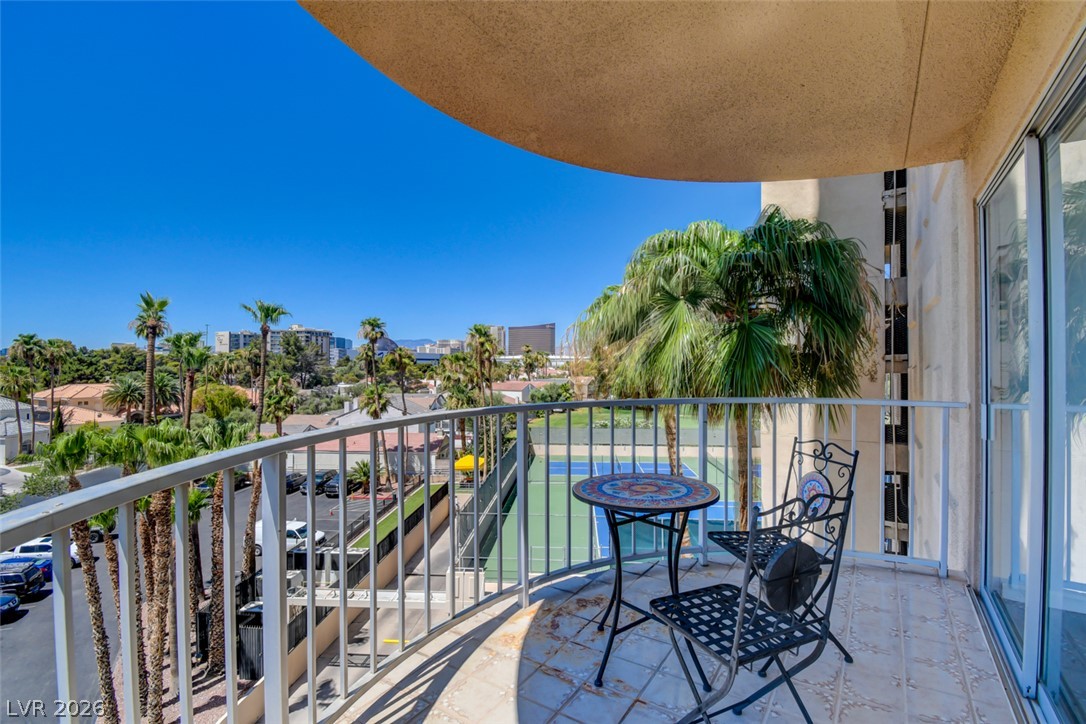
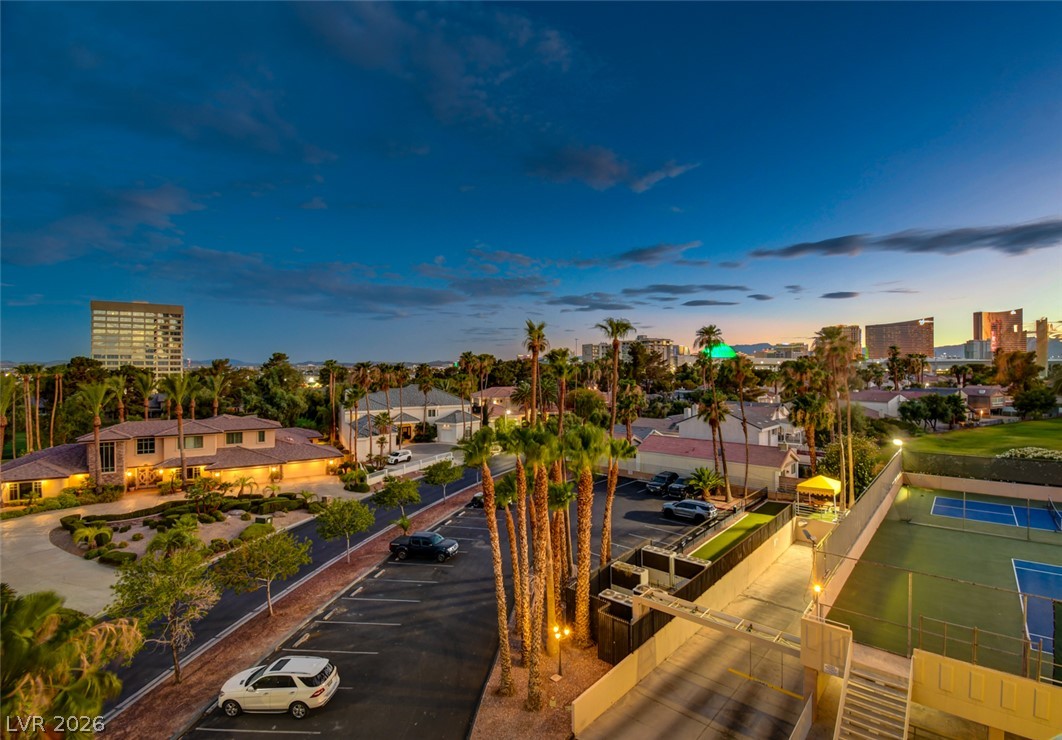
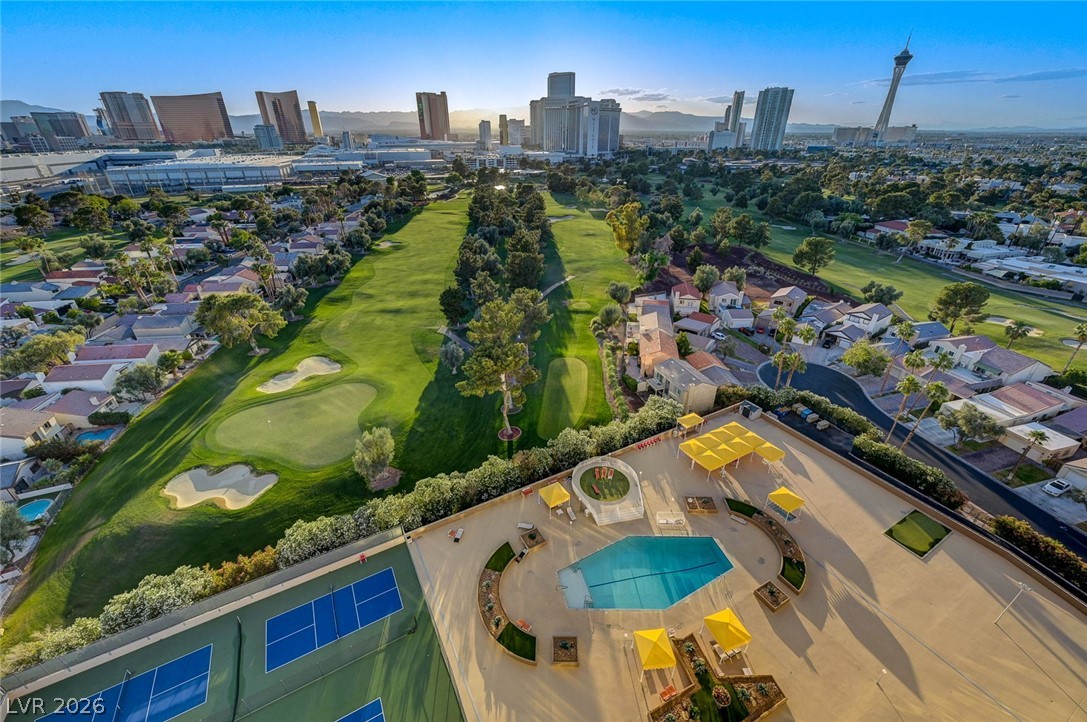
Take in views of the Las Vegas Country Club amenities with the Las Vegas skyline as your backdrop.
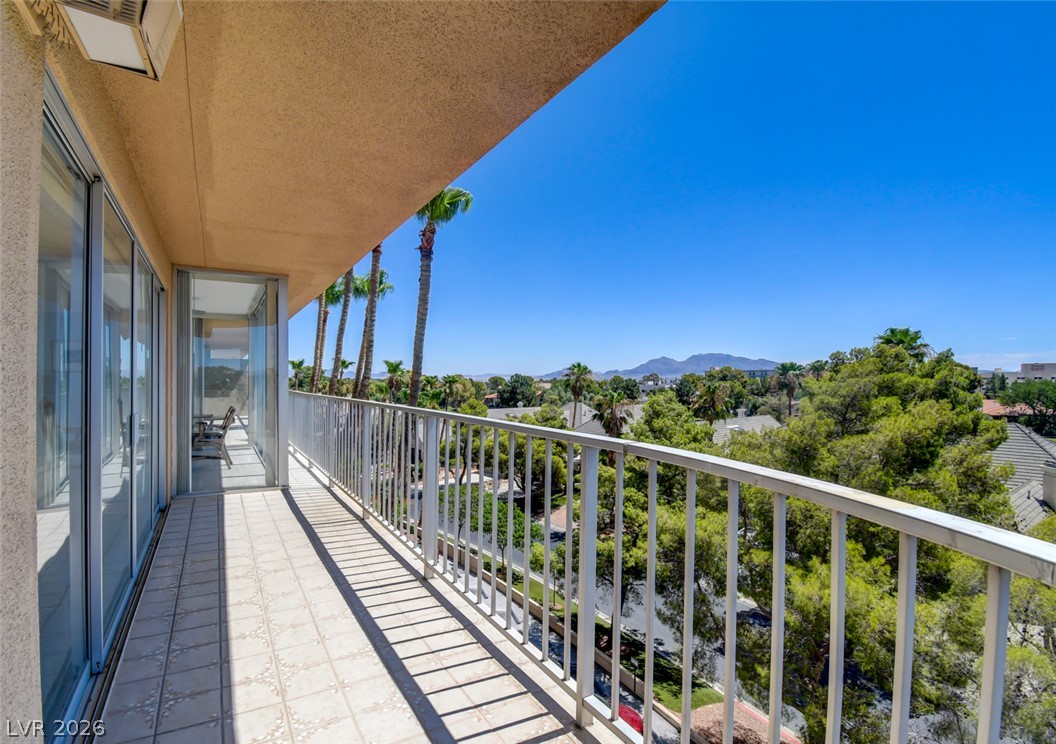
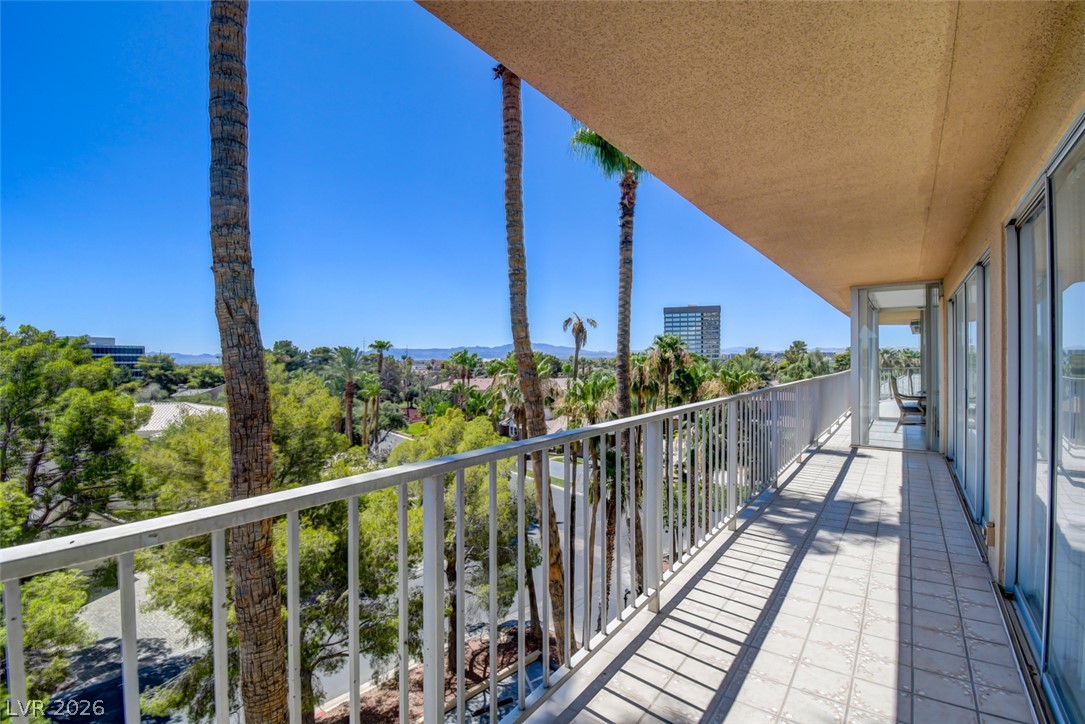
A spacious balcony offers panoramic views of the city and distant mountains.
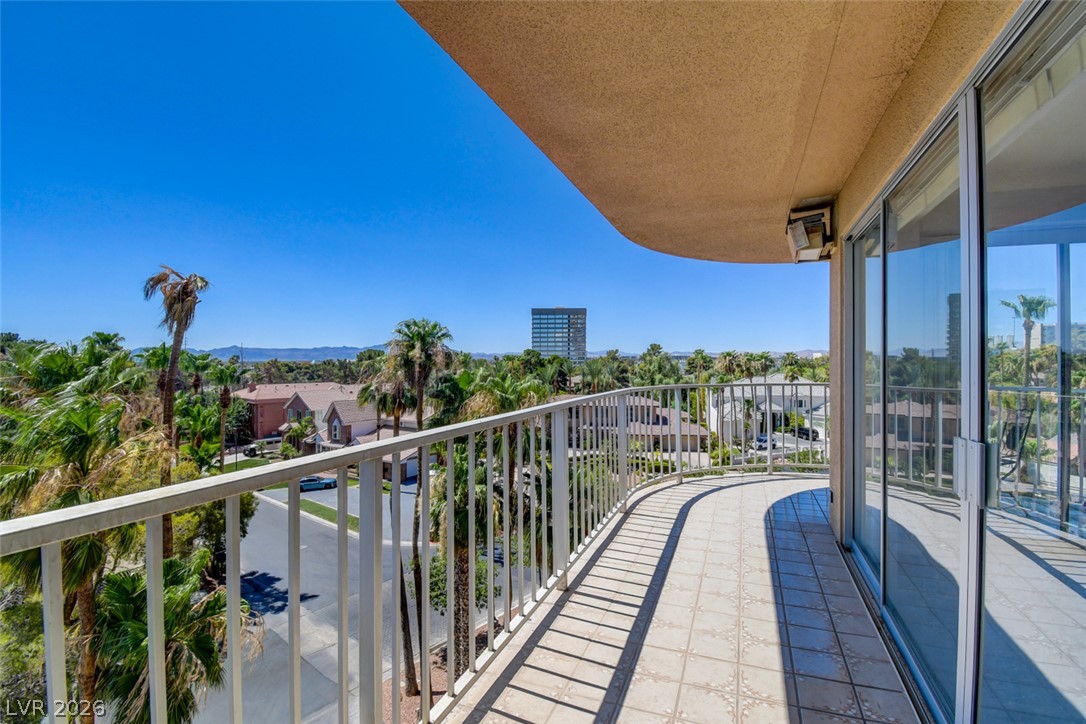
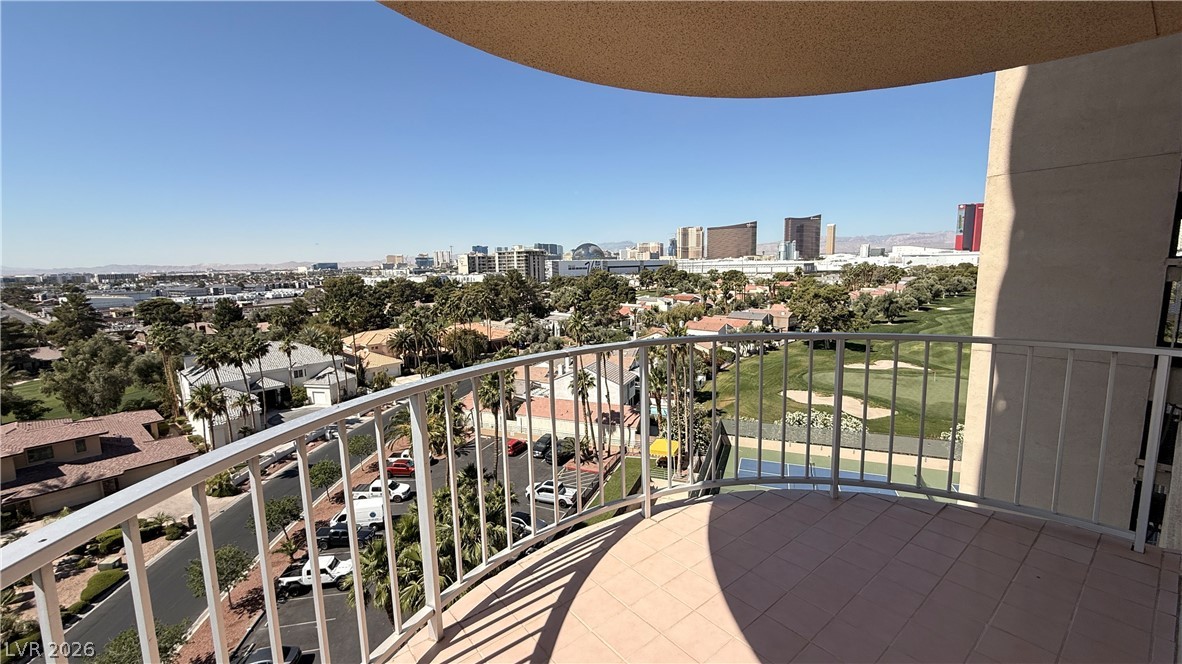
Curved private balcony offering expansive views of the Las Vegas skyline and surrounding landscape.
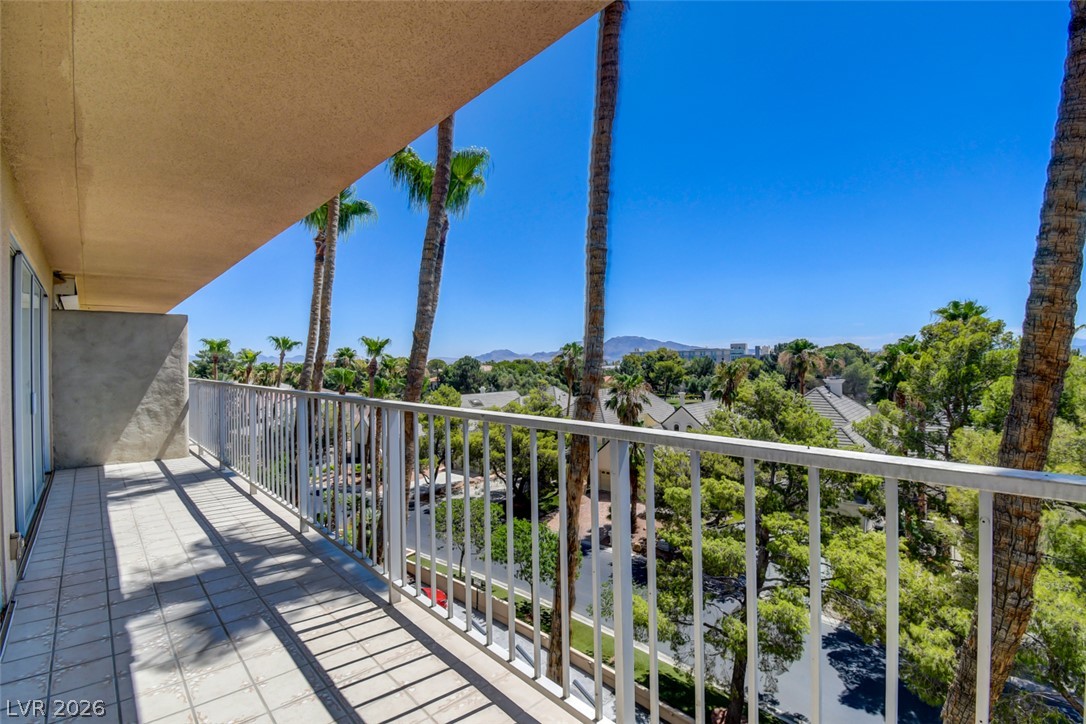
Enjoy scenic views from this expansive tiled balcony.
Lush greenery from this charming balcony.
Panoramic views unfold from this inviting curved balcony, perfect for serene outdoor moments.
A spacious balcony provides gorgeous dusk views of the mountain and tree tops.
Enjoy evening breezes and panoramic city views from this private balcony.
A private balcony with unforgettable views in every direction.
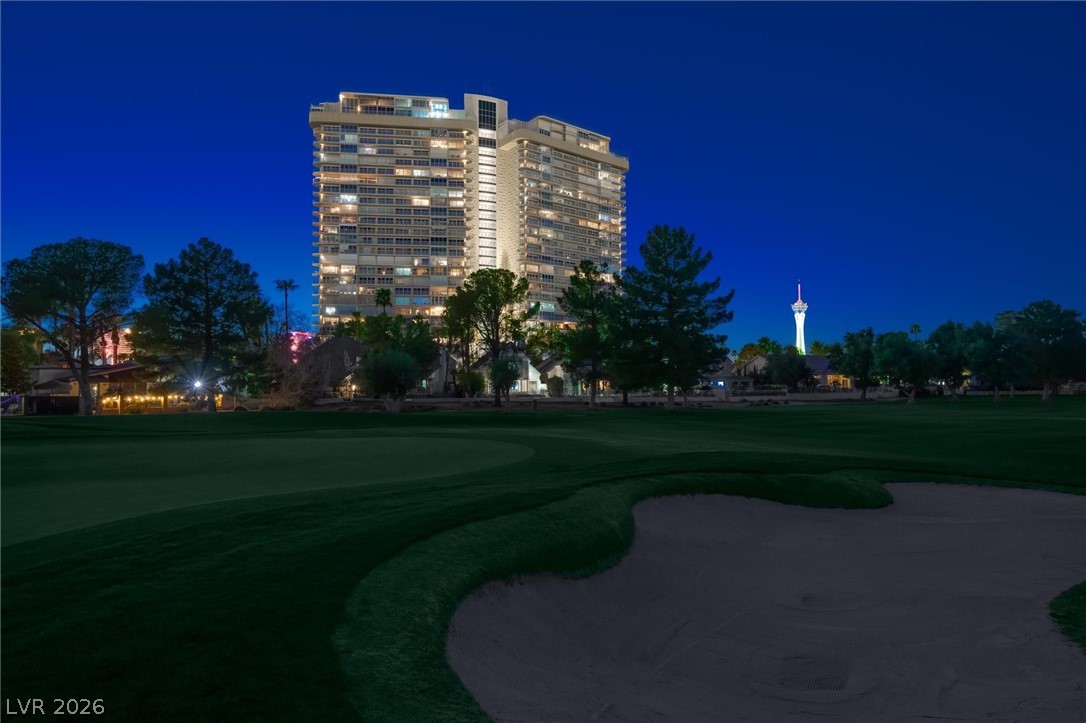
Evening views of the city lights and surrounding natural landscape.
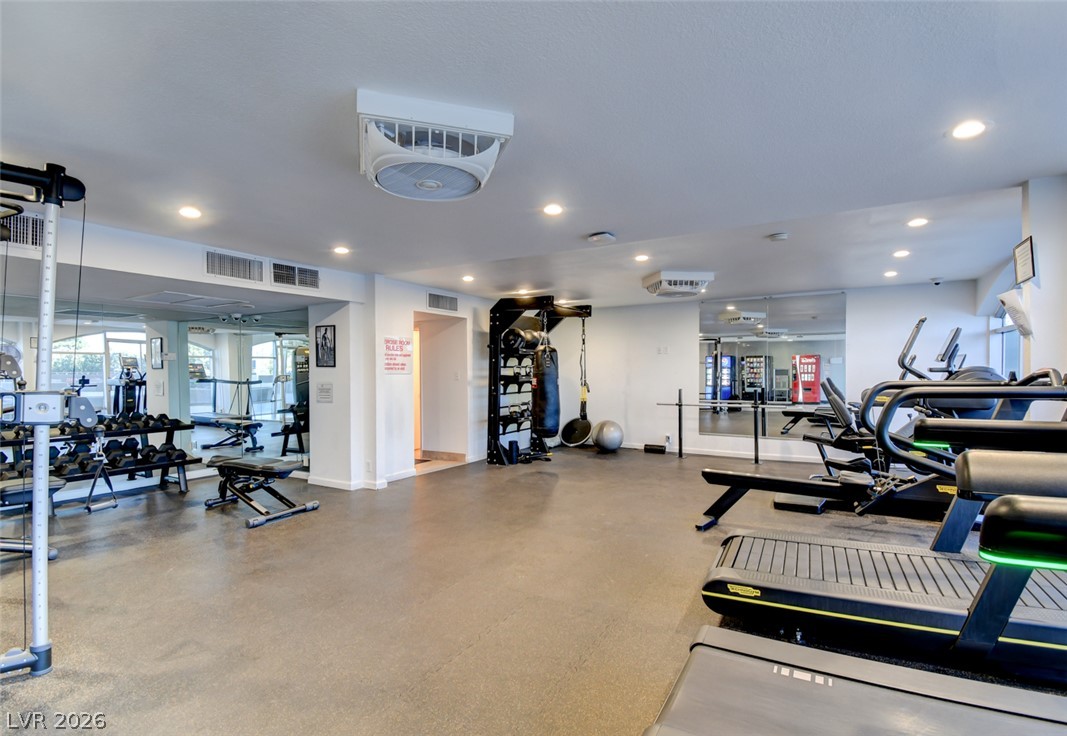
Well-appointed fitness center with a range of exercise equipment and mirrored walls.
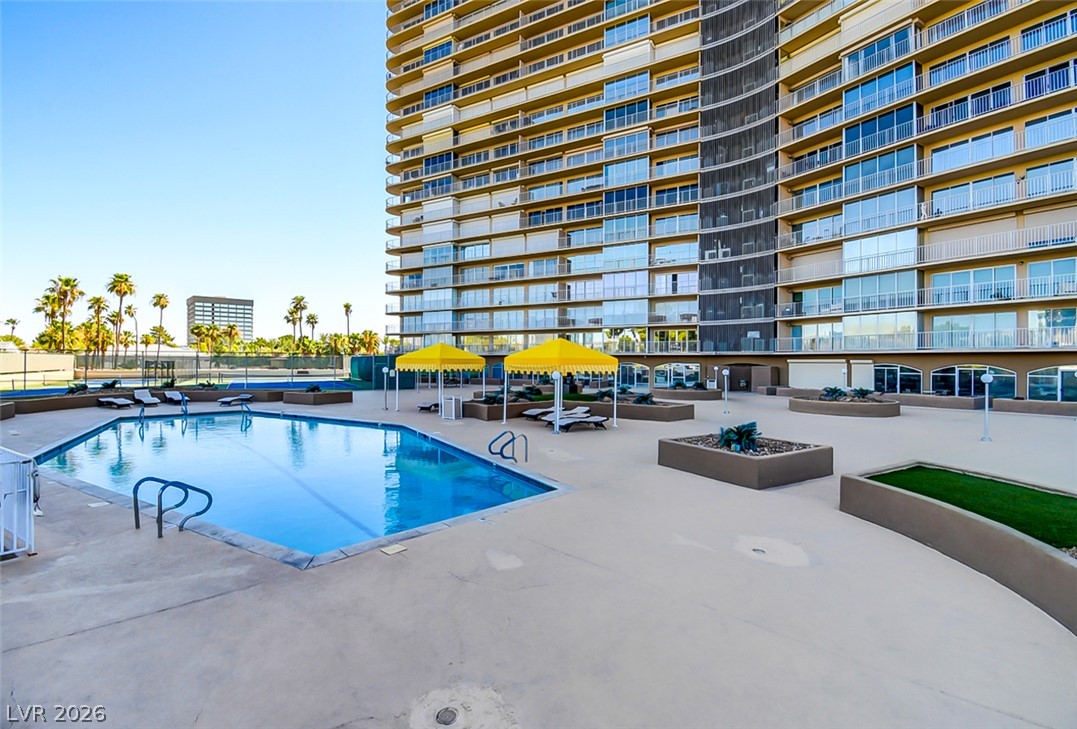
Enjoy a resort-style pool, tennis courts, and beautifully maintained amenities just outside your door.
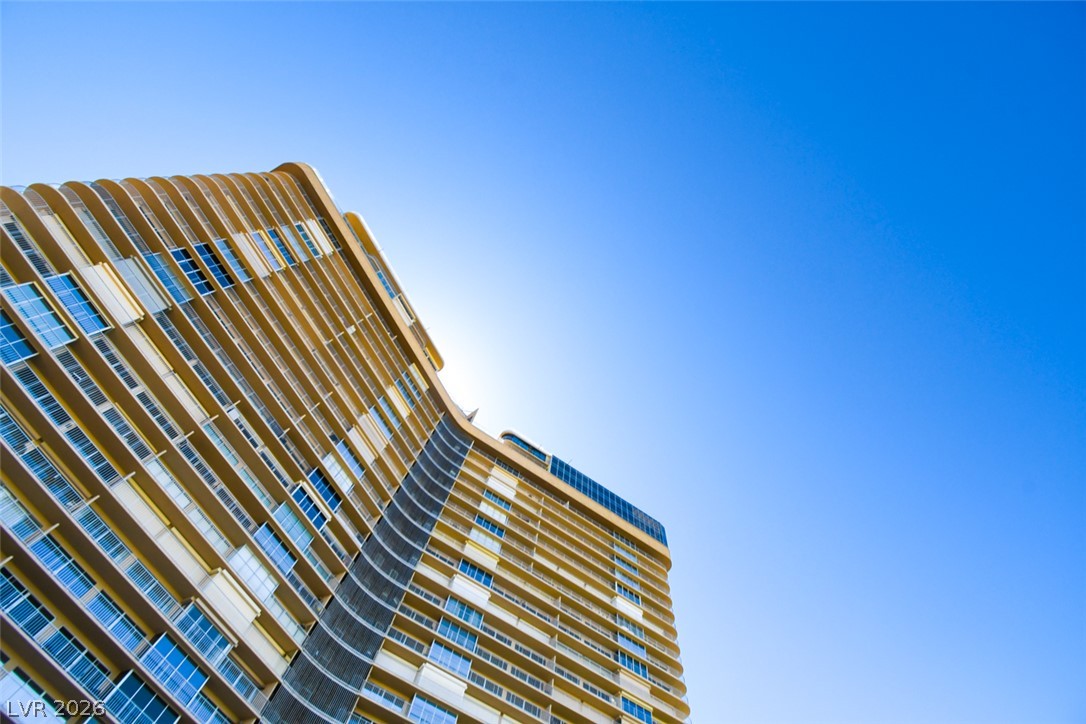
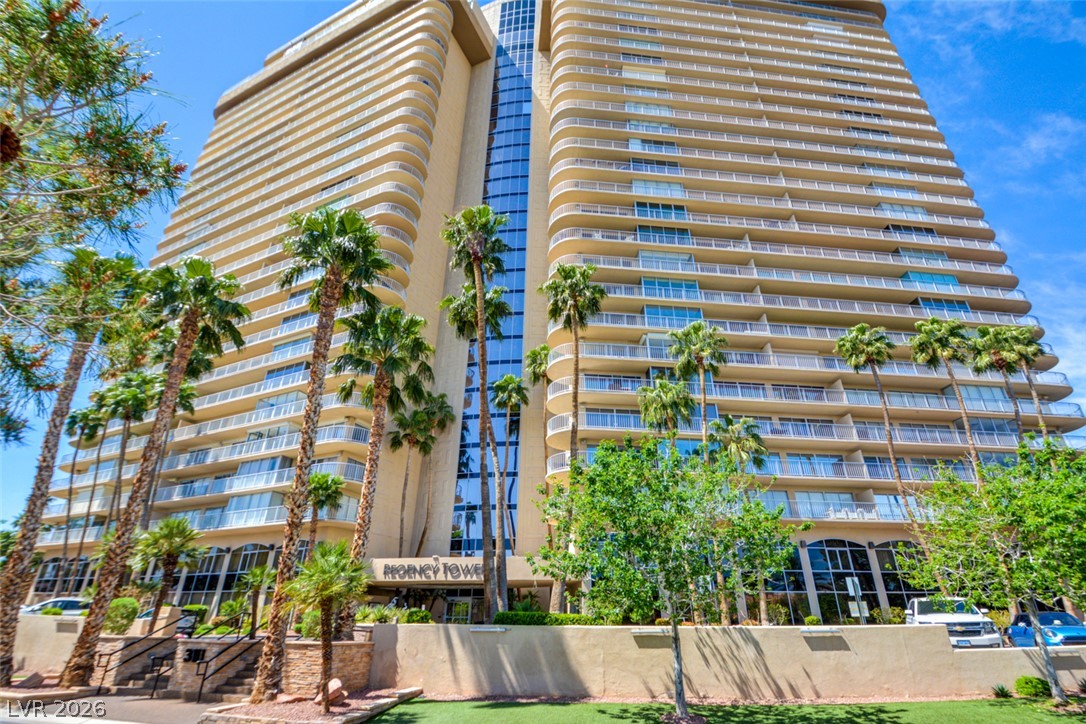
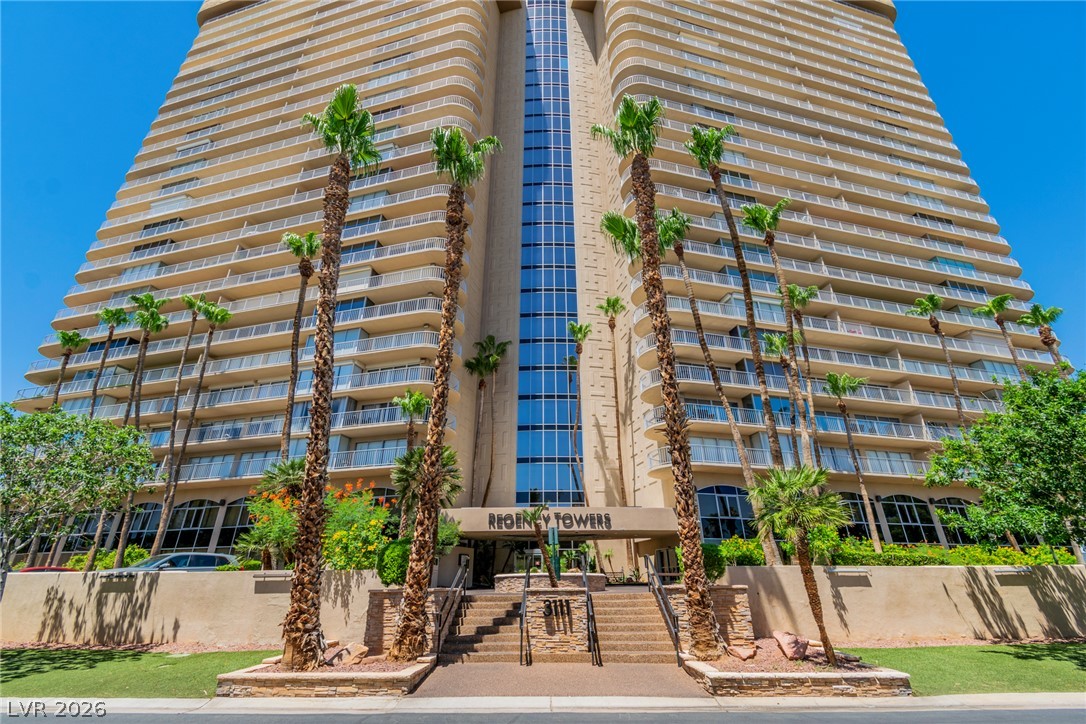
Timeless architecture and graceful lines define the iconic Regency Towers.
Welcome to Regency Towers, a premier high-rise residence nestled within the guard-gated Las Vegas Country Club community.
Beautifully updated, this 2-bedroom, 2.5-bath Regency Towers residence offers a spacious floor plan, timeless finishes, and two private ensuite bedrooms. Floor-to-ceiling windows and panoramic sliding glass doors fill the home with natural light and scenic views. The well-designed layout creates a seamless flow between the living, dining, and kitchen areas, making the home ideal for both everyday living and entertaining. Luxury vinyl plank flooring, crown molding, chair rail detailing, and neutral finishes add warmth and architectural character throughout. The spacious U-shaped kitchen features granite countertops, a classic marble backsplash, stainless steel appliances, abundant cabinetry, and a versatile workspace perfect for meal preparation, organization, or a home office. A dedicated dining area just off the kitchen provides an inviting setting for everyday meals or entertaining guests. The generously sized primary suite offers floor-to-ceiling windows, private sliding glass door access to the balcony, a spacious walk-in closet, and a beautifully renovated ensuite bathroom. The privately situated secondary bedroom also features balcony access through sliding glass doors, a renovated ensuite bathroom, and flexibility for guests, a home office, or multigenerational living. A separate powder room adds convenience for visitors, and all appliances are included. Enjoy views of the surrounding landscape and Las Vegas skyline from the private balcony. Residents of Regency Towers enjoy 24-hour guard-gated security, concierge service, a resort-style pool, tennis and pickleball courts, a fitness center, and an ideal central Las Vegas location just minutes from world-class dining, shopping, entertainment, and Harry Reid International Airport.
Details
MLS #
2813047
Listing Type
For Lease
Style
Condominium
Building Name
REGENCY TOWERS
Status
Pending
Year
1974
Days On Site
23
Listing Provided By
Change Real Estate, LLC | Andrea Baudreau
Features
Bed(s)
2
Bath(s)
3 Total
SQ Feet
1,856
Zoning
Single Family
Interior
Cooling
Electric
Heating
Central, Electric
Heating Yes / No
Yes
Cooling Yes / No
Yes
Interior Features
Bathroomon Main Level, Bedroom On Main Level, Window Treatments, Programmable Thermostat
Window Features
Blinds, Window Treatments
Furnished
Unfurnished
Appliances
Built In Electric Oven, Dryer, Dishwasher, Electric Range, Disposal, Microwave, Refrigerator, Washer Dryer, Washer Dryer All In One, Washer
Fireplaces Total
0
Fireplace Yes / No
No
Exterior
Roof
Other
Construction Materials
Other
Fencing
None
Parking
Parking Features
Assigned, Covered, Electric Vehicle Charging Stations, Guest
Garage Yes / No
No
Utilities
Utilities
Cable Not Available, Electricity Available
Location
Senior Community Yes / No
No
Other
List Aor
Greater Las Vegas Association Of Realtors Inc
Area Information
State
NV
County
Clark
City
Las Vegas
Zip Code
89109
Community Name
Regency Towers
Sourced by Back At You
MLS Number: 2813047
Andrea Baudreau – (702) 277-9032 – abaudreau@gmail.com
Change Real Estate, LLC – (702) 848-2971 – michael@changevegas.com
Request a showing
Request a showing
The data relating to real estate for sale on this web site comes from the Las Vegas REALTORS® MLS. Information deemed reliable but not guaranteed. COPYRIGHT 2022 OF LAS VEGAS REALTORS® MLS. ALL RIGHTS RESERVED.
MLS Number: 2813047
Andrea Baudreau – (702) 277-9032 – abaudreau@gmail.com
Change Real Estate, LLC – (702) 848-2971 – michael@changevegas.com