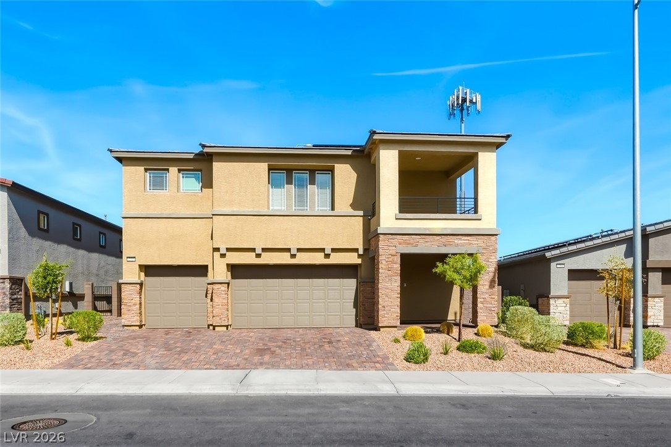
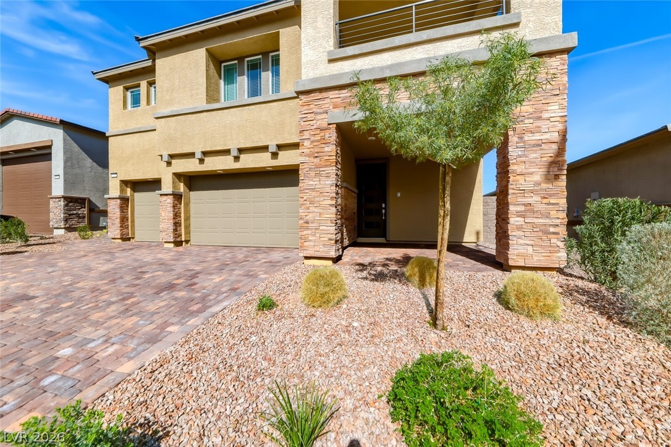
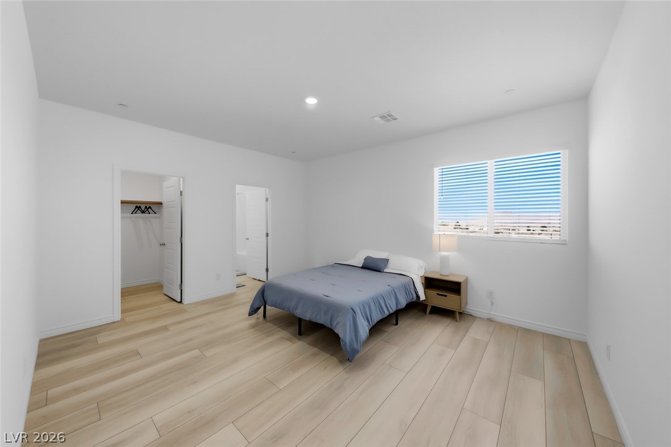
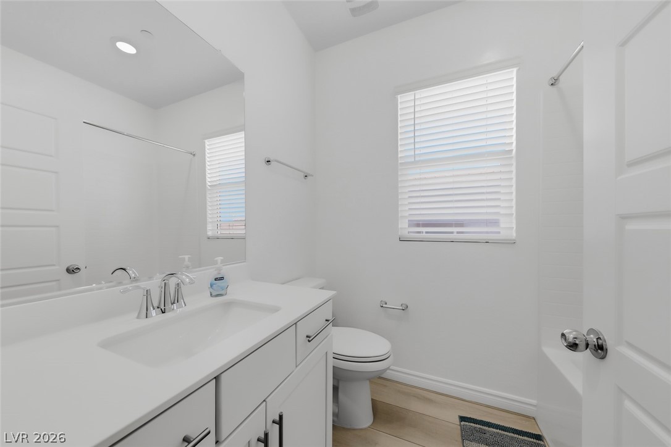
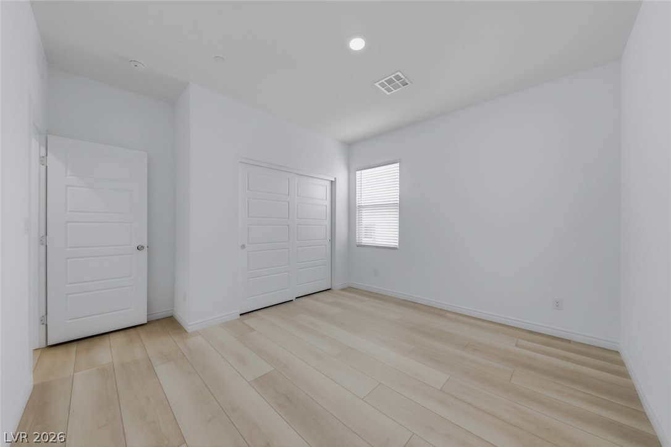
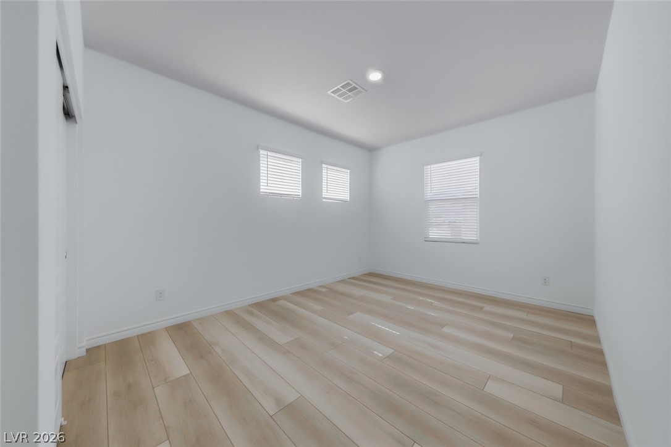
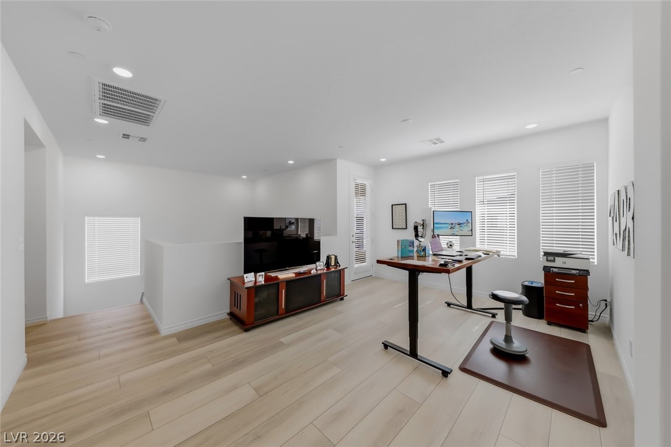
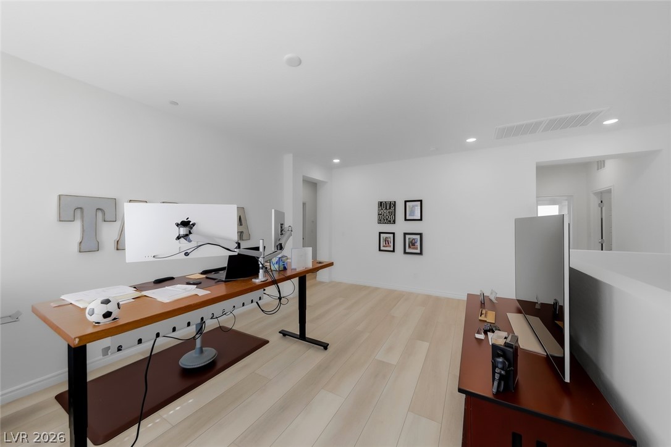
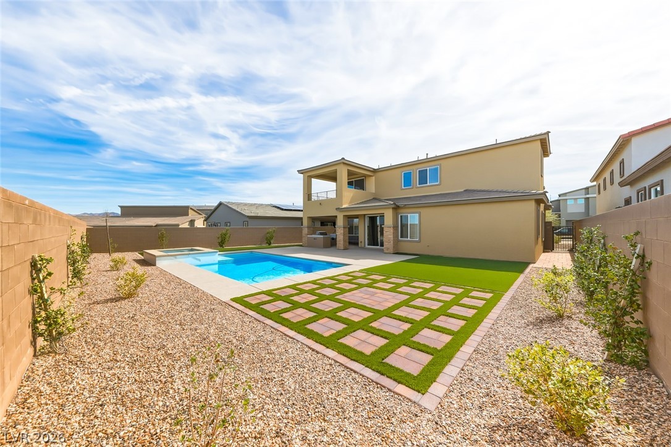
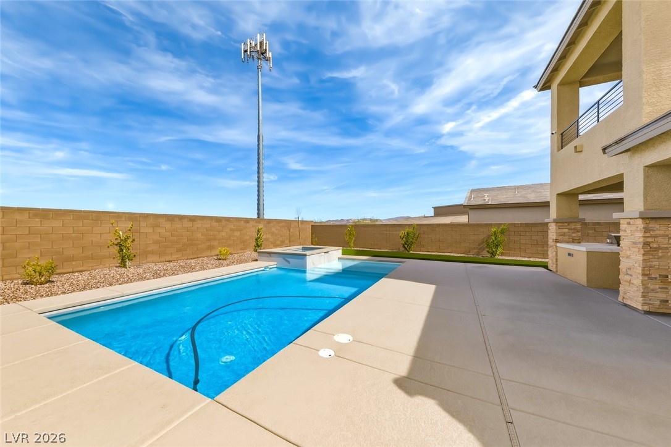
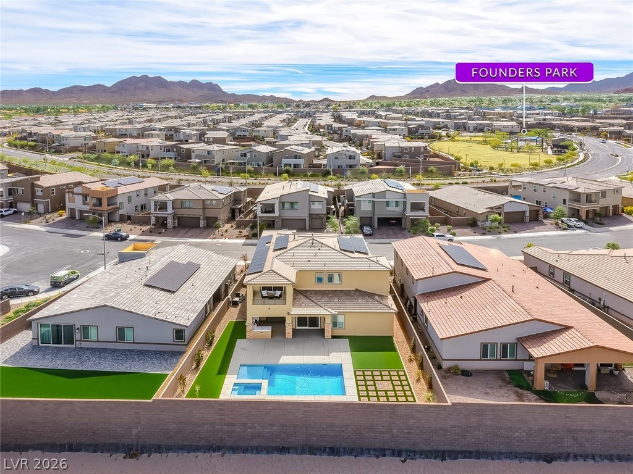
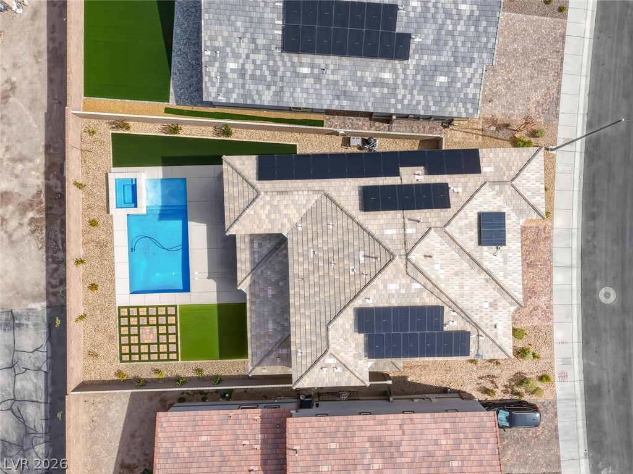
2023-Built Liberty Floorplan-NEXT-GEN Suite w/3338 sq ft living space w/5 BR’s, 4 1/2 BA's, 3 car w/pool & spa & 2 Solar Systems! House features luxury vinyl floors, Simpli Safe Alarm, water softner & whole house water filtration system & Taexx® built-in pest control system.
2023-Built Liberty Floorplan-NEXT-GEN Suite w/3338 sq ft living space w/5 BR’s, 4 1/2 BA's, 3 car w/pool & spa & 2 Solar Systems! House features luxury vinyl floors, Simpli Safe Alarm, water softner & whole house water filtration system & Taexx® built-in pest control system.
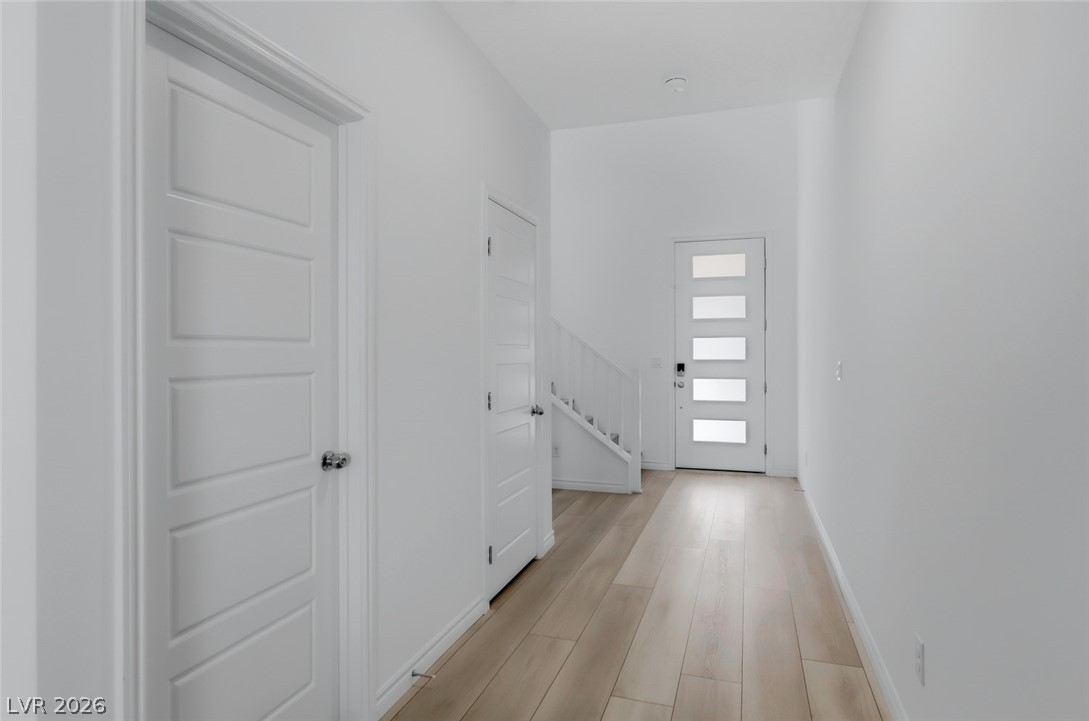
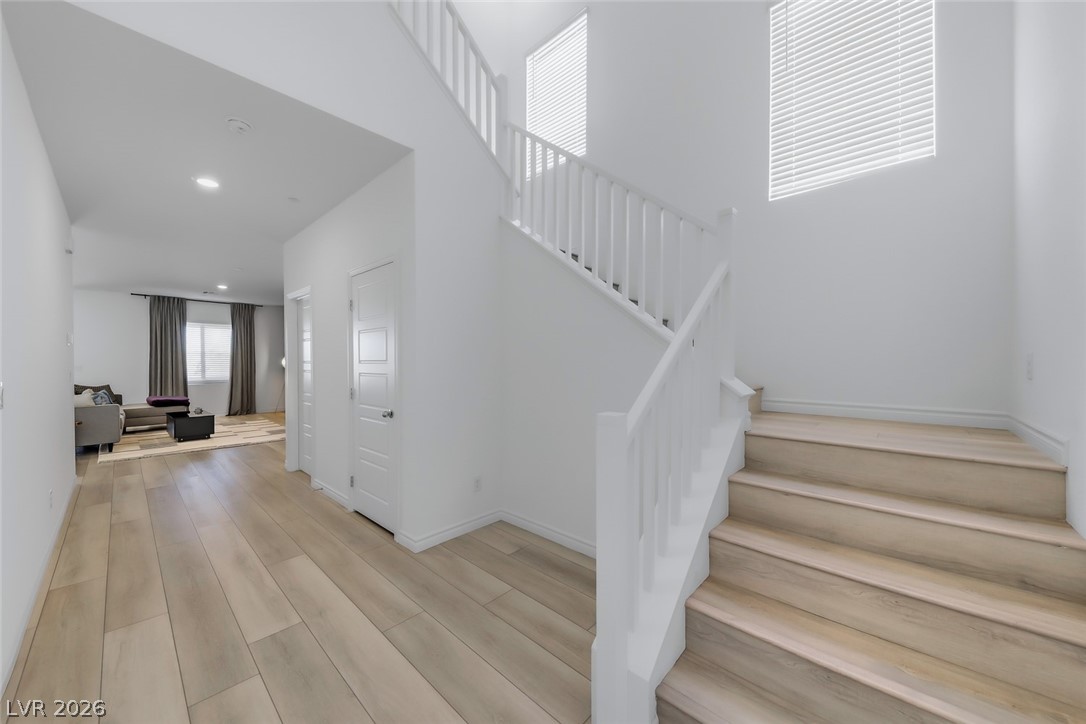
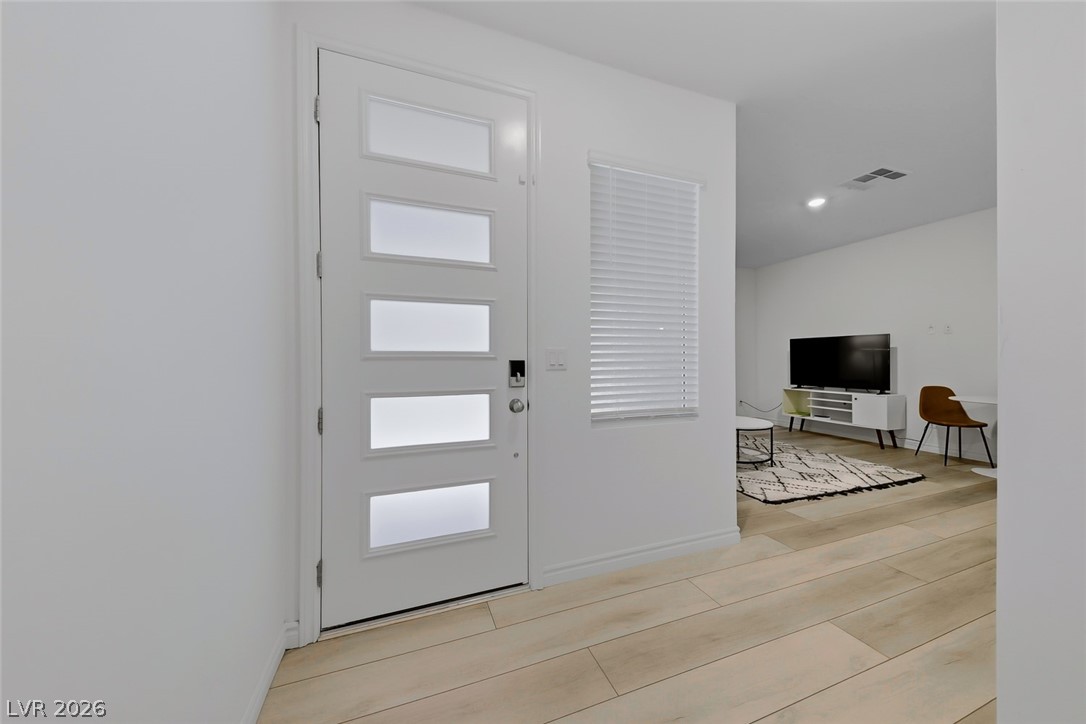
Foyer includes vaulted ceilings, luxury vinyl floors
Foyer includes vaulted ceilings, luxury vinyl floors
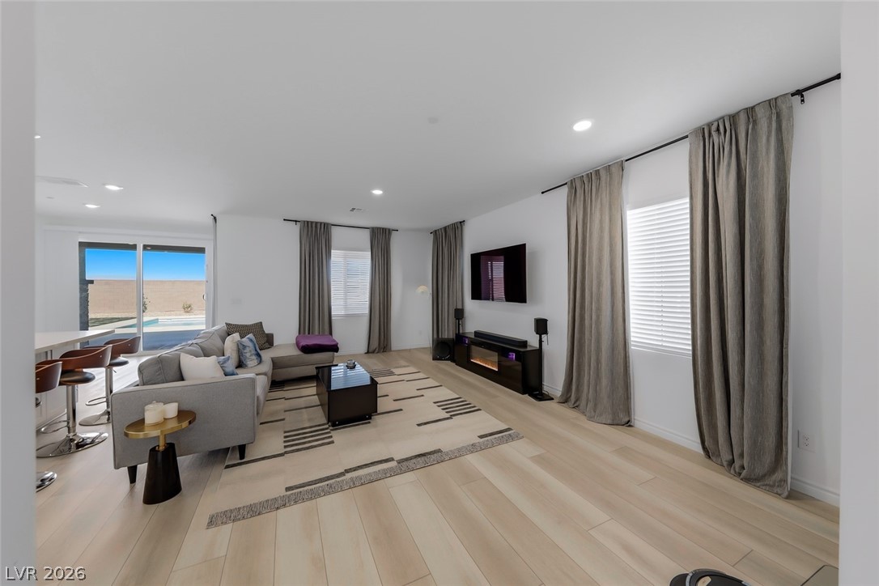
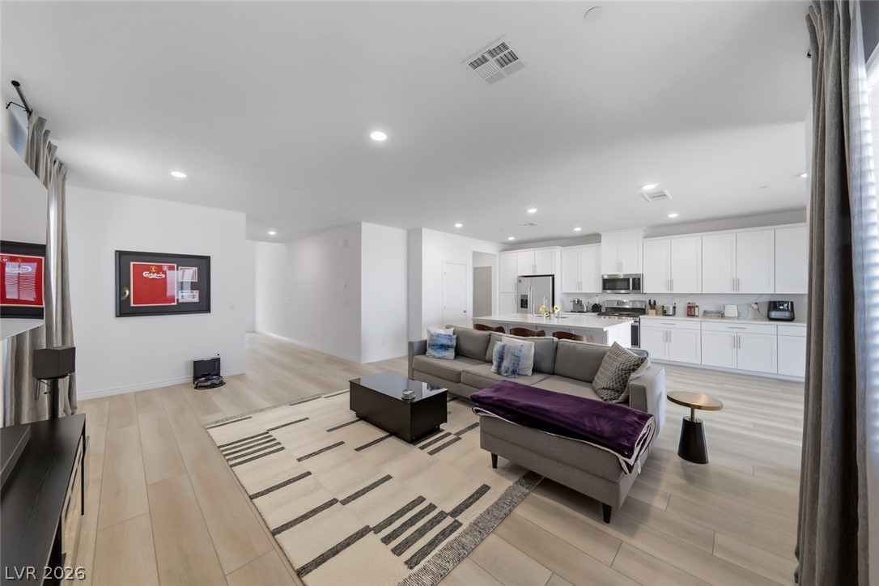
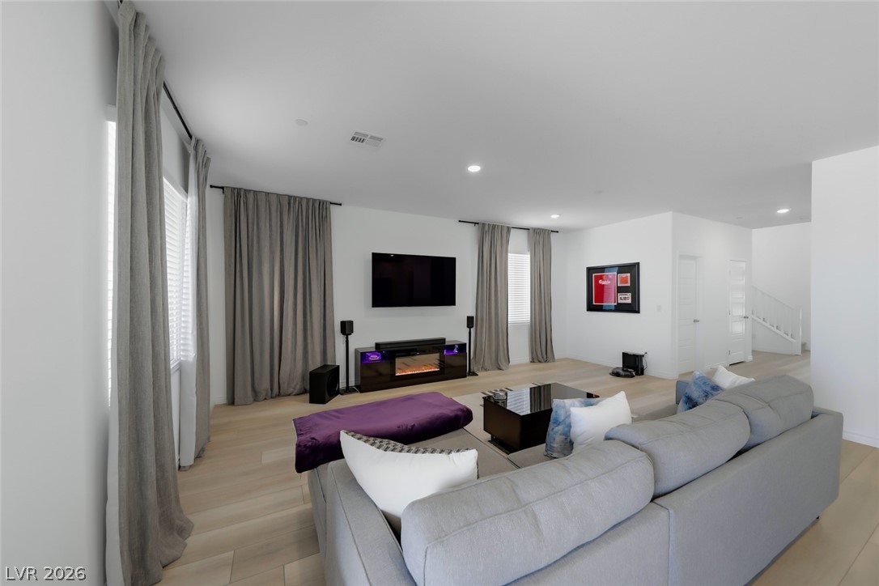
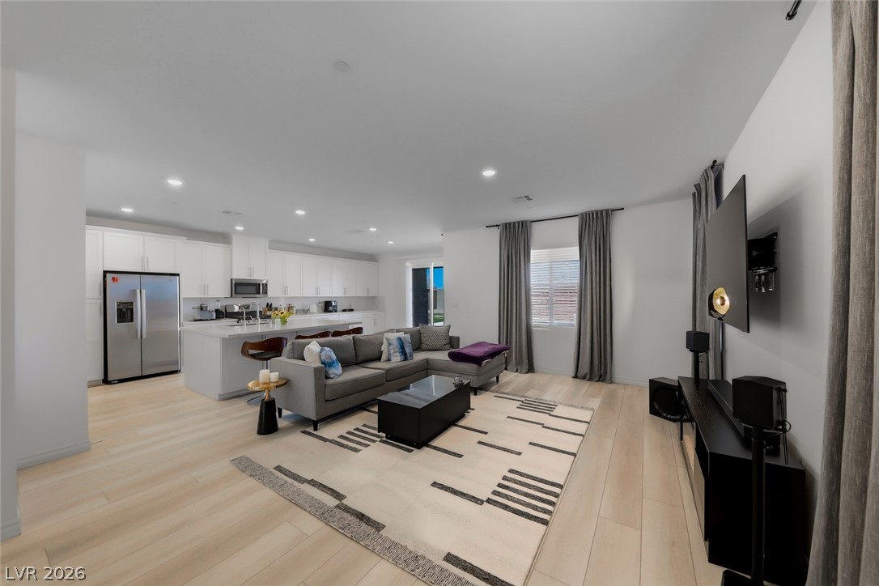
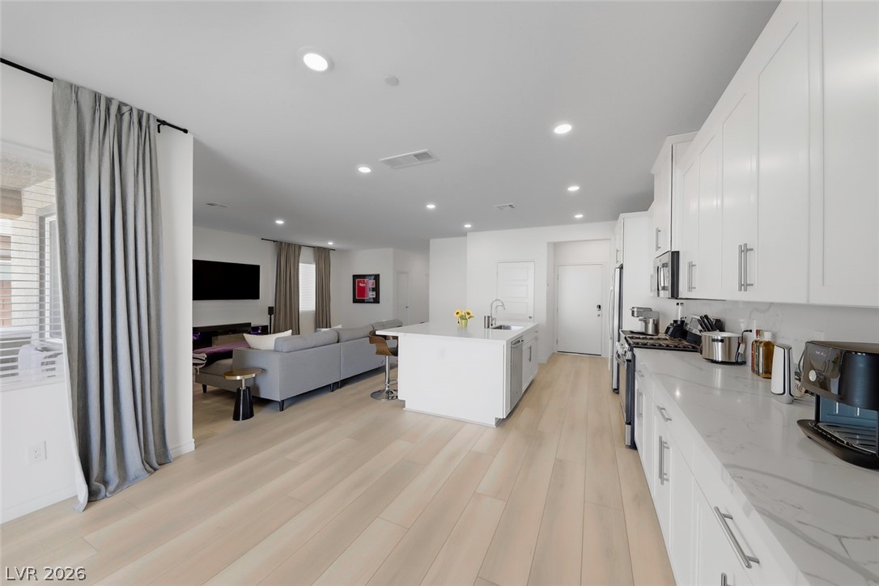
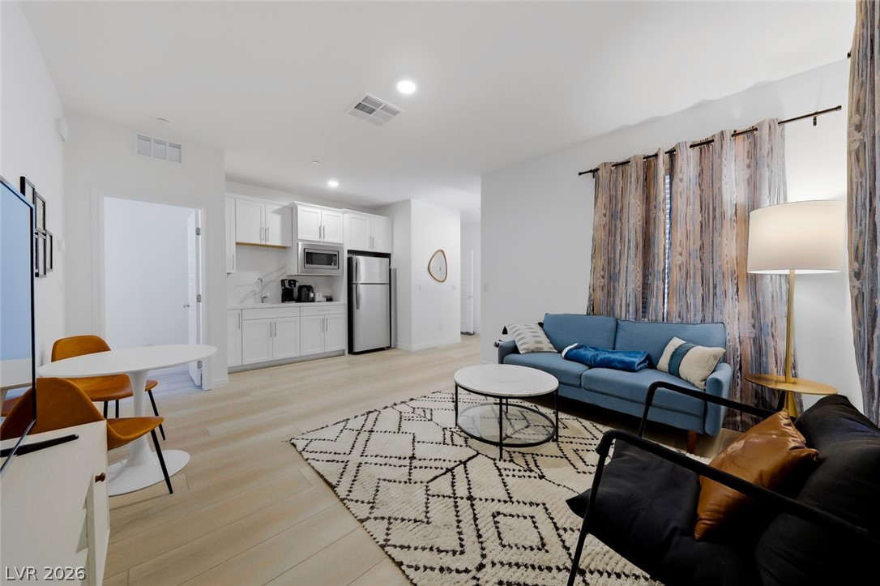
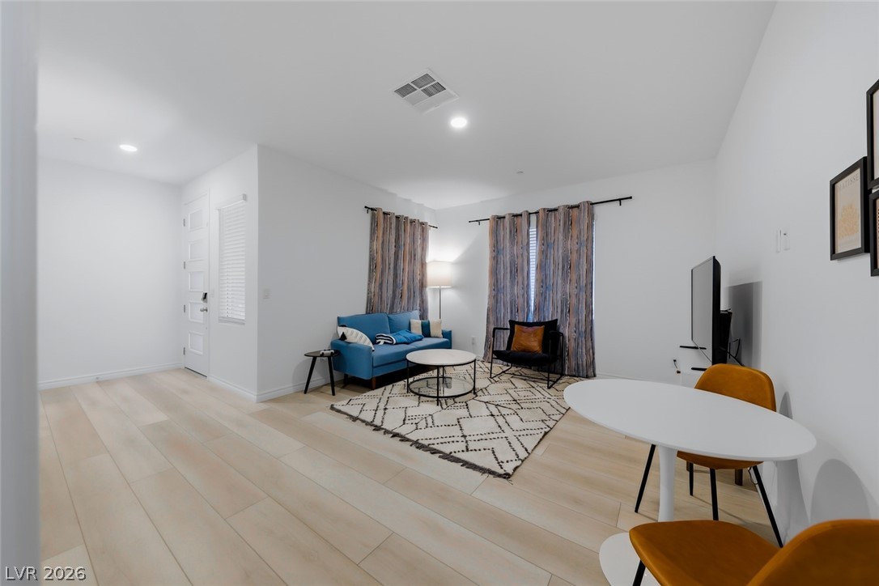
Living room has luxury vinly plank floors, recessed lights, blinds & curtains, Mounted TV w/surround sound
Living room has luxury vinly plank floors, recessed lights, blinds & curtains, Mounted TV w/surround sound
Living room has luxury vinly plank floors, recessed lights, blinds & curtains, Mounted TV w/surround sound
Living room has luxury vinly plank floors, recessed lights, blinds & curtains, Mounted TV w/surround sound
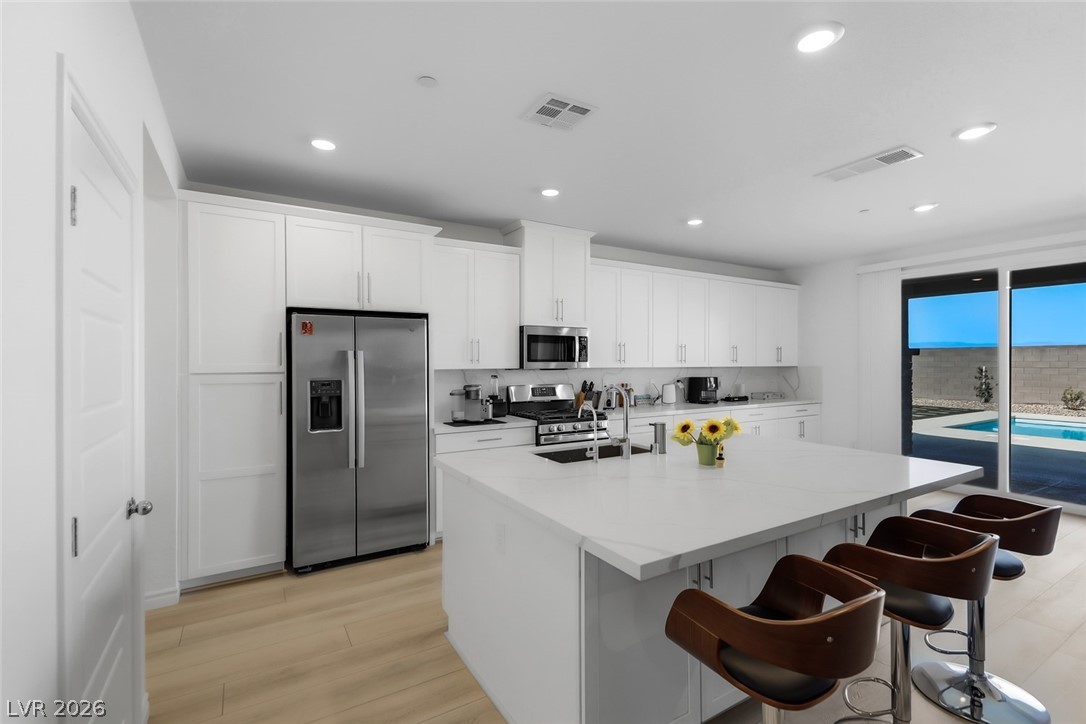
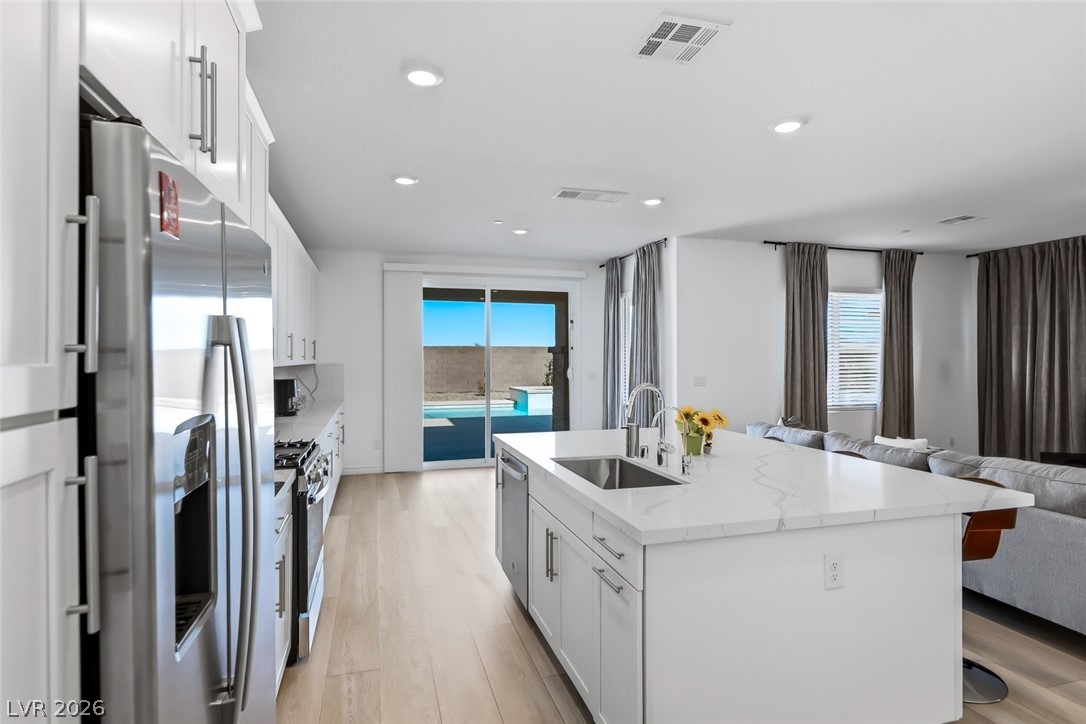
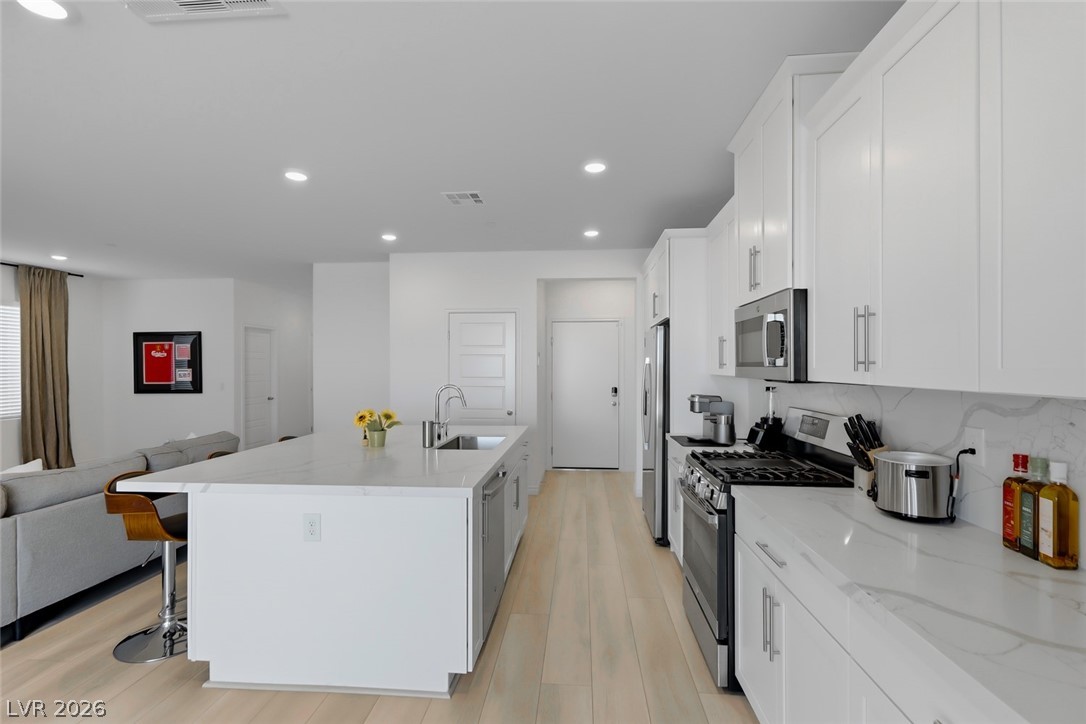
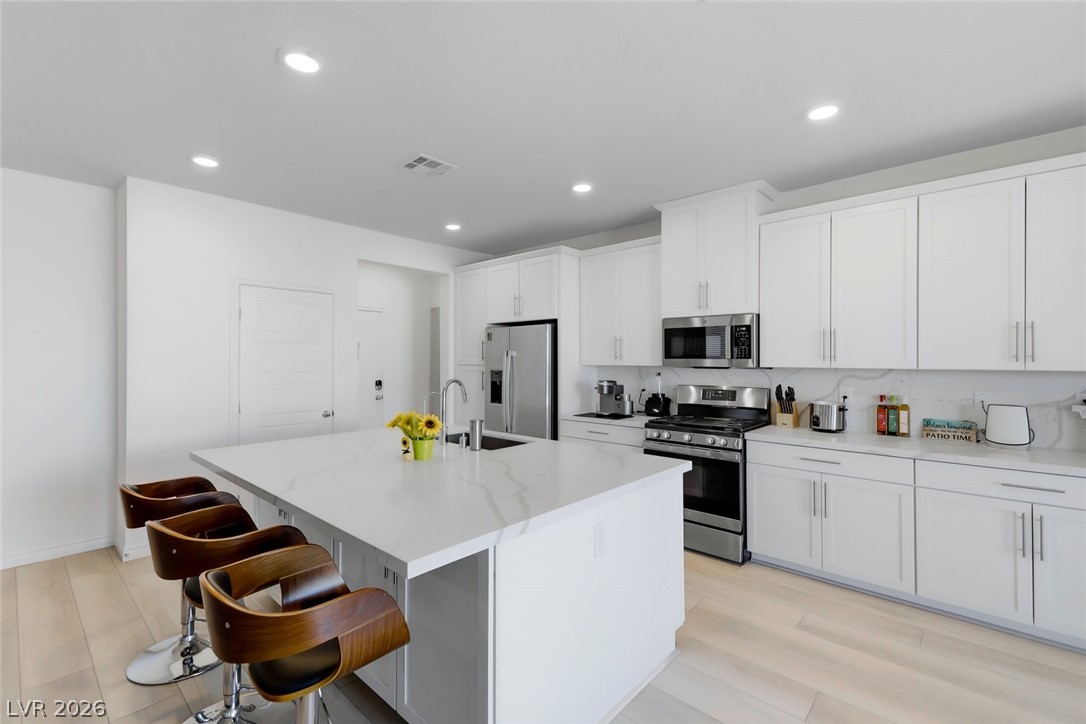
Kitchen w/White Shaker Cabinets, Island w/Breakfast Bar, Quartz Countertops, Luxury Vinyl floors, SS Appliances, walk in pantry, dining nook w/abundant cabinet space!
Kitchen w/White Shaker Cabinets, Island w/Breakfast Bar, Quartz Countertops, Luxury Vinyl floors, SS Appliances, walk in pantry, dining nook w/abundant cabinet space!
Kitchen w/White Shaker Cabinets, Island w/Breakfast Bar, Quartz Countertops, Luxury Vinyl floors, SS Appliances, walk in pantry, dining nook w/abundant cabinet space!
Kitchen w/White Shaker Cabinets, Island w/Breakfast Bar, Quartz Countertops, Luxury Vinyl floors, SS Appliances, walk in pantry, dining nook w/abundant cabinet space!
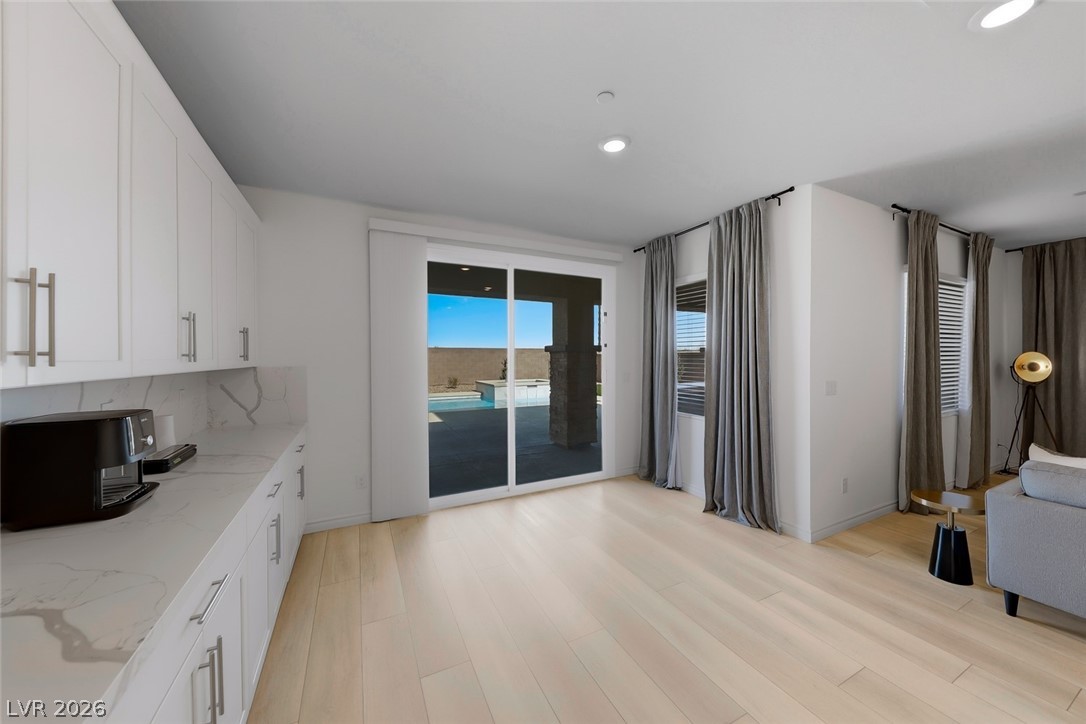
Dining nook off the kitchen w/luxury vinyl plank floors & butlers pantry
Dining nook off the kitchen w/luxury vinyl plank floors & butlers pantry
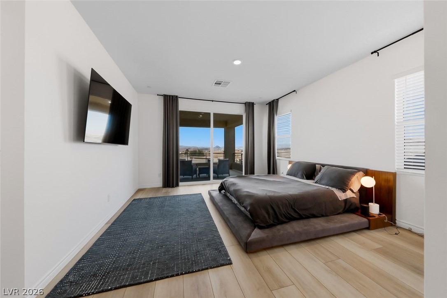
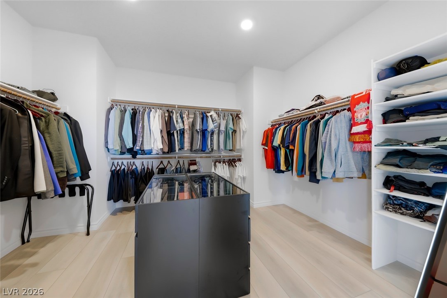
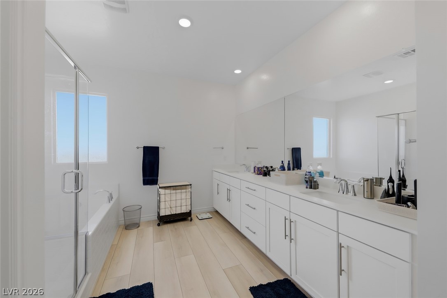
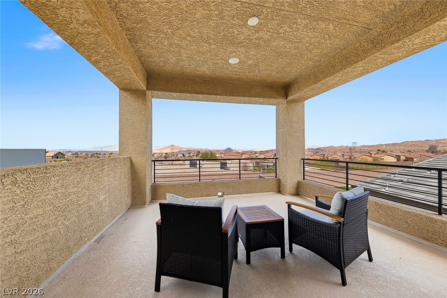
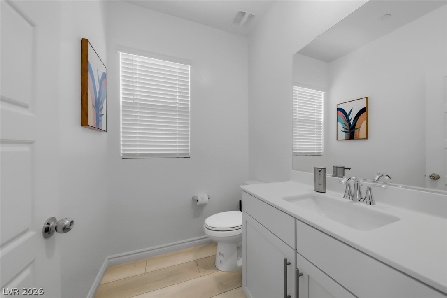
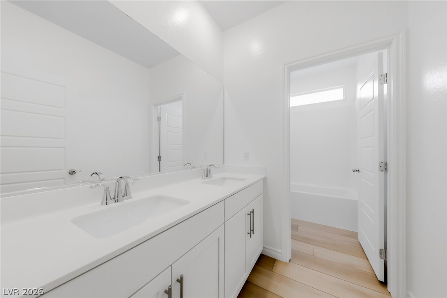
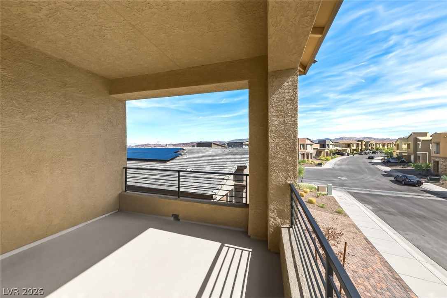
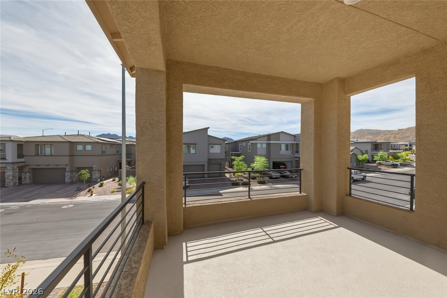
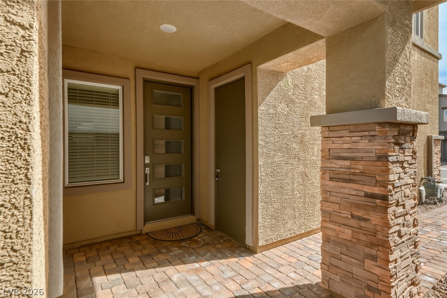
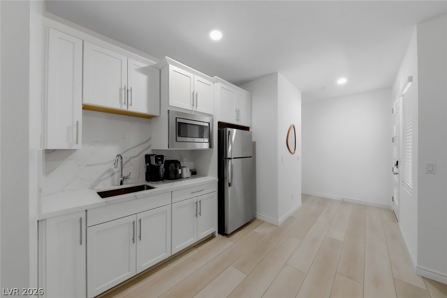
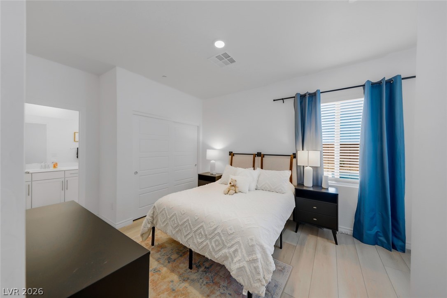
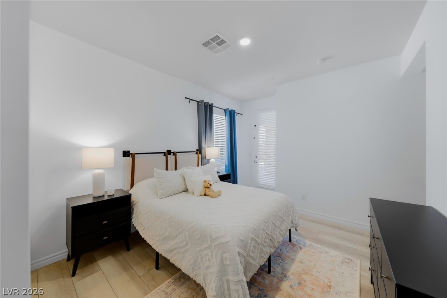
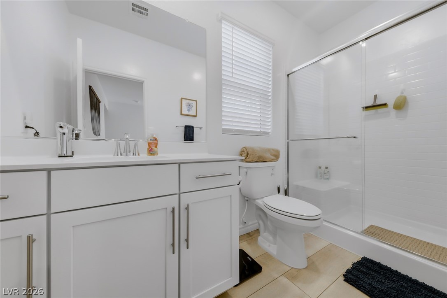
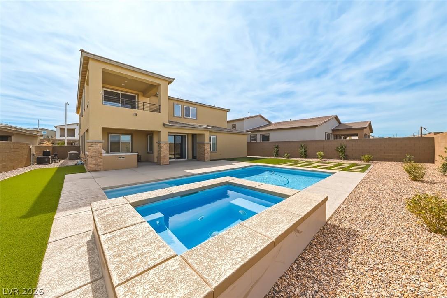
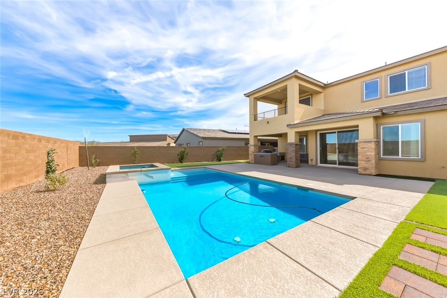
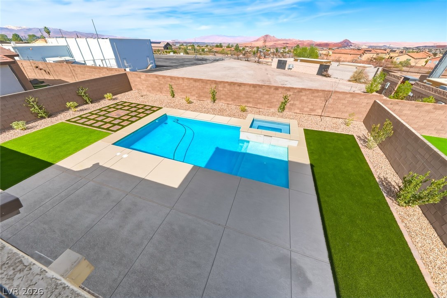
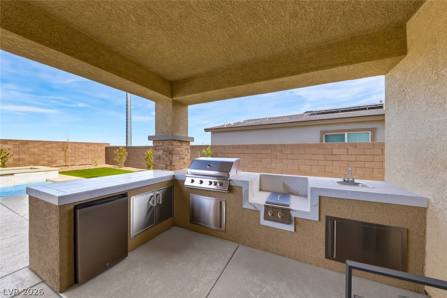
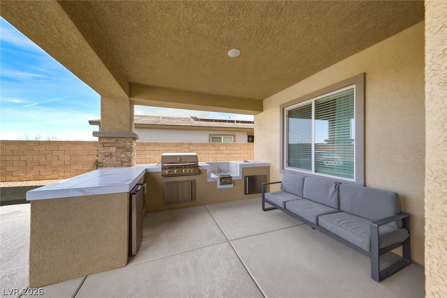
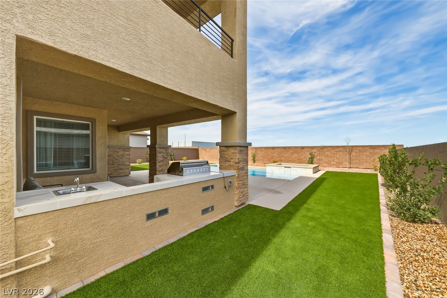
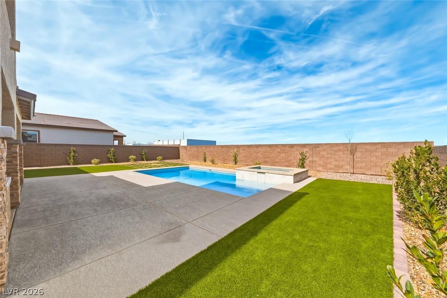
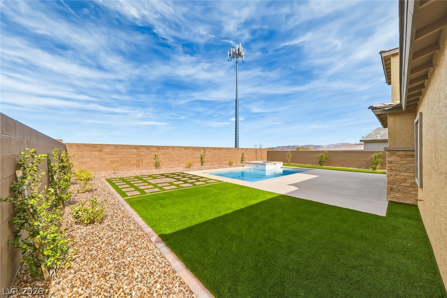
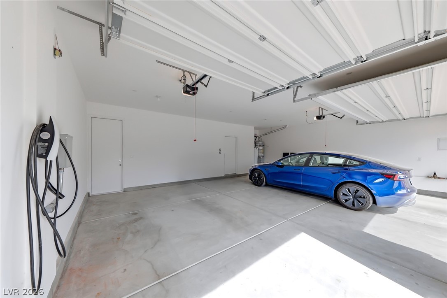
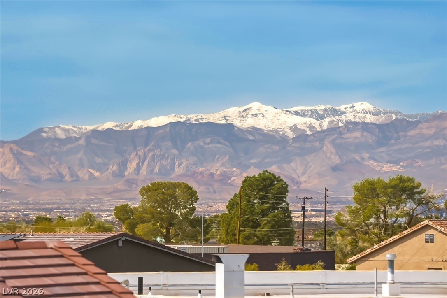
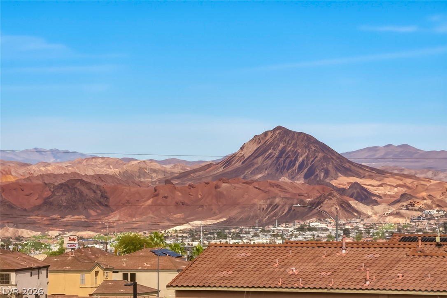
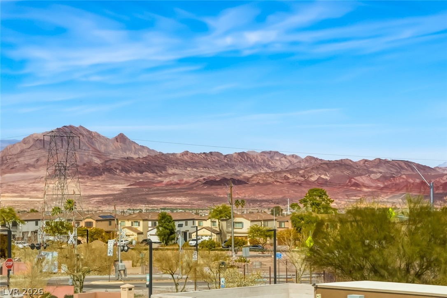
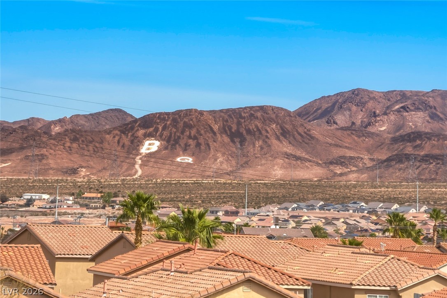
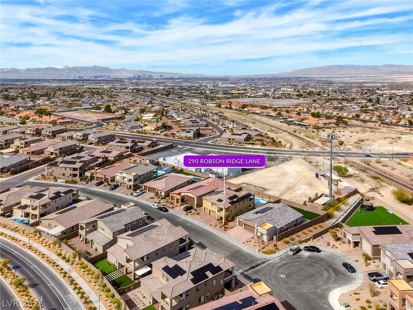
The Ultimate Multi-Gen Estate: Luxury, Privacy, & "Net-Zero" Potential, 3,338 SqFt, 5 BR, 4.5 BA, Next-Gen Suite w/Private Pool/Spa & Strip Views from primary balcony. Experience the pinnacle of modern living in this 2023-built Liberty estate. Situated on a premium lot w/no rear neighbors, this fully upgraded residence offers a rare combination of luxury finishes, multi-generational flexibility & massive energy savings. Equipped w/2 Solar Systems, designed to drastically reduce or eliminate your monthly power bill. Includes a 3-car garage w/Tesla EV charger. Chef's Kitchen: Professional-grade space featuring quartz countertops, white shaker extended cabinets, massive island w/breakfast bar & SS app. Enjoy luxury vinyl flooring throughout, whole-house water filtration, water softener & built-in Taexx® pest control. Outdoor Oasis w/resort-style yard w/private pool/spa, synethic grass, built-in outdoor kitchen w/fridge, cooktop & sink. Fully furnished 1st FL Next-Gen is Home within a Home and available for tenant to rent out
Details
MLS #
2760080
Listing Type
For Lease
Style
House
Status
Active
Year
2023
Days On Site
218
Listing Provided By
Signature Real Estate Group | Denise M. Gubler
Features
Bed(s)
5
Bath(s)
5 Total
SQ Feet
3,338
Garage
3
Pool
Yes
Story(s)
2
Zoning
Single Family
Acreage
0.18
Property View
Yes
Interior
Cooling
Central Air, Electric, Two Units
Heating
Central, Gas, Multiple Heating Units
Heating Yes / No
Yes
Cooling Yes / No
Yes
Interior Features
Bathroomon Main Level, Half Bathon Main Level, Window Treatments, Programmable Thermostat
Window Features
Blinds, Drapes, Window Treatments
Furnished
Partially
Appliances
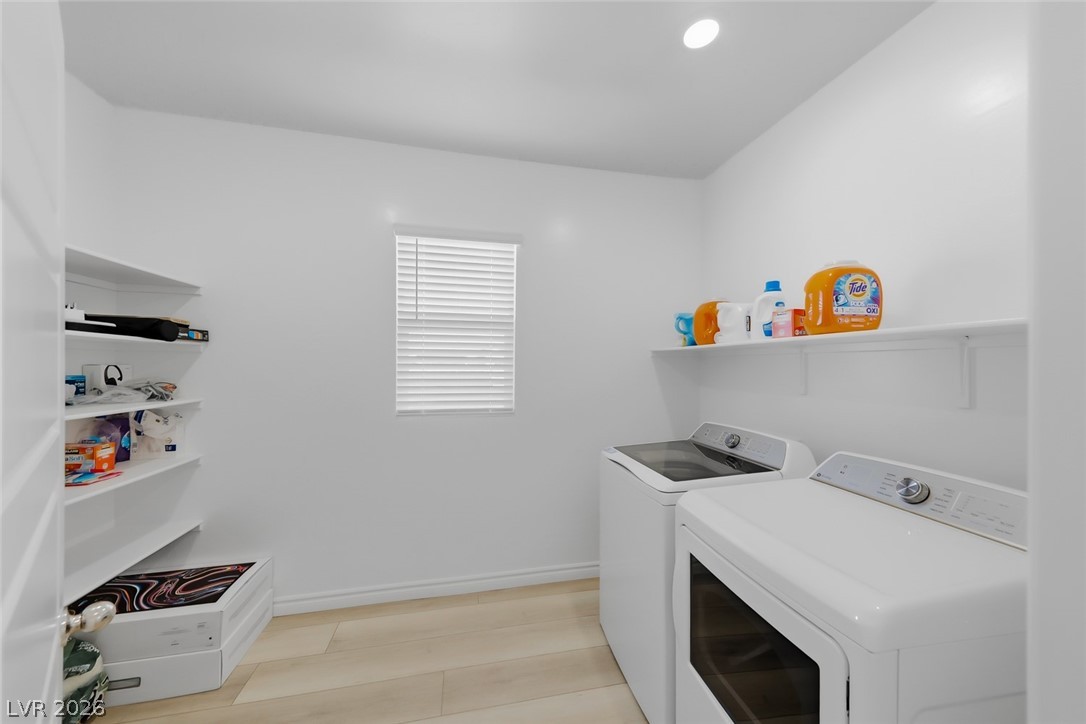
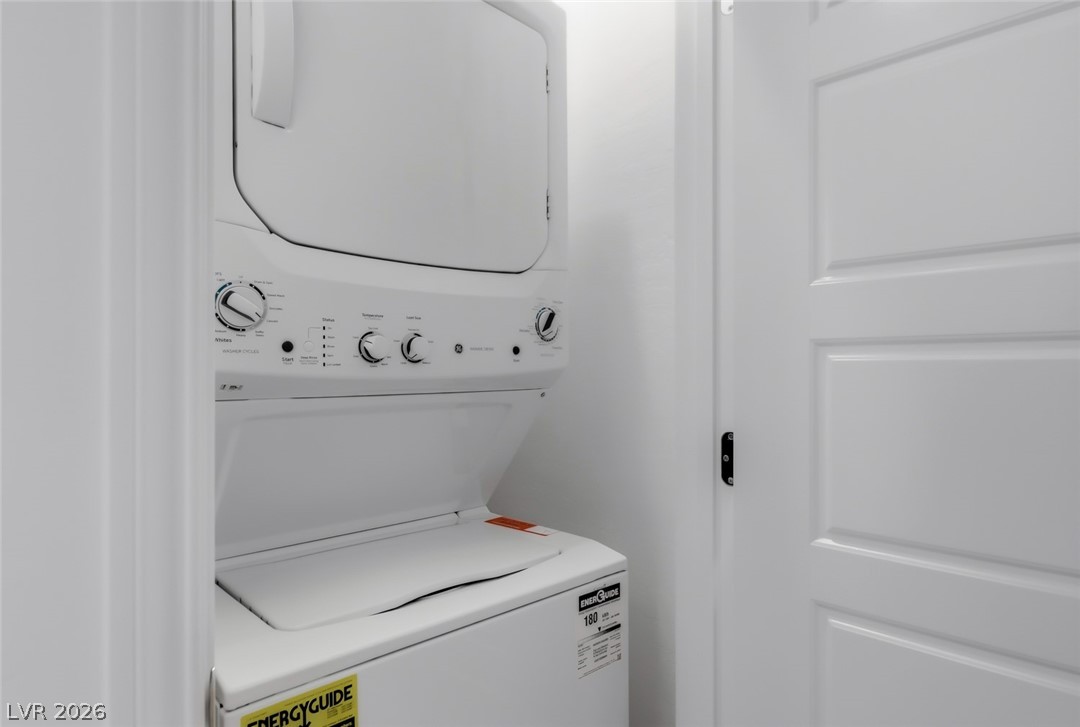
Dryer, Dishwasher, Energy Star Qualified Appliances, Disposal, Gas Range, Microwave, Refrigerator, Washer Dryer, Washer Dryer All In One, Washer
Fireplaces Total
0
Fireplace Yes / No
No
Exterior
Exterior Features
Built In Barbecue, Balcony, Barbecue, Porch, Patio, Private Yard, Irrigation Sprinklers
Roof
Tile
Security Features
Security System Owned
Construction Materials
Frame, Stucco
Lot Features
Drip Irrigation Bubblers, Desert Landscaping, Sprinklers In Rear, Sprinklers In Front, Landscaped, Rocks, Synthetic Grass, Sprinklers Timer, Less Than Quarter Acre
Fencing
Block, Back Yard
Parking
Attached Garage Yes / No
Yes
Parking Features
Attached, Exterior Access Door, Electric Vehicle Charging Stations, Finished Garage, Garage, Garage Door Opener, Inside Entrance, Private
Garage Yes / No
Yes
Utilities
Utilities
Cable Available, Underground Utilities
Electric
Photovoltaics Seller Owned
Sewer
Public Sewer
Location
Senior Community Yes / No
No
Other
List Aor
Greater Las Vegas Association Of Realtors Inc
Area Information
State
NV
County
Clark
City
Henderson
Zip Code
89015
Community Name
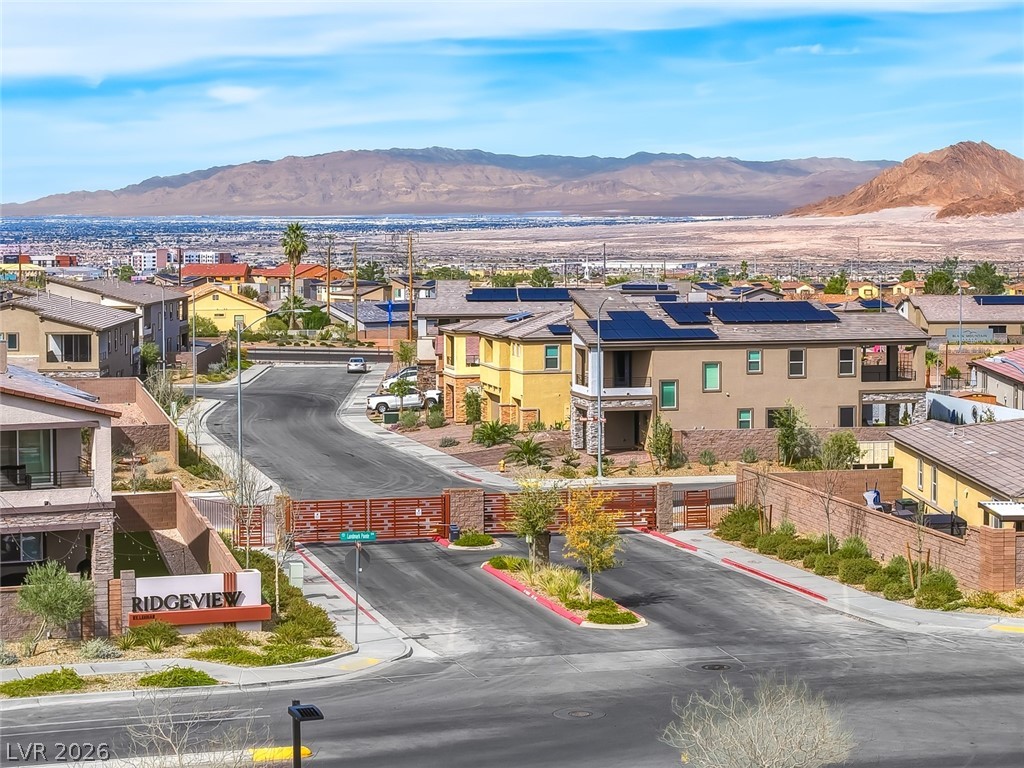
Ridgeview At Black Mountain Ranch
Sourced by Back At You
MLS Number: 2760080
Denise M. Gubler – (702) 496-2830 – saragubler@aol.com
Signature Real Estate Group – (702) 268-2631 – info@signaturenv.com
Request a showing
Request a showing
The data relating to real estate for sale on this web site comes from the Las Vegas REALTORS® MLS. Information deemed reliable but not guaranteed. COPYRIGHT 2022 OF LAS VEGAS REALTORS® MLS. ALL RIGHTS RESERVED.
MLS Number: 2760080
Denise M. Gubler – (702) 496-2830 – saragubler@aol.com
Signature Real Estate Group – (702) 268-2631 – info@signaturenv.com

 Price Reduced Listing