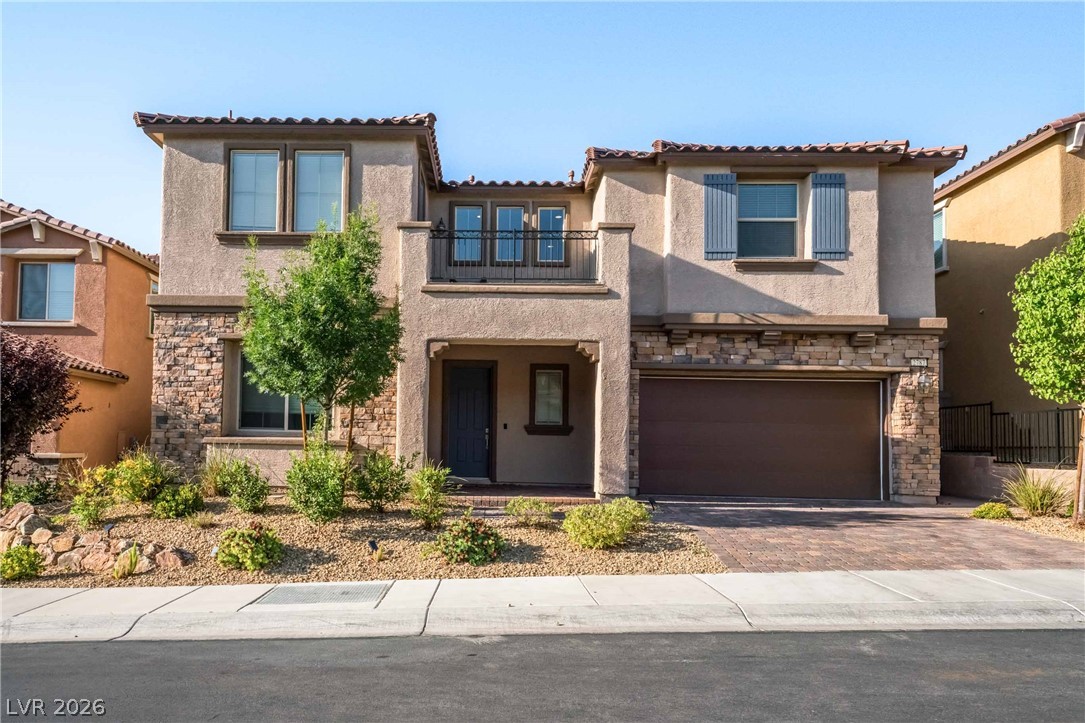
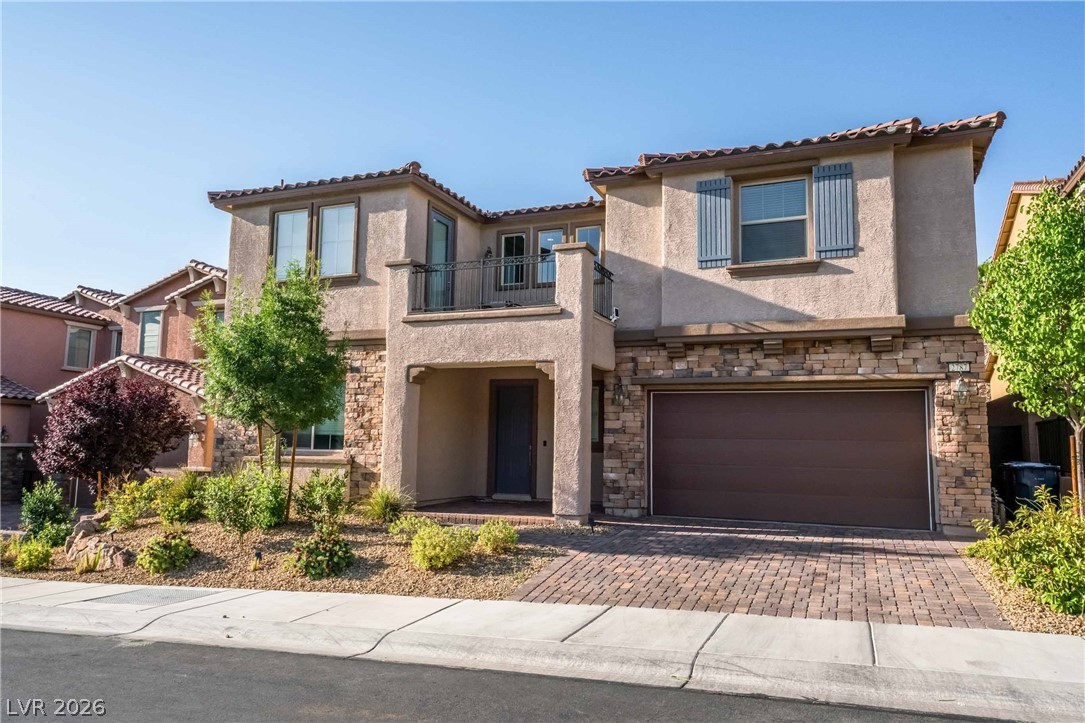
Two-story home with a tiled roof, stucco siding, and stone accents boasts a second-story balcony and an integrated garage.
A warm facade features stone accents, a second-story balcony, and a paver driveway leading to the garage.
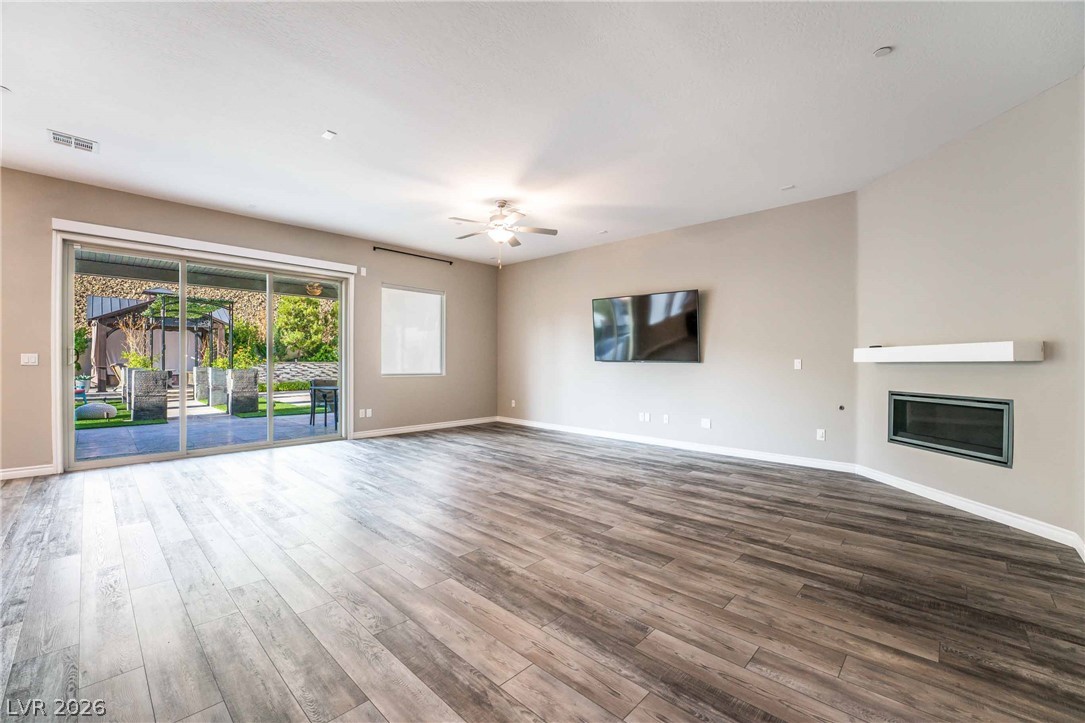
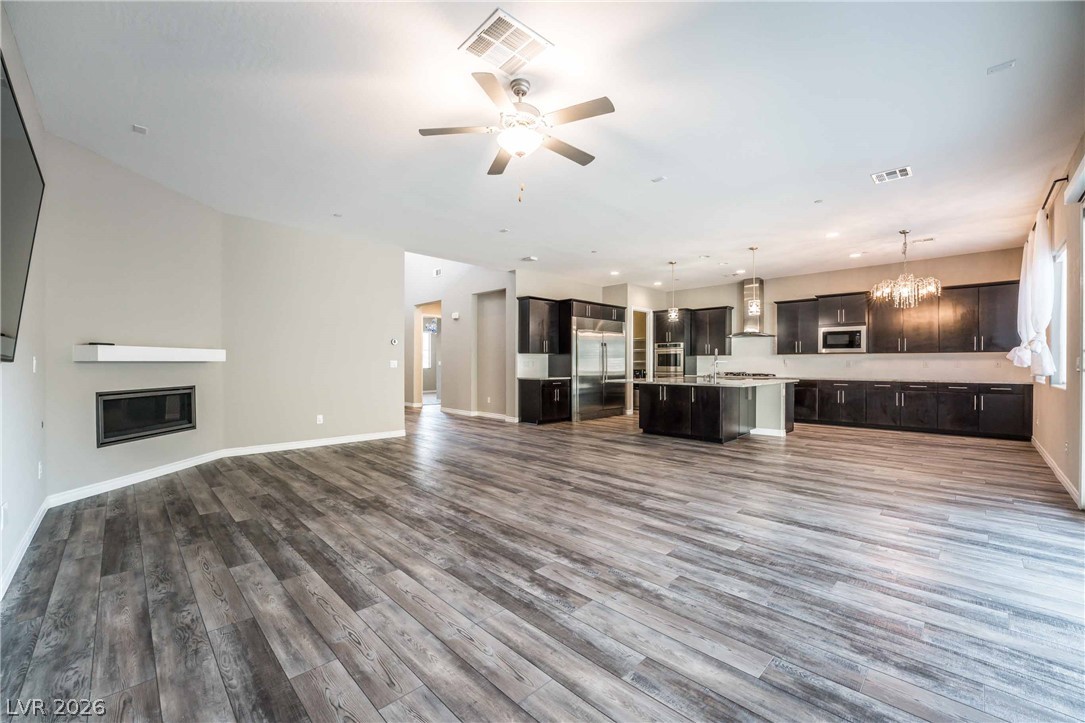
A spacious living area with resilient wood flooring and a sleek corner fireplace.
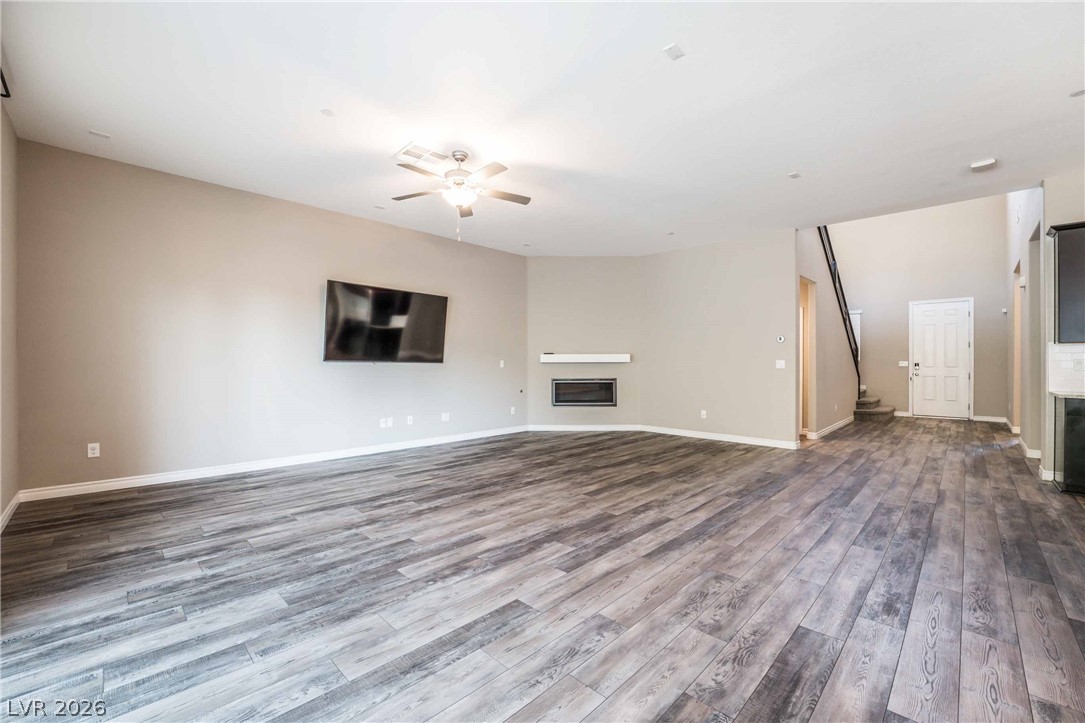
A spacious great room with wide-plank flooring and a contemporary fireplace.
An open-concept living space with a modern fireplace and spacious kitchen.
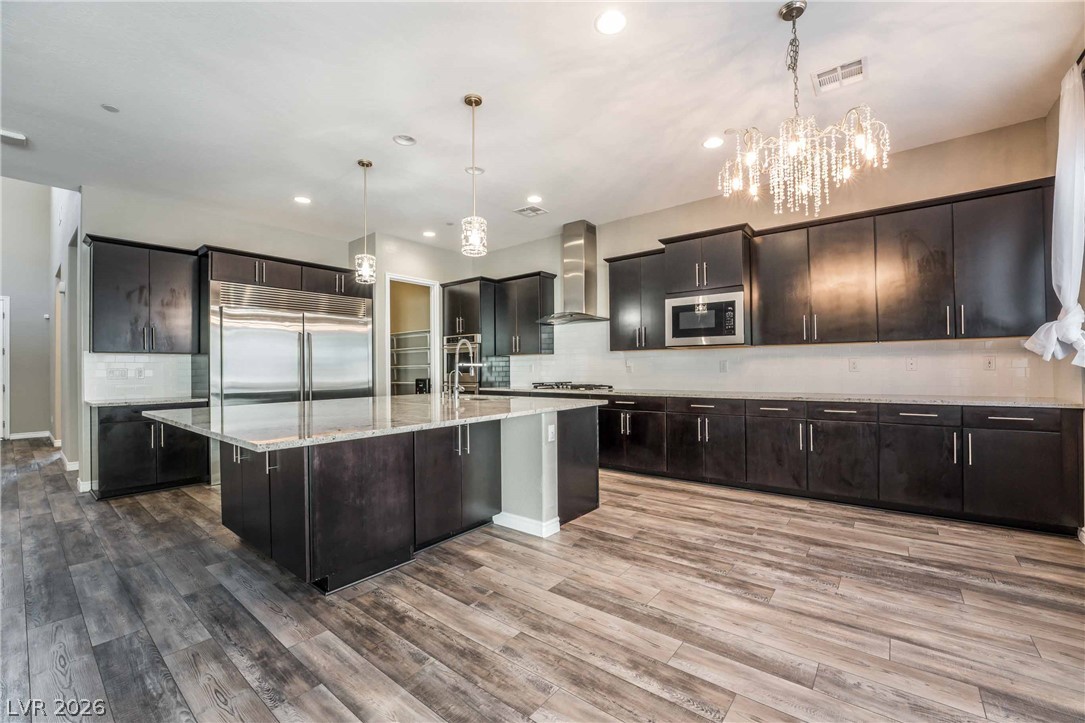
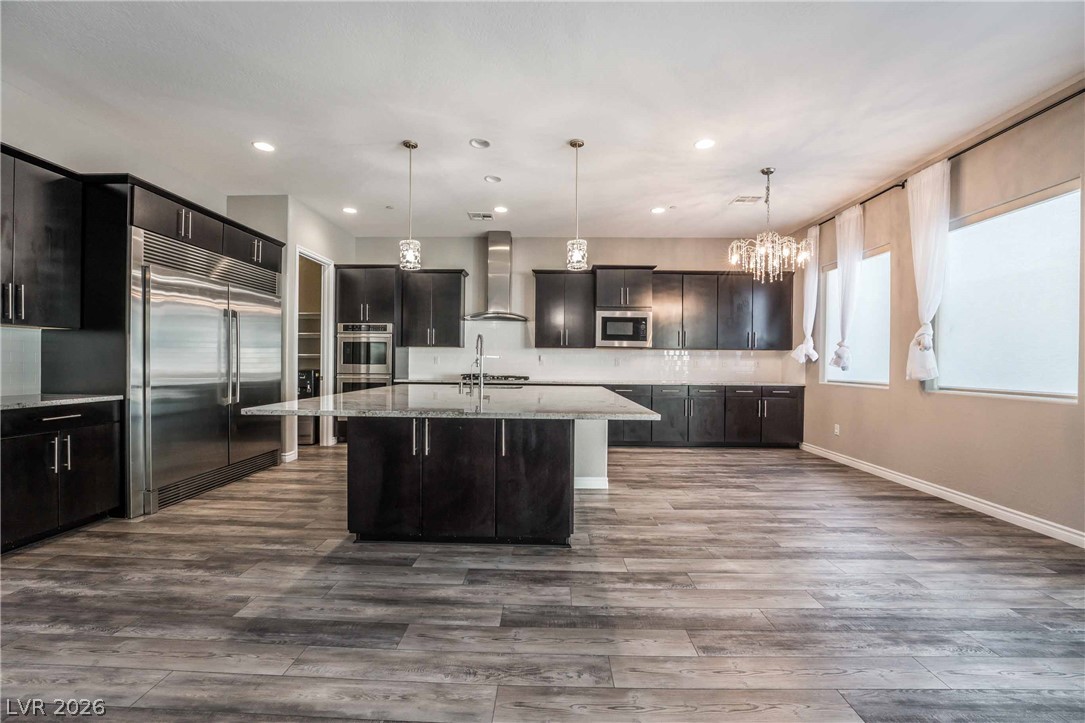
An inviting kitchen with a substantial island offers both culinary workspace and social gathering space.
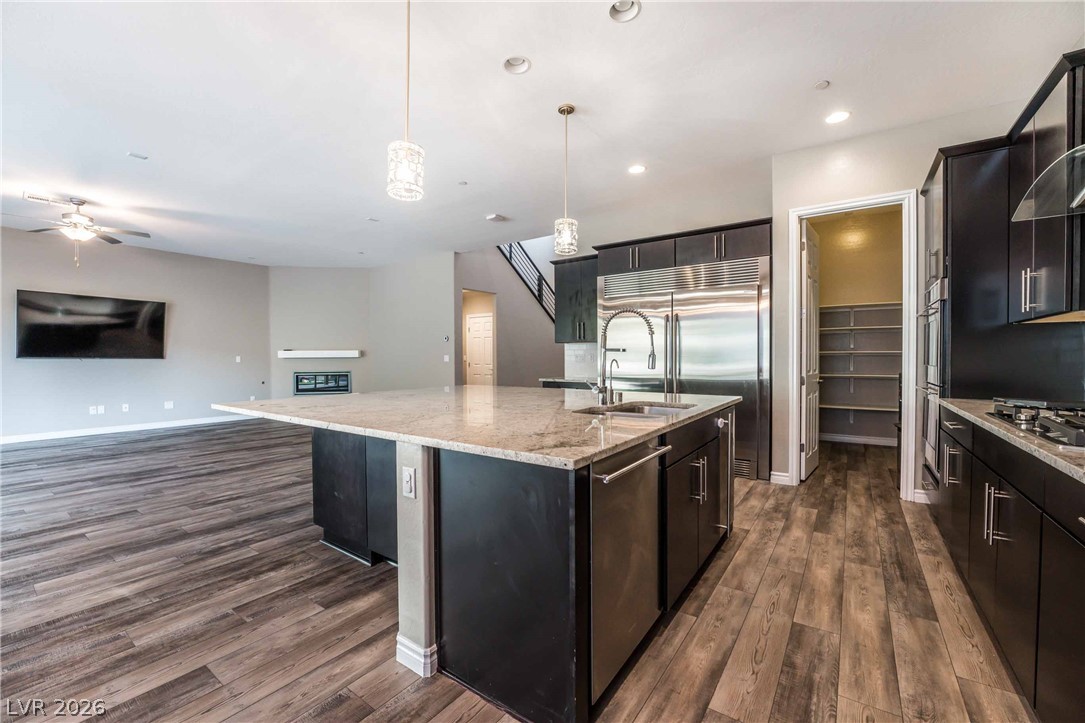
An open-concept kitchen features dark cabinetry, integrated appliances, and a central island with a granite countertop, creating a sophisticated culinary space.
A spacious, open-concept design connects the sleek kitchen island to the living area.
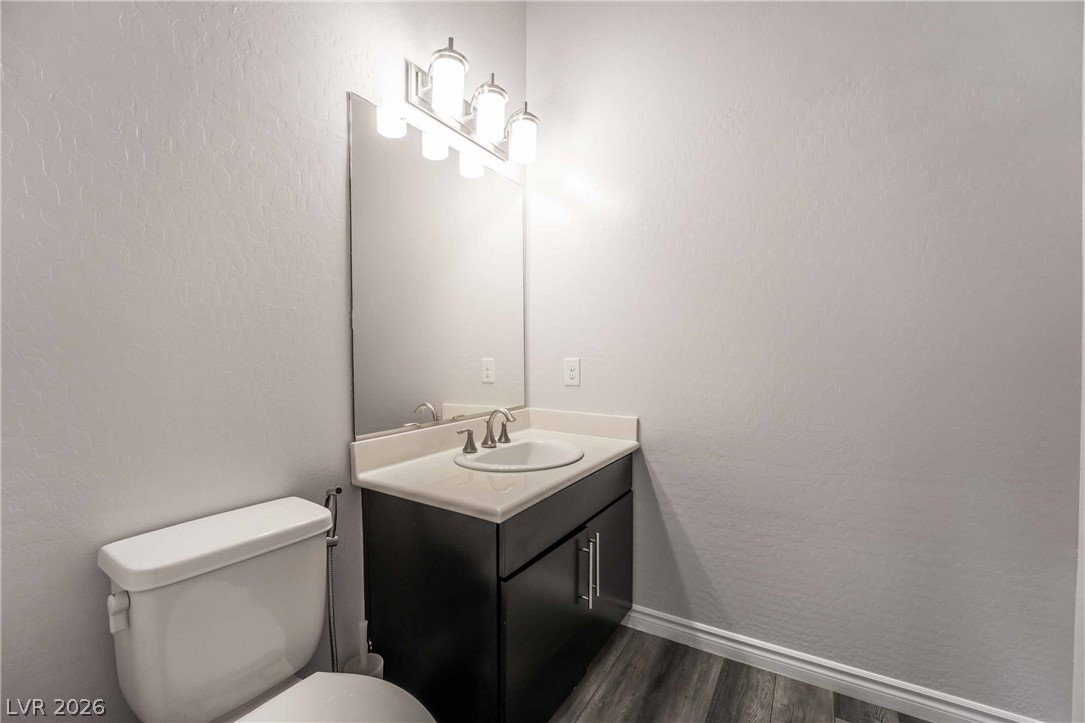
A well-lit powder room offers contemporary fixtures and rich dark cabinetry.
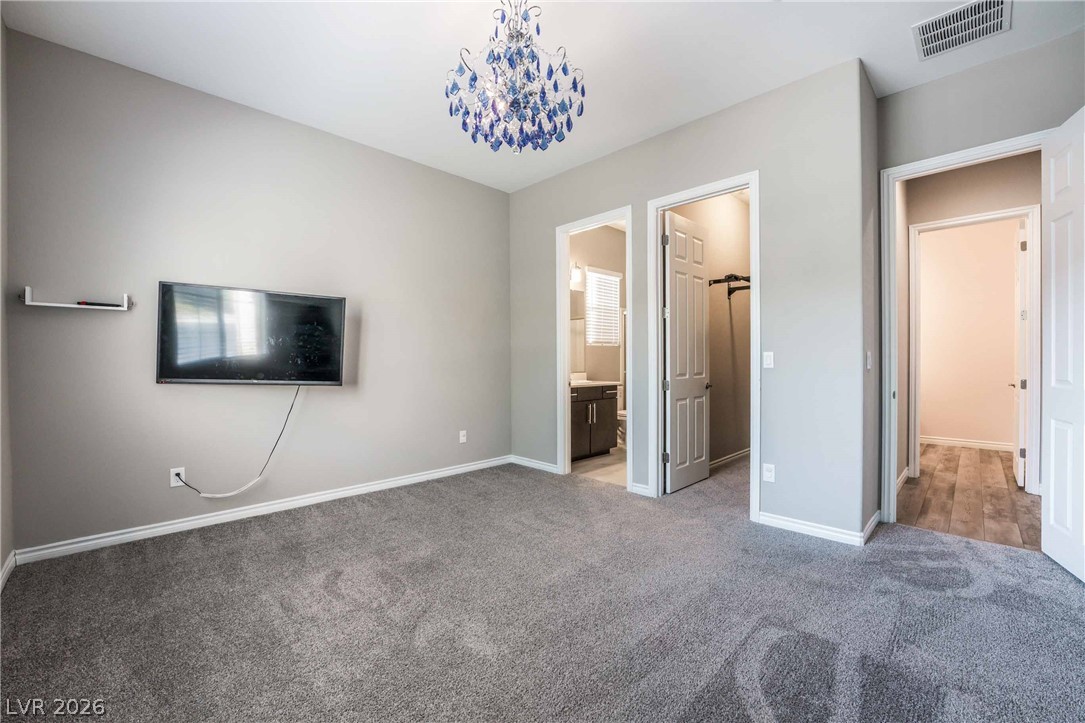
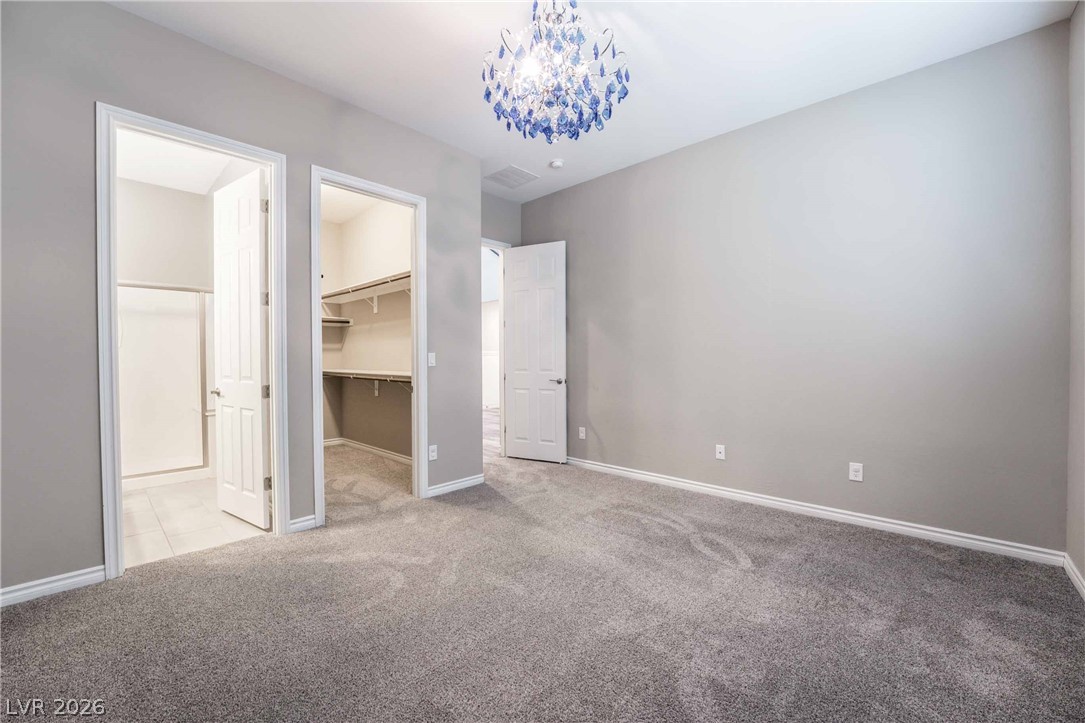
A striking blue chandelier illuminates this spacious bedroom, offering comfort and convenience with ensuite access.
A spacious bedroom featuring soft carpet and a striking chandelier, with an adjoining bathroom and walk-in closet.
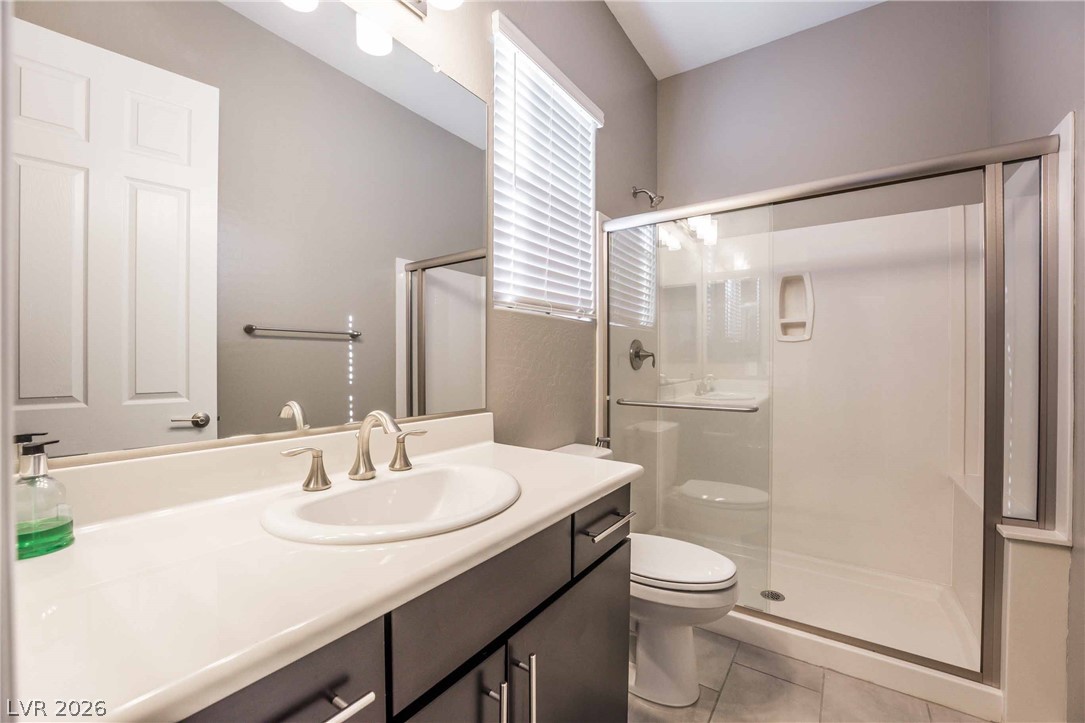
A well-appointed bathroom offers a clean vanity and a functional glass-enclosed shower.
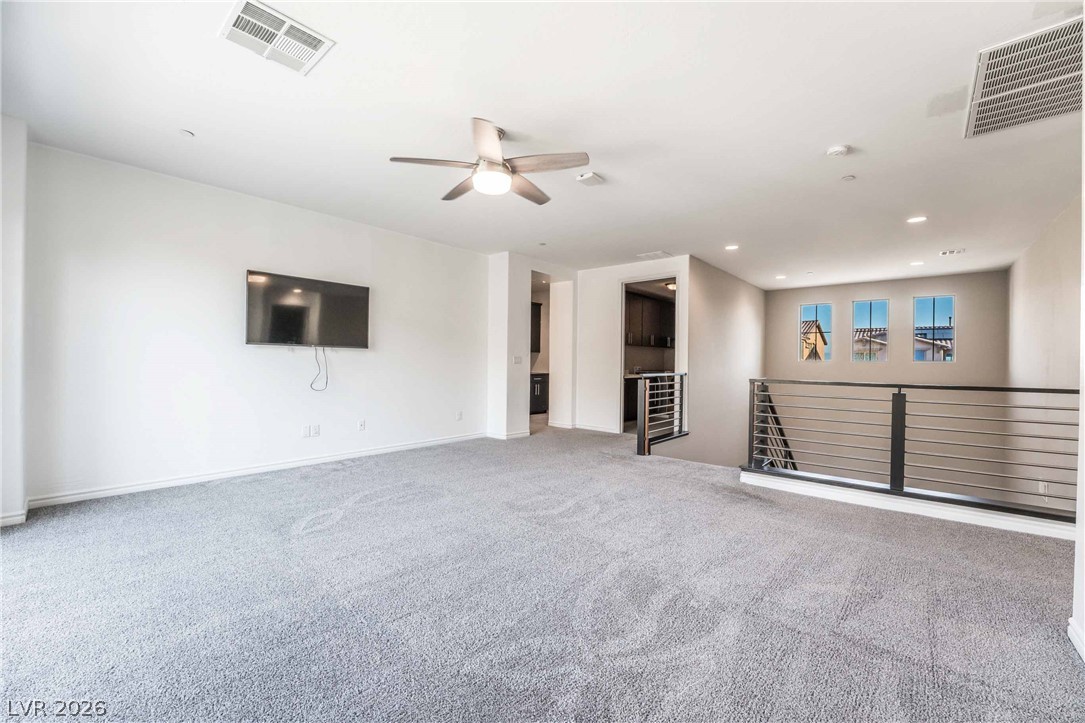
A spacious upstairs living area with light-toned carpeting and modern railings awaits personalization.
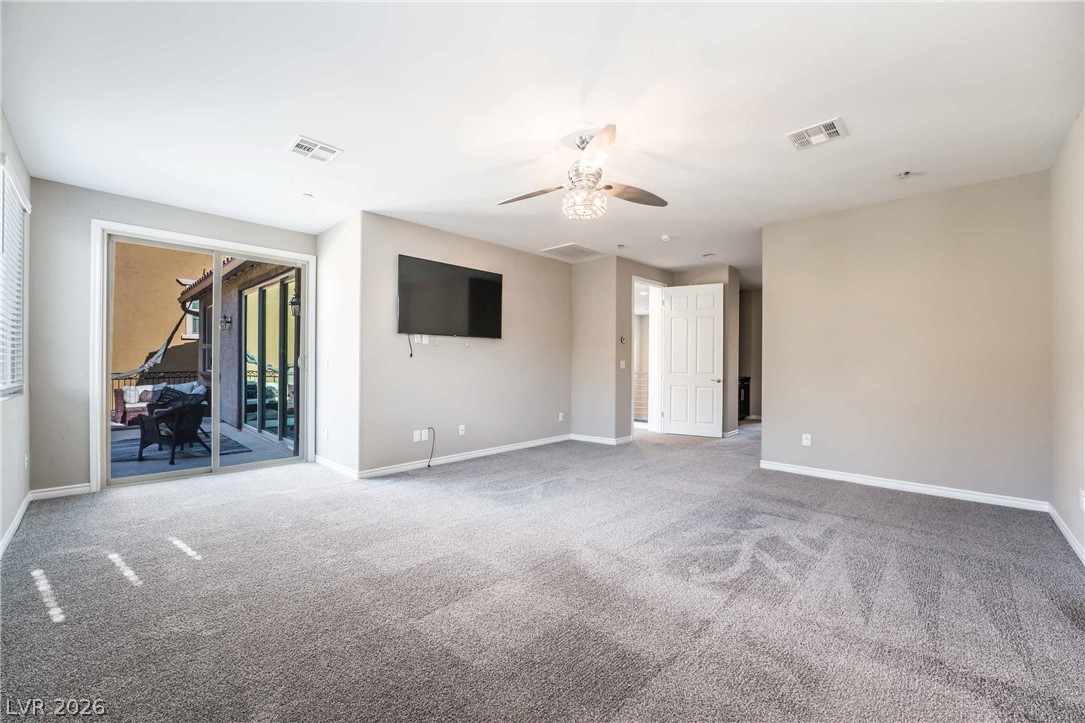
A spacious room features plush carpeting and a glass sliding door opening to a private balcony.
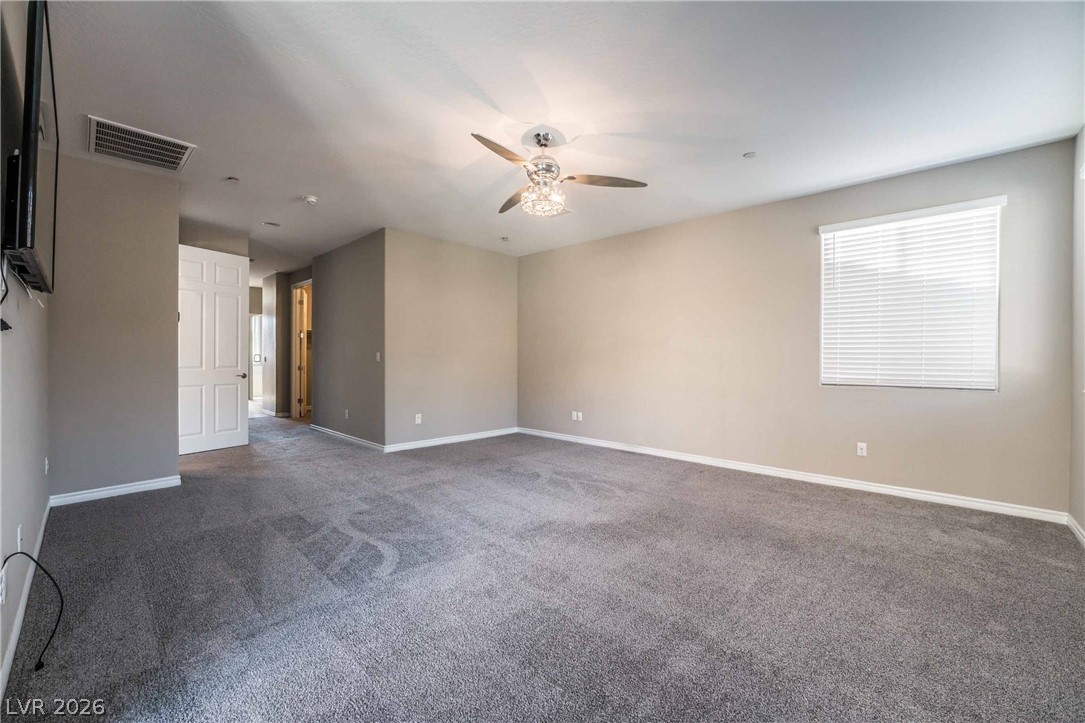
A spacious room offers ample natural light and a decorative ceiling fan, providing comfort and style.
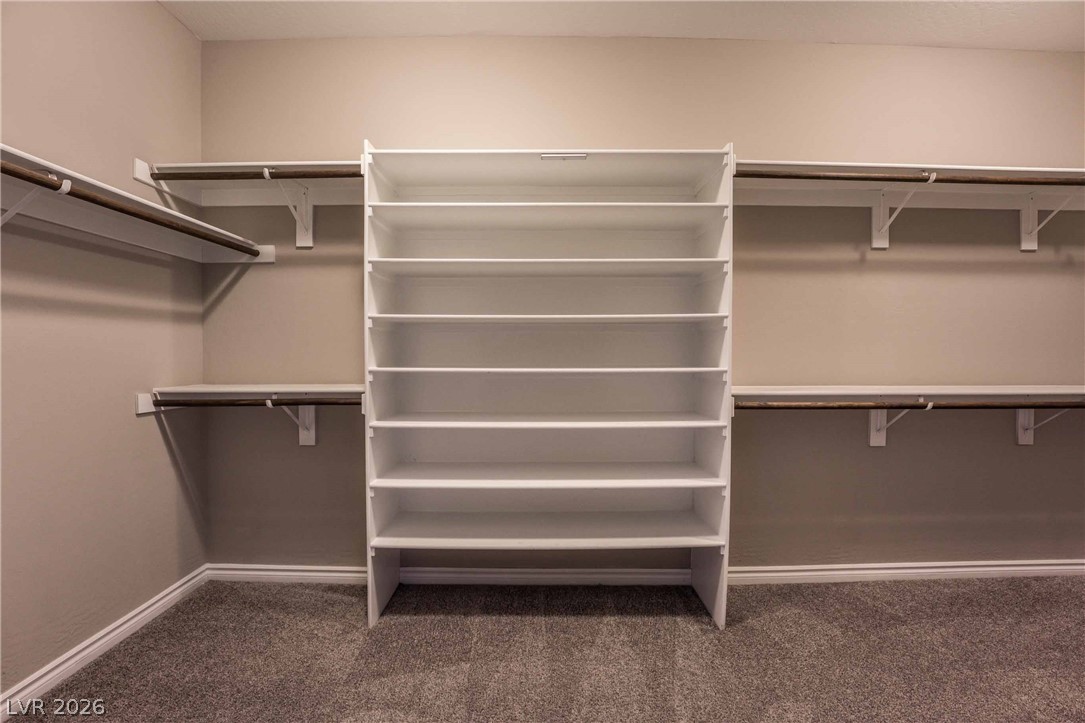
Ample shelving and hanging space create an organized primary walk-in closet.
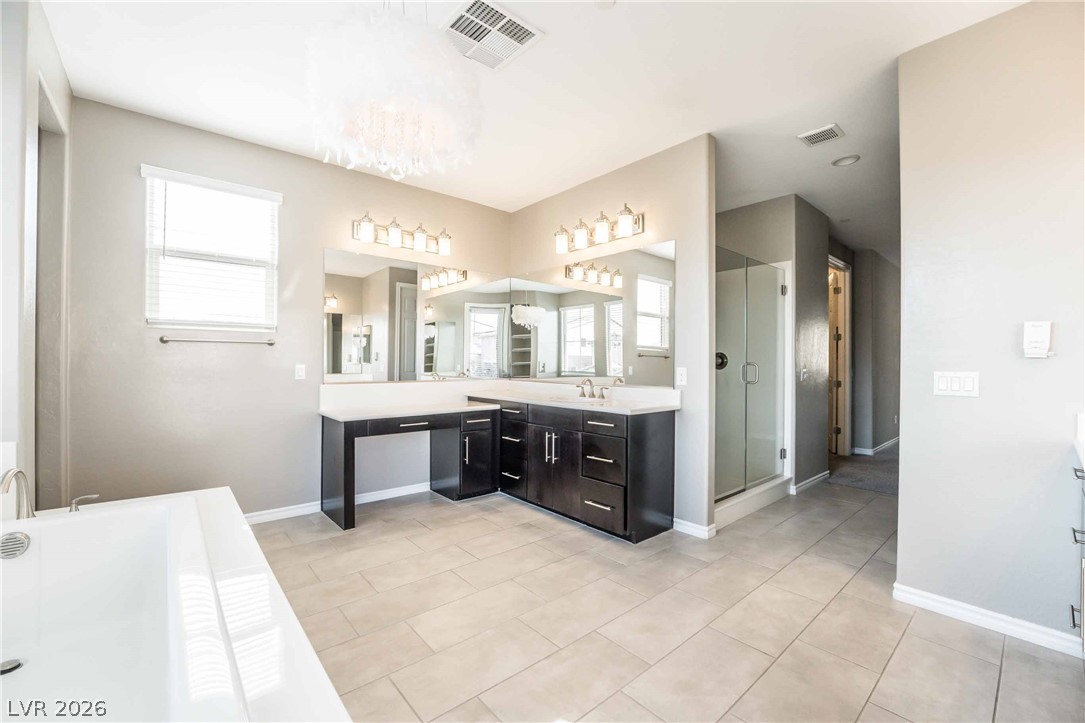
Luxurious primary bathroom features a generous soaking tub and spacious vanity area, all illuminated by a contemporary chandelier.
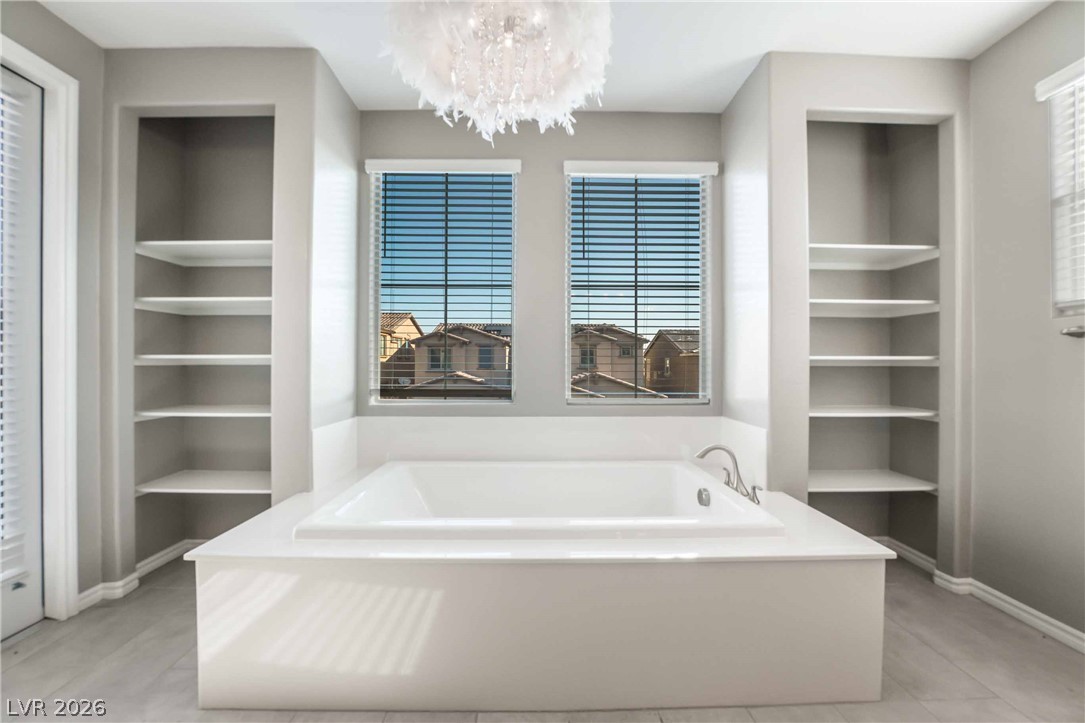
Relax in this luxurious soaking tub, flanked by custom built-in shelving, offering a private oasis.
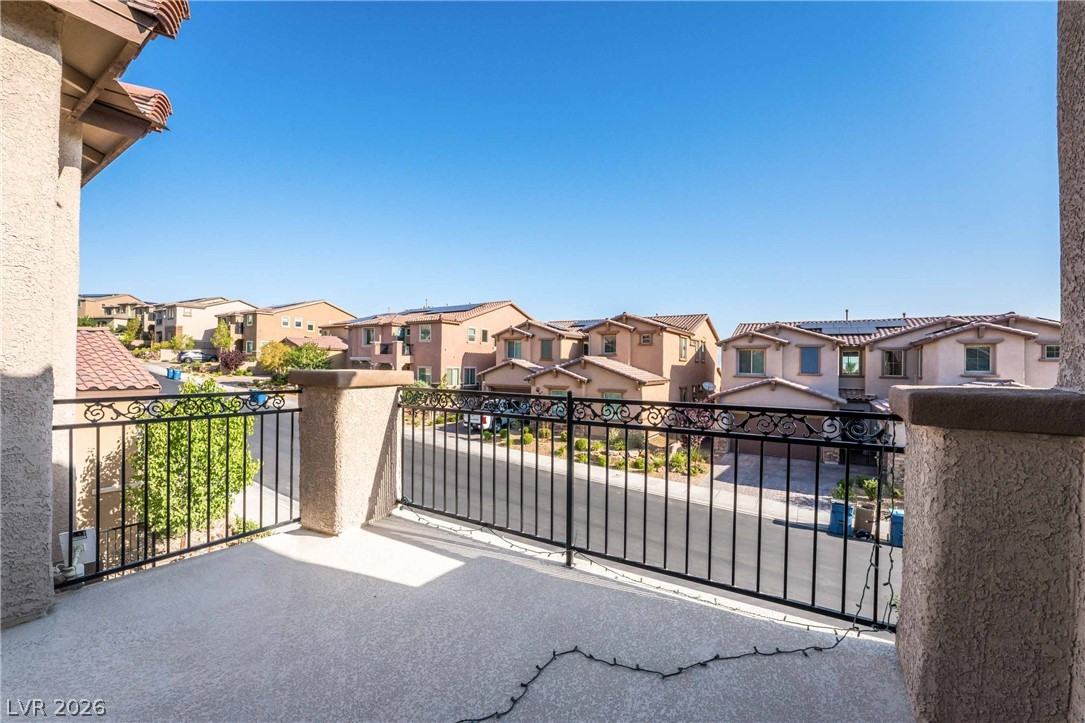
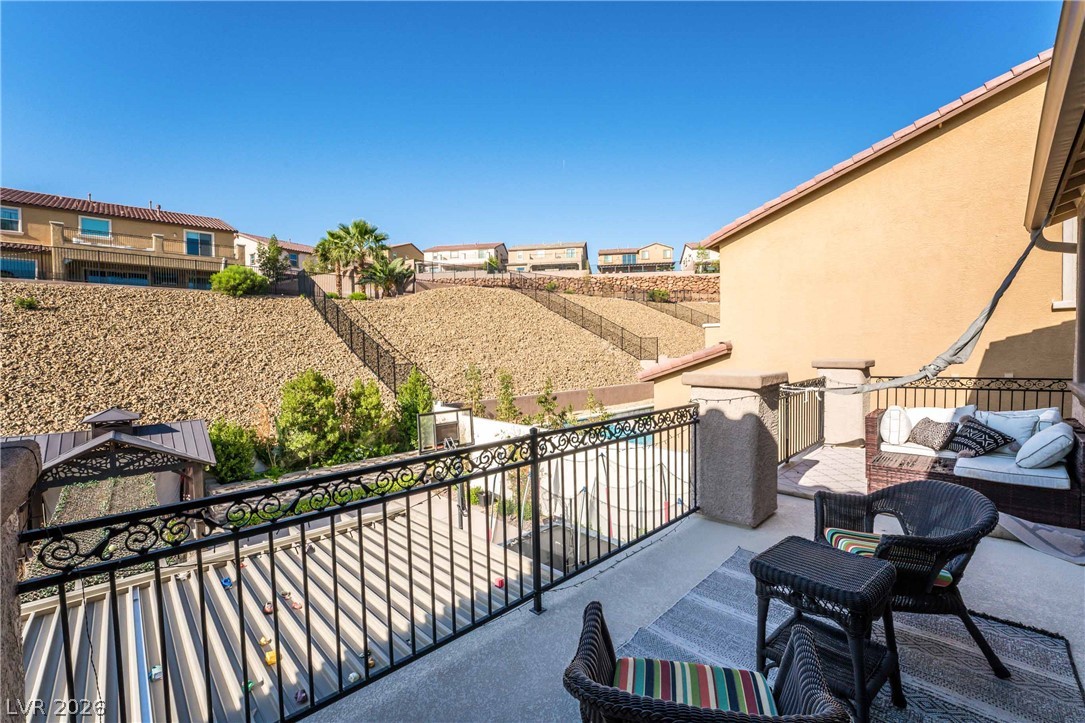
Enjoy neighborhood views from this private balcony, perfect for morning coffee or evening relaxation.
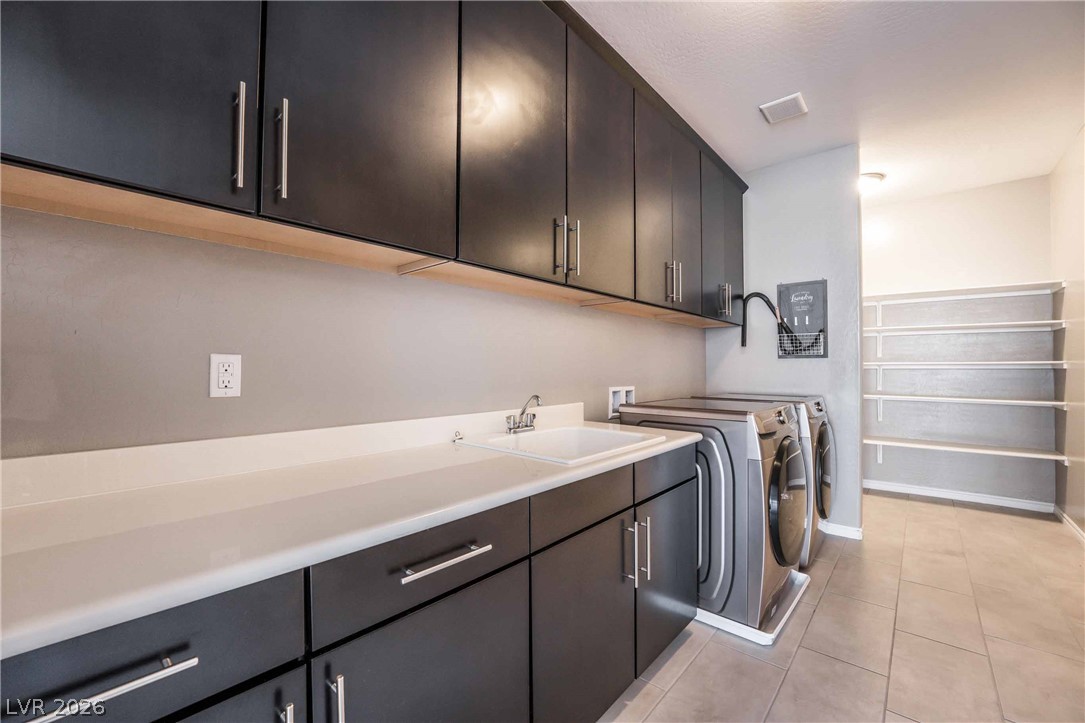
Ample storage and modern appliances define this well-appointed laundry room.
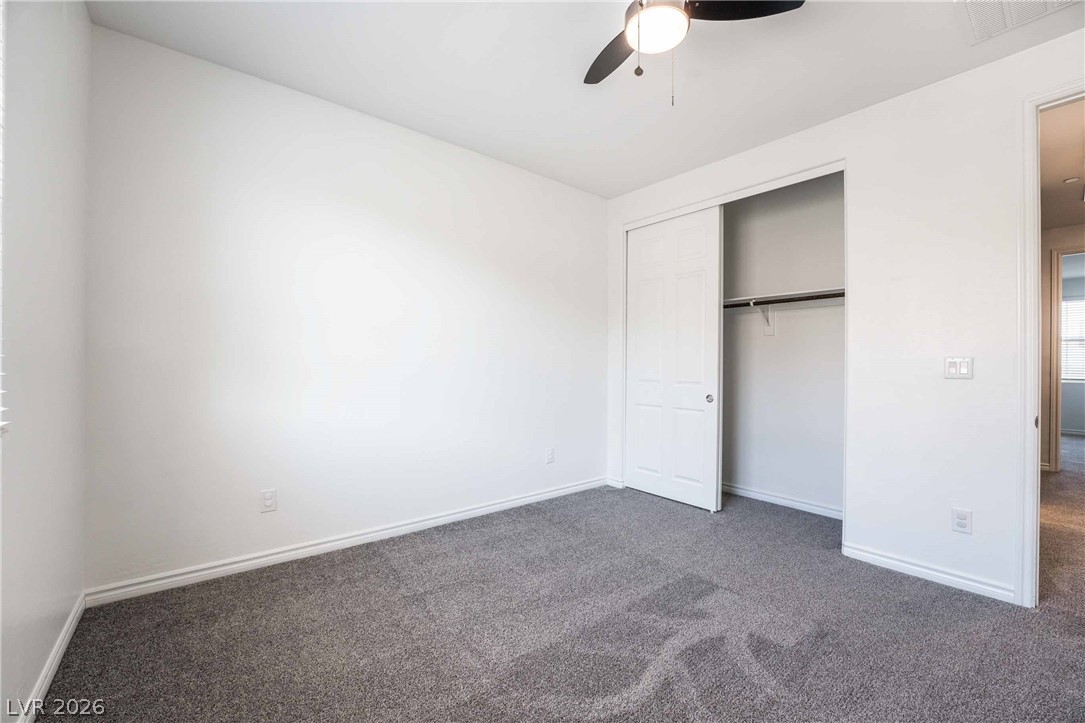
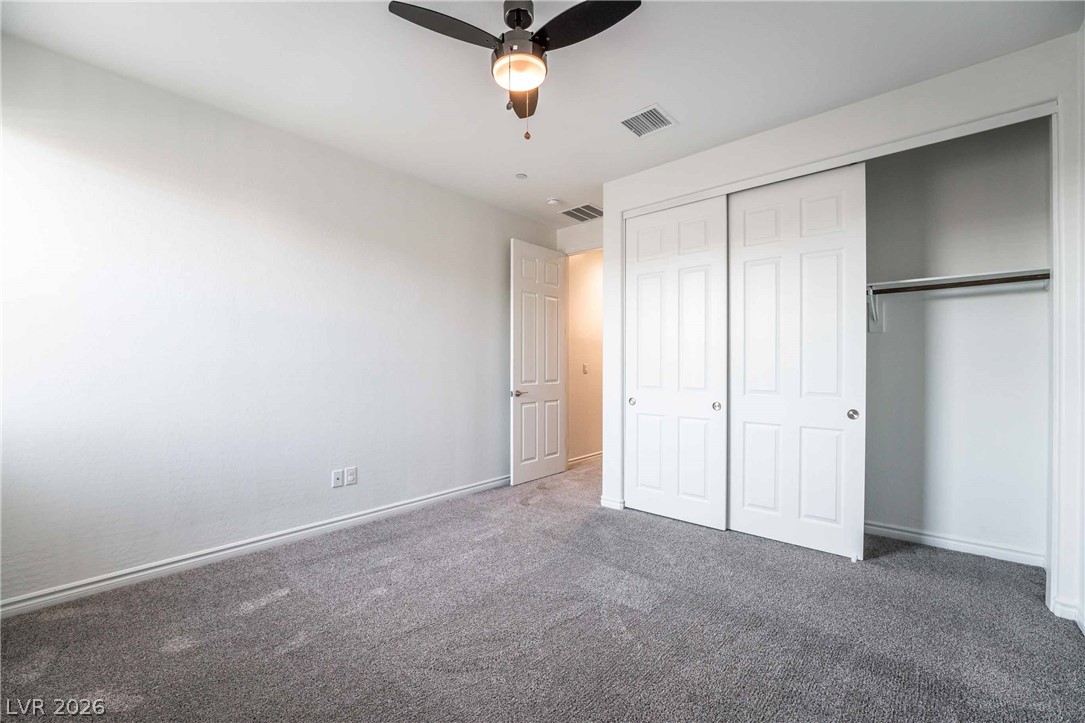
A well-proportioned bedroom with a soft gray carpet and a convenient closet with sliding doors.
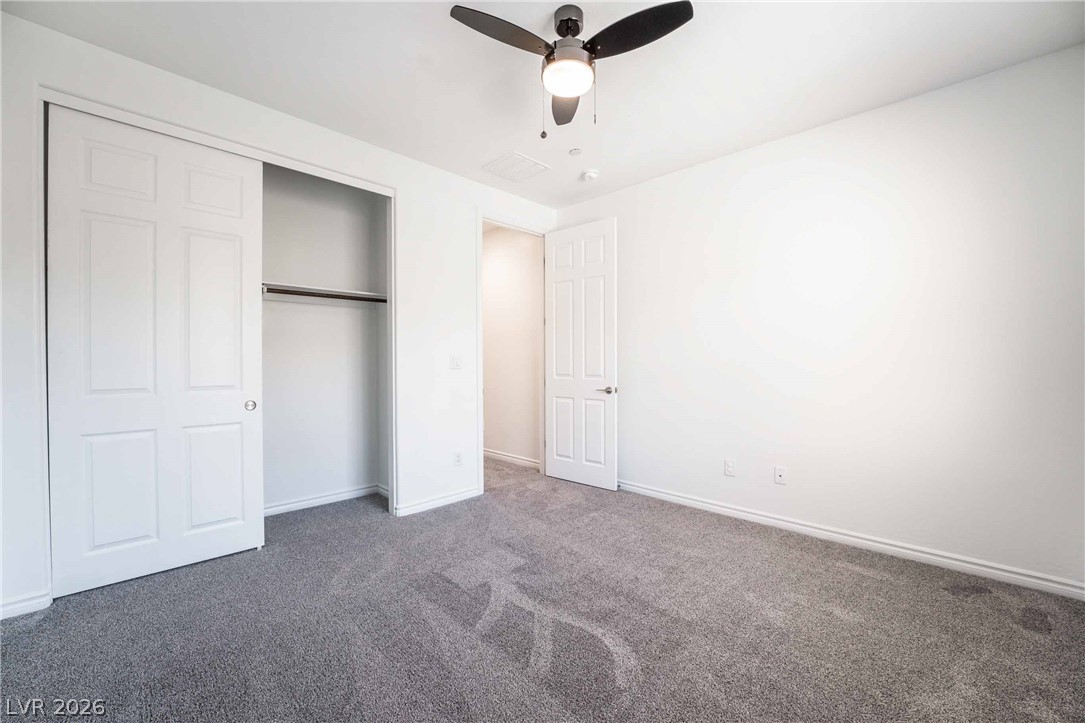
A well-lit bedroom with fresh gray carpeting offers comfortable living.
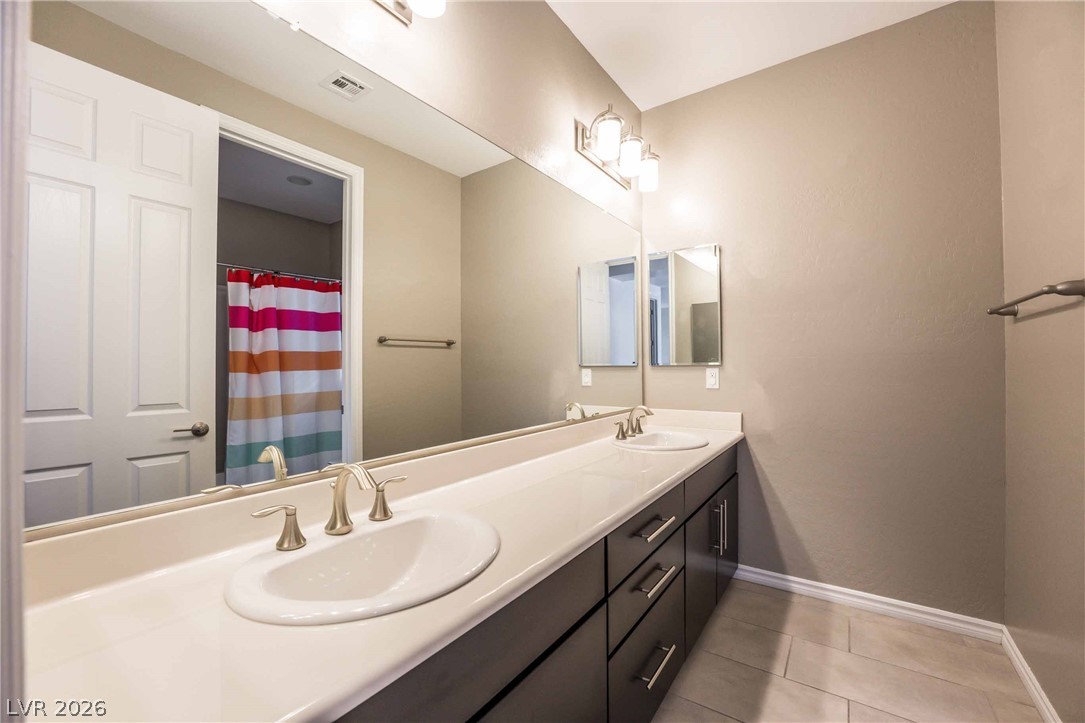
Double vanities and contemporary fixtures adorn this well-appointed bathroom.
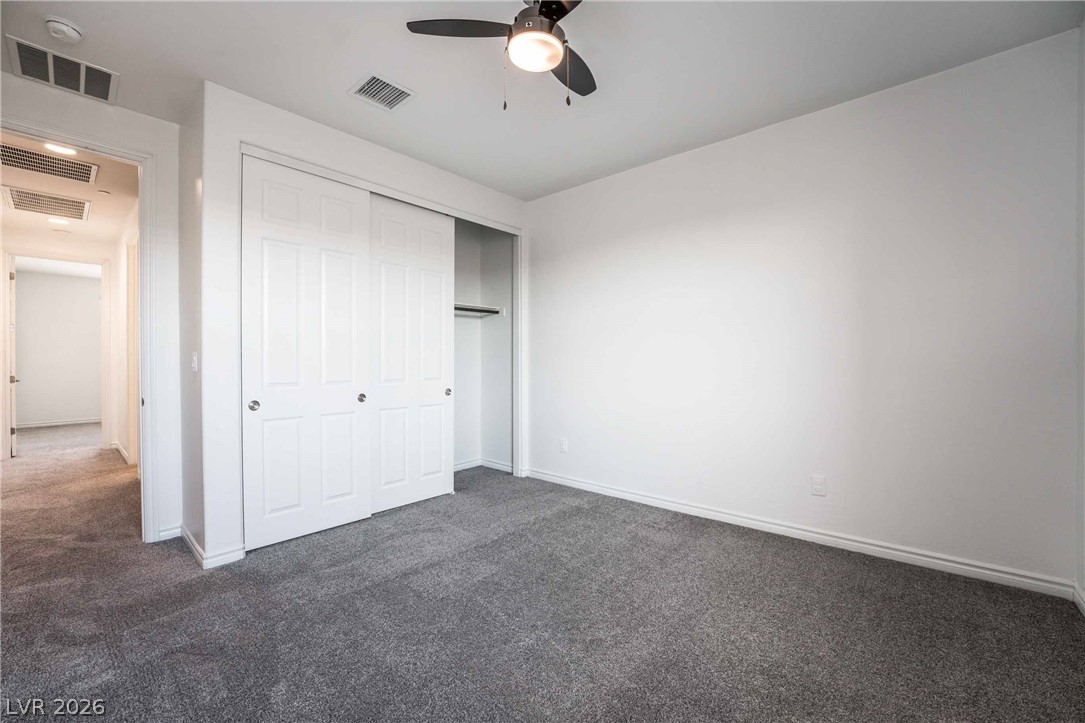
A well-lit bedroom provides comfortable living with soft carpeting and convenient closet space.
A well-proportioned bedroom with ample storage and soft carpeting underfoot.
Relax on this private balcony offering tranquil views of the terraced landscaping and surrounding community.
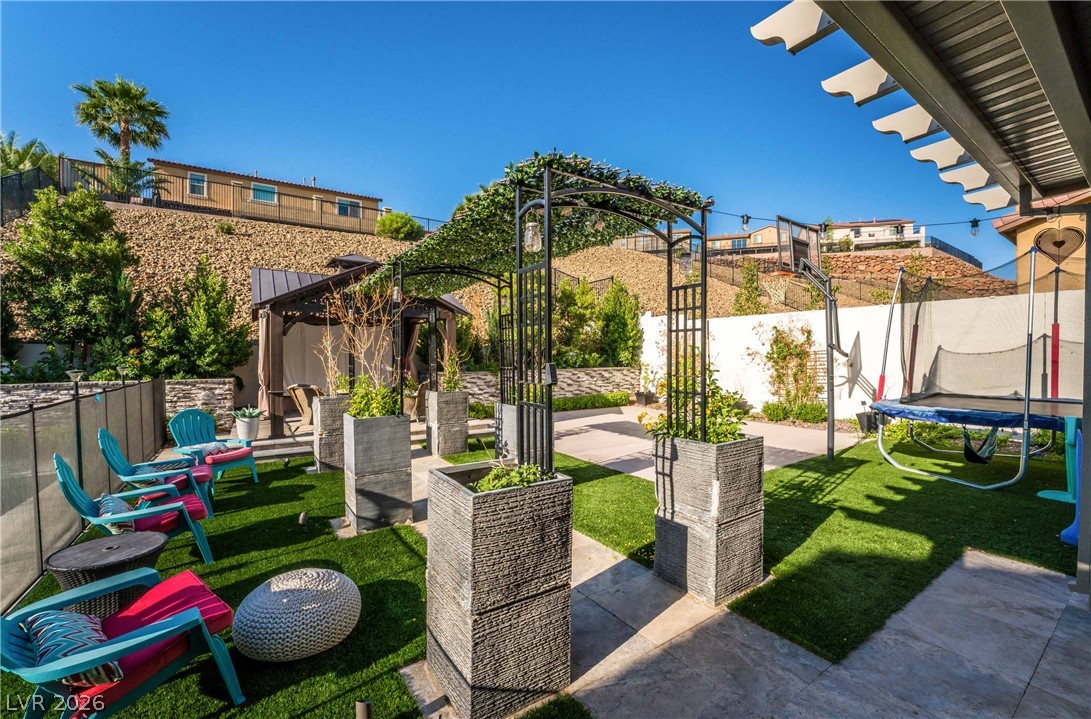
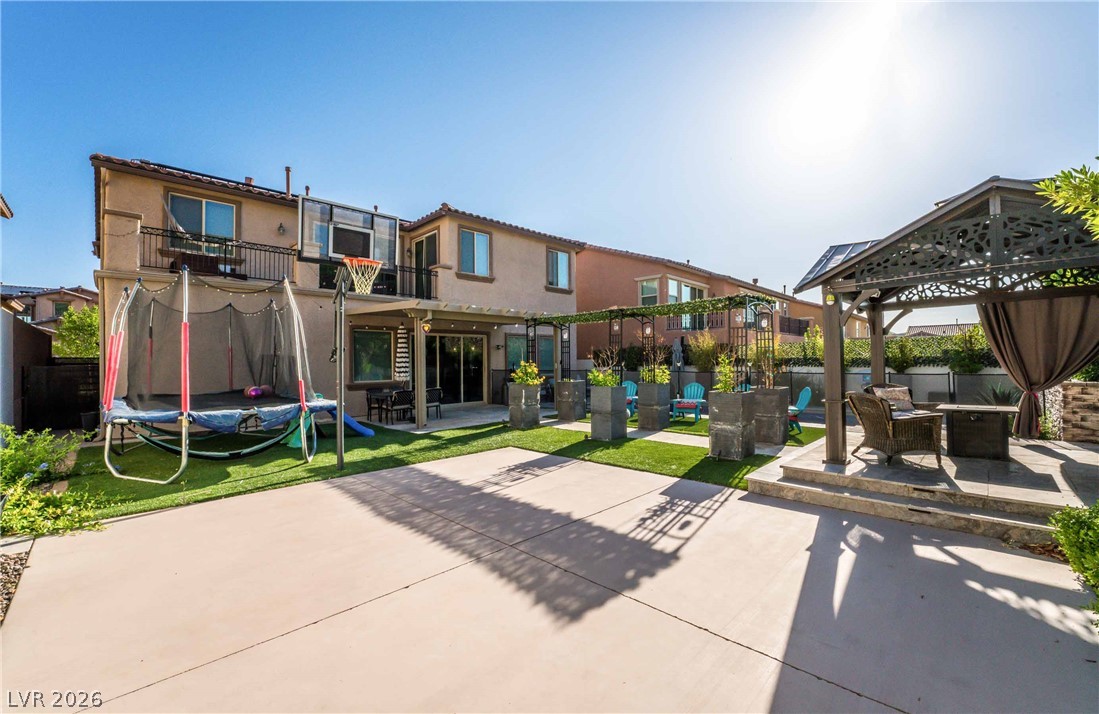
A private outdoor space features a decorative pergola and ample room for recreation and relaxation.
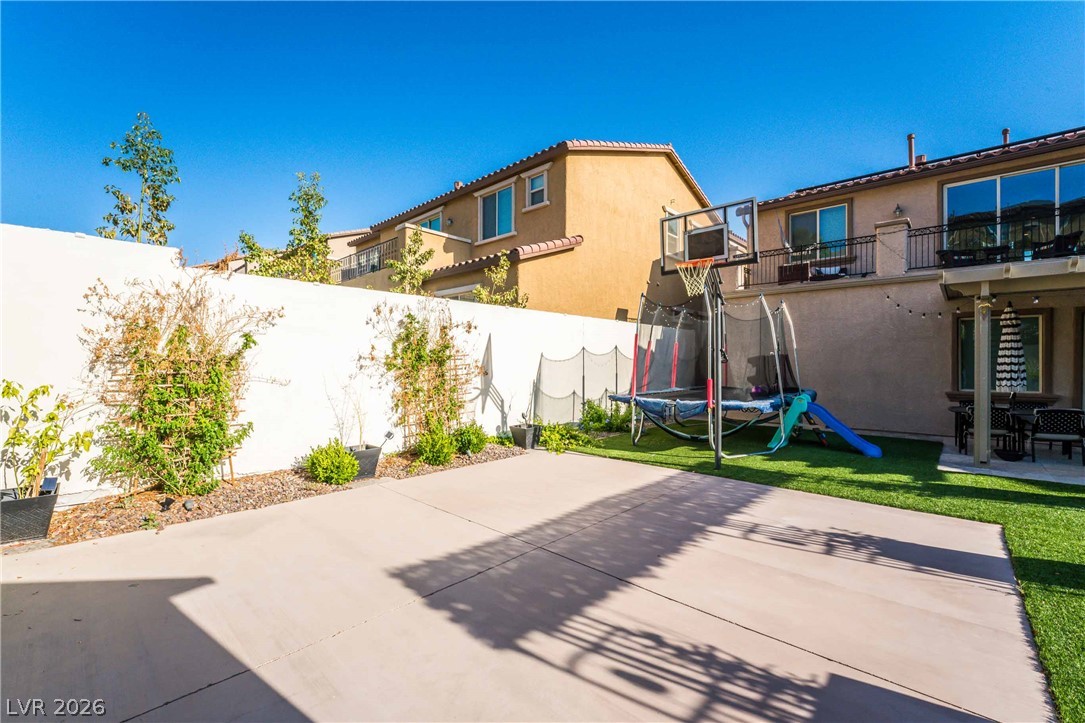
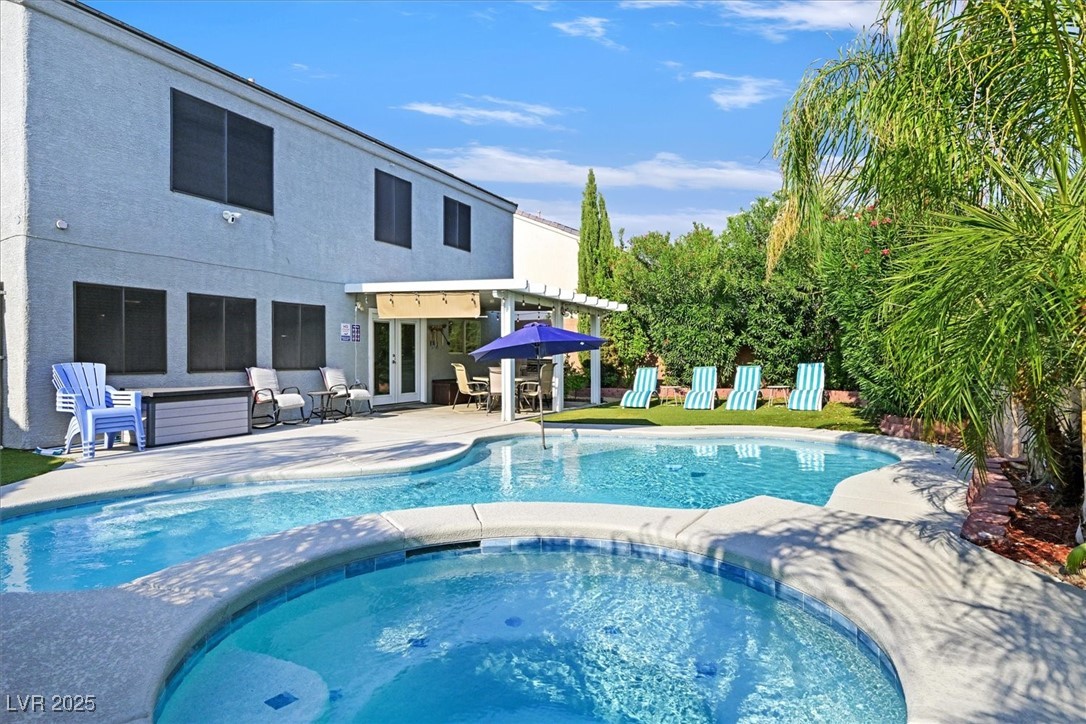
An inviting backyard oasis offers both recreation and relaxation.
A private backyard oasis features artificial turf, concrete patio, and a charming gazebo, perfect for outdoor enjoyment.
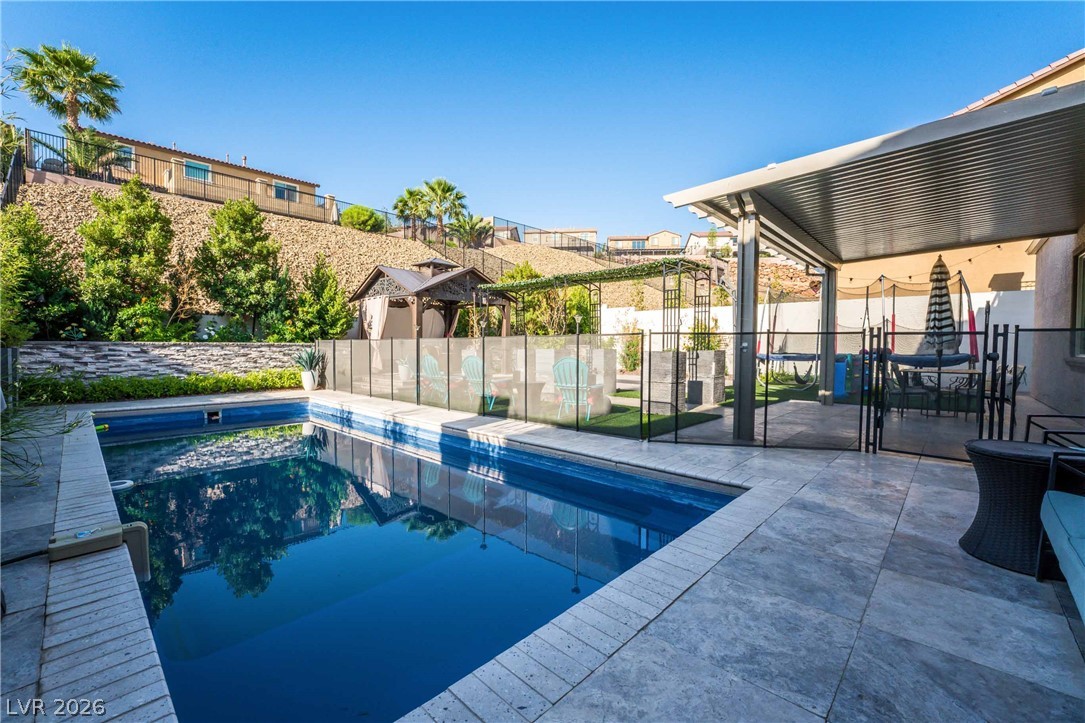
A private outdoor oasis awaits, complete with a refreshing pool, expansive patio, and captivating hillside views.
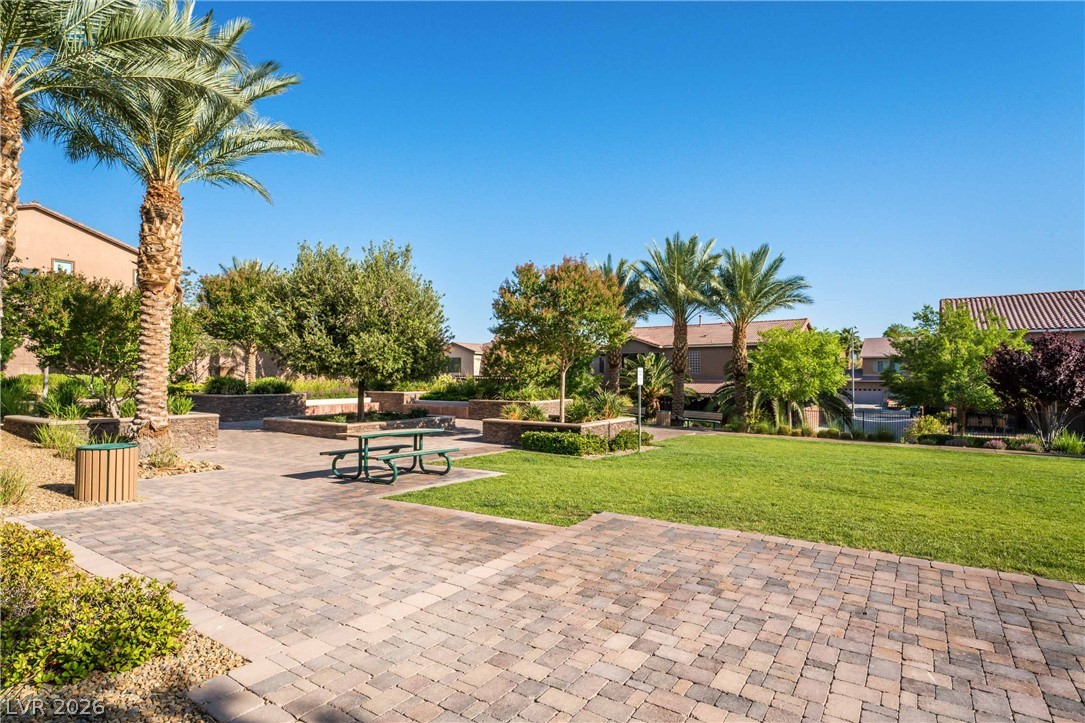
A community park with verdant lawns, shaded seating, and mature palm trees for relaxation.
Experience refined Henderson living in this stunning contemporary residence nestled within an exclusive gated enclave. Thoughtfully designed for both everyday comfort and effortless entertaining, the home showcases expansive open-concept living spaces filled with natural light, a showpiece chef-inspired kitchen with an oversized island, premium finishes, and seamless indoor-outdoor flow. The luxurious primary retreat offers a private escape, while the beautifully appointed living areas create the perfect setting for gatherings large and small. Set on a generously sized homesite in one of Henderson's most desirable locations, this exceptional property delivers the elevated lifestyle today's renters are seeking with sophisticated design, impressive scale, and timeless appeal.
Details
MLS #
2789863
Listing Type
For Lease
Style
House
Status
Active
Year
2019
Days On Site
122
Listing Provided By
Black & Cherry Real Estate | Ashley A. Hawks
Features
Bed(s)
4
Bath(s)
4 Total
SQ Feet
3,468
Garage
3
Pool
Yes
Story(s)
2
Zoning
Single Family
Acreage
0.23
Interior
Cooling
Central Air, Electric
Heating
Central, Gas
Heating Yes / No
Yes
Cooling Yes / No
Yes
Interior Features
Bathroomon Main Level, Bedroom On Main Level, Window Treatments
Window Features
Blinds
Furnished
Unfurnished
Appliances
Dryer, Dishwasher, Disposal, Gas Range, Microwave, Refrigerator, Washer Dryer, Washer Dryer All In One, Washer
Fireplaces Total
1
Fireplace Yes / No
Yes
Exterior
Roof
Tile
Construction Materials
Frame, Stucco
Fencing
Brick, Back Yard
Parking
Parking Features
Garage, Private
Garage Yes / No
Yes
Utilities
Utilities
Cable Available
Location
Senior Community Yes / No
No
Other
List Aor
Greater Las Vegas Association Of Realtors Inc
Area Information
State
NV
County
Clark
City
Henderson
Zip Code
89052
Community Name
Aventine
Sourced by Back At You
MLS Number: 2789863
Ashley A. Hawks – (702) 795-4663 – blackandcherryrealestate@gmail.com
Black & Cherry Real Estate – (702) 795-4663 – blackandcherryrealestate@gmail.com
Request a showing
Request a showing
The data relating to real estate for sale on this web site comes from the Las Vegas REALTORS® MLS. Information deemed reliable but not guaranteed. COPYRIGHT 2022 OF LAS VEGAS REALTORS® MLS. ALL RIGHTS RESERVED.
MLS Number: 2789863
Ashley A. Hawks – (702) 795-4663 – blackandcherryrealestate@gmail.com
Black & Cherry Real Estate – (702) 795-4663 – blackandcherryrealestate@gmail.com