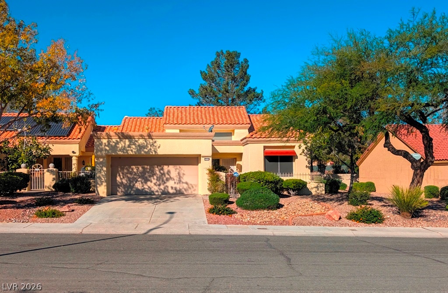
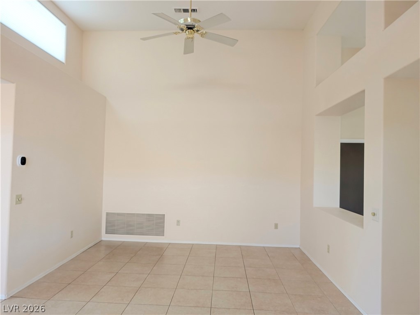
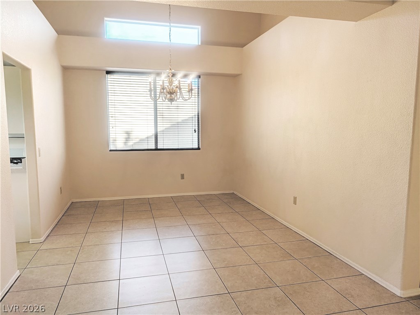
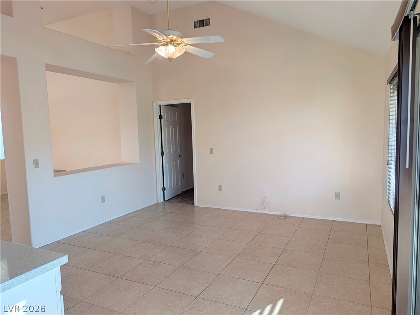
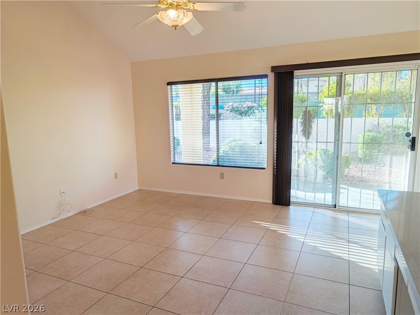
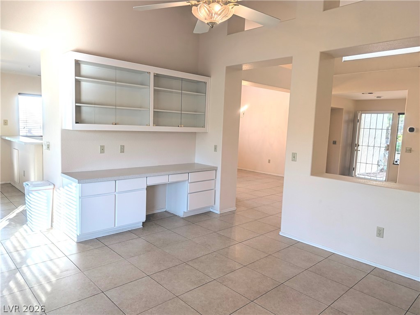
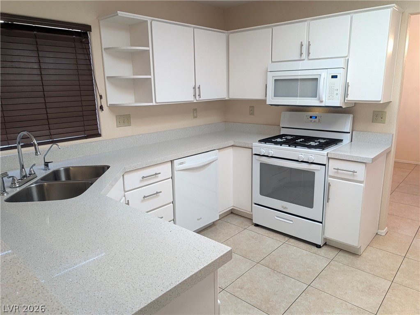
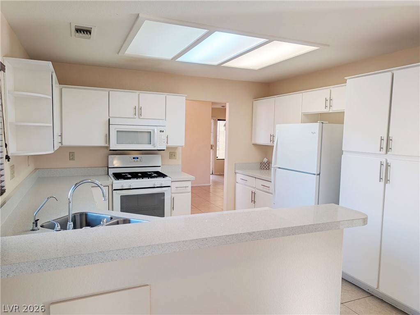
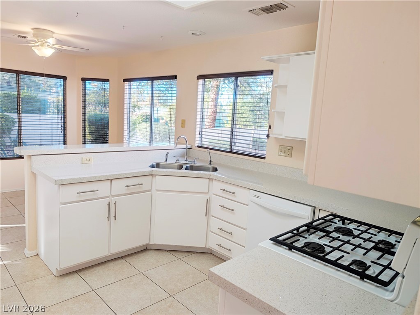
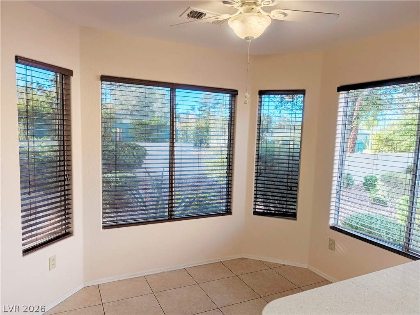
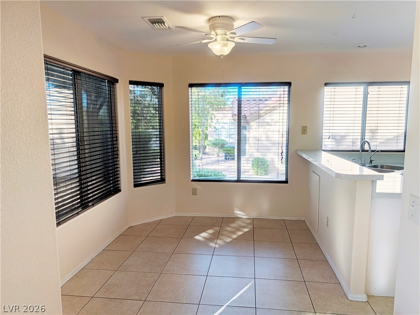
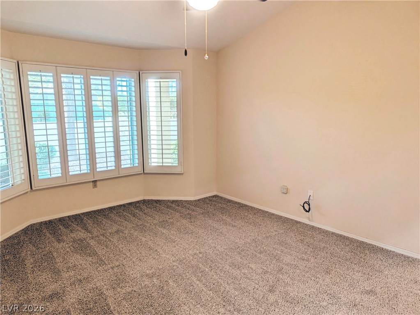
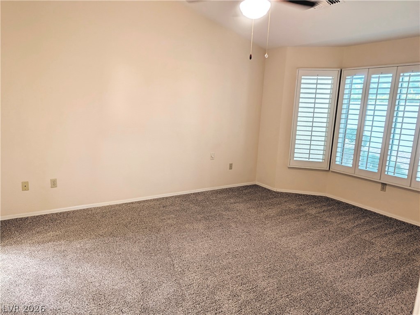
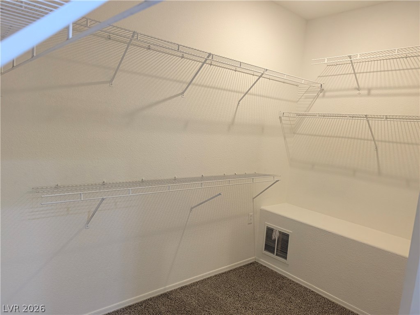
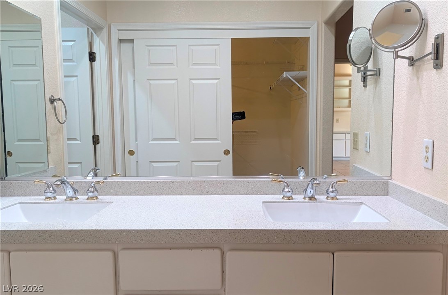
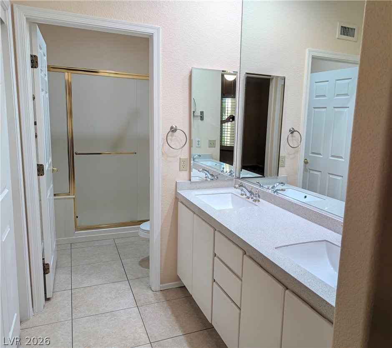
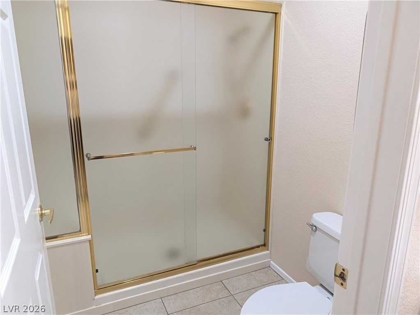
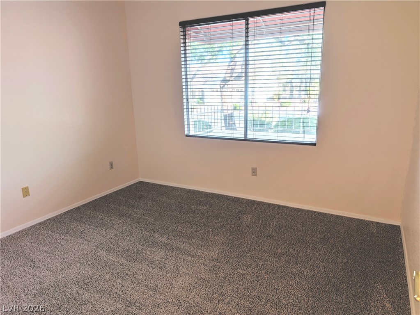
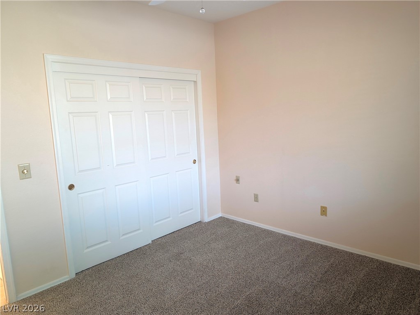
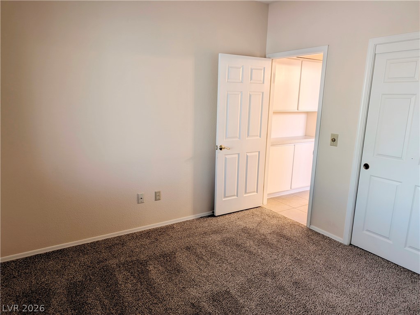
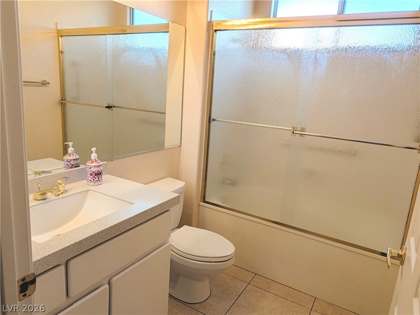
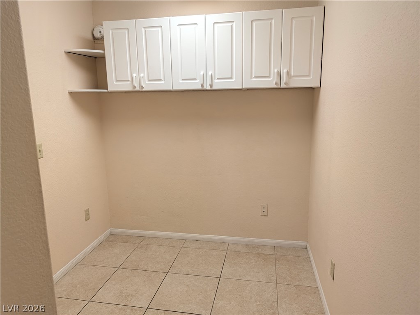
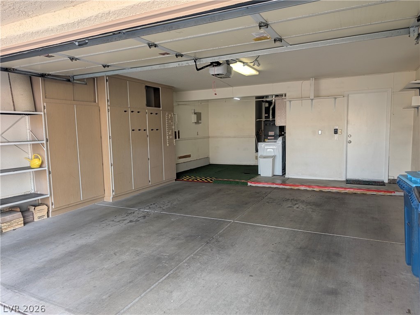
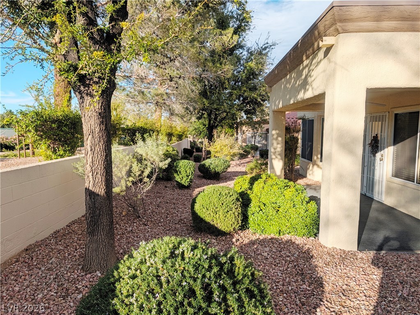
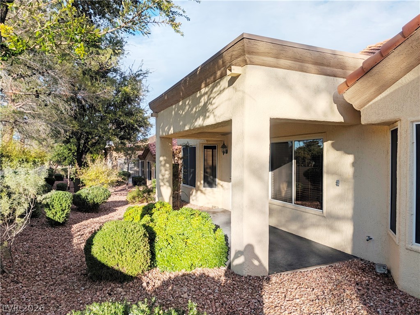
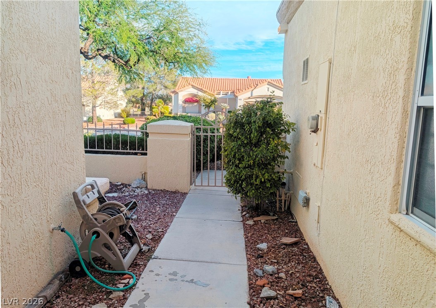
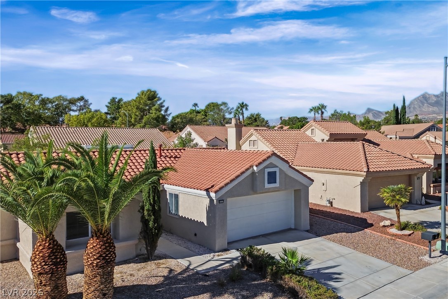
Single-story living defines this residence, offering a functional floorplan with Separate Living, Dining and Family Rooms. The property features A primary bedroom with a bay window, two closets (one is a walk in) and an en suite with a quartz covered dual sink vanity and cabinet, the walk in shower is a plus for ease and comfort. The roomy second bedroom is next to the second full guest bathroom. The interior environments are outfitted with ceiling fans, blinds, and window coverings throughout to maintain a temperate and comfortable atmosphere. At the heart of the home, the kitchen setup includes quartz counter tops, a microwave, gas stove, undermount sink, a water filtering system and a convienent breakfast room. The living space spans 1,636 square feet, providing ample room for everyday activities and quiet relaxation. Positioned on a lot where the HOA manages the front and rear landscaping (outside of the gated courtyard) this property presents itself with a low-maintenance exterior setting. Located in the age qualified community of Sun City Summerlin come and explore all the resort style ameneties that this community offers. Schedule a time to view this property and experience its inviting spaces in person.
Details
MLS #
2832215
Listing Type
For Lease
Style
Town House
Status
Active
Year
1992
Days On Site
1
Listing Provided By
Signature Real Estate Group | Alexander J. Greiner
Features
Bed(s)
2
Bath(s)
2 Total
SQ Feet
1,636
Garage
2
Story(s)
1
Zoning
Single Family
Acreage
0.07
Property View
Yes
Interior
Cooling
Central Air, Electric
Heating
Central, Gas
Heating Yes / No
Yes
Cooling Yes / No
Yes
Interior Features
Bathroomon Main Level, Bedroom On Main Level, Ceiling Fans, Full Bath On Main Level, Primary Downstairs, Window Treatments, Programmable Thermostat
Window Features
Blinds, Plantation Shutters
Furnished
Unfurnished
Appliances
Dryer, Dishwasher, Disposal, Gas Range, Gas Water Heater, Microwave, Refrigerator, Water Softener Owned, Washer Dryer, Washer Dryer All In One, Water Purifier, Washer
Alexander J. Greiner – (702) 265-4322 – susansellsvegas@gmail.com
Signature Real Estate Group – (702) 799-9598 – brandon@signaturenv.com
Request a showing
Request a showing
The data relating to real estate for sale on this web site comes from the Las Vegas REALTORS® MLS. Information deemed reliable but not guaranteed. COPYRIGHT 2022 OF LAS VEGAS REALTORS® MLS. ALL RIGHTS RESERVED.
MLS Number: 2832215
Alexander J. Greiner – (702) 265-4322 – susansellsvegas@gmail.com
Signature Real Estate Group – (702) 799-9598 – brandon@signaturenv.com

 New Listing