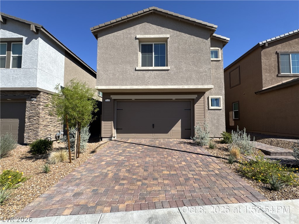
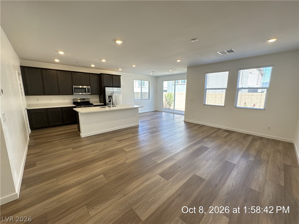
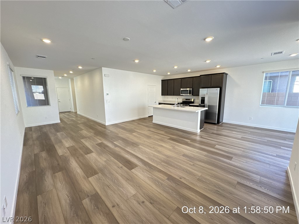
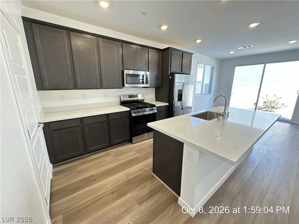
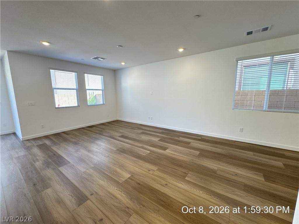
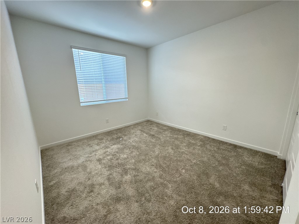
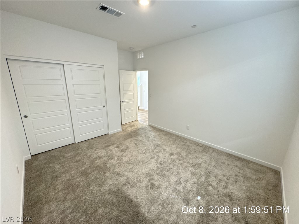
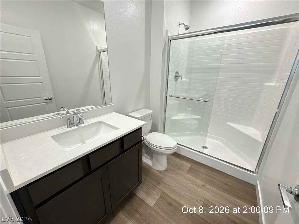
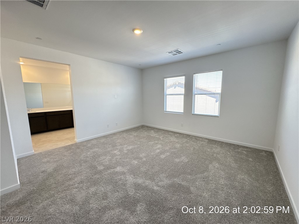
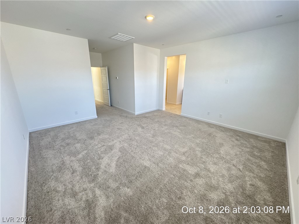
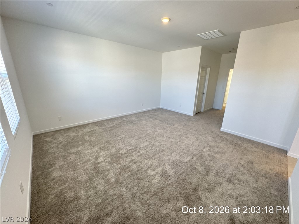
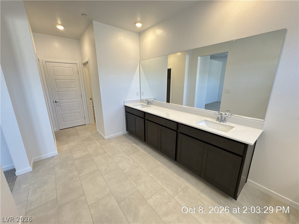
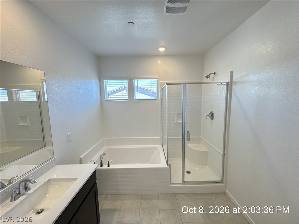
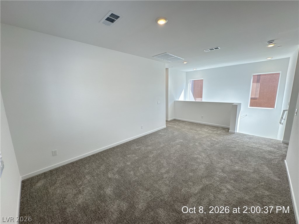
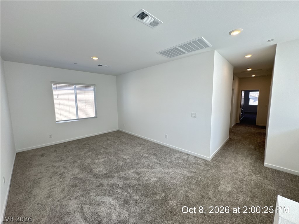
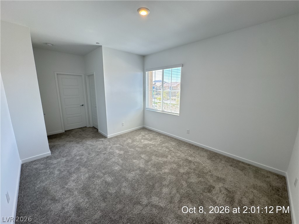
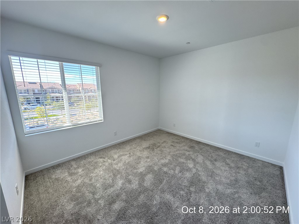
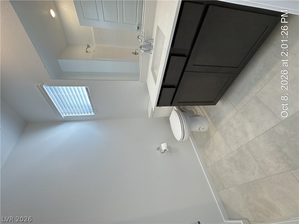
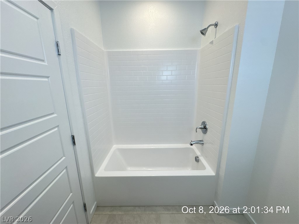
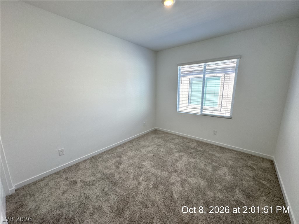
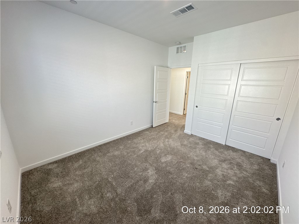
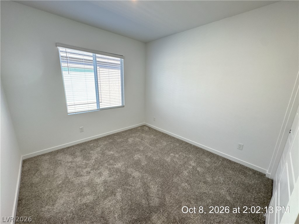
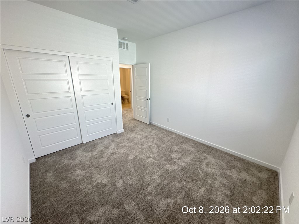
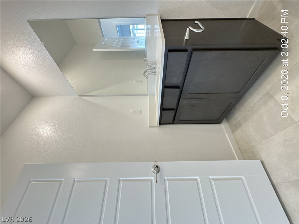
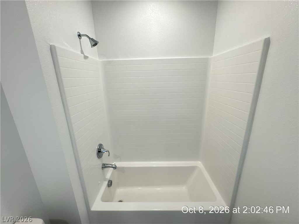
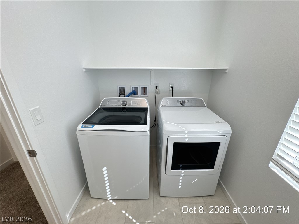
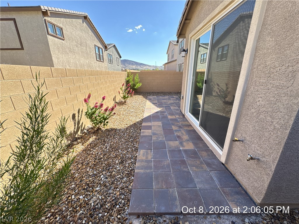
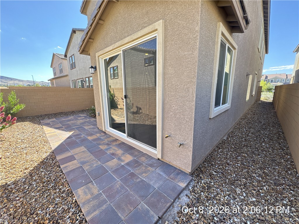
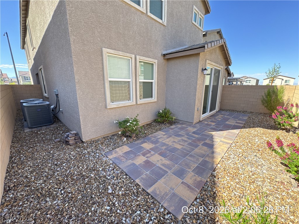
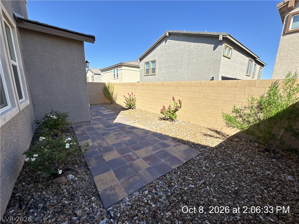
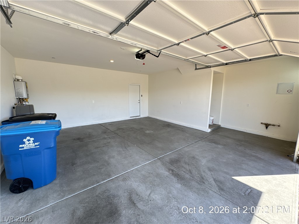
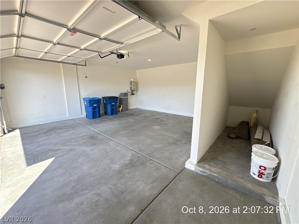
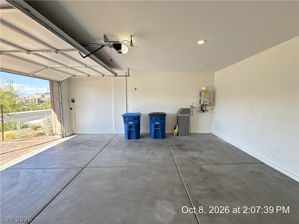
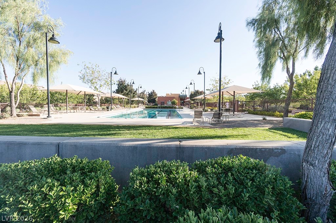
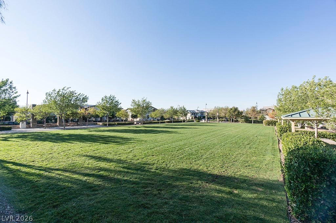
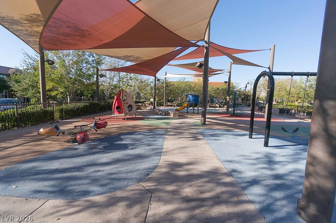
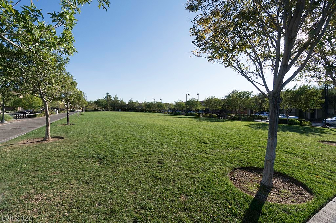
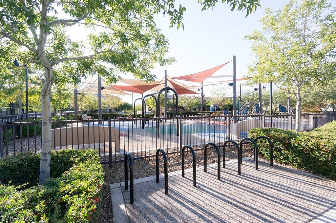
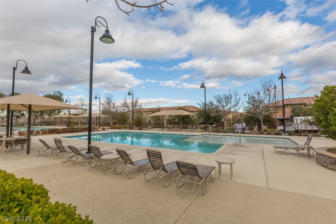
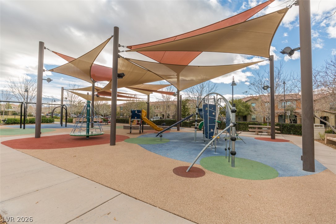
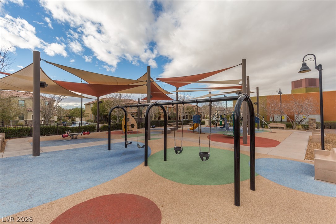
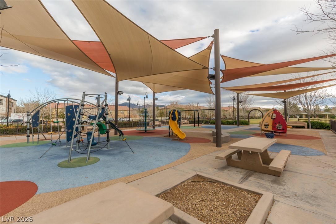
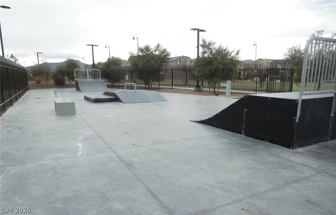
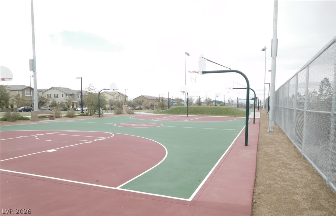
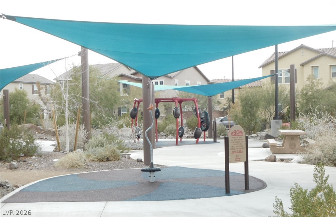
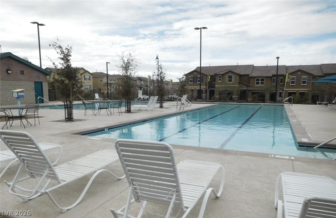
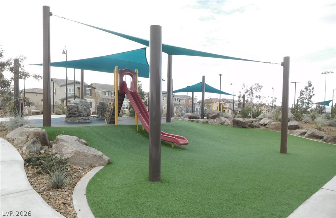
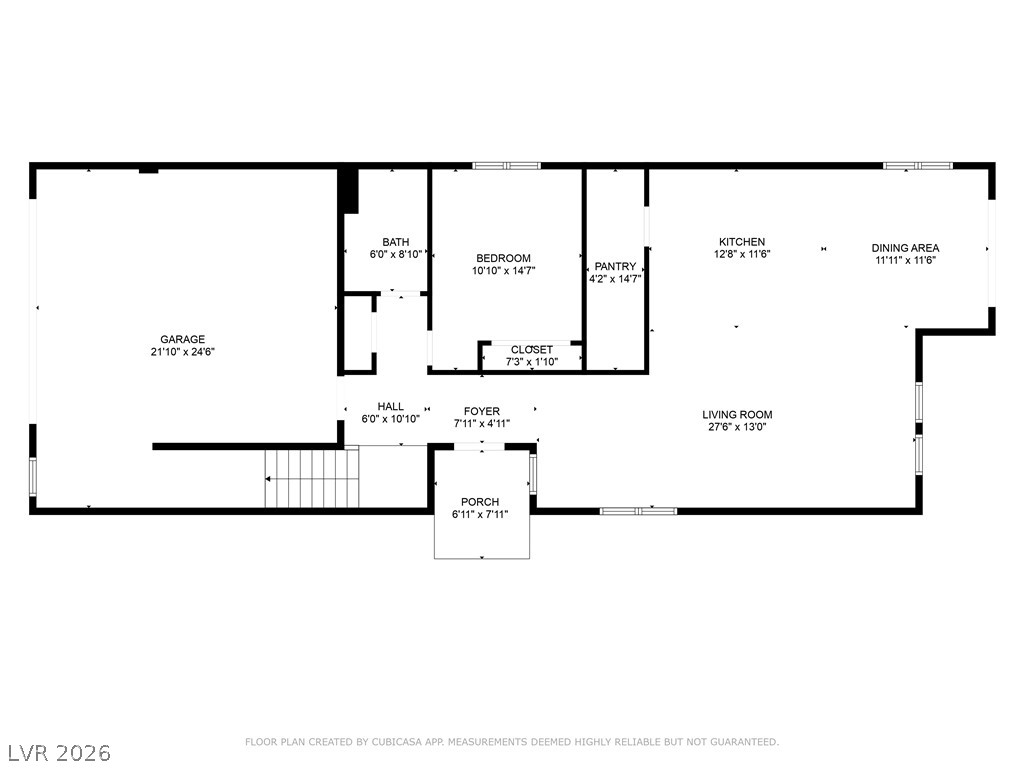
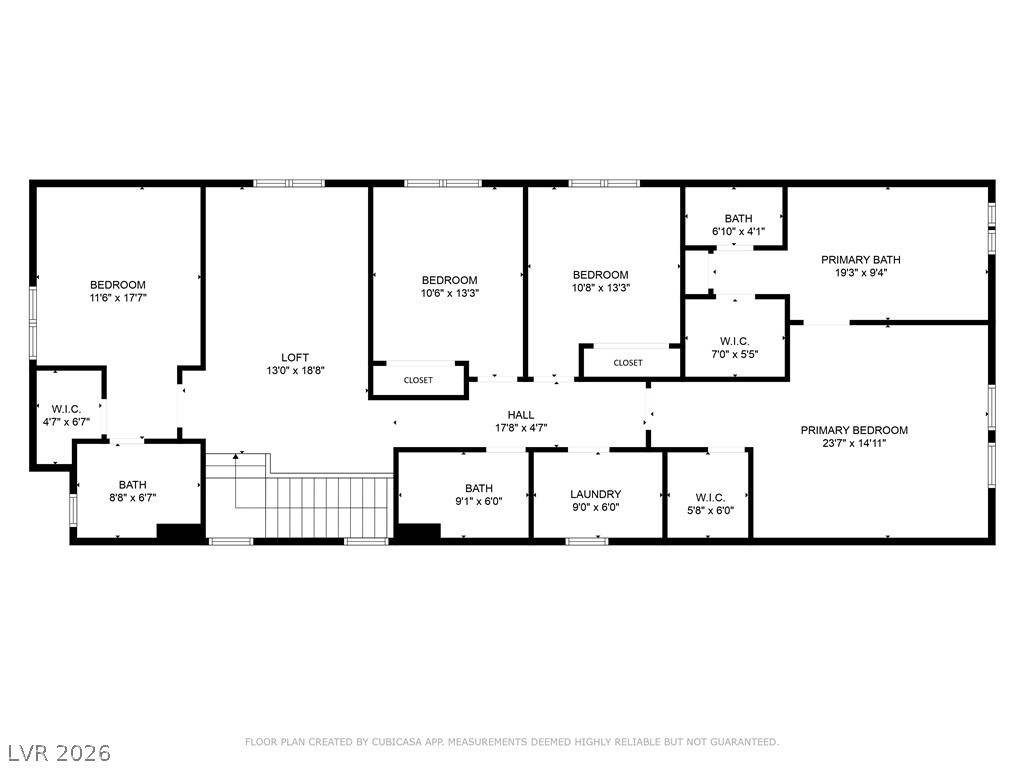
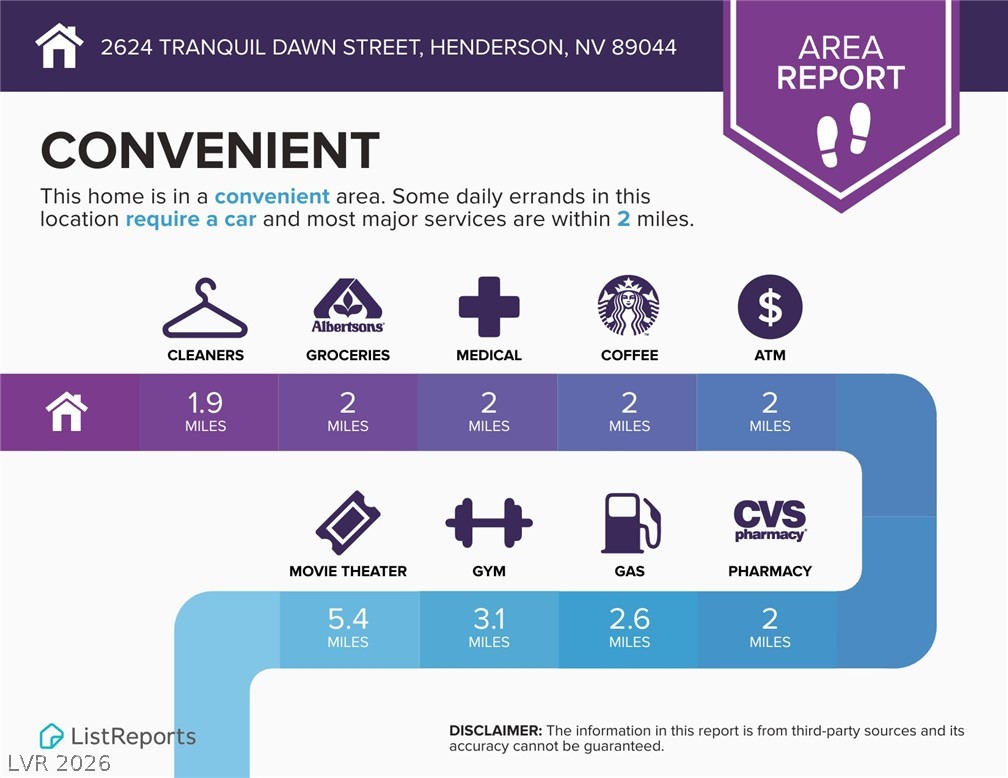
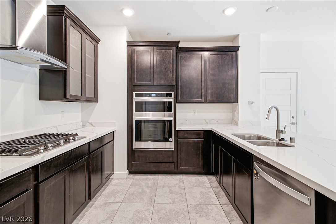
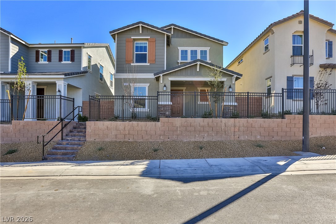
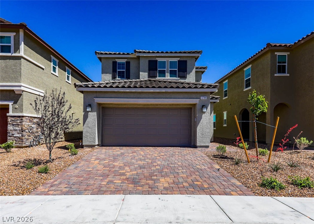
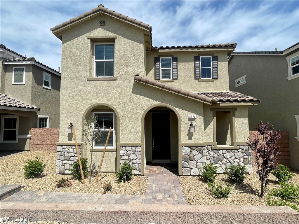
This Inspirada beauty offers 5 bedrooms, 4 bathrooms, and a thoughtfully designed floor plan that blends comfort and style in one of Henderson's most desirable communities. The open-concept layout features tile flooring throughout the first floor and plush carpeting in all bedrooms, creating a warm and inviting atmosphere. The spacious kitchen is the heart of the home, showcasing quartz countertops, stainless steel appliances, a large center island, and ample cabinetry, making it ideal for both entertaining and everyday living. A bedroom and full bathroom on the main level provide flexibility for guests, a home office, or multi-generational living. Upstairs you'll find a versatile loft, three additional bedrooms, including one with its own private bath, and a spacious primary suite featuring a walk-in closet, dual sinks, and a separate tub and shower. Additional highlights include a 2-car garage and access to Inspirada's outstanding community amenities, including parks, pools, walking trails, playgrounds, and recreational areas. Conveniently located near shopping, dining, schools, and freeway access, this home offers an exceptional rental opportunity. Base rent $2,713 + $37 RBP, total monthly price $2,750.
Details
MLS #
2824718
Listing Type
For Lease
Style
House
Status
Pending
Year
2025
Days On Site
11
Listing Provided By
McKenna Property Management | Jenni McKenna
Features
Bed(s)
5
Bath(s)
4 Total
SQ Feet
2,771
Garage
2
Story(s)
2
Zoning
Single Family
Acreage
0.08
Interior
Cooling
Central Air, Electric
Heating
Central, Gas
Heating Yes / No
Yes
Cooling Yes / No
Yes
Interior Features
Bathroomon Main Level, Bedroom On Main Level, Window Treatments
Window Features
Blinds
Furnished
Unfurnished
Appliances
Dryer, Dishwasher, Disposal, Gas Oven, Gas Range, Microwave, Refrigerator, Tankless Water Heater, Washer Dryer, Washer Dryer All In One, Washer
The data relating to real estate for sale on this web site comes from the Las Vegas REALTORS® MLS. Information deemed reliable but not guaranteed. COPYRIGHT 2022 OF LAS VEGAS REALTORS® MLS. ALL RIGHTS RESERVED.