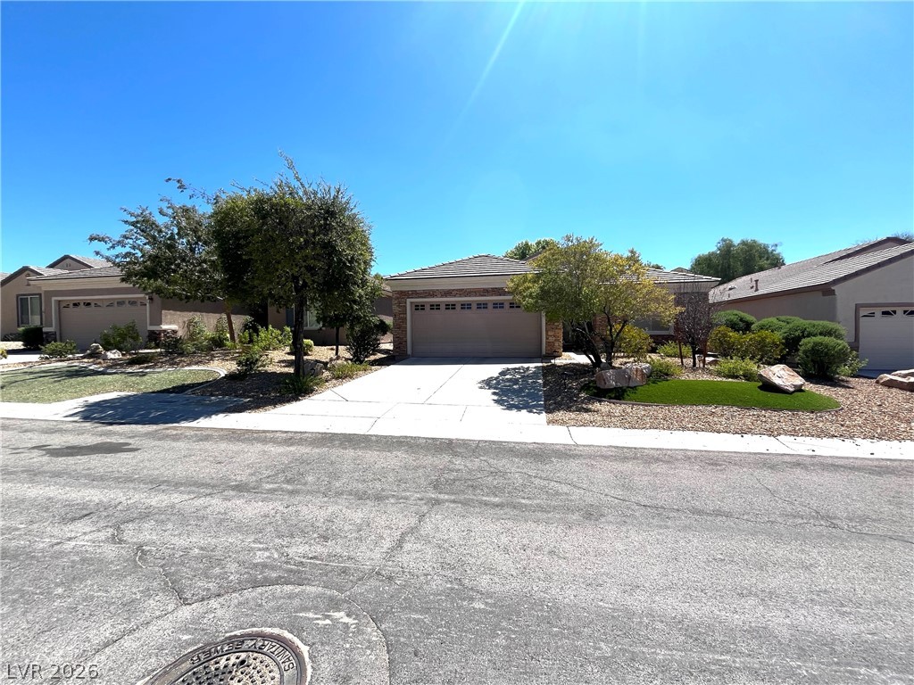
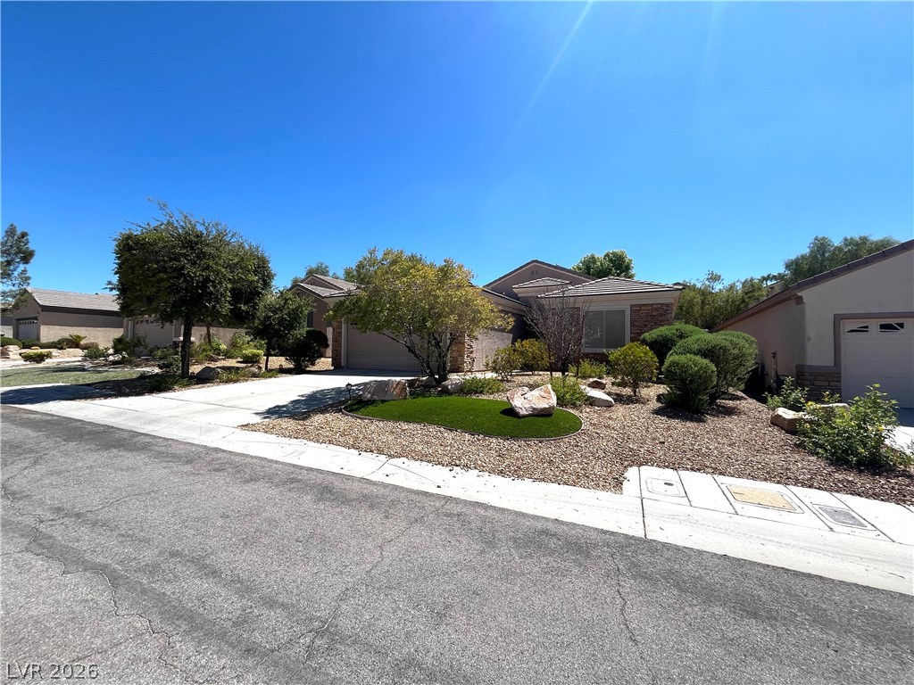
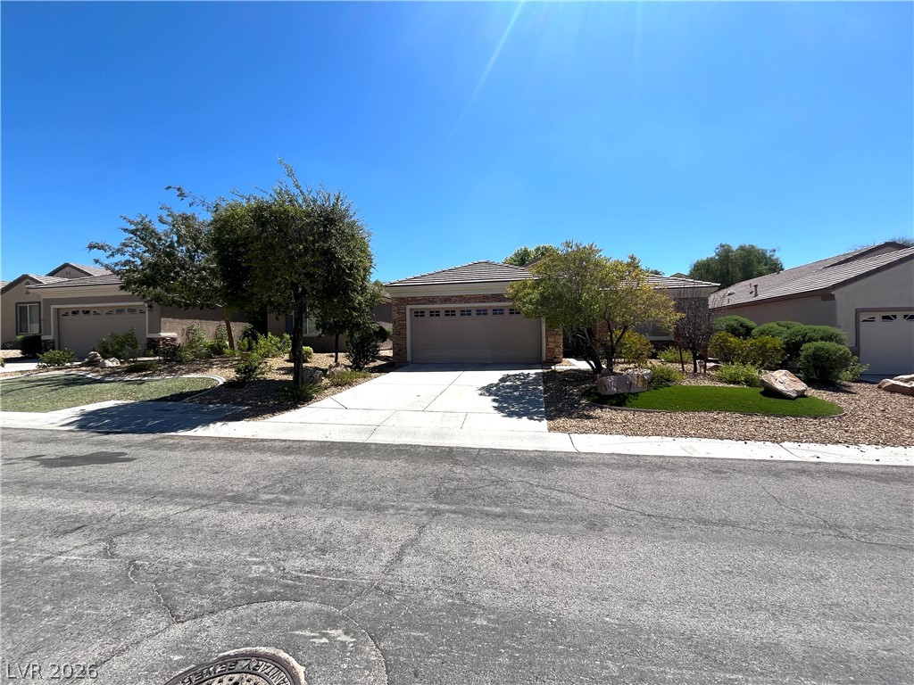
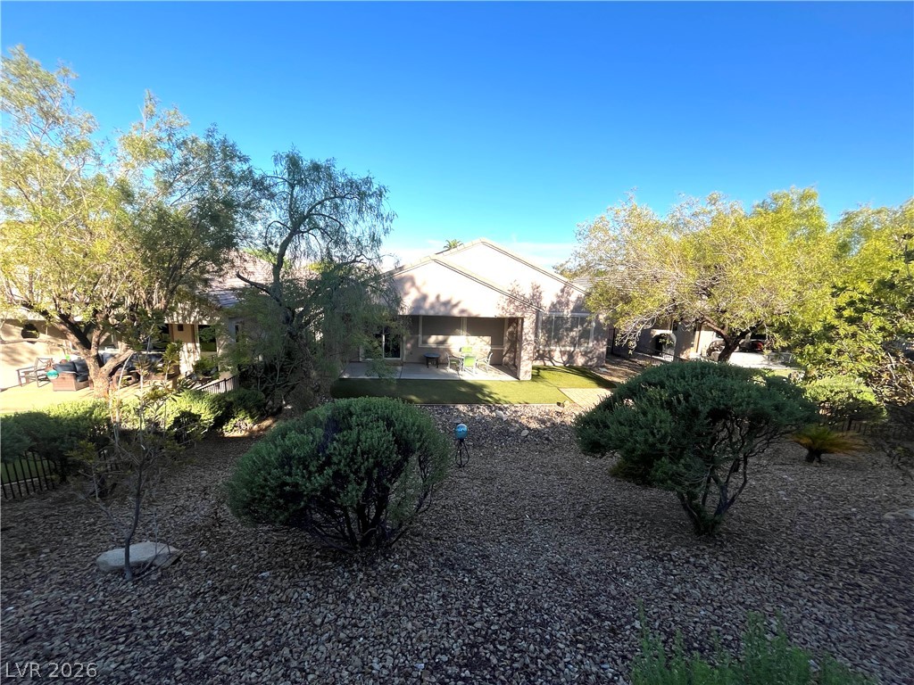
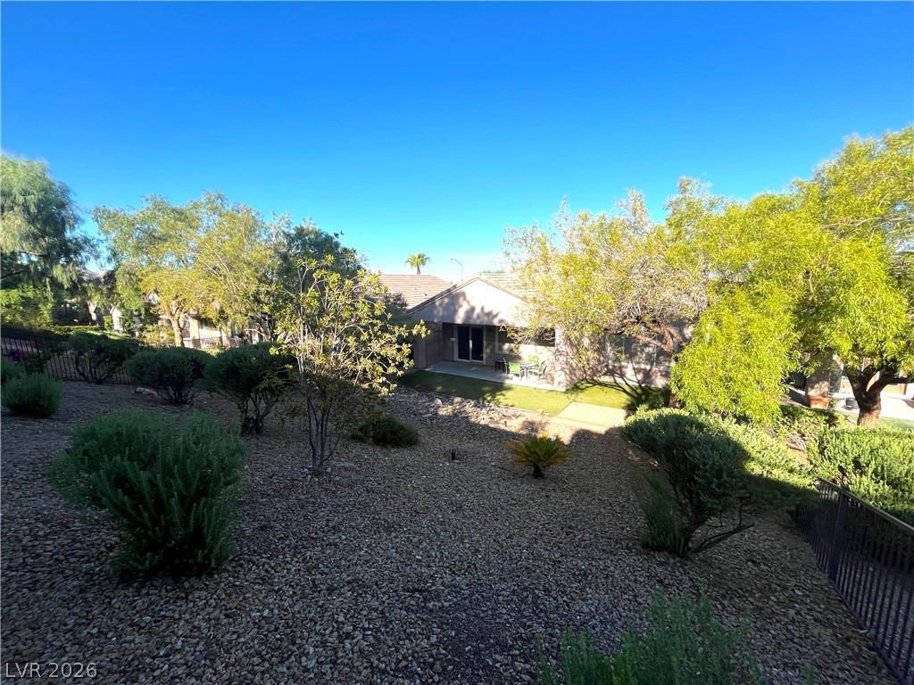
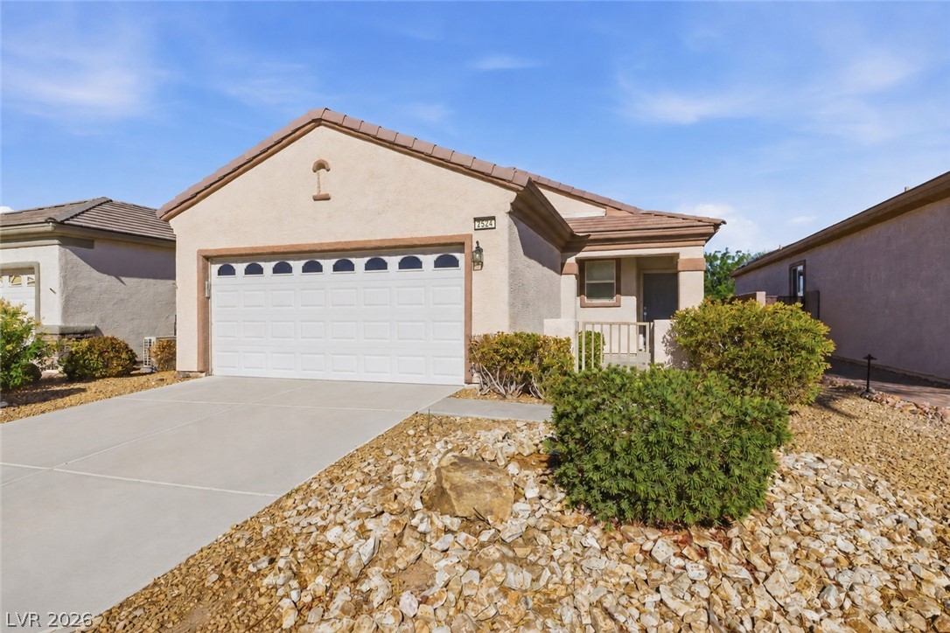
Whitney floorplan in Solera at Anthem, a premier 55+ community, 1596 sq ft, 2 bed + den w/ desert landscaping frame this single-story suburban residence.
Whitney floorplan in Solera at Anthem, a premier 55+ community, 1596 sq ft, 2 bed + den w/ desert landscaping frame this single-story suburban residence.
Whitney floorplan in Solera at Anthem, a premier 55+ community, 1596 sq ft, 2 bed + den w/ desert landscaping frame this single-story suburban residence.
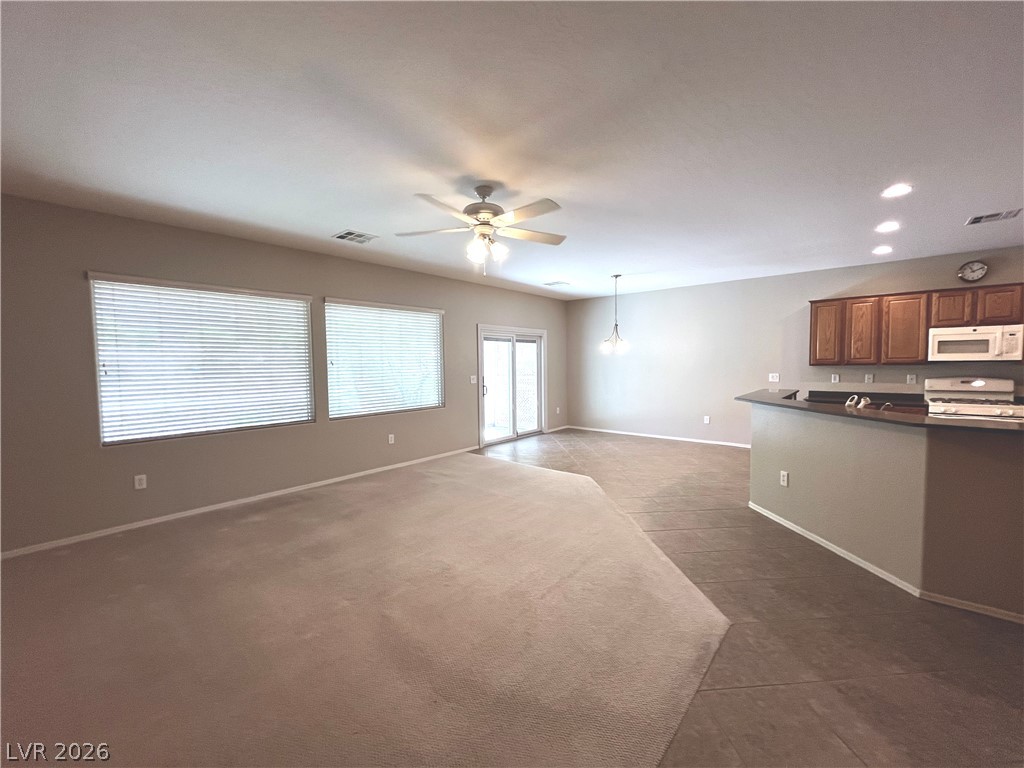
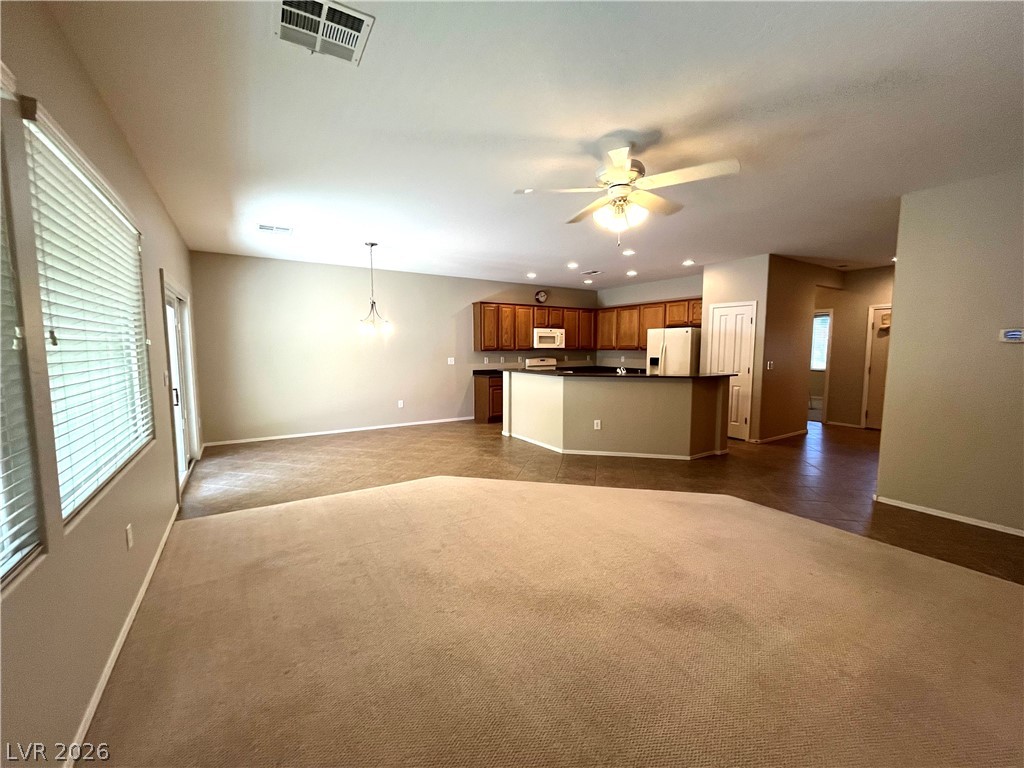
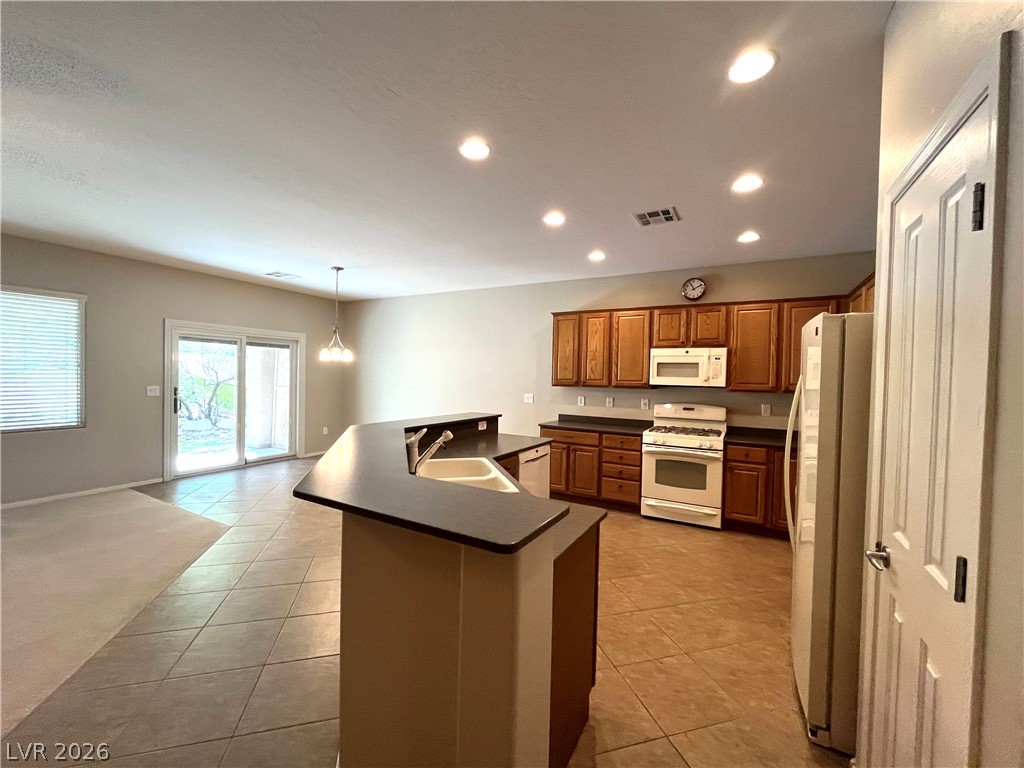
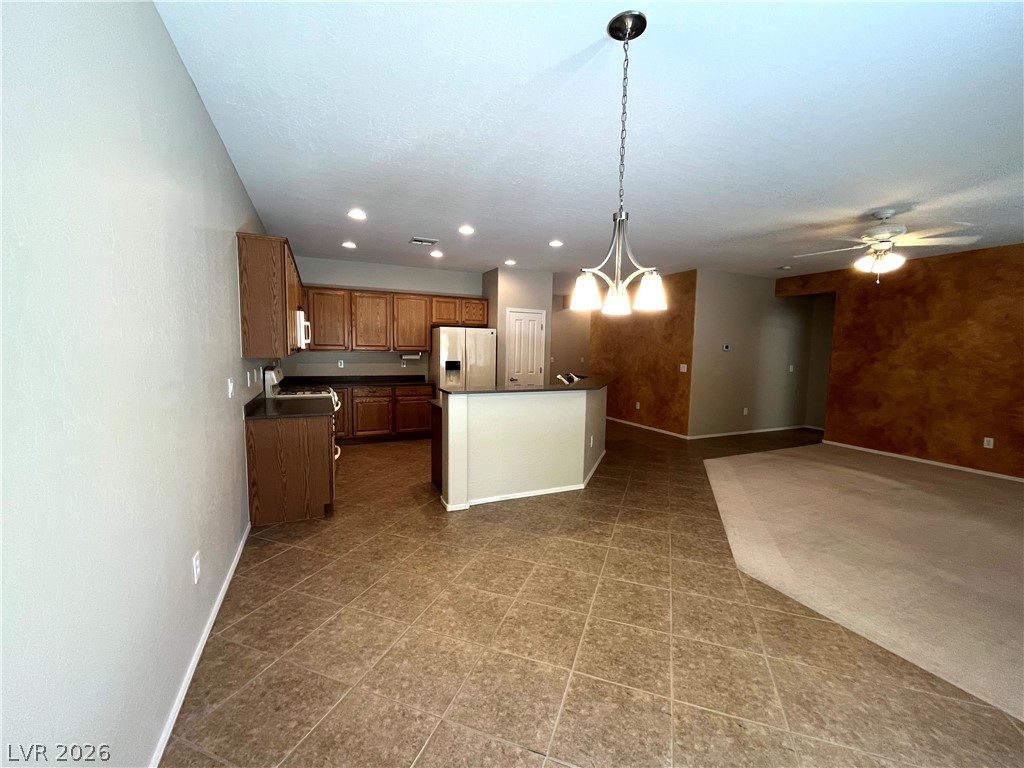
An open floor plan seamlessly connects the carpeted living area to the tiled kitchen with ceiling fan & light
An open layout connects the carpeted living space directly to the kitchen and dining area with ceiling fan & light
Combined living, dining and kitchen allow an open concept for entertaining
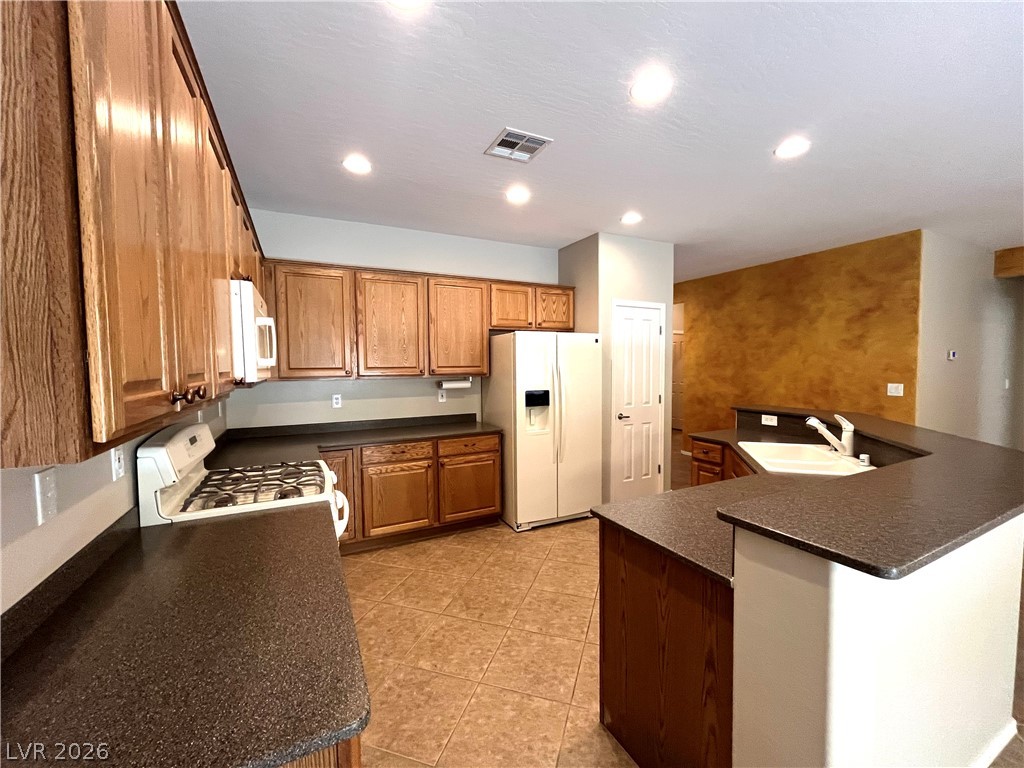
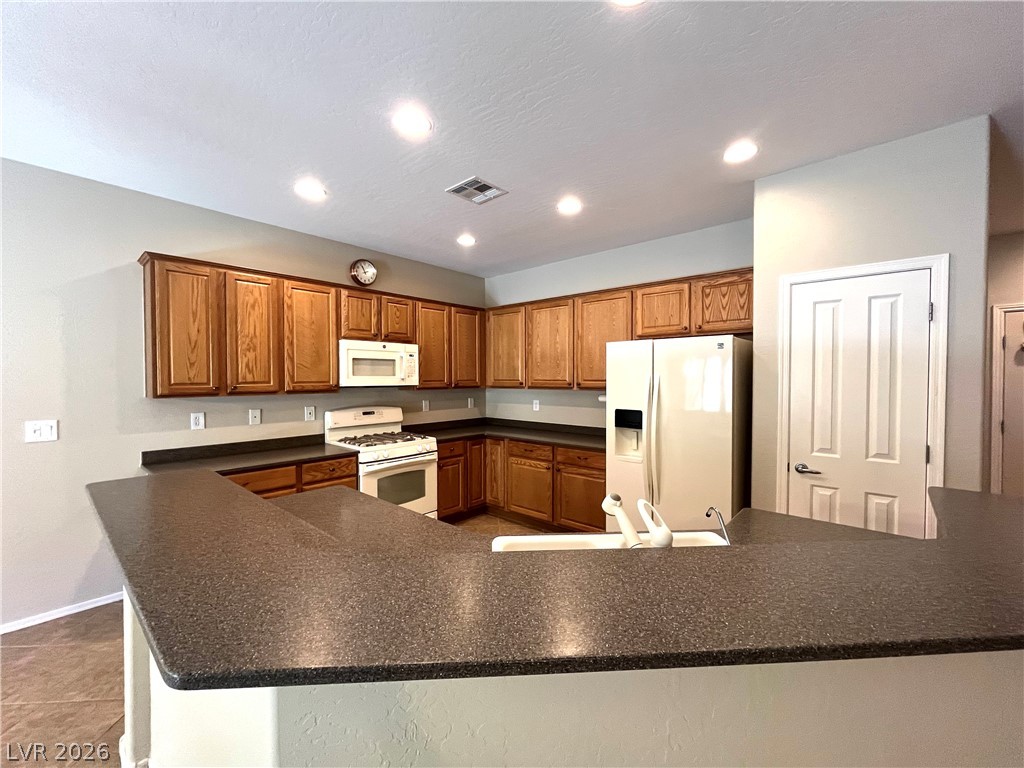
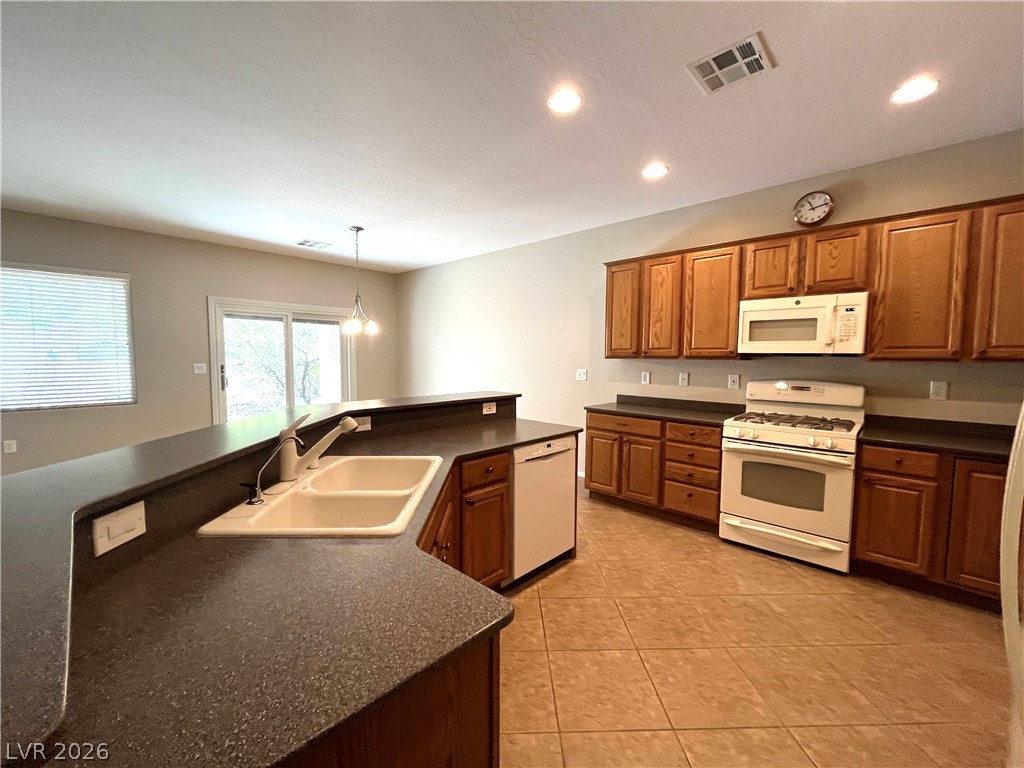
Classic oak cabinetry and durable tile flooring highlight this functional culinary workspace with corian counters with breakfast bar, white appliances, recessed lights and pantry
Ample wooden cabinetry and durable tile flooring define this functional kitchen space with breakfast bar, corian counters, white appliances, recessed lights and pantry
Classic oak cabinetry with ample counter space, and durable tile flooring highlight this functional culinary workspace with corian counters with breakfast bar, white appliances, recessed lights and pantry
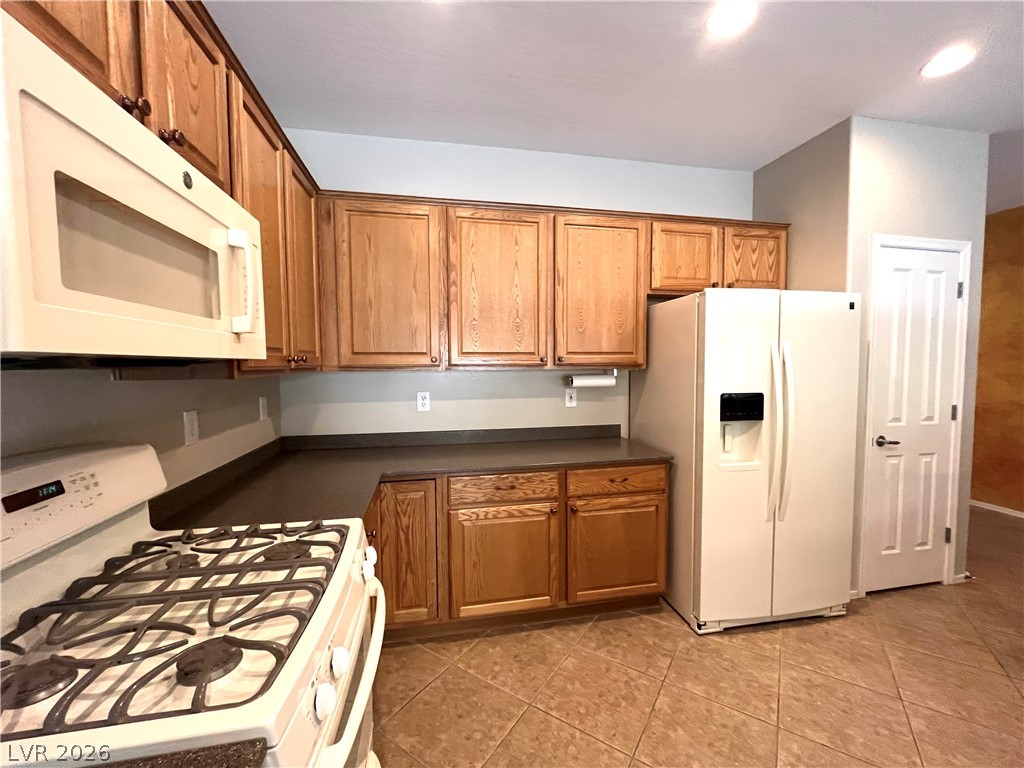
Classic oak cabinetry with ample counter space, and durable tile flooring highlight this functional culinary workspace with corian counters with breakfast bar, white appliances, recessed lights and pantry
Classic oak cabinetry with ample counter space, and durable tile flooring highlight this functional culinary workspace with corian counters with breakfast bar, white appliances, recessed lights and pantry
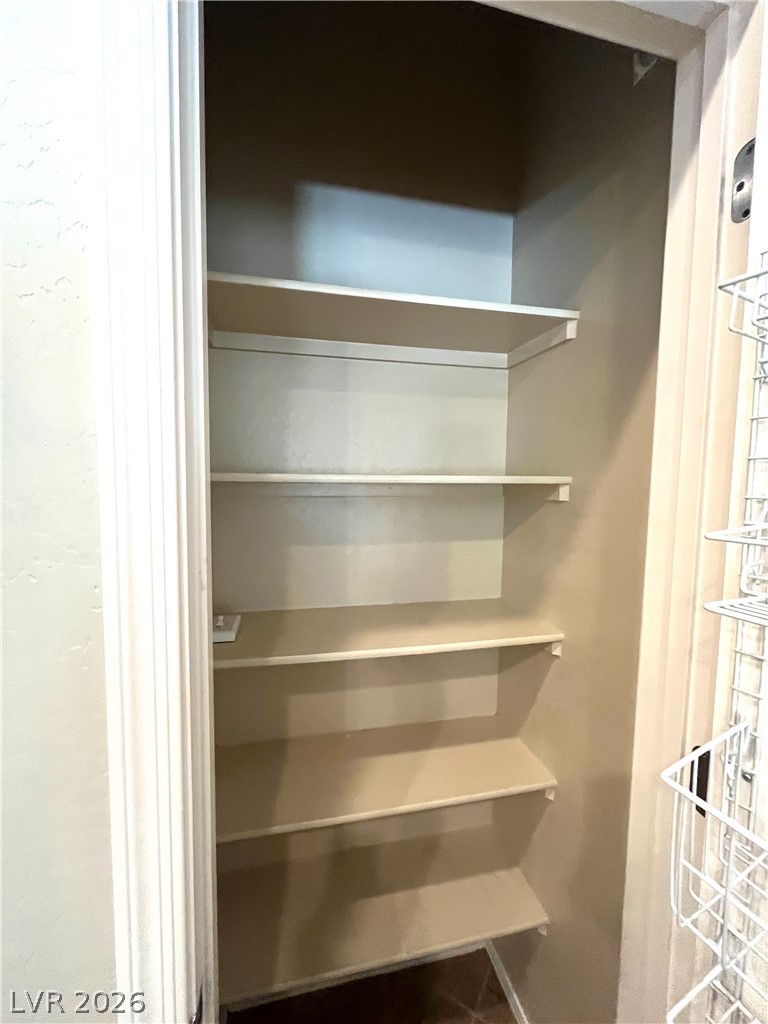
Deep built-in shelving offers abundant storage space within this walk-in kitchen pantry.
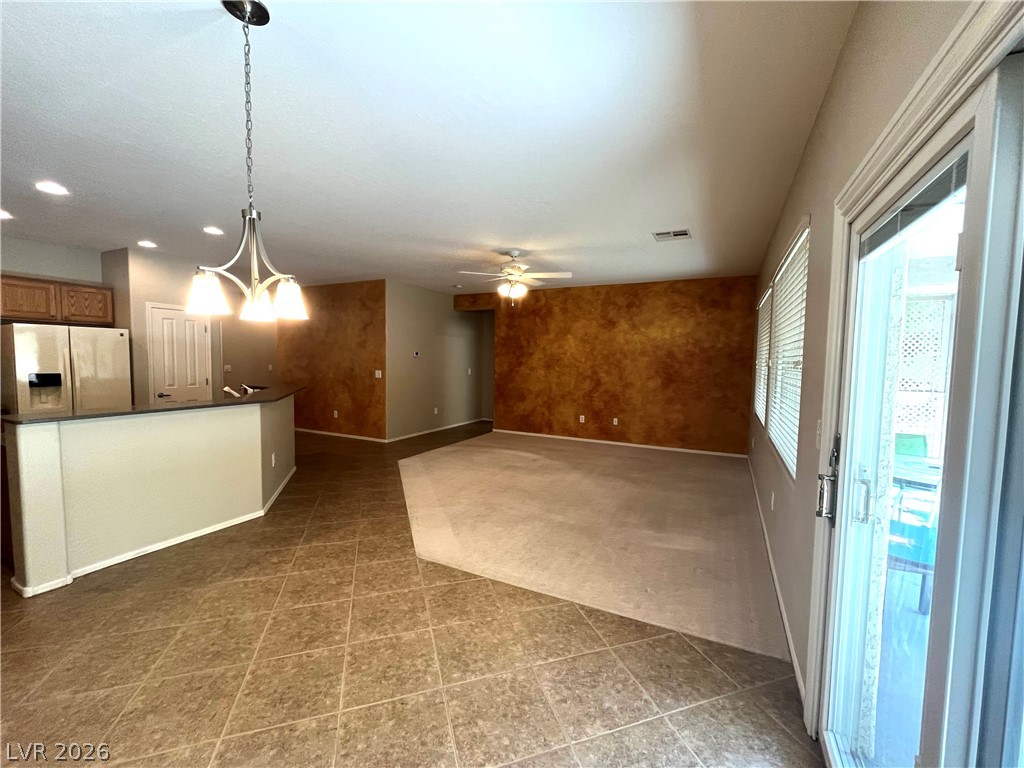
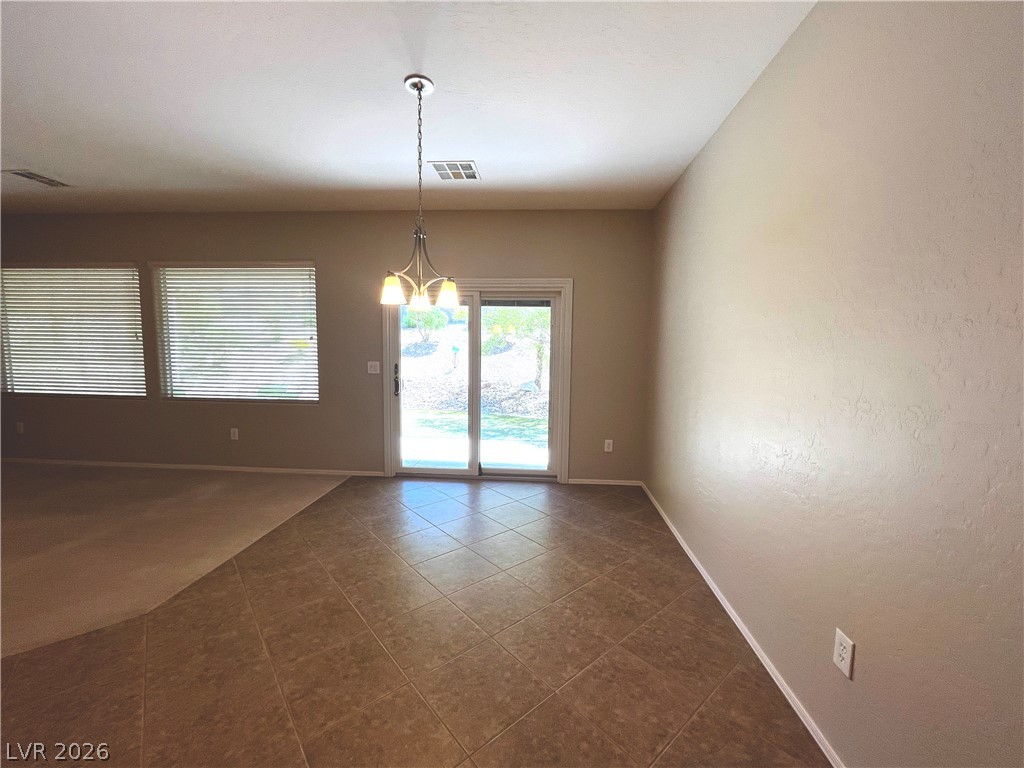
Dining area with an open floorplan seamlessly connects the tiled kitchen area with adjacent living spaces.
Sliding glass doors open to the yard from this tile-floored dining space.

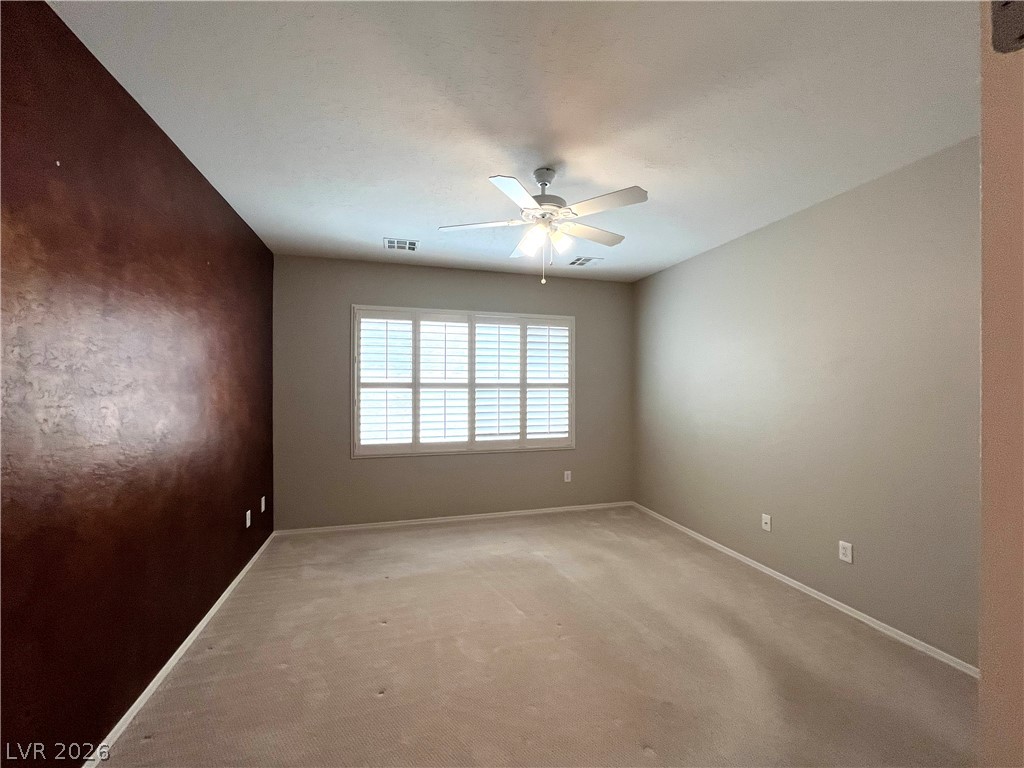
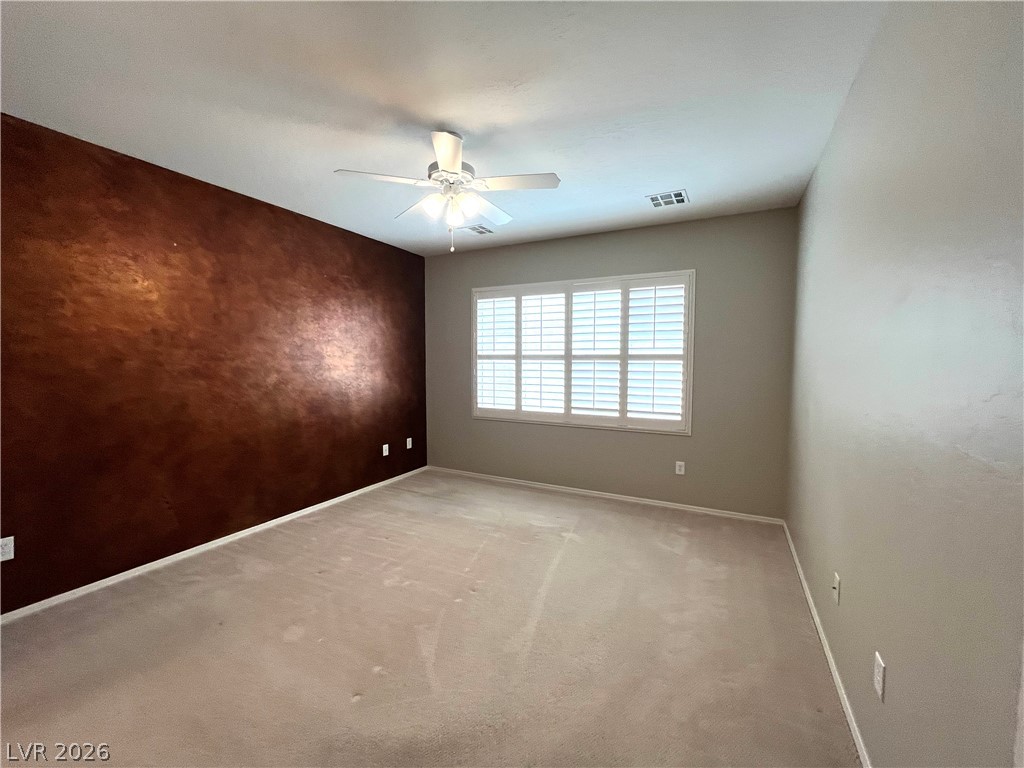
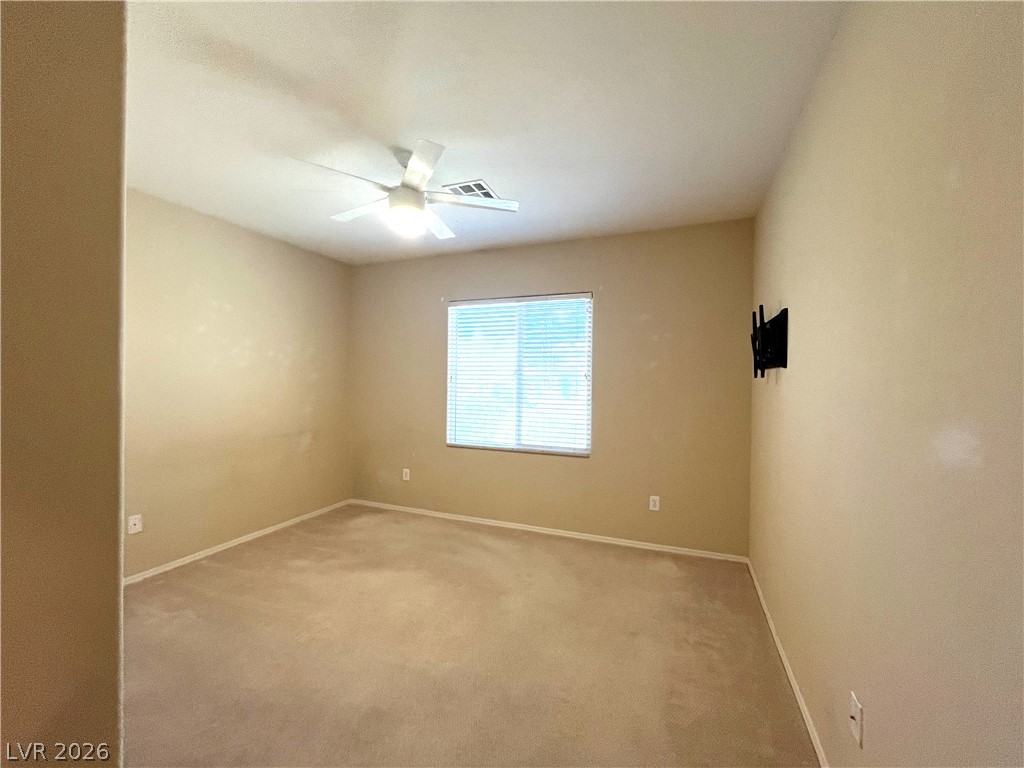
Smooth plaster walls and neutral carpeting anchor this comfortable bedroom layout with ceiling fan & light, two tone paint & plantation shutters
Smooth plaster walls and neutral carpeting anchor this comfortable bedroom layout with ceiling fan & light, two tone paint & plantation shutters
Smooth plaster walls and neutral carpeting anchor this comfortable bedroom layout with ceiling fan & light, two tone paint & plantation shutters
A spacious bedroom is defined by soft carpeting and plantation shutters on the window, ceiling fan & light and 2 tone paint.
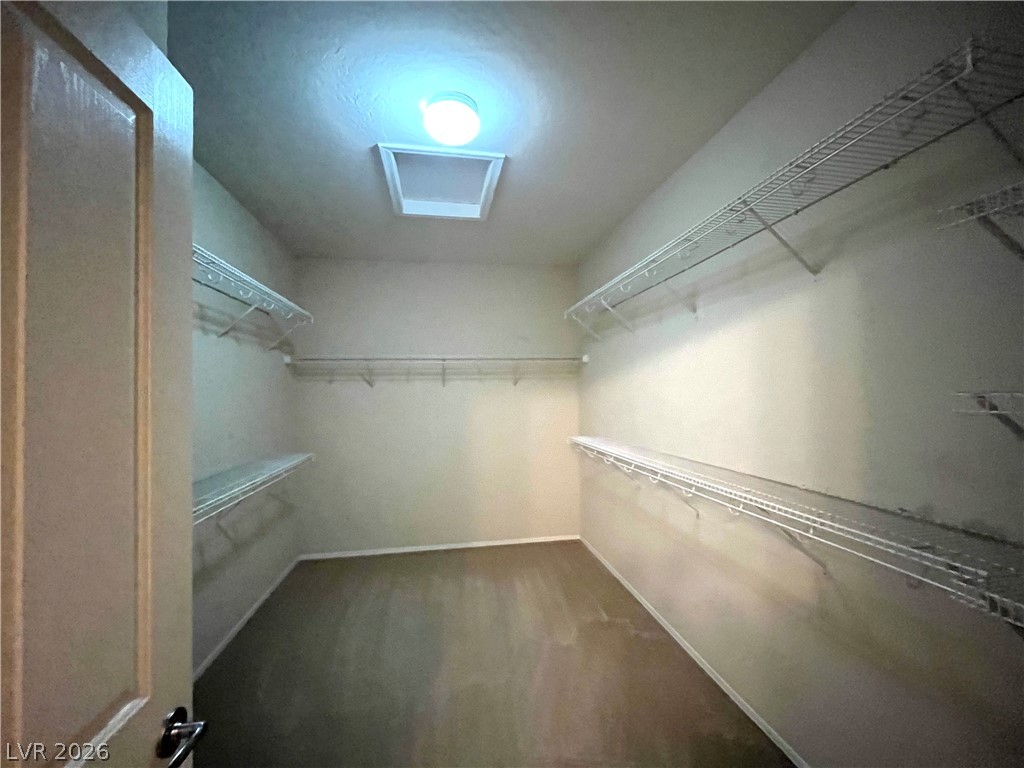
Primary bedroom with Ample wire shelving lines this functional walk-in closet featuring carpeted flooring.
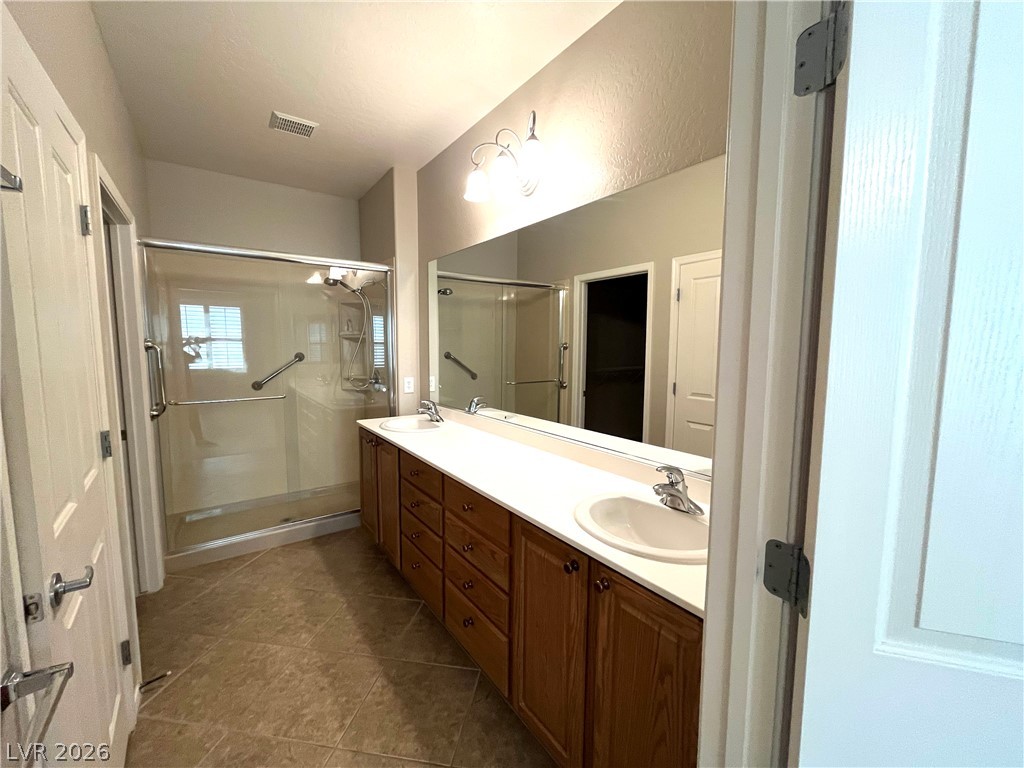
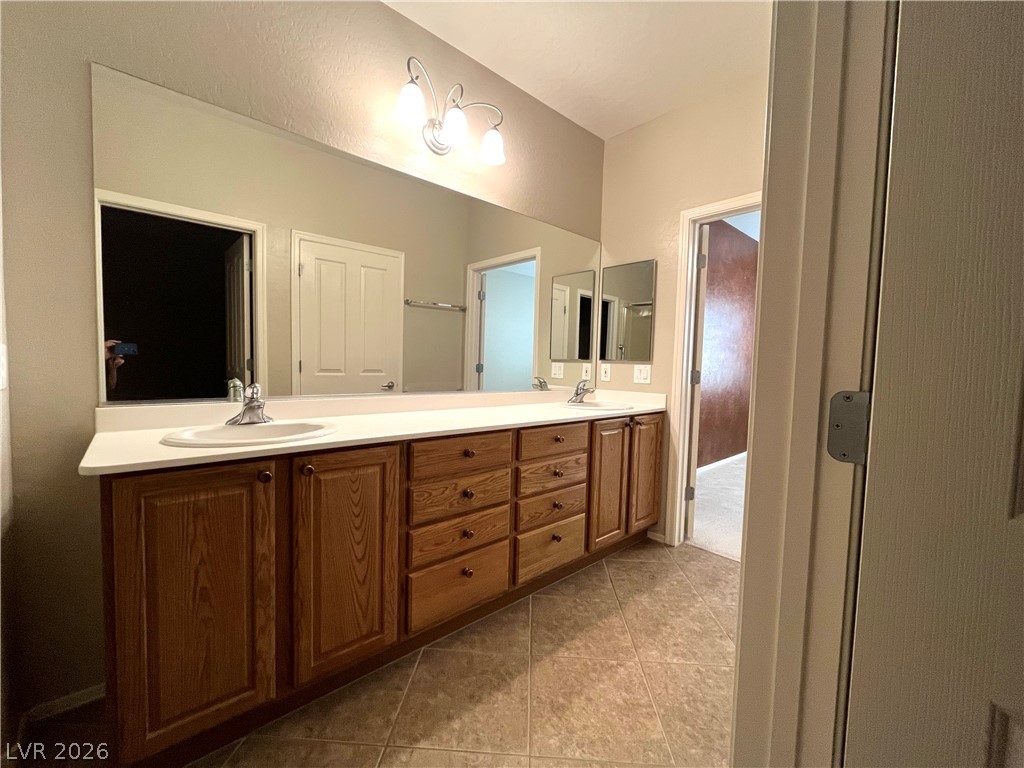
A spacious bathroom features french doors, double vanities, tile flooring, walk in shower
A spacious bathroom features french doors, double vanities, tile flooring, walk in shower
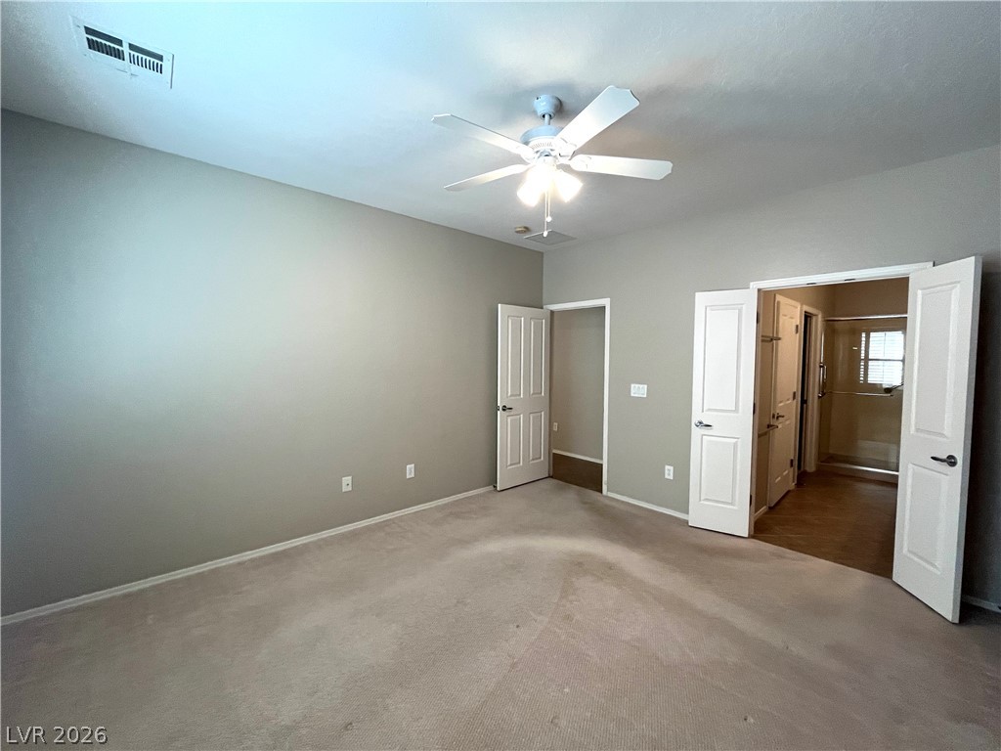
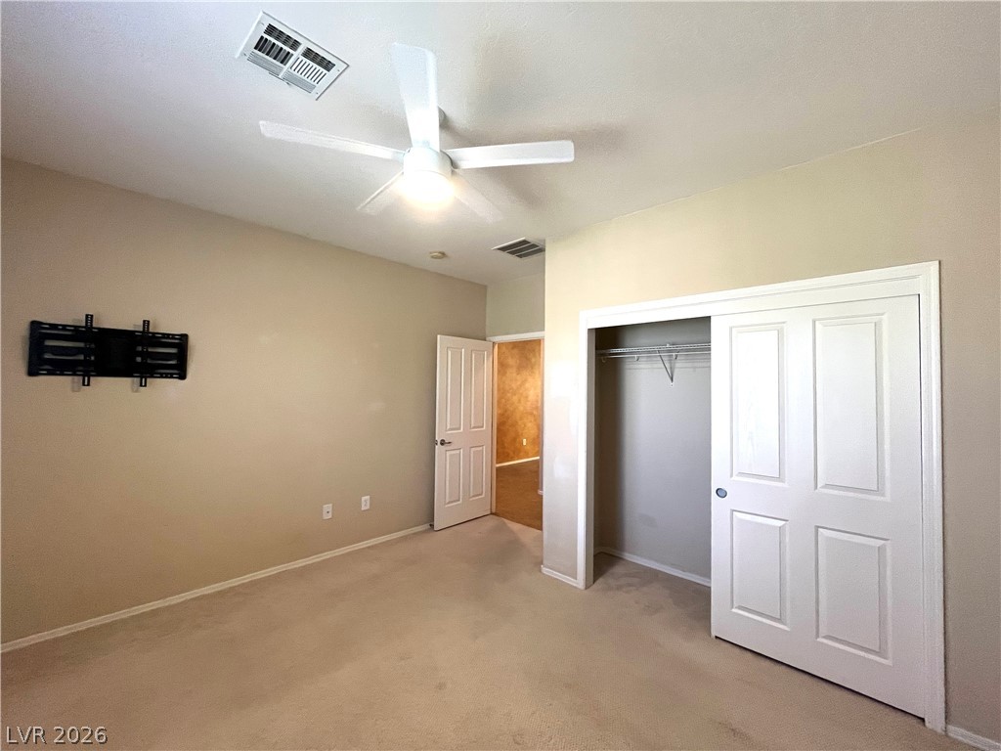
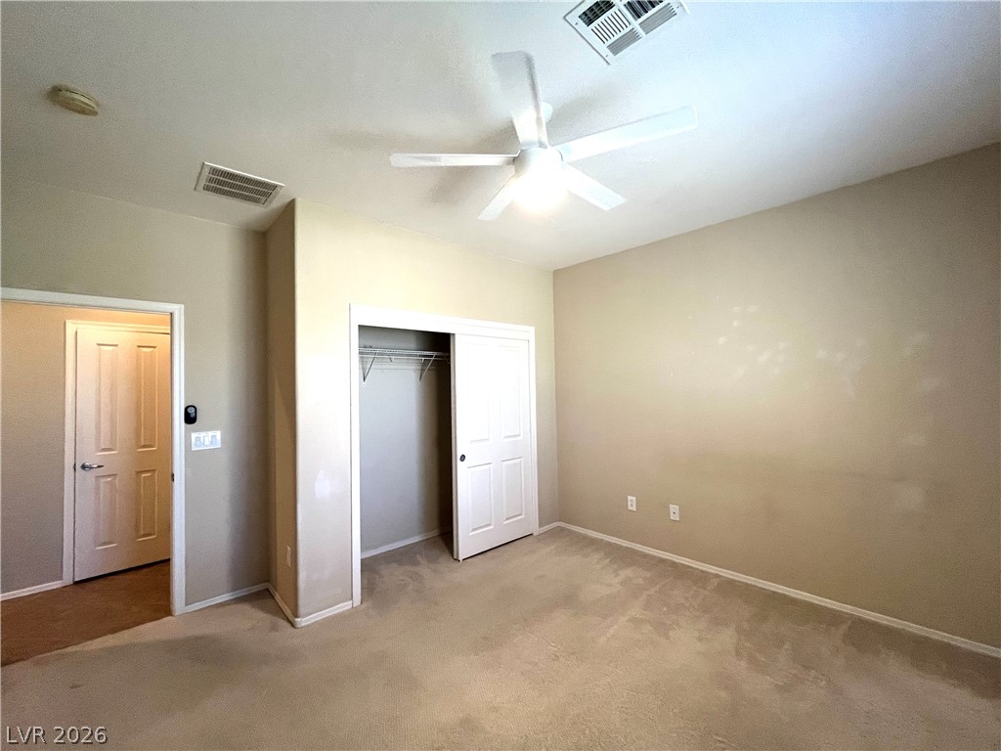
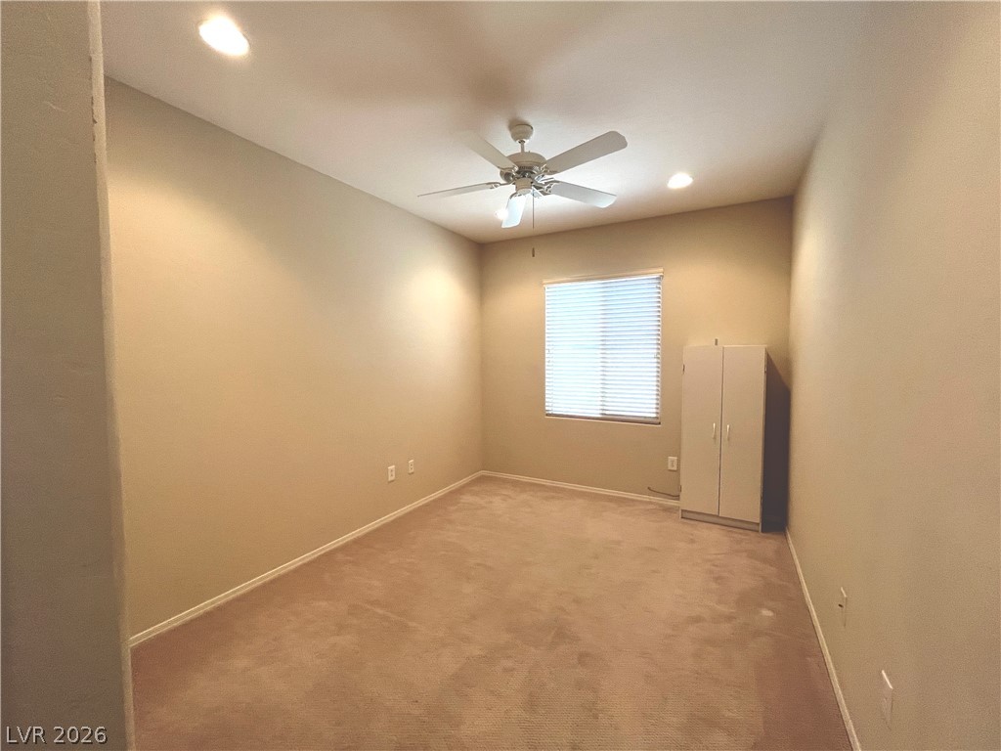
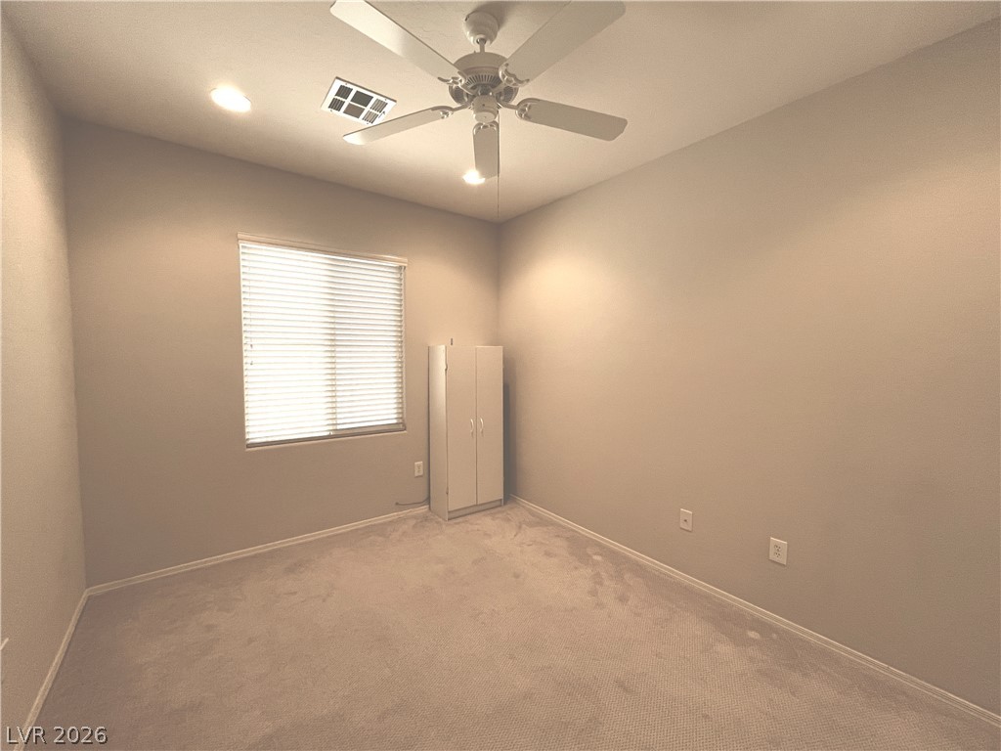
Bed 2 with two tone paint, and comfortable carpeting define this bedroom with sliding closet doors, ceiling fan & light
Bed 2 with two tone paint, and comfortable carpeting define this bedroom with sliding closet doors, ceiling fan & light
Bed 2 with two tone paint, and comfortable carpeting define this bedroom with sliding closet doors, ceiling fan & light
Bed 2 with two tone paint, and comfortable carpeting define this bedroom with sliding closet doors, ceiling fan & light
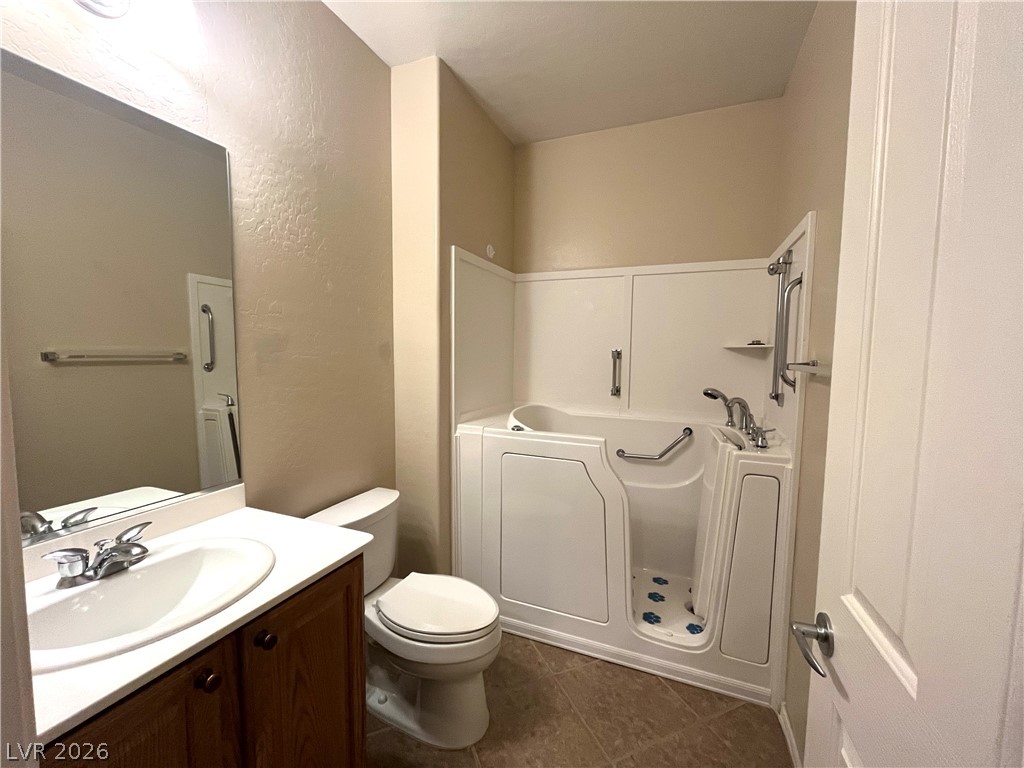
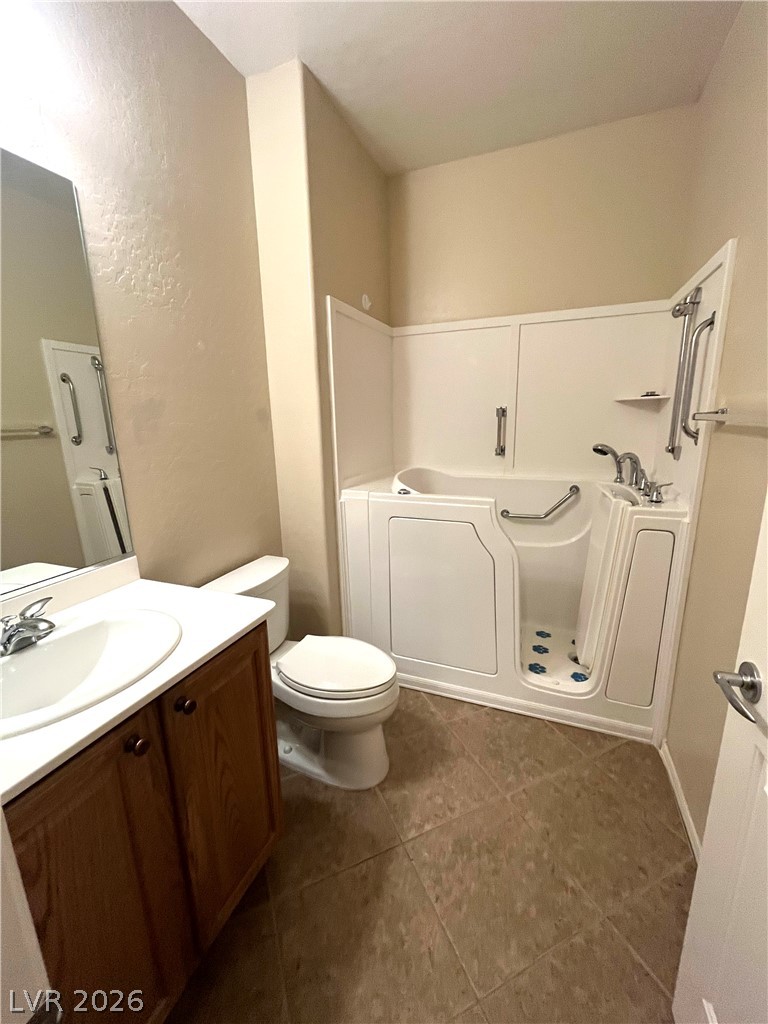
Bath two with An accessible walk-in jacuzzi tub highlights this functional main floor bathroom with stone-look tile flooring.
Bath two with An accessible walk-in jacuzzi tub highlights this functional main floor bathroom with stone-look tile flooring.
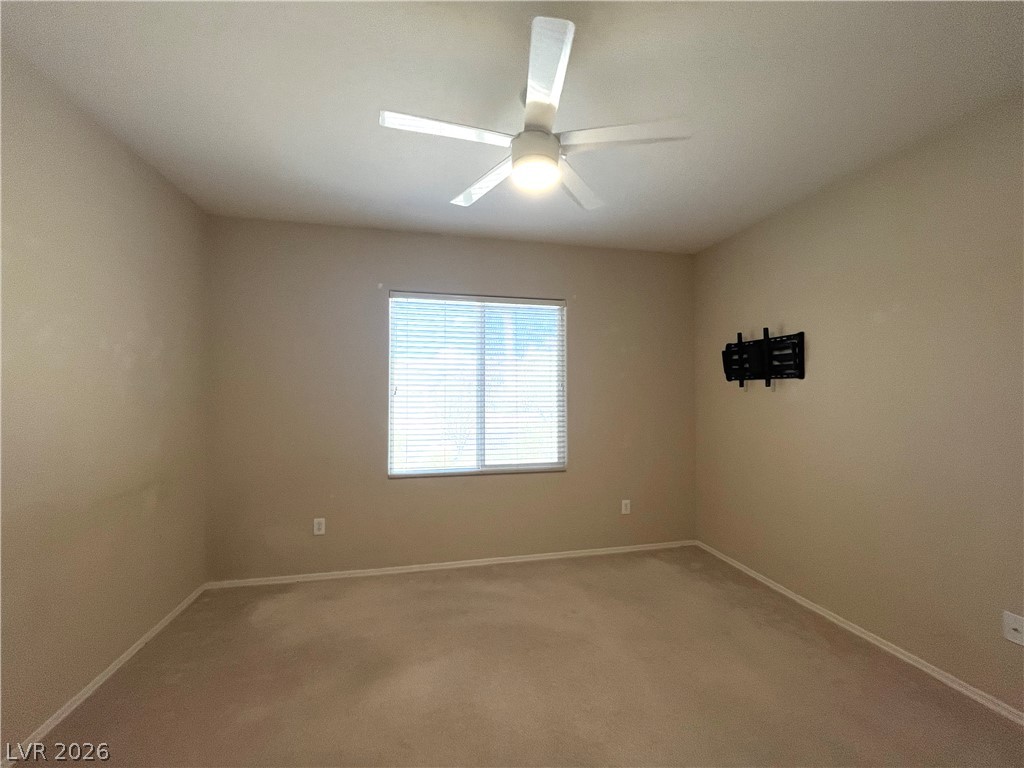
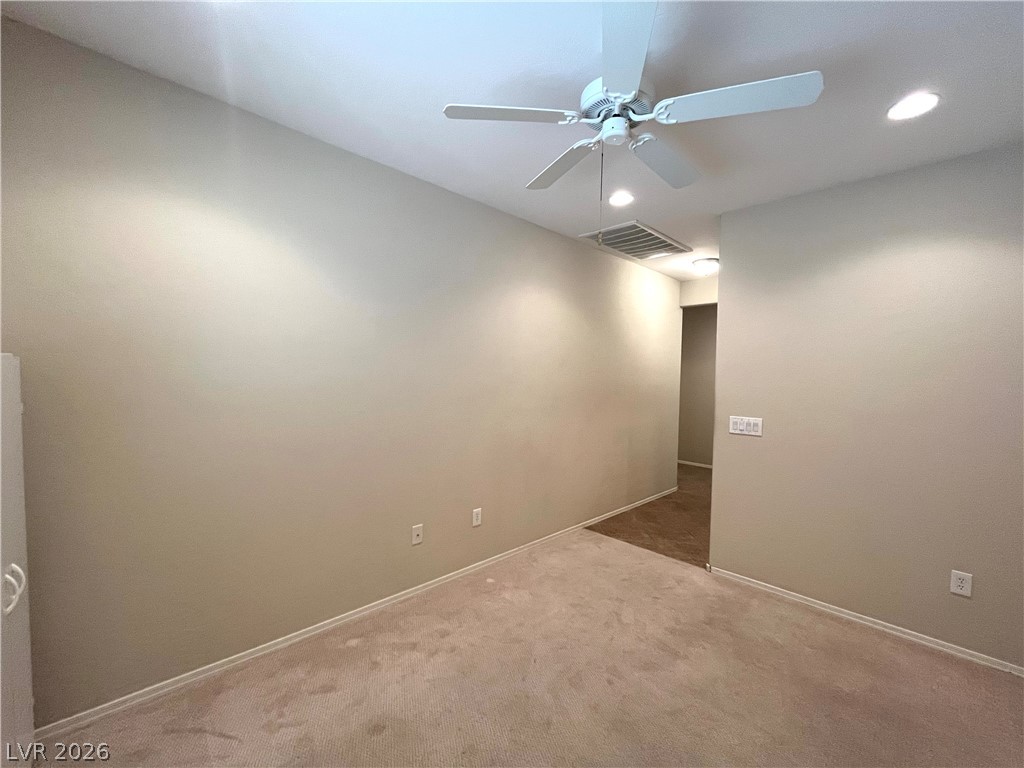
Den with ceiling fan & light, recessed lights and two tone paint is perfect as office or versatile room
Den with ceiling fan & light, recessed lights and two tone paint is perfect as office or versatile room
Den with ceiling fan & light, recessed lights and two tone paint is perfect as office or versatile room
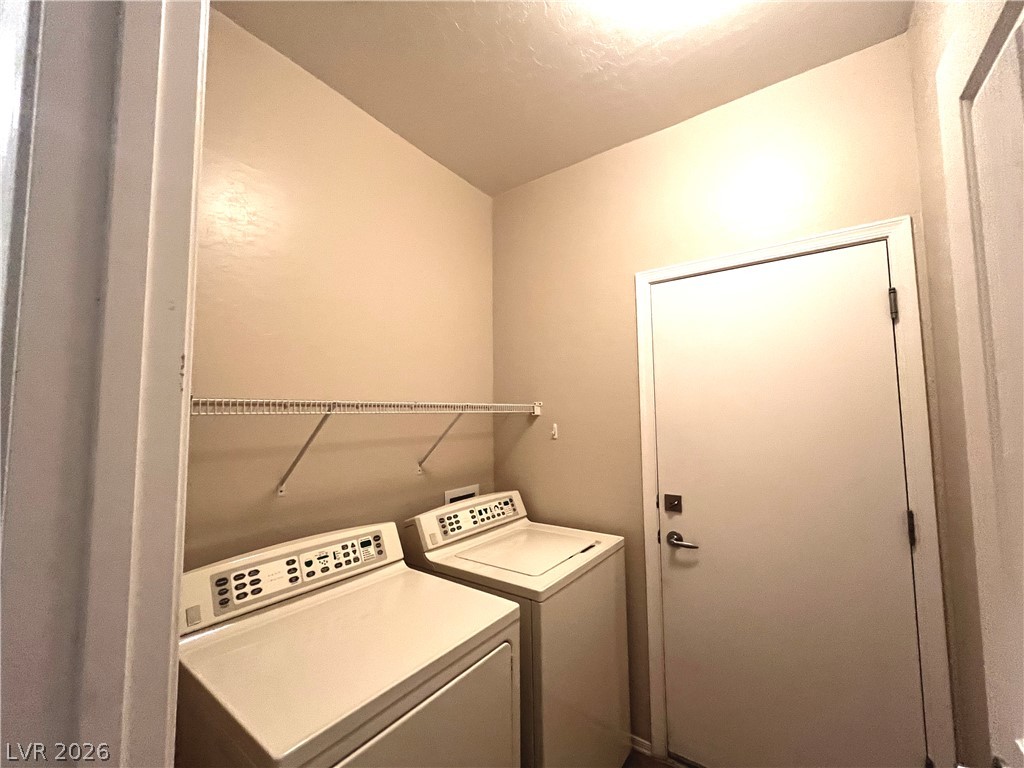
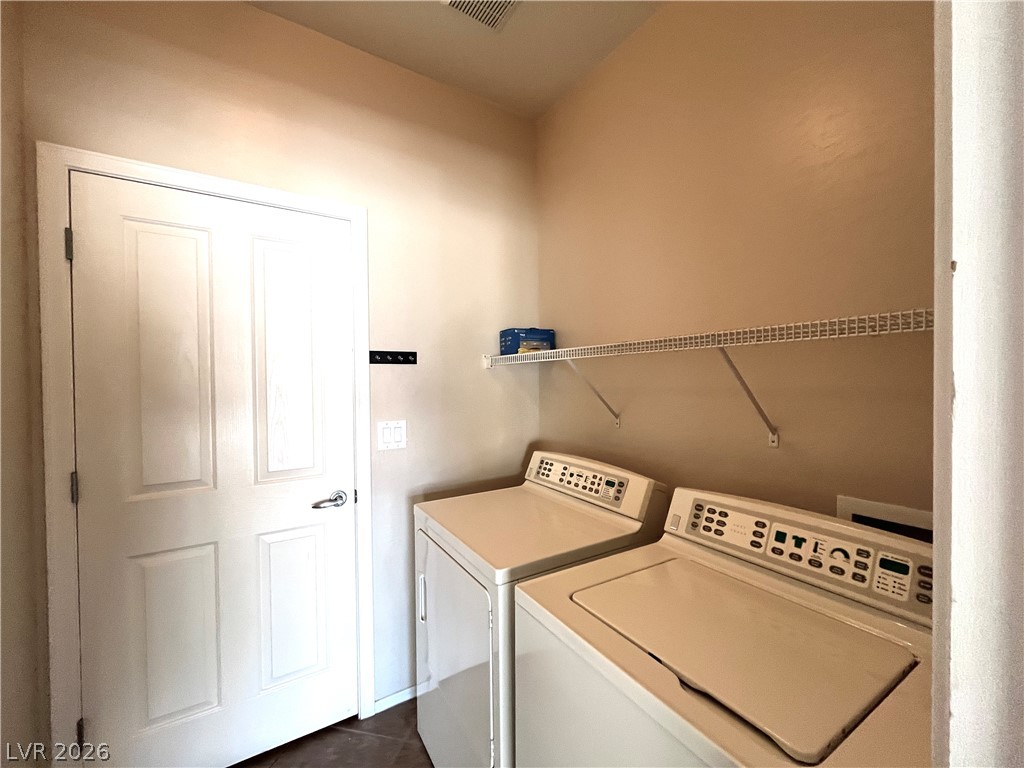
Functional laundry setup highlights high ceilings and integrated storage shelving.
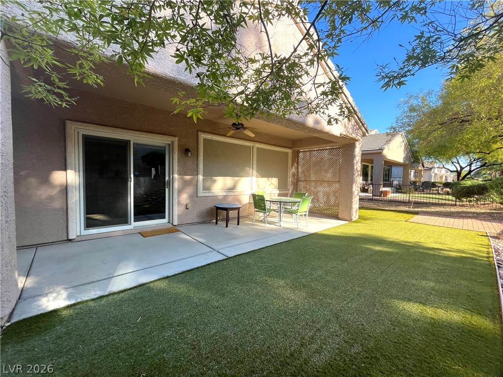
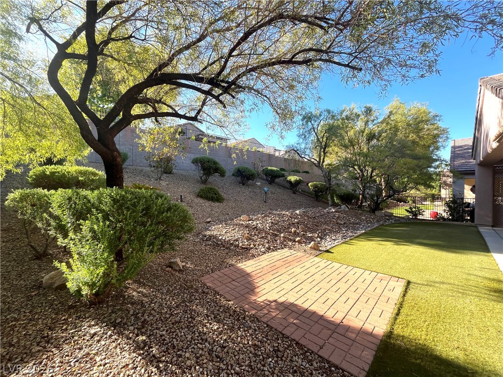
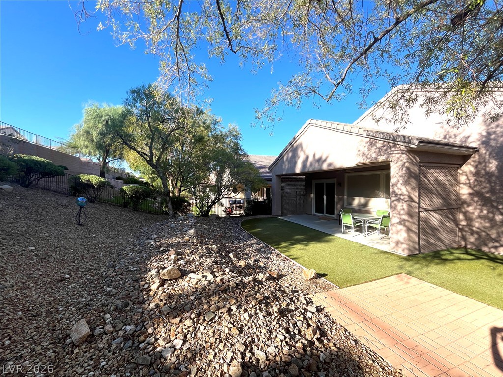
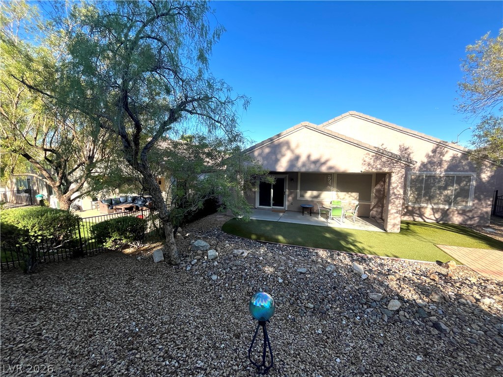

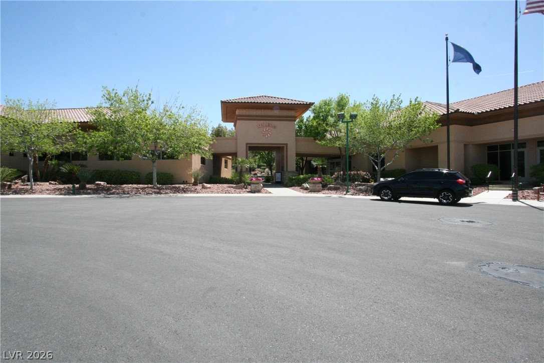
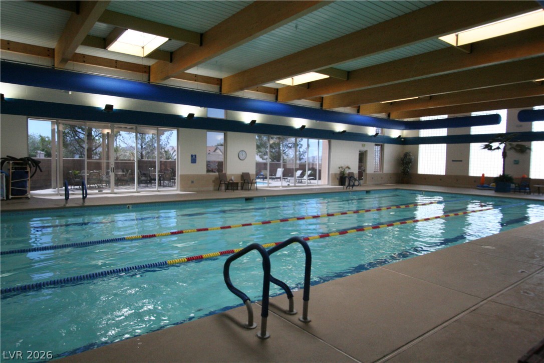
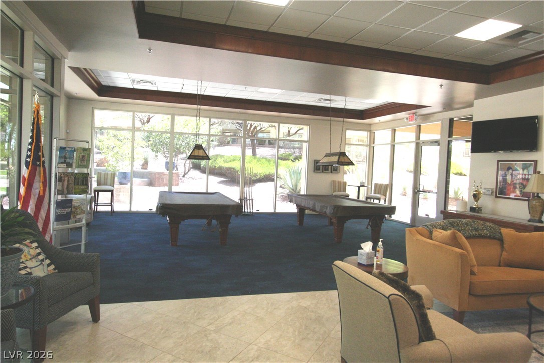
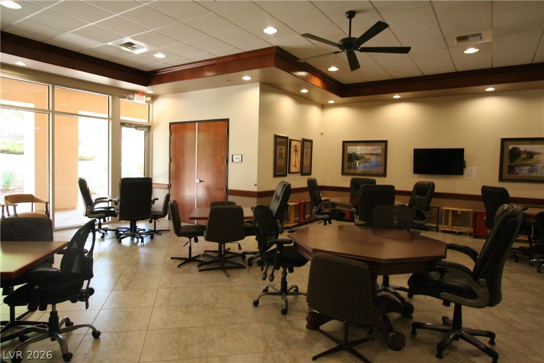
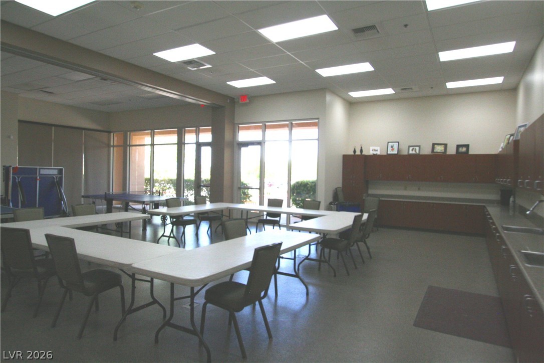
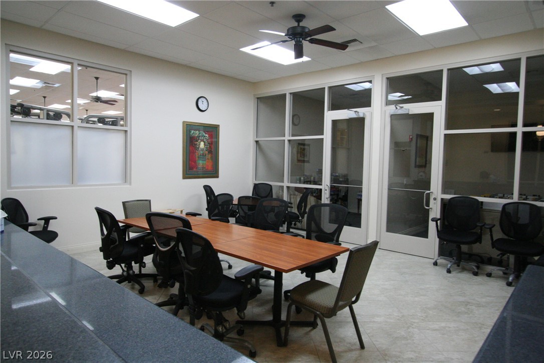
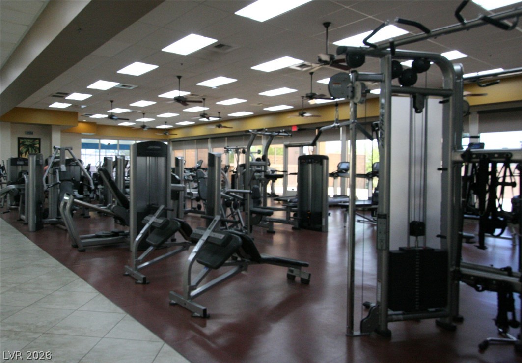
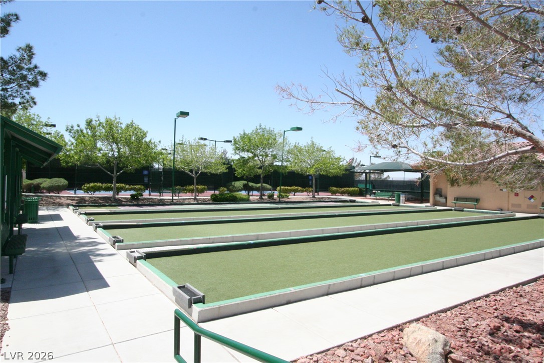
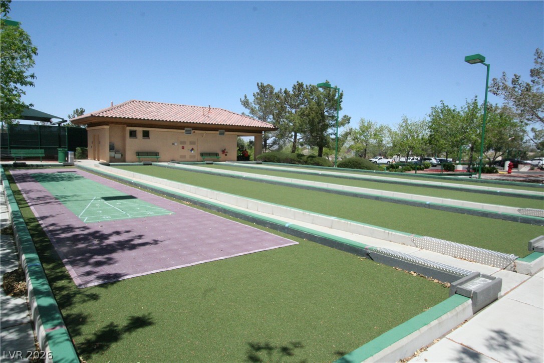
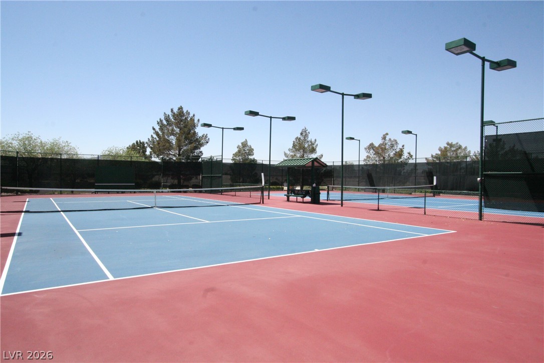
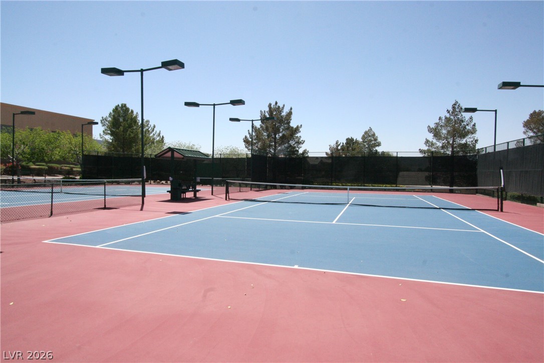
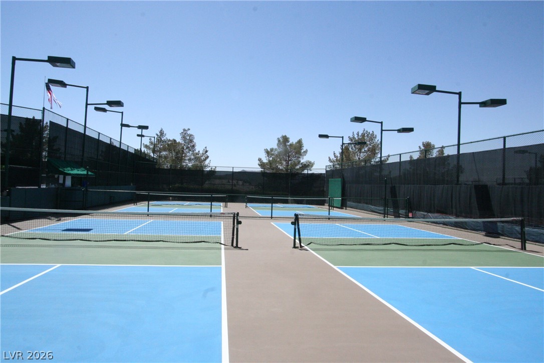
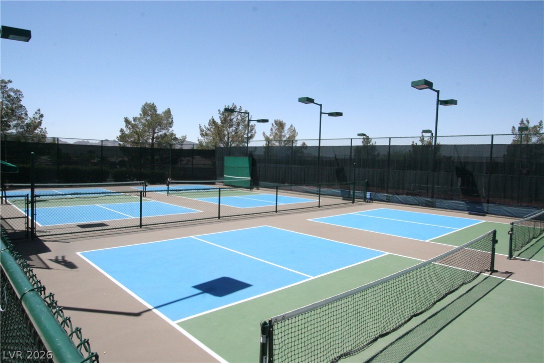
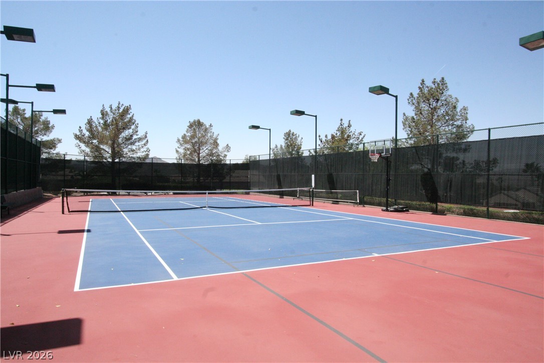
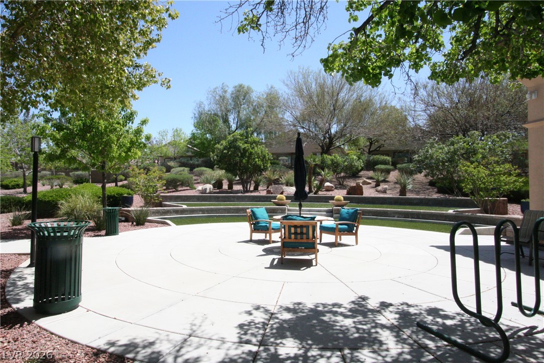
Whitney floorplan in Solera at Anthem, a premier 55+ community. Solar panels (low power bill). Spacious great room w/ceiling fan & light, 2 tone paint & carpet. Kitchen w/island & breakfast bar w/corian counters, raised oak cabinets, 2 tone paint, tile floors, recessed lights, white appliances & pantry. Dining room w/light & open to great room w/tile floors. Primary bedroom w/ceiling fan & lite, plantation shutters, carpet, 2 tone paint, dual sinks, walk in shower & walk in closet. Bed 2 w/ceiling fan & lite, plantation shutters, carpet, 2 tone paint. Bath 2 w/walk in whirlpool jaccuzi tub. Den w/ceiling fan, recess lights, 2 tone paint & carpet. Garage w/tankless water heater, soft water system. Backyard w/covered patio, concrete slab, pavers and desert landscaping. Community amenities include clubhouse, fitness center, swimming pool & spa, tennis courts, bocce ball, pickle ball, social calendar and more.
Details
MLS #
2809731
Listing Type
For Lease
Style
House
Status
Pending
Year
2004
Days On Site
7
Listing Provided By
Signature Real Estate Group | Denise M. Gubler
Features
Bed(s)
2
Bath(s)
2 Total
SQ Feet
1,596
Garage
2
Story(s)
1
Zoning
Single Family
Acreage
0.16
Interior
Cooling
Central Air, Electric
Heating
Central, Gas
Heating Yes / No
Yes
Cooling Yes / No
Yes
Interior Features
Bedroom On Main Level, Ceiling Fans, Primary Downstairs, Window Treatments
Window Features
Blinds
Furnished
Unfurnished
Appliances
Dryer, Dishwasher, Gas Cooktop, Disposal, Microwave, Refrigerator, Water Softener Owned, Washer Dryer, Washer Dryer All In One, Washer
Fireplaces Total
0
Fireplace Yes / No
No
Exterior
Exterior Features
Patio, Private Yard, Sprinkler Irrigation
Roof
Tile
Construction Materials
Frame, Stucco
Lot Features
Drip Irrigation Bubblers, Desert Landscaping, Landscaped, Less Than Quarter Acre
Fencing
Back Yard, Wrought Iron
Parking
Attached Garage Yes / No
Yes
Parking Features
Attached, Finished Garage, Garage, Garage Door Opener, Inside Entrance, Private
Garage Yes / No
Yes
Utilities
Utilities
Cable Available, Underground Utilities
Electric
Photovoltaics Third Party Owned
Sewer
Public Sewer
Location
Senior Community Yes / No
Yes
Other
List Aor
Greater Las Vegas Association Of Realtors Inc
Area Information
State
NV
County
Clark
City
Henderson
Zip Code
89044
Community Name
Solera Sub 4
Sourced by Back At You
MLS Number: 2809731
Denise M. Gubler – (702) 496-2830 – saragubler@aol.com
Signature Real Estate Group – (702) 268-2631 – info@signaturenv.com
Request a showing
Request a showing
The data relating to real estate for sale on this web site comes from the Las Vegas REALTORS® MLS. Information deemed reliable but not guaranteed. COPYRIGHT 2022 OF LAS VEGAS REALTORS® MLS. ALL RIGHTS RESERVED.
MLS Number: 2809731
Denise M. Gubler – (702) 496-2830 – saragubler@aol.com
Signature Real Estate Group – (702) 268-2631 – info@signaturenv.com