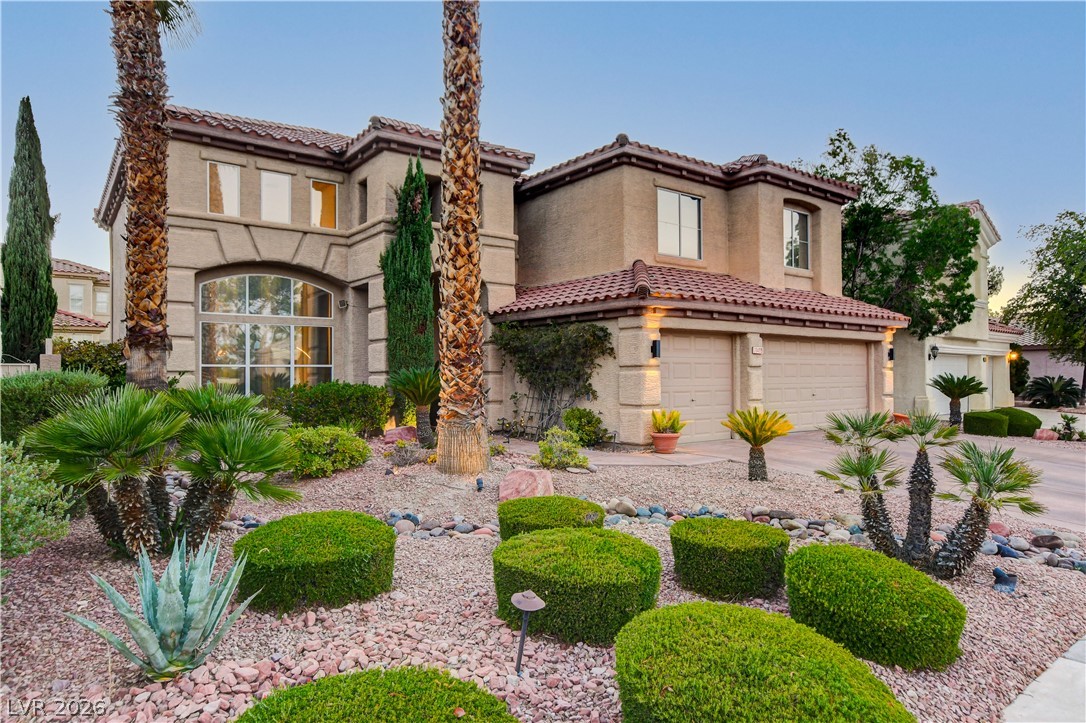
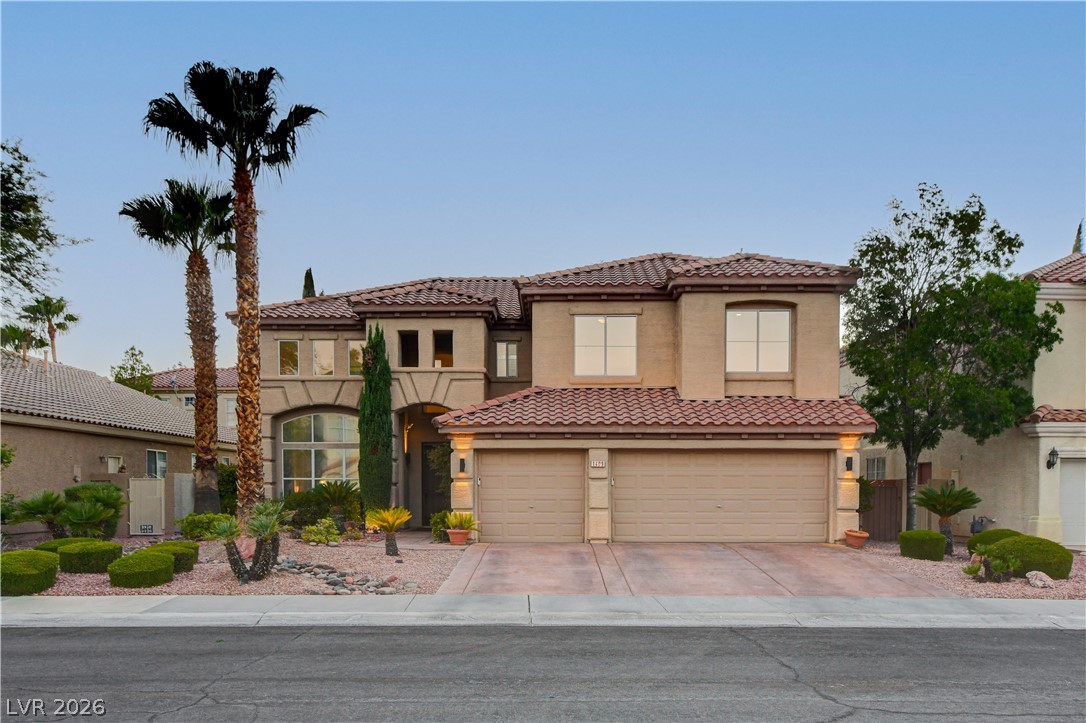
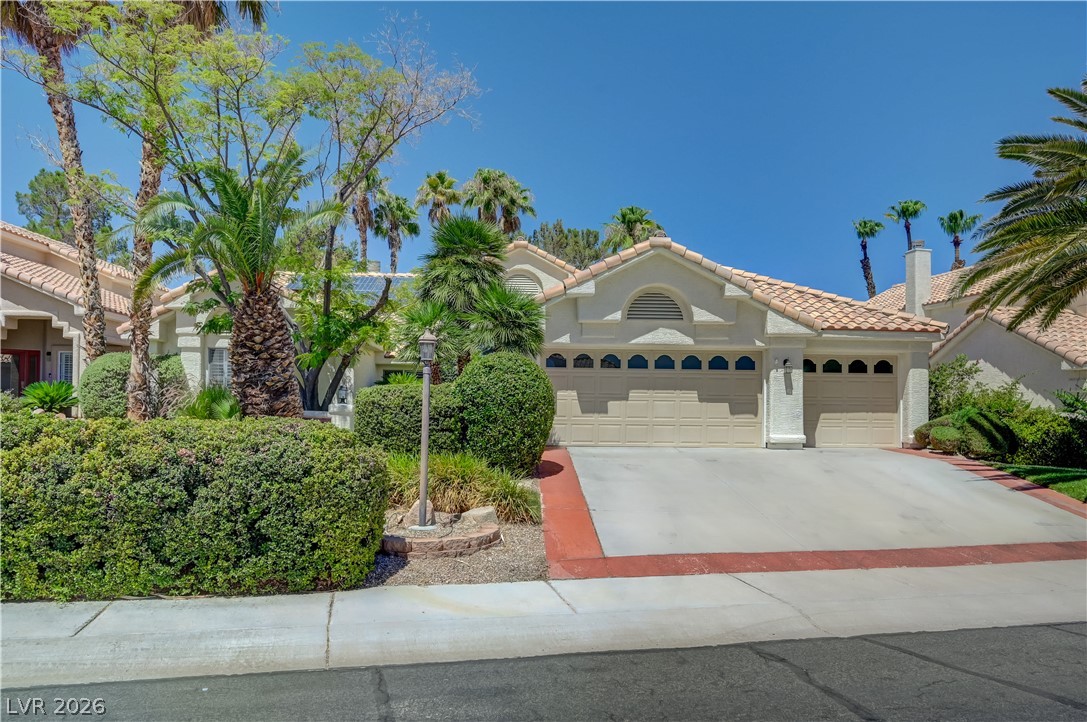
Mature palms and lush desert landscaping grace the front facade of this two-story residence.
A spacious home with a tiled roof, multi-car garage, and desert-inspired landscaping awaits.
Grand foyer with vaulted ceilings and rich wood flooring welcomes guests into this elegant home.
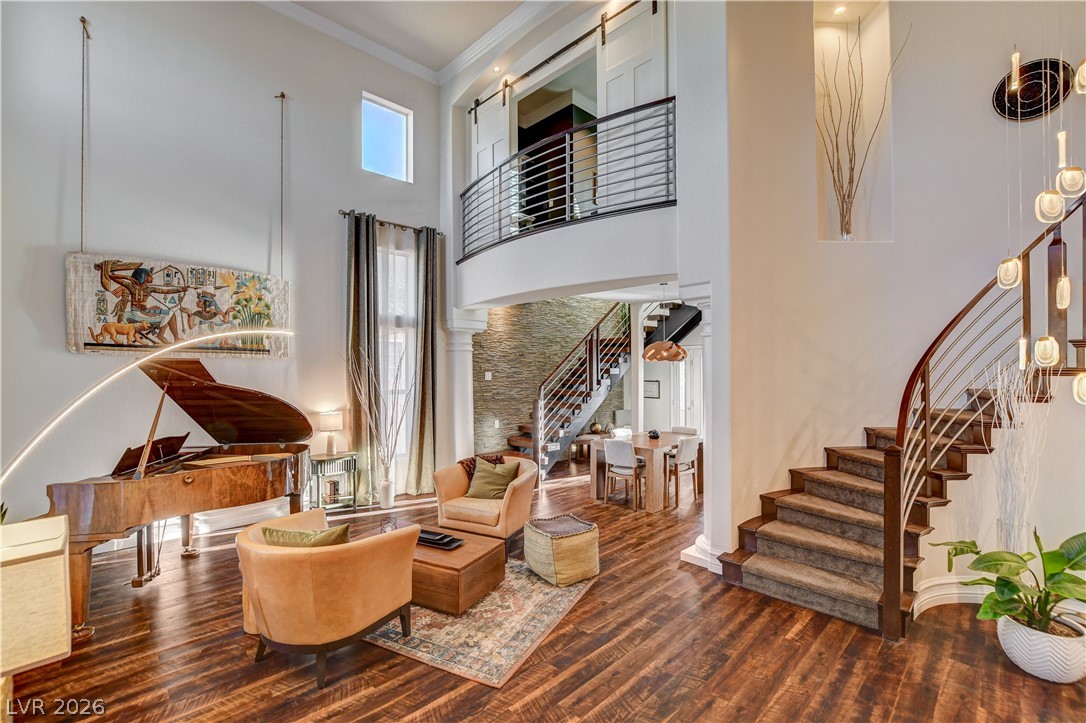
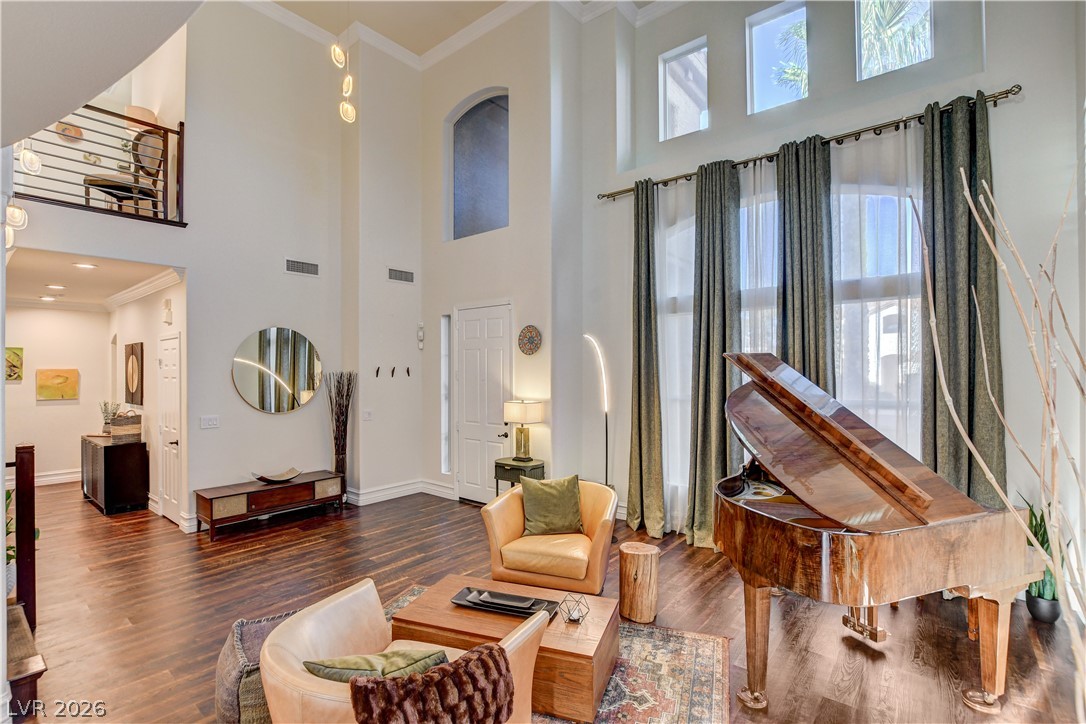
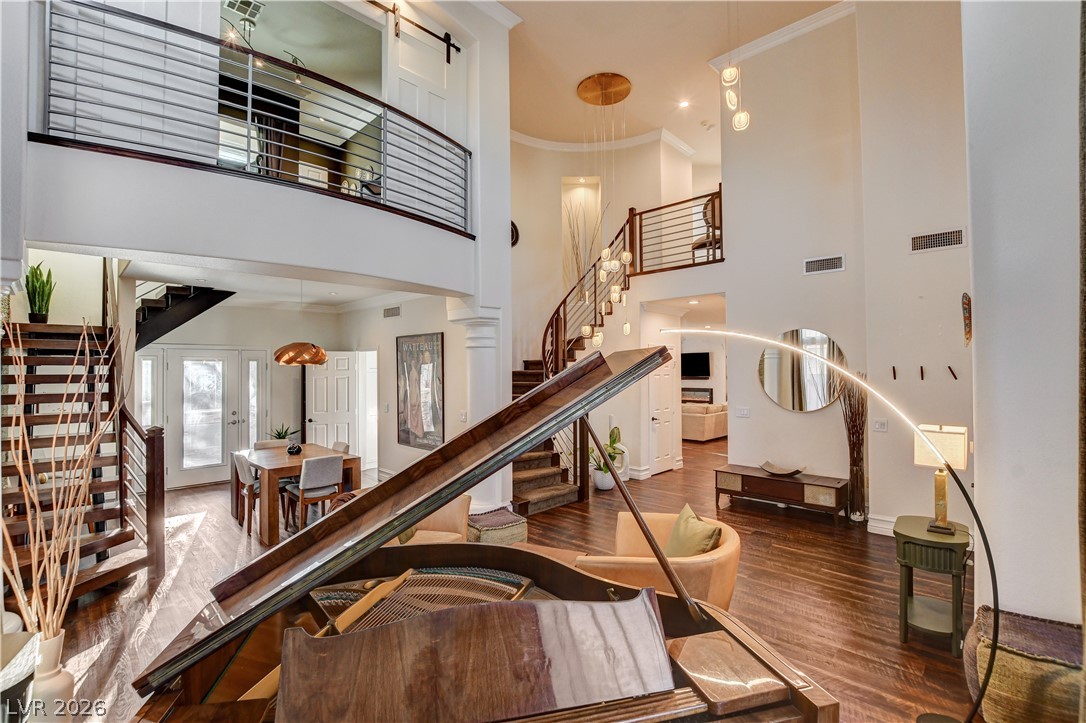
A grand living area showcases soaring ceilings, rich hardwood flooring, and a dramatic staircase with a curved balcony overlooking the space.
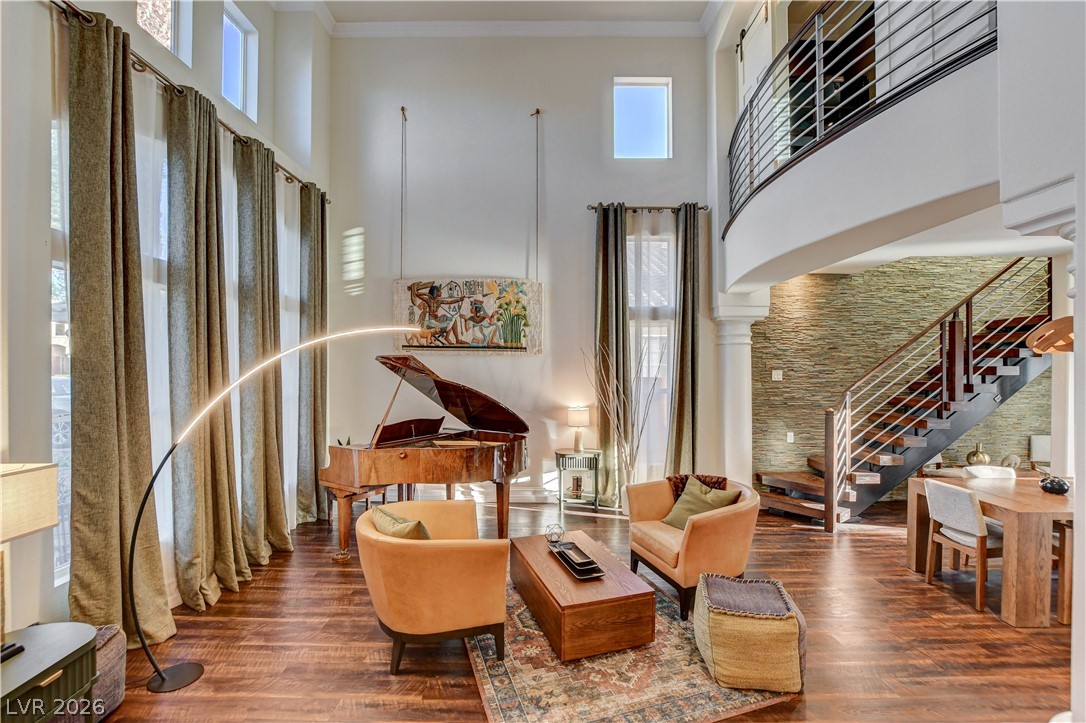
Grand living room with towering ceilings and dark hardwood flooring creates an impressive entrance.
A grand, open-concept living space features soaring ceilings and rich hardwood flooring, complemented by a graceful spiral staircase and an elegant balcony overlook.
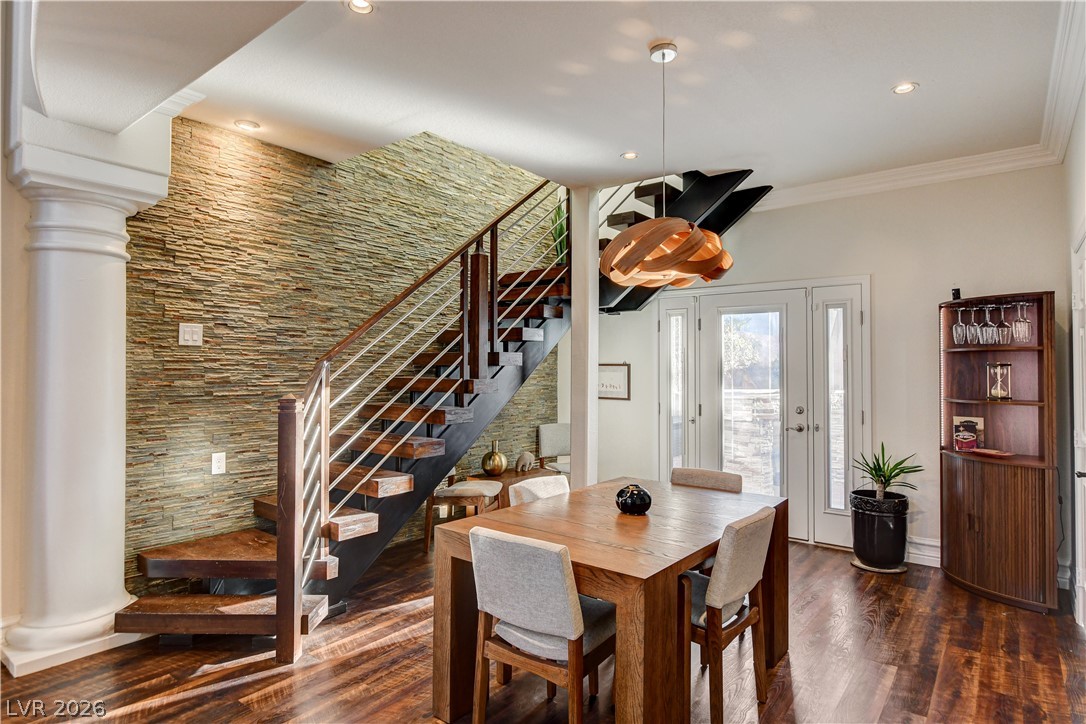
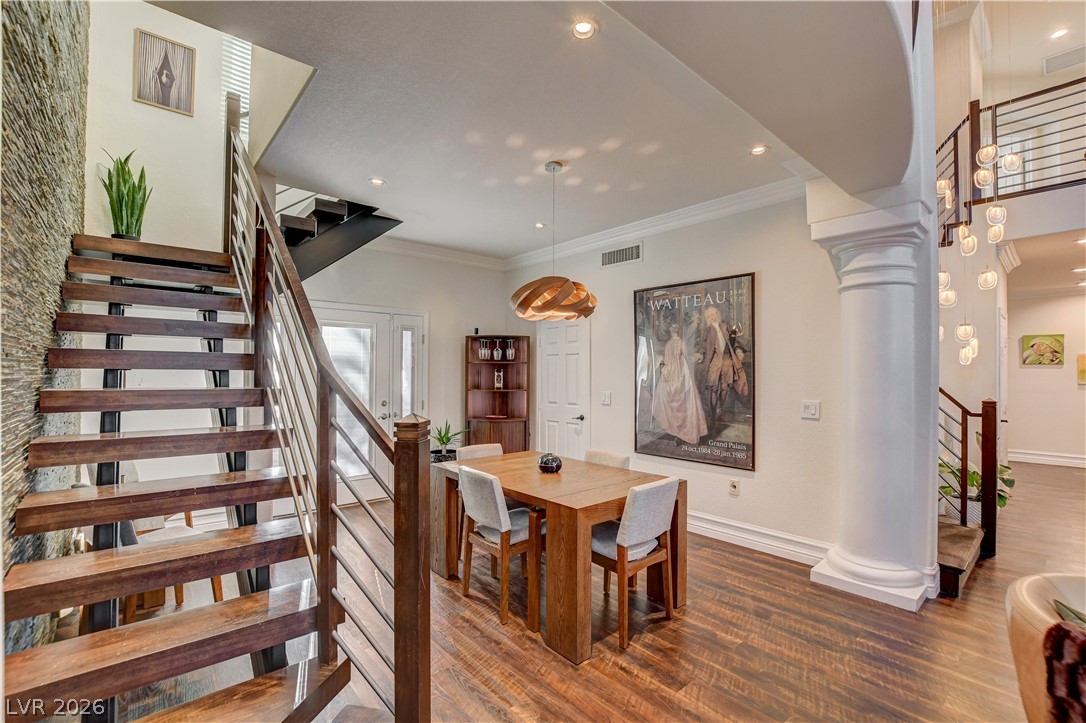
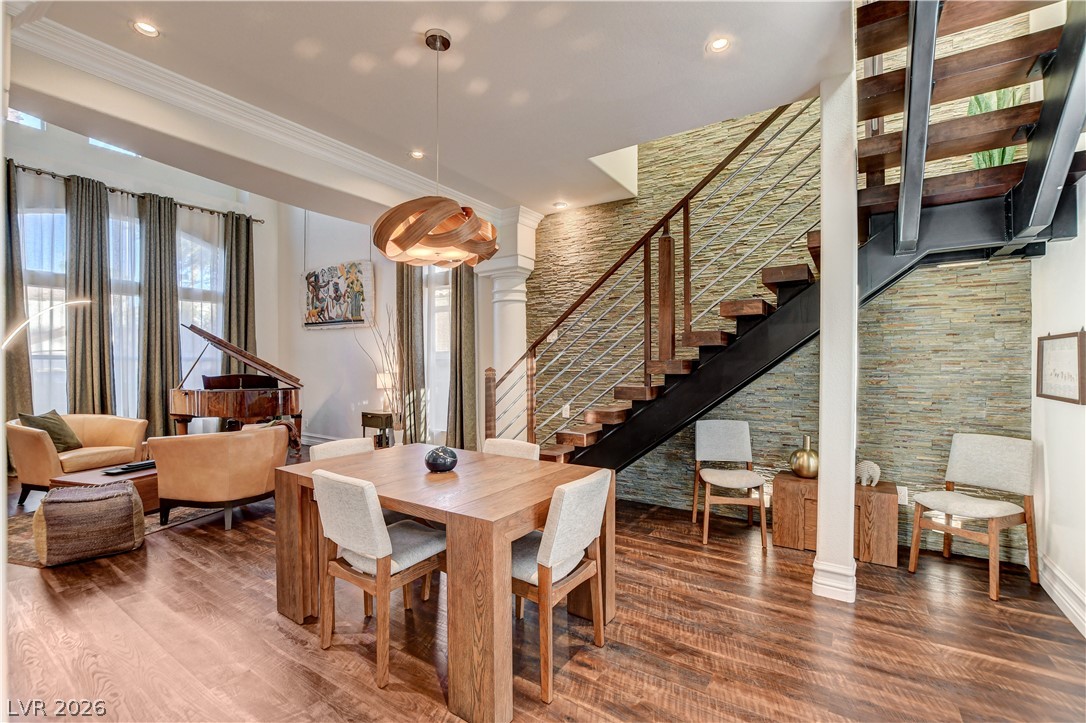
Hardwood floors and a statement stone accent wall define this open-concept dining space with a modern staircase.
A striking modern staircase with rich wood treads and metal railings complements the natural wood flooring in this open living space.
Rich hardwood floors complement the modern staircase and elegant dining area.
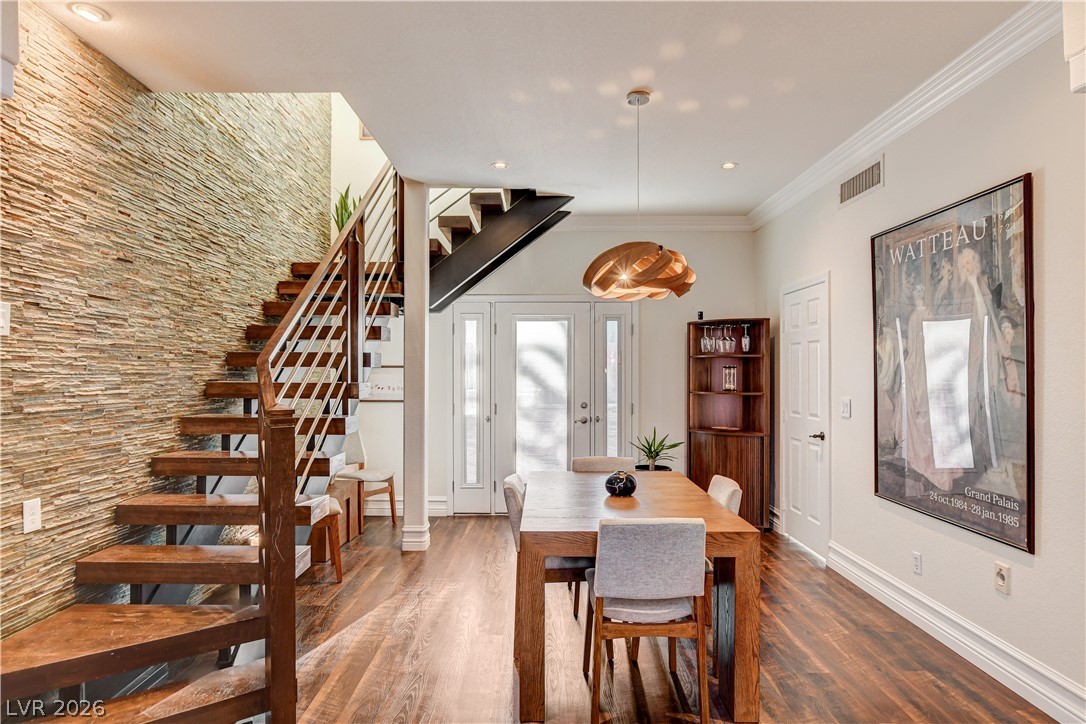
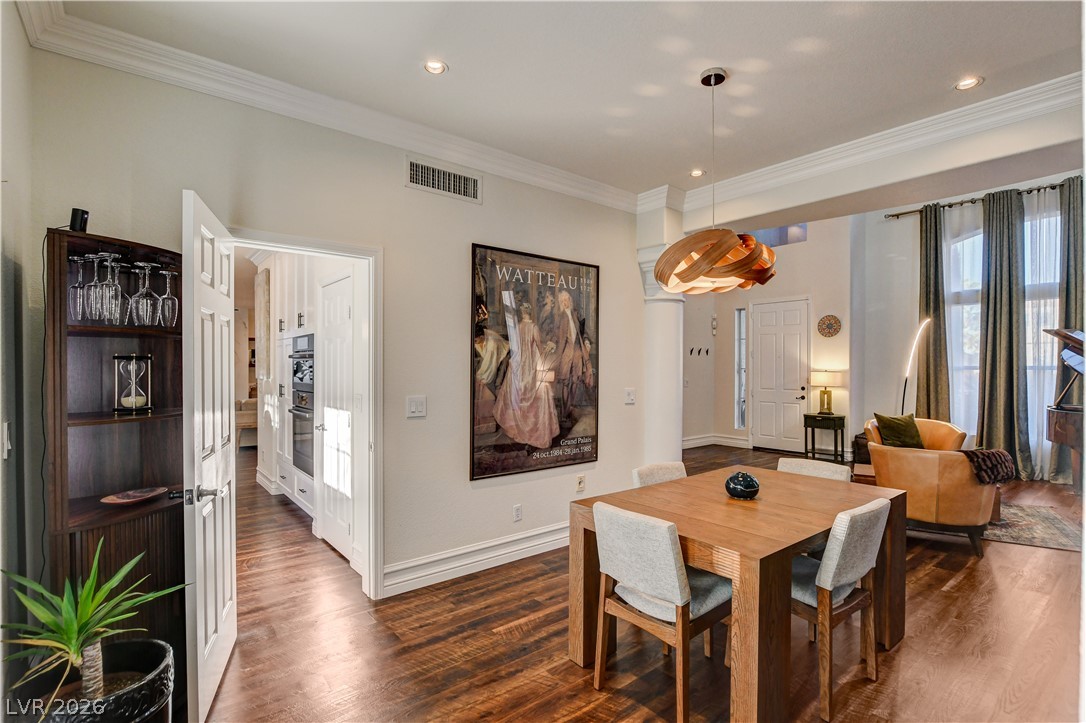
Rich hardwood floors flow through this dining area, featuring a modern chandelier and crown molding.
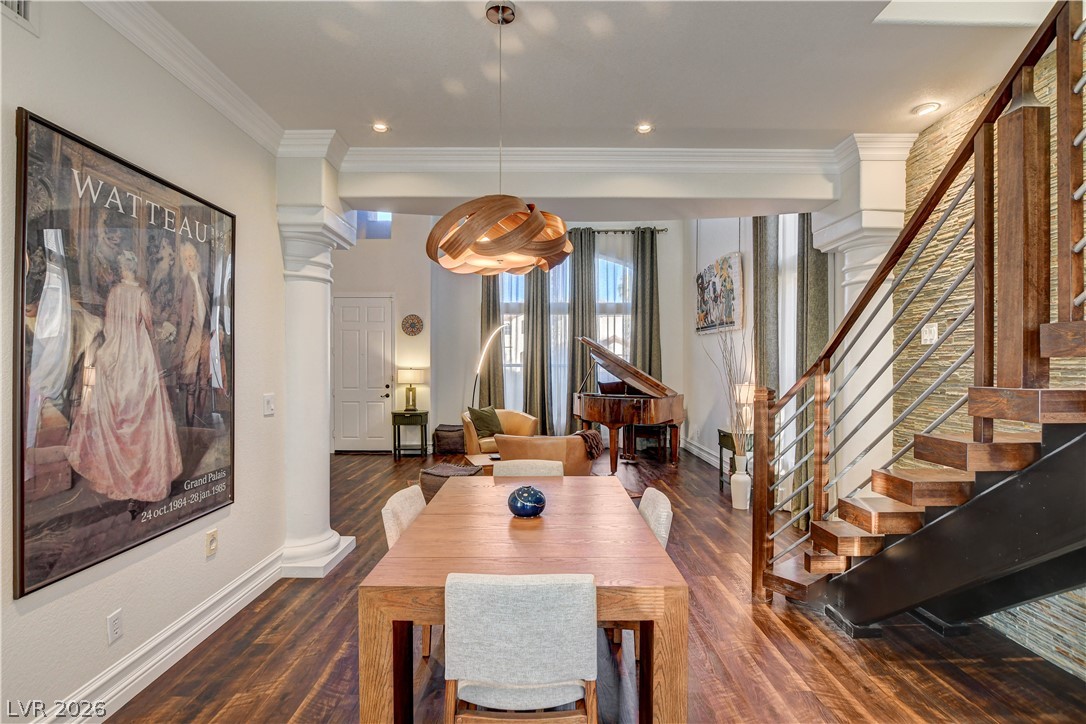
Rich hardwood flooring extends through the open concept dining and living areas, highlighted by a modern chandelier.
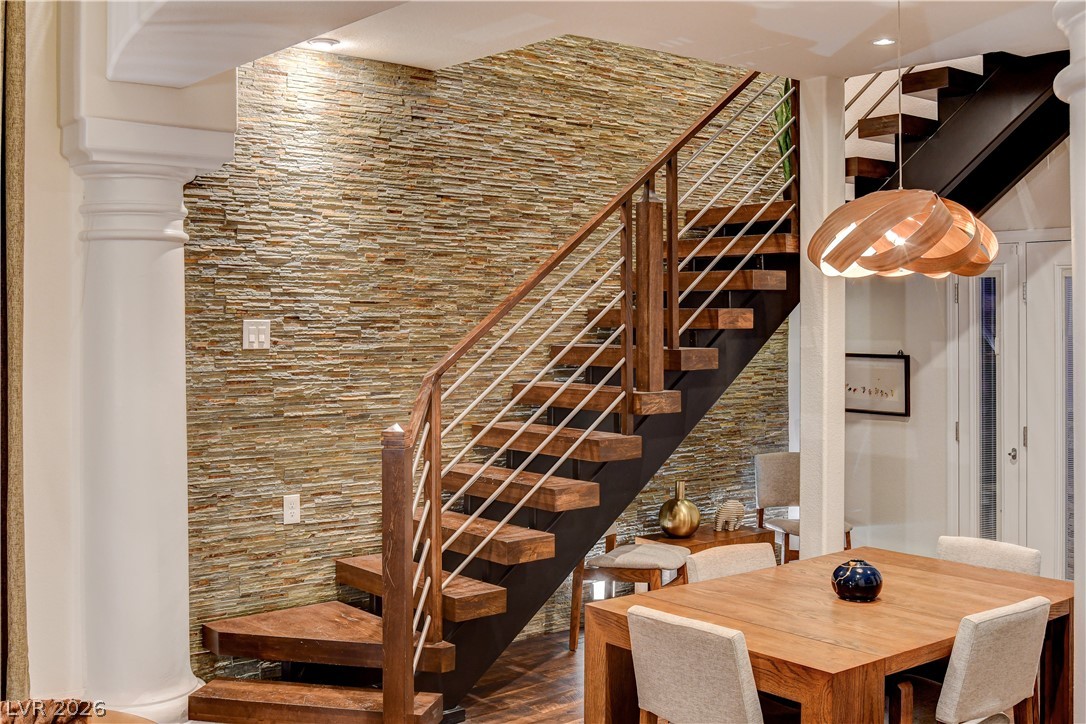
A striking stone accent wall anchors the open staircase, featuring rich wooden treads and contemporary railing.
Rich hardwood floors unite an open-concept living space with a striking open-riser staircase.
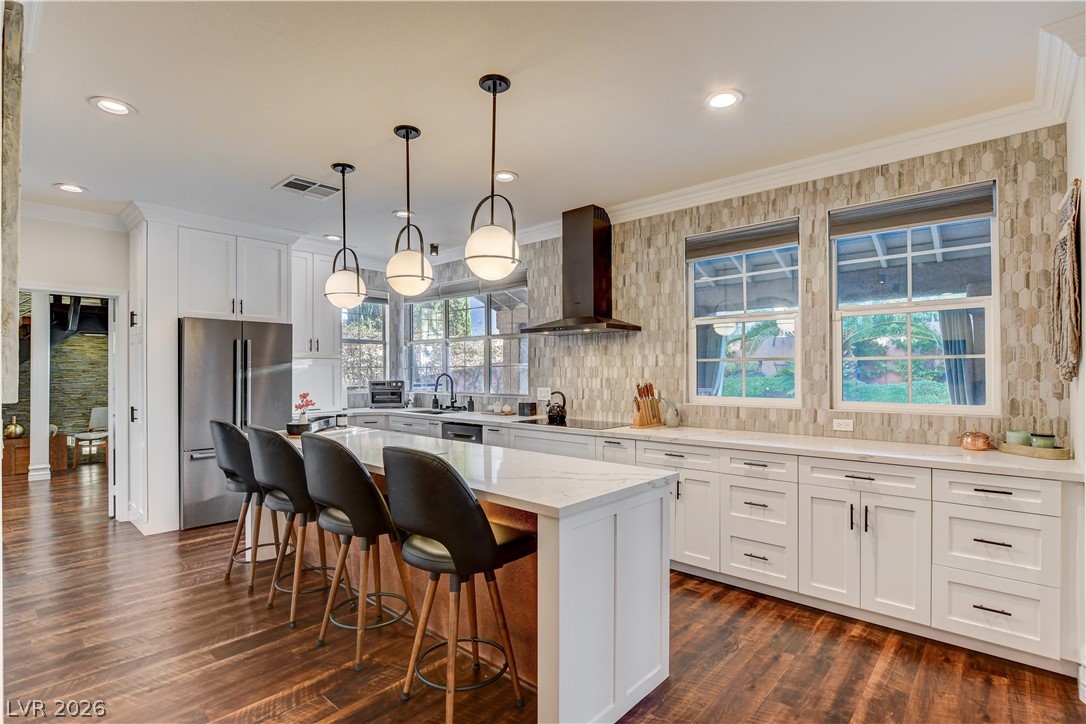
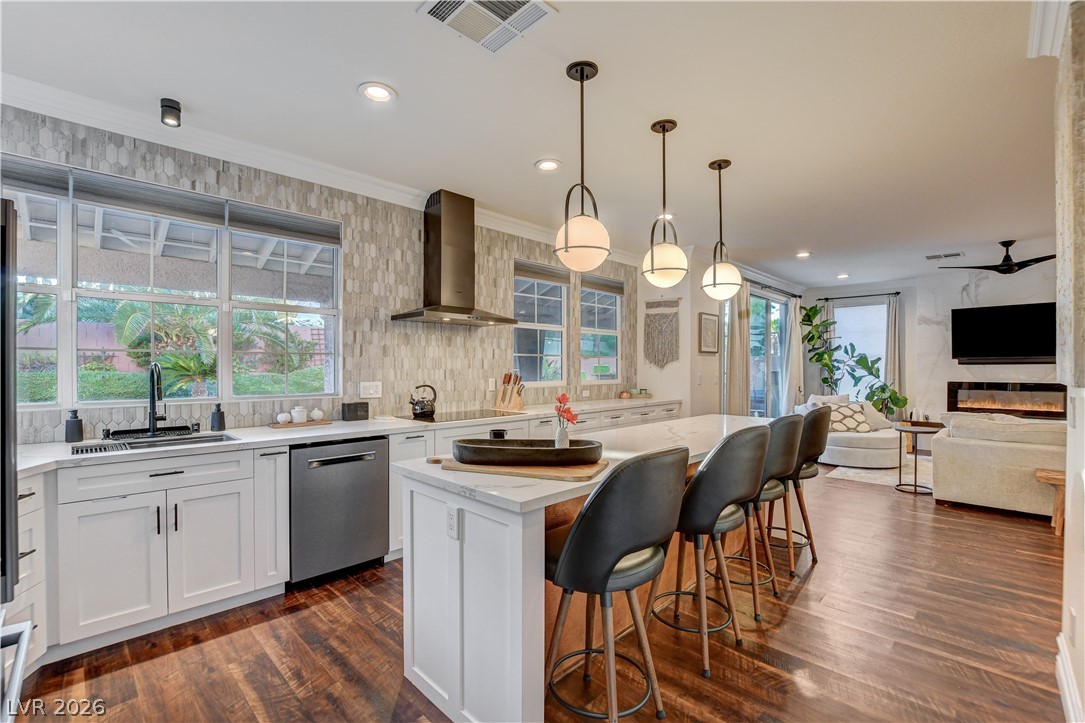
A well-appointed kitchen features rich wood flooring, an expansive island with seating, and bright pendant lighting.
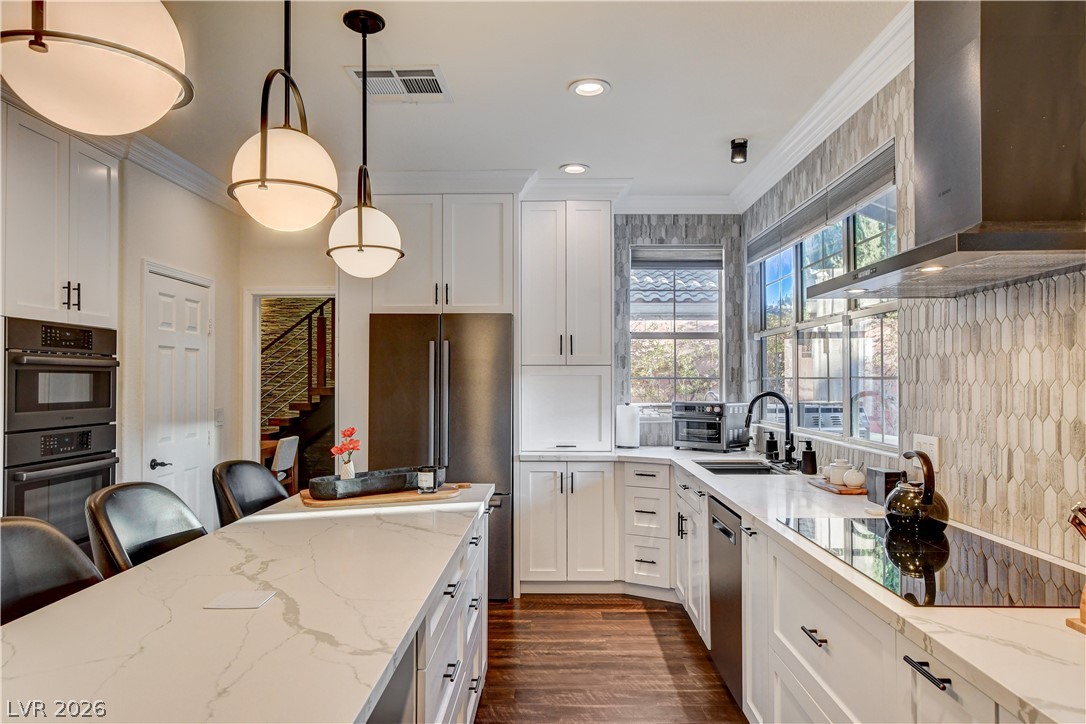
A well-appointed culinary space featuring ample white cabinetry and a contrasting dark wood floor.
Culinary excellence awaits in this well-appointed kitchen, showcasing a spacious island and gleaming hardwood floors.
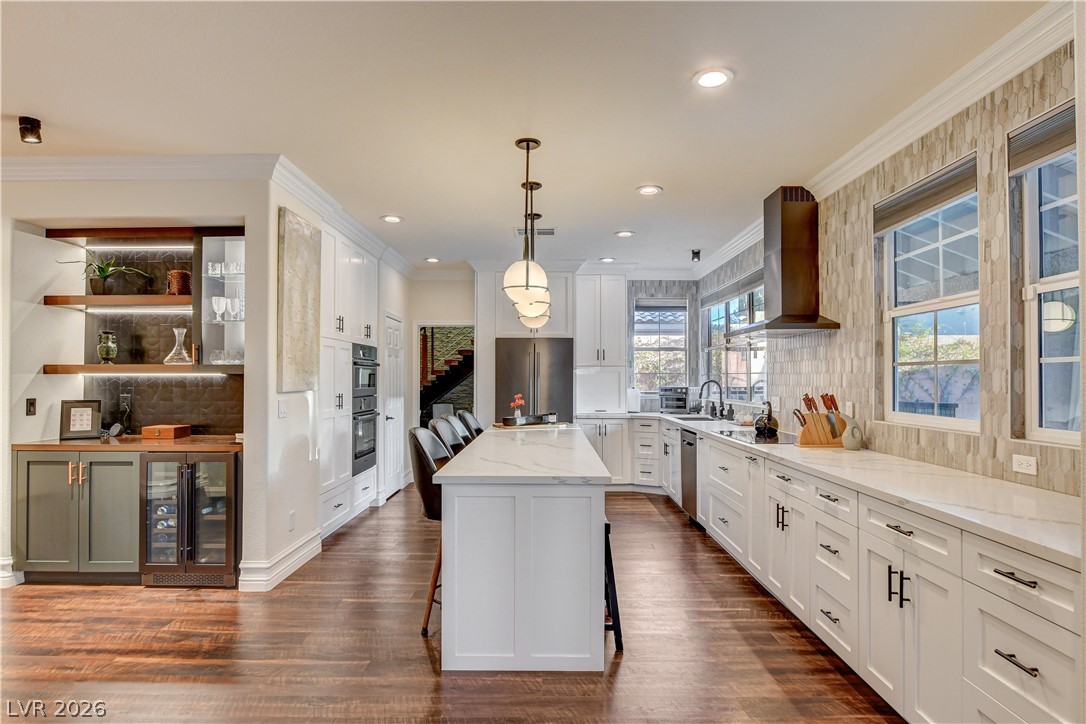
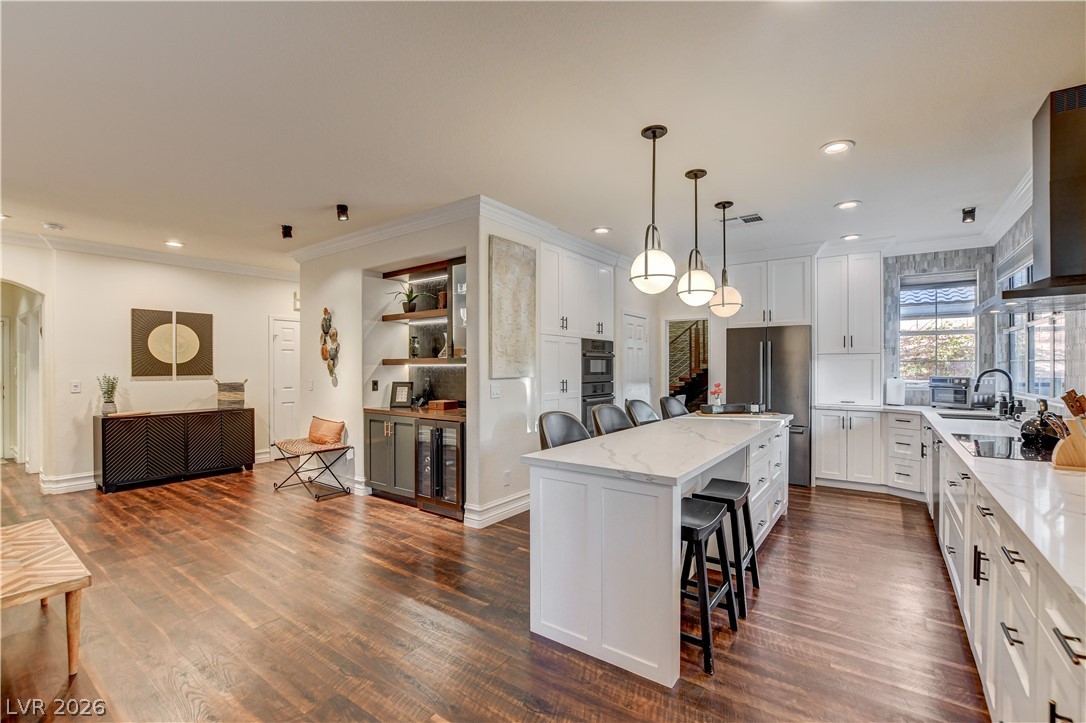
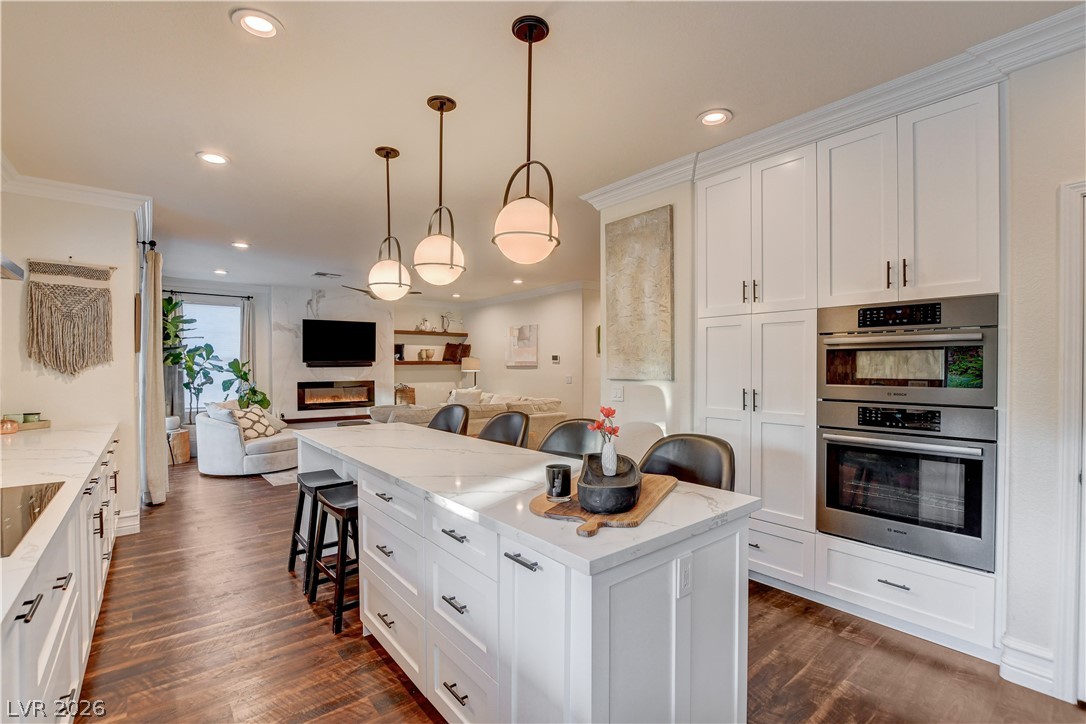
A well-appointed kitchen features a large island and seamless connection to the living area.
A well-appointed kitchen features a large island and ample cabinetry, opening to a comfortable living area.
Modern kitchen with sleek cabinetry and a spacious island for culinary pursuits.
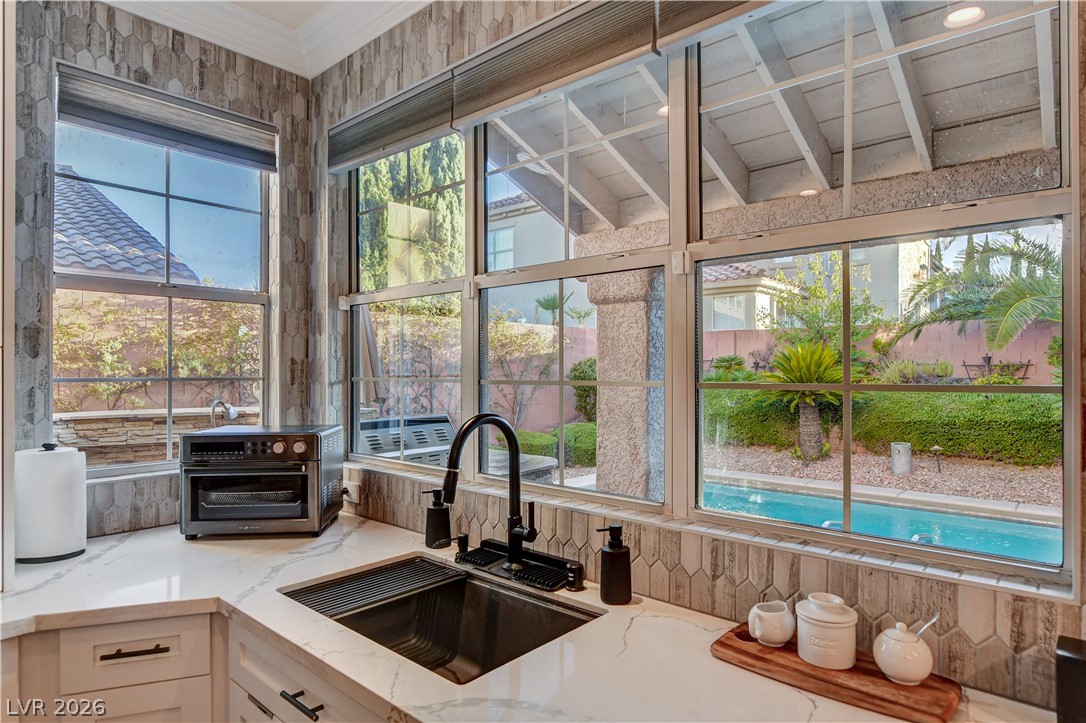
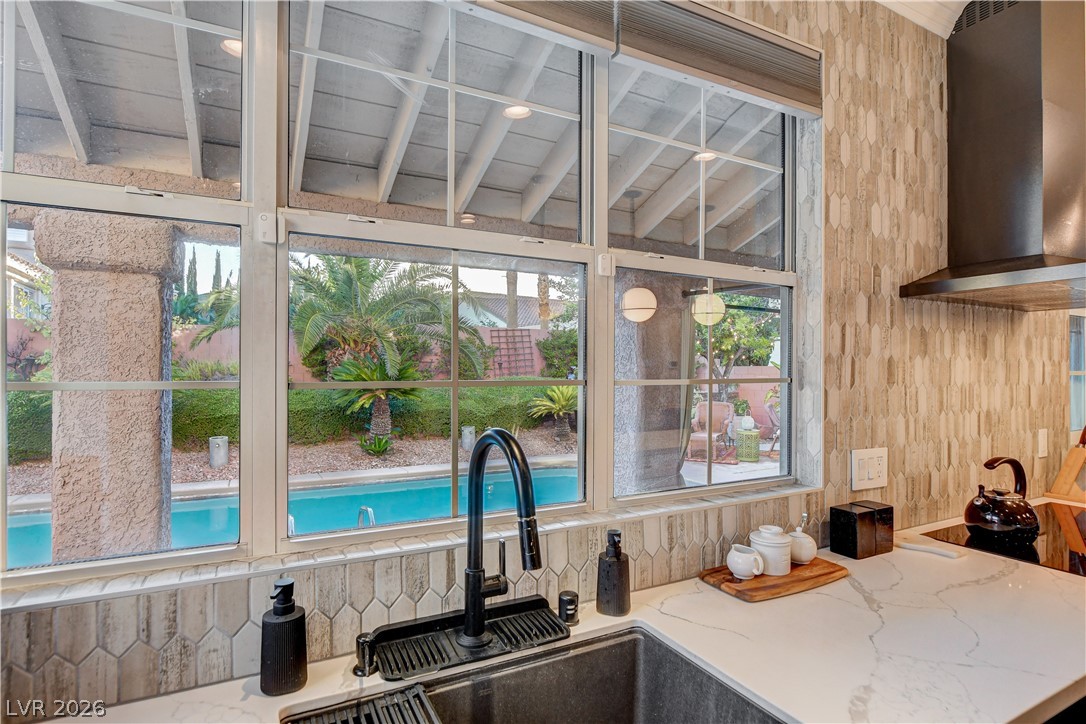
A well-appointed kitchen offers clear views of a backyard oasis with a pristine pool.
A well-appointed kitchen offers a picturesque view of the sparkling pool and lush landscaping.
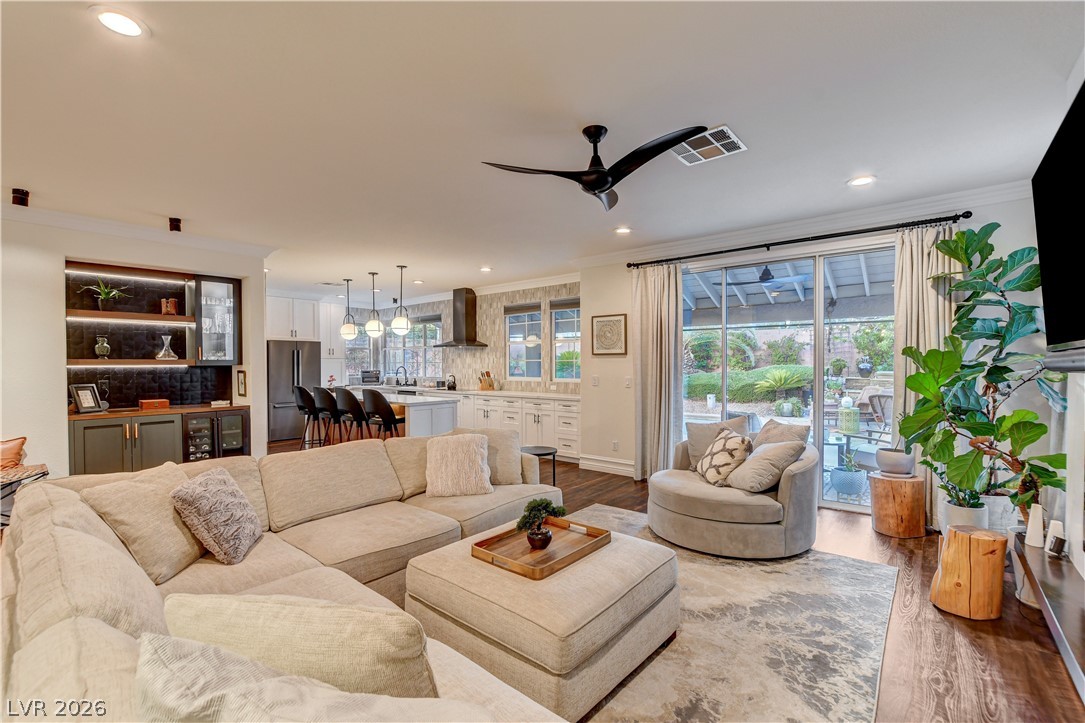
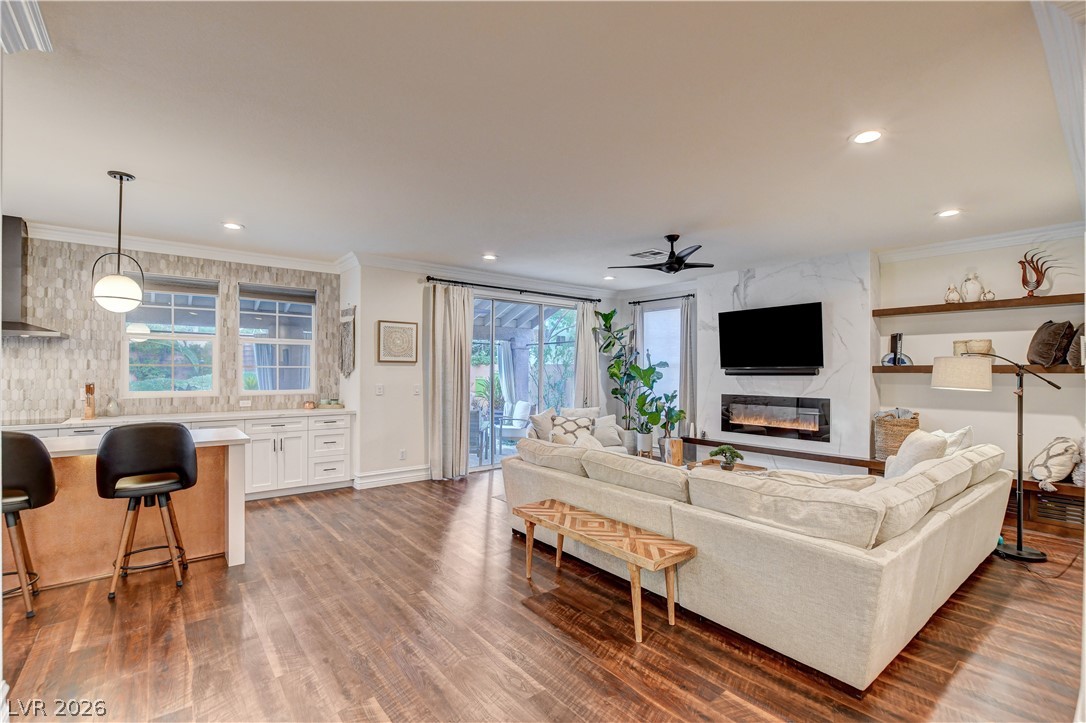
An inviting open-concept living area flows seamlessly into a well-appointed kitchen, featuring rich wood flooring and abundant natural light.
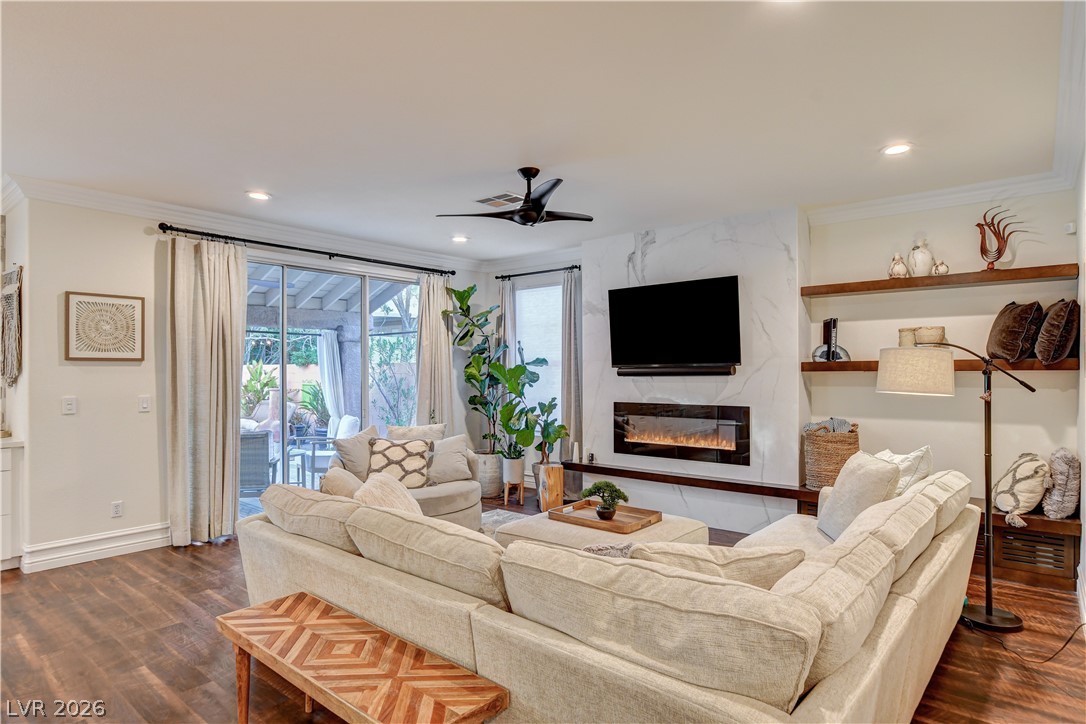
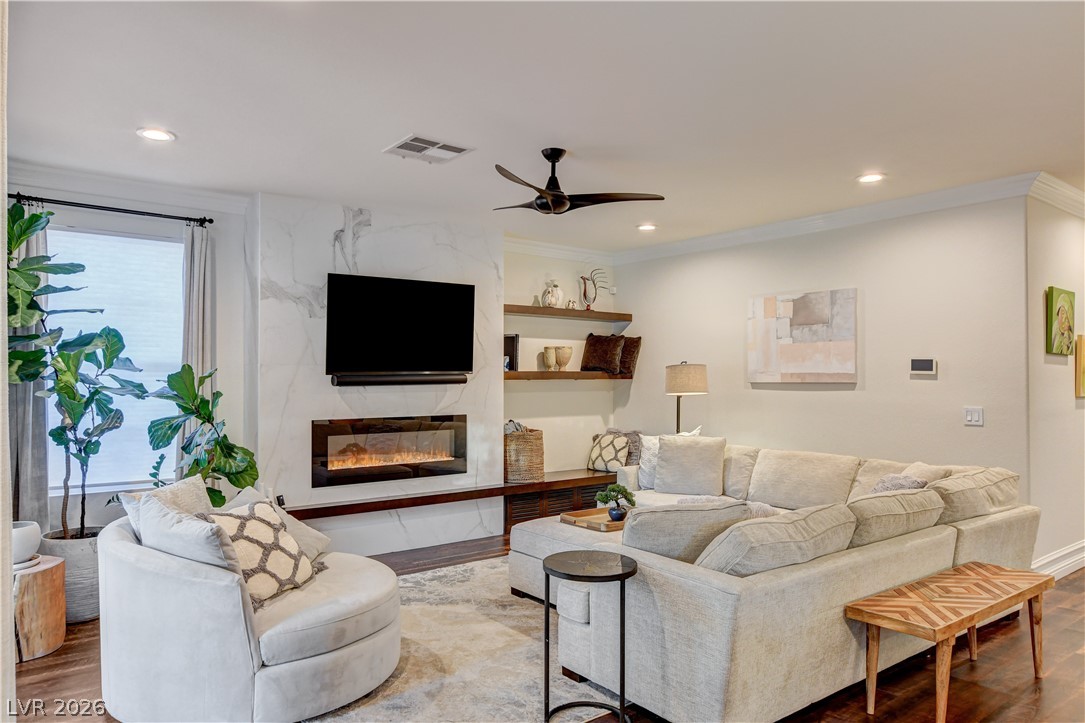
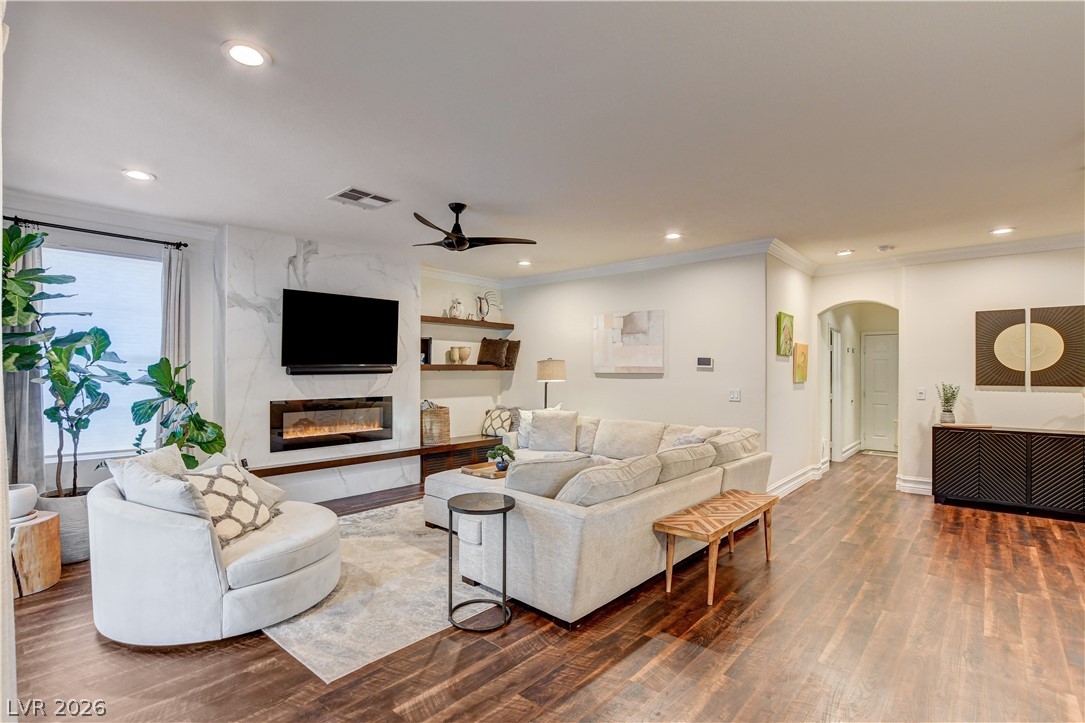
A refined living area boasts a sleek fireplace, rich hardwood flooring, and sliding glass doors opening to outdoor living.
Rich wood flooring stretches across this open-concept living space with a contemporary fireplace and access to outdoor living.
A well-appointed living room offers rich wood flooring and a contemporary fireplace for comfortable gatherings.
Hardwood floors stretch across this living space, featuring a sleek fireplace and recessed lighting.
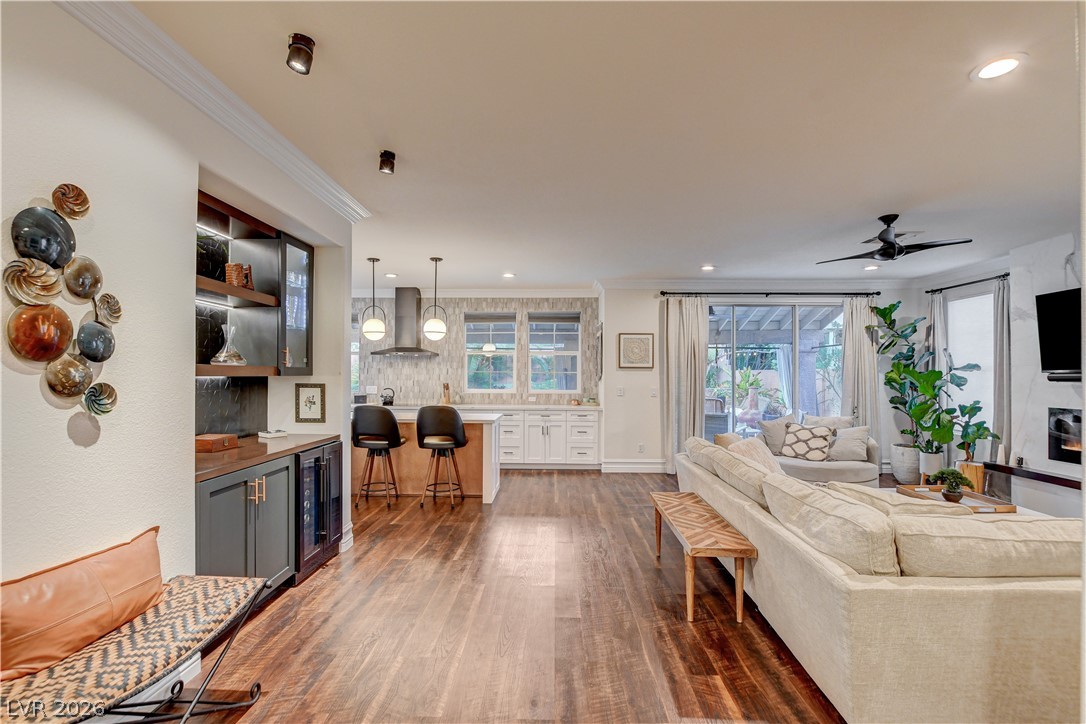
An open-concept living area boasts rich hardwood floors and seamless transitions to the modern kitchen and a serene outdoor patio.
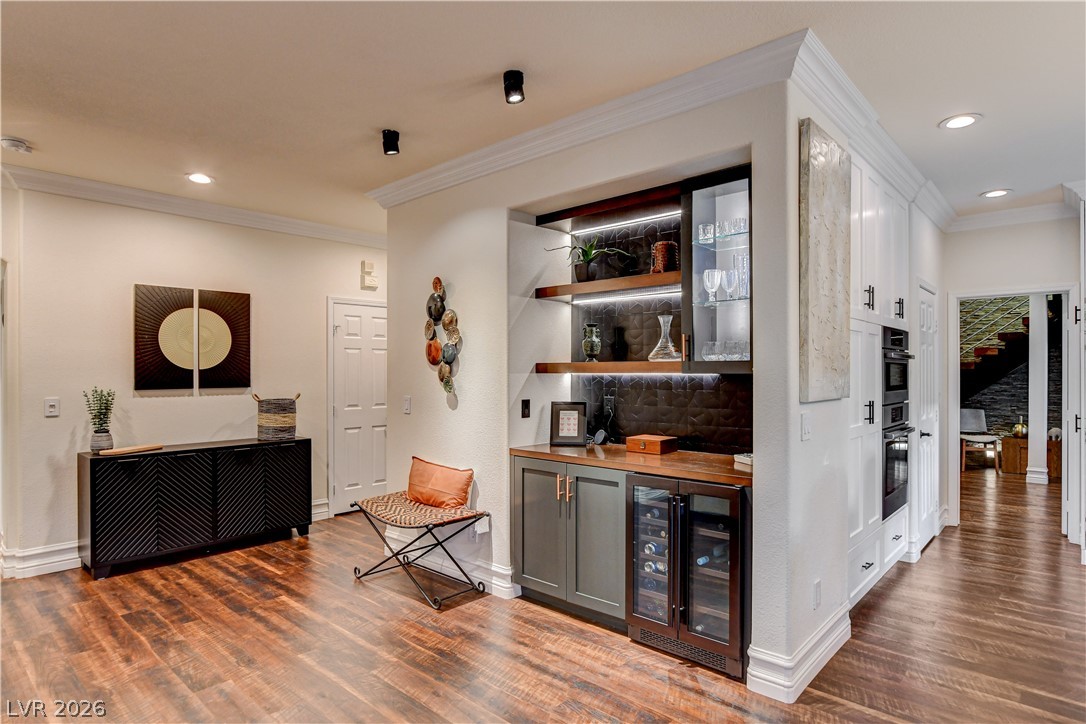
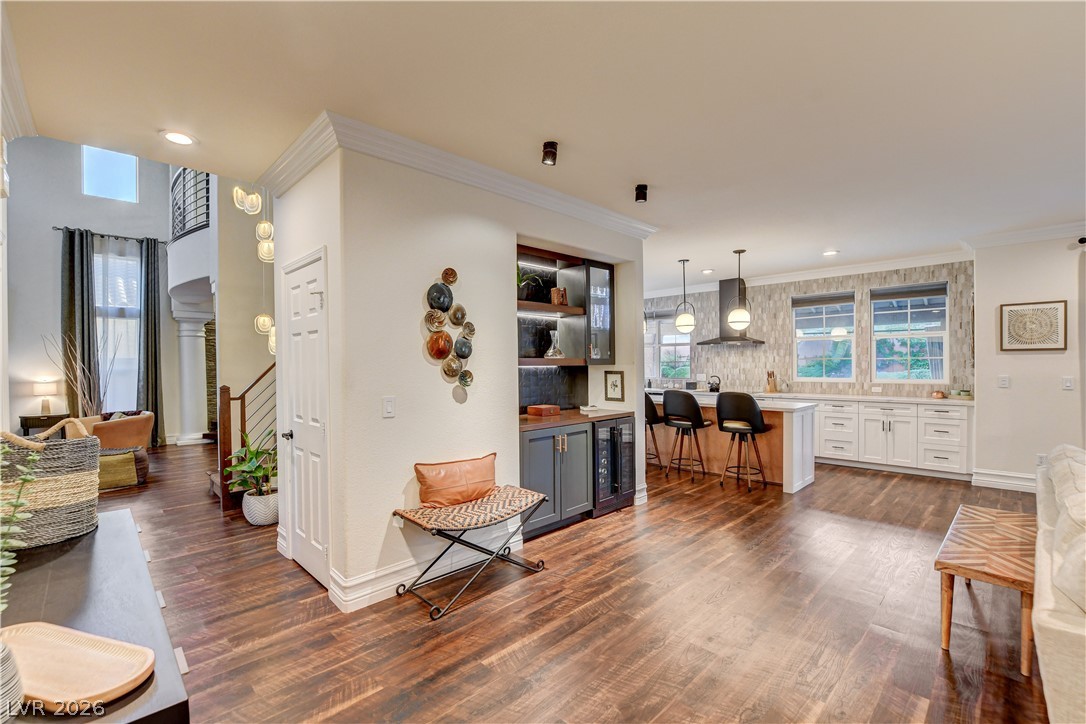
Rich wood flooring extends through this stylish space, leading to a built-in wet bar with sleek cabinetry and illuminated shelving.
Elegant hardwood flooring extends through this open-concept main living space, connecting the formal sitting area to the kitchen and an integrated wet bar.
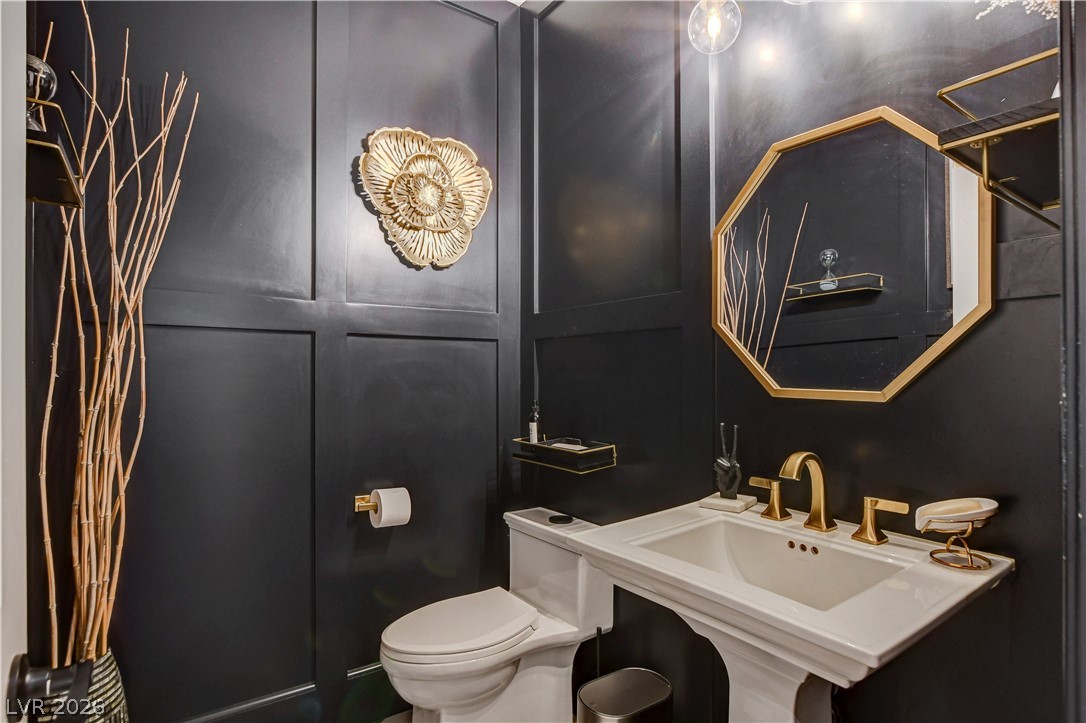
Bold black paneling and striking gold accents define this powder room's unique character.
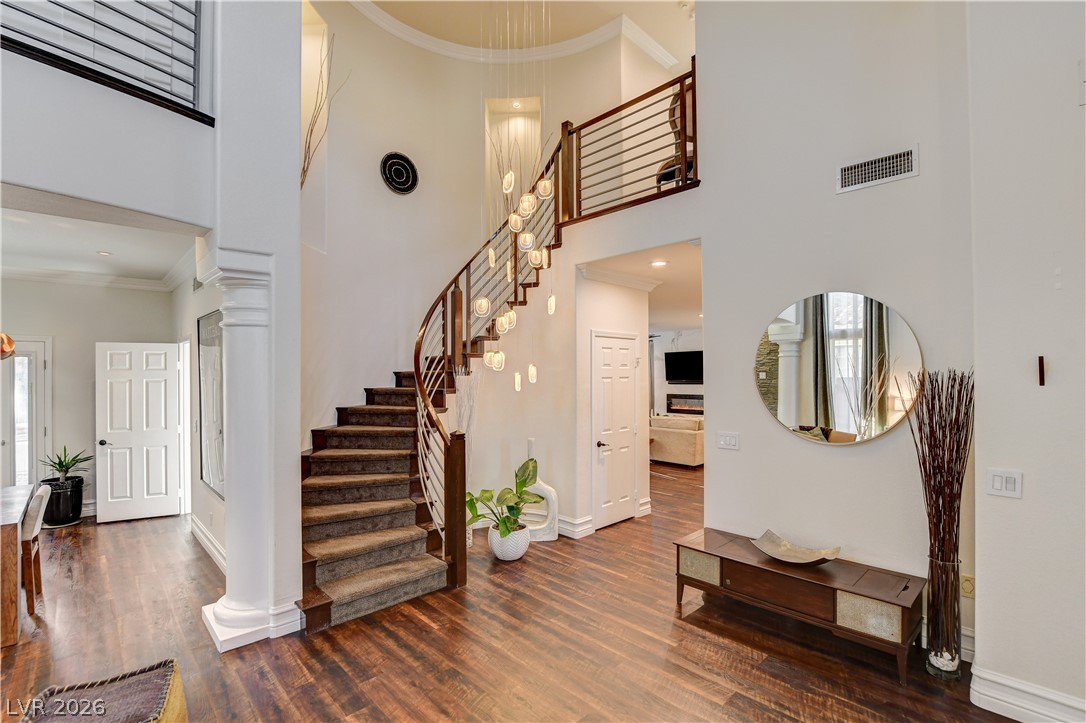
A grand curved staircase with rich wood and sleek metal railing anchors this luminous entryway.
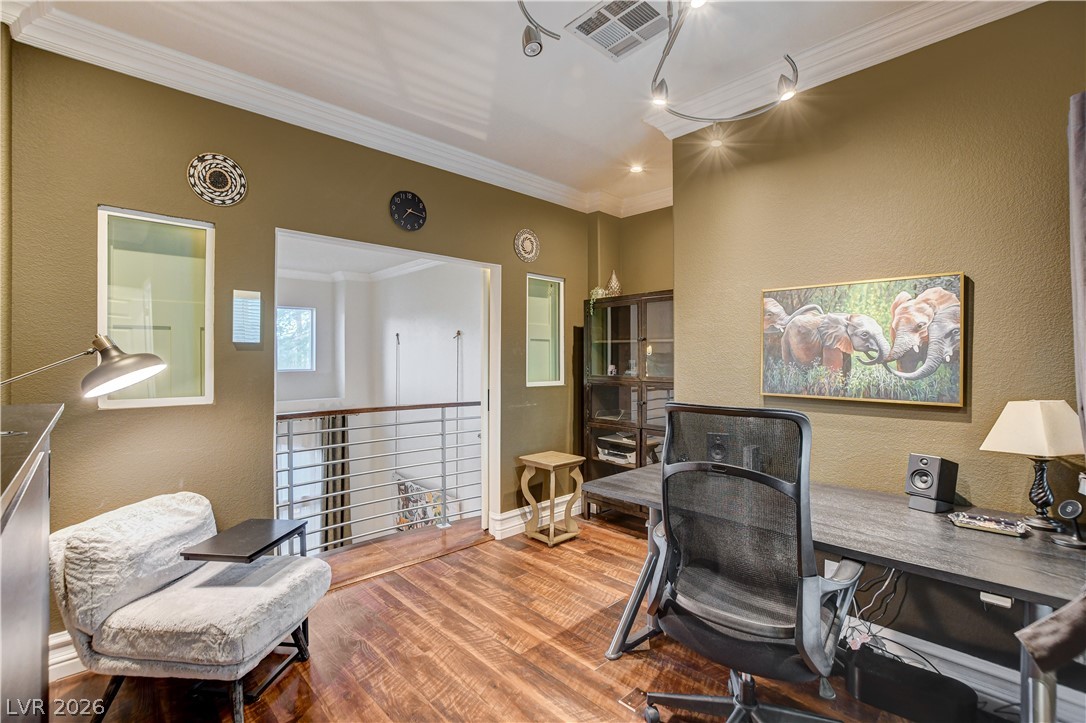
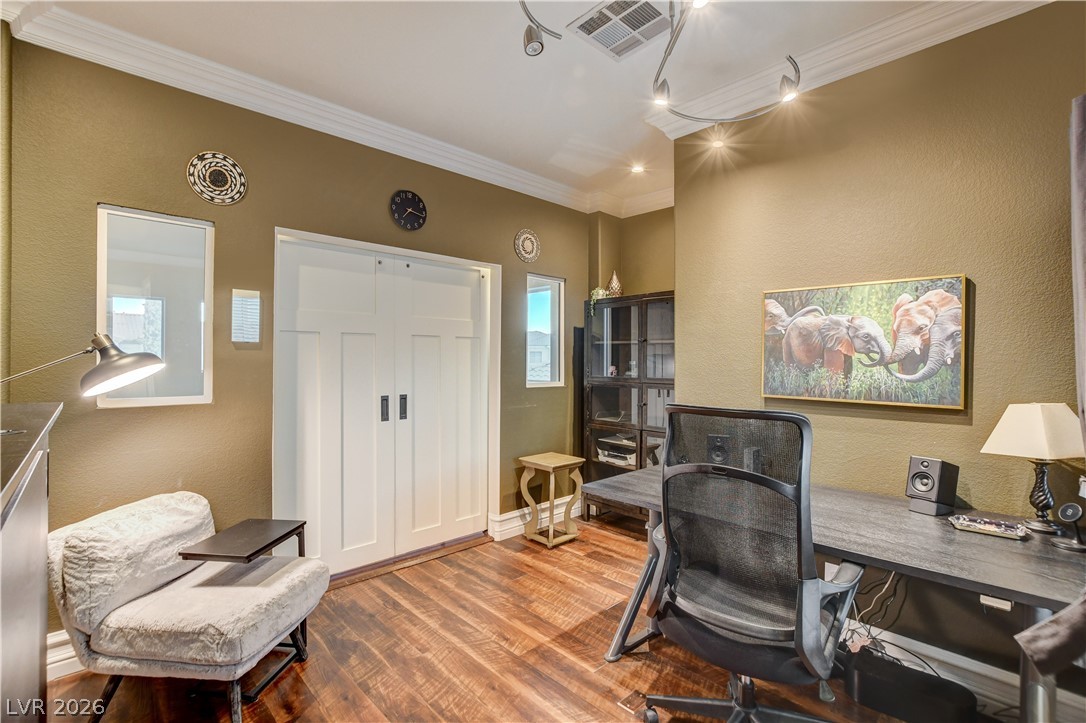
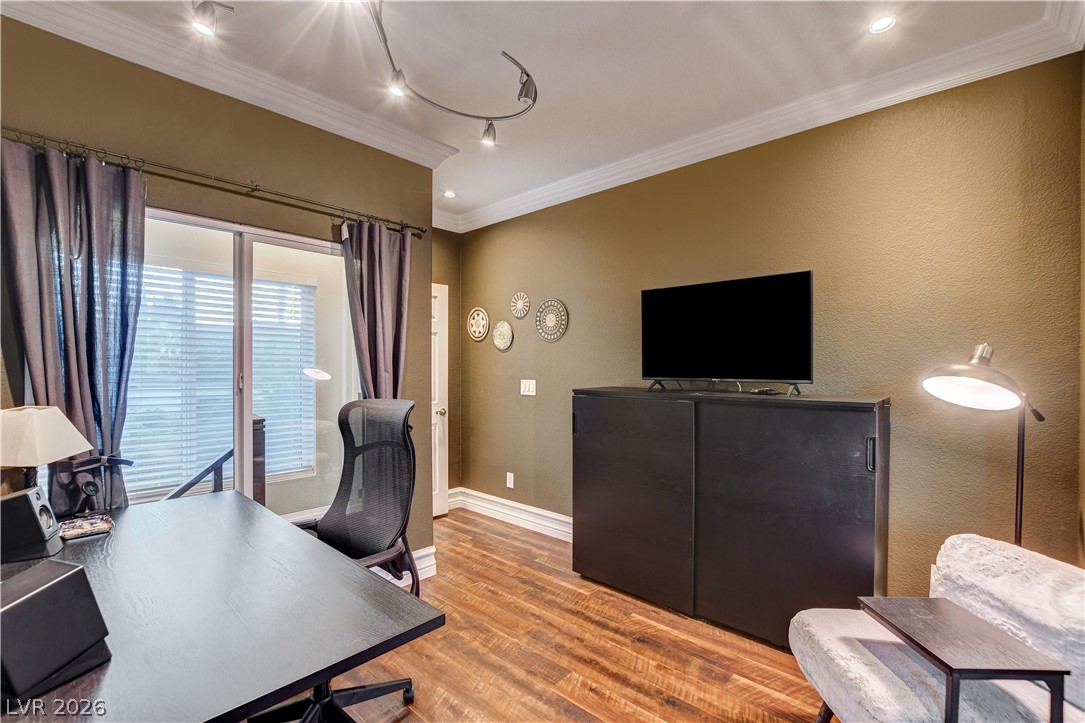
Rich hardwood floors flow through this private office, offering an ideal workspace for productivity and quiet contemplation.
Rich hardwood flooring complements a dedicated home office, perfect for productivity.
An inviting home office boasts rich wood flooring and crown molding, creating a productive and comfortable atmosphere.
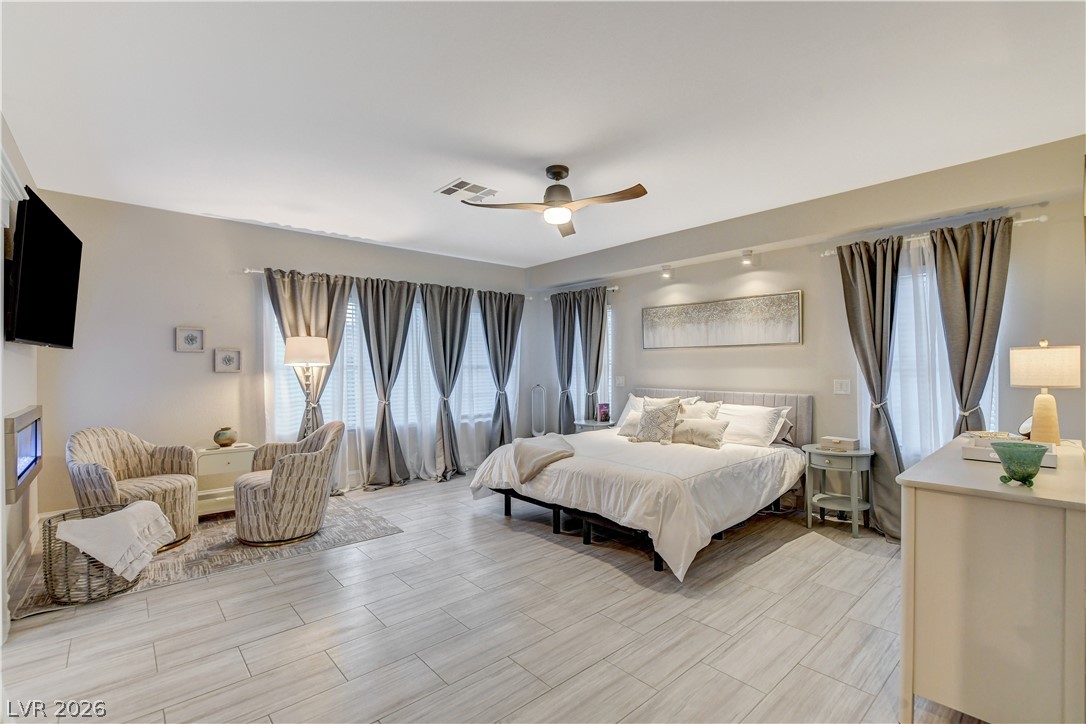
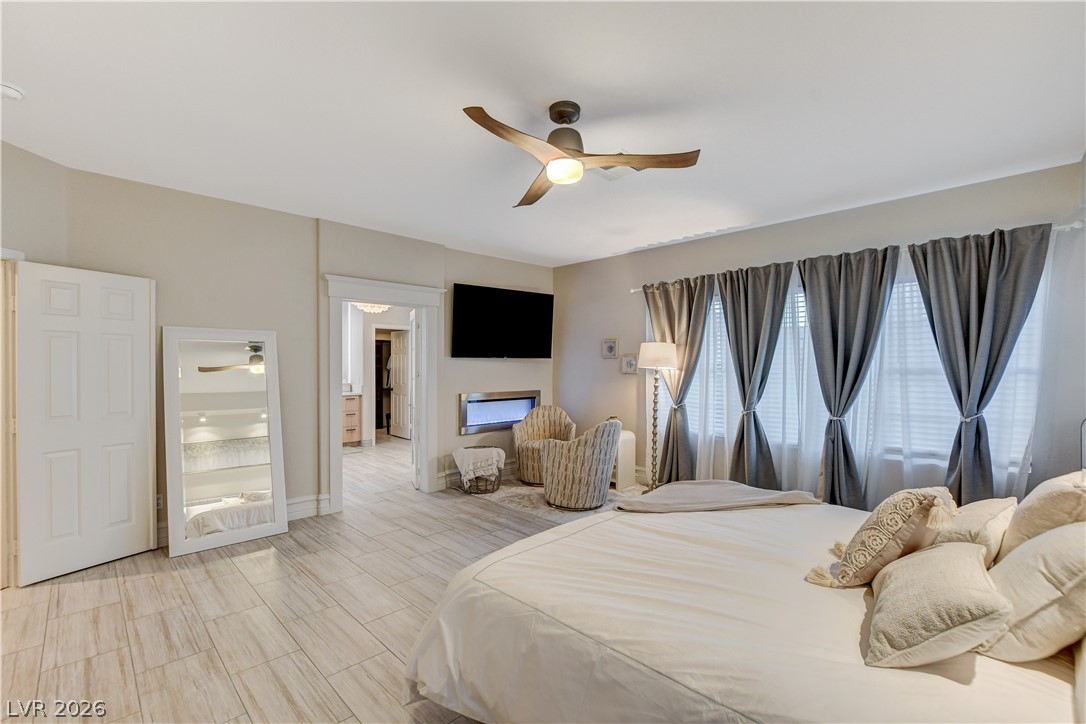
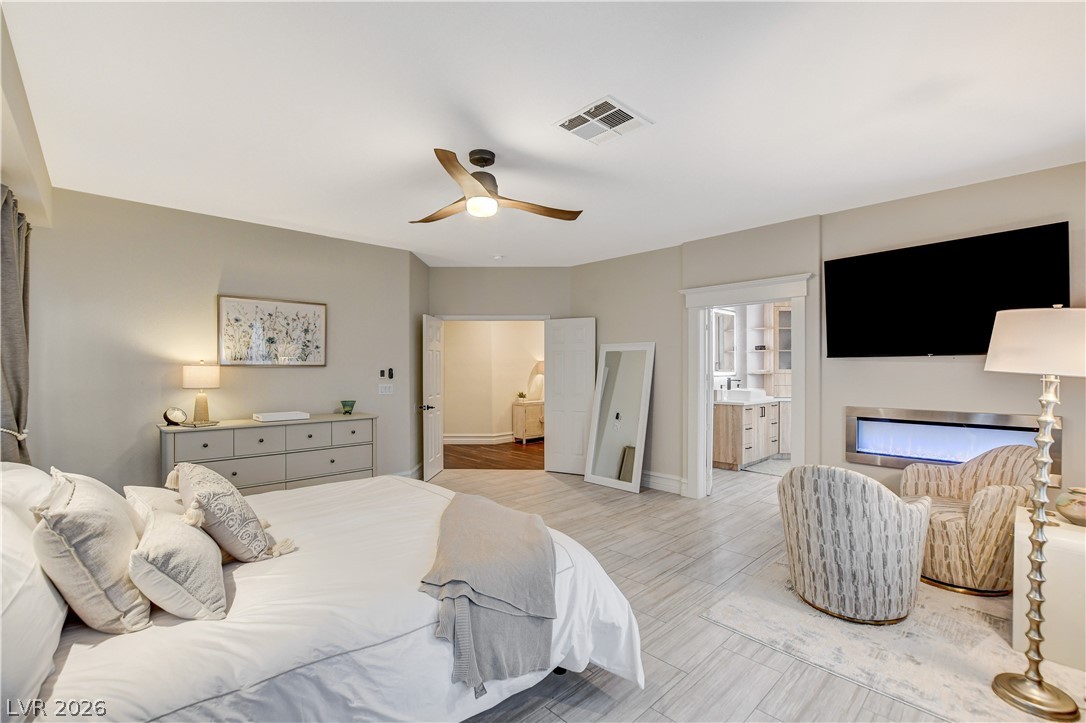
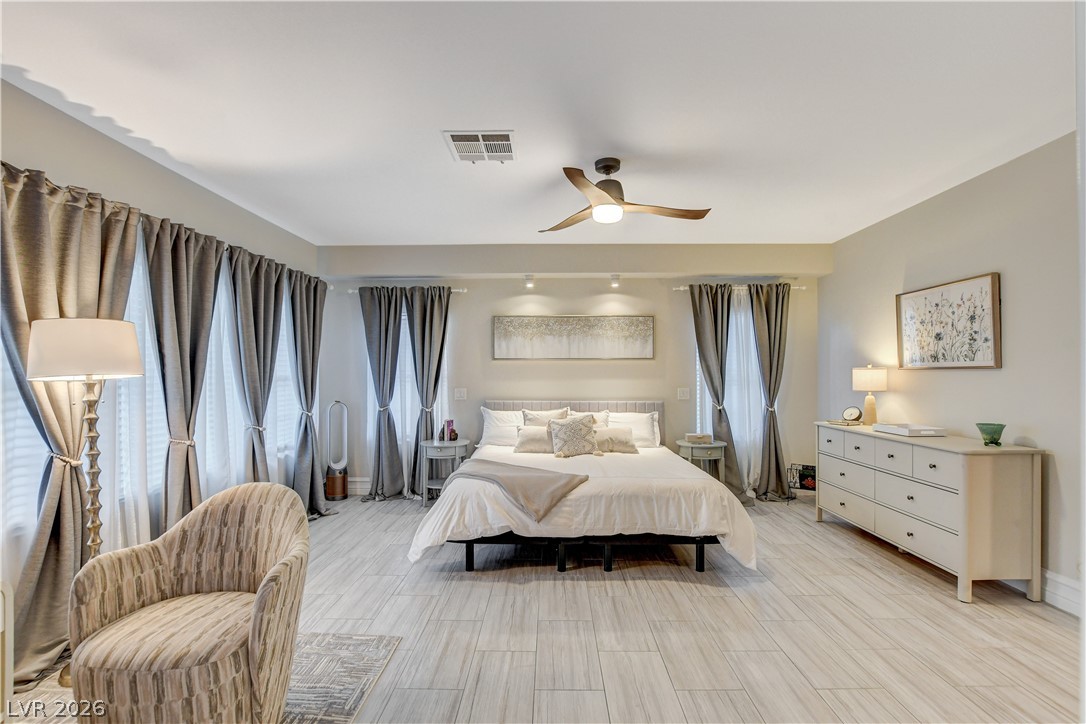
Bright and airy, this bedroom features sleek tile flooring and a cozy sitting area, perfect for relaxation.
Relax in this tranquil bedroom, featuring light wood-look flooring and a modern ceiling fan.
A tranquil primary bedroom suite with an elegant fireplace, offering a seamless transition to a private bath.
Retreat to this serene primary bedroom with wide plank flooring and ample natural light.
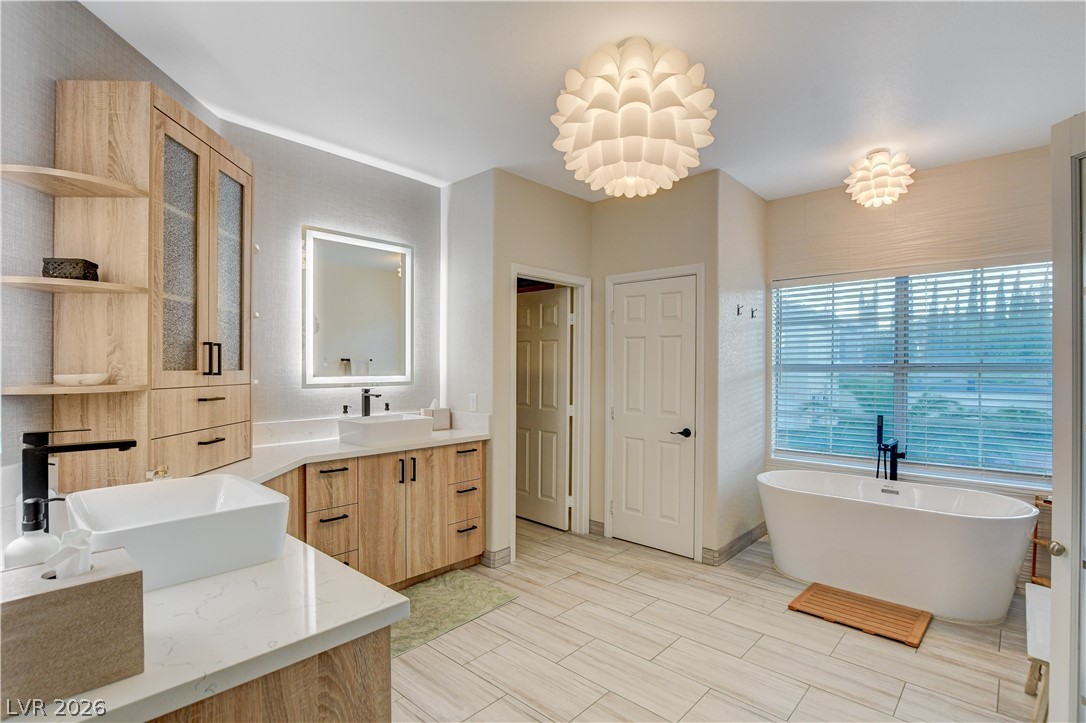
Luxurious spa bath features a soaking tub, dual vanities, and warm wood cabinetry.
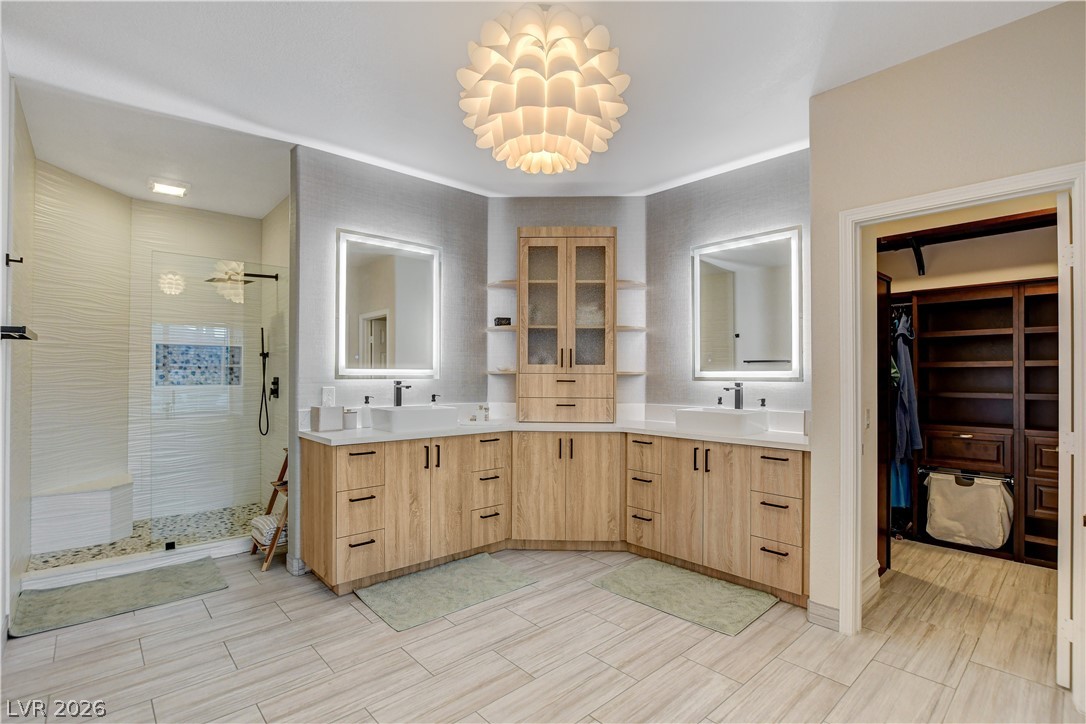
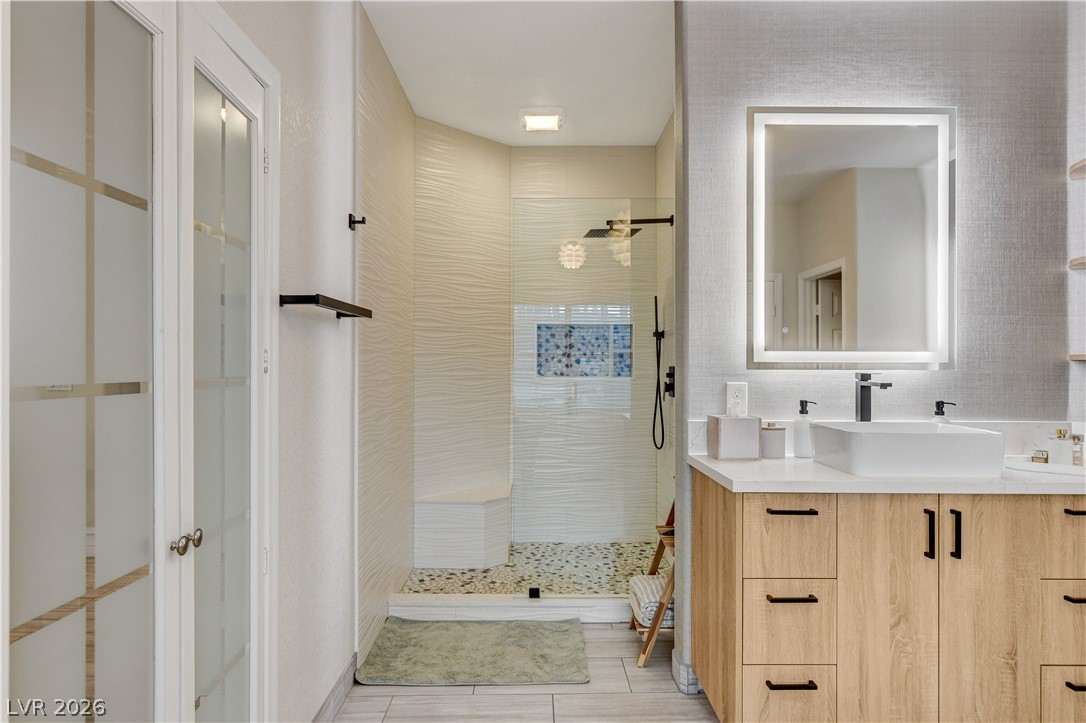
A well-appointed primary bathroom showcases dual vanities, a spacious walk-in shower, and direct access to a closet.
A well-appointed bathroom with a modern vanity, illuminated mirror, and a spacious glass-enclosed shower.
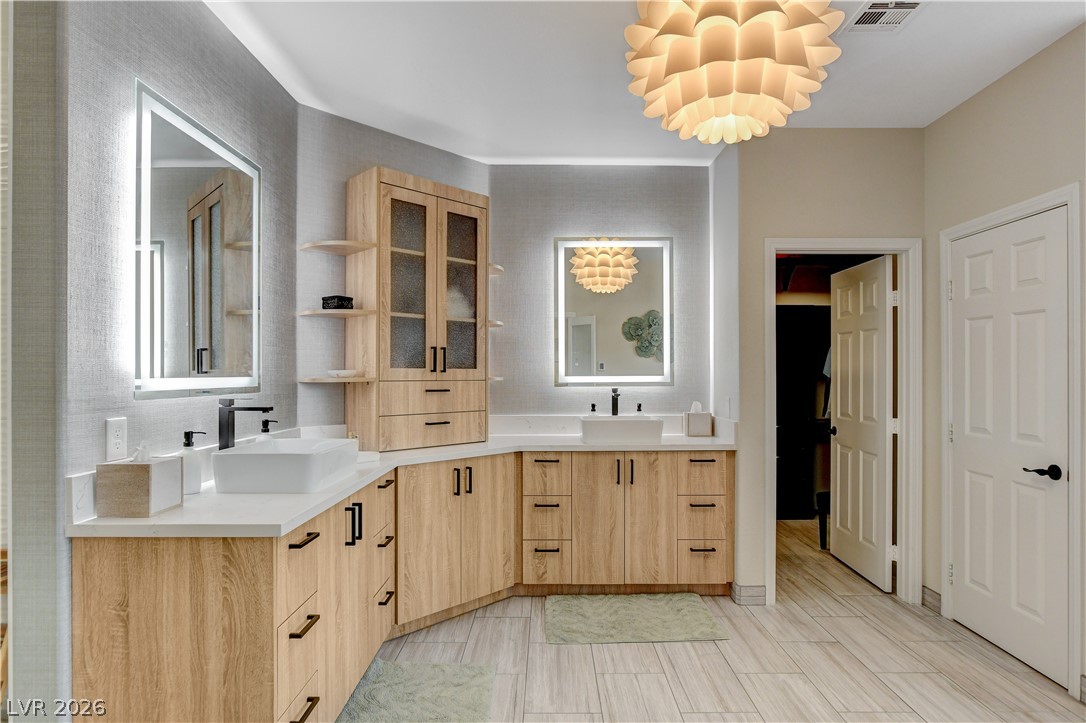
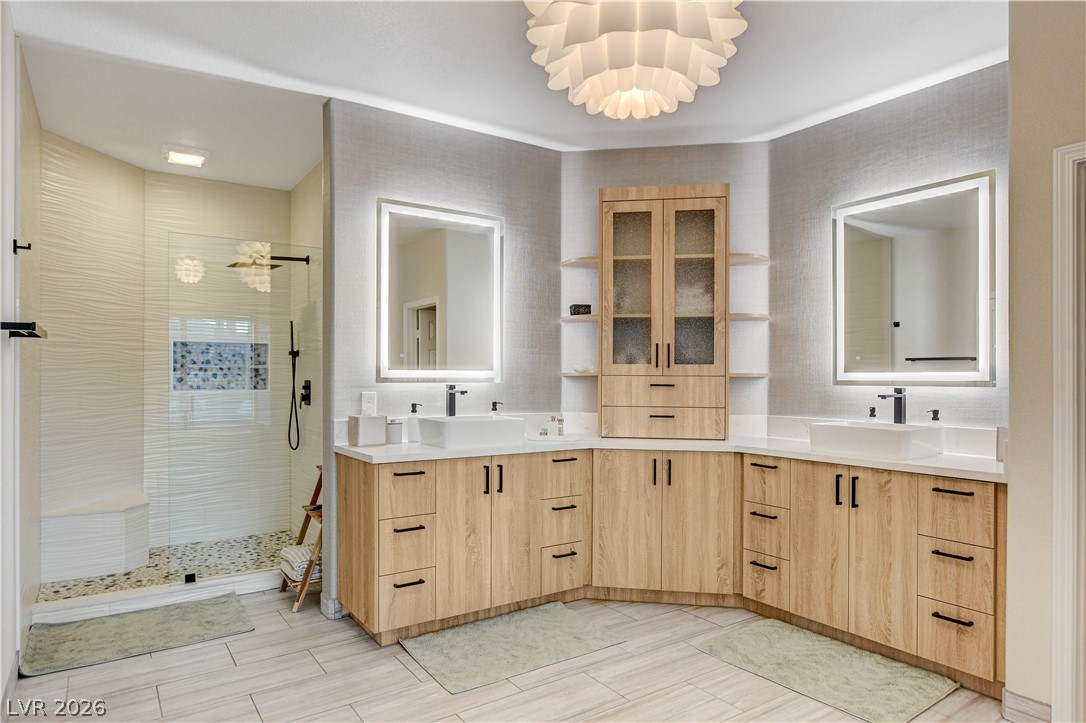
A corner vanity with dual sinks creates a harmonious and functional bathing space.
A corner vanity with dual sinks, warm wood cabinetry, and sleek lighted mirrors highlights this well-appointed bathroom.
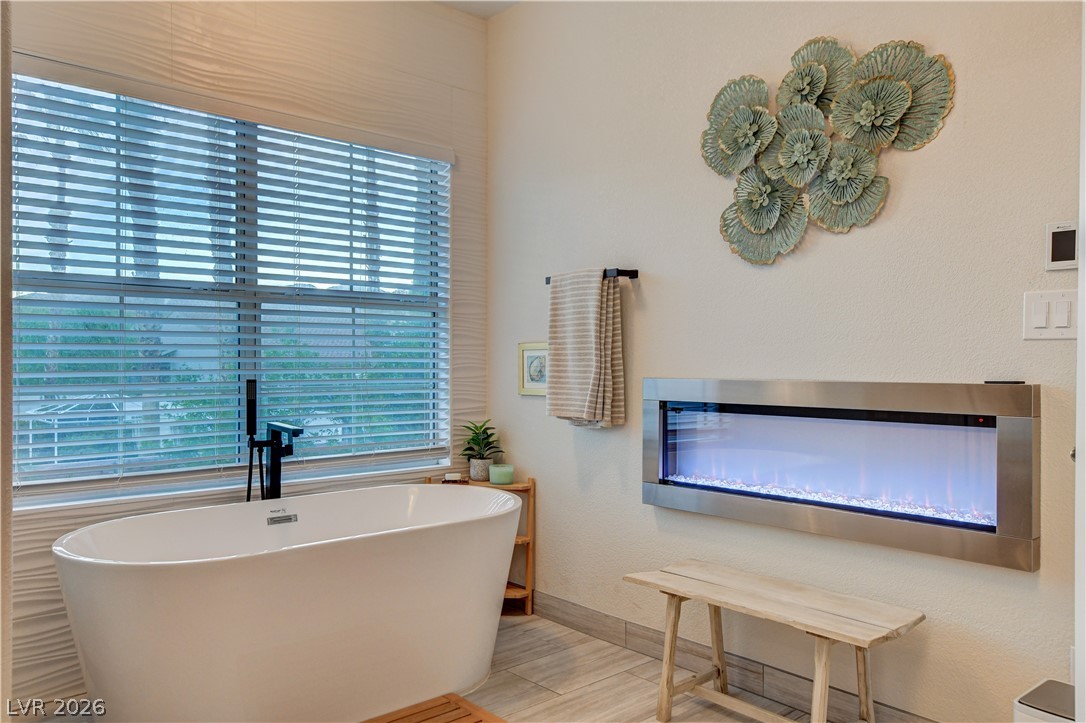
Indulge in a tranquil bathing experience with a freestanding tub and a chic wall-mounted fireplace.
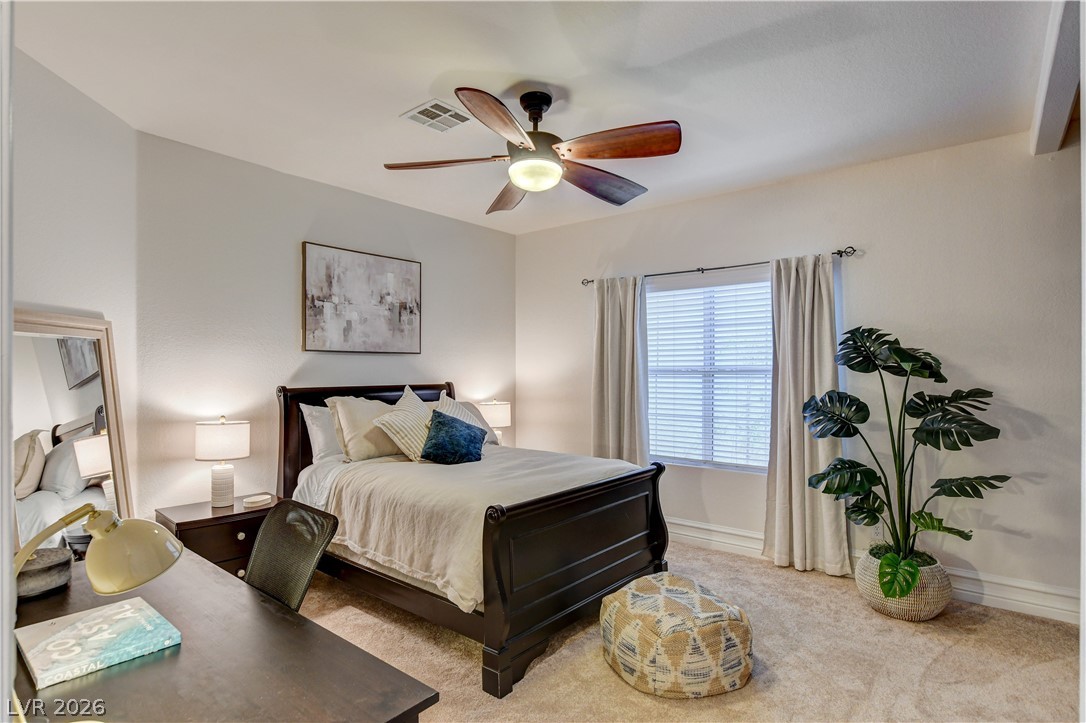
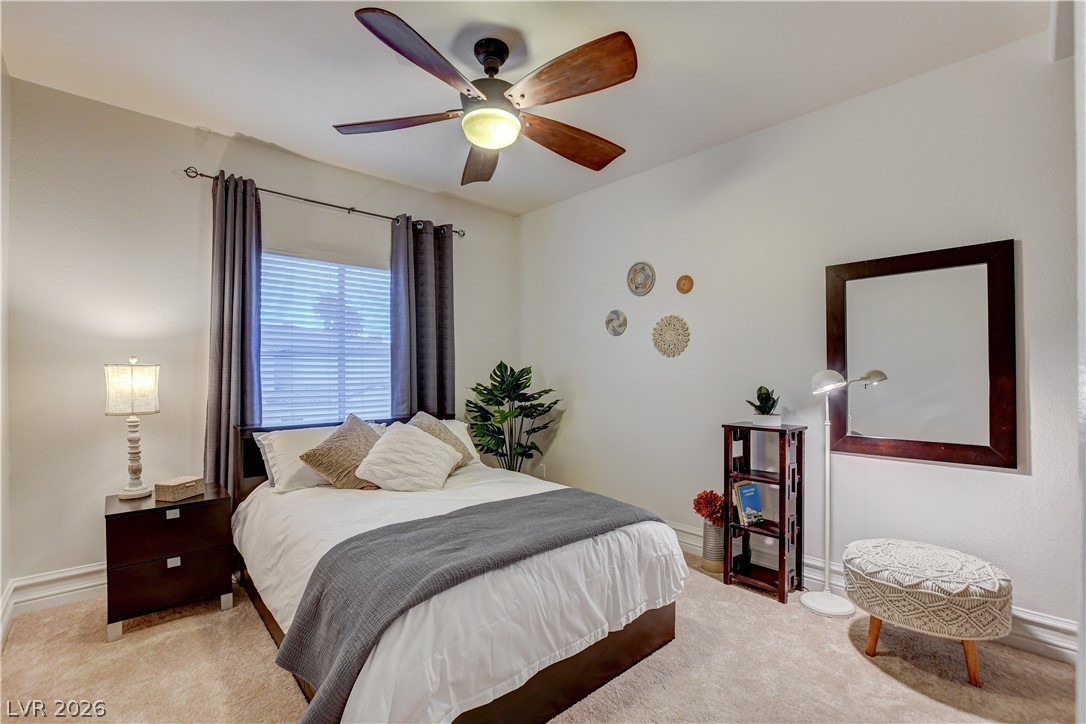
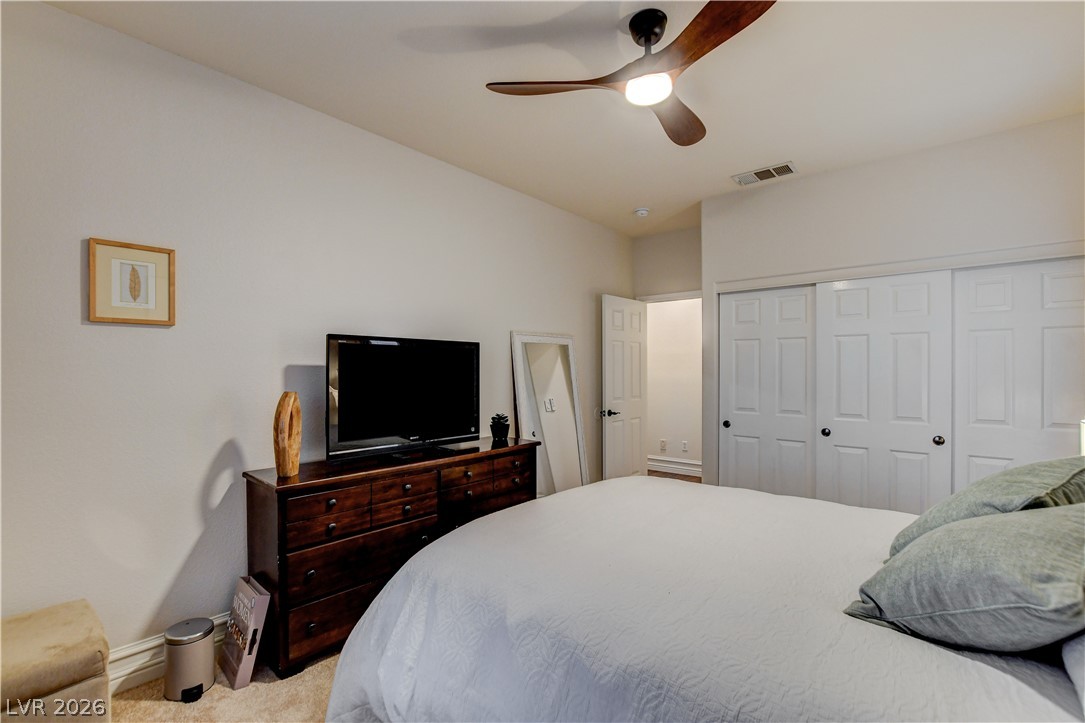
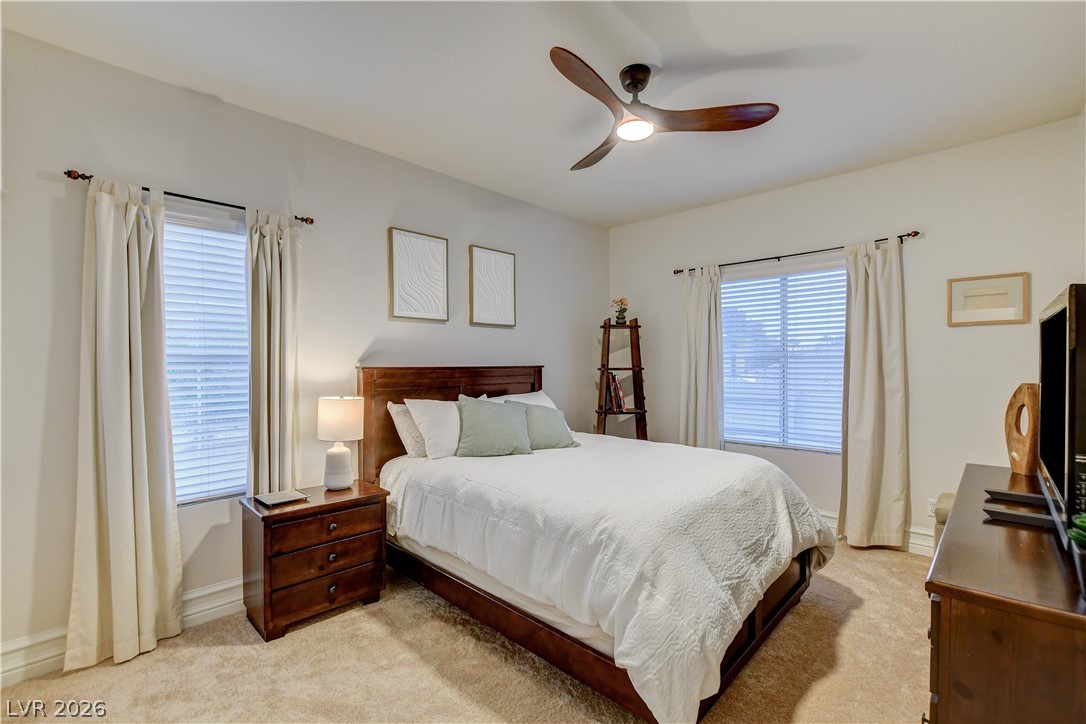
A quiet retreat with plush carpeting and a modern ceiling fan for ultimate comfort.
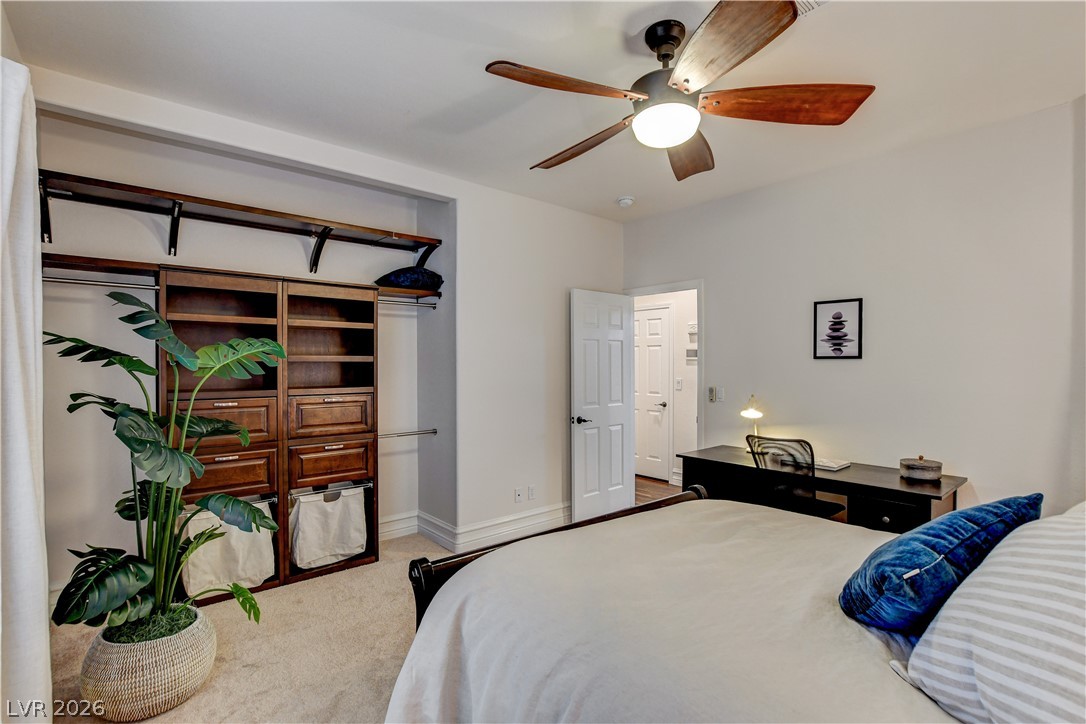
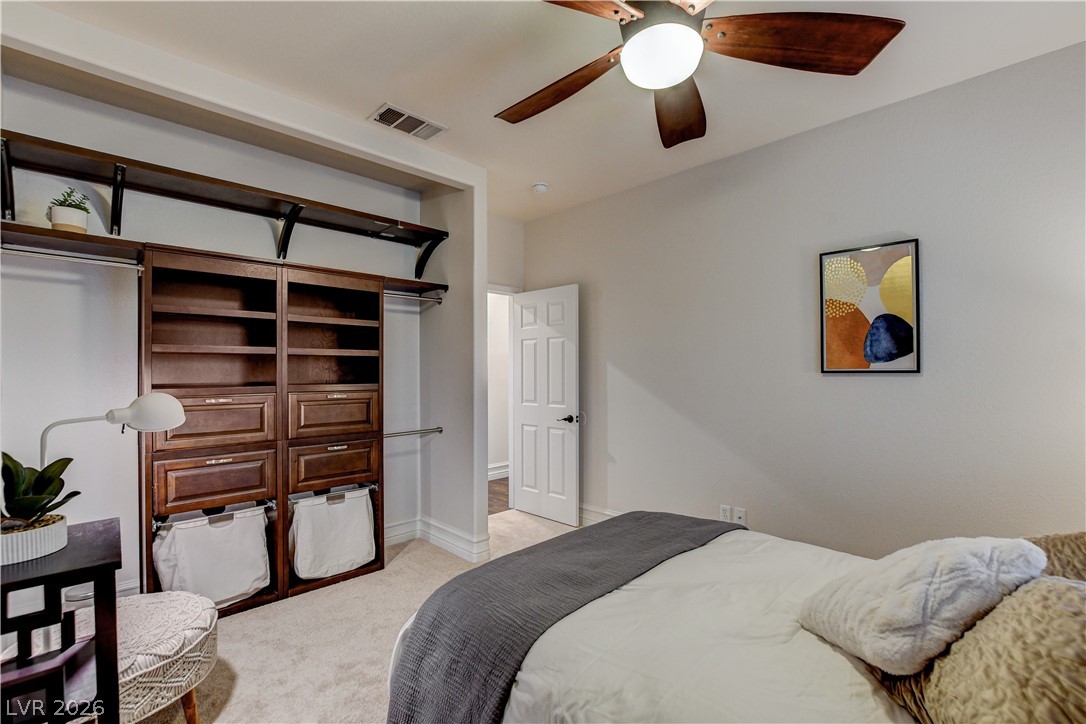
A well-appointed bedroom featuring a custom closet system and a ceiling fan for comfort.
A naturally illuminated bedroom offers comfort with a ceiling fan for climate control and plush carpeting underfoot.
Custom built-in shelving provides ample storage in this well-appointed bedroom.
Well-lit bedroom featuring a ceiling fan, plush carpet, and ample closet space with sliding doors.
A well-lit sleeping chamber offers comfort and tranquility with a contemporary ceiling fan and soft carpet underfoot.
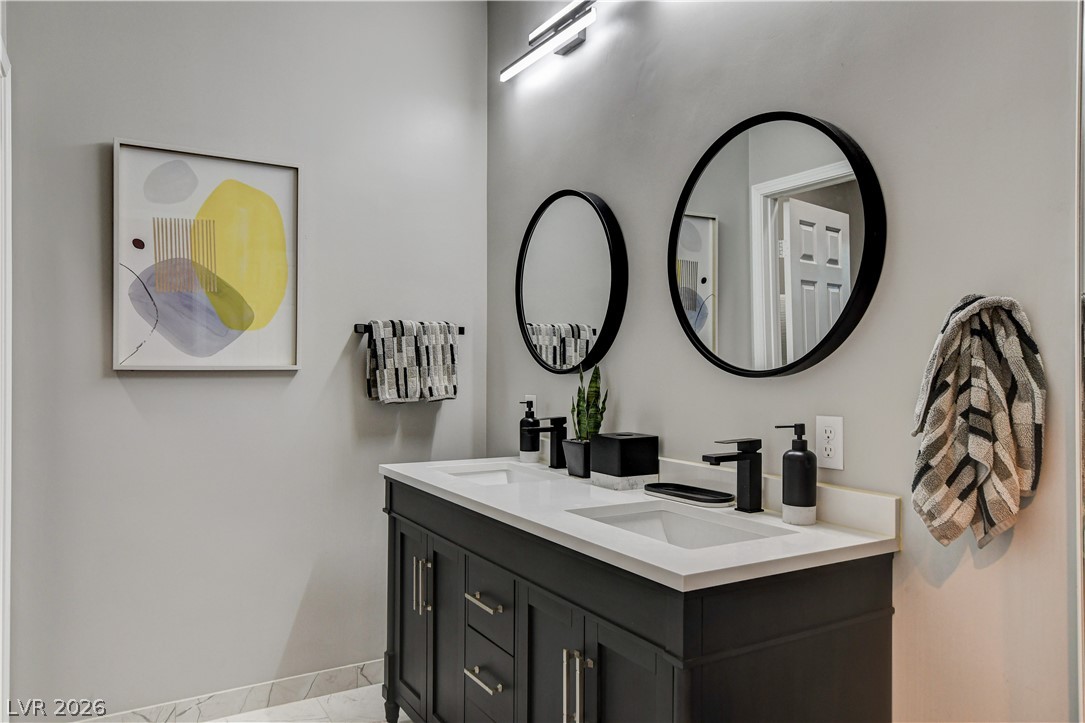
Double vanity with contemporary fixtures anchors this well-appointed bathroom.
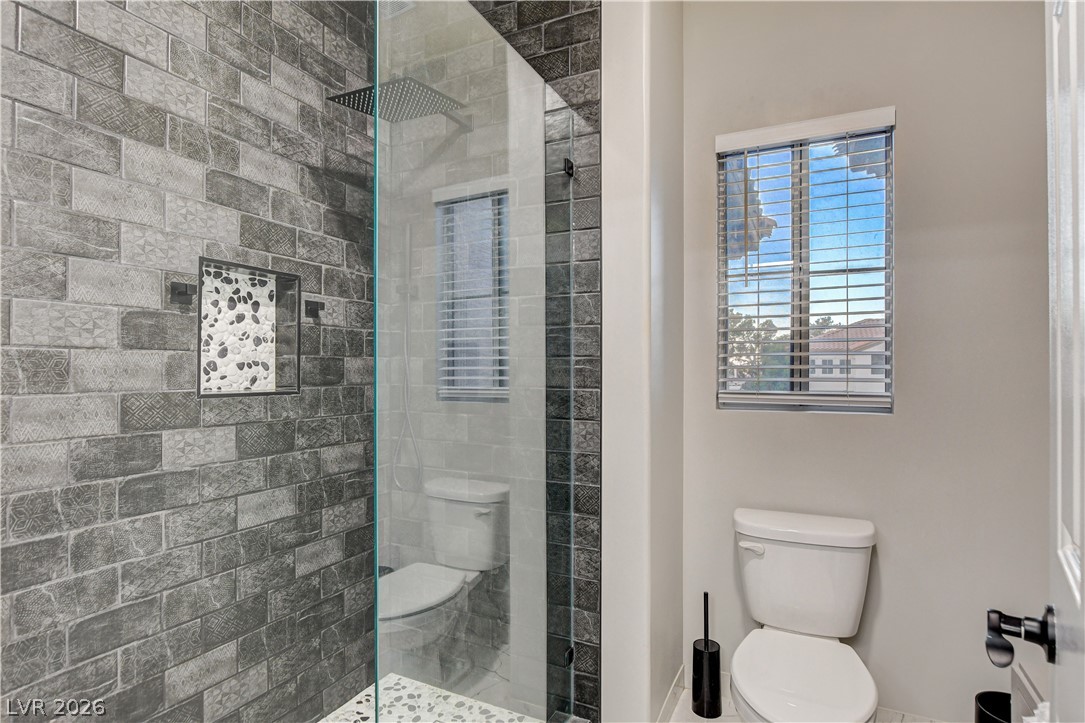
A well-appointed lavatory features a modern shower with stone-look tile, a built-in niche, and a standard toilet.
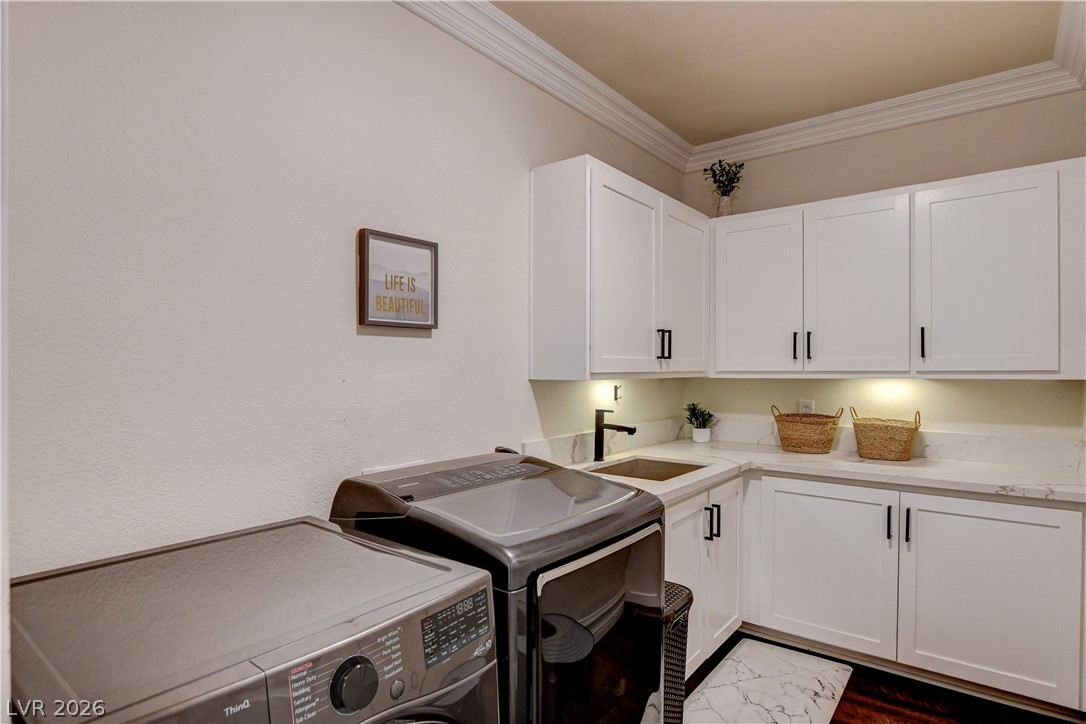
Functional laundry room equipped with abundant cabinetry, a practical sink, and rich wood flooring.

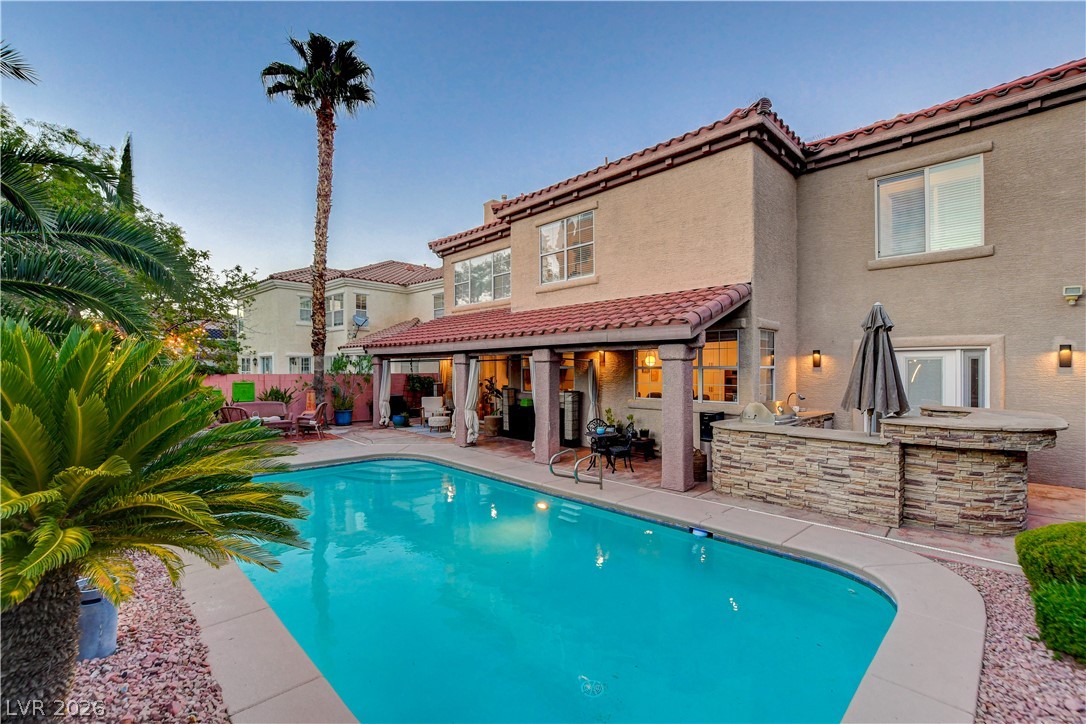
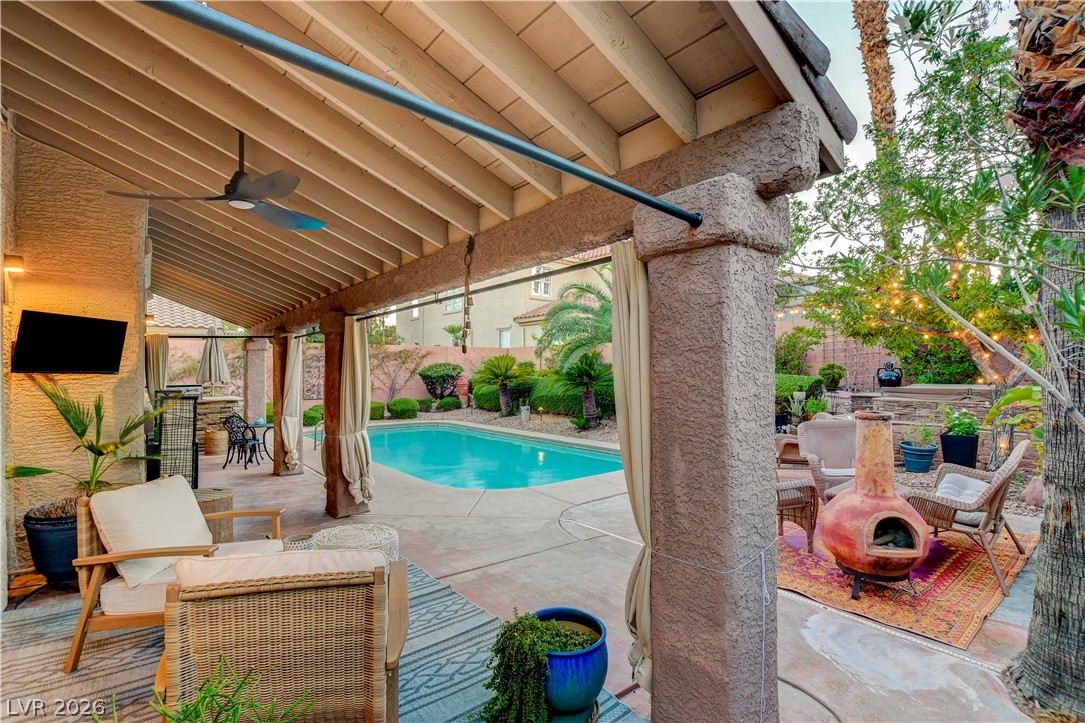
An inviting backyard features a sparkling in-ground pool, covered patio, and well-maintained landscaping, perfect for outdoor entertaining.
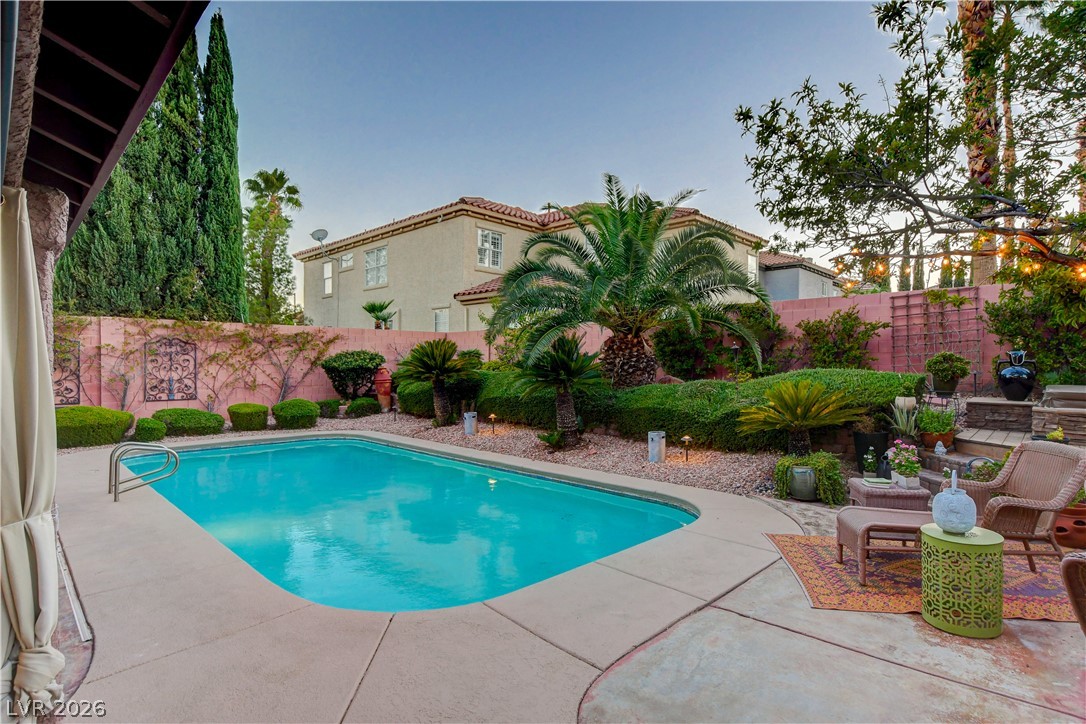
Lush landscaping surrounds a sparkling pool and a covered patio, perfect for outdoor living and entertaining.
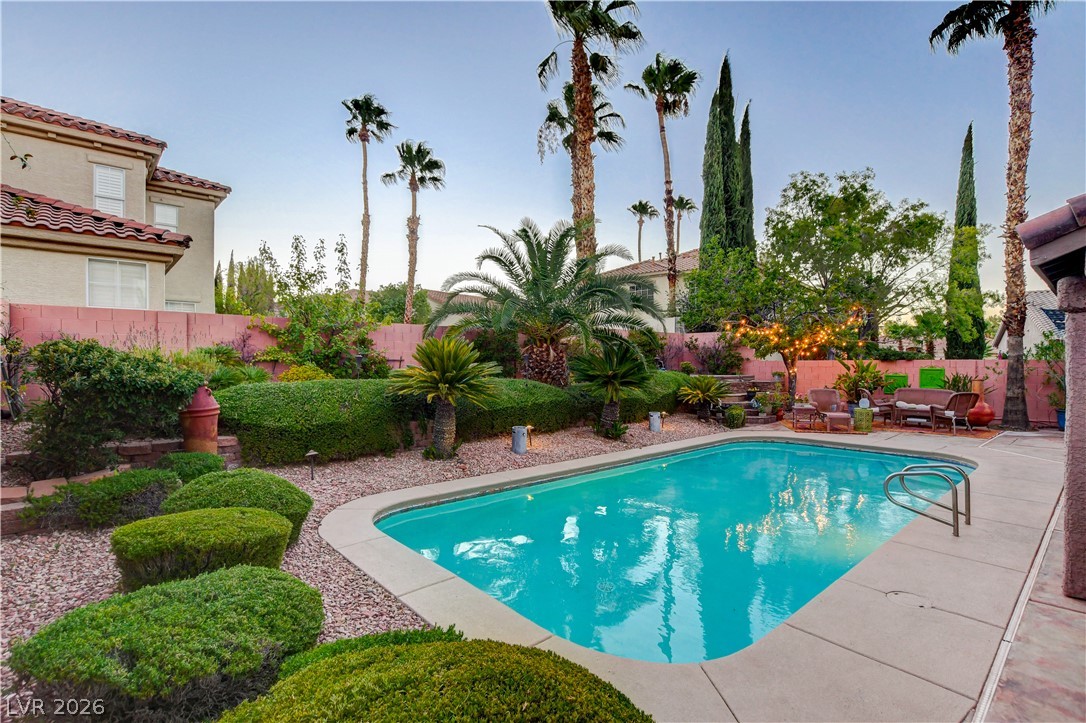
A private backyard oasis features a glistening pool, a covered patio, and lush, mature landscaping for ultimate relaxation.
An inviting backyard oasis offers a sparkling pool and a covered patio, perfect for leisurely afternoons.
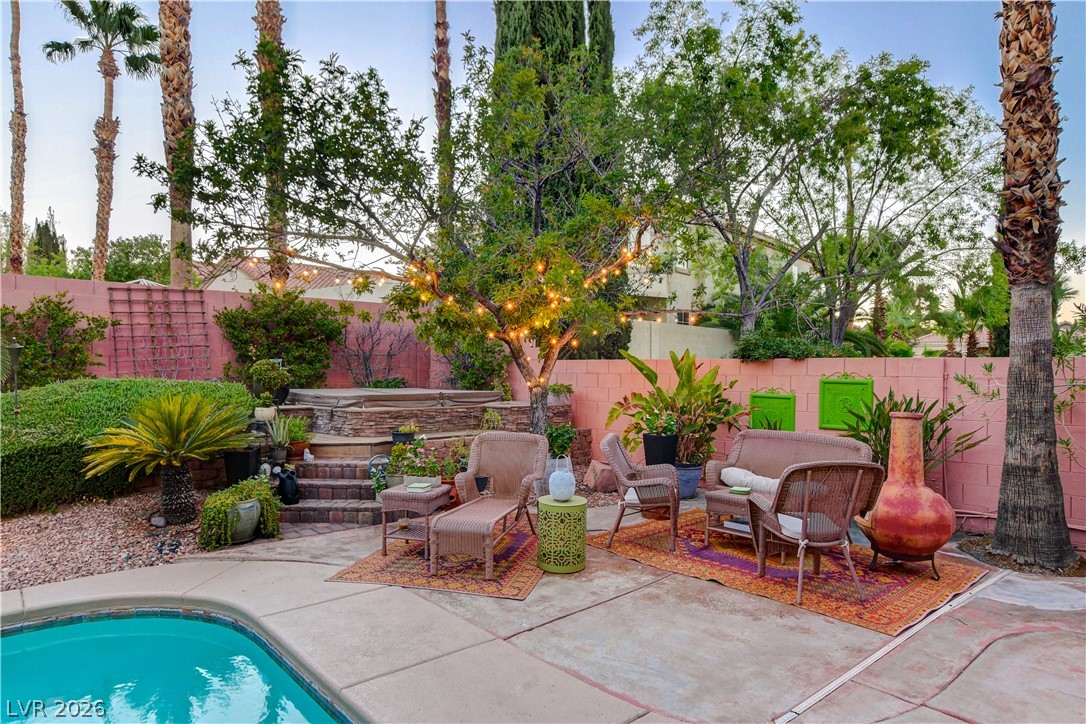
An inviting backyard oasis features a glistening pool, elevated spa, and vibrant garden landscaping.
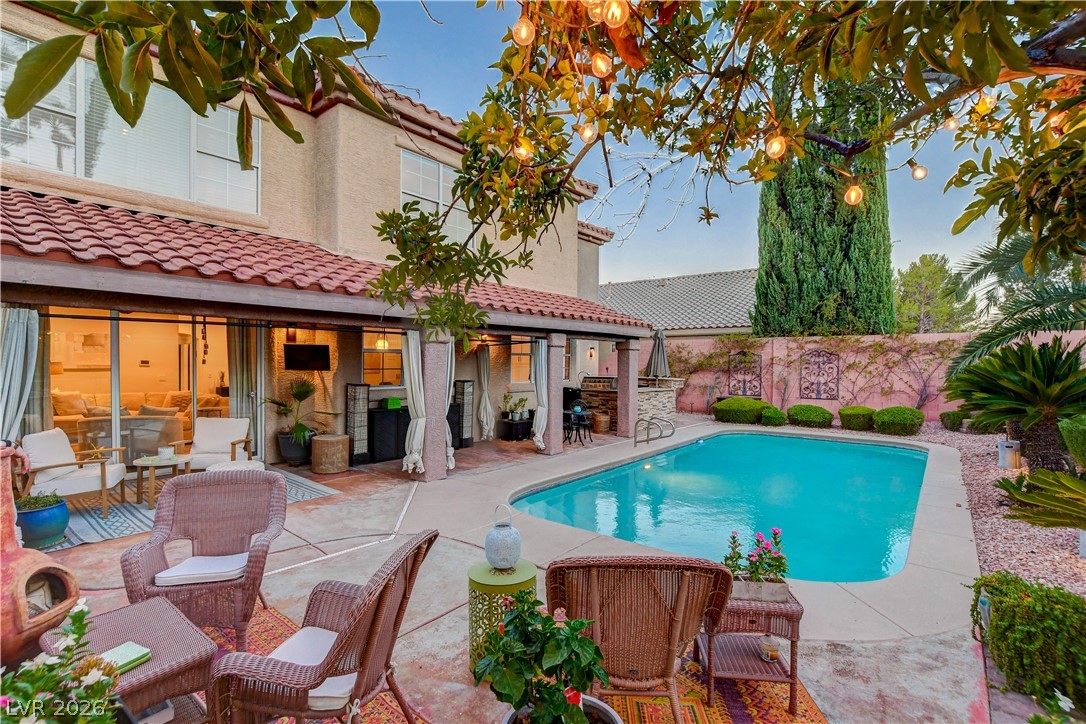
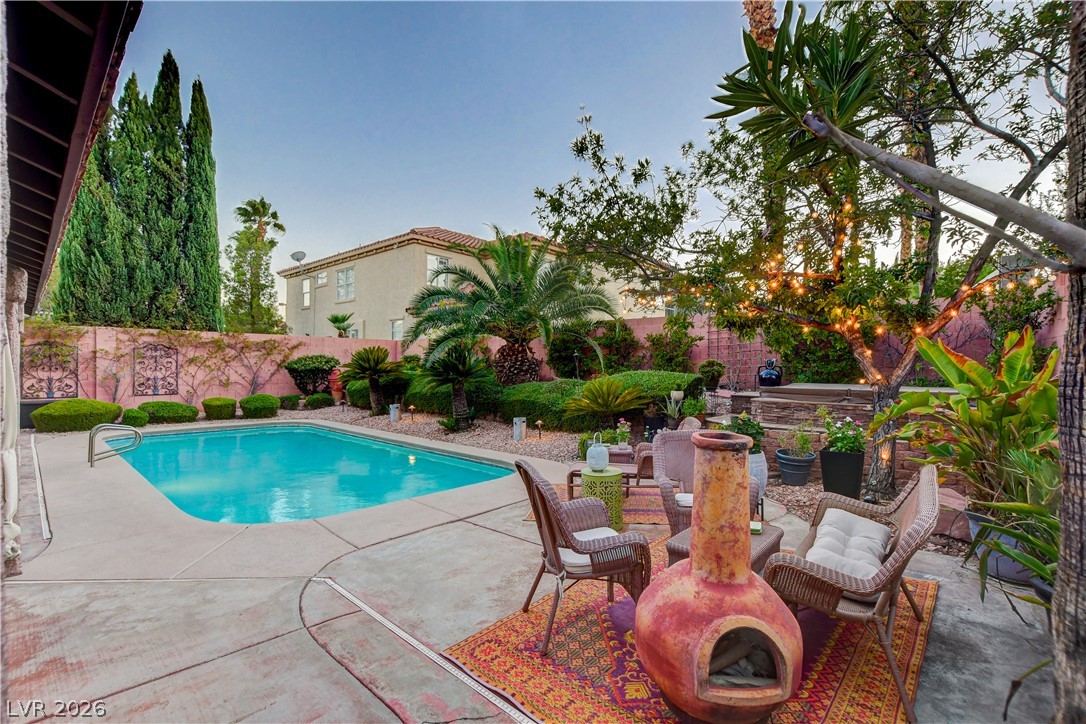
A private backyard oasis features a glistening pool, mature landscaping, and an inviting outdoor seating area for relaxation.
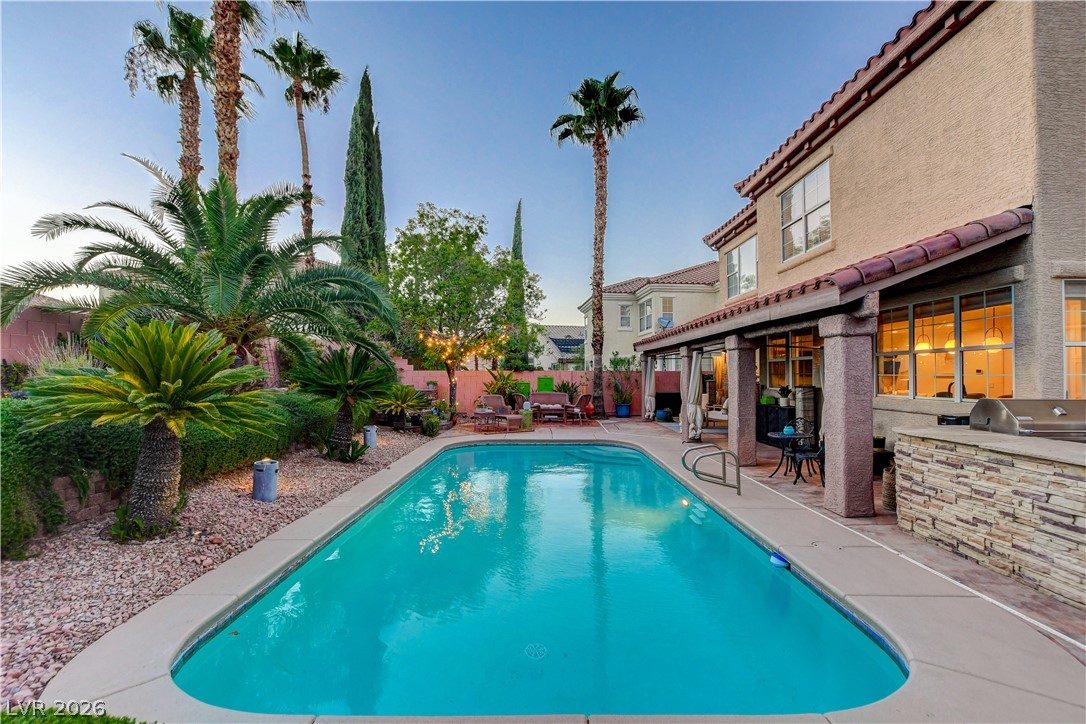
A private, lush backyard oasis awaits with a shimmering in-ground pool and ample space for outdoor enjoyment.
An inviting backyard oasis features a shimmering pool, ample patio space, and lush, mature landscaping for ultimate relaxation.
An inviting outdoor living area awaits with a covered patio, a sparkling pool, and a cozy fire pit.
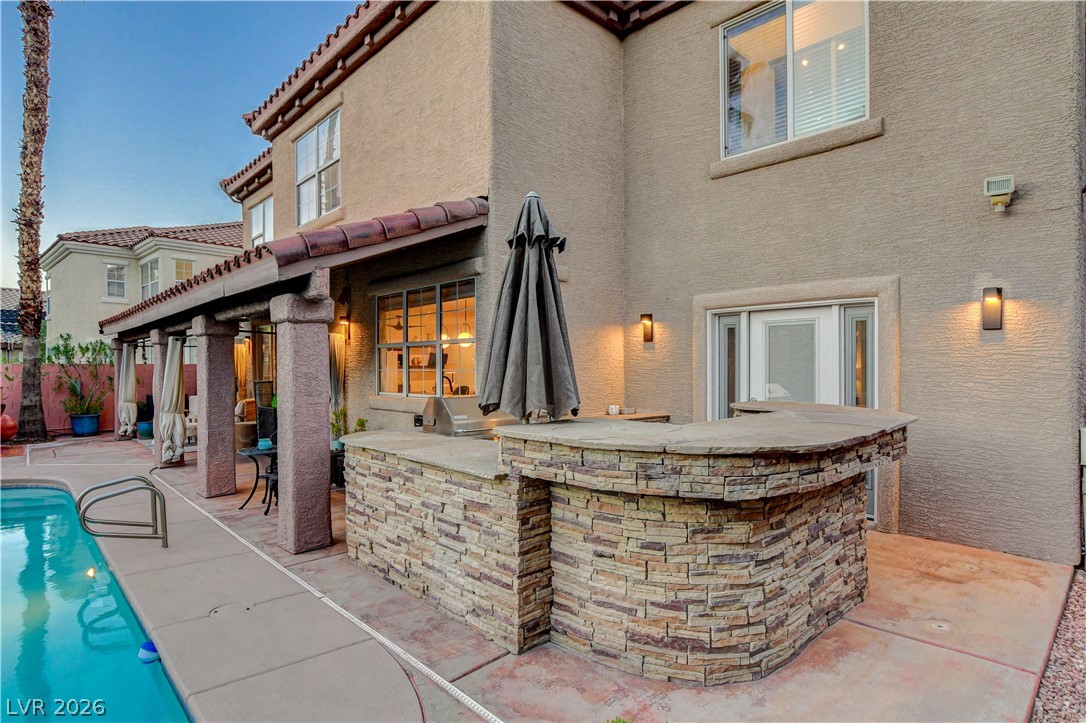
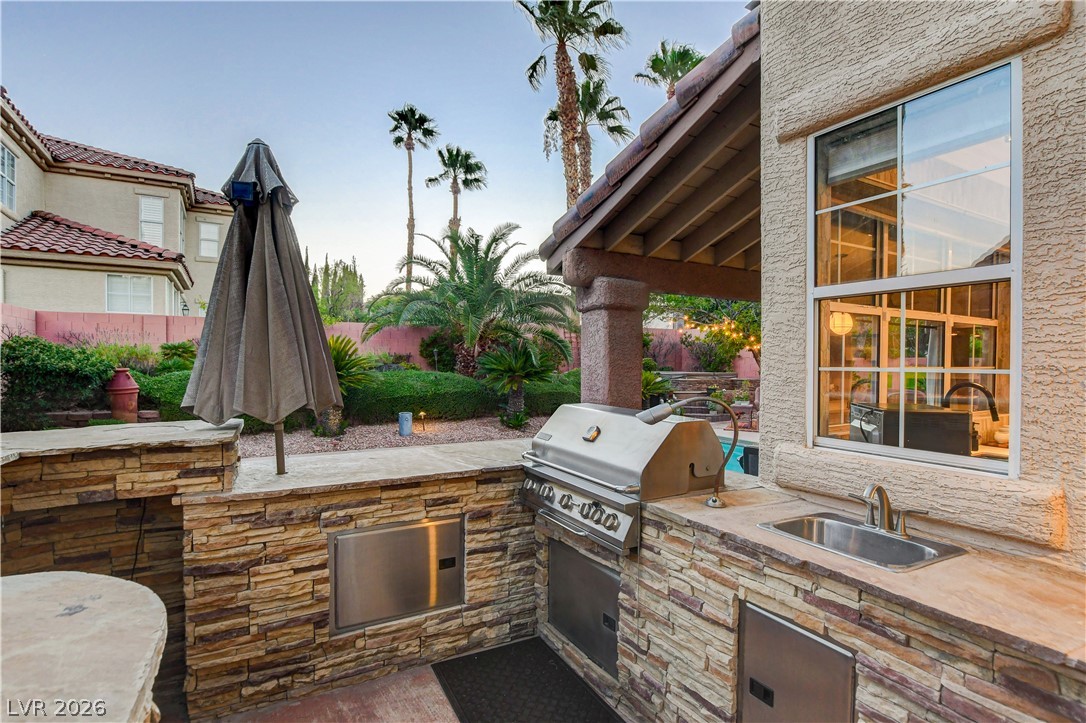
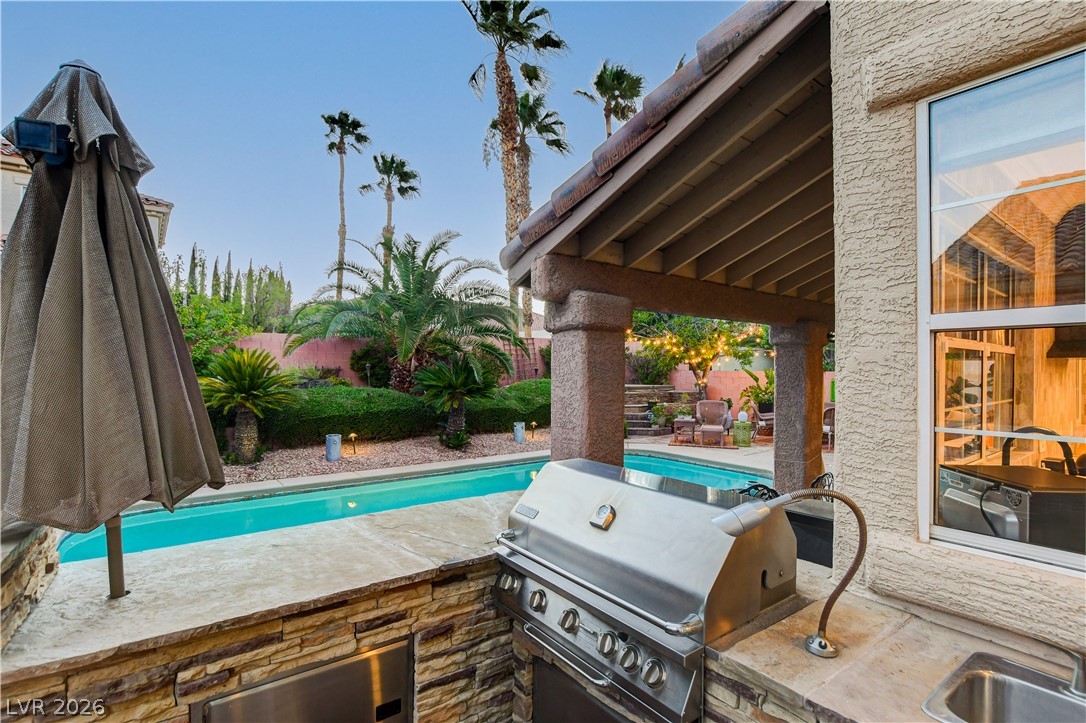
An inviting outdoor living space features a custom built-in barbecue and bar, alongside a refreshing pool, creating an ideal setting for gatherings.
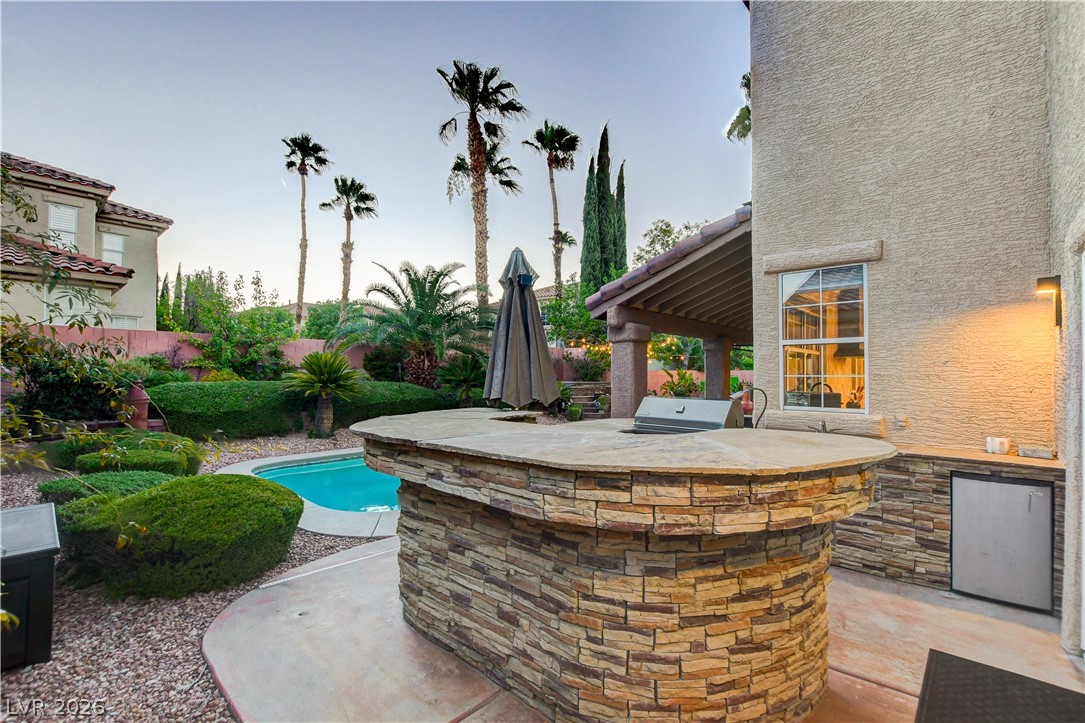
An inviting backyard oasis offers a built-in outdoor kitchen with a grill and bar seating, alongside a refreshing pool amidst lush landscaping.
An outdoor kitchen, complete with a built-in grill and sink, creates a perfect entertaining space by the pool.
An inviting backyard oasis showcases a sparkling pool, shaded patio, and outdoor kitchen perfect for entertaining.
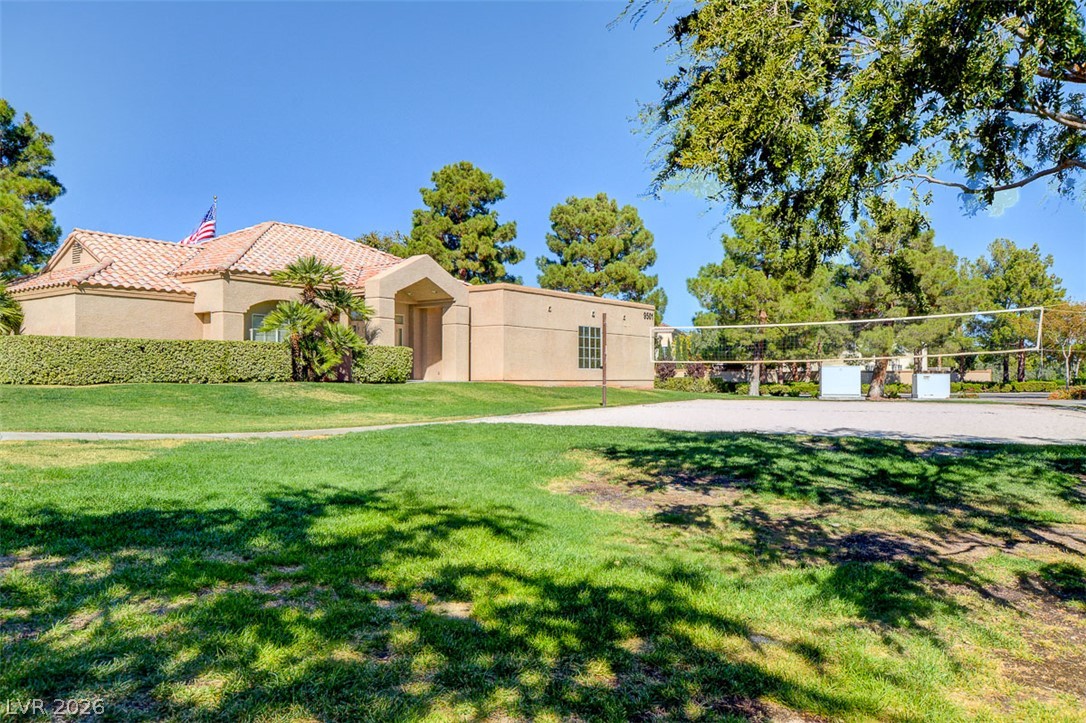
A terracotta-roofed clubhouse is set against a vibrant green lawn and a sand volleyball court, all under a clear blue sky.
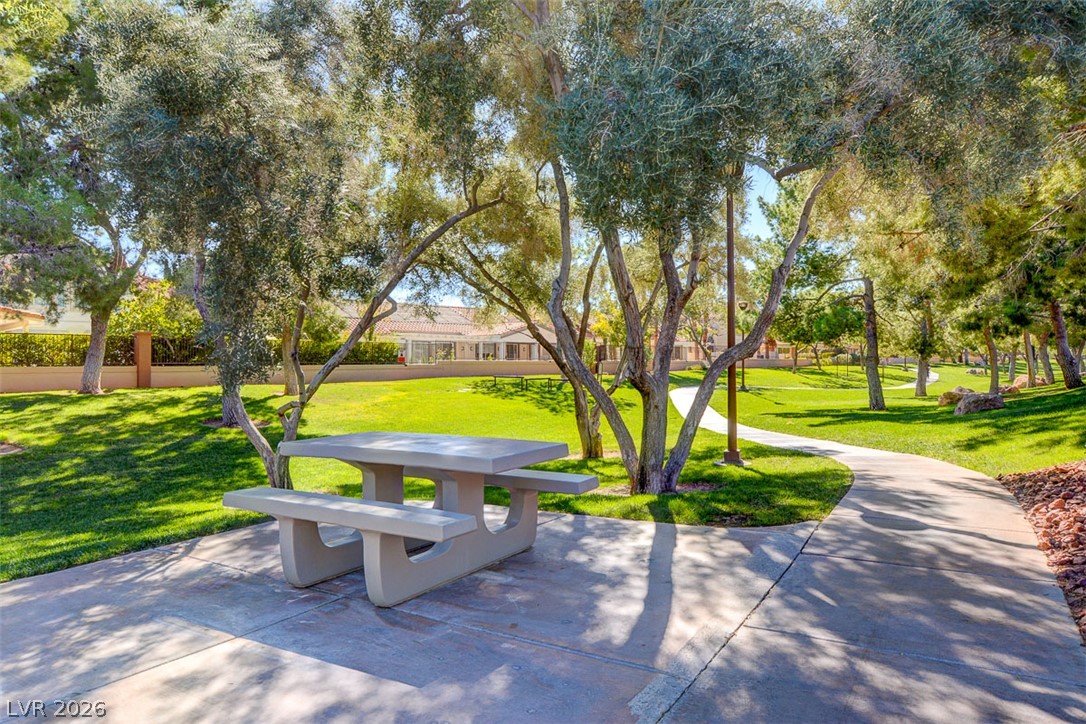
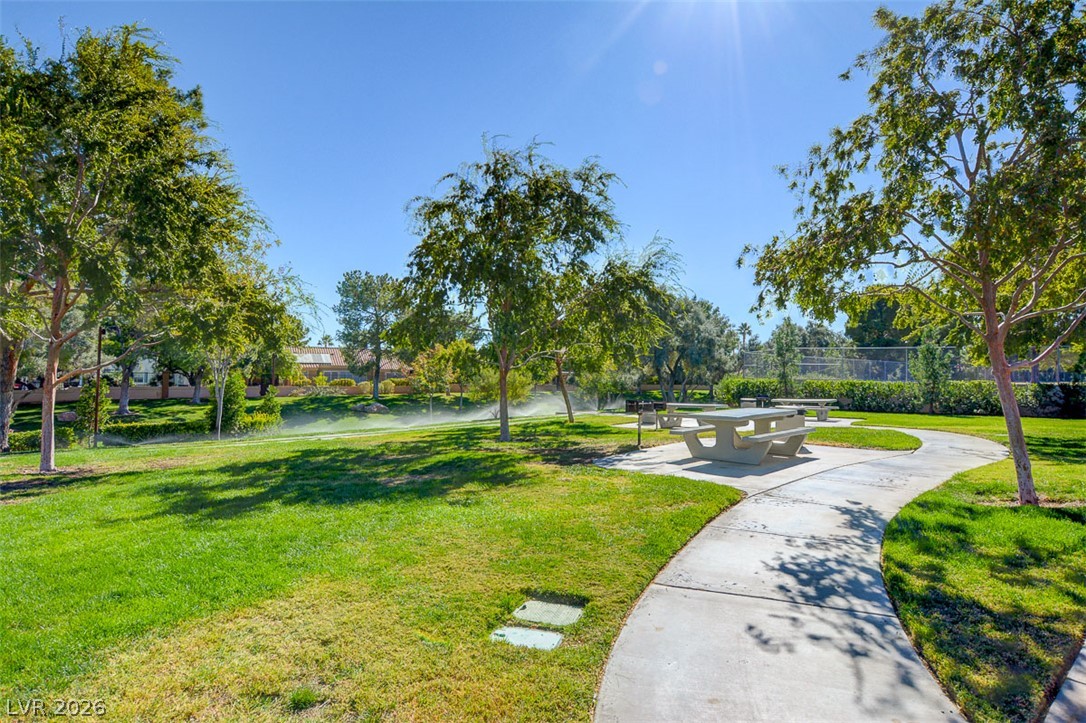
A tranquil green space with a picnic area and winding paved pathways.
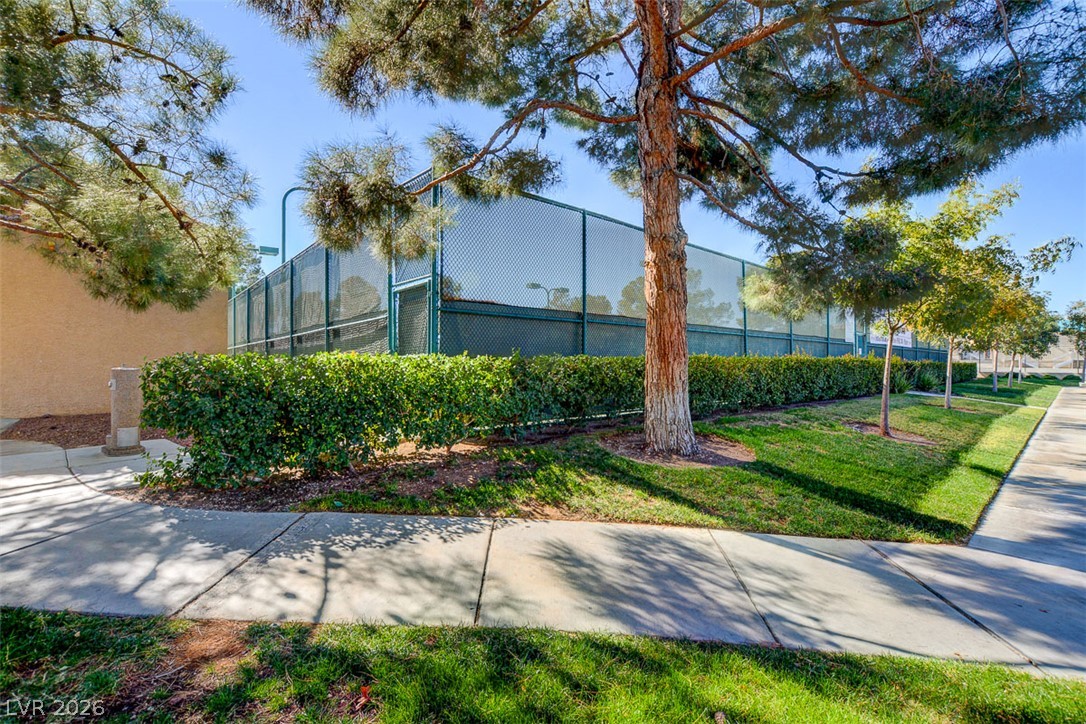
Green landscaping and a well-maintained tennis court offer recreational enjoyment in this community.
A winding pathway leads through verdant lawns and mature trees to inviting picnic tables in this peaceful community park.
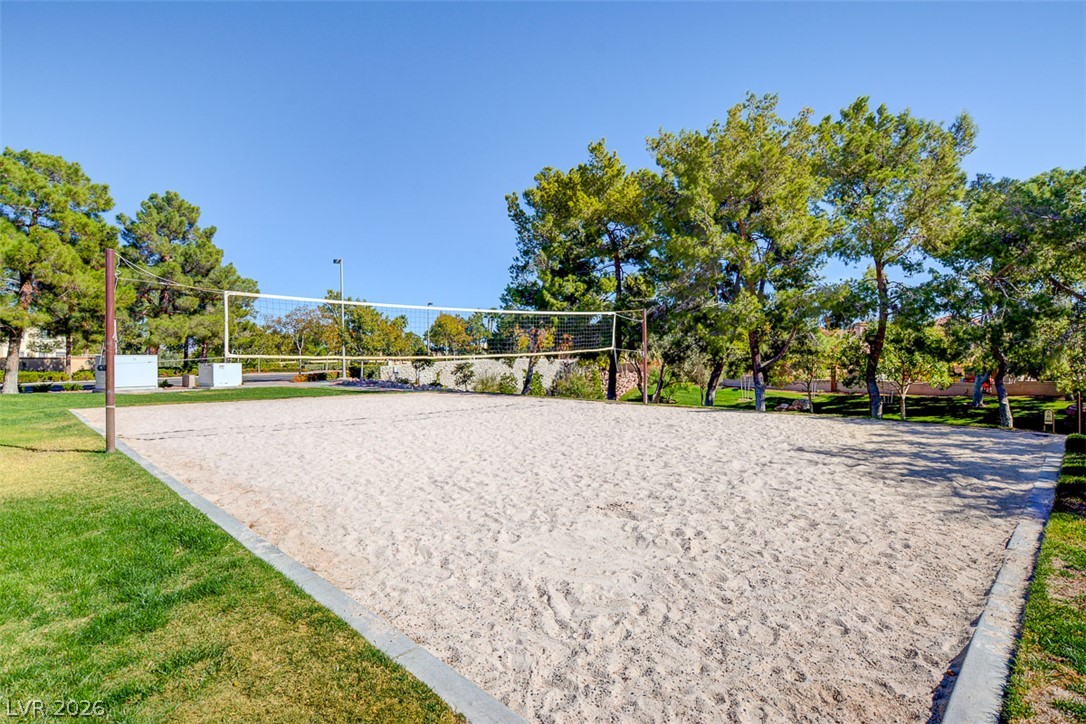
Enjoy outdoor recreation with this inviting sand volleyball court, perfect for active living.
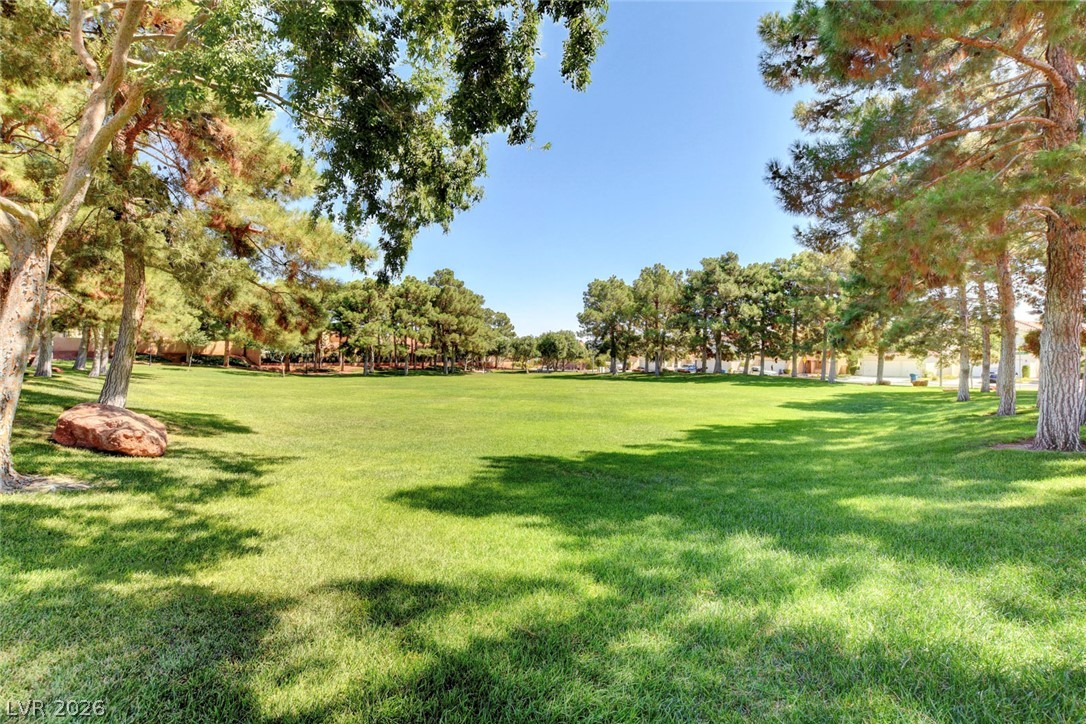
An expansive green lawn, bordered by mature trees, provides an ideal setting for outdoor recreation.
Arrive, unpack, and settle in. This beautifully furnished Las Vegas residence offers a truly turnkey living experience, thoughtfully designed for comfort, style, and effortless living. Just bring your clothes and toothbrush, and everything else has been taken care of. Elegantly furnished throughout, the home features a welcoming living area with plush seating, large TV, contemporary fireplace, tasteful decors, and beautiful finishes. The fully equipped kitchen features sleek countertops, generous cabinetry, modern appliances, cookware, dishes, and glassware. The elegant dining area features a spacious table with seating, perfect for everyday dining or entertaining guests. A dedicated laundry room with full-size washer and dryer offers effortless everyday convenience. Each bedroom is thoughtfully furnished with comfortable beds, quality furnishings, TVs, ceiling fans, window treatments, and beautiful linens, including luxurious 800-thread-count bedding for a hotel-inspired night's sleep. The bathrooms are equally well appointed, while the primary suite offers a spa-like retreat with a freestanding soaking tub and fireplace. A dedicated home office makes working from home convenient. Step outside to your own private resort-style retreat featuring a sparkling pool, covered patio, multiple seating areas, mature landscaping, ambient lighting, and an exceptionally appointed outdoor kitchen with built-in grill, sink, prep space, and ample storage. Whether you're relocating, working in Las Vegas, staying for an extended assignment, or simply looking for a home that offers more, this residence makes luxury living effortless. Just bring your personal belongings, and start enjoying the comfort of a home that’s ready for you from day one.
Details
MLS #
2807276
Listing Type
For Lease
Style
House
Status
Active
Year
1996
Days On Site
14
Listing Provided By
The Home Shop | Michele W. Brown
Features
Bed(s)
5
Bath(s)
3 Total
SQ Feet
3,414
Garage
3
Pool
Yes
Story(s)
2
Zoning
Single Family
Acreage
0.17
Interior
Cooling
Central Air, Electric
Heating
Central, Gas
Heating Yes / No
Yes
Cooling Yes / No
Yes
Interior Features
Bedroom On Main Level, Window Treatments, Central Vacuum
Window Features
Blinds
Furnished
Furnished
Appliances
Built In Gas Oven, Dryer, Dishwasher, Disposal, Refrigerator, Washer Dryer, Washer Dryer All In One, Wine Refrigerator, Washer
Fireplaces Total
2
Fireplace Yes / No
Yes
Exterior
Roof
Tile
Construction Materials
Frame, Stucco
Lot Features
Landscaped
Fencing
Block, Full
Parking
Parking Features
Garage, Private
Garage Yes / No
Yes
Utilities
Utilities
Cable Available
Location
Senior Community Yes / No
No
Other
List Aor
Greater Las Vegas Association Of Realtors Inc
Area Information
State
NV
County
Clark
City
Las Vegas
Zip Code
89117
Community Name
Signature At Peccole Ranch E
Sourced by Back At You
MLS Number: 2807276
Michele W. Brown – (702) 688-6315 – michele@thehomeshopnv.com
The Home Shop – (702) 688-6315 – michele@thehomeshopnv.com
Request a showing
Request a showing
The data relating to real estate for sale on this web site comes from the Las Vegas REALTORS® MLS. Information deemed reliable but not guaranteed. COPYRIGHT 2022 OF LAS VEGAS REALTORS® MLS. ALL RIGHTS RESERVED.
MLS Number: 2807276
Michele W. Brown – (702) 688-6315 – michele@thehomeshopnv.com
The Home Shop – (702) 688-6315 – michele@thehomeshopnv.com