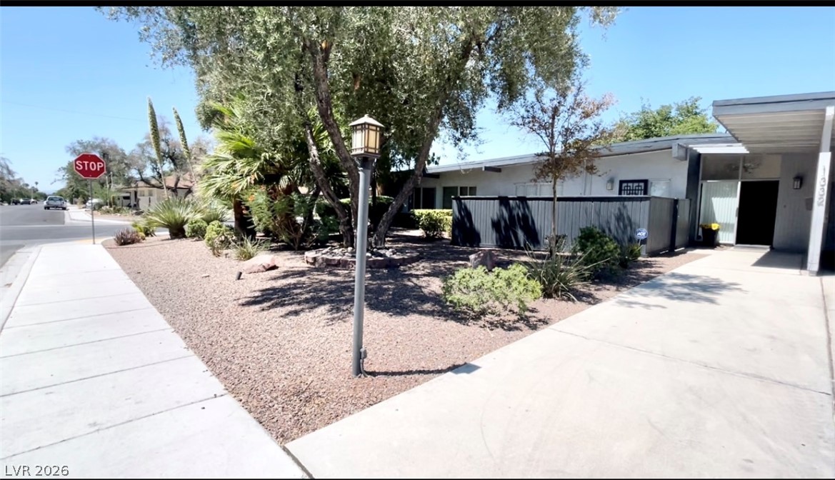
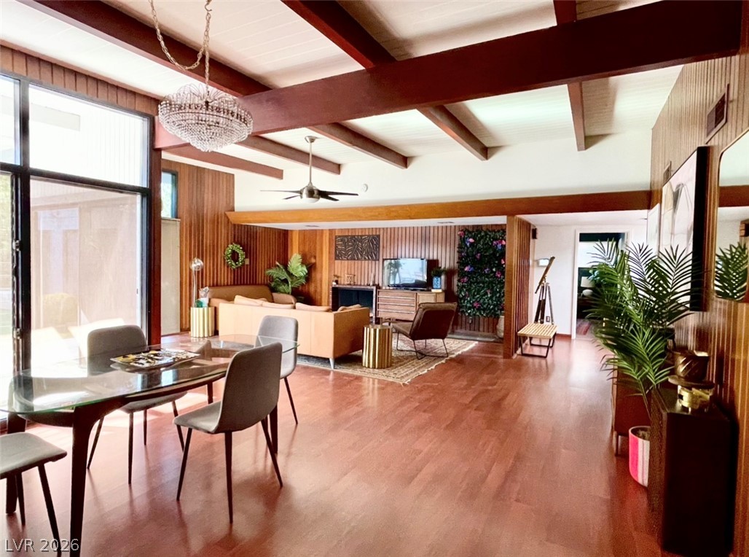
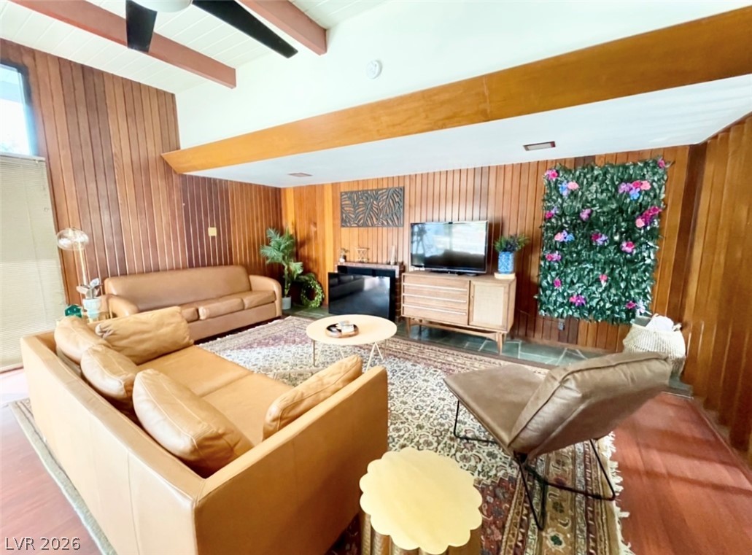
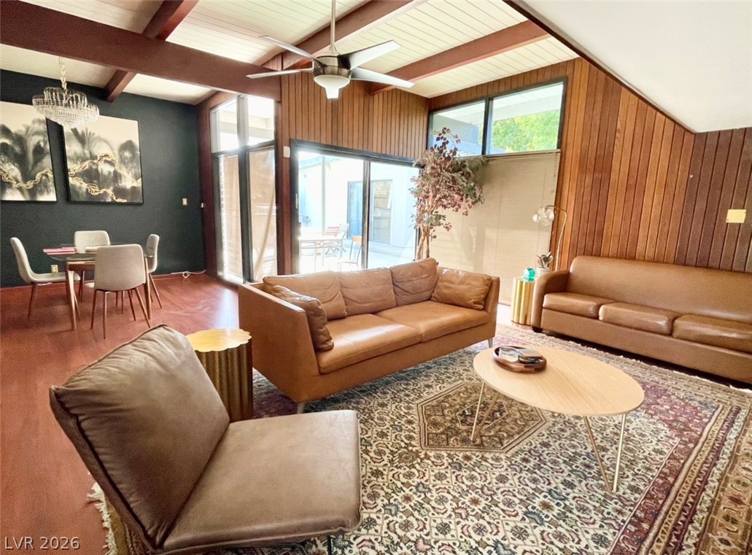
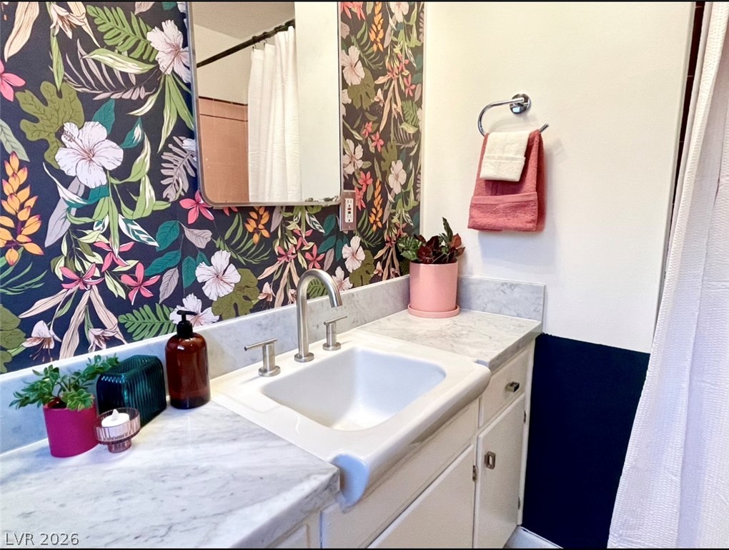
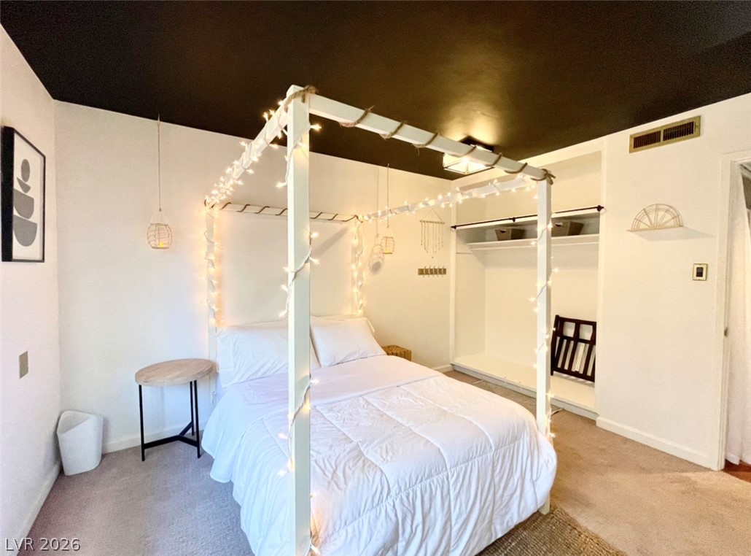
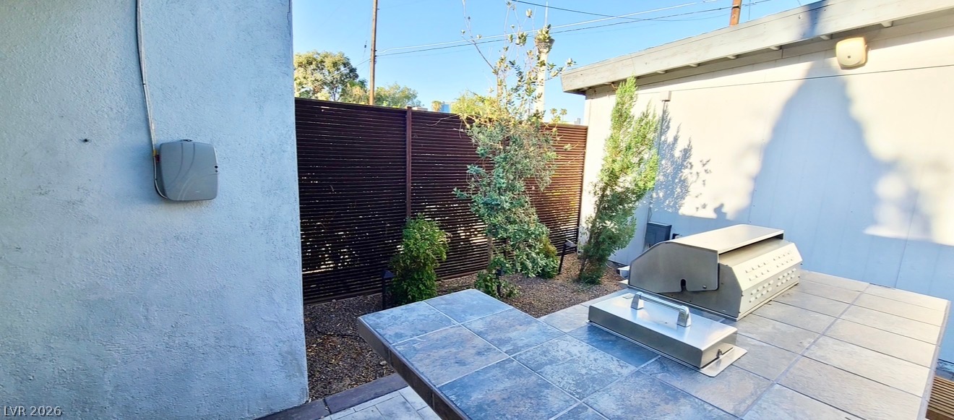
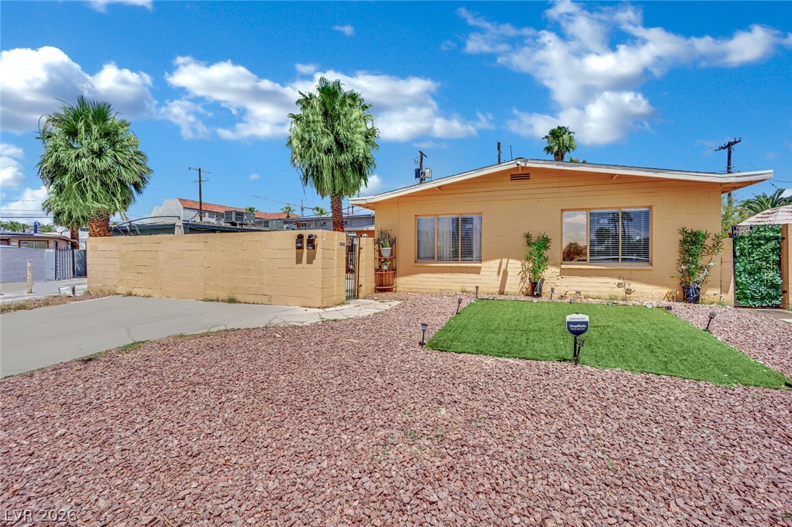
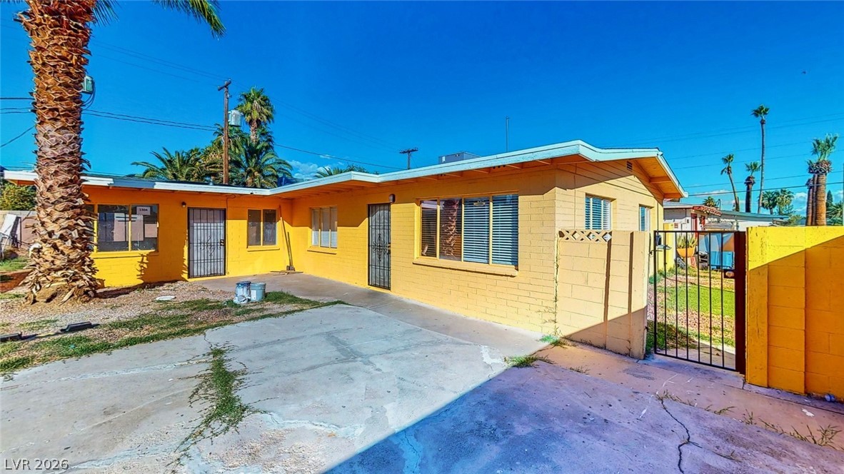
Fully furnished 4 bed, 2 bath designer home in the prestigious John S. Park Historic District, one of Las Vegas' most sought-after historic neighborhoods. Located just minutes from Downtown Las Vegas, the Las Vegas Arts District & Main Street, with stunning Las Vegas Strip views from the private backyard.This single-story home blends modern functionality with bold vintage-inspired design, featuring hardwood flooring, granite countertops, stainless steel appliances, curated lighting, botanical wallpaper & mahogany-inspired wood beam details. Offered fully furnished & stocked with furnishings, linens & housewares. Furnished only; furniture cannot be removed.Enjoy a private backyard with Strip views, built-in BBQ, covered patio, large landscaped corner lot, detached 2-car garage & carport. Weekly landscaping service included. $300/mo utility allowance included; resident responsible for overages. $300 utility deposit required.One of the biggest highlights is the location. Enjoy living minutes from Downtown Las Vegas & the Arts District, with easy access to Main Street restaurants, coffee shops, galleries, vintage & thrift stores, local boutiques, nightlife & independent businesses. Spend an afternoon walking Main Street, exploring local art & vintage shops, grabbing a bite from a neighborhood restaurant or experiencing First Friday & the growing DTLV arts, dining & entertainment scene.Centrally positioned between Downtown & the Las Vegas Strip with convenient access to hospitals, medical centers, shopping, dining, entertainment & major freeway connections.Flexible lease terms available from 1 month to 1 year. Rental rates vary by length of term, with shorter stays generally priced higher. Corporate, relocation, insurance, traveling nurses, travel housing options, & extended-stay housing options available. Pets considered on a case-by-case basis with additional deposits. Don't miss out on this true vintage stunner in the heart of Las Vegas!
Details
MLS #
2810179
Listing Type
For Lease
Style
House
Status
Active
Year
1954
Days On Site
4
Listing Provided By
Hive Real Estate Group | Corinne Gordon
Features
Bed(s)
4
Bath(s)
2 Total
SQ Feet
1,975
Garage
2
Car Port
Yes
Story(s)
1
Zoning
Single Family
Acreage
0.20
Property View
Yes
Interior
Cooling
Central Air, Electric, Two Units
Heating
Central, Electric
Heating Yes / No
Yes
Cooling Yes / No
Yes
Interior Features
Bedroom On Main Level, Ceiling Fans, Primary Downstairs, Window Treatments, Programmable Thermostat
Window Features
Blinds, Drapes
Furnished
Furnished
Appliances
Dryer, Dishwasher, Electric Cooktop, Electric Oven, Electric Range, Disposal, Microwave, Refrigerator, Water Softener, Washer Dryer, Washer Dryer All In One, Washer
Fireplaces Total
2
Fireplace Yes / No
Yes
Exterior
Exterior Features
Built In Barbecue, Barbecue, Courtyard, Patio, Private Yard, Shed, Sprinkler Irrigation
Roof
Composition, Flat, Shingle
Security Features
Security System Owned, Controlled Access
Construction Materials
Frame, Drywall
Lot Features
Corner Lot, Drip Irrigation Bubblers, Desert Landscaping, Sprinklers In Rear, Landscaped, Synthetic Grass, Sprinklers Timer, Trees, Less Than Quarter Acre
Corinne Gordon – (702) 283-9084 – ren.hiverelv@gmail.com
Hive Real Estate Group – (702) 839-2798 – demihomes@gmail.com
Request a showing
Request a showing
The data relating to real estate for sale on this web site comes from the Las Vegas REALTORS® MLS. Information deemed reliable but not guaranteed. COPYRIGHT 2022 OF LAS VEGAS REALTORS® MLS. ALL RIGHTS RESERVED.
MLS Number: 2810179
Corinne Gordon – (702) 283-9084 – ren.hiverelv@gmail.com
Hive Real Estate Group – (702) 839-2798 – demihomes@gmail.com

 New Listing