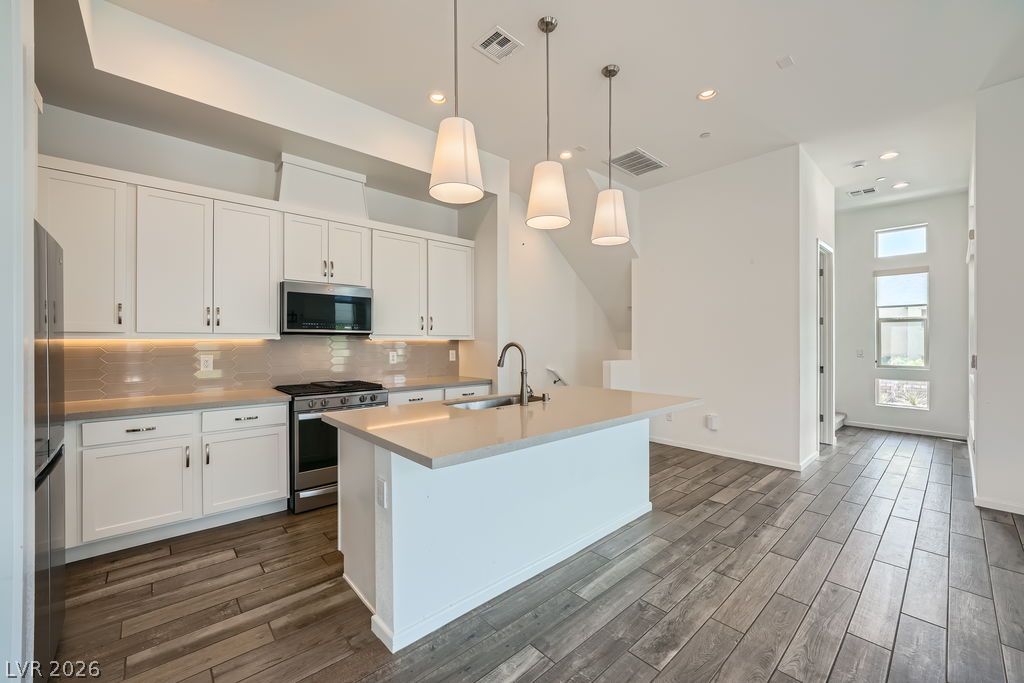
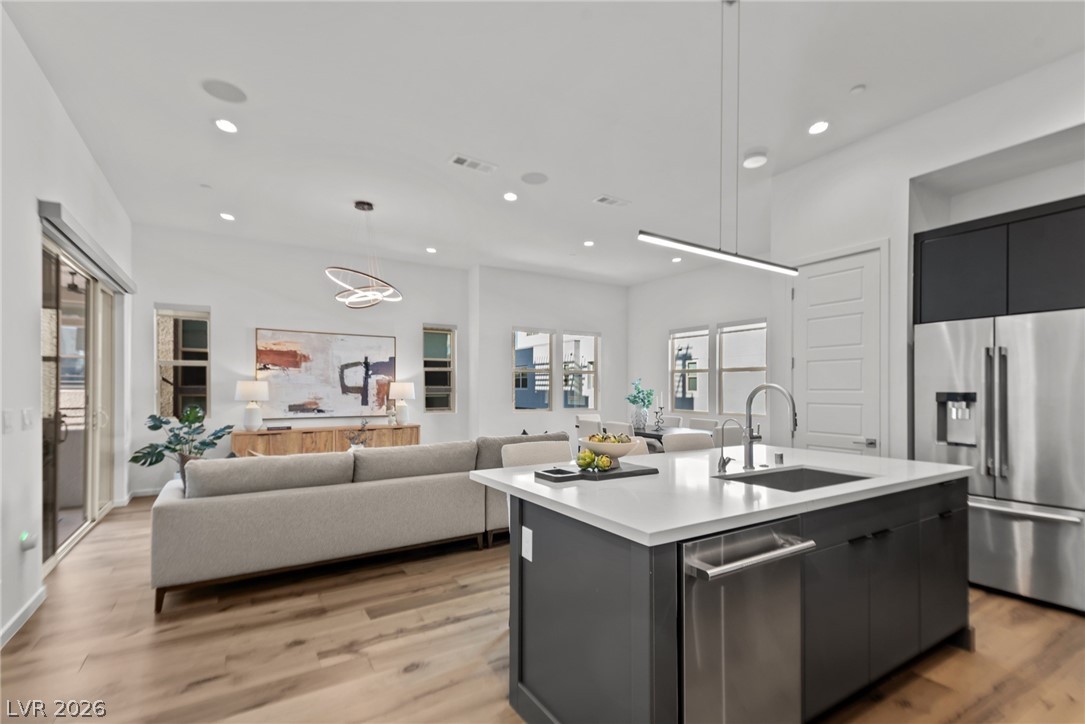
Bright, open-concept kitchen features stainless steel appliances and wood-look flooring, extending to a welcoming entryway.
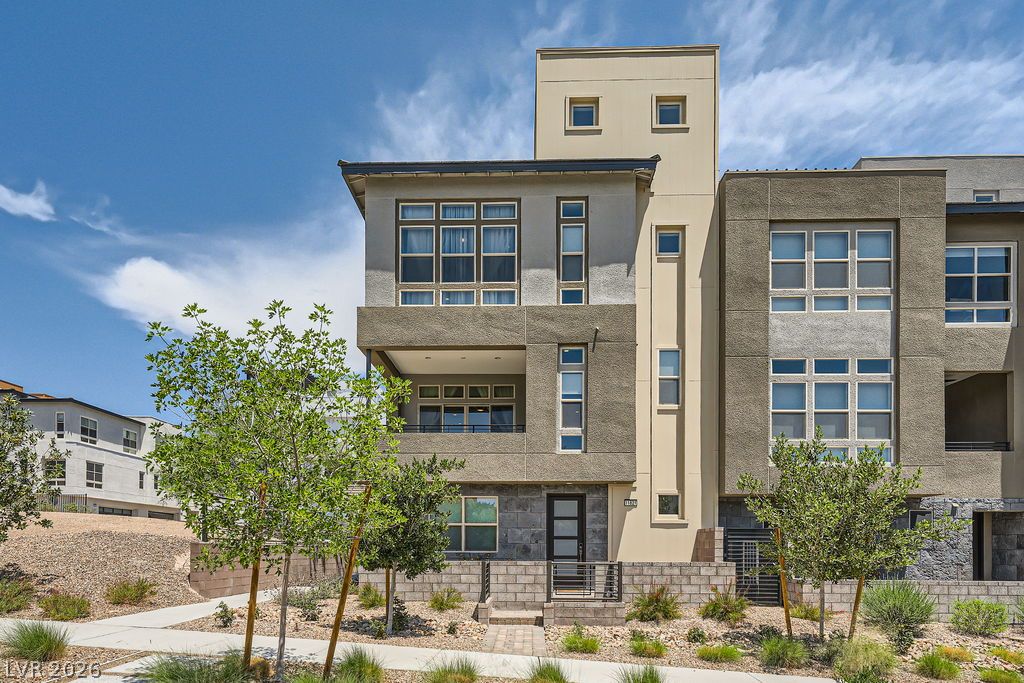
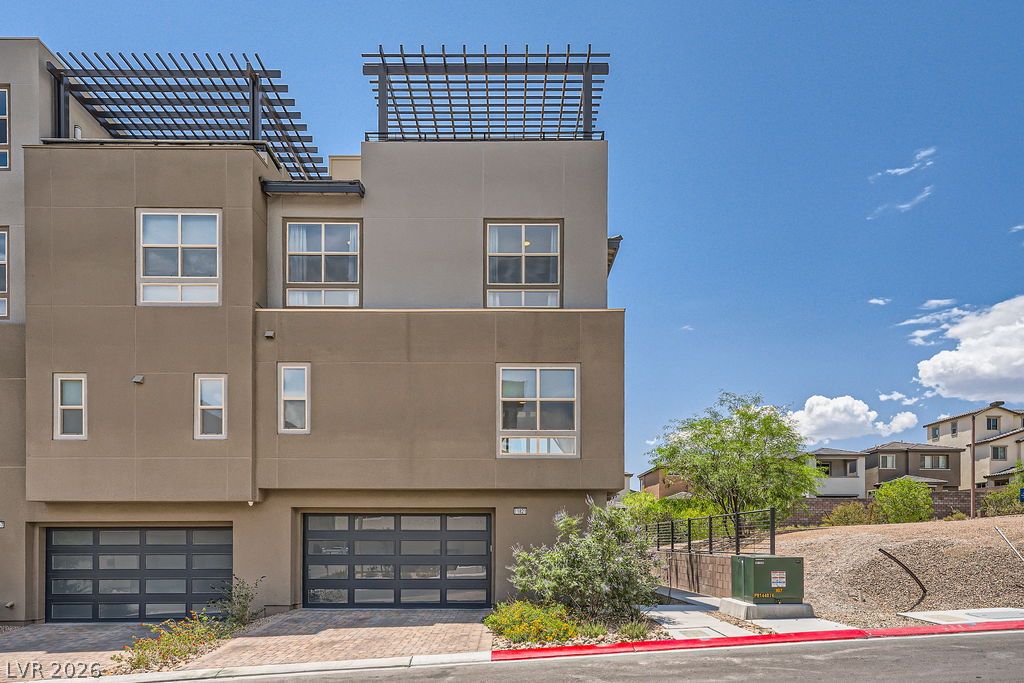
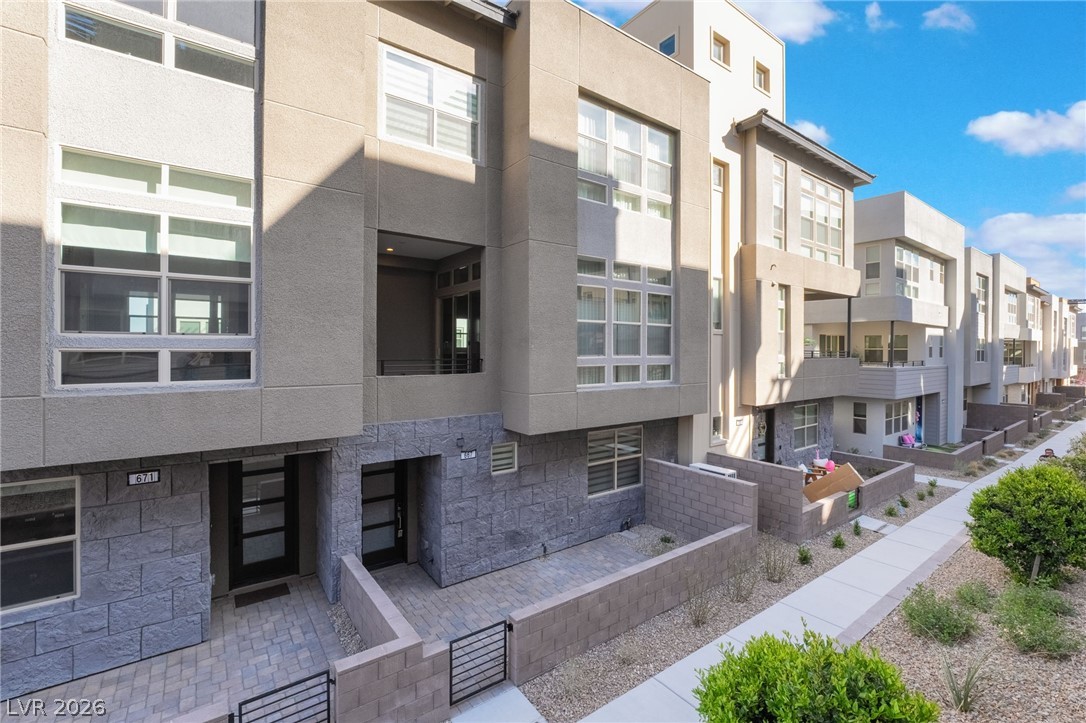
A striking modern facade features diverse textures, sleek windows, and an inviting front entry.
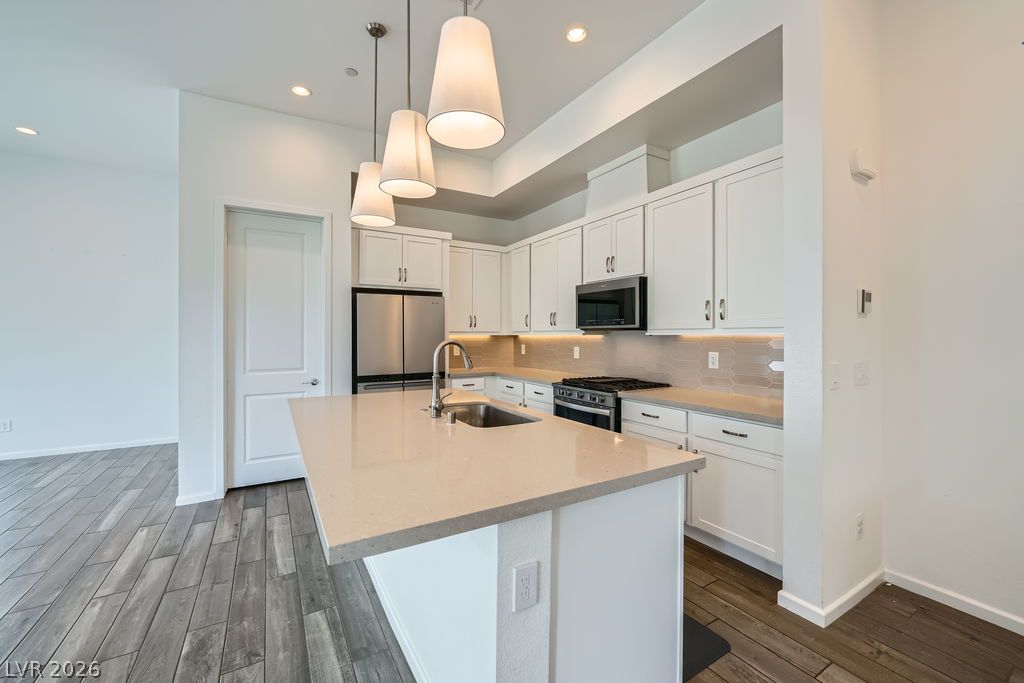
A streamlined kitchen design features sleek white cabinetry, a spacious island, and contemporary pendant lighting, creating an ideal setting for culinary endeavors.
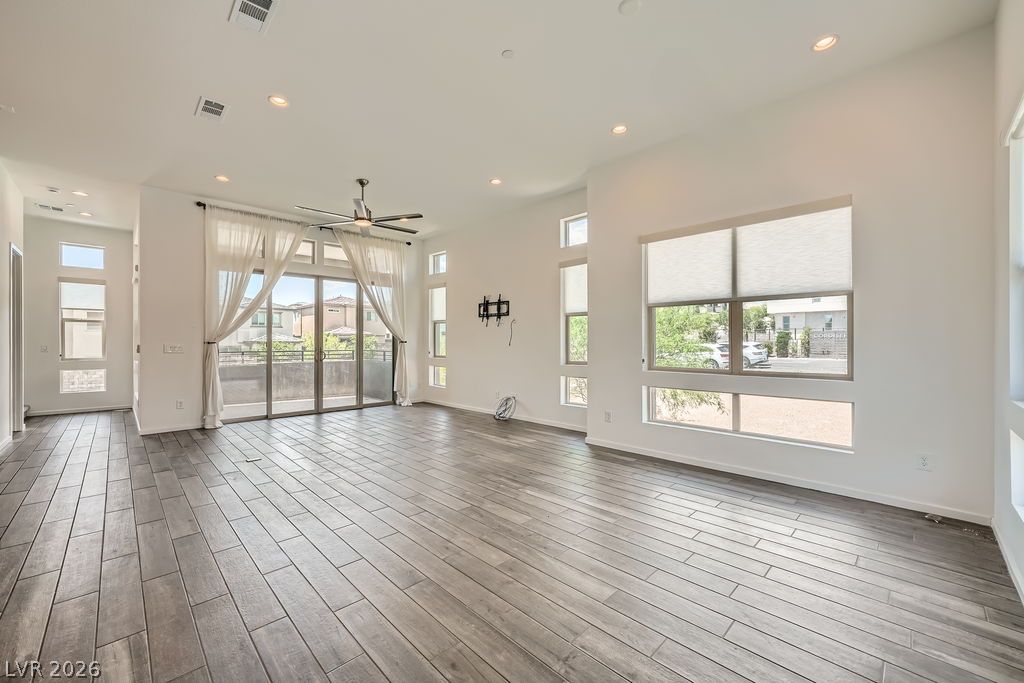
Natural light floods this spacious living area with sleek tile flooring and a private balcony.
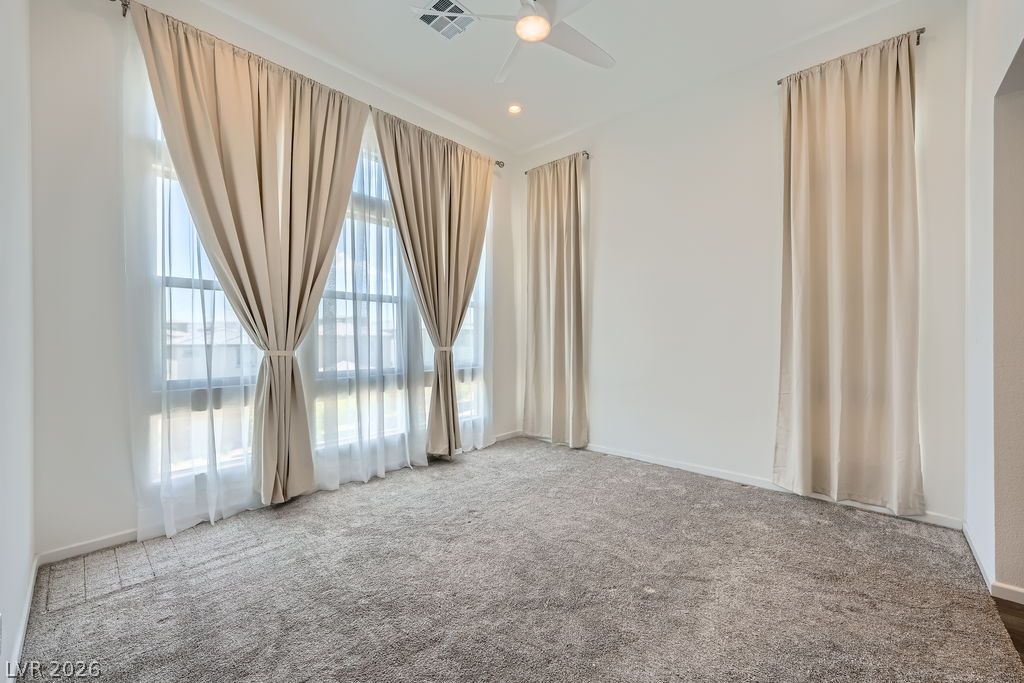
Bright windows with soft drapery create an inviting atmosphere in this flexible space.
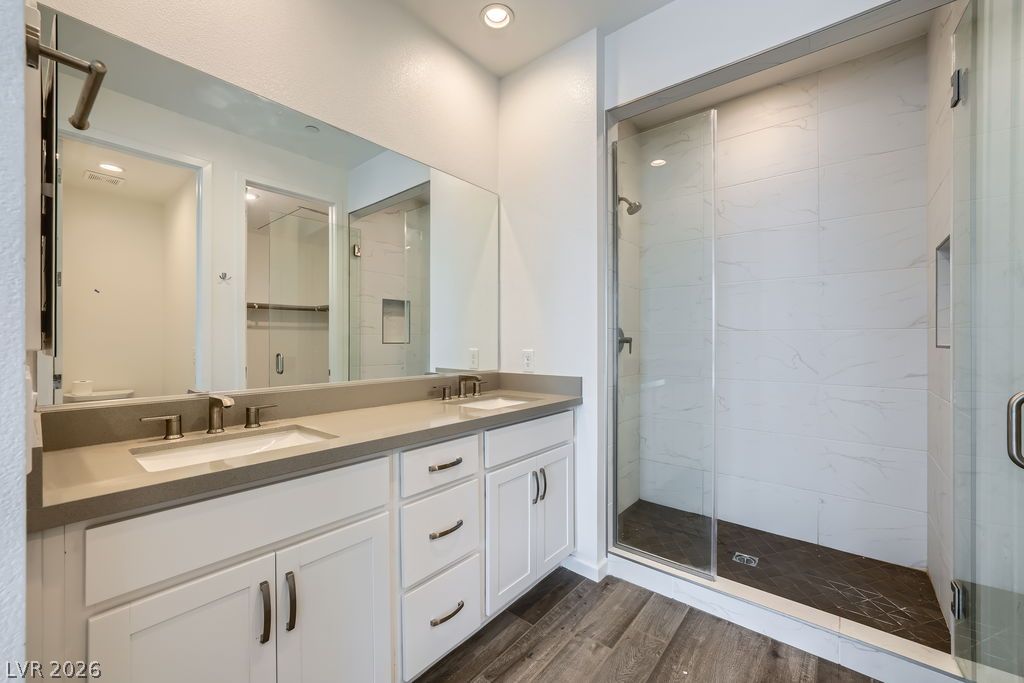
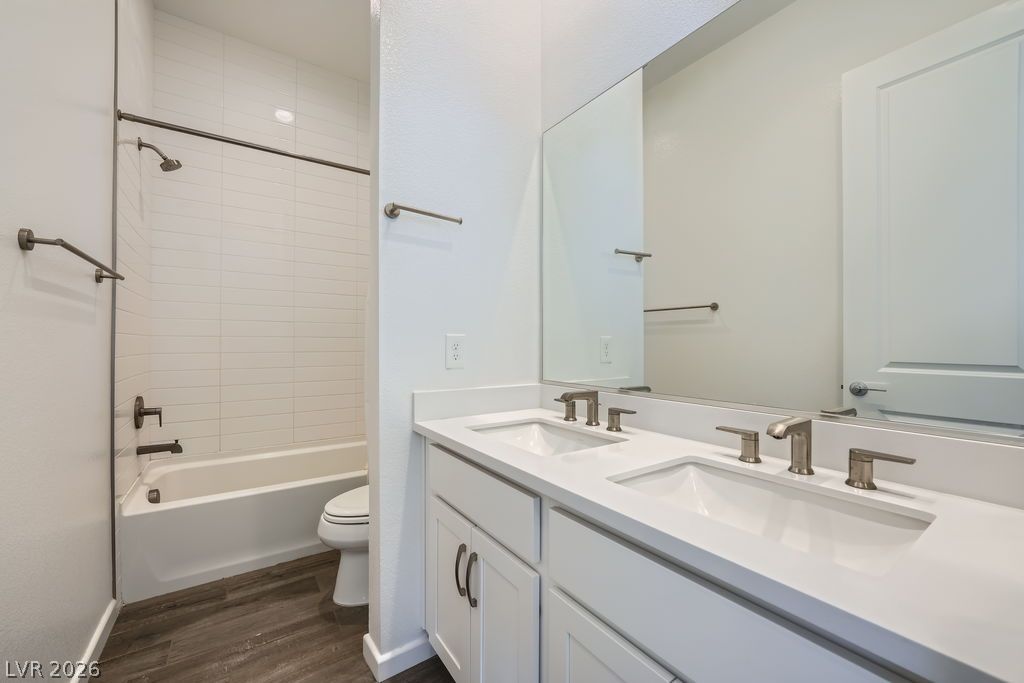
A well-appointed bathroom features a double vanity and a spacious, glass-enclosed shower.
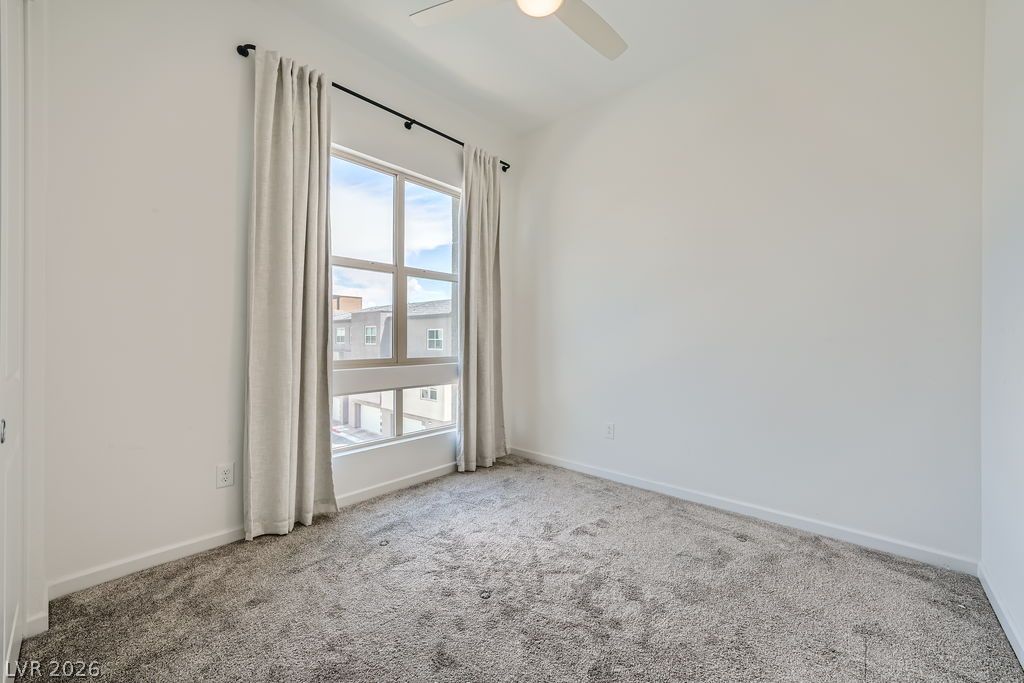
A well-lit bedroom with soft carpeting and a large window offers comfortable living.
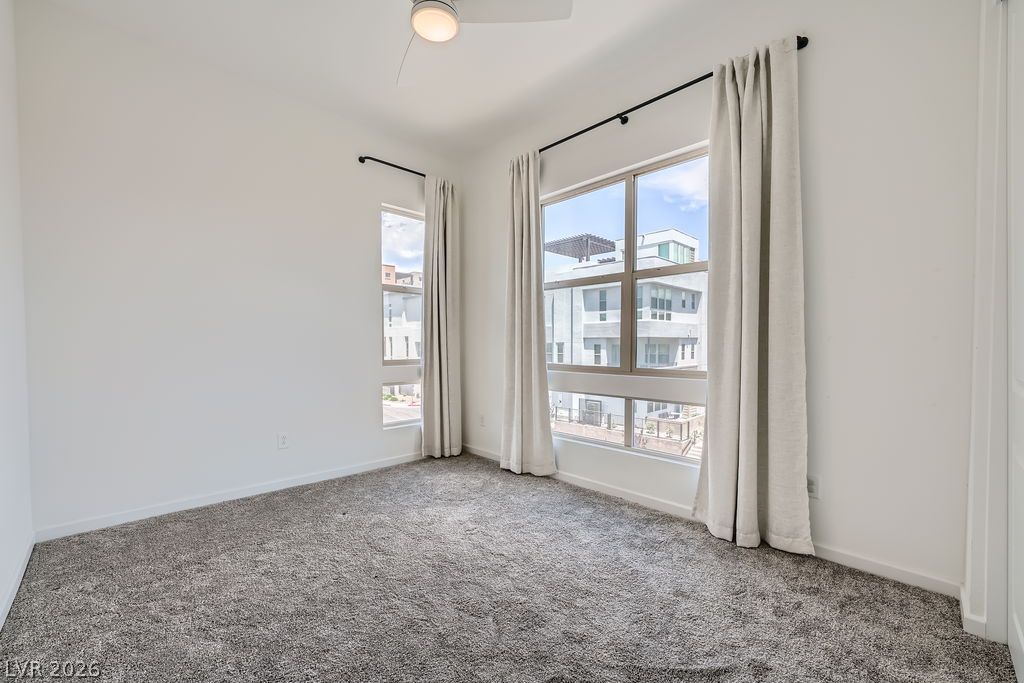
Natural light pours into this quiet bedroom with soft carpet and a clean ceiling.
A well-appointed bathroom offers a dual vanity, sleek fixtures, and a clean tub-shower combination.
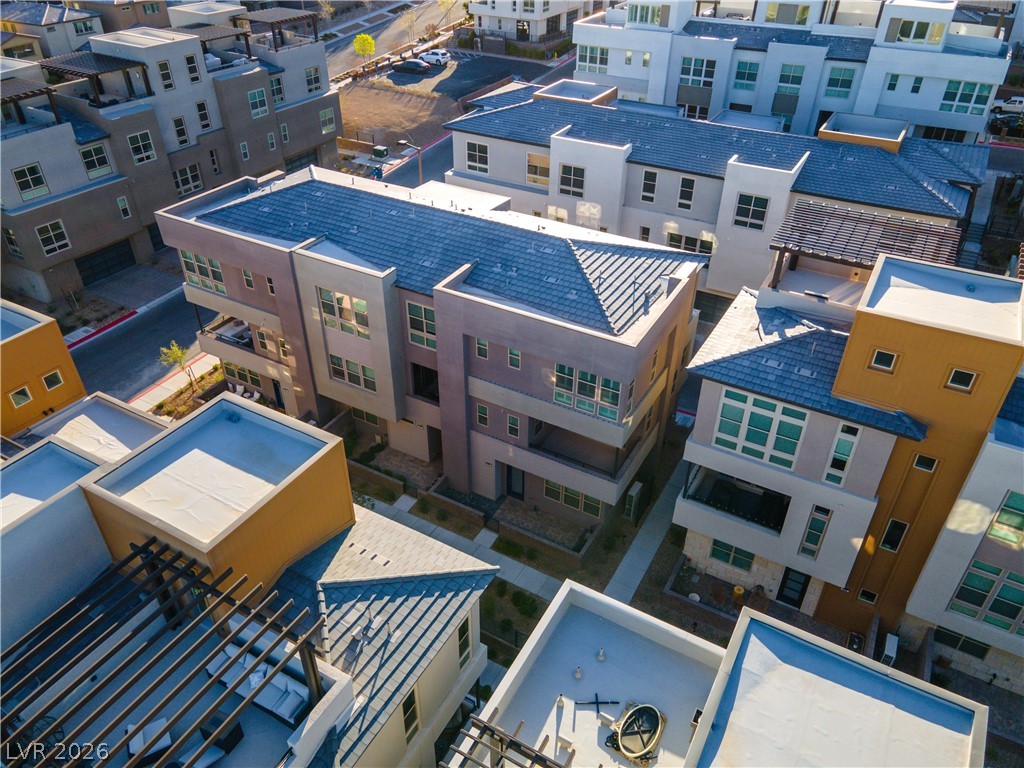
Modern townhomes with integrated garages feature rooftop pergolas under a bright sky.
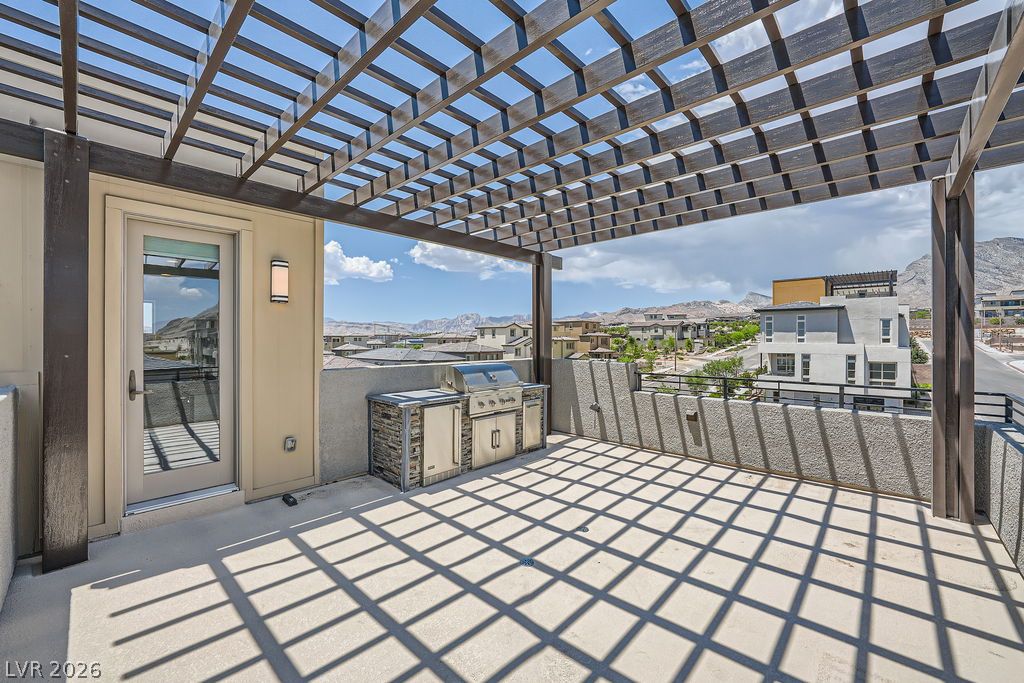
An open-air patio with a built-in outdoor kitchen offers panoramic views of the distant mountains and surrounding neighborhood.
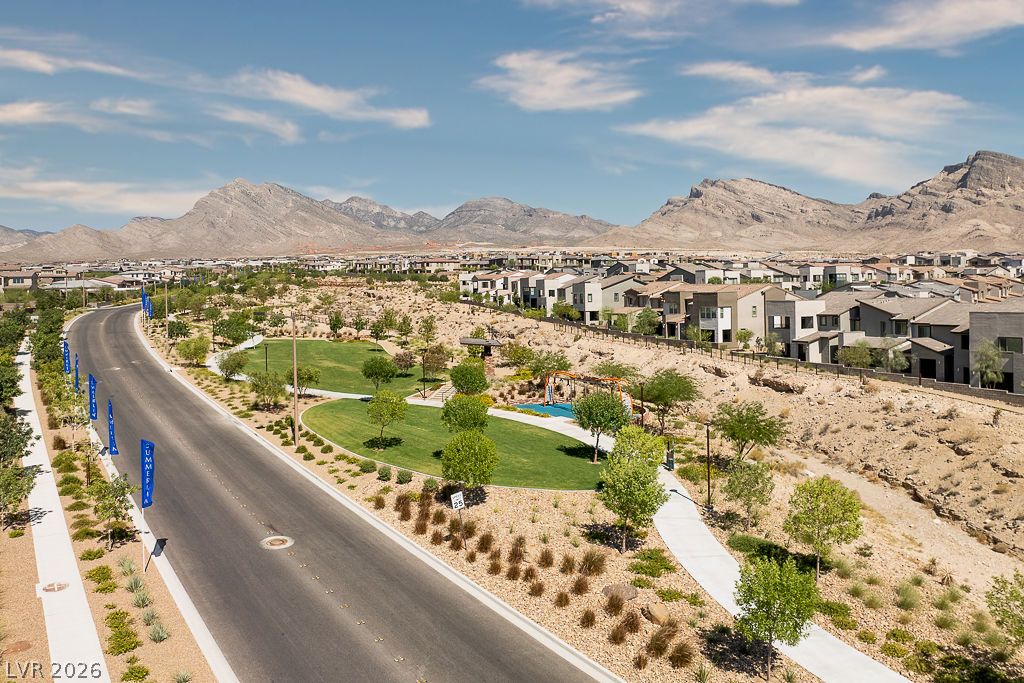
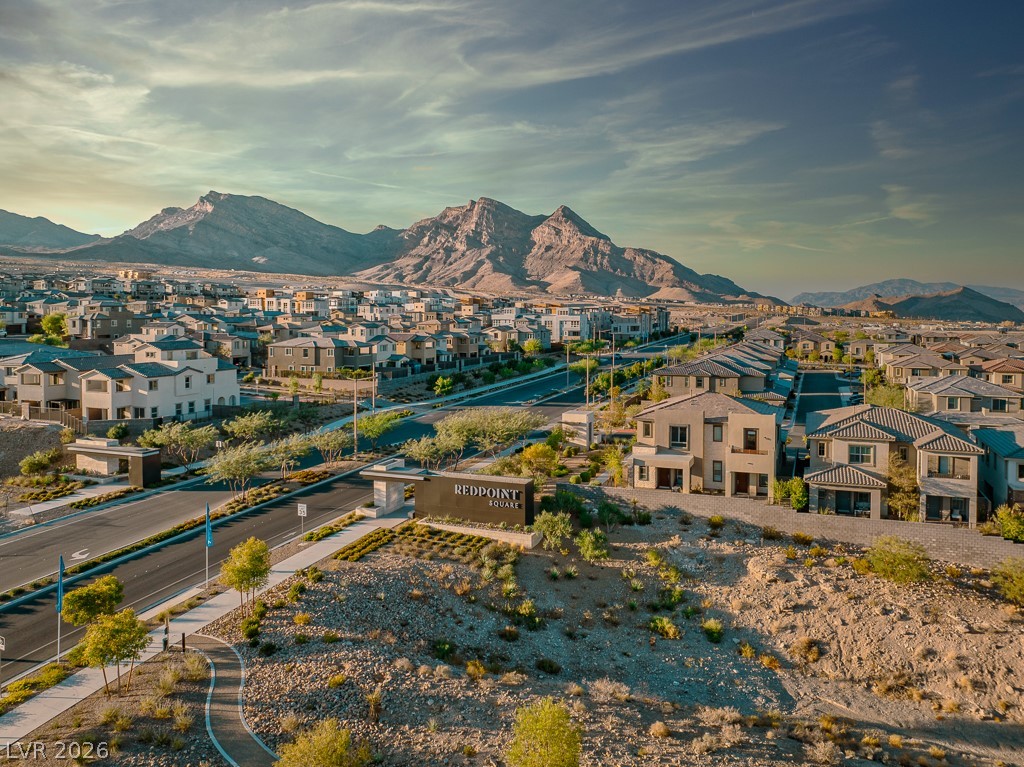
An aerial perspective reveals a winding road through a planned community with mountain vistas.
An aerial perspective reveals a well-planned community nestled against a majestic mountain range.
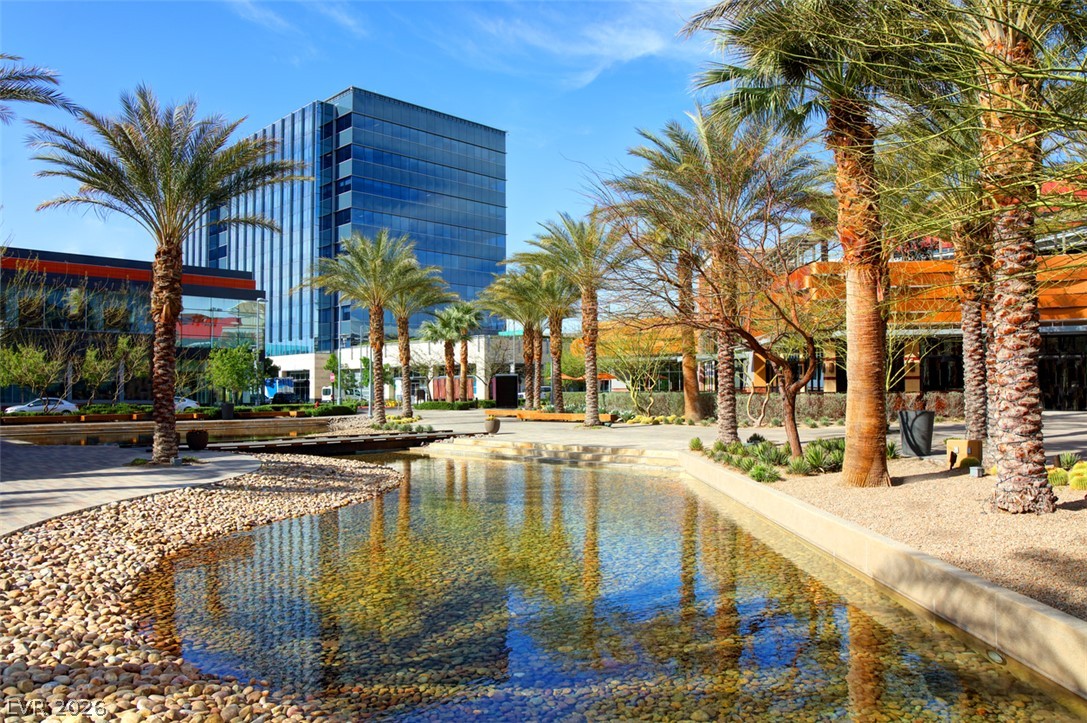
A tranquil water feature with a stone bed enhances this dynamic urban landscape.
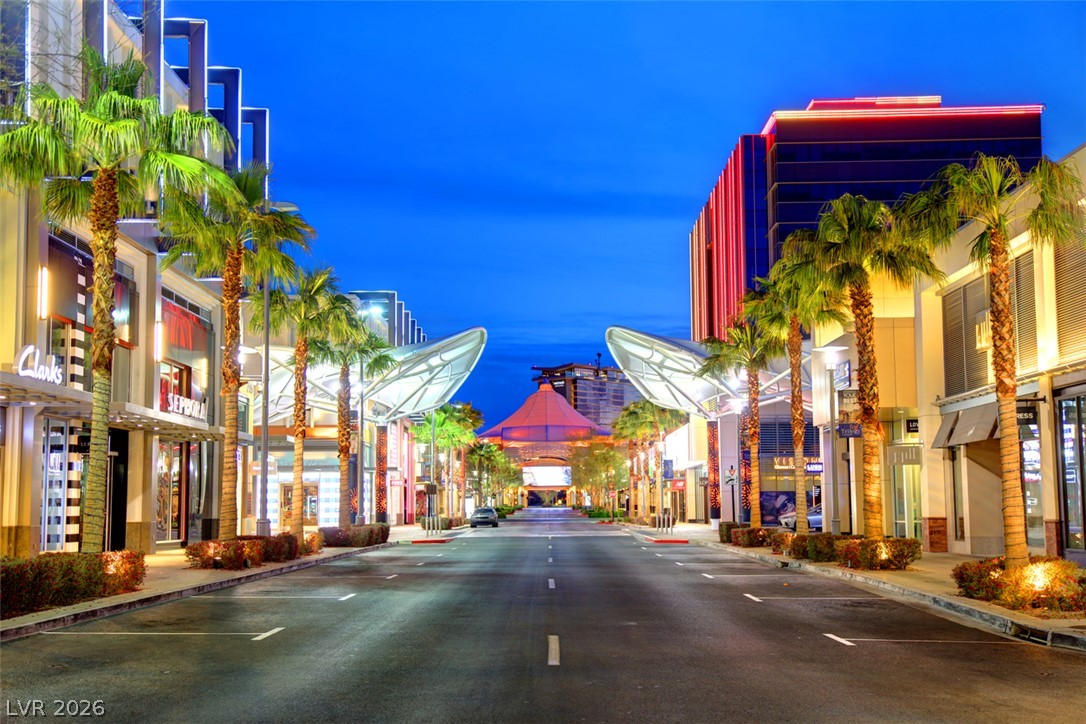
Palm trees line a vibrant commercial street, illuminated by the warm glow of storefronts and a striking evening sky.
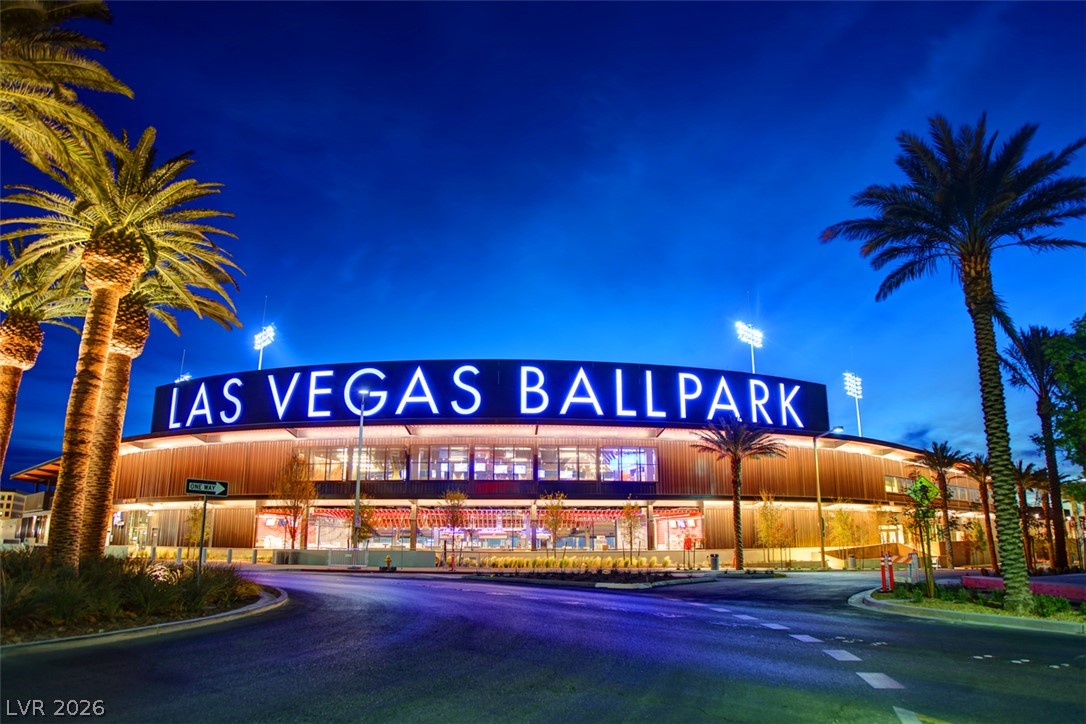
Palm-lined entry welcomes all to the vibrant illuminated stadium against the twilight sky.
Luxury 3 Bed 4 Bath townhome w attached 2 car garage w epoxy floor & 2 car driveway. Enjoy a courtyard, balcony off second floor & rooftop terrace w built in BBQ that features views of The Red Rocks & Strip! Lower-level flex room & powder room w 2nd floor main living area features a great room, dining area,kitchen & power room. Kitchen highlighted by a large center island, wraparound counter, quartz countertops, SS appliances & roomy pantry. Third floor features the primary suite w/ a walk-in closet & deluxe primary bath w large luxe shower. Secondary bedrooms w sizable closets, shared hall bath w/ separate dual-sink vanity area. Laundry Room w sink & cabinets located on the same level as the bedrooms. Fourth floor features a small landing w a wet bar & a door to the rooftop terrace. Communityfeatures a year round pool. Home includes window coverings, tankless water heater, water softener, 4 zone HVAC, smart thermostats/garage opener/front lock, pre wired security, 11 foot ceilings.
Dryer, Dishwasher, Disposal, Gas Oven, Gas Range, Microwave, Refrigerator, Water Softener, Tankless Water Heater, Washer Dryer, Washer Dryer All In One, Washer
Fireplaces Total
0
Fireplace Yes / No
No
Exterior
Exterior Features
Built In Barbecue, Balcony, Barbecue, Courtyard, Porch, Sprinkler Irrigation
Roof
Tile
Security Features
Prewired
Construction Materials
Frame, Stucco
Lot Features
Drip Irrigation Bubblers, Desert Landscaping, Landscaped, Less Than Quarter Acre
The data relating to real estate for sale on this web site comes from the Las Vegas REALTORS® MLS. Information deemed reliable but not guaranteed. COPYRIGHT 2022 OF LAS VEGAS REALTORS® MLS. ALL RIGHTS RESERVED.