
$5,400 $32 est/mo Sourced by Back At You
11729 Belorado Avenue,Las Vegas, NV 89138
Las Vegas, NV 89138
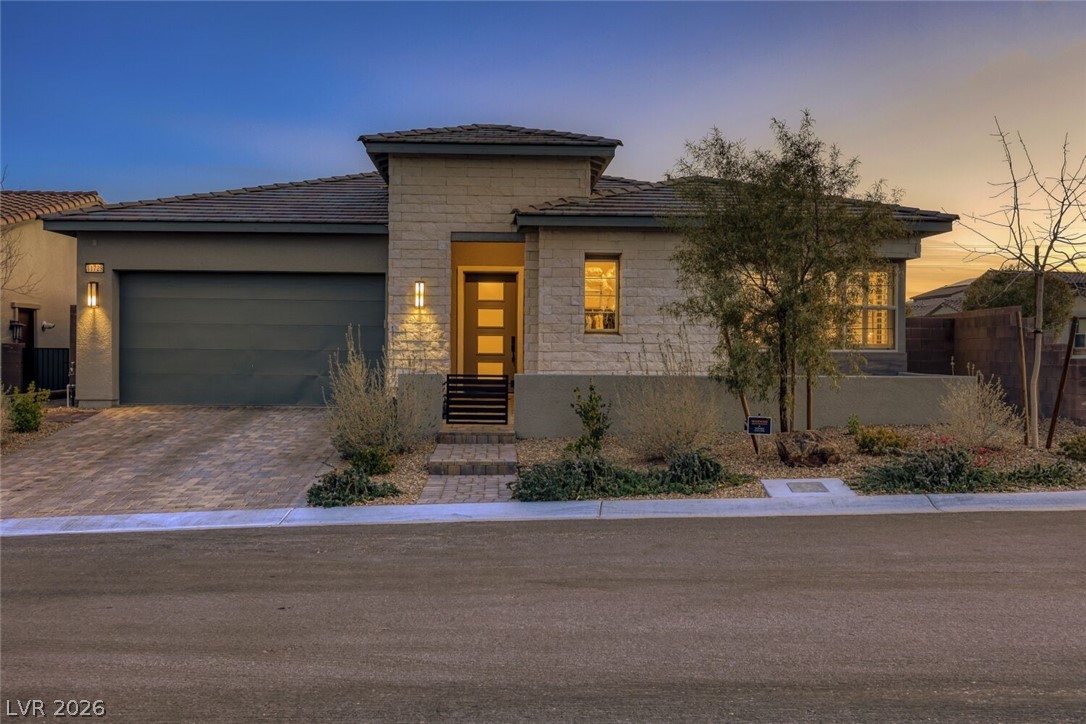
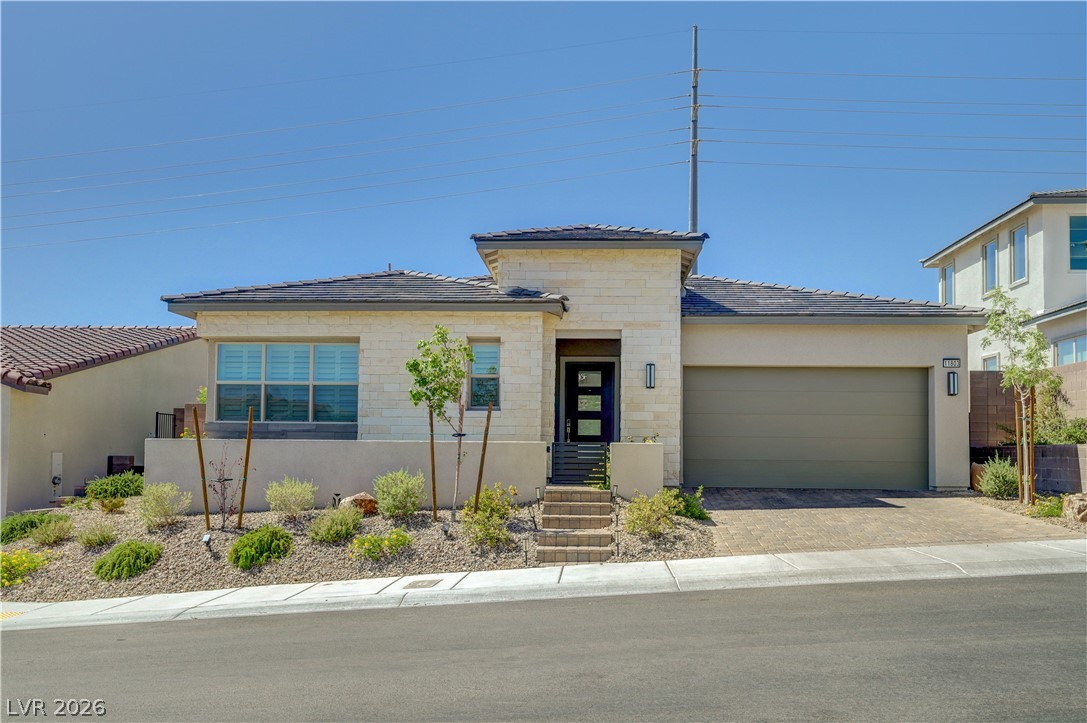
A well-maintained facade with subtle exterior lighting and a paved driveway offers inviting curb appeal.

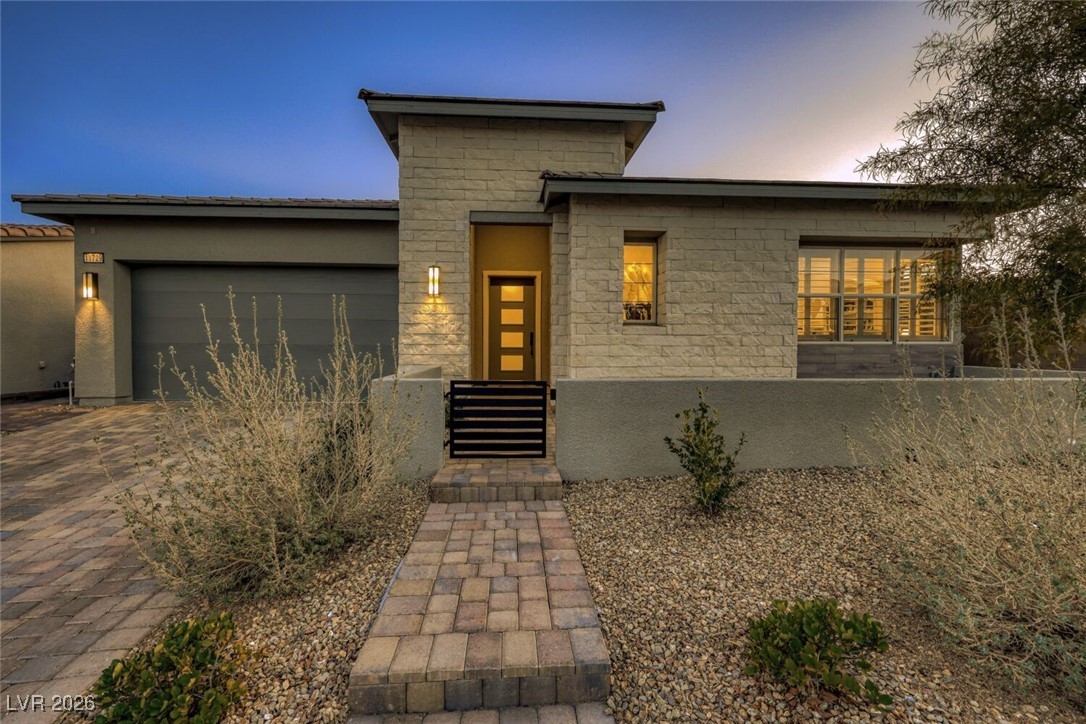
A well-maintained paved driveway leads to a modern home with architectural stone details and a neatly landscaped front yard.
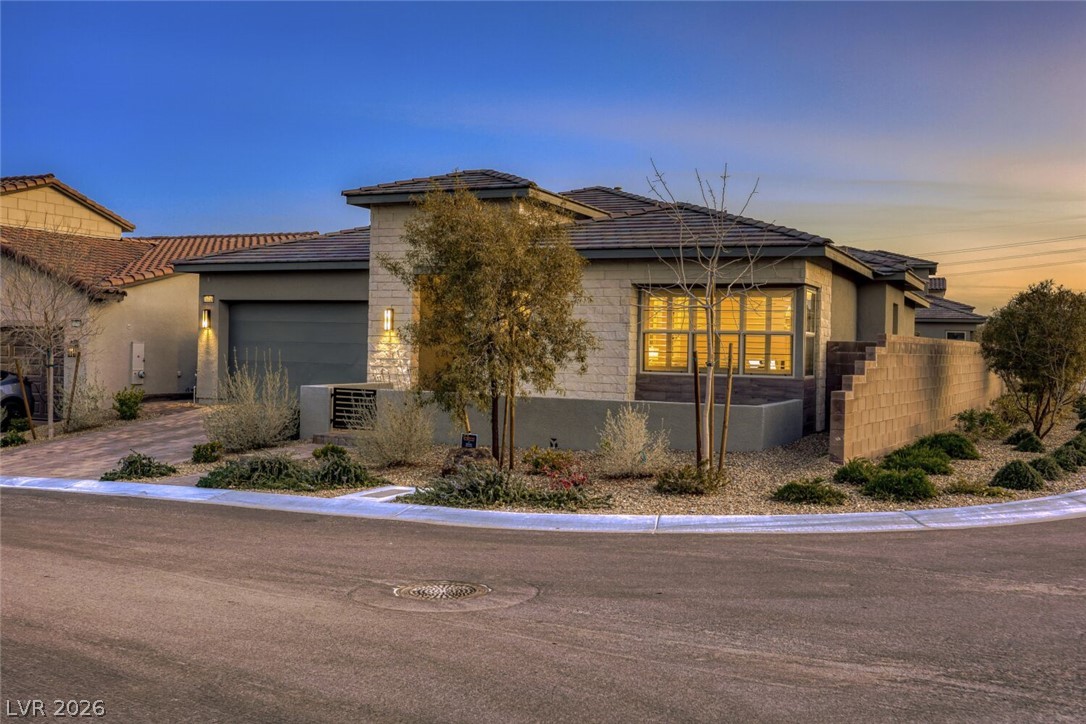
A desert-adapted landscaped front yard enhances this modern single-story residence with a paved driveway and an attached garage.
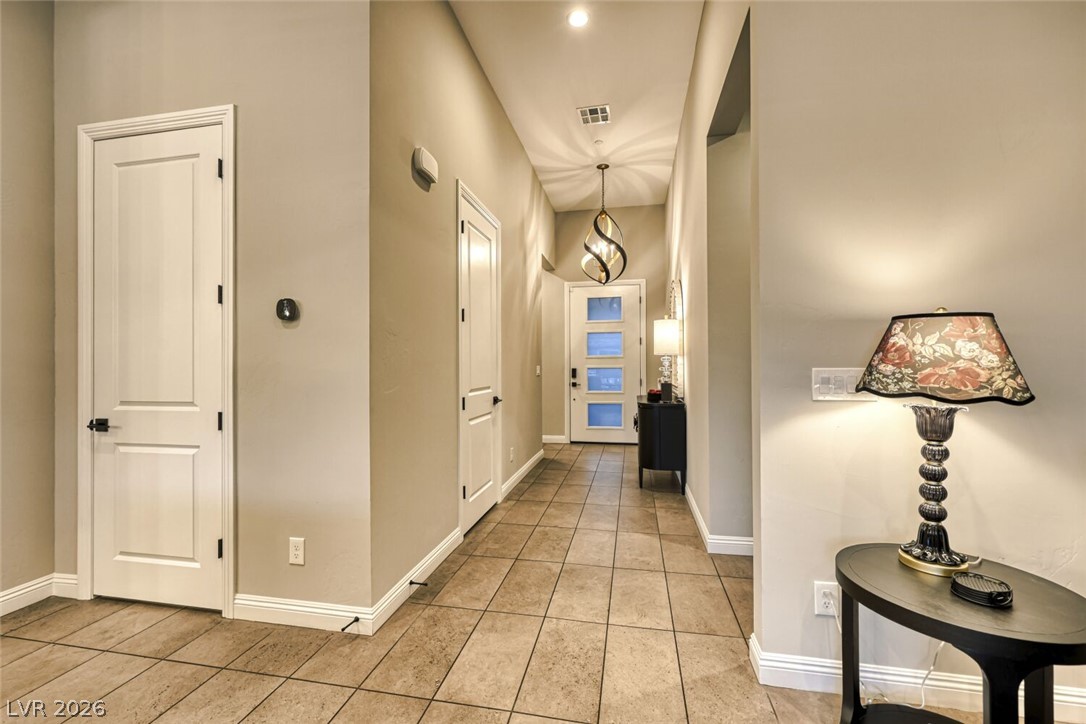
A welcoming entryway offers a modern pendant light and durable tile flooring leading to the main living areas.
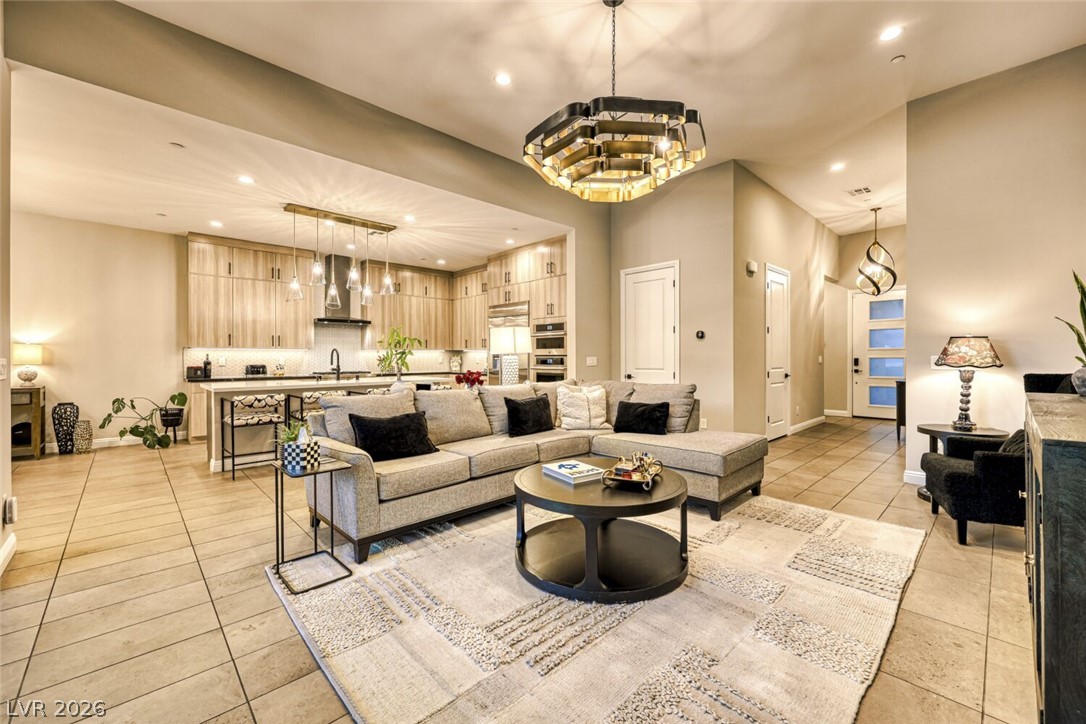
An open-concept living area boasts a sleek kitchen, a spacious sectional, and modern lighting fixtures.
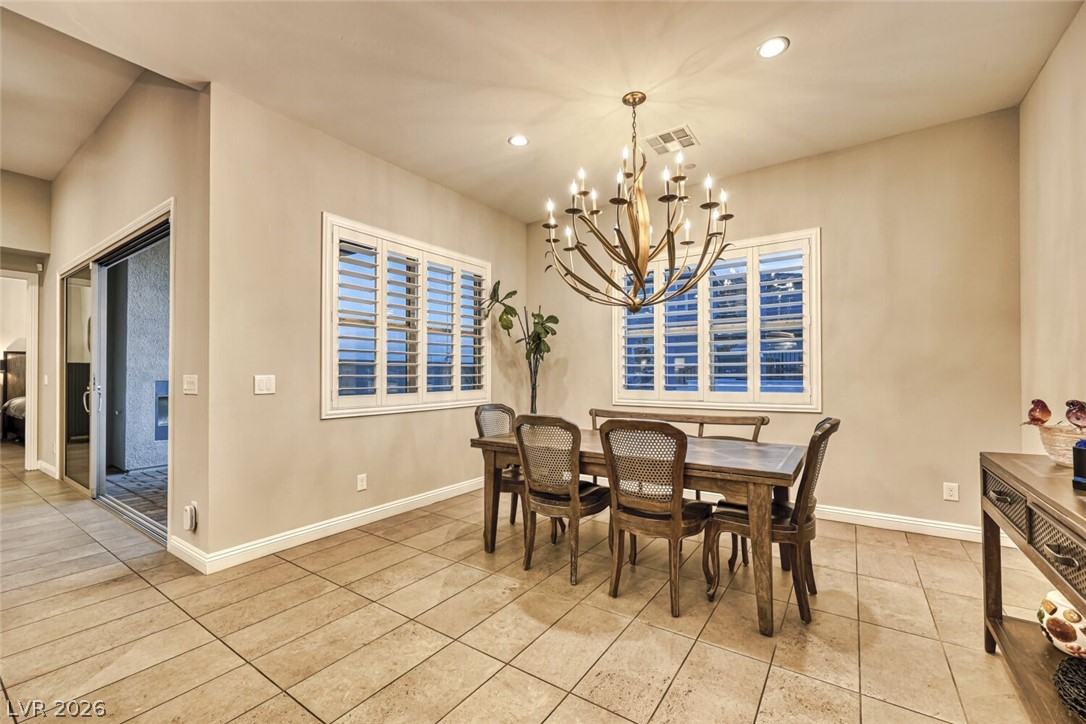
Elegant dining space illuminated by a grand chandelier, perfect for entertaining.
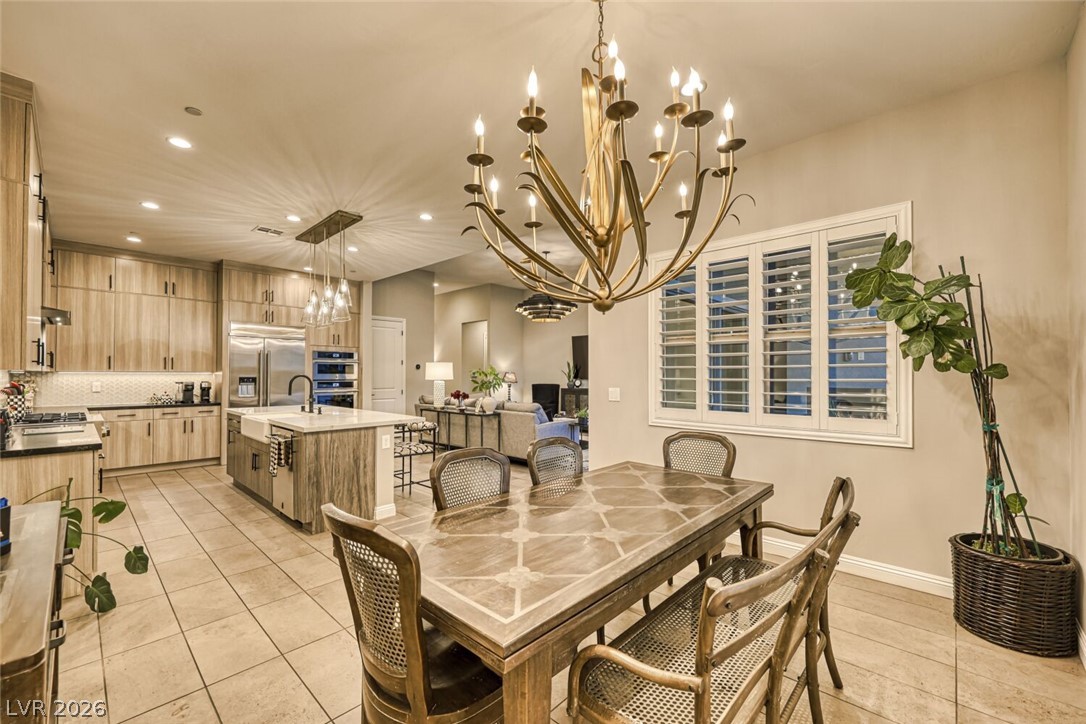
An open-concept living area boasts a generously sized dining space, a modern kitchen with a large island, and ample natural light through a wide window.
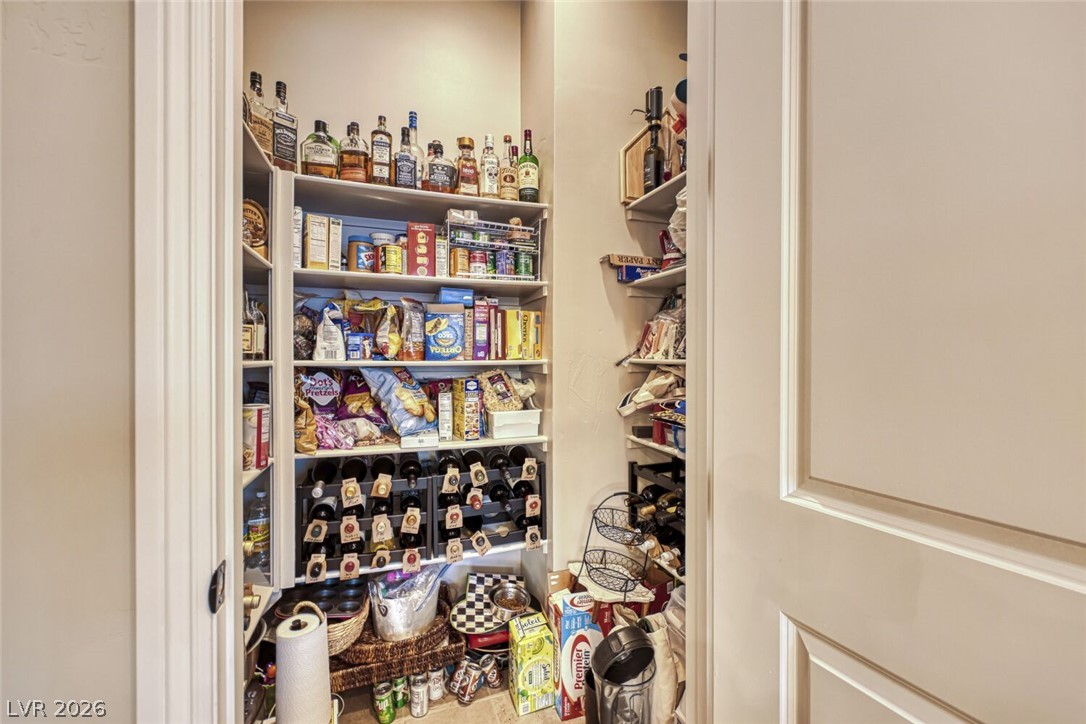
A well-organized pantry offers abundant storage for culinary essentials and beverages.
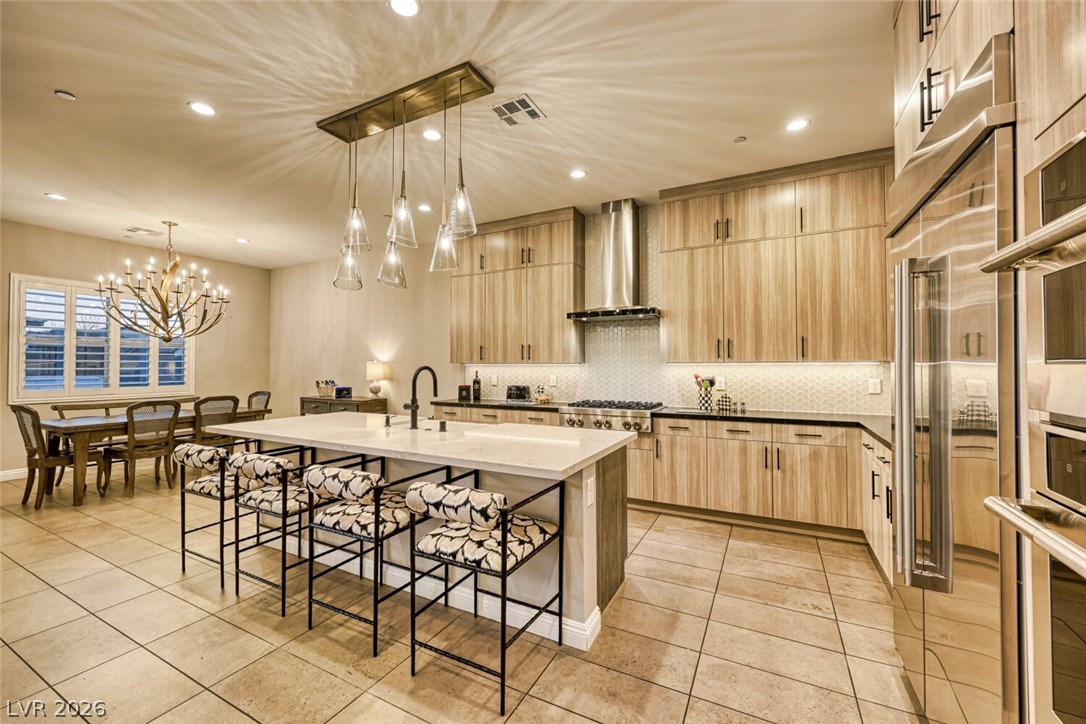
Culinary excellence awaits in this well-lit kitchen and dining space, featuring an expansive island and contemporary fixtures.
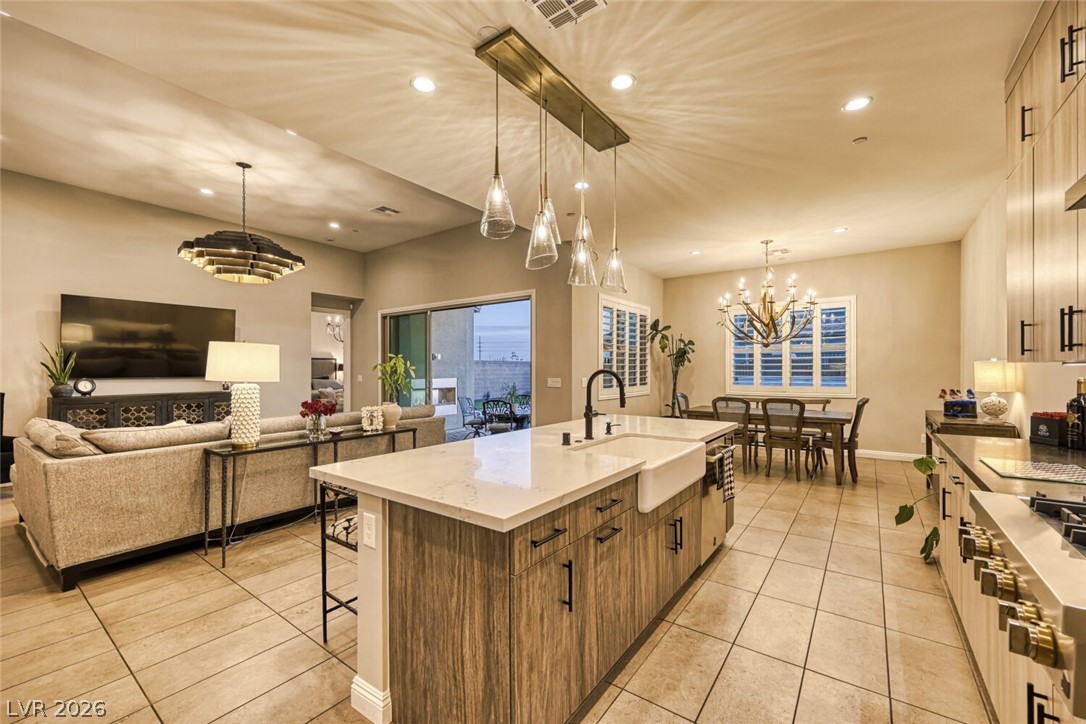
An open-concept living area integrates kitchen, dining, and family spaces with seamless outdoor access.
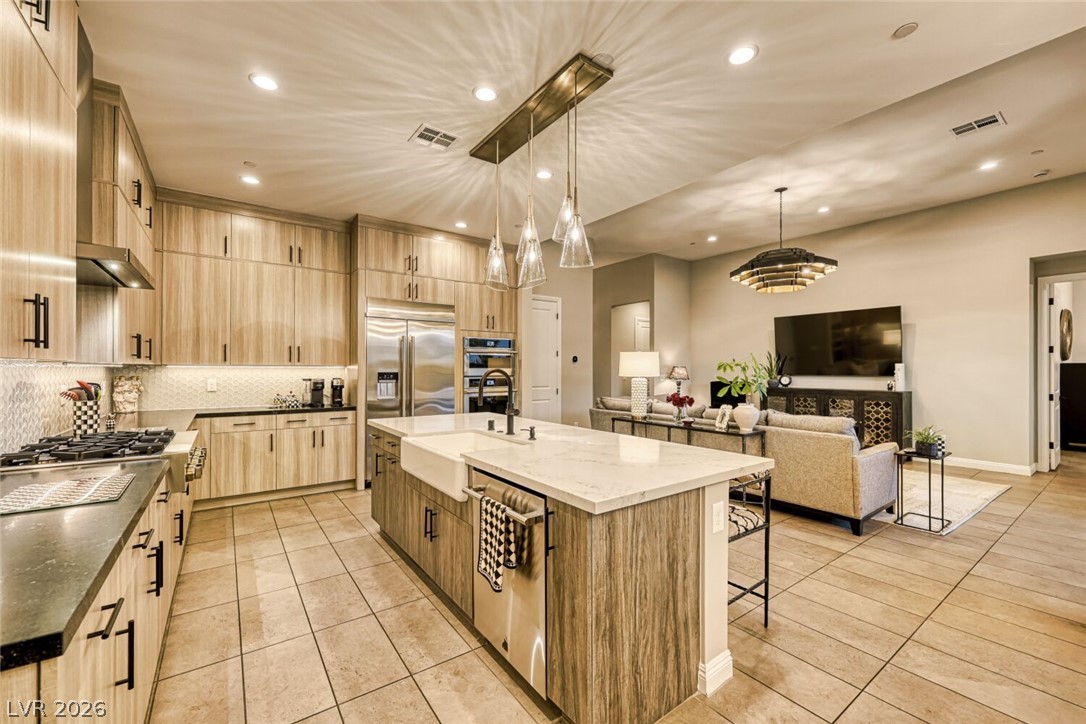
An open-concept living space highlights a sophisticated kitchen island and well-appointed culinary zone.
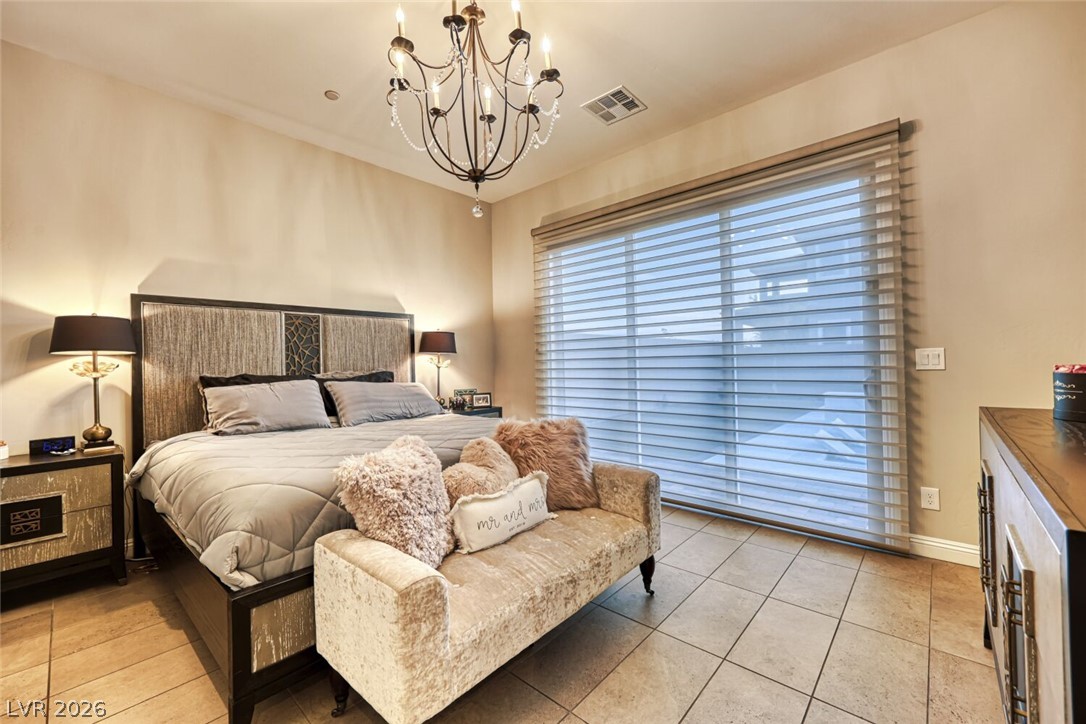
Elegant primary bedroom featuring a grand chandelier and generous natural light from a large window.
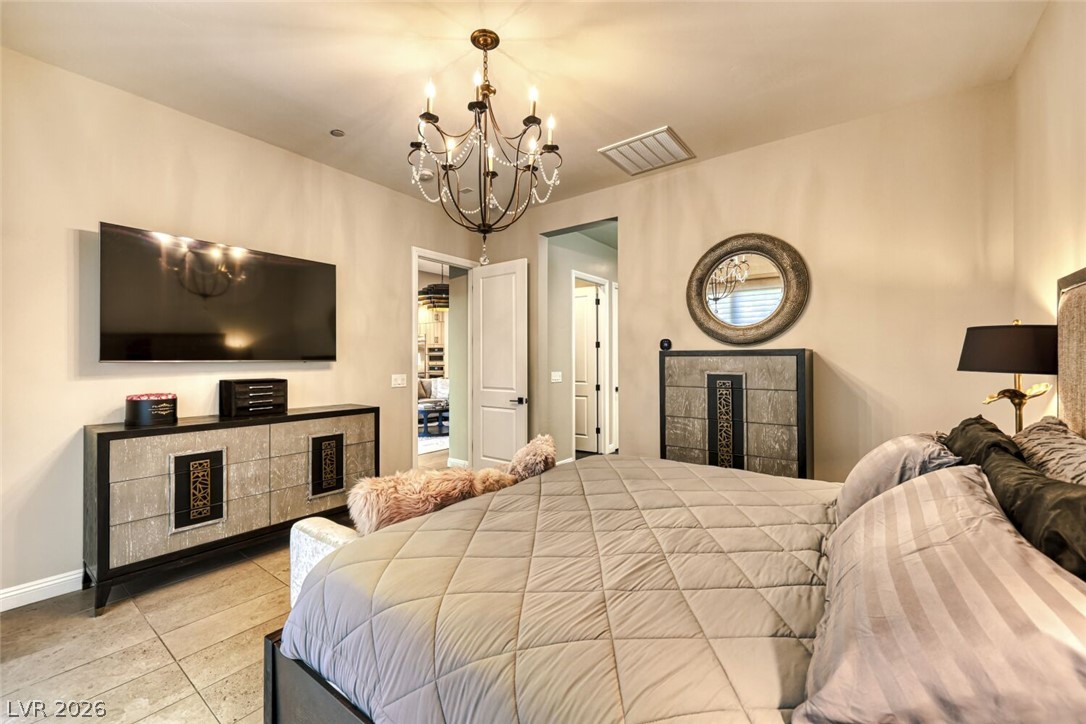
A well-appointed bedroom features tile flooring and a sophisticated chandelier overhead.

Luxurious bathroom presents a spacious glass-enclosed shower alongside a contemporary double vanity.
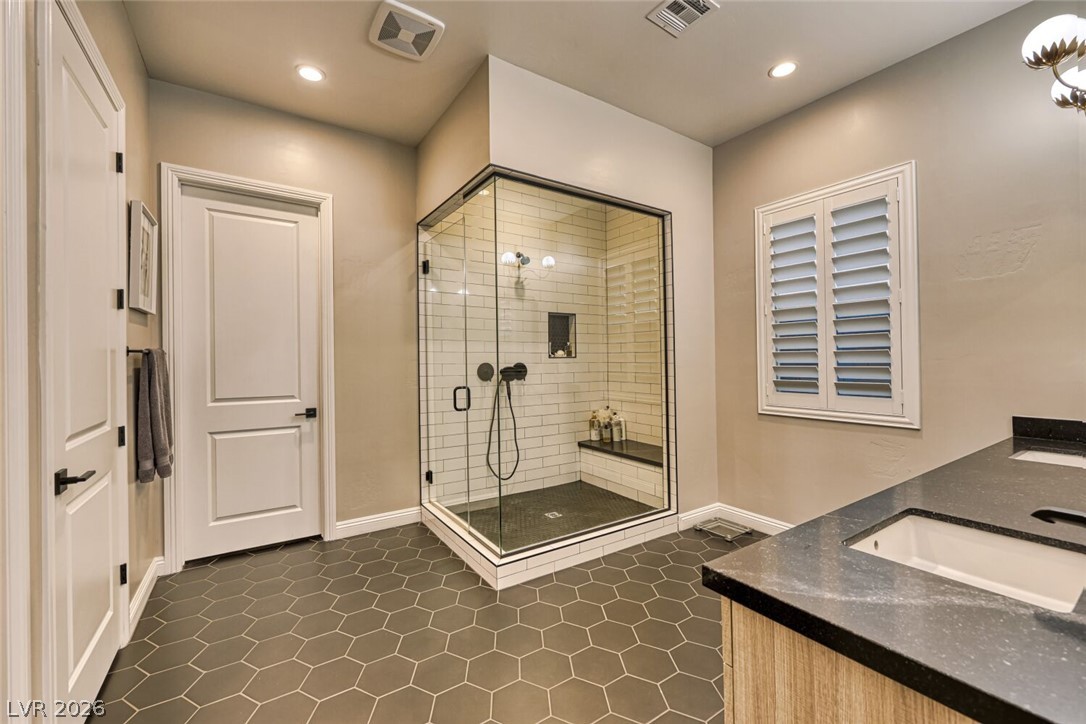
A hexagon-tiled bathroom offers a spacious glass-enclosed shower alongside a dark granite countertop vanity.

A quiet retreat with tiled floors and window shutters for optimal light control.

Modern bath boasts subway tile, a stylish vanity, and hexagonal floor tiles.
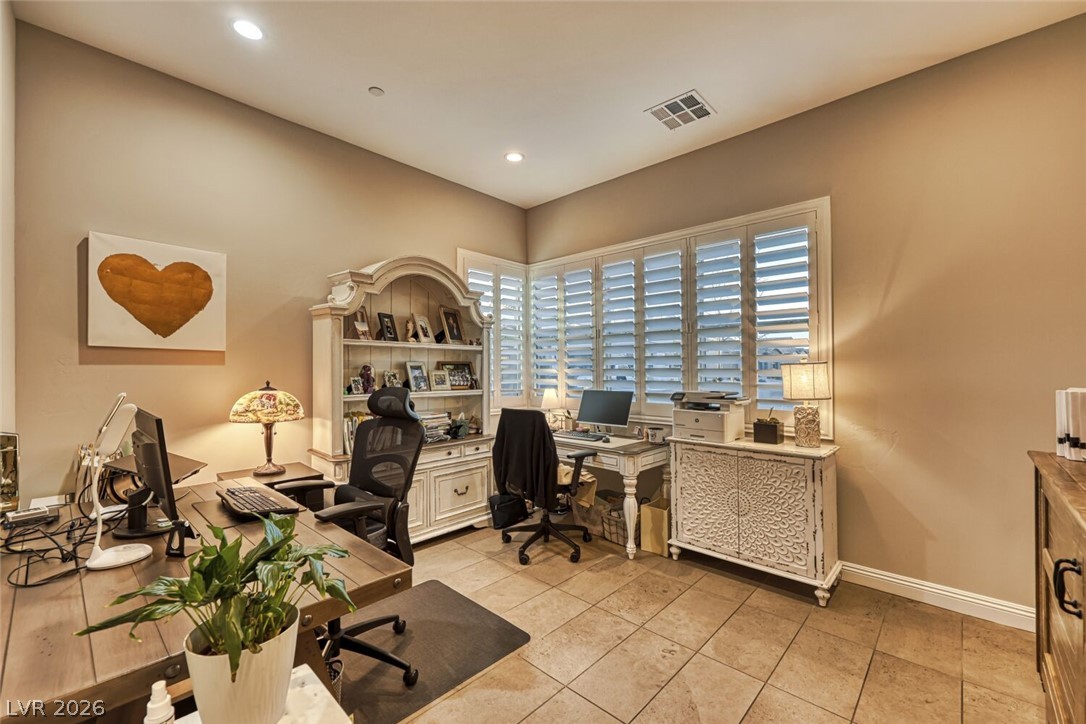
A well-appointed office provides a comfortable space for productivity with warm lighting and ample desk room.
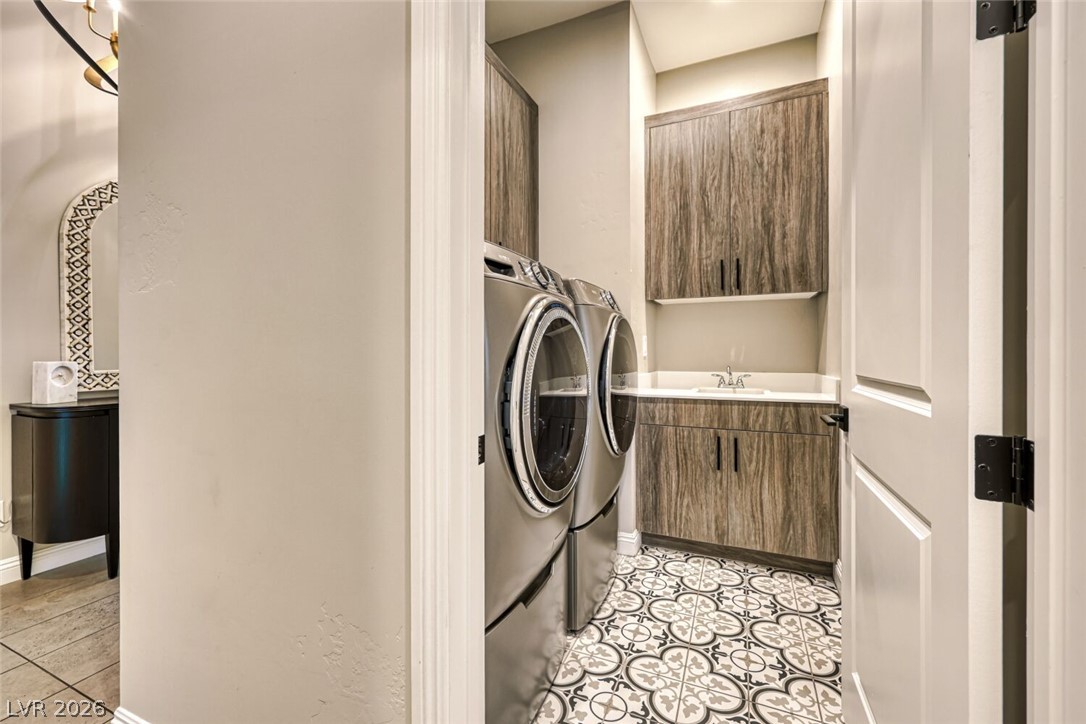
A dedicated laundry space boasts stylish patterned tile flooring and convenient built-in cabinetry for organized utility.
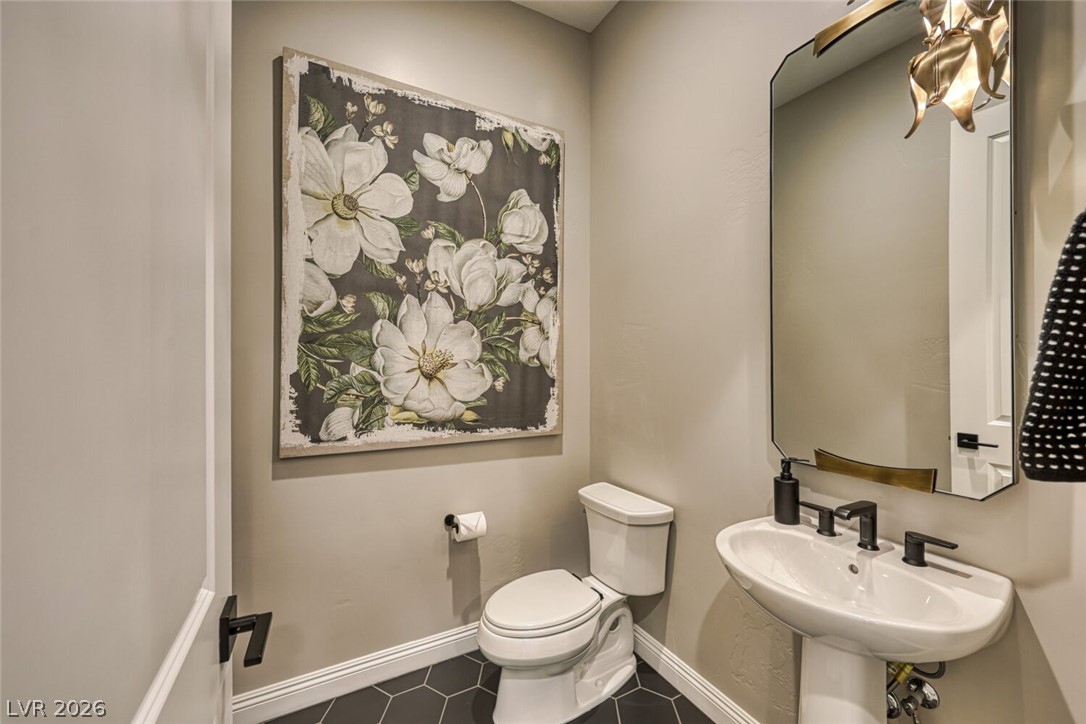
A well-appointed powder room features a sleek pedestal sink and distinctive dark hexagonal tile flooring.

An inviting outdoor terrace offers ample space for relaxation with panoramic mountain views.

A private backyard oasis features an inviting pool, spacious patio, and a fire pit for relaxing evenings.

An inviting outdoor patio, illuminated by recessed lighting, features a contemporary fireplace and brick paver flooring.

An inviting backyard oasis offers a serene pool, complemented by a paver patio and artificial turf.
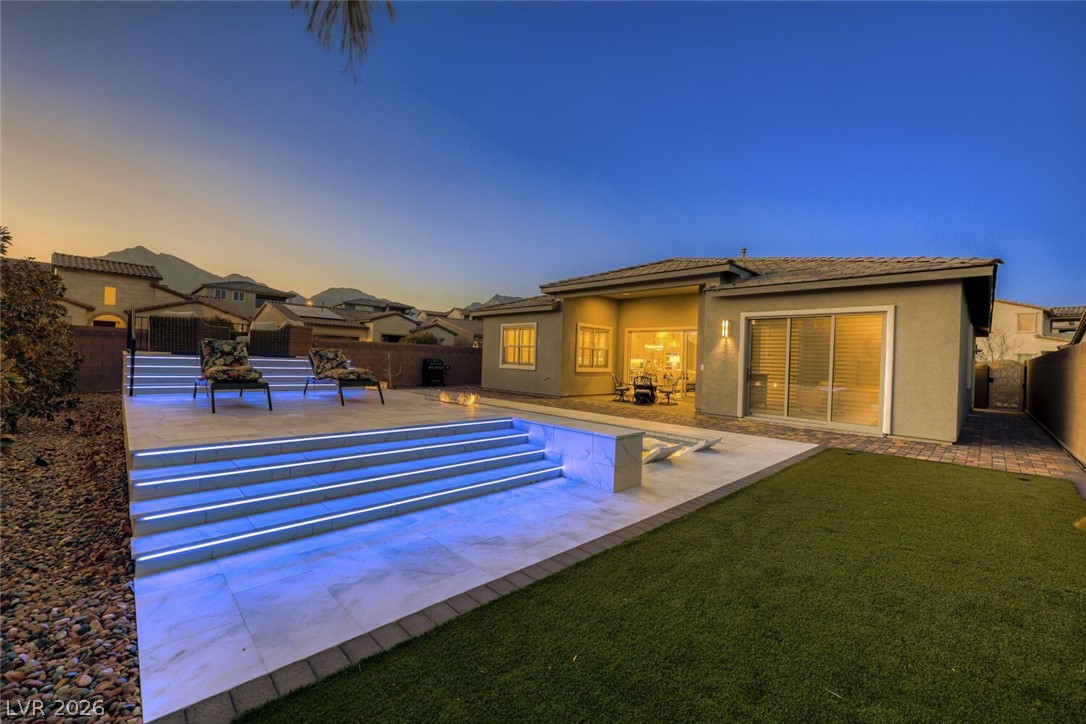
An inviting backyard oasis offers a serene pool, illuminated steps, and a lush lawn, perfect for evening relaxation.
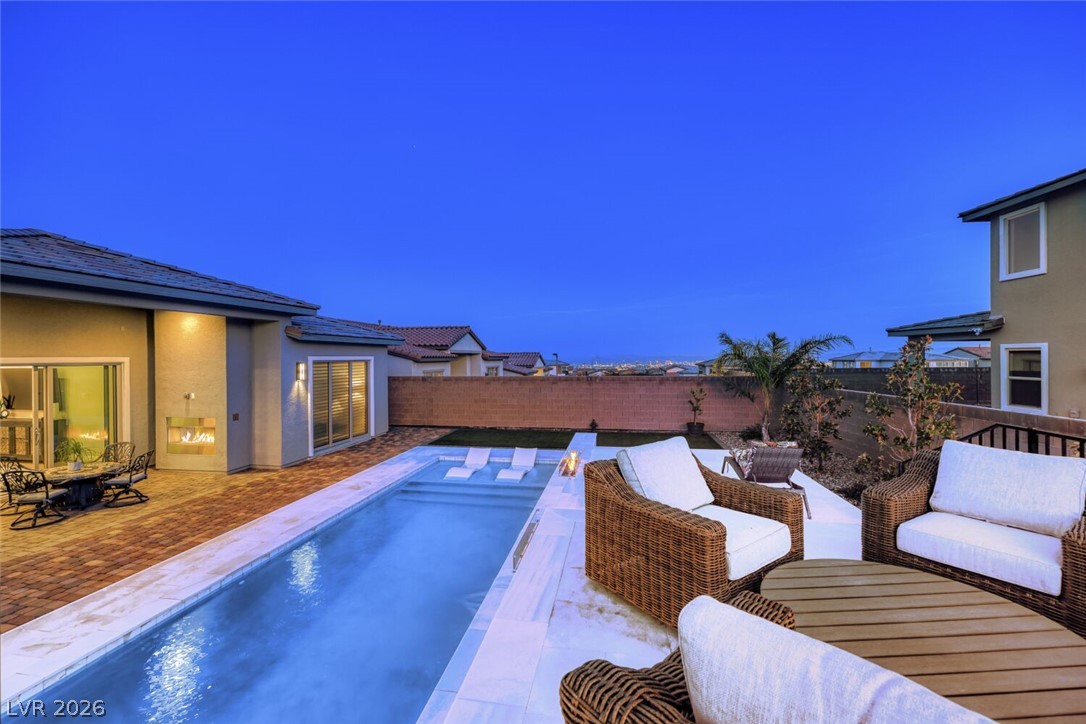
An inviting backyard oasis features a shimmering pool, an outdoor fireplace, and ample seating for relaxation.

A private oasis features a sparkling pool with a captivating fire feature and a spacious brick patio for outdoor living.

Breathtaking evening vista captures the sparkling city lights from a peaceful neighborhood.

Description
Beautiful and well-maintained home featuring an open floor plan, spacious living area, and a modern kitchen with ample cabinet and counter space. The primary suite offers a walk-in closet and private bath, while the additional bedrooms provide flexibility for family, guests, or a home office. Enjoy a low-maintenance backyard, attached 2-car garage, and a convenient location close to parks, shopping, dining, and freeway access. Move-in ready!
Details
| MLS # | 2800605 |
|---|---|
| Listing Type | For Lease |
| Style | House |
| Status | Active |
| Year | 2023 |
| Days On Site | 40 |
| Listing Provided By | Real Broker LLC | Keith A. Jones |
Features
| Bed(s) | 3 |
|---|---|
| Bath(s) | 3 Total |
| SQ Feet | 2,053 |
| Garage | 2 |
| Pool | Yes |
| Story(s) | 1 |
| Zoning | Single Family |
| Acreage | 0.17 |
Interior
| Cooling | Central Air, Gas |
|---|---|
| Heating | Central, Gas |
| Heating Yes / No | Yes |
| Cooling Yes / No | Yes |
| Interior Features | Bedroom On Main Level, Ceiling Fans, Primary Downstairs, Window Treatments |
| Window Features | Blinds, Plantation Shutters |
| Furnished | Unfurnished |
| Appliances | Built In Gas Oven, Dryer, Dishwasher, Disposal, Microwave, Refrigerator, Washer Dryer, Washer Dryer All In One, Washer |
| Fireplaces Total | 0 |
| Fireplace Yes / No | No |
Exterior
| Exterior Features | Deck, Patio, Sprinkler Irrigation |
|---|---|
| Roof | Tile |
| Construction Materials | Frame, Rock, Stucco |
| Lot Features | Drip Irrigation Bubblers, Less Than Quarter Acre |
| Fencing | Block, Back Yard |
Parking
| Attached Garage Yes / No | Yes |
|---|---|
| Parking Features | Attached, Garage, Private |
| Garage Yes / No | Yes |
Utilities
| Utilities | Cable Available, Underground Utilities |
|---|---|
| Electric | Photovoltaics None |
| Sewer | Public Sewer |
Location
| Community Features | Pool |
|---|---|
| Senior Community Yes / No | No |
Other
| List Aor | Greater Las Vegas Association Of Realtors Inc |
|---|
Area Information
| State | NV |
|---|---|
| County | Clark |
| City | Las Vegas |
| Zip Code | 89138 |
| Community Name | Summerlin Village 21 Parcel C & D Phase 2 |
Request a showing
Request a showing
Contact
Learn More About This Property

| State | NV |
|---|---|
| County | Clark |
| City | Las Vegas |
| Zip Code | 89138 |
| Community Name | Summerlin Village 21 Parcel C & D Phase 2 |
Nearby Listings (Within 1/10 mile)
Price: $4K - $6K
sqft: 1,500 - 2,500
Listing Updated: August 20, 2026 at 4:47:54 PM PDT