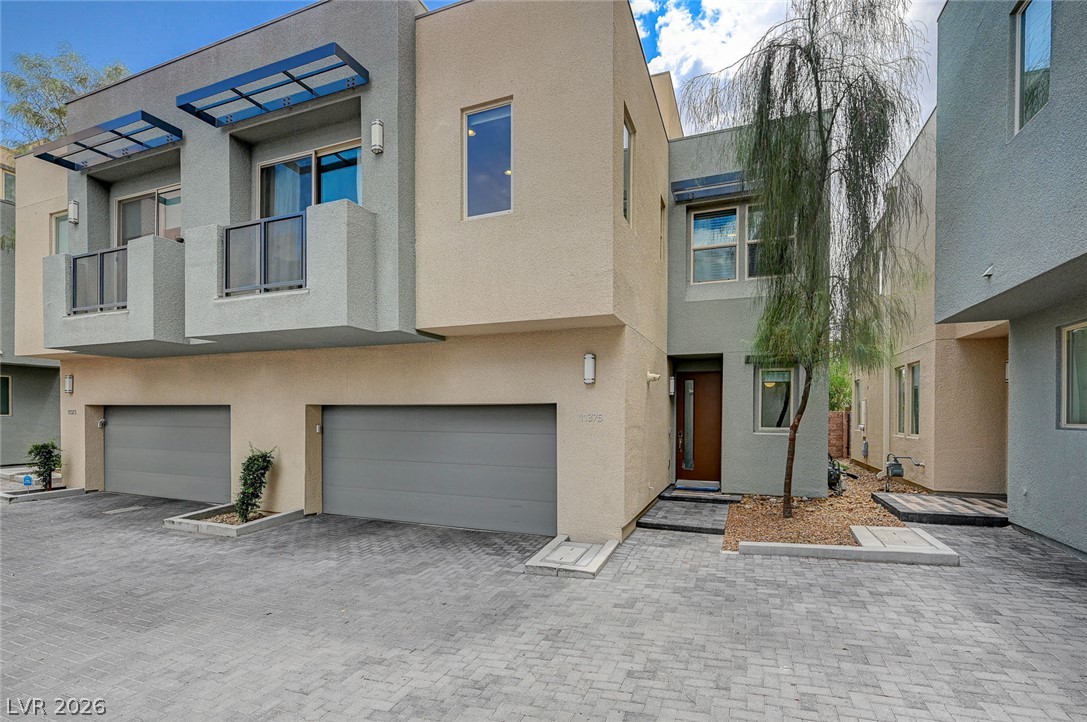
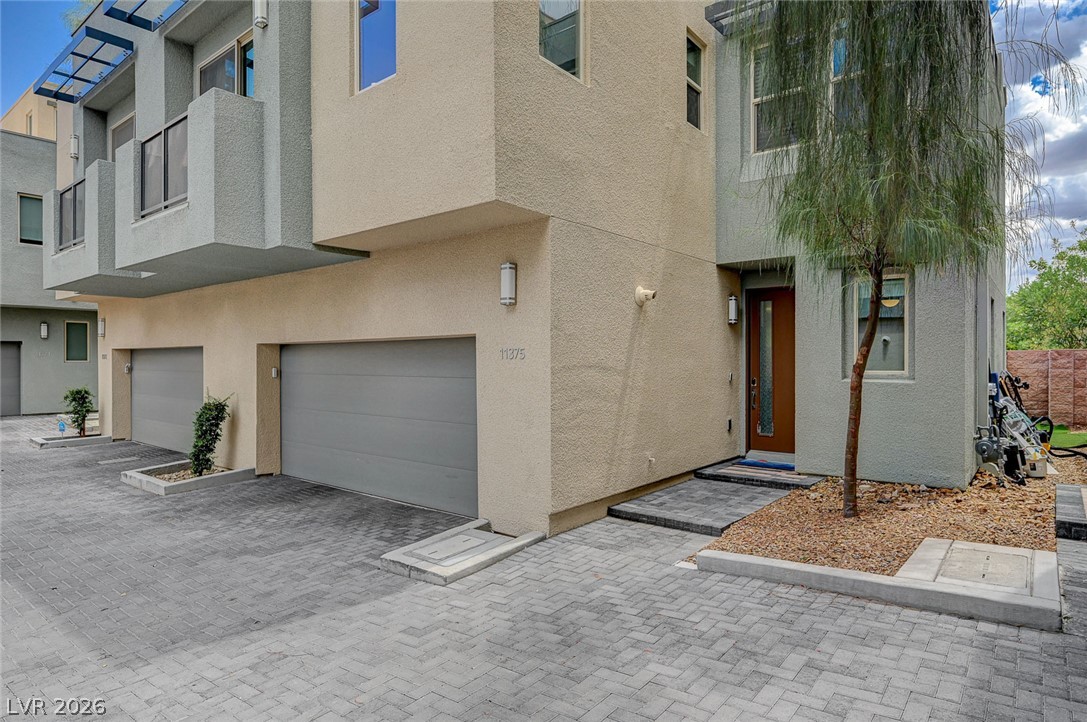
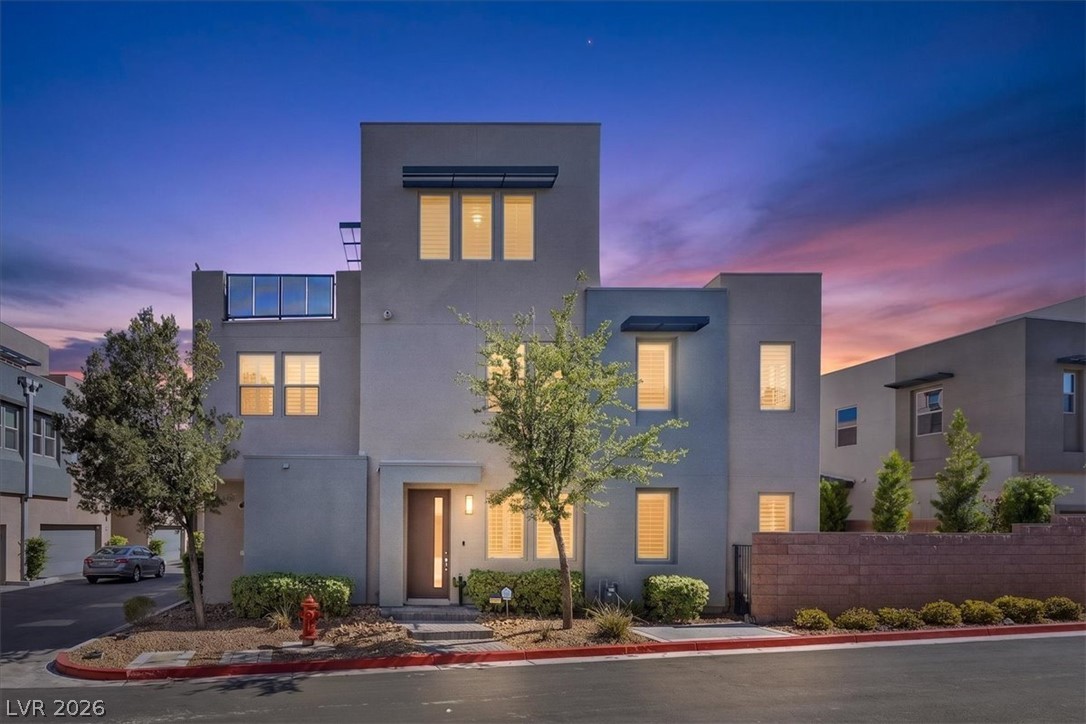
Contemporary multi-story facade features an integrated garage and a private entrance framed by neat landscaping.
Modern townhome boasts clean lines, paver driveway, and an inviting entry framed by simple landscaping.
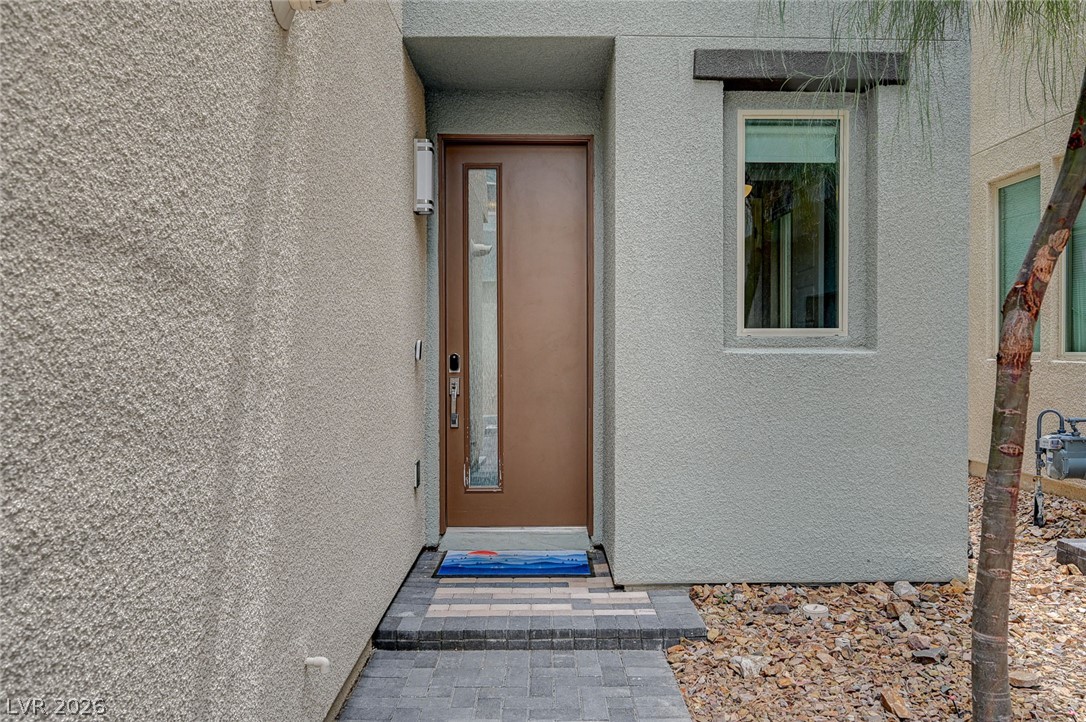
A modern facade with a sleek entry door and decorative rock landscaping, offering contemporary curb appeal.
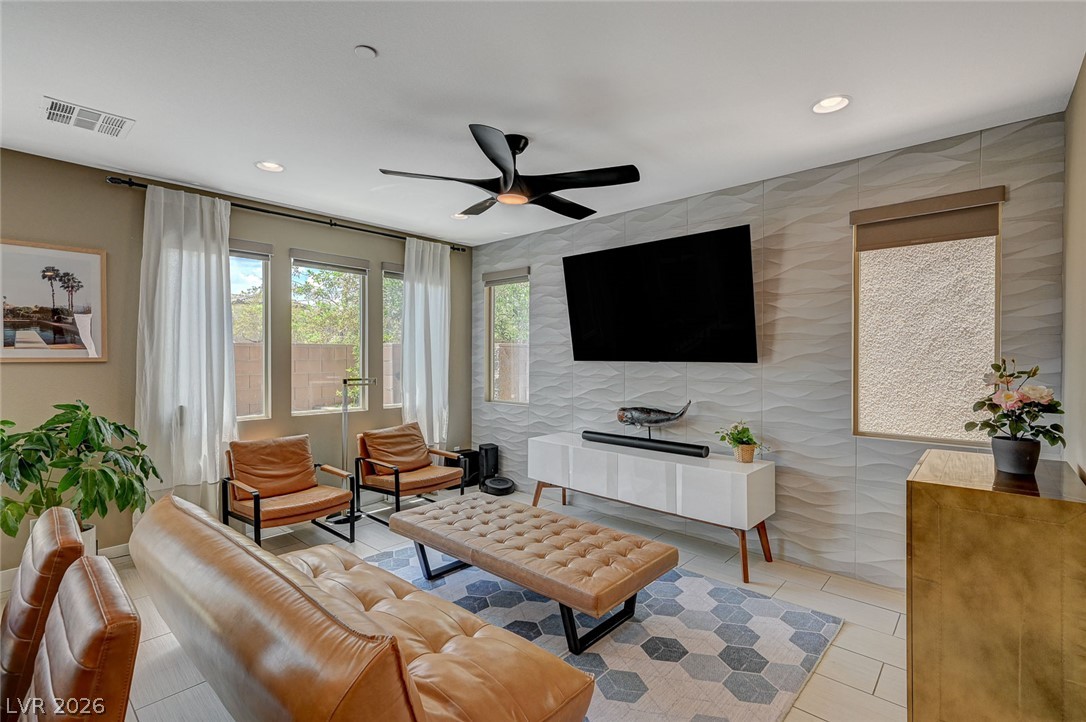
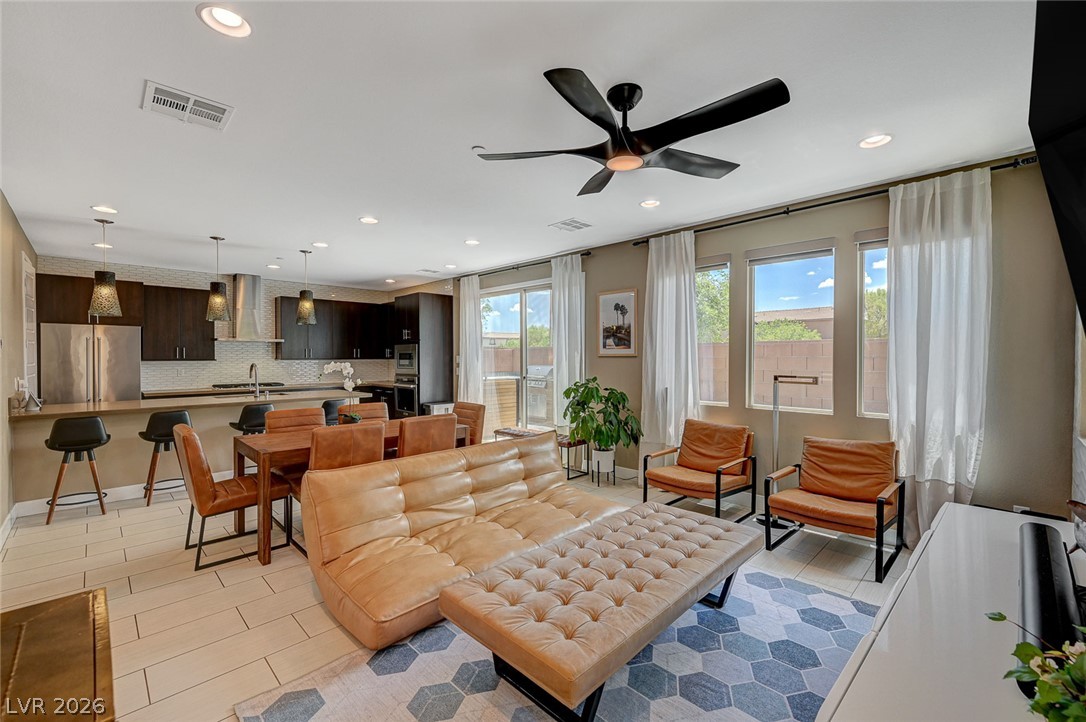
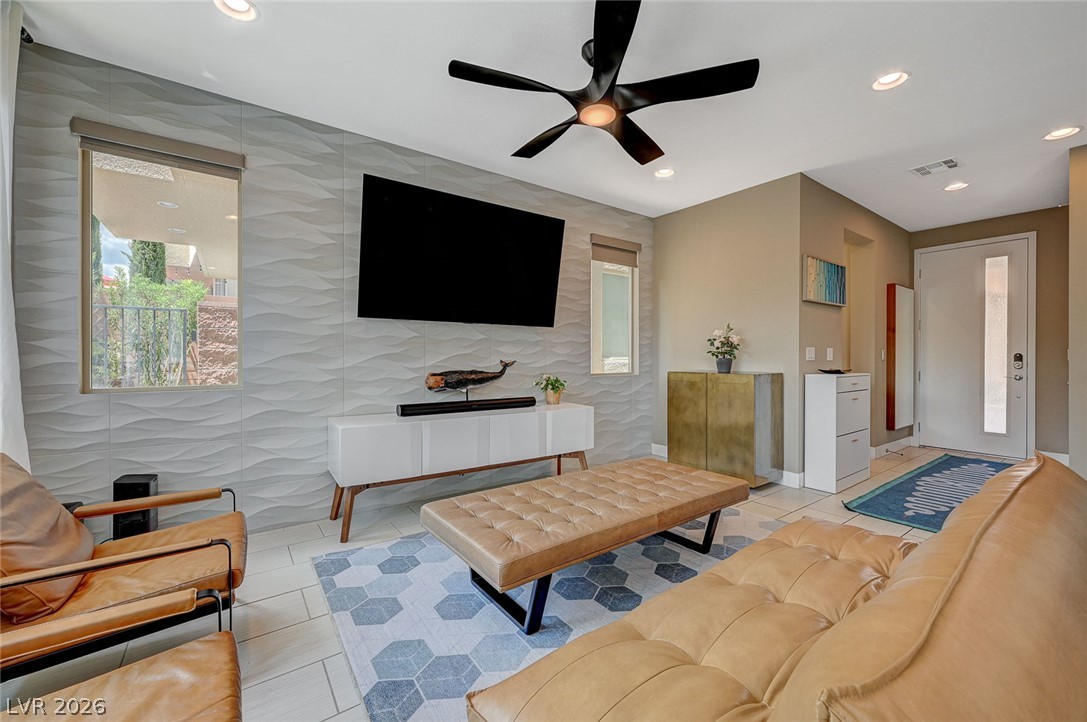
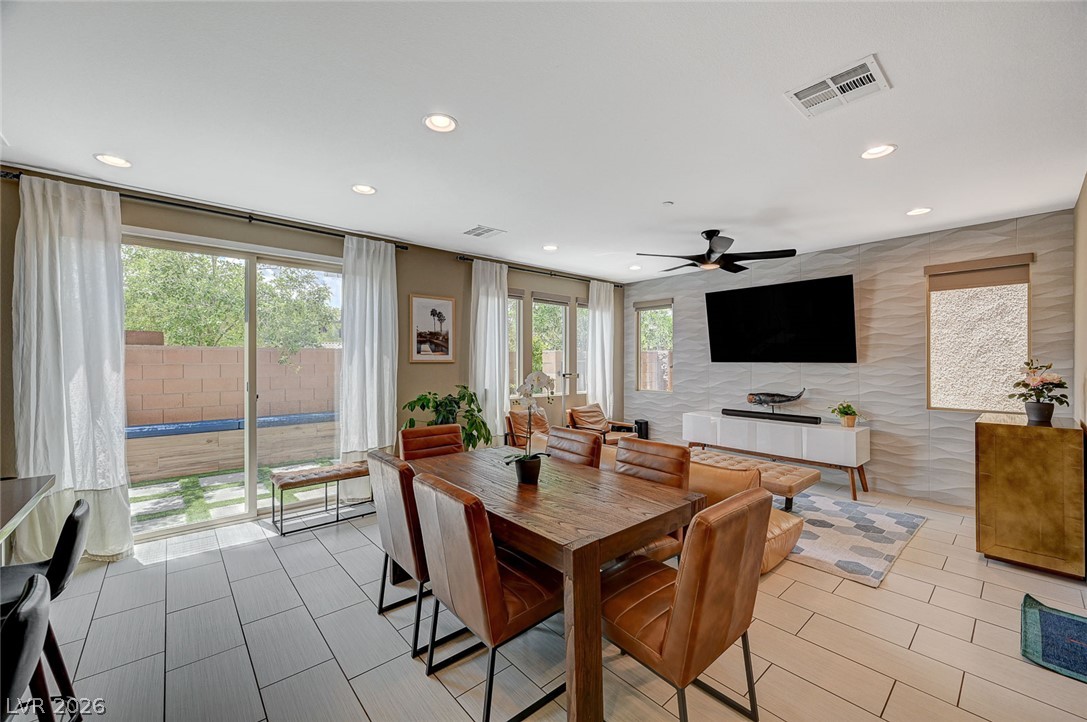
A comfortable living area features abundant natural light and modern recessed lighting, perfect for relaxation or entertaining.
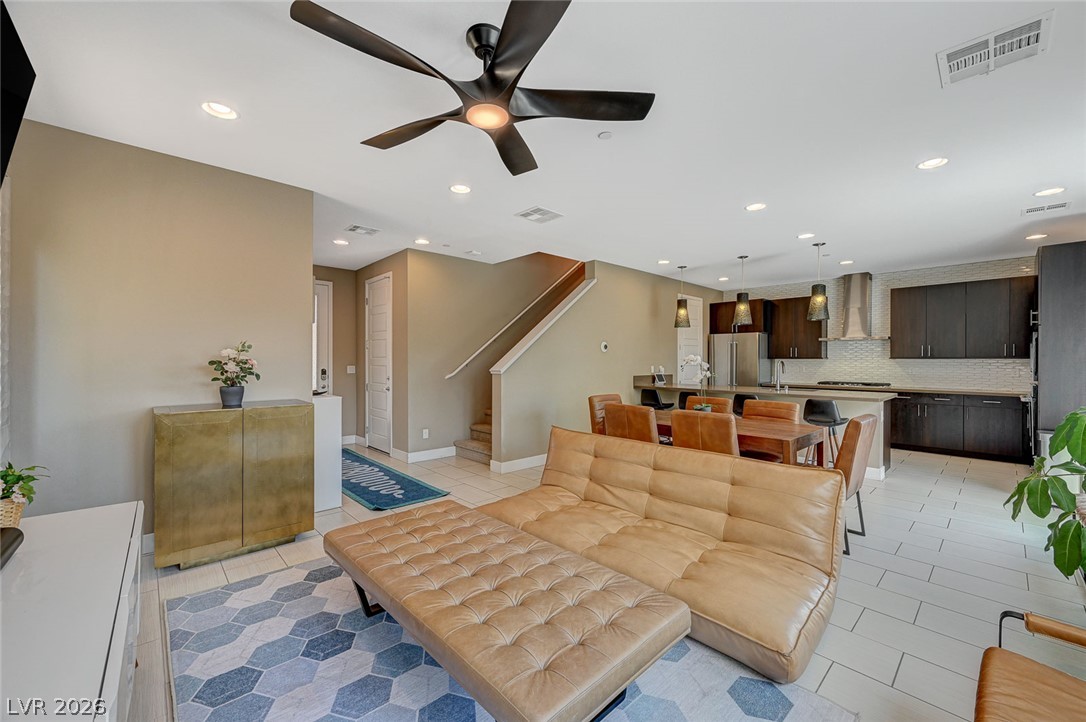
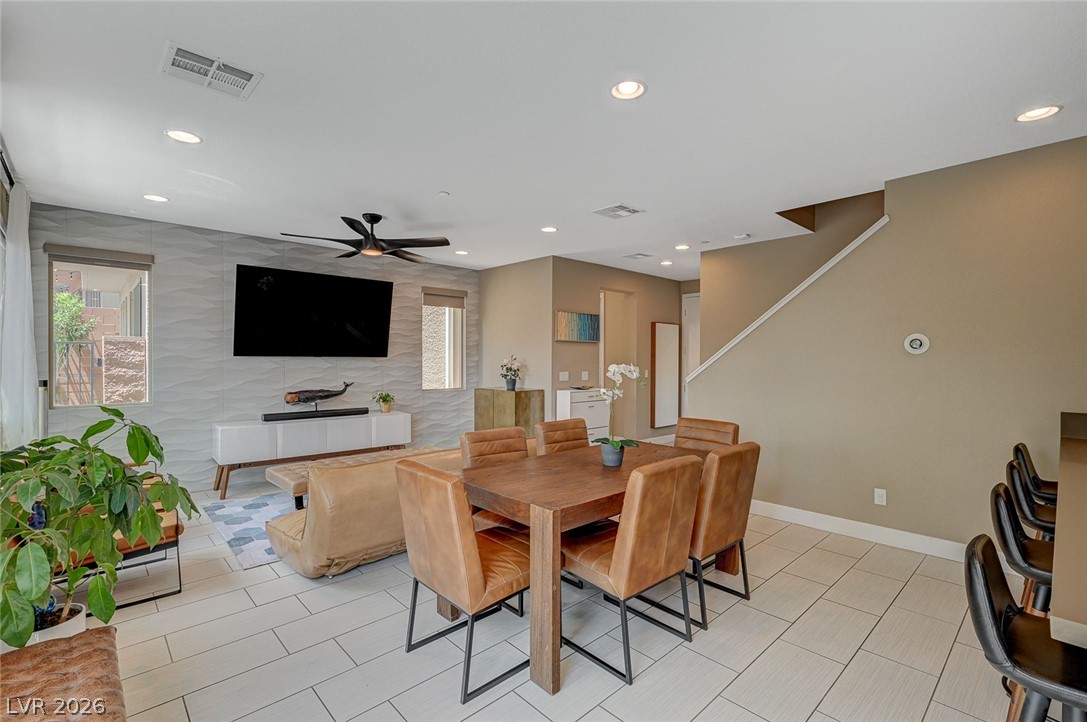
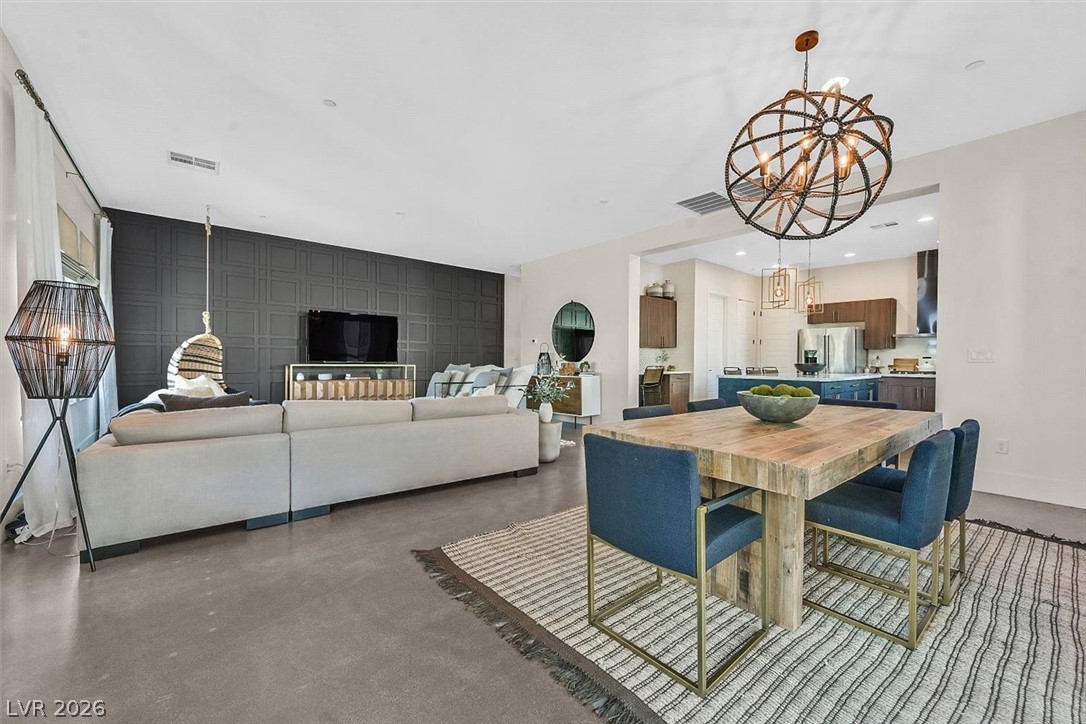
An open concept living area seamlessly connects the kitchen, dining, and relaxation zones, all bathed in natural light.
An open-concept living area with a well-appointed kitchen and a comfortable, inviting ambiance.
A well-lit living area offers an inviting atmosphere, with a sleek ceiling fan and tasteful recessed lighting.
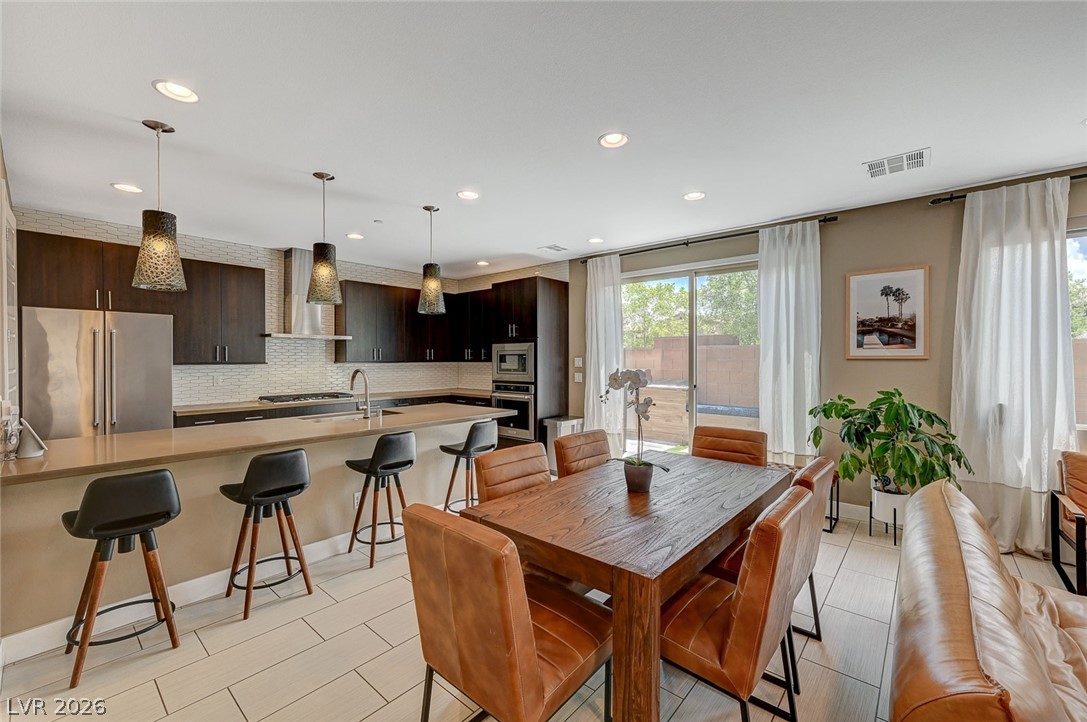
Culinary delights await in this modern kitchen and dining area with abundant natural light.
Porcelain tile flooring extends through this open concept living and dining space with direct outdoor access.
An open concept living area features sleek tile flooring, abundant natural light, and a modern dining space.
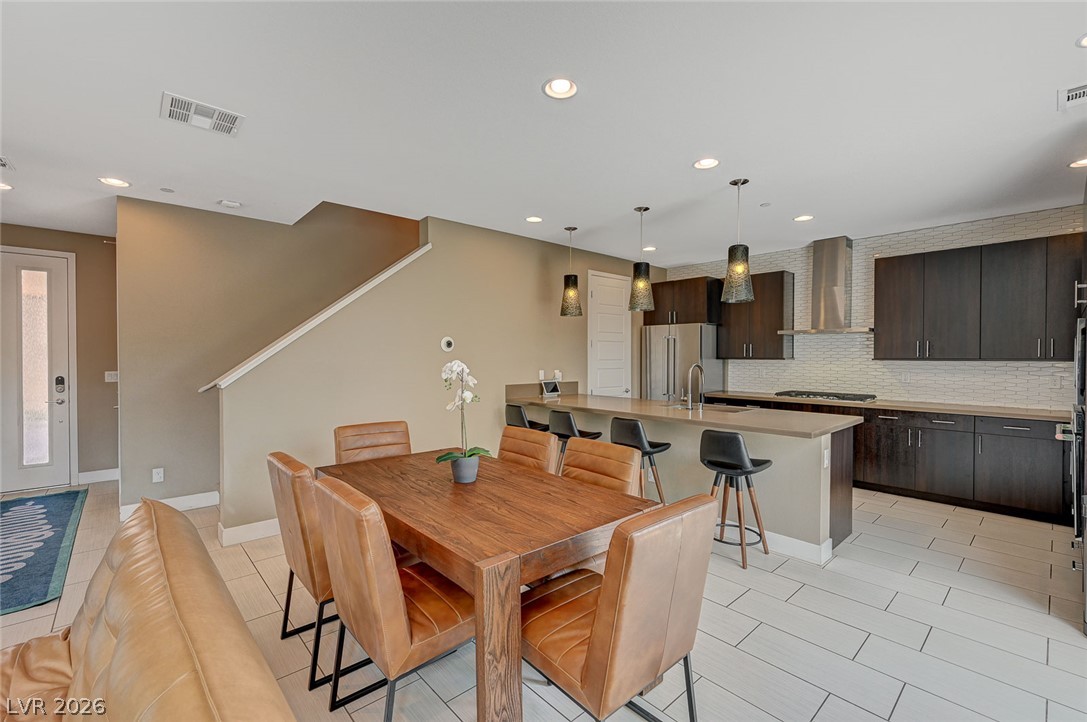
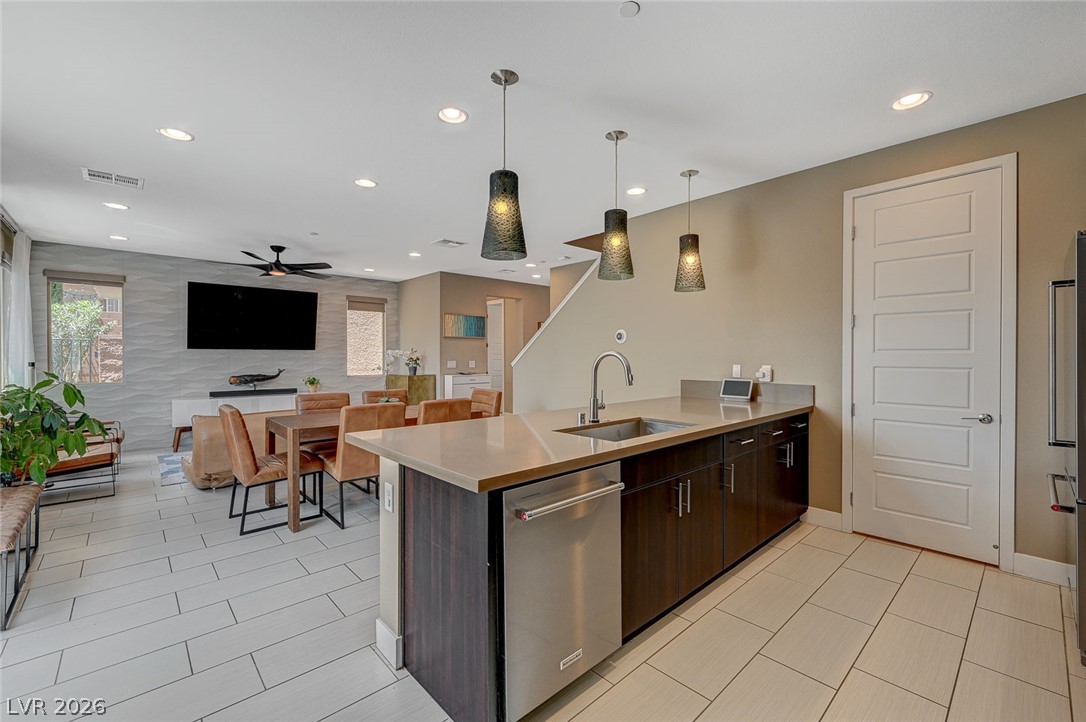
An open-concept living space integrates a dining area and a contemporary kitchen with high-end appliances.
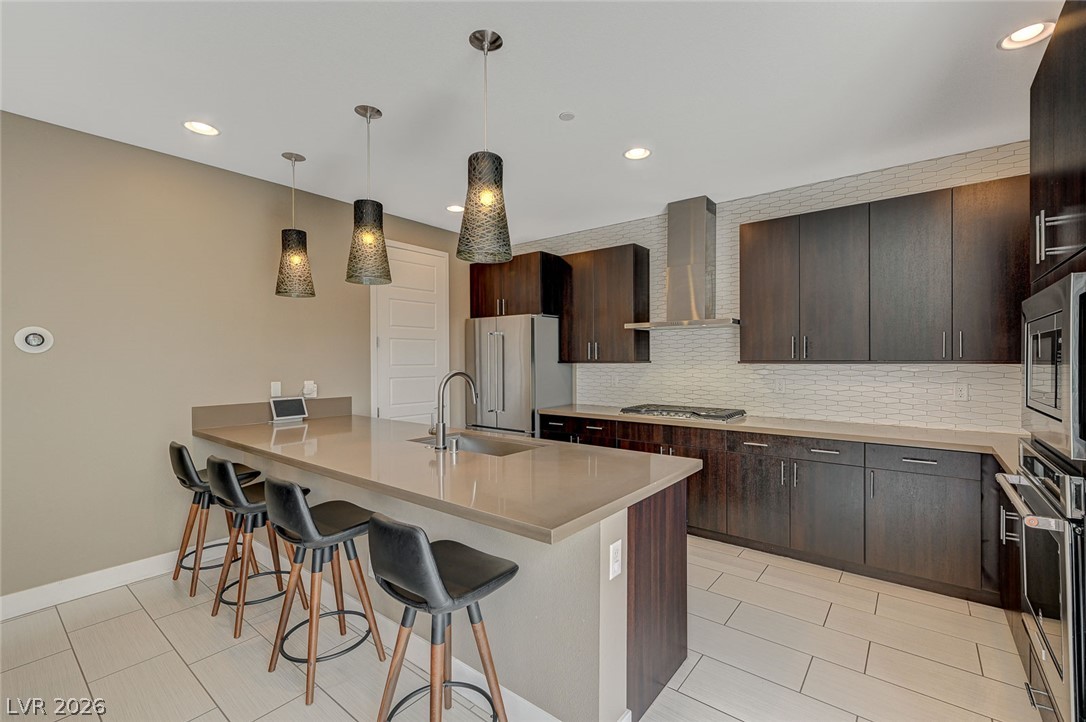
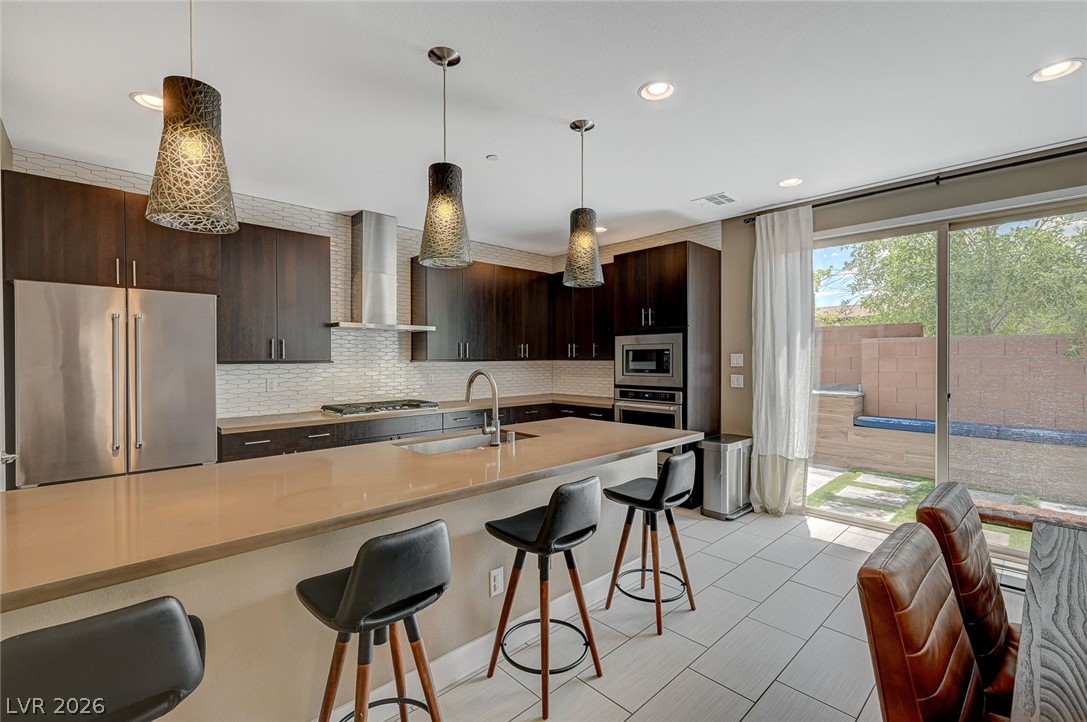
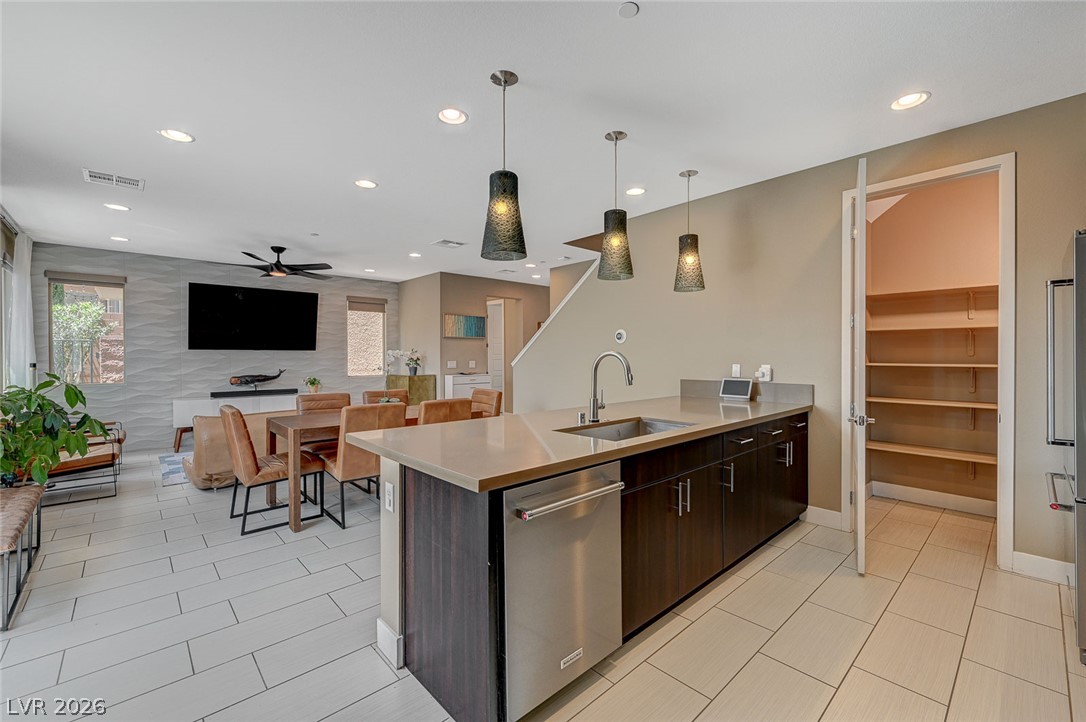
A contemporary kitchen features an inviting breakfast bar and sleek stainless steel appliances, all illuminated by stylish pendant lighting.
A contemporary kitchen features an island with bar seating and sliding glass doors opening to an outdoor area.
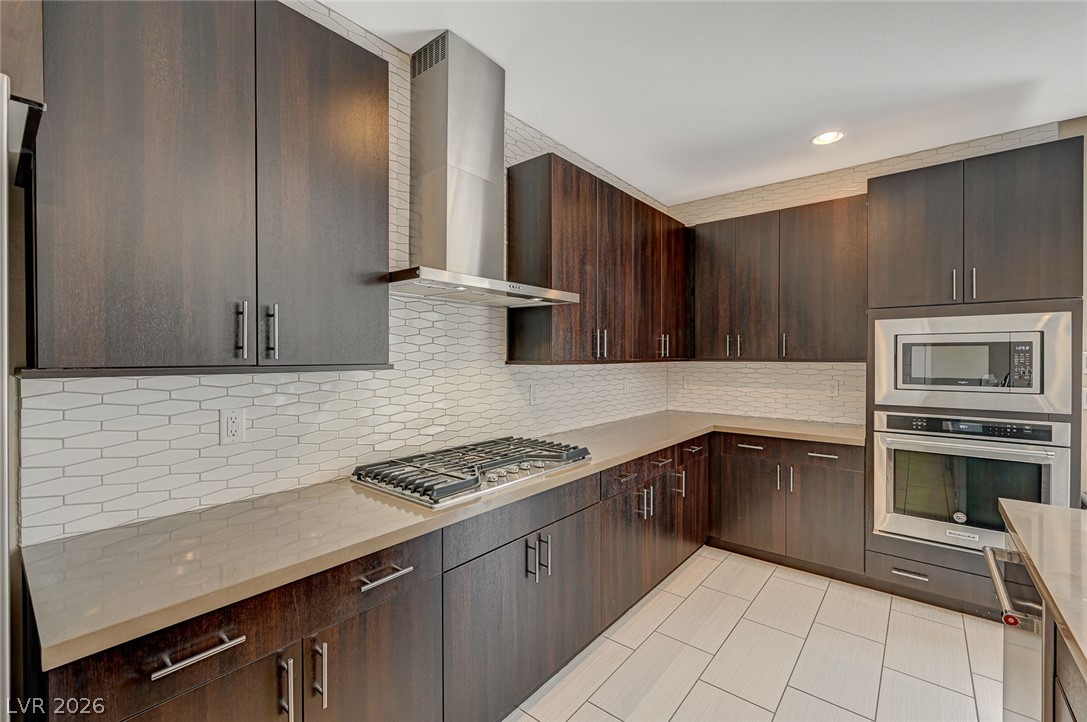
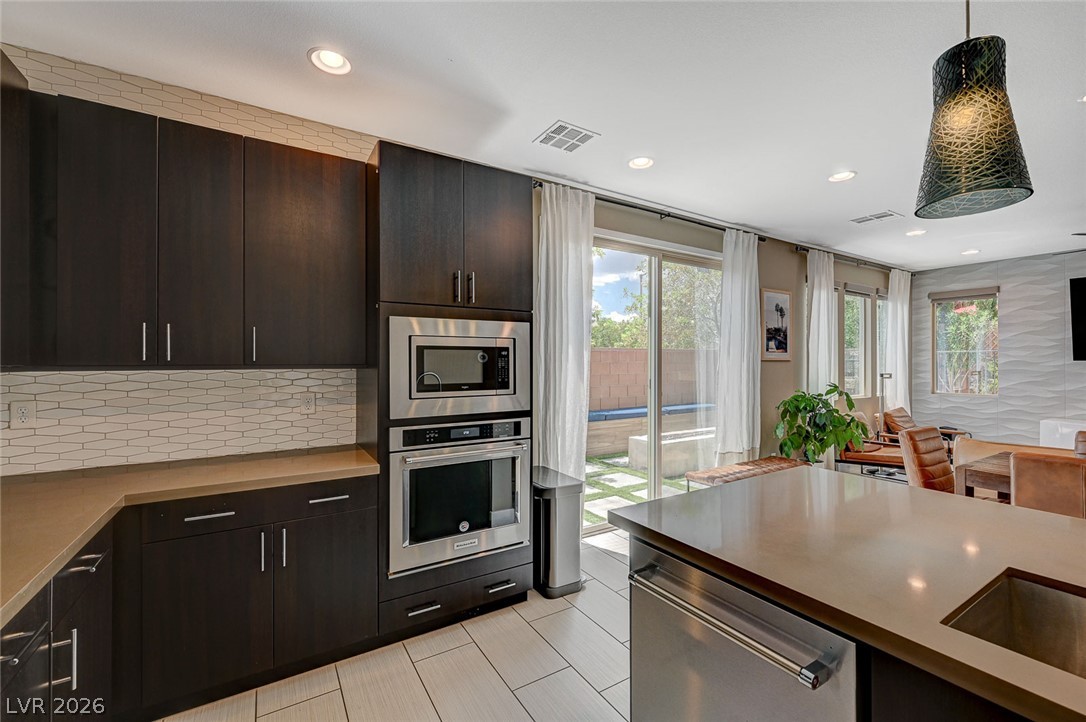
Modern kitchen with sleek cabinetry and integrated appliances, perfect for culinary endeavors.
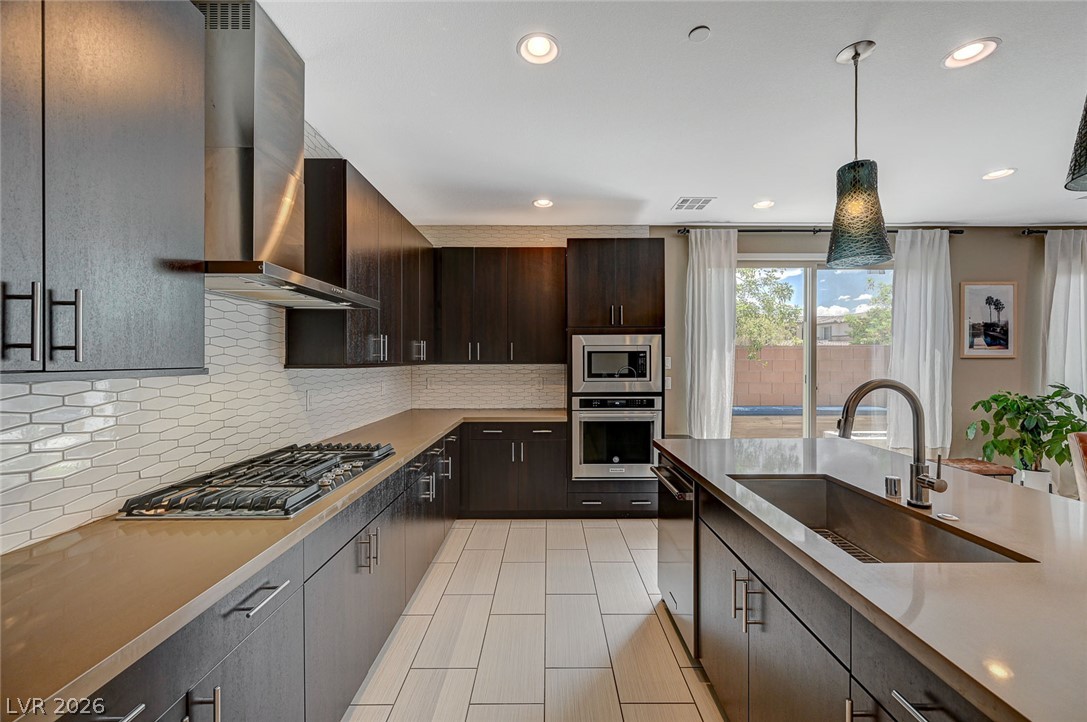
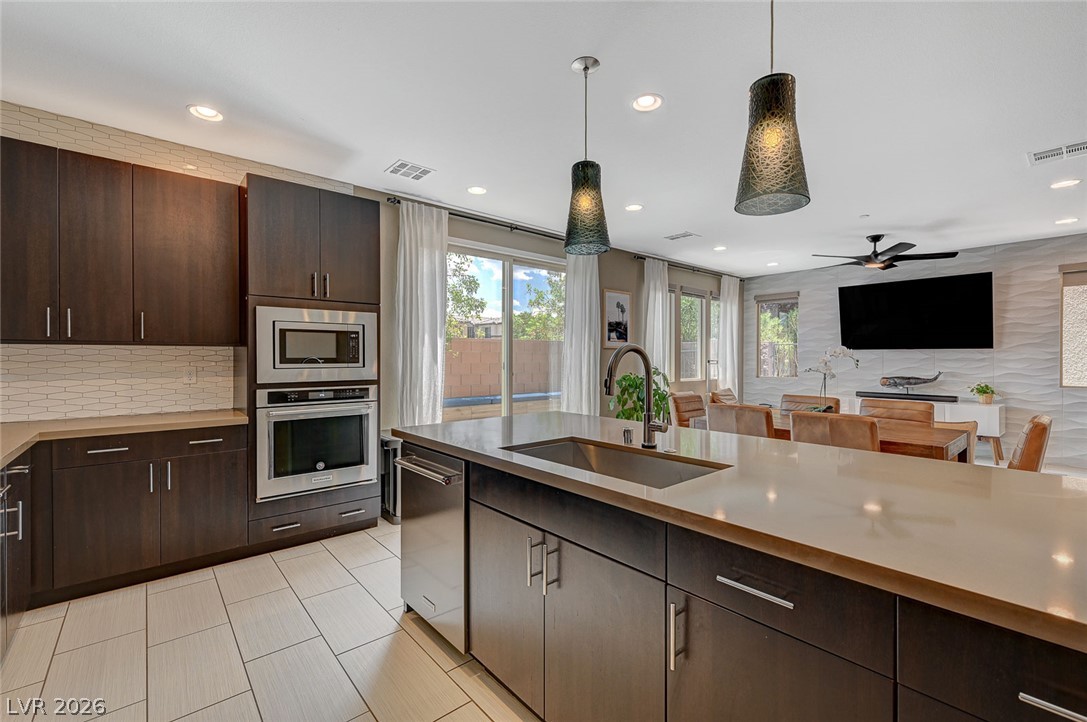
A well-appointed kitchen features rich cabinetry, modern appliances, and a central island with a sink, flowing seamlessly into the adjacent living space.
A contemporary kitchen features dark wood cabinetry, light countertops, and a gas range with a sleek hood.
A sleek island kitchen featuring modern pendant lighting and stainless steel appliances, seamlessly connects to a spacious living and dining area.
A well-lit kitchen with sleek countertops and pendant lighting overlooks the dining area.
A well-appointed kitchen showcasing contemporary cabinetry, built-in appliances, and convenient outdoor access.
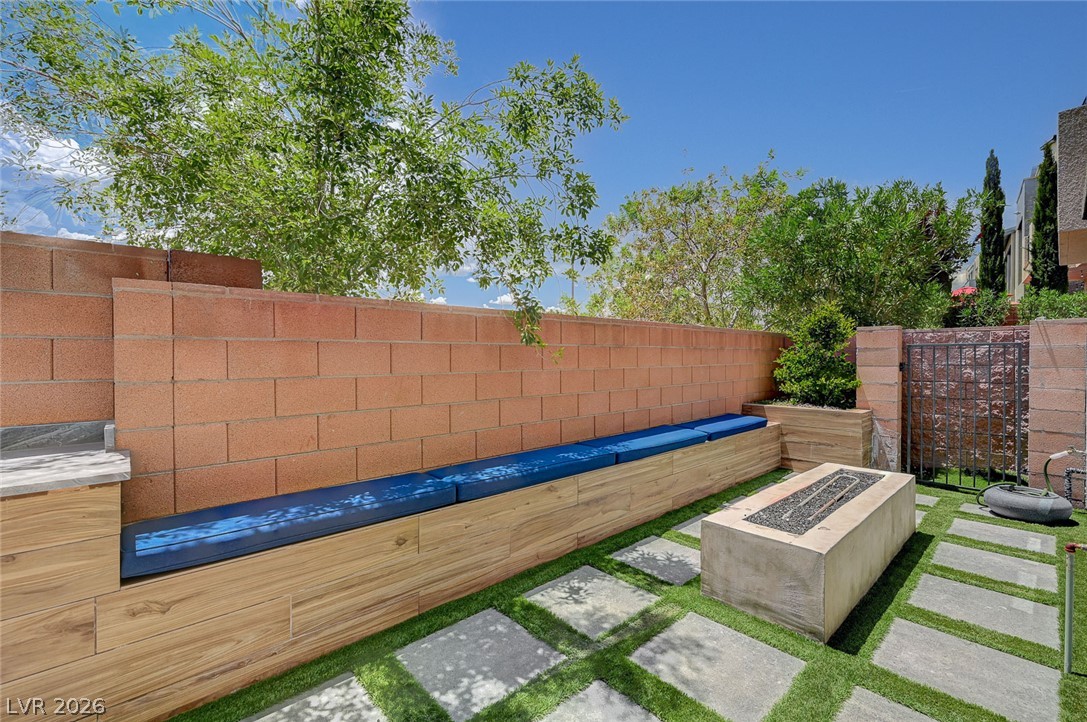
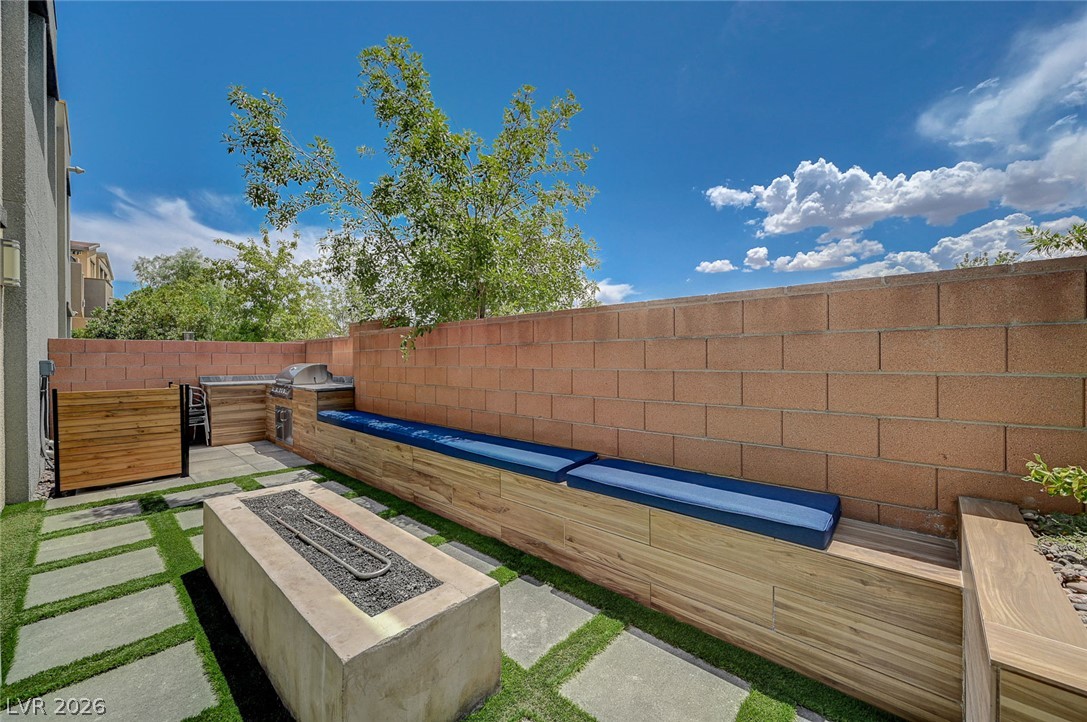
An inviting backyard retreat features a built-in bench, fire pit, and a secure gated entry.
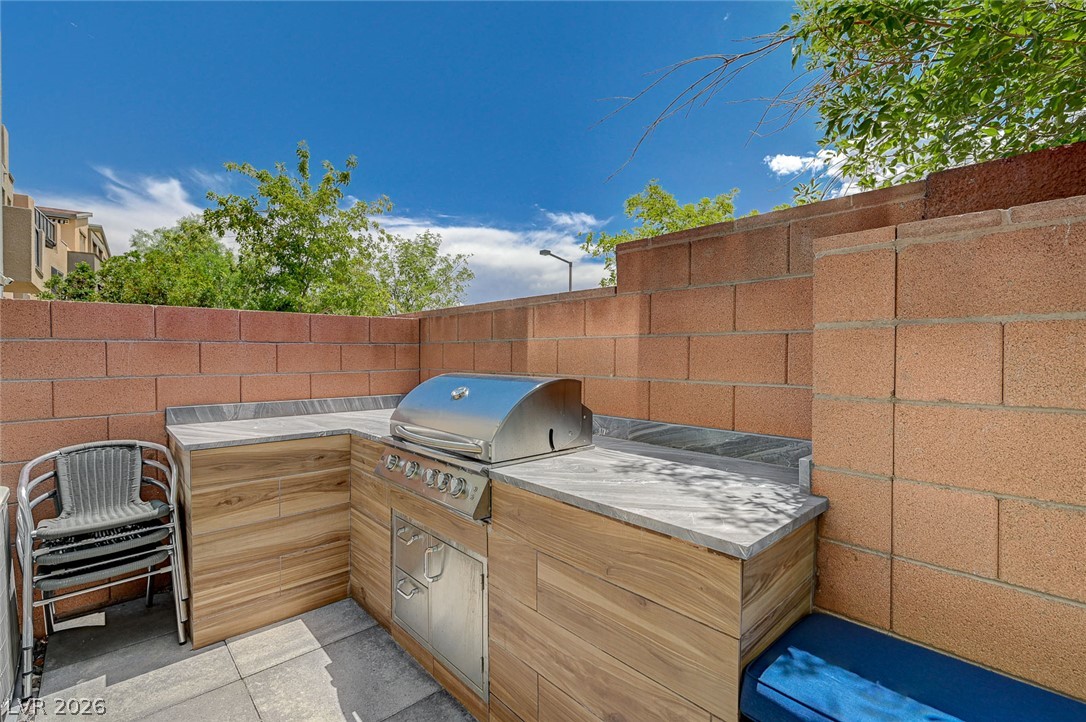
An inviting backyard oasis offers a built-in outdoor kitchen, a cozy fire pit, and comfortable bench seating.
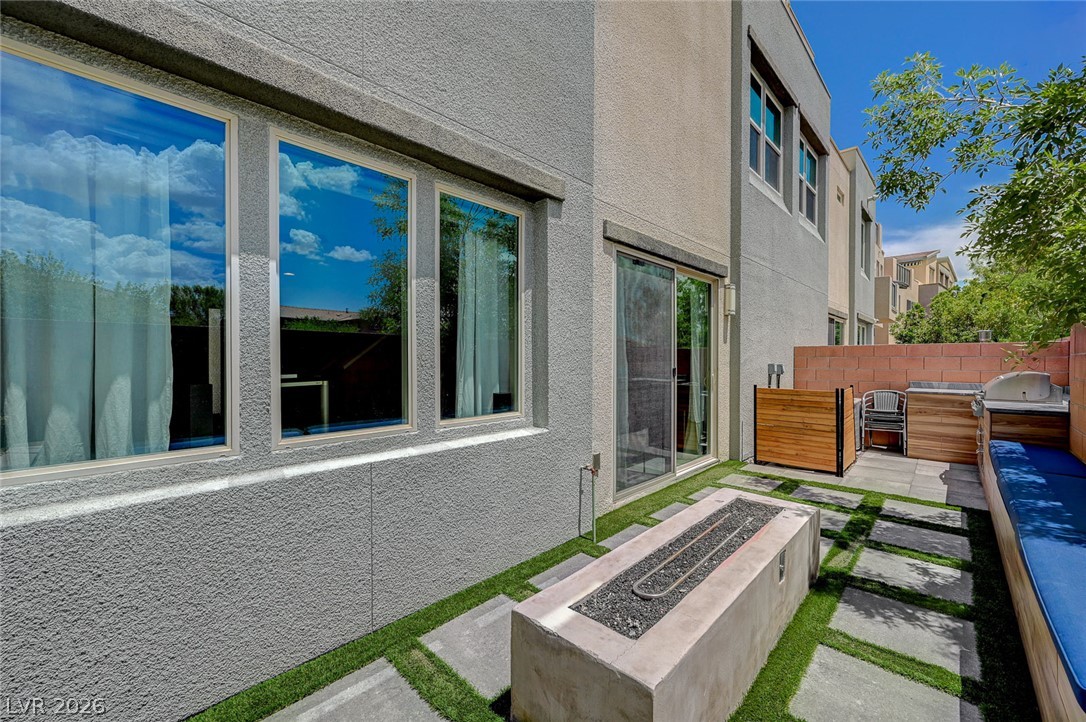
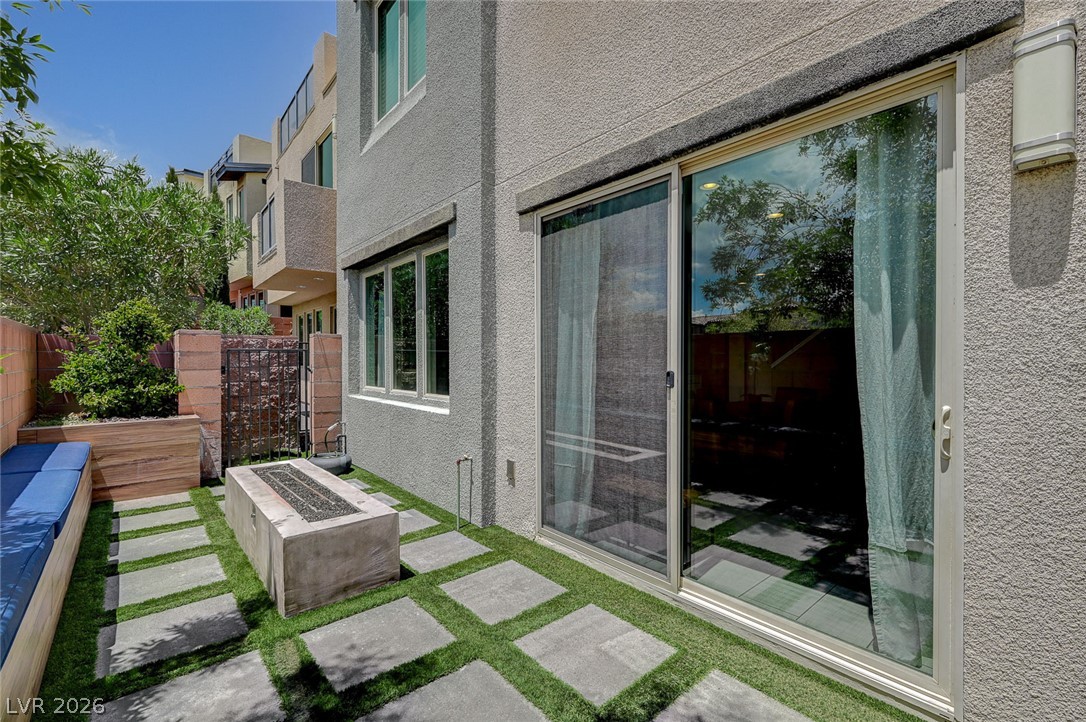
An inviting backyard patio offers a built-in fire pit and a dedicated grilling area for al fresco enjoyment.
An inviting outdoor kitchen, complete with a built-in grill, awaits al fresco dining and entertaining.
A private courtyard retreat features a built-in fire pit, artificial turf, and inviting patio seating.
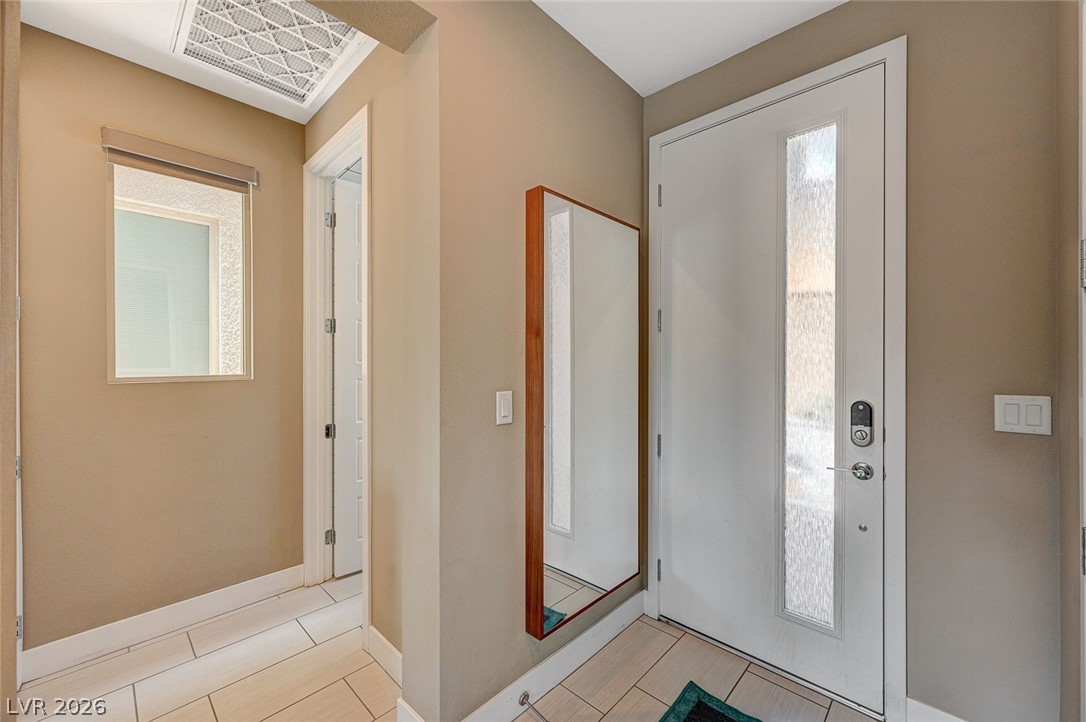
A welcoming entry features durable tile flooring, setting a tone of modern simplicity.
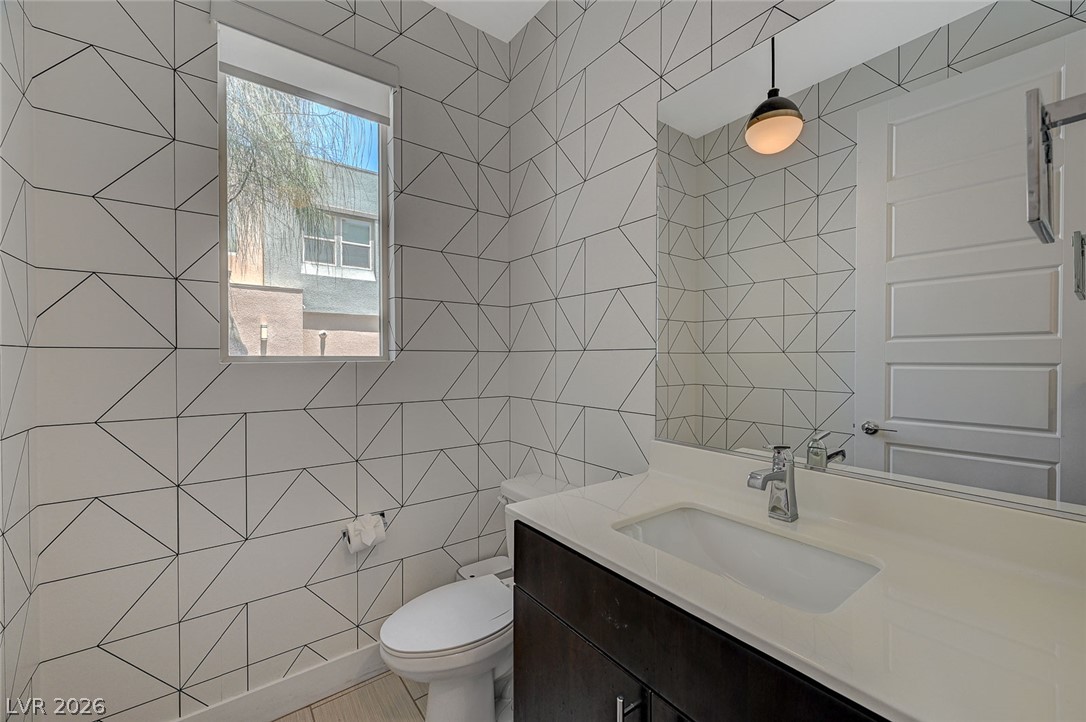
Geometric tile work defines this pristine bathroom, featuring a modern vanity and an integrated sink.
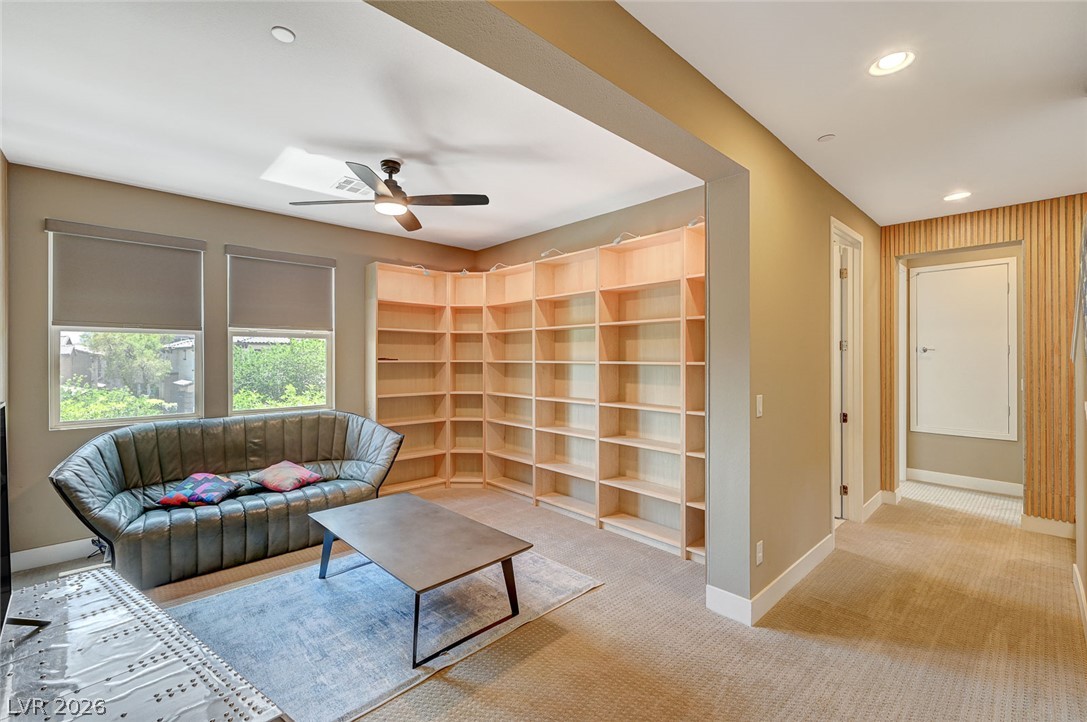
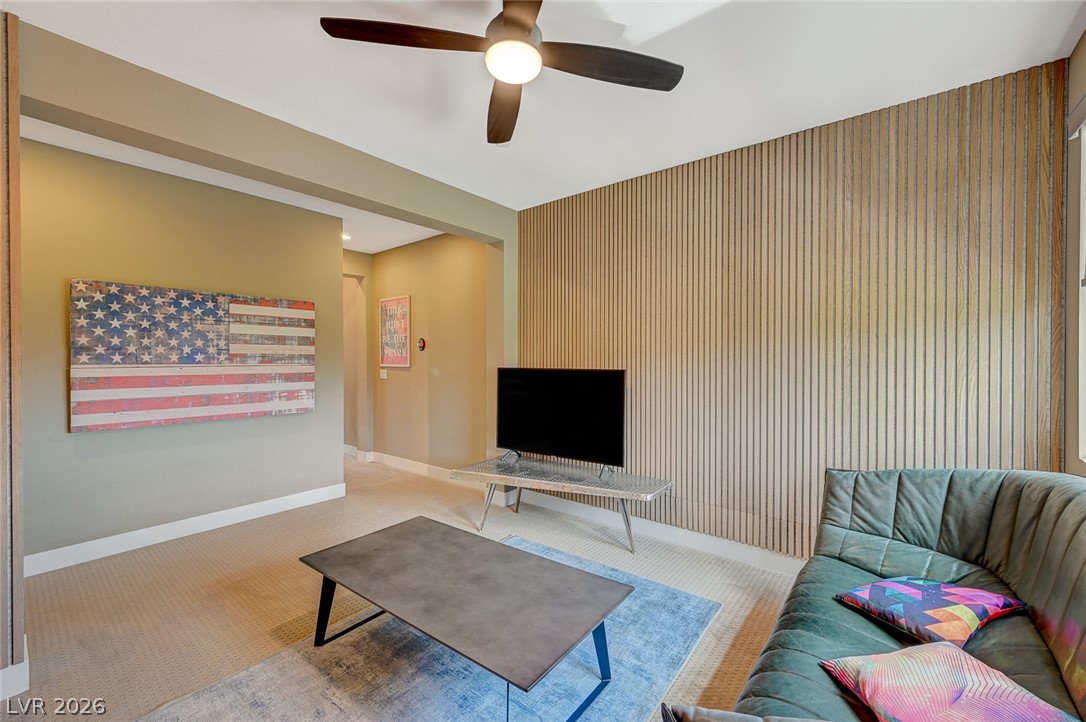
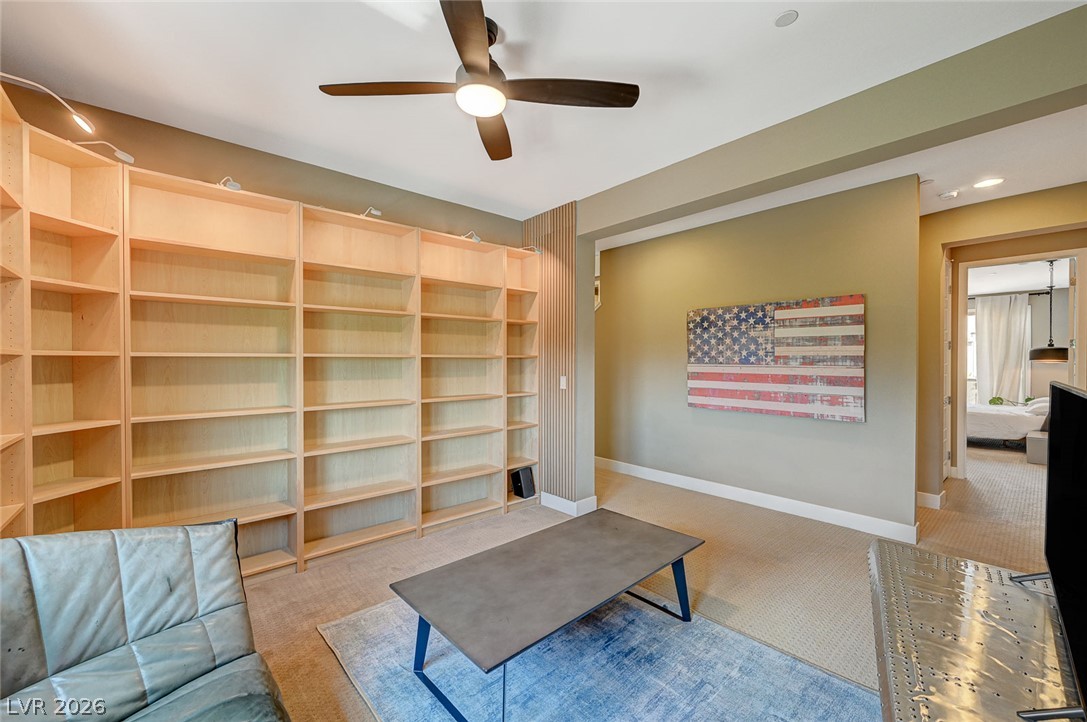
Built-in shelving and ample natural light define this cozy and versatile space.
A versatile living area features built-in shelving, plush carpet, and natural illumination from expansive windows.
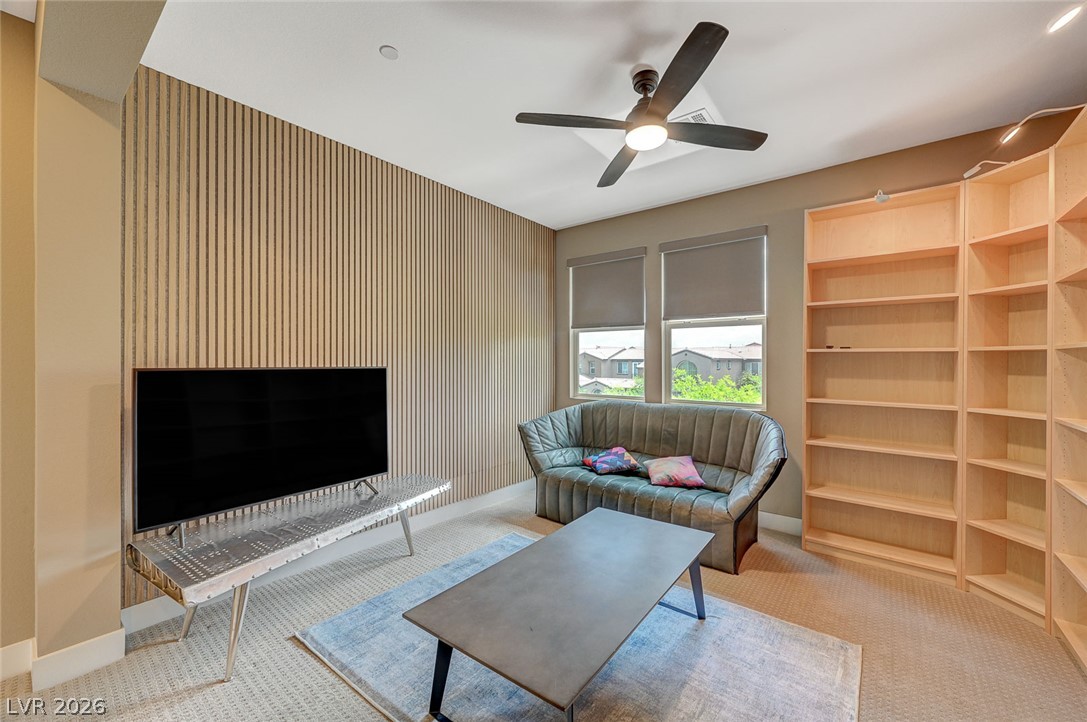
A cozy retreat featuring textured accent walls and soft carpeting invites relaxation.
Integrated wall-to-wall bookshelves provide extensive storage and display space in this cozy study, complemented by recessed and track lighting.
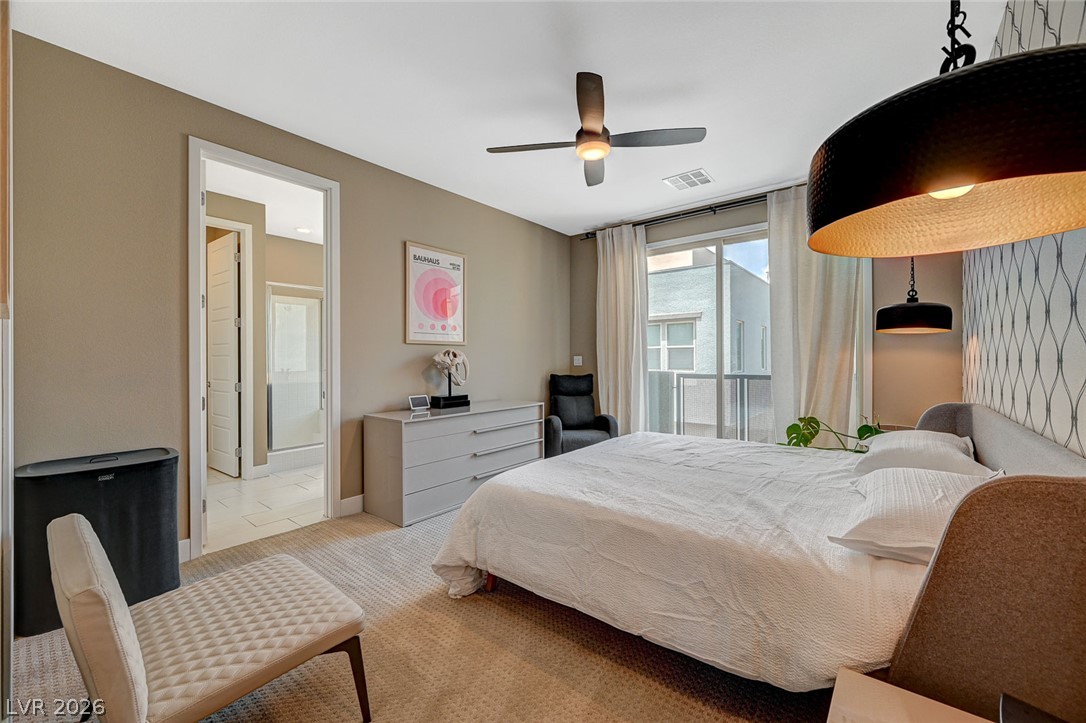
Well-lit sleeping quarters with a ceiling fan, a window, and a clear doorway to the attached bath.
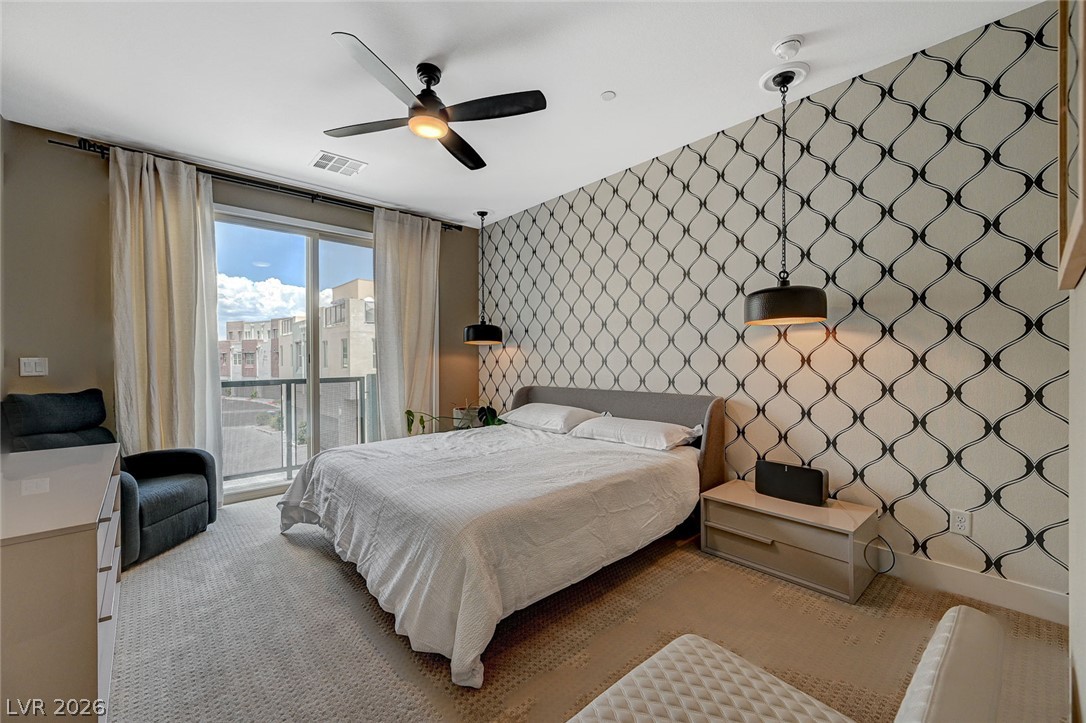
A well-lit bedroom with a ceiling fan and a large window offering city views.
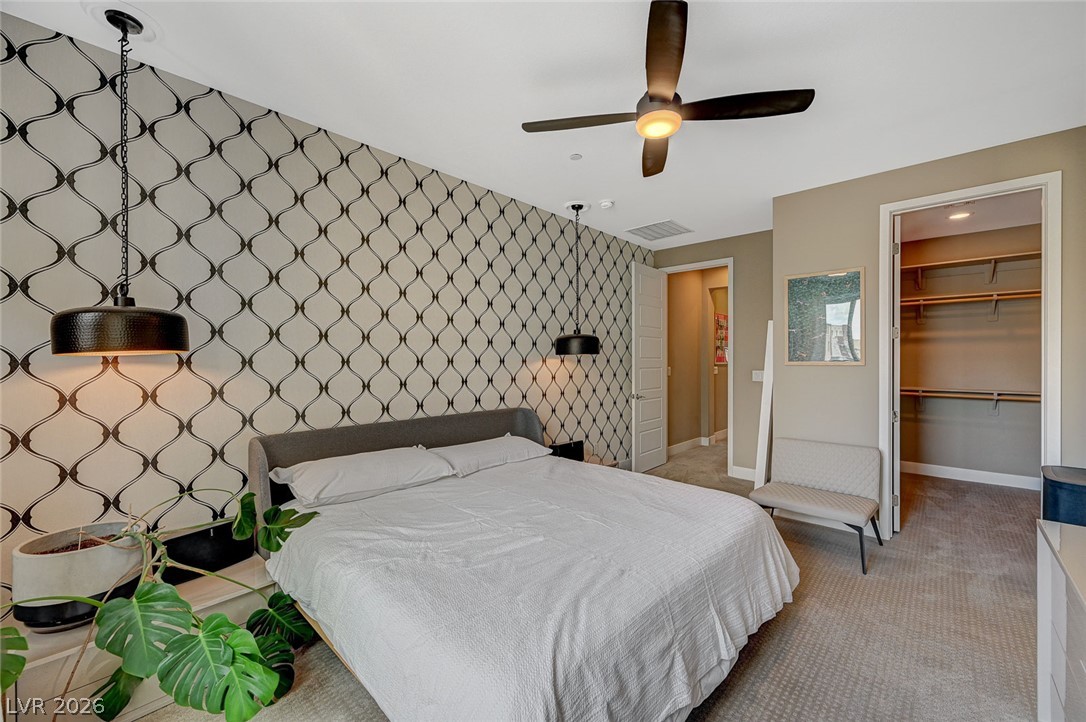
A striking accent wall provides a backdrop for comfortable living in this inviting bedroom.
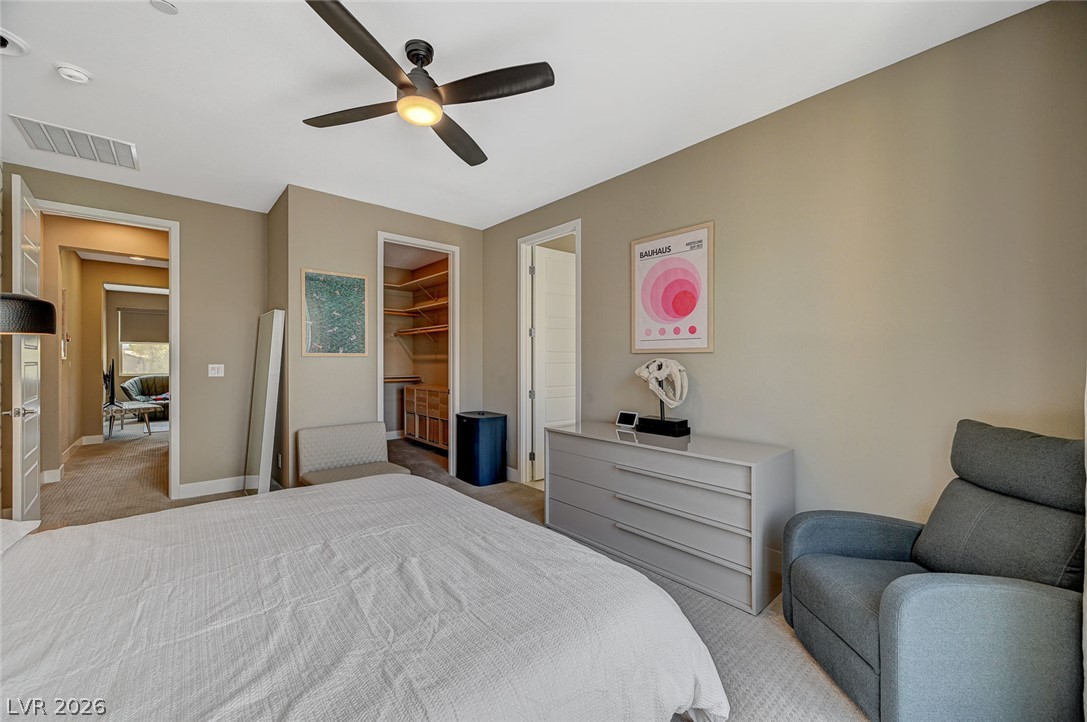
Relaxation awaits in this bedroom with a walk-in closet, complemented by practical carpet flooring.
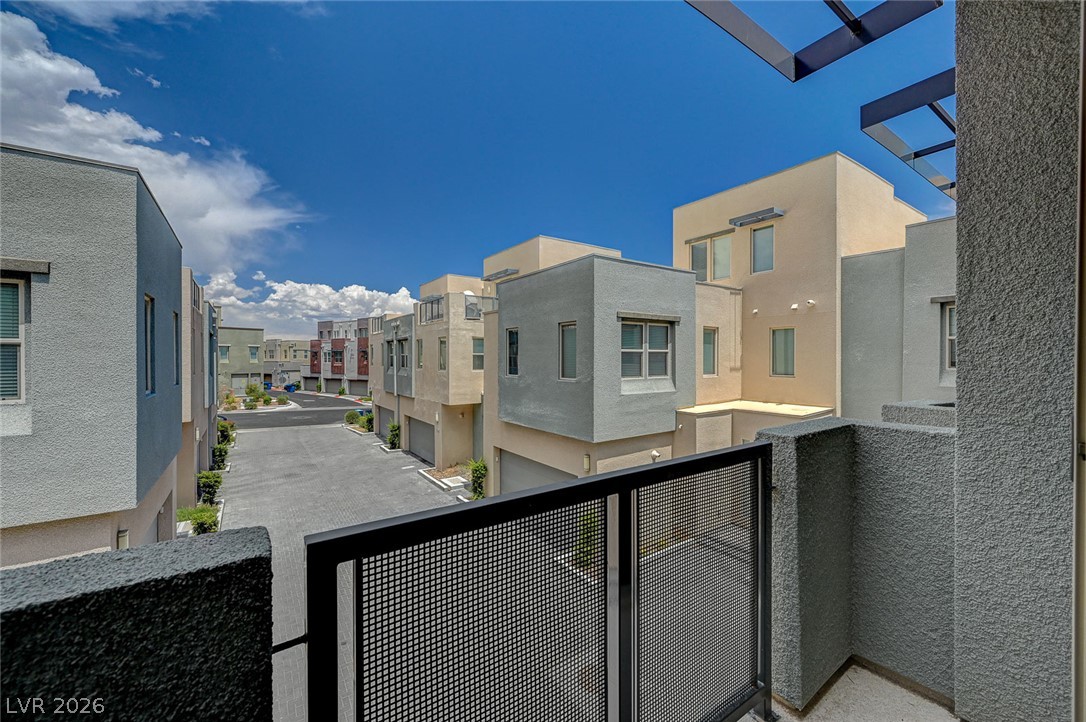
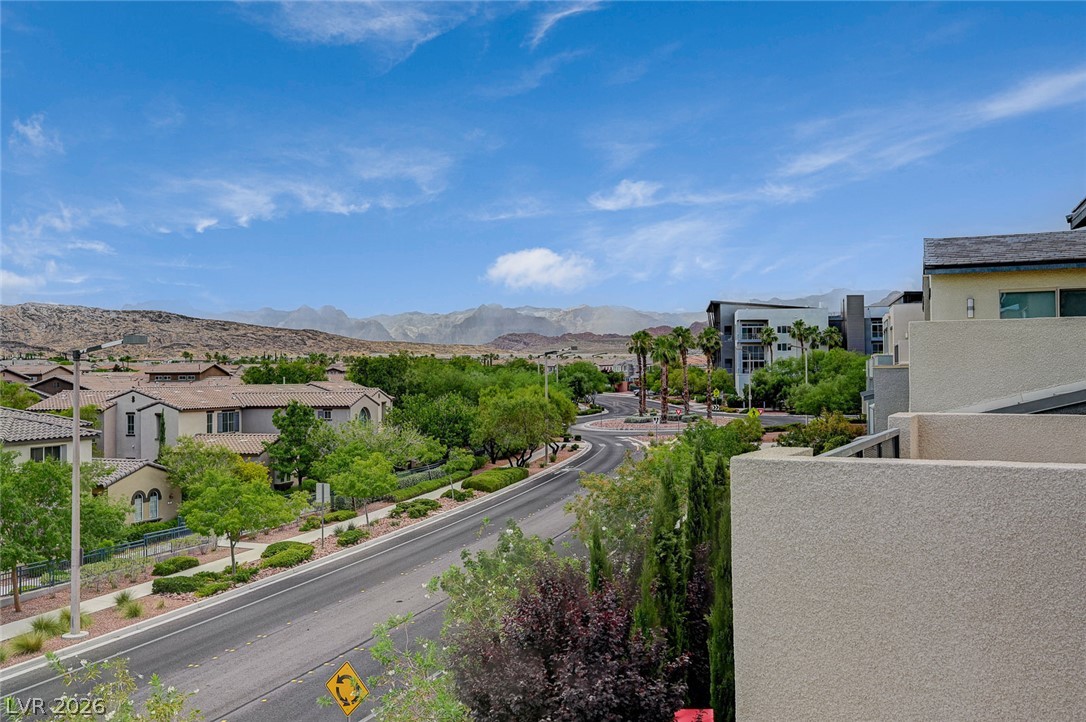
Modern townhomes line a neatly paved street, offering a blend of privacy and community living.
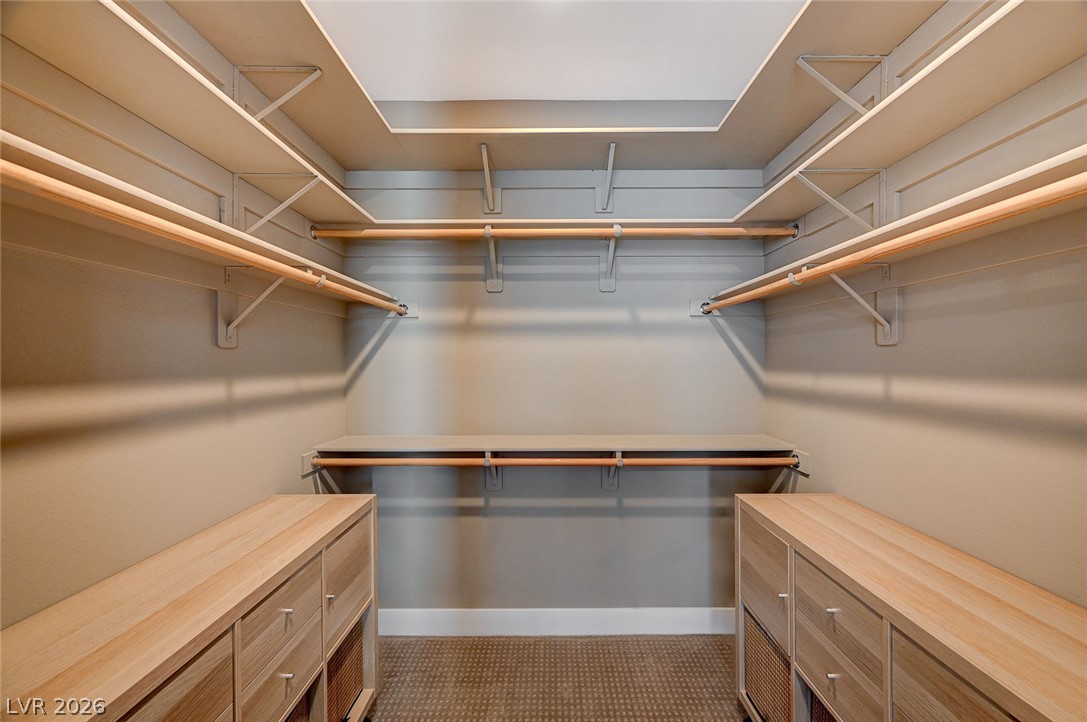
Ample shelving and hanging space in this well-appointed walk-in closet.
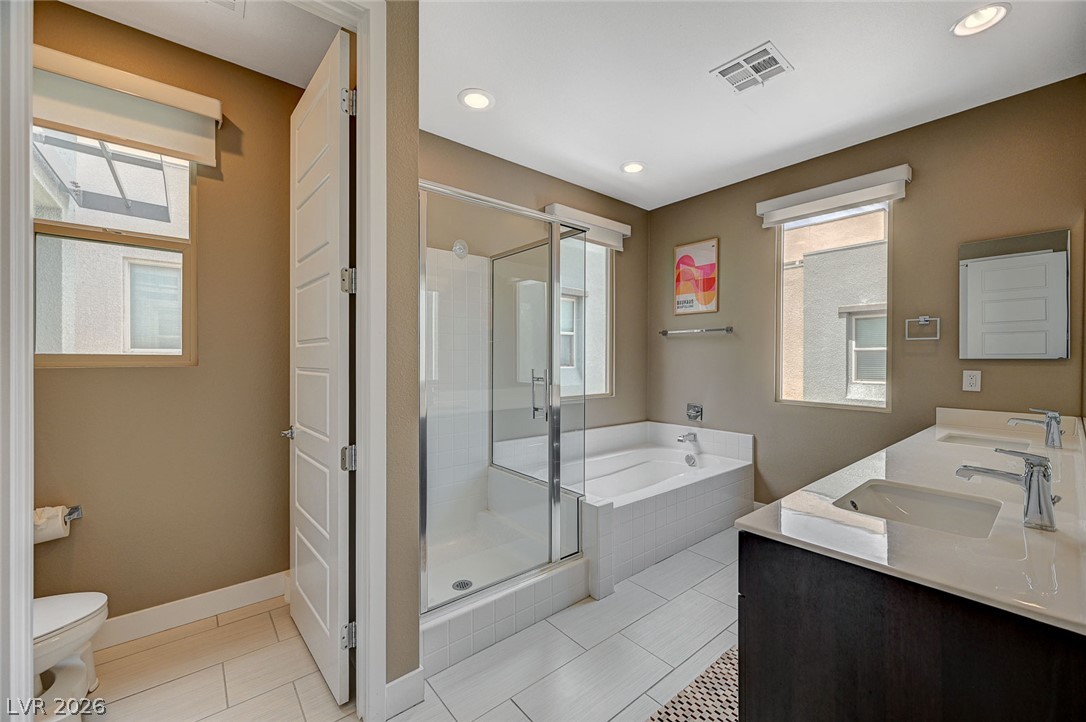
A well-appointed primary bathroom featuring dual sinks, a large soaking tub, and a separate glass-enclosed shower.
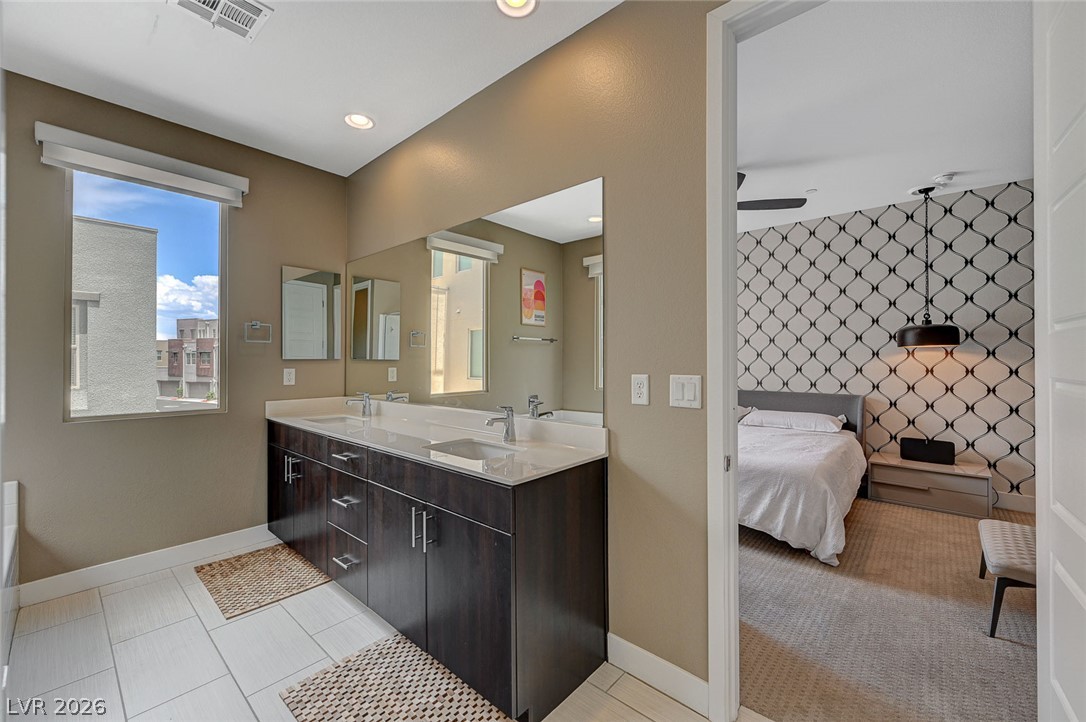
A well-lit bathroom vanity features a double sink and ample counter space, connecting to a private bedroom retreat.
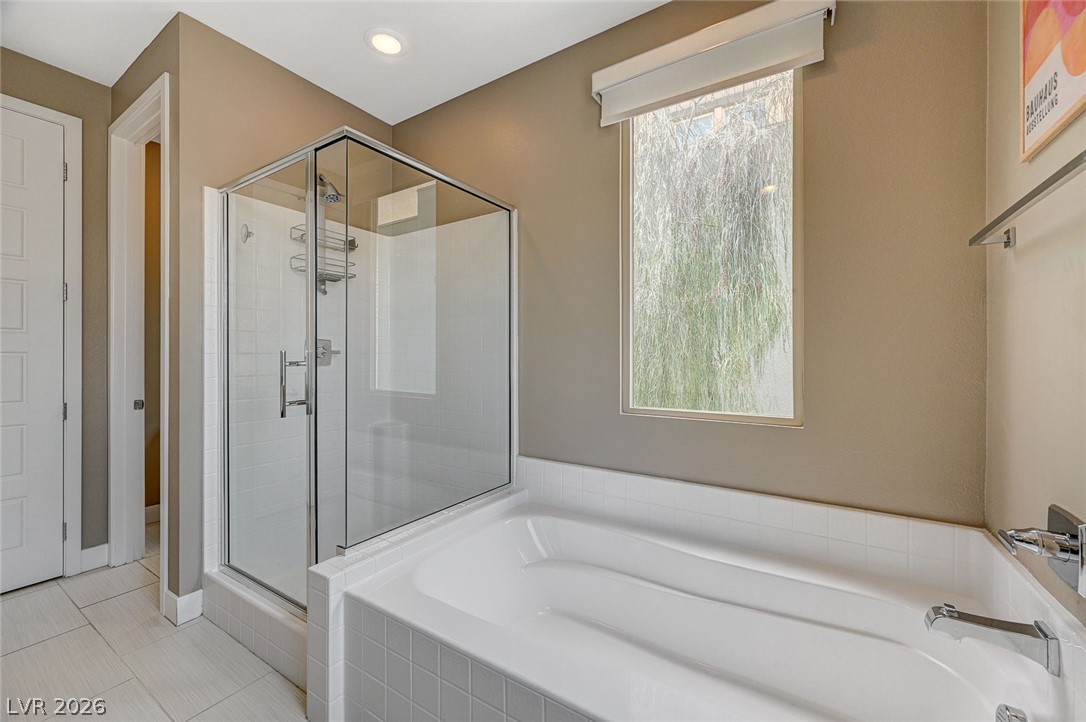
A well-lit bathroom features a glass-enclosed shower alongside a deep soaking tub, perfect for relaxation.
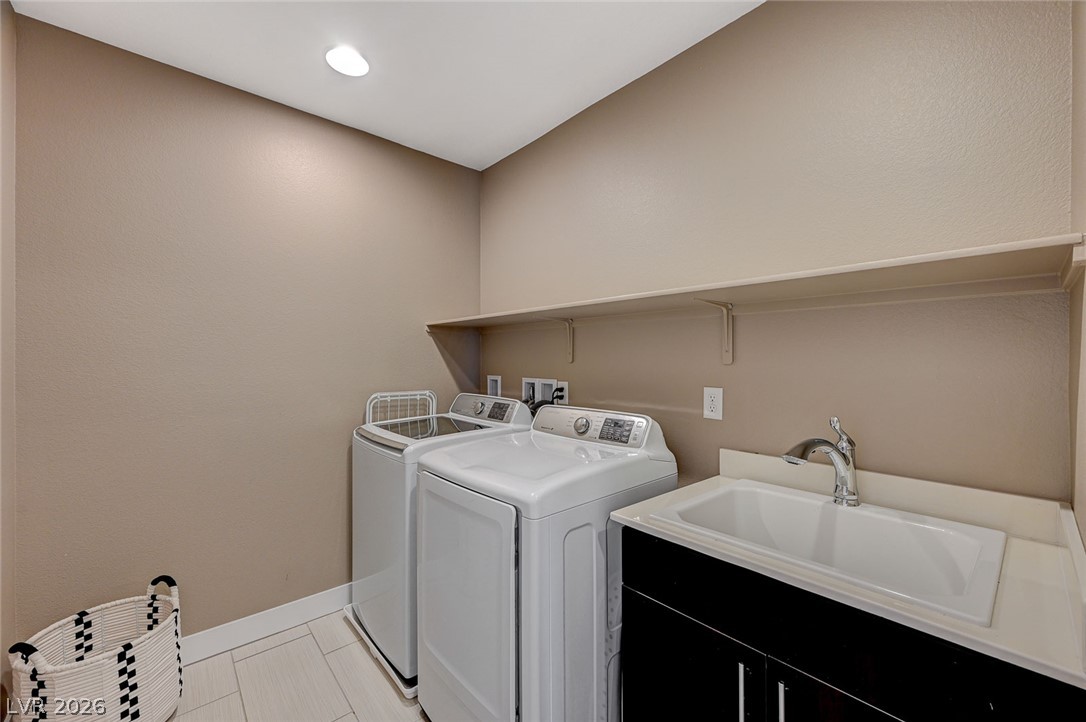
Functional laundry room equipped with contemporary appliances and practical utility sink for everyday ease.
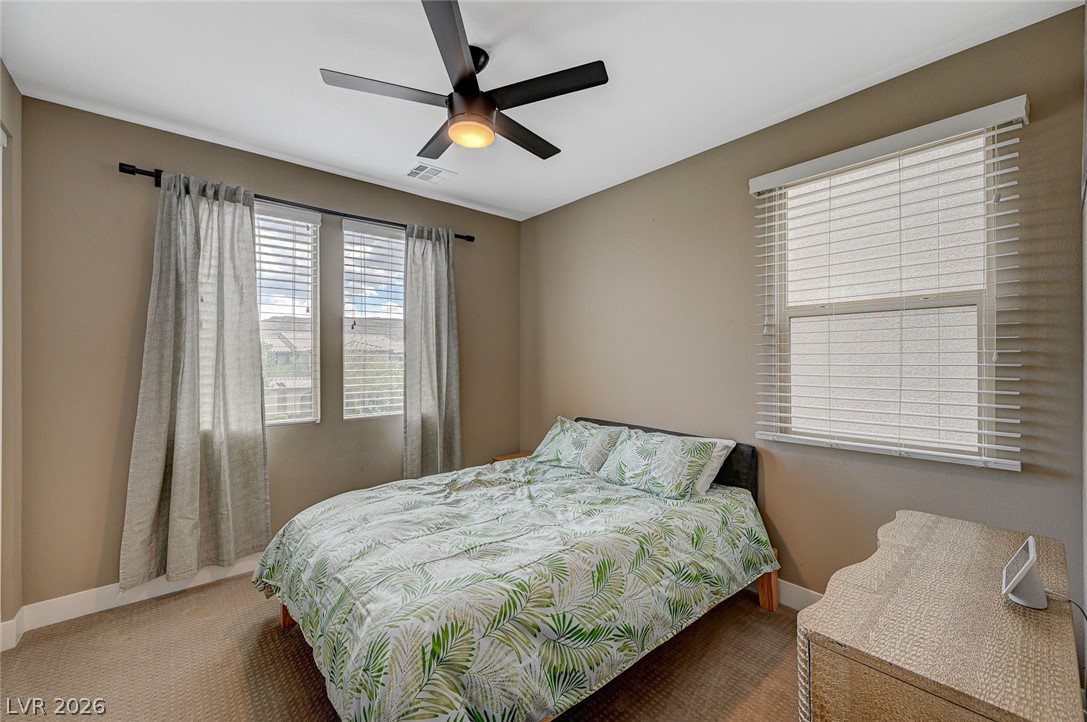
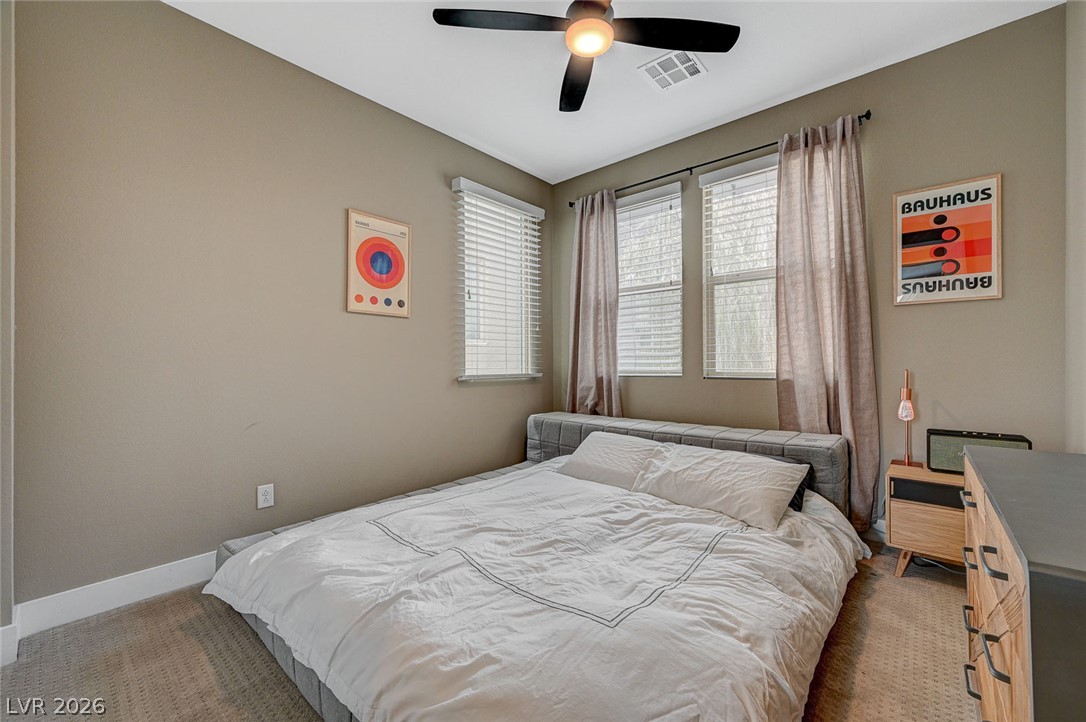
A restful chamber offers carpeted floors and excellent natural illumination from multiple windows.
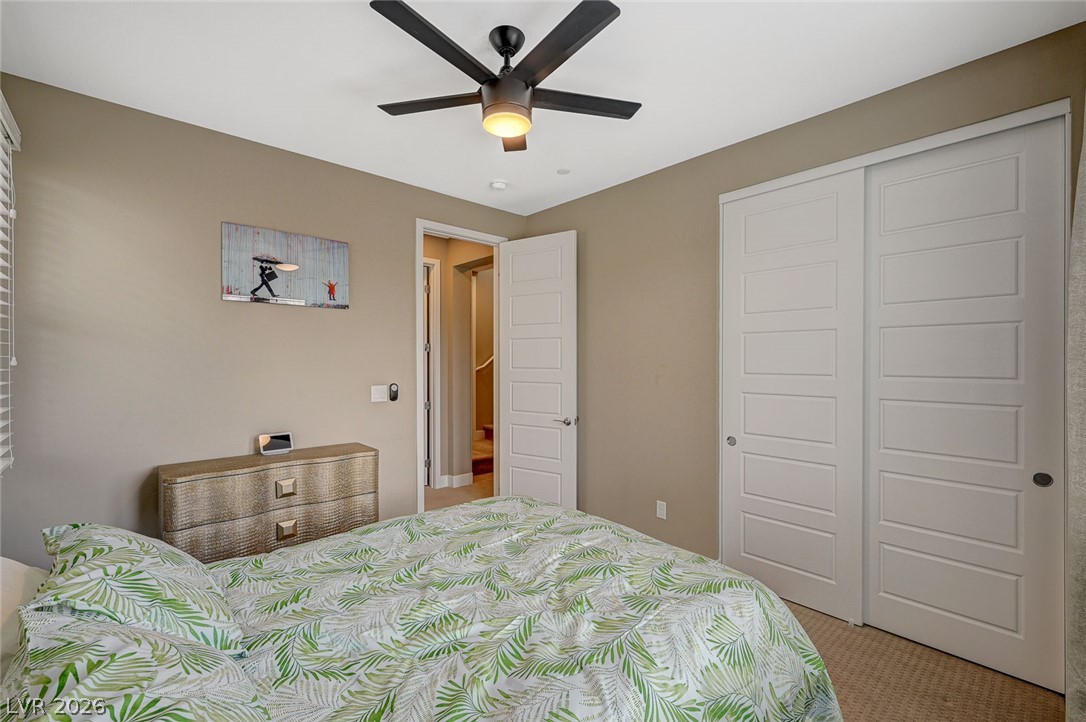
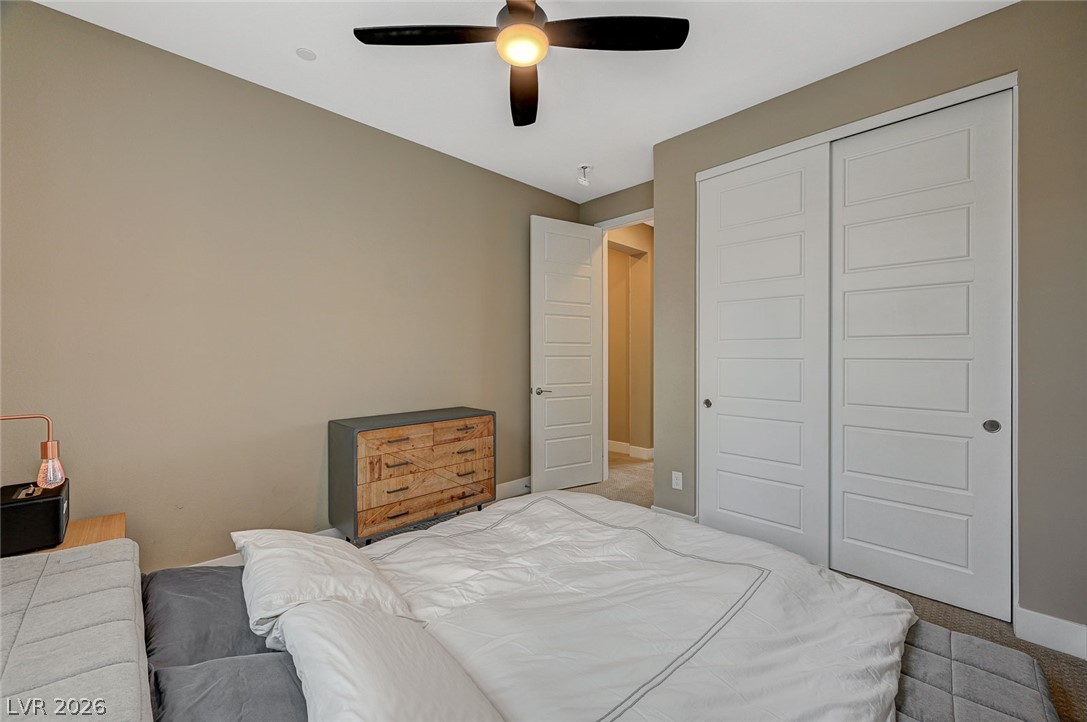
A restful bedroom offers a ceiling fan for comfort and ample closet space for storage.
A restful bedroom offers comfort with soft lighting and natural illumination.
Well-lit sleeping quarters featuring ample closet space and plush carpeting for ultimate comfort.
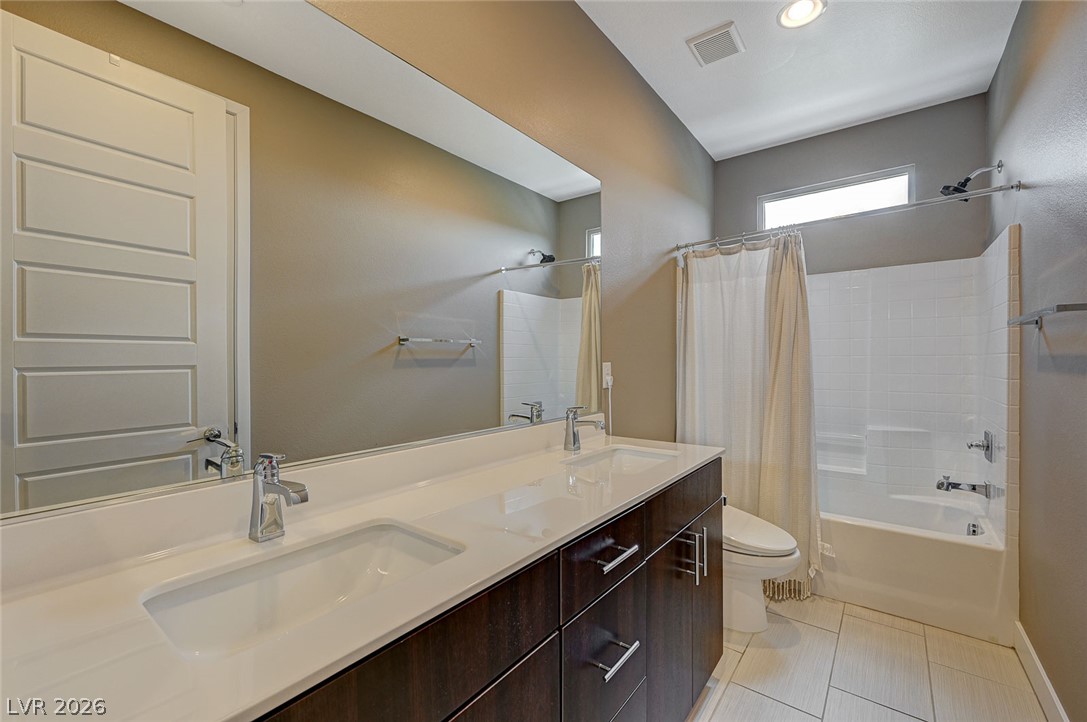
Double vanity with sleek white countertops and ample storage creates a streamlined and efficient bathroom space.
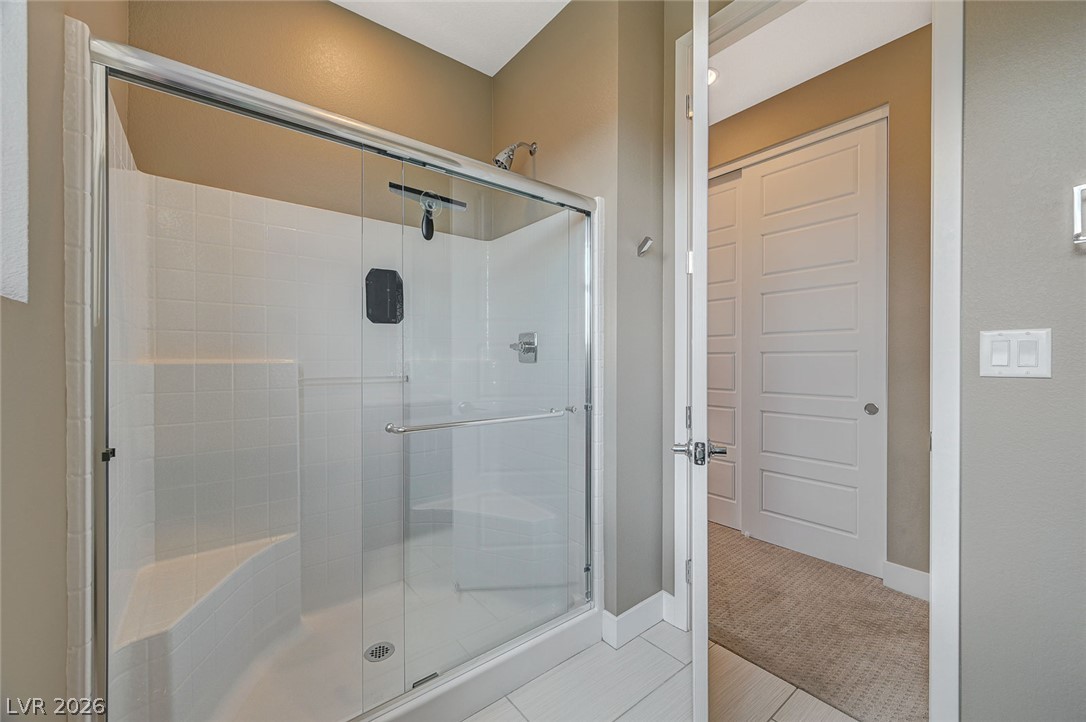
A pristine shower with a built-in bench and sleek glass enclosure provides a refreshing retreat.
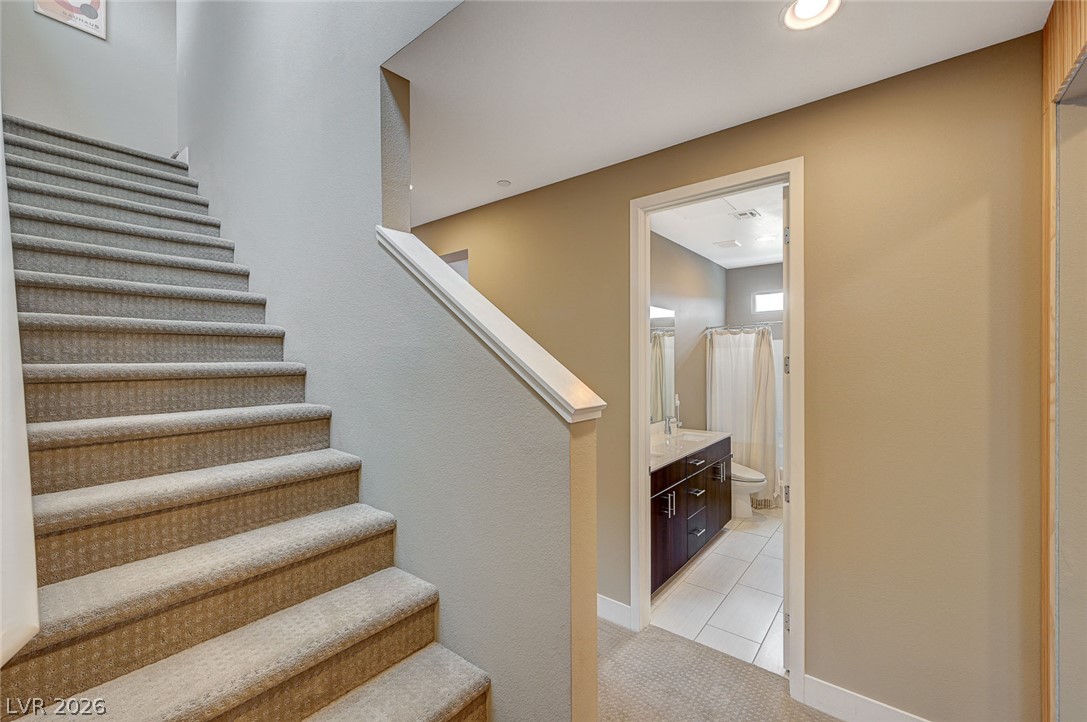
A well-lit stairway leads to a cleanly designed bathroom featuring a modern vanity and tiled flooring.
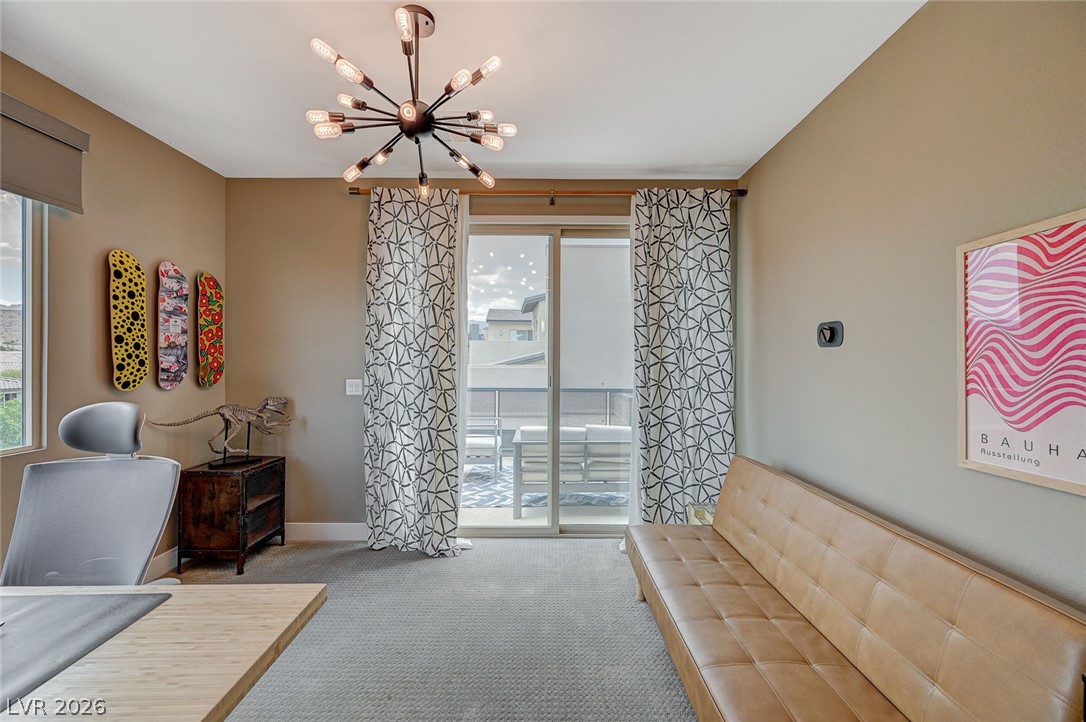
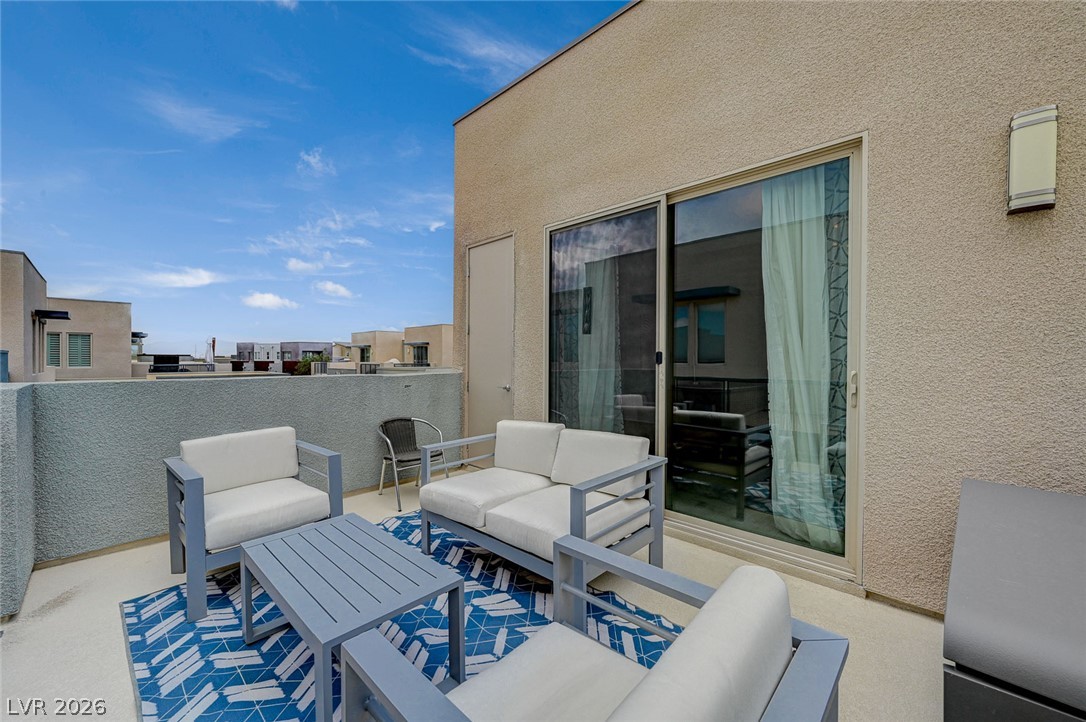
A versatile room featuring a bright window and sliding doors that open to a balcony.
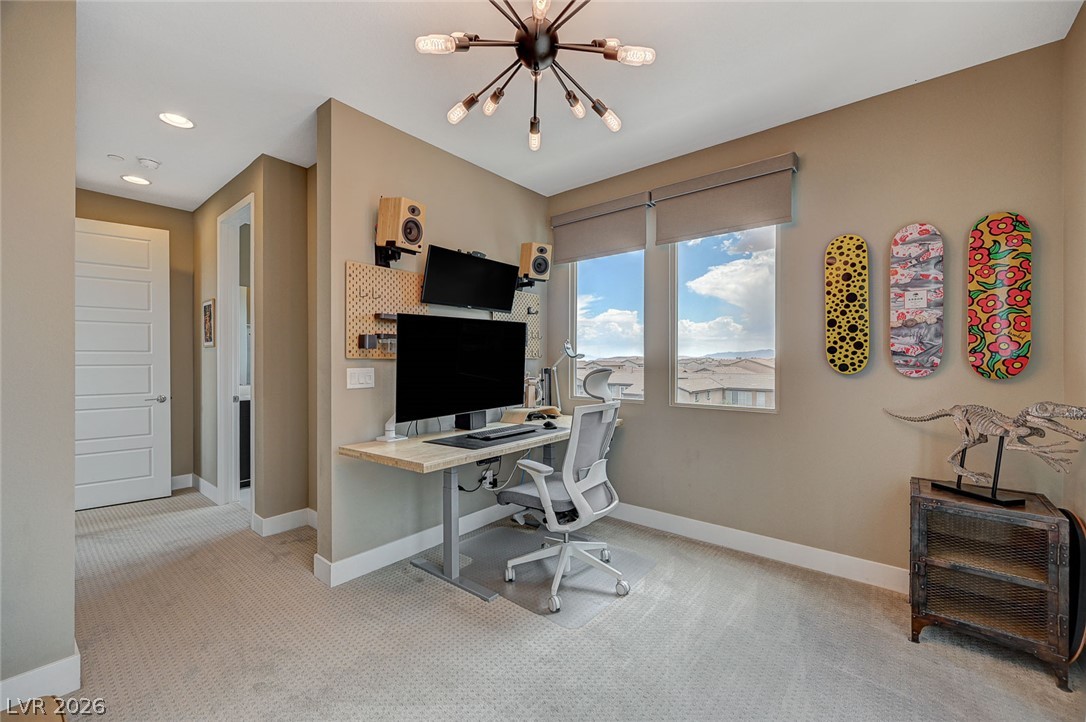
An airy office space provides ample natural light and a commanding view.
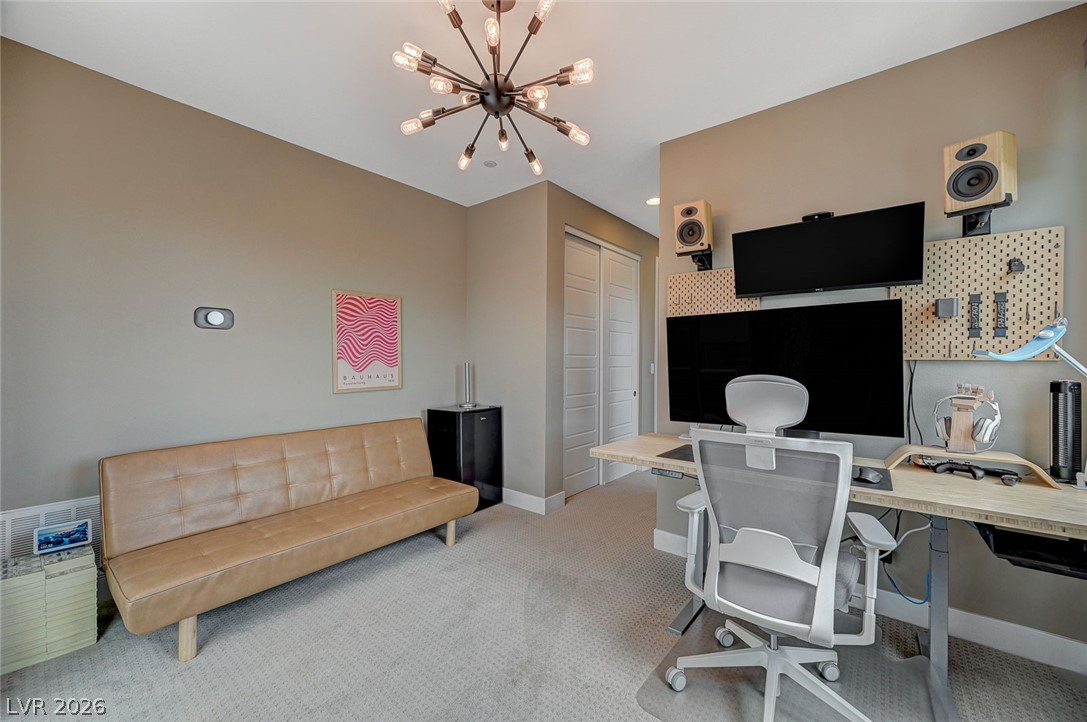
Well-lit study, offering a streamlined workspace and comfortable lounge area, complete with sleek storage.
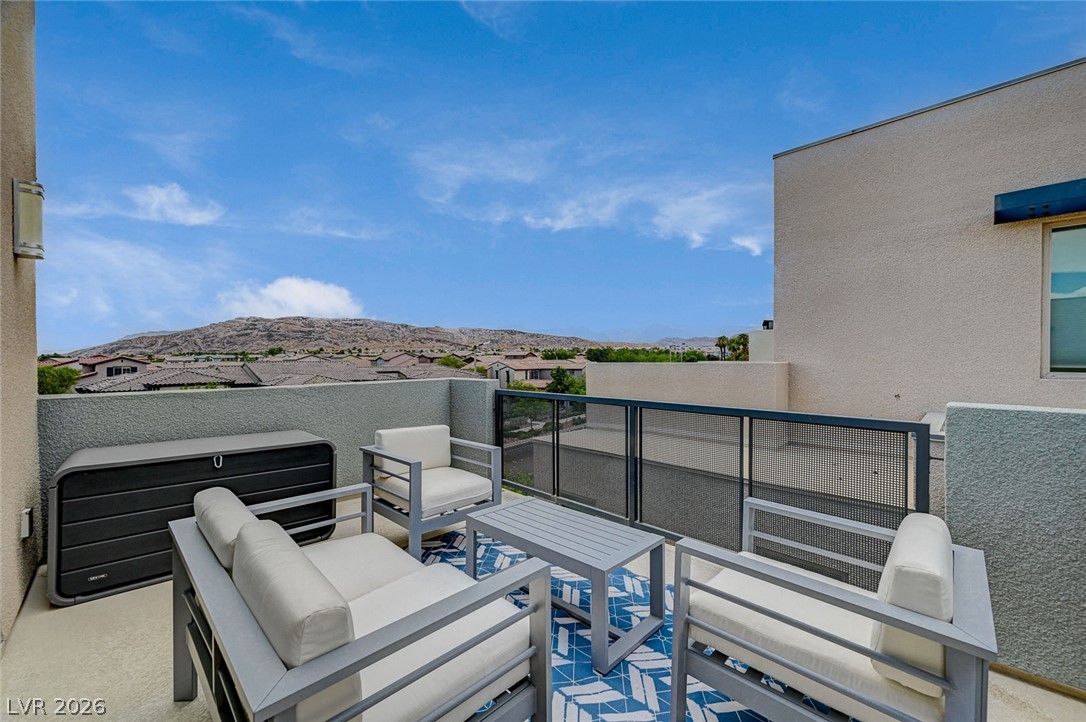
A spacious rooftop deck provides a captivating desert landscape and community views.
An inviting rooftop deck offers an open-air retreat with views of the surrounding community.
Vistas of distant mountains and a vibrant community unfold from this elevated vantage.
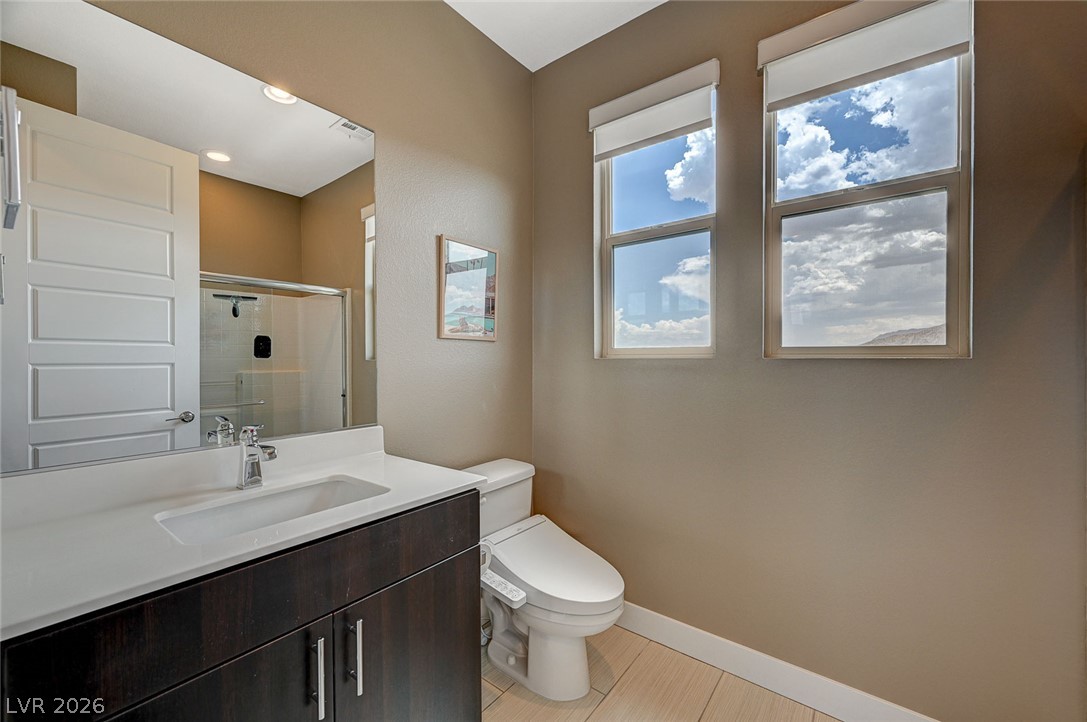
A well-appointed bathroom offers a sleek vanity, modern toilet, and ample natural light from two windows.
Welcome to your new home! This house is fully furnished with a modern mix of wood, metal, and leather furnishings ready for immediate move-in. This is a Smart Home outfitted with Nest thermostats on each level, Google Hubs, and secure keyless entry. The garage features a dedicated 220 V electric vehicle plug. In the open-concept living space, a 77 OLED 4K Smart TV pairs with Sonos speakers for an enhanced cinematic experience. The adjacent dining area boasts a wooden West Elm table paired with 6 leather chairs. iRobot Roomba makes floor maintenance effortless. King size bed with Purple mattress and blackout drapes in the primary suite guarantee deep sleep. A custom walk-in closet will accommodate your entire wardrobe. There is ample storage with numerous deep, built-in storage nooks and closets situated on every level. On the third floor, the versatile den has been transformed into a fully equipped, high-tech workspace. This remote-work sanctuary features a standing desk, an ergonomic office chair, dual monitors, and integrated surround speakers. The adjacent third-level bathroom functions as a guest suite, complete with a walk-in glass shower and a bidet.
Details
MLS #
2807624
Listing Type
For Lease
Style
Town House
Status
Pending
Year
2018
Days On Site
16
Listing Provided By
Executive Realty Services | Enrique A. Moreno Jr
Features
Bed(s)
4
Bath(s)
4 Total
SQ Feet
2,203
Garage
2
Story(s)
3
Zoning
Single Family
Acreage
0.04
Interior
Cooling
Central Air, Electric
Heating
Central, Gas
Heating Yes / No
Yes
Cooling Yes / No
Yes
Interior Features
Ceiling Fans, Window Treatments
Window Features
Blinds, Drapes
Furnished
Furnished
Appliances
Dryer, Dishwasher, Gas Cooktop, Disposal, Microwave, Refrigerator, Water Softener, Washer Dryer, Washer Dryer All In One, Water Purifier, Washer
Fireplaces Total
0
Fireplace Yes / No
No
Exterior
Exterior Features
Fire Pit
Roof
Tile
Construction Materials
Block, Stucco
Fencing
Block, Full
Parking
Parking Features
Garage, Private, Guest
Garage Yes / No
Yes
Utilities
Utilities
Cable Available
Location
Community Features
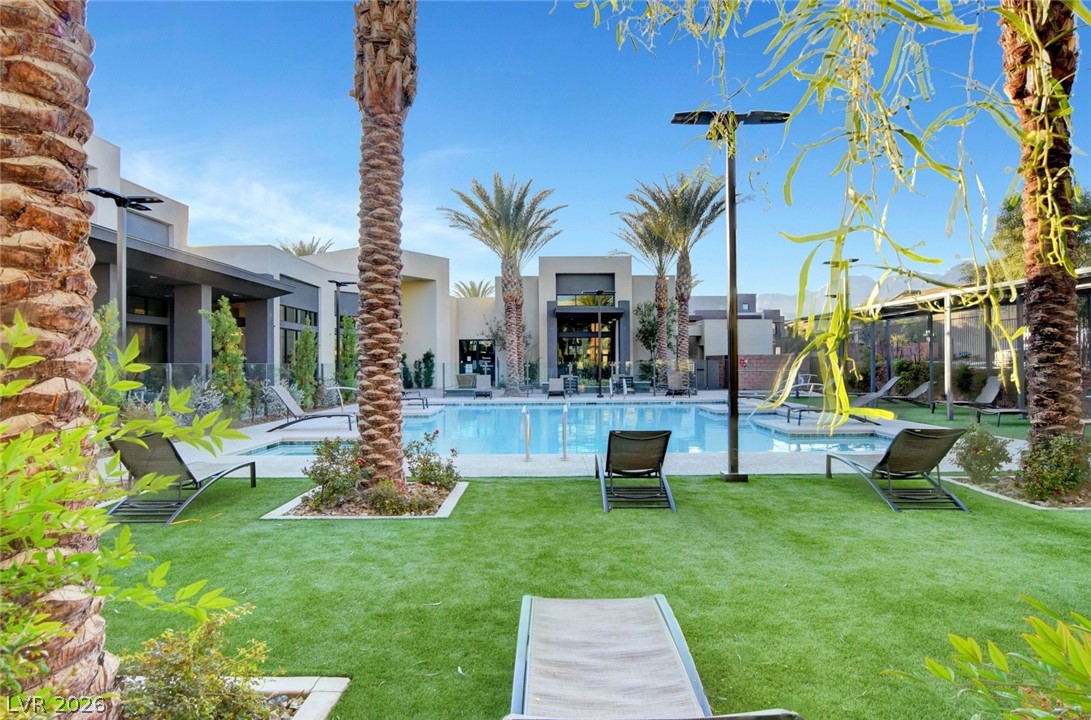
Pool
Senior Community Yes / No
No
Other
List Aor
Greater Las Vegas Association Of Realtors Inc
Area Information
State
NV
County
Clark
City
Las Vegas
Zip Code
89135
Community Name
Charleston & 215 Aka Affinity Amd
Sourced by Back At You
MLS Number: 2807624
Enrique A. Moreno Jr – (702) 278-8871 – enrique@executiverealtyservices.com
The data relating to real estate for sale on this web site comes from the Las Vegas REALTORS® MLS. Information deemed reliable but not guaranteed. COPYRIGHT 2022 OF LAS VEGAS REALTORS® MLS. ALL RIGHTS RESERVED.
MLS Number: 2807624
Enrique A. Moreno Jr – (702) 278-8871 – enrique@executiverealtyservices.com