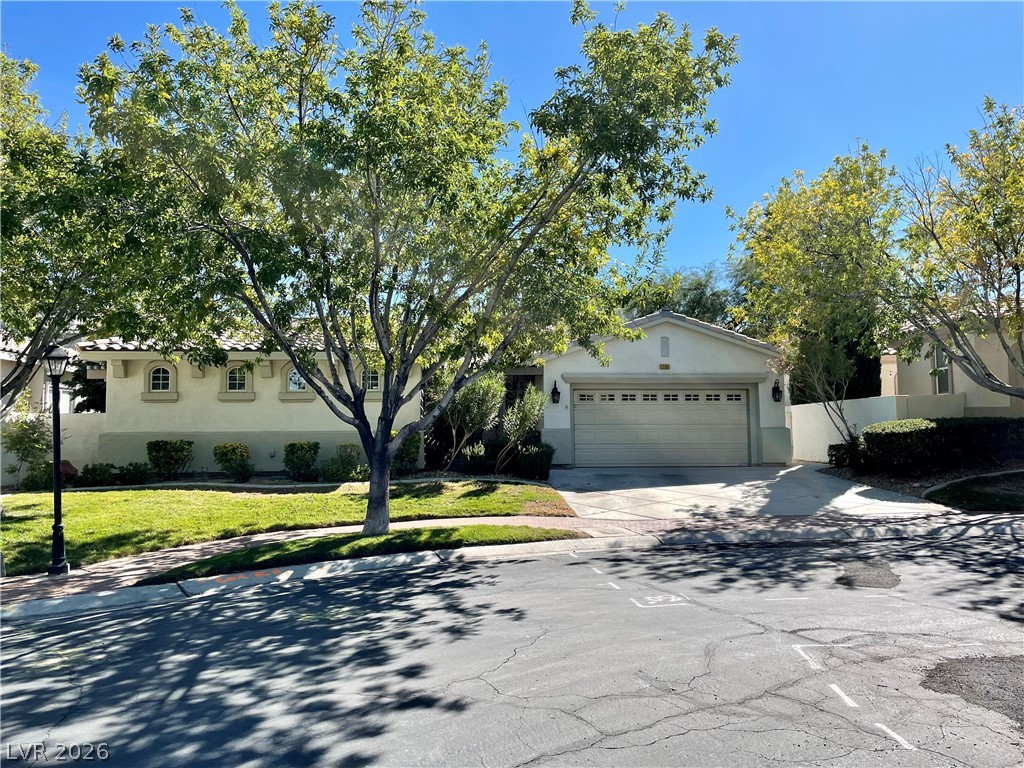
A welcoming street view of a home with a well-maintained lawn and mature shade trees.
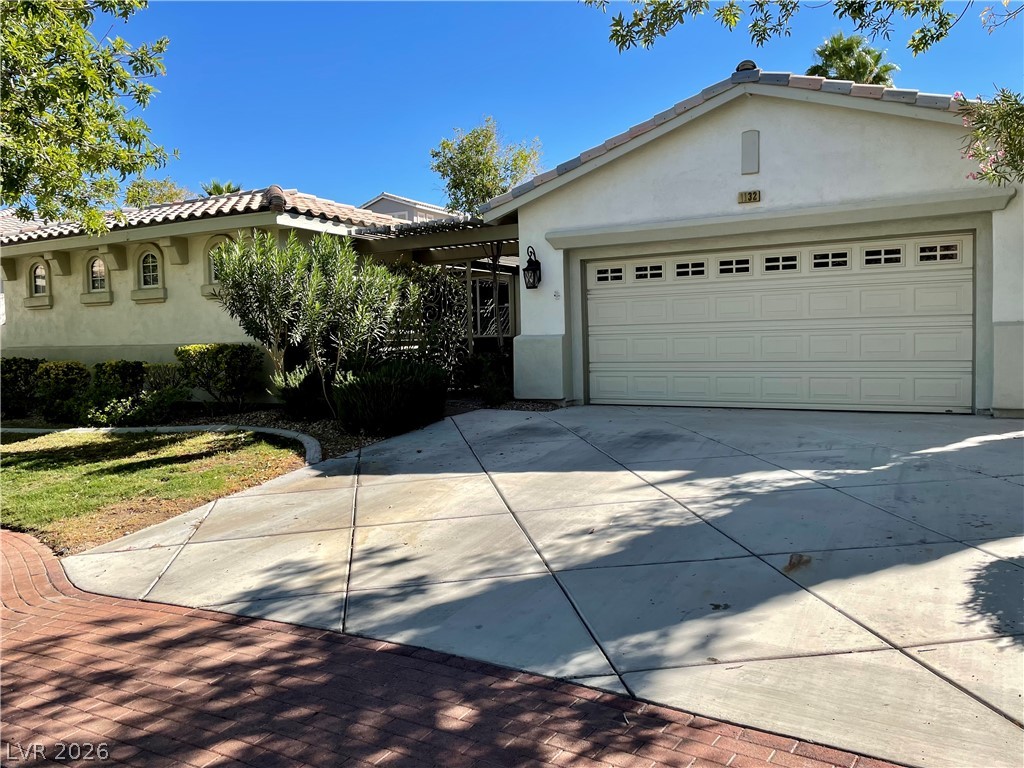
A well-maintained facade with a broad driveway and lush, mature landscaping offers inviting curb appeal.
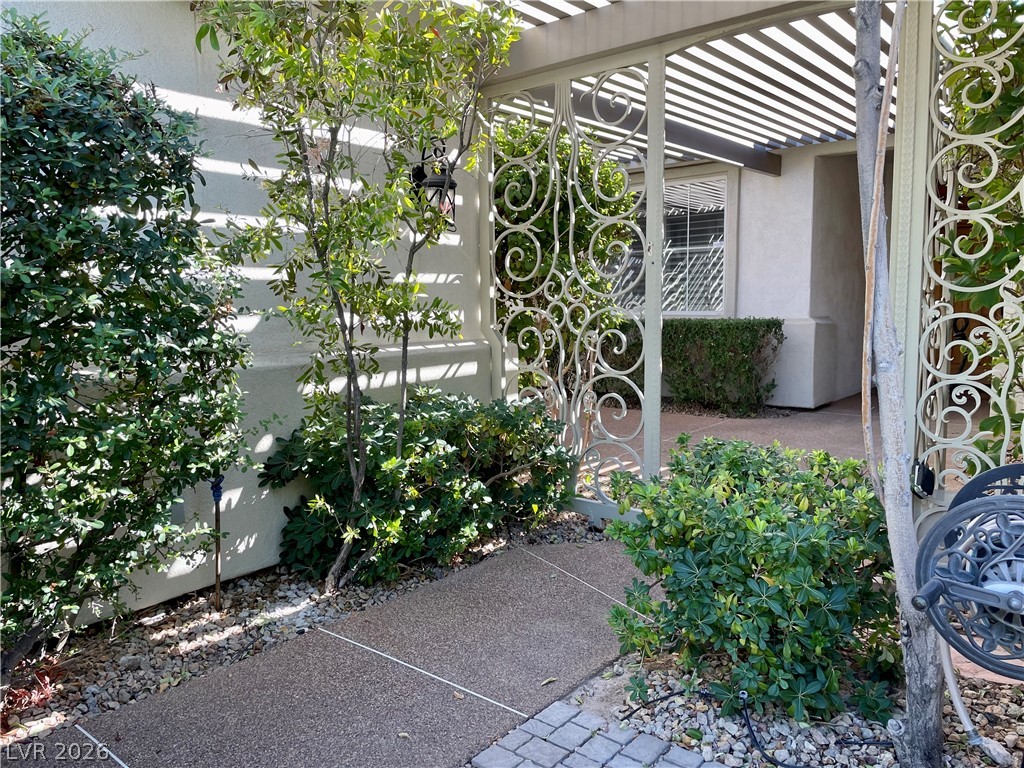
Ornate wrought iron gate and a stylish pergola enhance this charming courtyard entry.
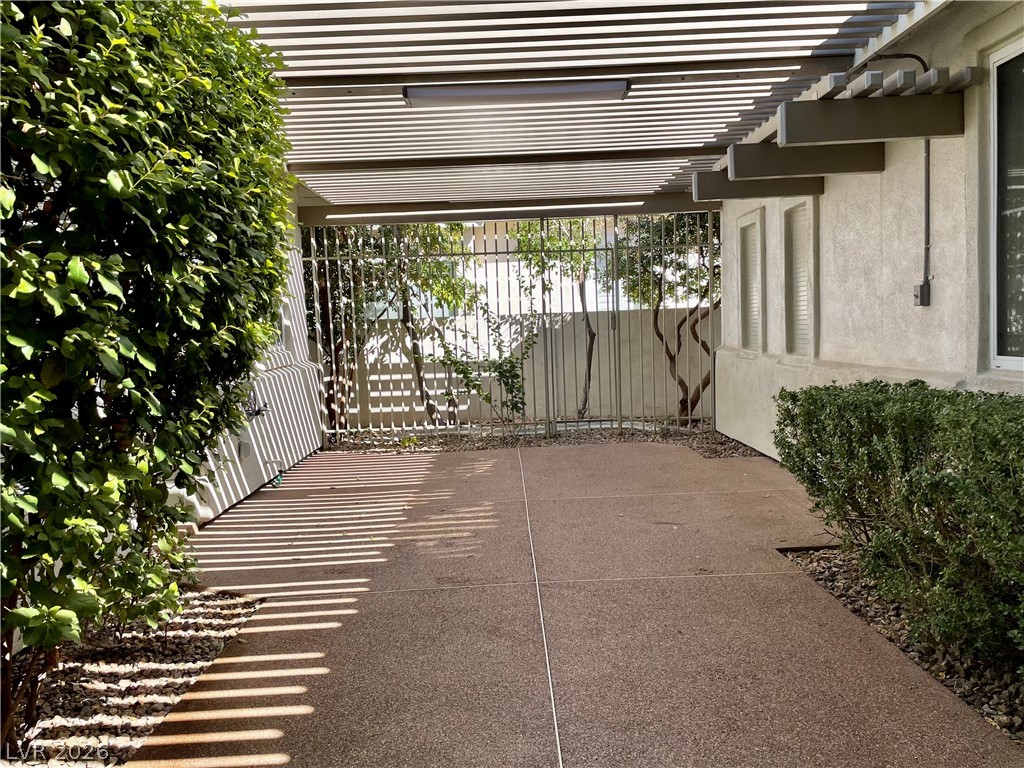
A private outdoor space with a shaded patio and verdant landscaping, perfect for quiet enjoyment.
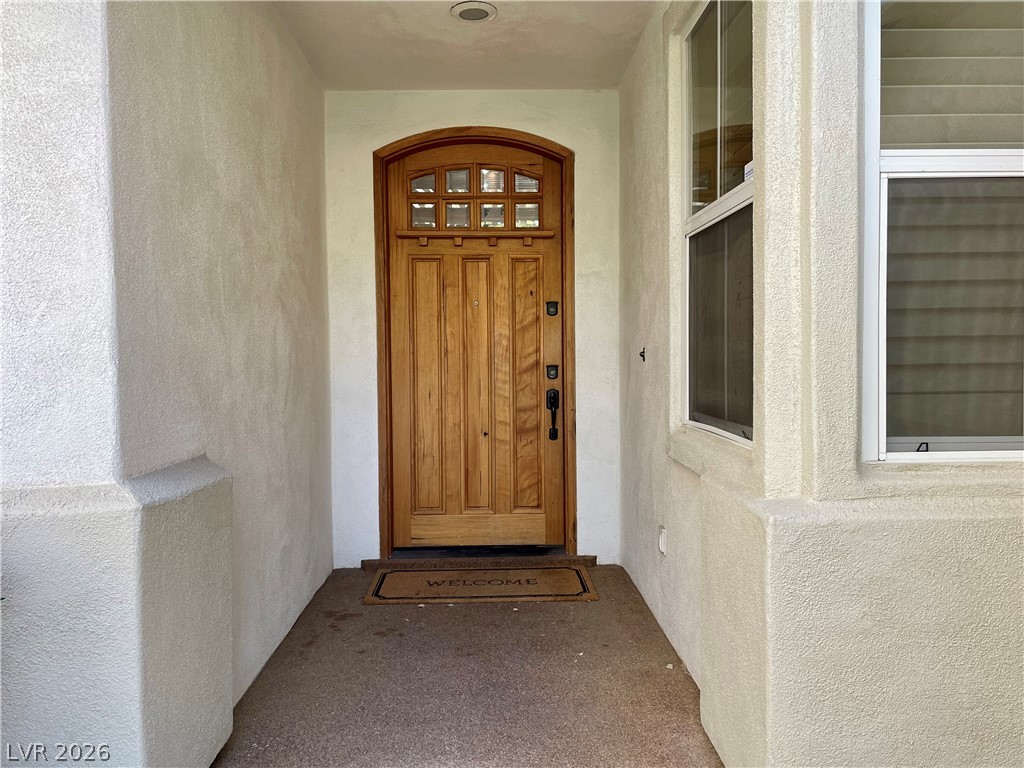
An inviting arched wooden entry door welcomes visitors to this textured stucco home.
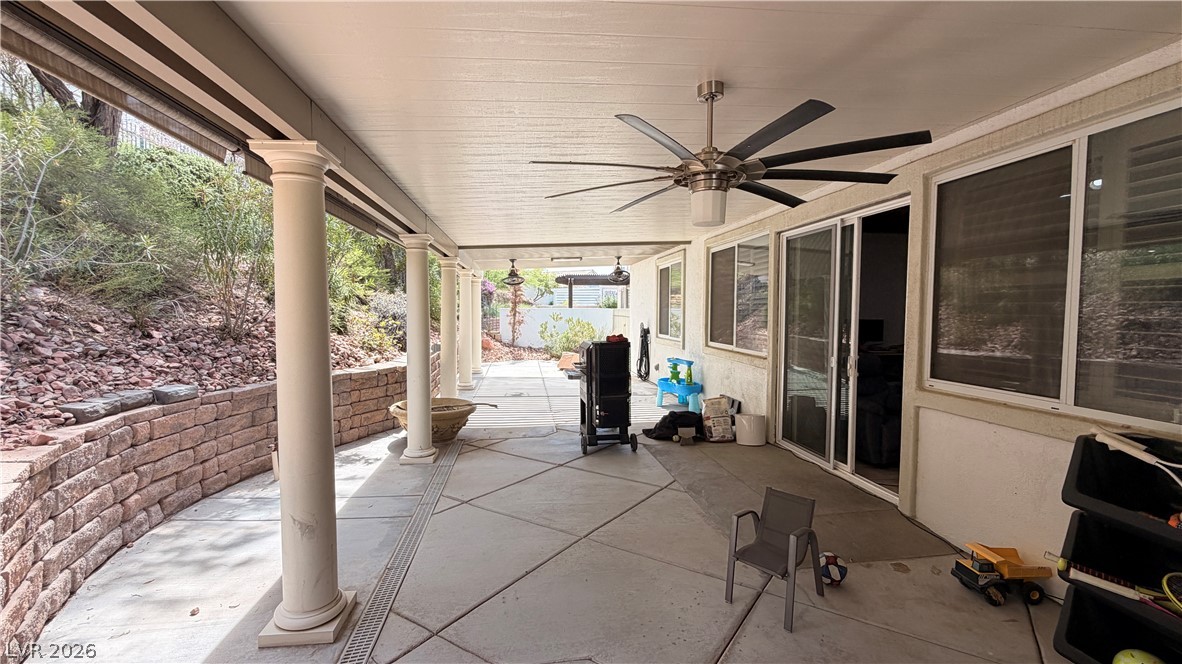
An inviting covered patio with elegant columns and sliding glass doors, perfect for outdoor living.
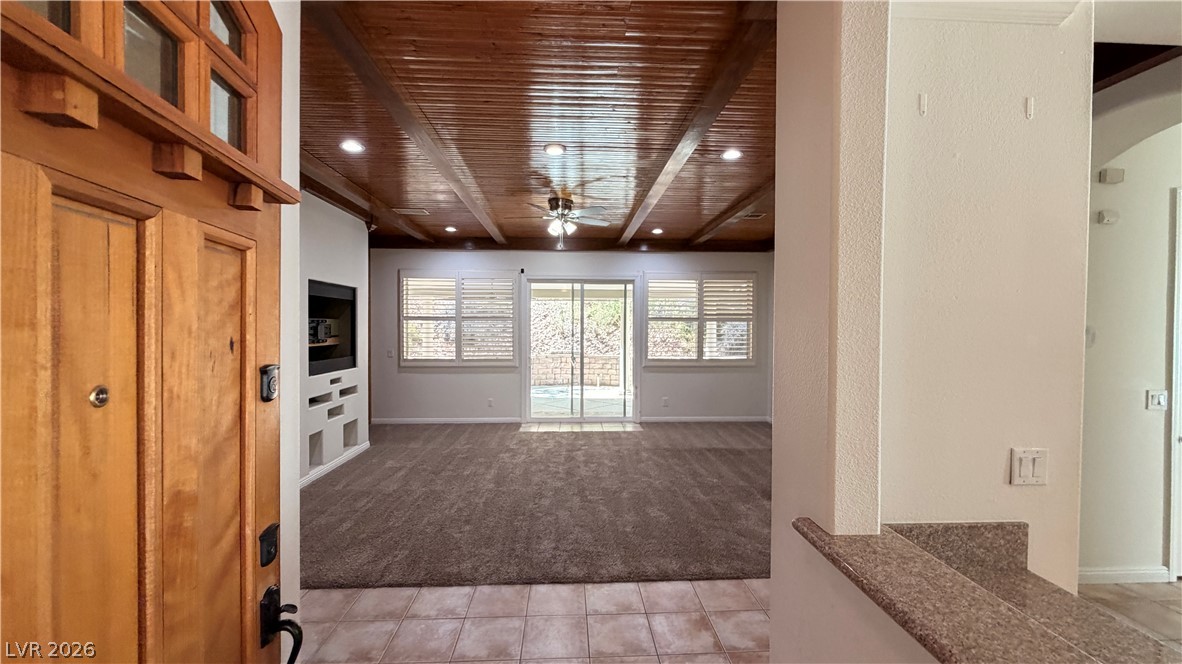
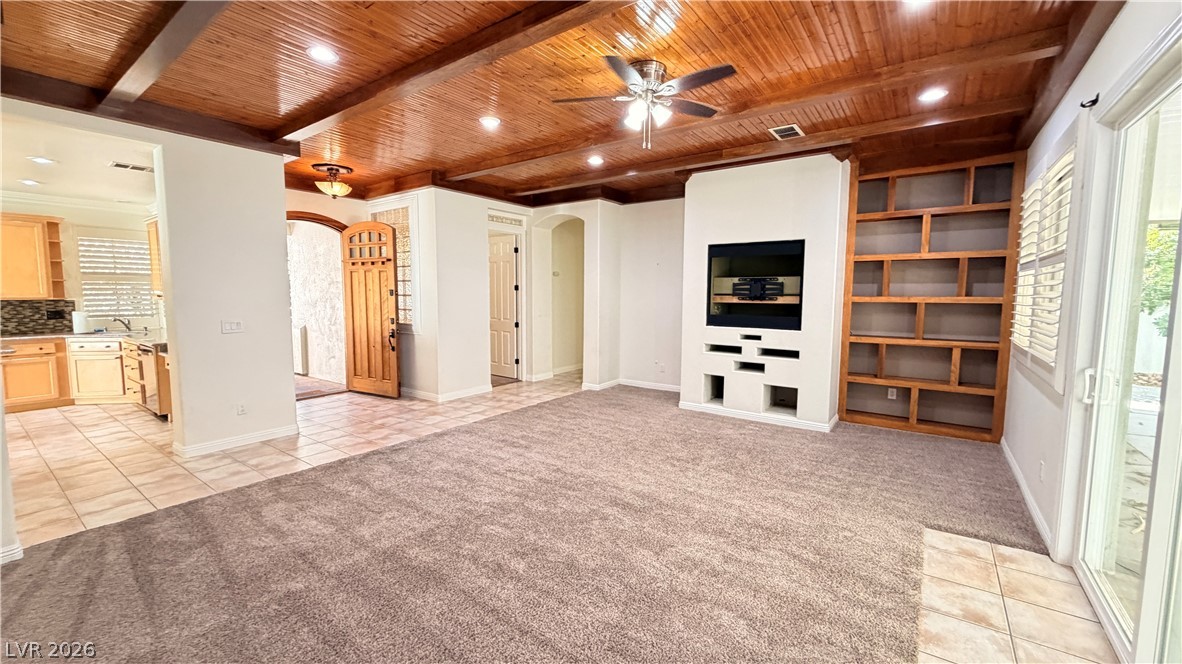
A warm wooden door welcomes guests into this living space with a wood-beamed ceiling.
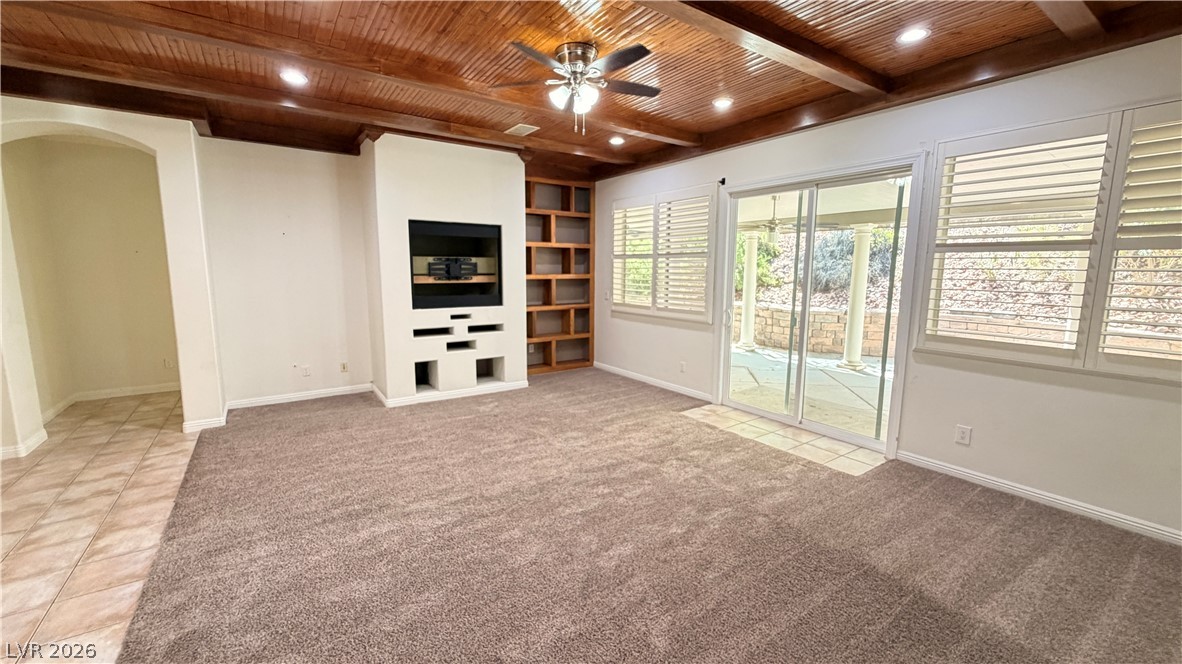
A spacious living area features a unique fireplace and wooden beamed ceilings.
A fireplace feature wall with built-in shelving complements the richly paneled ceiling in this inviting living space.
A rustic wood-paneled ceiling complements the built-in shelving and cozy living area.
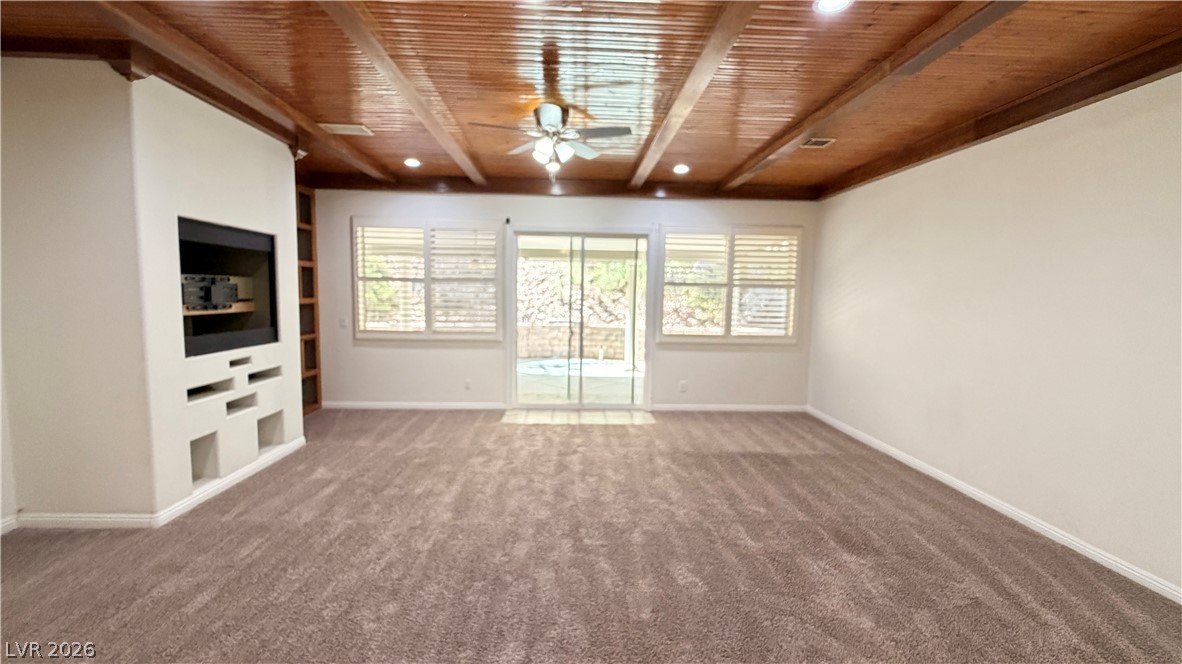
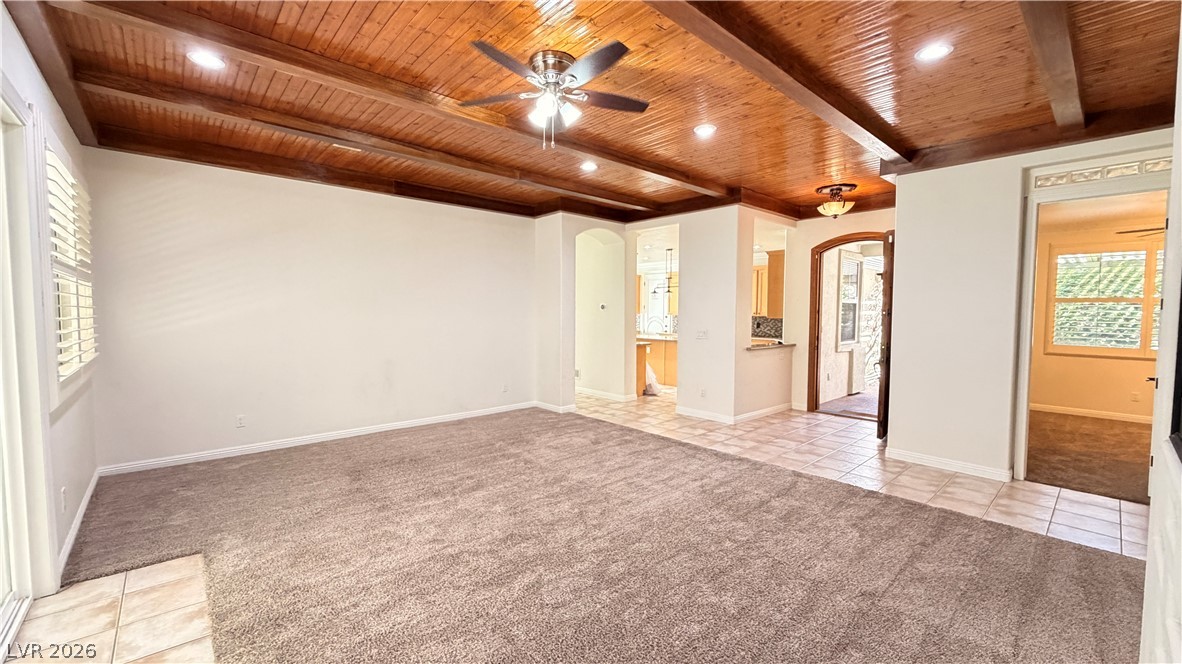
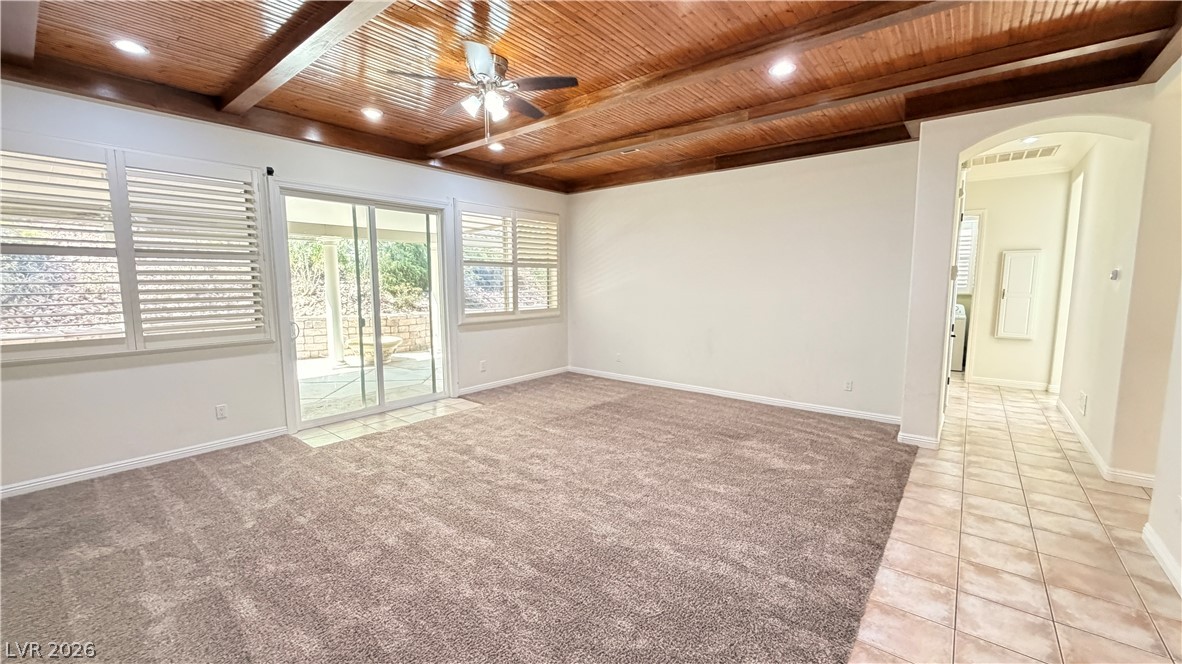
A spacious living area featuring a decorative wooden ceiling and plush carpeting.
A warm, inviting space with a striking wood-beamed ceiling and convenient outdoor access.
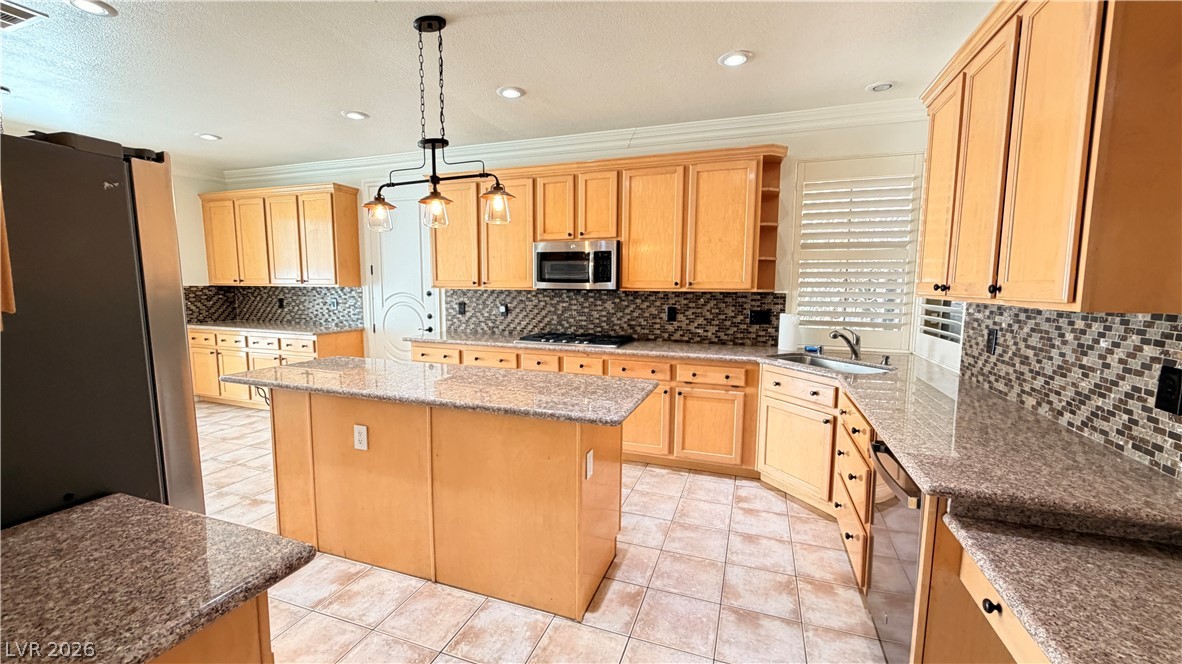
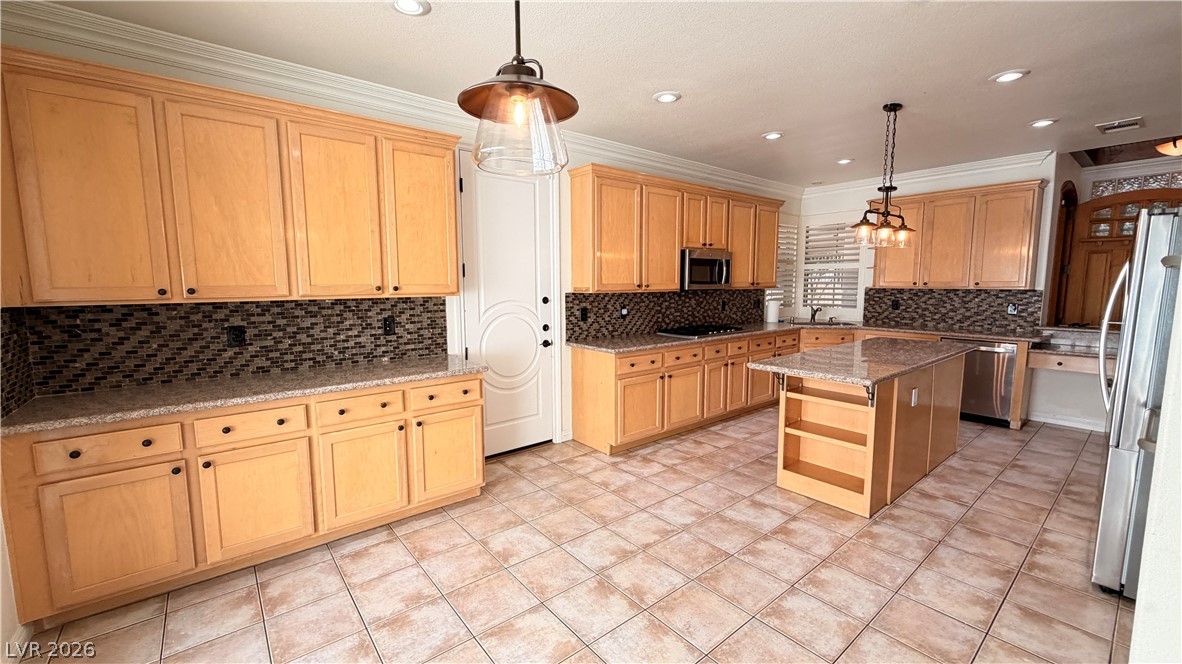
A well-appointed kitchen features a large central island and extensive granite countertops.
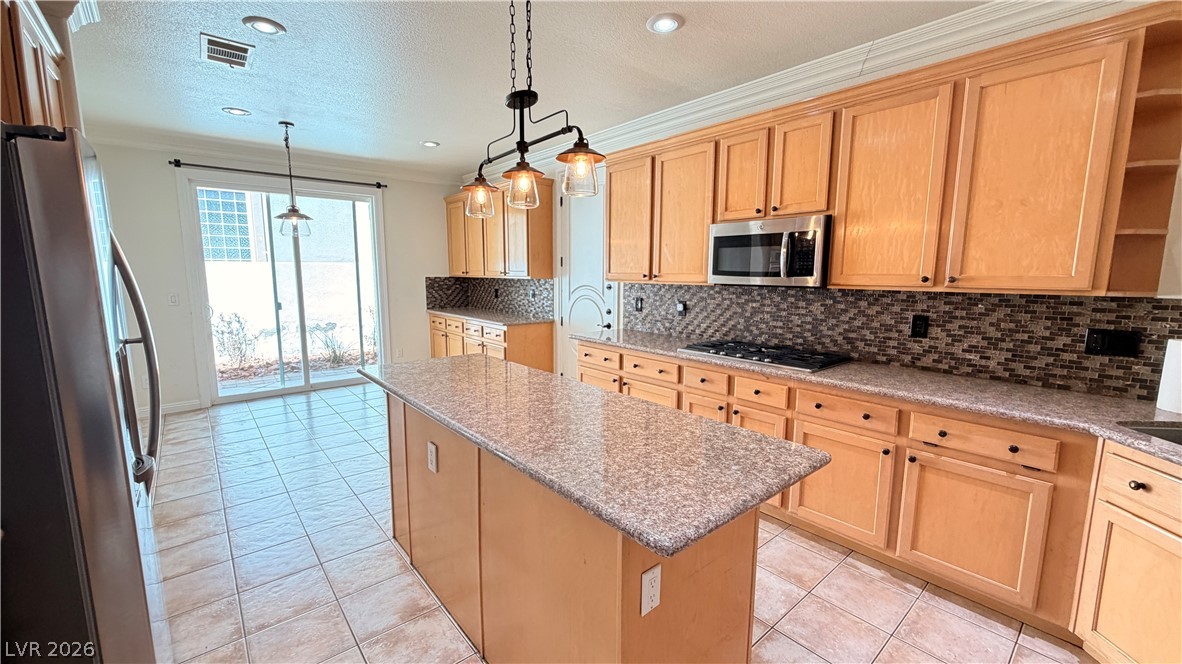
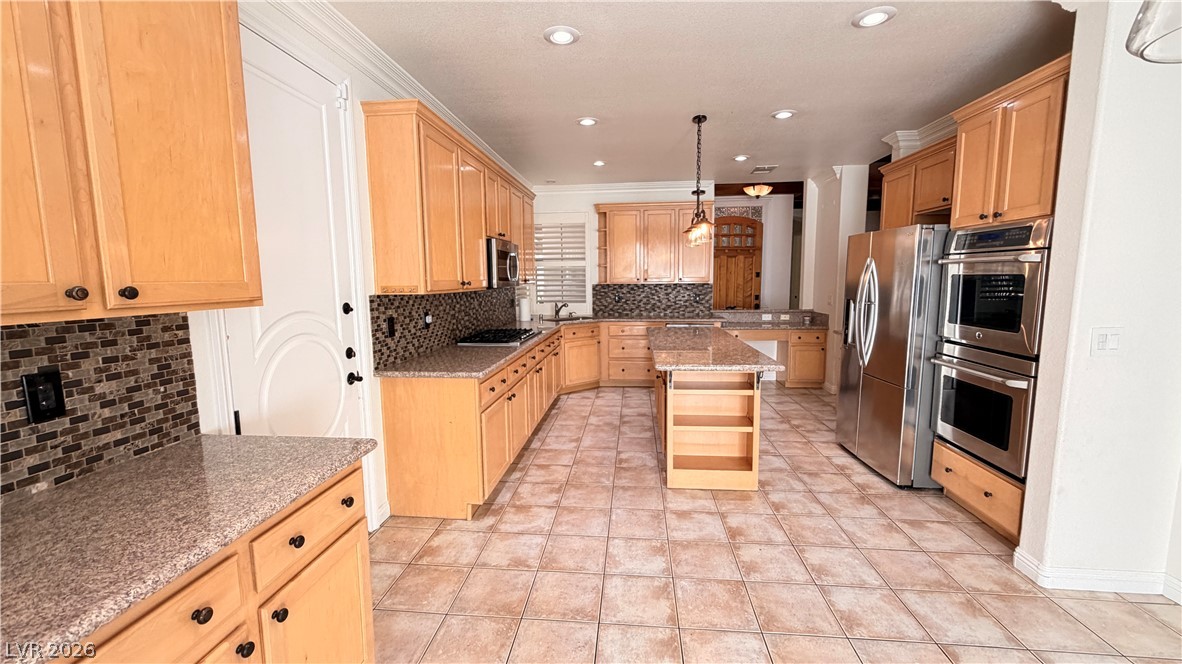
A well-equipped kitchen features a central island, modern appliances, and convenient outdoor access.
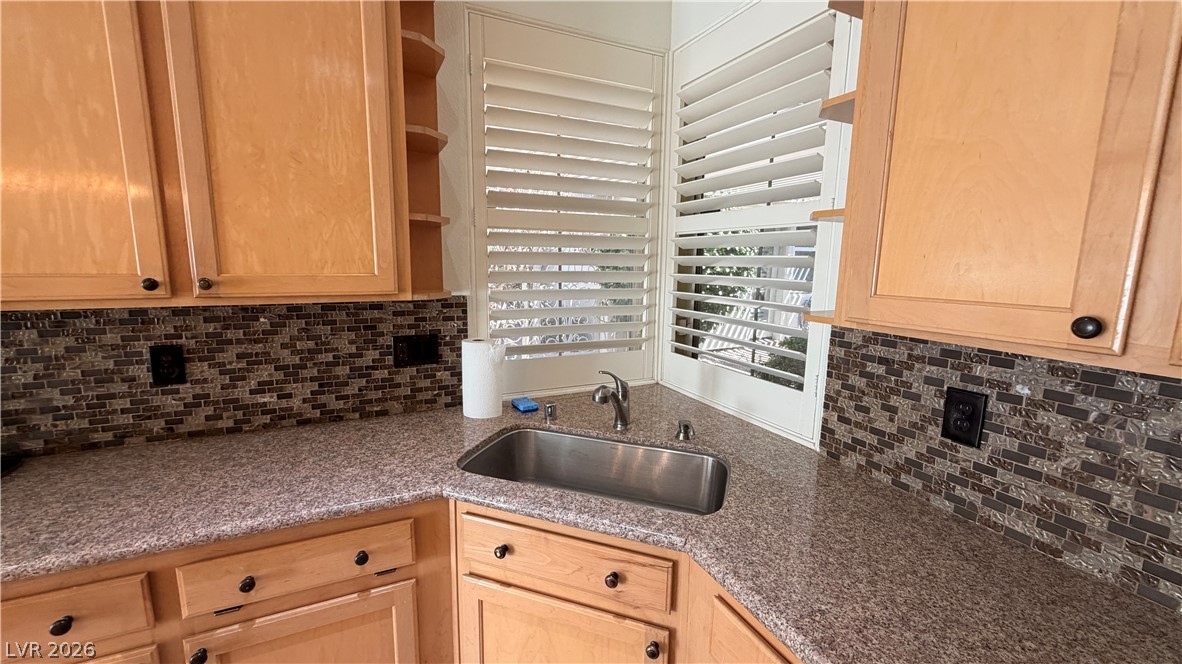
A well-appointed kitchen corner features abundant cabinetry and a convenient sink.
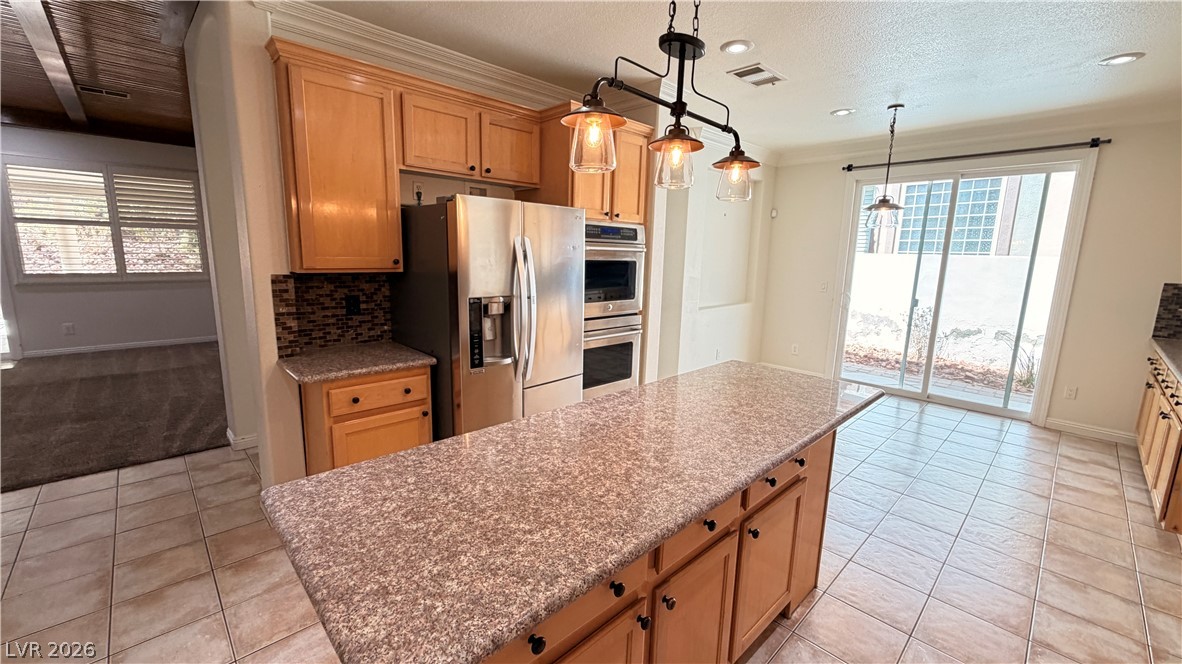
A gourmet kitchen offers rich wood cabinetry, stainless steel appliances, and a central island.
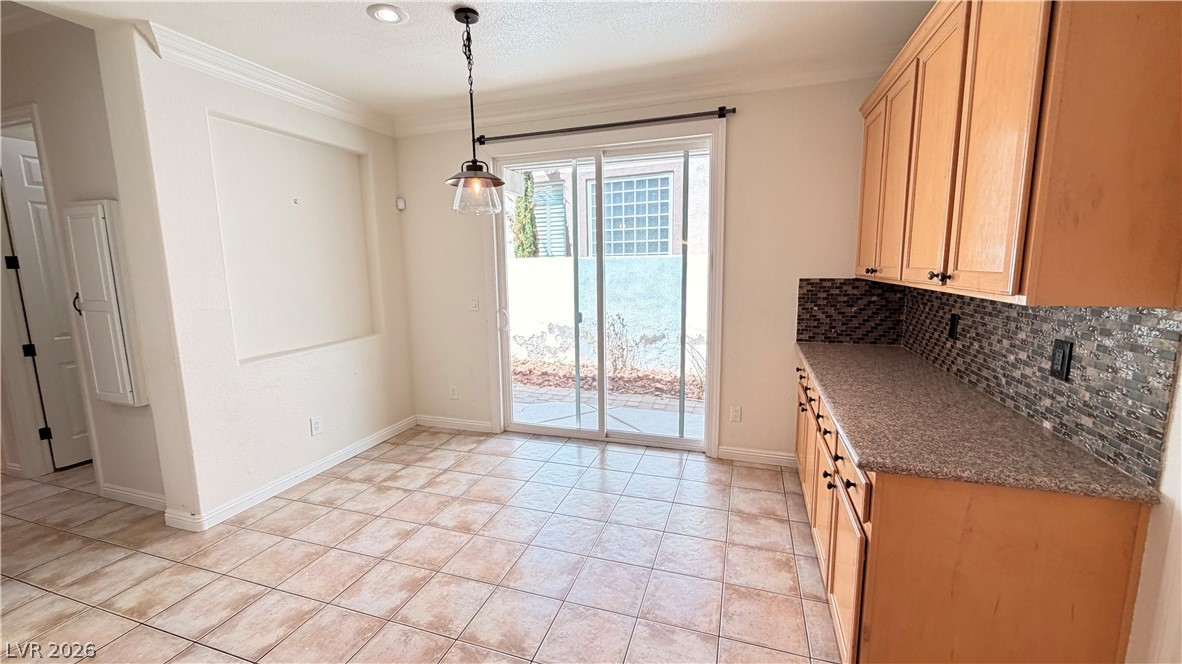
A well-lit dining area features direct patio access through a wide glass slider.
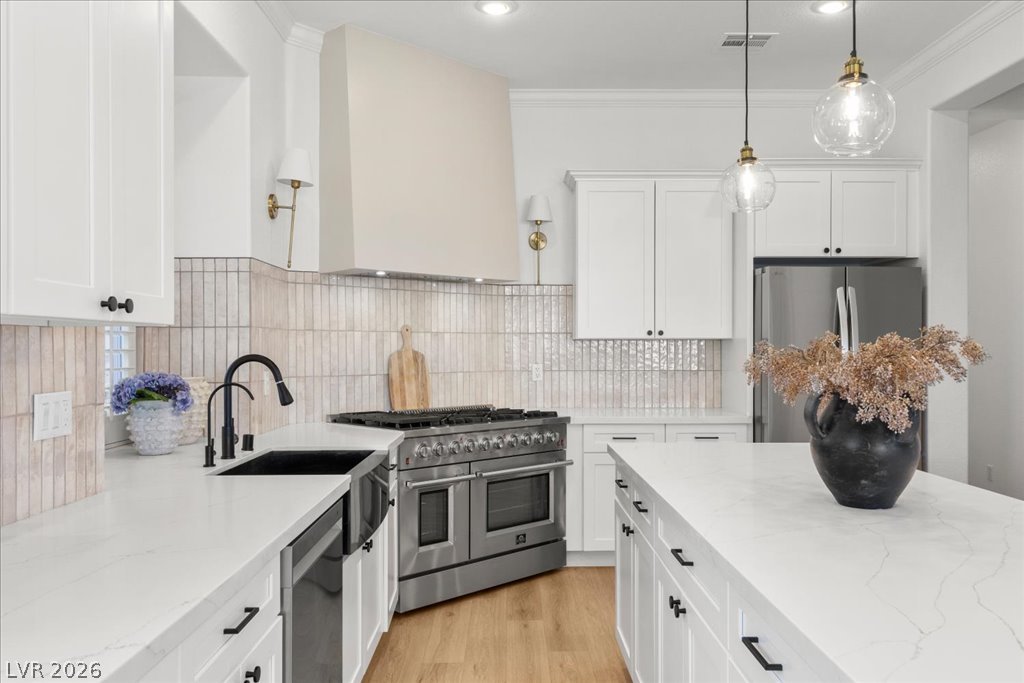
Culinary aspirations come alive in this kitchen featuring a spacious island and gleaming stainless steel appliances.
A well-appointed kitchen features ample light-toned cabinetry, granite counters, and integrated appliances, centered around a practical kitchen island.
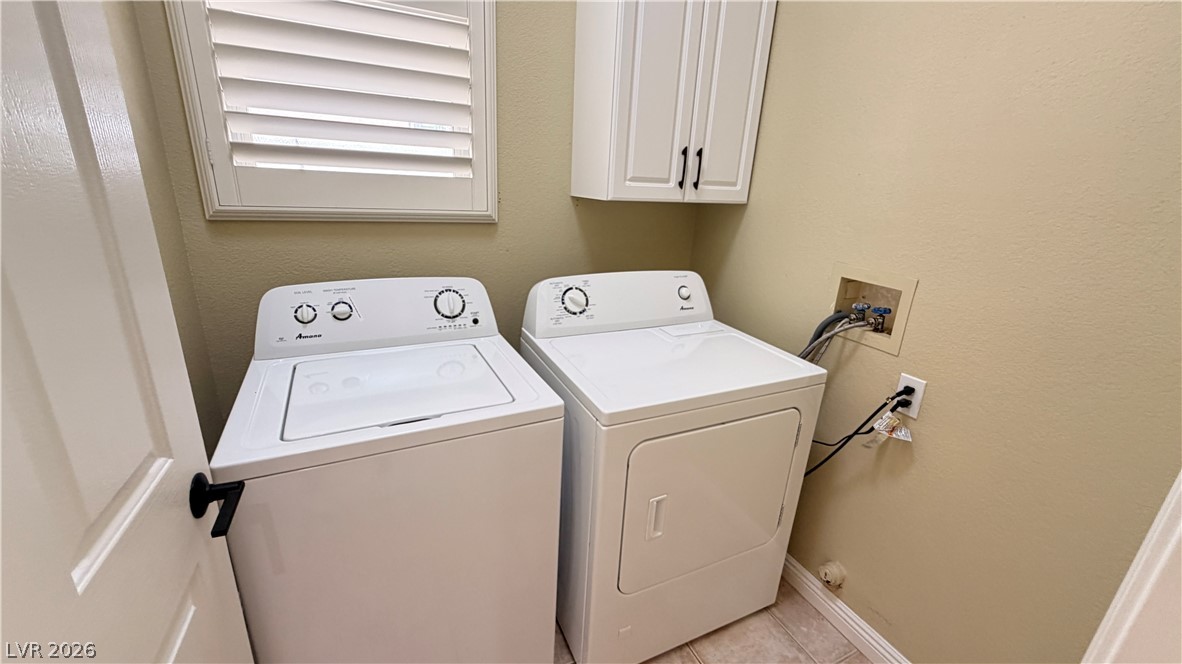
A well-appointed laundry area, complete with essential appliances and built-in cabinetry, promises ease and functionality.
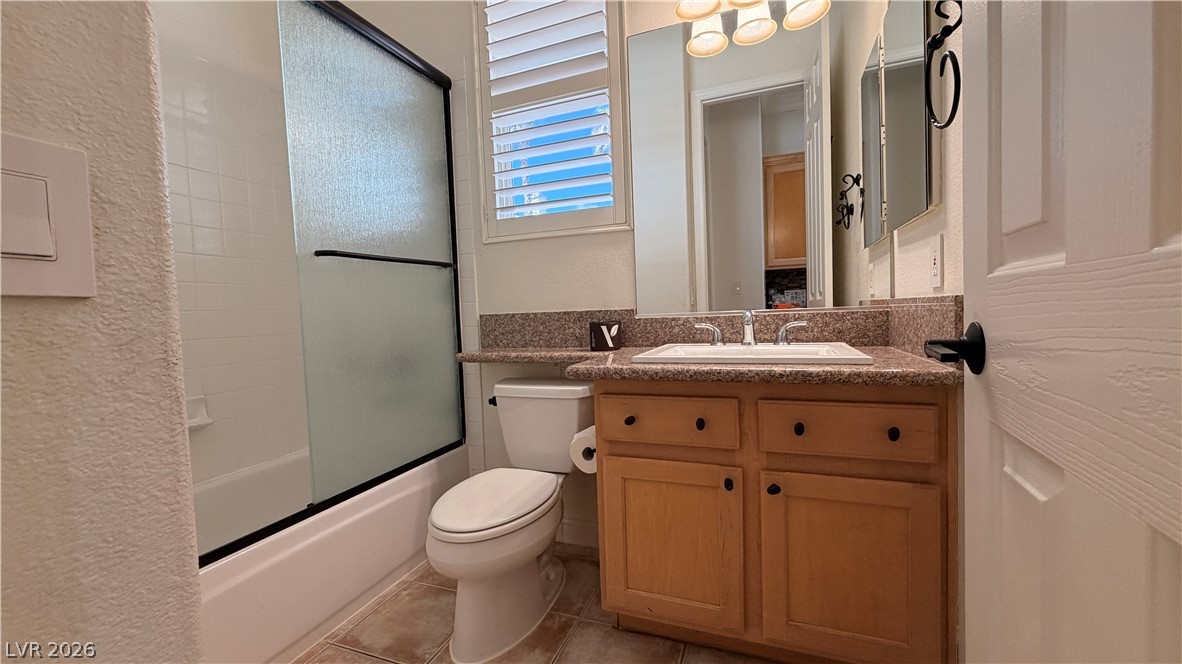
A well-appointed bathroom features a light wood vanity with a single sink and shower-over-tub.
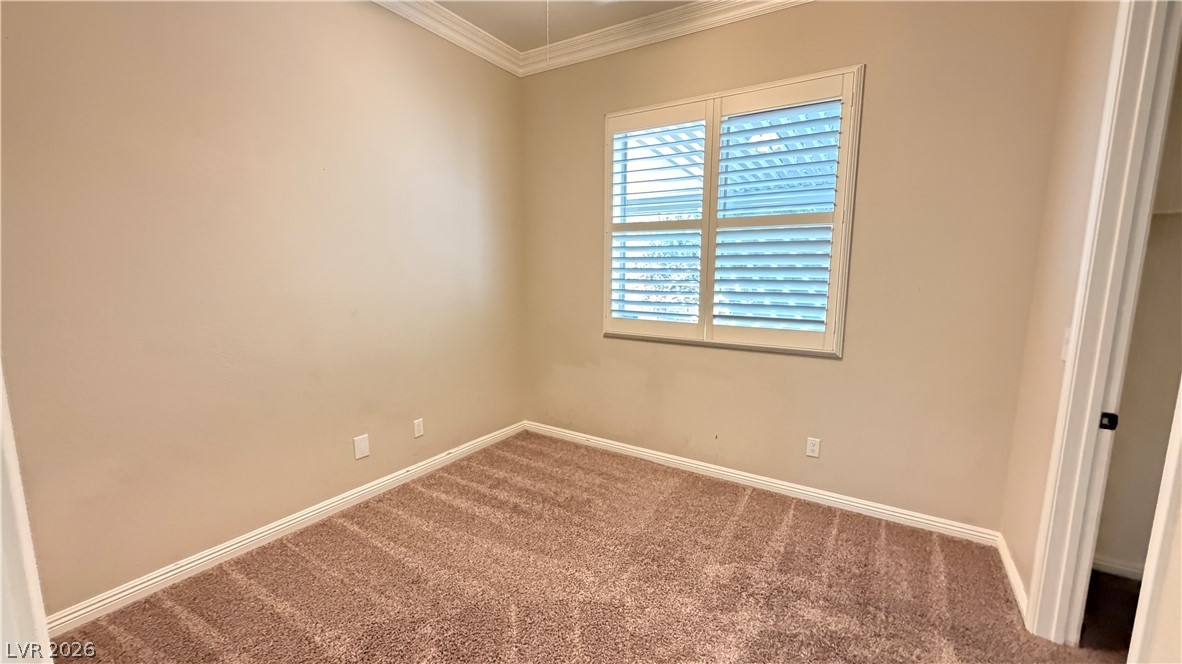
A well-lit bedroom offering plush carpeting and classic plantation shutters.
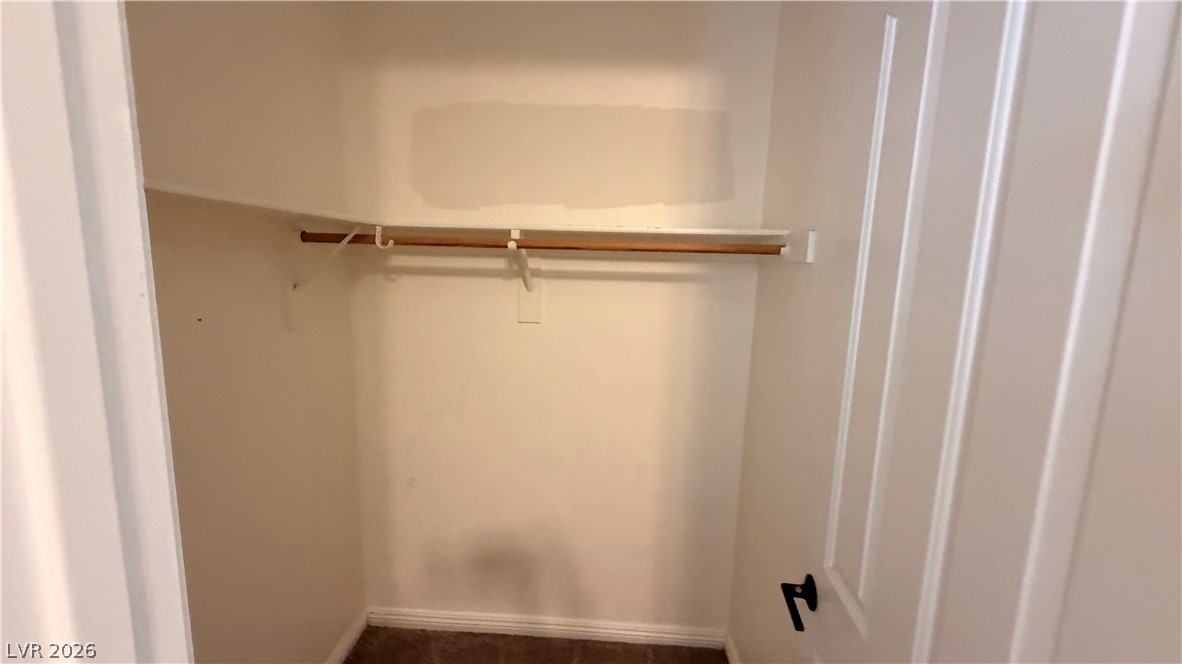
Functional closet space offers a practical solution for storage needs.
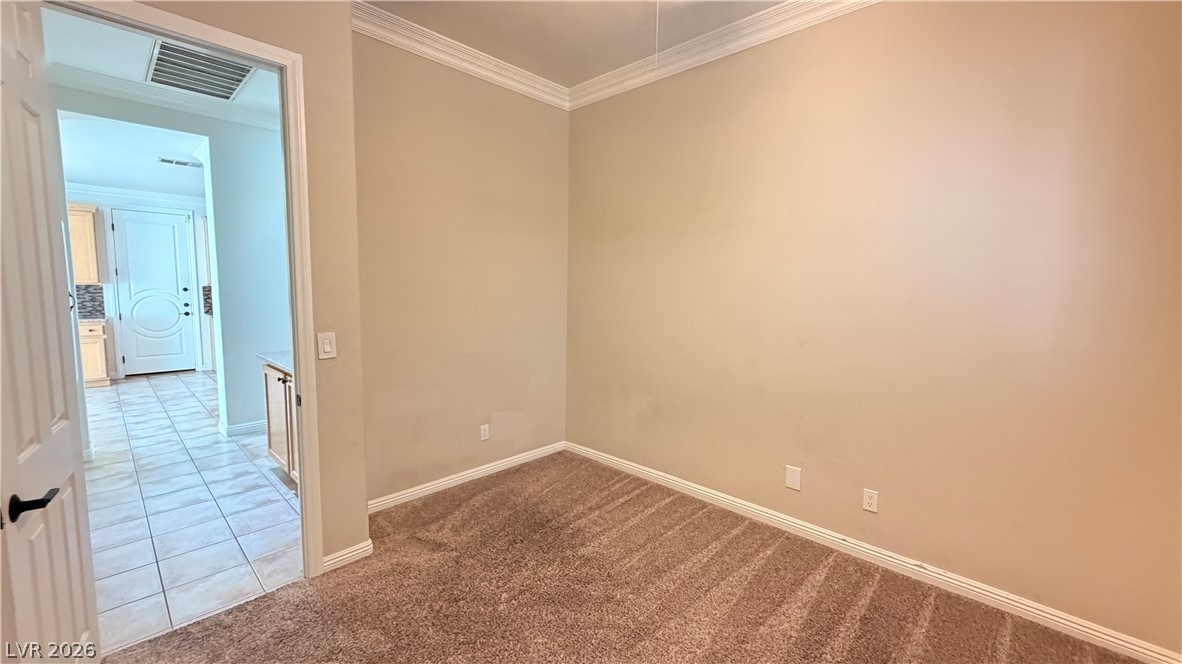
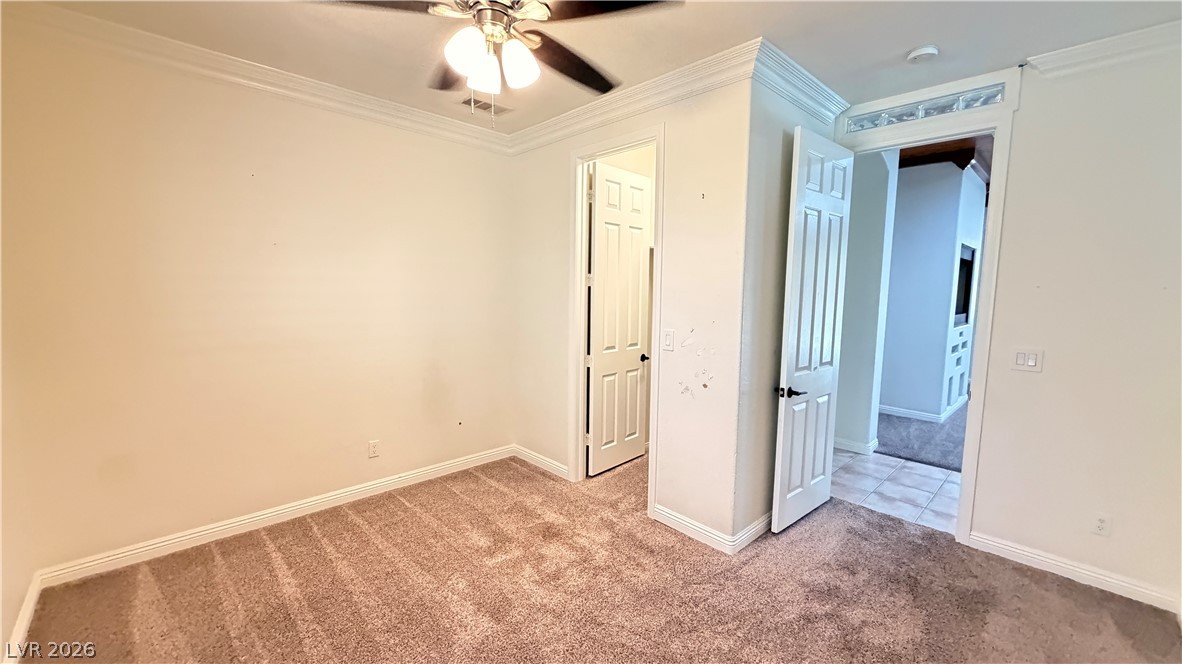
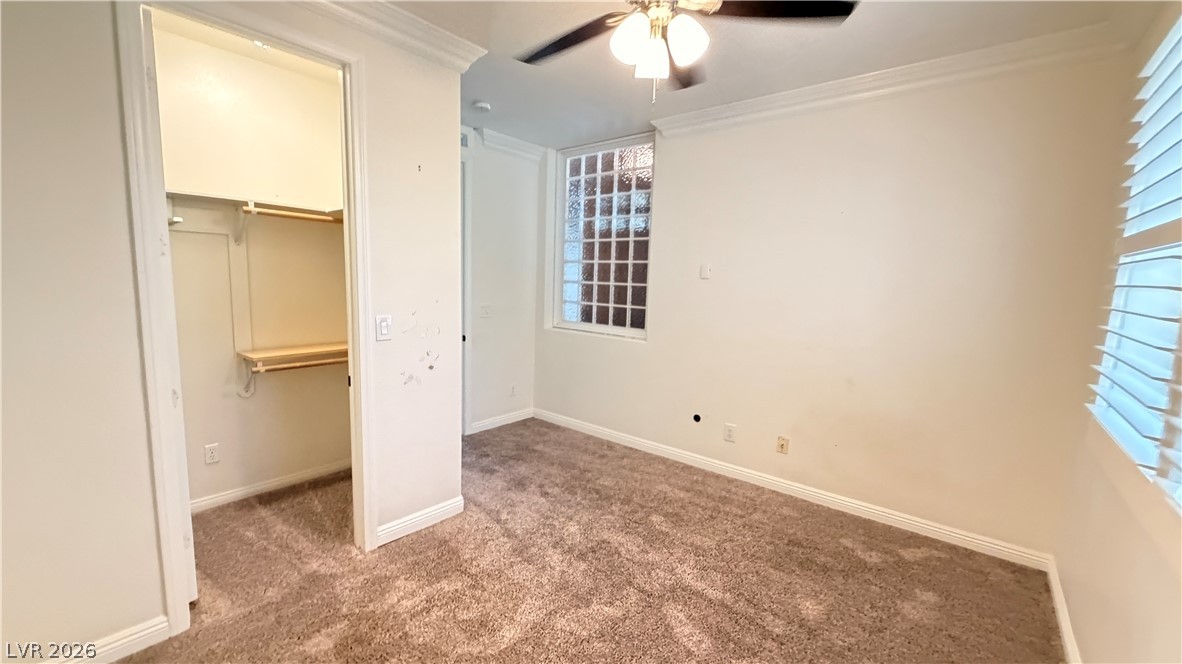
A versatile room with soft carpet and crisp crown molding offers adaptable living.
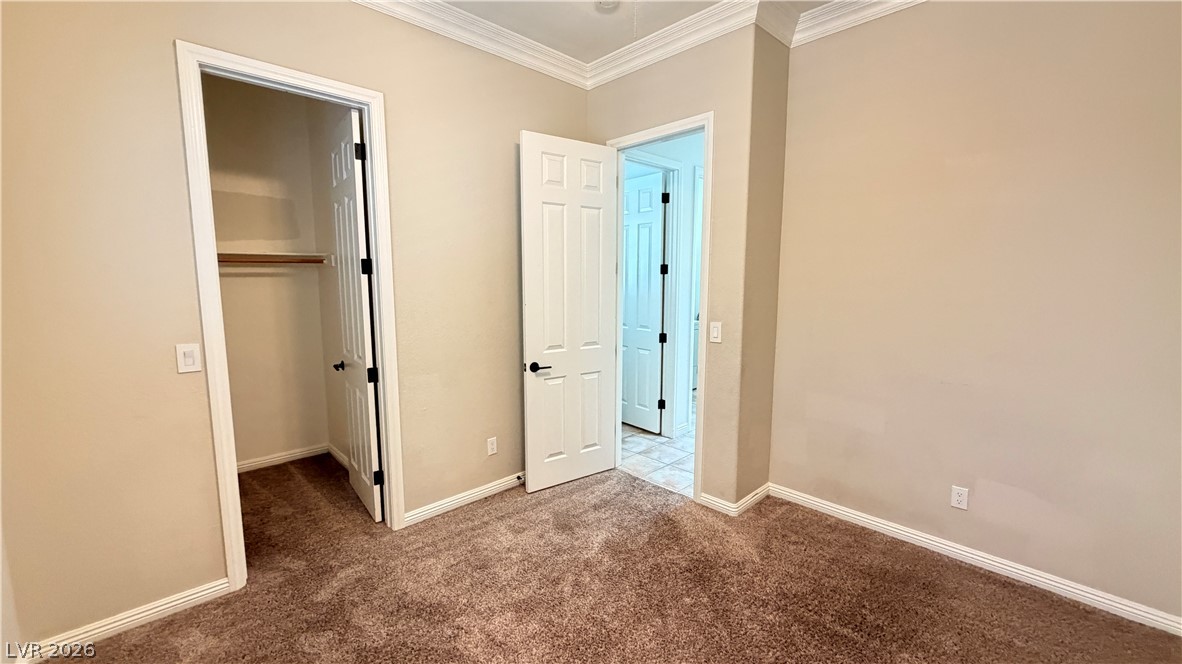
A well-maintained interior offers practical living space and two convenient closets.
A comfortable bedroom with plush carpeting and natural light filtering through window shutters.
Well-lit room featuring soft carpet underfoot and a window with practical plantation shutters.
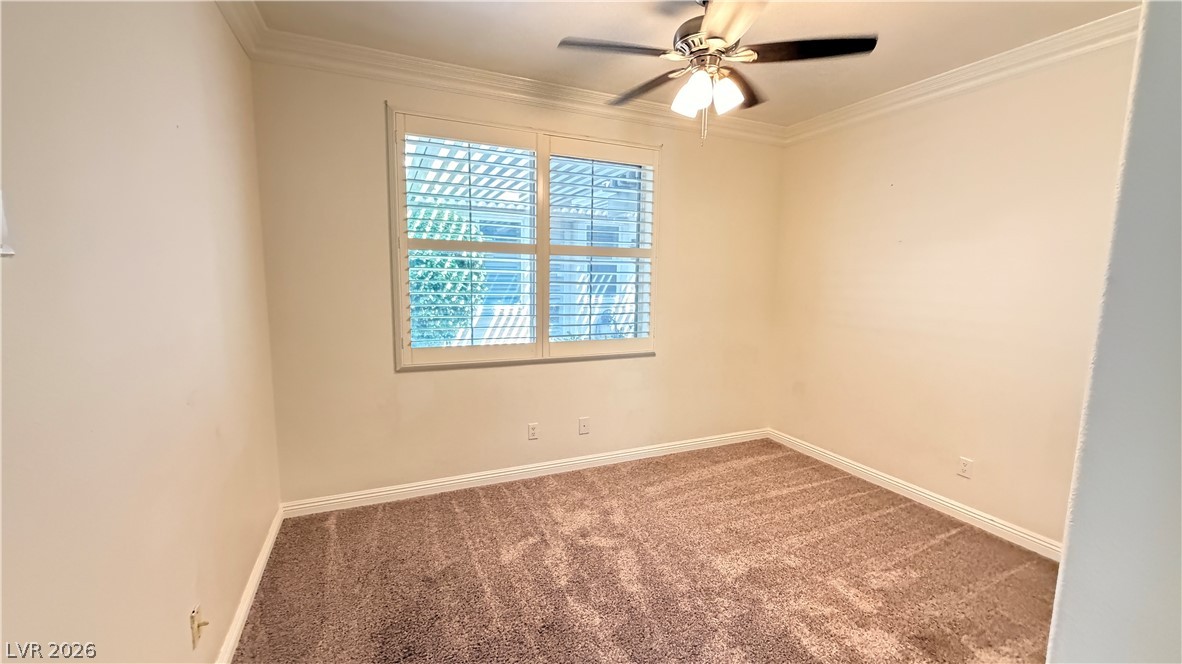
A well-proportioned room with plush carpeting and classic crown molding.
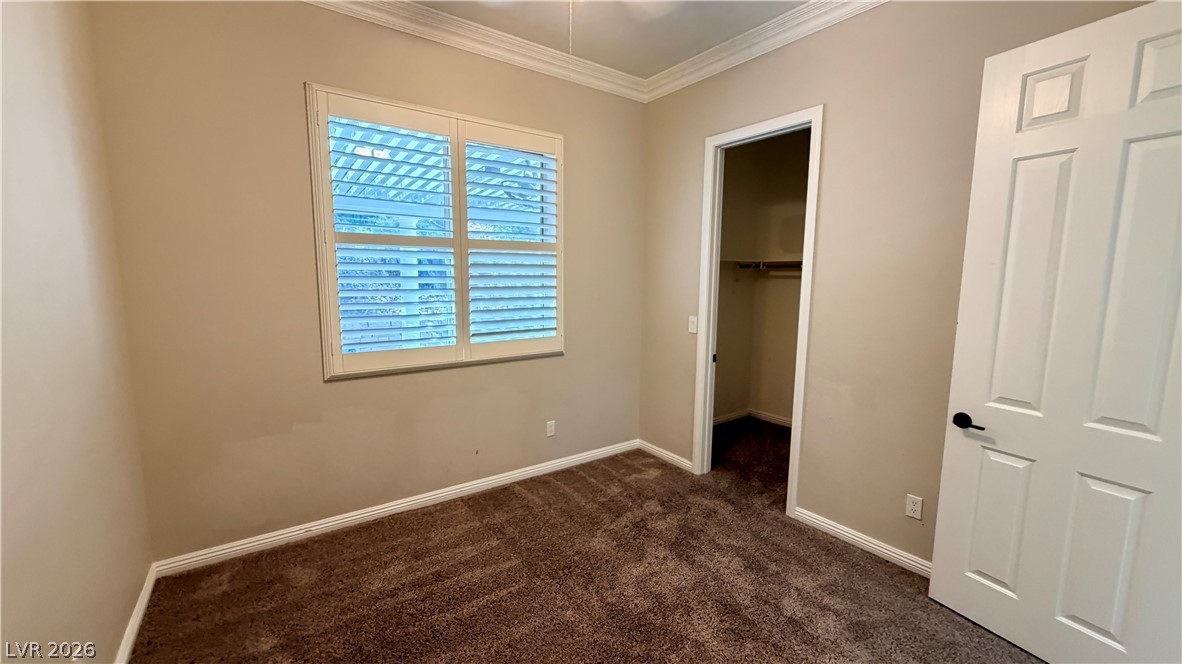
Well-lit sleeping quarters with a ceiling fan and convenient walk-in closet.
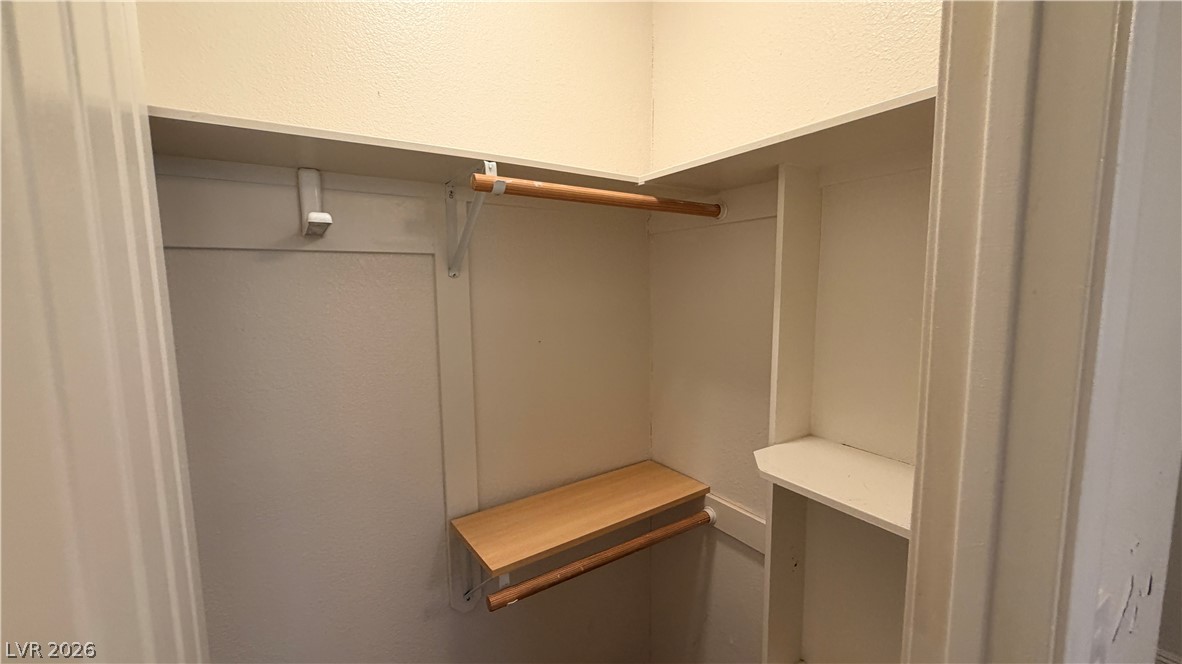
Functional closet featuring built-in shelving and convenient hanging rods.
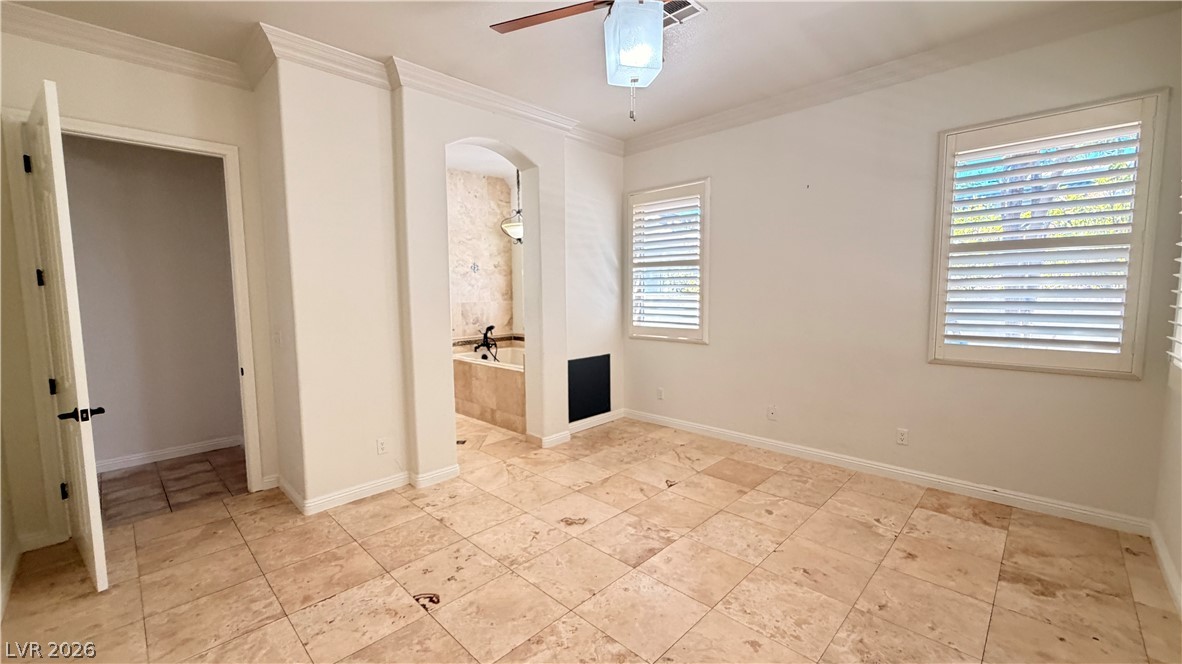
Stone tile flooring leads to a spacious primary bathroom with a luxurious soaking tub.
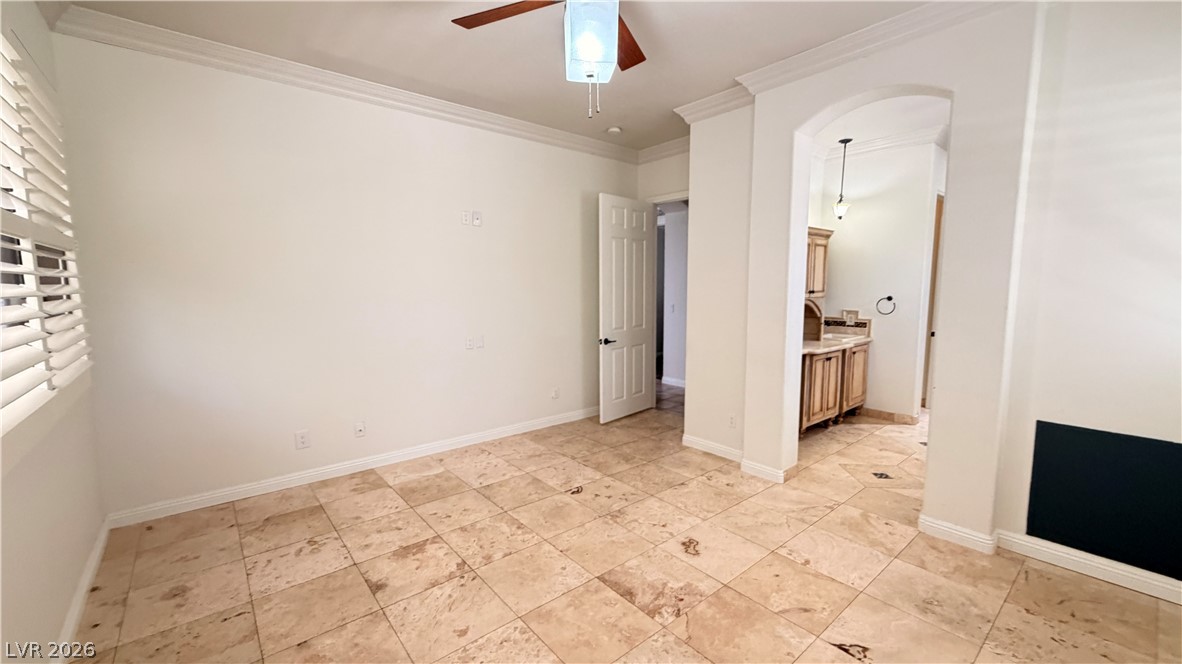
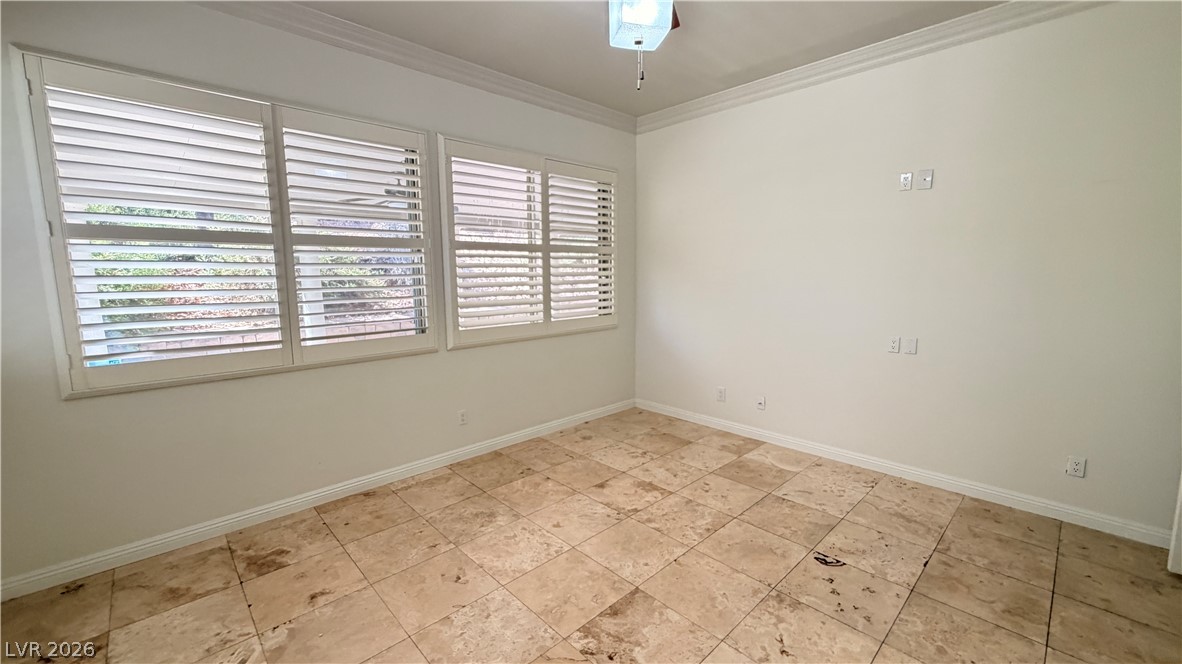
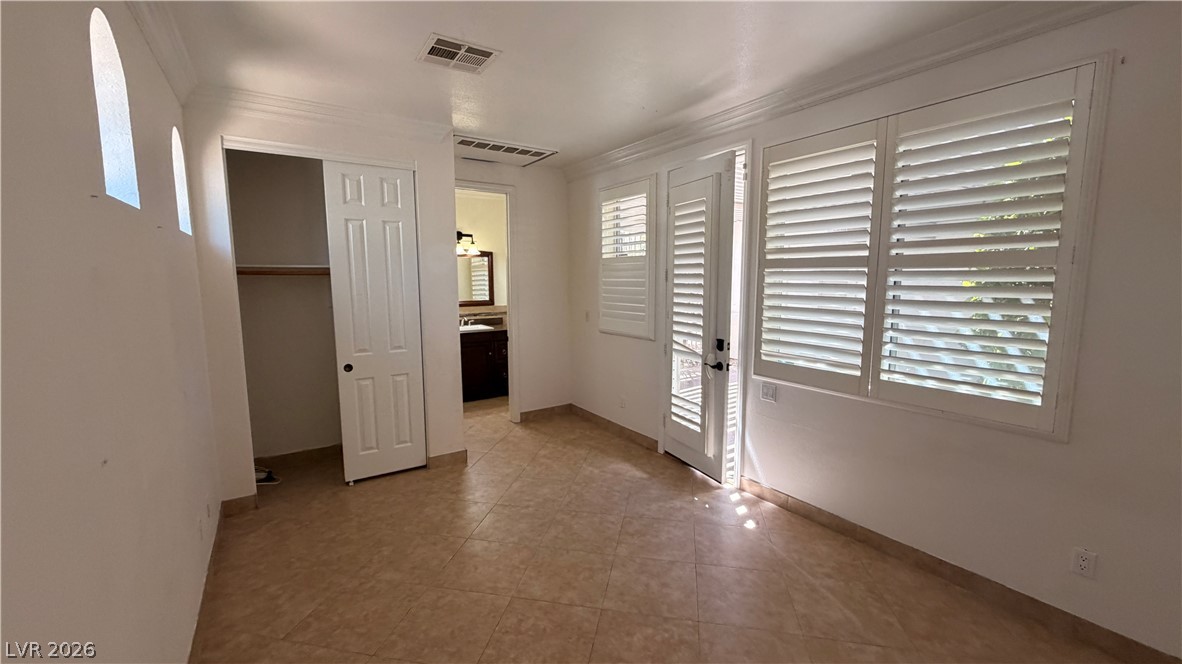
A versatile open-concept space featuring elegant crown molding and durable tile flooring.
Ceramic tile flooring and plantation shutters adorn this luminous room.
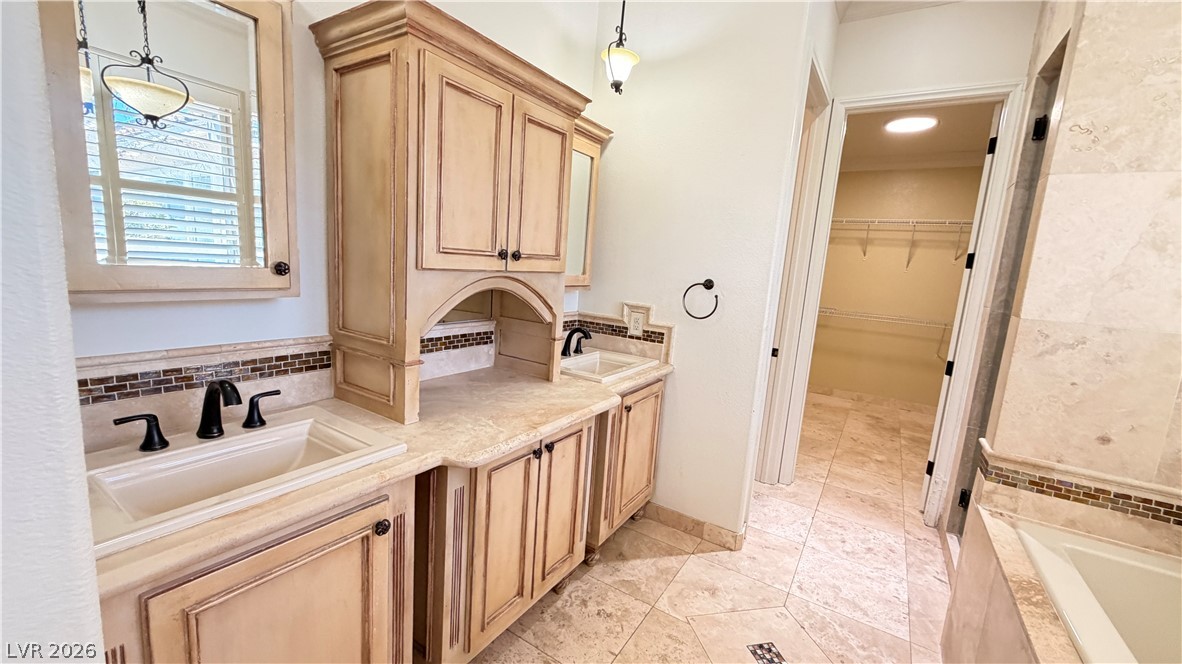
Indulge in a primary bathroom featuring dual sinks, ample vanity space, and immediate access to a generous walk-in closet.
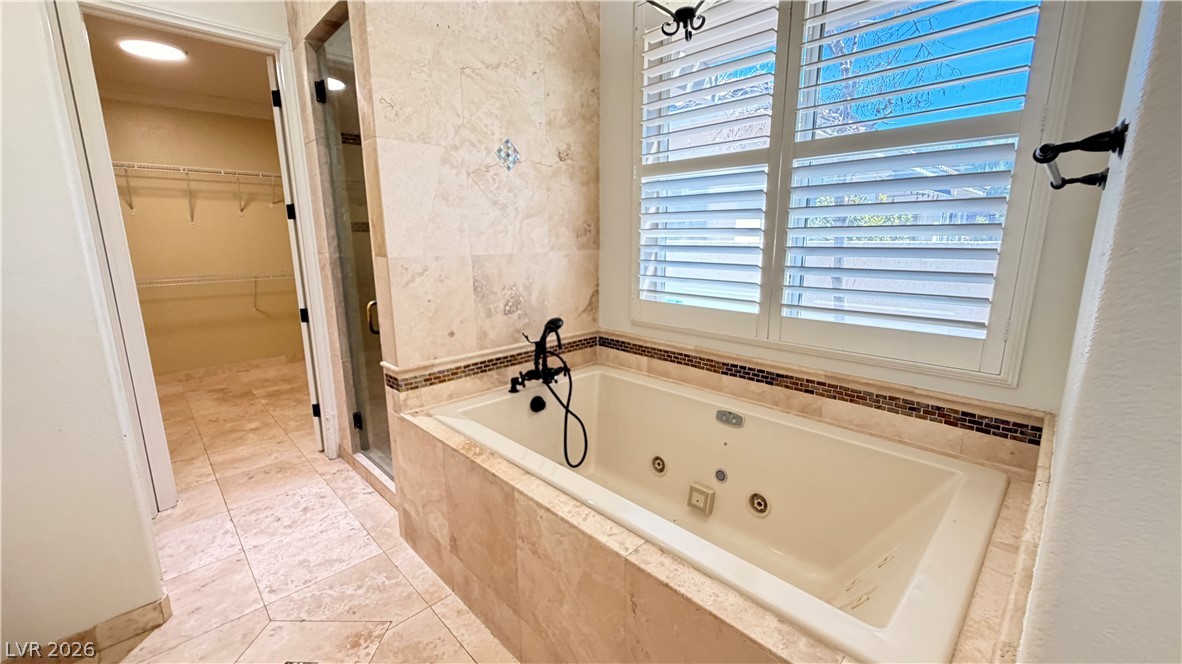
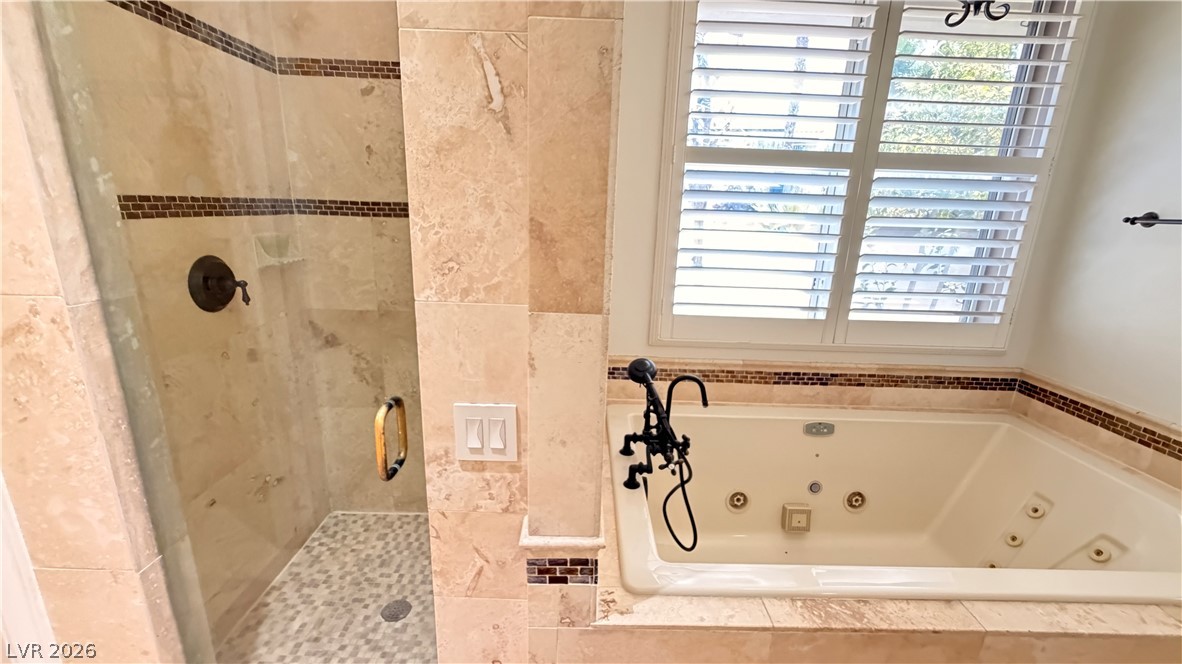
Relaxation awaits in this spa-like primary bathroom featuring a jetted tub and rich tiled finishes.
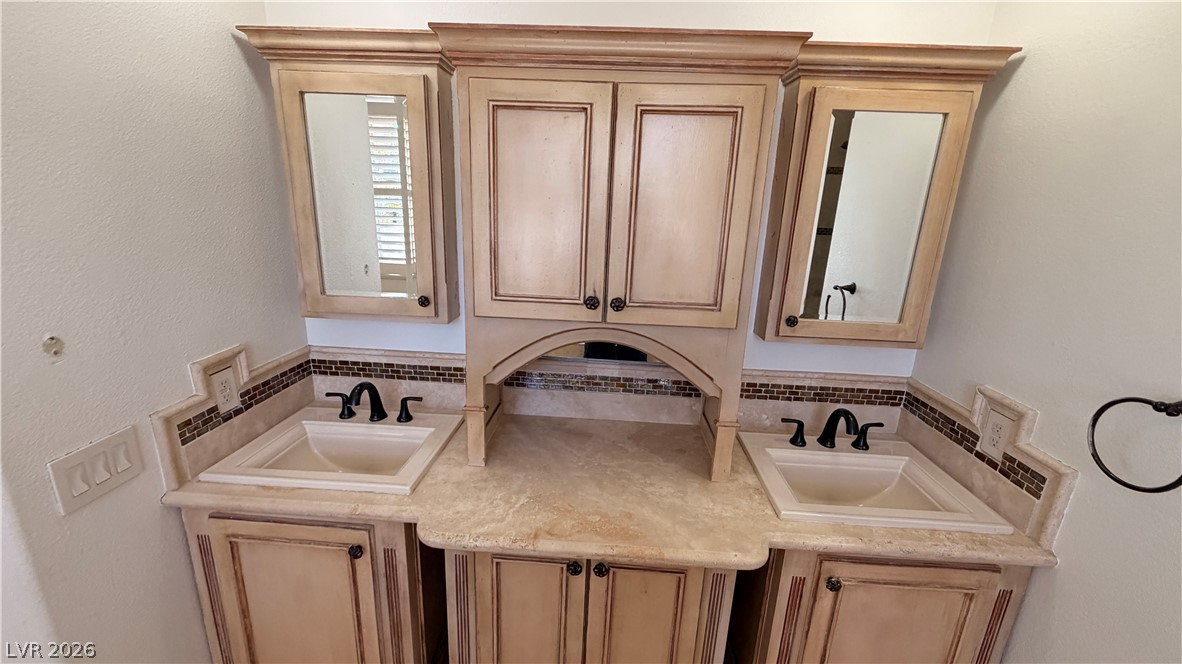
Dual vanity with decorative cabinetry and integrated sinks offers both style and function.
Indulge in a luxurious primary bathroom featuring both a spacious walk-in shower and a jetted soaking tub.
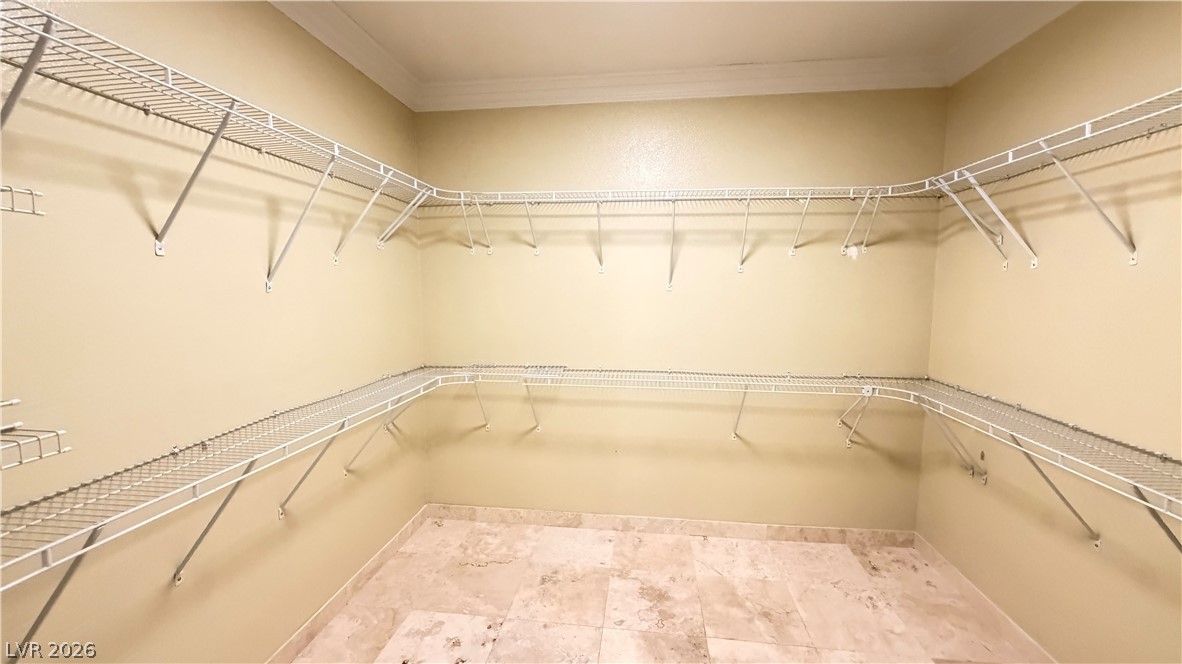
Ample wire shelving and stone tile flooring outfit this generously sized walk-in closet.
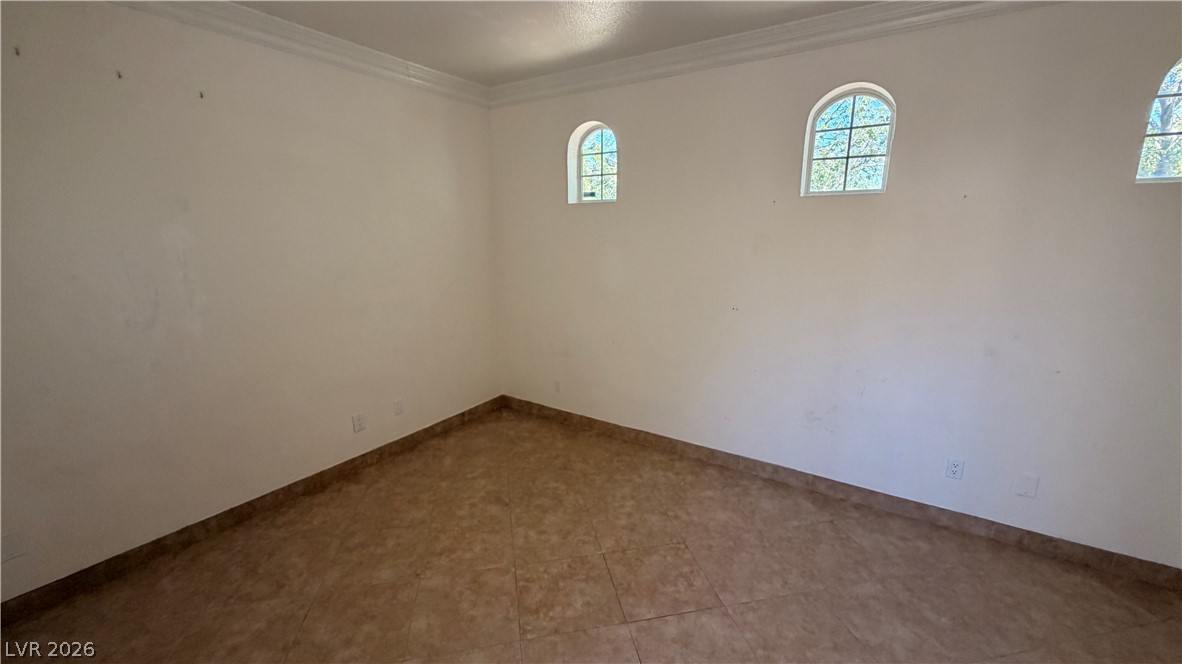
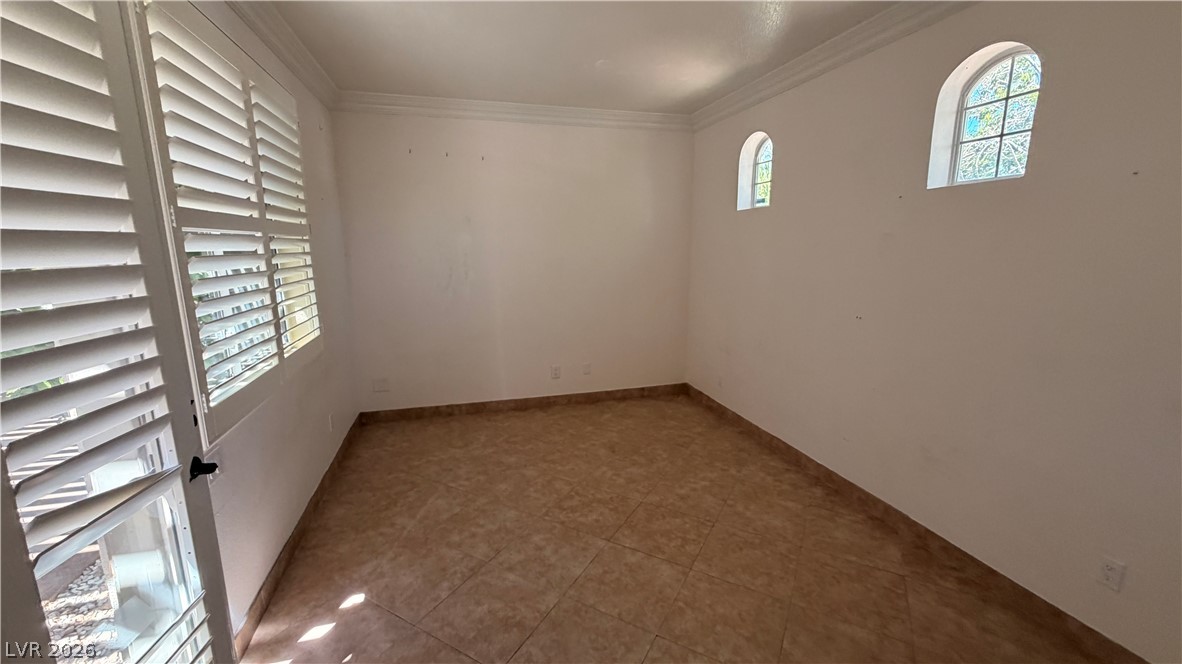
Arched windows and crown molding add architectural interest to this versatile interior space.
Arch-top windows and tile flooring define this versatile room, offering both character and easy maintenance.
A well-lit bedroom features tile flooring, shuttered windows, and easy access to a private bathroom.
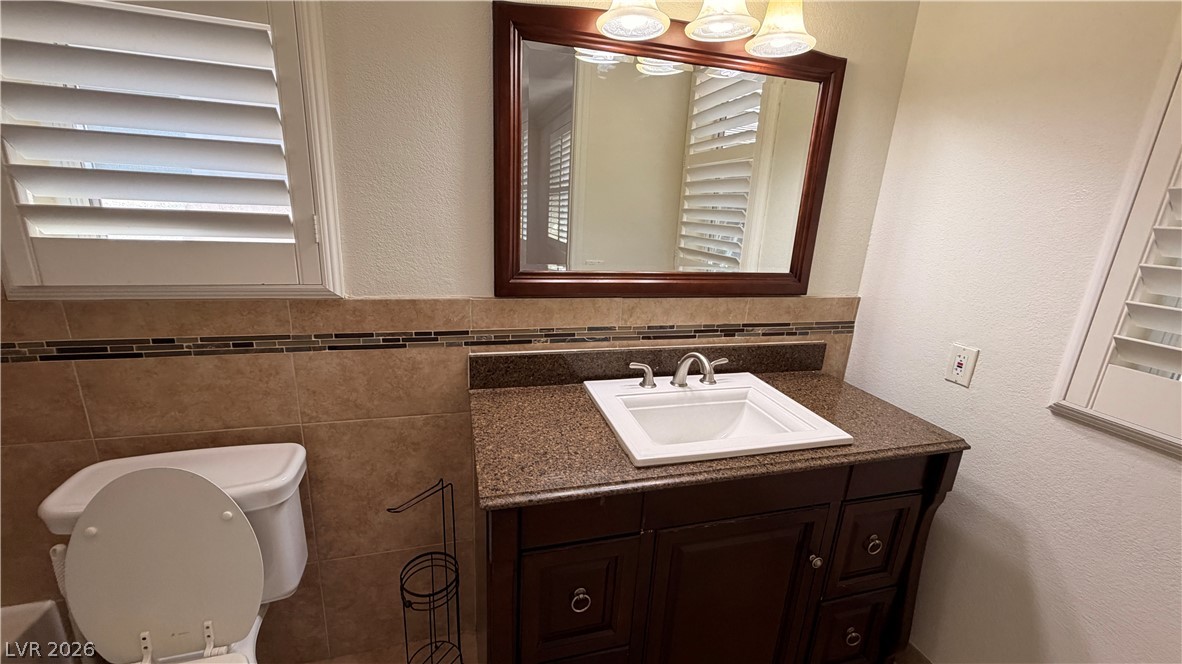
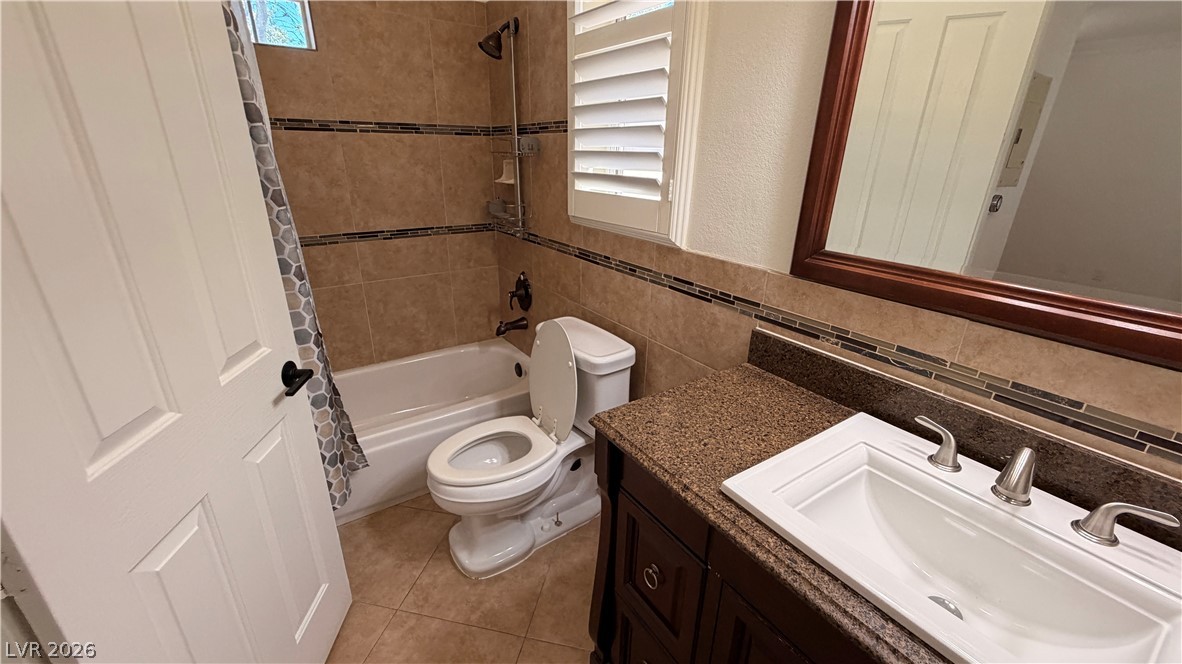
A well-appointed bathroom features a dark wood vanity, a granite countertop, and tiled accents.
A well-appointed bath features a deep soaking tub and a sleek vanity with ample counter space.
Welcome to this charming single-story home in the highly desirable Seven Hills community! This unique 4-bedroom residence features a detached casita, perfect for guests, a home office, fitness room, or private retreat. The spacious kitchen offers plenty of counter space and storage, making meal preparation and entertaining a breeze. Enjoy the beauty and privacy of the inviting central courtyard, creating a peaceful outdoor living space between the main home and casita. The backyard features a covered patio, ideal for relaxing, dining outdoors, or enjoying Nevada evenings year-round. Conveniently located near parks, shopping, dining, schools, and freeway access, this well-maintained home combines comfort, flexibility, and an excellent location. Don't miss this rare opportunity to live in one of Henderson's most sought-after neighborhoods!
Details
MLS #
2817185
Listing Type
For Lease
Style
House
Status
Active
Year
1999
Days On Site
16
Listing Provided By
LIFE Realty District | Sean Evenden
Features
Bed(s)
4
Bath(s)
3 Total
SQ Feet
2,093
Garage
2
Story(s)
1
Zoning
Single Family
Acreage
0.19
Interior
Cooling
Central Air, Electric
Heating
Central, Gas
Heating Yes / No
Yes
Cooling Yes / No
Yes
Interior Features
Bathroomon Main Level, Bedroom On Main Level, Ceiling Fans, Primary Downstairs, Window Treatments
Window Features
Blinds
Furnished
Unfurnished
Appliances
Built In Gas Oven, Double Oven, Dryer, Dishwasher, Gas Cooktop, Disposal, Microwave, Refrigerator, Washer Dryer, Washer Dryer All In One, Washer
Fireplaces Total
0
Fireplace Yes / No
No
Exterior
Roof
Tile
Construction Materials
Frame, Stucco
Fencing
Block, Back Yard
Parking
Attached Garage Yes / No
Yes
Parking Features
Attached, Garage, Garage Door Opener, Private
Garage Yes / No
Yes
Utilities
Utilities
Cable Available
Location
Senior Community Yes / No
No
Other
List Aor
Greater Las Vegas Association Of Realtors Inc
Area Information
State
NV
County
Clark
City
Henderson
Zip Code
89052
Community Name
Seven Hills
Sourced by Back At You
MLS Number: 2817185
Sean Evenden – (702) 524-3180 – 5243180@gmail.com
LIFE Realty District – (702) 475-3200 – 5243180@gmail.com
Request a showing
Request a showing
The data relating to real estate for sale on this web site comes from the Las Vegas REALTORS® MLS. Information deemed reliable but not guaranteed. COPYRIGHT 2022 OF LAS VEGAS REALTORS® MLS. ALL RIGHTS RESERVED.
MLS Number: 2817185
Sean Evenden – (702) 524-3180 – 5243180@gmail.com
LIFE Realty District – (702) 475-3200 – 5243180@gmail.com