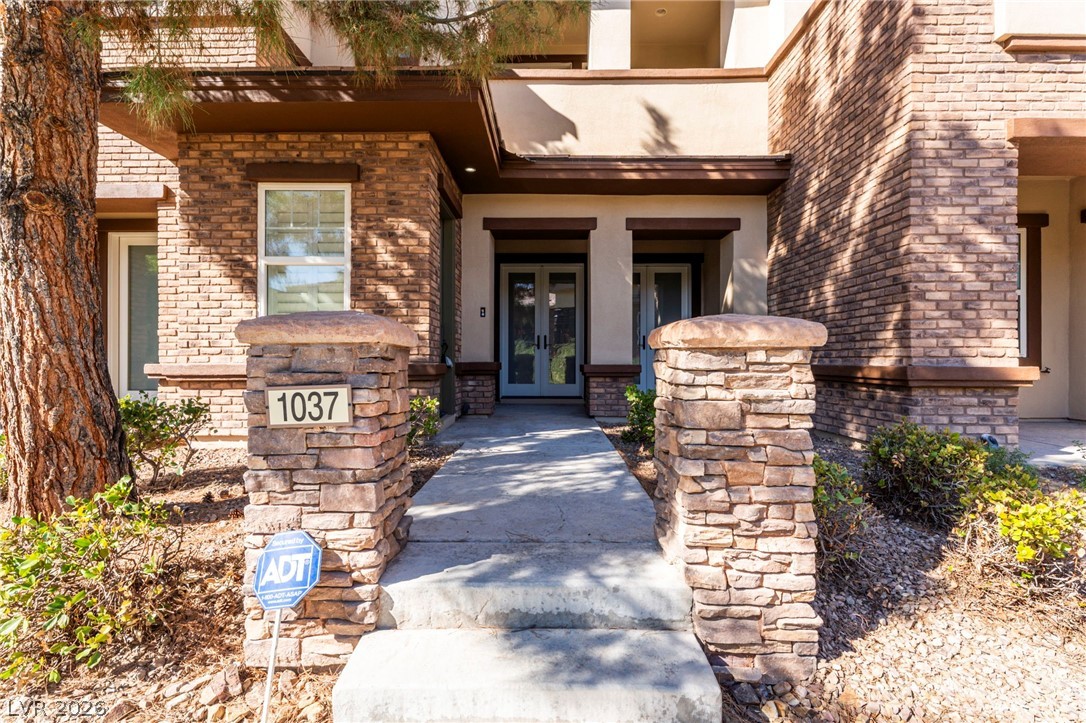
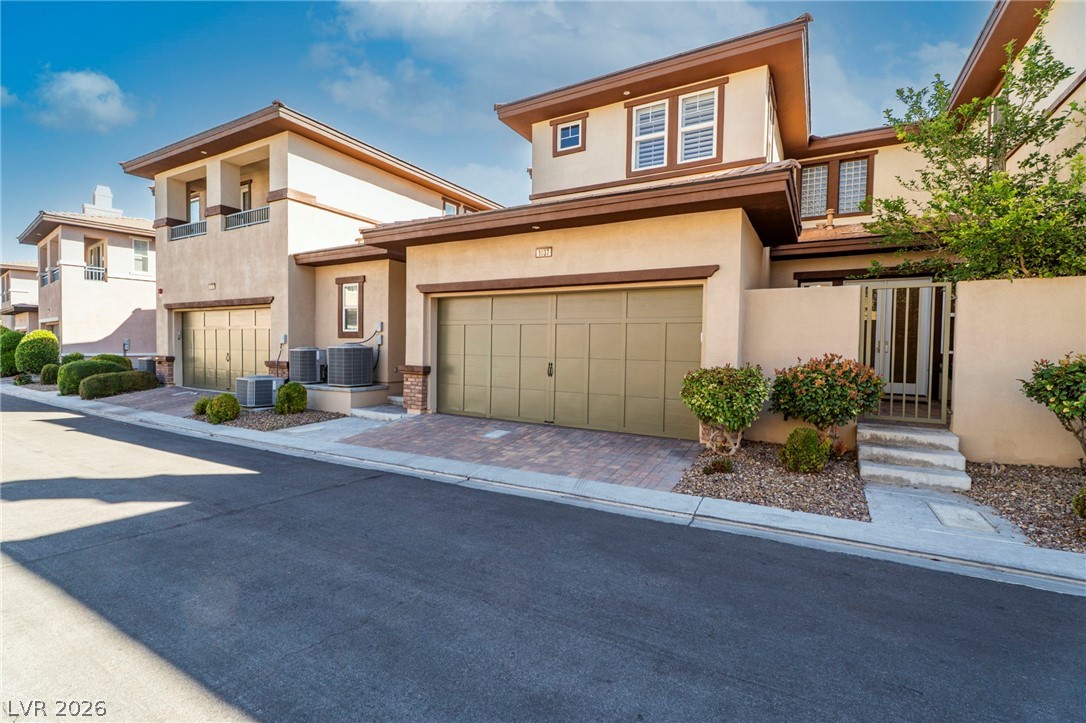
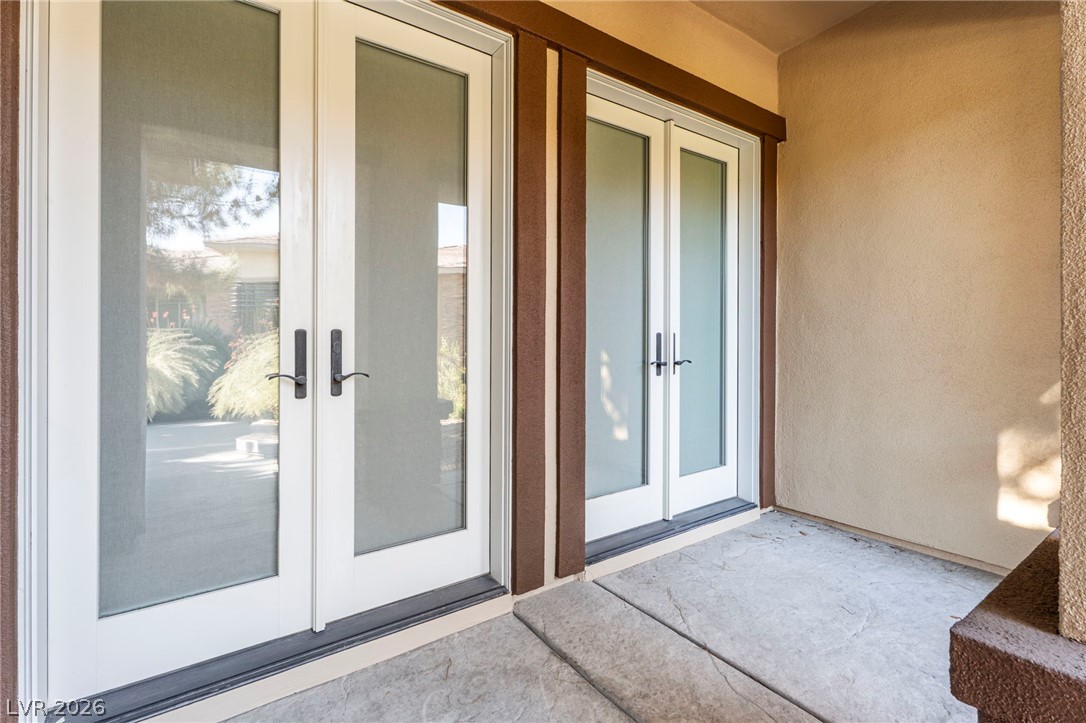
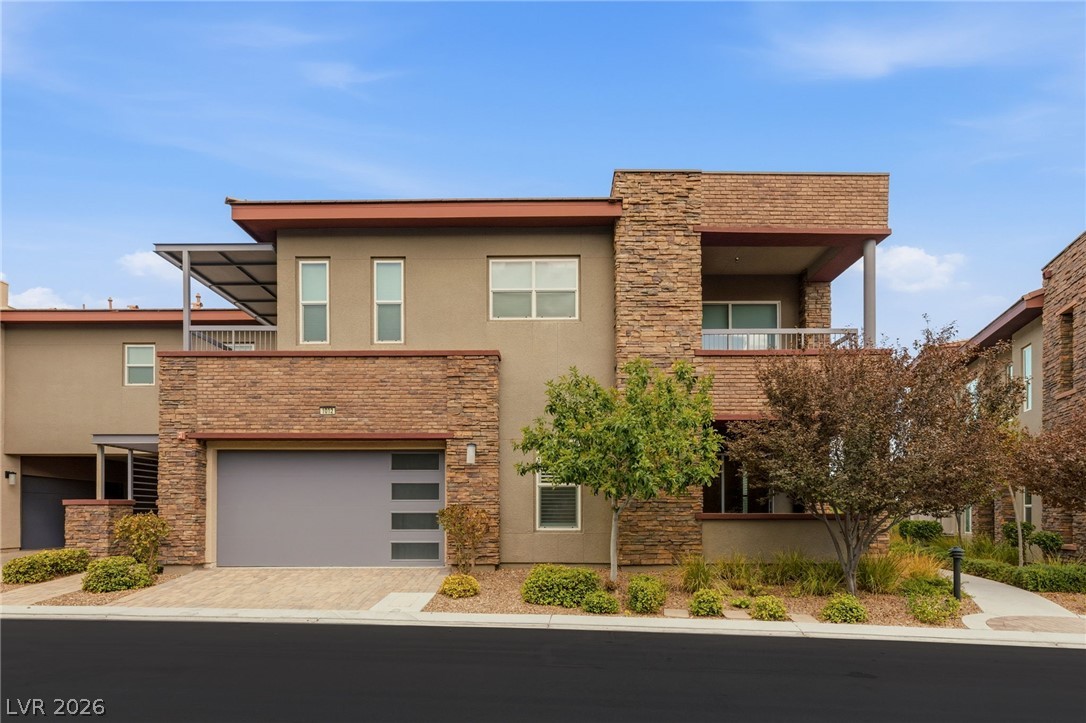
View of front entry with french doors, stucco siding, and brick siding
Front door access
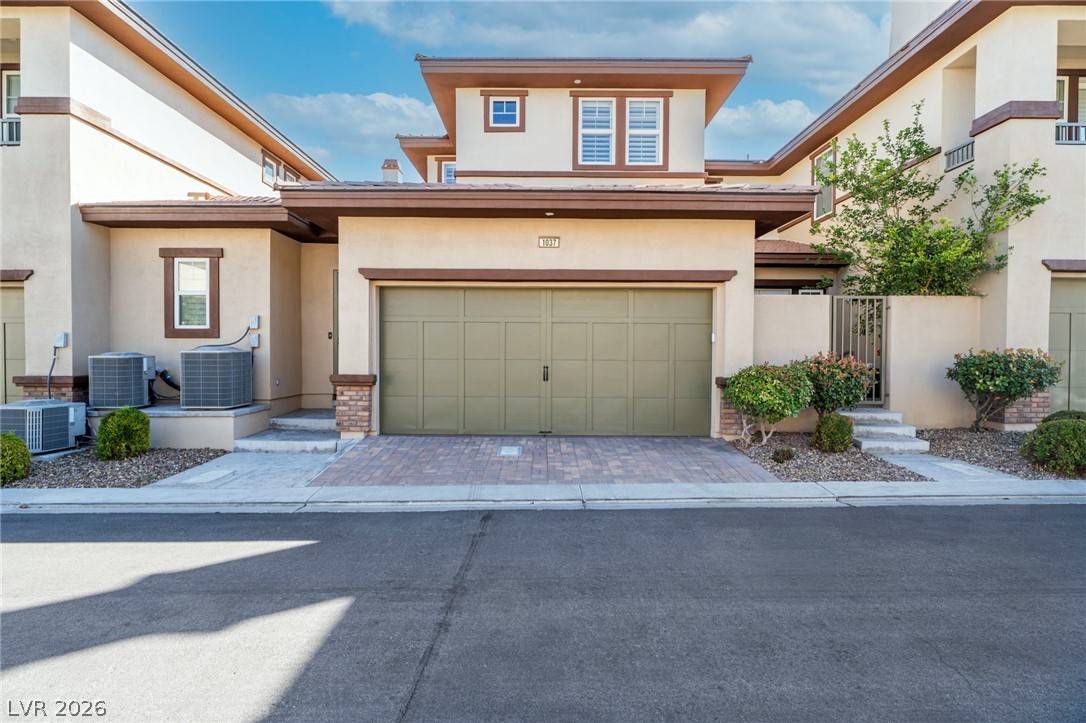
View of rear of property. Stucco siding, driveway, and a garage
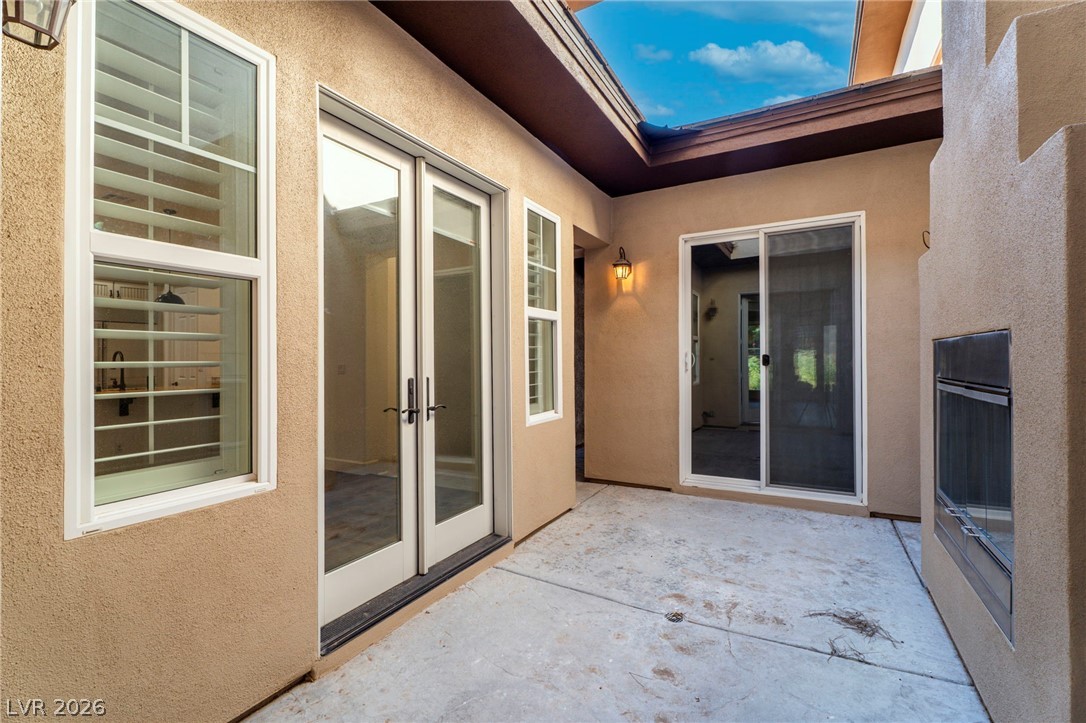
Gate leads to the casita and the courtyard with cozy fireplace
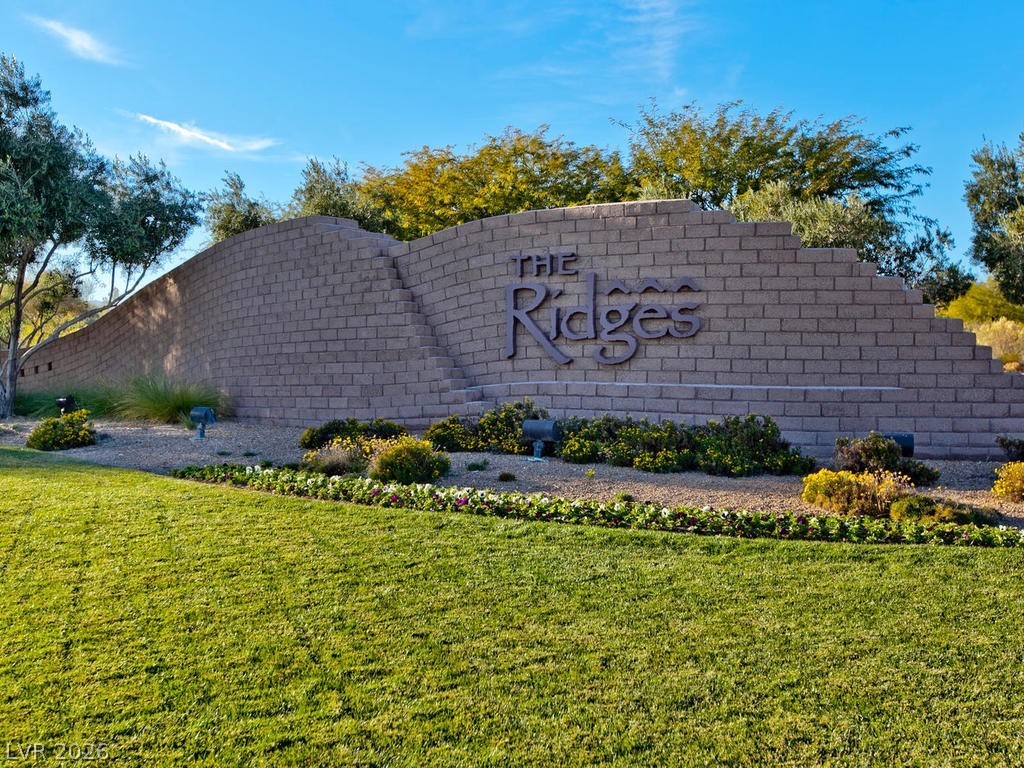
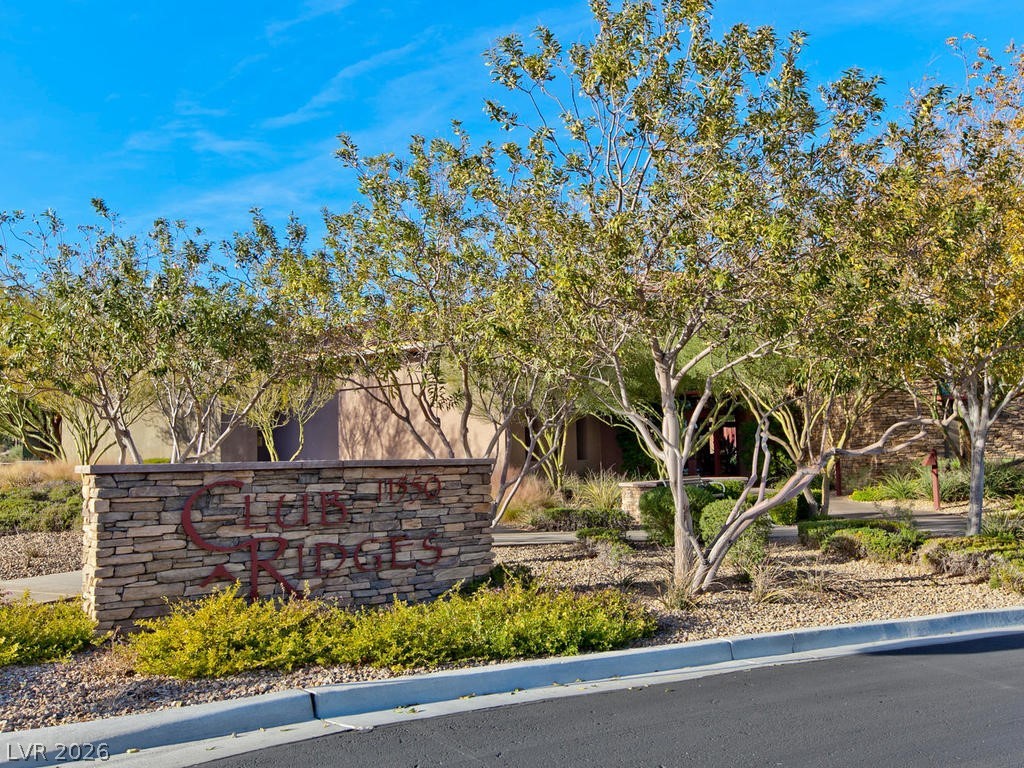
Entry at The Ridges
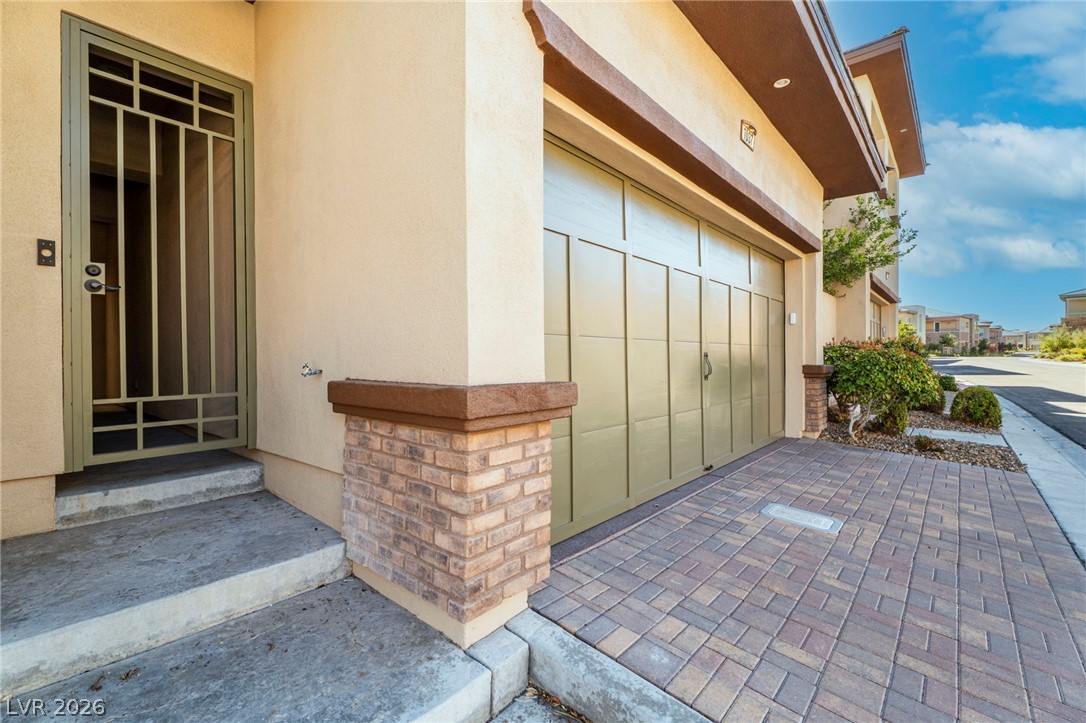
Garage entry
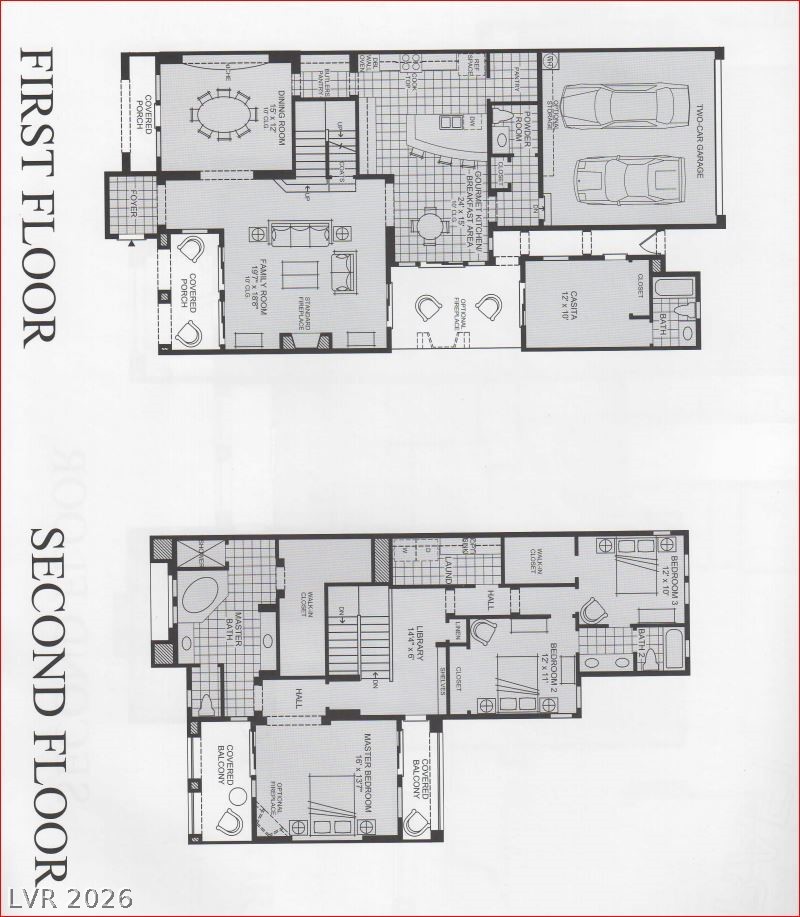
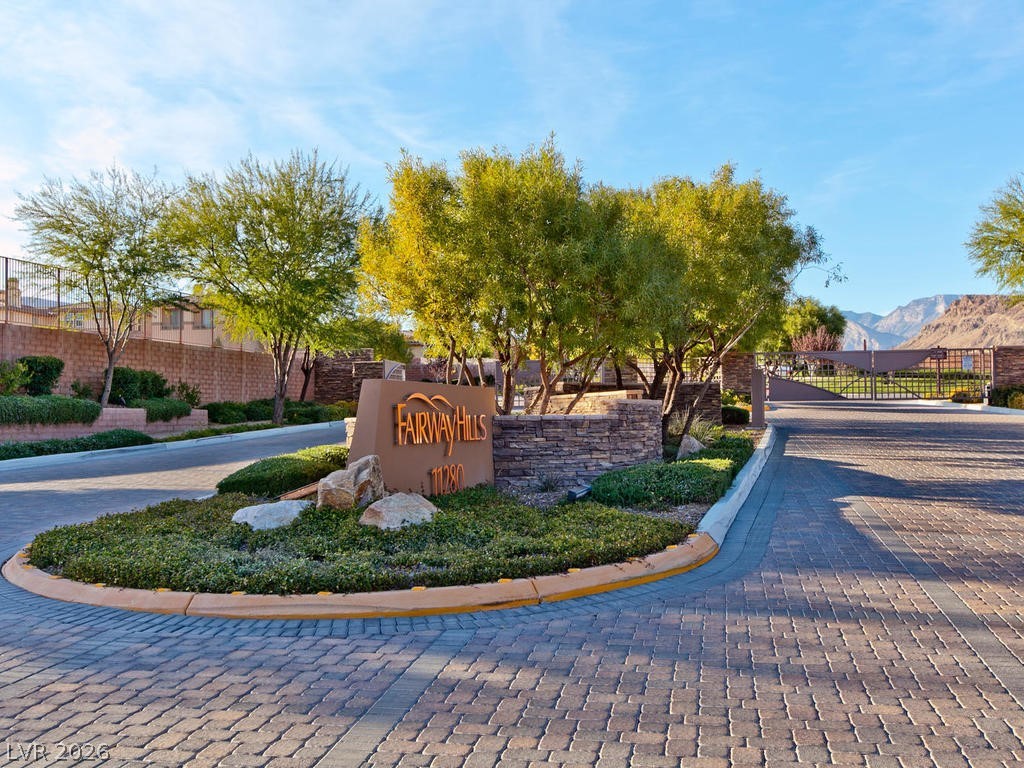
The Murrieta at Fairway Hills by Toll Brothers
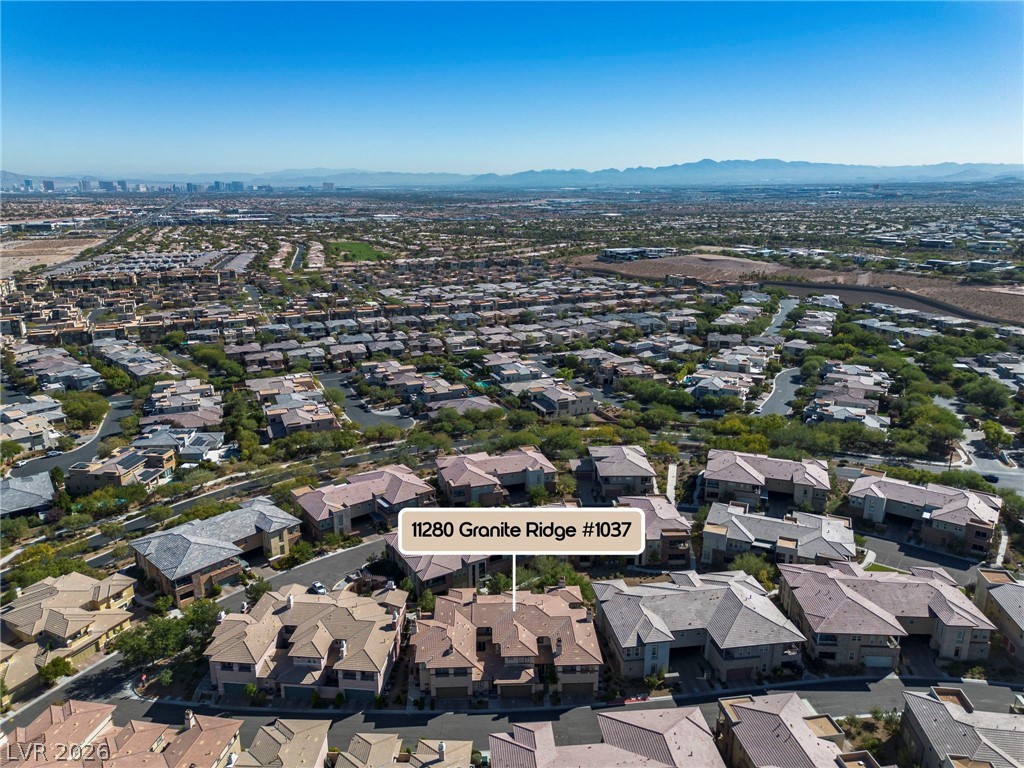
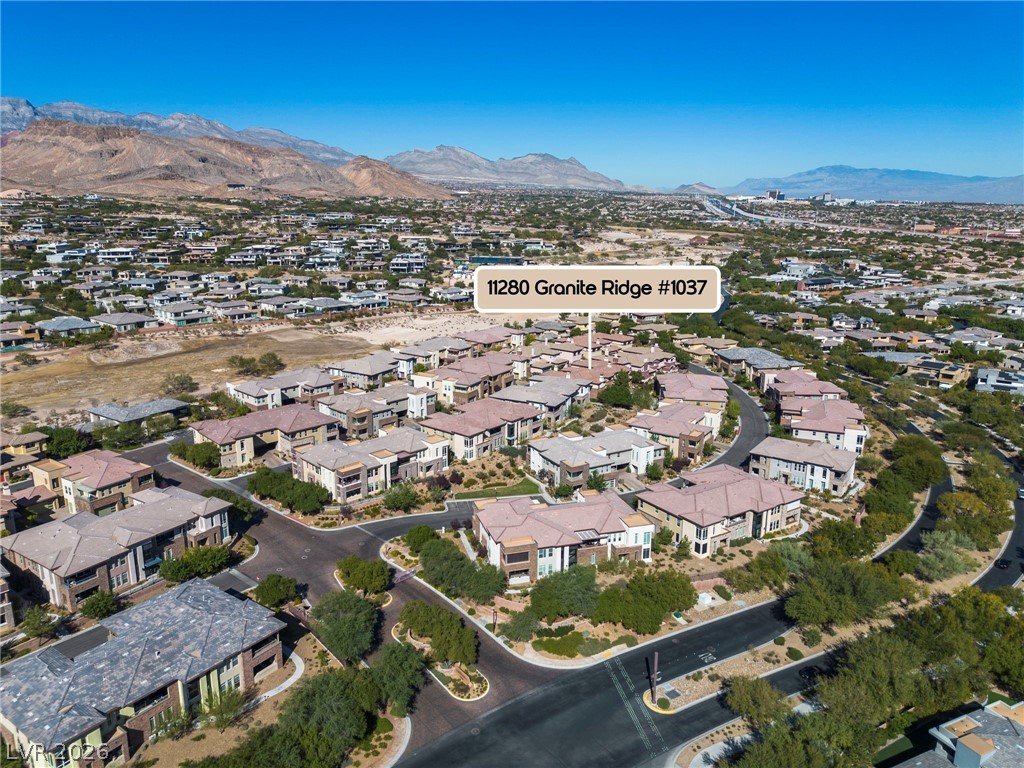
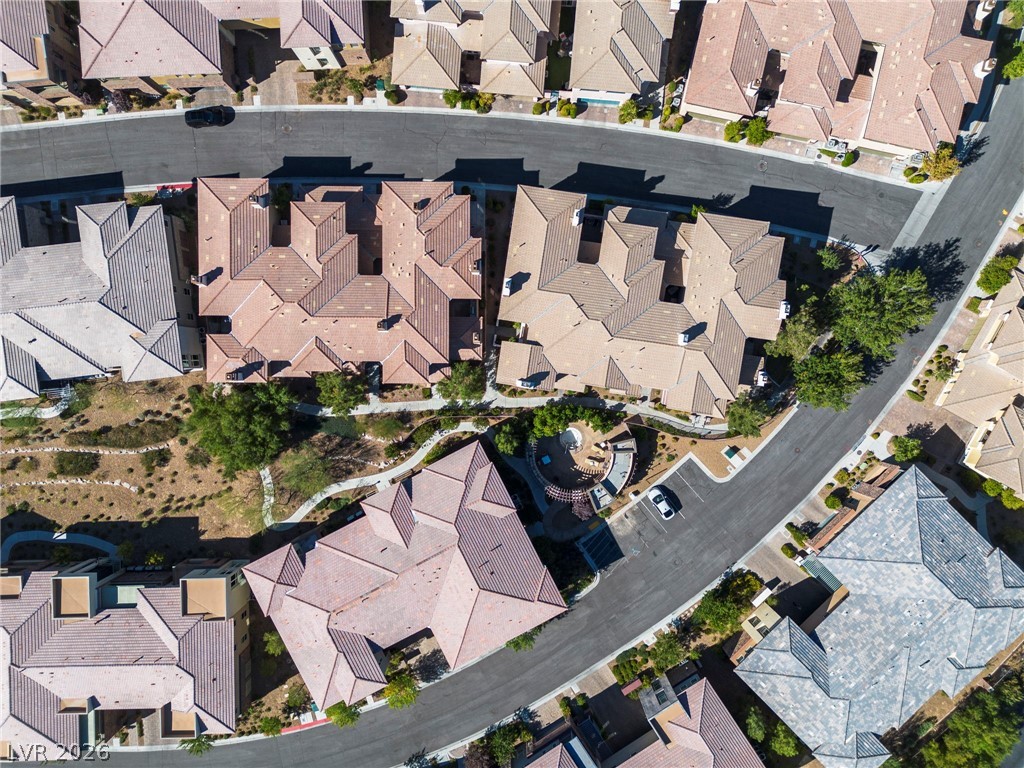
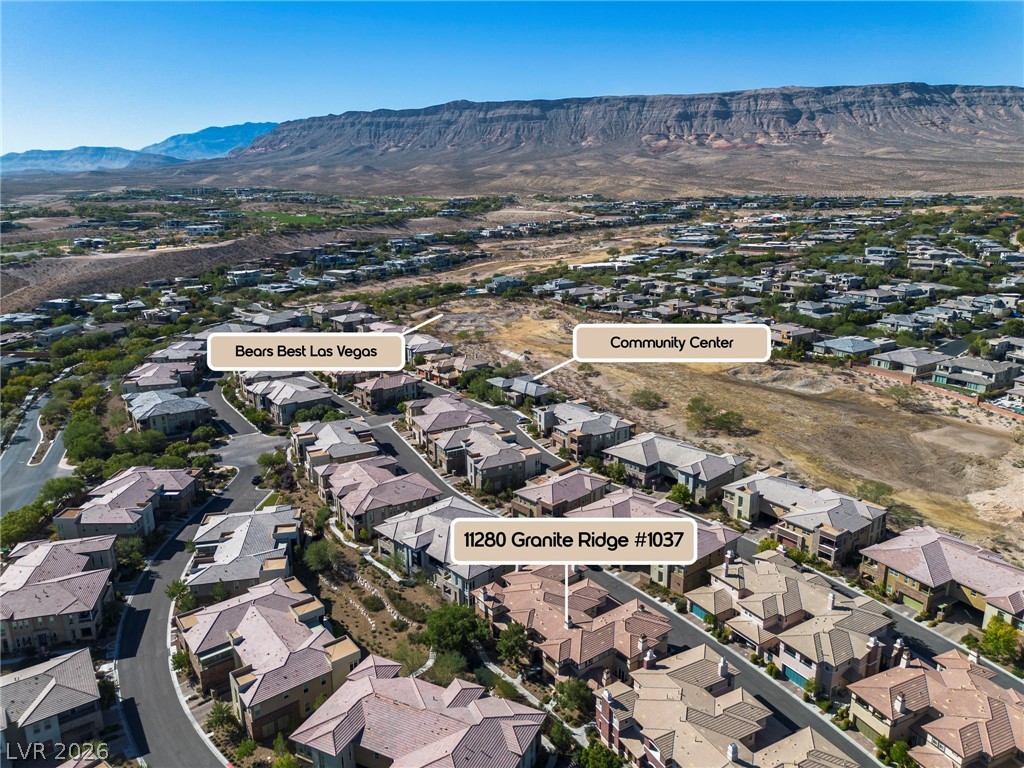
Aerial perspective
Aerial view of Fairway Hills with the mountains in the???????????????????????????????? b
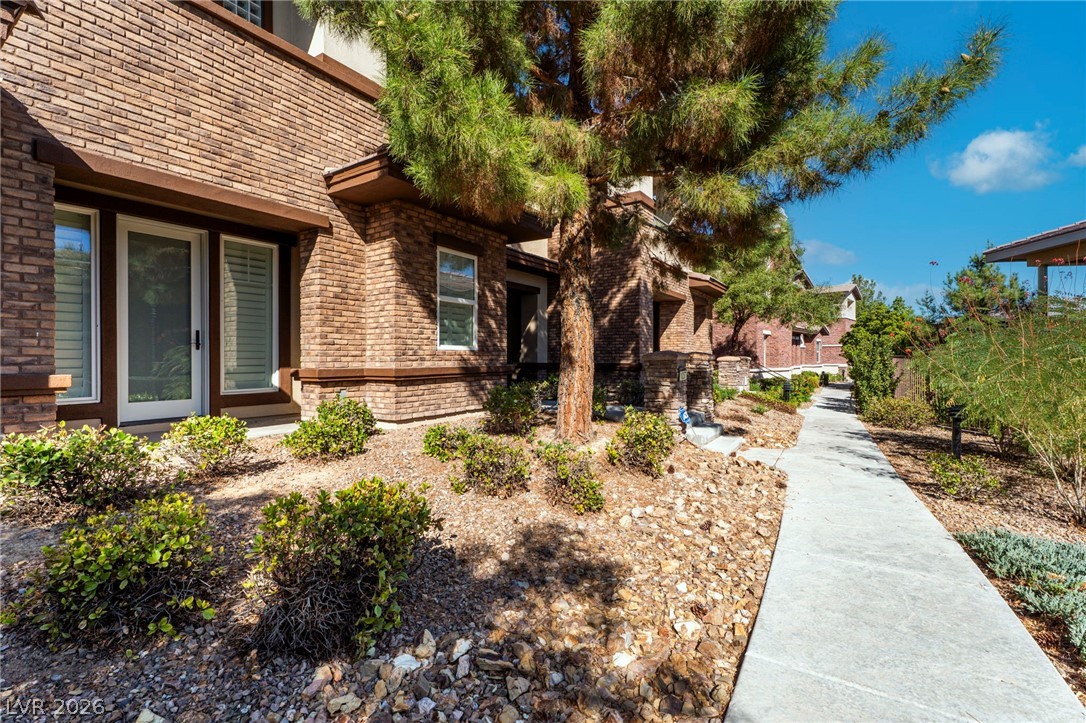
Aerial view of path to front door
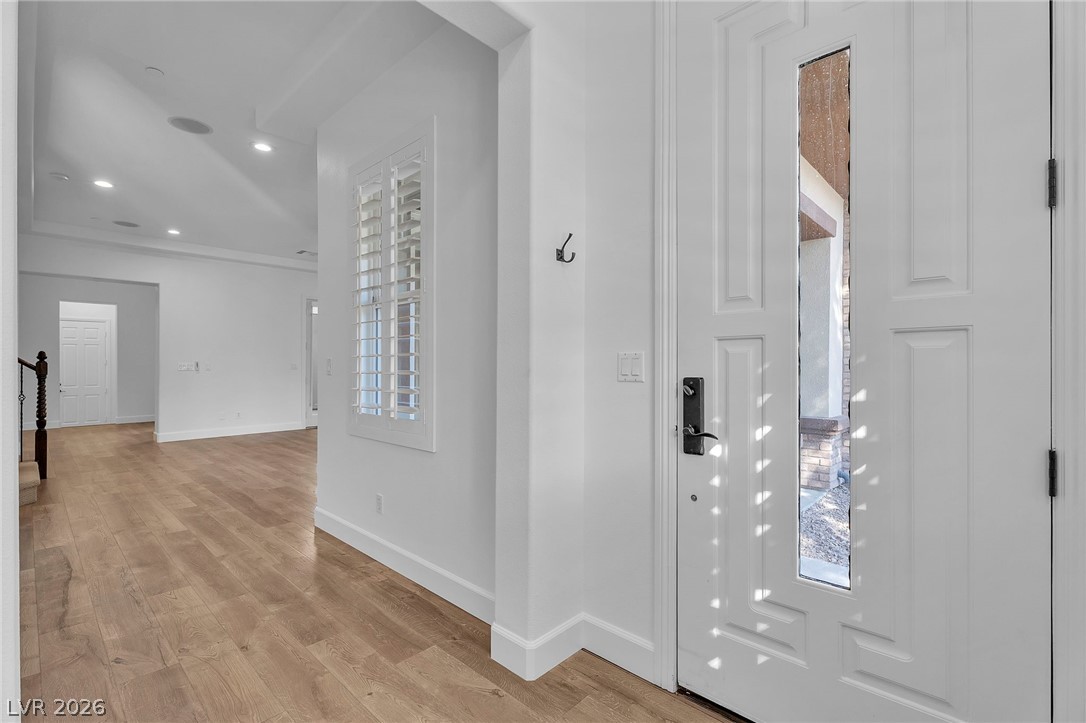
Foyer entrance featuring recessed lighting, light wood finished floors, and healthy amount of natural light
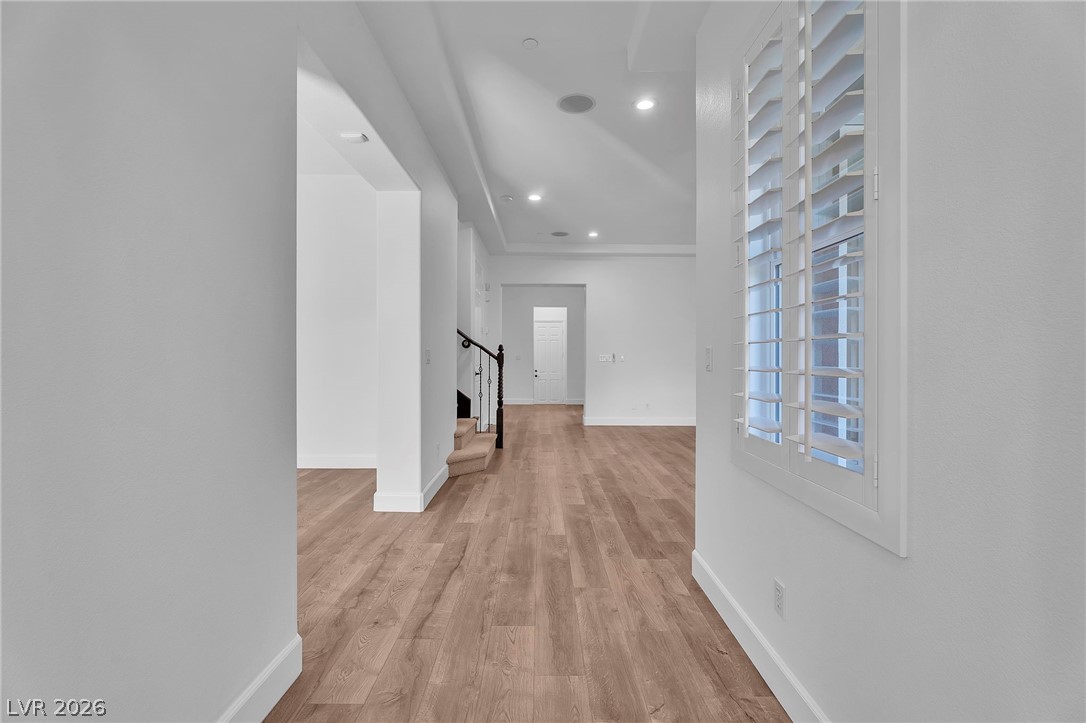
Corridor featuring recessed lighting and light wood-type flooring
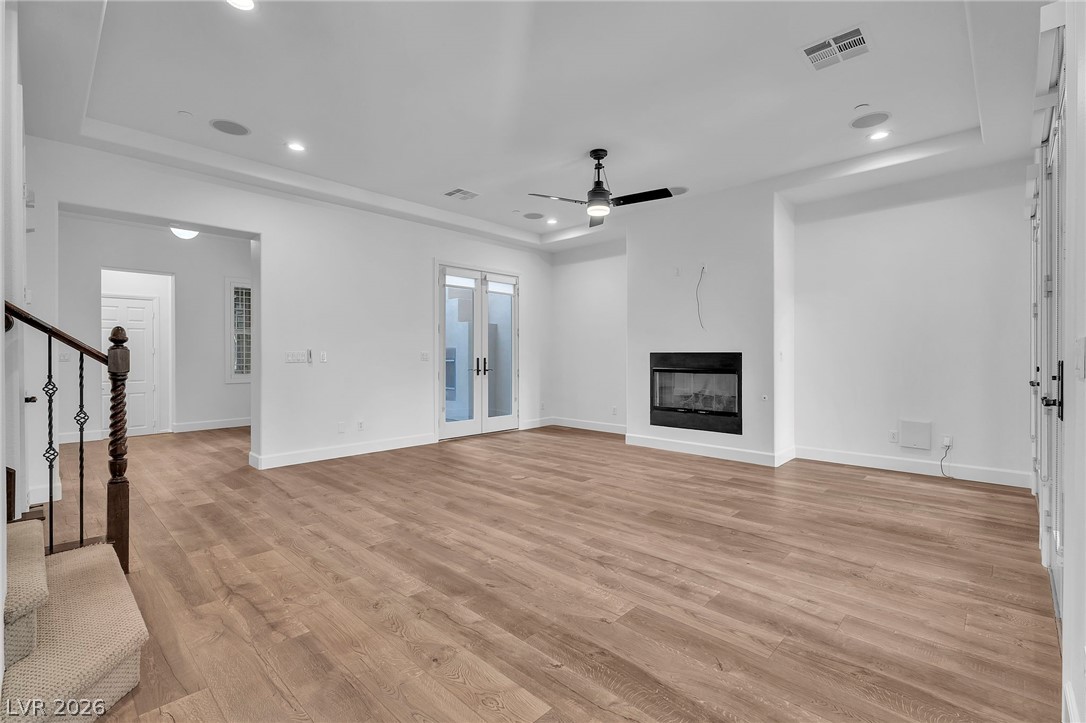
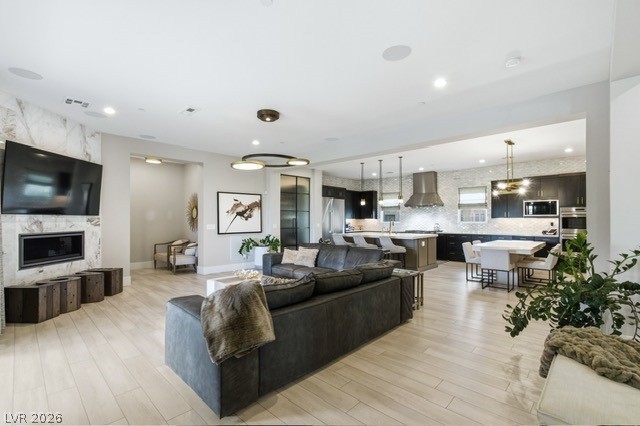
Unfurnished living room with recessed lighting, a ceiling fan, a raised ceiling, light wood-style floors, and a glass covered fireplace
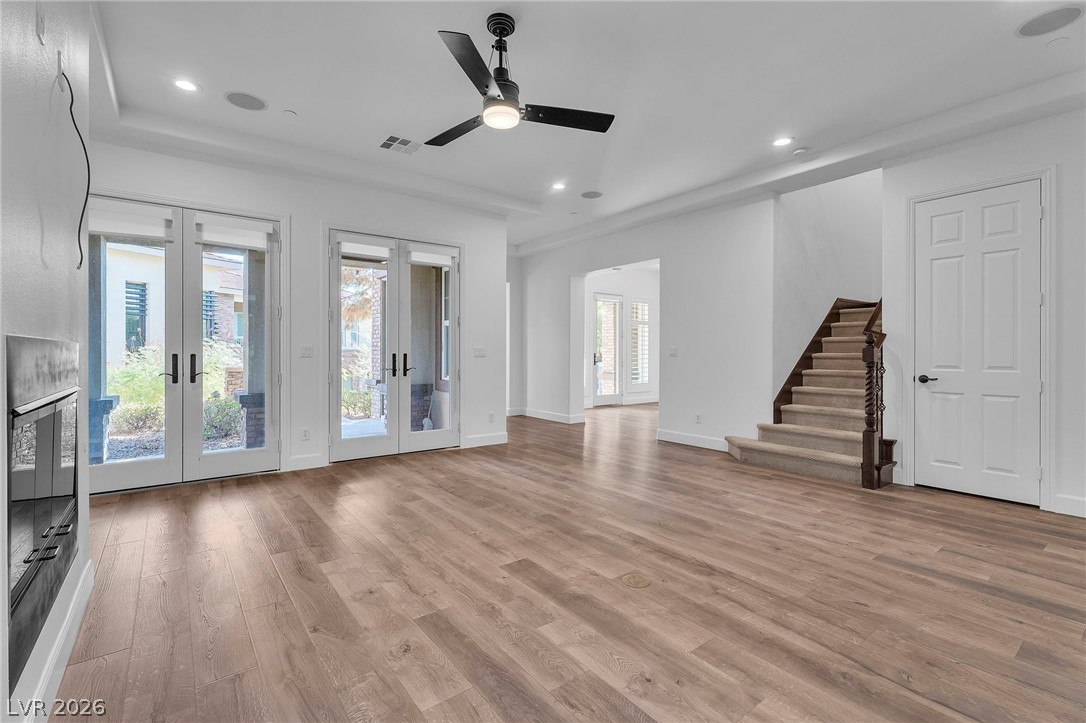
Unfurnished living room with a ceiling fan, french doors, light wood-type flooring, and recessed lighting
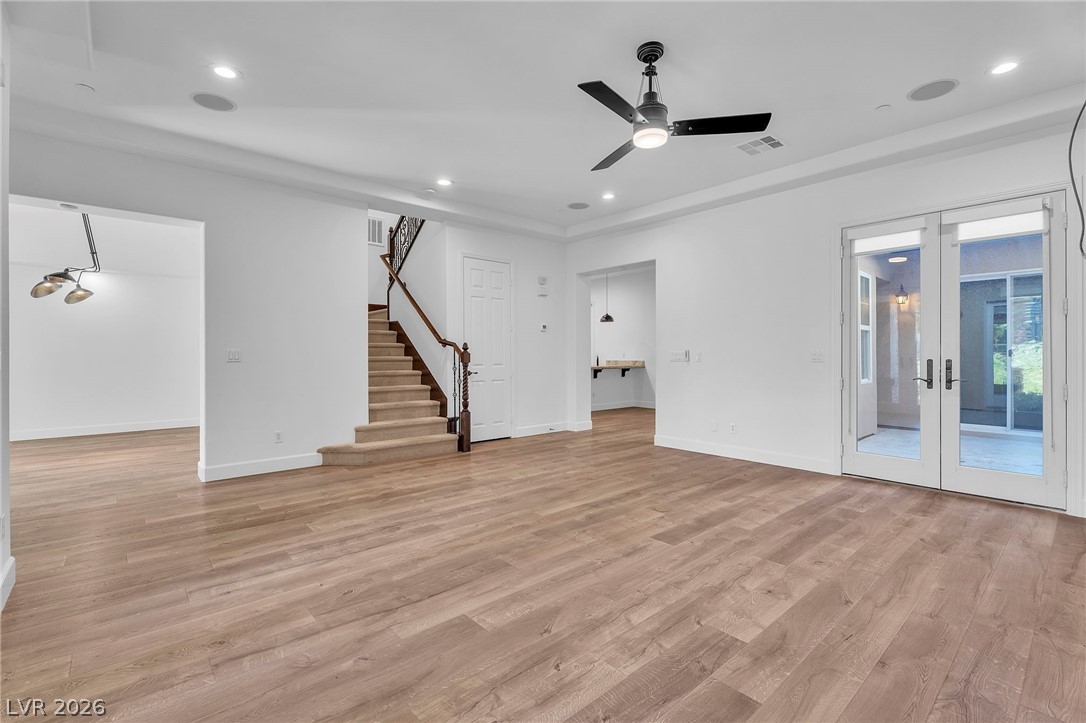
Unfurnished living room featuring French doors, a ceiling fan, light wood-style floors, and recessed lighting
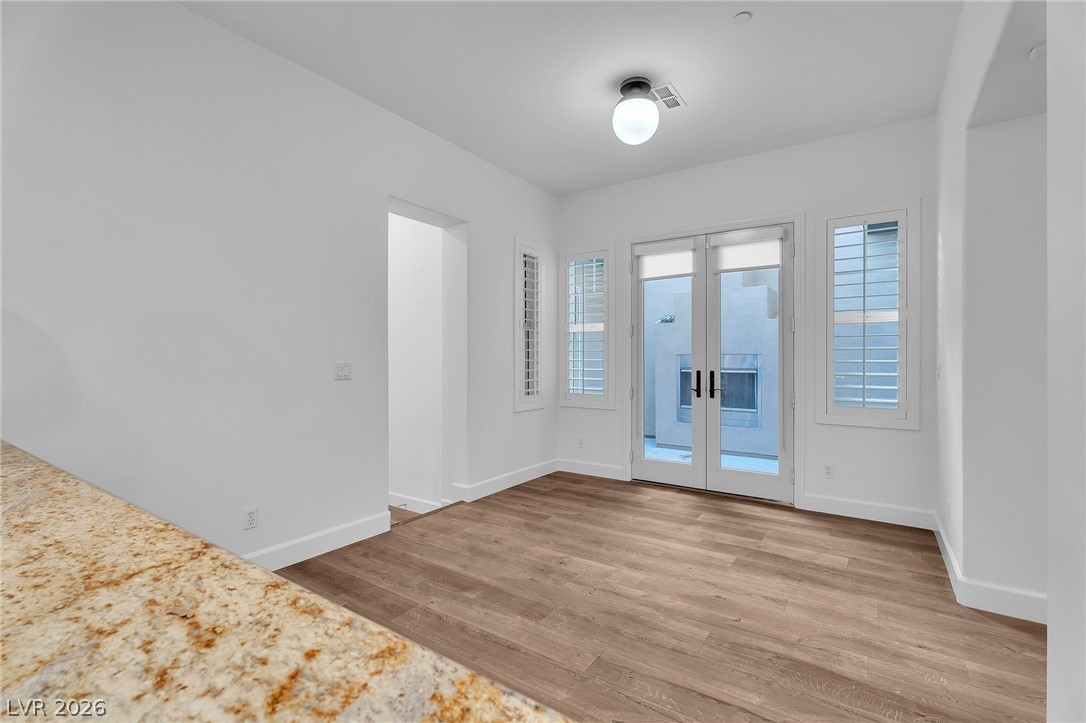
French doors leading to Patio
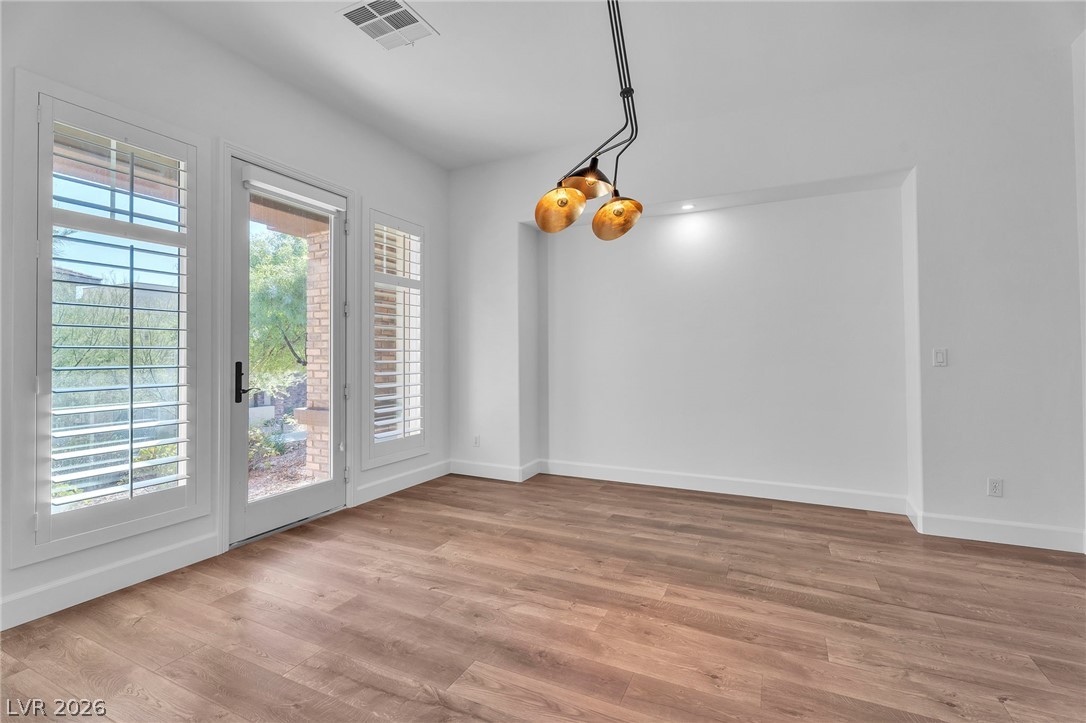
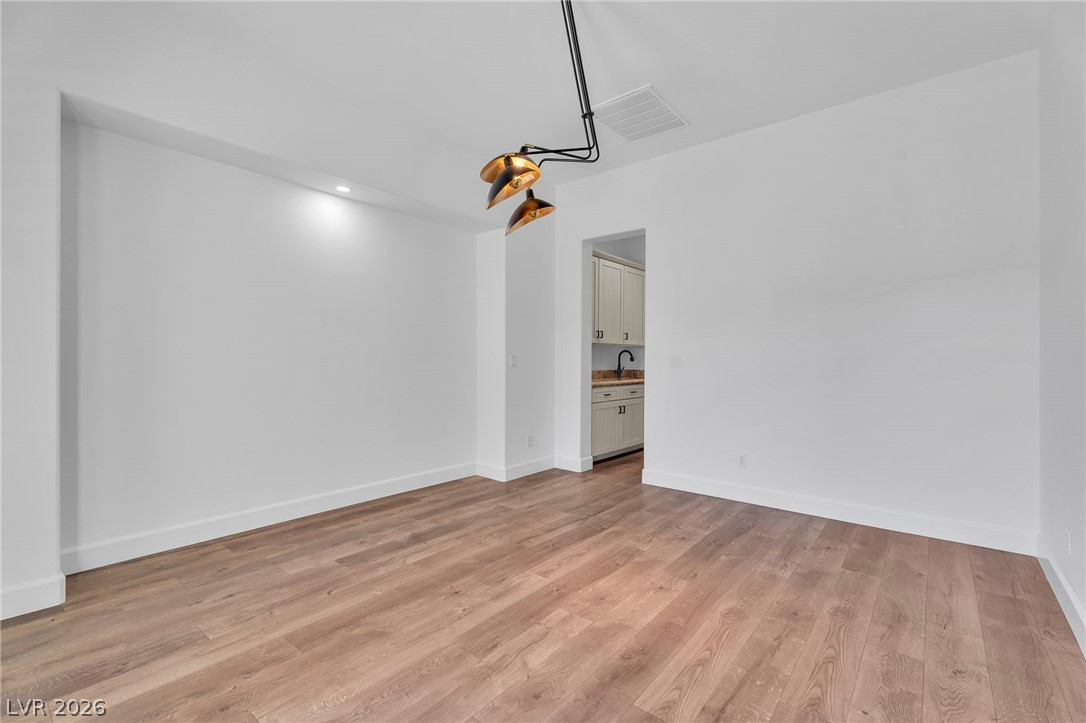
Art niche
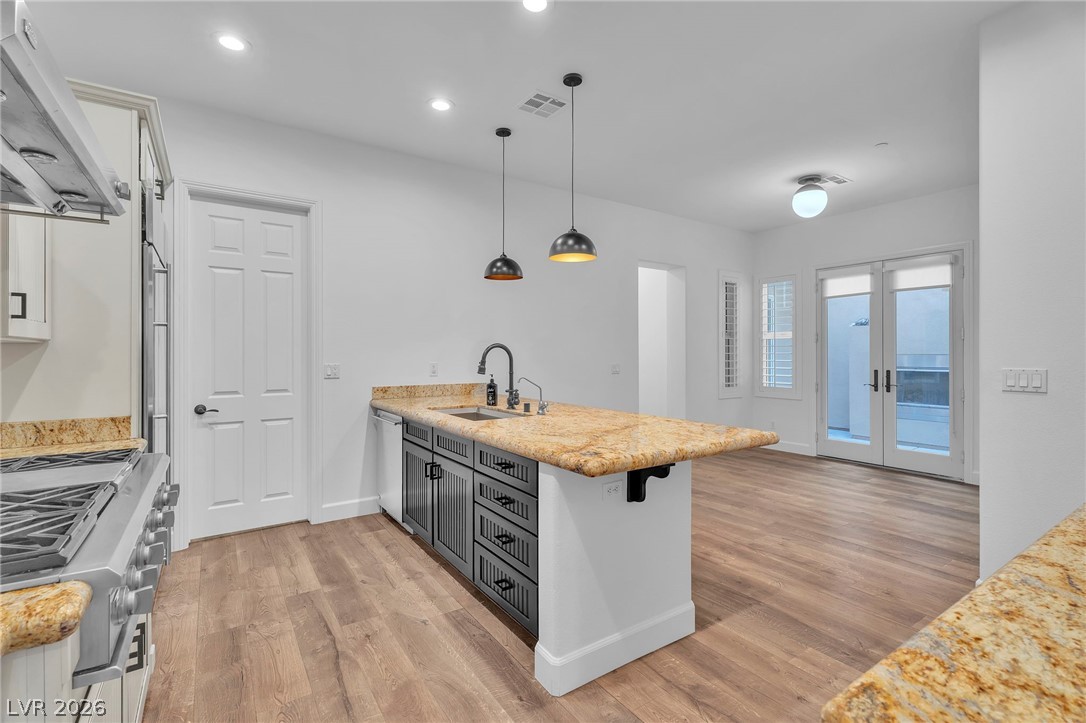
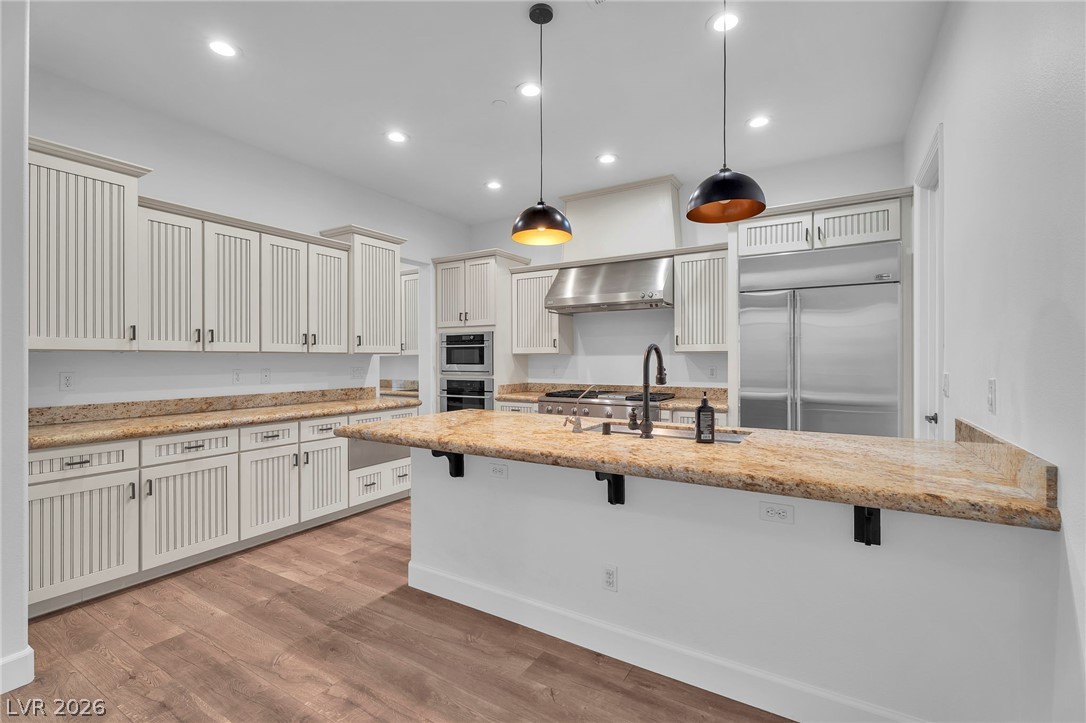
Kitchen with a peninsula, breakfast bar area, granite countertops, and light wood-style floors
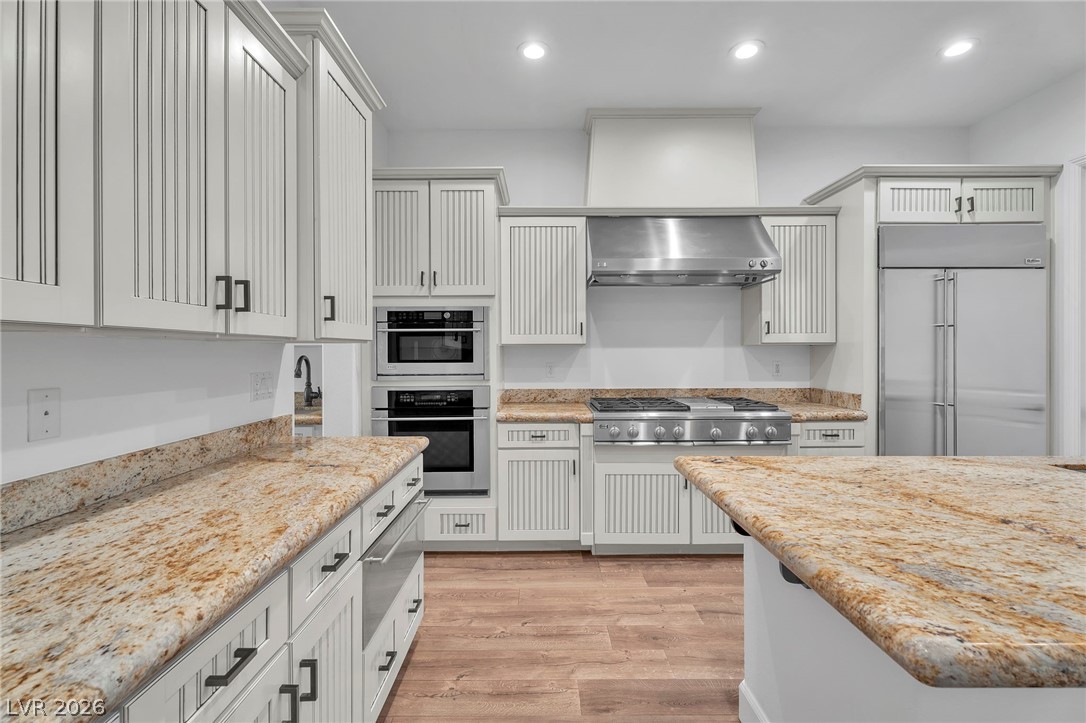
Kitchen with stainless steel appliances, wood-style floors, a warming drawer, and recessed lighting, built in fridge, warming drawer, micro and oven (all Monogram)
Kitchen featuring light stone counters, a peninsula, a kitchen breakfast bar, decorative light fixtures, and light wood finished floors
Featuring French doors and light wood-style flooring over looks outdoor fireplace
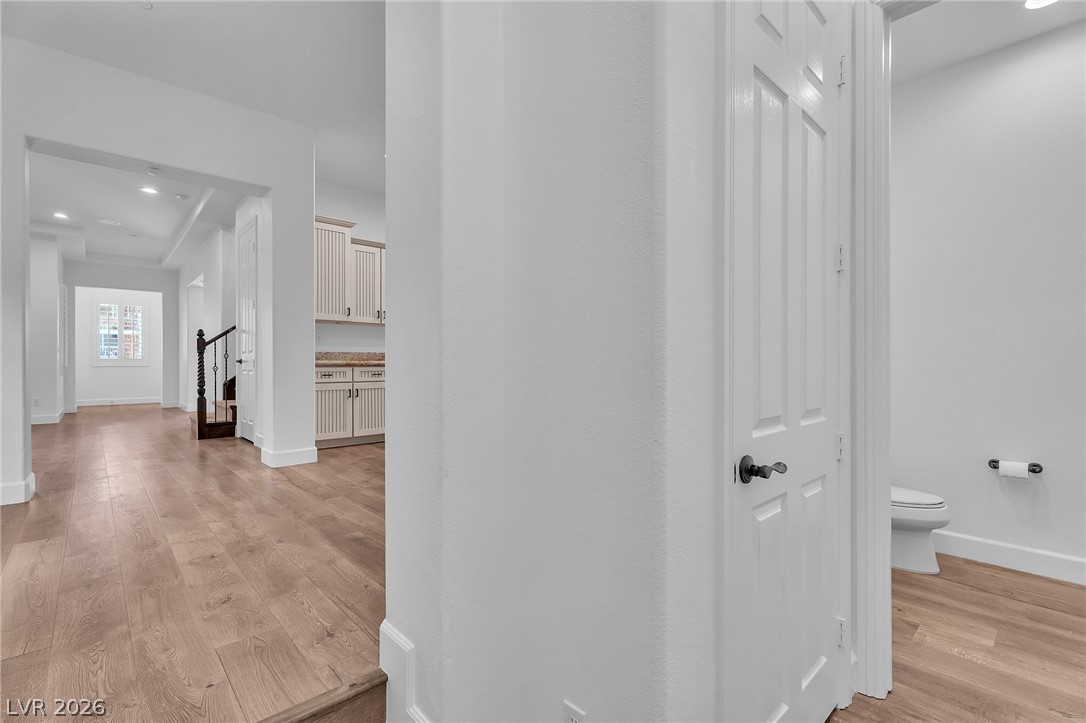
Entering from the garage, powder room, coat closet, kitchen
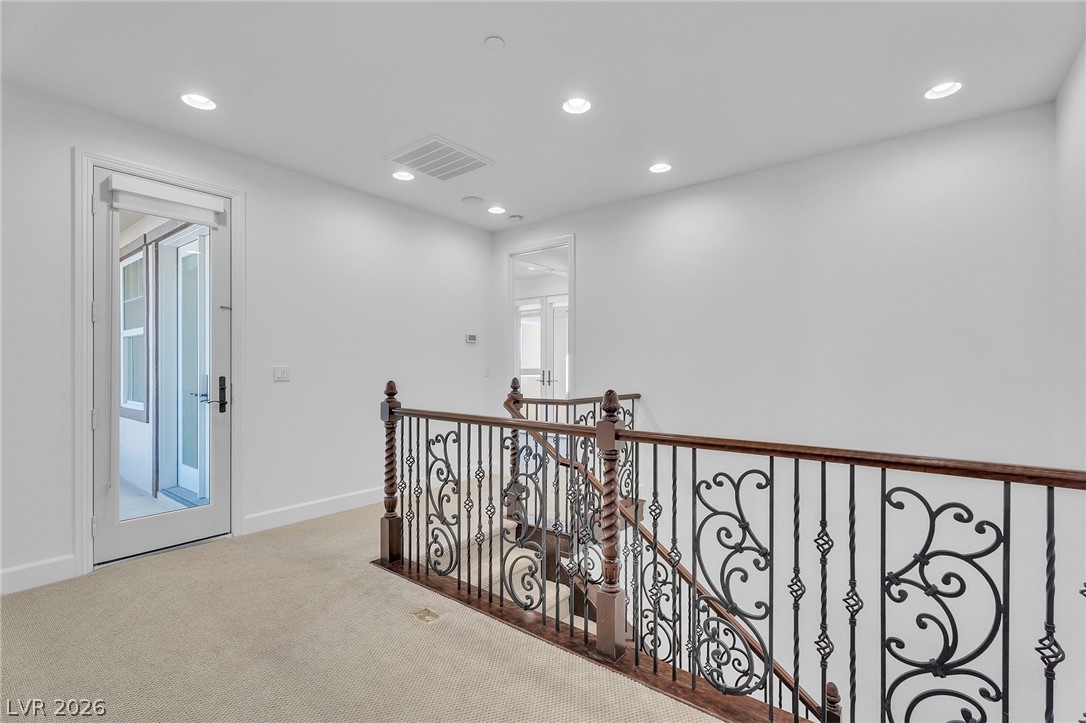
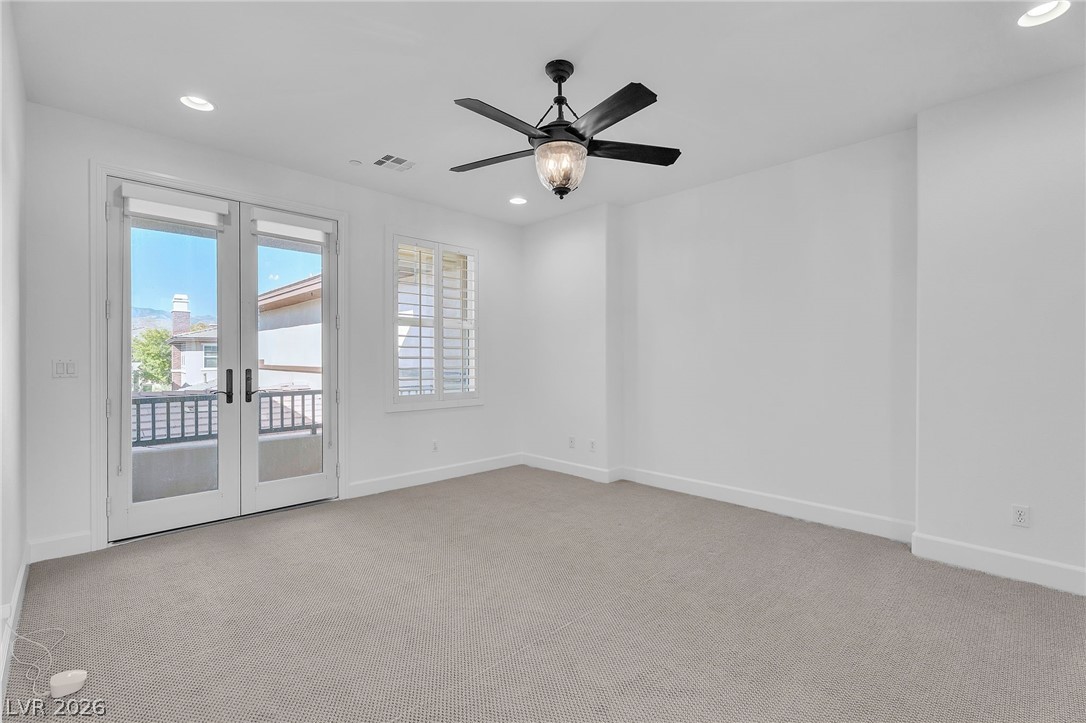
Stairs leading to master bed and library. French door to west facing master balcony
Master bedroom with french doors, a ceiling fan, light carpet, and recessed lighting
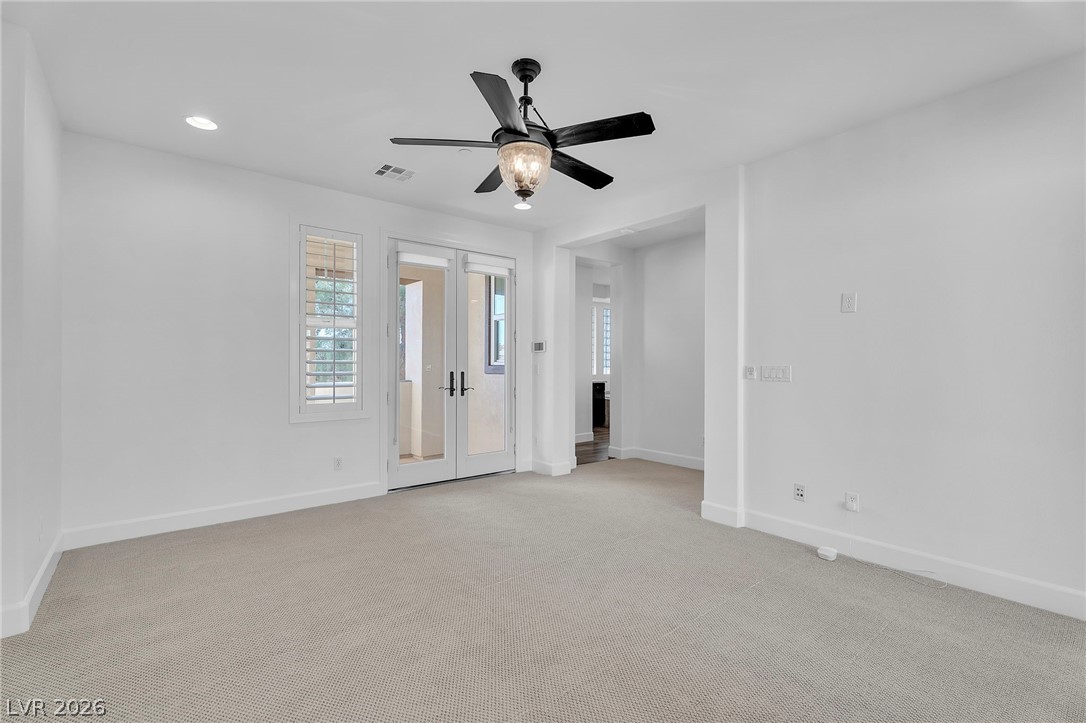
Master bedroom looking towards the master bath and French doors, to east facing balcony
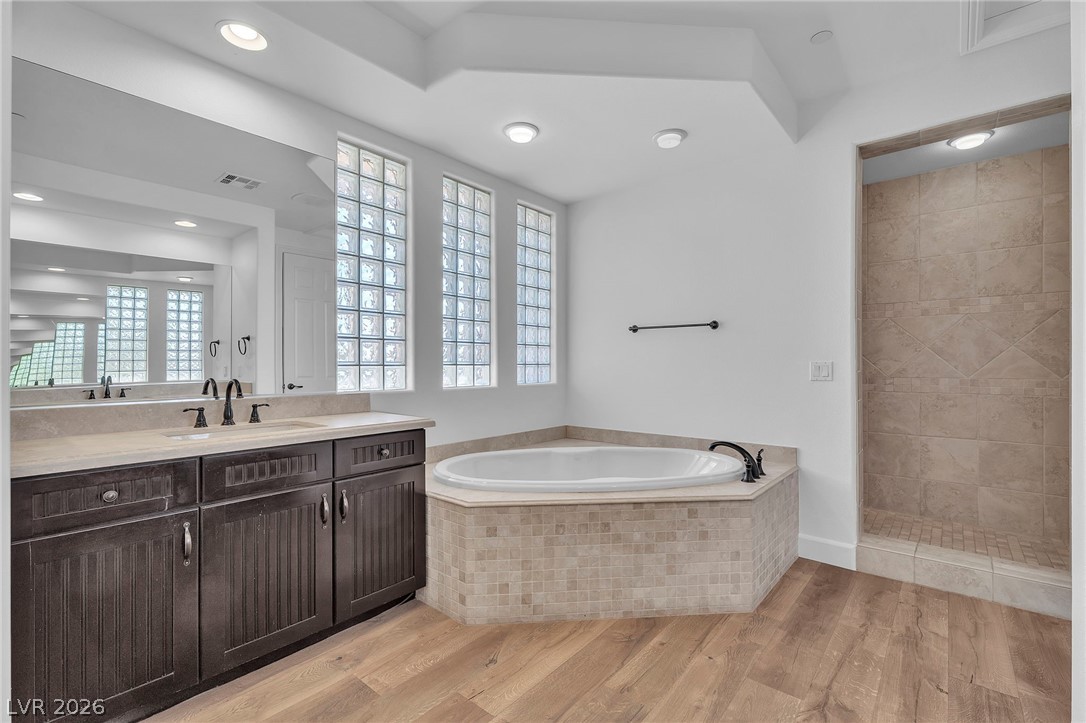
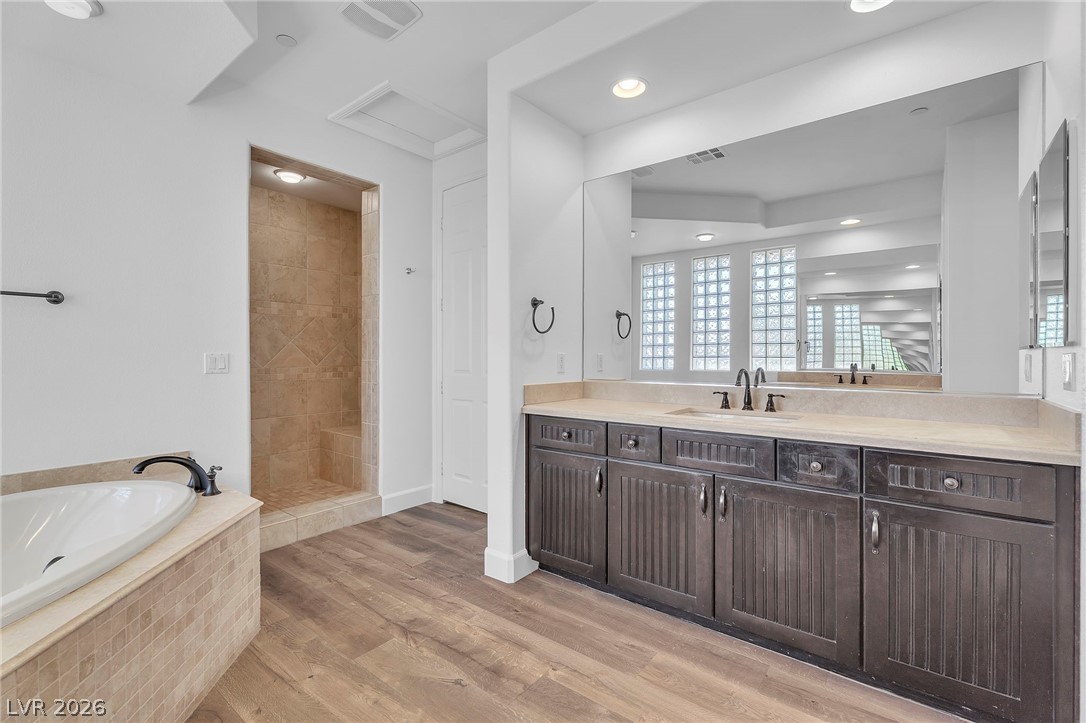
Master bath, jacuzzi tub
Master bathroom with 2 separate vanities, a garden tubight wood-type flooring, tiled shower, recessed lighting
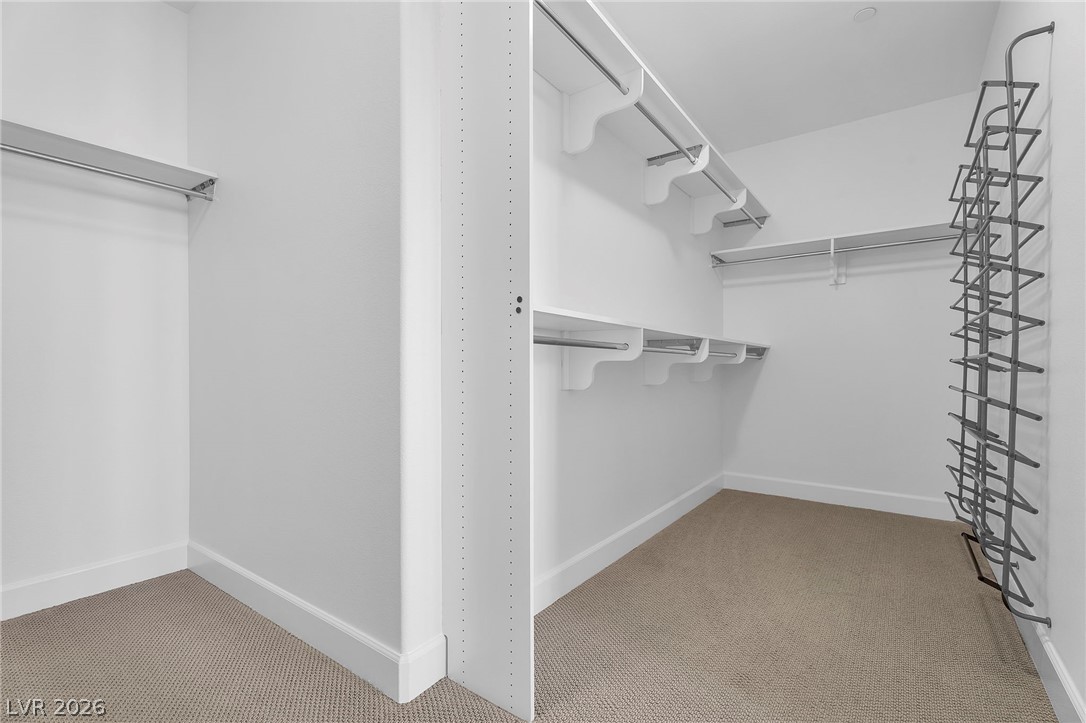
Walk in closet master bedroom
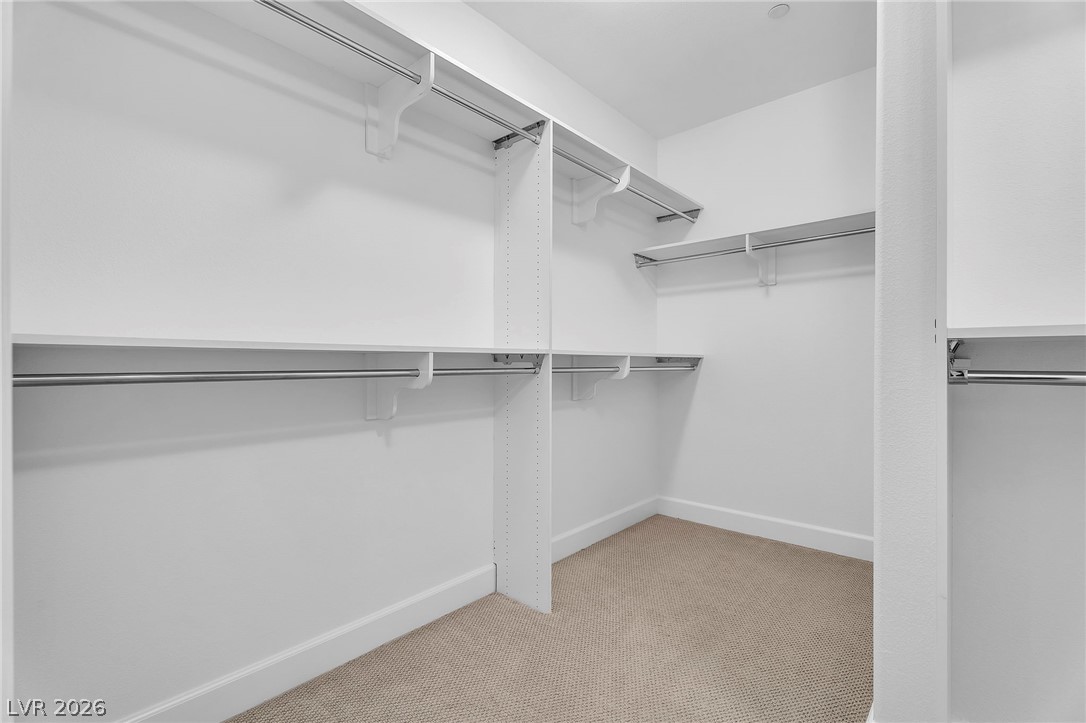
more Walk in closet in the master
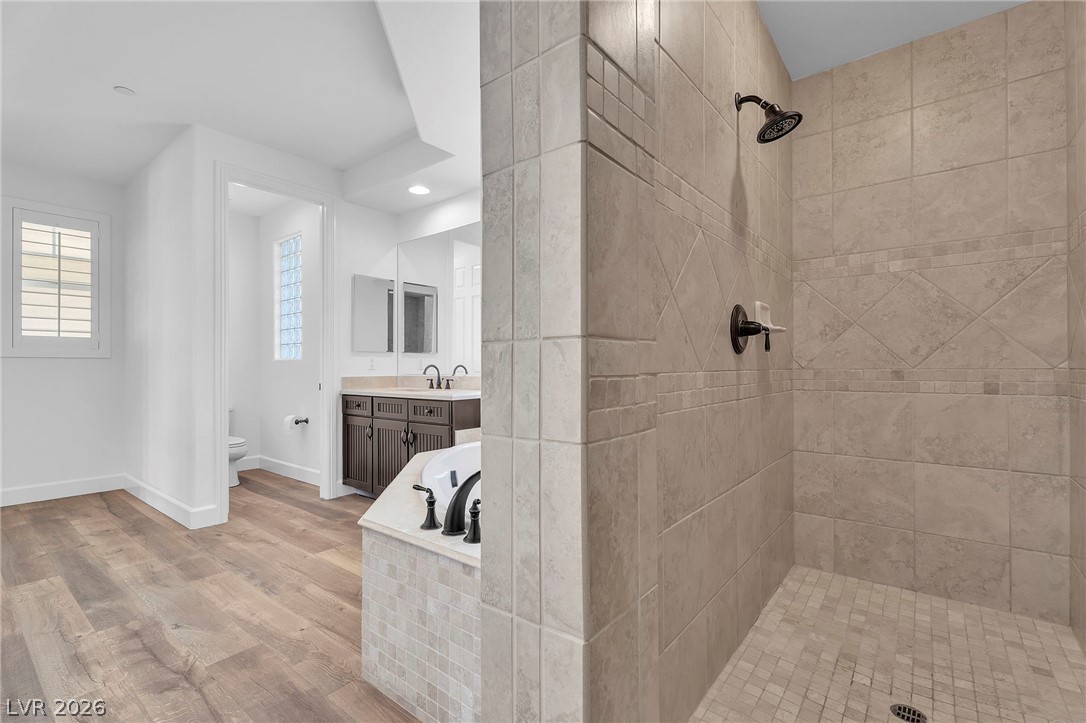
Master Bathroom featuring separate vanities, light wood-style flooring, a walk-in shower, and recessed lighting. Rubbed Bronze faucets
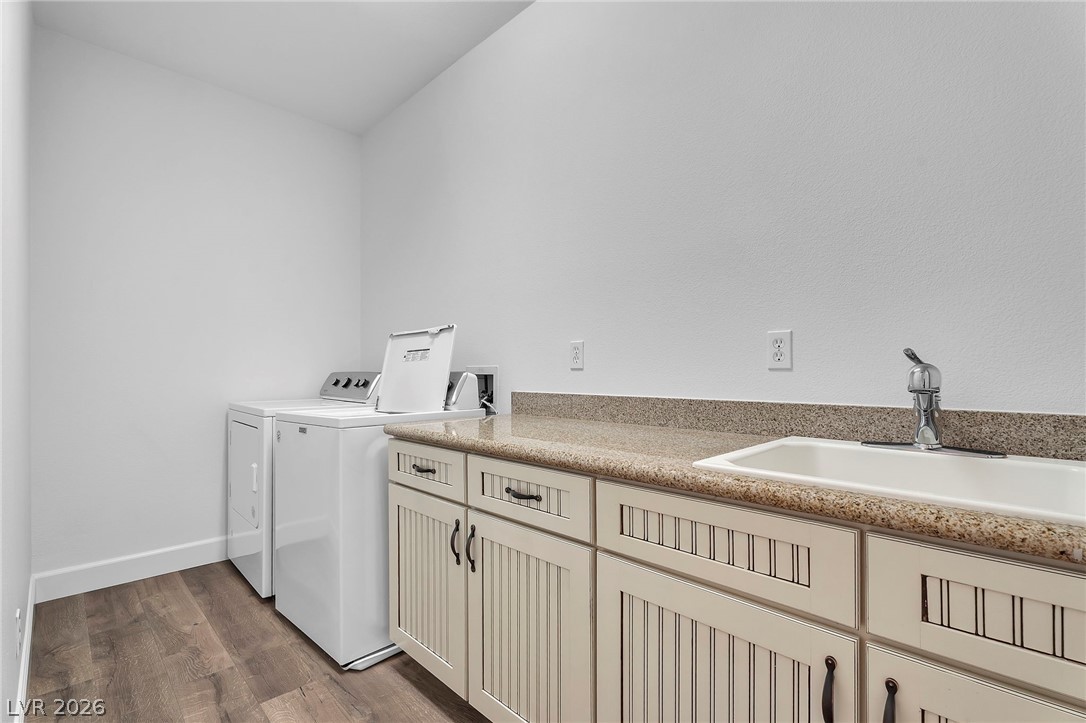
Laundry room with ample cabinet space, full size washer and dryer, plenty of storage
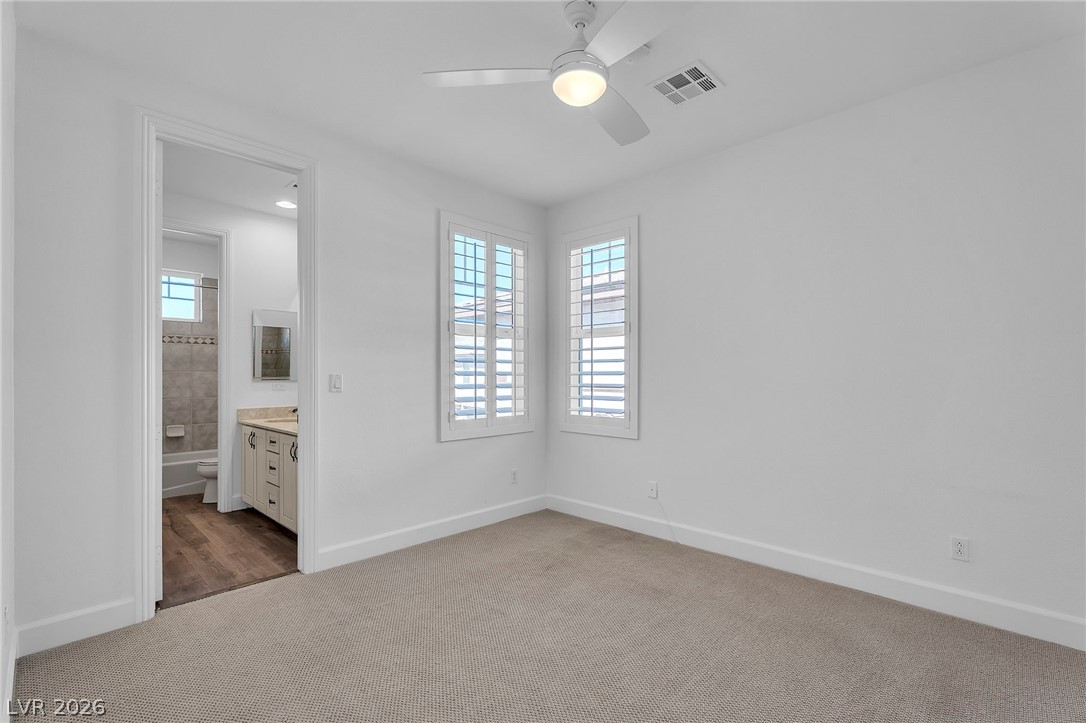
Unfurnished bedroom featuring light carpet, ceiling fan, ensuite bath
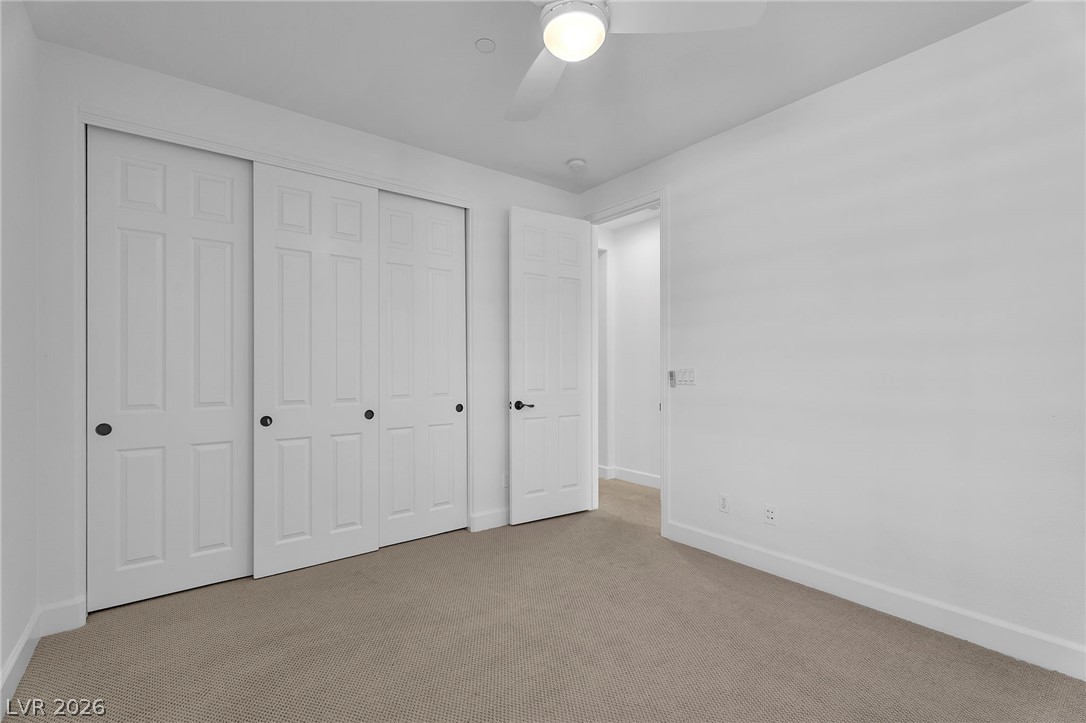
Unfurnished bedroom with carpet, a closet, and a ceiling fan
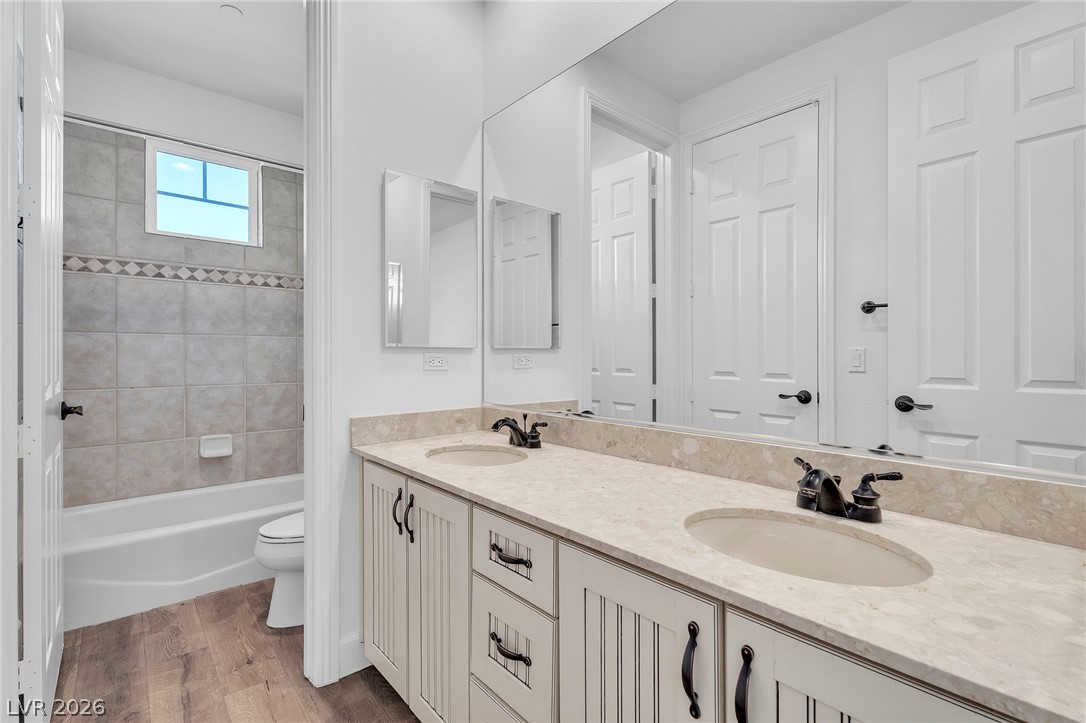
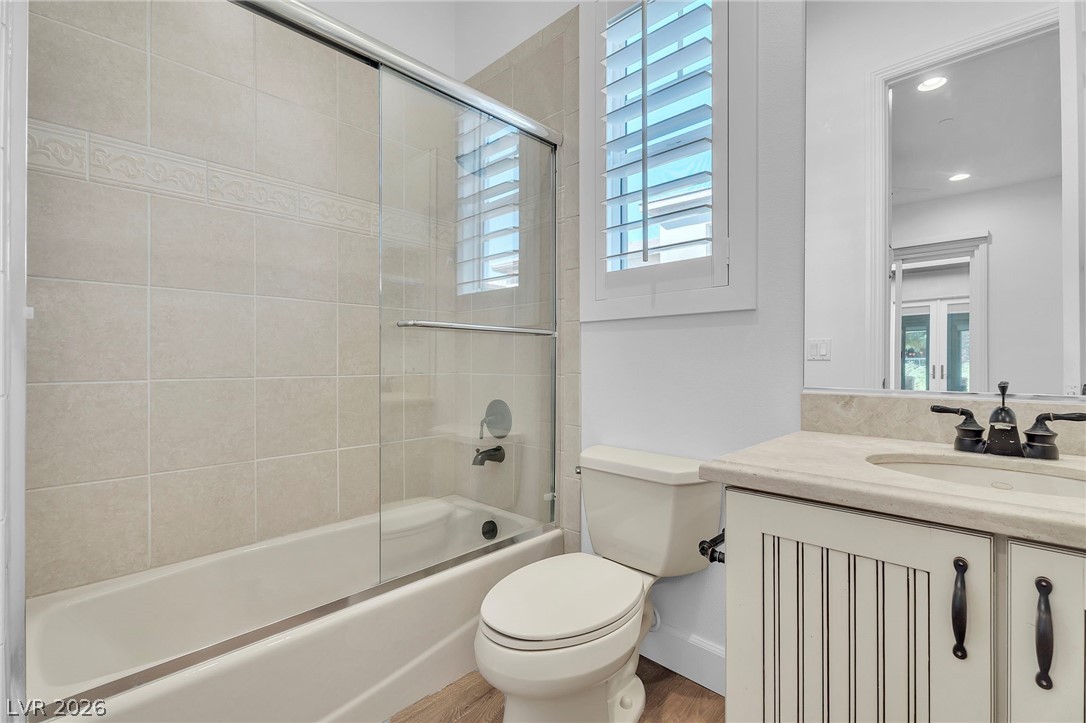
Bathroom featuring double vanity (jack and jill), light wood finished floors, and shower / washtub combination
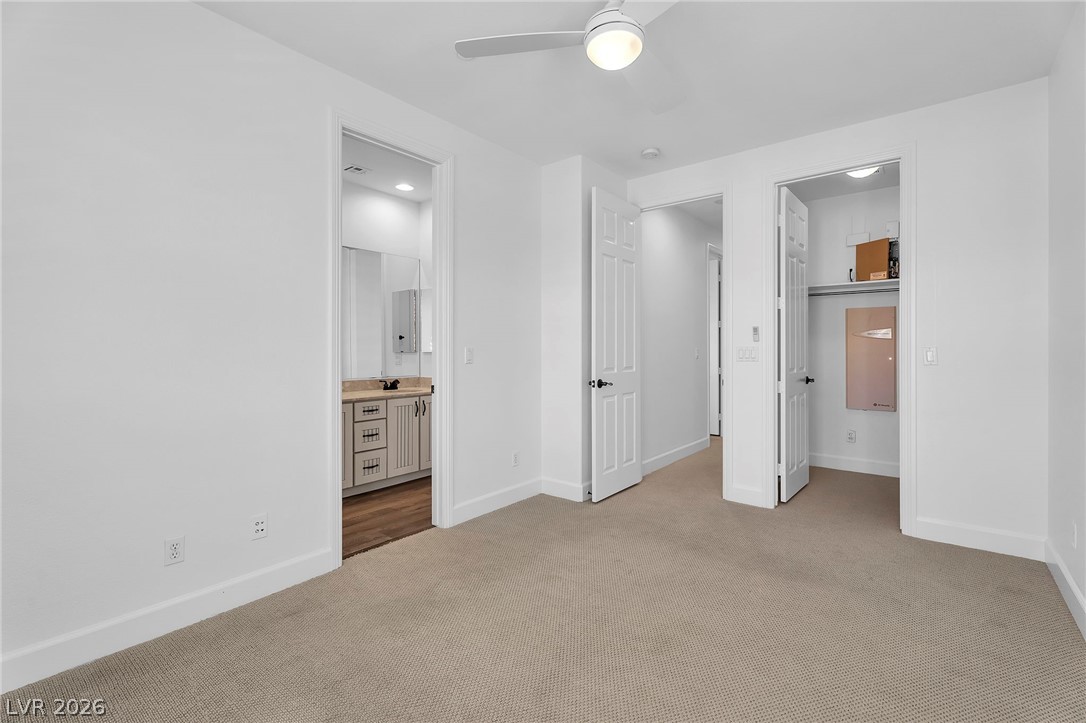
Both extra bedrooms are a nice size and enjoy excellent light and ceiling fans
Unfurnished bedroom with connected bathroom, light colored carpet, ceiling fan, and recessed lighting
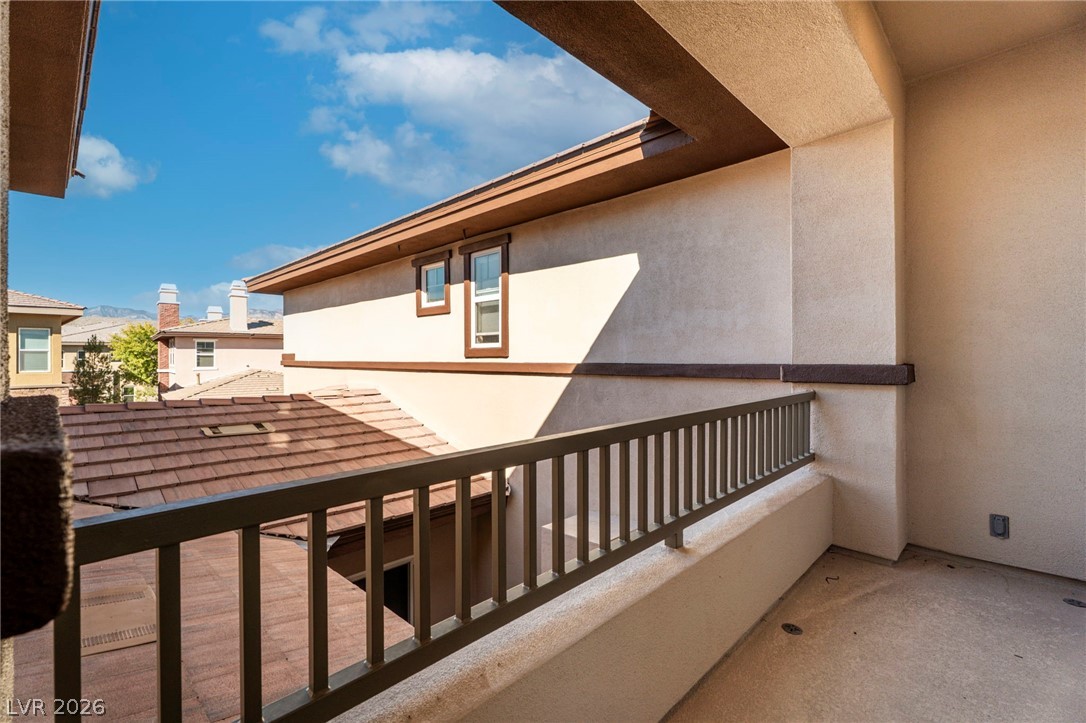
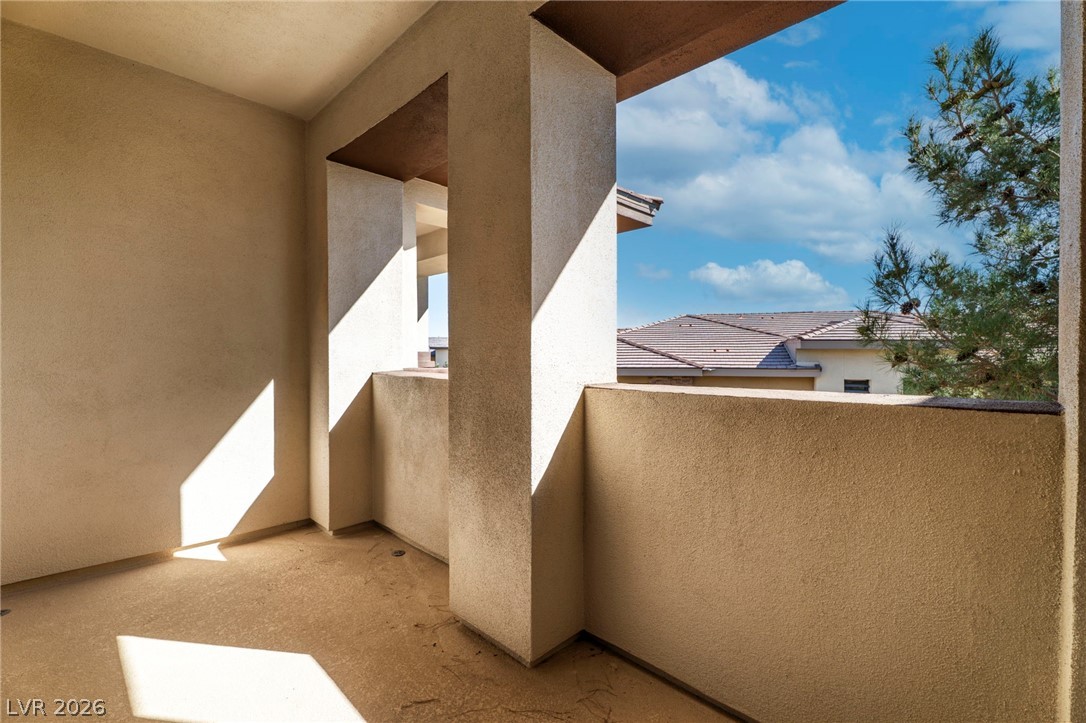
View of balcony,
View of balcony
Accessible from the kitchen, main living area, and casita
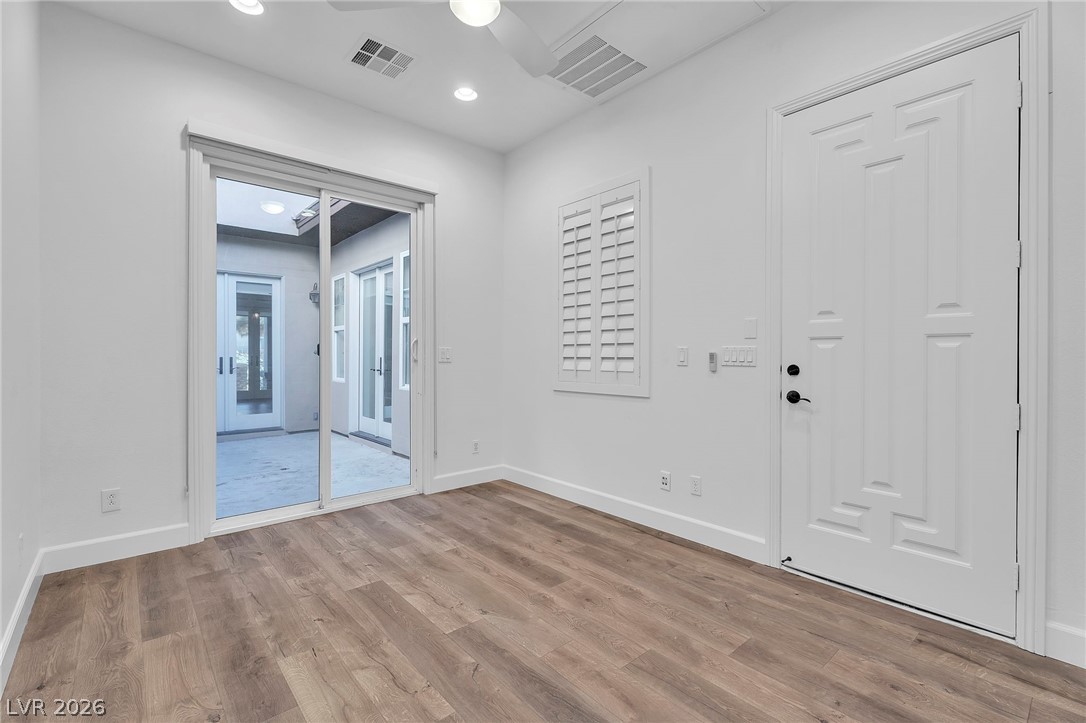
Casita slider leads to courtyard with fireplace
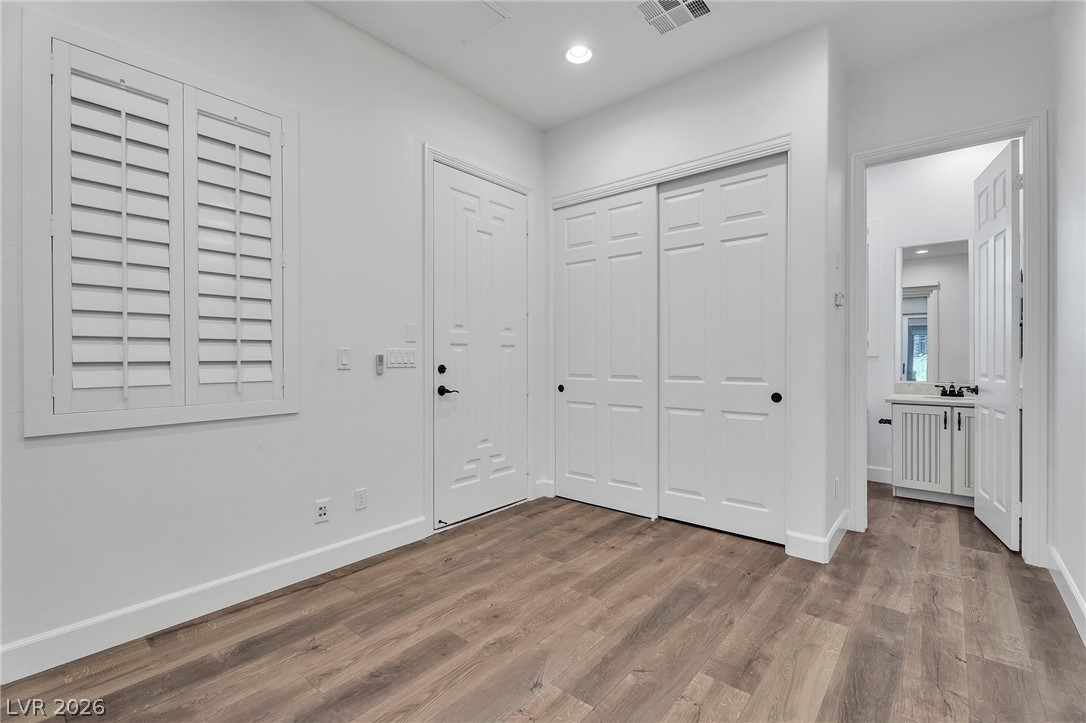
Casita has full bath and separate entry, and HVAC system.
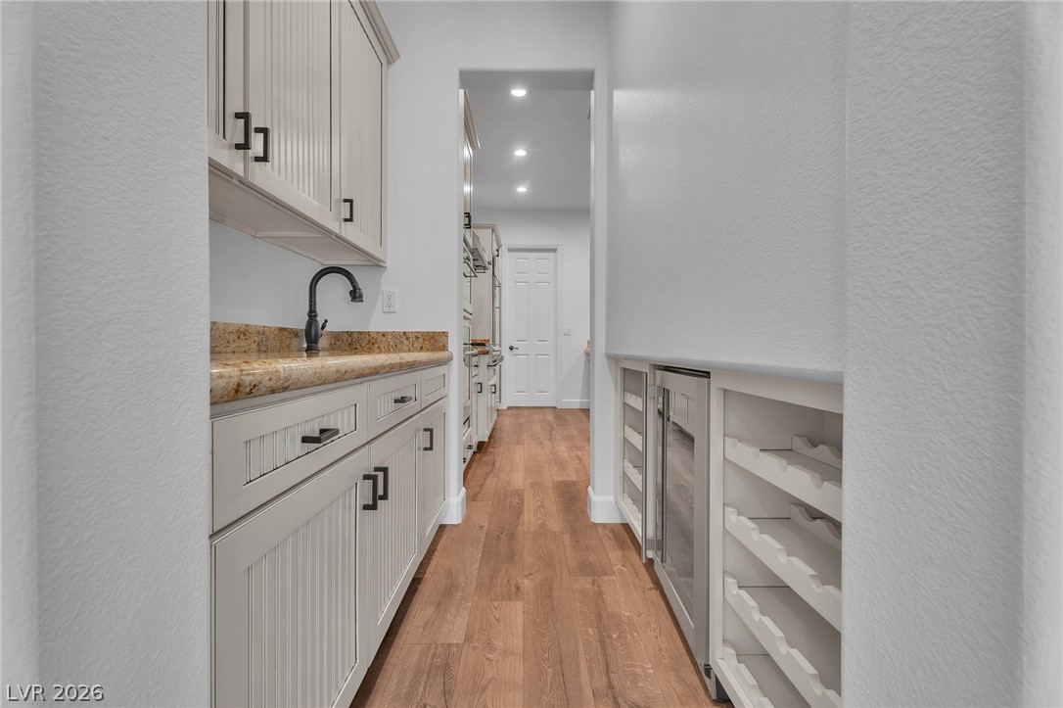
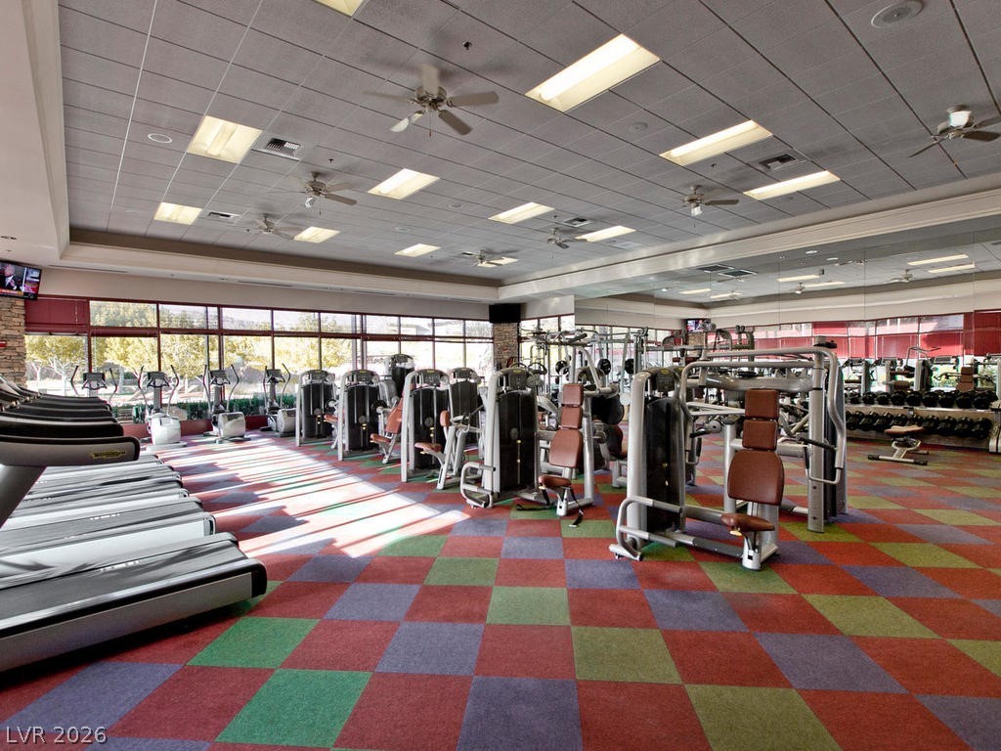
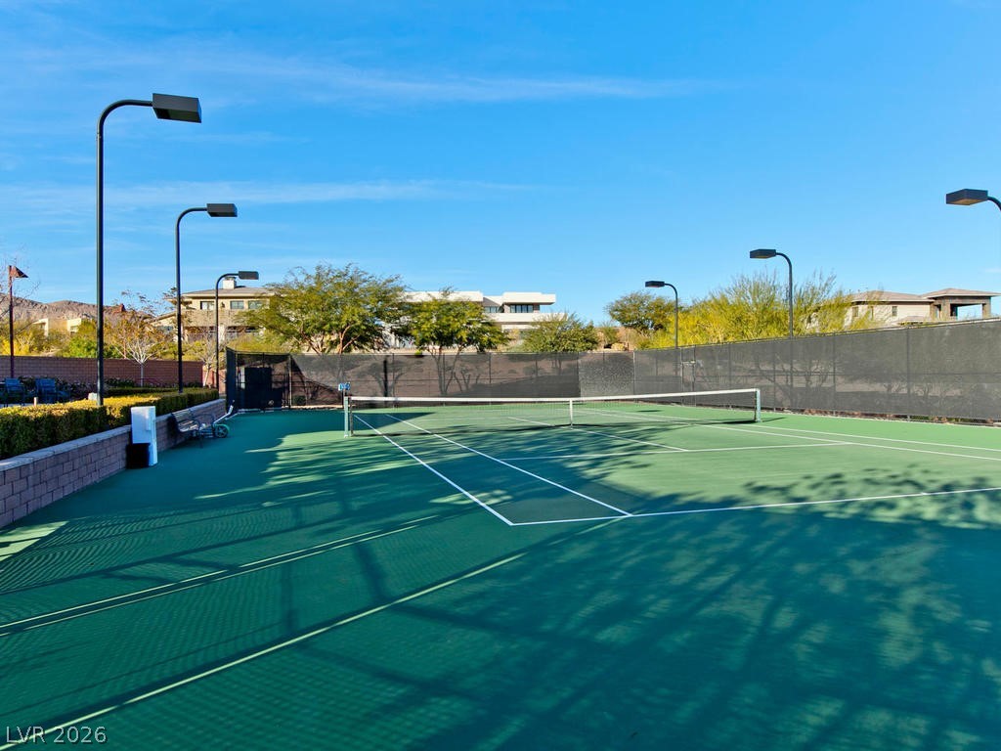
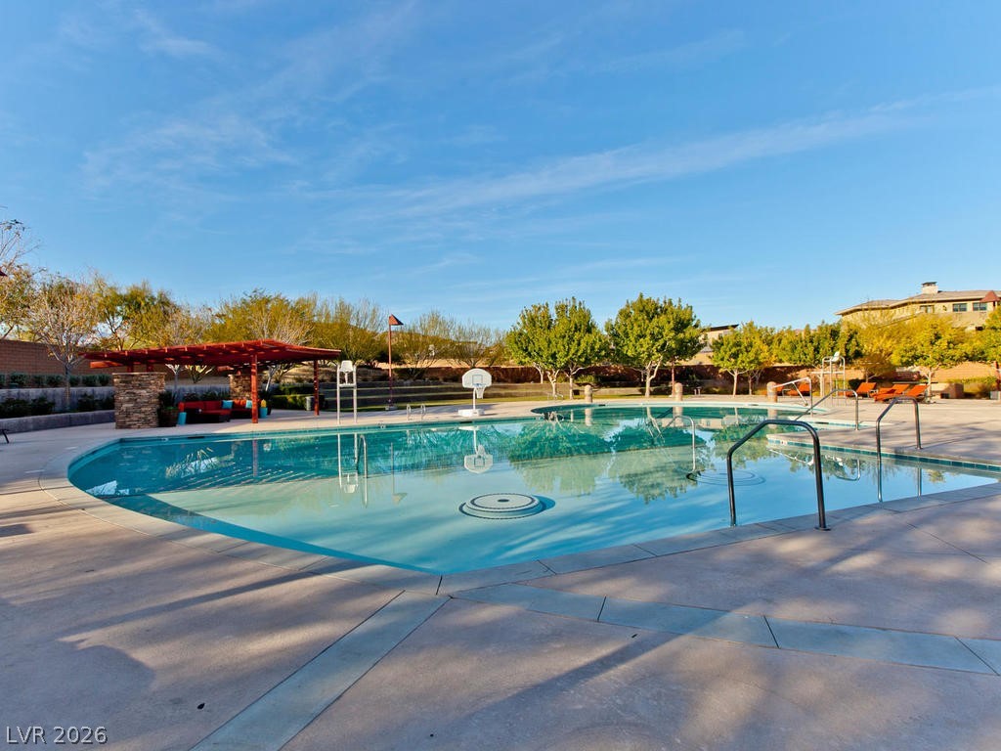
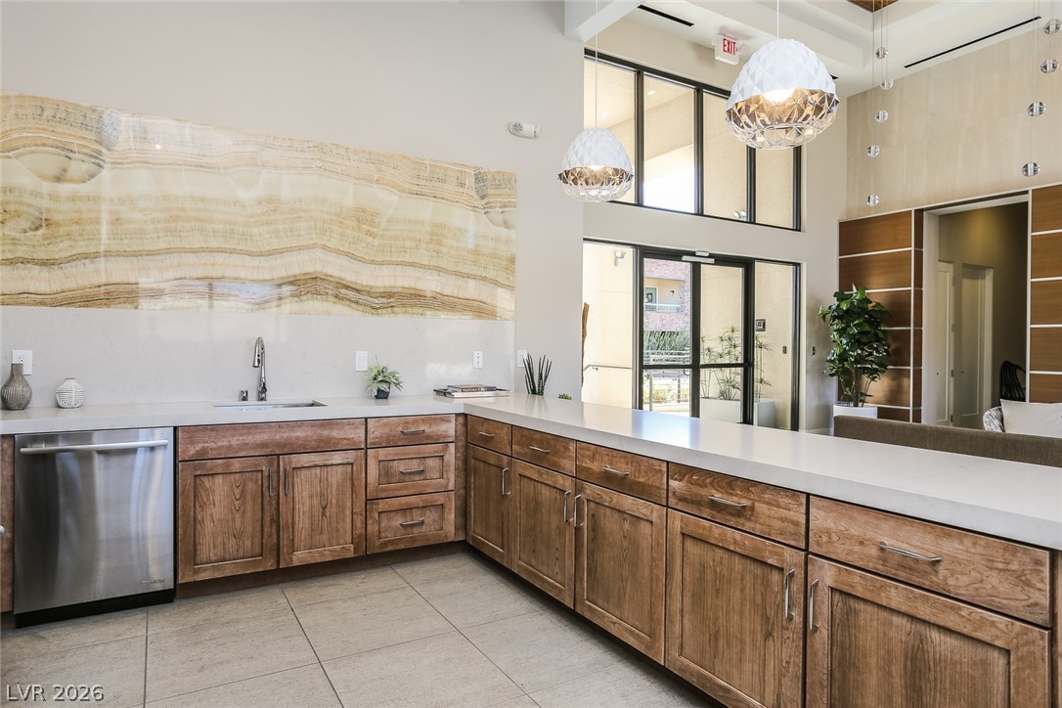
Summerlin, The Ridges, Fairway Hills, and finally, You Are HOME! There is definitely a quiet calm in this place. You are going to love living in Fairway Hills with it's convenient Clubhouse/pool/fitness center, just minutes from your front door. You are also invited to use Club Ridges facility with even more amenities to offer, just a short walk away, but you may not want to leave your beautiful townhome in Fairway Hills. Complete with a separate casita it totals 2867 sf. with 3/4 bedrooms and 4 bathrooms, chefs' kitchen, 2 (yes, I said 2) pantries, one with a wine fridge built in and one is simply huge. And don't forget the reverse osmosis system, or the 2 fireplaces, 1 is outside 1 is in the great room, both are super cozy. You could make the casita into a guest suite (full bath included) Or if you work from home the casita would save you the commute, which is really not bad anyway. FH enjoys great access to the 215 North/South
Details
MLS #
2766572
Listing Type
For Lease
Style
Town House
Status
Active
Year
2008
Days On Site
147
Listing Provided By
Sphere Real Estate | Nancy Barnes
Features
Bed(s)
3
Bath(s)
4 Total
SQ Feet
2,867
Garage
2
Story(s)
2
Zoning
Multi-Family,Single Family
Acreage
0.14
Property View
Yes
Interior
Cooling
Central Air, Electric, Two Units
Heating
Central, Gas, Multiple Heating Units
Heating Yes / No
Yes
Cooling Yes / No
Yes
Interior Features
Bedroom On Main Level, Ceiling Fans
Furnished
Unfurnished
Appliances
Built In Gas Oven, Convection Oven, Dryer, Dishwasher, Gas Cooktop, Disposal, Microwave, Refrigerator, Washer Dryer, Water Heater, Washer Dryer All In One, Water Purifier, Wine Refrigerator, Washer
Sphere Real Estate – (702) 490-9090 – sphere.renv@gmail.com
Request a showing
Request a showing
The data relating to real estate for sale on this web site comes from the Las Vegas REALTORS® MLS. Information deemed reliable but not guaranteed. COPYRIGHT 2022 OF LAS VEGAS REALTORS® MLS. ALL RIGHTS RESERVED.
MLS Number: 2766572
Nancy Barnes – (702) 768-2462 – nab929@live.com
Sphere Real Estate – (702) 490-9090 – sphere.renv@gmail.com