
$1,995 $12 est/mo Sourced by Back At You
10731 Myrtle Grove Avenue,Las Vegas, NV 89166
Las Vegas, NV 89166
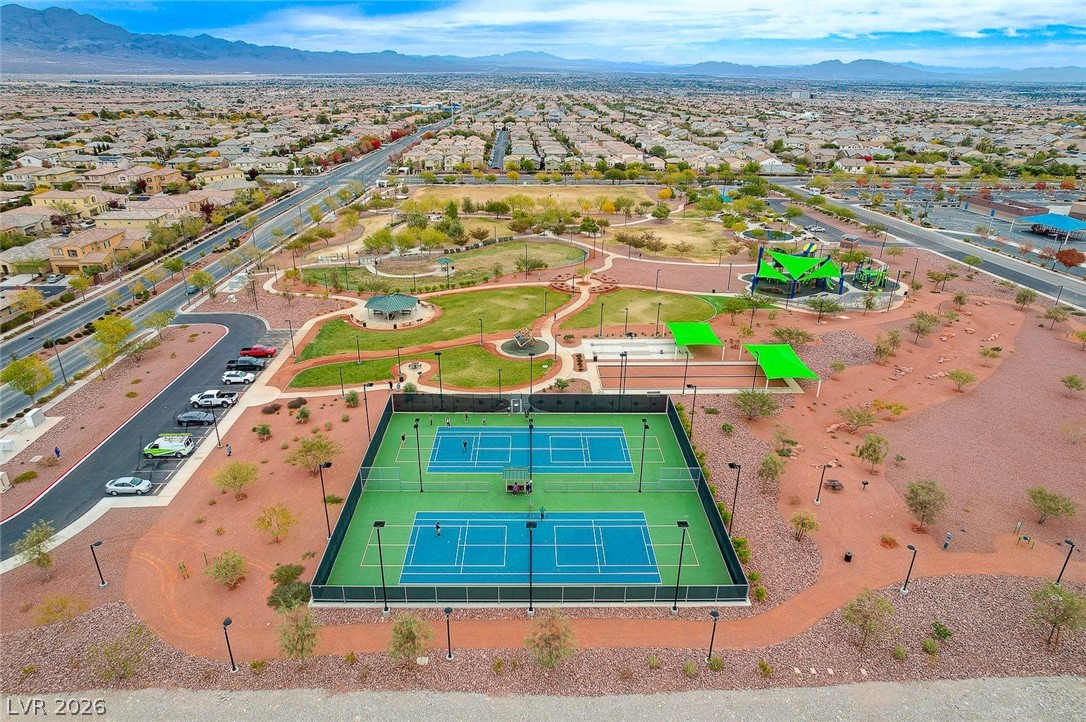
An aerial perspective reveals a vibrant community park with extensive green spaces and dedicated recreation facilities.
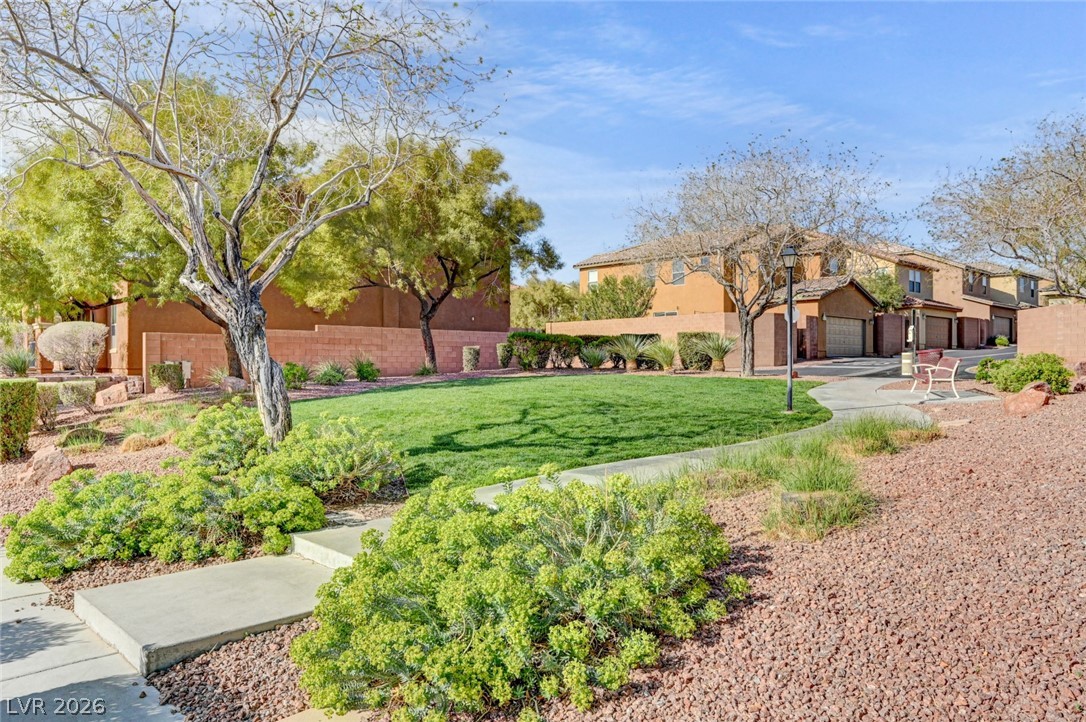
A well-manicured lawn and paved pathway invite residents to enjoy the community's green spaces.
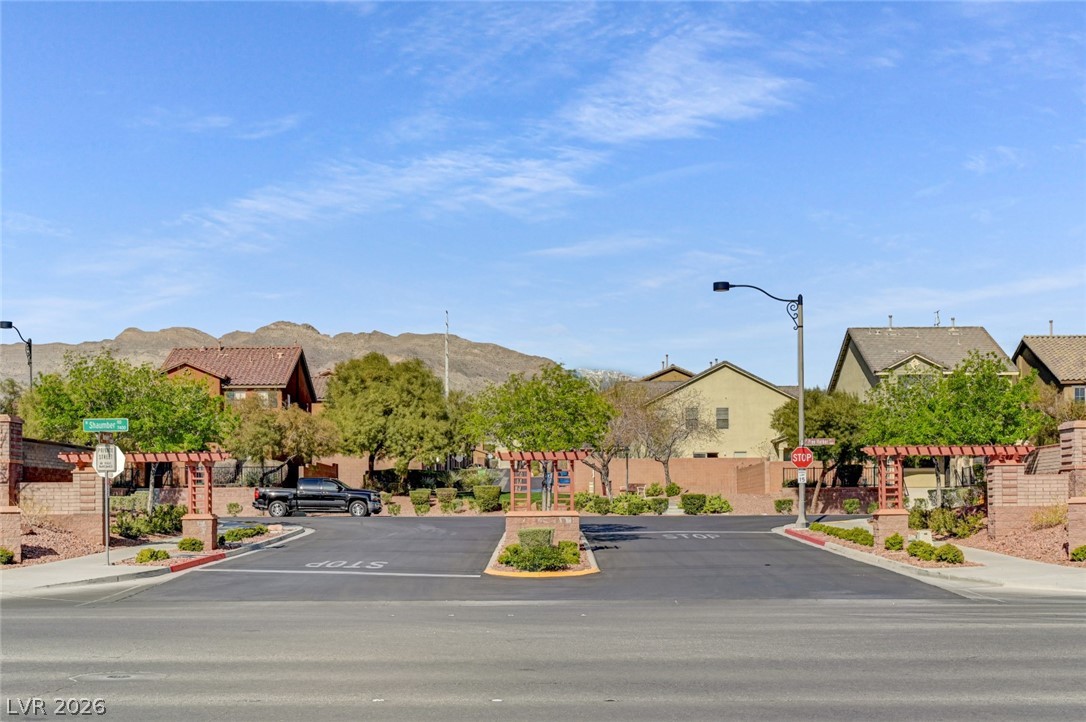
A quiet suburban street winds through a neighborhood, framed by lush trees and distant mountains.
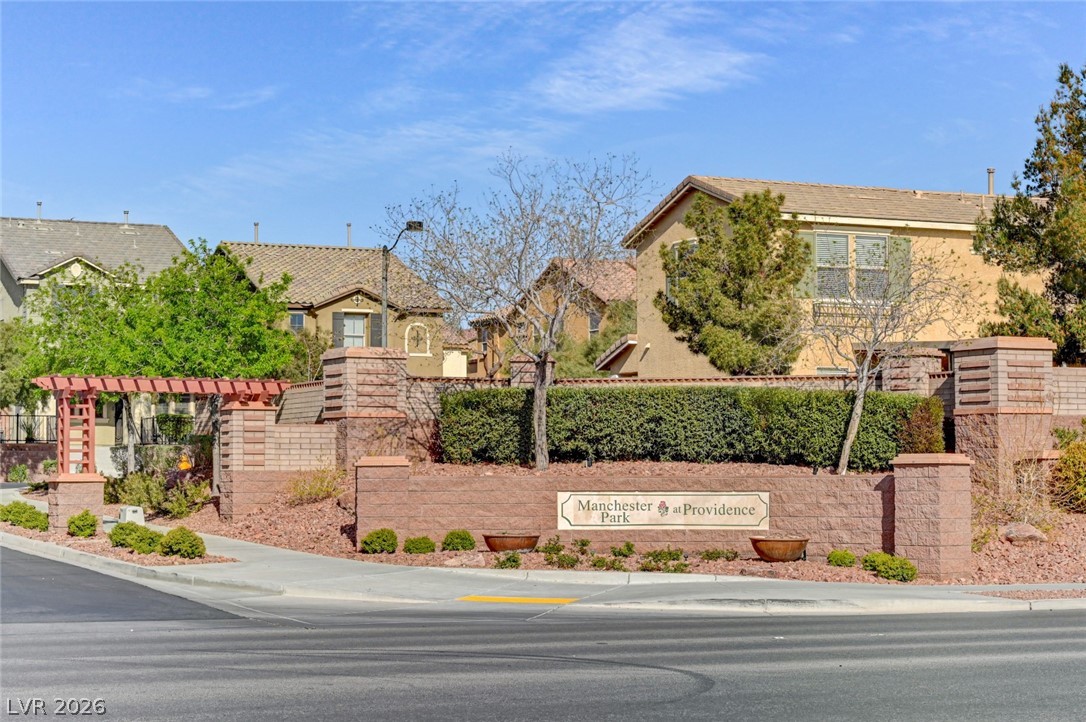
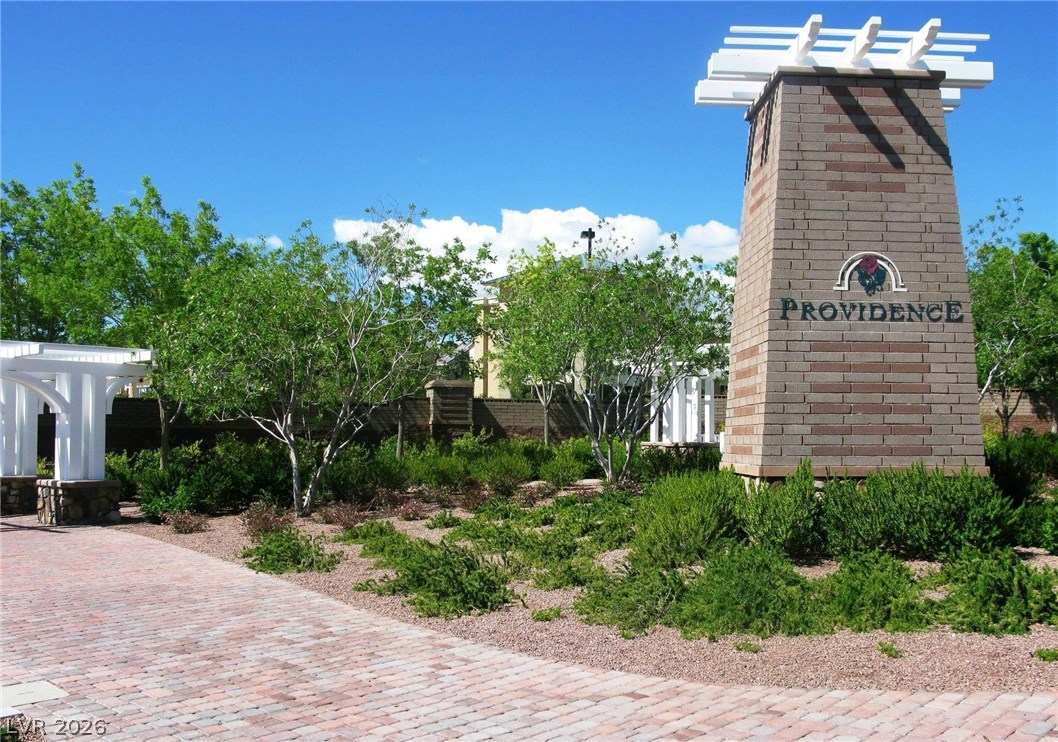
An inviting entrance to a serene neighborhood features meticulously maintained landscaping and an attractive community sign.
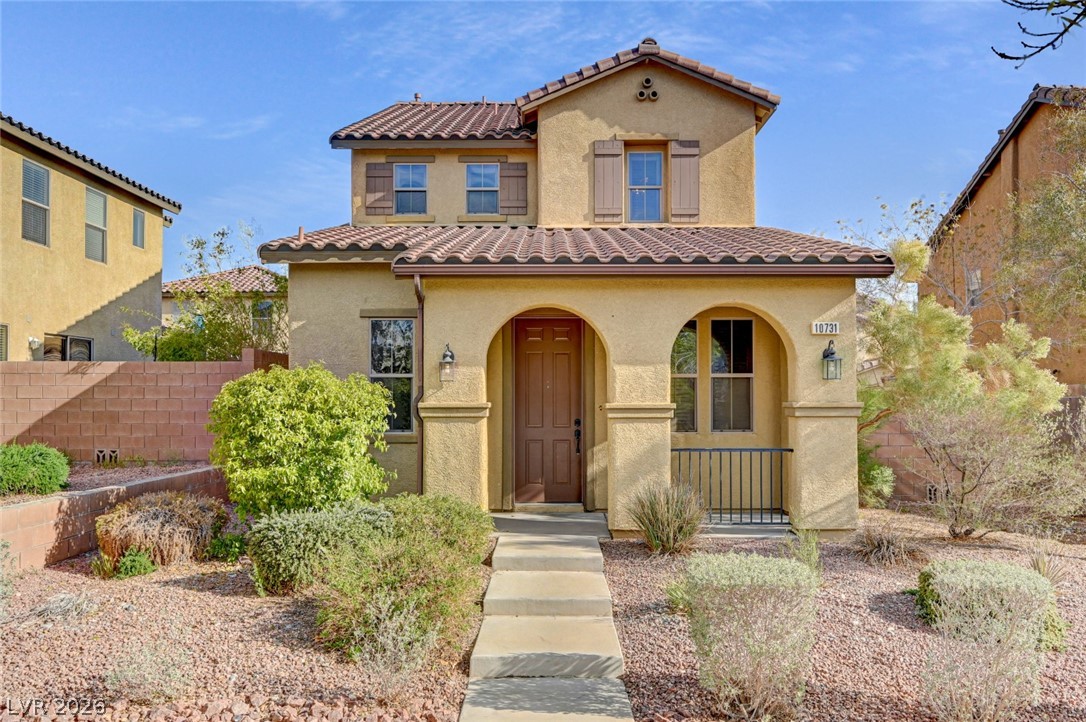
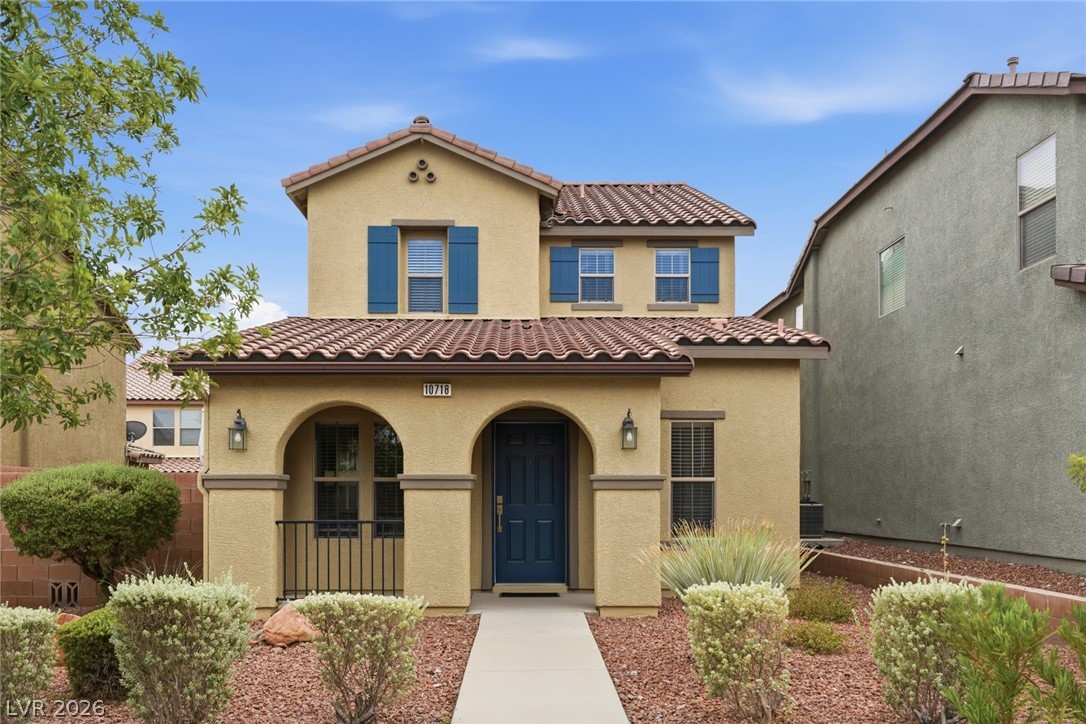
A terracotta-tiled roof crowns this stucco residence, featuring decorative shutters and a welcoming arched entryway.
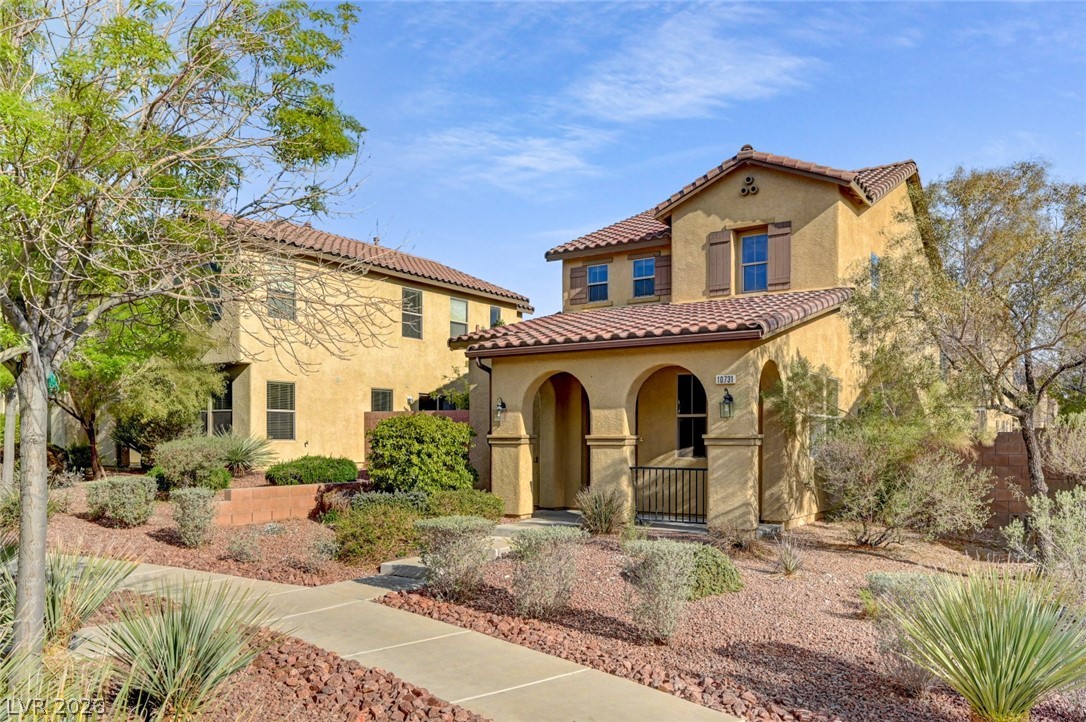
A well-maintained stucco facade with a terracotta tile roof creates inviting curb appeal.
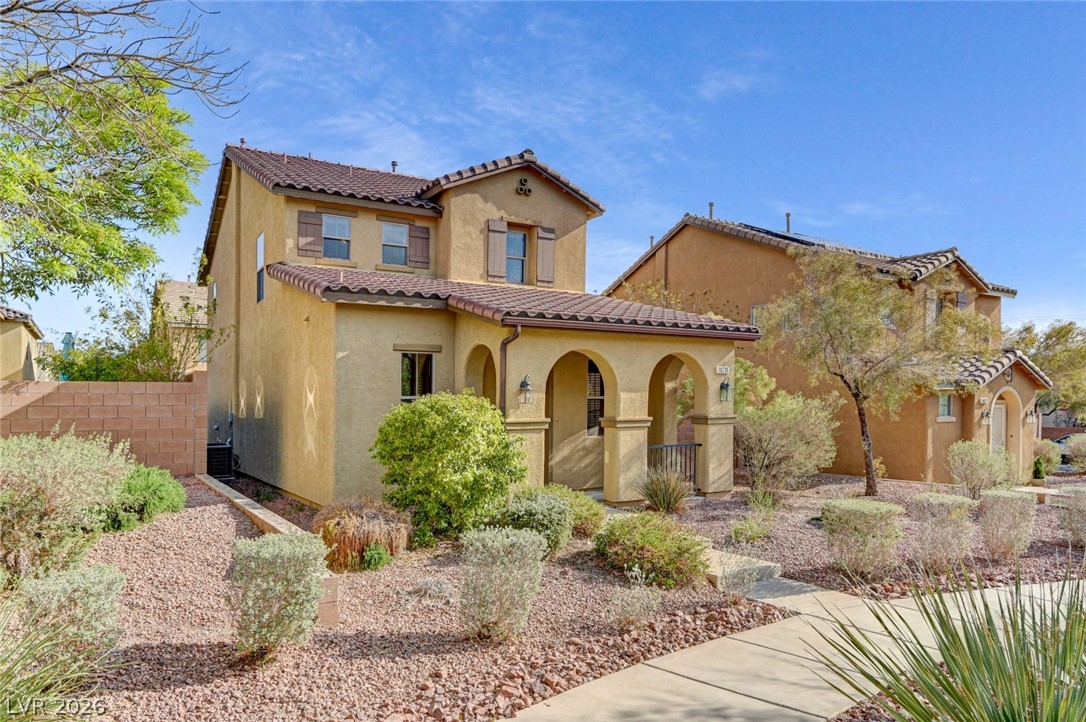
Architectural arches welcome guests to this home with desert landscaping and a tile roof.
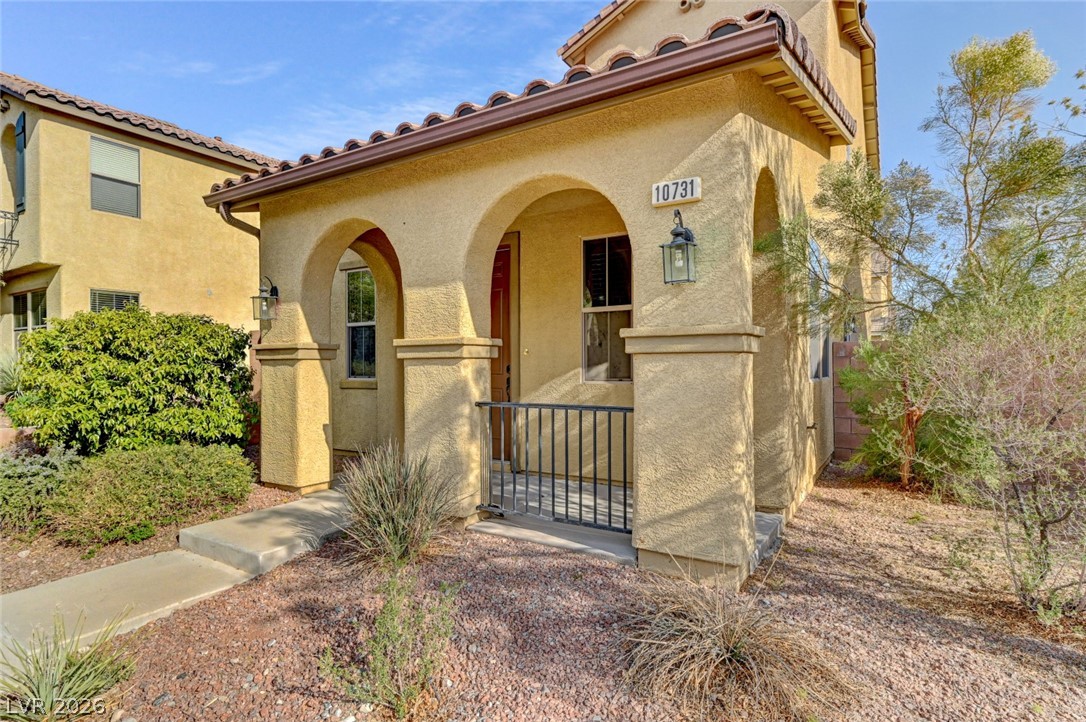
A welcoming arched entryway and a tiled roof create inviting curb appeal for this property.
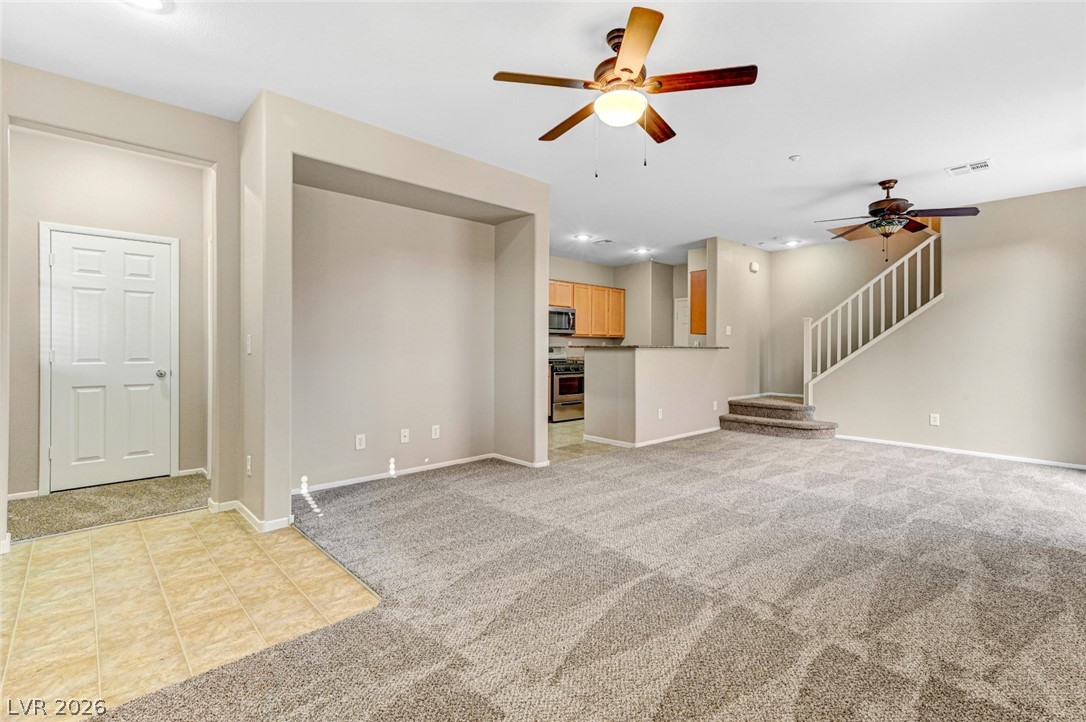
A spacious common area integrates living, dining, and kitchen zones, all beneath circulating ceiling fans.
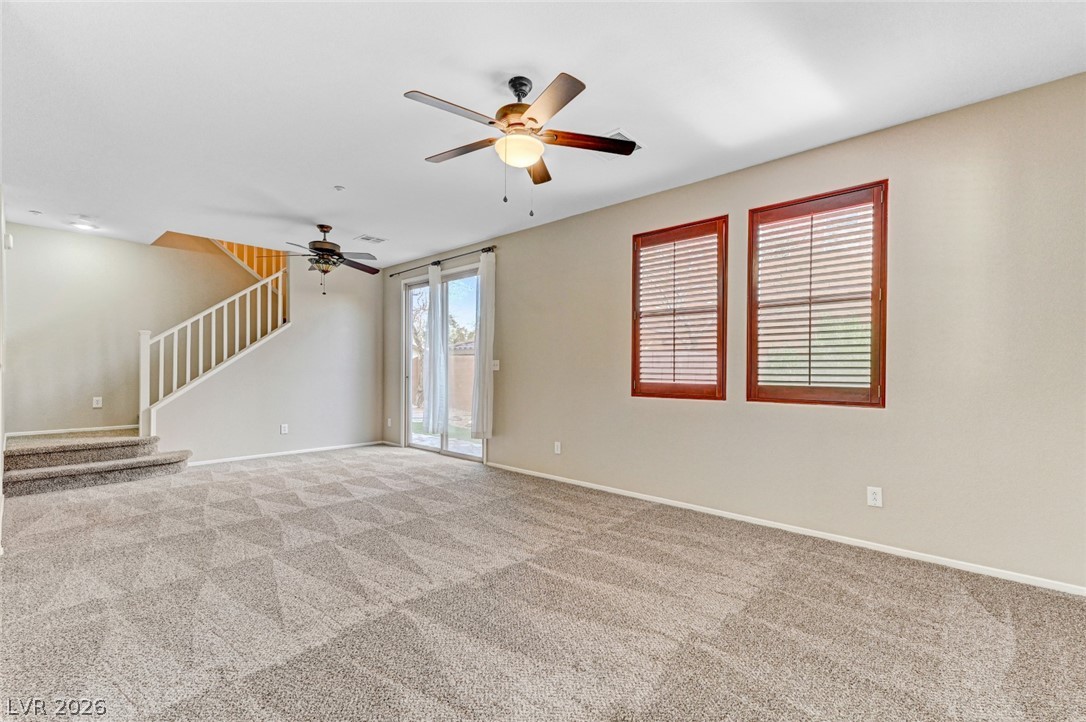
A spacious living area with patterned carpeting provides a comfortable and inviting atmosphere.
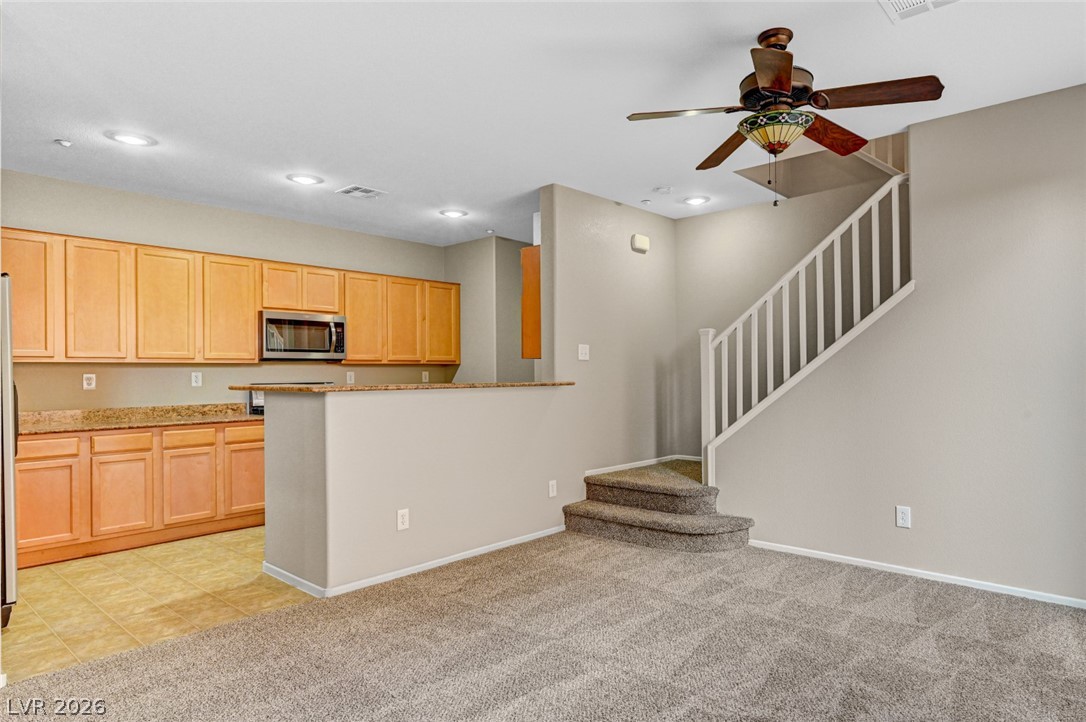
An open concept living area transitions seamlessly into a well-appointed kitchen, featuring a staircase leading to additional levels.
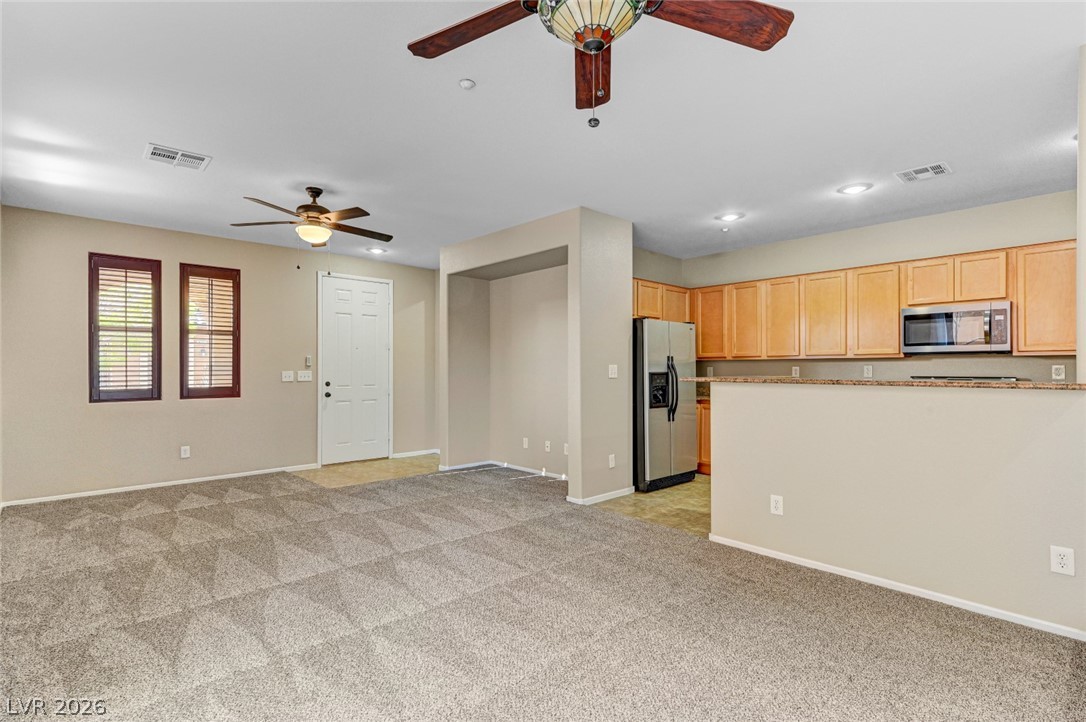
An open-concept living space integrates a well-appointed kitchen, creating an inviting flow.
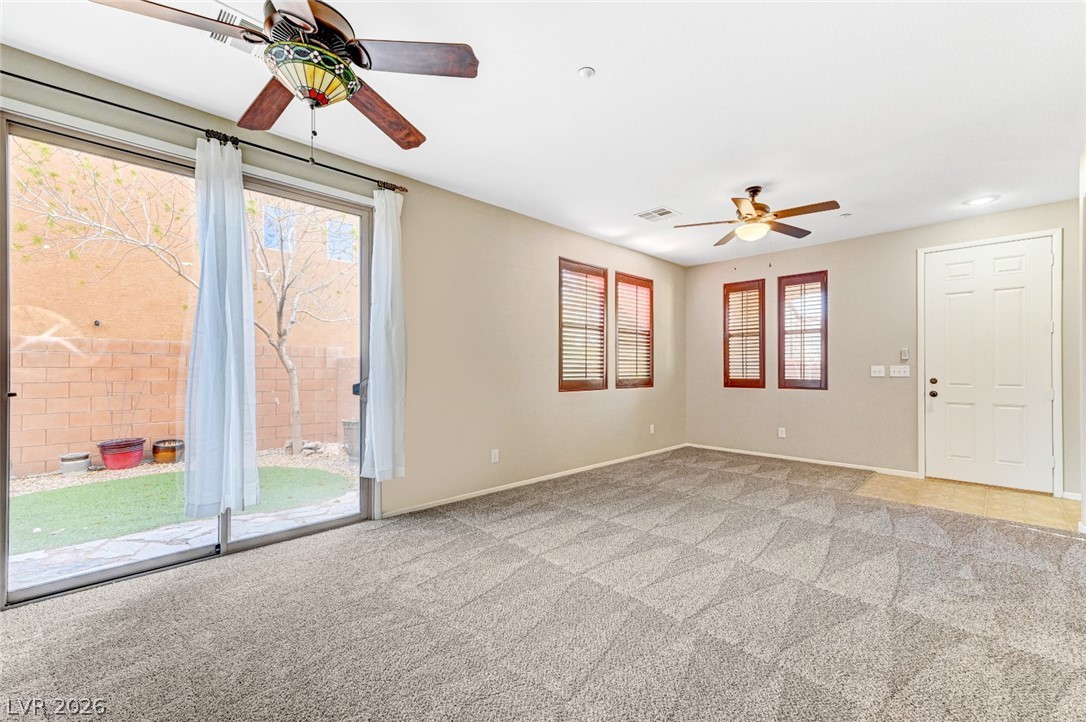
A spacious common area with plush carpeting, two ceiling fans, and natural light from large windows and a glass sliding door.
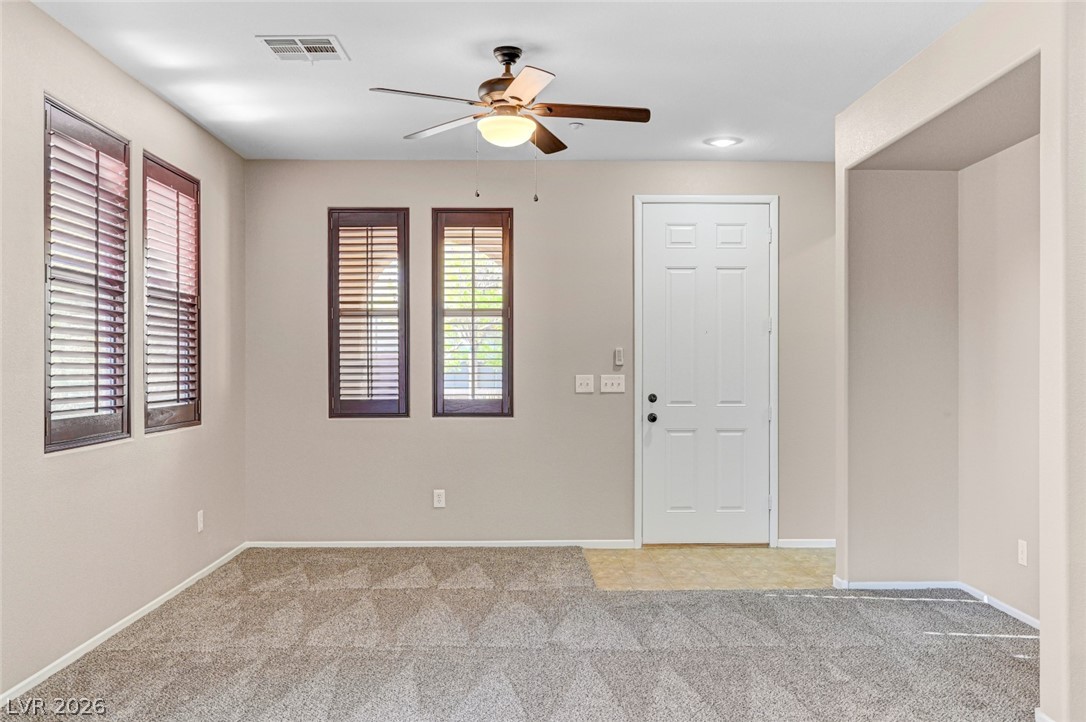
A well-lit room featuring multiple windows with blinds and a prominent ceiling fan.
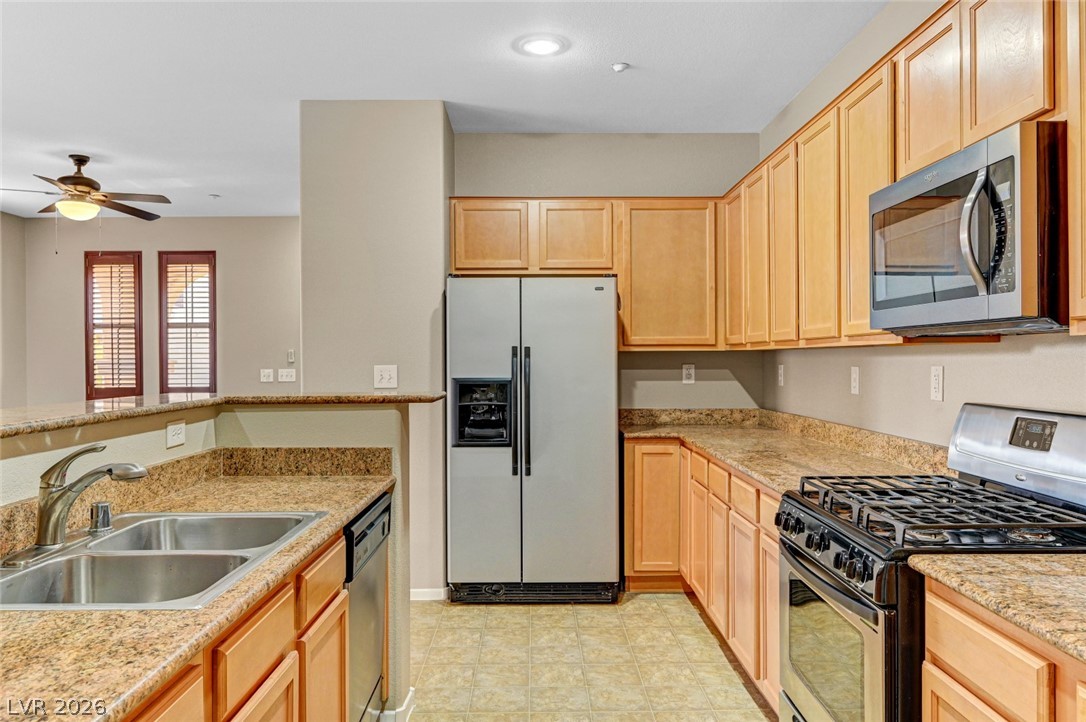
A well-appointed kitchen features ample counter space, warm wood cabinetry, and essential stainless steel appliances.
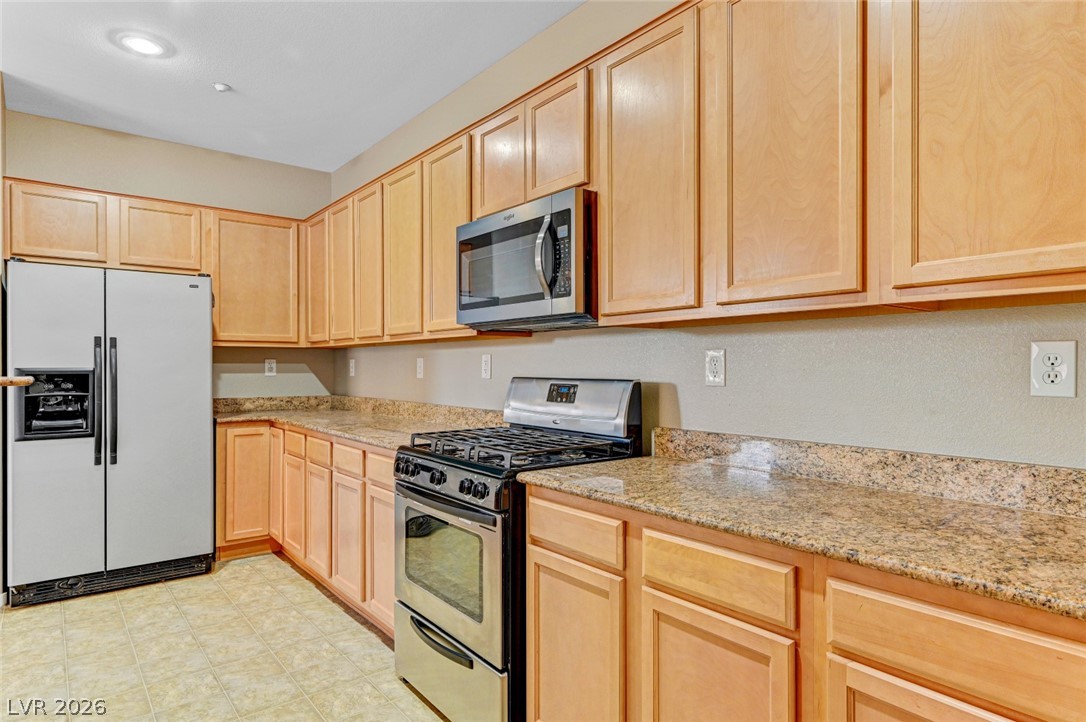
Culinary delights await in this well-appointed kitchen, featuring a full suite of stainless steel appliances.
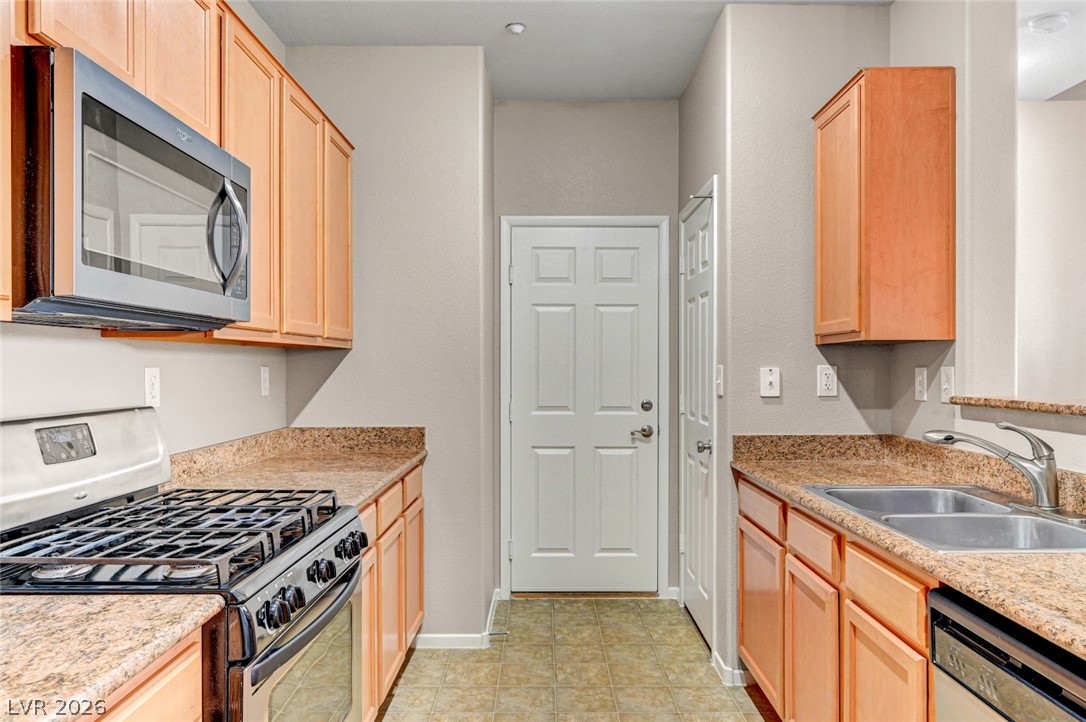
Well-appointed kitchen featuring light wood cabinetry, stone countertops, and modern stainless steel appliances.
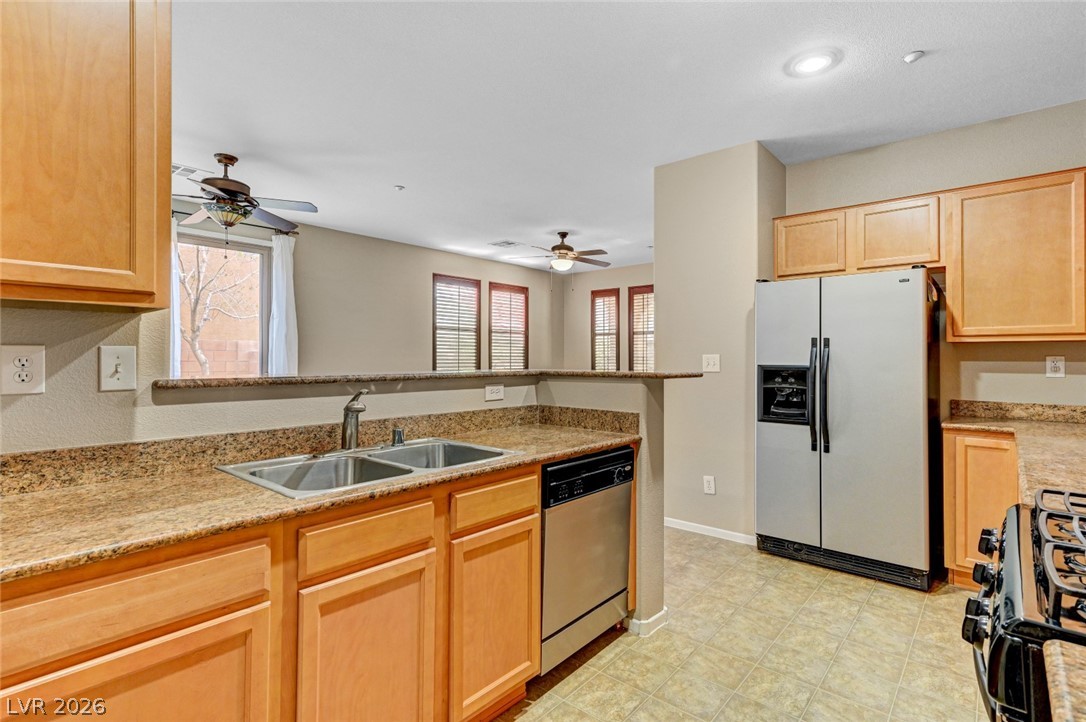
A well-appointed kitchen features ample counter space and an open view into the adjoining living area.
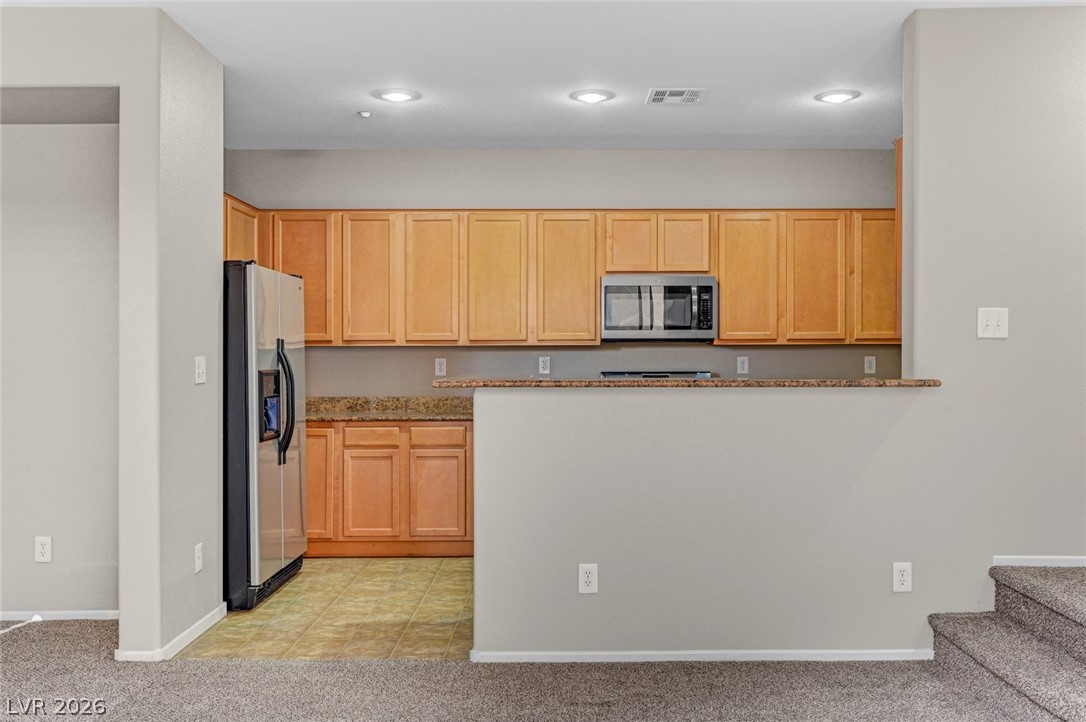
Well-appointed kitchen features abundant cabinetry and a convenient breakfast bar.
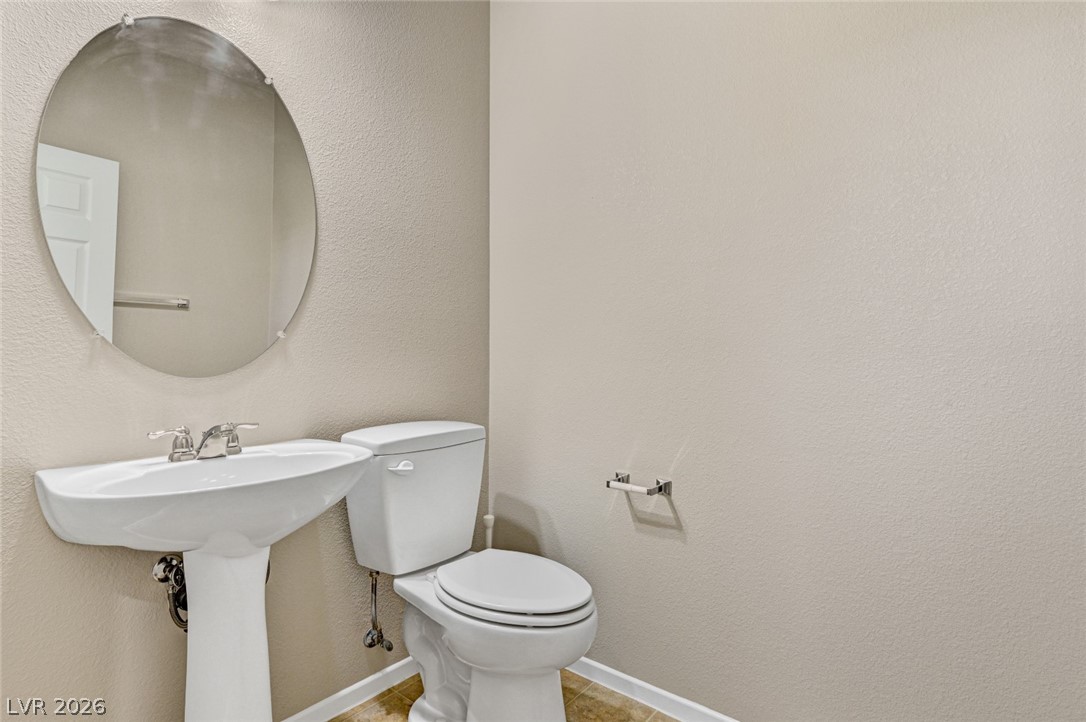
A pristine powder room offers essential convenience and modern fixtures.
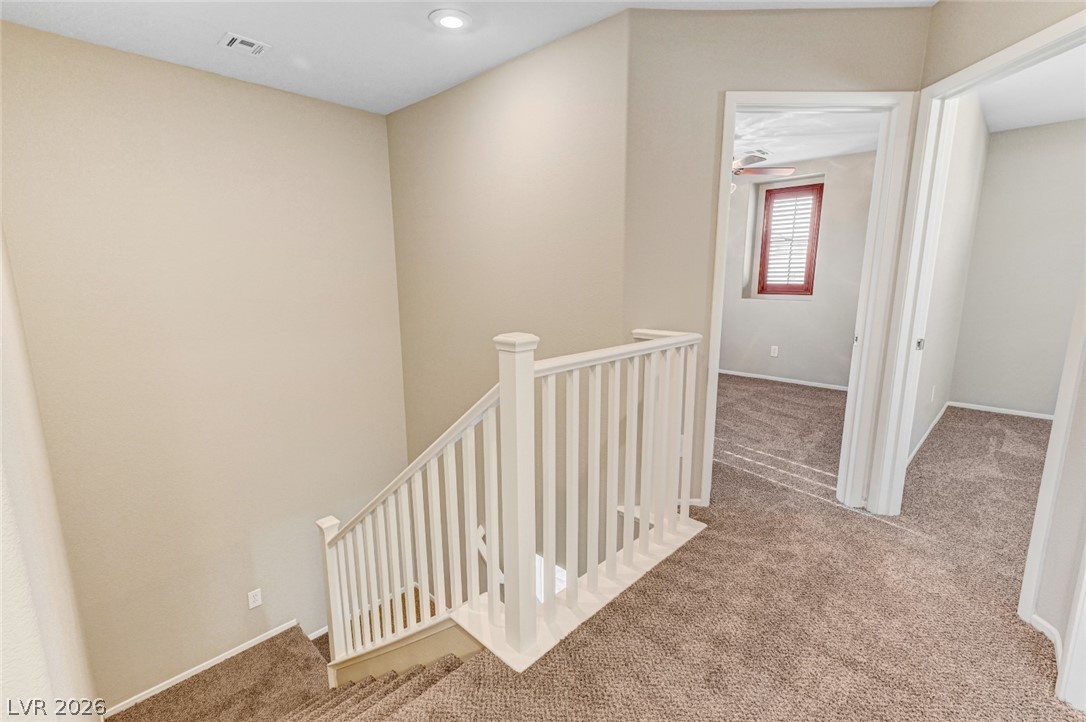
A split-level landing connects separate carpeted rooms and a staircase.
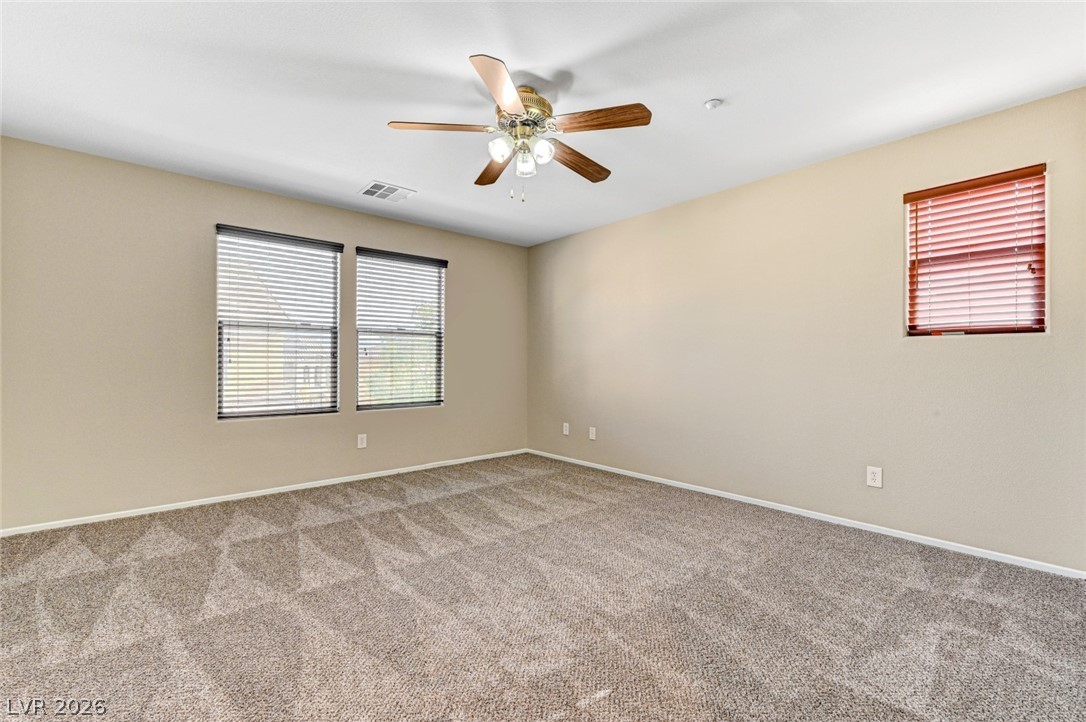
An airy bedroom with fresh carpeting and a ceiling fan, offering a comfortable personal retreat.
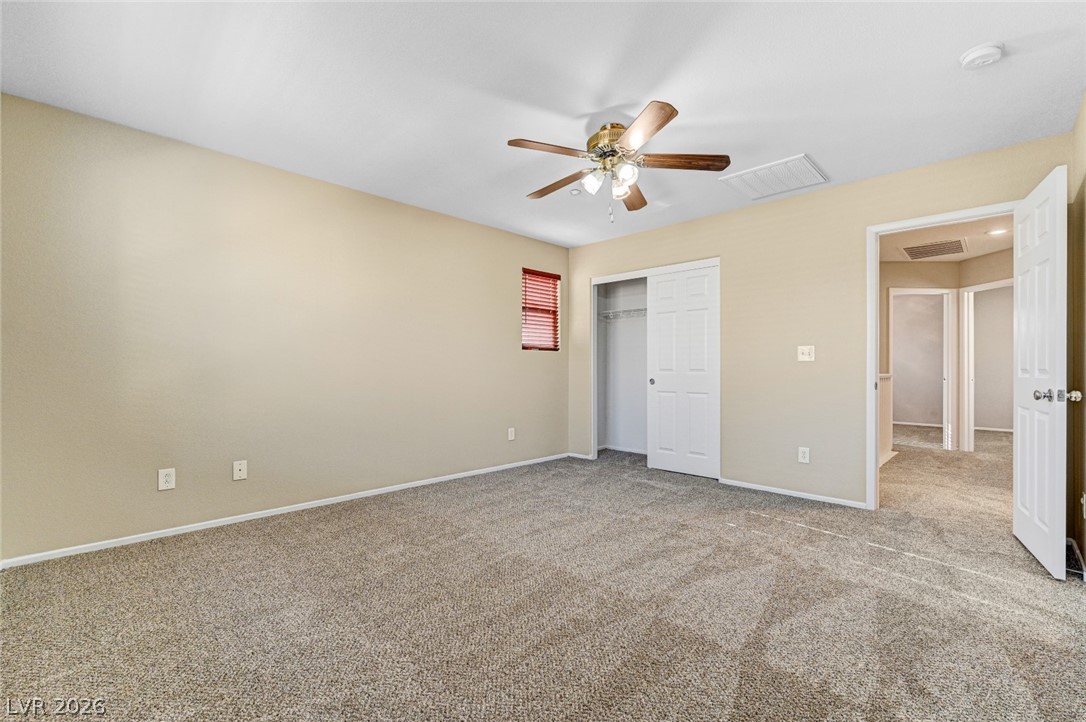
A quiet bedroom featuring plush carpeting and a practical sliding door closet, providing ample storage.
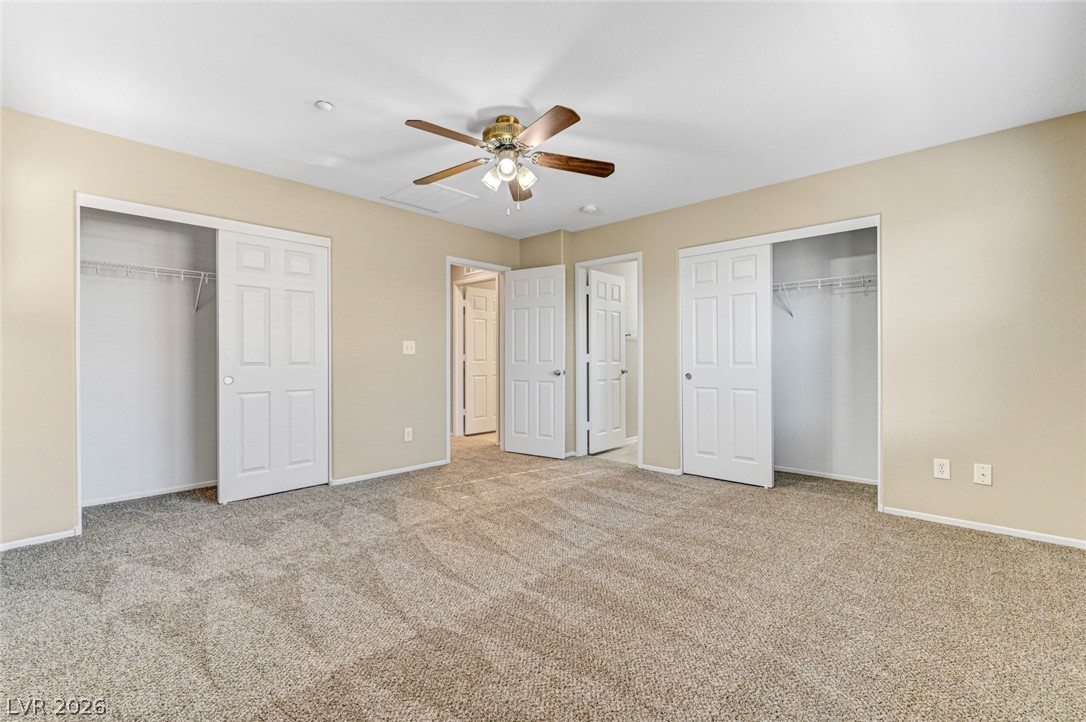
A well-lit room featuring ample closet space and comfortable carpeted flooring.
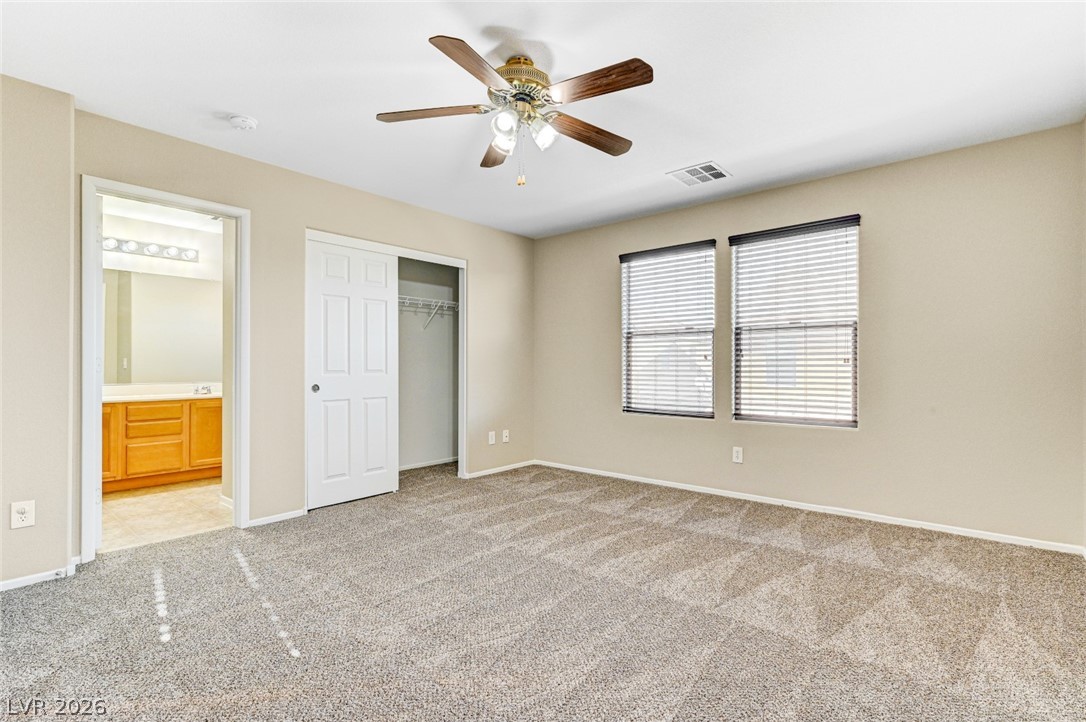
A comfortable bedroom with patterned carpeting and a ceiling fan, offering direct access to an attached bathroom.
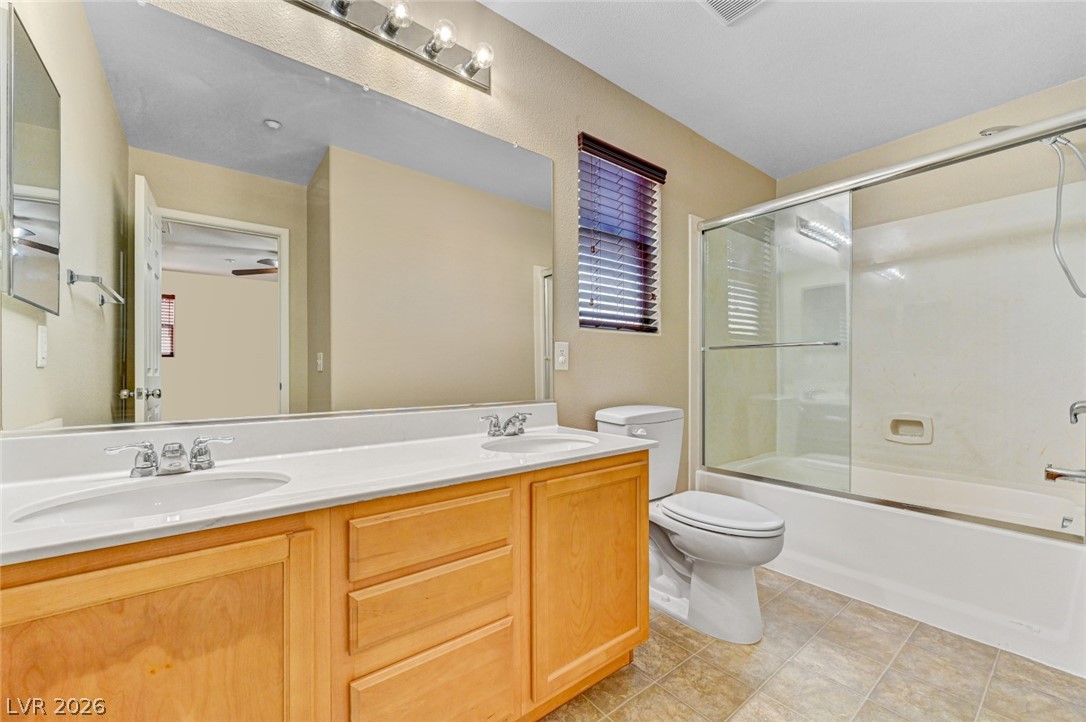
Functional bathroom featuring a double vanity and a combined shower-tub.
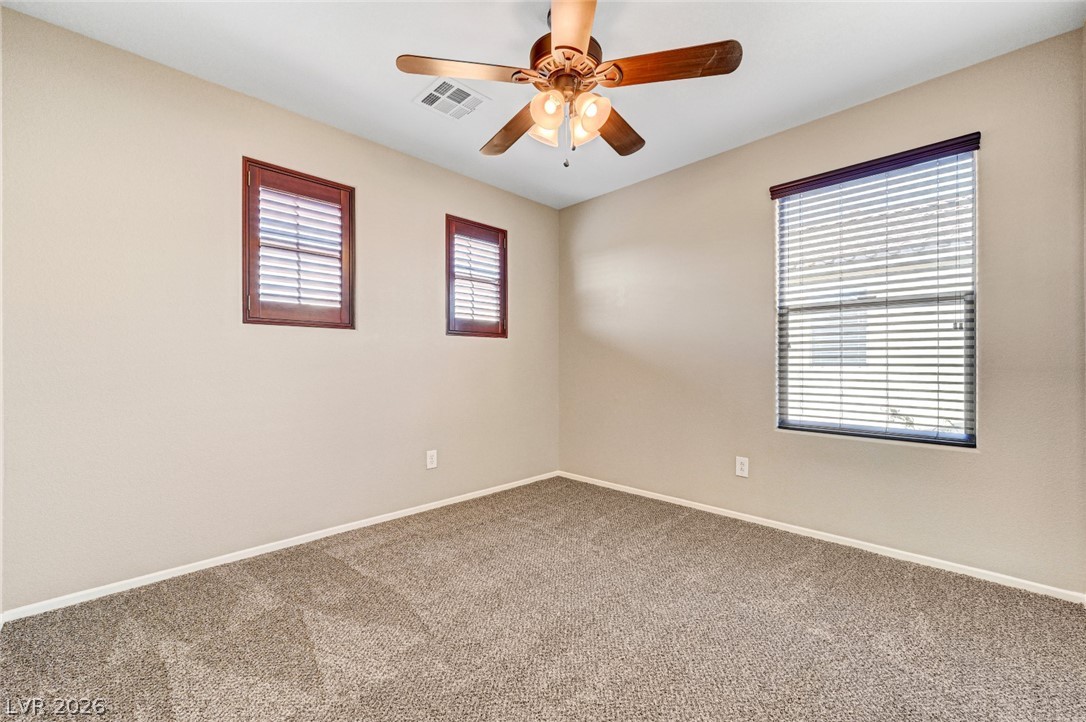
Well-lit room offers comfort with plush carpet and a functional ceiling fan.
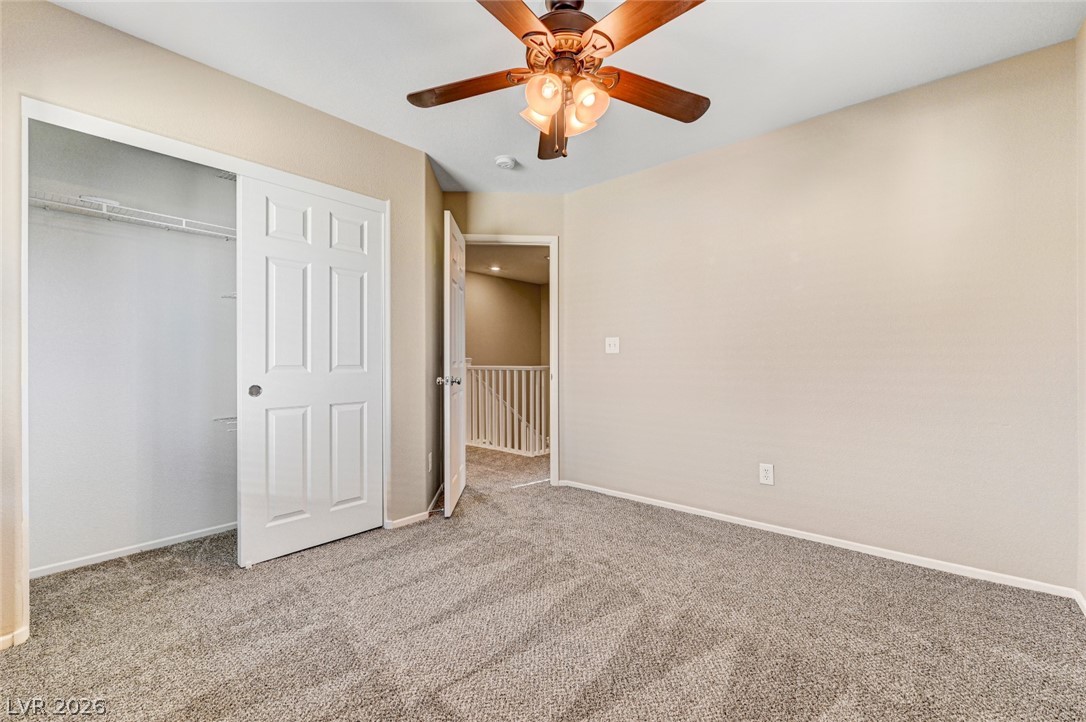
A well-lit bedroom provides ample storage with a double-door closet and a ceiling fan for comfort.
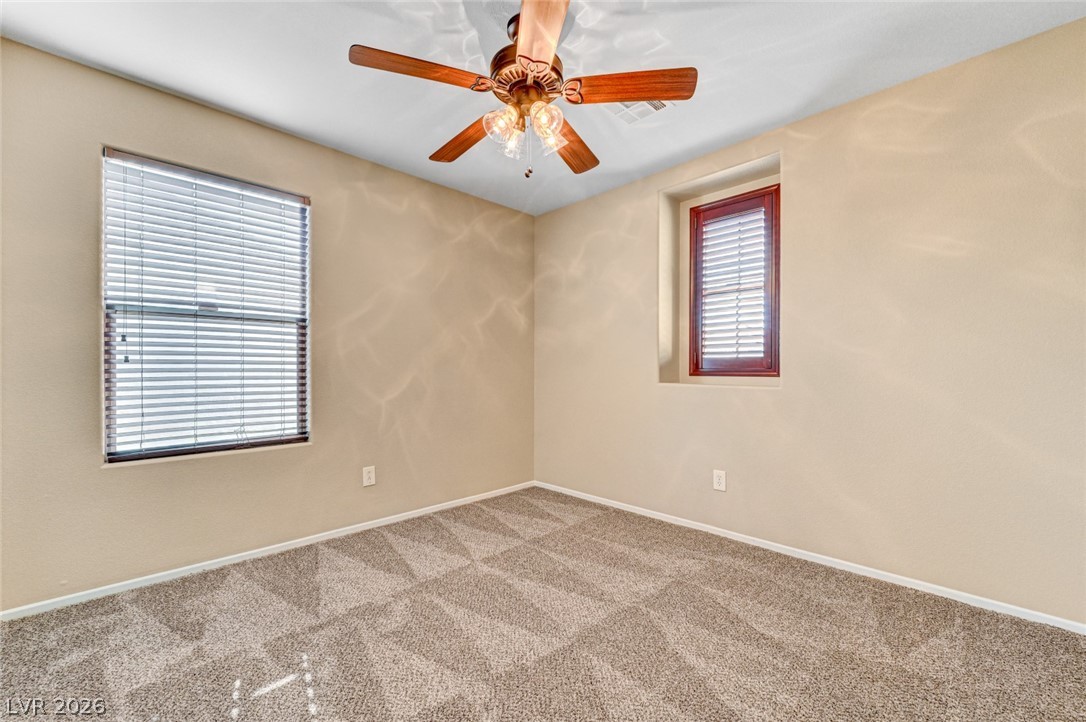
Comfortable bedroom with carpeted flooring and natural light.
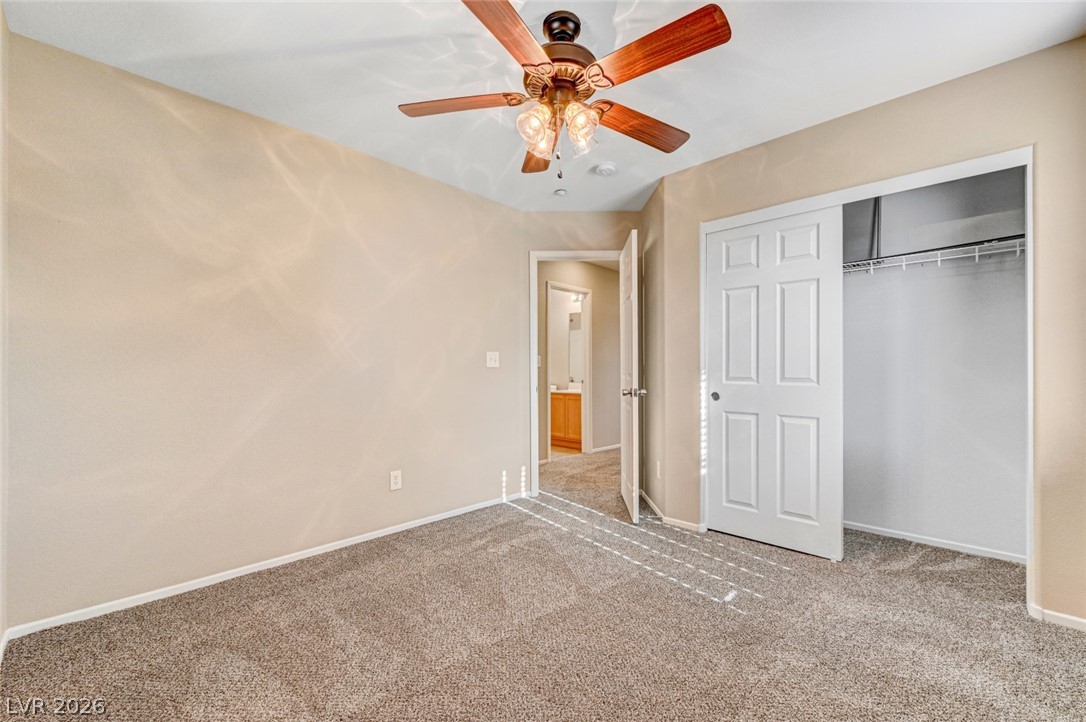
A well-lit bedroom features plush carpeting and a convenient closet, connecting to a private bathroom.
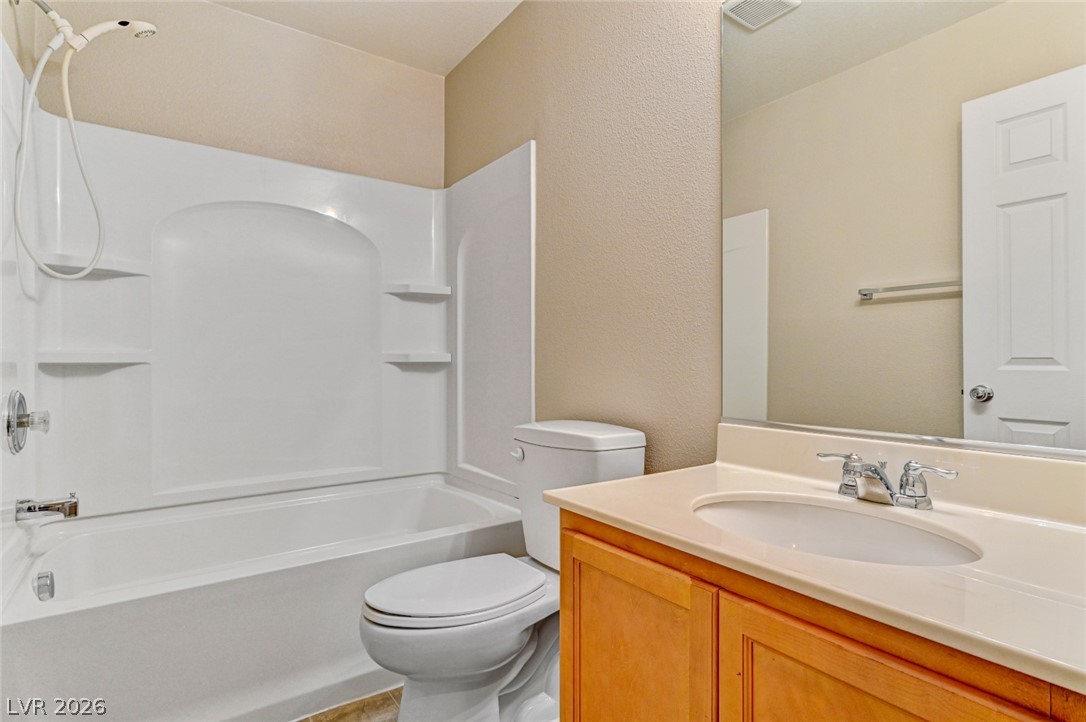
A well-maintained bathroom with a tub and shower combination, vanity, and neutral tones.
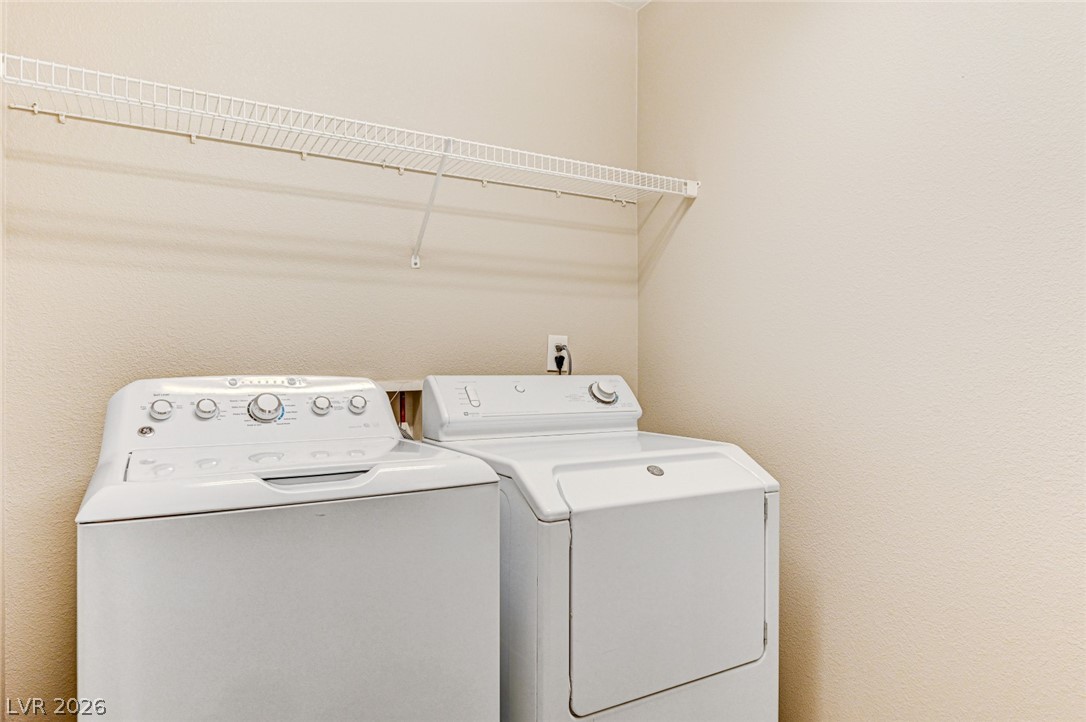
A dedicated laundry space provides practical, convenient utility.
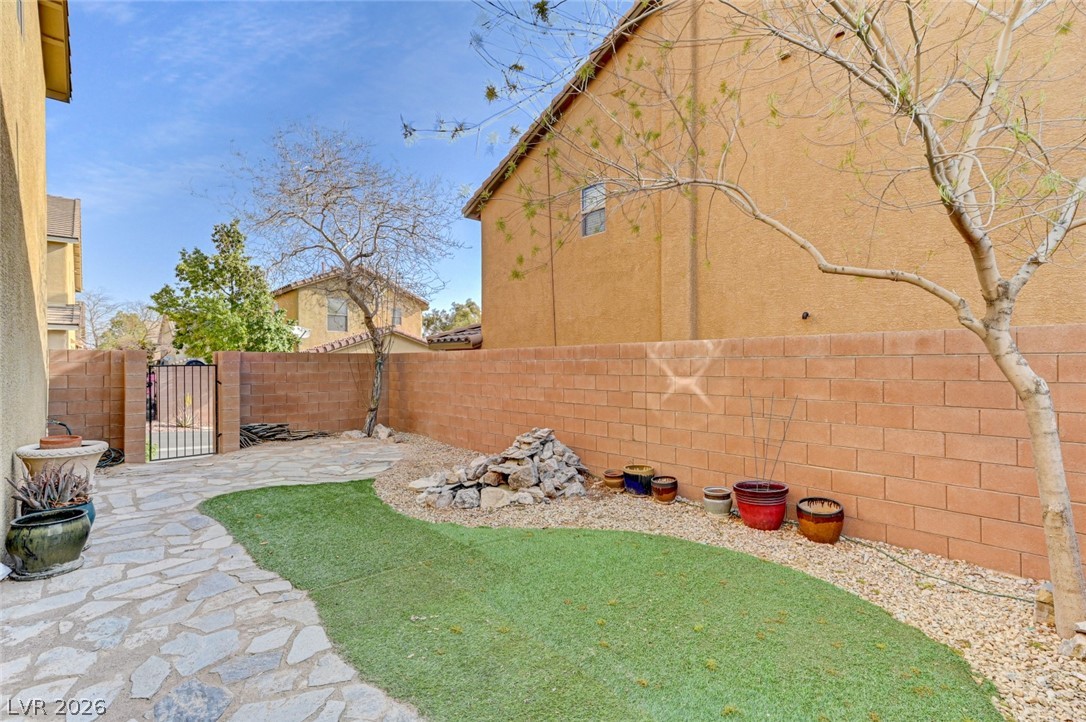
A low-maintenance yard features a flagstone path, artificial turf, and a gated entry to a private side area.
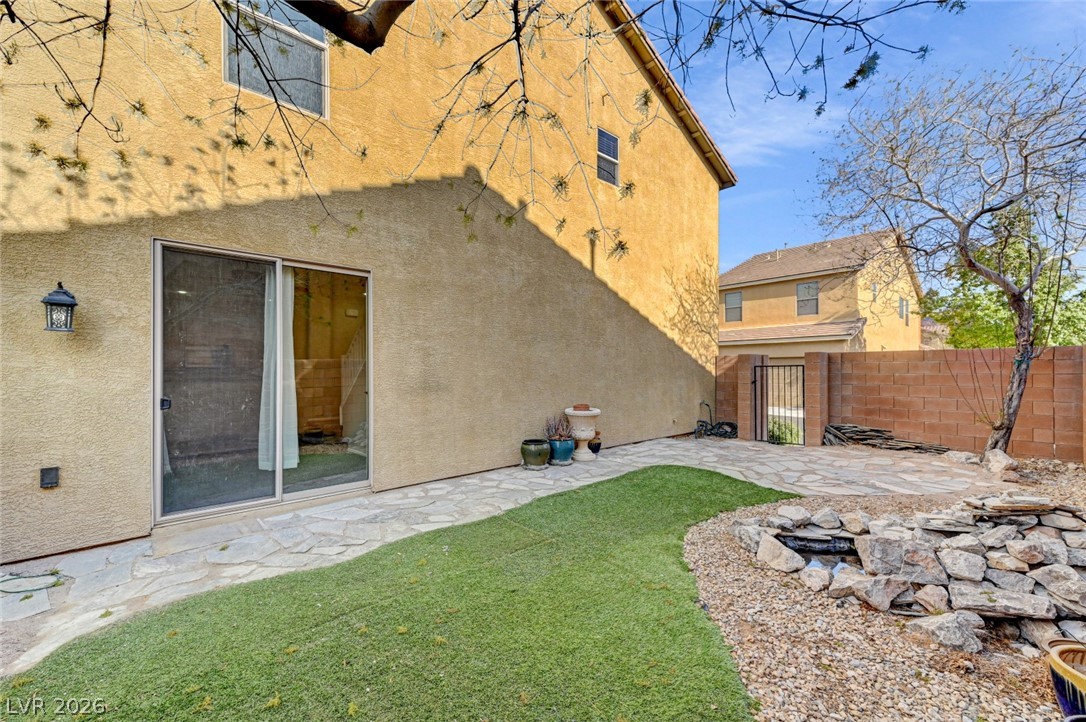
A private yard with a serene rock garden and manicured lawn.
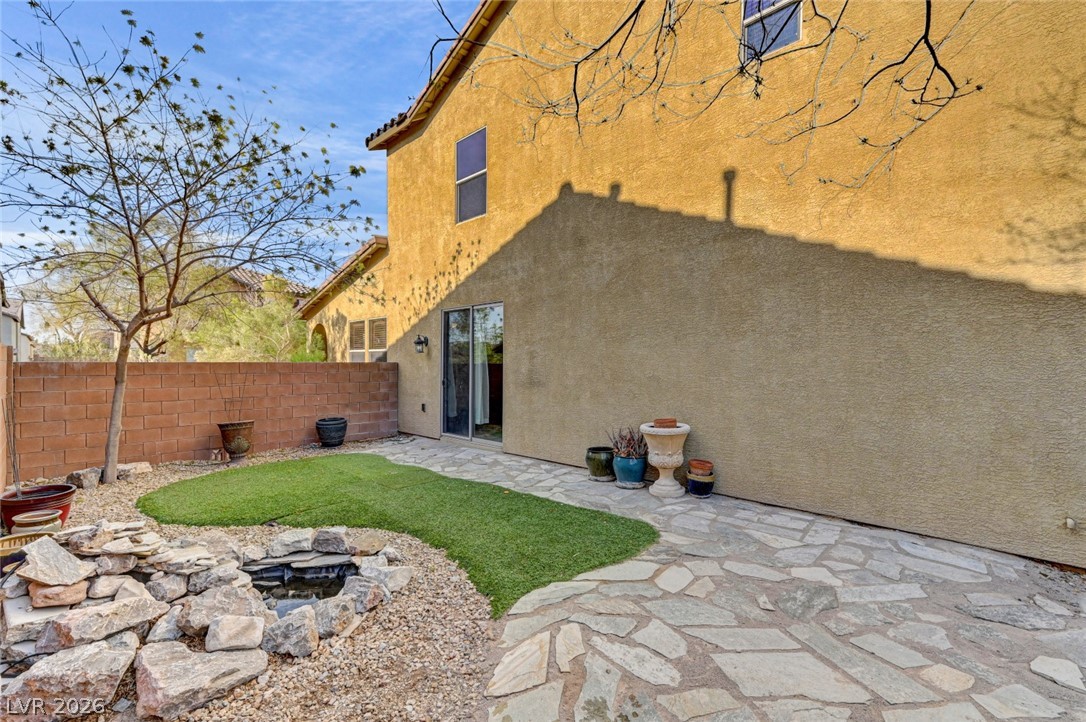
A tranquil backyard retreat features a stone patio, an artificial turf area, and a rock-lined water feature.
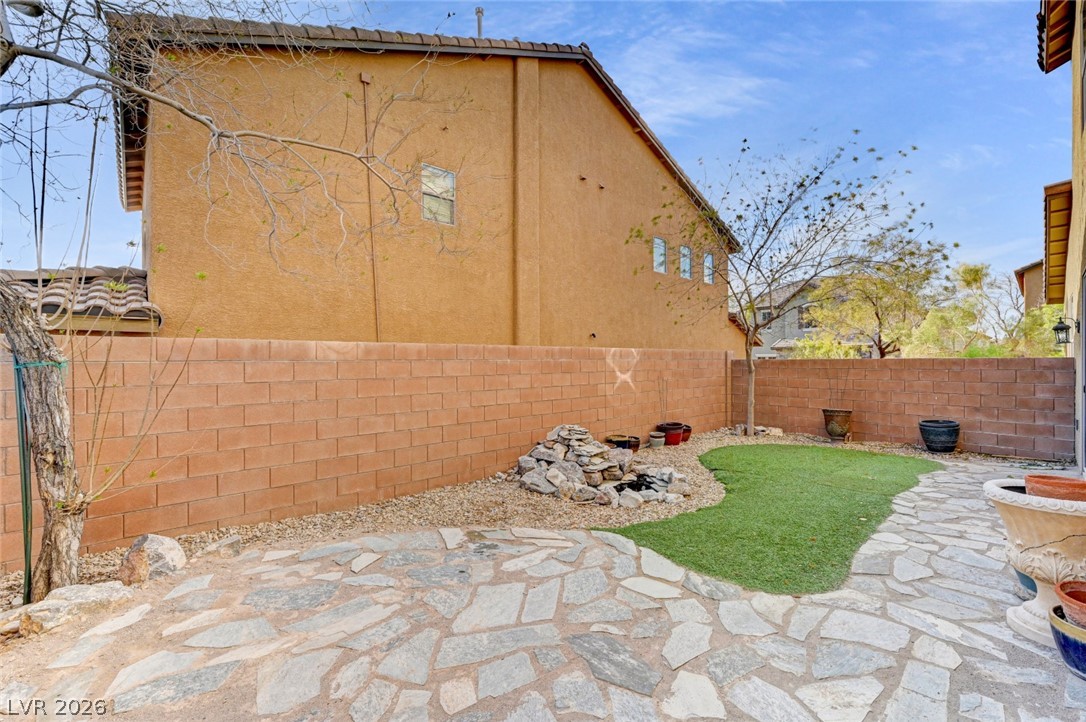
A private yard with stone paving and a vibrant green turf area, perfect for tranquil outdoor moments.
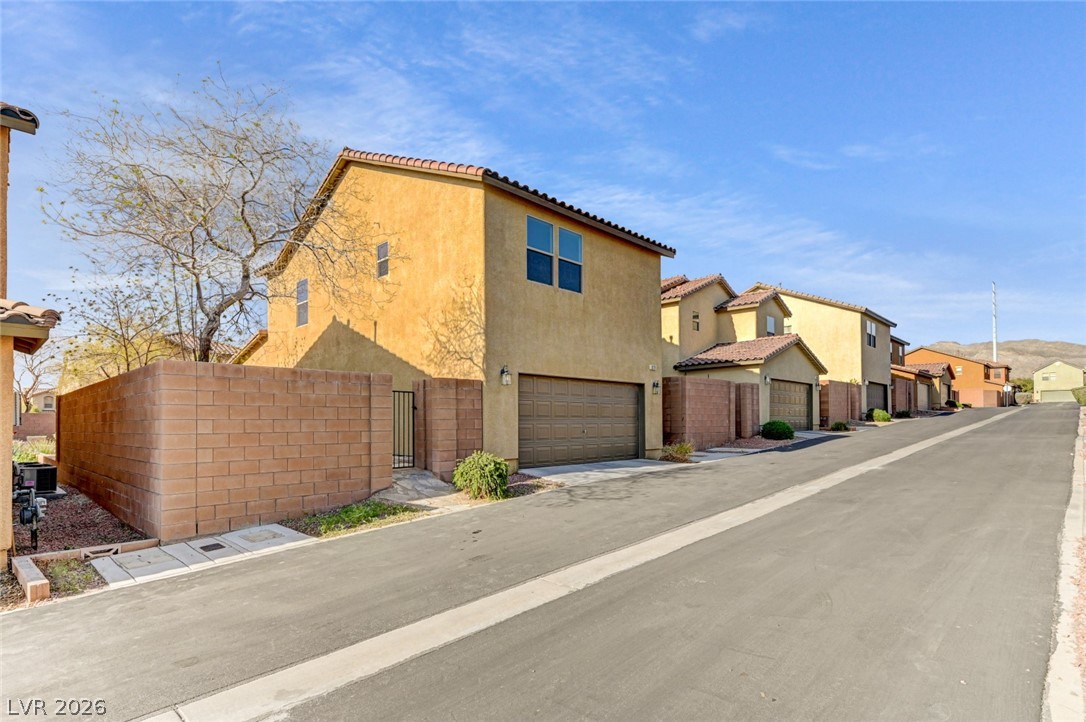
Rows of townhomes with tile roofs and attached garages line a paved street.
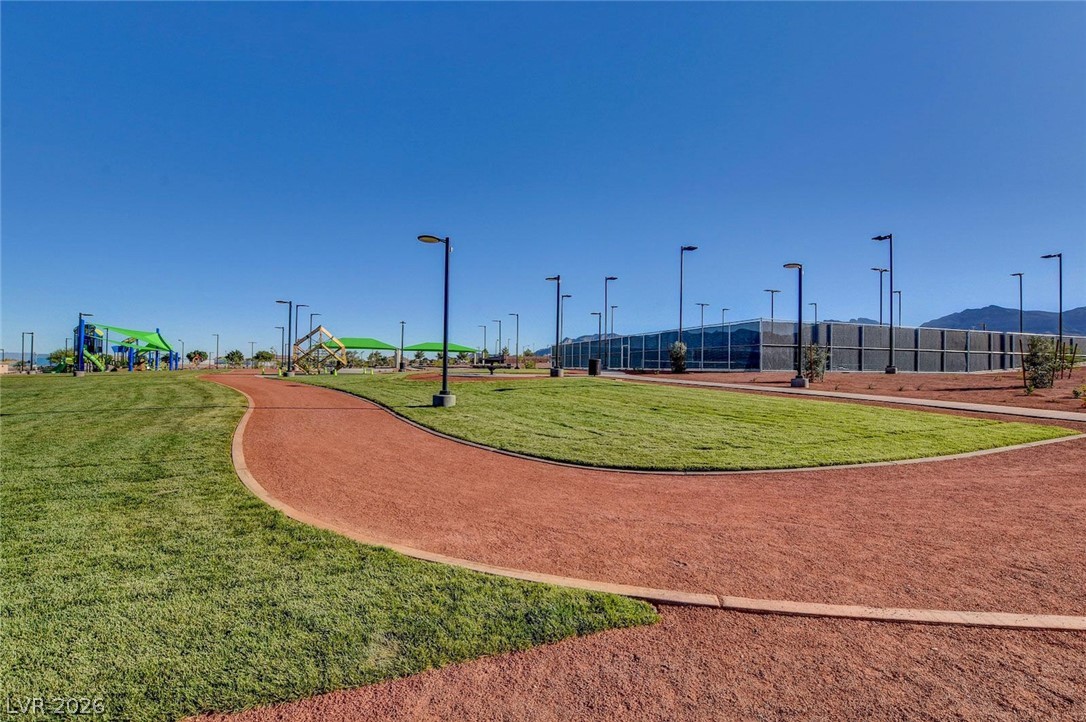
A well-maintained community park features a red-paved walking path and green play areas.
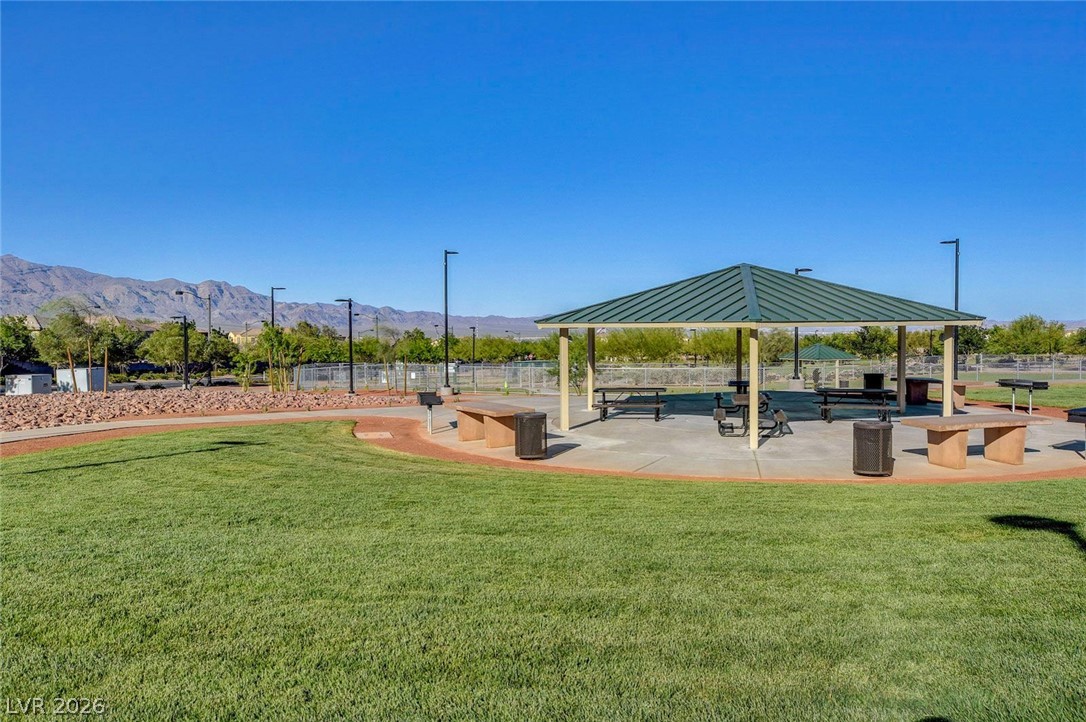
A community picnic area with shaded pavilions offers ideal outdoor gathering space amidst mountain views.
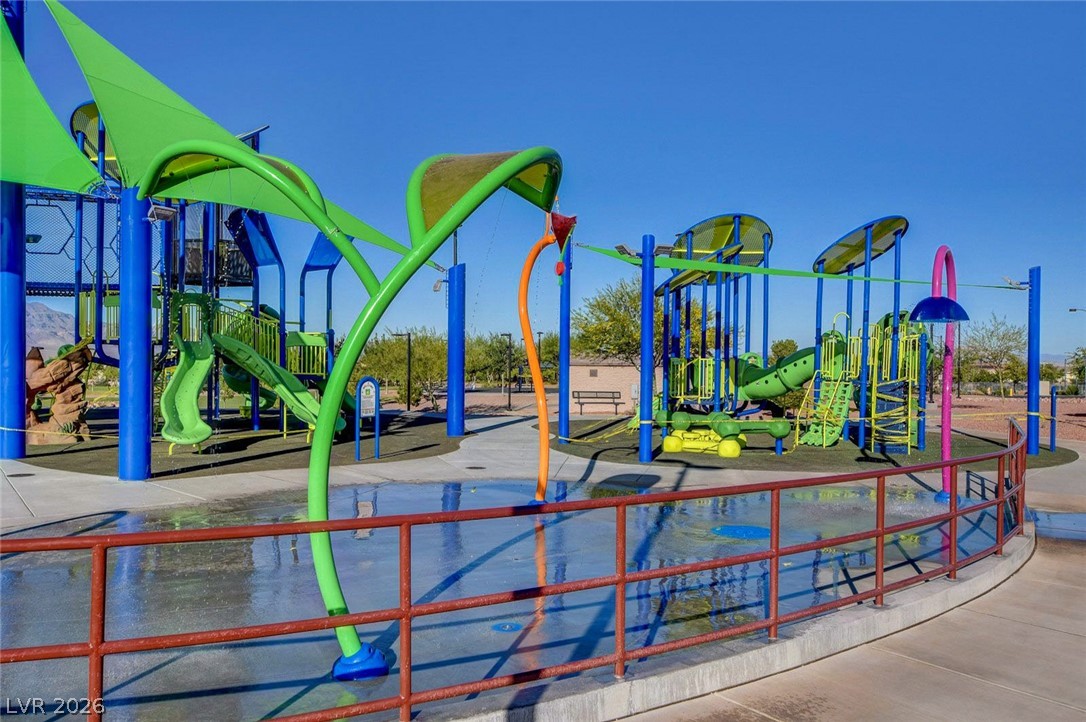
A vibrant splash pad and playground await, offering endless recreational opportunities for residents.
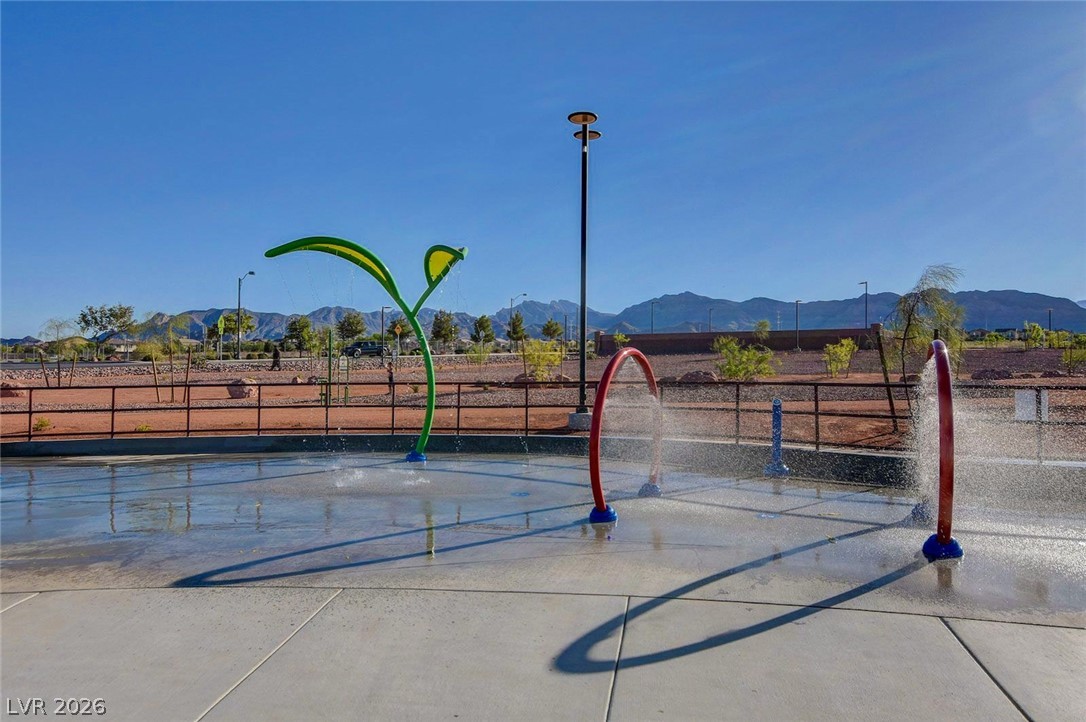
A vibrant splash pad offers engaging water features, perfect for outdoor recreation against a mountain backdrop.
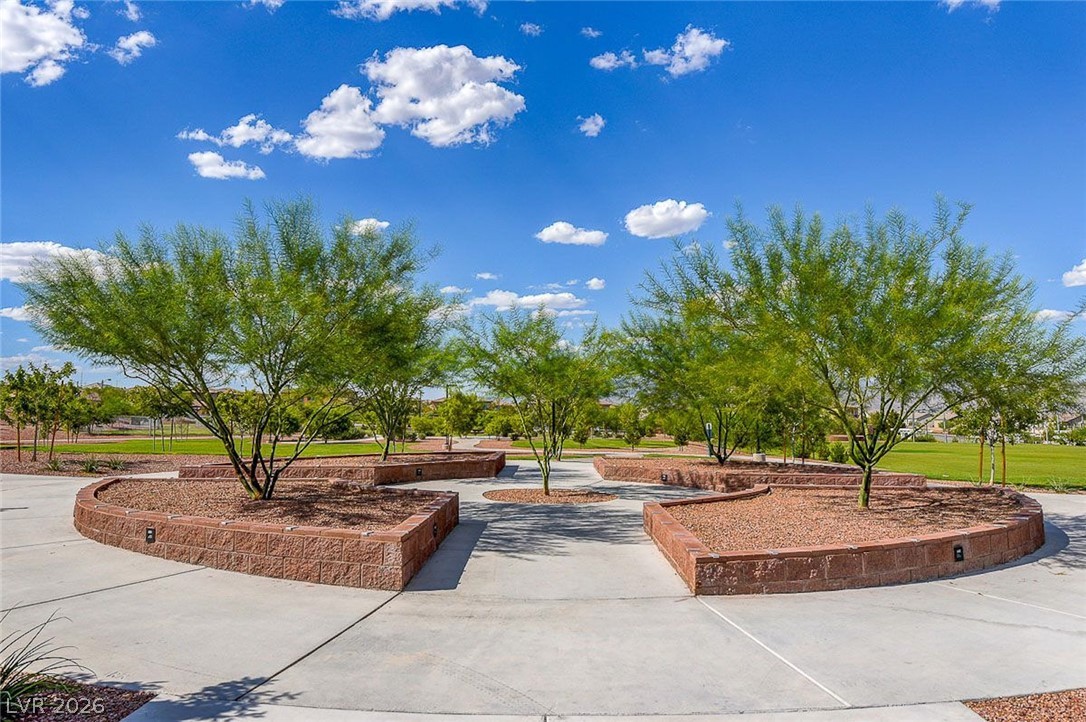
Thoughtfully designed landscaping with mature trees enhances this community greenspace.
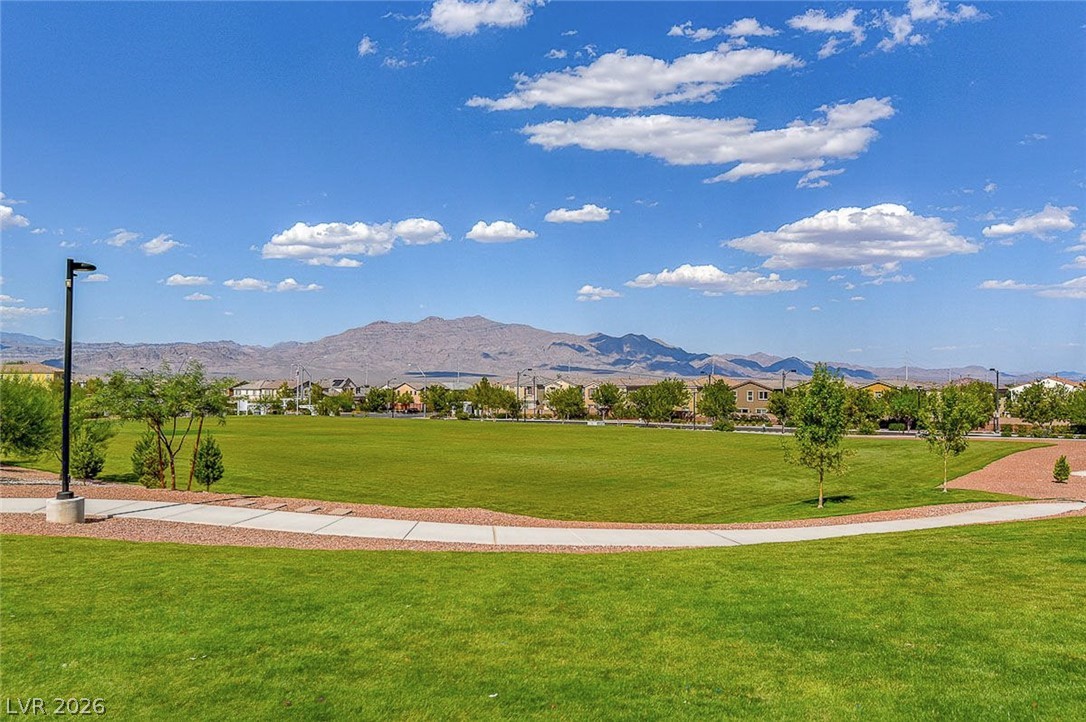
A verdant community park offers sweeping mountain views and ample open space.
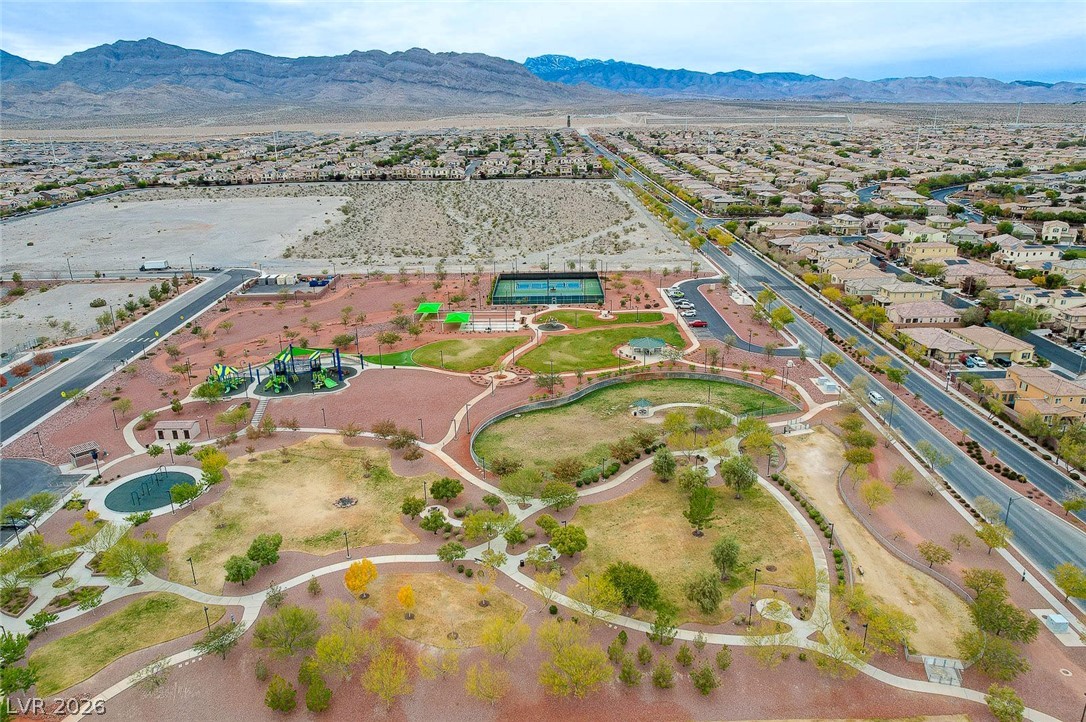
An aerial perspective reveals a vibrant community park with extensive walking paths and recreational courts, bordered by residential neighborhoods and mountain ranges.
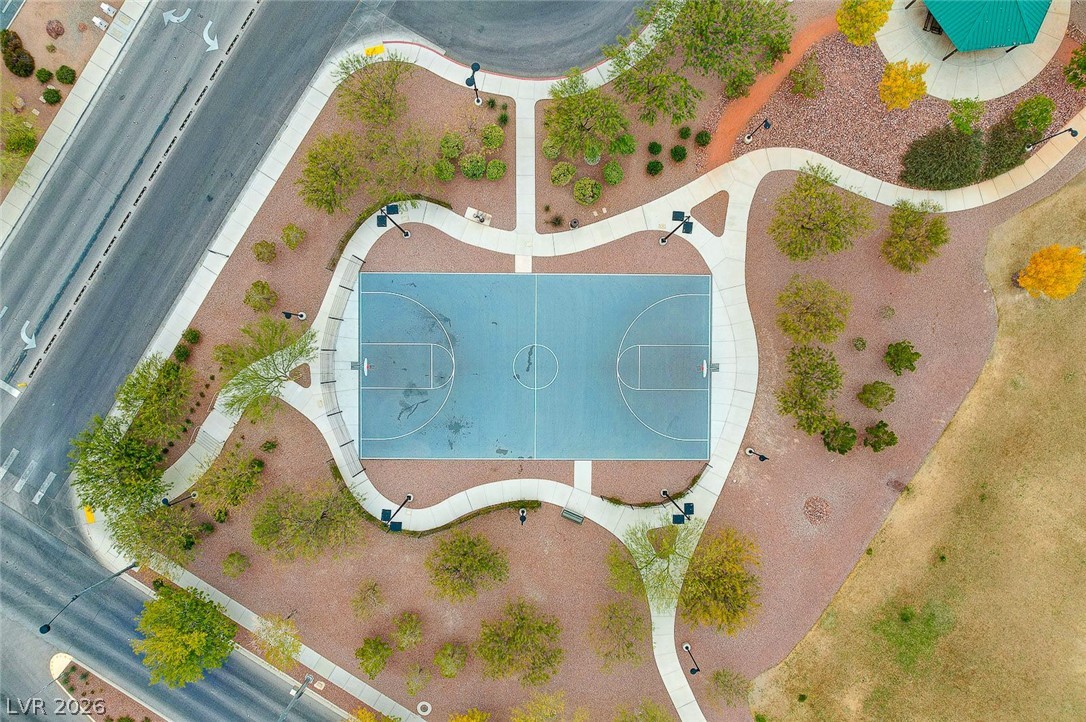
An aerial perspective reveals a vibrant basketball court nestled within a landscaped park, encircled by winding pathways.

Description
WELL-MAINTAINED PROVIDENCE HOME*GORGEOUS VIEWS OF PASEO IN FRONT*NEWER CARPET & CUSTOM 2-TONE PAINT*PLANTATION SHUTTERS & BLINDS*ALL APPLIANCES INCLUDED*GRANITE KITCHEN WITH STAINLESS APPLIANCES & PANTRY*PRIMARY SUITE WITH 2 CLOSETS, GARDEN TUB/SHOWER & DOUBLE VANITY*NICE-SIZED GUEST BEDROOMS*UPSTAIRS LAUNDRY ROOM*PRIVATE YARD WITH EZ MAINTENANCE LANDSCAPING, INCLUDING SYNTHETIC TURF*WALKING/JOGGING TRAILS & COMMUNITY PARKS NEARBY WITH BASKETBALL, PICKLEBALL, TENNIS, PLAYGROUND & MORE*GREAT LOCATION NEAR NEWER RETAIL, RESTAURANTS*EZ ACCESS TO 95 & 215*
Details
| MLS # | 2807064 |
|---|---|
| Listing Type | For Lease |
| Style | House |
| Status | Active |
| Year | 2009 |
| Days On Site | 18 |
| Listing Provided By | LUXE International Realty | Melissa L. Zimbelman |
Features
| Bed(s) | 3 |
|---|---|
| Bath(s) | 3 Total |
| SQ Feet | 1,373 |
| Garage | 2 |
| Story(s) | 2 |
| Zoning | Single Family |
| Acreage | 0.07 |
| Property View | Yes |
Interior
| Cooling | Central Air, Electric |
|---|---|
| Heating | Central, Gas |
| Heating Yes / No | Yes |
| Cooling Yes / No | Yes |
| Interior Features | Ceiling Fans, Window Treatments |
| Window Features | Plantation Shutters, Window Treatments |
| Furnished | Unfurnished |
| Appliances | Dryer, Dishwasher, Disposal, Gas Range, Microwave, Refrigerator, Water Softener Owned, Washer Dryer, Washer Dryer All In One, Washer |
| Fireplaces Total | 0 |
| Fireplace Yes / No | No |
Exterior
| Exterior Features | Private Yard, Sprinkler Irrigation |
|---|---|
| Roof | Pitched, Tile |
| Construction Materials | Frame, Stucco, Drywall |
| Lot Features | Drip Irrigation Bubblers, Landscaped, Rocks, Synthetic Grass, Less Than Quarter Acre |
| Fencing | Block, Back Yard, Wrought Iron |
Parking
| Attached Garage Yes / No | Yes |
|---|---|
| Parking Features | Attached, Garage, Garage Door Opener, Inside Entrance, Private, Guest |
| Garage Yes / No | Yes |
Utilities
| Utilities | Cable Available, Underground Utilities |
|---|---|
| Electric | Photovoltaics None |
| Sewer | Public Sewer |
Location
| Senior Community Yes / No | No |
|---|
Other
| List Aor | Greater Las Vegas Association Of Realtors Inc |
|---|
Area Information
| State | NV |
|---|---|
| County | Clark |
| City | Las Vegas |
| Zip Code | 89166 |
| Community Name | MANCHESTER PARK POD 207 UNIT 2 |
Request a showing
Request a showing
Contact
Learn More About This Property

| State | NV |
|---|---|
| County | Clark |
| City | Las Vegas |
| Zip Code | 89166 |
| Community Name | MANCHESTER PARK POD 207 UNIT 2 |
Nearby Listings (Within 1/10 mile)
Price: $1K - $2K
sqft: 1,000 - 1,500
Listing Updated: August 20, 2026 at 4:41:02 PM PDT