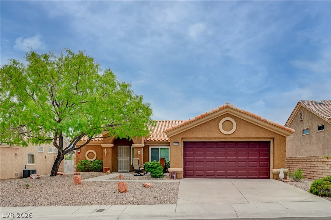
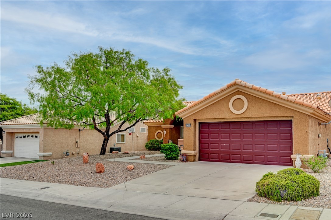
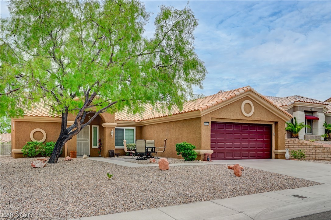
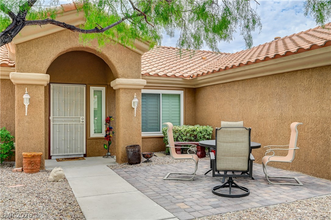
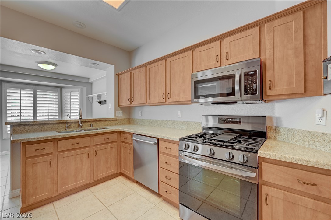
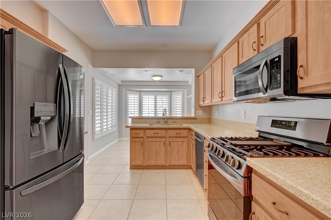
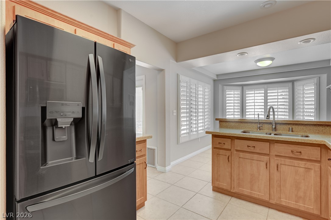
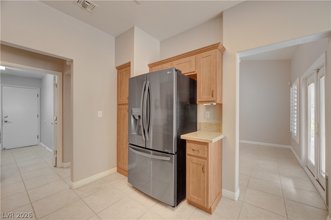
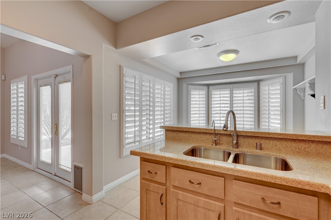
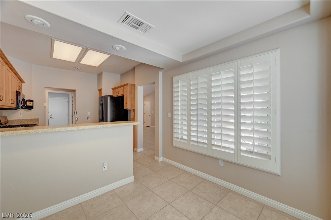
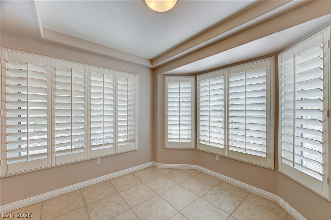
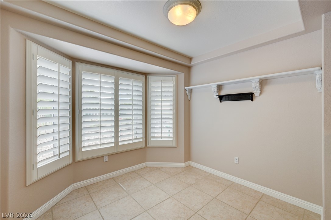
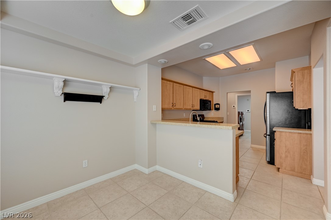
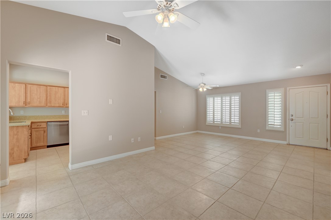
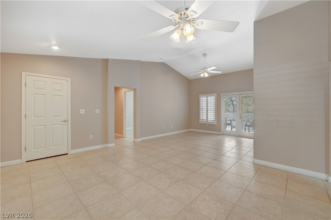
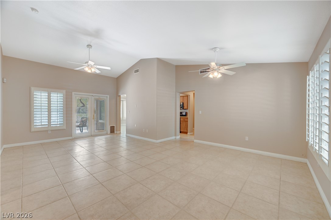
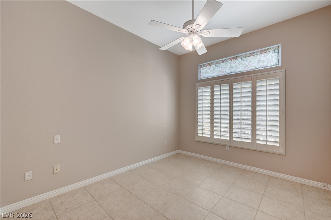
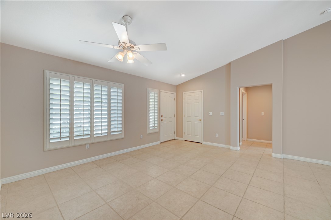
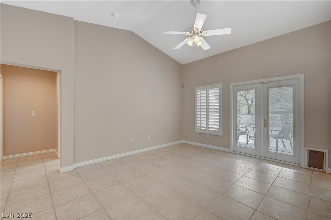
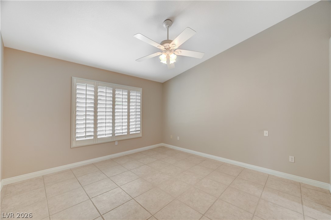
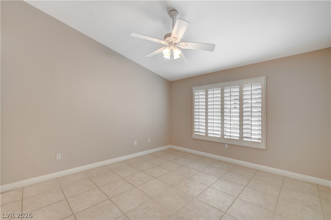
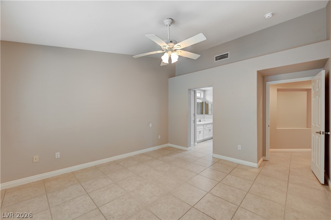
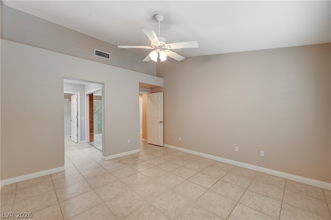
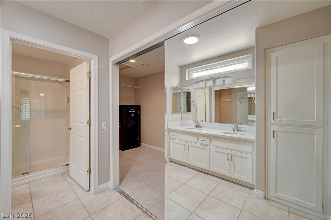
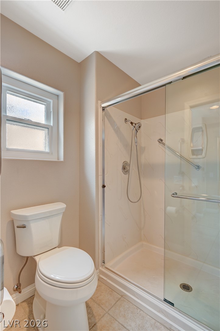
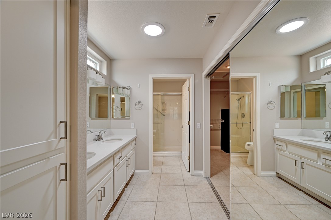
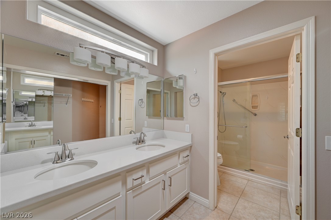
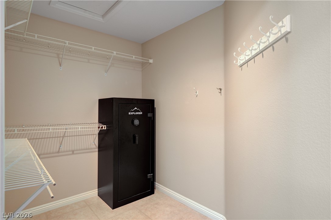
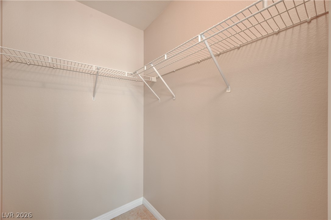
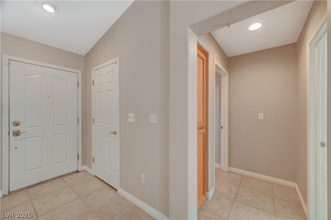
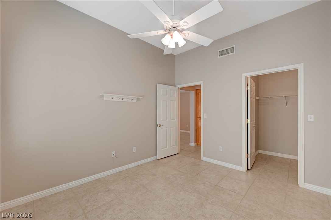
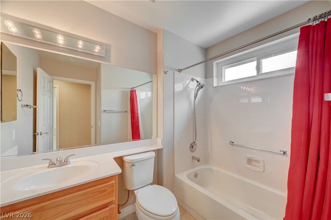
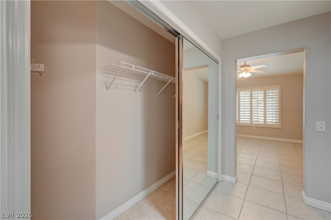
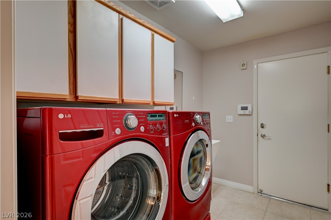
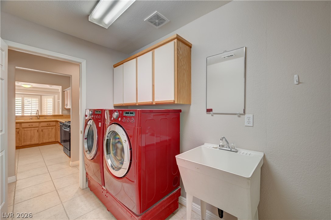
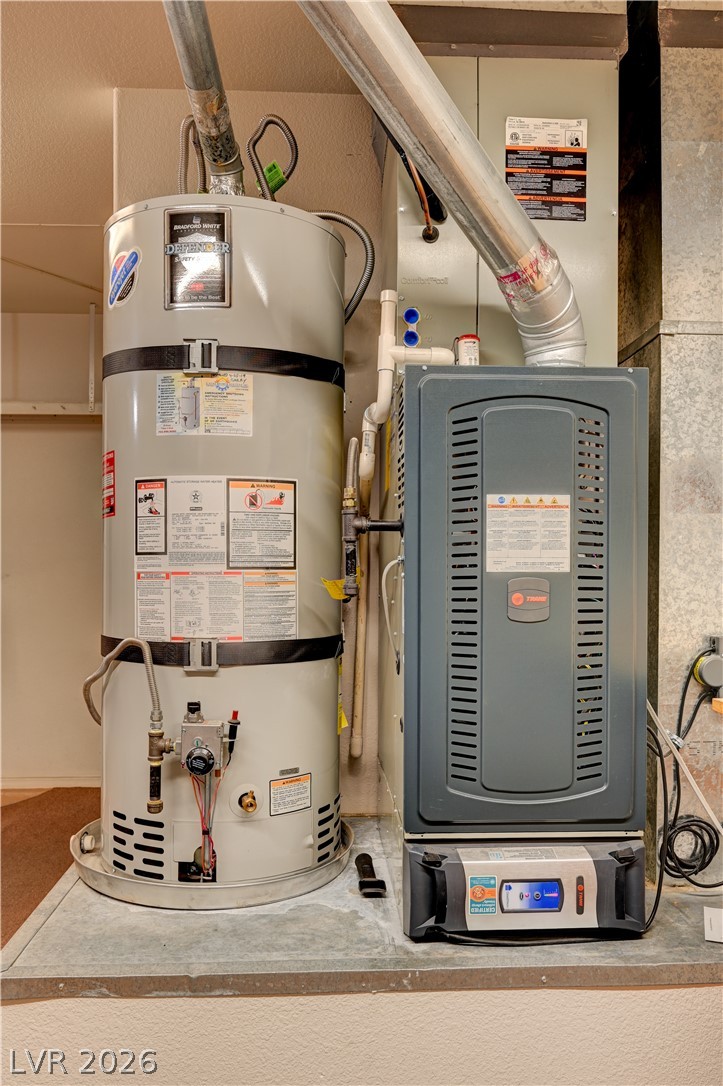
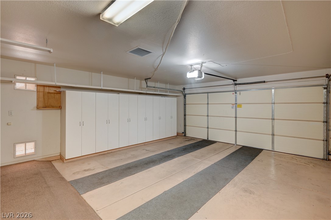
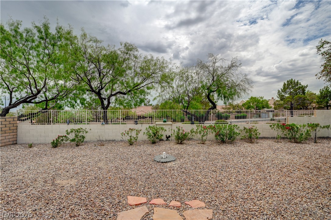
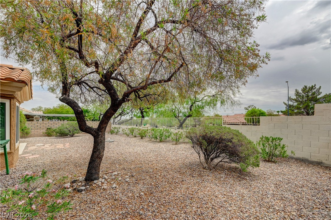
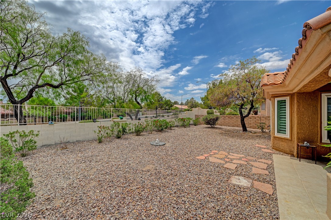
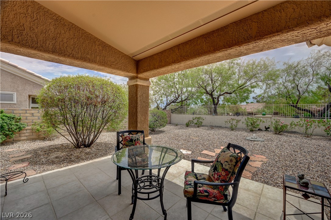
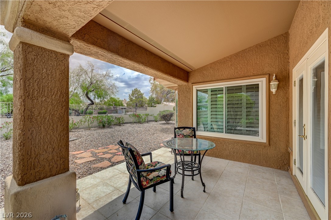
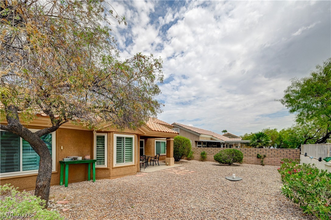
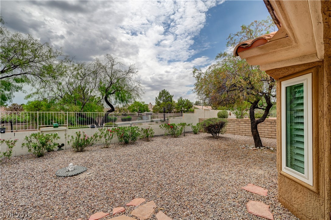
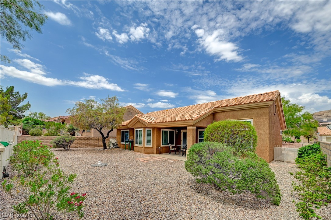
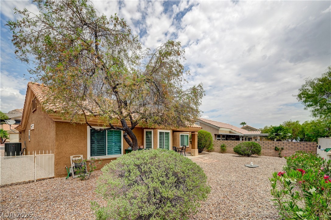
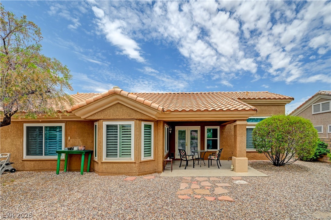
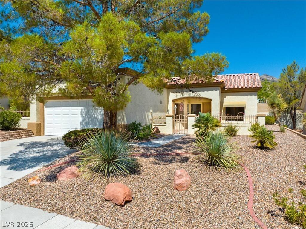
The Reno model architectural design establishes a sophisticated tone for this single-story residence. The home transitions into a formal dining area and a living room characterized by a soaring vaulted ceiling. Interior spaces are finished with durable tile flooring and accented by classic plantation shutters, ceiling fans, and an integrated solar tube. At the heart of the home, the kitchen functions as a central culinary hub, equipped with a breakfast bar, a breakfast nook, and stainless steel appliances, including a microwave, dishwasher, and refrigerator. A separate laundry room provides practical utility, complete with convenient overhead cupboards, a washer, a dryer, and a utility sink. The primary bedroom serves as a private retreat, featuring a walk-in closet with organizing shelves and an en-suite bathroom configured with dual vanities and a walk-in shower. A separate guest bedroom includes mirrored closet doors and has easy access to a full guest bathroom designed with a tub-shower combination. Outdoor living is highlighted by a private backyard featuring low-maintenance xeriscape landscaping, mature trees, and a sturdy block wall. A covered patio with tile flooring provides a shaded venue for relaxation, while the front exterior displays a terracotta-tiled roof, an inviting front patio with paver flooring, and a garage with built-in cabinetry.
Details
MLS #
2807635
Listing Type
For Lease
Style
House
Status
Pending
Year
1994
Days On Site
7
Listing Provided By
Real Broker LLC | Margaretha Breytenbach
Features
Bed(s)
2
Bath(s)
2 Total
SQ Feet
1,374
Garage
2
Story(s)
1
Zoning
Single Family
Acreage
0.15
Interior
Cooling
Central Air, Electric
Heating
Central, Gas
Heating Yes / No
Yes
Cooling Yes / No
Yes
Interior Features
Bedroom On Main Level, Ceiling Fans, Primary Downstairs, Window Treatments
Window Features
Plantation Shutters
Furnished
Unfurnished
Appliances
Dryer, Dishwasher, Disposal, Gas Range, Microwave, Refrigerator, Water Softener Owned, Washer Dryer, Washer Dryer All In One, Water Purifier, Washer
Real Broker LLC – (702) 853-2444 – jennifer.hill@therealbrokerage.com
Request a showing
Request a showing
The data relating to real estate for sale on this web site comes from the Las Vegas REALTORS® MLS. Information deemed reliable but not guaranteed. COPYRIGHT 2022 OF LAS VEGAS REALTORS® MLS. ALL RIGHTS RESERVED.