
$5,000 $30 est/mo Sourced by Back At You
10505 Cold Mountain Avenue,Las Vegas, NV 89129
Las Vegas, NV 89129
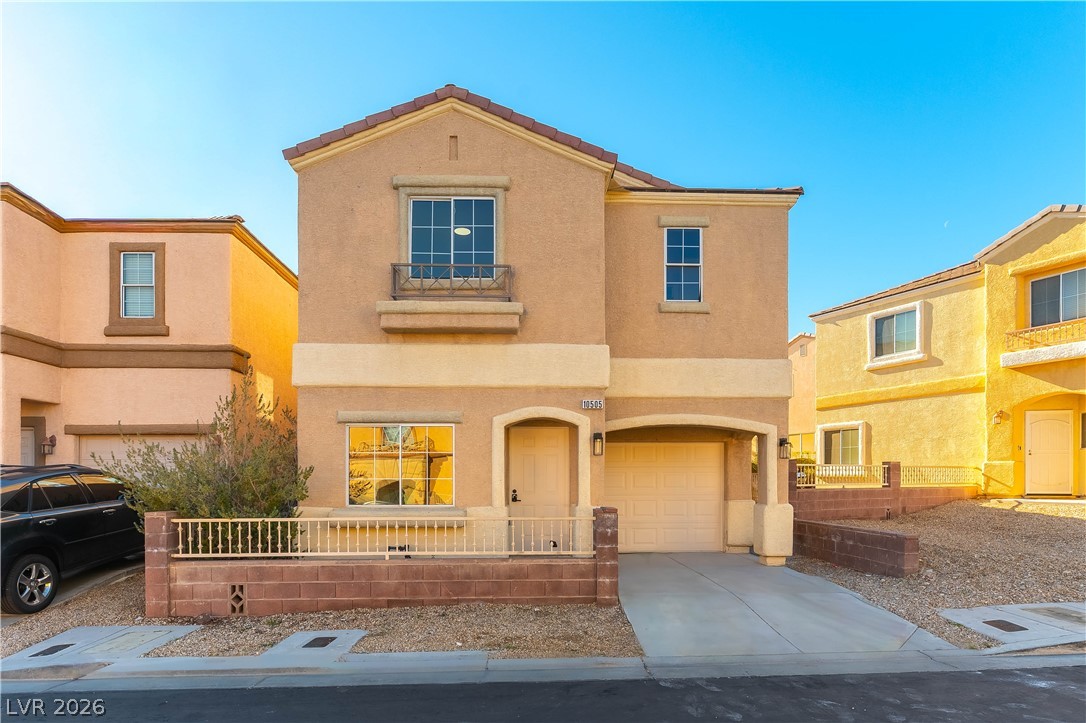
A classic stucco facade with a prominent garage and a small front yard creates inviting curb appeal.
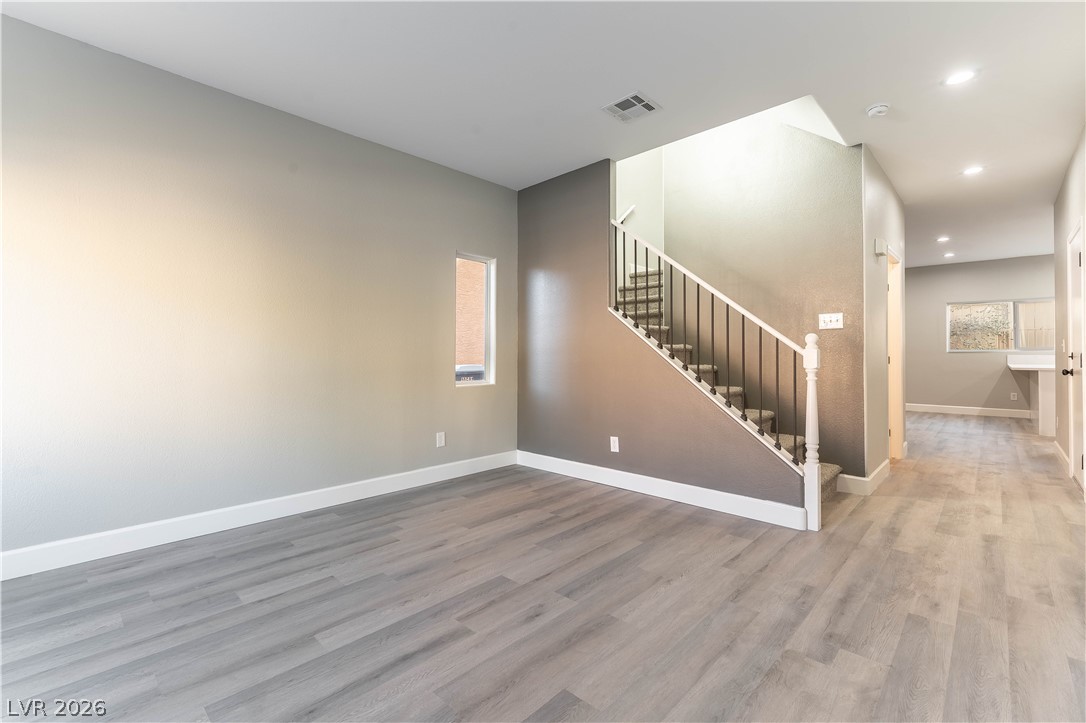
A well-lit interior space features sleek gray flooring and a staircase with an elegant iron railing.
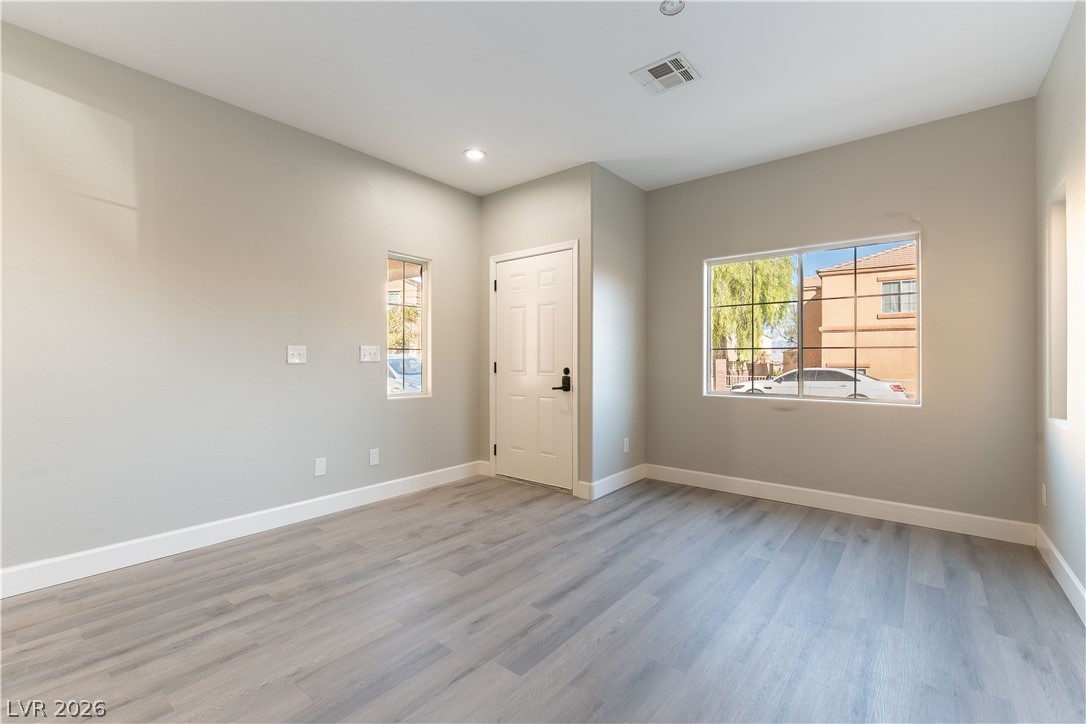
A well-lit room awaits your personal touch with resilient plank flooring and clean finishes.
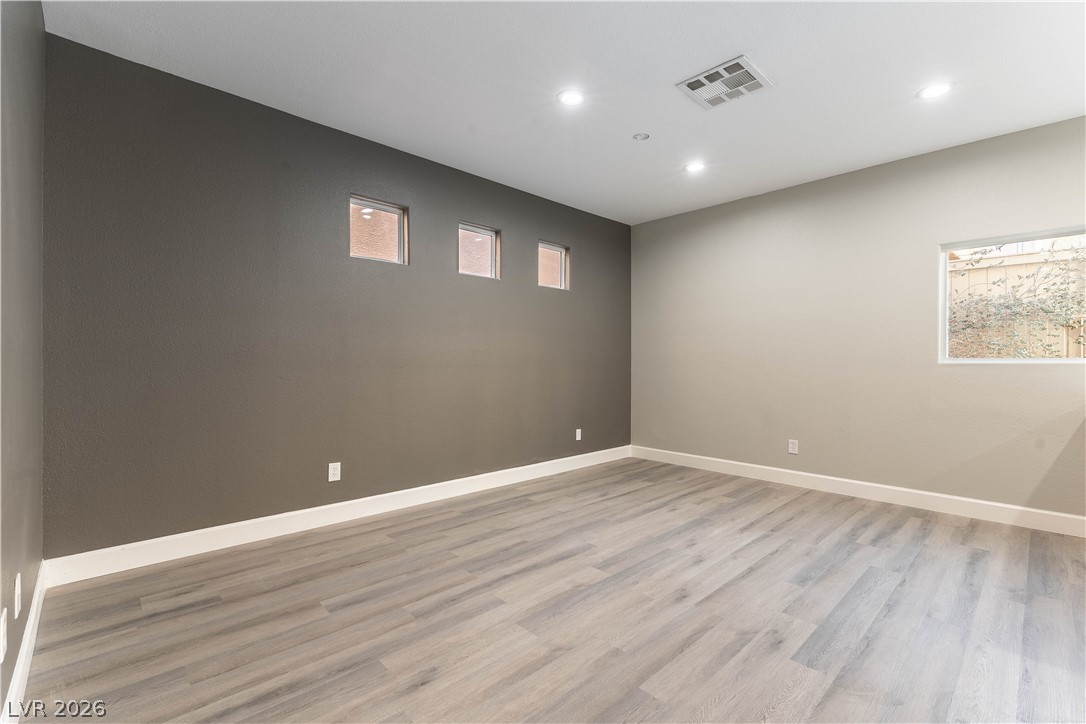
A versatile open space features light wood flooring and well-lit ceilings, awaiting your personal touch.
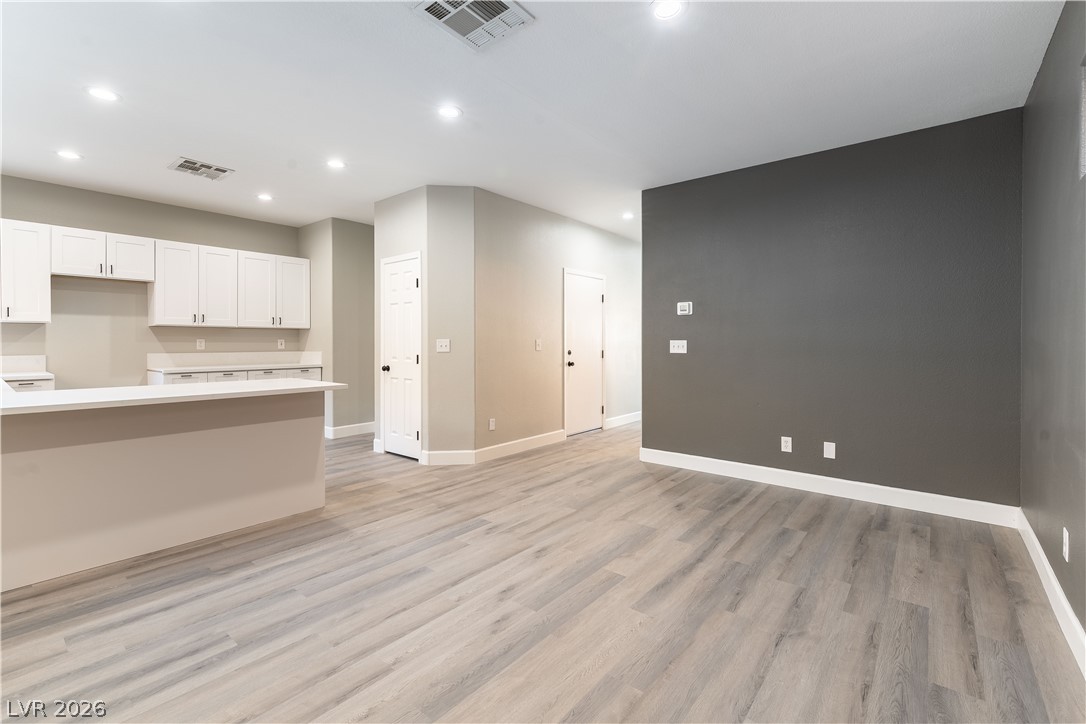
An open-concept living area features light wood flooring and a modern kitchen with ample cabinetry.
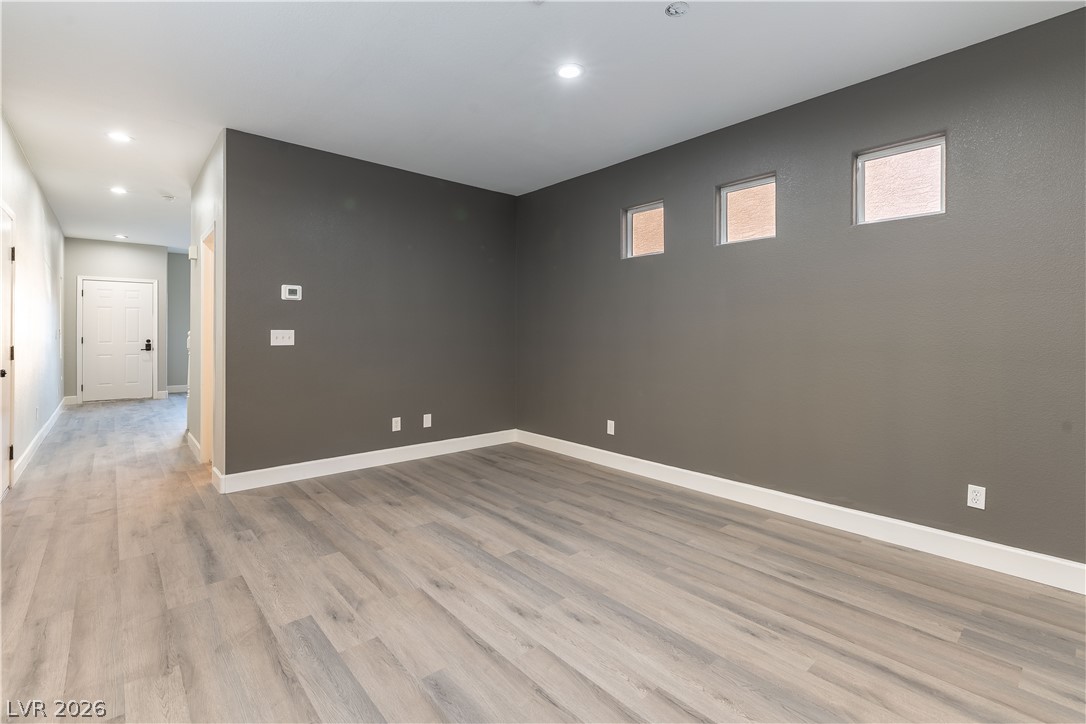
Recessed lighting illuminates this versatile room featuring light-toned wood flooring and elevated windows.
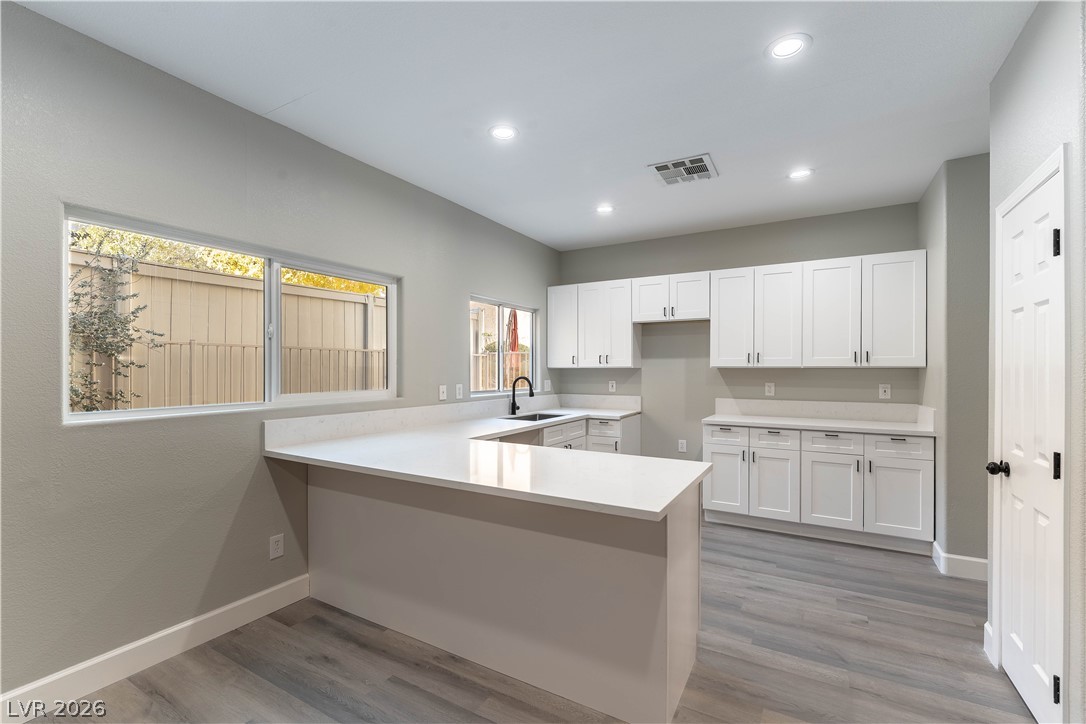
A well-lit kitchen features modern white cabinetry, bright countertops, and wide windows overlooking the backyard.
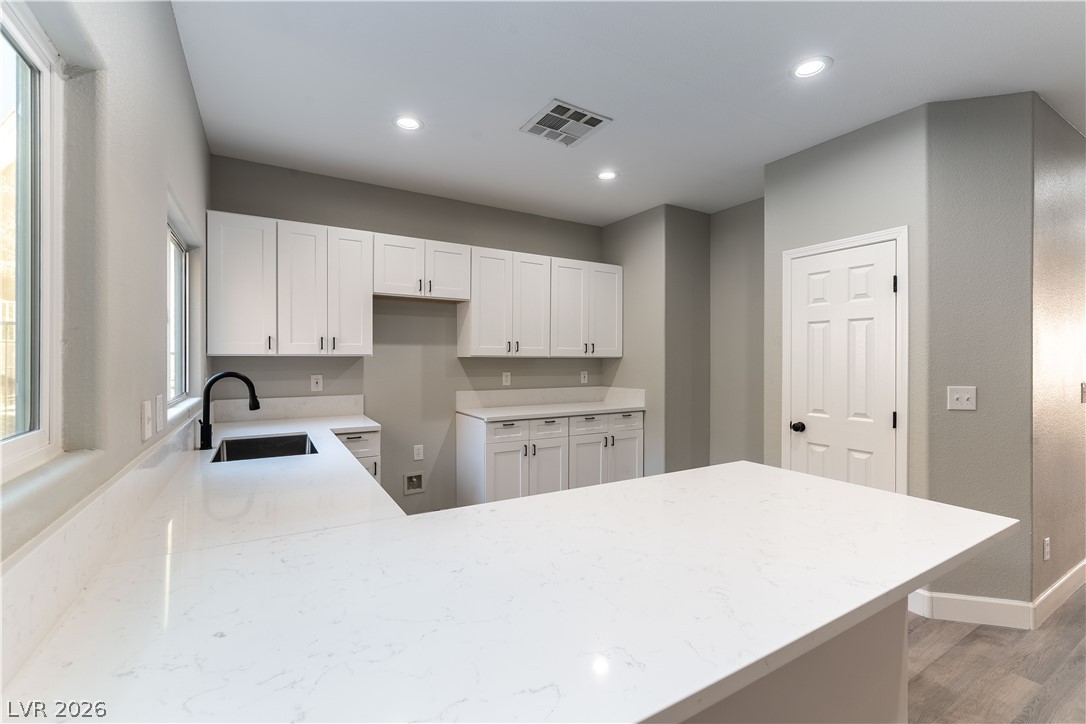
A well-lit kitchen with sleek white cabinetry and bright countertops invites culinary creativity.
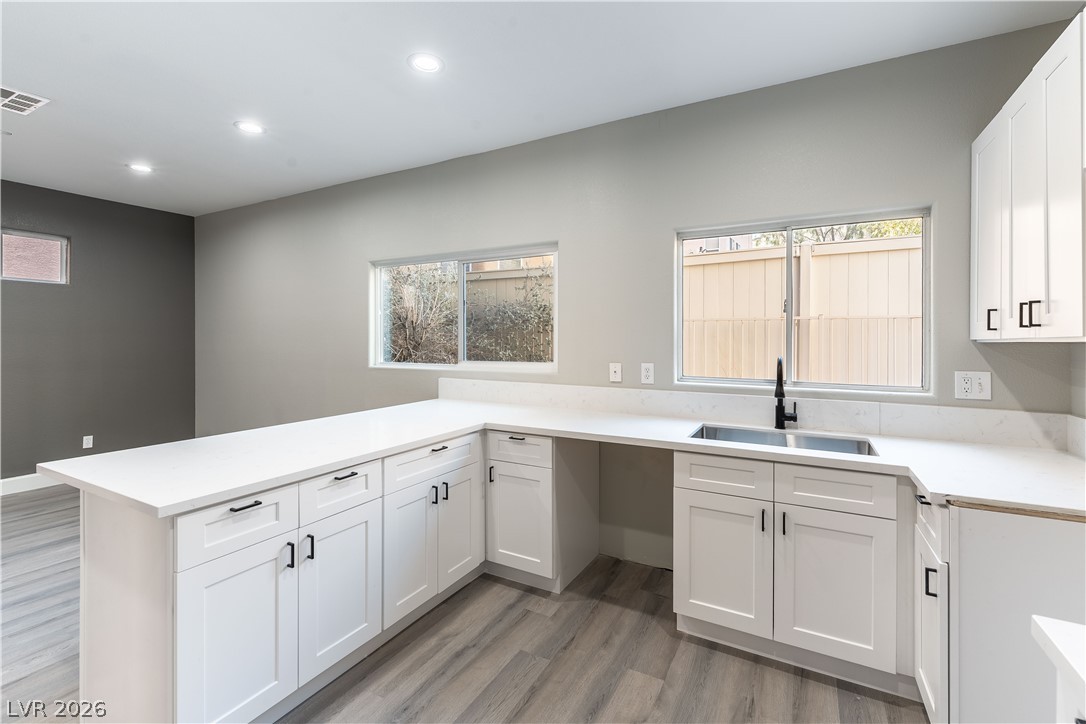
A well-appointed kitchen features ample counter space and abundant cabinetry, ideal for culinary creations.
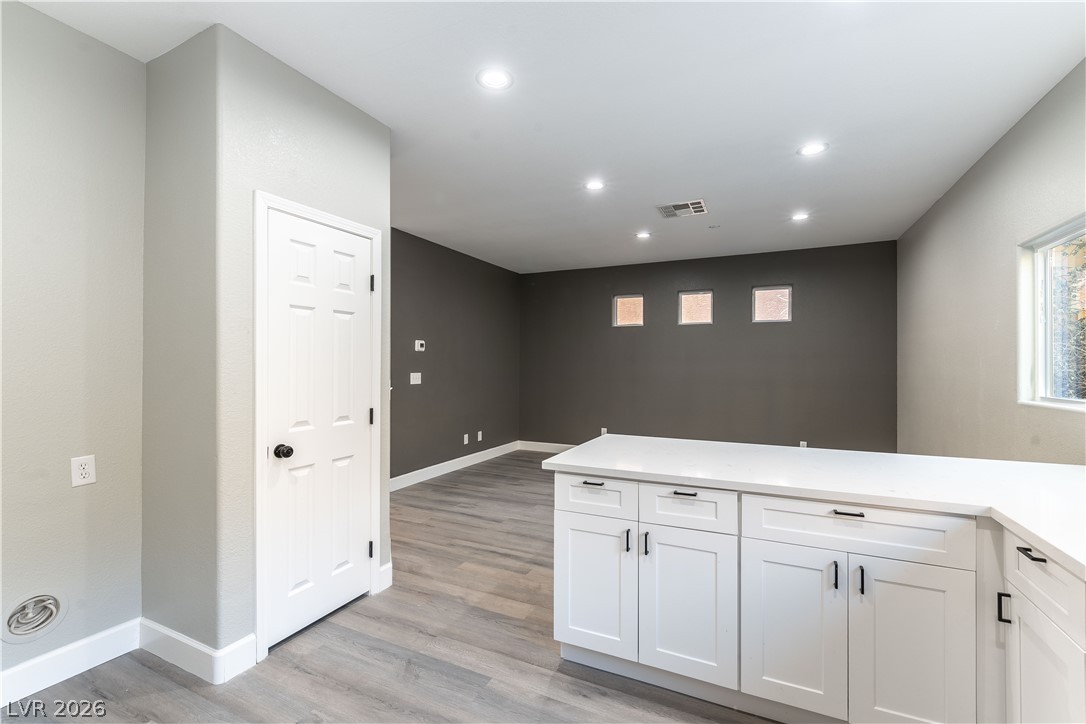
A well-lit, open-concept area features clean white cabinetry and durable plank flooring.
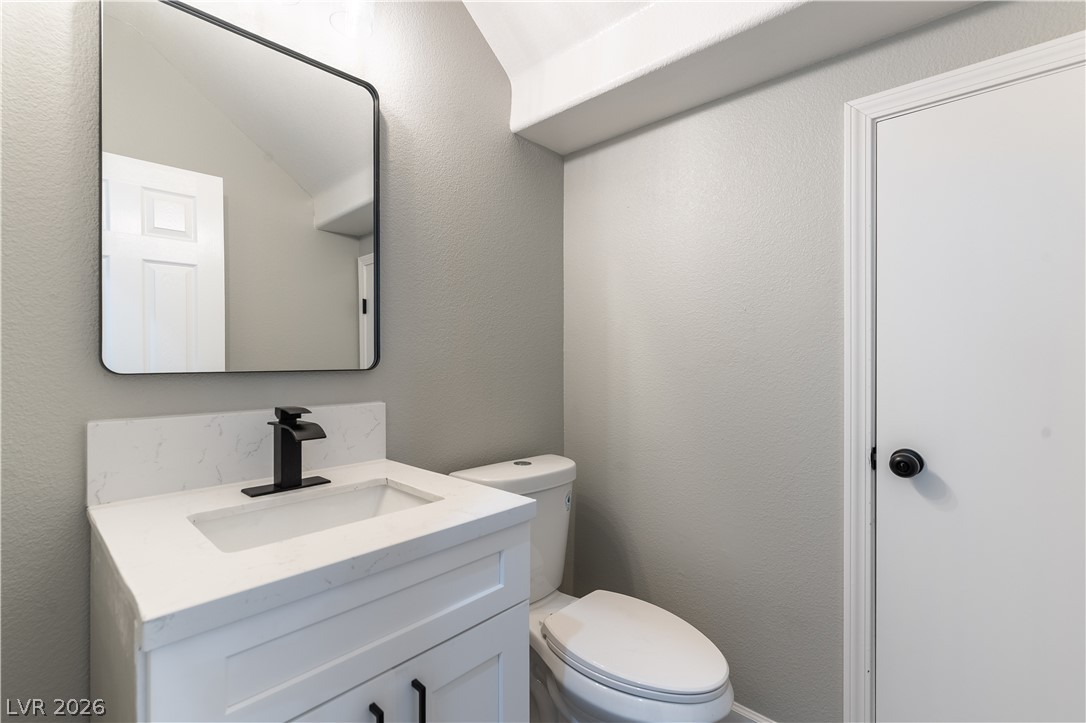
A sleek vanity with a modern black faucet complements this well-appointed lavatory.
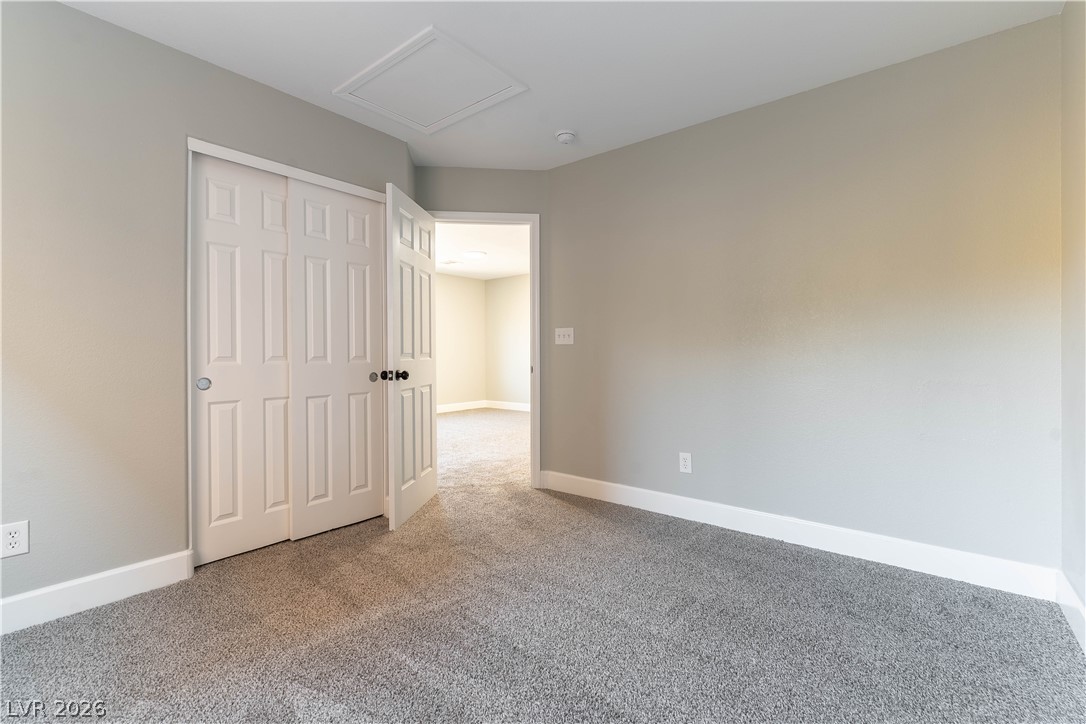
A well-lit bedroom features plush carpeting and convenient closet access.
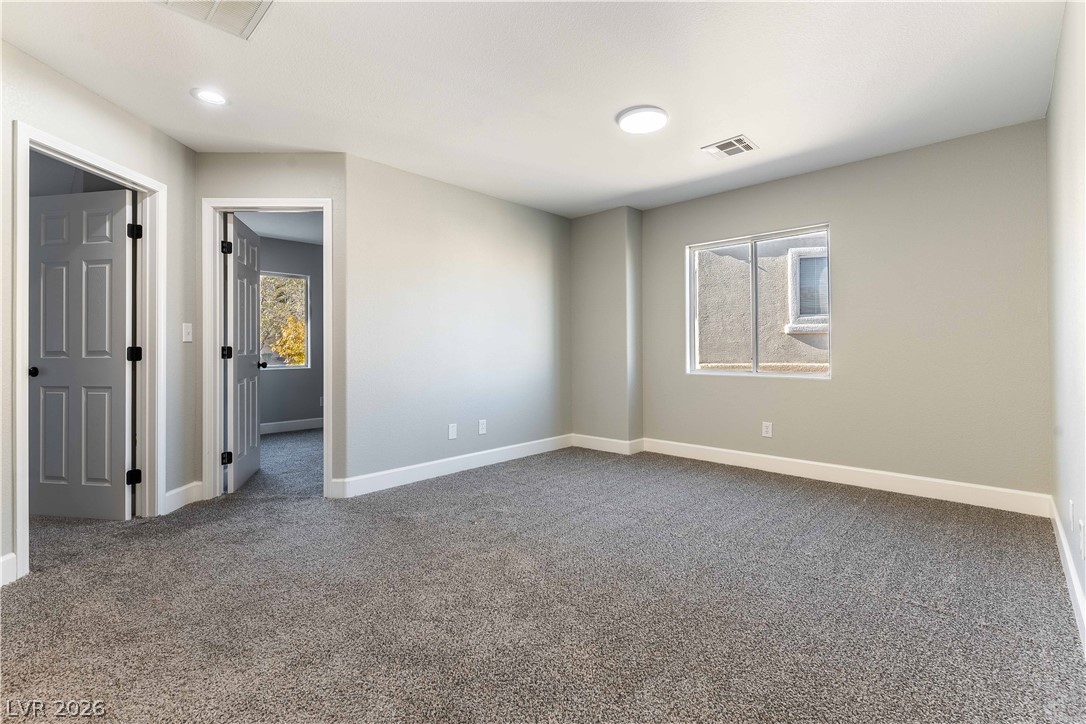
A quiet space with soft carpeting and natural light, ready for personal touches.
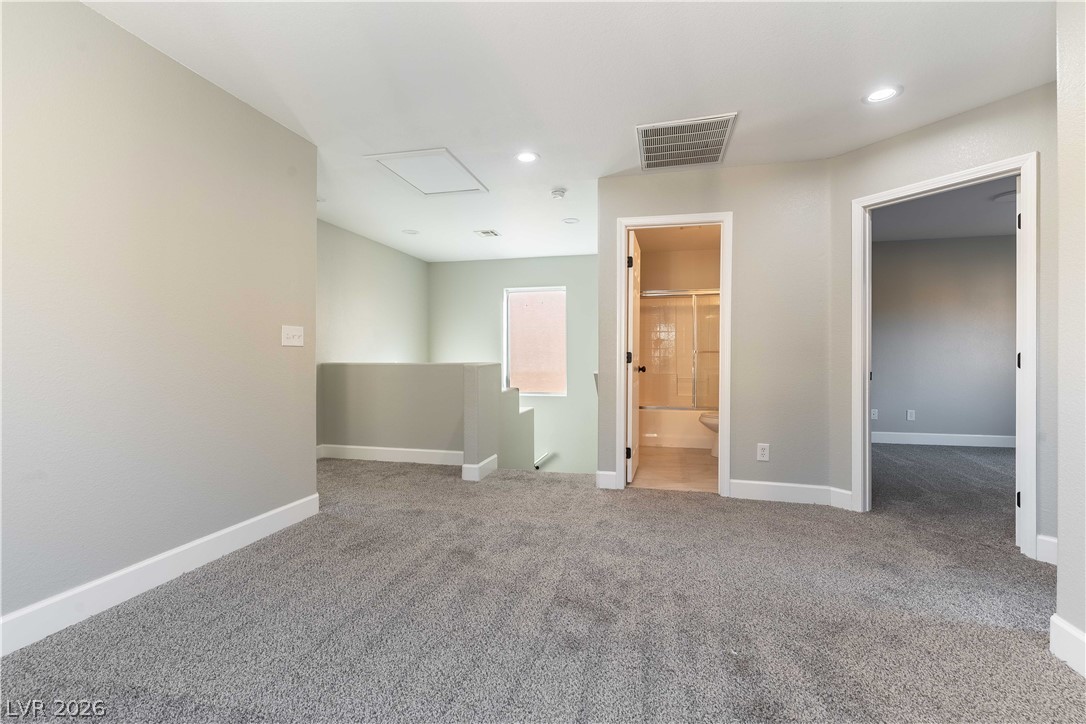
A versatile upstairs loft with plush carpeting provides additional living space.
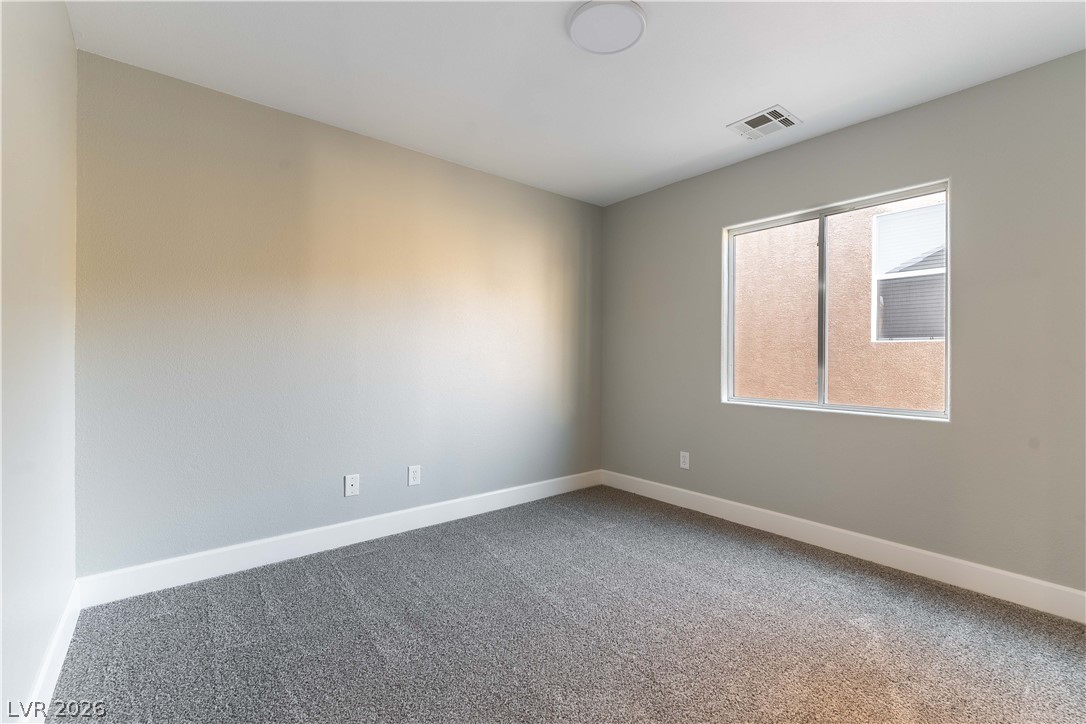
A well-lit bedroom space awaits personalization, offering a tranquil retreat with soft carpeting and a clear window view.
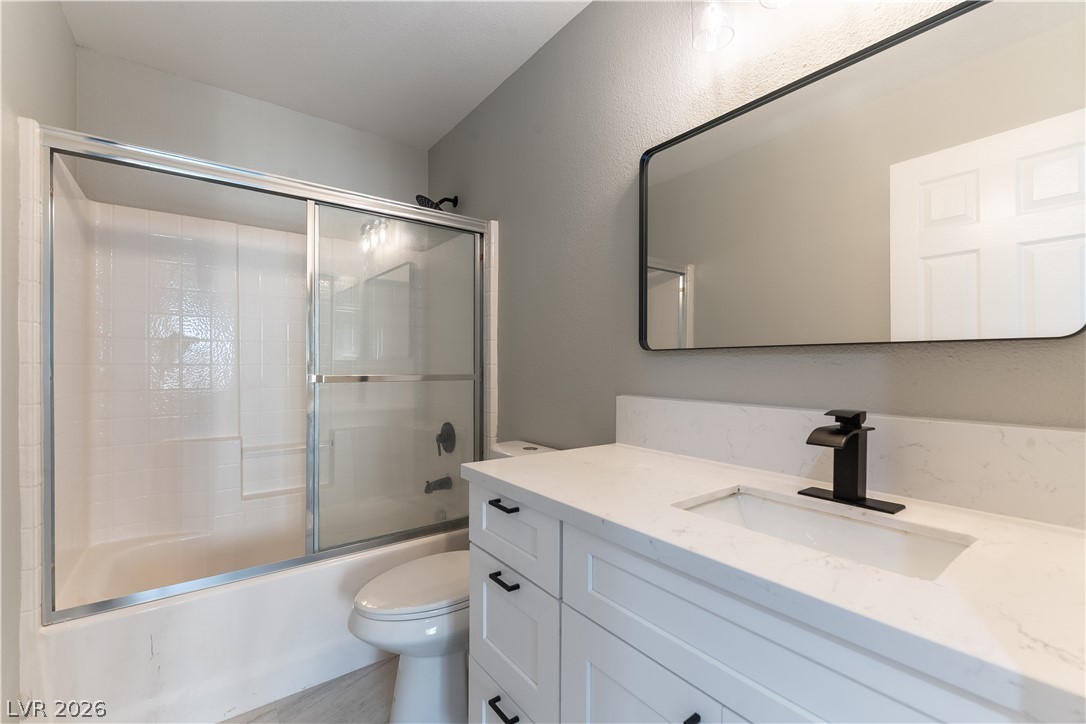
Newly updated bathroom with elegant stone counters and a modern vanity.
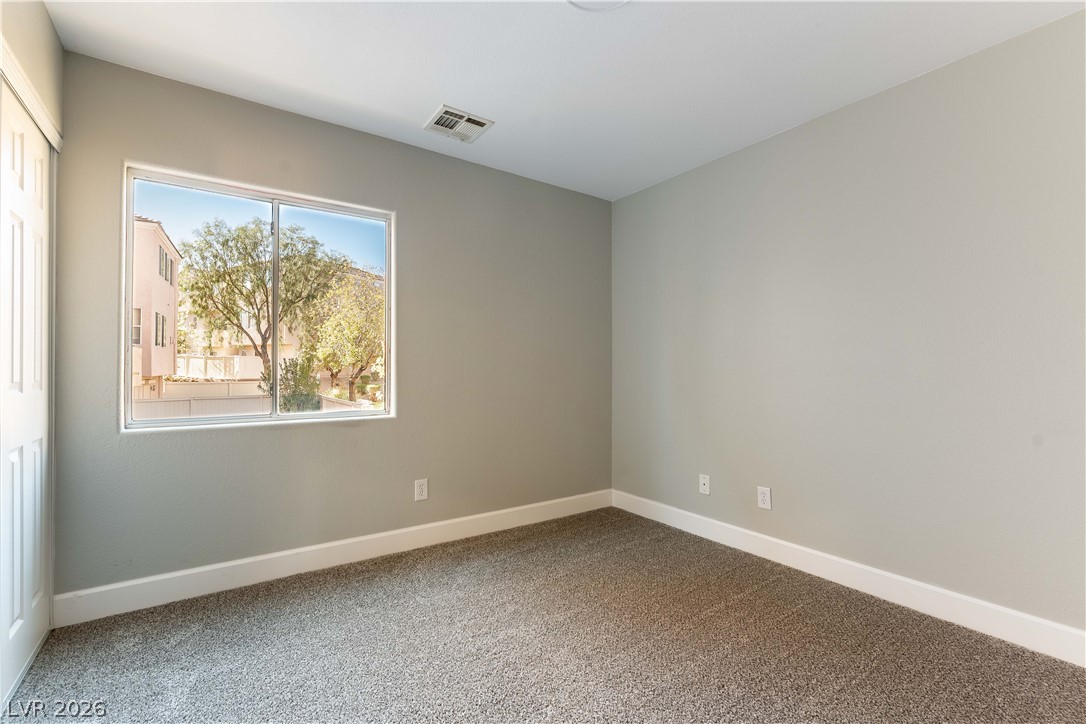
A well-lit bedroom features plush carpeting and a serene neighborhood view from its window.
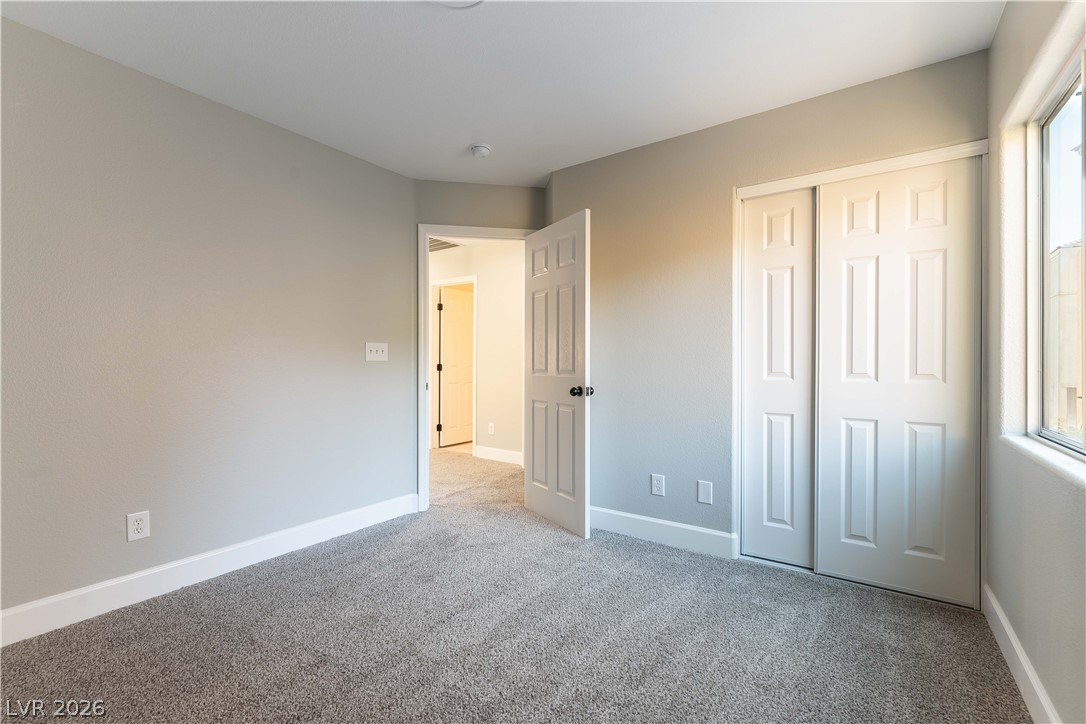
A well-lit bedroom awaits, featuring plush carpeting and a practical closet with bi-fold doors.
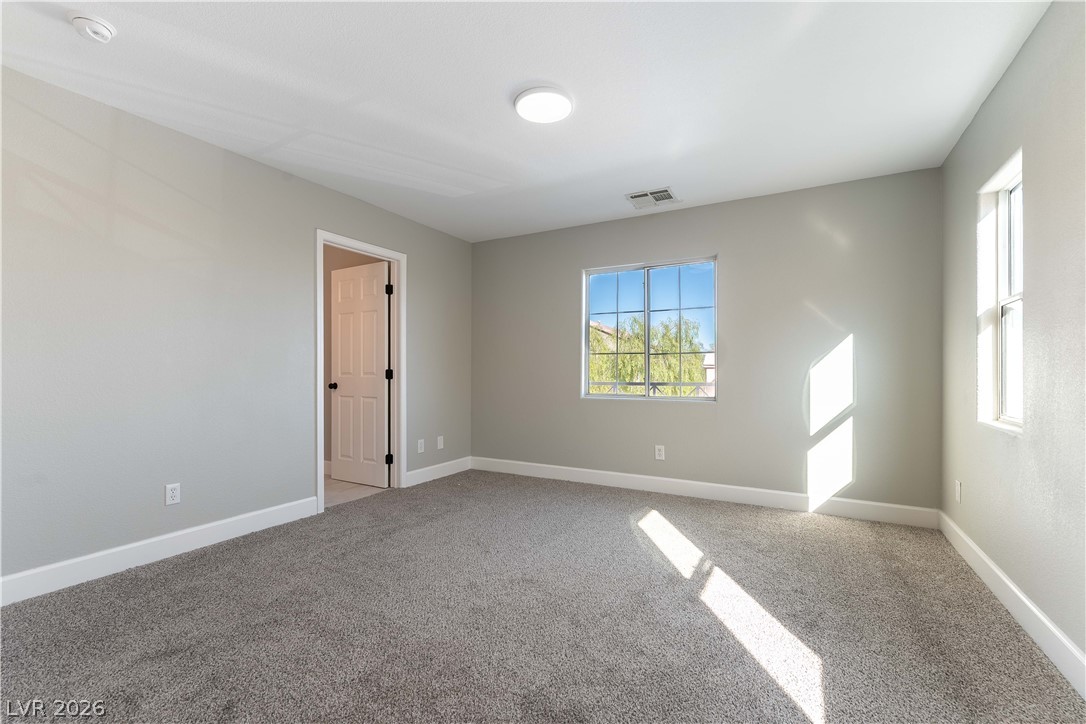
Sun-filled room with plush carpeting offers a serene and inviting atmosphere.
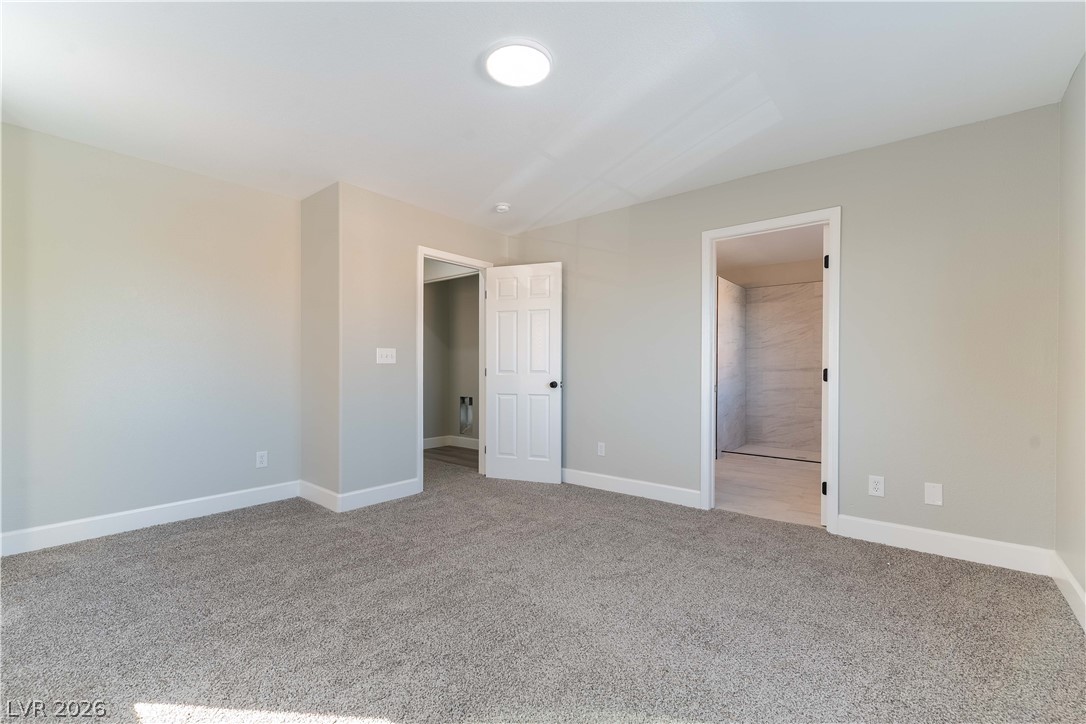
A spacious room offers comfortable carpeting and convenient access to an adjacent utility area and bathroom.
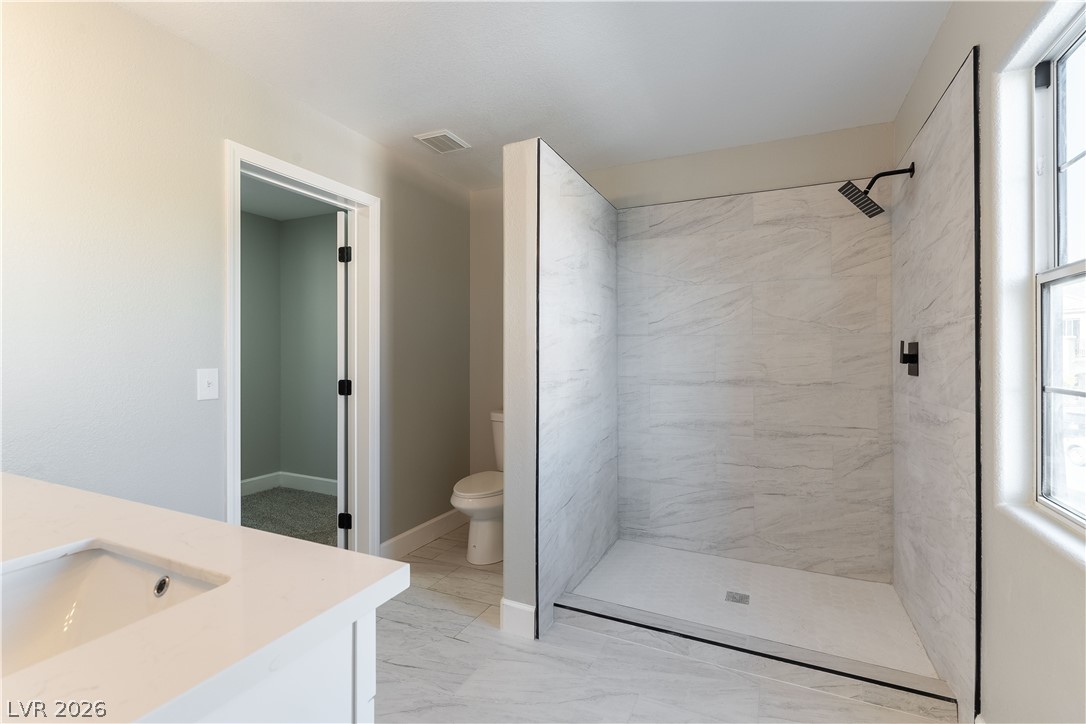
A well-appointed bathroom features a spacious walk-in shower with sleek fixtures and a vanity with ample counter space.
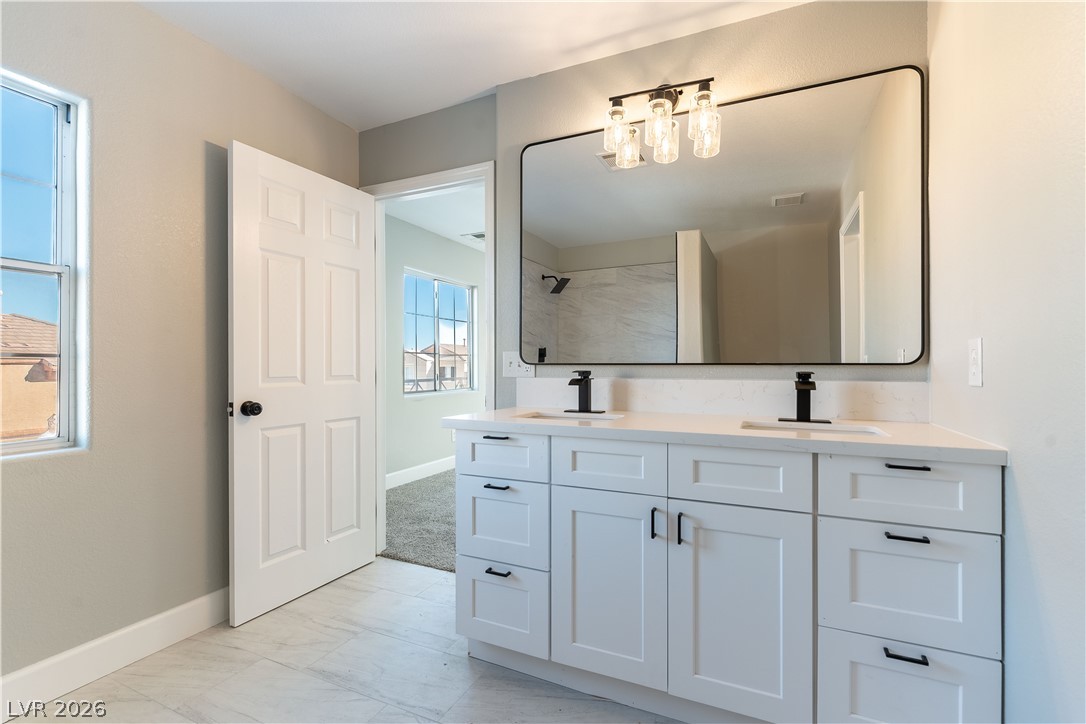
A well-appointed primary bathroom featuring a double vanity with ample storage and modern fixtures.
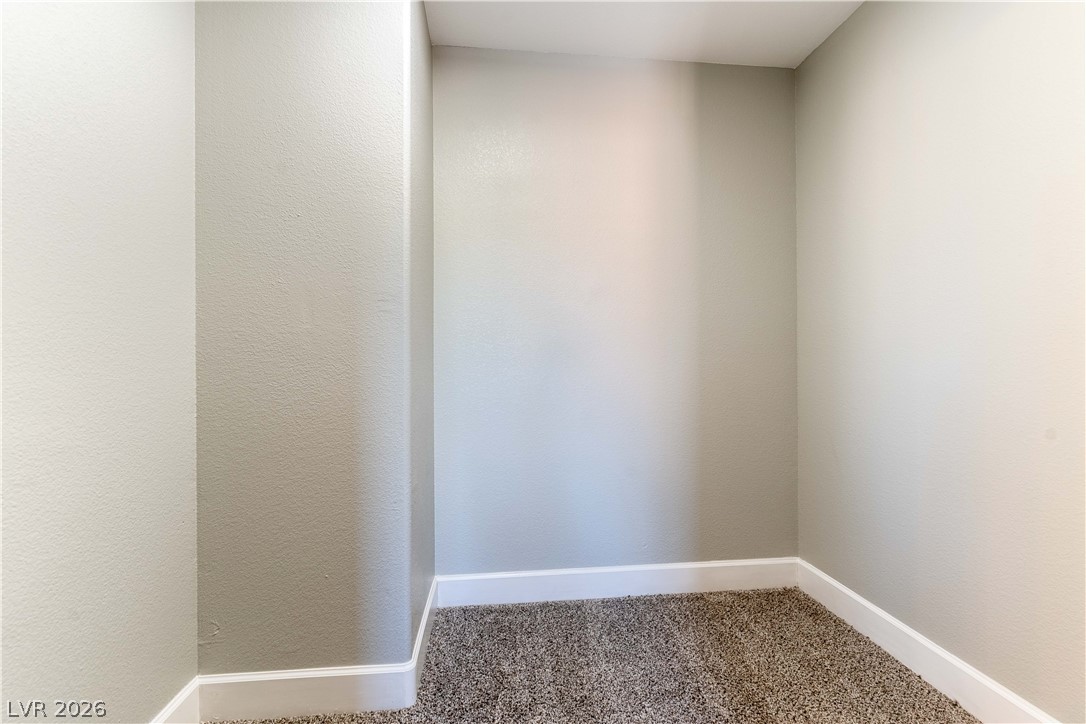
A versatile space featuring soft carpeting and pristine baseboards, ready for personalized use.
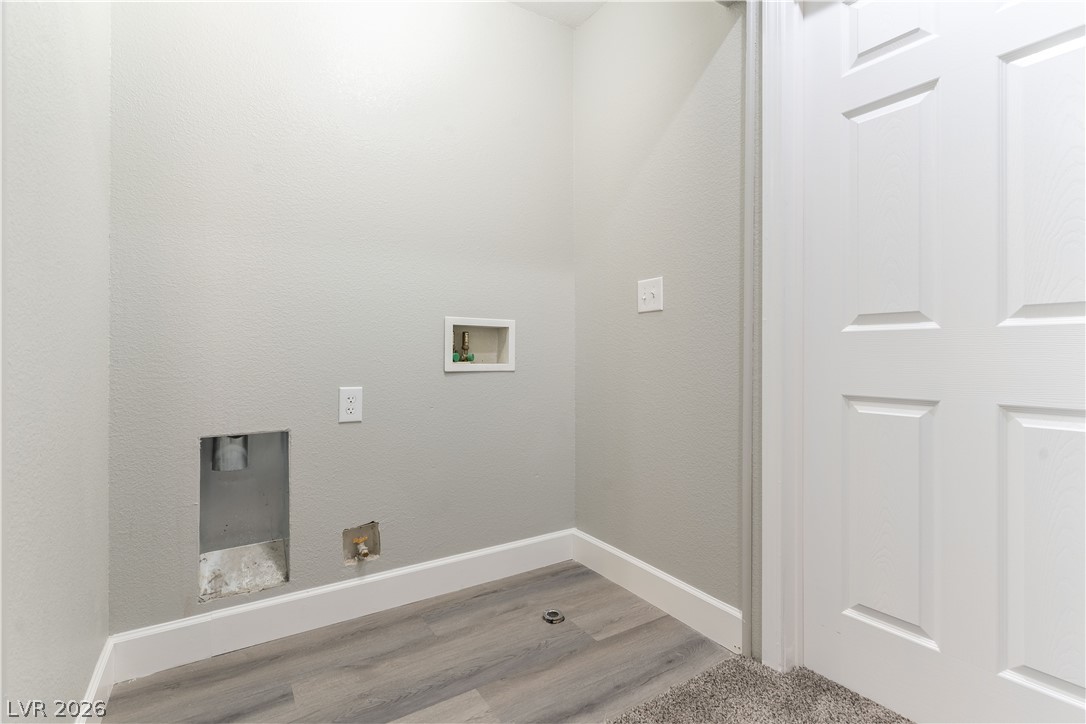
A dedicated laundry space provides essential hookups for modern living.
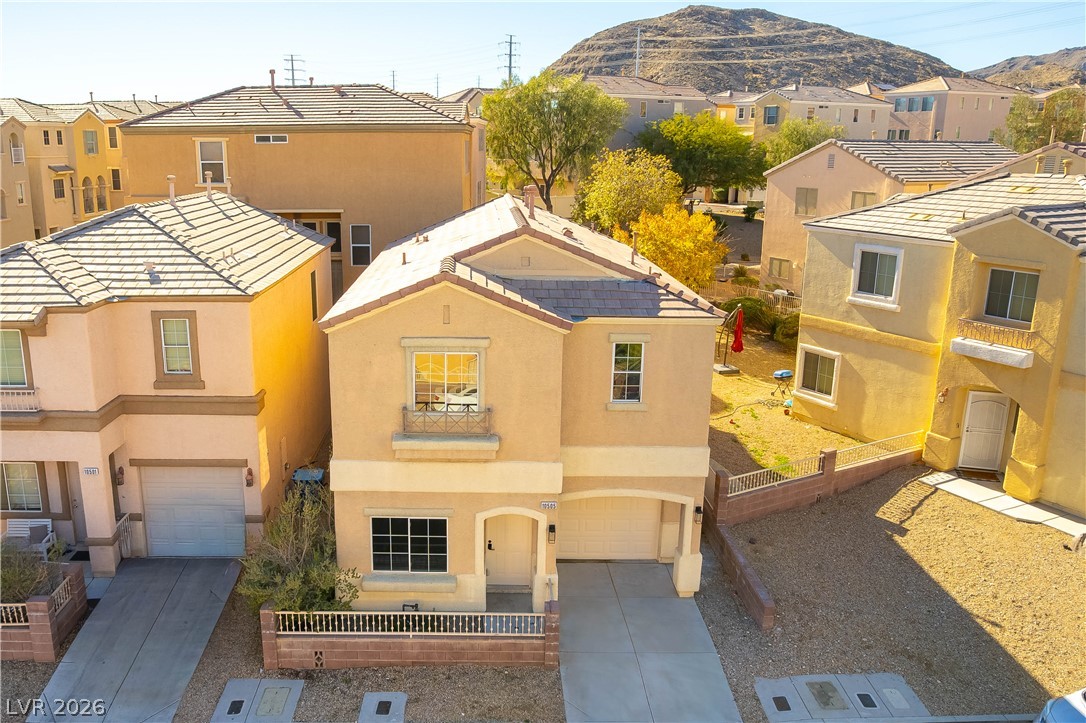
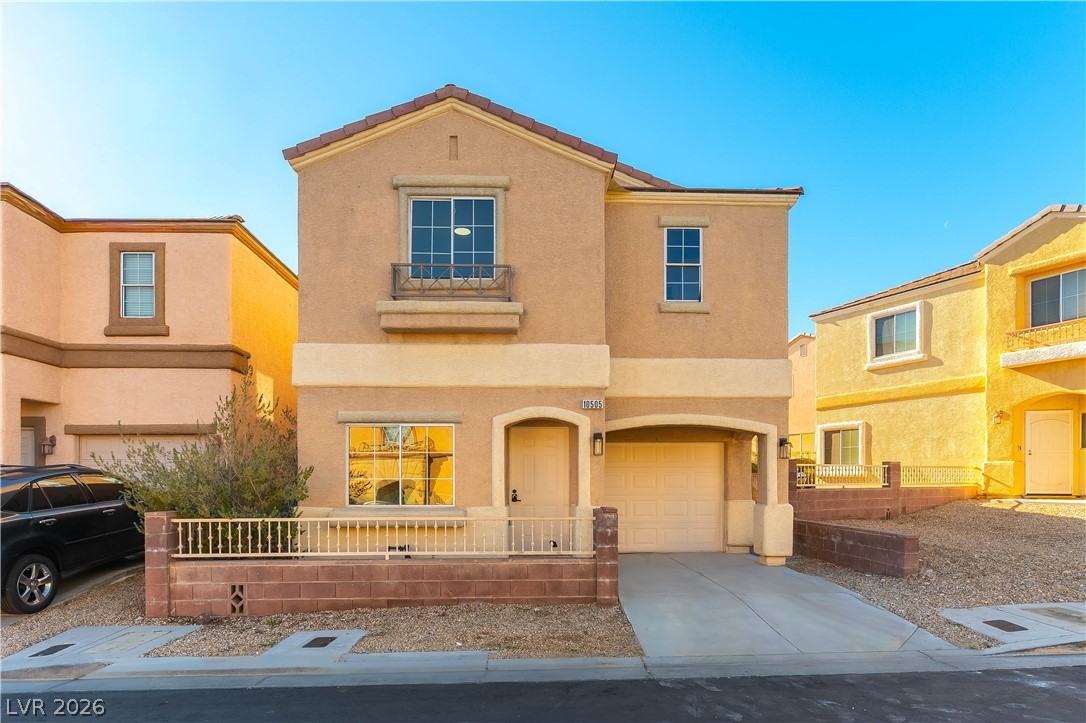
A classic stucco home with an attached garage and a neatly maintained front yard awaits new owners.
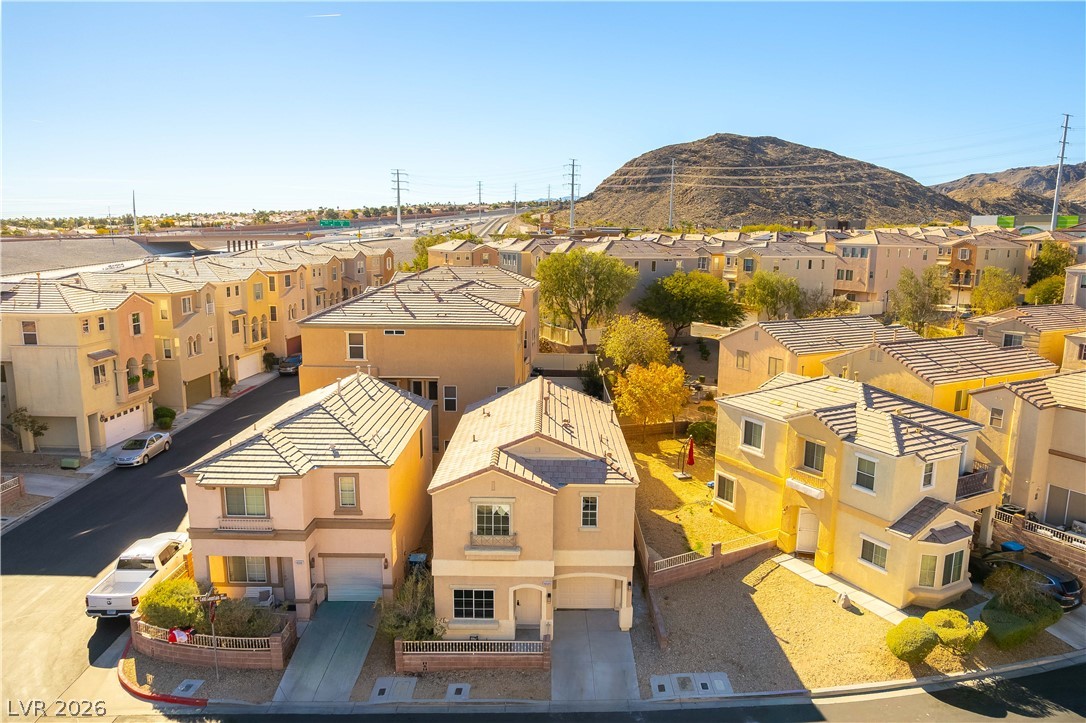
An aerial perspective reveals a vibrant neighborhood of modern homes nestled against a mountainous backdrop.
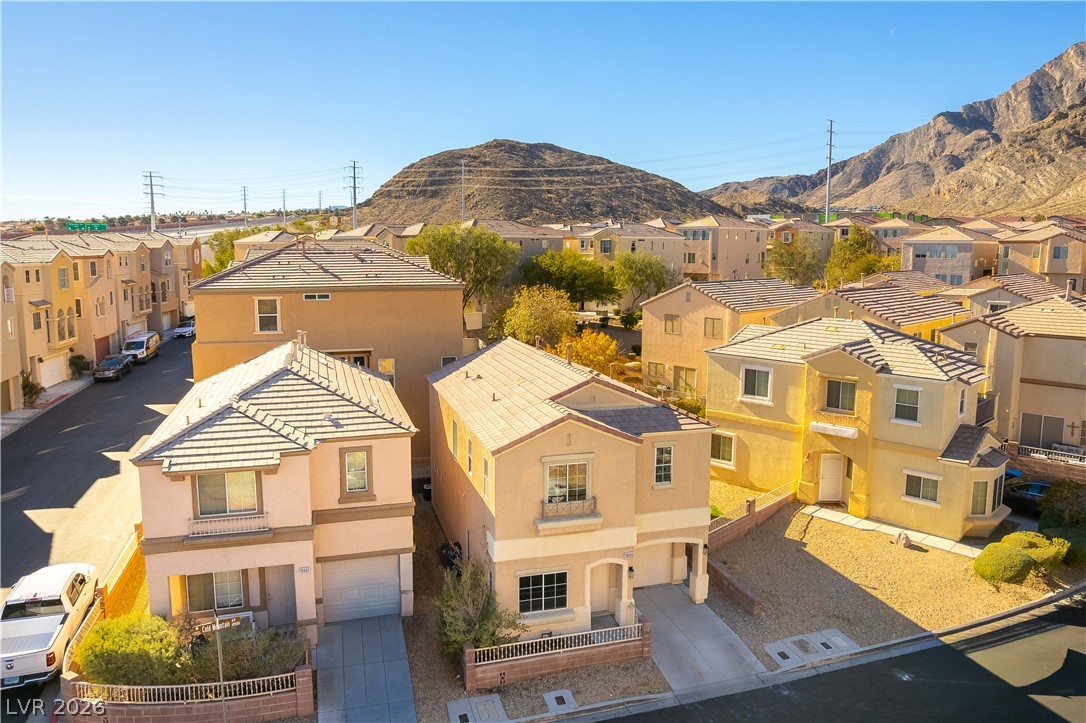
An aerial perspective reveals a vibrant neighborhood nestled against a majestic mountain backdrop.
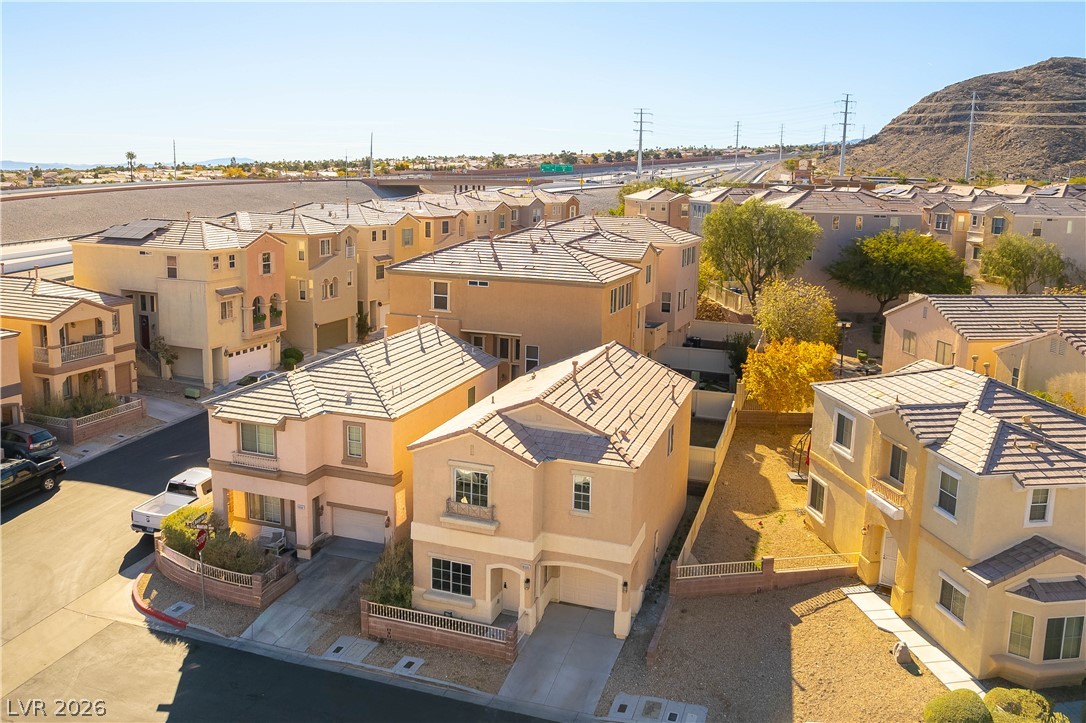
An aerial perspective reveals a vibrant community of homes, each boasting a driveway and an attached garage.
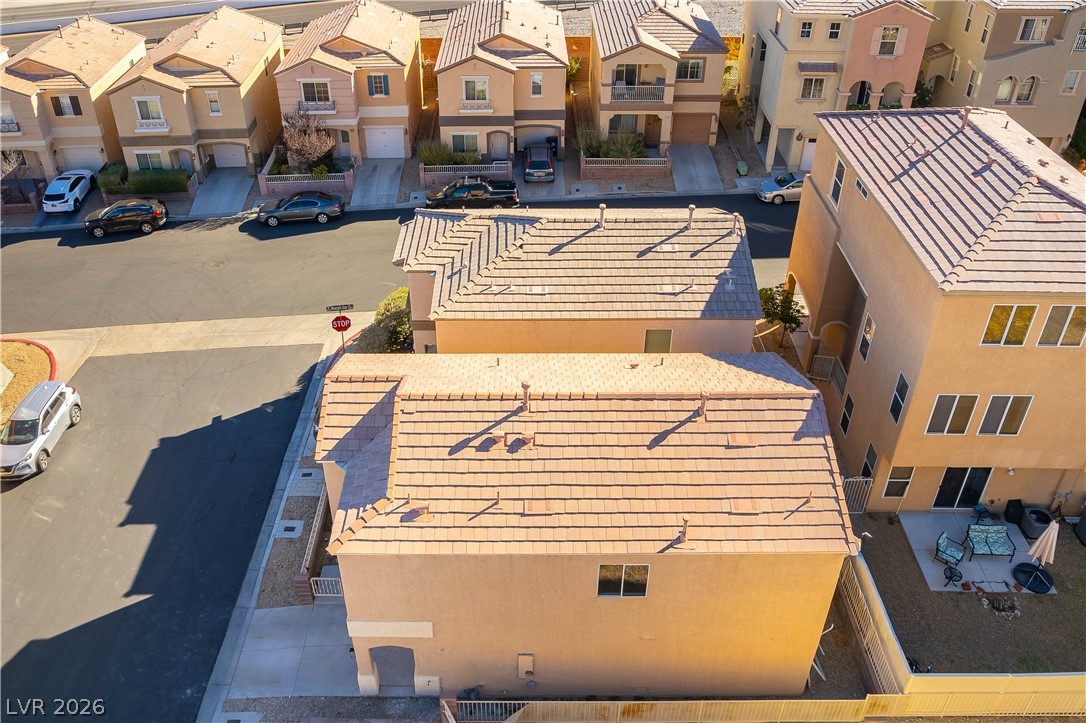
An aerial perspective reveals a uniform streetscape of stucco homes with tiled roofs and paved driveways.
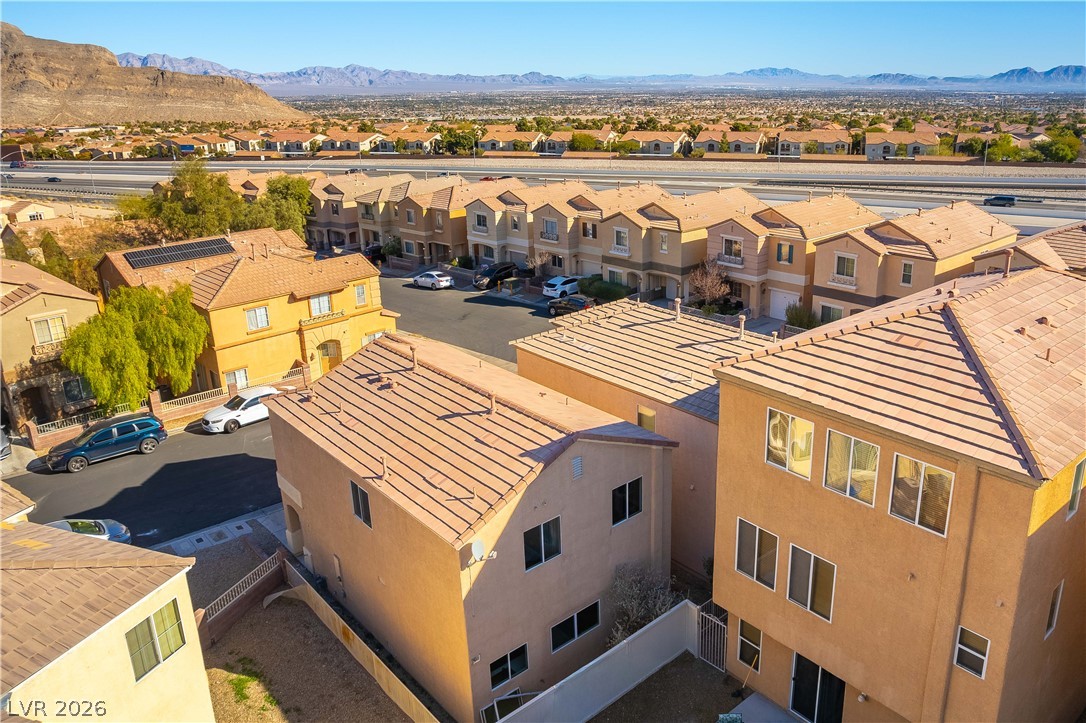
An aerial perspective reveals a residential community nestled against a majestic mountain backdrop, featuring uniformly designed homes with solar panel installations.
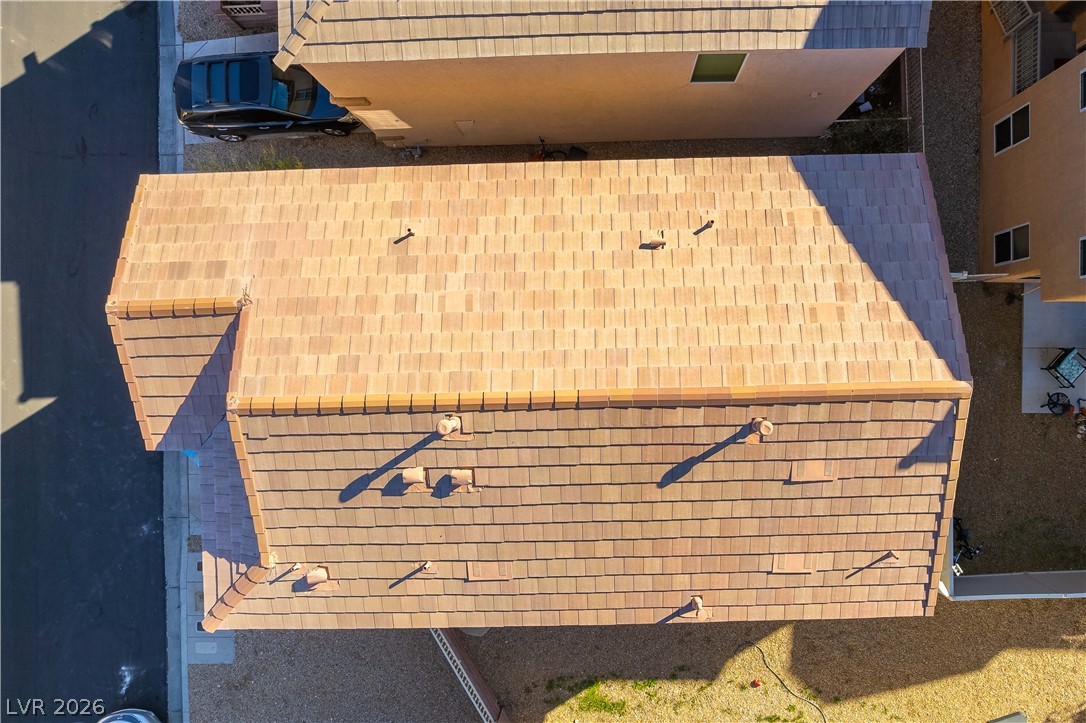
An aerial perspective showcases the home's tiled roof and surrounding grounds, highlighting its private outdoor areas.

Description
Beautifully remodeled 3-bedroom home, move-in ready. Features include a brand-new kitchen with white quartz countertops, updated bathrooms with a modern design, and a spacious primary suite with a walk-in closet, double vanity, and elegant walk-in shower. Fresh paint throughout, new baseboard trim, and a refined staircase complete the home. Enjoy peace of mind with a brand-new HVAC system, a valuable upgrade for surviving the Las Vegas summer heat. Stay cool and comfortable while knowing one of the home's most important and costly components has already been replaced. This property is truly turn key. Welcome home!
Details
| MLS # | 2805131 |
|---|---|
| Listing Type | For Lease |
| Style | House |
| Status | Active |
| Year | 2005 |
| Days On Site | 31 |
| Listing Provided By | LPT Realty, LLC | Kenny M. Chung |
Features
| Bed(s) | 3 |
|---|---|
| Bath(s) | 3 Total |
| SQ Feet | 1,612 |
| Garage | 1 |
| Story(s) | 2 |
| Zoning | Single Family |
| Acreage | 0.04 |
Interior
| Cooling | Central Air, Electric |
|---|---|
| Heating | Central, Gas |
| Heating Yes / No | Yes |
| Cooling Yes / No | Yes |
| Interior Features | None |
| Furnished | Unfurnished |
| Appliances | Dishwasher, Disposal |
| Fireplaces Total | 0 |
| Fireplace Yes / No | No |
Exterior
| Roof | Tile |
|---|---|
| Construction Materials | Block, Frame, Stucco |
| Fencing | None |
Parking
| Parking Features | Garage, Private |
|---|---|
| Garage Yes / No | Yes |
Utilities
| Utilities | Cable Not Available |
|---|
Location
| Senior Community Yes / No | No |
|---|
Other
| List Aor | Greater Las Vegas Association Of Realtors Inc |
|---|
Area Information
| State | NV |
|---|---|
| County | Clark |
| City | Las Vegas |
| Zip Code | 89129 |
| Community Name | Sierra 2 |
Request a showing
Request a showing
Contact
Learn More About This Property

| State | NV |
|---|---|
| County | Clark |
| City | Las Vegas |
| Zip Code | 89129 |
| Community Name | Sierra 2 |
Nearby Listings (Within 1/10 mile)
Price: $3K - $6K
sqft: 1,000 - 2,000
Listing Updated: July 31, 2026 at 5:12:12 PM PDT